非常感谢 Hashim Sarkis Studio 予gooood分享以下内容。更多请至:Hashim Sarkis Studio on gooood
Appreciation towards Hashim Sarkis Studio for providing the following description:
住 宅 | Houses
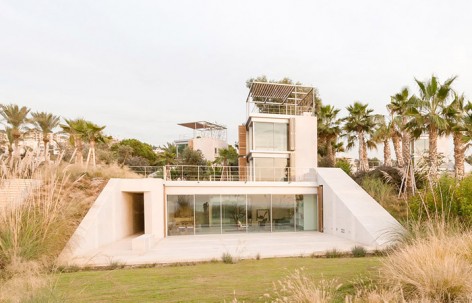
此项目由黎巴嫩Aamchit岸边的四个独户住房组成,建筑师同时修复了现存的老旧住宅和景观。基地斜坡向西边的地中海倾斜,其角度可以使建筑融于景观,住宅一面面对着开阔的海景,一面则被土地保护起来。每一户住宅都坐落于坚实的挡土墙垒砌的基地中,将建筑隔离于东边的土地和南北面的沙地中。
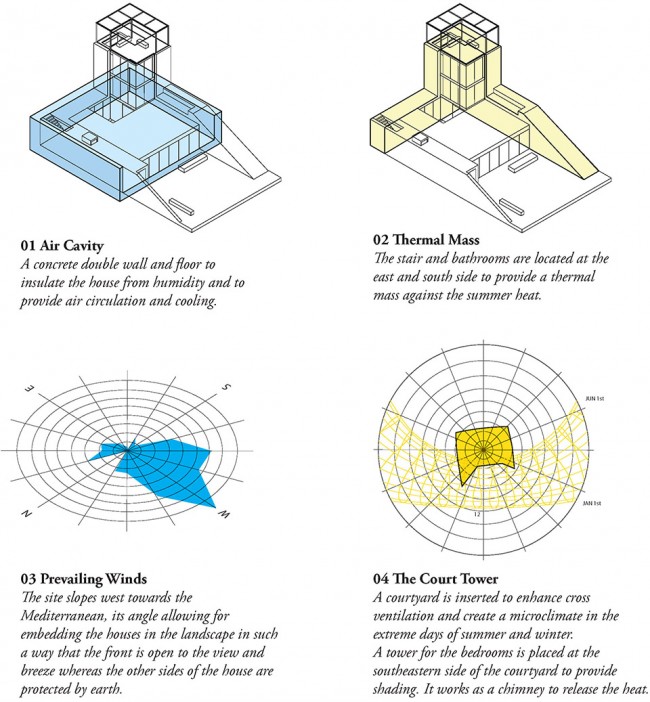
The project consists of four single-family houses on the coast of Aamchit, Lebanon as well as the rehabilitation of the existing landscape and old houses. The site slopes west towards the Mediterranean, its angle allowing for embedding the houses in the landscape in such a way that the front is open to the view and breeze whereas the other sides of the house are protected by earth. Each house consists of a double-layer wall that retains the earth from the east and slopes with the land north and south.
▼黎巴嫩Aamchit岸边的四个独户住房,The project consists of four single-family houses on the coast of Aamchit
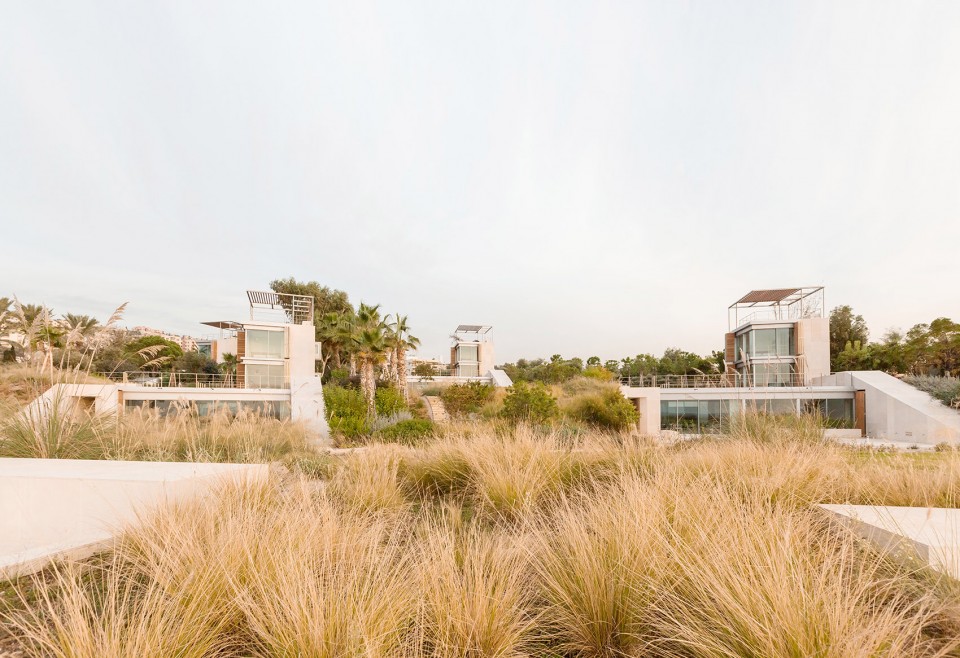
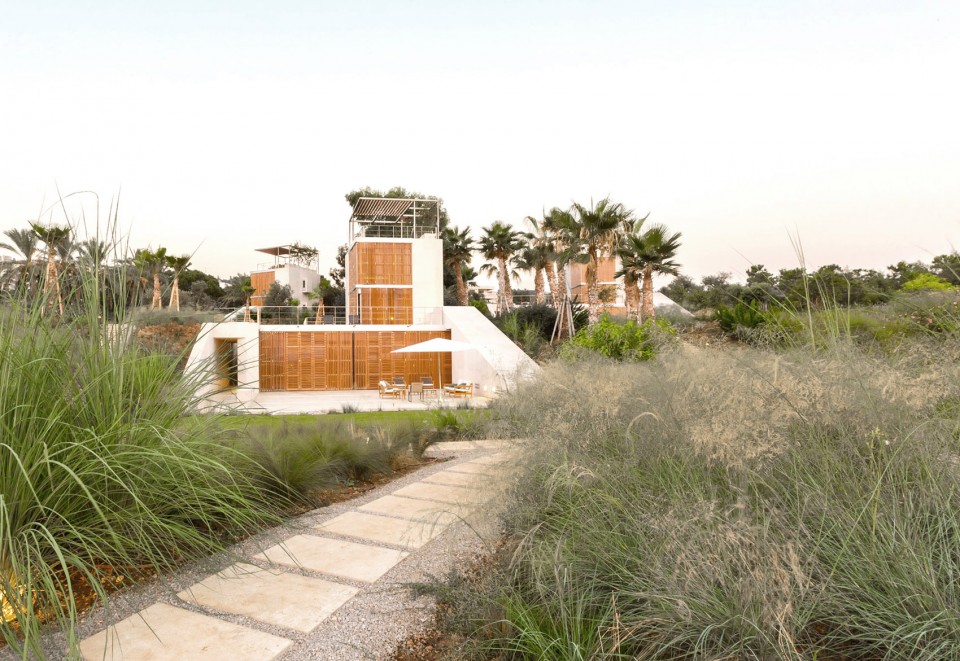
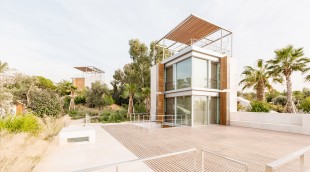
▼住宅一面面对着开阔的海景,open to the view on oneside
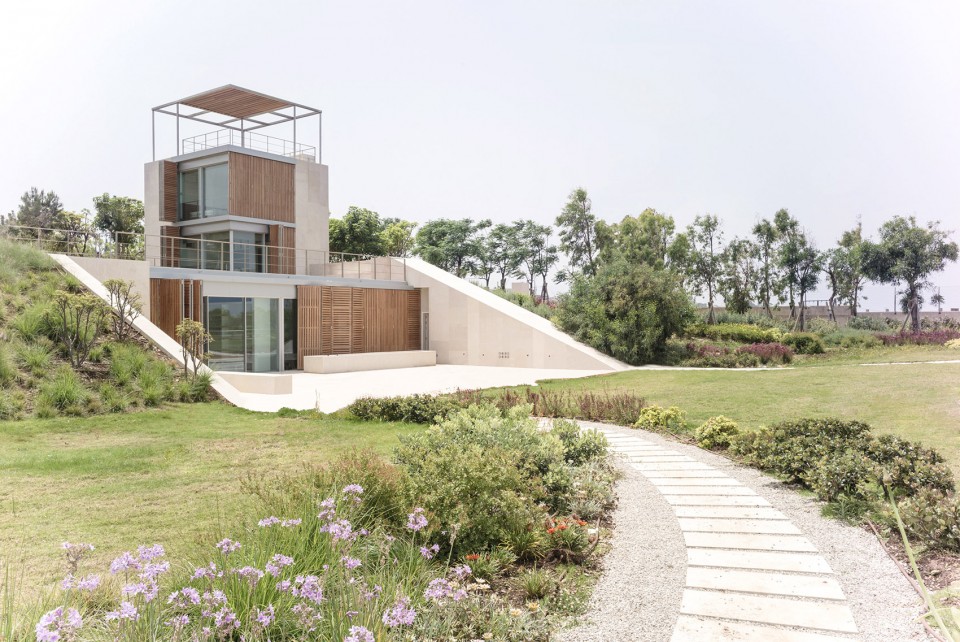
双层挡土墙时也充当了抵御湿润土壤的隔离和服务通道,并将冷气带入住宅中。双层墙也作为结构的一部分为建筑提供支持,使地面层可以更加开放。庭院设计在建筑后部,这样而已加强空气流动并在夏季和冬季的极端天气中形成一个微气候环境。
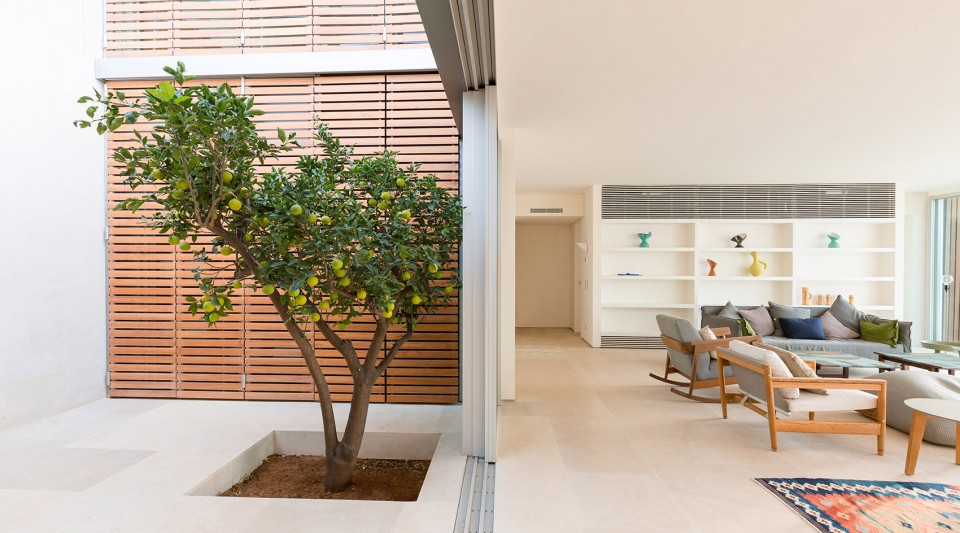
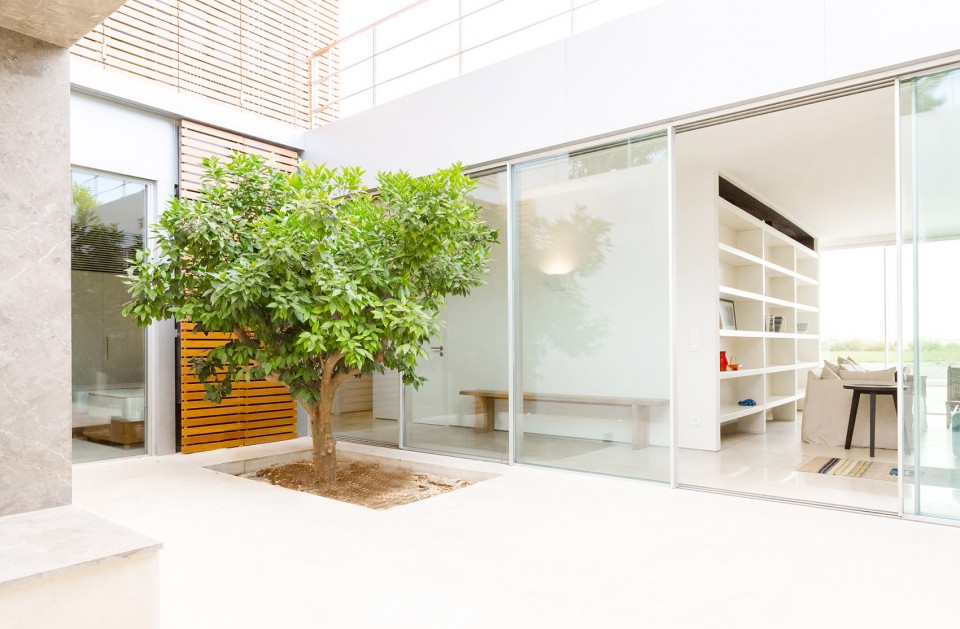
The framing/retaining wall is doubled to create insulation and service passage against the soil’s humidity and to draw in cool air into the house. The double perimeter wall also works as a structure and is used for all the services of the house, leaving the ground floor open. A courtyard is inserted in the back to enhance cross ventilation and create a microclimate in the extreme days of summer and winter.
▼庭院和塔楼的结合,The combination of the courtyard and tower produces a new house typology
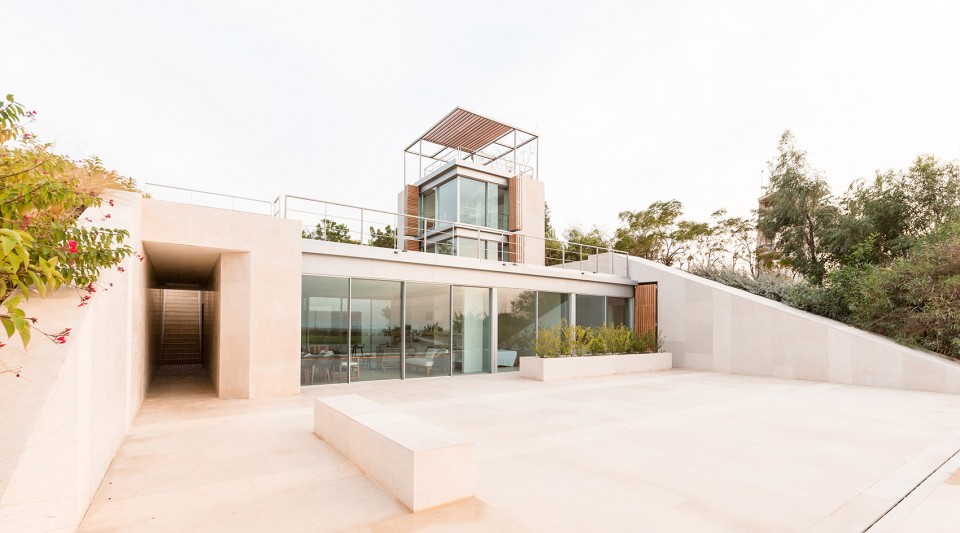
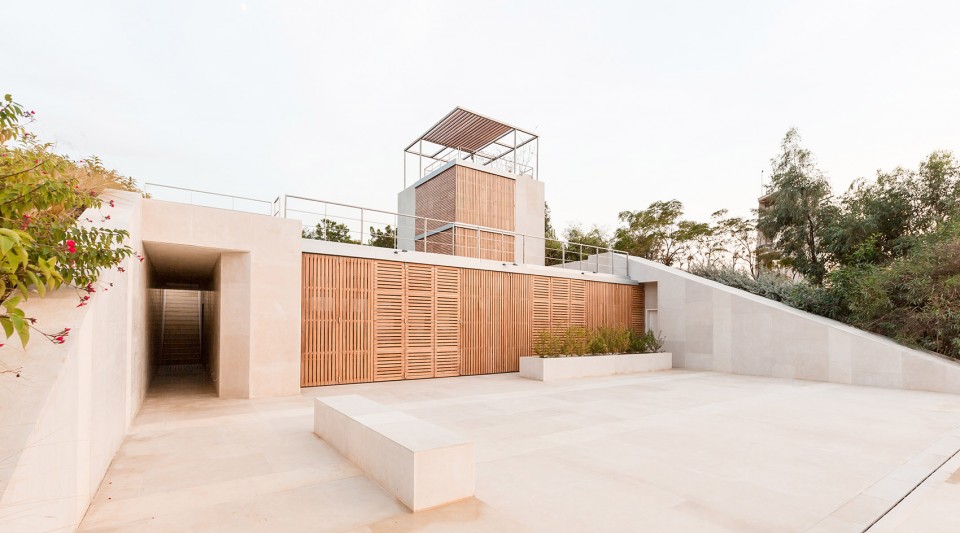
▼傍晚的景色,sunset view
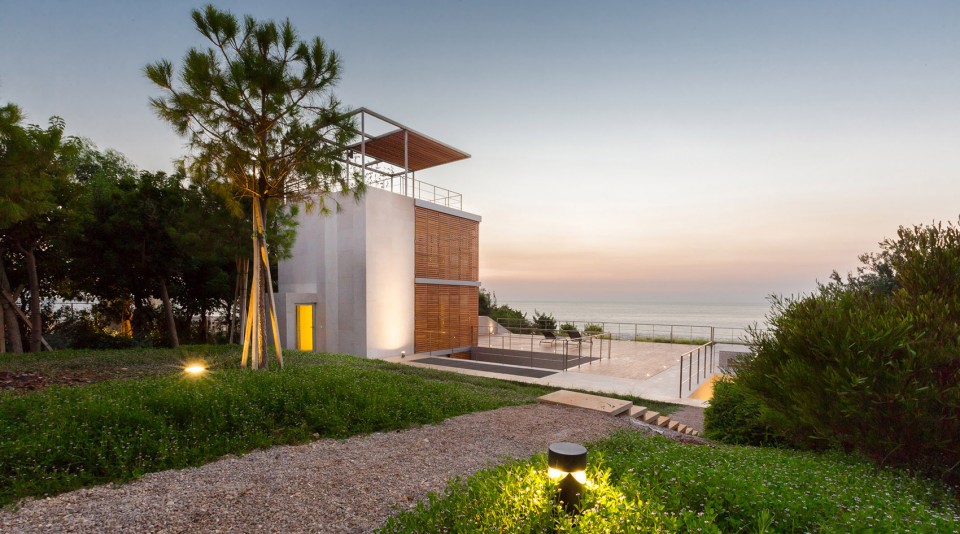
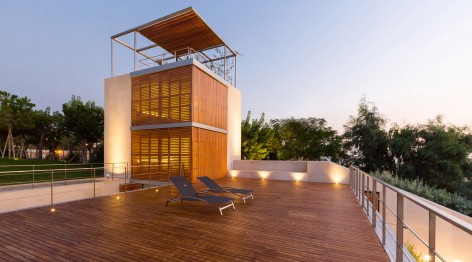
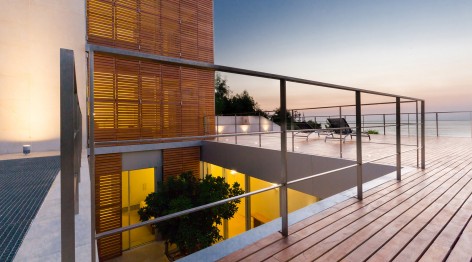

住宅塔中是卧室,其位于庭院的东南面,塔在夏天为庭院提供了阴凉。住宅塔像一个烟囱一样释放来自庭院和卧室的热量。楼梯和浴室位于东面和南面,充当了抵抗夏季炎热的热容量空间。建筑的西北角部分没有建筑结构的干扰,当打开窗户时,卧室就变成了阳台。庭院与塔楼的结合形成了一种新的住宅类型,适应与多变的场地状况,并随着环境和设施的变化而不停发展。
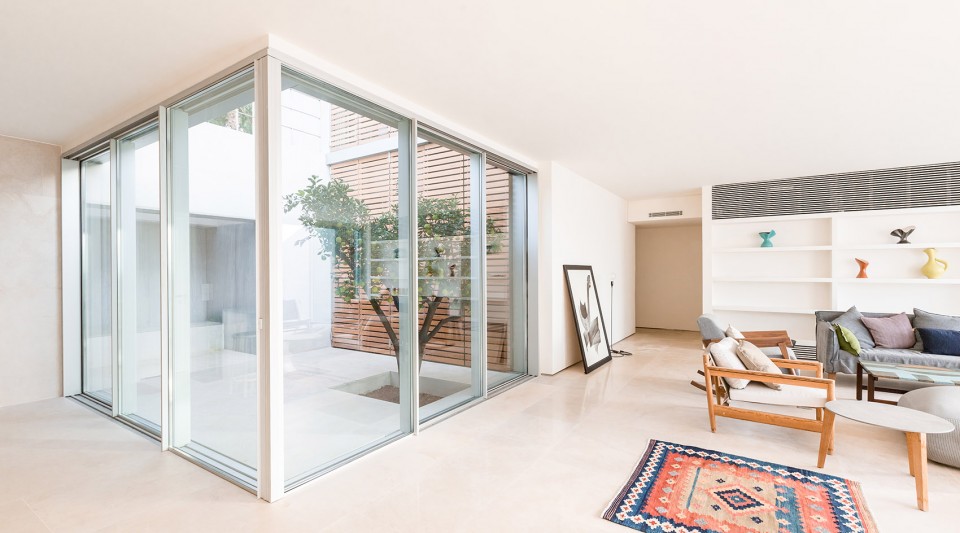
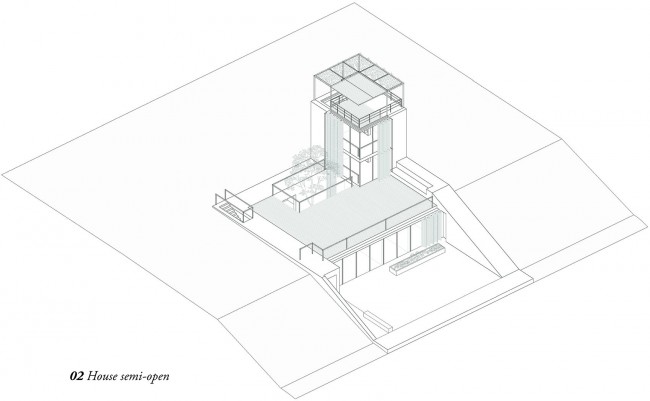
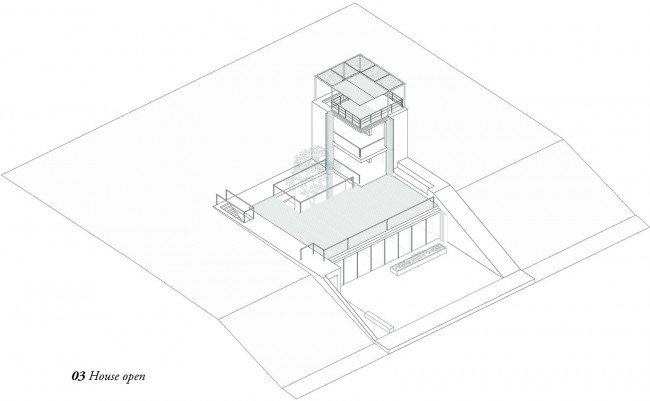
A tower that houses the bedrooms is placed at the southeastern side of the courtyard to provide shading. It works as a chimney to release the heat from the courtyard and the bedrooms. The stair and bathrooms are located at the east and south side to provide a thermal mass against the summer heat while the northwest corner is completely clear of structure, turning the bedrooms into balconies when the windows are open. The combination of the courtyard and tower produces a new house typology that is used with degrees of variation on the site as the development grows around its common facilities and the sea.
▼当打开窗户时,卧室就变成了阳台,the bedrooms into balconies when the windows are open
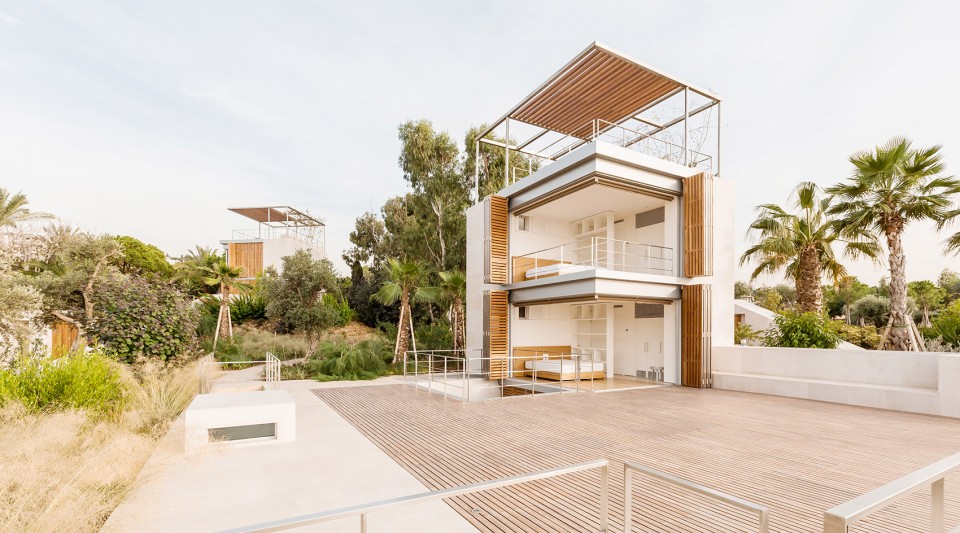
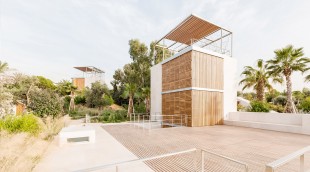
▼玻璃窗和百叶从开放到闭合,Windows and louvers combined from open to close

▼起居空间,Living area
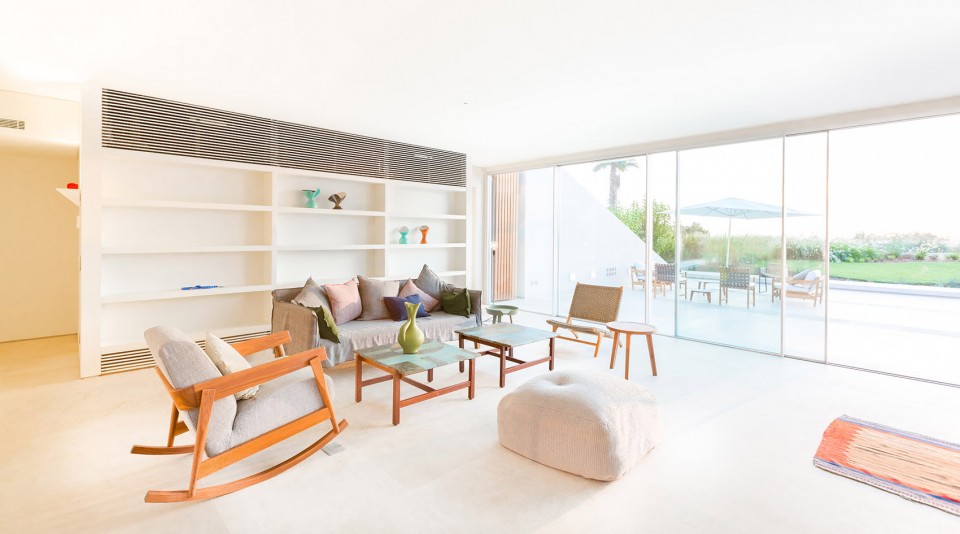
▼面朝大海,towards the sea
▼内庭院,Courtyard
景 观 | Landscape
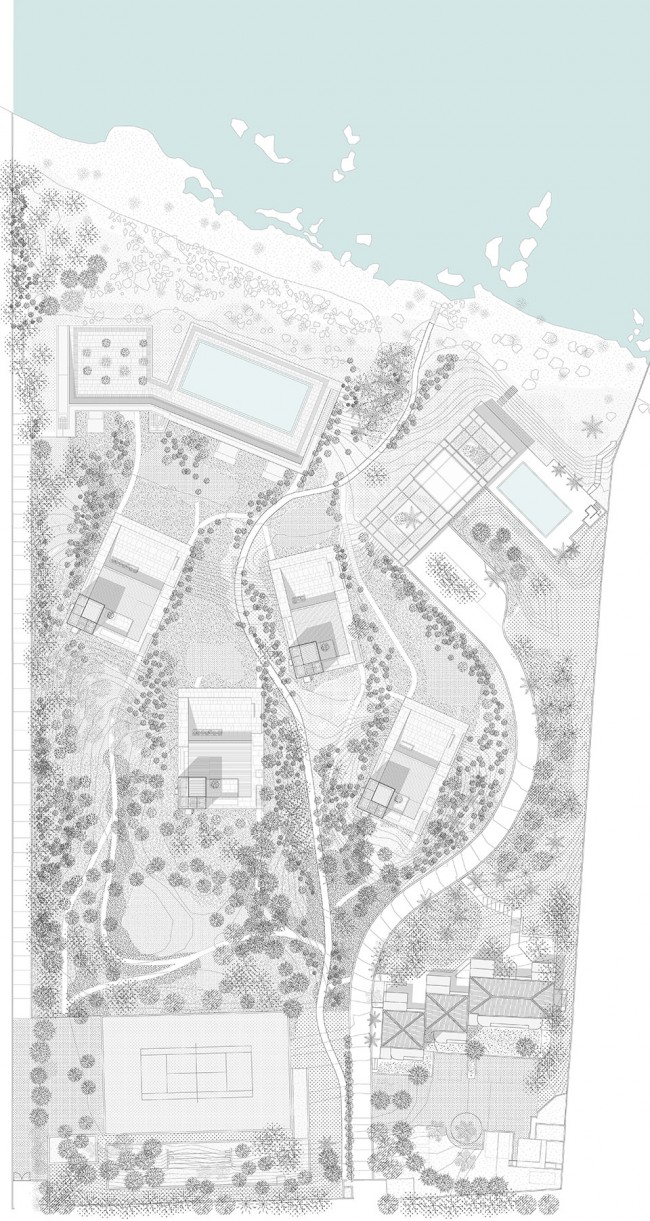
景观设计方案如下:通过创造一个旱生花园实现景观从海滩到山的过渡。地面层的植物和树群如蕨类植物,杂草,花和橄榄是实现这个方案的关键。此外,设计师将老桉树种植于此,作为住宅人行道的林荫道。凭借切割和填充的策略保留场地的基底,这样每栋住宅都不会相互阻挡。灌木被种植于靠近海的小路上以加强靠近海边的氛围。
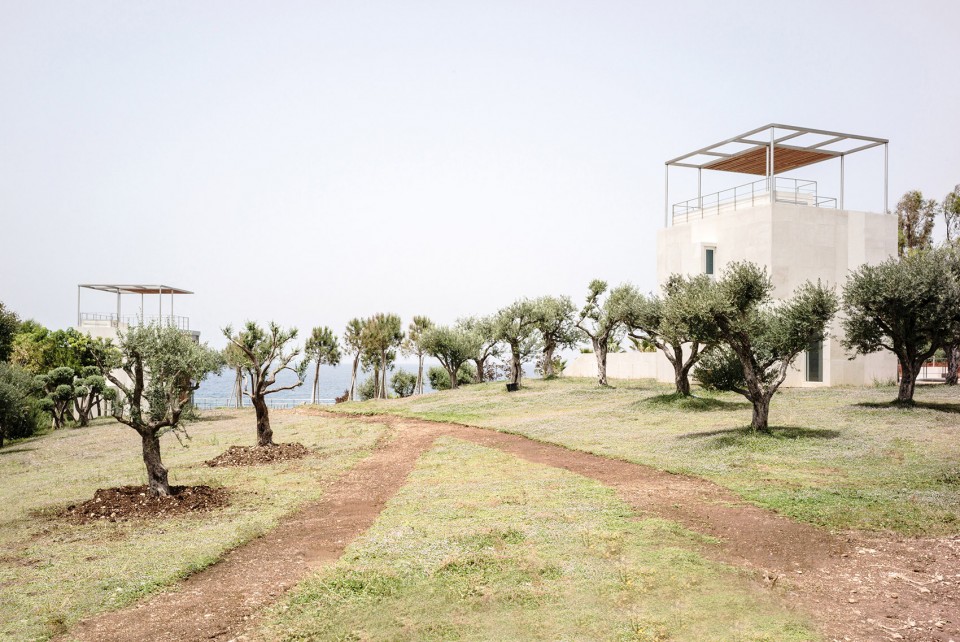
The general landscape strategy consists of creating a xeriscape that sets a transition from the ‘beach’ to the ‘mountain’. This is mainly achieved by the ground covering and associated plants and trees (ferns, weeds, flowers and olives). Along with the ground covering design, the site plan revives the old eucalyptus road as a pedestrian spine for the new houses. Relying on a cut and fill strategy that preserves all the fill on site, the houses are placed in such a way as not to block each other by lifting the back houses on fill. Emphasizing the path network, shrubs are planted to enhance the experience of approaching the sea.
▼景观从海滩到山自然过渡,creating a xeriscape that sets a transition from the ‘beach’ to the ‘mountain’
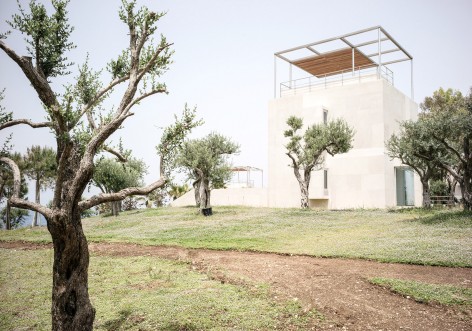
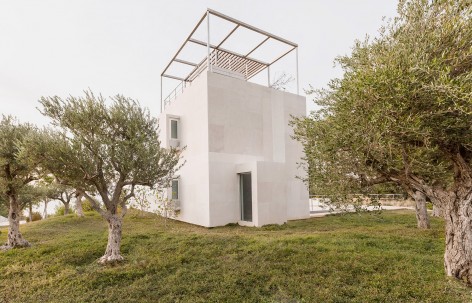
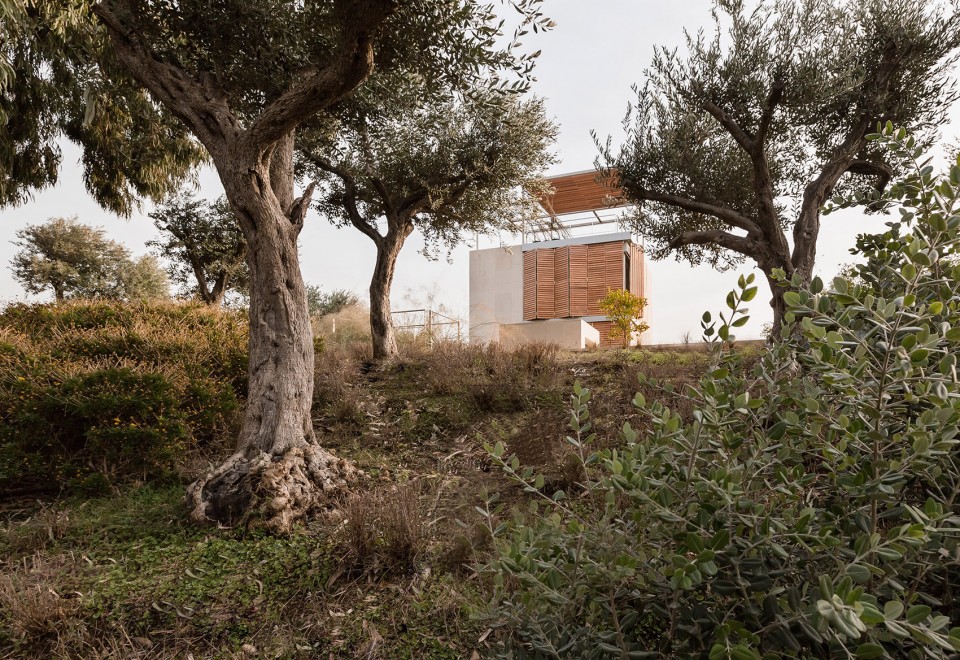
▼概念分析图,Concept Diagrams
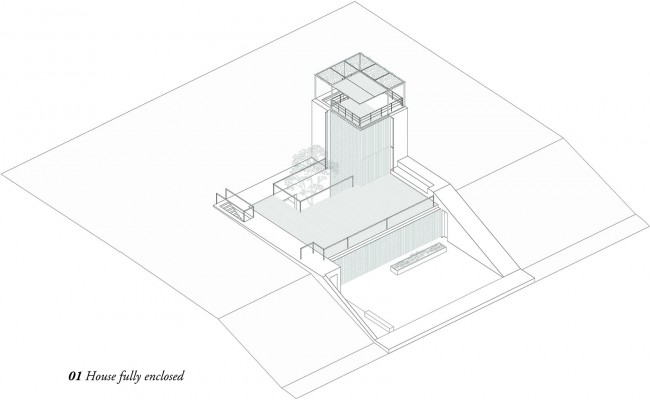
▼气候分析图,Climate Diagram
▼总平面,Site Plan
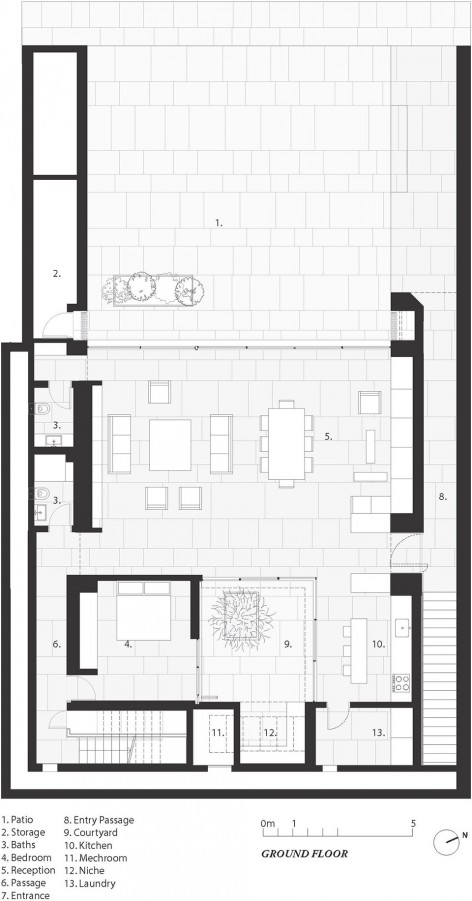
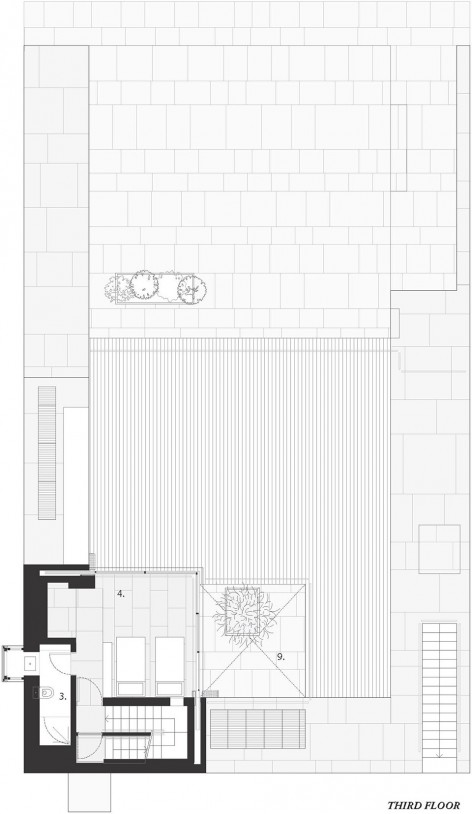
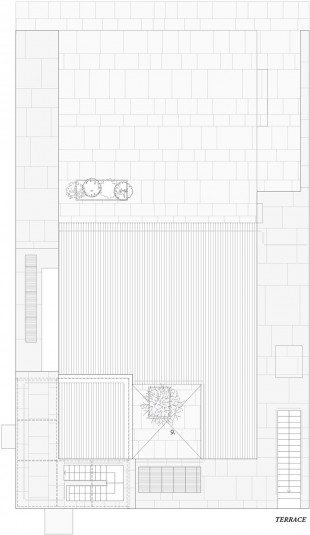
▼平面图,Floor Plan
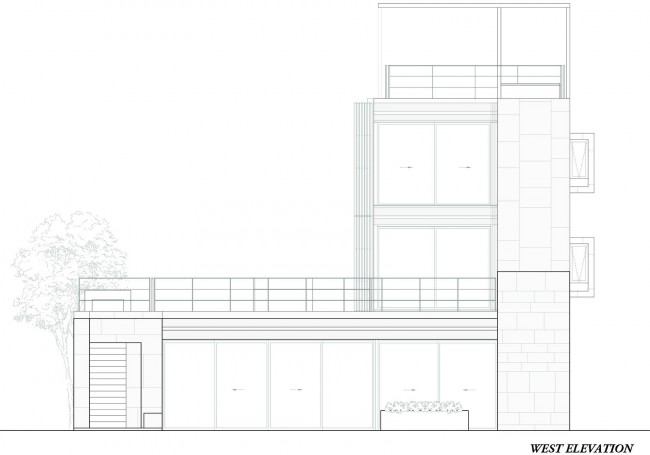
▼立面图,Elevations
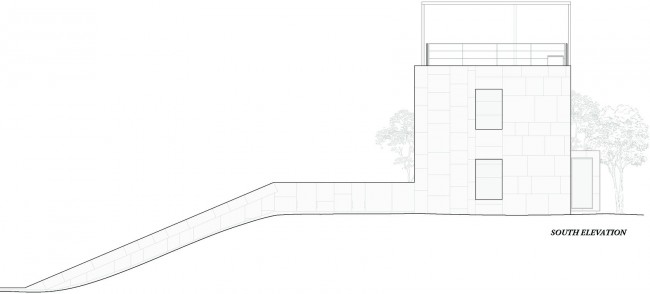
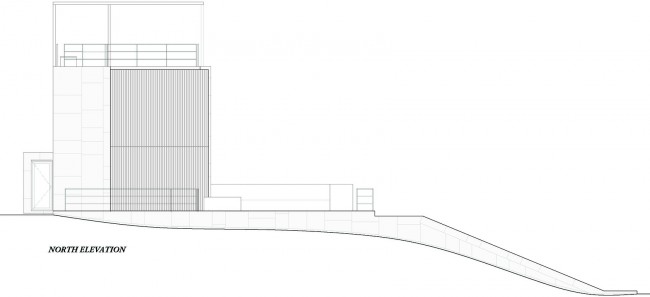
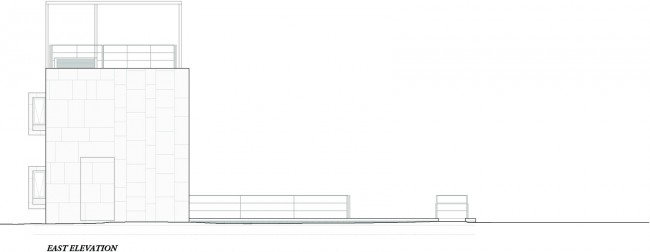
▼剖面图,Section 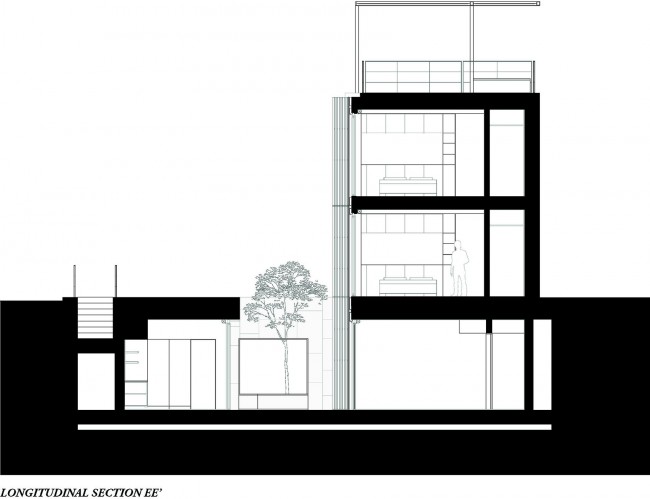
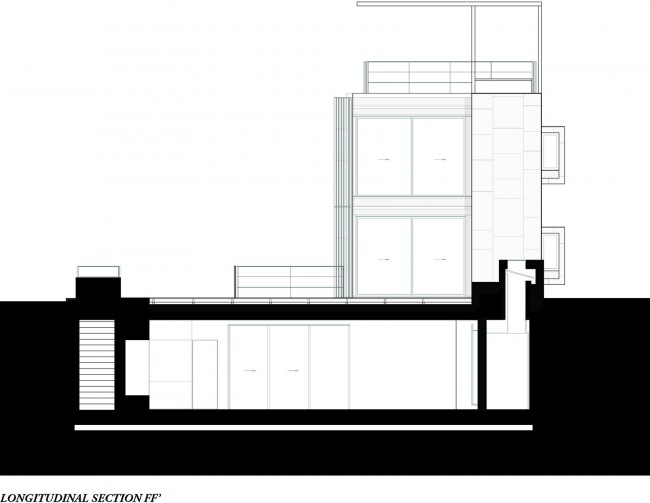
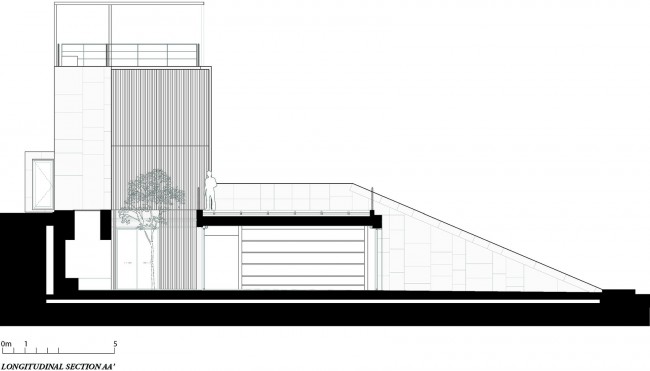
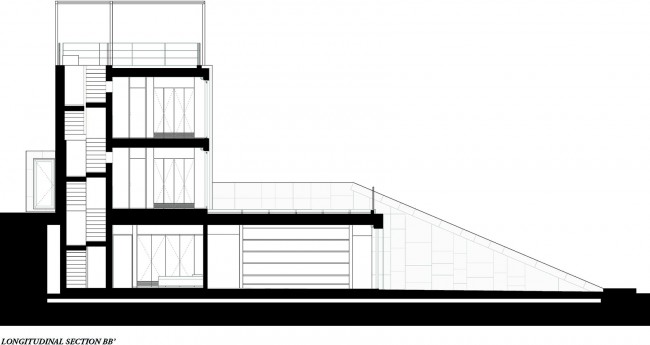
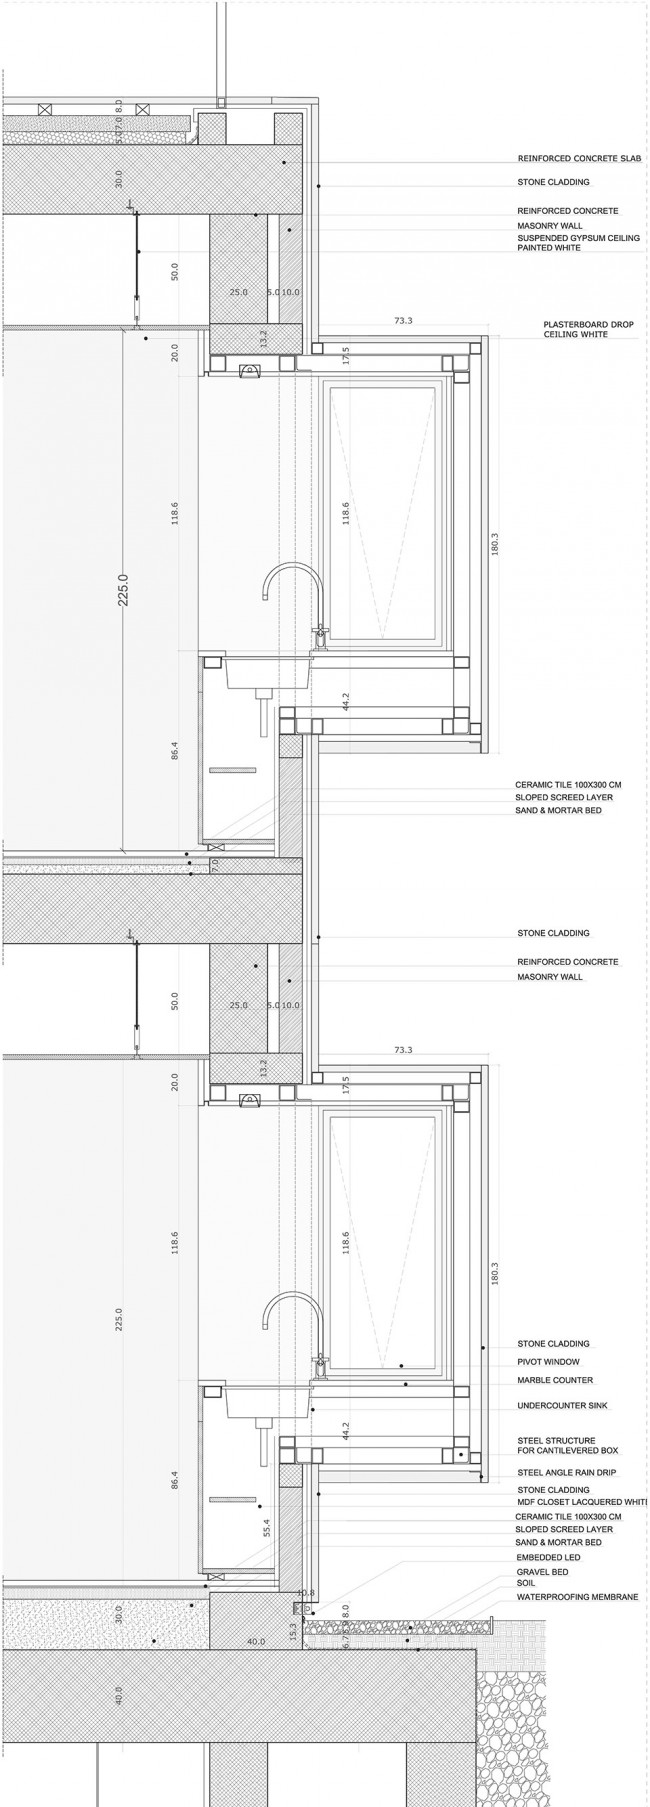
▼建筑细节,Detail Drawings
CREDITS:
CONSTRUCTION MANAGEMENT: Polygon, sal.
STRUCTURE: Rudolphe Mattar
MECHANICAL: Roger Kazopoulo
ELECTRICAL: Roger Njeim
HORTICULTURE: Exotica
ARCHITECTS: Hashim Sarkis, Boulos Douaihy (Project Coordinator), Rola Idris, Sandra Frem, Wissam Chaaya, Samir Bitar, Pablo Roquero, Cynthia Gunadi, Penn Ruderman, Christopher Johnson, Charif Tabet, Helena Briones.
Project Name: Family Houses along the Coast of Aamchit, Lebanon
Category: Residential
Completion Date: June 24, 2016
Project Area: 1392
Project Location: Lebanon
More:Hashim Sarkis Studio ,更多请至:Hashim Sarkis Studio on gooood









打开百叶窗,外面的景观一览无余。最喜欢这个优点。
建筑材料太重要了
这个设计好赞!!!特别是可开合的百叶窗····将封闭和开敞做到了极致。