感谢 SANAA 予gooood分享以下内容。更多关于:SANAA on gooood
Appreciation towards SANAA for providing the following description:
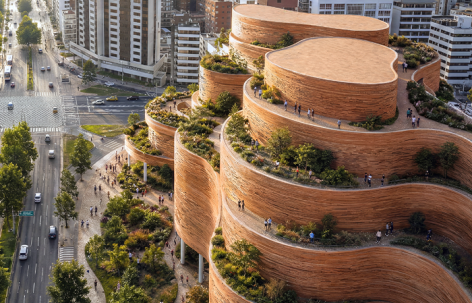
由SANAA领衔、携手Estudio A0、Caá Porá Arquitectura、Jerome Haferd Studio以及Taller Capital Landscape组成的国际团队,凭借其方案入选备受期待的厄瓜多尔国家博物馆(MUNA)设计竞赛。
▼项目视频,Project video © SANAA + A0-CPA-JHS
An international team led by SANAA in collaboration with Estudio A0, Caá Porá Arquitectura, Jerome Haferd Studio and Taller Capital Landscape have been selected for the highly anticipated Museo Nacional de Ecuador (MUNA) competition.
▼城市中的博物馆,Museum in City Landscape © SANAA + A0-CPA-JHS
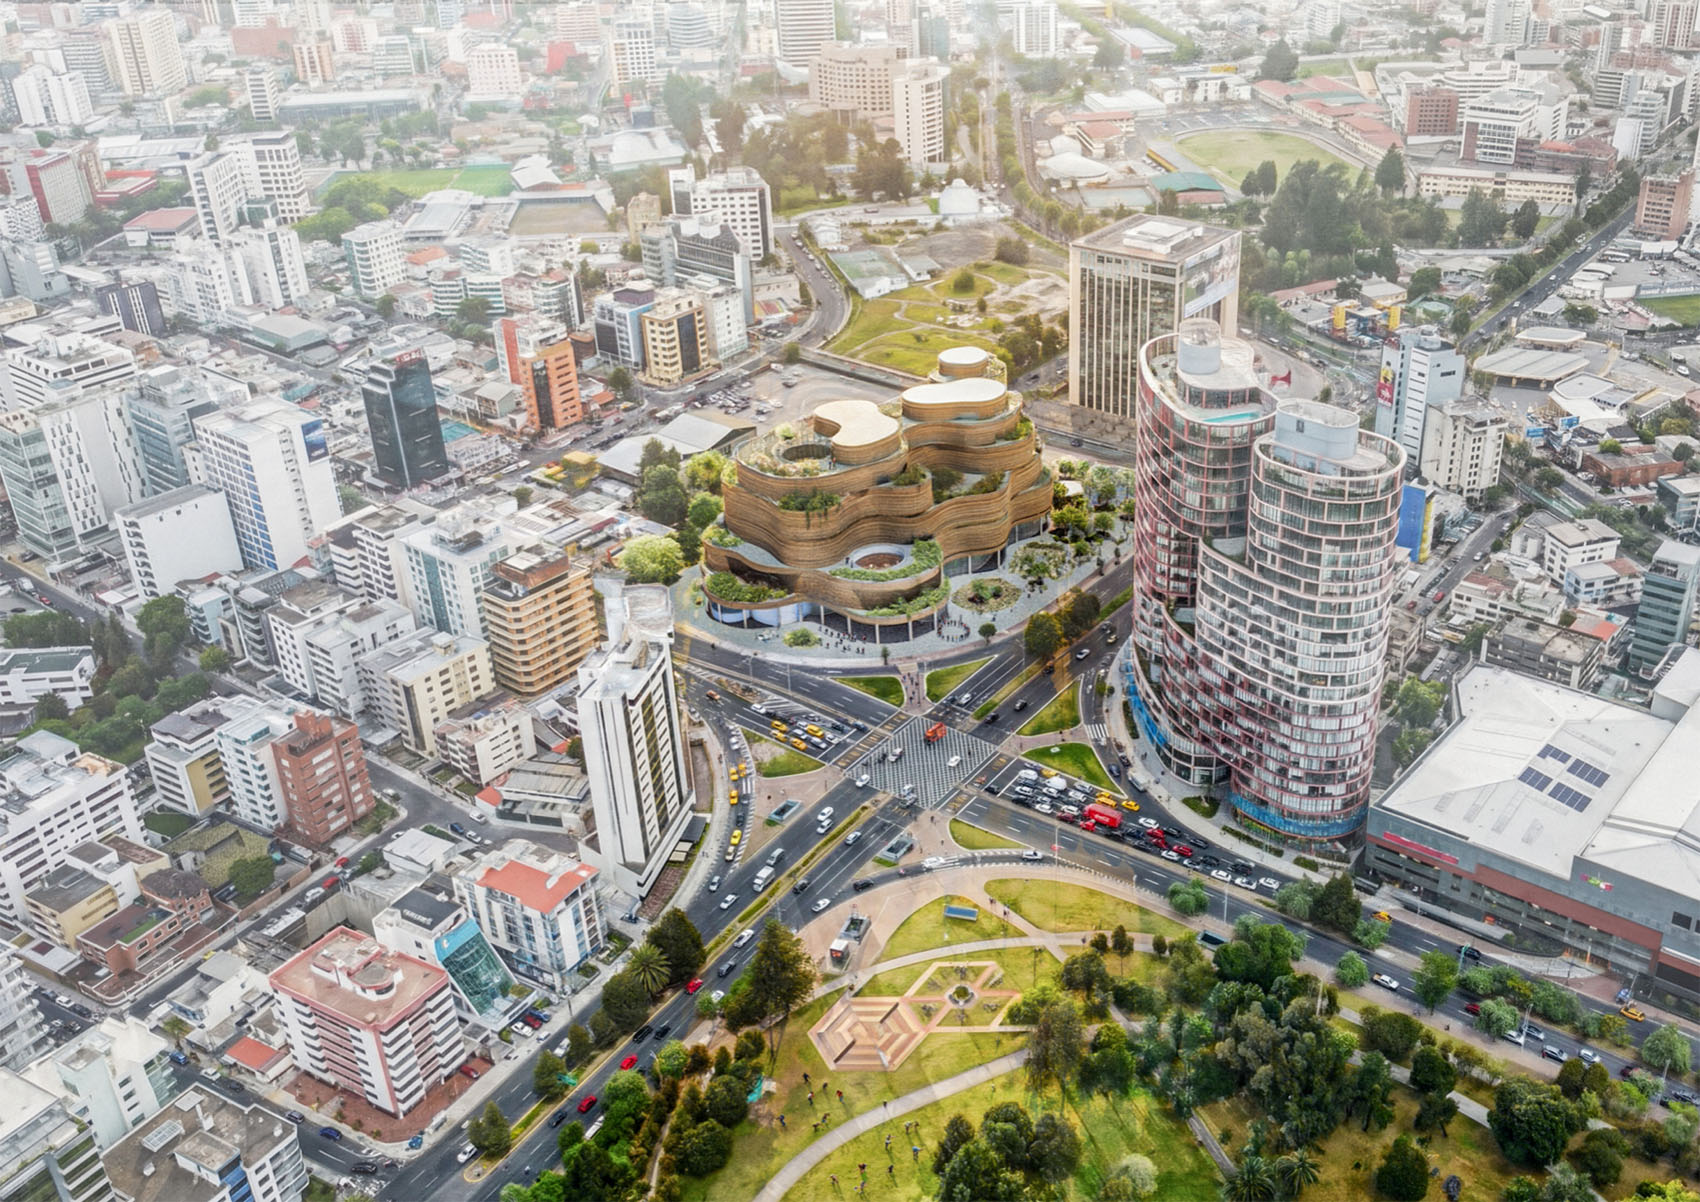
SANAA领衔团队提出的方案“Living Strata”(“生命地层”),团队将其描述为“庆祝多样性与统一性、景观与文化、祖先传统与当代生活之间的融合”。项目从前哥伦布时期与后哥伦布时期文化中汲取灵感,将圆形视为集体记忆、聚集以及人与宇宙连接的象征。该项目旨在呈现所有厄瓜多尔人民的共同身份,并邀请国际社会共同参与这段丰富的历史。
▼博物馆与公园模型,Museum and Park Model © SANAA + A0-CPA-JHS
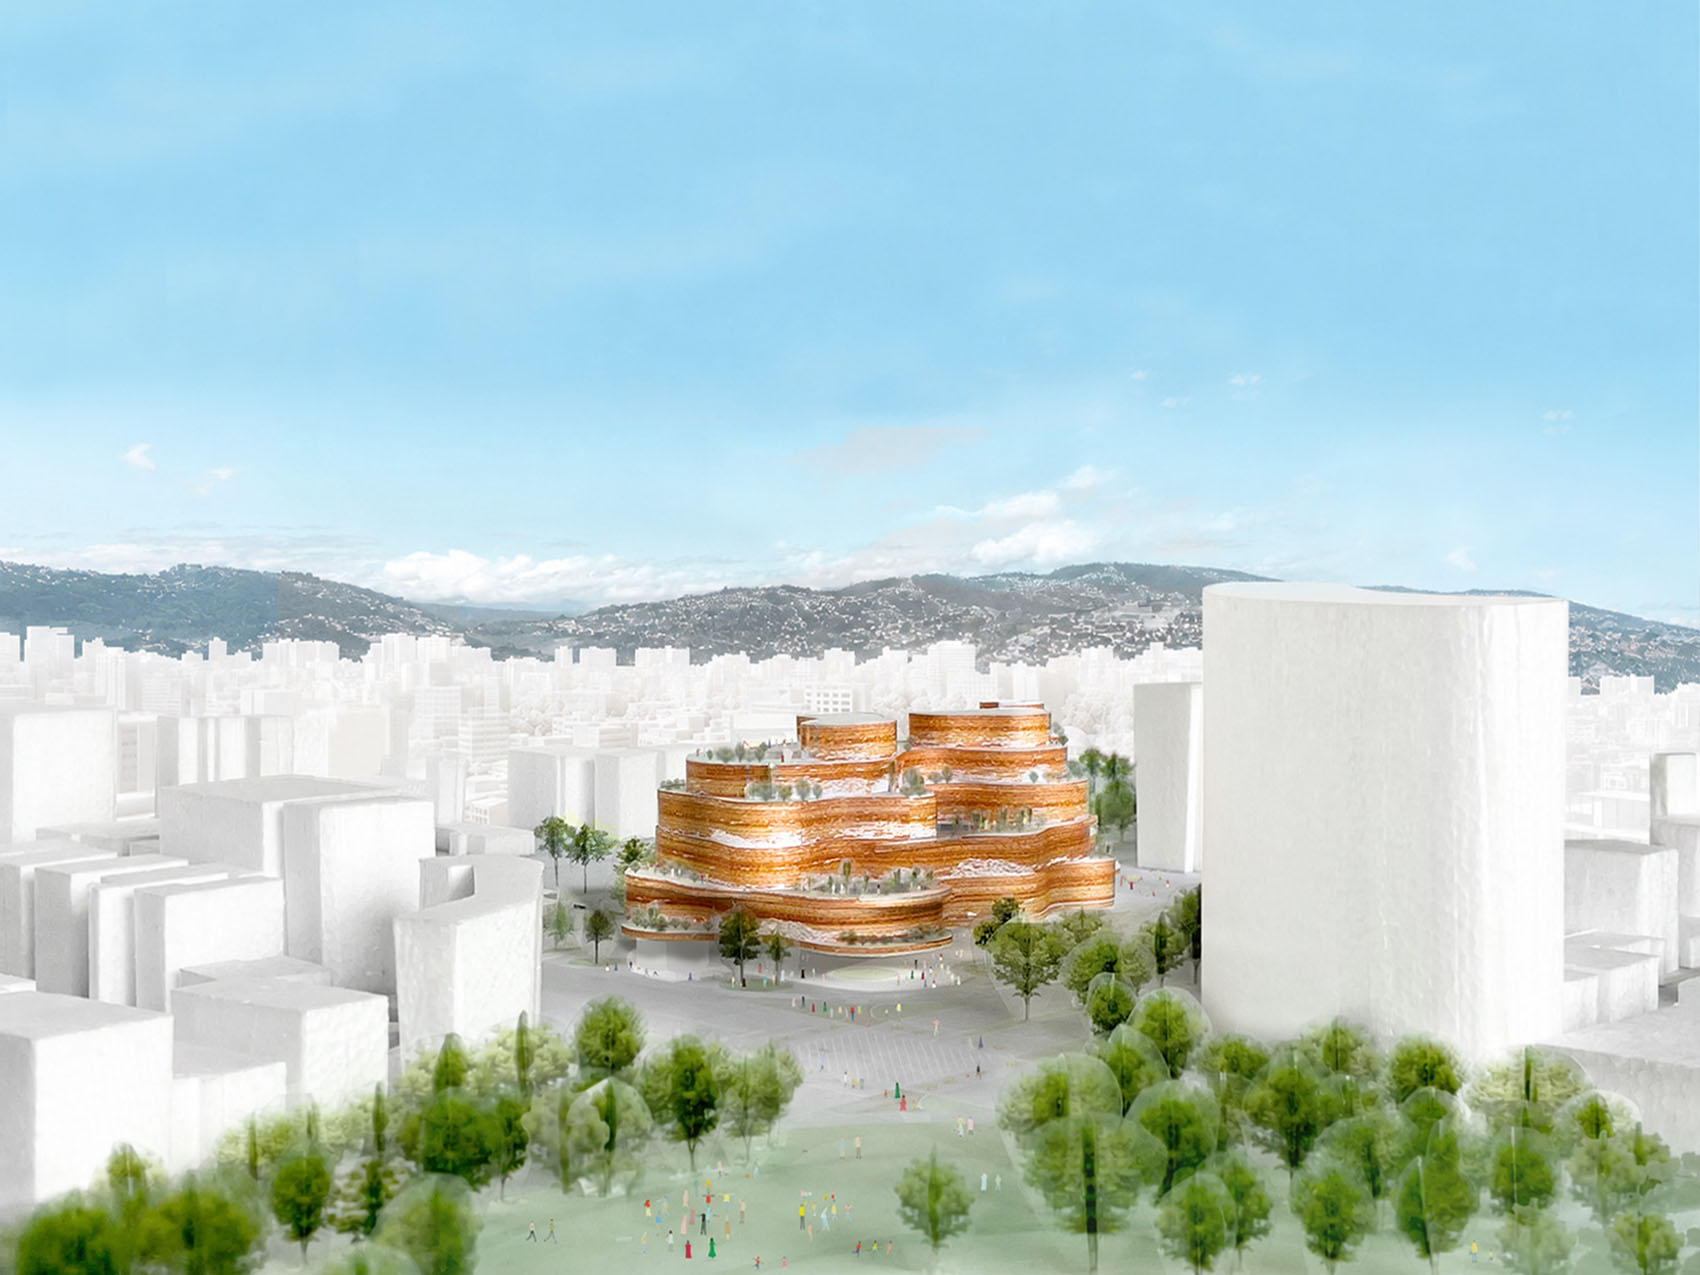
The SANAA-led proposal, “Living Strata”, “celebrates the synthesis between diversity and unity, between landscape and culture, between the ancestral and the contemporary”, the team describes. Inspired by pre-Columbian and Post-Columbian cultures, the project embraces the circle as an expression of collective memory, gathering, and connection with the cosmos. The project aims to reflect all Ecuadorian people and invite the international community to engage in this rich history.
▼博物馆鸟瞰,Museum Aerial View © SANAA + A0-CPA-JHS
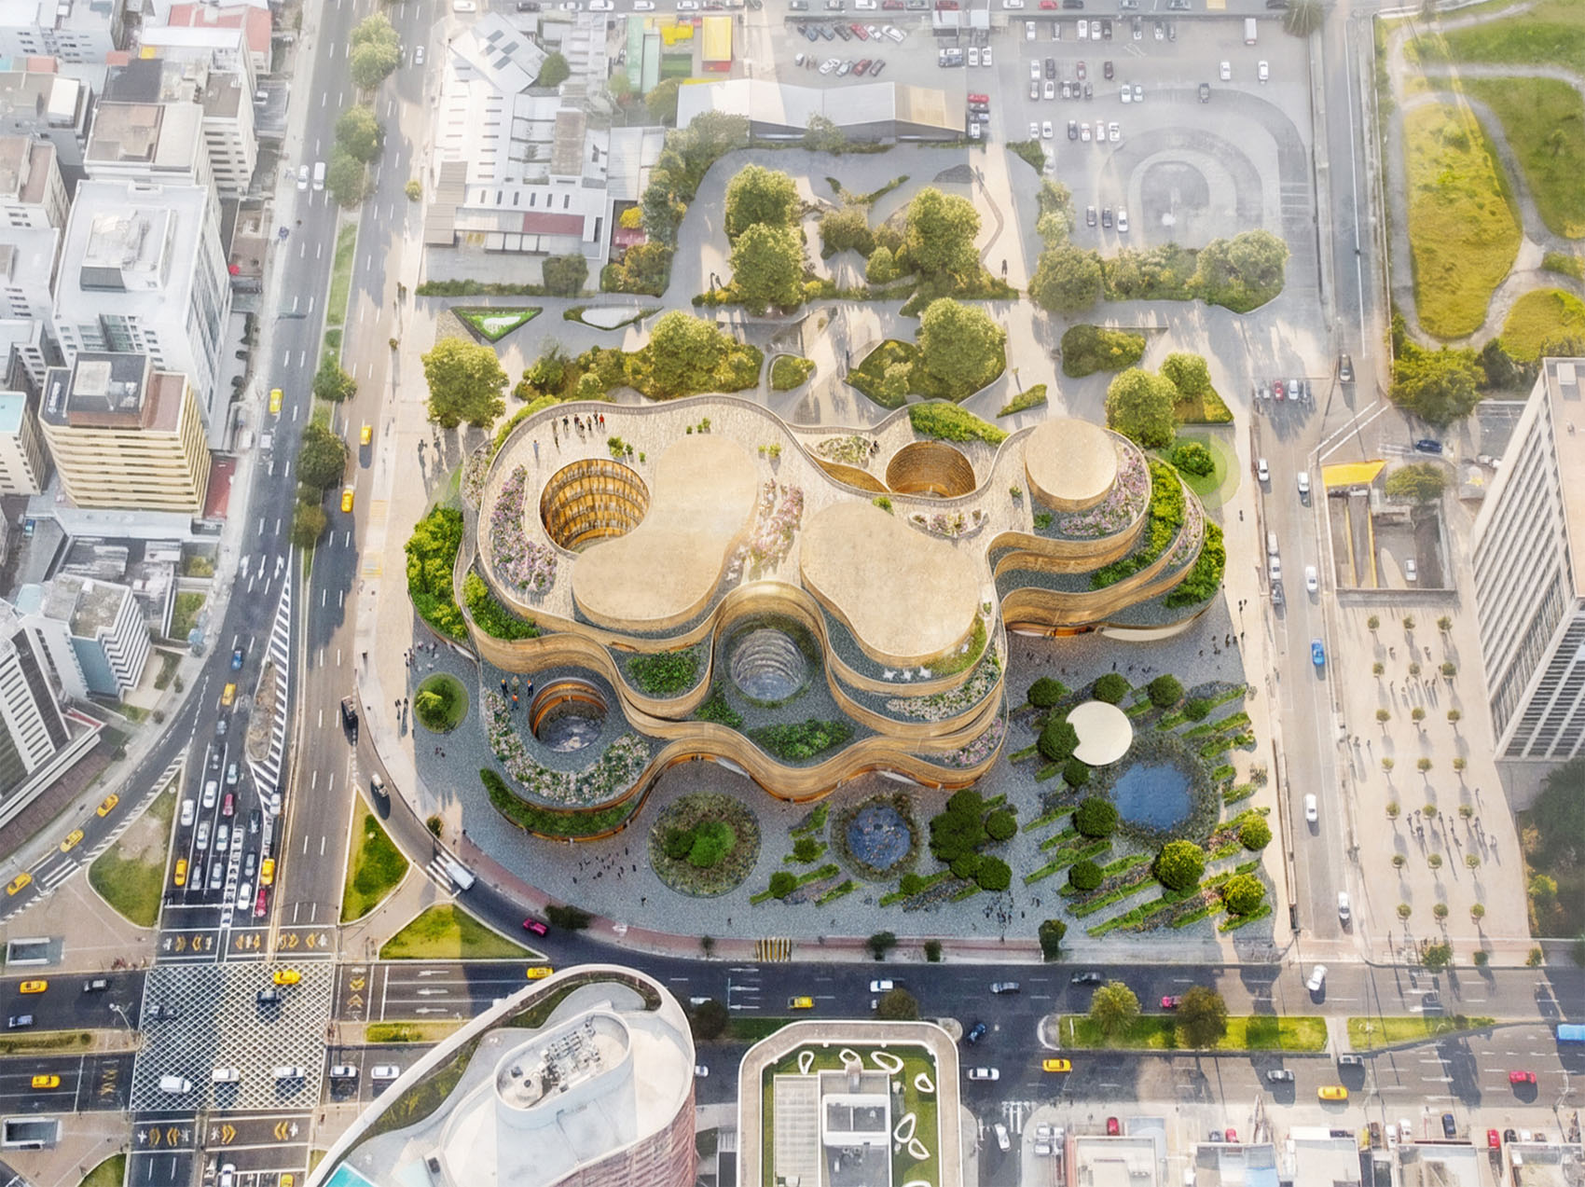
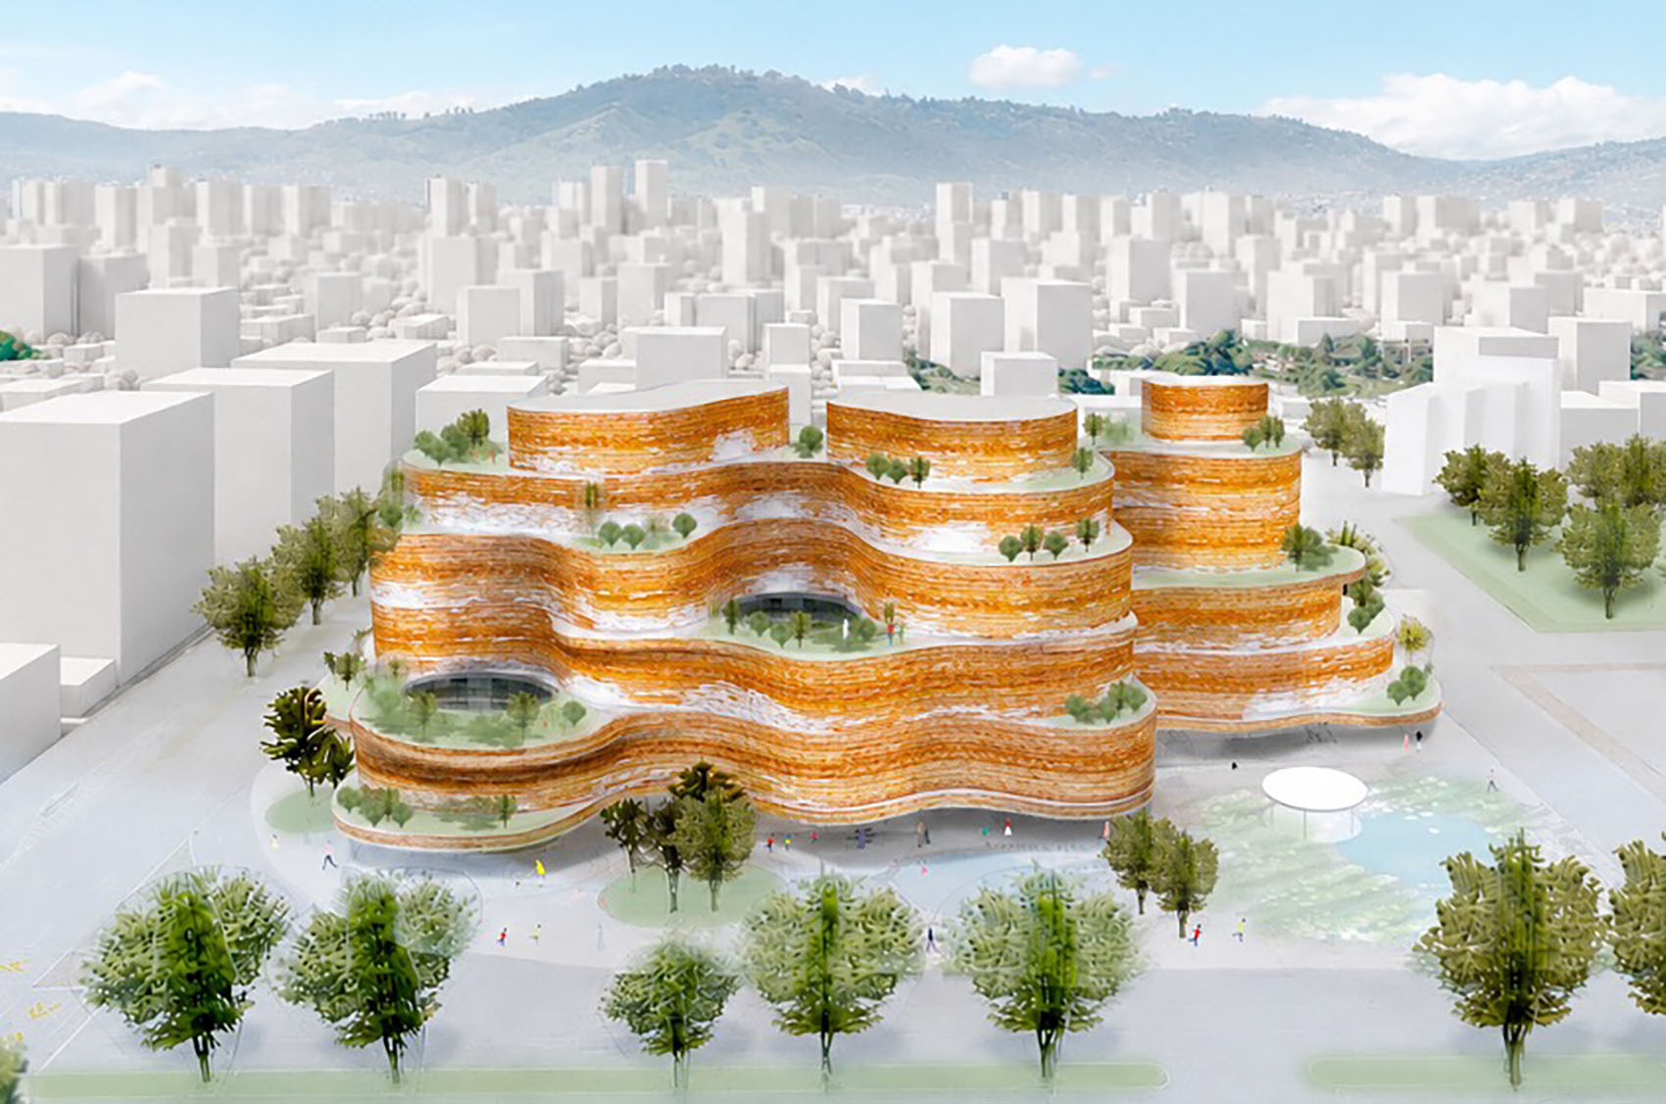
博物馆的曲线形态与皮钦查火山形成对话,将建筑融入基多的景观之中,同时连接厄瓜多尔四大区域。项目在多元原住民、非裔厄瓜多尔人以及混血群体顾问的共同参与下发展,旨在将博物馆打造为一个相互连接的垂直广场系统,促进所有厄瓜多尔人民的参与。
▼建筑模型,Architectural Model © SANAA + A0-CPA-JHS
▼建筑模型立面,Architectural Model Elevation © SANAA + A0-CPA-JHS
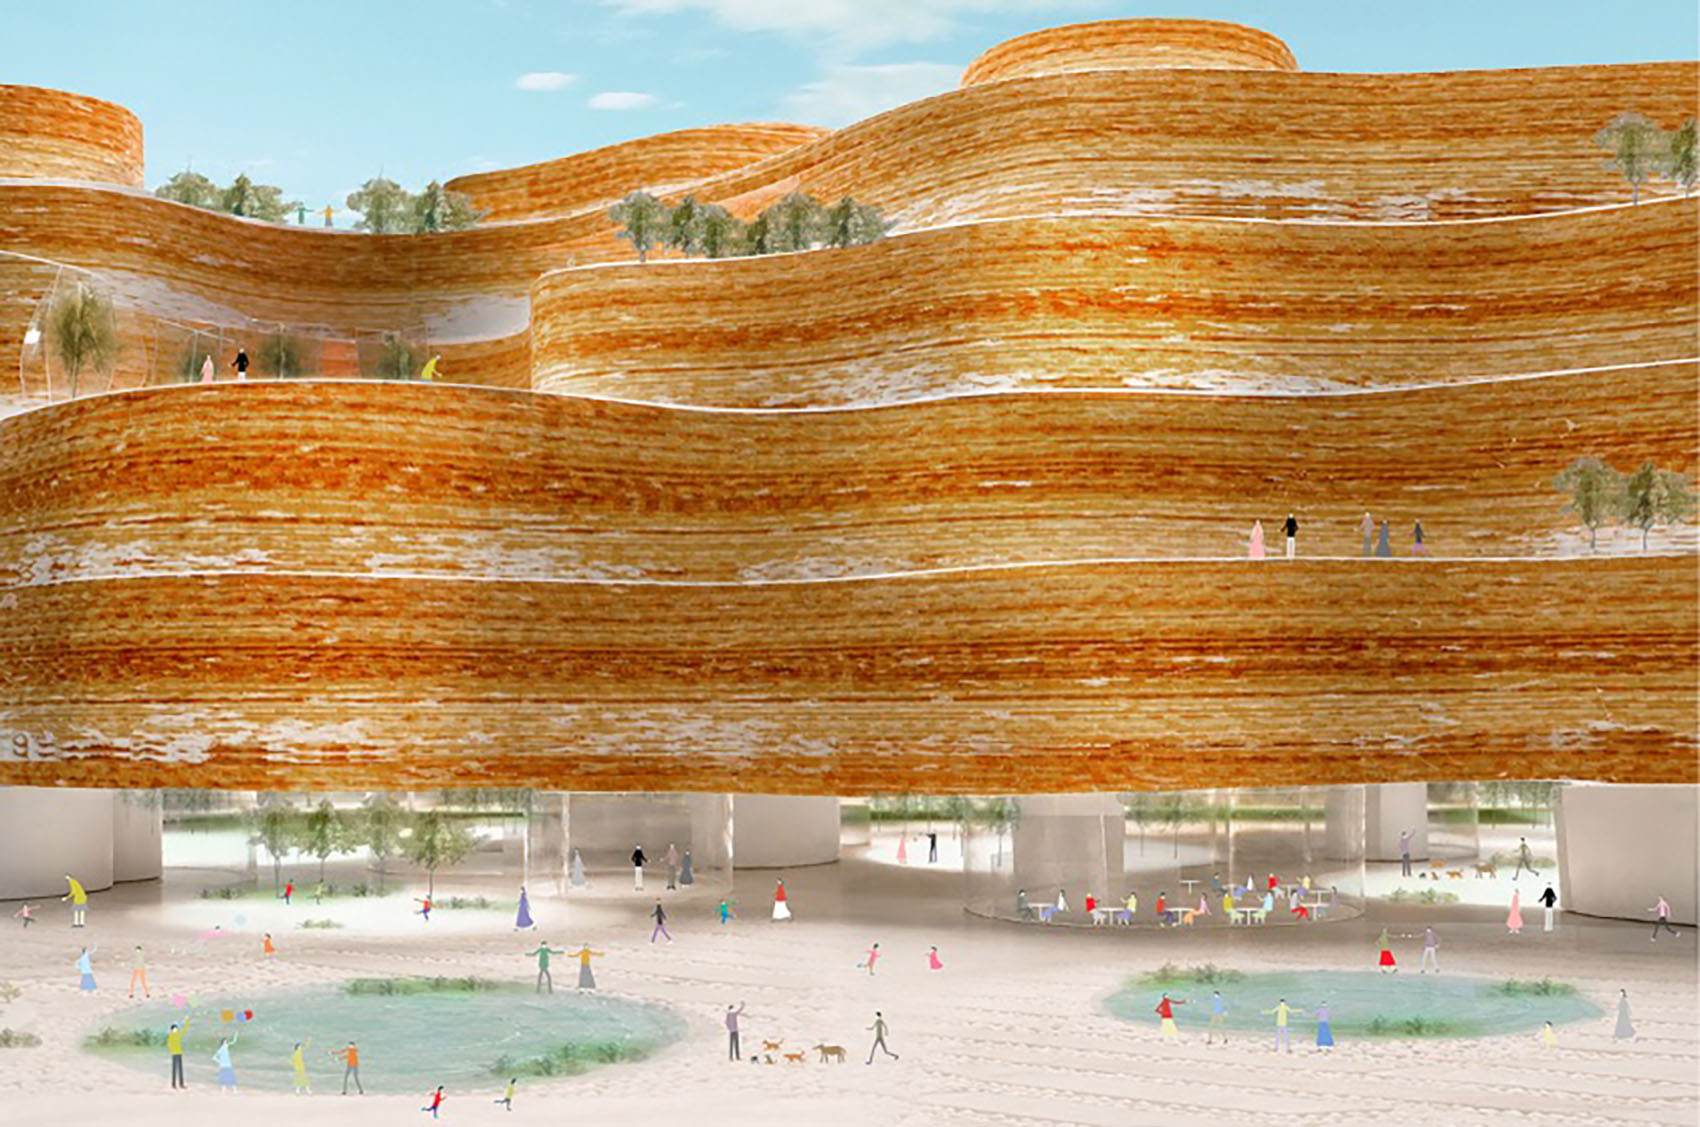
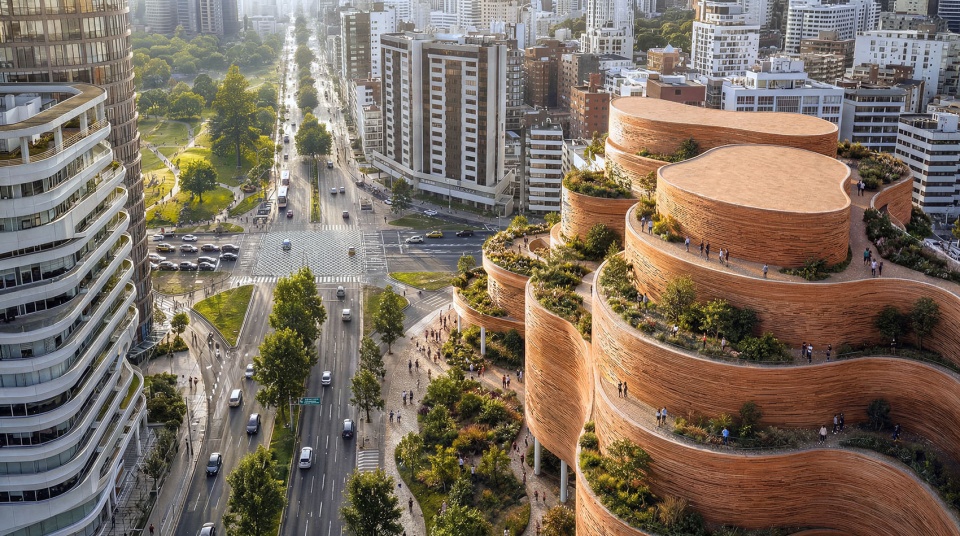
The museum’s curvilinear forms establish a dialogue with the Pichincha volcano, integrating the building into Quito’s landscape while connecting to the four regions of Ecuador. Developed in collaboration with diverse Indigenous, Afro-Ecuadorian, and mestizo advisors, the project envisions the museum as a system of interconnected vertical plazas that fosters the participation of all Ecuadorians.
▼曲线形态融入景观,Curvilinear forms Integrated with Landscape © SANAA + A0-CPA-JHS
庭院贯穿建筑内部,作为对这些传统的当代表达方式,将大地与天空、馆藏与教育项目连接于连续的文化景观之中。庭院的细节设计受到厄瓜多尔考古遗址与传统建筑元素的启发,包括 Santa Ana – La Florida、Valle del Upano、Valdivia 以及 Museo de Sitio Tulipe 等遗址,同时也借鉴了教堂穹顶、巴洛克祭坛、石材立面、格栅、釉面陶瓷,以及殖民时期与共和国时期的骨质铺装。
Courtyards cut through the building as contemporary reinterpretations of these traditions, linking earth and sky, the collections, and educational programs within a continuous cultural landscape. The detailed design of these courtyards are inspired by plazas and Ecuadorian archaeological sites, such as Santa Ana – La Florida, Valle del Upano, Valdivia, and Museo de Sitio Tulipe, as well as church domes, baroque altarpieces and stone facades, lattices, glazed ceramics, bone pavements of the Colonial and Republican periods.
▼环形中庭空间,Circular Atrium Space © SANAA + A0-CPA-JHS
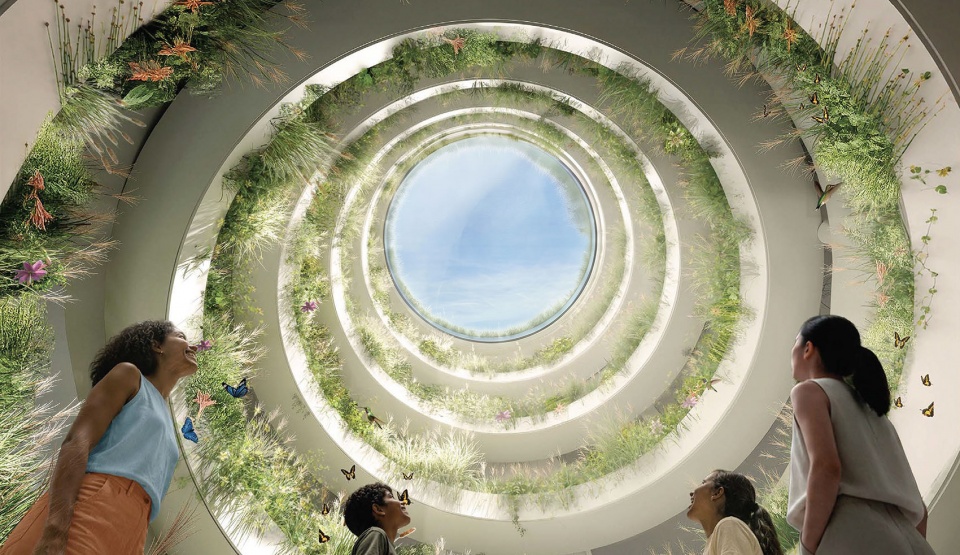
▼圆形庭院空间,Circular Courtyard Voids © SANAA + A0-CPA-JHS
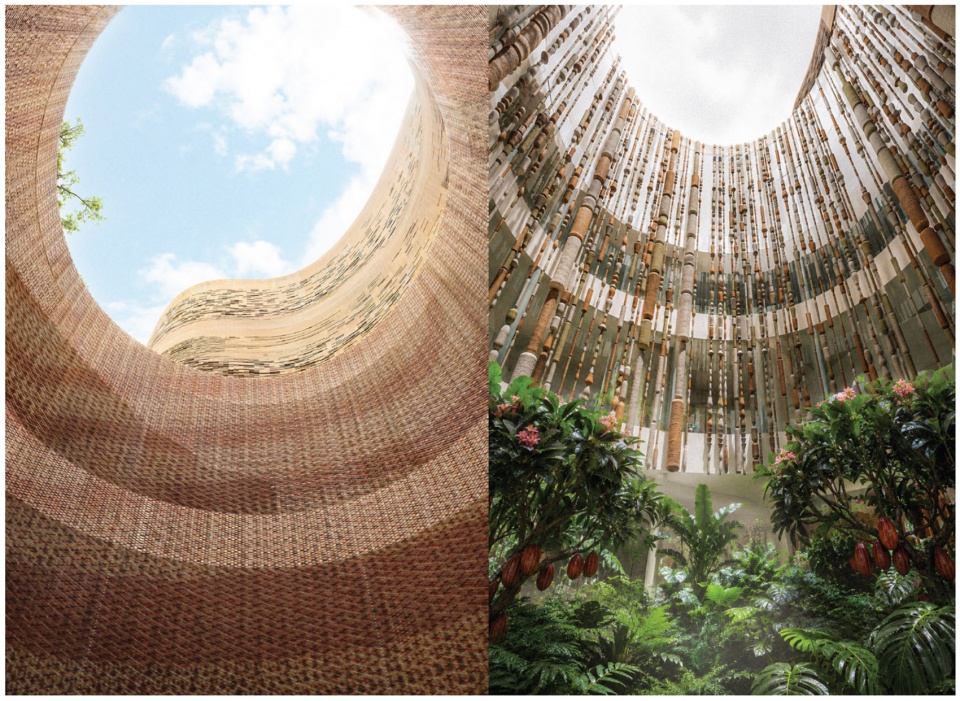
在首层,公共功能与博物馆入口被组织为开放景观中的一系列“岛屿”,这一设计将邻近的 La Carolina 公园延伸至建筑之中。这种开放式广场体验继续向上延伸至主要展厅楼层,并进一步连接至大型绿化露台。这些开阔且灵活的展厅被构想为一种流动的空间体验,使人的感知在收缩与扩展之间变化。空间创造出亲密与开放交替的场景,使访客能够以沉浸且动态的方式体验展览。
At the ground level, public programs and the museum entrance are organized as a series of islands within an open landscape – designed as an extension of nearby La Carolina Park. This open plaza experience continues up into the main gallery floors, which empty out onto large, planted terraces. These expansive, flexible galleries are conceived as a fluid spatial experience where perceptions expand and contract. The space creates moments of intimacy and openness, allowing visitors to encounter exhibitions in an immersive and dynamic way.
▼首层公共空间,Ground Floor Public Space © SANAA + A0-CPA-JHS
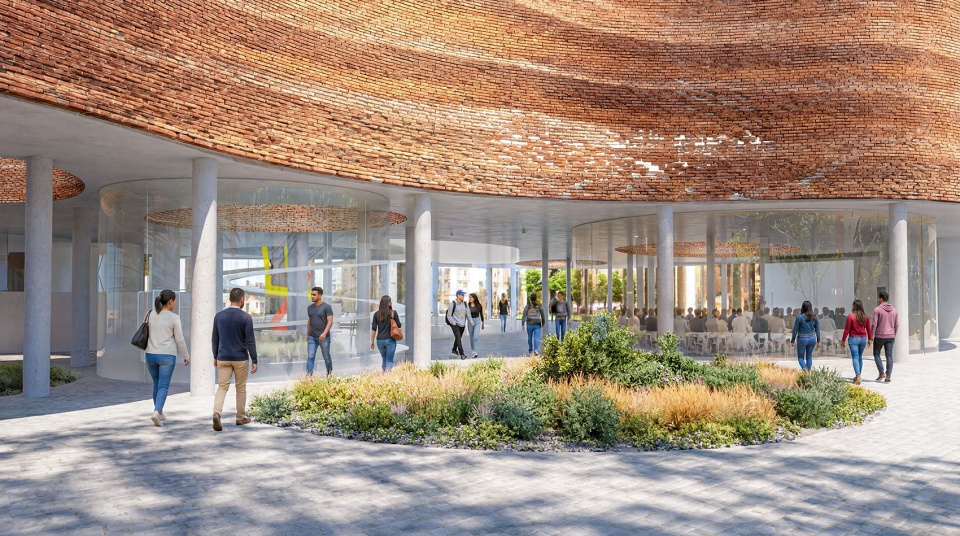
▼入口与景观连接,Entrance and Landscape Connection © SANAA + A0-CPA-JHS
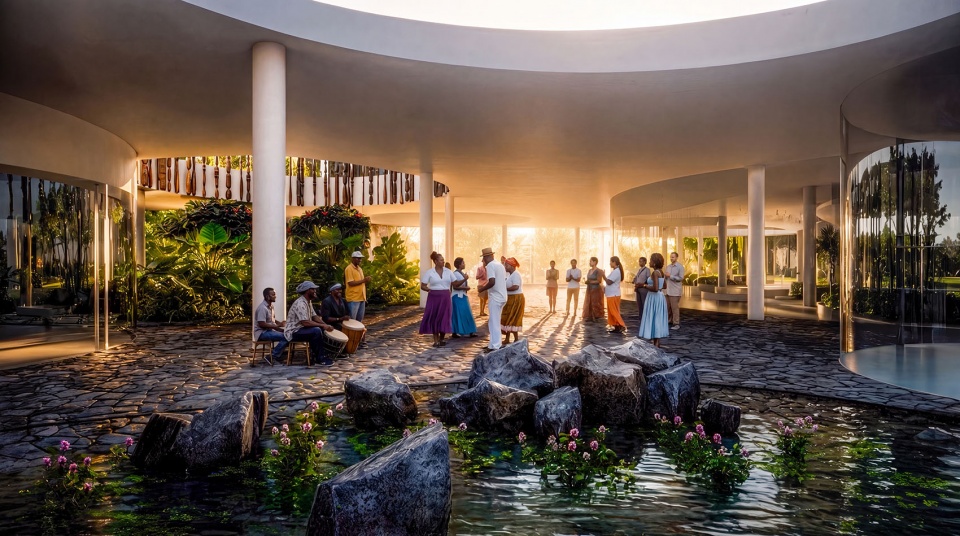
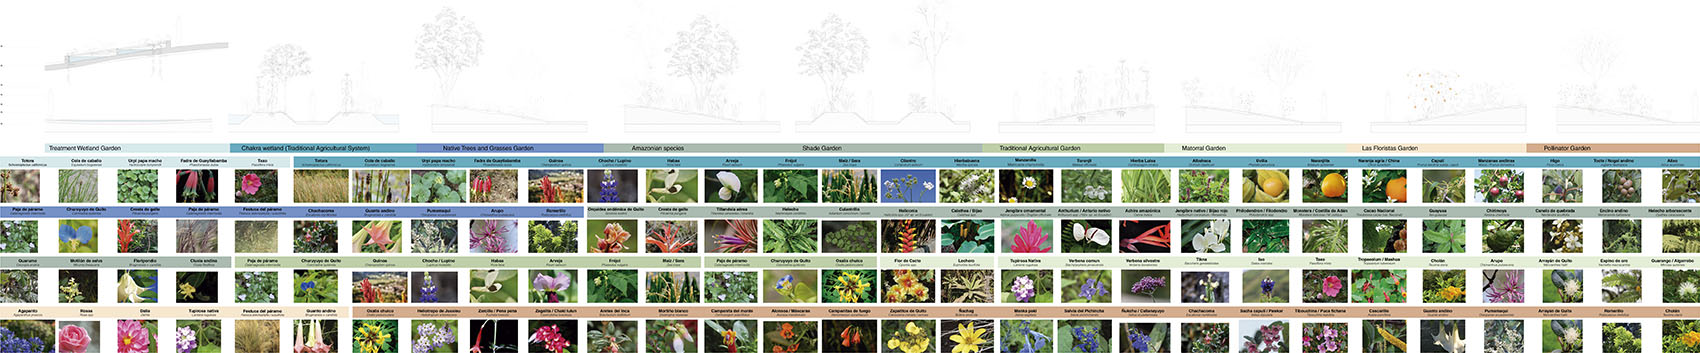
新的博物馆景观与La Carolina公园相连接,强化山谷绿色廊道,同时将基多高原地区的温度、太阳辐射、降雨以及持续稳定的自然光照转化为设计资源。首层与广场空间设置了多样化的圆形花园,其中包括“水查克拉”(water chakras)——一种由伊基托斯湖曾经滋养的传统农业形式。景观中的关键植物种类均与展品及博物馆叙事体系相联系。在博物馆内部及整个交通空间中,一系列带有花园的露台逐渐展开,每个露台均种植属于特定安第斯生态系统的植物,包括高安第斯灌木地、干燥内安第斯灌丛、山地森林、高原草甸以及湿地生态系统。在环境策略方面,项目融合被动式与主动式设计策略,在减少资源消耗的同时优化室内环境。整体化且自给自足的水资源管理系统包括雨水收集、灰水回用、人工湿地以及用于自然过滤的水景花园。庭院形成的叠层气流效应进一步增强了自然通风效果。
▼植物剖面与生态系统,Vegetation Sections and Ecosystems © SANAA + A0-CPA-JHS
▼可持续水资源策略,
Sustainable Water Management Strategy © SANAA + A0-CPA-JHS
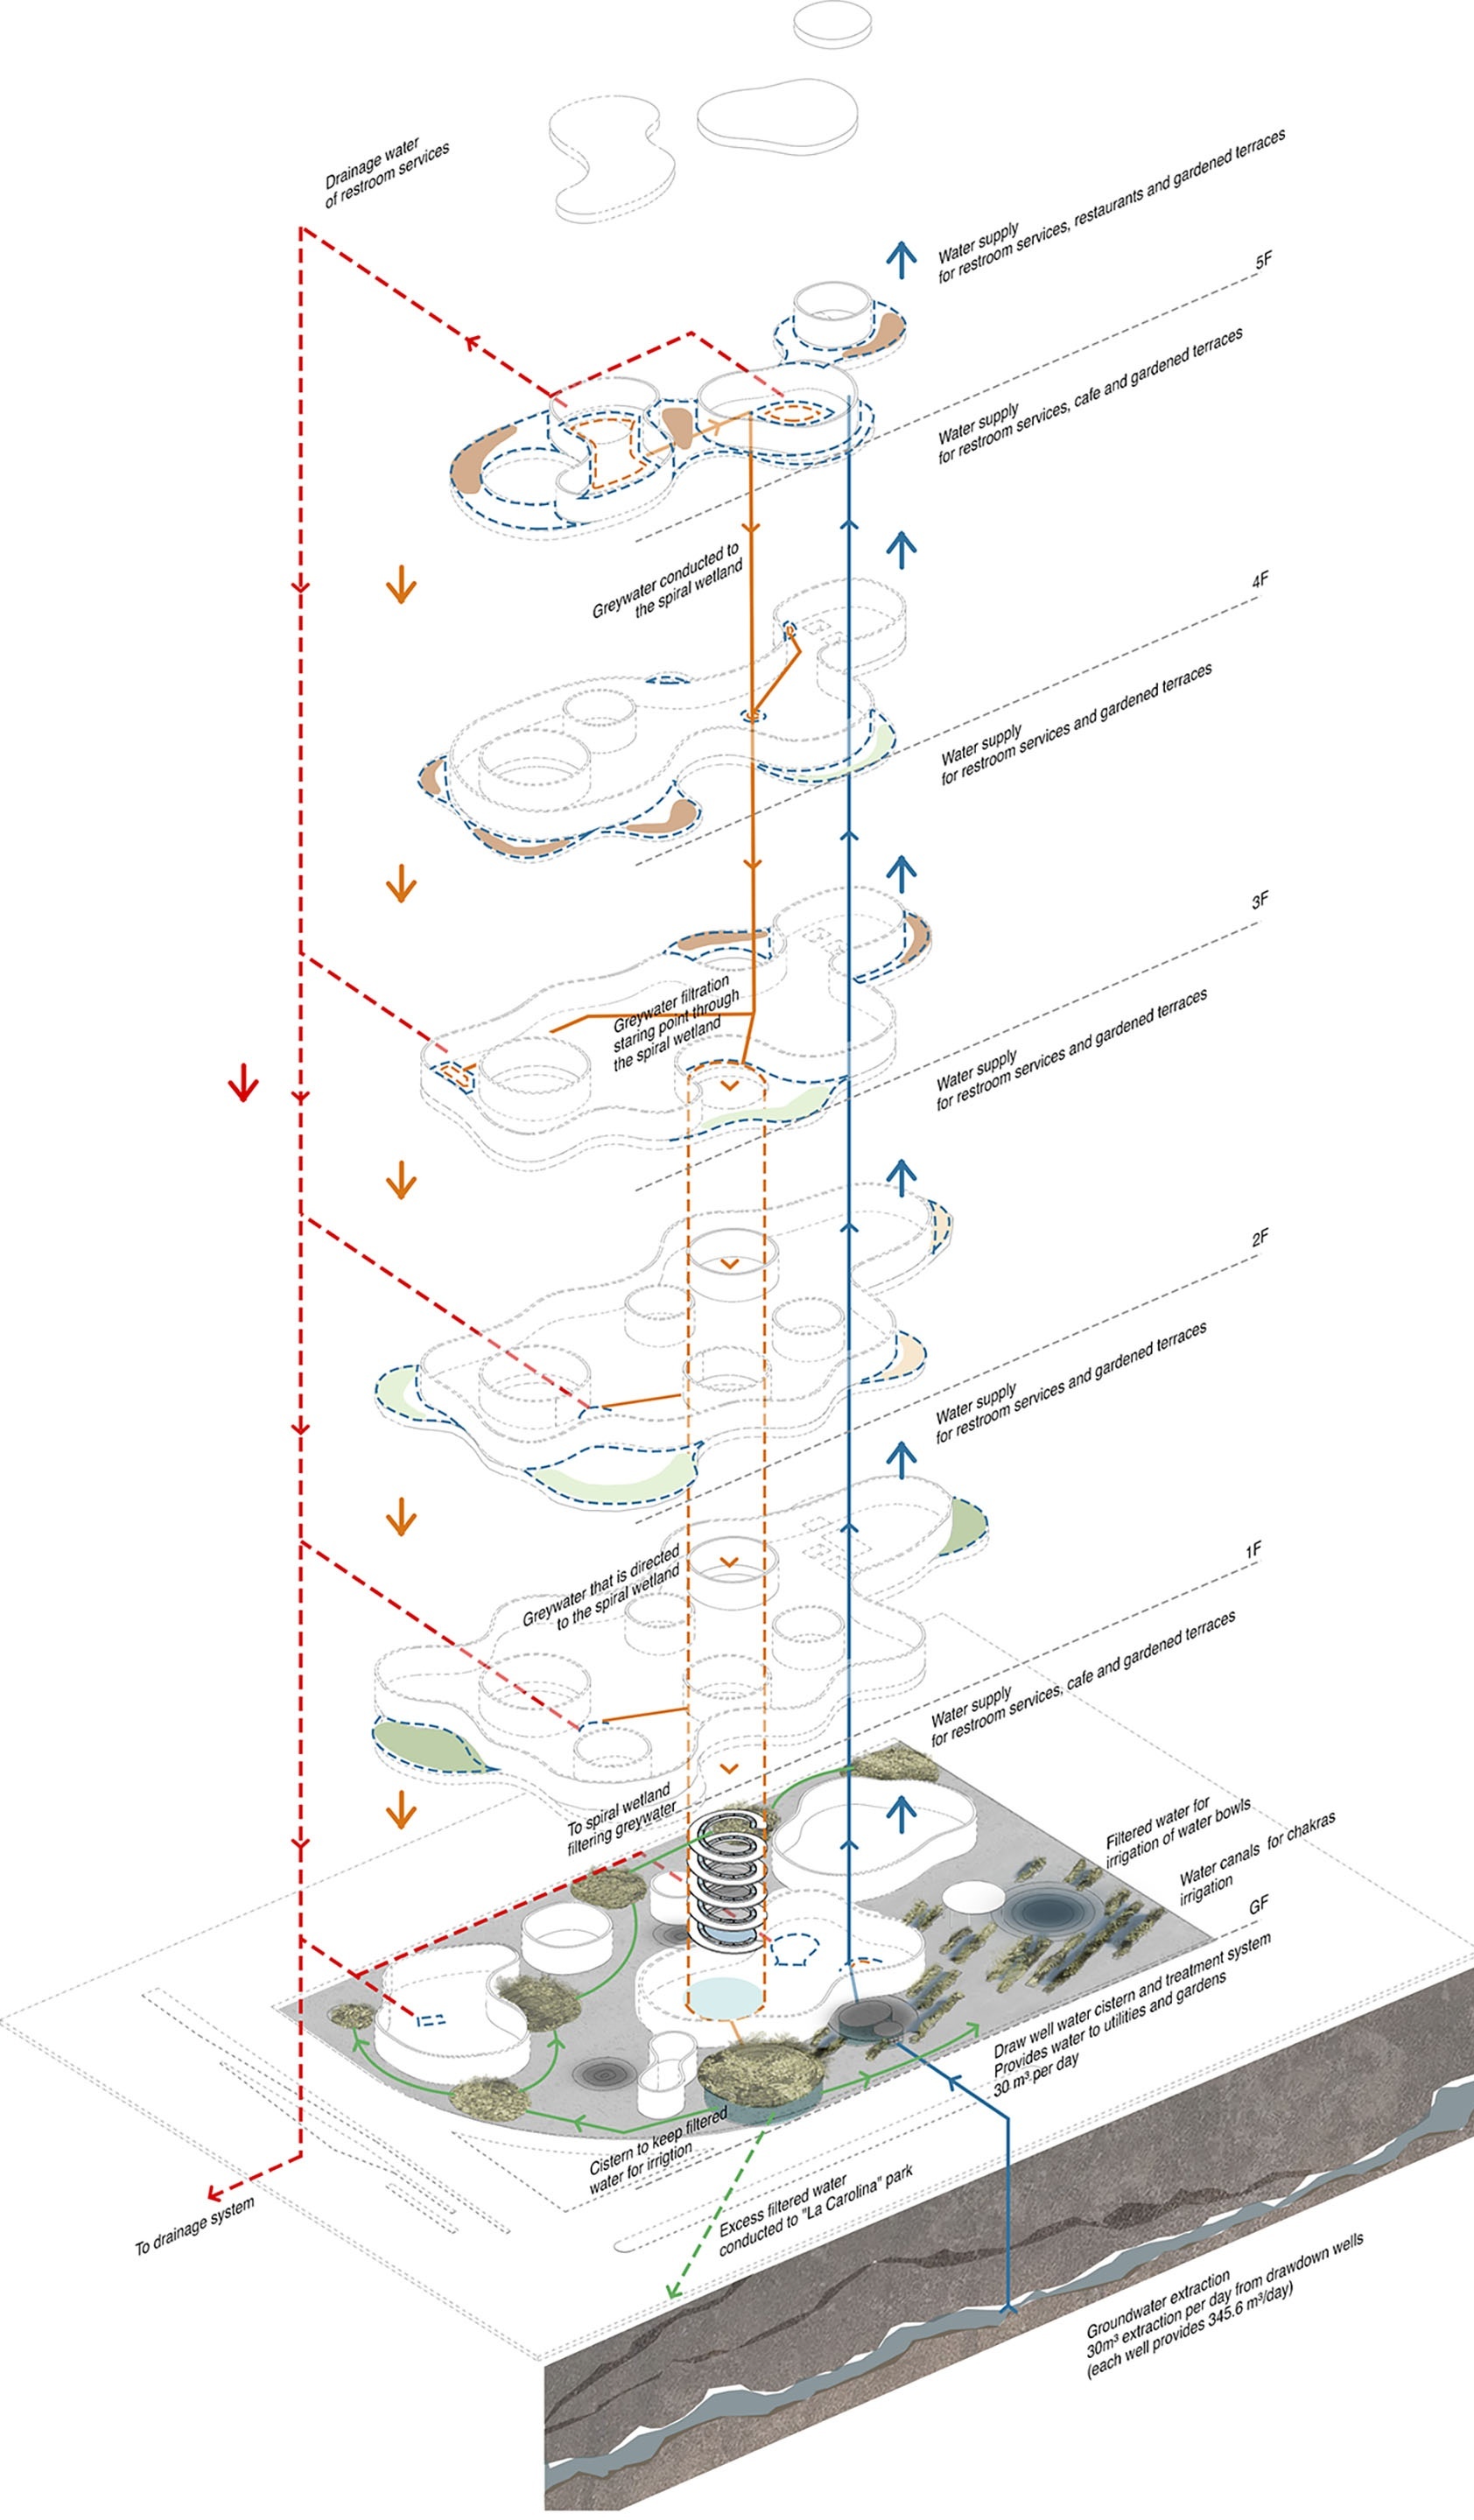
The new museum landscape links to La Carolina park, and enhances the green corridor of the valley while transforming Quito’s highland temperature, solar exposure, rainfall, and consistent daylight into design resources. The ground floor and plaza features diverse circular gardens, including “water chakras”, a traditional form of agriculture that Lake Iquitos once sustained. Key plant species in the landscape are linked to the exhibits and the narrative presented in the museography. Inside and throughout the museum’s circulation, a sequence of gardened terraces unfolds, each one populated with species belonging to a specific Andean ecosystem — high-Andean shrubland, dry interandean scrub, montane forest, páramo, and wetland. Environmentally, the project integrates passive and active strategies, minimizing resource use while optimizing the interior climate. A holistic and self-sufficient water management strategy includes rainwater harvesting, greywater reuse, constructed wetlands and water gardens for natural filtration. Natural ventilation is enhanced through the courtyards’ stacked airflow effect.
▼首层庭院空间,Ground Floor Courtyard Space © SANAA + A0-CPA-JHS
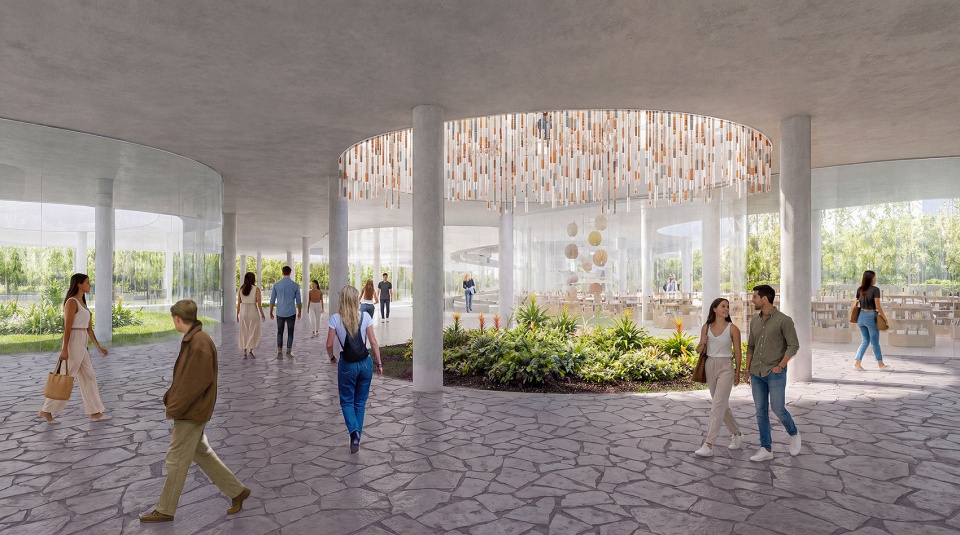
该项目标志着当代博物馆设计在区域与国际范围内的一次重要演进。建筑成为对三项珍贵财富的庆祝:厄瓜多尔的国家与土地、博物馆自身的馆藏,以及最终归属于厄瓜多尔人民的文化记忆。项目鼓励当地居民与游客在此相遇,通过馆藏共同观看并理解彼此以及共享的历史。在博物馆顾问 DVDL 与 Monica Vorbeck 的协助下,方案回应了设计领域中不断更新的思考,通过消除博物馆体验中的障碍,探索整体性的公共开放与接待理念。
▼永久展厅模型,Permanent Gallery Model © SANAA + A0-CPA-JHS
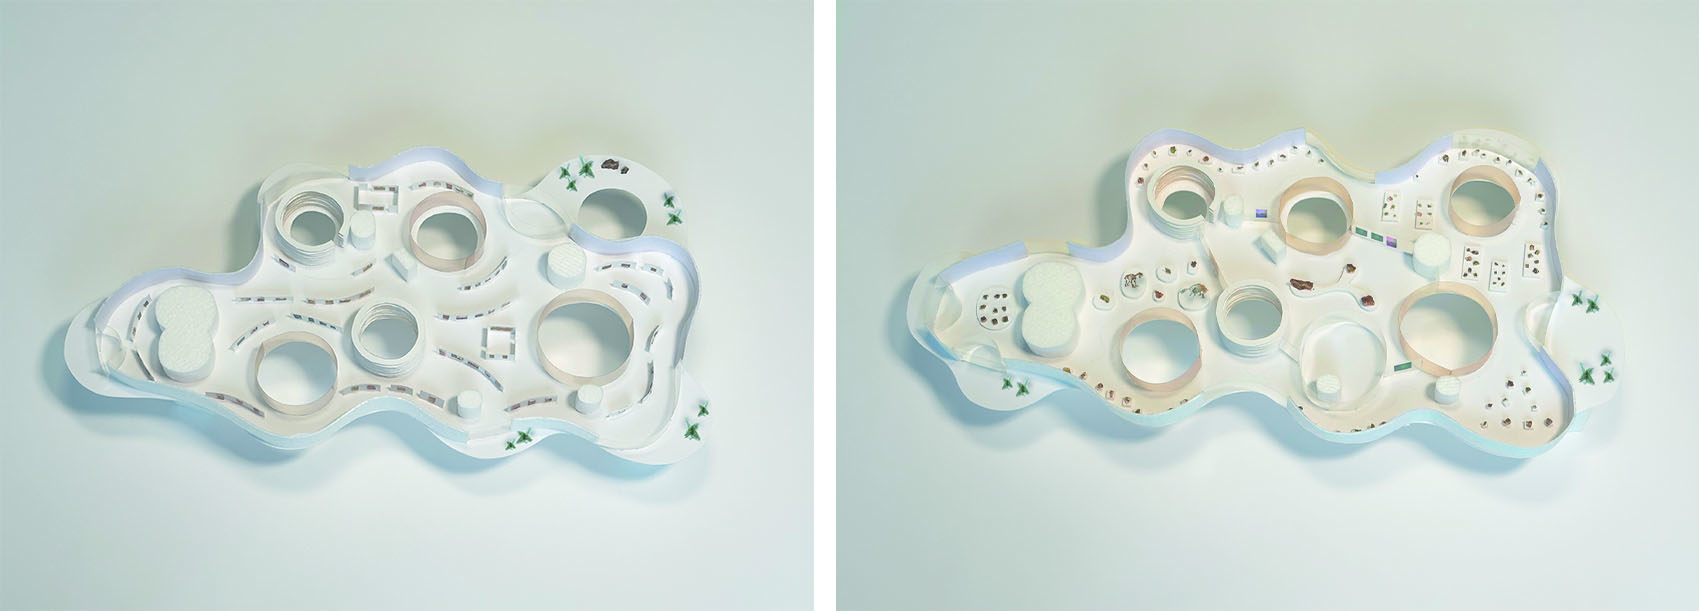
The project marks an exciting evolution in museum design today both regionally and internationally. The building is a celebration of three treasures: the country and Land of Ecuador, the Museum collection itself, and finally the people of Ecuador. The project encourages locals and tourists alike to meet and to see each other and the shared history through the collection. With the help of museum consultants DVDL and Monica Vorbeck and echoing refreshing thinking in the design community, the design engages ideas of holistic public access and hospitality, removing barriers to the museum experience.
▼永久展厅空间,Permanent Gallery Space © SANAA + A0-CPA-JHS
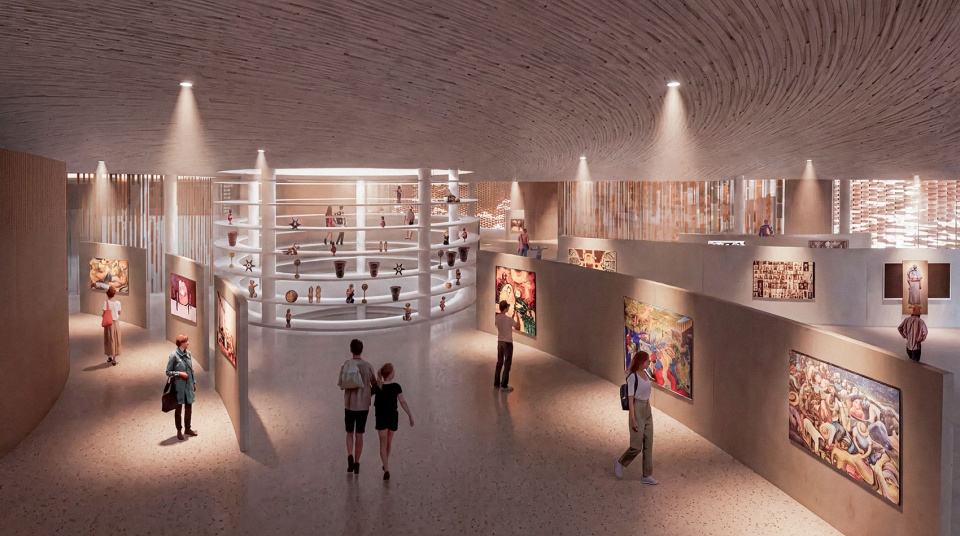
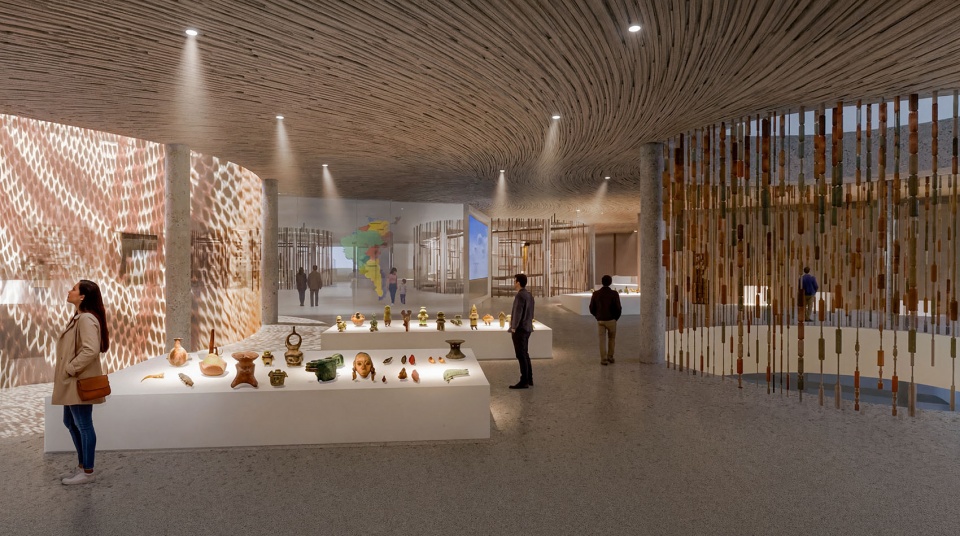
▼临时展厅空间,Temporary Gallery Space © SANAA + A0-CPA-JHS
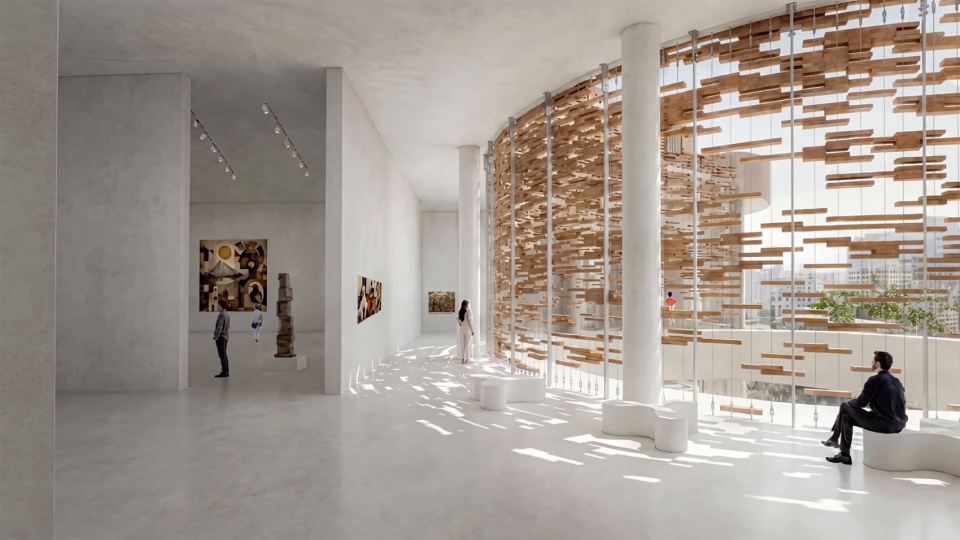
该方案最终入选决赛阶段,评选过程包括评审委员会评估以及厄瓜多尔公众投票环节。
The proposal was ultimately selected as part of a finalist phase that included a jury assessment and a public Ecuadorian voting process.
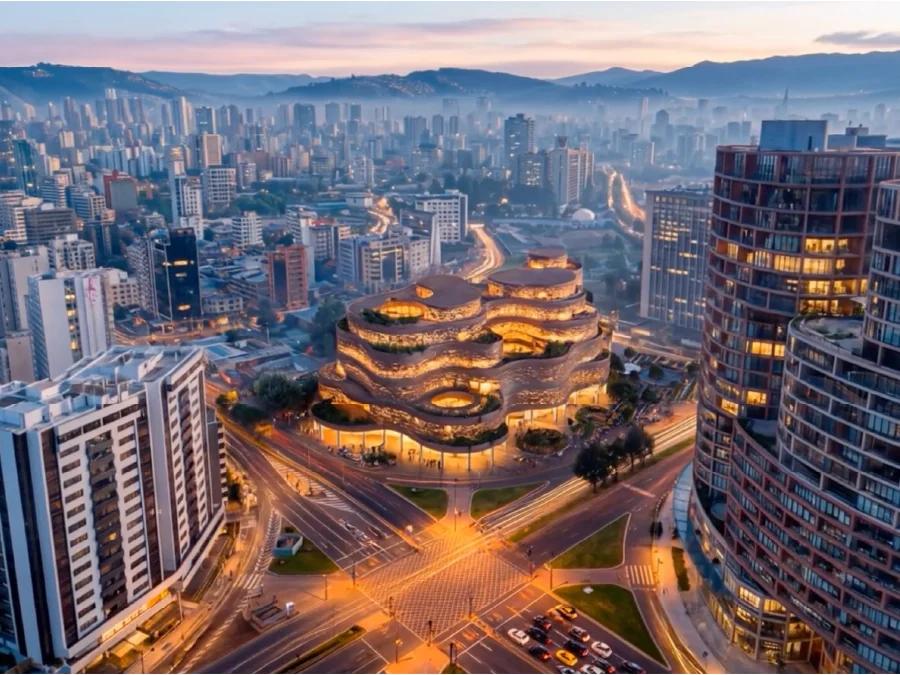
▼鸟瞰夜景,Aerial Night View © SANAA + A0-CPA-JHS
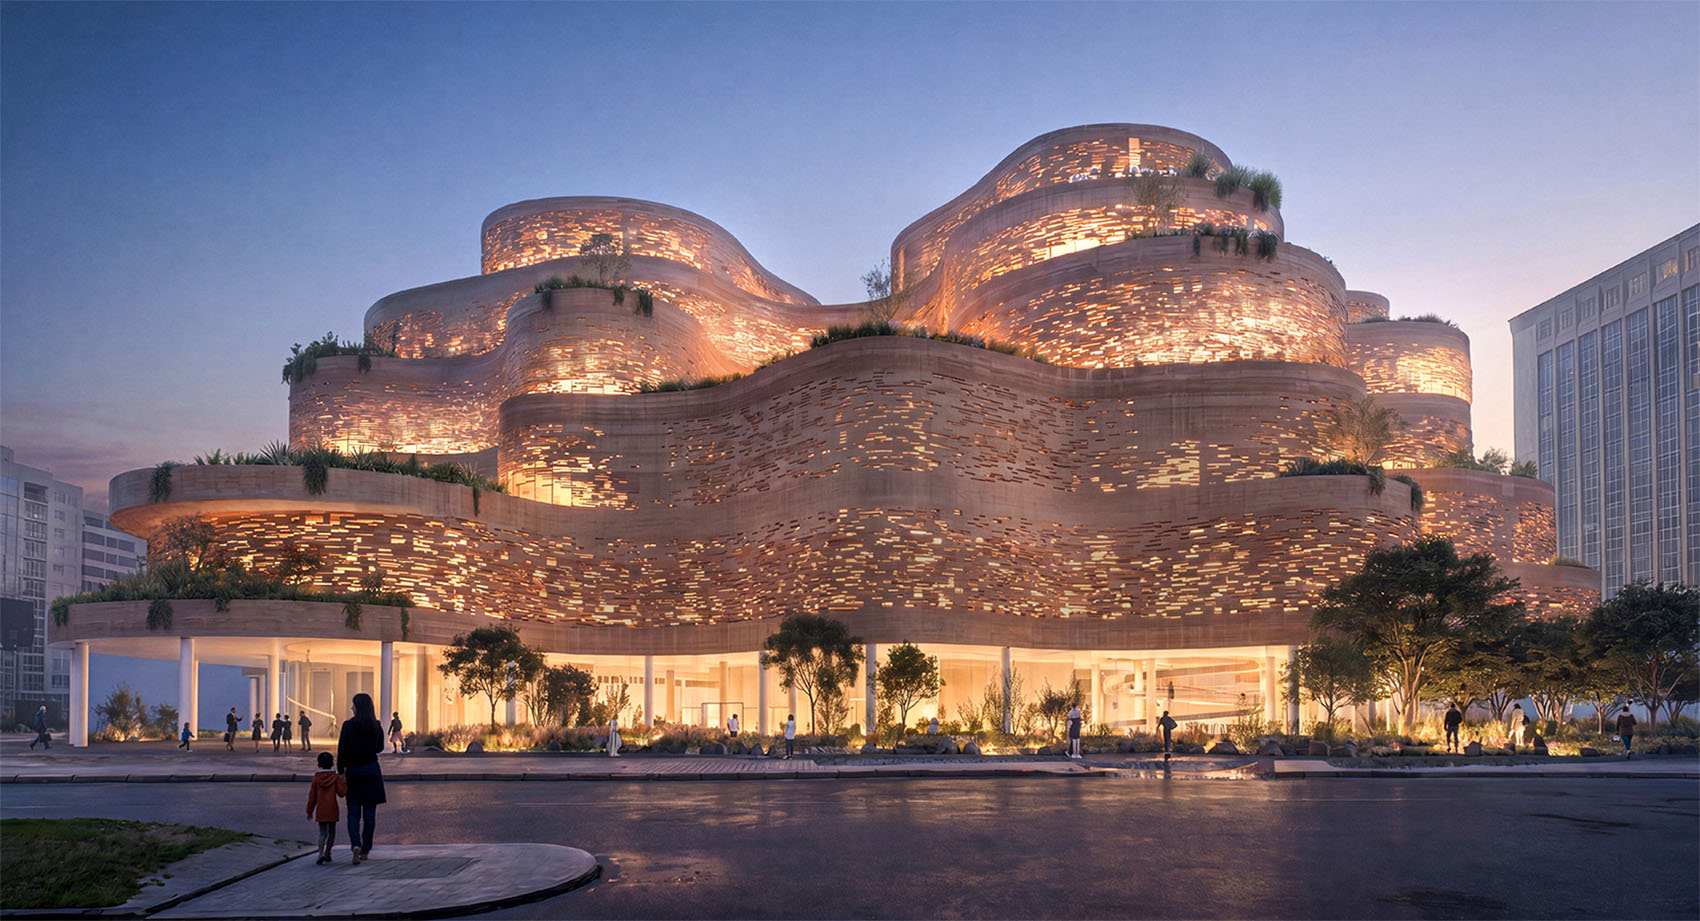
▼夜晚建筑外观,Museum Exterior at Night © SANAA + A0-CPA-JHS
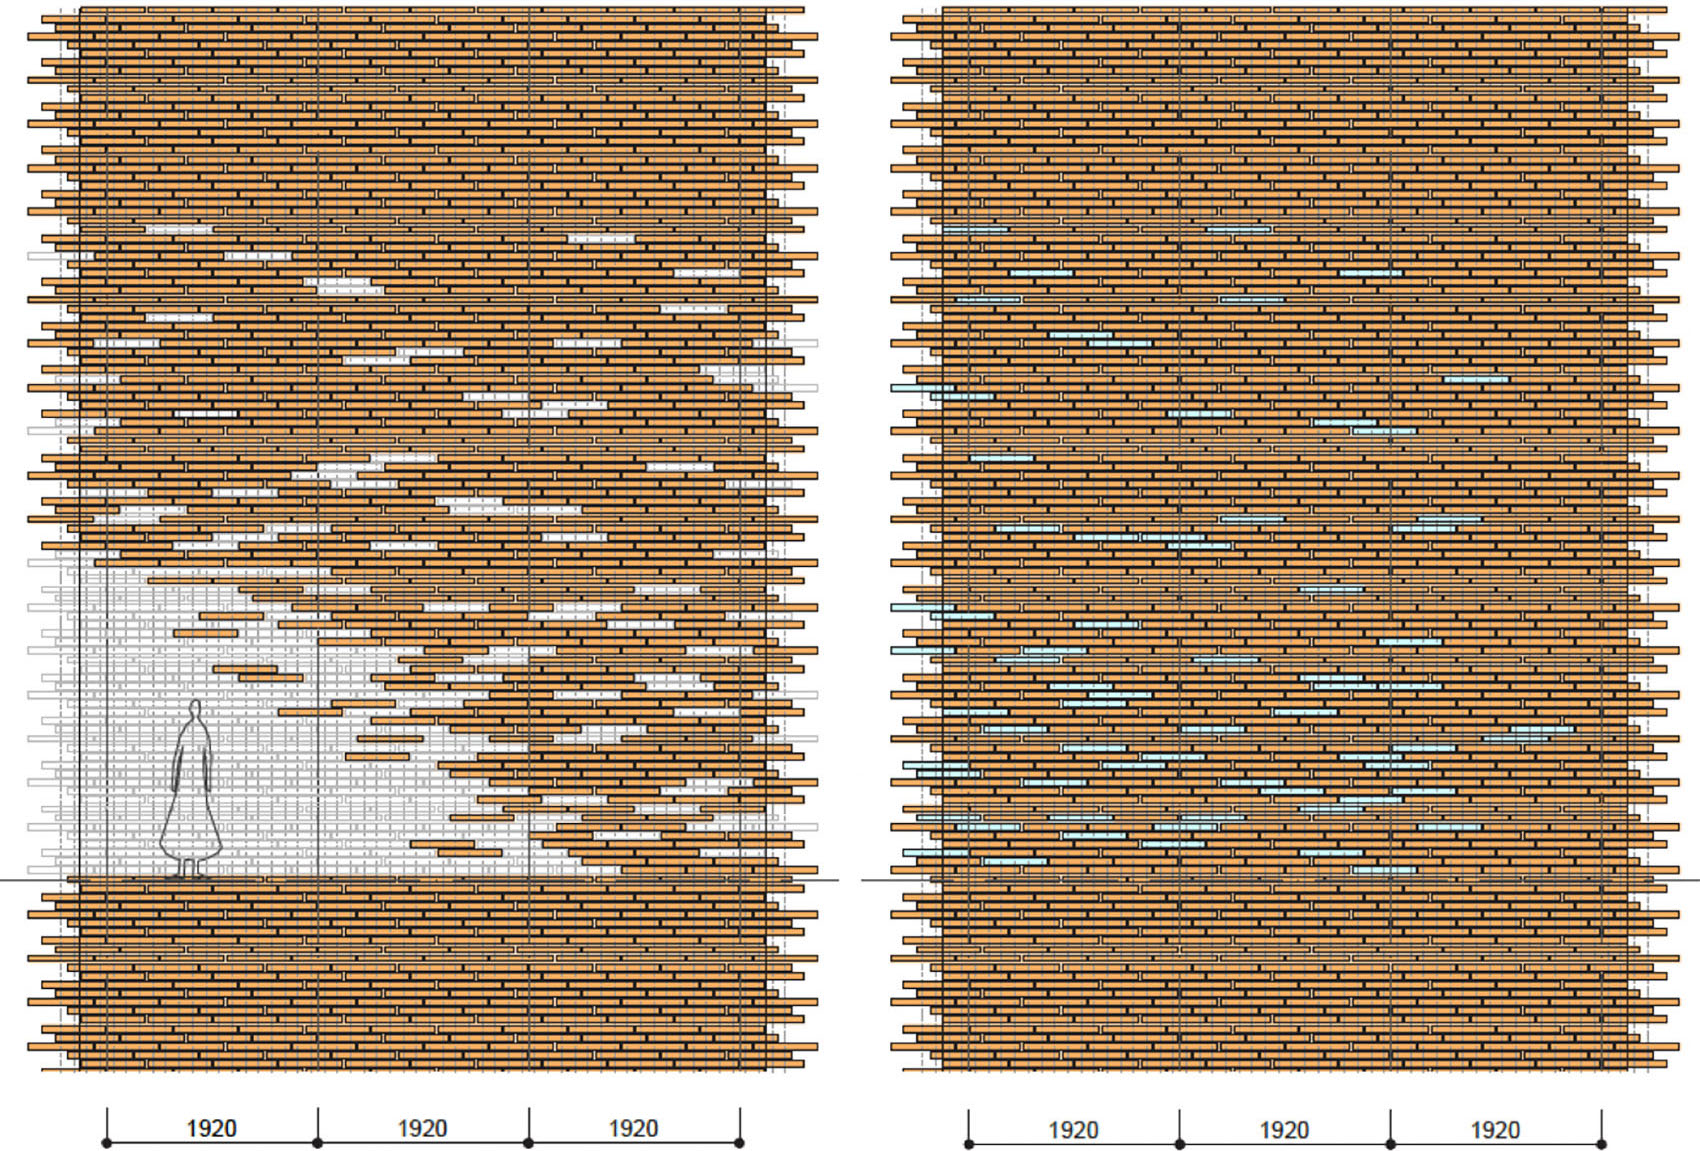
▼建筑表皮立面图,Facade Elevation © SANAA + A0-CPA-JHS

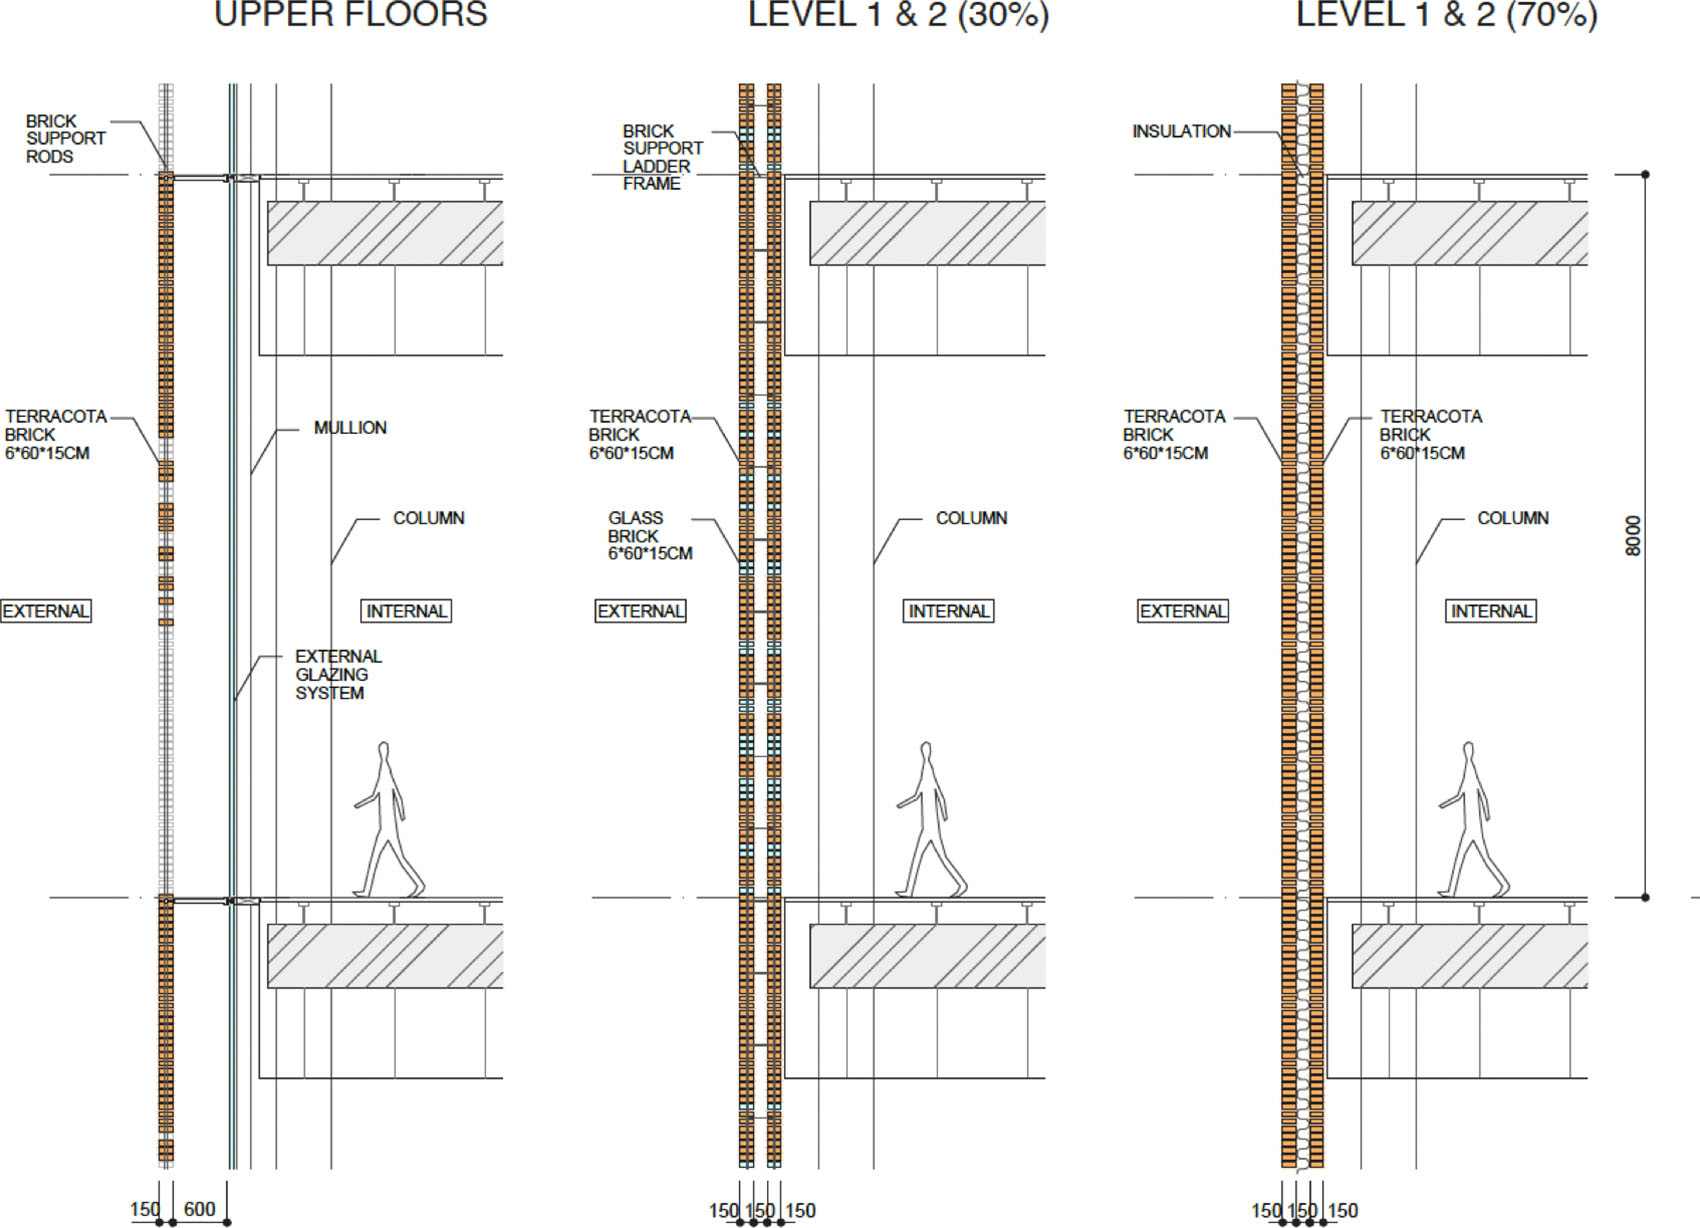
▼建筑表皮剖面图,Facade Section © SANAA + A0-CPA-JHS
Design Team / Equipo de diseño:
SANAA
Estudio A0 @a0.estudio
Caá Porá Arquitectura @caaporarq
Jerome Haferd Studio @jeromehaferdstudio
Taller Capital + Oficina de Diseño Colaborativo, landscape @tallercapital @ocd_oficina
DVDL, museum planning and visitor experience @dvdl.co
Monica Vorbeck, museography @monicavorbeck
Eduardo Kohn, cultural advisor
Manari Ushigua, cultural advisor @manariushigua
ARUP / Michelle Roelofs, structural engineering
Asesores de las nacionalidades y pueblos del Ecuador
Javier Córdova
Fernando Huambutzereque
Sydney Males
Mateo Morales
Manuela Omari Ima
Amadeos Oyagata
Romelia Papue Mayancha
Colón Piaguaje
Dakota Santillán
María Clara Sharupi Juá
Rosa Mosquera
More:SANAA。更多关于:SANAA on gooood









华而不实
好看!
像个细胞