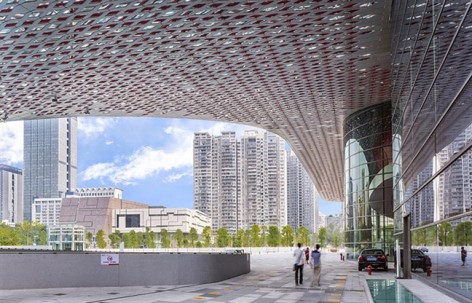
由Gabor Zoboki及Nora Demeter领衔的匈牙利著名建筑事务所Zoboki-Demeter给gooood分享了他们最近开幕的深圳南山新表演艺术馆。更多请至:Zoboki-Demeter on gooood
“在中国,以人为本的建筑应基于对人的尊重,而不是西方式夸张幻象。”
新深圳表演艺术馆就力争以人为本。
位于深圳南山中心地区的该馆成功的跻身中国独特文化场馆行列。这个集文化与体育设施于一体的大型综合设施场馆有可容纳1400人的多功能音乐厅、有350席位的儿童剧院以及宽阔的公共空间。该项目经过多年精心的设计,建筑不仅能确保当地特色更有世界级的视听效果。音乐厅边上还有一个小型的专为儿童等小众群体开放的剧院。儿童在中国已经成为文化产品消费群体中的一股新势力。此外场馆还拥有大型体育设施,能为南山地区的居民和学生提供举办各种运动会的场地及相应体育配套设施。
form the architect:
New Shenzhen Performing Arts Facility embodies humanist architecture in China
Nanshan Cultural-, and Sport Centre and Art Museum opened its doors to Shenzhen public
Humanist architecture in China should be about the respect of people, not the exaggerated visions of the West” – Gabor Zoboki
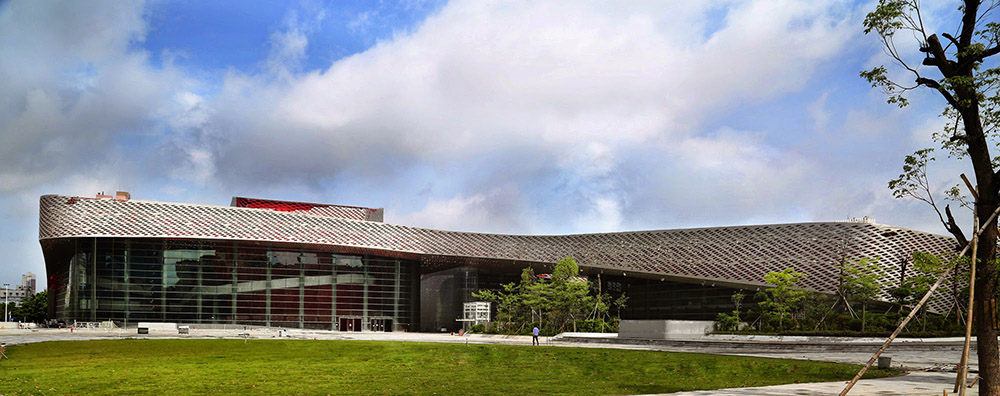
A new performing arts facility inaugurated recently in Shenzhen, China, designed by architects Gabor Zoboki and Nora Demeter of ZOBOKI-DEMETER Architects has joined the ranks of the most unique cultural venues in China. The building houses a multi-functional concert hall holding 1400 seats, a children’s theatre of 350 seats, extensive public spaces, all embodied in a large complex of cultural and sports facilities in the heart of Nanshan District. The project is the result of a design process of several years, during which time the architects paid special attention to the local needs as defined by the Client, the Mayor of the District who wished to ensure that the building was planned and built from the perspective of the local community. Despite the general practice in large Asian metropolises, the concert hall works without amplification, promising to offer a new concert venue with world-class acoustics within its wooden-clad hall. Adjacent to the large concert hall a smaller theatre has been created, envisaged as a venue for smaller productions, most notably offering a facility for children, one of the most significant members of the growing cultural communities emerging in China. The complex is linked to a larger sports facility, hosting an array of athletic and sports facilities for the residents and students of Nanshan.
毗邻香港的深圳在十几年间从几万人口小渔村变成1500万人口的大都市,这种超规模会让城市市区人性化难以居住,深圳也不例外,这个城市的文化发展没有跟上经济发展,到处都是KTV和大型购物中心,综合性的文化场馆相当少。在2007年深圳的官员前往匈牙利被匈牙利建筑事务所Zoboki-Demete的作品折服,因此邀请他们设计这个建筑。
深圳,可谓“中国的纽约”,拥有西方著名设计师建造的一些独特建筑,比如OMA设计的深圳证券交易所,Emilio Fuksas设计的新飞机场,Steven Holl设计的万科总部,Zaha Hadid设计的广州歌剧院。当地建筑市场竞争激烈,但匈牙利的建筑师们凭借尊重和热情获得了崭露头角的机会。
“每个人都希望能进军中国和阿拉伯国家的市场,但我们不把它看做卖完产品就从机场离开的事儿。我们几个合伙人常常轮流在中国呆上几个星期,并频繁的与我们在中国的合作机构密切的合作。” Gabor Zoboki告诉gooood。
Shenzhen, situated on the border of Mainland China and Hong Kong, was a quiet town inhabited by fishermen and a modest population of 20,000 inhabitants four decades ago. Today it is a huge metropolis with over 15 million residents. Cities of this size tend to lose their human scale, becoming chaotic and spiritless, thus being difficult to live in. In the dynamic development of such cities as Shenzhen, the advances often ignored the cultural needs of the population within an emerging economic environment. It is especially true in cases like Shenzhen, where the cultural development didn’t follow the rhythm of economic growth. In Shenzhen, the places for communal or cultural exchange were limited to karaoke bars and shopping malls leaving a void in the domain of more sophisticated cultural venues.
The leader of Nanshan District at the time, Mayor Liu and several officials of Shenzhen visited Budapest in 2007 and they were impressed by the architectural and technological standards of the Palace of Arts, thereafter inviting Gábor Zoboki to Shenzhen to review the opportunity to act as an interior design consultant for the developing project of the Nanshan Cultural Centre in Shenzhen. The discussions in Shenzhen led to a more complex commission, allowing the two founders of Zoboki-Demeter and Associates – architect and classical musician Gabor Zoboki, and the Yale and U.C. Berkeley graduate architect Nora Demeter – to become involved in the entire planning process and to act as the general designers of the overall project. The scope of the project soon came to include the design of the performing arts facility, a museum for art and the main square housing the overall complex of buildings.Shenzhen, the New York City of China hosts the buildings of some of the leading architects from the Western world. The Shenzhen Stock
Exchange designed by OMA, the new airport by Emilio Fuksas, a beautiful office complex by Steven Holl is at the seaside, and the opera house by Zaha Hadid in the neighbouring Guangzhou are just some of the most recent landmarks. Although the competition to enter this market is intense, the Hungarian architects were able to win the respect of their Client with a key attitude: they were very respectful and passionate about the project.
“Everybody wants to enter the markets of the Arab countries and China, but we weren’t thinking about it as selling a product, and two hours later waving goodbye from the airplane. We usually had 10 hours long daily shifts during our weeks in China, returning frequently and working closely on the plans with our partners, three local architect offices. – says Gabor Zoboki about the working process.
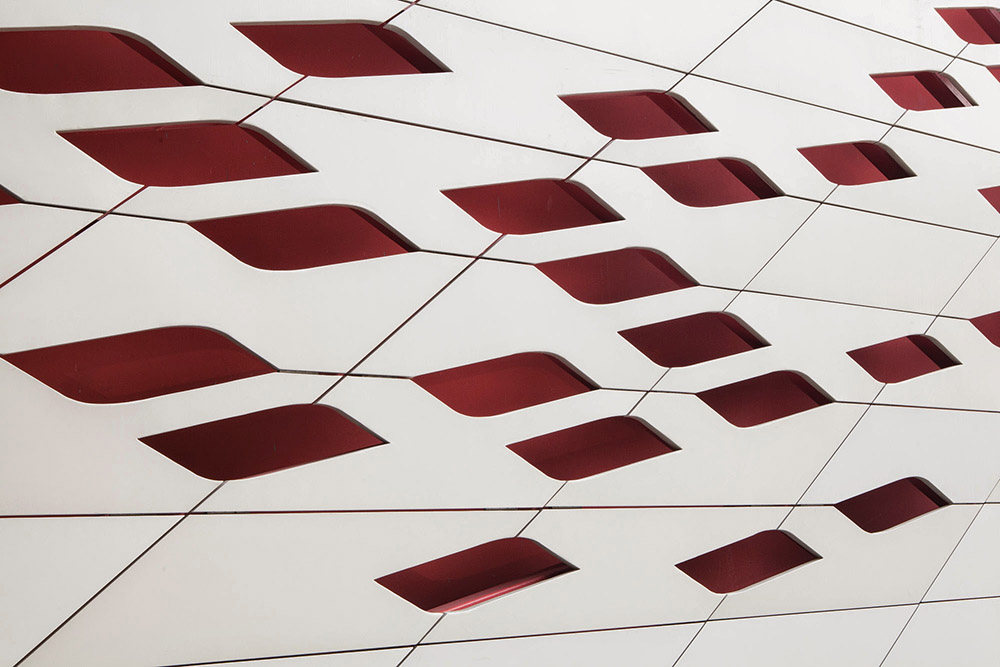
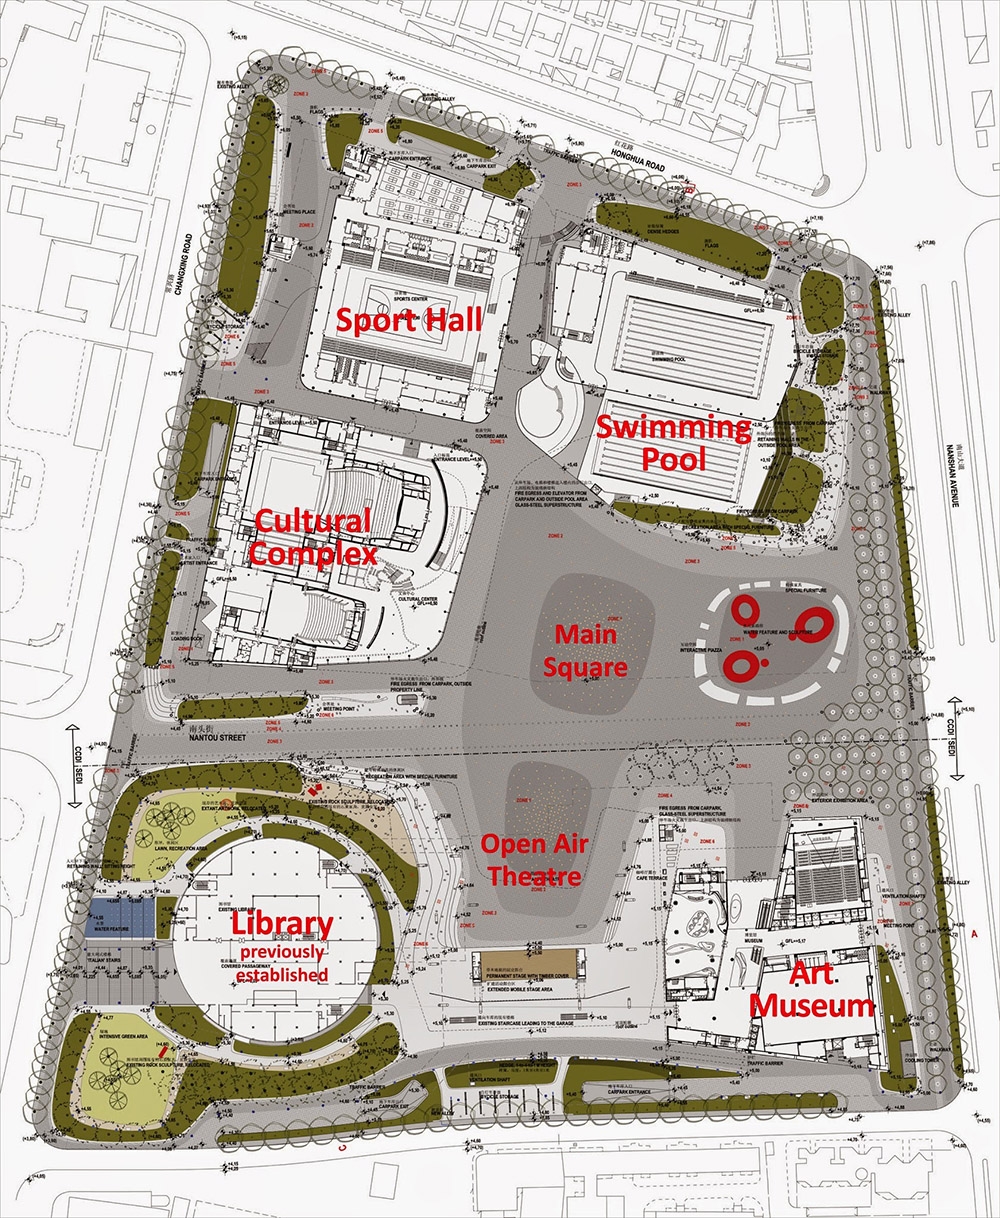
ZDA设计的综合馆位于南山地区大广场核心地段,除了表演艺术馆及儿童剧院还包括改建博物馆外观与室内设计,并参与了游泳馆和体育大世界的创造。整个建筑区显得统一和谐。
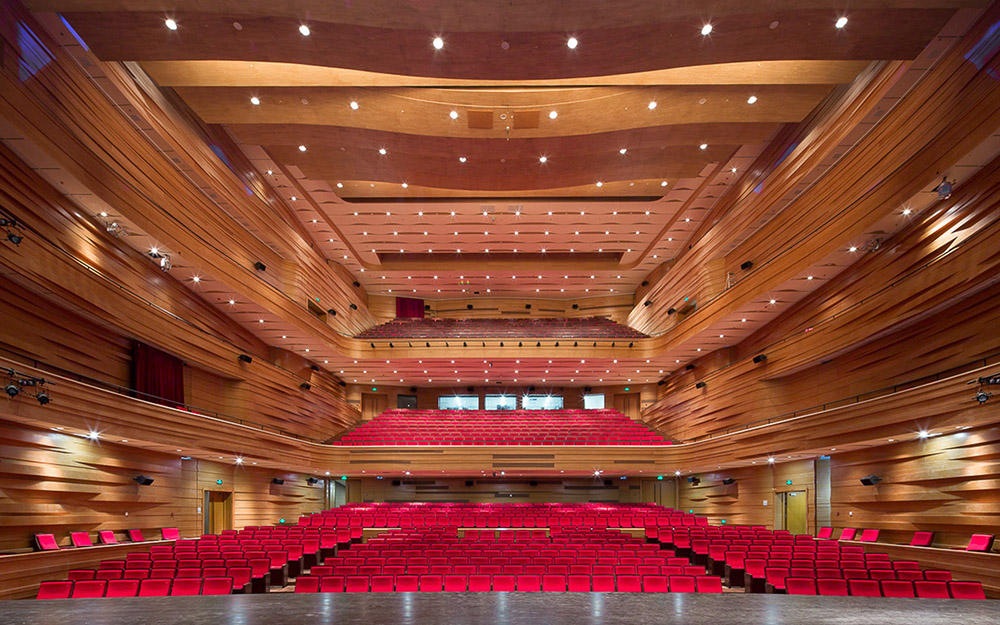
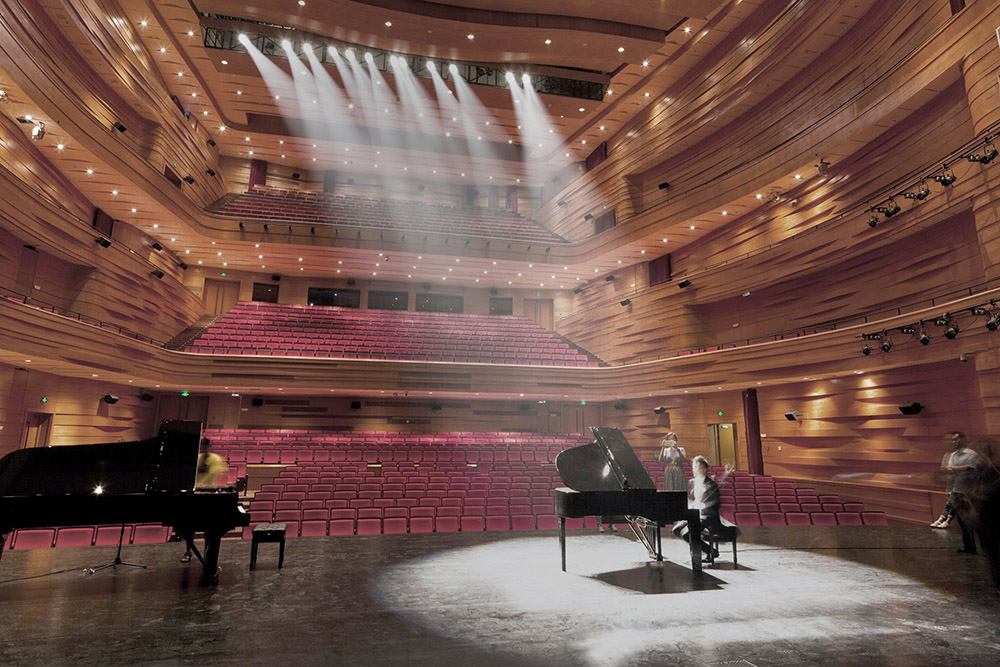
该项目最大的挑战是在一个拥有1500万人口的工业城市中创造一处人性化的公共场所,让游人与艺术家宾至如归。为了实现人性化的环境和是世界级的声学效果,建筑师说服当地官员把原本的3000个座位调整为1400个。同时与声学专家Federico Cruz Barney合作,使得场内音效不需要电子放大器放大就能获得完美的听觉效果。可调式天花板支持能让音乐厅满足不同的演出环境需要。英国皇家利物浦交响管弦乐团在音乐厅开幕当天献上了精彩的演出。
对于Gabor Zoboki来说,另一项重大举措是他说服了深圳官员,与其在文化中心里的小场馆上建立一个电影院,还不如为孩子们建立一个剧院。他说:“在一个有500万孩子的城市里,无可置疑地需要拥有一个属于他们的剧院,他们可以有机会看木偶戏或小型的音乐剧,甚至加入不同的艺术工坊进行创作”。
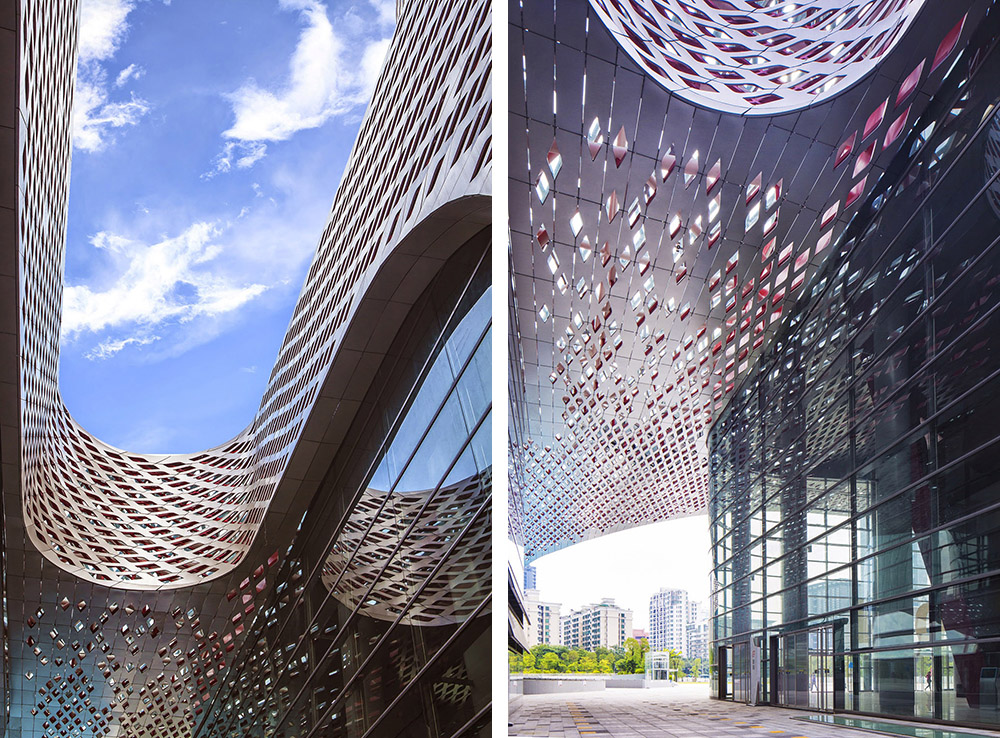
The complex designed by ZDA is placed on the main square in Nanshan district, and besides the performing arts facility and children’s theatre, ZDA designed the interior and facade of the museum as well as participated in the creation of the swimming pool and sports arena.
An open-air theatre and a library complete the ensemble of buildings on the square.
The biggest quest for the architects was to create a public space in an industrial city of 15 million inhabitants. A space which is humane, within which both the visitors and the artists feel at home inside. To achieve this, it was crucial to create a special musical experience through an intimate atmosphere and state-of-the-art acoustic environment. The architects’ first step was to convince city officials that instead of a 3000 capacity concert hall, 1400 seats are adequate. In China, the use of amplifiers is quite usual, but as in the Palace of Arts in Budapest, within the Nanshan Cultural Centre there is no need for electronic amplification, the result of the collaboration between the architects and acoustic expert Federico Cruz Barney. The hall’s acoustic volume is appropriate for both a grandiose Beethoven symphony and a Chopin sonata, each having the best sounding environment. Another architectural and acoustic achievement of the creators is the development of an adjustable ceiling, which helps to create 7-8 different types of halls in the very same space. The dynamic waves of the balcony create a special visual experience, as prepared in thick wooden cladding. The concert hall was inaugurated by the Royal Liverpool Philharmonic Orchestra.
For Gabor Zoboki, another important step was that he was able to convince the officials of Shenzhen, that it is much more important to build a theatre for children than to build cinemas in the smaller hall of the Cultural Centre: “In a city, where there are 5 million children, it is an undeniable need to have a theatre, where they have an opportunity to watch puppet productions or smaller music productions, participating in different artistic workshops.”
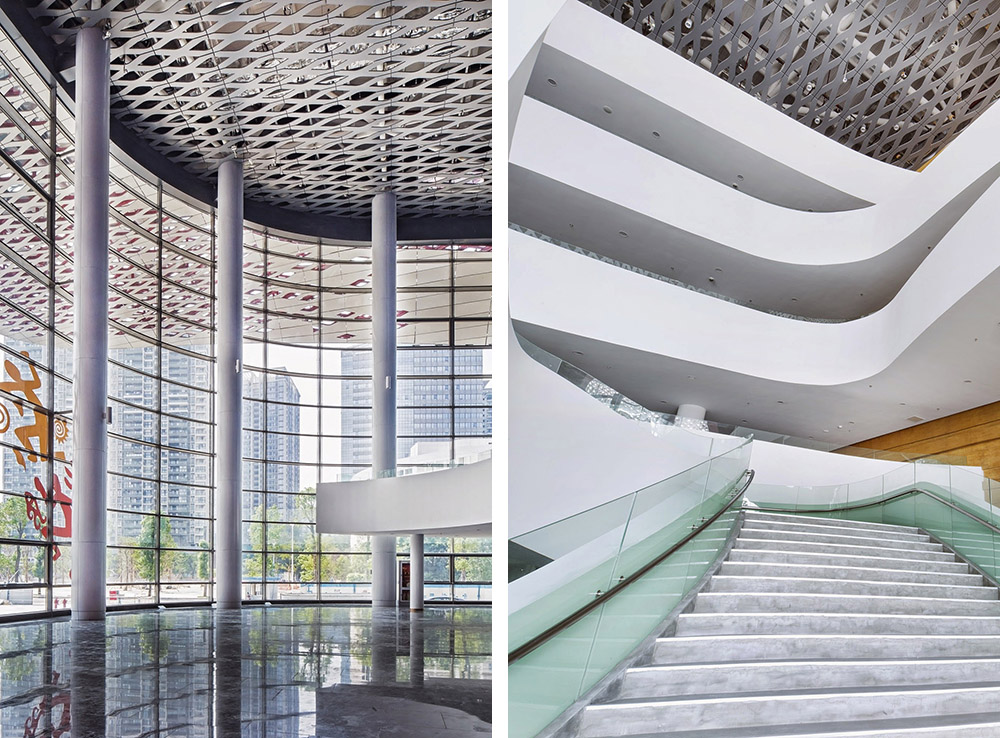
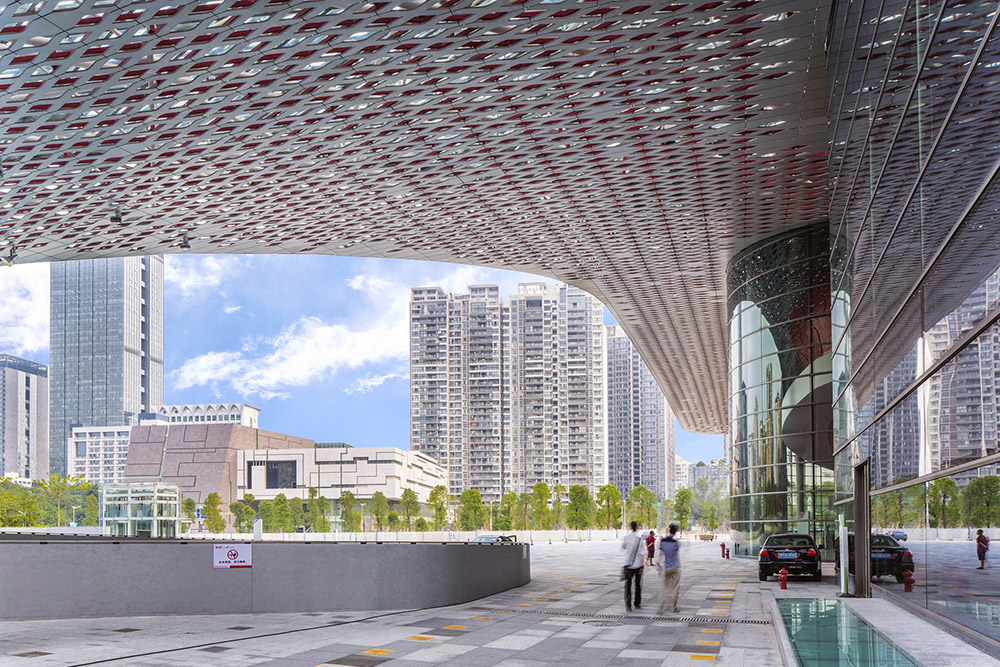
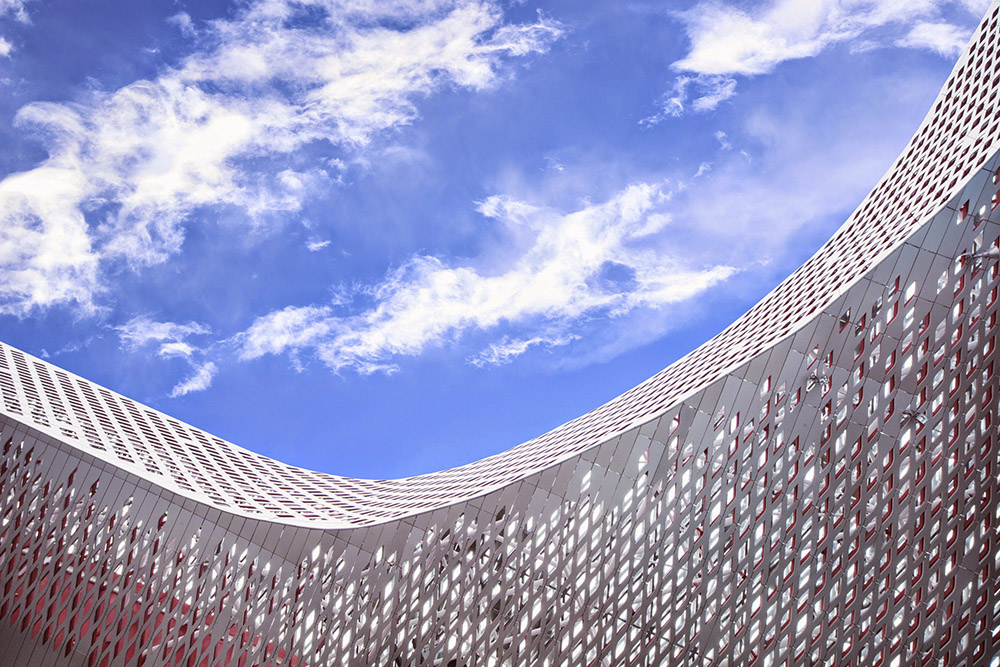
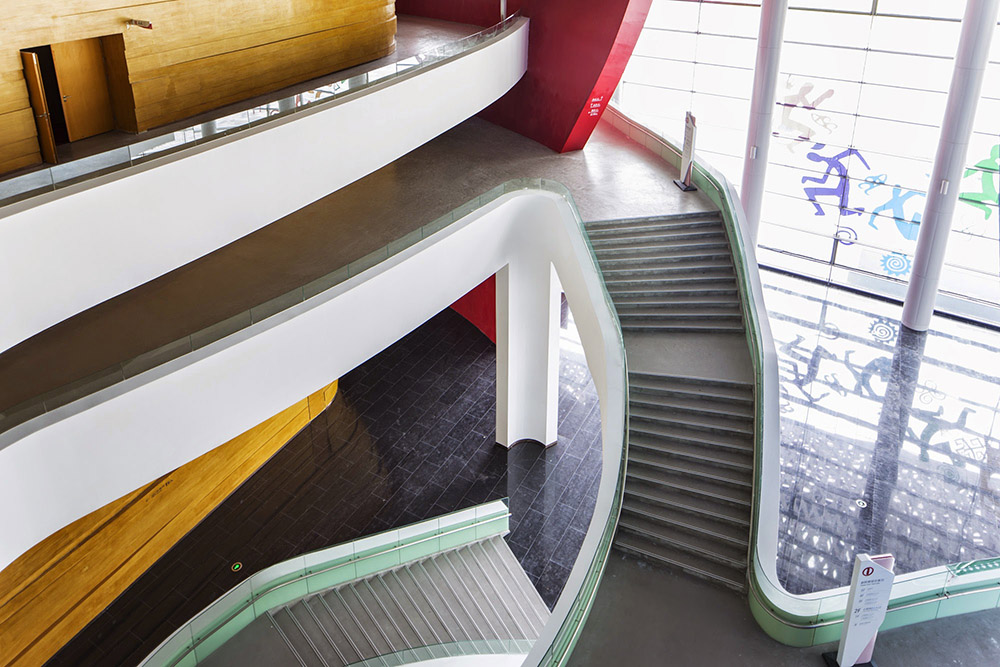
文化中心的所有楼层被大型休息厅连为一体,休息厅以蓝色与红色的墙壁与中国戏剧脸谱图像欢迎到访的客人。不同楼层之间用白色带状造型的走道连接。整体建筑中金属制造的,由数以万计的独立铝片组成流线型屋顶尤为突出。
对于建筑师来说,另一个目标及挑战是建造一个宜人、环保的建筑。在中国传统建筑业里,这些问题总是没有得到足够的重视。这一问题的关键——可持续性发展,要求使用太阳能储备装置,管理这样的大型场馆所需要耗费的庞大能源就可以逐步减少。
Gabor Zoboki最后总结:“对于许多建筑师来说,在中国进行建造,是给他们建造比自己生命更为重要和高贵的事业的一次机会。这些建筑或许看上去令人叹为观止,但对于我们建筑师来说,它结合我们自身经验,考虑了当地居民需求,为他们利益最大化的产物。“
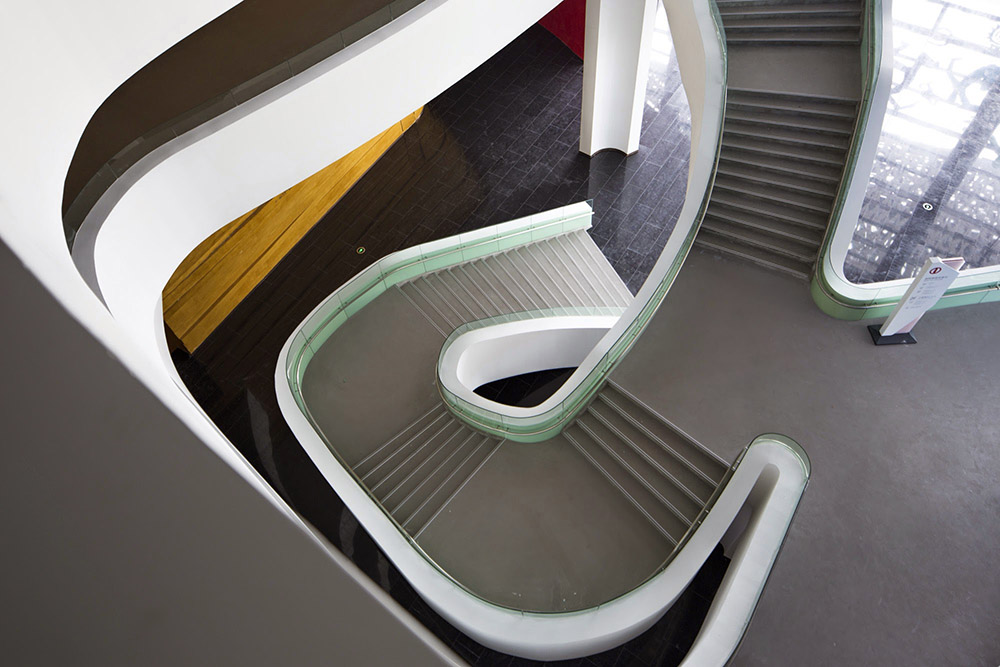
All levels of the Cultural Centre are connected by a large scale foyer where the space greets visitors with large blue and red walls, images of the of Chinese theatre masks. The different levels are linked with white ribbon-like walkways. The overall architectural vision of the entire building complex is characterized by the metal floating roof which hovers above the entire complex, fabricated from tens of thousands of individually made aluminium forms.
Another goal and challenge for the architects was to create a building, which is sustainable and environment-friendly, as in traditional Chinese construction these issues do not always receive adequate emphasis. An important component of the issue of sustainability is the use of sun collectors and realising that the huge amount of energy necessary to manage the climate control of such a building can be decreased substantially.
Gabor Zoboki summarized the key message of their work in Shenzhen as follows: “For many architects building in China is an opportunity to create larger than life creations. These buildings look amazing, but for us architecture is about understanding the locals and using our experiences in their best interest.”
Photos Prizes of Zoboki-Demeter Architects and Gabor Zoboki Architectural credits
Client: Nanshan Bureau for Projects, Shenzhen
Address: 2106 Nanshan Boulevard, Shenzhen, China
Lead Design Contractor: ZOBOKI-DEMETER and Associates Architects
Leading architects: Gabor Zoboki DLA habil., Nora Demeter DLA
Project architects: Csaba Silvester, Zoltán Turi, István Országh
Architects: Gábor Szatmári, László Rózsás, János Erőss, Péter Böhler, Nóra Hess, Endre Finta, Csaba Rajnai, Richárd Borzák, László Kakas,
Linda Tolnai, Miklós Leits, Béla Reppert, Adrián Savanyú, Krisztián Jancsó, Béla Szokolay, Erik Halmosi, Eszter Kovács
Theatre technology consultant: Lőrinc Strack, Zsuzsa Tompai
Acoustics consultant: Federico Cruz Barney, Studio DAP, Paris
Structural consultant: Gábor Földvári (Földvári Architect Office), András Szabó (System Steel Ltd.)
Mechanical engineering consultant: Zsolt Kálmán (Kálmán and Partners Mechanical Engineering), János Bukovics (G&B Plan Ltd.)
Electrical consultant: Ferenc Rajkai (Hungaroproject Engineering Office)
Landscape consultant: Zsuzsa Bogner
Project manager: Wu Fang
Chinese partners: Zhang Zhenzhou, Ding Wei, Chen Linshang (CCDI), Bao Ying Dan, Mei Xiang Yang (SEDI), X Urban
Dimensions (Cultural Centre without Museum):
Gross area: 28 300 m2
Built-in area: 6 300 m2
Netto area: 25 000 m2
Beginning of planning: 2008-
Construction time: 2010-2014
Completion: September 2014
MORE: Zoboki-Demeter ,更多请至:Zoboki-Demeter on gooood









打心里讲,这个建筑有点配不上深圳南山,龙岗的文化中心都比这个好
第一眼感觉好丑
乱七八糟
昨天才去,现场又空又丑,尺度难受,广场草坪还被围起来了不让去
就住在这附近,表示建筑细节远没有这些“艺术照”看起来精彩 中间的那个大广场上还竖着一根消防栓=。=
没有落到基层实处呀~~[开心]
深圳的好建筑很多,zaha的歌剧院不是在广州么,小编能不能不坑,这个改天去看看。
哈哈广州歌剧院在深圳(滑稽
整体建筑鸟瞰没有啊 估计。。。
有点像深圳宝安机场
请问这个“参数化”的表皮有何意义或者功能?只为从外观上包裹住内部三个方形的体量么?工人先把内部的三个方块盒子涂红色漆,然后再固定龙骨,再把铝板贴上去。。。
公司就在旁边,每天车就停在文体门口。实物设计没有一点感觉。