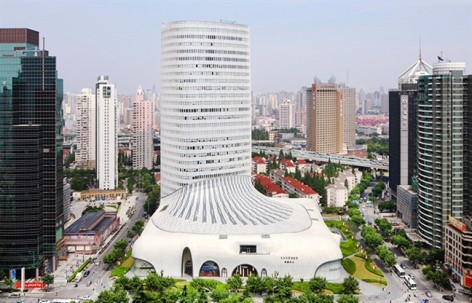
上海尚嘉中心由日本建筑师青木淳进行了概念设计。更多请至:Jun Aoki & Associates on gooood
此前青木淳建筑事务所还给gooood分享了LV东京银座店最新外立面项目Louis Vuitton Matsuya Ginza。


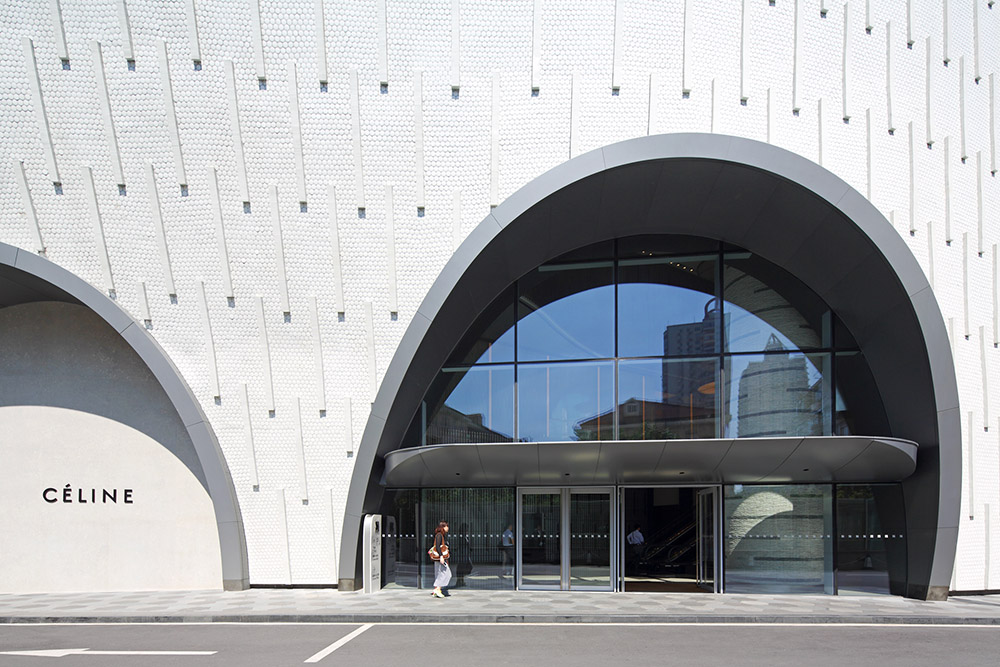
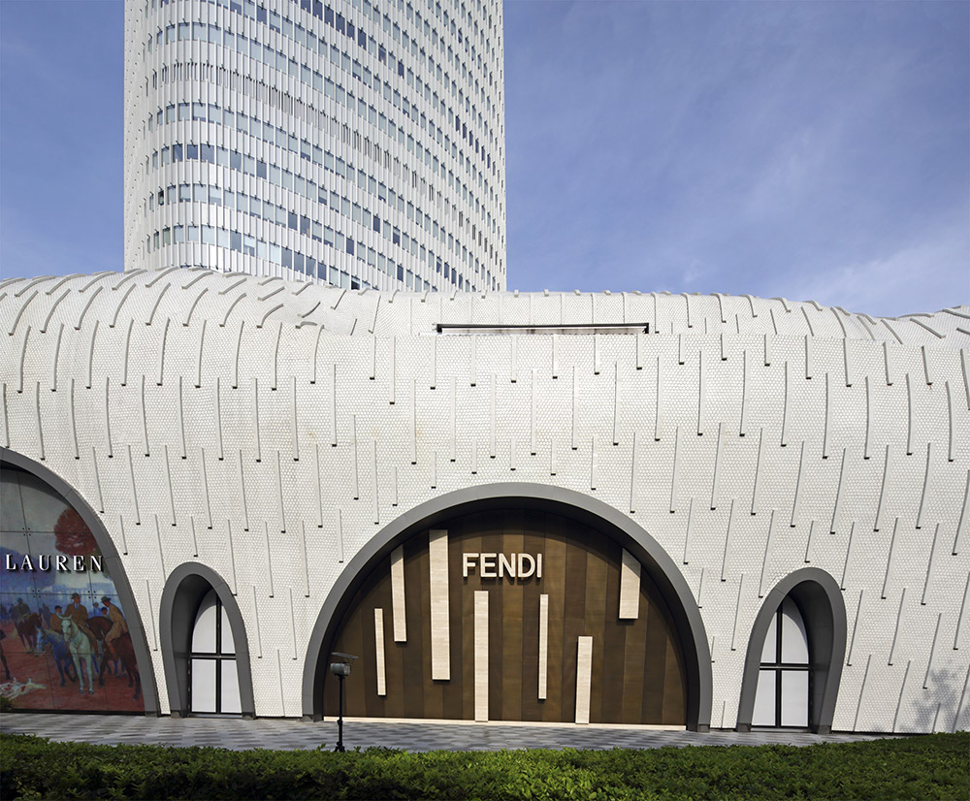
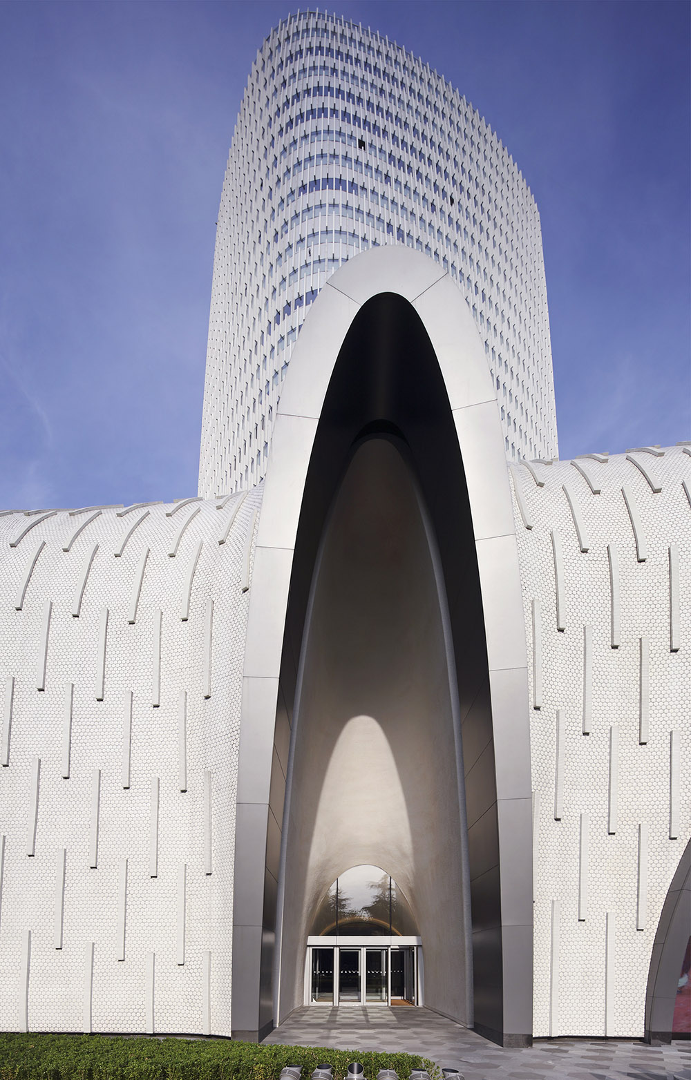

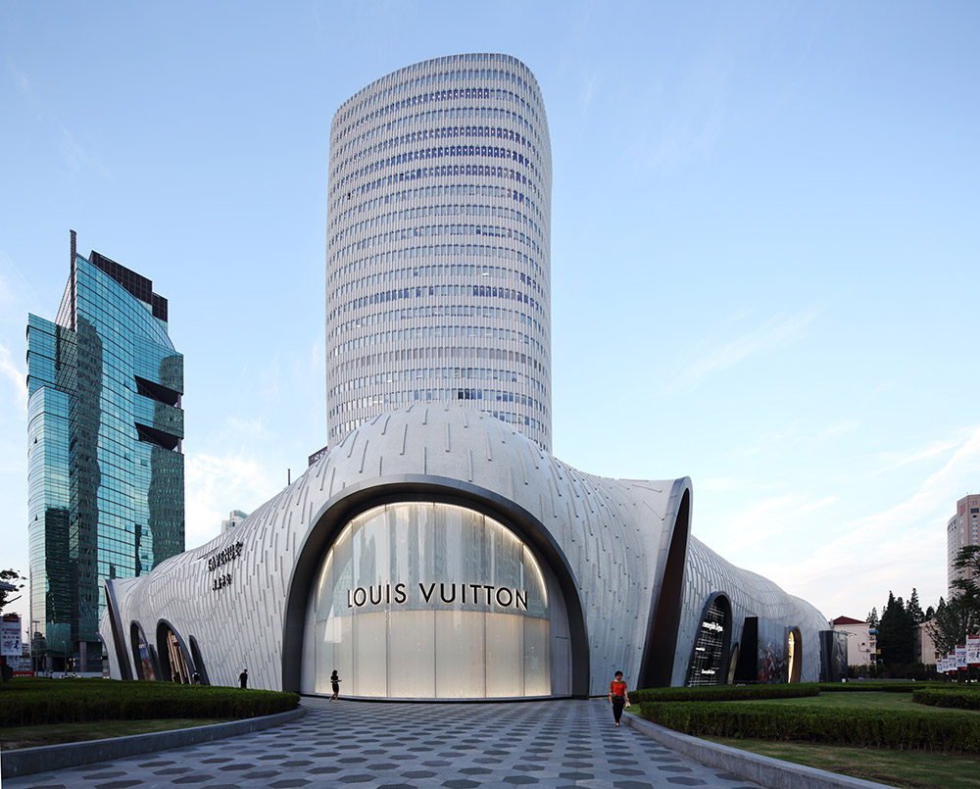
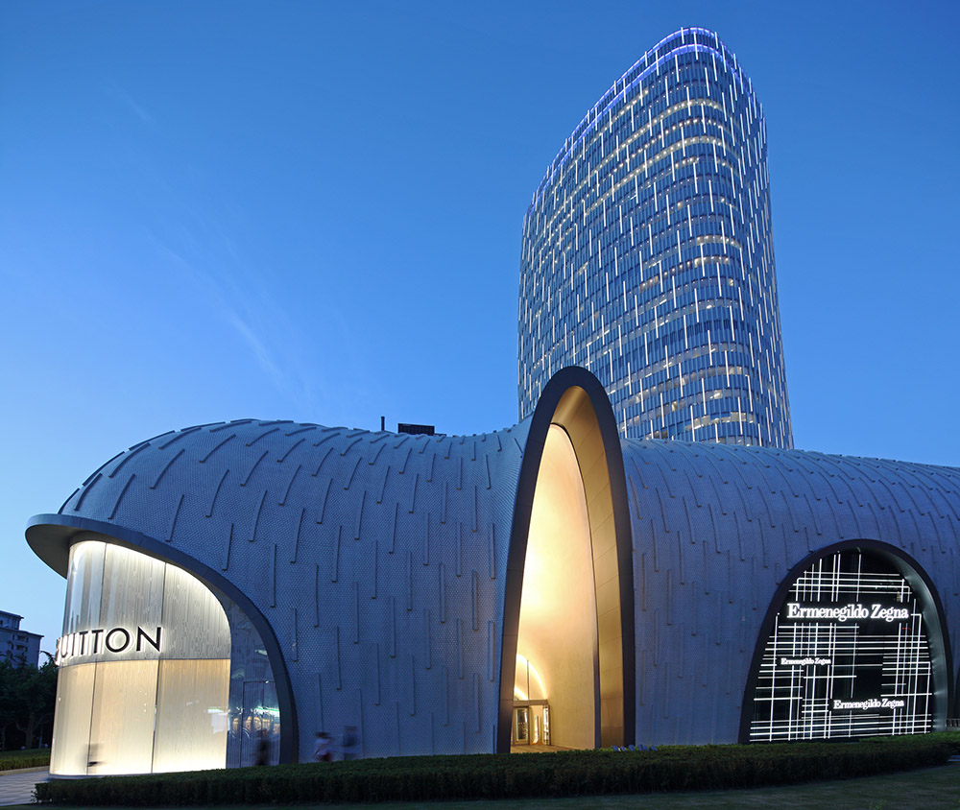
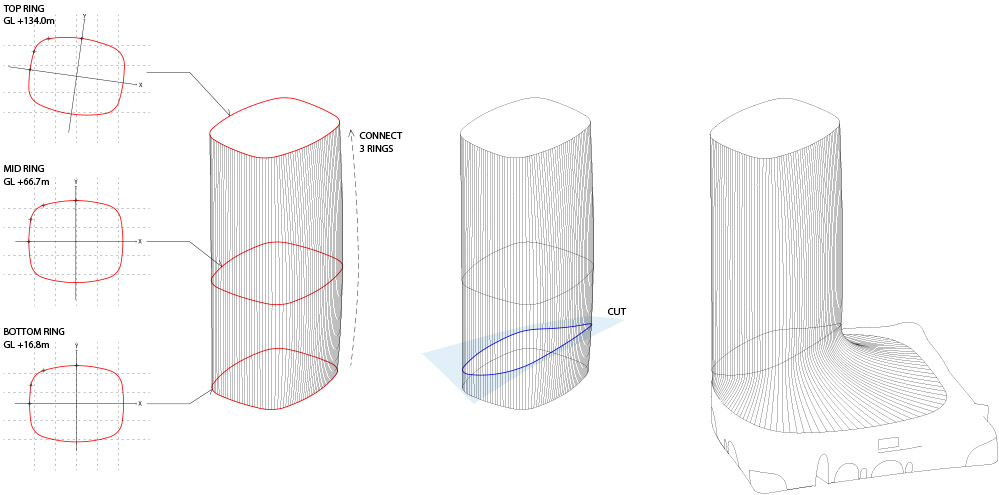
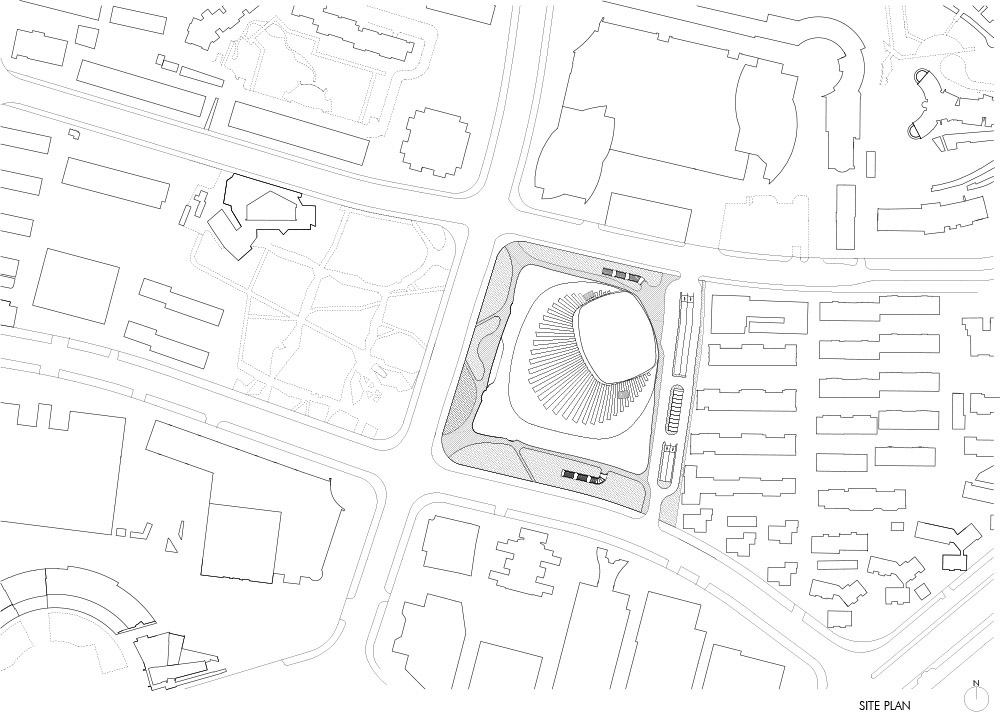
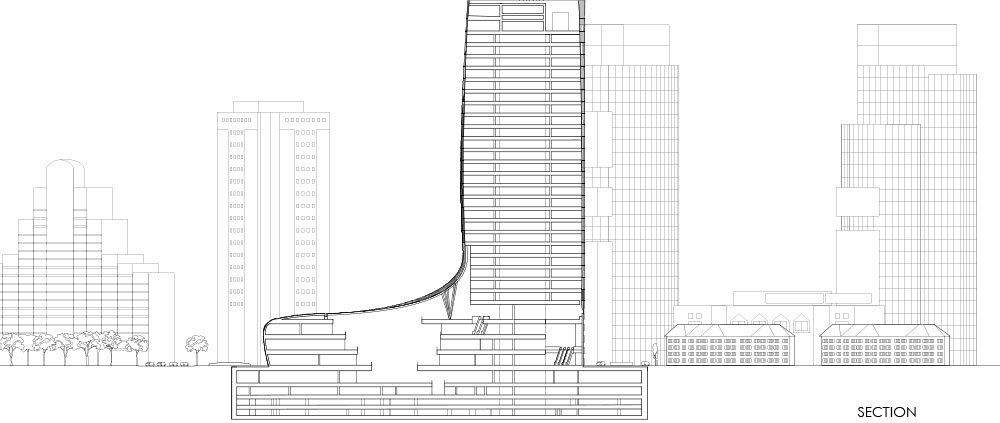
133.7米高,地下4层,地上28层的尚嘉中心位于上海长宁区仙霞路99号,城市主干道交叉口,是一栋与大公园接壤的14万平方米综合性标志性建筑物。钢筋混凝土结构筑成了塔状扇形造型,尚嘉中心白色表皮宛如流动的瀑布–柔和轻盈,为这个满是棱角的阳刚化片区带来女性般的优雅和温柔,并强调了与公园的接触。底部如同被瀑布冲刷的巨大原石基座。顺应瀑布留下的方向,长条状的表皮凸起布满建筑,在夜晚,塔楼部分的条带能够发光。
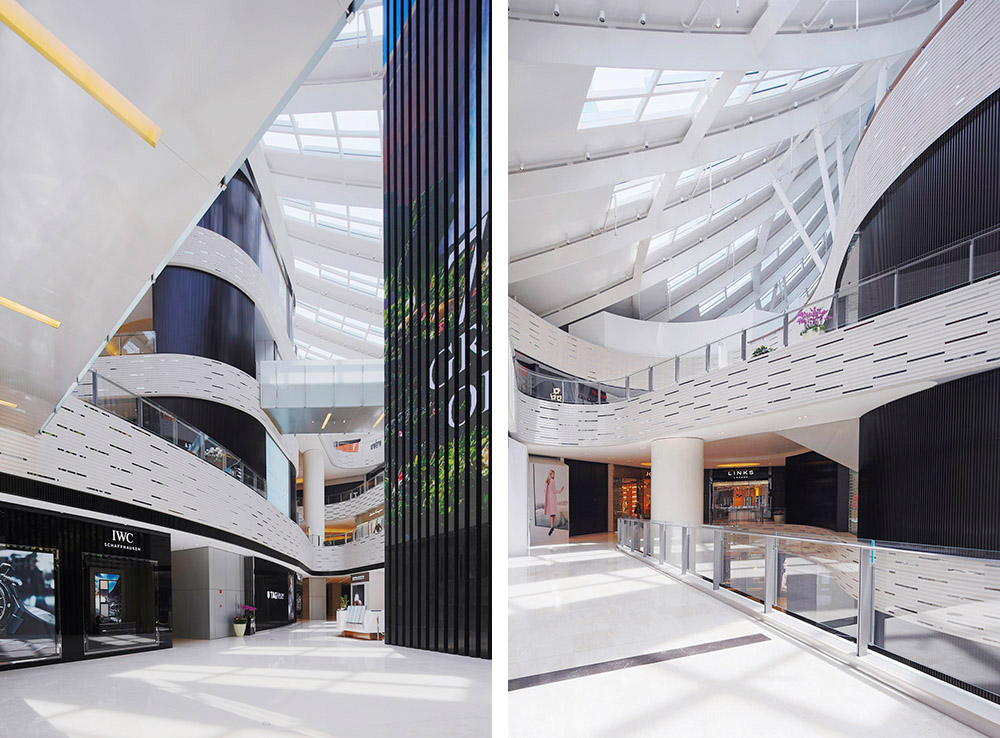
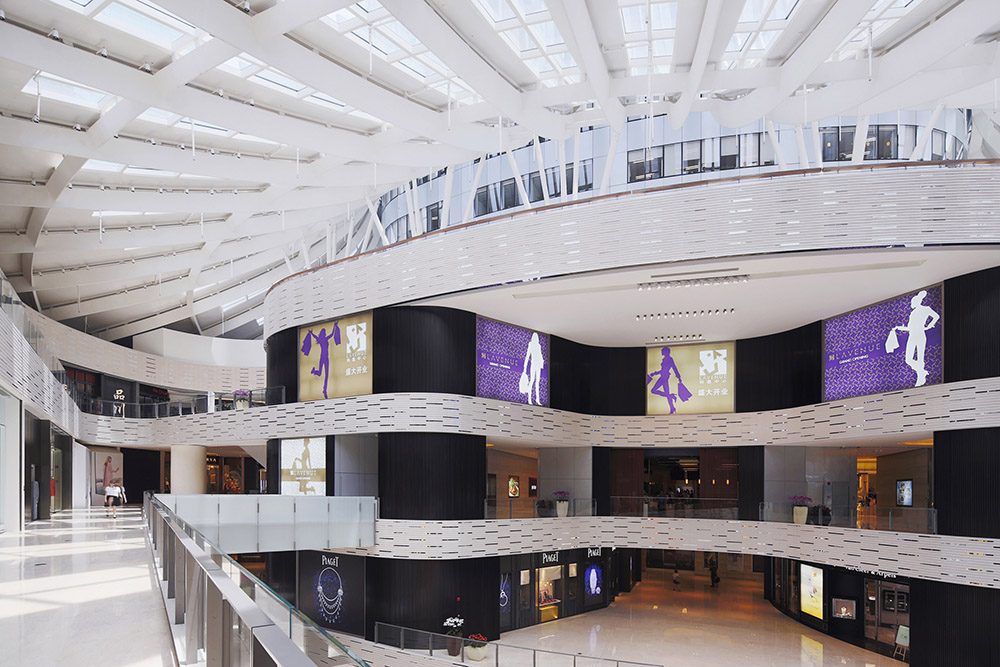
在塔楼与裙楼交界的曲面处,外表皮变得透明,为裙楼内部的购物中心带来了充足的自然光。购物中心内部与建筑外观相协调,白色同为基调,长条形的元素统领空间方向感。
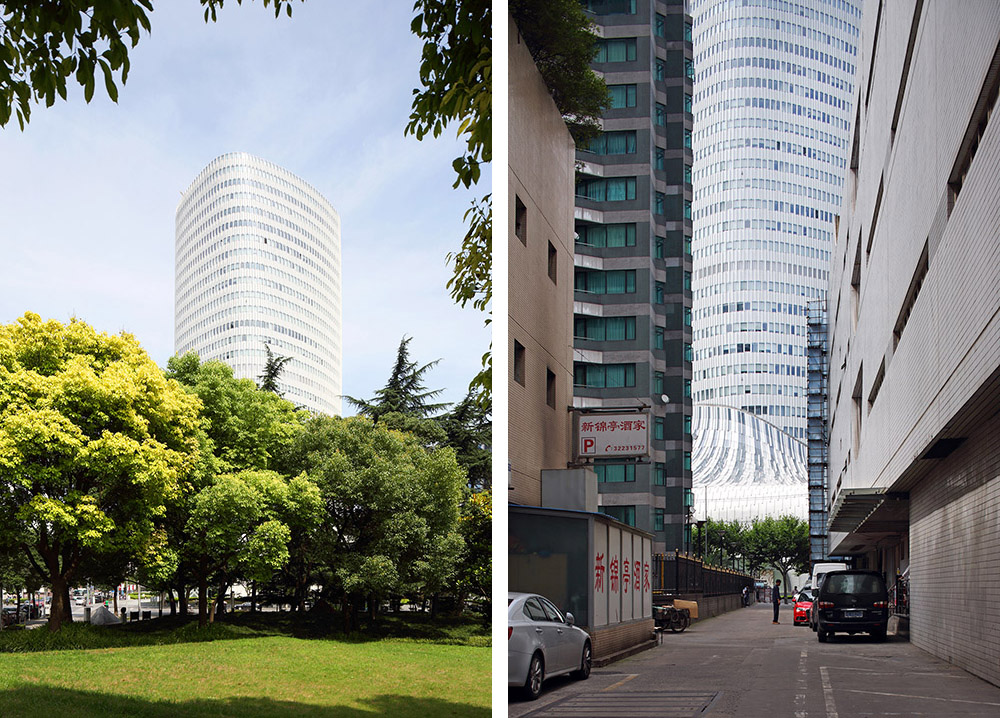
form the architect:
Seeking a superior functional facility together with a vast park blooming with green, we have created a landmark appropriate for the future vision of the exclusive residential district of Hongqiao Area. The form evokes a gently streaming enormous waterfall. From midair the small, delicate flow undulate in tranquility, gently billowing outwards at the bottom. It is a single continuous movement of which the flow expands and gradually results in a fertile cataract, falling onto the bedrock. Thus this building, in contrast to the masculine, geometric-linear urban structure of the surroundings, gives feminine gracefulness and softness, emphasizing the affinity with the nature in the park in front. Continued from top to bottom is the vertical fin, resembling a spray of water. The reflection of these fins, change of the weather, path of the sun, and the position where people walk, brings the whole building in constant transition, making it breathe. The flow and movement of the vertical fins emerge in the night sky, as it illuminates at night.
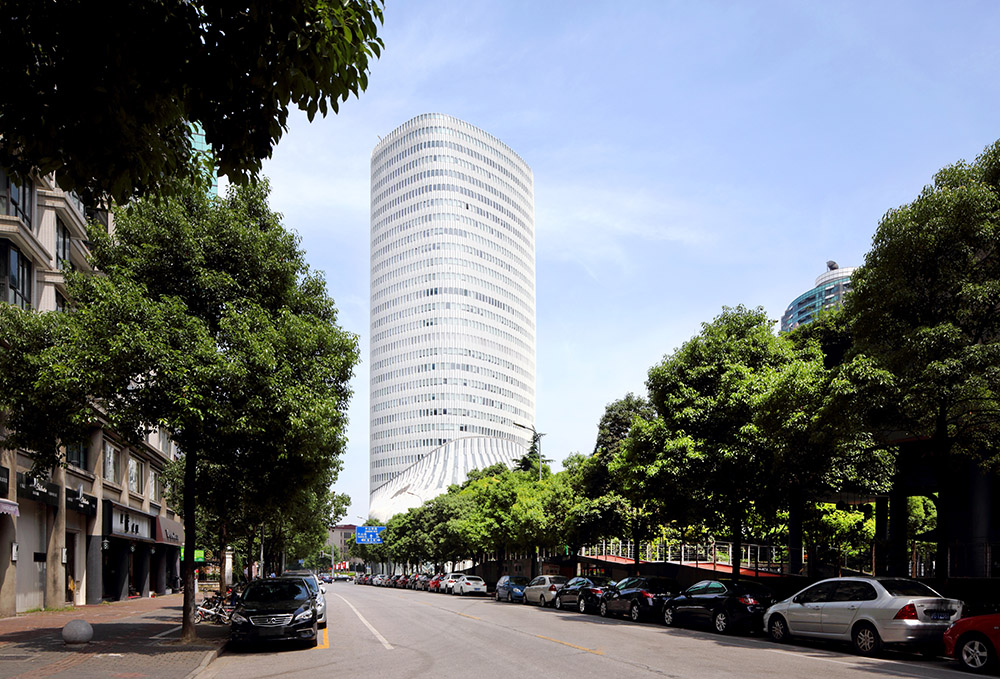
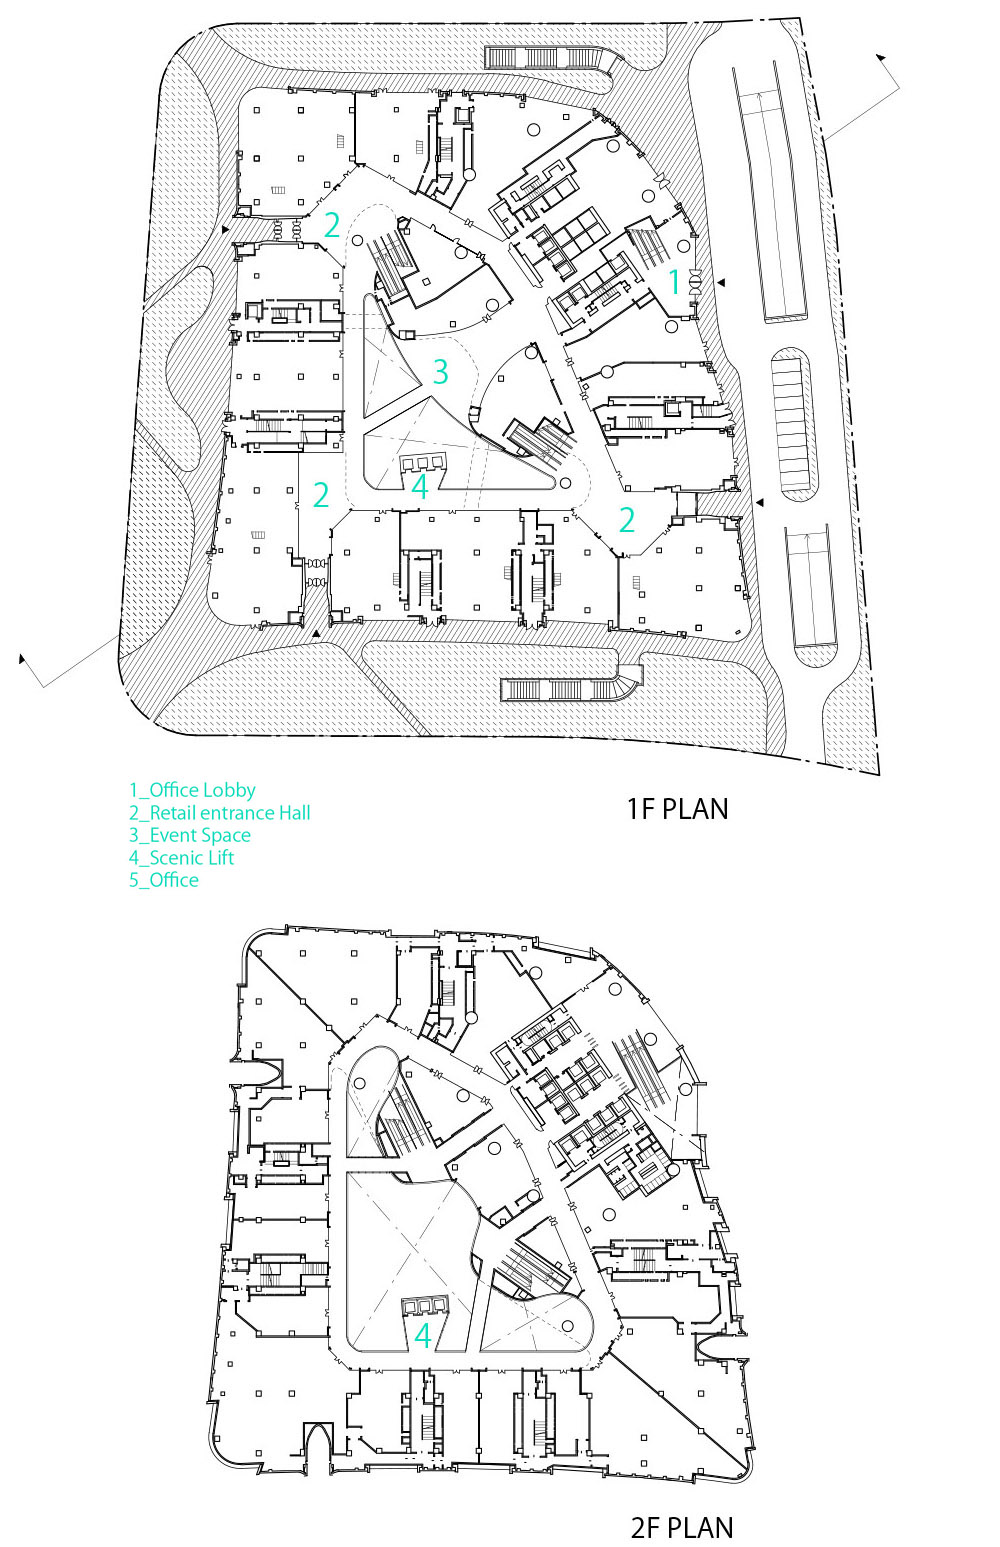
Compared to the façade which has a vertical curved surface, the interior of the underlying cataract has 4 uniquely curved loops, surrounding the center atrium creating a space which overlaps horizontally. A skin that looks like a waterfall switch to glass at the top of the atrium, turning it into a top lighting which lavishly absorbs the natural light. Animating this environment facing the atrium is an event space which makes seasonal events possible and an “image fall” in which the backside of the elevator is used.


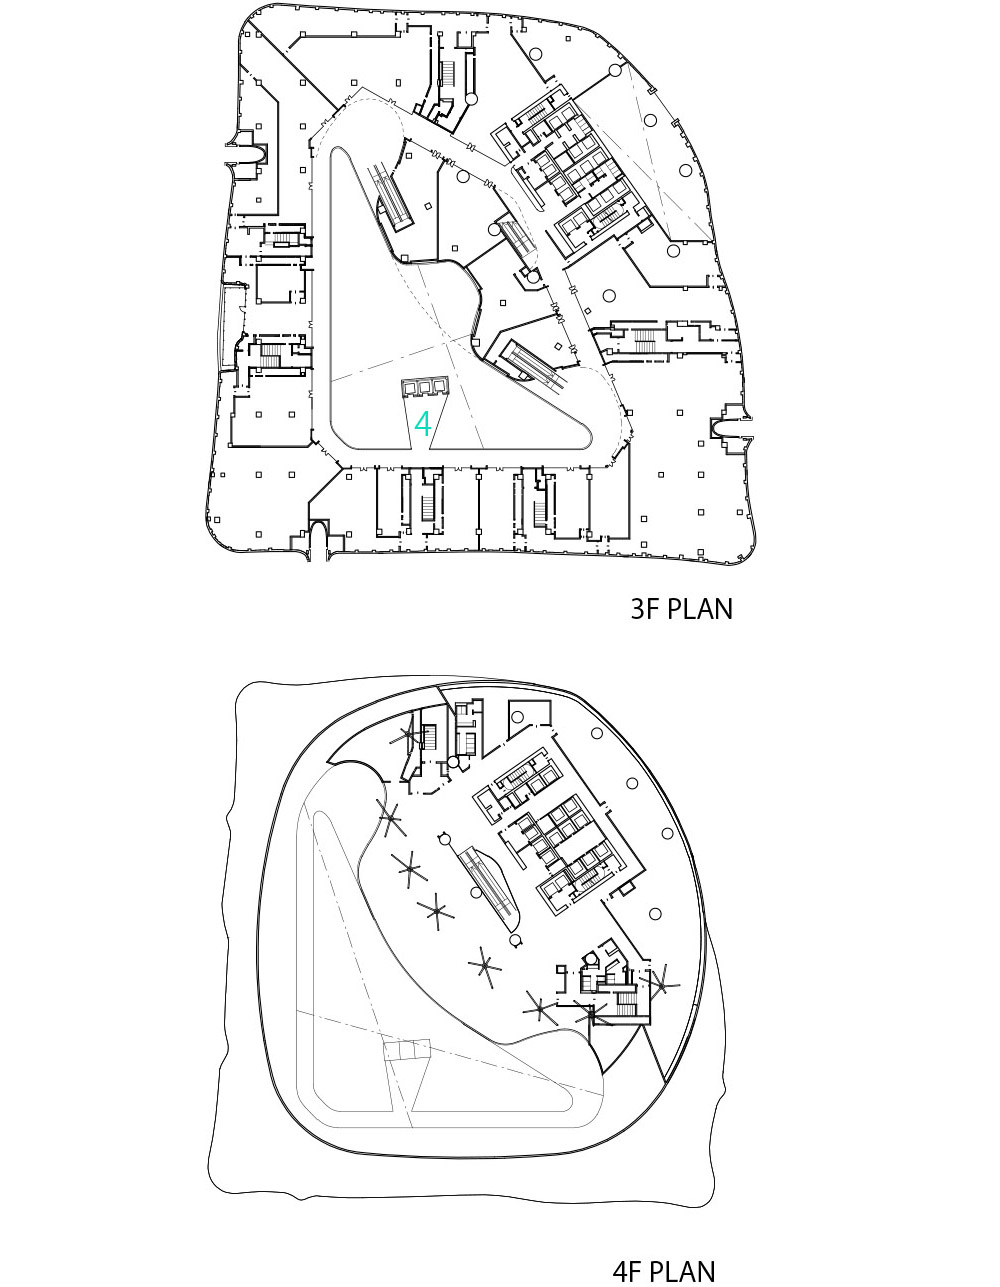
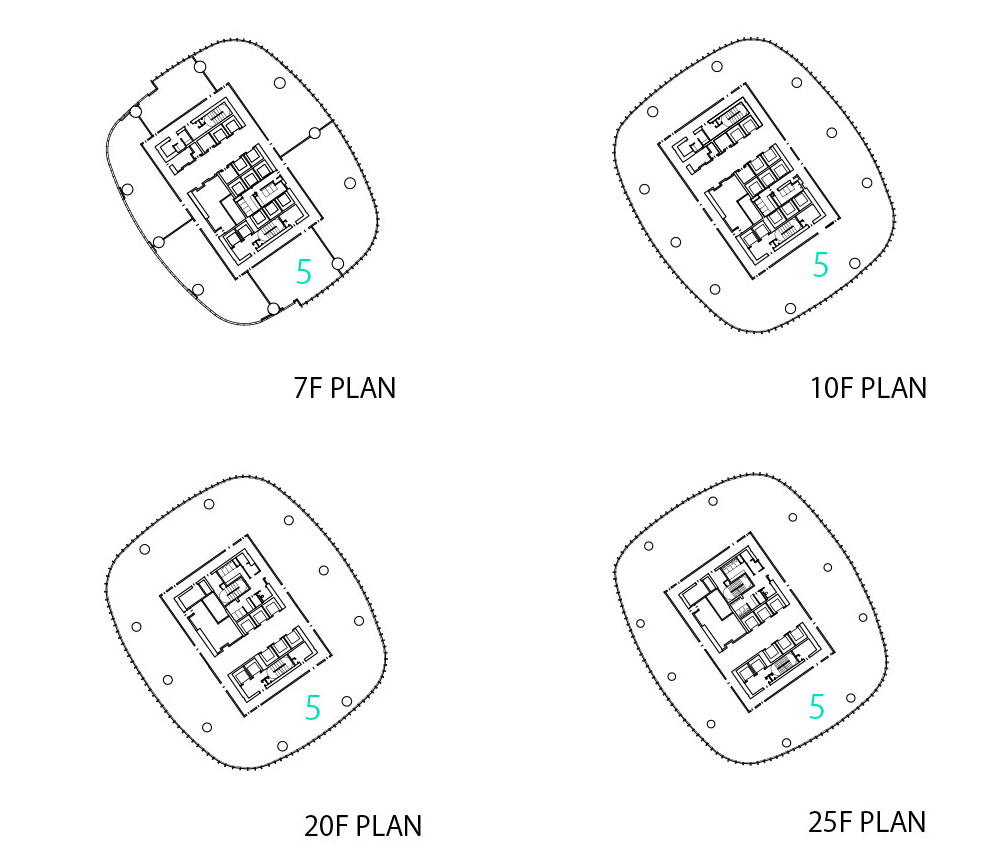
GROUPE ARNAULT / SHUN TAK SHANGHAI MIXED-USE PROJECT. | ENDMATTER | DESIGNERS’ CREDIT
project L’avenue Shanghai
principal use Office and Shopping Mall
year 2013
location Shanghai, China
address No.99 Xianxia Road, Changning District, Shanghai 200051
architects JUN AOKI & ASSOCIATES
principal Jun Aoki
project architects Marcel Peter, Toru Murayama, Mirei Uchibe,Yoshitaka Miyauchi,
local architect Leigh & Orange
Main Contractor Shanghai Segacn Decorative Construction Co.,Ltd
Curtain Wall contractor JOSEF GARTNER CURTAIN WALL (Shanghai) Co, Ltd.
Interior contractor CHINA CONSTRUCTION EIGHTH ENGINEERING DIVISION. CORP. LTD
client SHANGHOLD INVESTMENT LIMITED
site area 18,770 sq m
building area 9,280 sq m
total floor area 143,698 sq m
retail space area 4.90000 sq m
maximum hight 133.7 m
number of stories 28 grand floors, 4 undergrand floors
structure RC
design period March 2007 – Sep 2011
construction period May 2009 – June 2013
Photo credit Shu He
In Chinese 舒赫
MORE: 青木淳 JUN AOKI & ASSOCIATES,更多请至:Jun Aoki & Associates on gooood









这个楼远看真是丑,脏兮兮的,近看细节也不行,拖尾处理的真是糟糕
底商入口部分做的蛮好的
人视角还蛮好,鸟瞰真是…
主楼跟裙房 交接处的拖尾,实在受不了啊,妥妥地幼儿园小朋友的剪贴画呀
可以说丑吗
再丑的建筑 照片拍的好 看上去也不赖
好漂亮呀~~~~~
一双白色UGG
这楼远看实在太丑。细部粗糙,而且脏脏的
怎么看都像一只靴子
楼下评论很亮:) 我感觉之前看过类似的方案,北欧的。这个设计楼的主体和“下裙摆”表皮交接有点奇怪。
[爱心]
丑
竟然是建成的?
要是没有高层这个建筑还说得过去
有没有感觉像是建筑物吐了一堆。。哈哈
整个视觉上,元素太多了,很乱
不愧是建在中国的~~[大哭]
看评论和我想到一块去了。设计元素太乱太杂,如果要见一个较为高耸有视觉冲击力的大门的话旁边的品牌展示橱窗就该去除或者用更为消瘦极简的风格来呈现。这样会更有逻辑。 绿化太少,占地面积大,但是实质浪费了很大部分的立体空间。
我只想说丑爆了
建筑师报复社会的典型作品。
哈哈哈哈哈哈哈看起来像出自生殖崇拜者之手
看过实景,施工还是可以的。周边人流量不大,里面业态都是高端品牌商业,所以感觉有点冷清。