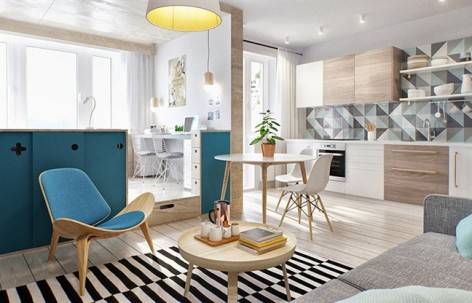
俄罗斯工作室INT2architecture在给gooood分享了精彩的14平米小卧室Interior DG之后,又分享了这个总面积只有40平米的一居室室内设计项目。更多请至:INT2architecture on gooood
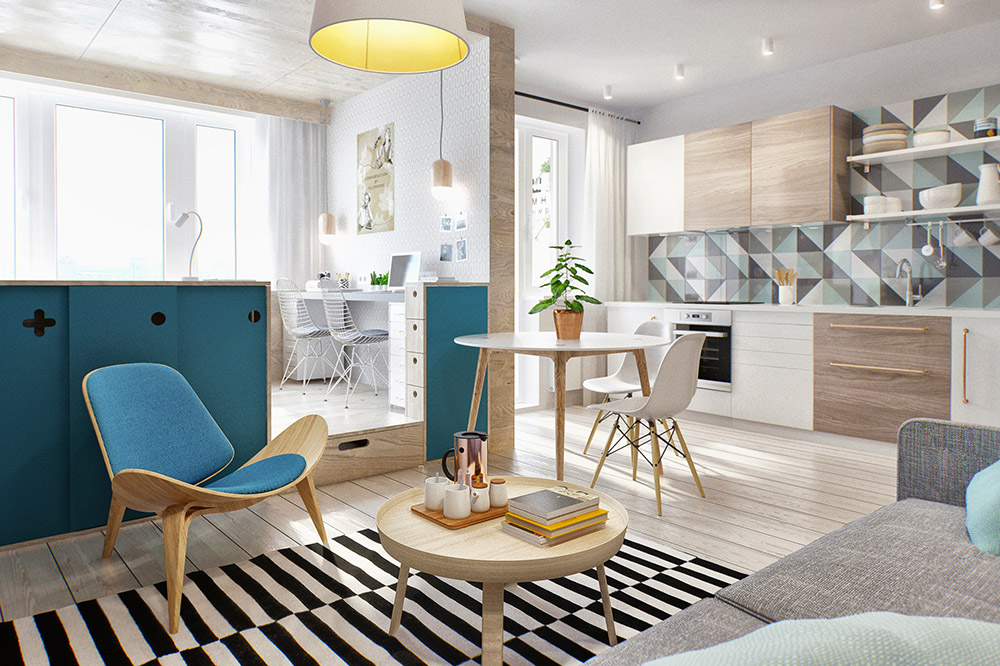
这套小居室是一对夫妇未来几年的临时住处,建筑师精心规划空间,合理布局功能,让卧室,工作室,客厅,餐厅,厨房,卫生间,洗衣房,大衣柜井井有条,甚至还在阳台开辟了一个非常惬意的休息区。这套设计方案对都市中住房面积相当紧张的夫妇们有一定的参考价值。
form the architect:
The studio is designed as a temporary housing for a young couple who is planning on spending the next few years here.
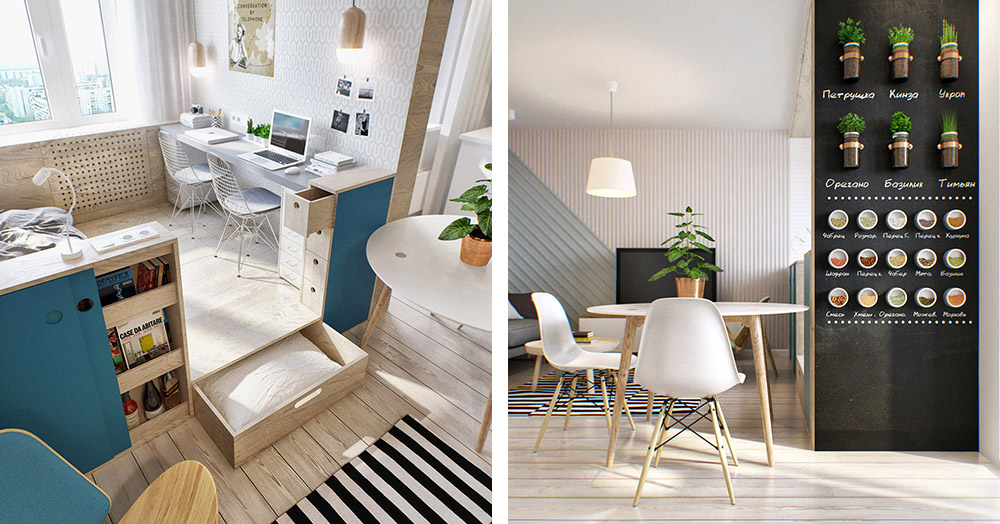
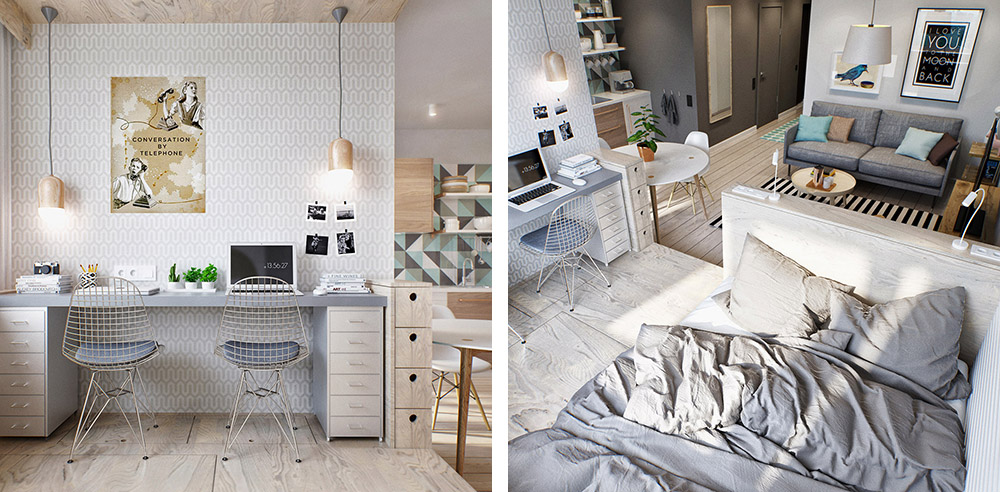
The basic principle of this project is rational space planning in order to allocate the basic functional areas in the small studio: bedroom, working,zone, living room, dining zone, kitchen, bar area on the balcony, wardrobe in the hall, bathroom and even a small laundry.
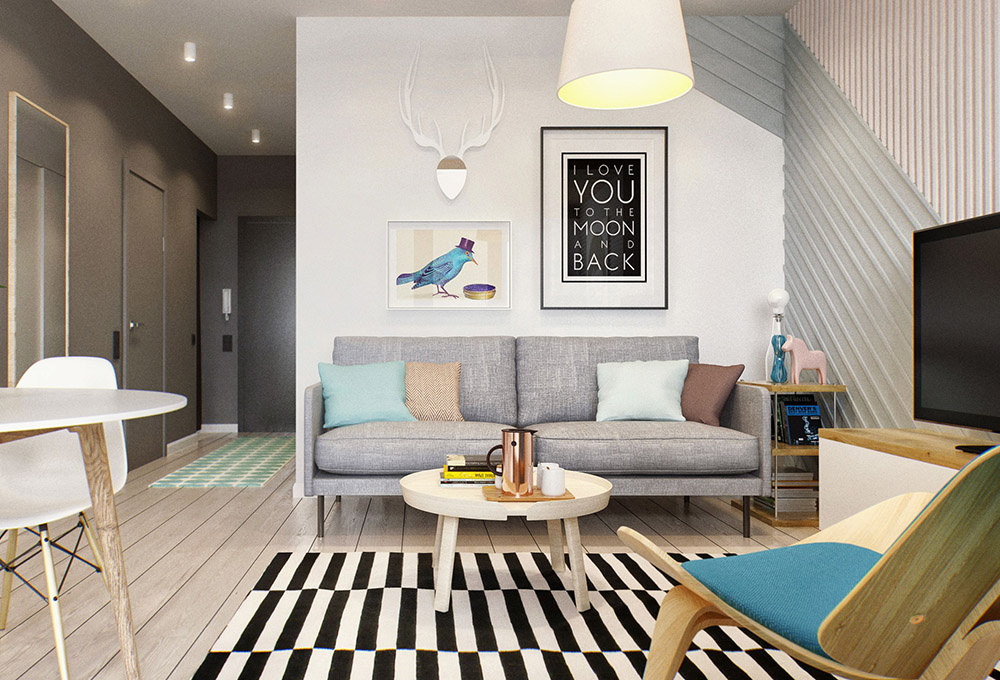
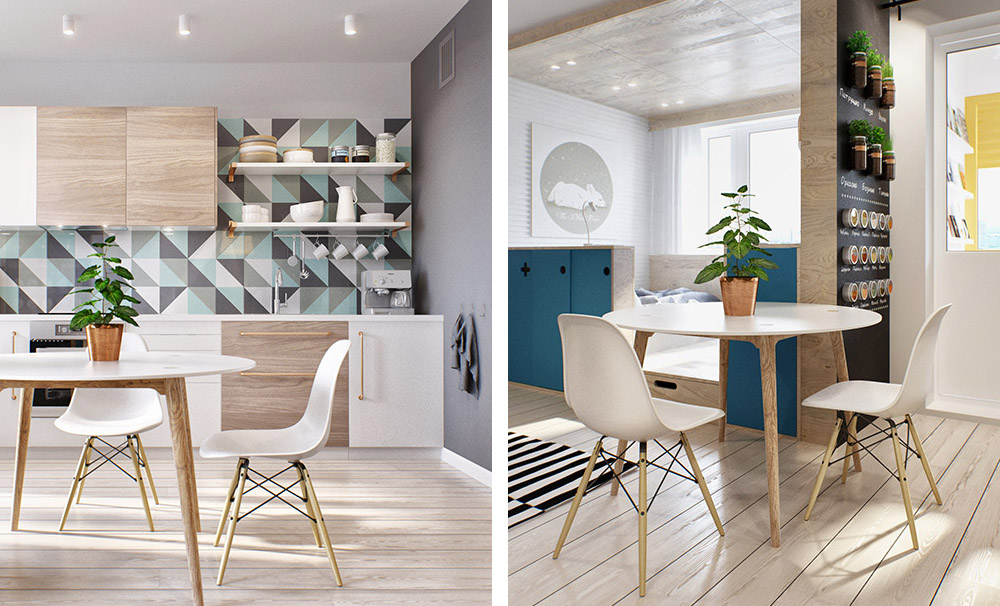
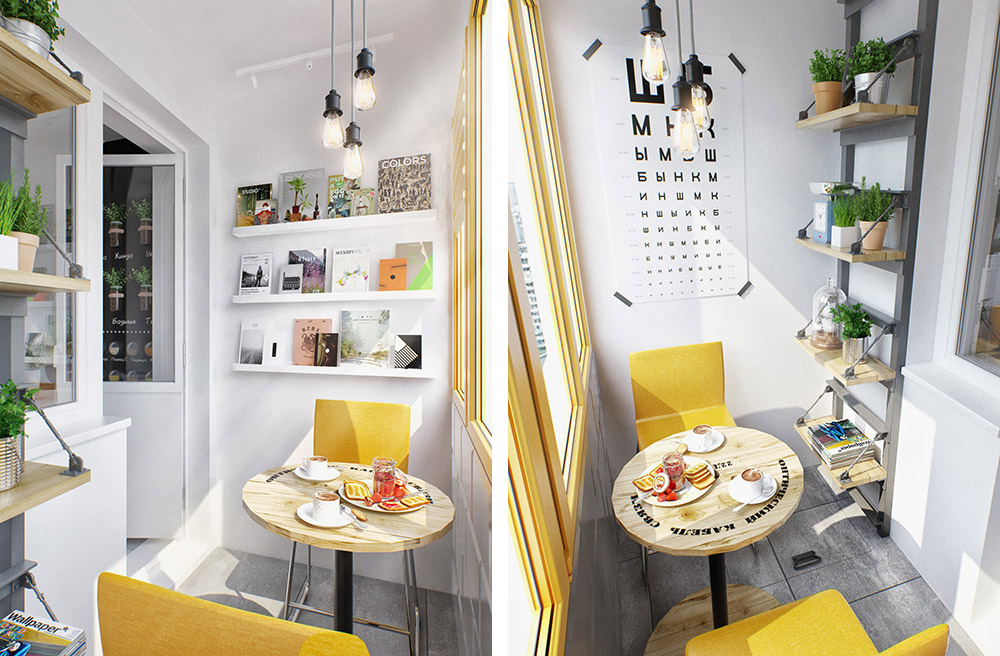
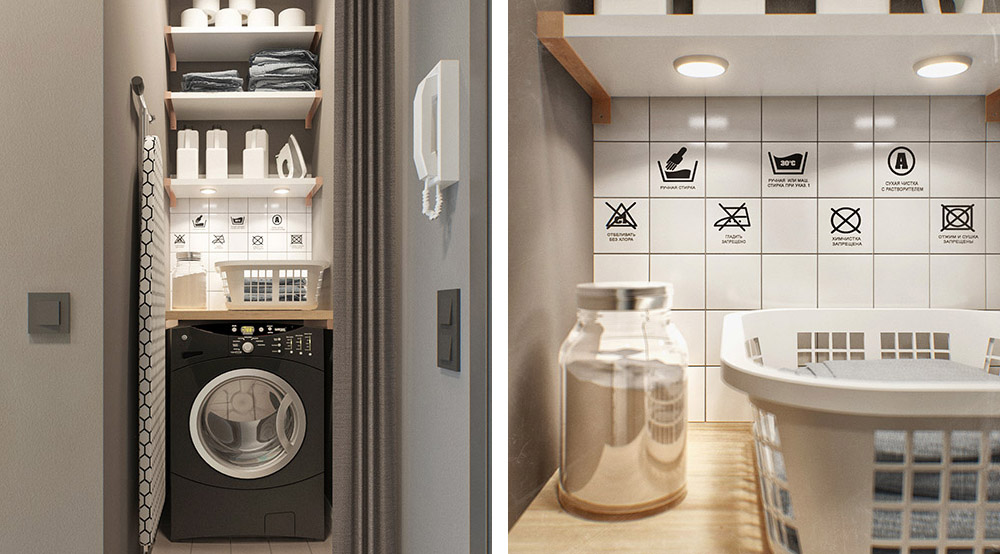
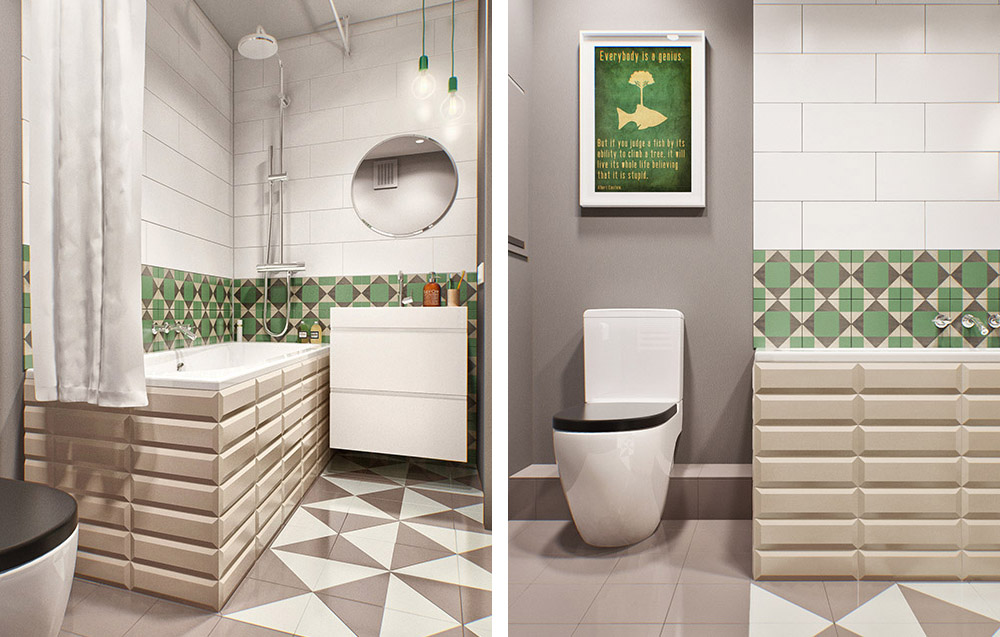
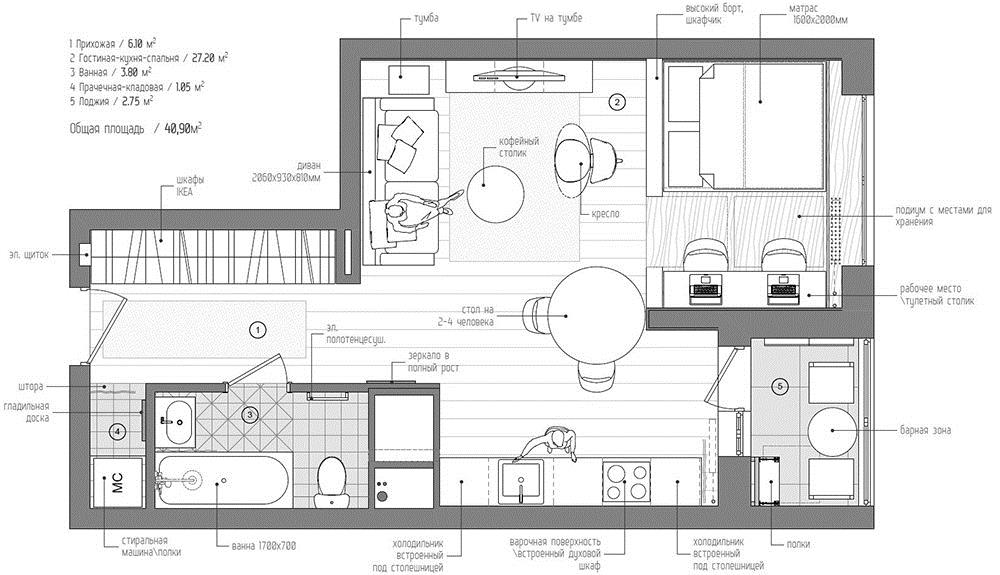
year 2014
total area (m²) 40
status project
type apartment
location Moscow, Russia
MORE: INT2architecture,更多请至:INT2architecture on gooood









储藏空间太少 住一段时间 就堆的啥都是了
我来模拟一下动线…起床之后要去门口刷牙,然后挑选衣服,再折回厨房做早餐,然后回到床边拿走桌上的钱包钥匙等等,最后再出门。。。如果想关窗绕过餐桌去阳台关。。。这个方案值得借鉴的是立面色彩搭配和风格设置,确实动感
就40平米啊。。。走两步跳一跳就到了……
才40平,你以为400平大别墅吗,。。。
厉害
这个真的只有40㎡?!?!?!?!?!?
卧室和客厅可以增加镂空的分割隔断 这样不至于卧室空间处于全开敞状态 而且可以做电视的背景墙 可能业主对这方面没有诉求
这沙发和电视机呈90°真的没关系???
立面的各种材质拼图很喜欢
想到上次老师叫设计60平米 简直垃圾啊
冰箱没位置了
适合刚出来社会拼搏的年轻人
床小
衣柜呢
不过材料质感太好了