一直在国外长大的你,在中国遇到了的什么印象最深刻的事?
Having grown up overseas, what was something about China that made a deep impression on you?
我大部分小学时光在中国度过,那时候的教育提倡团结和无私,雷锋精神被作为崇高的道德标准。讽刺的是当我10年后再回到中国,我发现人们对家人的慷慨和对陌生人的冷漠,这两者的反差巨大。现实和我在中国小时候受到的教育仿佛相互矛盾。而这种事不关己高高挂起的态度也反映在人们对待私人空间和公共空间的态度。人们仿佛都精心照顾着自己的私人空间,而对公共广场,街道,甚至建筑大堂这样的半公共空间无动于衷。社会与公民责任感的恢复是我所希望看到的。
I spent most my grade school years in China where the education was constructed around instilling a strong sense of unity and altruism, the virtues of Lei Fengwere perceived as the ultimate moral standard. Ironically, when I returned to China 10 years later, what I encountered was a blaring lack of courtesy amongst strangers versus disproportionate amount of generosity with friends and family. There seemed to be an ‘us versus them’ view of the world that contradicted what was taught to me during my early childhood in China. The same kind of ‘not in my backyard’ attitude carries over to how people engage with public and private spaces. People seem to take good care of their personal spaces but are generally indifferent to the wellbeing of public squares, streetscapes, or even semipublic spaces such as building lobbies. The sense of social and civic duty is something I hope to see restored in Chinese culture.
最想念祖国的什么?
What do you miss most about China?
跳跃式的无序发展给祖国带来的一种美。
I miss the chaos, the lack of order and all the fascinating moments that result from it.
你会回国吗?为什么?
Will you come back? Why?
对我来说,适合的合作人,便捷的资源渠道,以及学术氛围等等胜过地理因素。如果这些条件俱备,中国将是一个很好的实践场所。
I would like to run my own practice one day. For me, what matters more are factors such as partnerships, access to resource, and intellectual stimulus rather than the location. I think China would be a good place to practice but only if the other circumstances are met.
作为一直生长在国外的华人,回到中国再看中国的建筑有哪些感触?
What is your opinion on architecture in China?
中国的建设狂潮是这几年大家都熟知的现象。我个人期待着那个后城市,后建设狂潮,和后‘奇奇怪怪建筑’时代的展现。
China’s building boom has been one of the most talked about stories in recent years, a phenomenon we are all quite familiar with. I think the next few years will take a more interesting turn as China mobilizes its resources on the development of its countryside. Another shift is the recent sentiment expressed by the authorities to avoid unwarranted extravagance in the built environment. I for one am curious to find out what Chinese architecture will look like in the post-urban, post-construction boom, post-‘weird architecture ’ era!
请聊聊你学校的教育特点
Can you discuss the pedagogical characteristics of the schools you attended?
滑铁卢大学建筑系从本科二年级开始实行有相当有特色的4个月交替制实习期–4个月上学,4个月实习,反复交替。我认为这是特别适用于本科建筑教学的模式,学生们能在实践的过程中强化在学校中得到的知识 。而且每四个月就有一次新的开始这太棒了。众所周知普林斯顿大学以理论和研究见长。建筑系每年一共只毕业20余名学生,这种小班制能够让学生更好的控制学习方向,以及与老师产生更多的接触。在普林斯顿,学生被鼓励担任助教以培养他们在大学中任教的水平。我认为普林斯顿更适合以后立志在职业生涯中追求学术的人,或者作为实用性背景很强之人的补充教育。
University of Waterloo School of Architecture is known for its coop program where students are given internship allotments starting from second year. The semesters are structured around a four months cycle where students alternate between the classroom and the workplace. I find this to be a highly optimal model for an architecture school especially for an undergraduate program where students can take away very tangible skillset, and a well-informed mindset of what it is like to practice. Plus it was very nice to have a fresh start every four months.Princeton University is known to be heavily theory and research oriented. The school graduates around 20 students per year (MArch I &MArch II), its small size empowers the student body more control over their pedagogical directions, and unprecedented level of contact with faculty. While at Princeton, students are encouraged to take on assistant-instructor positions to prepare them to teach at the university level. I think Princeton is the right school for someone who gravitates towards a career in the academic realm or as a complementary education for practitioners coming from a strong practical background.
最喜欢的艺术家(绘画音乐电影等广泛范围)是谁?给你创作带来了什么影响?
What is your favorite artist(in wider range such as art, music, movie)?What is the influence?
最近我一直关注创客文化。这种文化里所包含的开放平台,非正规,集思广益,改造主意, 能让更多人参与设计和制造,这种趋势是我比较关心的。我不能说最喜欢某一个艺术家,我更愿意去关注众多创作者的作品。
I’ve been preoccupied with Maker Culture in the recent past. I think this ad-hoc, open platform, informal, crowd-sourcing ethos is a fascinating shift in the realm of design and making. I cannot pinpoint a particular artist, but it’s the work of the collective anonymous that excites me.
觉得自己的作品集有哪些迷人的特质?
What amazing character do your works have?
我觉得当前建筑教学无论在表达(图纸,模型)或者在形式上都会忽略工艺的重要性。首先要掌握构造和材料的工艺知识,才能拉近设想,概念到实际可操作的建造的距离。我认为我的作品不单是在表达建筑理论更多的是在潜意识中融合了工艺制作方面的指导思想。
I think the importance of craft is often overlooked in current architecture pedagogy, whether in representation (drawings, models) or in built form. It is through a mastery of tectonics and material knowledge central to craft, where one can collapses the distance between the digital and physical, thoughtand act, design and building. I guess my work is more so guided by instinct and intuition like that of a craftsman as suppose to being constrained by theory.
什么时候开始看谷德网的?欢迎你提出建议哦,谢谢。
When did you start to surf on gooood? Any suggestions? Thanks : )
2011年我发现我的朋友们参加gooood上的MAD实习生专辑就开始看gooood了。我觉得gooood的MAD专辑和在海外专辑是了解我的同龄人作品的绝佳途径,但是如果能在gooood上看到有更多经验的人的报道和曝光就会更有趣了。
Back in 2011,I started noticing my friends being featured on MAD intern collections, that was when I started following gooood. I think the intern andoverseas collections are great for learning about my peers and they’re what makes gooood unique, but it would be interesting to also see interviews/exposures with more experienced practitioners in the design industry.
01. Erector House
THE PLACE OF HOUSES – ERECTOR HOUSE
Integrated Design Studio, Fall 2013
INSTRUCTOR: Stan Allen (Princeton University)
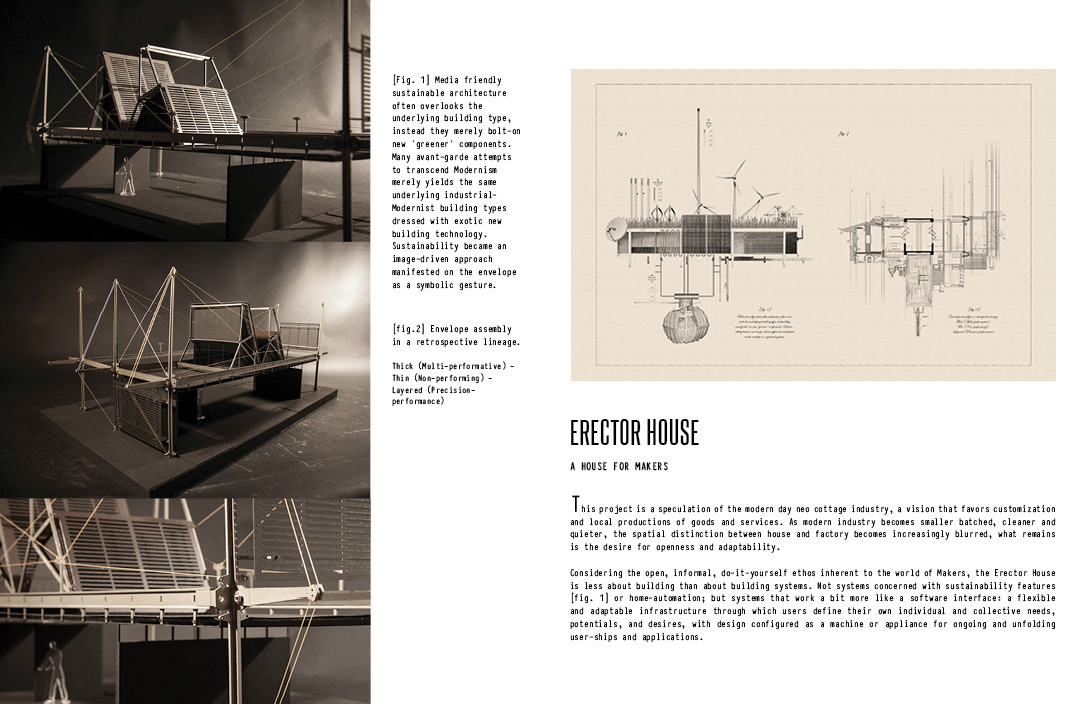
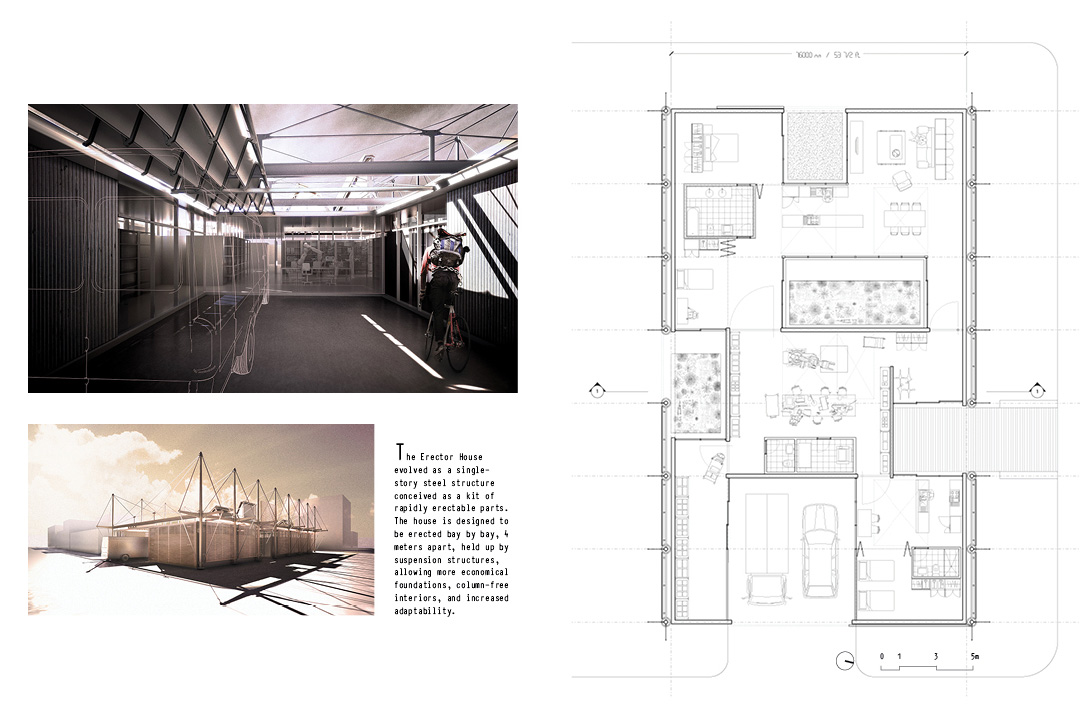
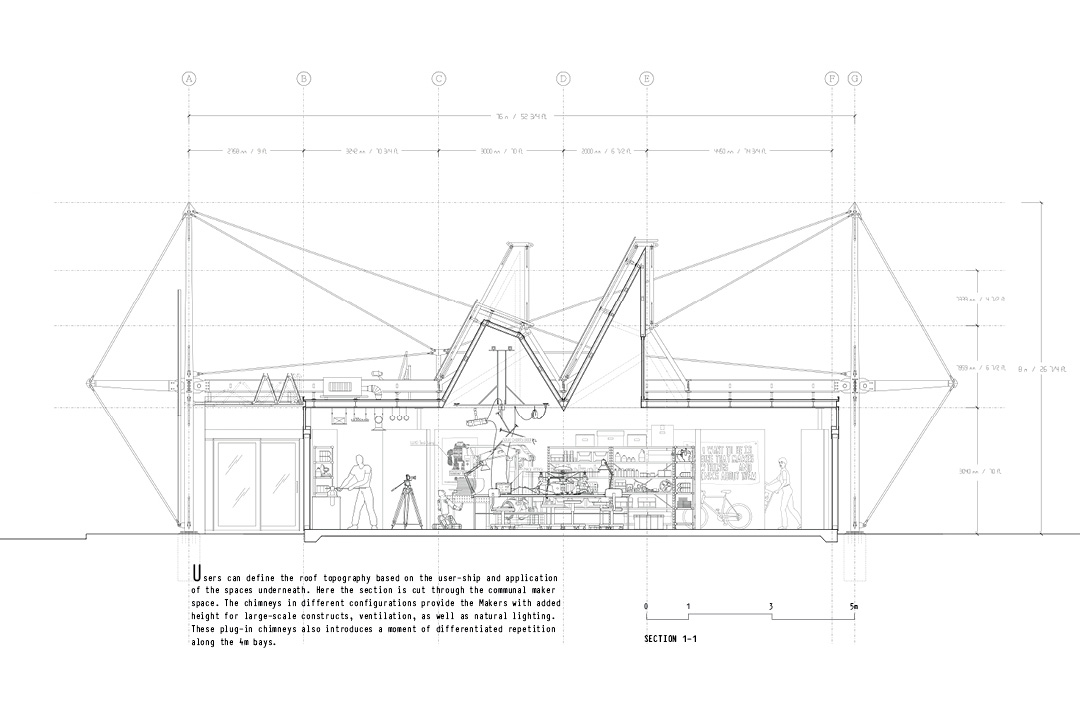
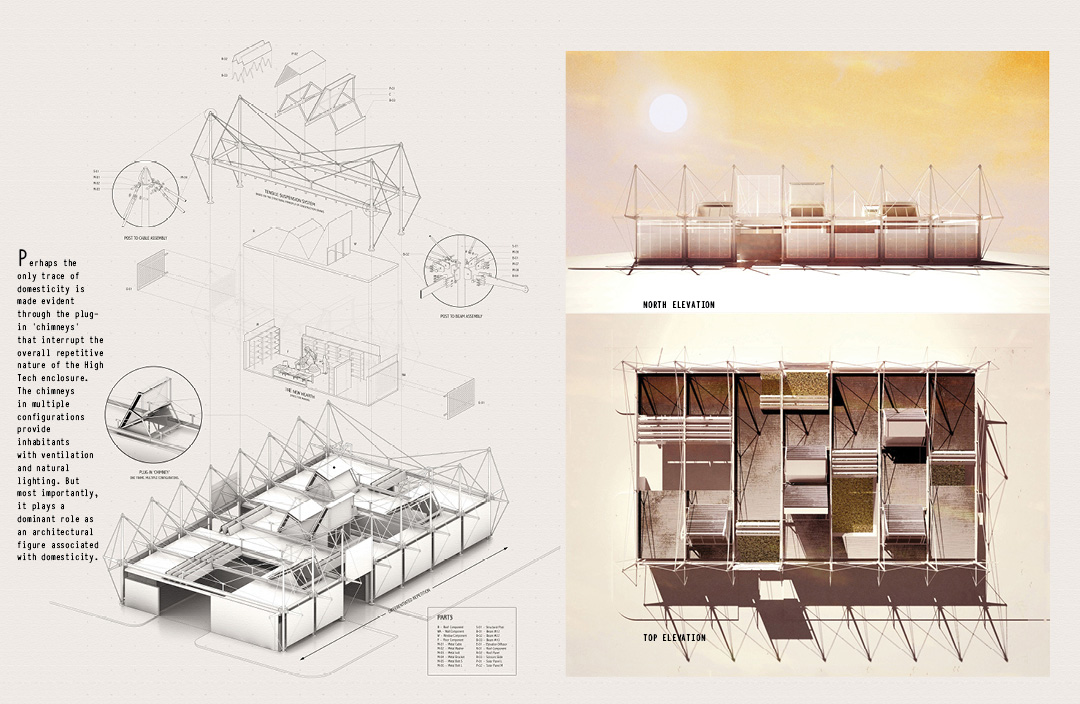
该项目是对现代家庭手工业的设想。随着现代工业越来越环保与安静,家庭与工厂之间的空间差距变得越来越模糊,唯一保留的共同点是都渴望更高的开放度和适应力。Erector House是一个单层钢架式建筑,构想是像一个能够快速搭建的金属积木。创客文化考虑到开放、随意与DIY的普遍概念,因而在Erector House的设计中,关注更多在于建筑体系 。建筑体系更像是一个软件界面:把房屋构思成一个机器,用户通过灵活且适应性强的设施配置确认他们自己的私人及公共需要、潜能和渴望。
This project is a speculation of the modern day cottage industry. As modern industry becomes cleaner and quieter, the spatial distinction between house and factory becomes increasingly blurred, what remains is the desire for openness and adaptability. The Erector House evolved as a single-story steel structure conceived as a kit of rapidly erectable parts. The house is designed to be erected bay by bay, 4 meters apart, held up by suspension structures, allowing more economical foundations, column-free interiors, and increased flexibility.
Perhaps the only trace of domesticity is made evident through the plug-in ‘chimneys’, which interrupt the overall repetitive nature of the High Tech enclosure. The chimneys in multiple configurations provide the Makers with added height for large-scale constructs, ventilation, as well as natural lighting,but most of all it plays a dominant role as an architectural figure associated with domesticity.
Considering the open, informal, do-it-yourself ethos inherent to the world of Makers, the Erector House is less about building than about building systems. Systems that work a bit more like a software interface: a flexible and adaptable infrastructure through which users define their own individual and collective needs, potentials, and desires, with design configured as a machine or appliance for ongoing and unfolding user-ships and applications.
02. YMBA – Microfactory
微型工厂
UNTAPPED CAPITAL – REIMAGINING THE BOWERY
Studio, Winter 2013
INSTRUCTOR: Alejandro Zaera-Polo, Britt Eversole (Princeton University)
COLLABORATOR: Han Dong
SITE: The Bowery, New York City
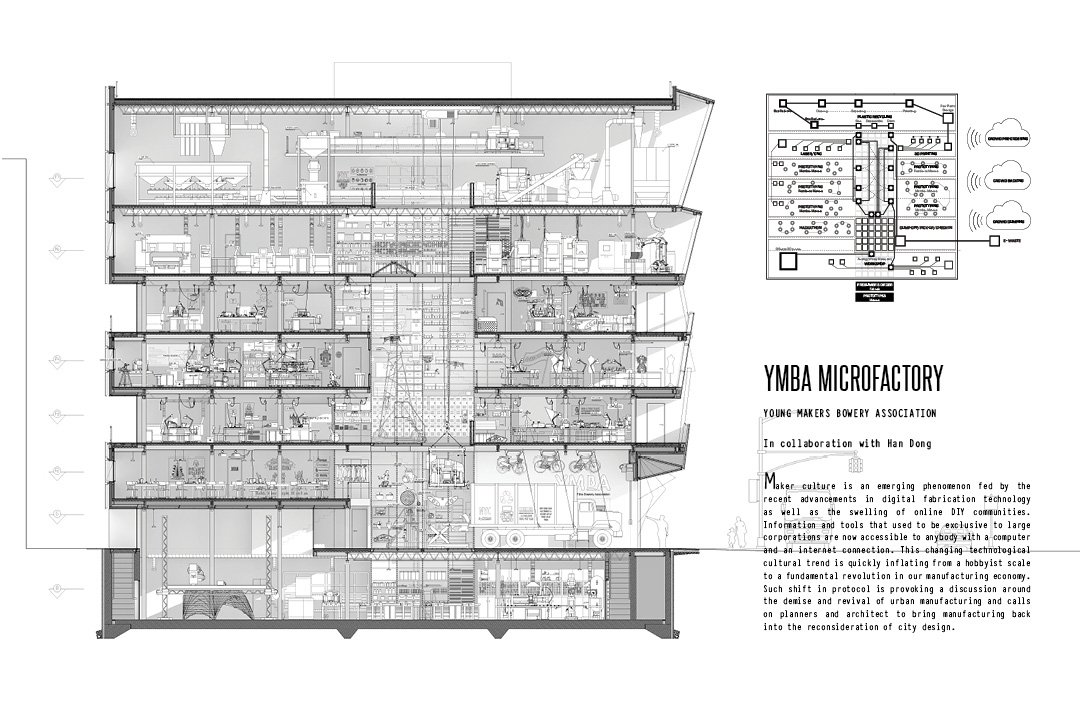
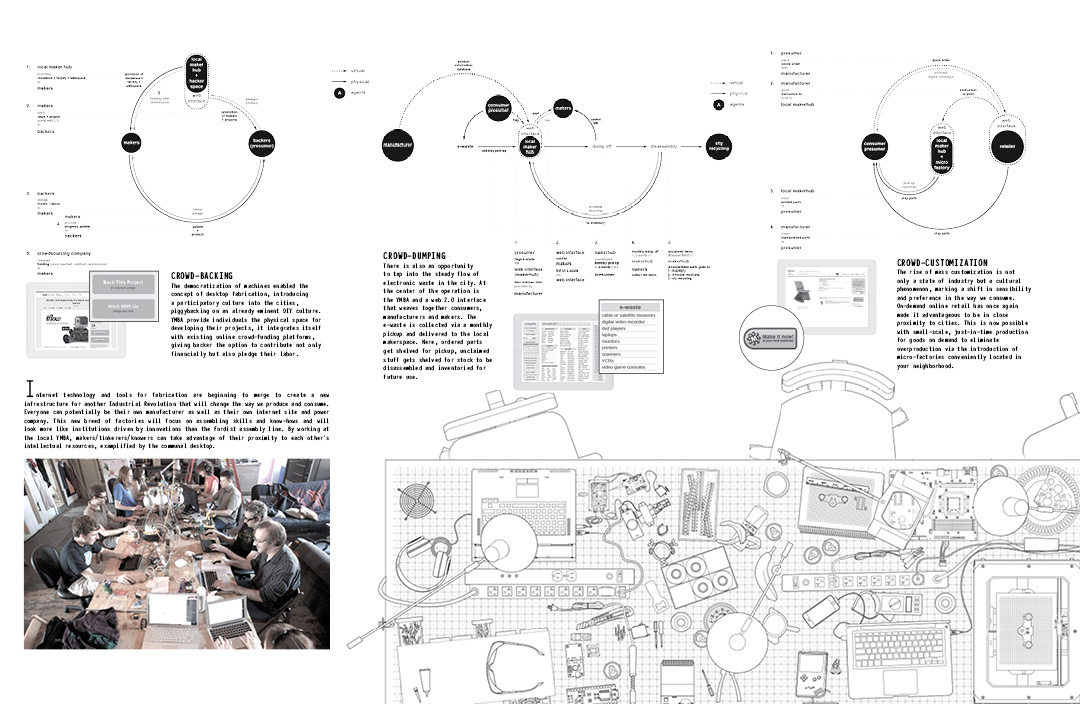
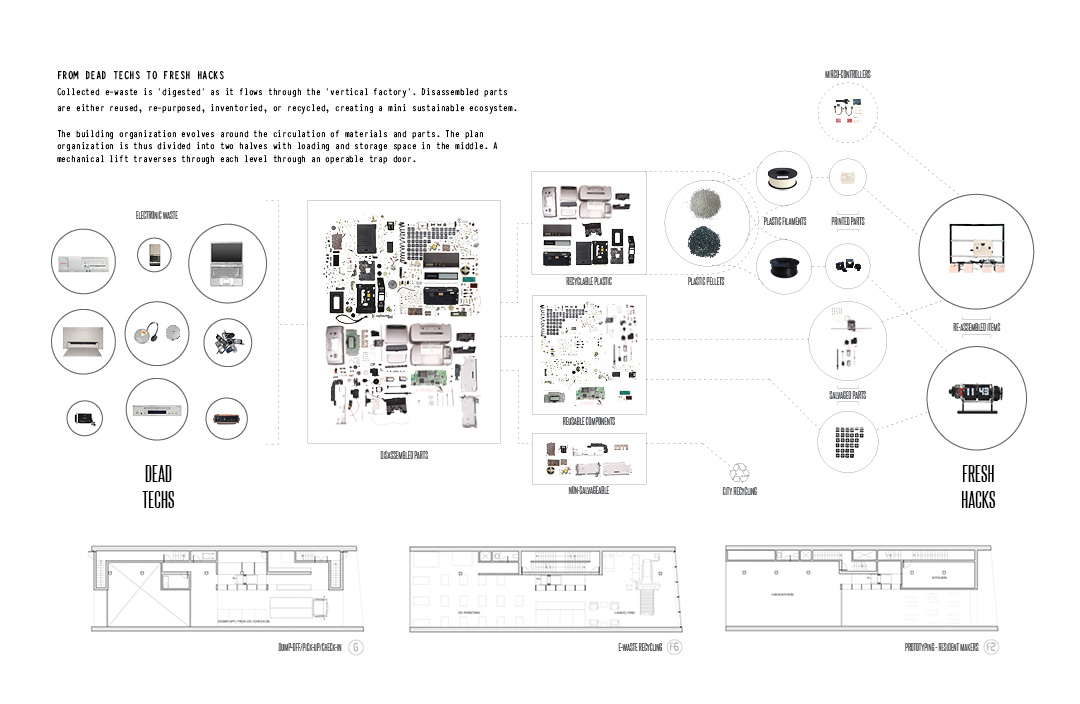
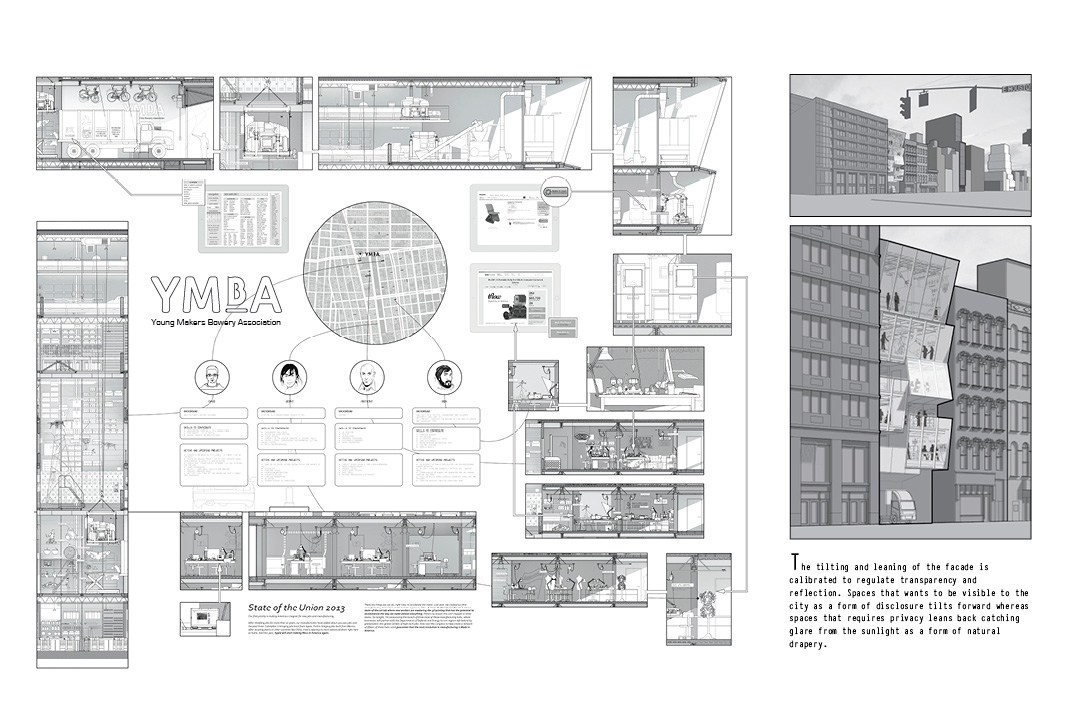
“创客文化”是一个新兴现象,得益于数字制造工艺技术的发展和网上DIY社区的开发。那些曾经只有大型公司专有的信息与工具如今只要有一台电脑,连上网,每个人都可以轻松获取。这一技术文化发展趋势从业余爱好者范围扩展到在我们整个制造经济中的根本性变革。这一转变引发了对“城市制造业”转型与复兴的热议,号召设计者与建筑者们将制造业重新考虑到城市设计中去。该项目建议将“黑客空间”、社区尺度的微型工厂和电子垃圾处理相衔接,形成以关于创客的新型建筑学类型为核心的生产及消费新型生态系统。
Maker culture is an emerging phenomenon fed by the recent advancements in digital fabrication technology as well as the swelling of online DIY communities. Information and tools that used to be exclusive to large corporations are now accessible to anybody with a computer and an internet connection. This changing technological cultural trend is quickly inflating from a hobbyist scale to a fundamental revolution in our manufacturing economy. Such shift in protocol is provoking a discussion around the demise and revival of urban manufacturing and calls on planners and architect to bring manufacturing back into the reconsideration of city design.
The Bowery is used as the testing ground to reassert the programmatic relevancy of the factory as a place of collaborative enterprise. The project propose to dovetail hackerspaces, neighbourhood-scaled urban microfactories, and the untapped capital of e-waste management, to create a new ecosystem of production and consumption that centers around a new architectural typology of the makers.
03. [dys]Functional Machines
反功能机器
RETROFITTING ARCHITECTURE VIA COMPONENT-BASED ANTI-FUNCTIONALIST MACHINES
Thesis, Spring 2014
ADVISOR: Michael Meredith (Princeton University)
TECHNICAL CONSULTANT: Jason Kelly Johnson (Future Cities Lab), Jonathan D. Prevost (Princeton University)
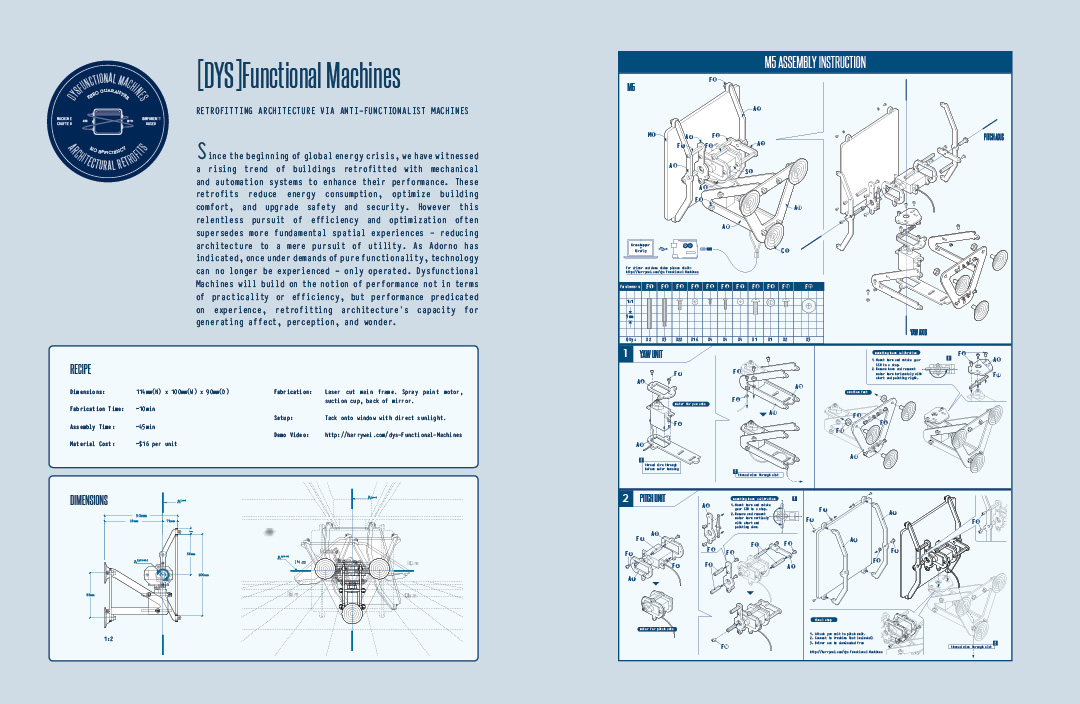
自现代主义兴起以来,机器对建筑学产生着深刻的影响。Corbusier、Banham 以及 Ecotech的观念都与机器的现代概念保持密切联系——机器在提供具时效性、经济性、及提高生产效率方面解决了诸多问题。然而,不顾一切地盲目追求功能性和利益最大化经常导致最基本的空间感被逐渐取代。考虑到这样的后果,该论文主要集中论述与机器主义完全不同的观点——如果机器抛开功能性与效率是否还能继续施展其作用?
Machines have profoundly impacted architectural discourse ever since the dawn of Modernism. Corbusier, Banham and the ‘Ecotech’ all retain affinities with modernist conception of the machine – it solves problems while affording temporal, economic, and production efficiencies. However, this relentless pursuit of function and optimization often supersedes more fundamental spatial experiences – reducing architecture to a woeful state of utility. Given such a legacy, this thesis zeros in on a distinctly different relationship with machines – Can machines be performative without the conventions of functionality and efficiency?
As Adorno has indicated, once under demands of pure functionality, technology can no longer be experienced – only operated. This thesis will build on the notion of performance not in terms of measurable achievements, but performance predicated on human experience. In the current state of emaciated experience, the true contemporary spirit dwells in the ‘Dysfunctional Machine’. Dysfunctional Machines are a series of 1:1 responsive devicesthat retrofit architectural elements in a manner that is contextual and heuristic. They can be seen as compressions of architectural space, manipulating phenomena in the same way that architecture does – using space, time, sound, light, and materiality to reground architecture’s capacity for generating affect, perception, and wonder.
M1,2,3 – Two by Fours
机器1-3是初级阶段,建构的模型,或是一系列用作环境传感器的“2×4”建筑学“改造模型”——非科学仪器——但可作为能缓存、显示、放大、做空间上调整以及将其他环境方面细小的部分放大化的诠释性工具。
Machine 1-3 are the first step, the building blocks, or the ‘two by fours’ of a series of architectural ‘retrofits’ serving as environmental translator – not scientific instruments – but interpretive tools that can register, display, amplify, spatially mediate, and augment the otherwise imperceptible environment.
Video 下方视频请选择高清↓
M4 – Graffiti Screen
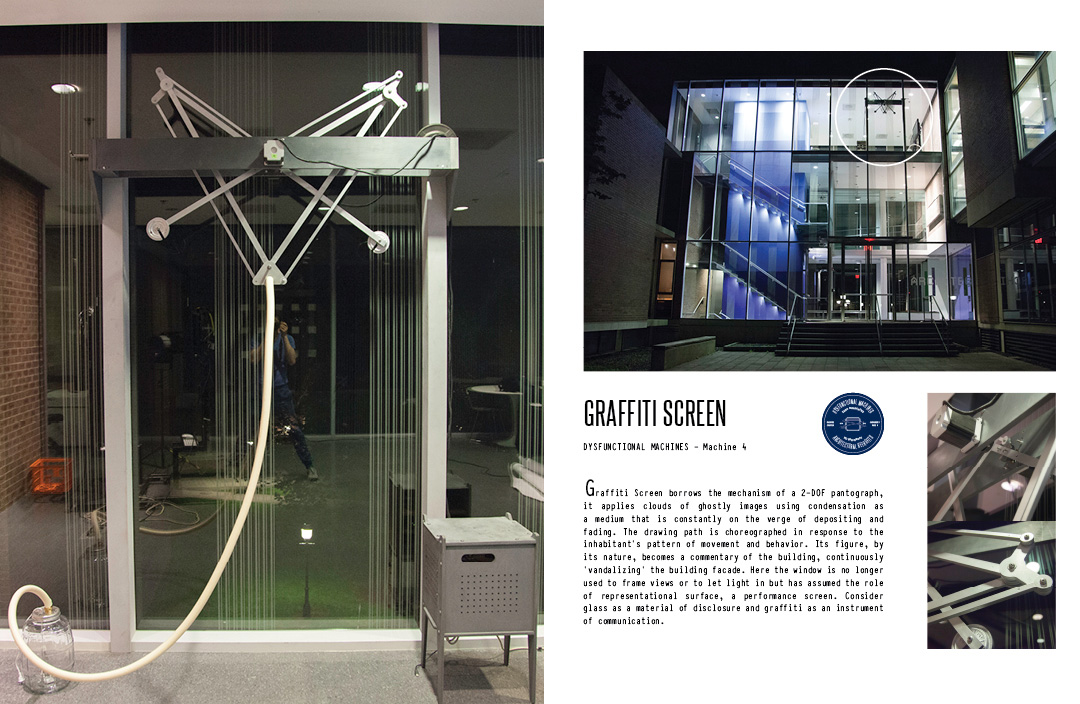
涂鸦屏借鉴了2-DOF缩图仪的机制,采用冷凝原理,作为媒介,涂抹如云般的影状图像,同时不断地涂抹和消失。这一绘画方式根据人们运动产生互动。它所画出的图像,根据其本质,可以解释建筑学上不断“抹黑”建筑立面的过程。这里的玻璃窗不再被用来取景或让光线进来,而是假定为一个具象的表面,一个演示屏。把玻璃当作一种交流工具一种抒发和涂鸦的媒介。
Graffiti Screen borrows the mechanism of a 2-DOF pantograph, it applies clouds of ghostly images using condensation as a medium that is constantly onthe verge of depositing and fading. The drawing path is choreographed in response to the inhabitant’s pattern of movement and behavior. Its figure, byits nature, becomes a commentary of the building, continuously ‘vandalizing’ the building facade. Here the window is no long used to frame view or to letlight in but has assumed the role of representational surface, a performance screen. Consider glass as a material of disclosure and graffiti as an instrument of communication.Graffiti Screen is assemblages of components, circuitry, sensors, stepper mechanisms and linkages that redistribute matter and information. The interventions’ architectural environments are considered to be always active, responsive of temporal elements. They seek out behaviors of feedback and response, where the interventions and the environment are mutually transformative, creating cyclical relationships.
Video 下方视频请选择高清↓
M5 – Heliopixels
RETROFITTING ARCHITECTURE VIA COMPONENT-BASED ANTI-FUNCTIONALIST MACHINES
Dysfunctional Machines, Spring 2014
ADVISOR: Michael Meredith (Princeton University)
TECHNICAL CONSULTANT: Jason Kelly Johnson (Future Cities Lab)
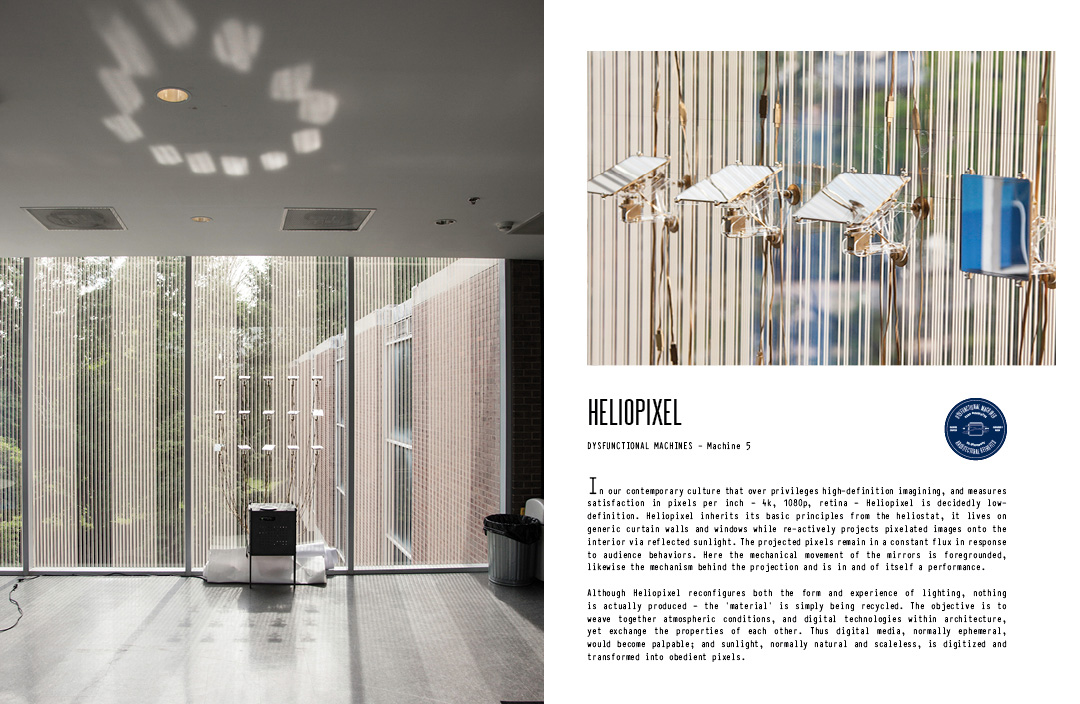
当代文化中我们对高清晰度的要求越来越高,甚至用像素去衡量满意度— —4k、 1080p,Retina — — Heliopixel是绝对低清的。Heliopixel和定日镜的原理一样,通过反射的太阳光当像素图像到内饰上。这些像素处于不断的变化和观众的行为产生互动。这里,镜子机械运动还有投射背后的结构,是在其本身的一种表演。尽管Heliopixel重新配置阳光的形式和体验,实际上什么都不生产 — — ‘墨水’ 只是被回收利用。目的是把自然环境和数字技术编织在一起, 尚未交换彼此的属性。因此,通常短暂的数字媒体会变得显而易见的;通常自然清澈的阳光,被数字化,转化成所遵照的像素。
In our contemporary culture that over privileges high-definition imagining, and measures satisfaction in pixels per inch – 4k, 1080p, retina – Heliopixel is decidedly low-definition. Heliopixel inherits its basic principles from the heliostat, it lives on generic curtain walls and windows while re-actively projects pixelated images onto the interior via reflected sunlight. The projected pixels remain in a constant flux in response to audience behaviors. Here the mechanical movement of the mirrors is foregrounded, likewise the mechanism behind the projection and is in and of itself a performance.Although Heliopixel reconfigures both the form and experience of lighting, nothing is actually produced – the ‘material’ is simply being recycled. The objective is to weave together atmospheric conditions, and digital technologies within architecture, yet exchange the properties of each other. Thus digital media, normally ephemeral, would become palpable; and sunlight, normally natural and scaleless, is digitized and transformed into obedient pixels.
Video 下方视频请选择高清↓
04. Furnitures
Self Initiated, Spring 2012
Sol LeWitt Chairs
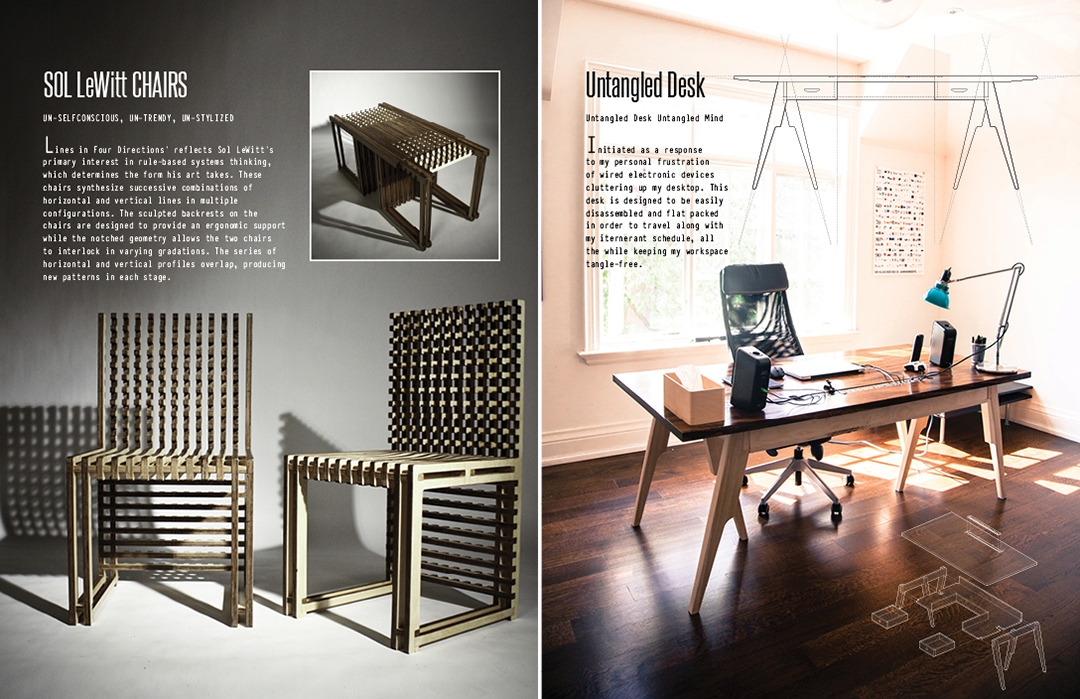
Lines in Four Directions’ reflects Sol LeWitt’s primary interest in rule-based systems thinking, which determines the form his art takes. These chairs synthesize successive combinations of horizontal and vertical lines in multiple configurations. The sculpted backrests on the chairs are designed to providean ergonomic support while the notched geometry allows the two chairs to interlock in varying gradations. The series of horizontal and vertical profiles overlap, producing new patterns in each stage.
Sol LeWitt的作品《Lines in Four Directions》反映了他在基于规则制度方面思考的兴趣,也决定了他的艺术风格。这些椅子将水平与垂直方向上的线条以并联的结构依次结合。设计镂空的座椅靠背是用来支撑人体工学原理,凹凸的几何体可以让两把椅子在不同的层次中互锁。一系列纵横交错的断面部分重叠,每一段都产生新的图案。
Untangled Workspace
Initiated as a response to my personal frustration of wired electronic devices cluttering up my desktop. This desk is designed to be easily disassembled and flat packed in order to travel along with my itinerant schedule, all the while keeping my workspace tangle-free.
这个灵感源于我在生活中的个人经历,因为经常桌面被一大堆电子设备的线路缠绕而感到十分沮丧。为了能在我巡回旅行计划中与我随行,这款桌子设计得很容易被拆卸与平整,它一直使我的工作区不再乱成一团。
MORE:
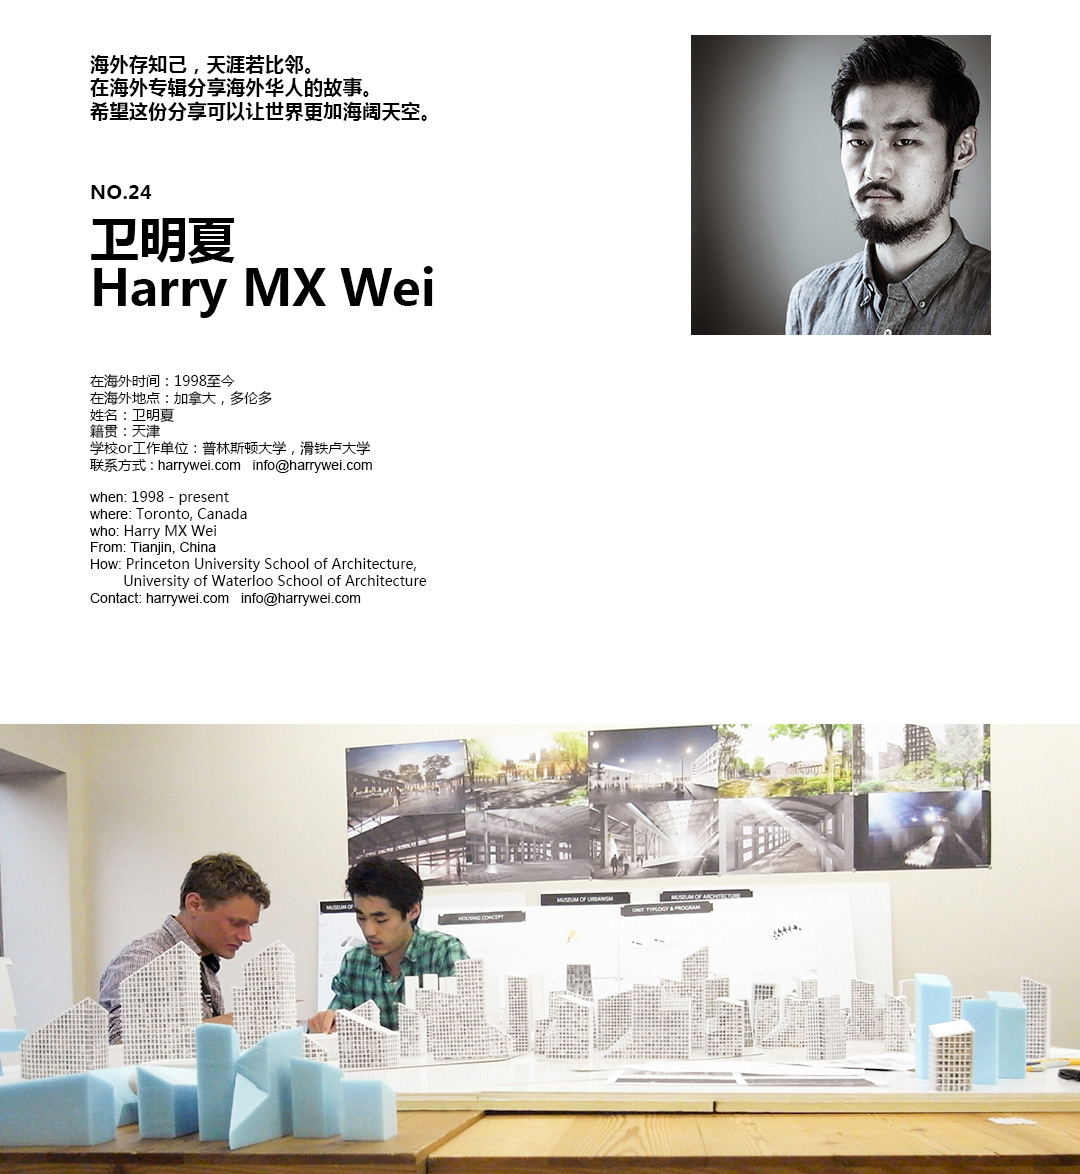
when: 1998 – present
where: Toronto, Canada
who: 卫明夏 Harry MX Wei
From: Tianjing
How: Princeton University School of Architecture, University of Waterloo School of Architecture
Contact: info@harrywei.com www.harrywei.com








晚上仔细看[酷]
想知道作者申普林的作品集
想知道剖面里面的内容是怎么弄出来的
那些镜子很可怜地任他们摆布的样子~很会利用高科技,很厉害~不知道是不是之后会利用在建筑方面调节光线之类的~
@怪大叔sarindy 知道差距在哪里吗。。。
Very nice Harry!
好强的科技感,长知识了,创客!