非常感谢 NOIZ architekti 予gooood分享以下内容。更多关于:NOIZ architekti on gooood
Appreciation towards NOIZ architekti for providing the following description:
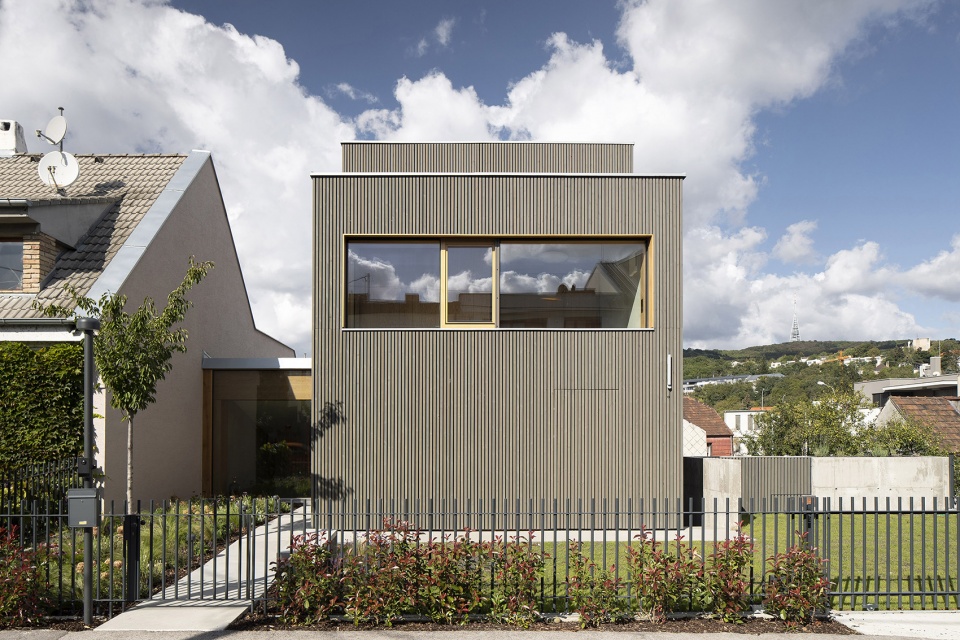
本项目是一座为一个四口之家设计的家庭住宅,建筑坐落于布拉迪斯拉发老城Horský公园附近,场地面积较小,并有两栋现有建筑。对于建筑师来说,在这样一块狭小的场地上进行设计,既是一次机会也是一项挑战,设计必须对建筑区位、周边城市肌理,以及现有场地状况保持高度的敏锐性。
The housing project – a family house for a young family of four – had to be created on a relatively small plot of land in the Old Town of Bratislava near the locality Horský park. We tried to carry out this task, which was also a challenge, sensitively in the context of the location, the surrounding development and the existing development of the land. Originally, there were two buildings on site.
▼沿街立面,facade along the street © Tomáš Manina
场地的上半部分曾经是一座单层的家庭住宅,它与邻近的建筑共享同一堵山墙。地块的下半部分,住宅的后侧则是一座花园,花园中坐落着一间砖砌的花园房,其围墙定义了两个相邻地块之间的边界。设计团队最初在是否保留场地上现有建筑的问题上产生了争论,但在勘测现场,并对现有建筑结构与当地法规进行评估后,建筑师决定根据场地现有的空间布局建造新的住宅。本项目的目标旨在通过对现有环境的分析,采用具有敏感性的设计,为居住者创造出高于标准住宅的舒适生活环境。
▼轴测图,axonometric drawing © NOIZ architekti
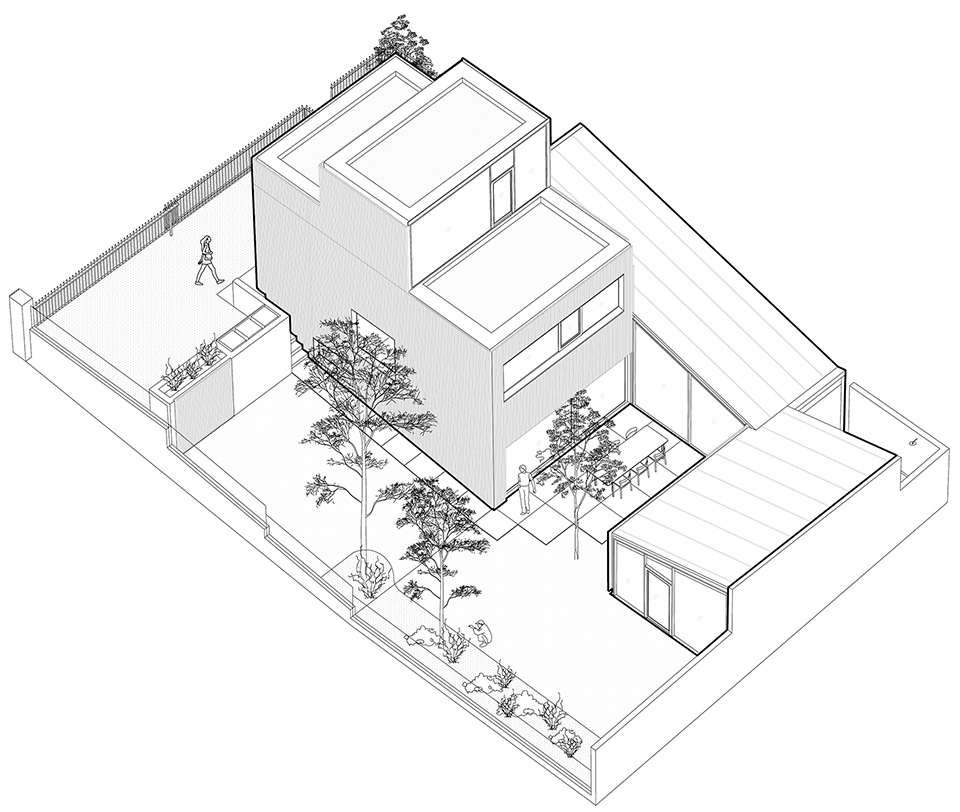
In the upper part of the plot there was a single-storey family house, which shared a common gable wall with a neighbouring building. In the lower part of the plot, behind the house, in the unpekt garden, there was a brick garden house, the perimeter walls of which defined the boundaries between two neighbouring plots. After the initial polemic about the preservation of the original buildings, after re-evaluating the facts – analysing the existing supporting structures and legislative possibilities, we decided to choose the path of new construction, but with a follow-up to the original solution. Thus, we were able to create an above-standard user value of housing for the investor on a small plot of land with a sensitive approach to the environment.
▼外观概览,exterior views © Tomáš Manina
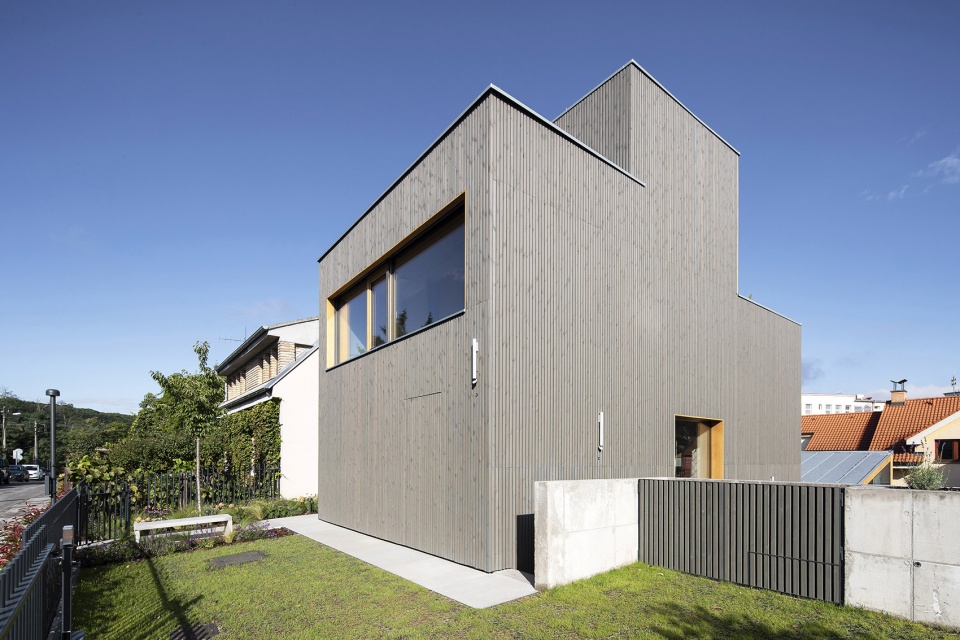
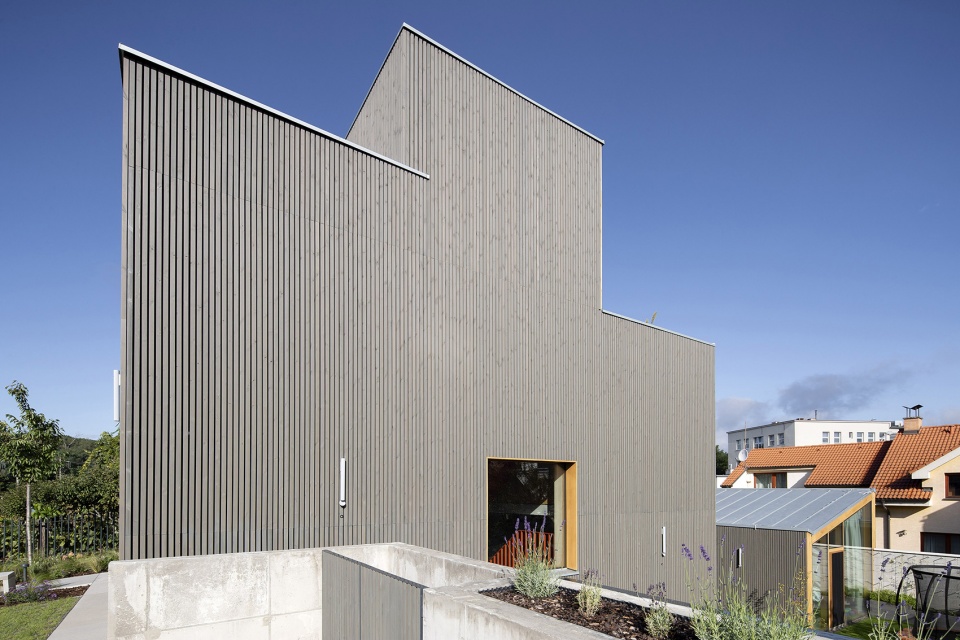
▼主入口,main entrance © Tomáš Manina
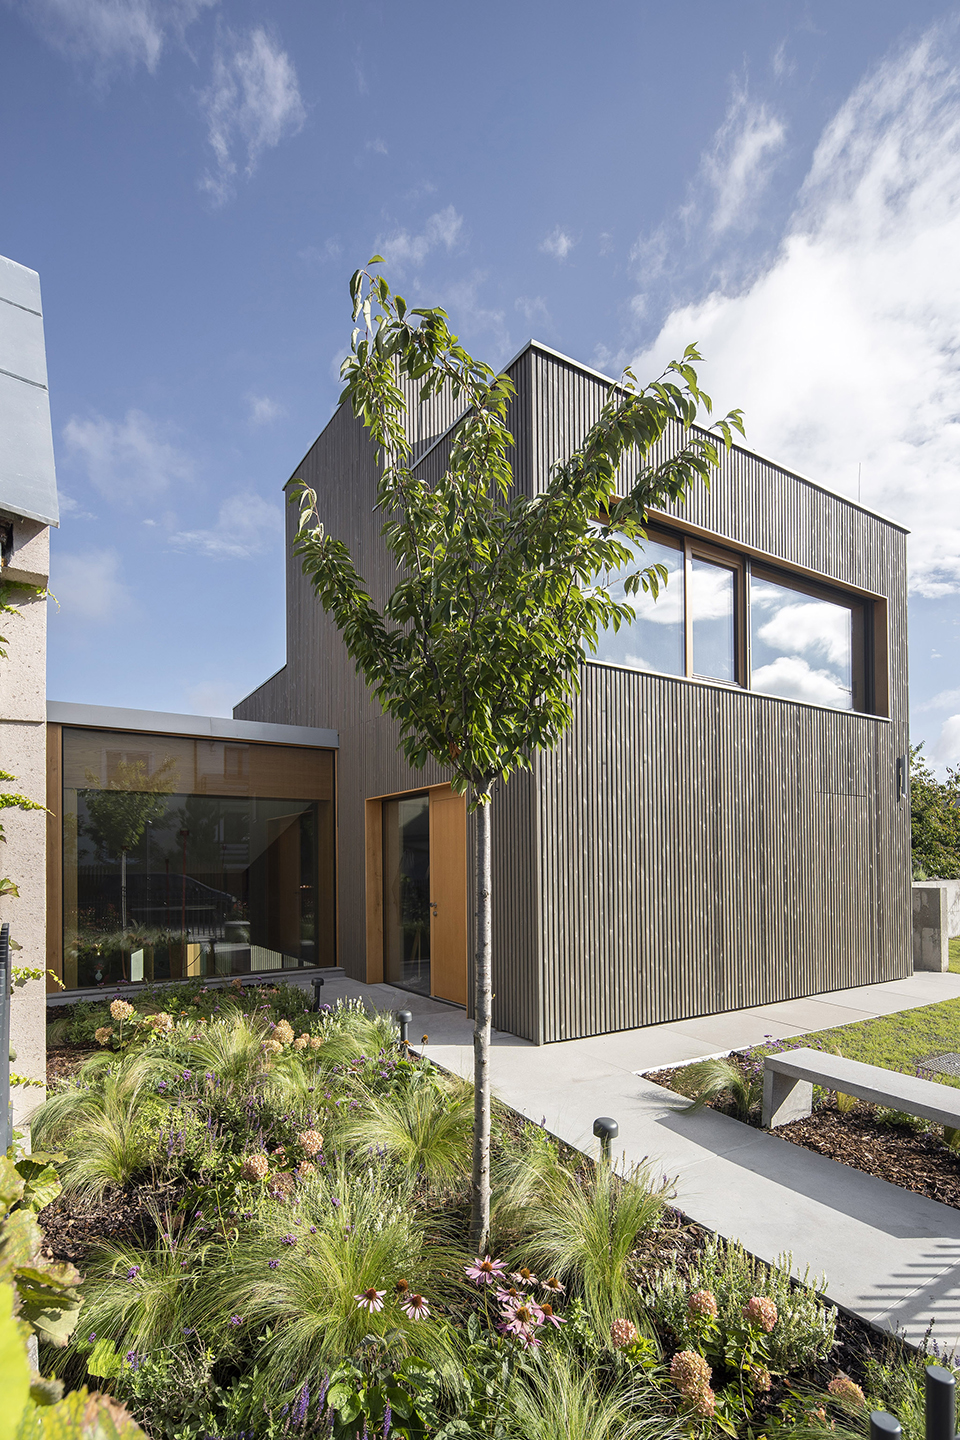
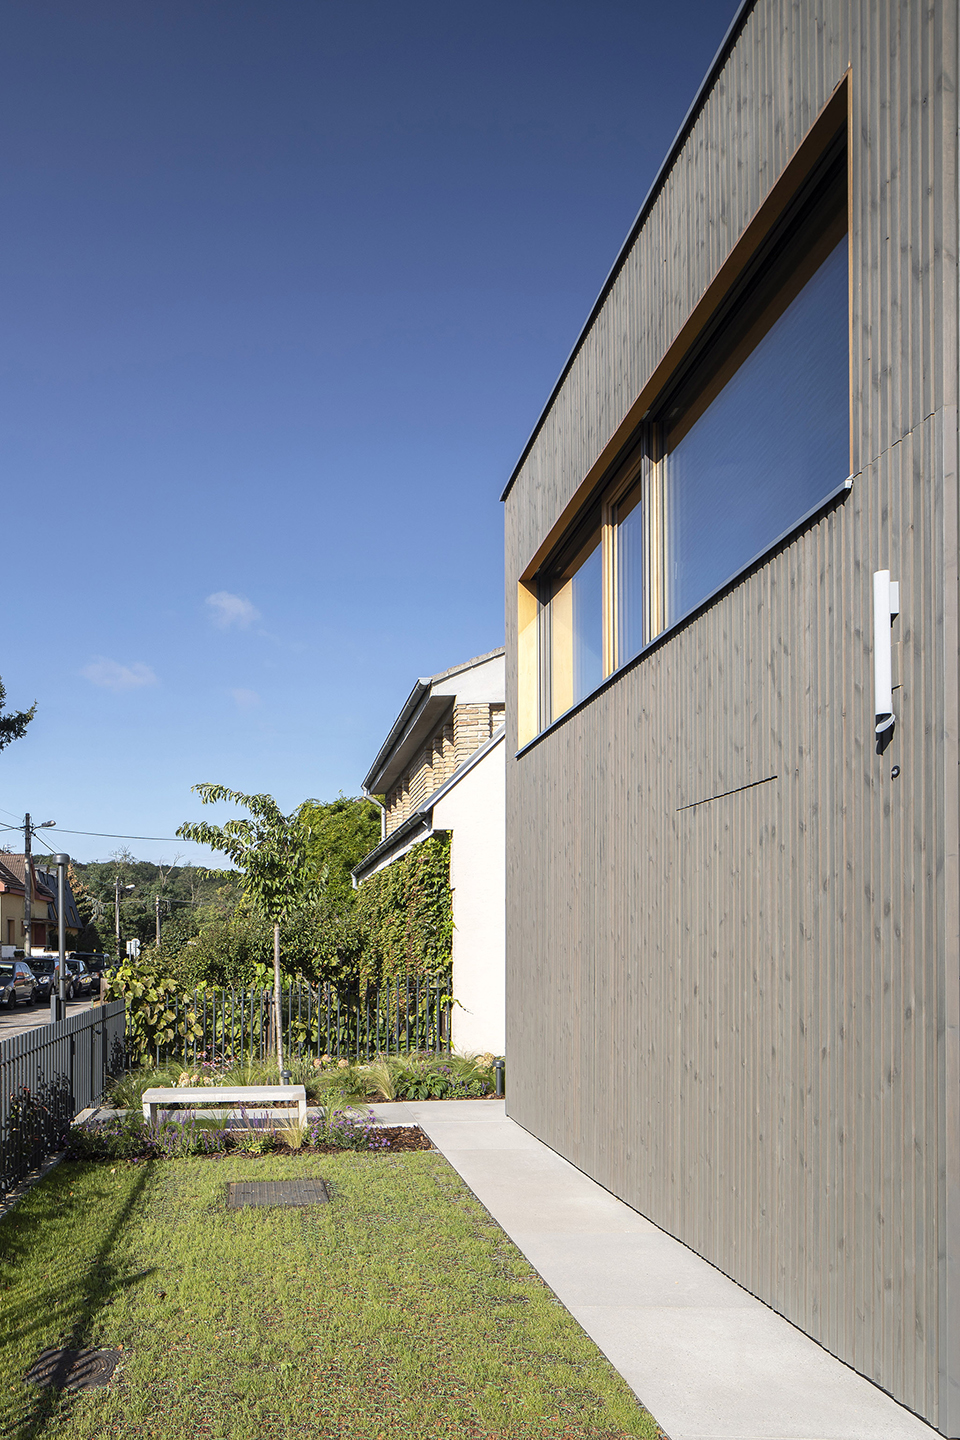
设计的核心理念旨在在原有建筑的基础上,建造新的住宅,同时尽量不给地块和周围环境带来负担,并保持原有建筑的规模和特点。在严谨的分析之后,设计团队以两个基本问题为出发点:第一个问题是如何在保留原建筑体量形式的基础上,为建筑之间创造联系;第二个问题是如何在原平面轮廓中创造出新的空间布局。
▼分析图,analysis diagram © NOIZ architekti
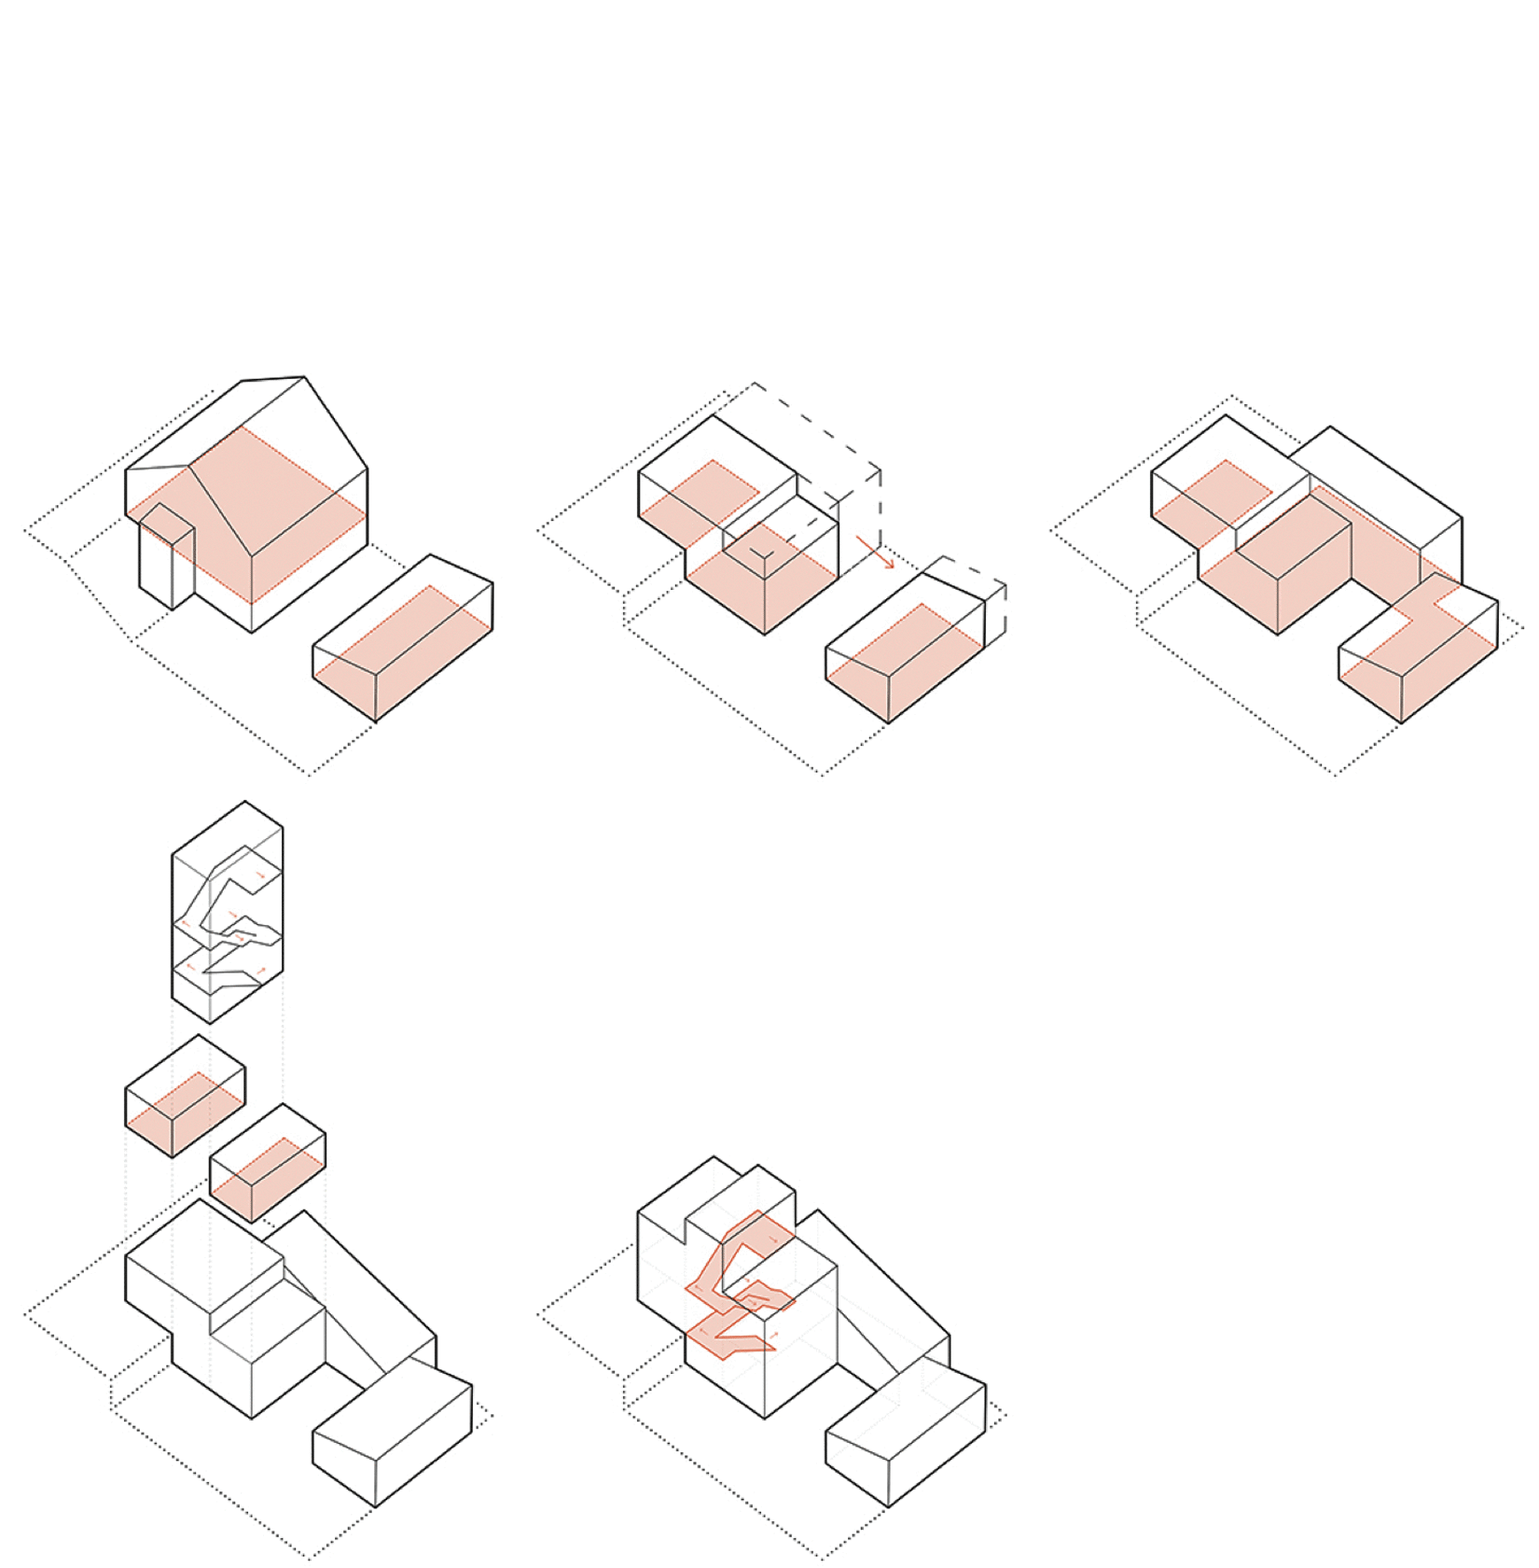
The aim of the concept of the new building on the footprint of the original buildings was to try not to burden the plot and its surroundings in a stabilized area and to preserve the scale and character of the original development. After the analysis, we proceeded to two basic starting points. The first starting point of the solution represented the connection to the original mass of the objects, the second resulting from this was the creation of a new layout scheme on their original footprint.
▼项目室内概览,overall of interior © Tomáš Manina
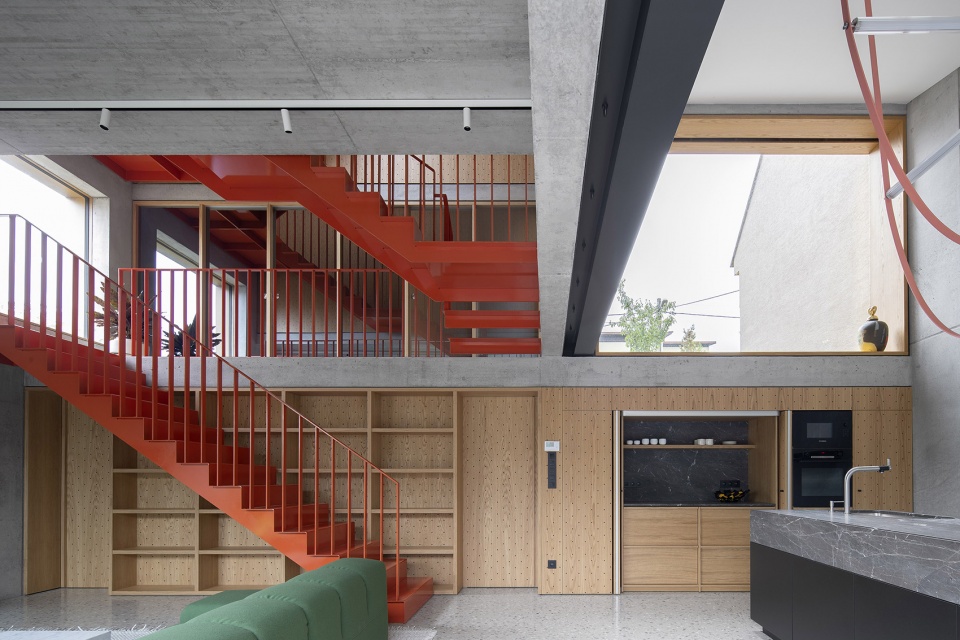
1.为原有建筑形式创造新连接的第一步,就是为具有不同层高的独立建筑赋予形式和功能上的一致性。另一个重要的方面在于如何最大化平面中的可用面积,将四口之家的全部需求囊括在这个较小的地块中。为了达到这一目标,设计团队选择尽可能地发掘原建筑周围户外空间的潜力,在空间和视觉上将这些空间与将要建成的住宅中的生活区域联系起来。
1. The first step in the search for the form of the new matter was to find a way to connect separate objects at different height levels into a formally and programmatically coherent shape. Another important aspect was the creation of maximum usable area of the floor plan, which already at the beginning exceeded the limit of permitted development. In conclusion, it was necessary to evaluate the potential of the exterior areas near the house and physically and visually connect them with the living area of the proposed building.
▼客厅,living room © Tomáš Manina
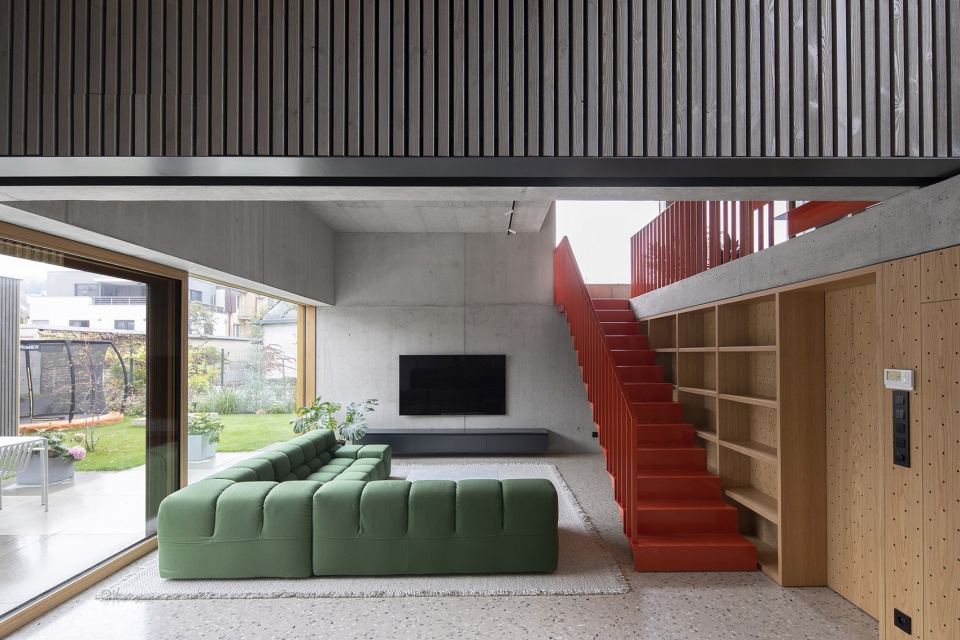
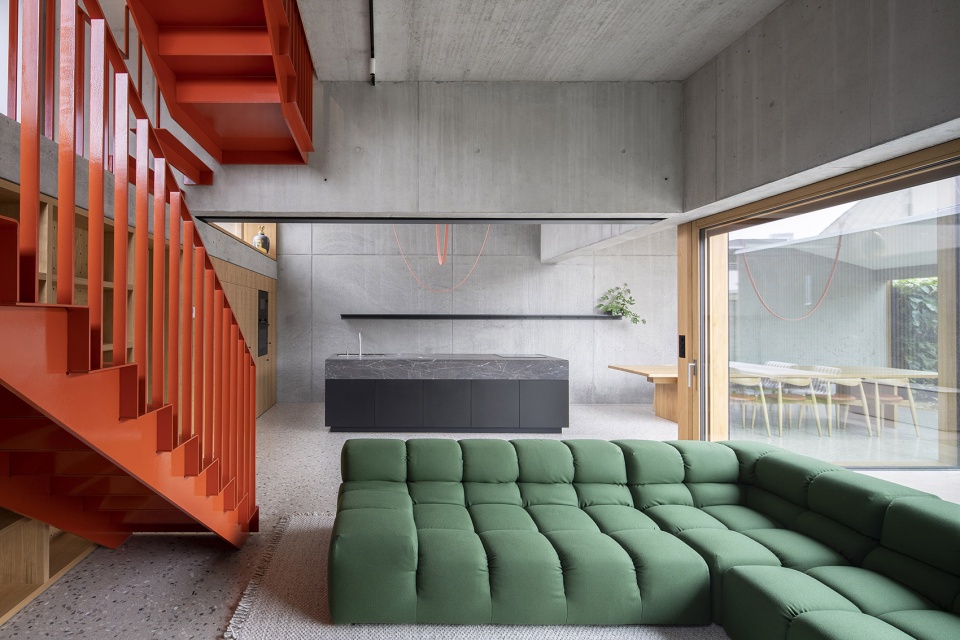

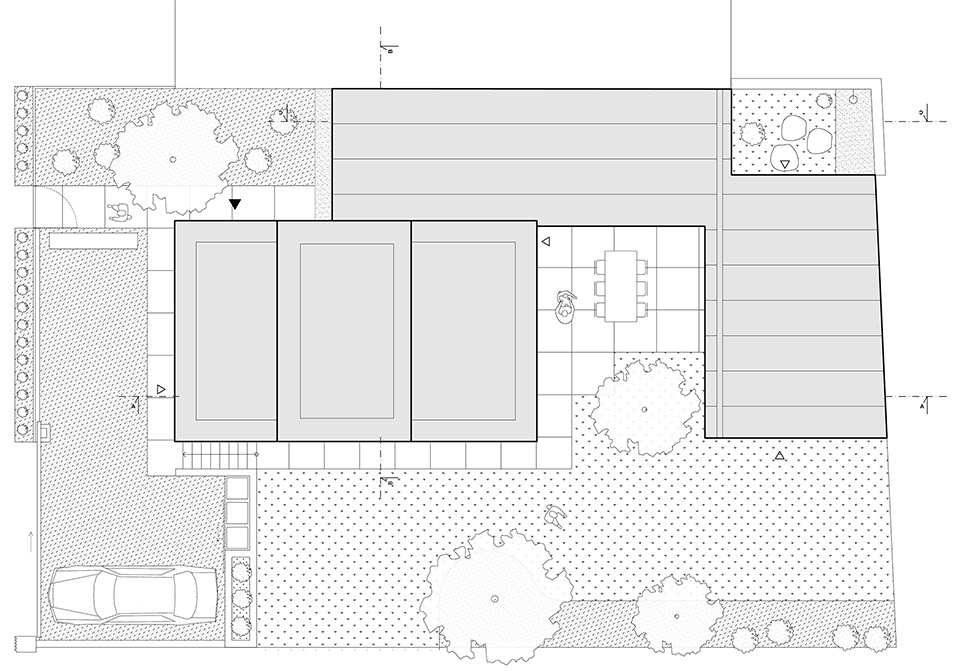
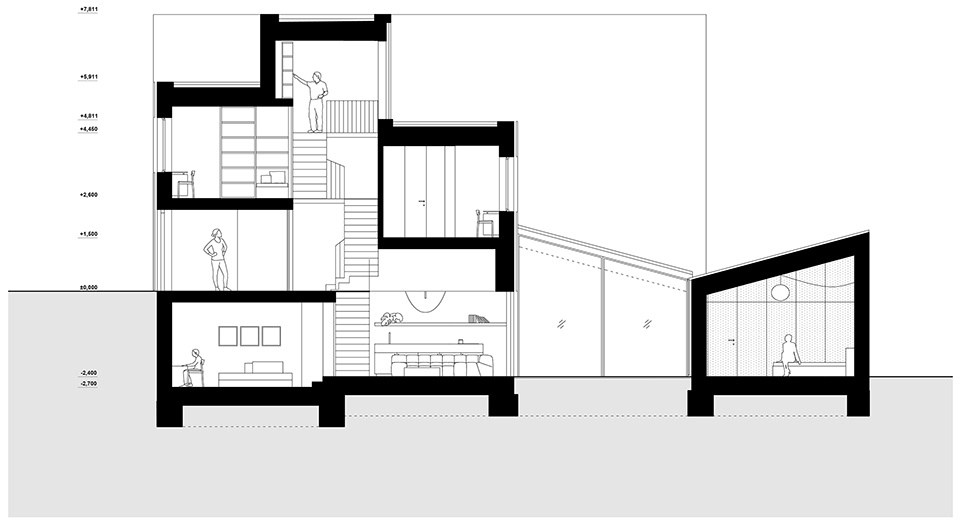
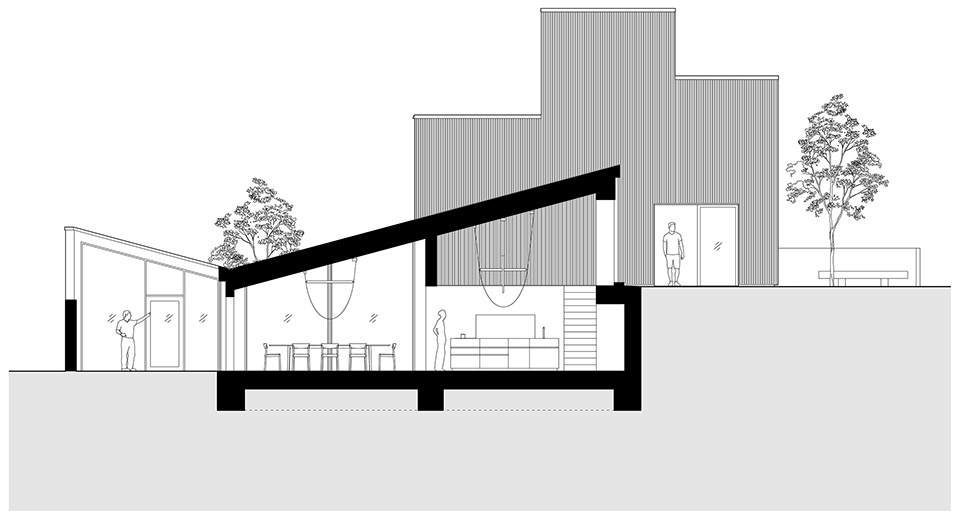
2.设计团队采用的空间排布策略是:使起居区域尽量向住宅后部的花园开放,并将建筑的部分二层与街道高度持平,作为住宅的主入口与储藏空间使用。然后将新建建筑的后半部分向下移动2.5米,使其与花园以及花园中的一栋较小建筑保持平齐。这种策略为建筑中央创造出一处双层通高的空间,使位于住宅后部的生活区在空间与视觉上始终保持与主入口的联系。此外,为进一步在主要住宅部分与花园单层建筑之间创造出联系,设计团队在这两者之间又置入了一个连接单元,使所有空间形成一个整体。但是由于受到地块最大建造面积的限制,因此需要对前两个建筑体量进行削减。
2. We arranged the mass of the family house in such a way that the living area came into contact with the land behind the building as much as possible. We kept part of the first floor at street level. It serves as the main entrance to the building and a storeroom. We moved the second part of the mass two and a half meters lower, to the level of the garden and a smaller building. This resulted in a space with double height, which remained visually and programmatically connected to the entrance part of the house, but lacked a connection with the object in the garden. In order to be able to combine all areas into one unit, it was necessary to reduce both masses – we were limited by the maximum built-up area of the plot.
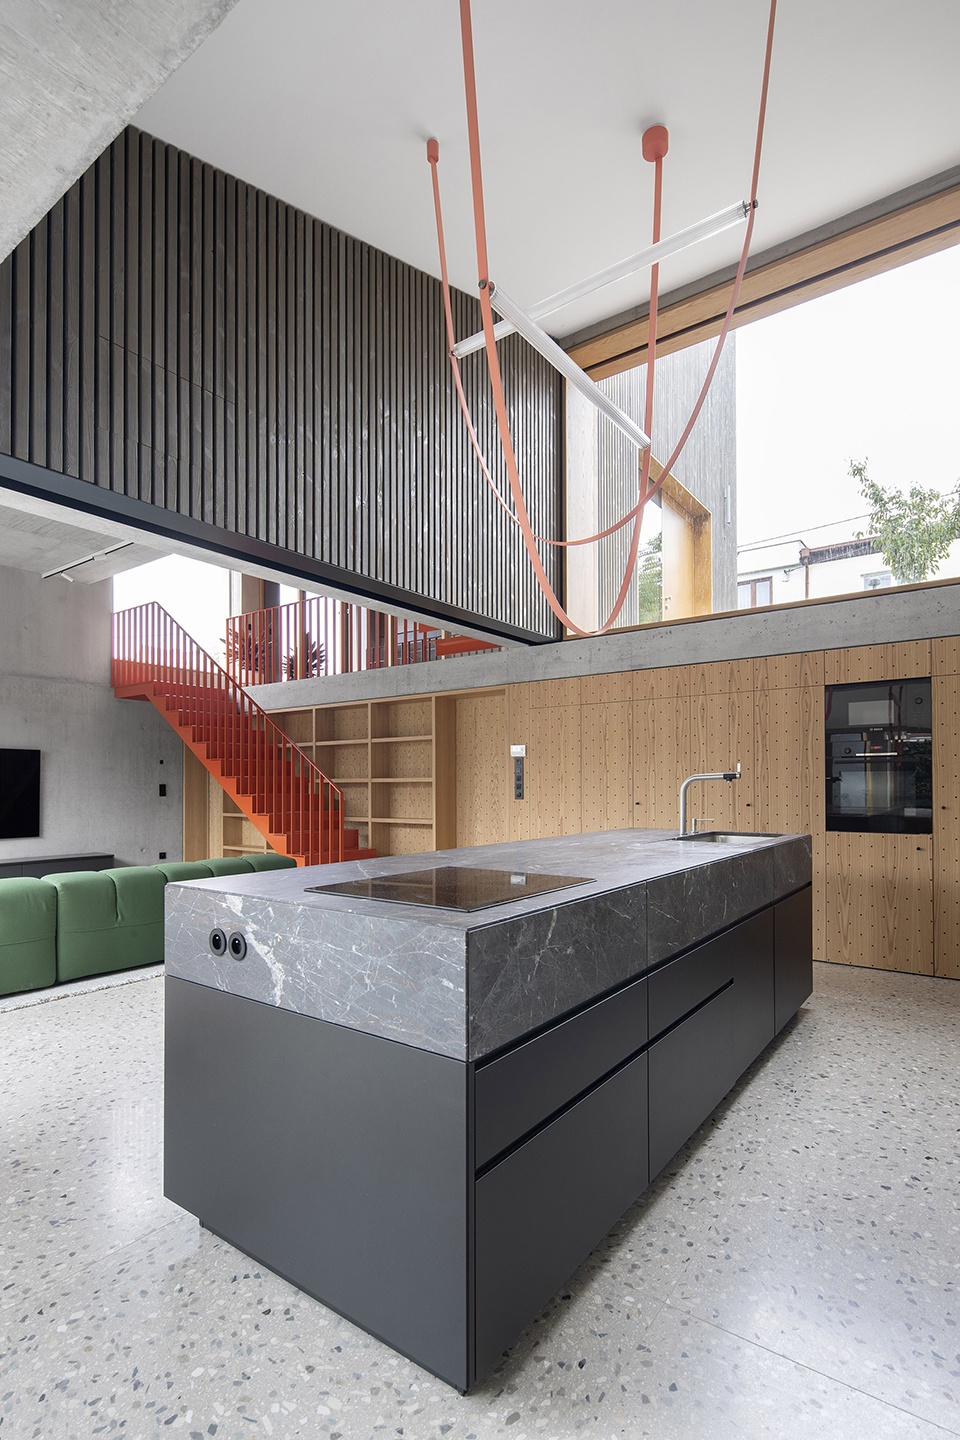
▼厨房,kitchen © Tomáš Manina
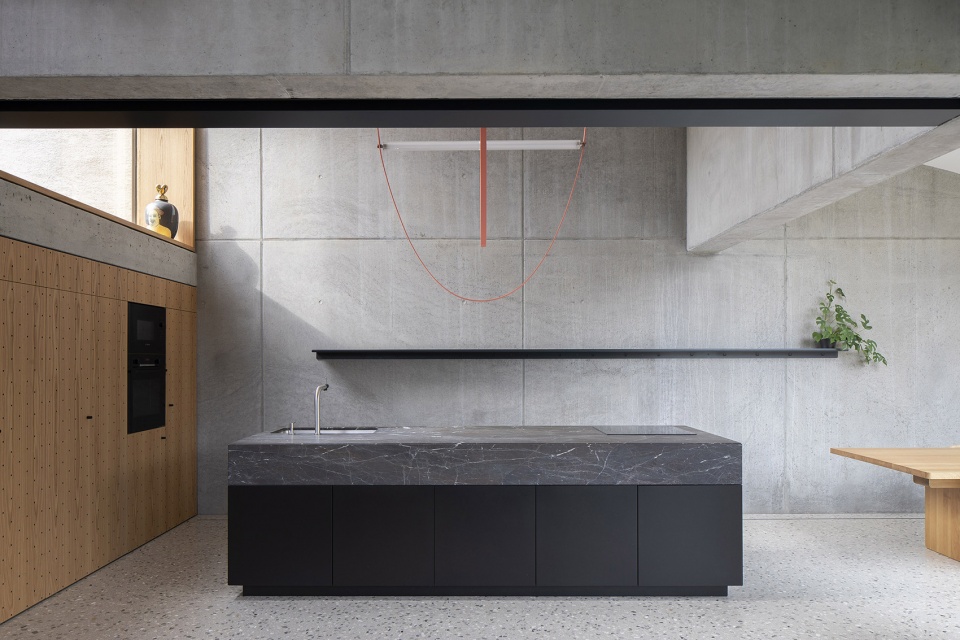
▼厨房中岛,the kitchen island © Tomáš Janina
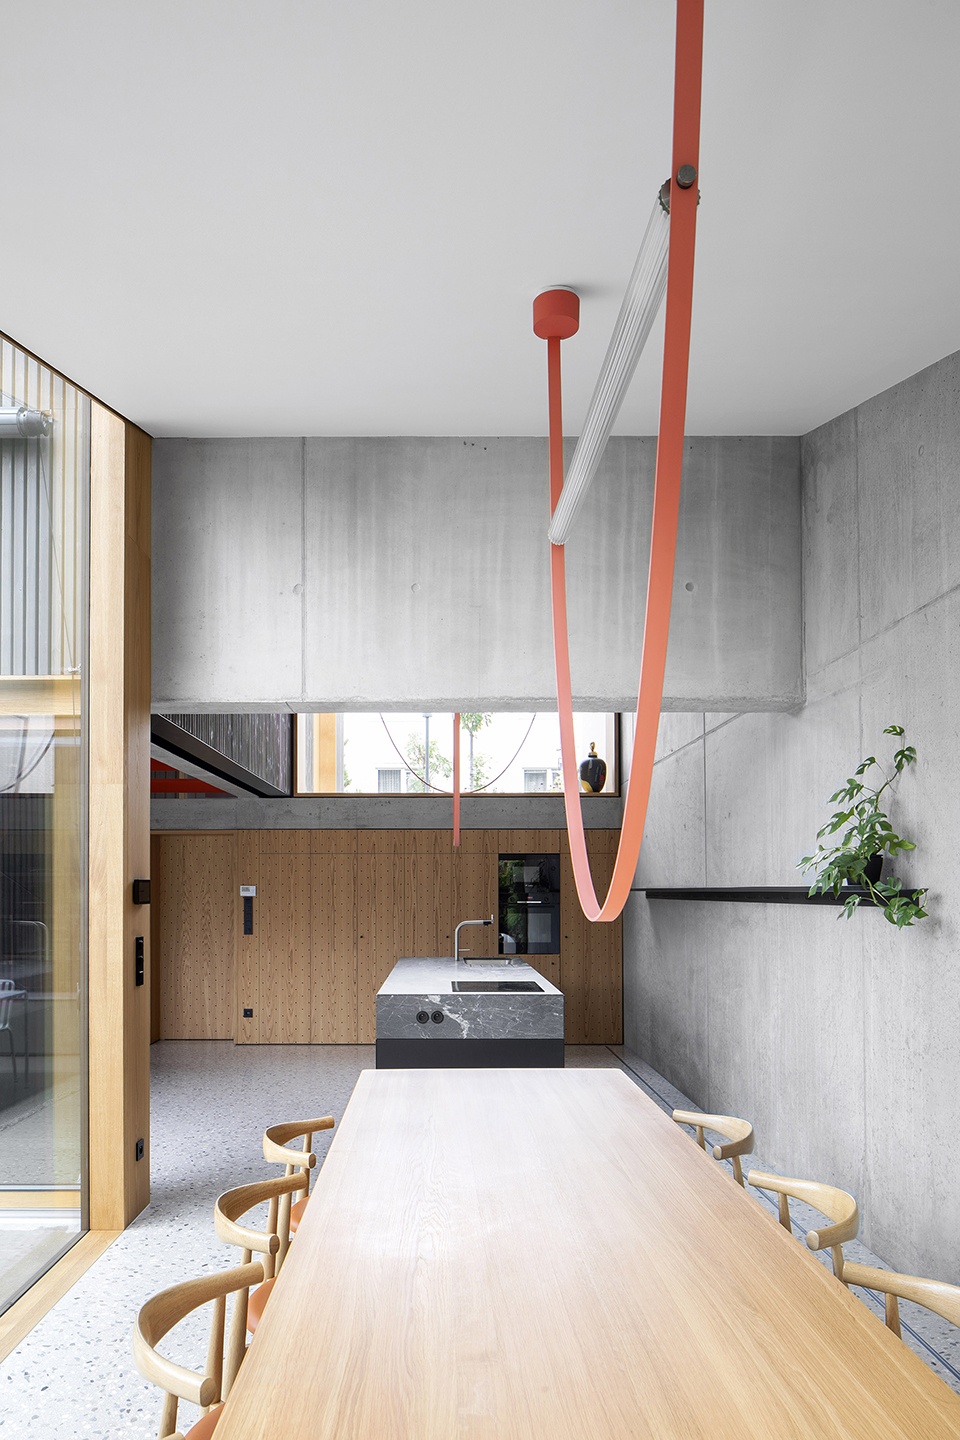
▼餐厅,dining area © Tomáš Janina
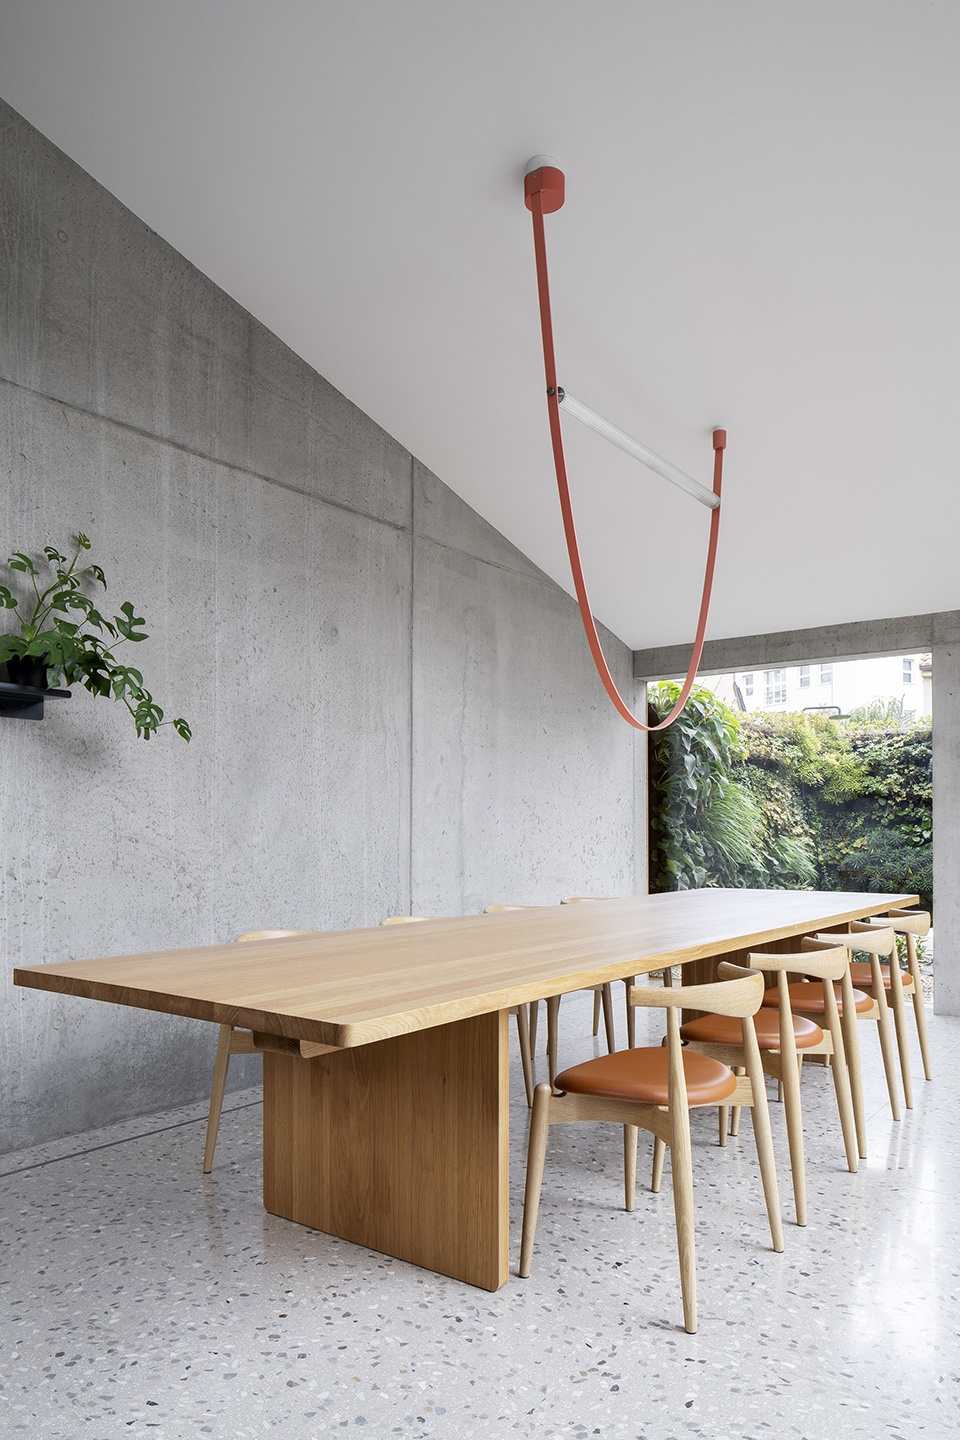
▼由餐厅看向后花园,viewing the garden from the dining area © Tomáš Janina
3.从前部住宅体量中抽离的体块向后侧花园移动,直至与花园中的单层建筑相连,从而最大限度地扩大了与花园相连的生活楼层的面积。这种设计策略,使住宅的主要功能空间能够被规划在带有露台的开放中庭周围,同时自然地保护了生活空间不会受到街道和周围建筑的影响。通过将体量从街道红线向后移动,住宅主入口处形成了更大的前花园空间,同时半围合式的建筑形态也抵挡了强风的侵袭,并创造出更加亲密私人的氛围。每到夕阳西下时,美丽的夕阳照亮了下沉空间中的日间活动区域,在视觉上将其与上面楼层的入口连接起来。
3. The mass removed from the original volume was moved to the second object in the garden, thereby maximizing the area of the living floor connected to the garden. Space was created for placing the main functions of the house around an open atrium with a terrace, which is naturally protected from unwanted contact with the street and surrounding buildings. By retreating the mass from the street, space was created for a larger front garden with the main entrance to the house, which thus gained leeward and greater intimacy. This also made it possible to illuminate part of the sunken day floor with the western sun and visually connect it with the entrance to the land on the floor above.
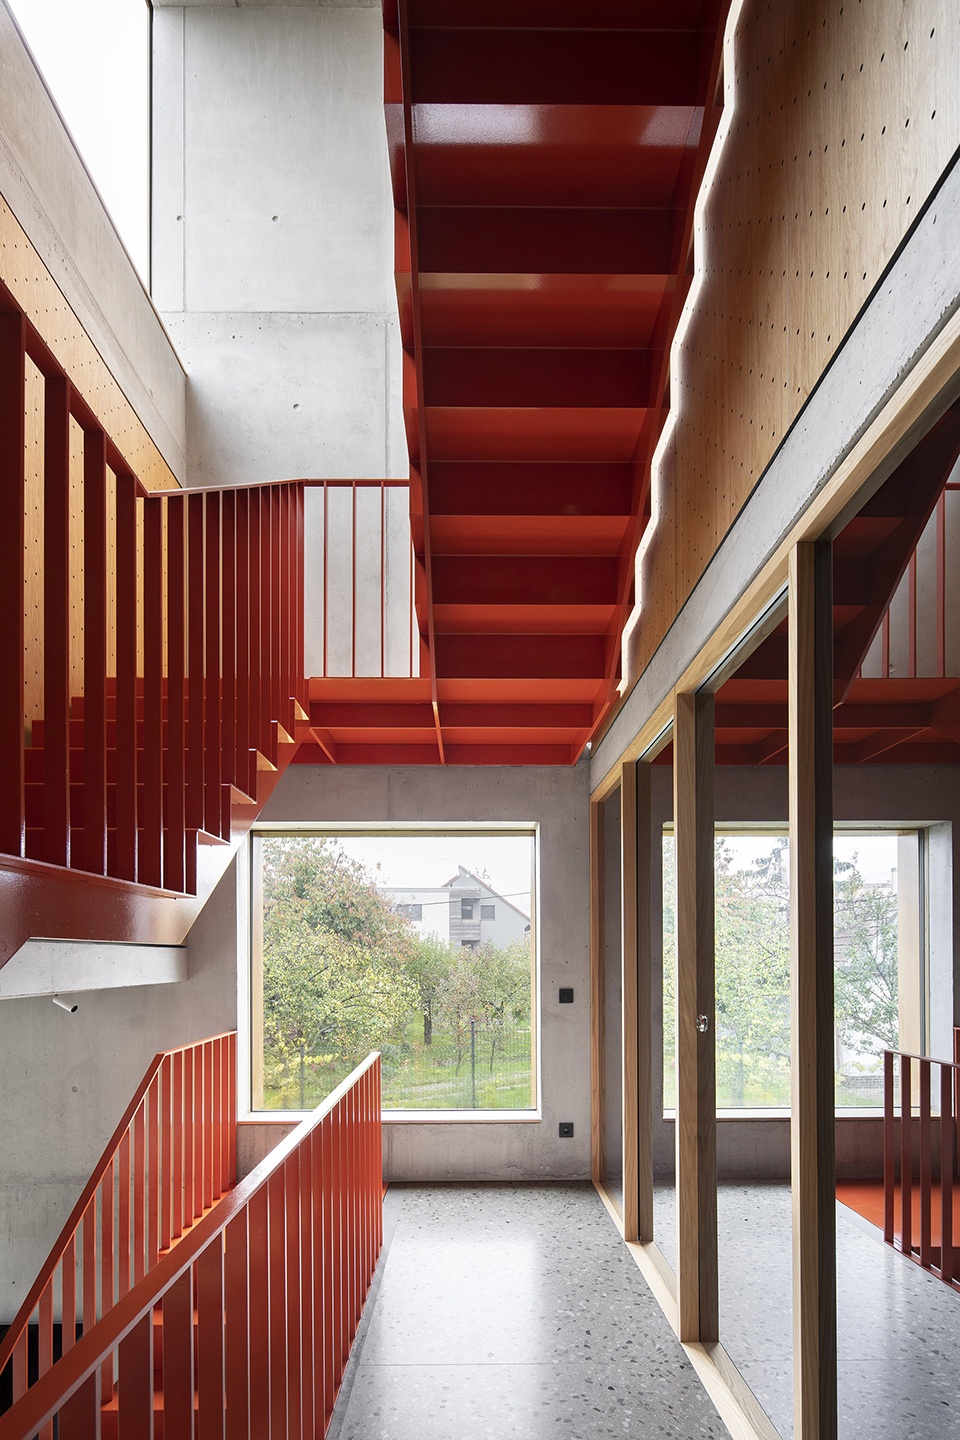
▼楼梯,staircase © Tomáš Manina
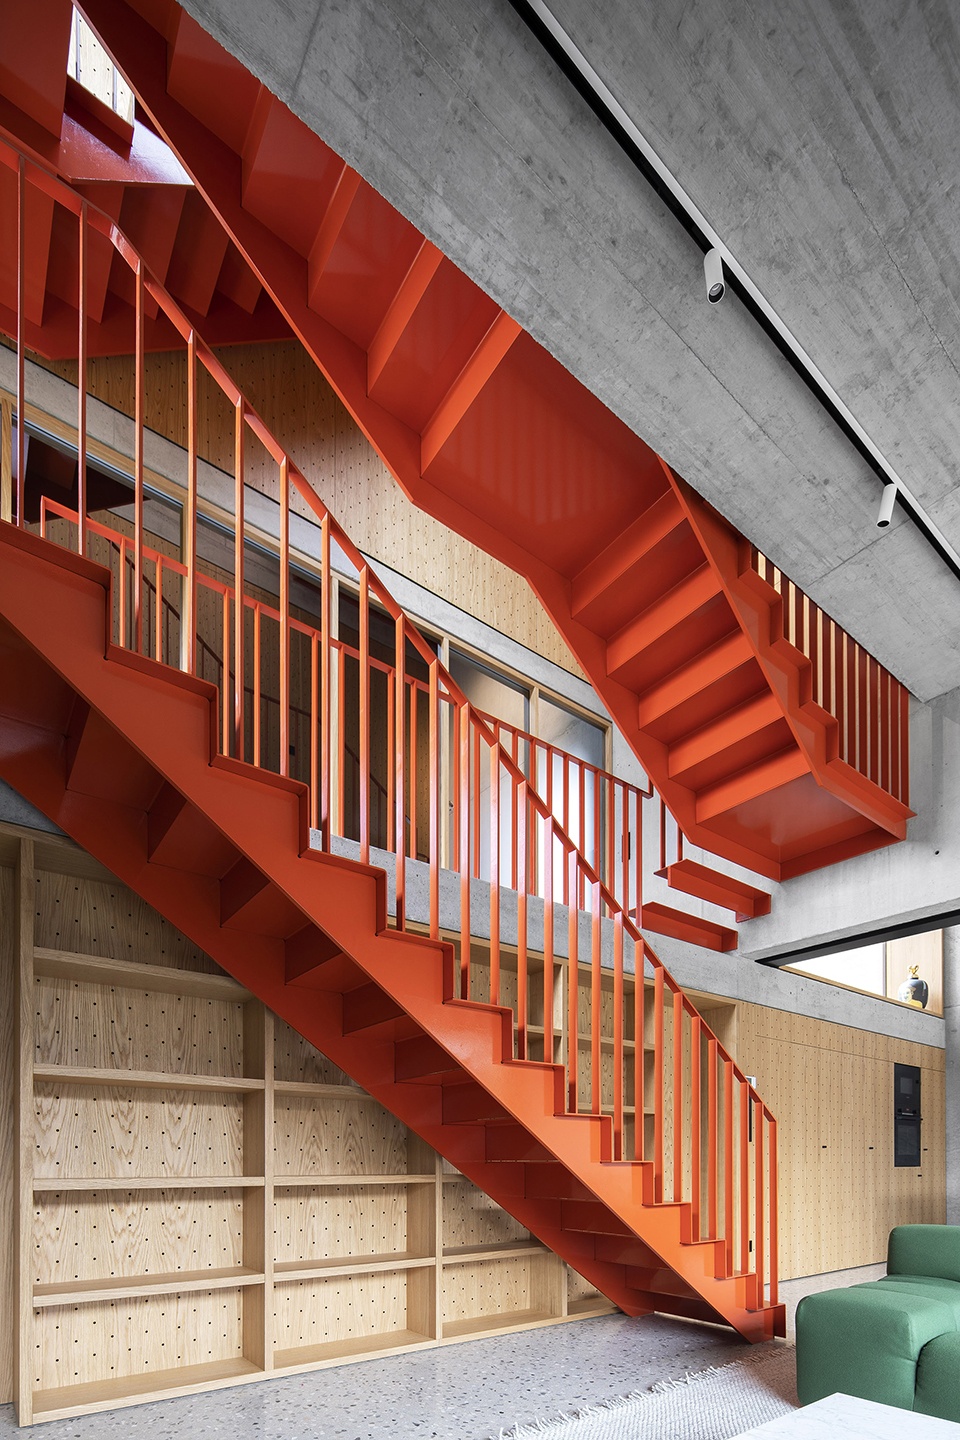
▼楼梯成为空间的视觉导向,
the staircase becomes the visual guide to the space © Tomáš Manina
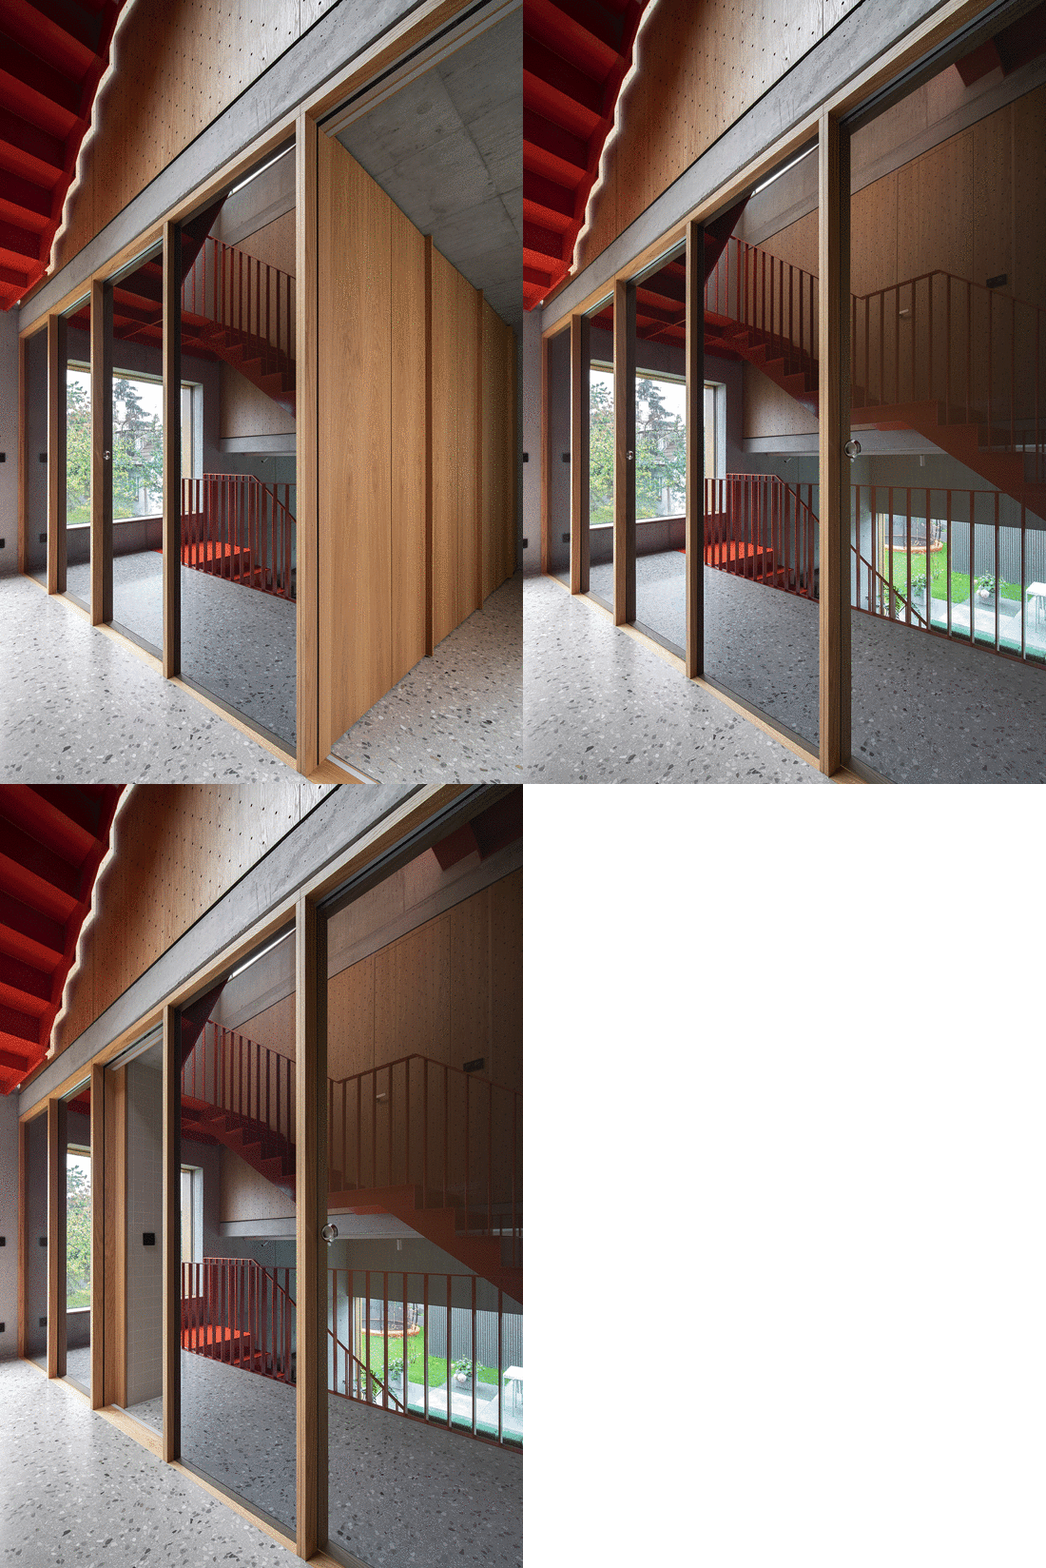
▼隐藏式收纳空间与卫生间,hidden storage space and toilet © Tomáš Manina
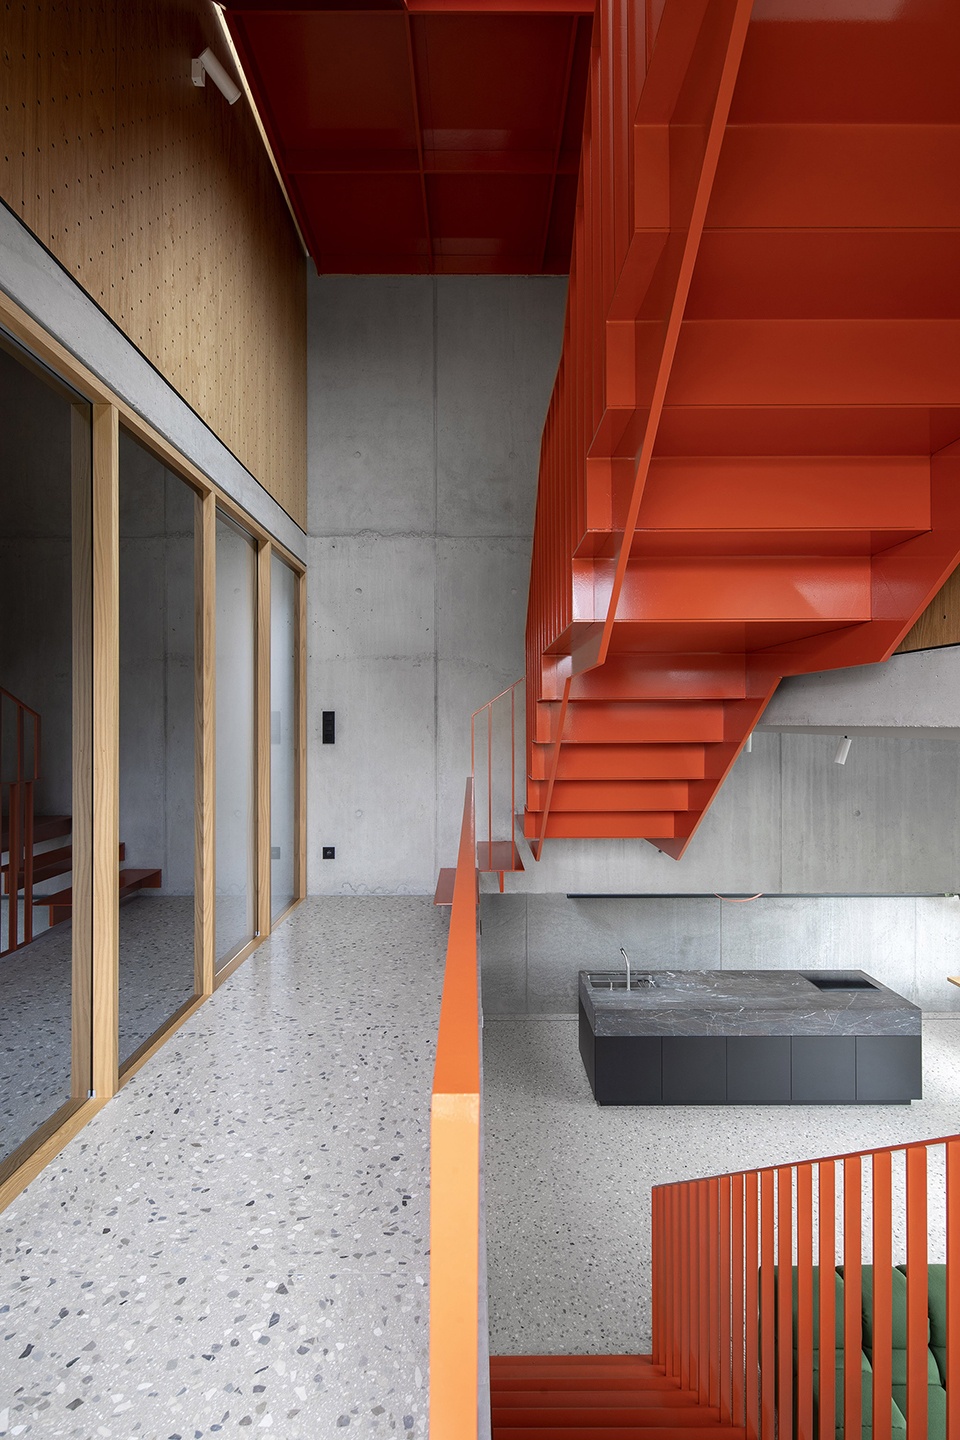
▼由楼梯看厨房,viewing the kitchen from the staircase © Tomáš Manina
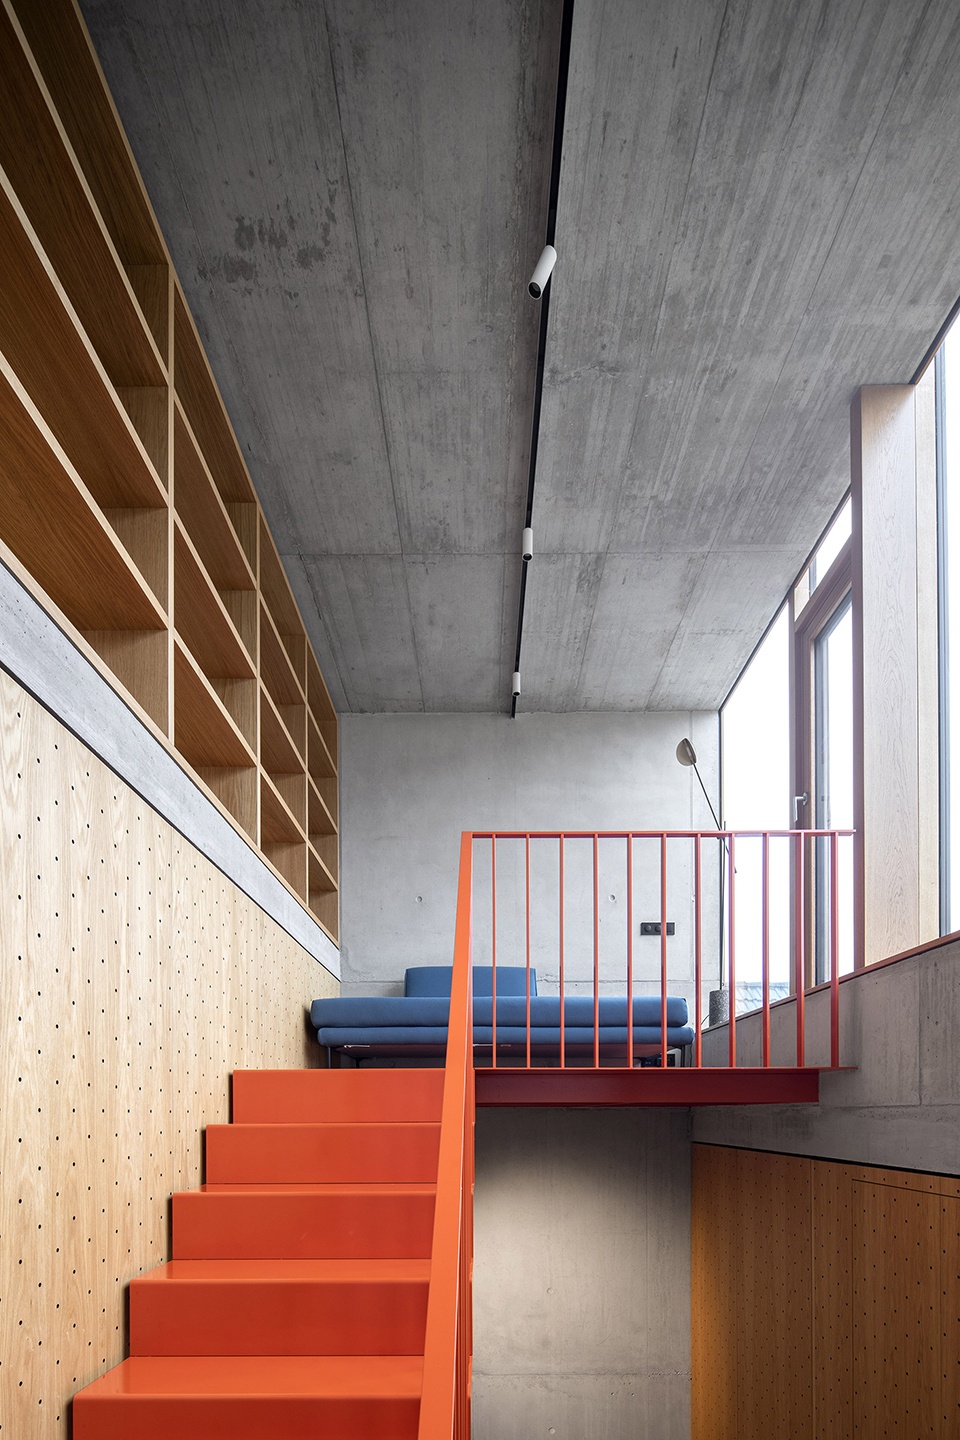
▼楼梯顶层平台为读书空间,
the top landing of the staircase is a reading space © Tomáš Manina
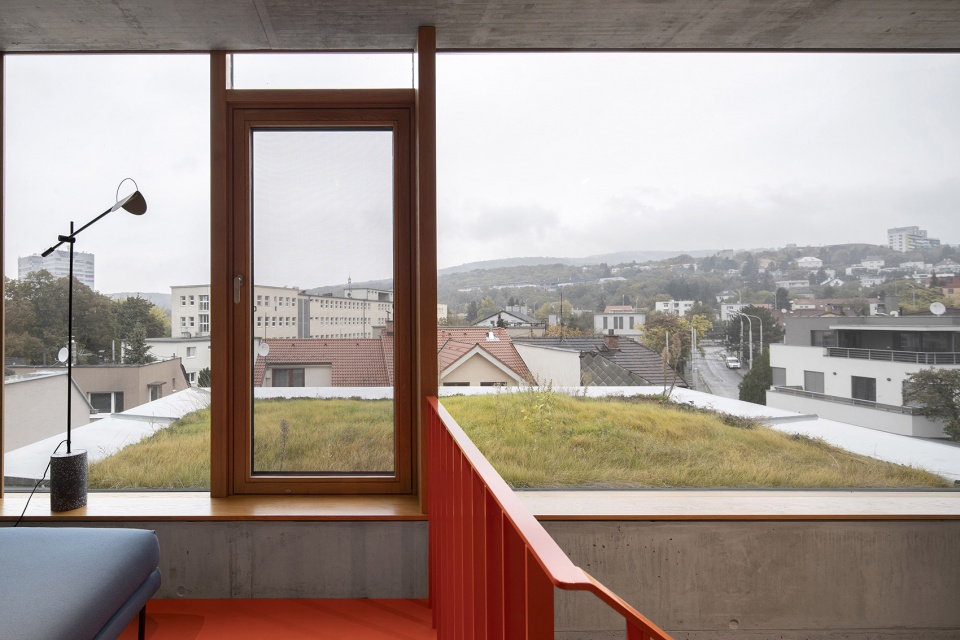
▼通往露台的门,door to the rooftop terrace © Tomáš Manina
4.通过将两间儿童卧室垂直布置,建筑内的可用面积被增大,并呼应了周围建筑的高度。
4. By vertically assigning the mass of the two children’s bedrooms, we added the necessary floor area and also followed up on the height level of the surrounding buildings.
▼儿童房,children’s bedrooms © Tomáš Manina
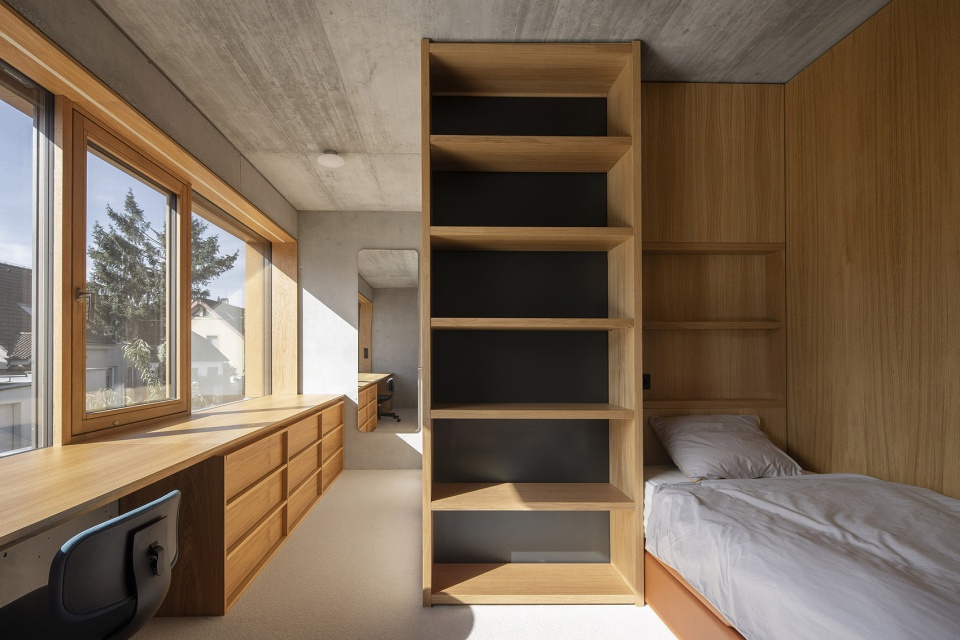
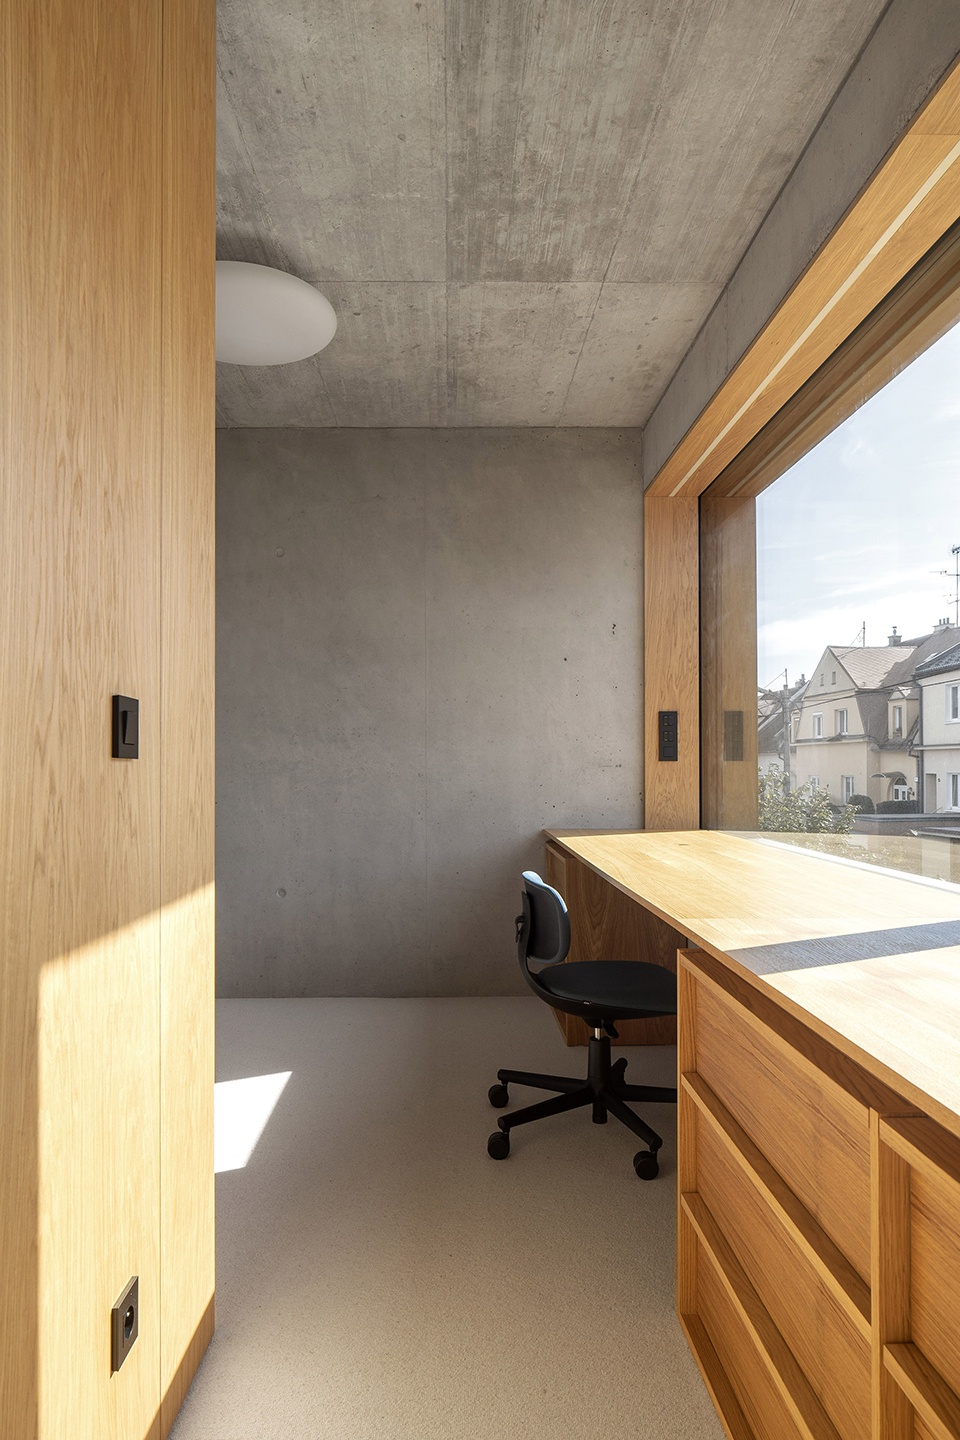
▼旷阔的视野与充足的书桌空间,wide view and plenty of desk space © Tomáš Manina
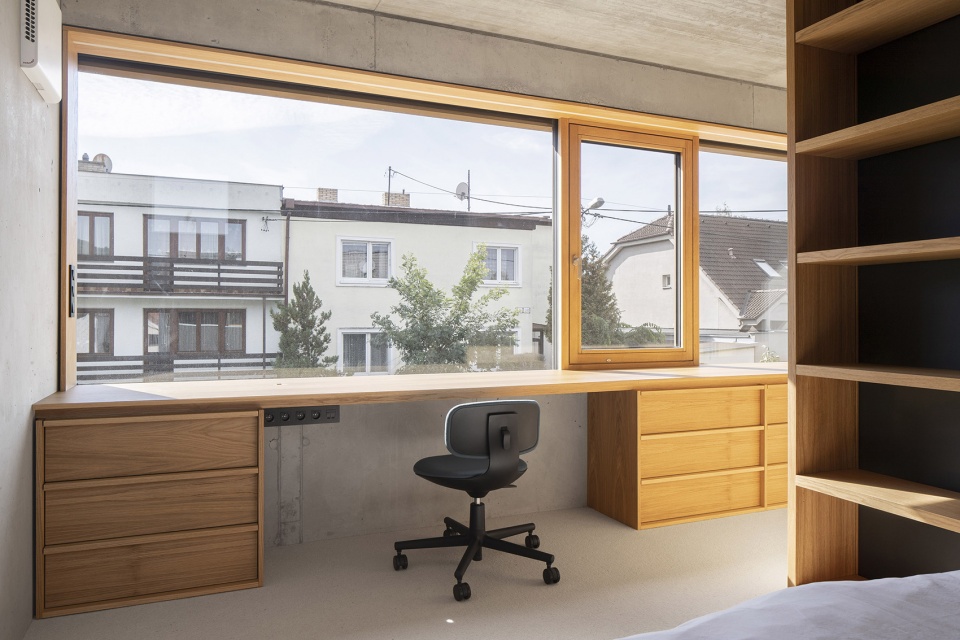
▼细部,details © Tomáš Manina
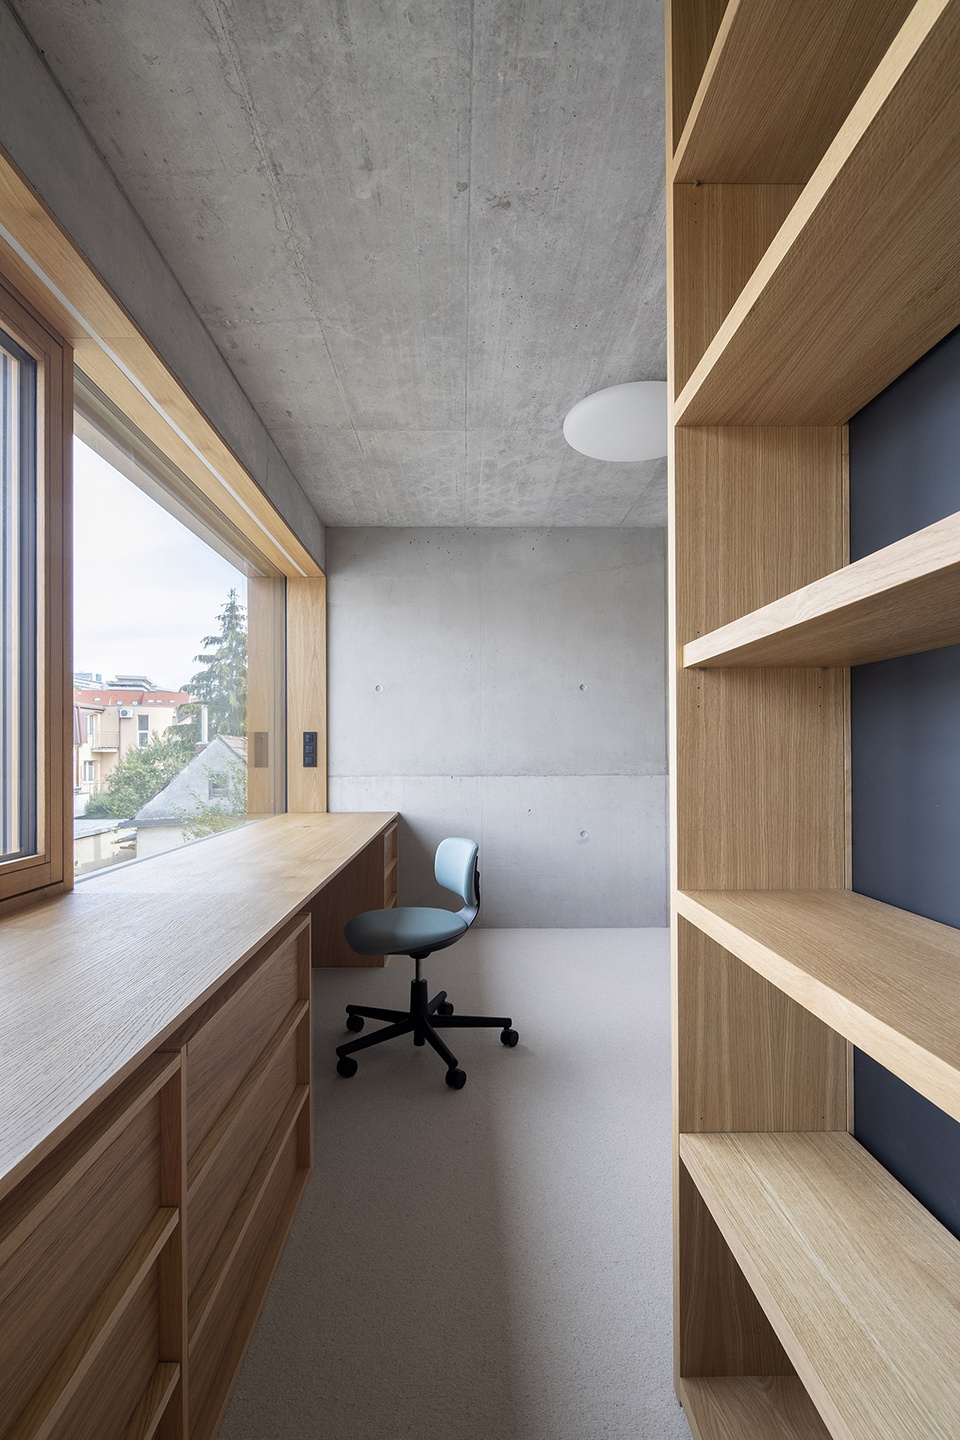
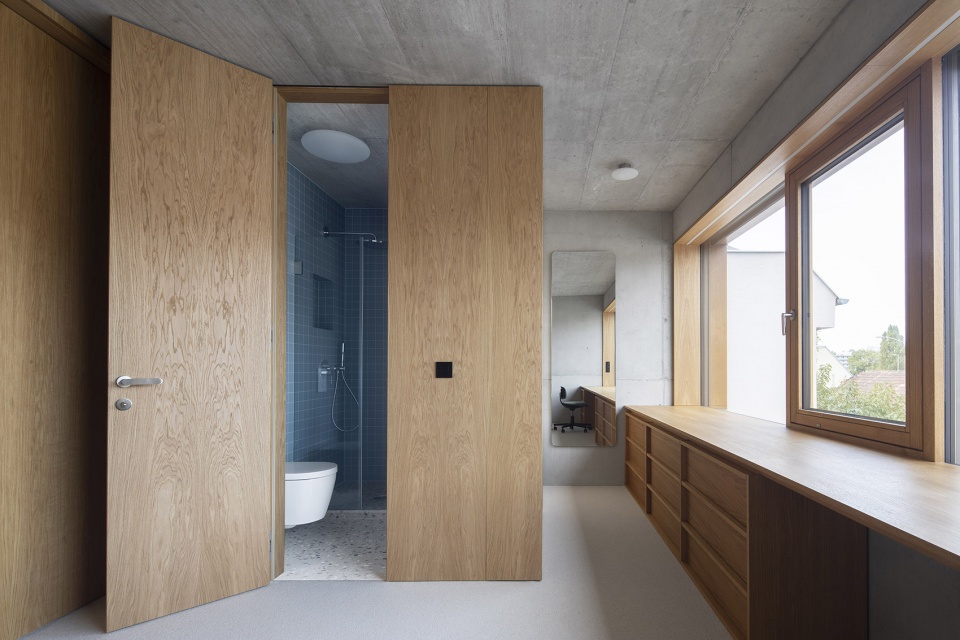
▼浴室,hidden bathroom © Tomáš Manina
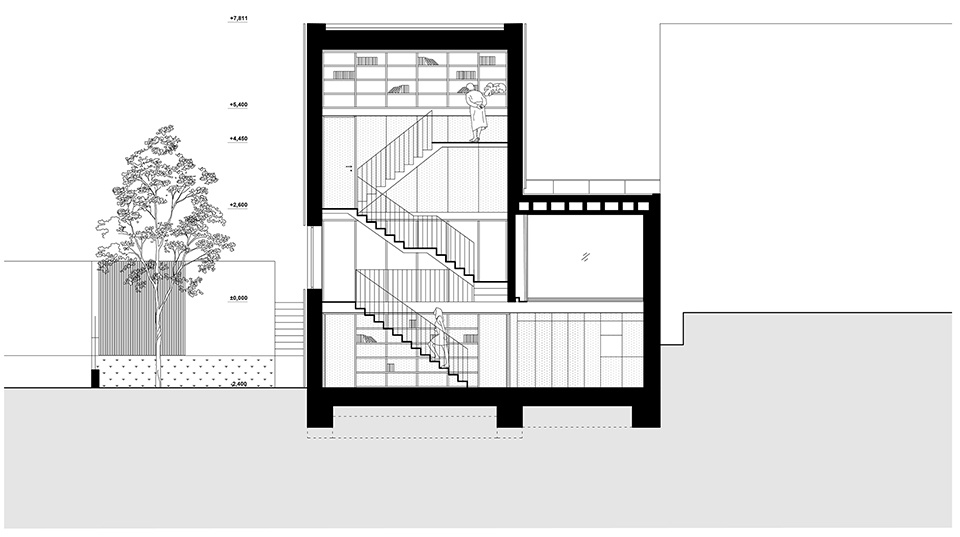
5.不同功能空间分布在场地的不同层高上,根据“空间体量设计(Raumplan)”思想规划的竖向空间定义了楼梯的形状,同时也使其成为空间中的视觉主导。楼梯的顶层平台形成阅览室,并设有通往露台的出口,这个出口同时也将来自露台的天光引入到住宅的中心。
5. The functions of the object are located at different height levels based on the plot. The sectional diagram within the meaning of “raum plan” defined the shape of the staircase, which became the visual dominant of the object. On the top floor, it ends with a reading room with an exit to the terrace, through which the overhead light also comes directly into the centre of the disposition.
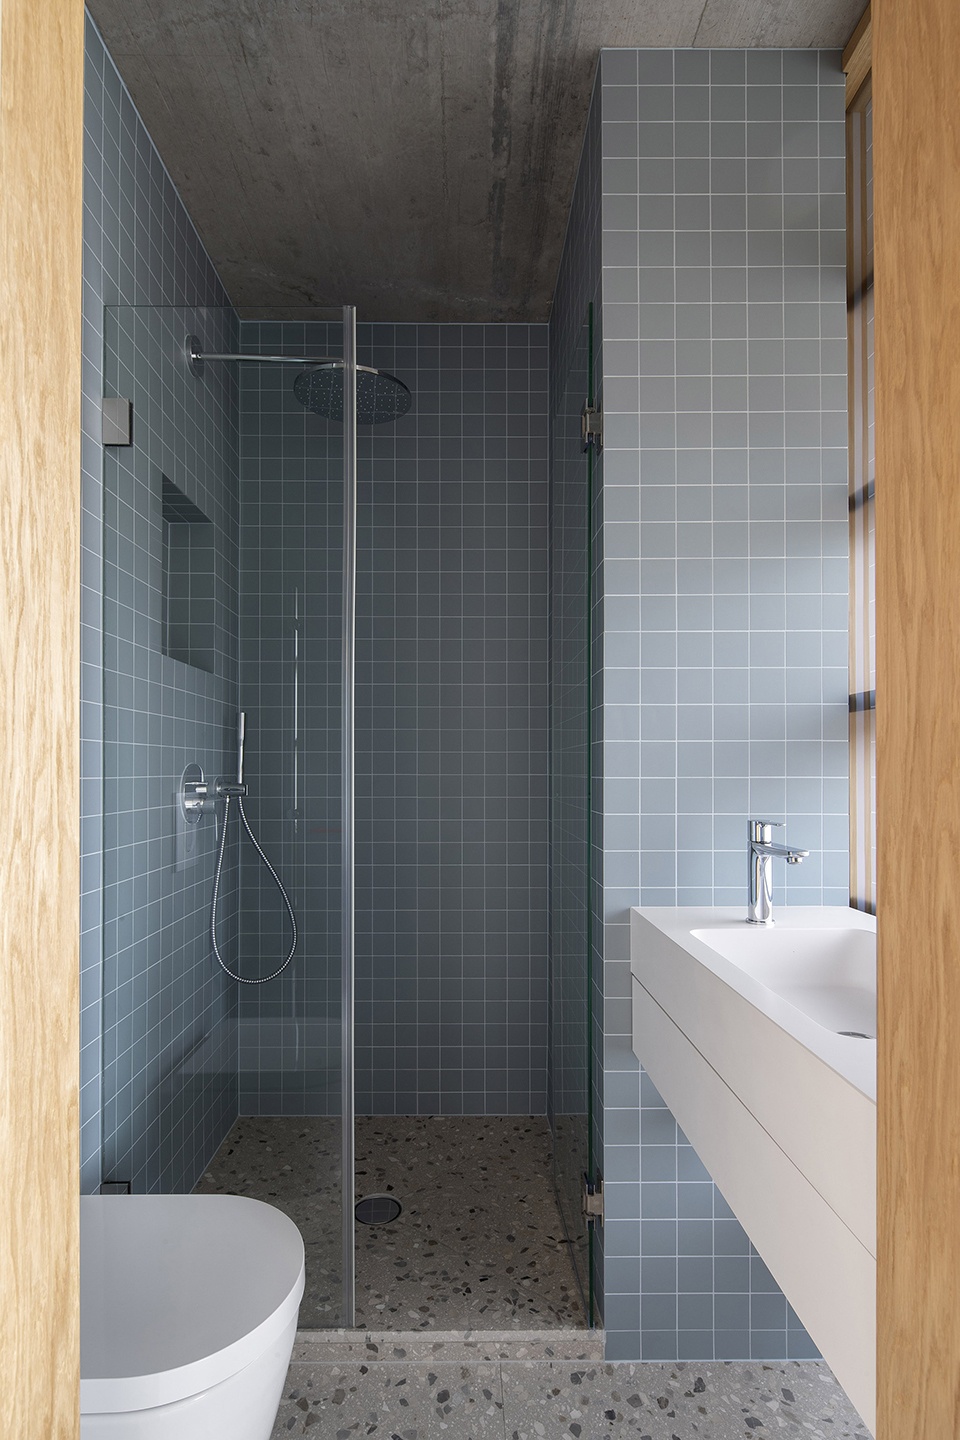
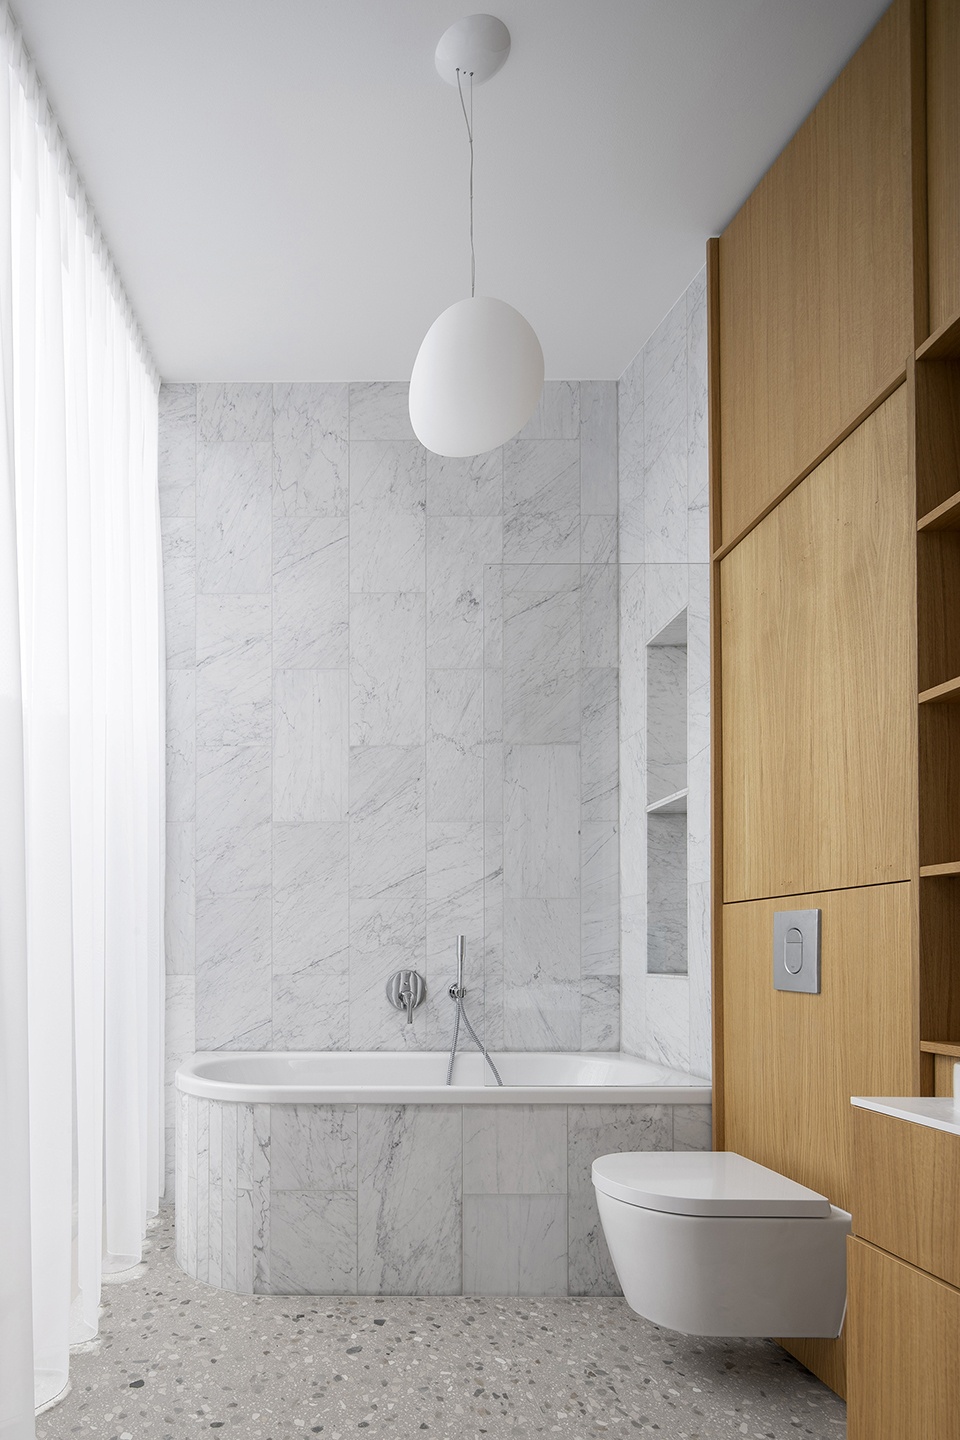
▼浴室细部,details of the bathroom © Tomáš Manina
▼底层平面图,ground floor plan © NOIZ architekti
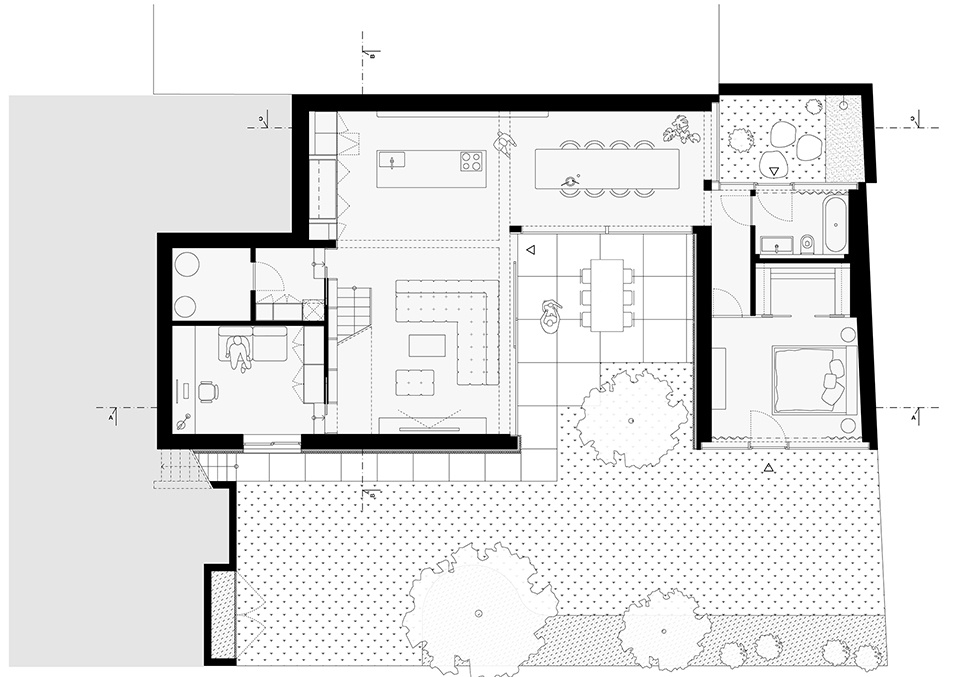
▼二层平面图,first floor plan © NOIZ architekti
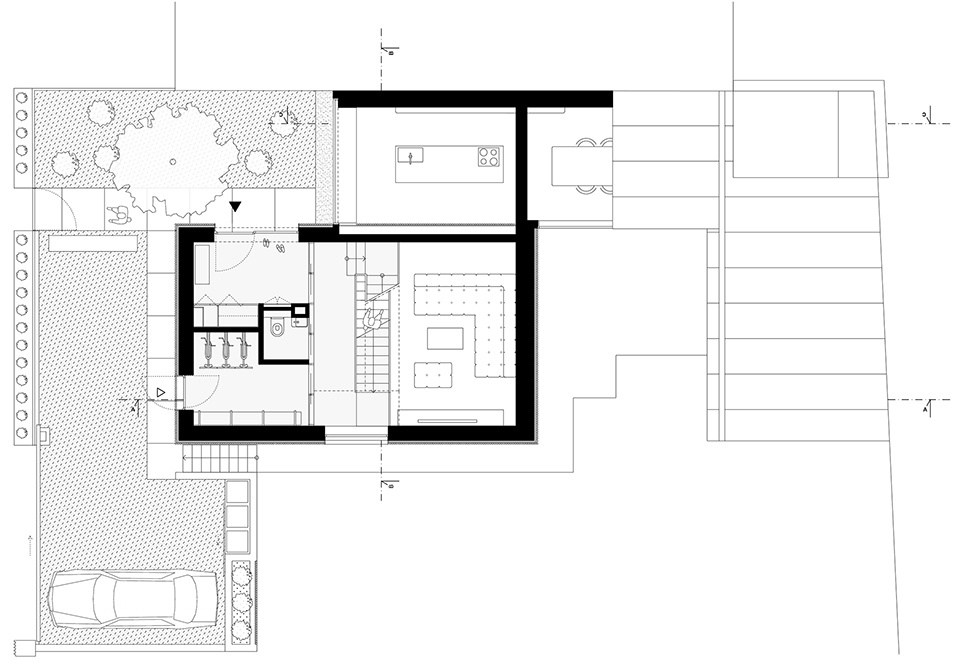
▼三层平面图,second floor plan © NOIZ architekti
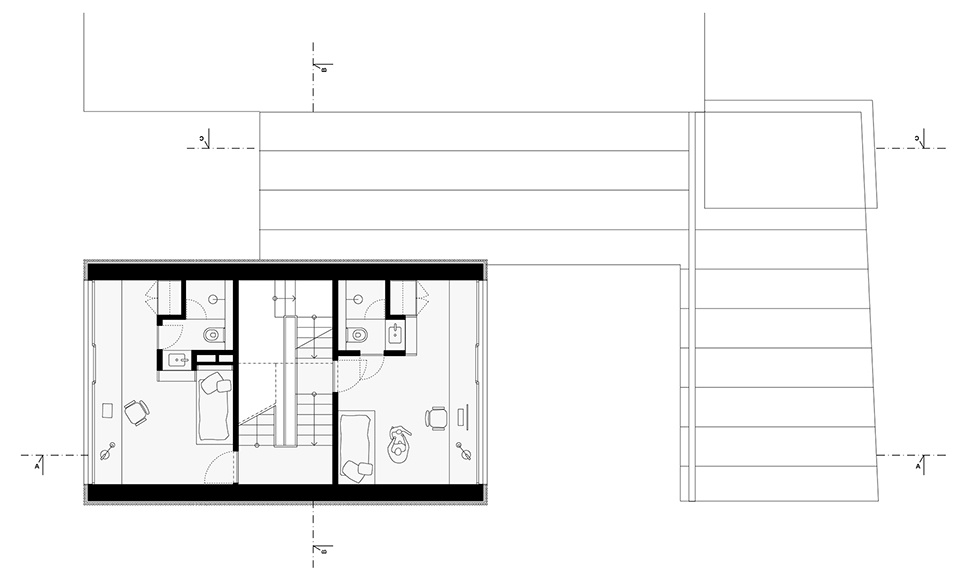
▼四层平面图,third floor plan © NOIZ architekti
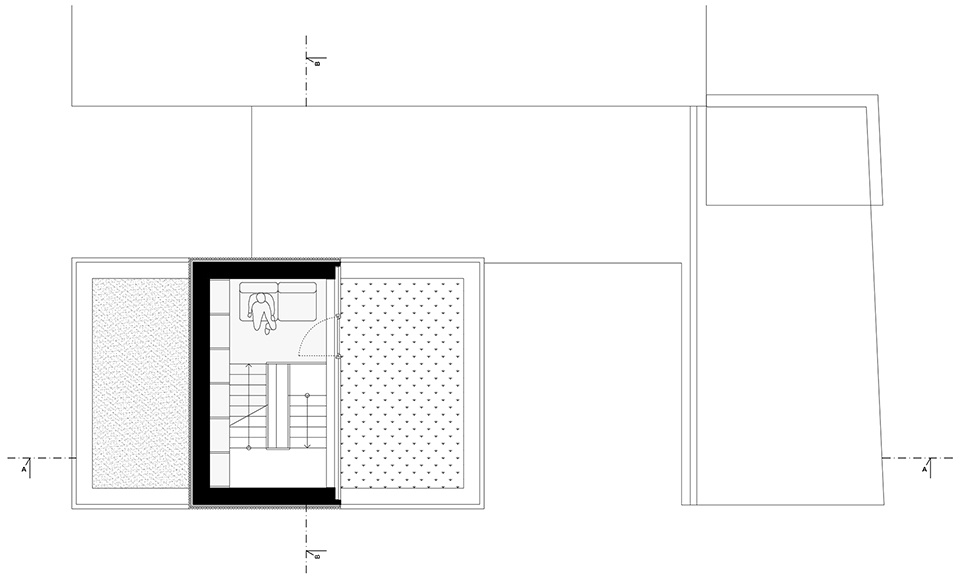
▼屋顶平面图,roof plan © NOIZ architekti
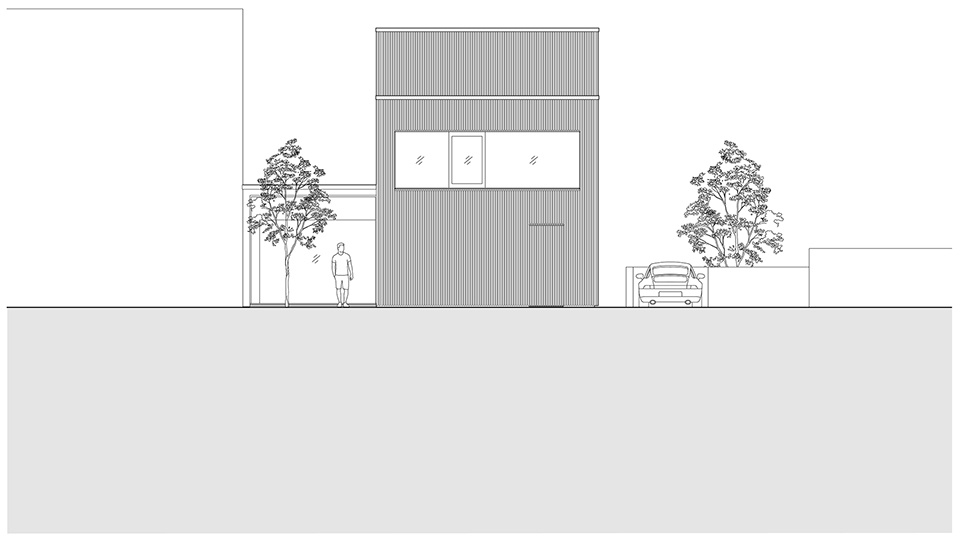
▼立面图,elevations © NOIZ architekti
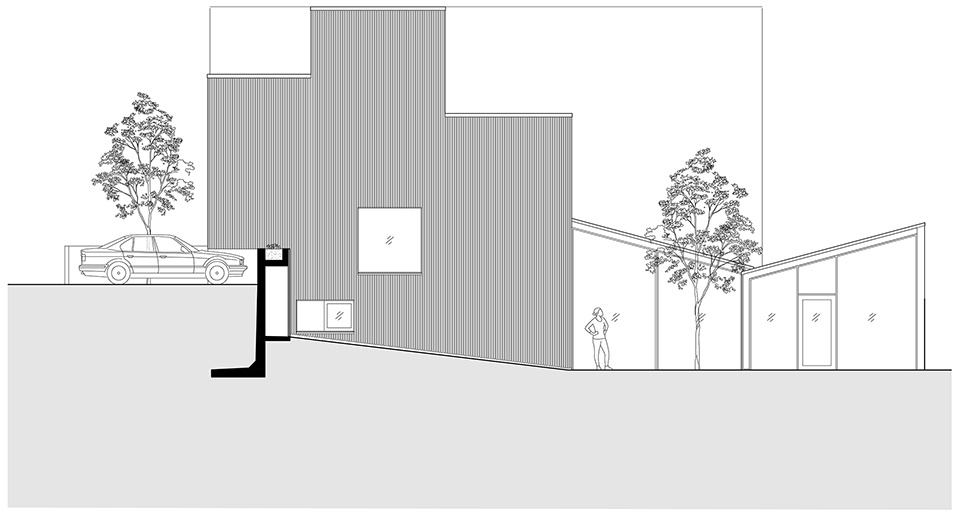
▼剖面图,sections © NOIZ architekti
NA RADE
Family house
Bratislava, Slovakia
2022
Built-up area: 140 m²
Usable area: 190 m²
Plot area: 395 m²
Authors: NOIZ architekti, Samuel Zeman, Andrej Šabo, Lukáš Kordík, Števo Polakovič
Photo: Tomáš Manina
Web: https://www.noiz.sk/rodinny-dom-na-rade-bratislava/
More:NOIZ architekti 。更多关于:NOIZ architekti on gooood









绿化挺喜欢
通高不错
空间分部很舒服,楼梯沙发的颜色很屌
房子回归了空壳,内在的体现是住户精神的外在表象,虽然现在还看不到,不过如果回访的话生活气息满满