感谢 Aurora Architects + Furo 将以下内容授权gooood发行。更多关于:Aurora Architects on gooood + Furo on gooood。
Appreciation towards Aurora Architects + Furo for providing the following description:
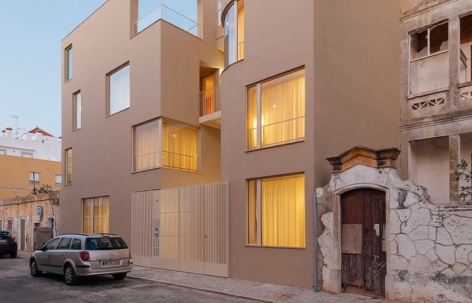
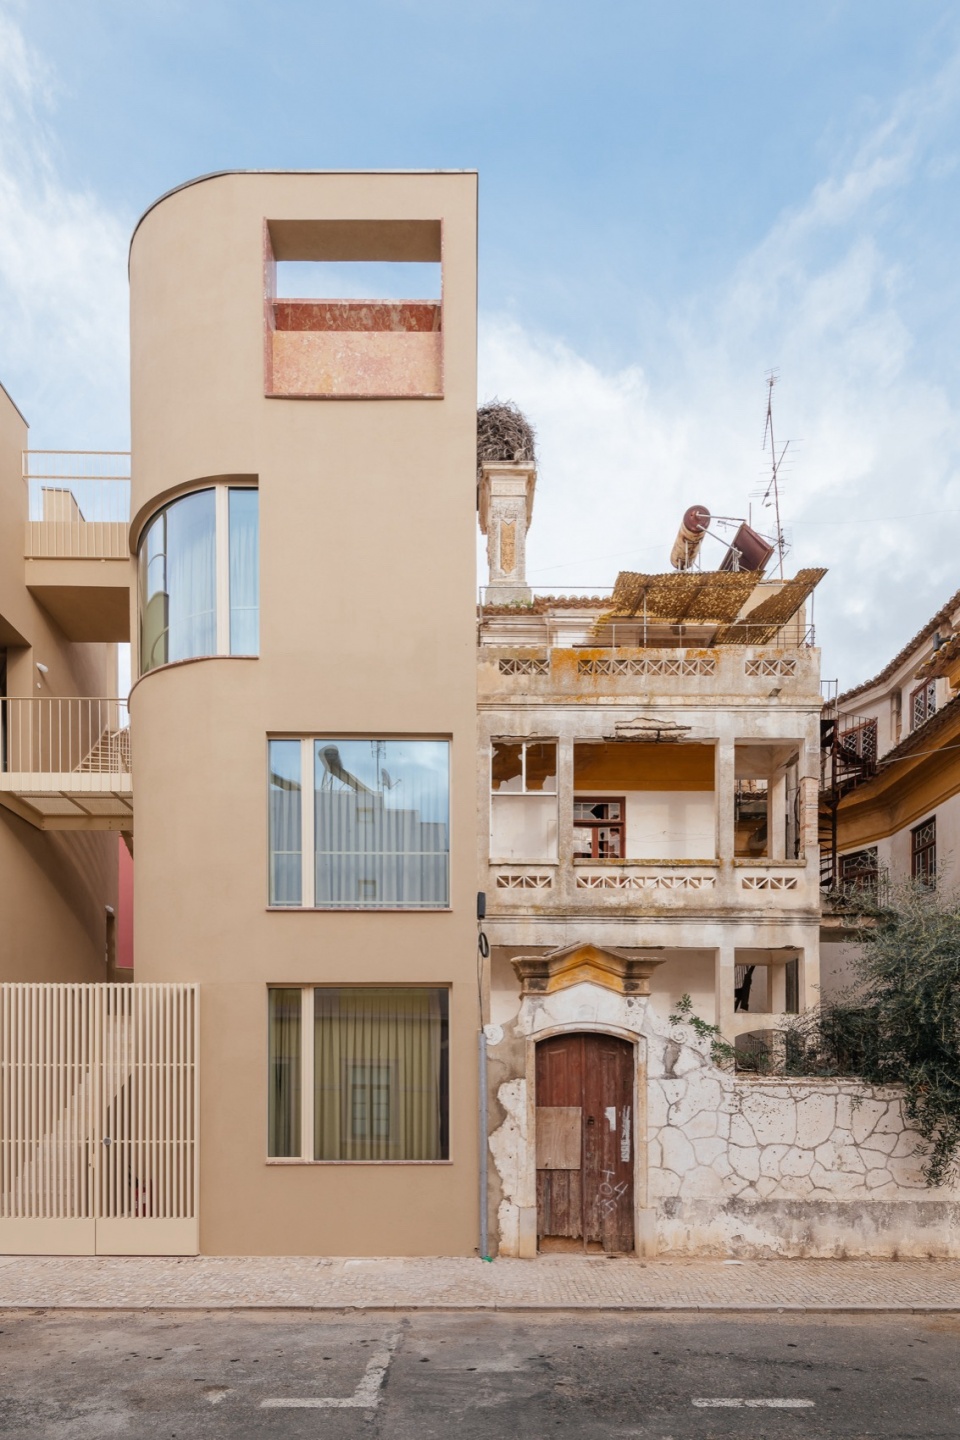
玫瑰之家第二章始于城市法规。这些规则允许我们在地块后方、面向Princesa大街的位置,对现有建筑进行加建。由于Vila Real de Santo Antonio市中心受遗产保护,我们必须遵守严格的规定:(1) 所有新建建筑的高度必须精确控制在12米;(2) 新旧建筑之间必须有清晰的区分,因此立面设计不得模仿庞巴尔风格——即按正交网格排列的矩形法式窗。
The second chapter of the rose-house begins with the city code. The rules allow us to construct a new addition to the existent building on the back of the plot facing Princesa Street. Being Vila Real de Santo Antonio city center heritage protected, we had strict rules to follow: (1) all new buildings are obliged to have exactly 12m height; (2) to have a clear distinction between old buildings and new additions, the design façade should not be similar to Pombalino style – rectangular french windows organized in an orthogonal grid.
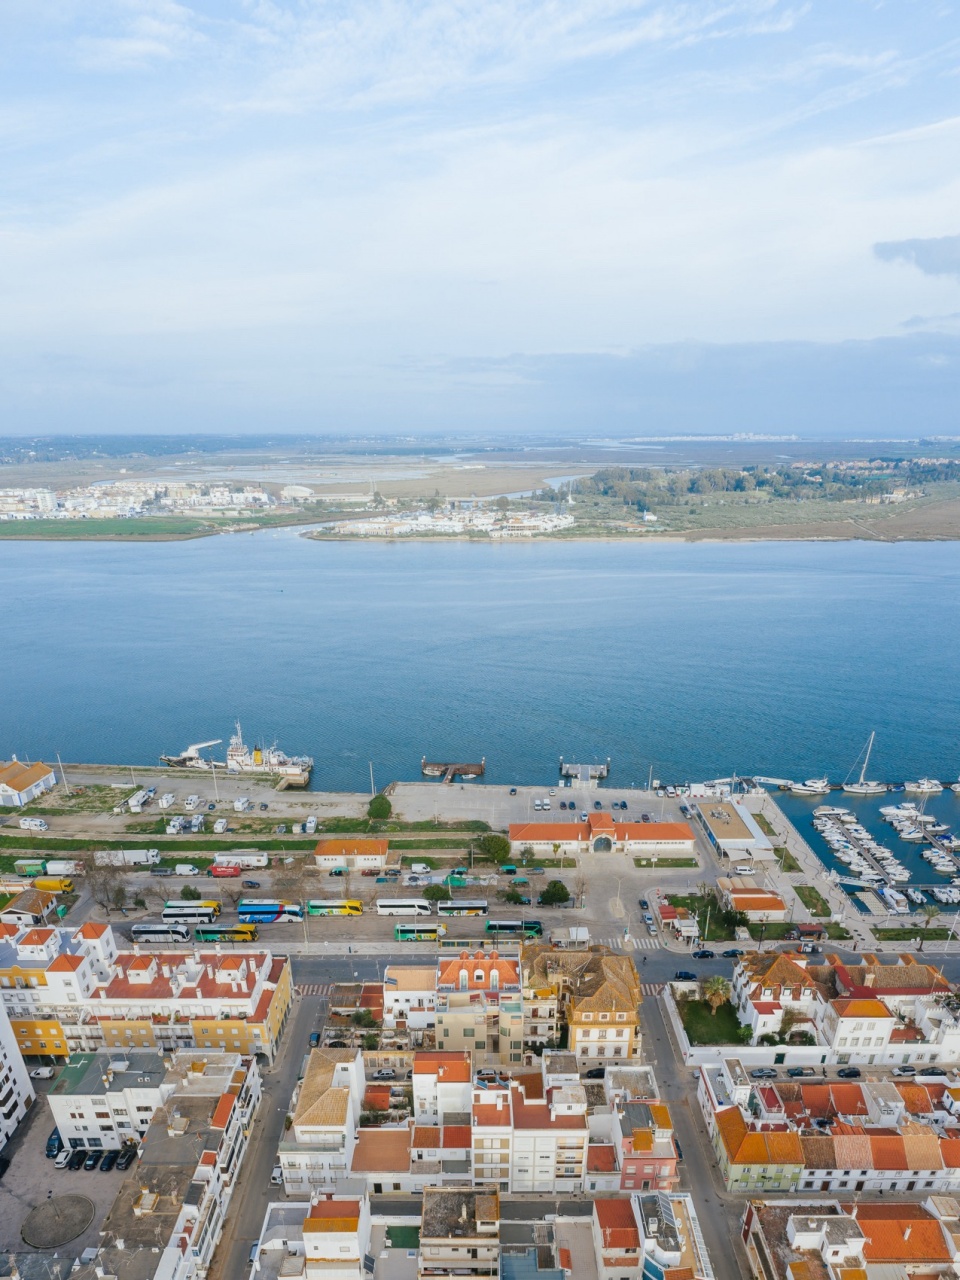
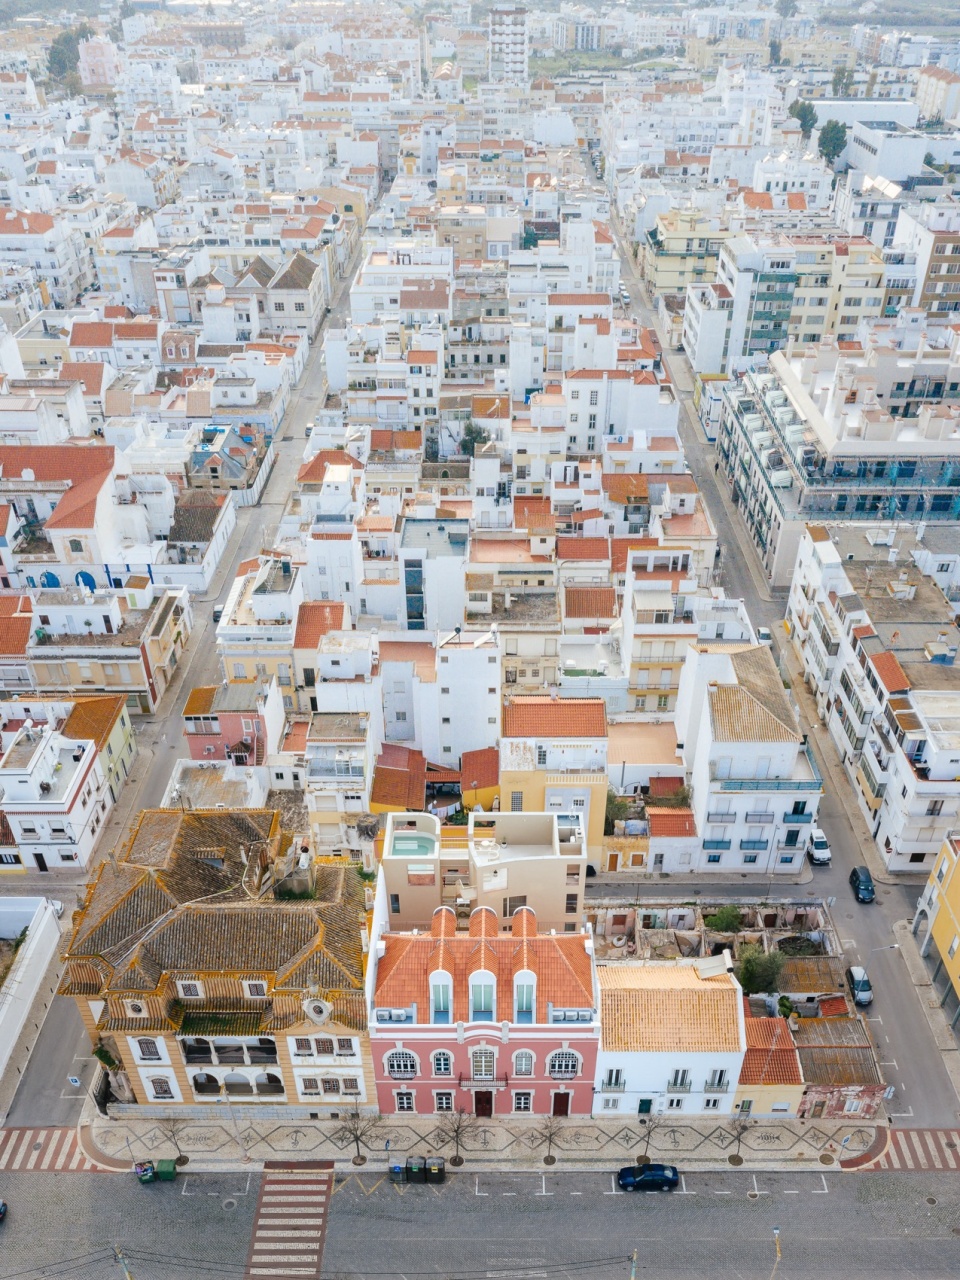
▼环境鸟瞰,aerial view of the city © do mal o menos
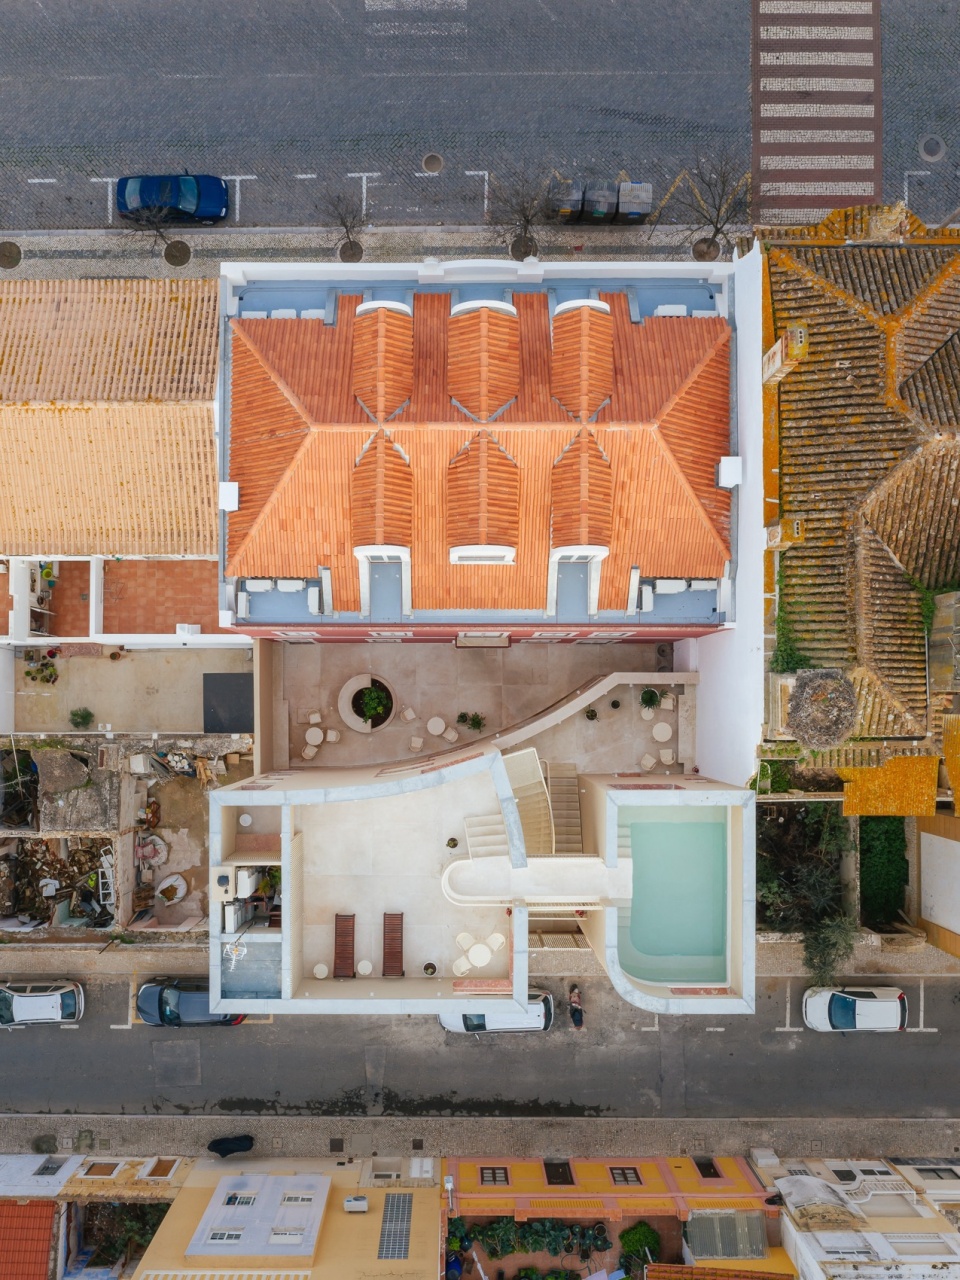
▼顶视图,top view © do mal o menos
▼新旧住宅之间的庭院,courtyard between the old and new building © do mal o menos
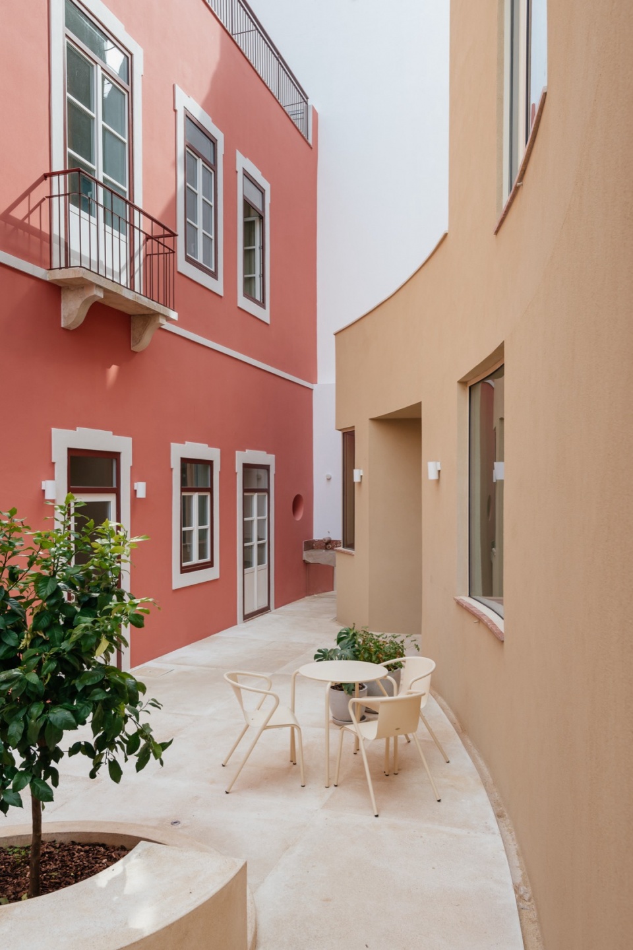
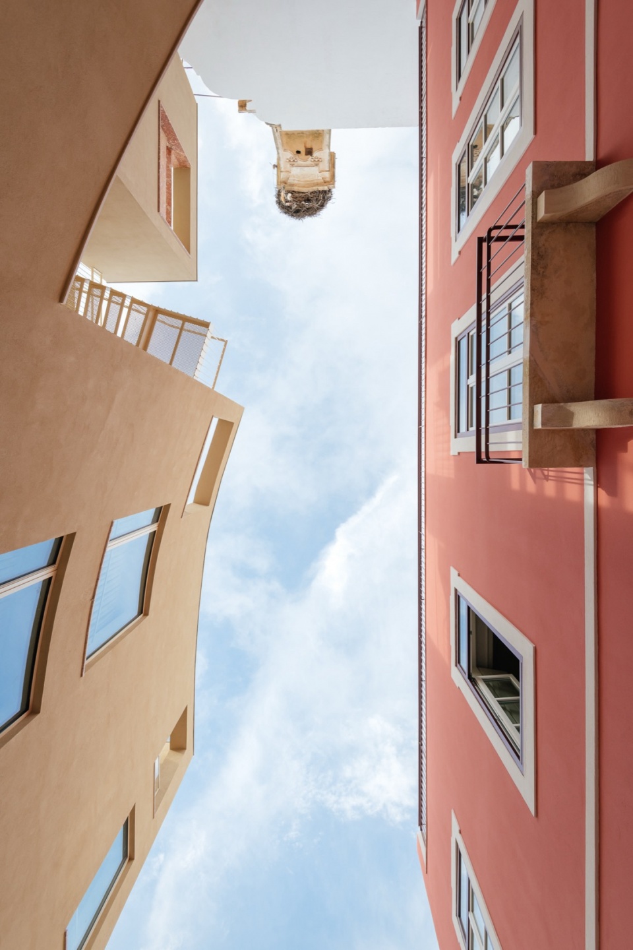
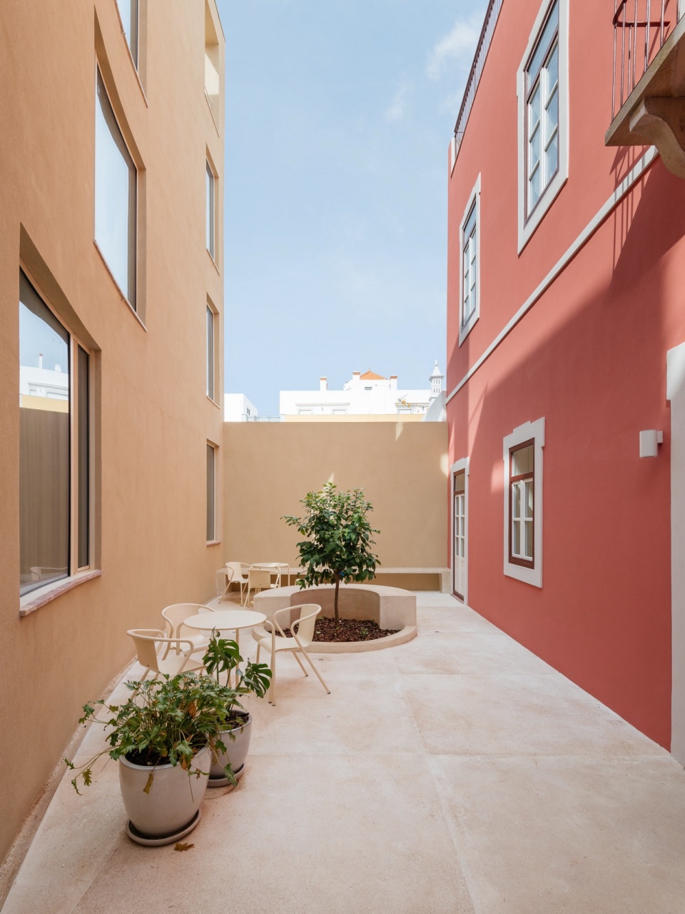
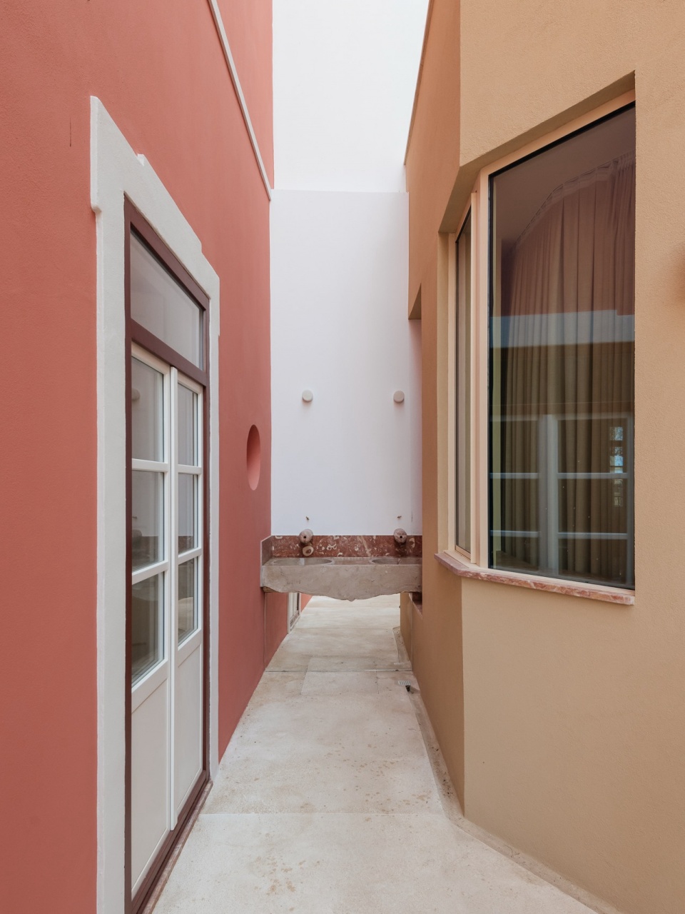
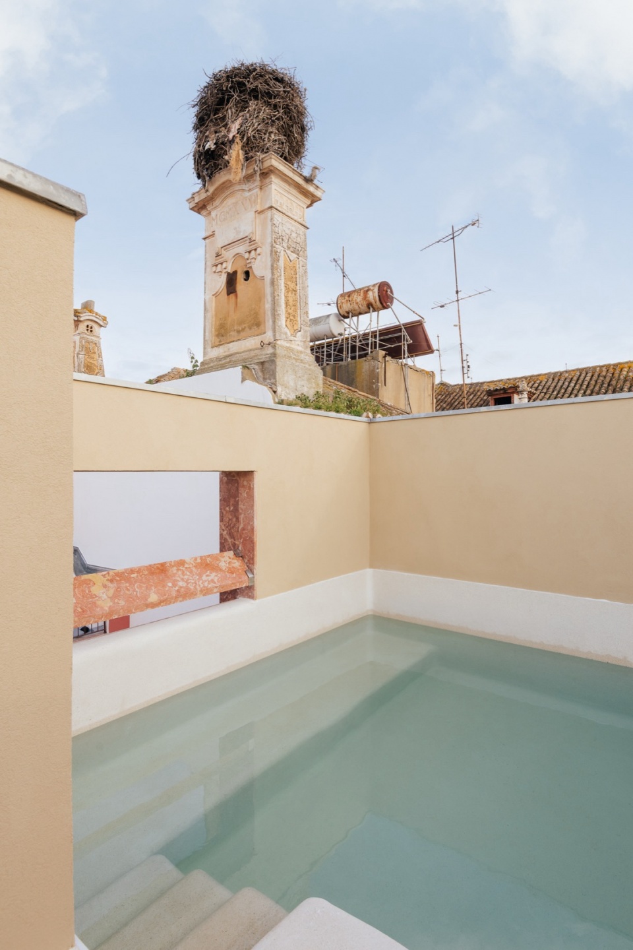
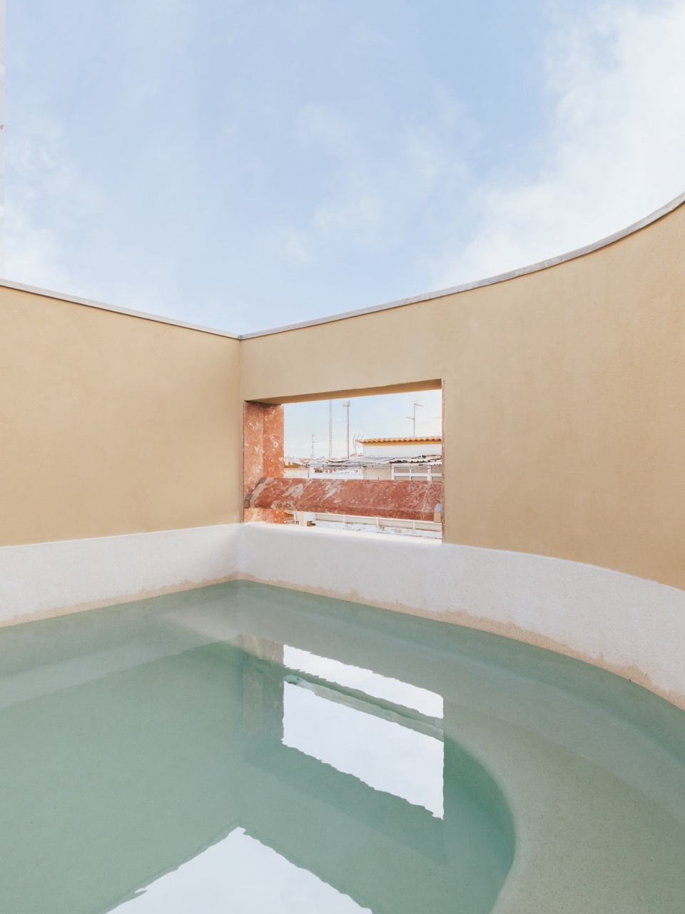
我们接受了法规带来的挑战,设计了一座四层建筑,并将其分为两个体块,以使中央庭院获得更多光线。为了增进住宅综合体的社交互动机会并改善公共设施,我们决定将顶层用作小型游泳池和日光浴露台。
We took the challenge set by the regulations and we created a four-floor building divided in two to allow more light in the central patio. To improve the opportunities for social interaction and the common amenities of the residential complex, it was decided to use the last floor to locate a small swimming pool and a terrace for sunbathing.
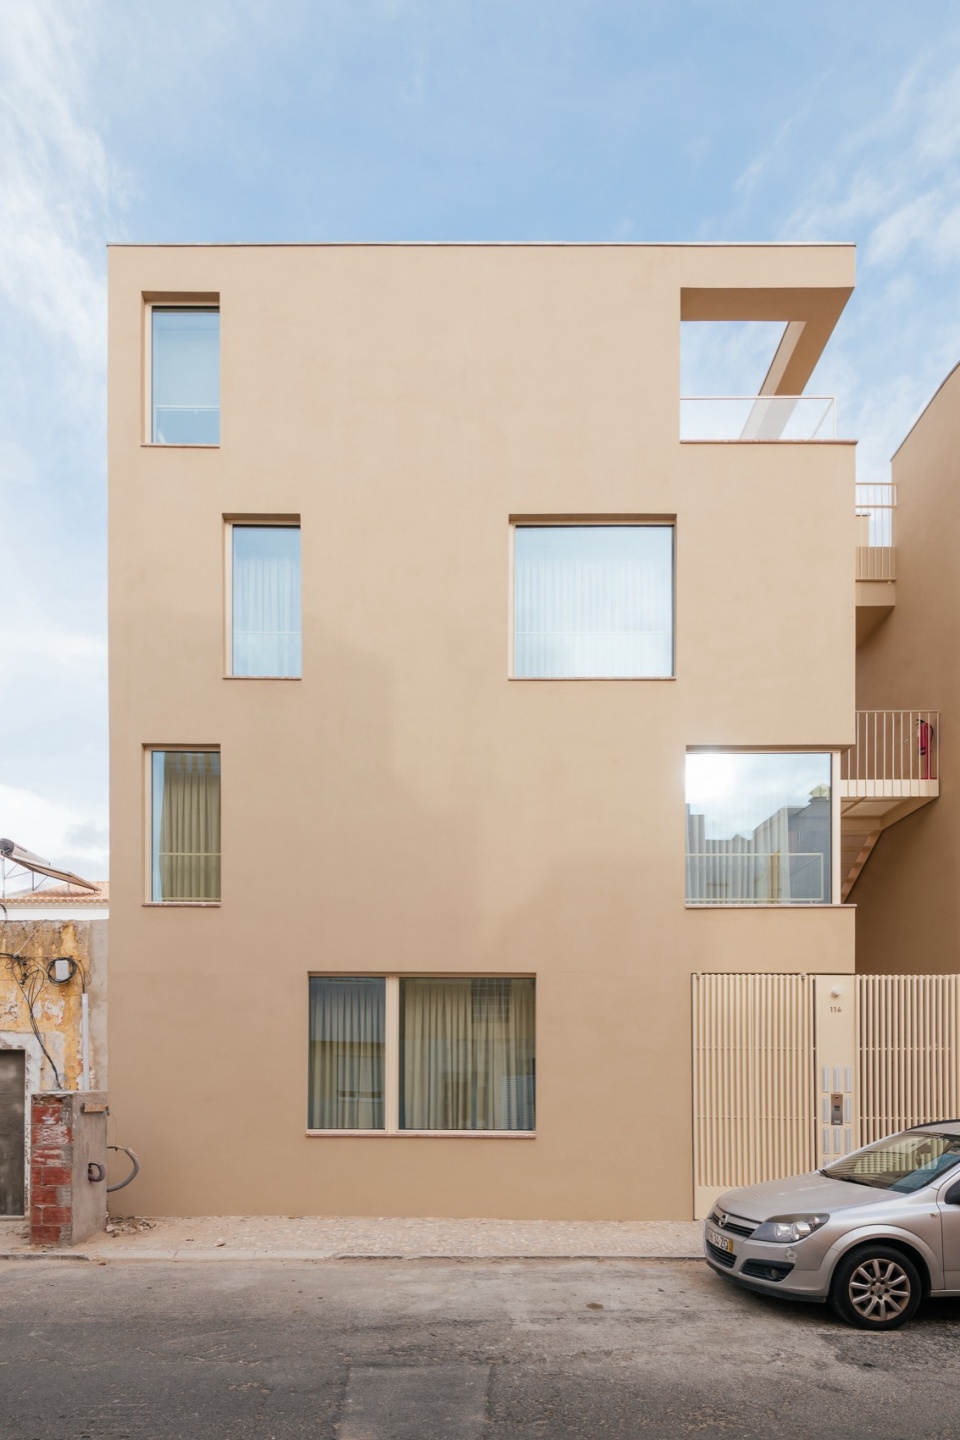
▼住宅外观,exterior view of the project © do mal o menos
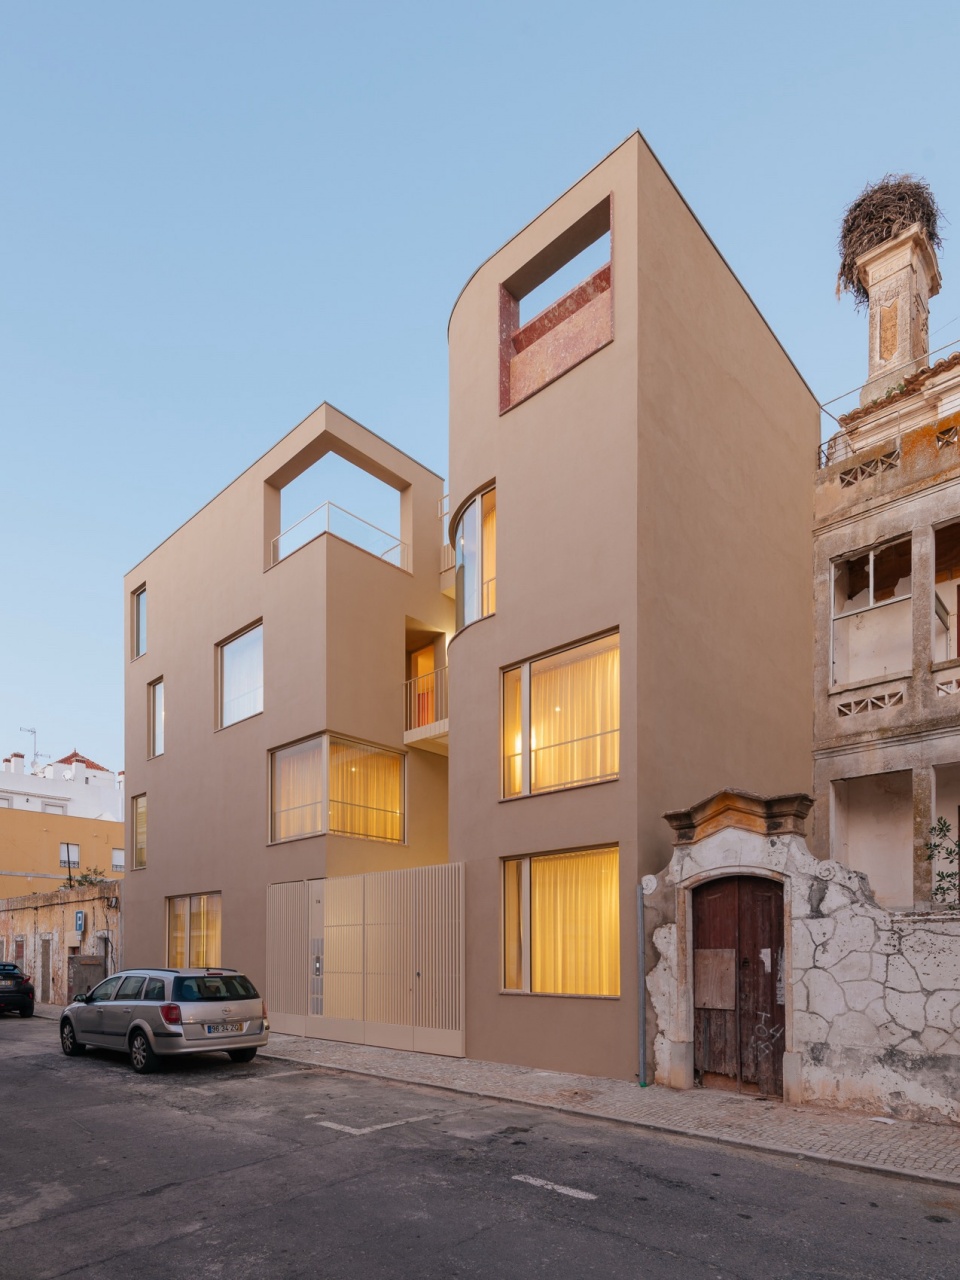
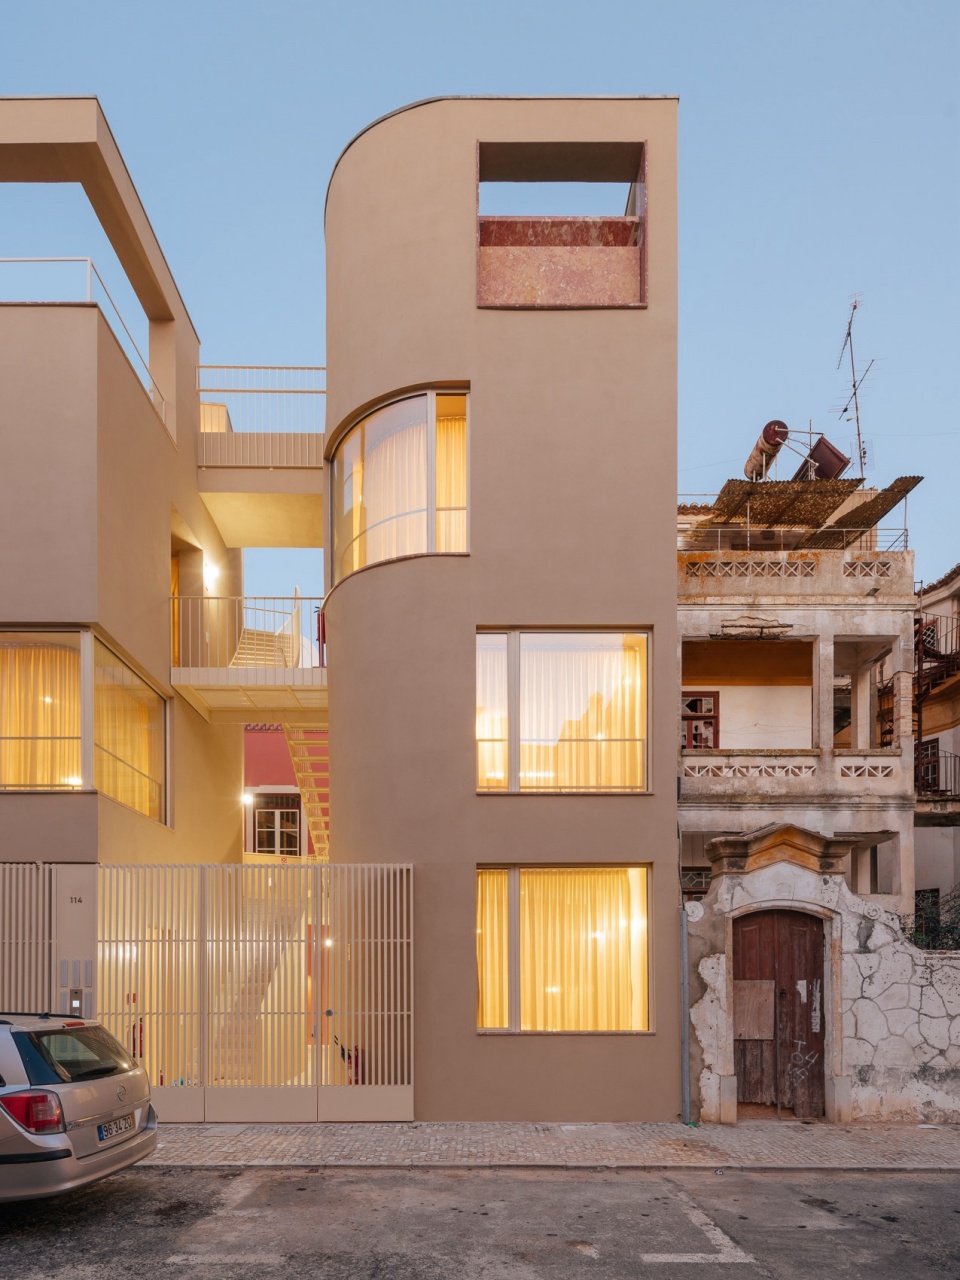
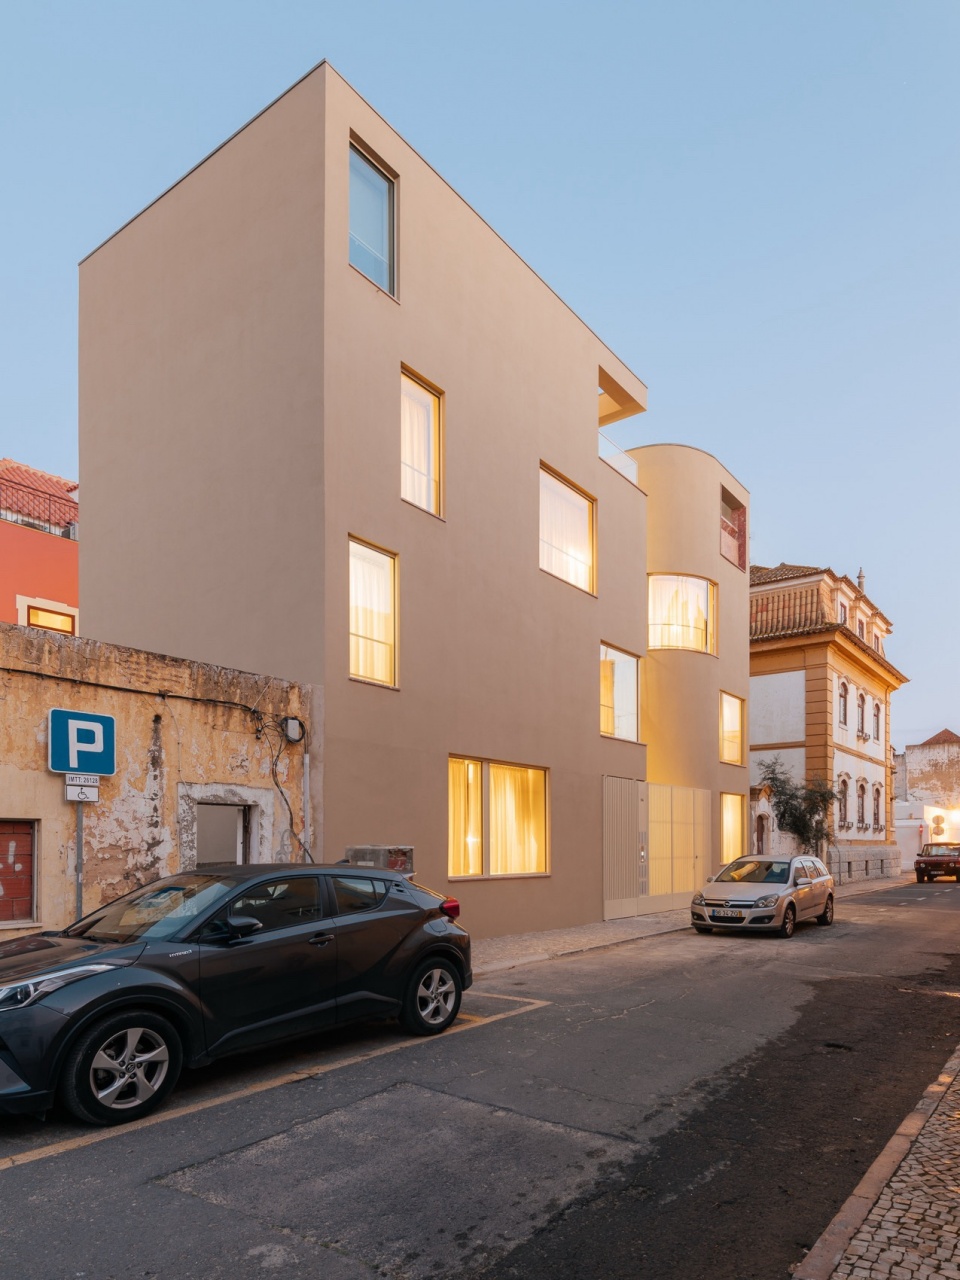
▼街景,street view © do mal o menos
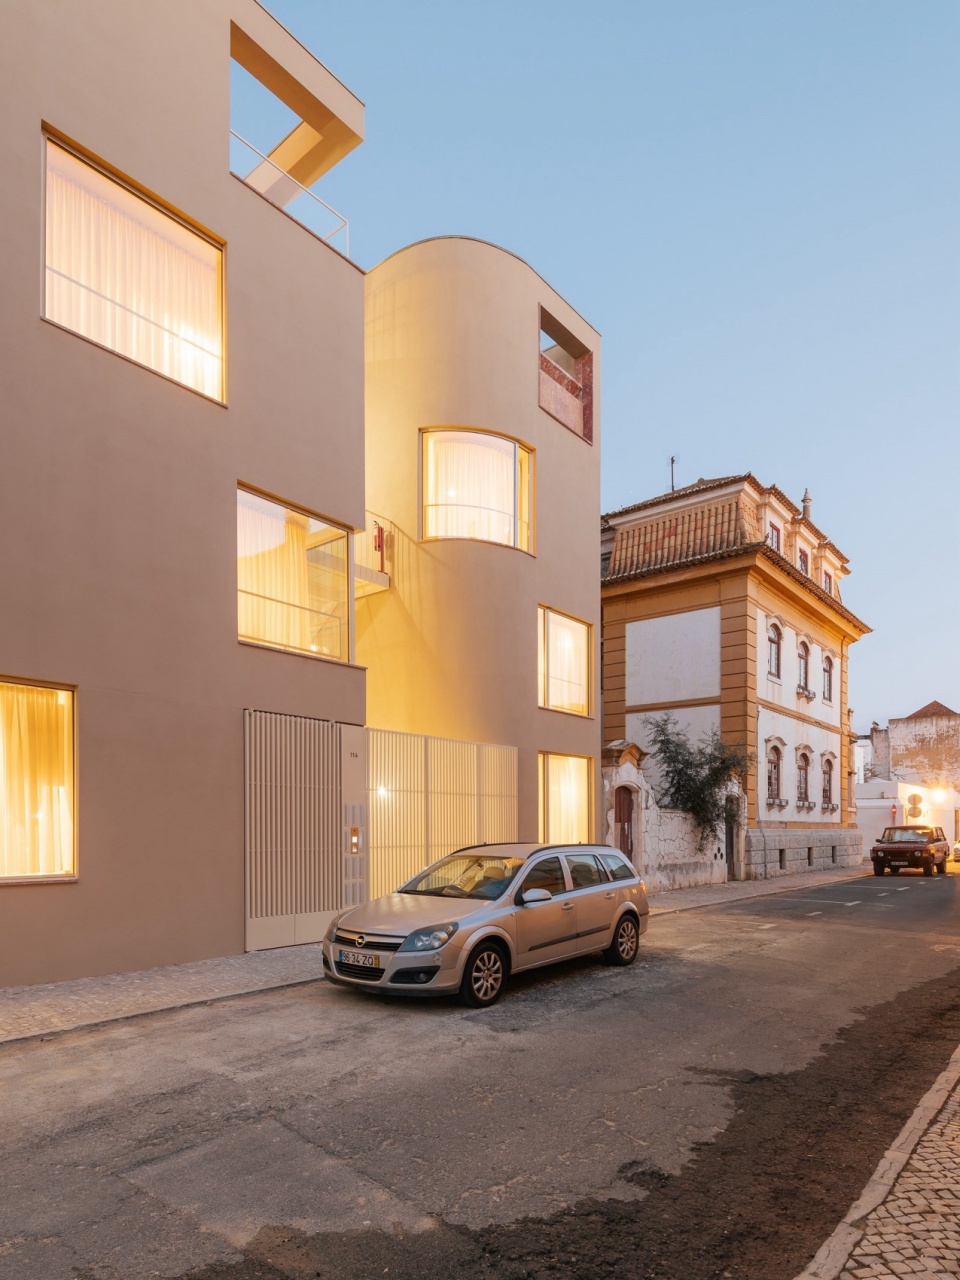
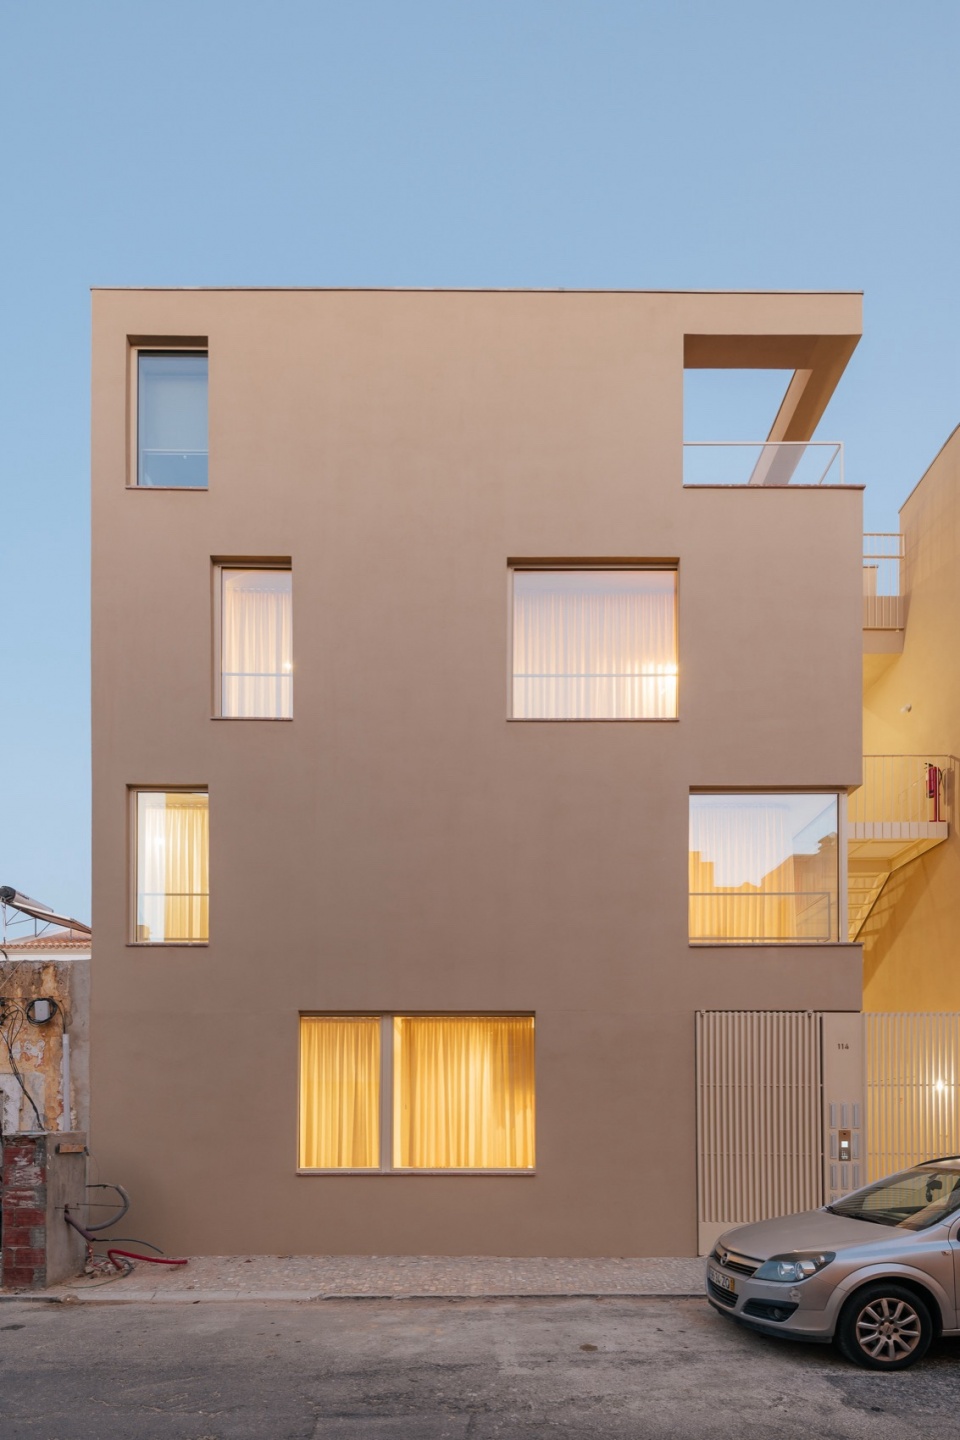
▼日景外观,exterior day view © do mal o menos
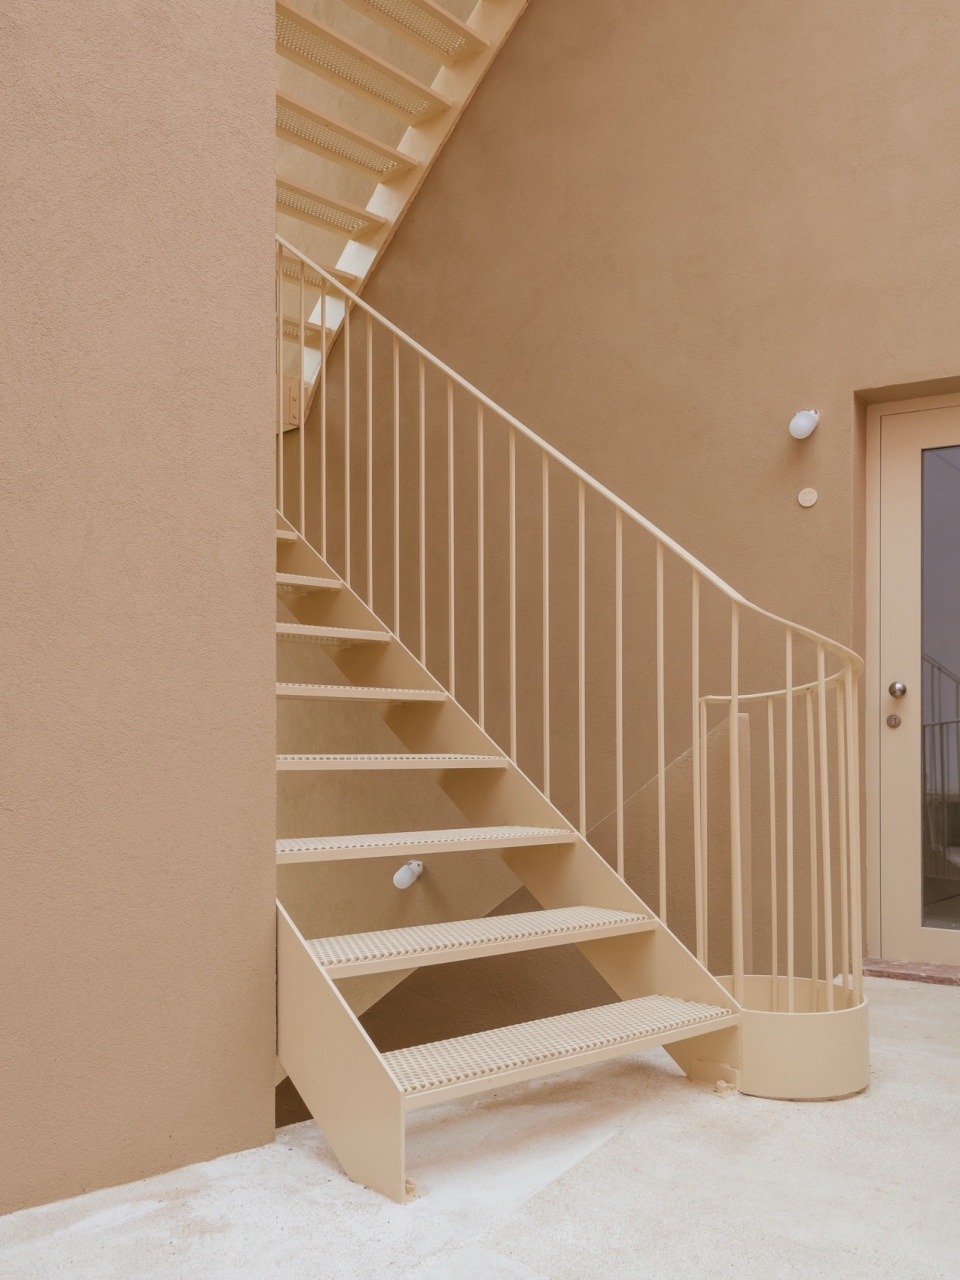
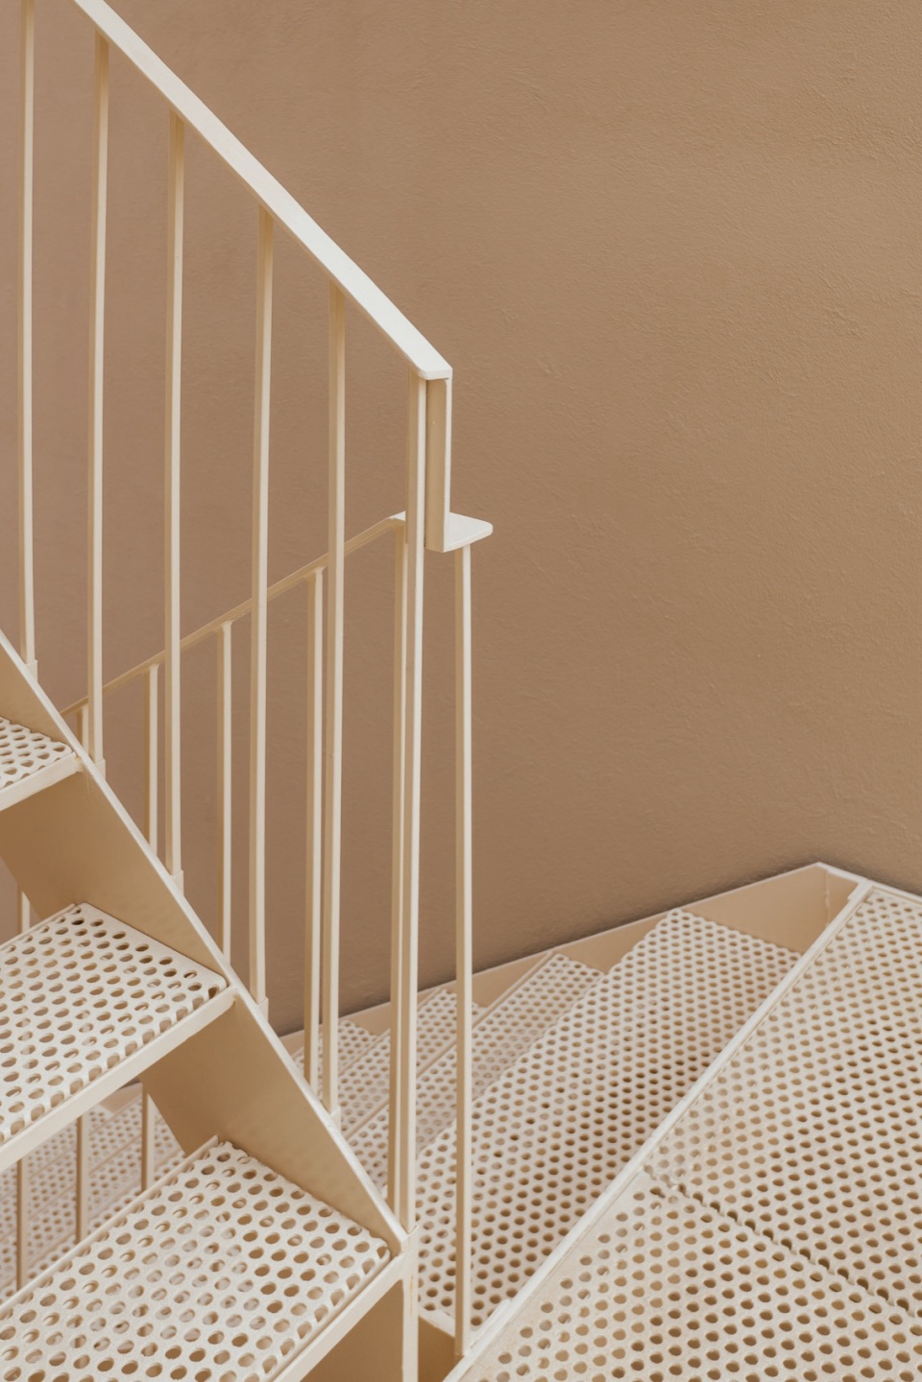
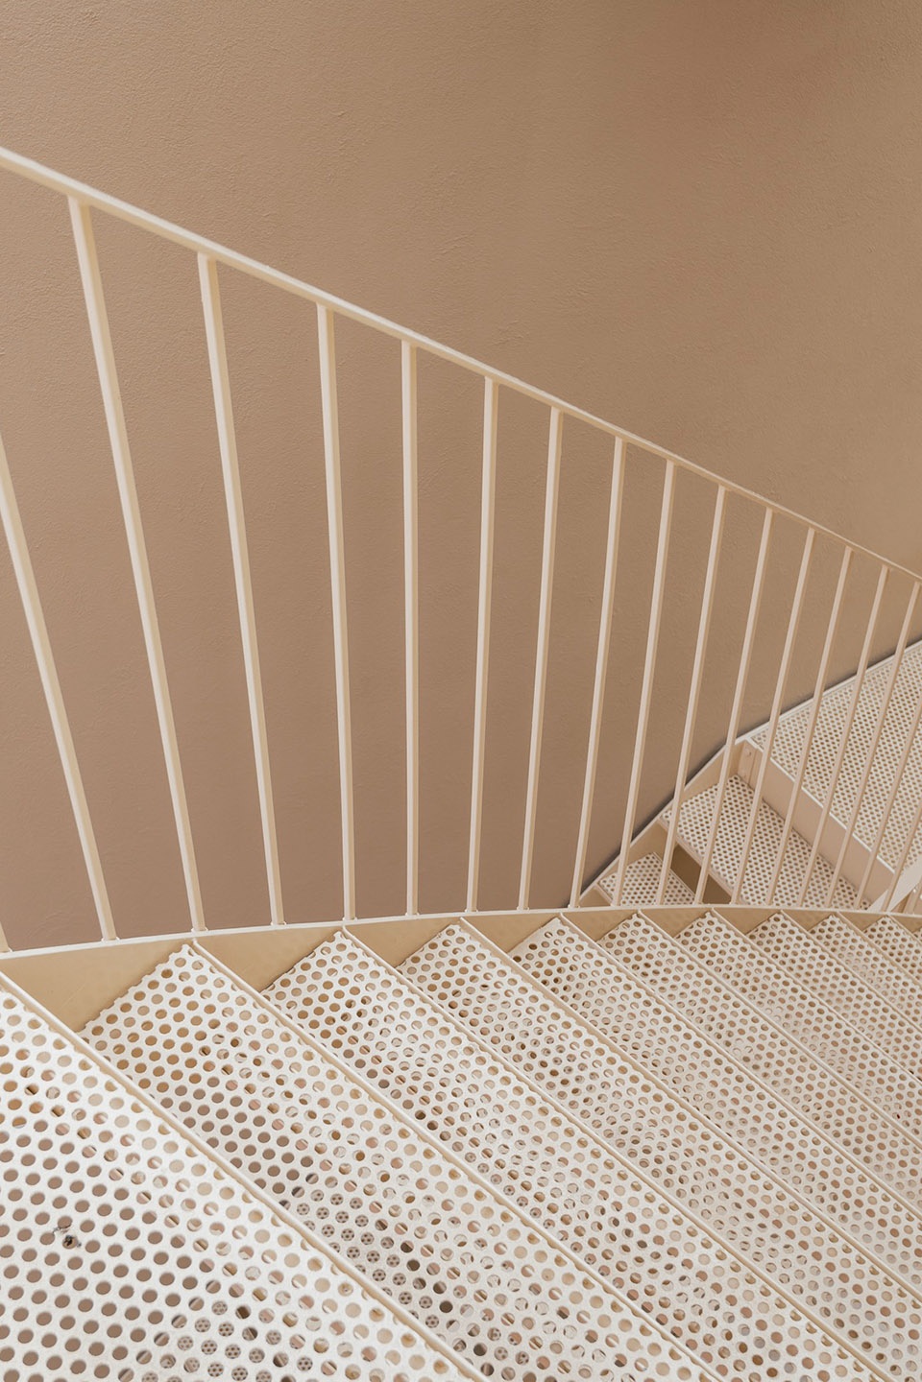
▼楼梯,staircase © do mal o menos
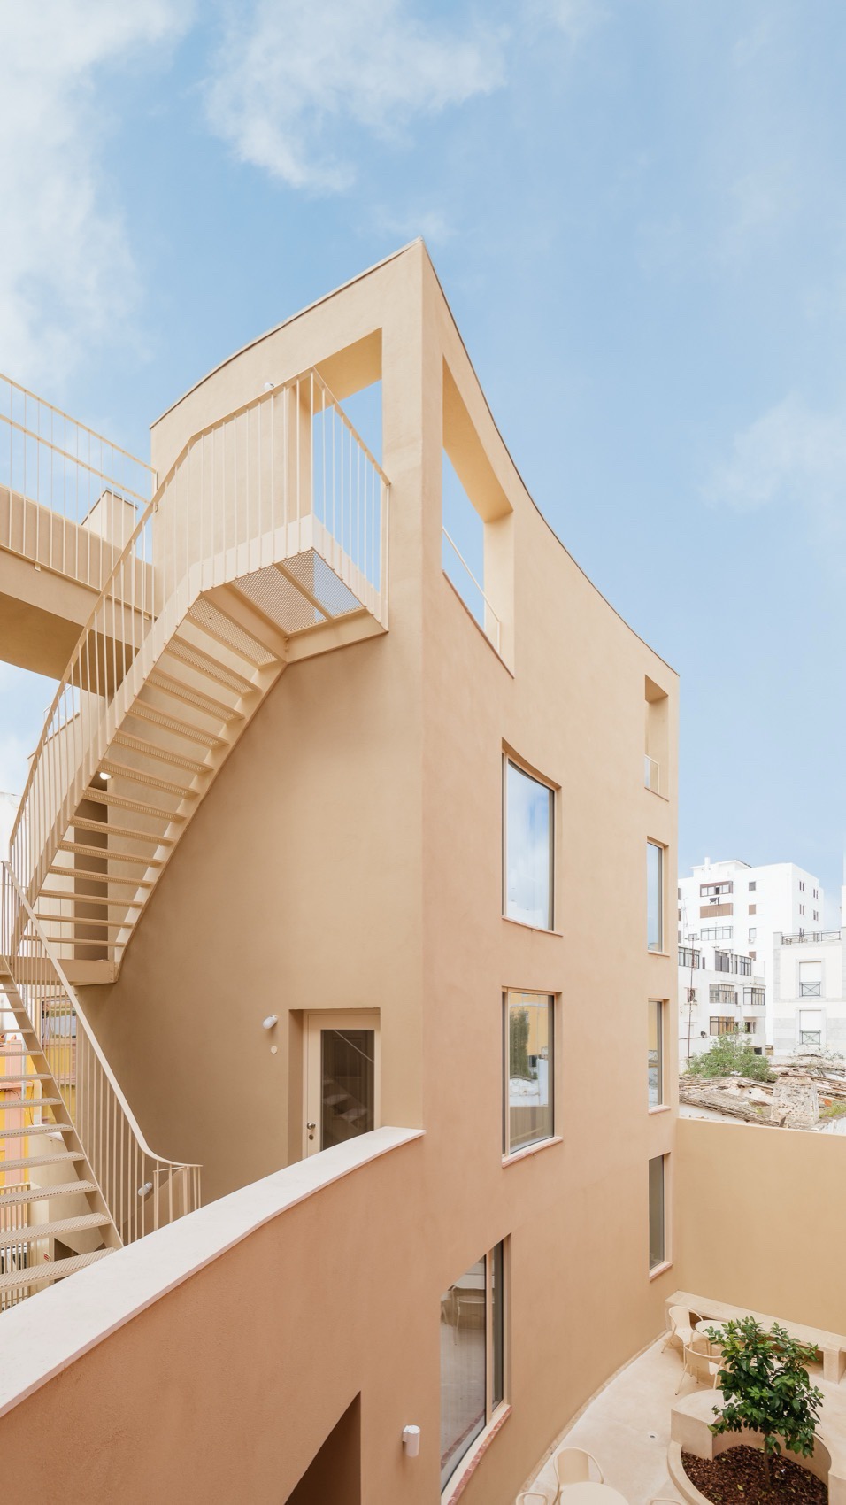
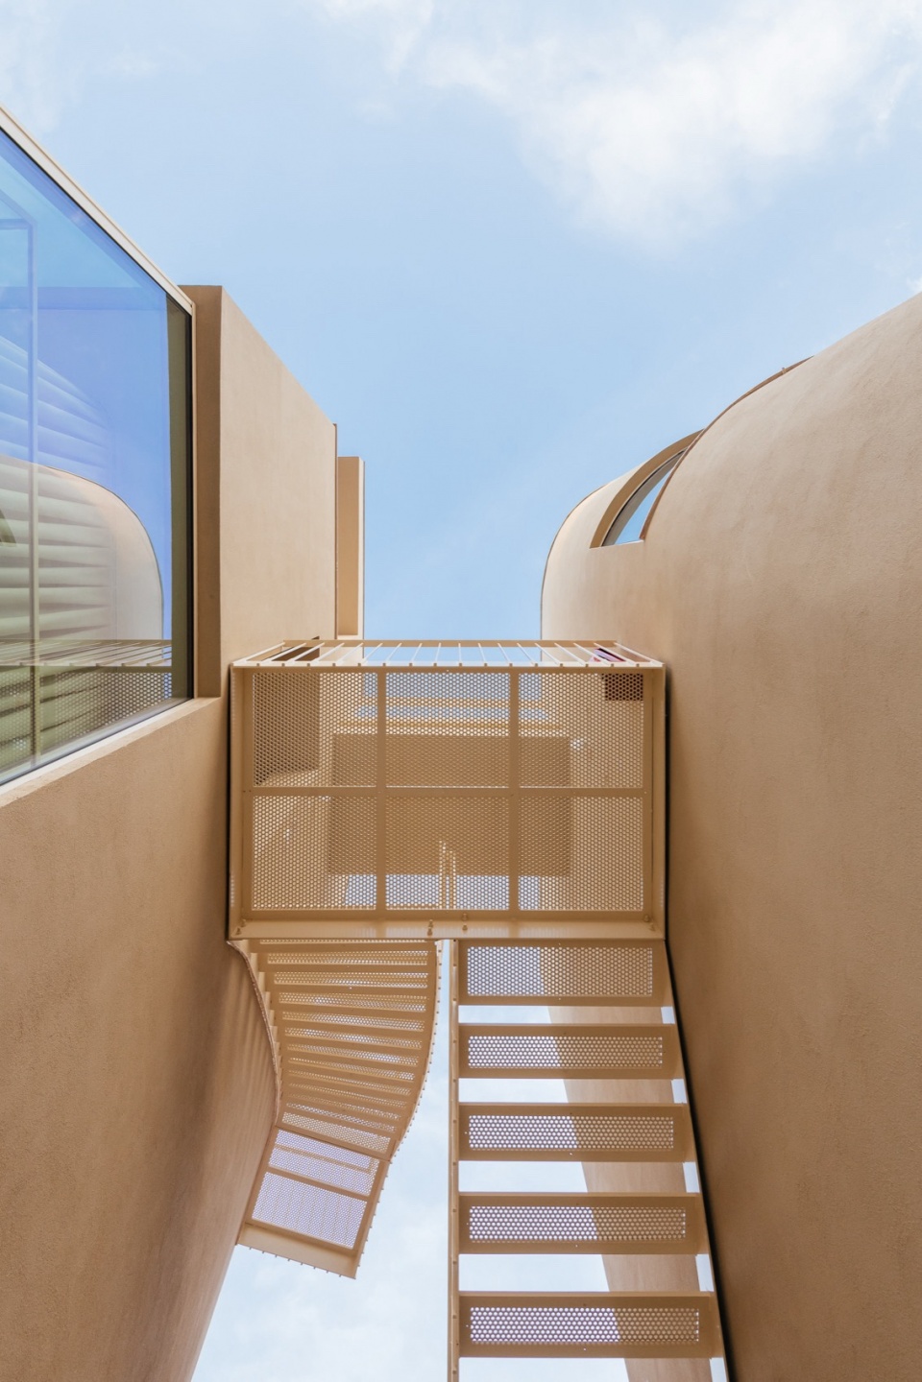
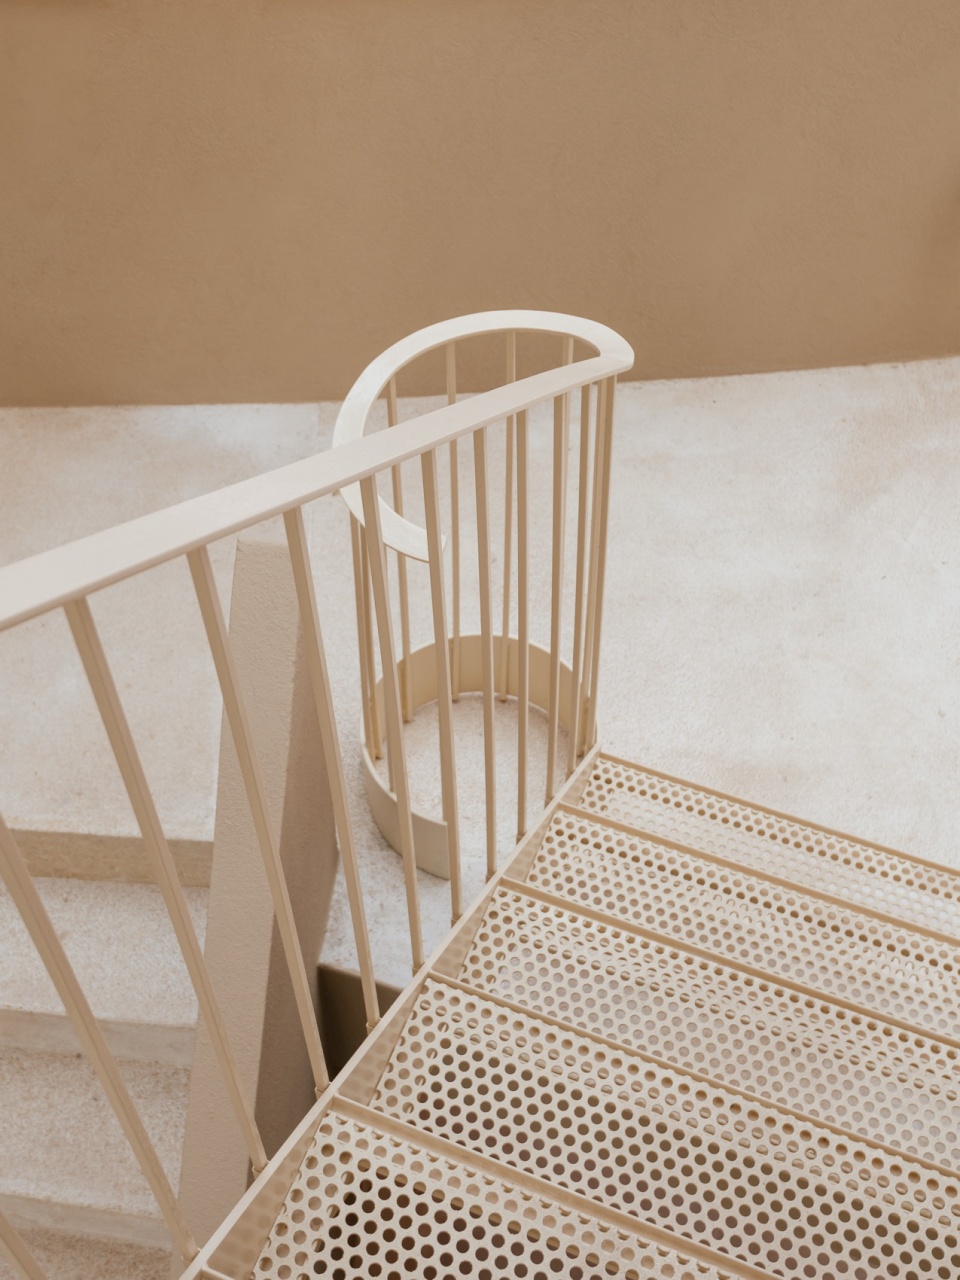
▼楼梯细部,details of the staircase © do mal o menos
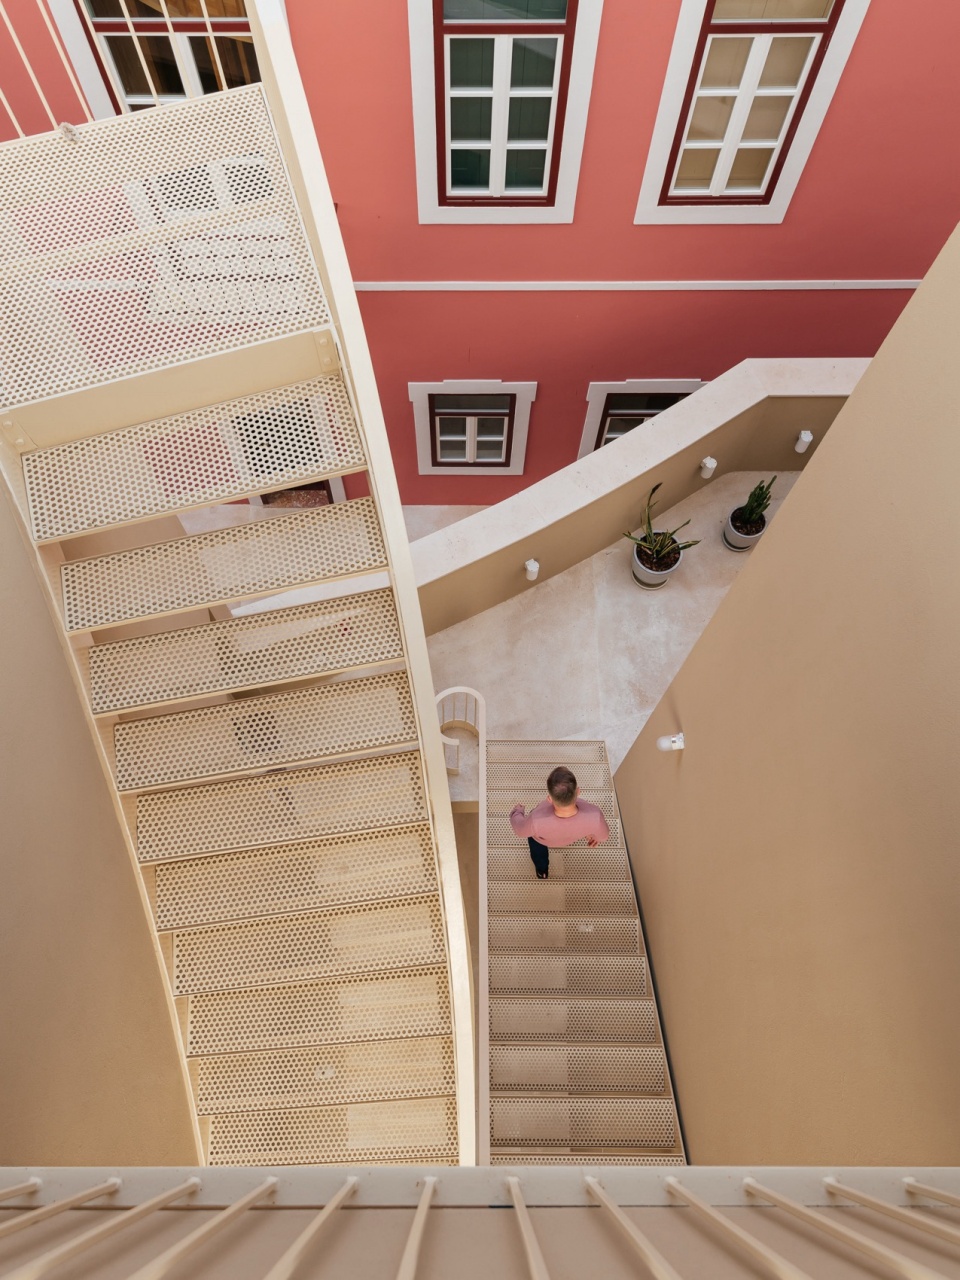
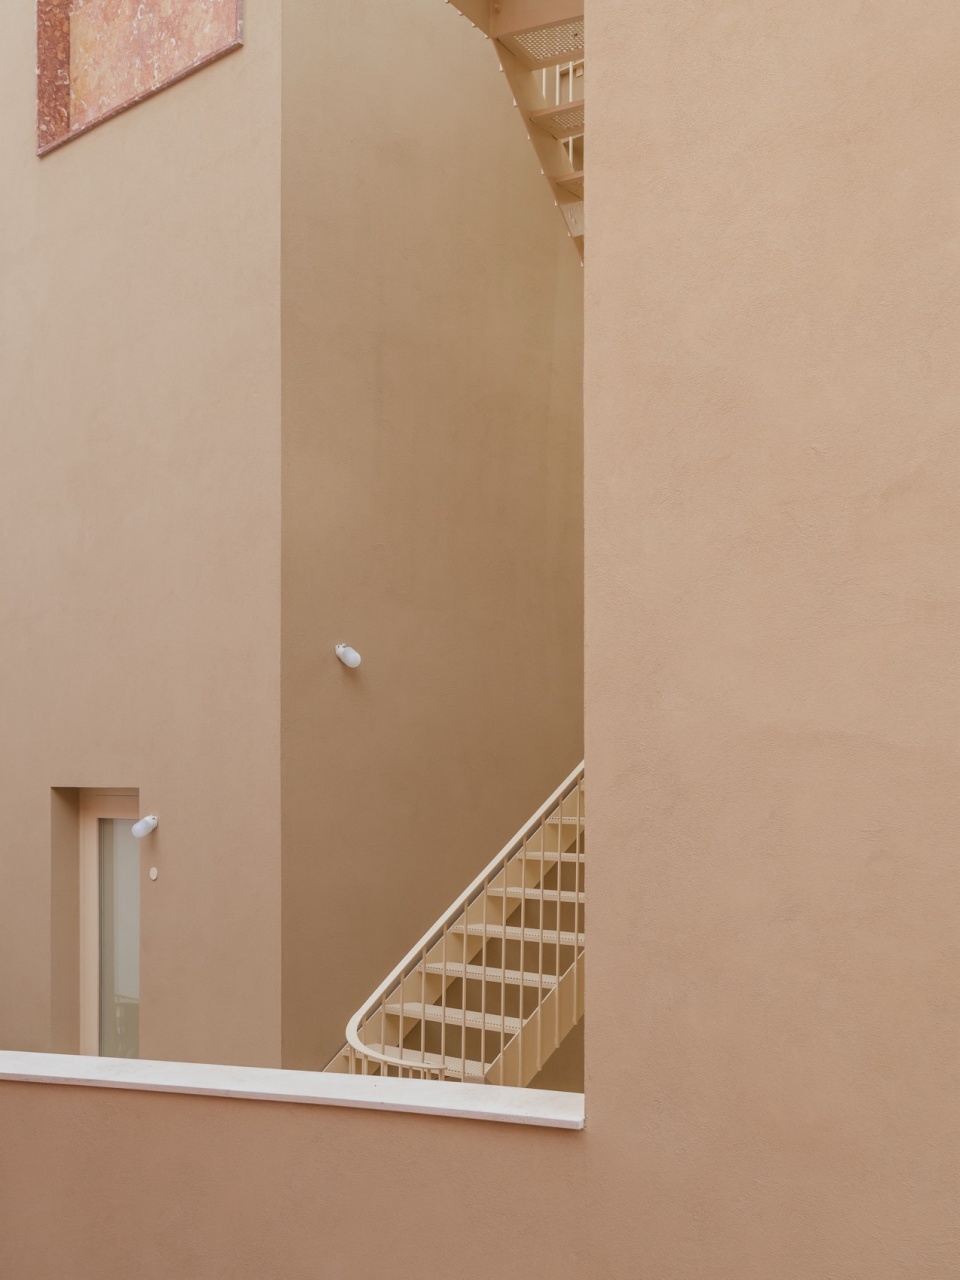
▼屋顶庭院,roof garden © do mal o menos
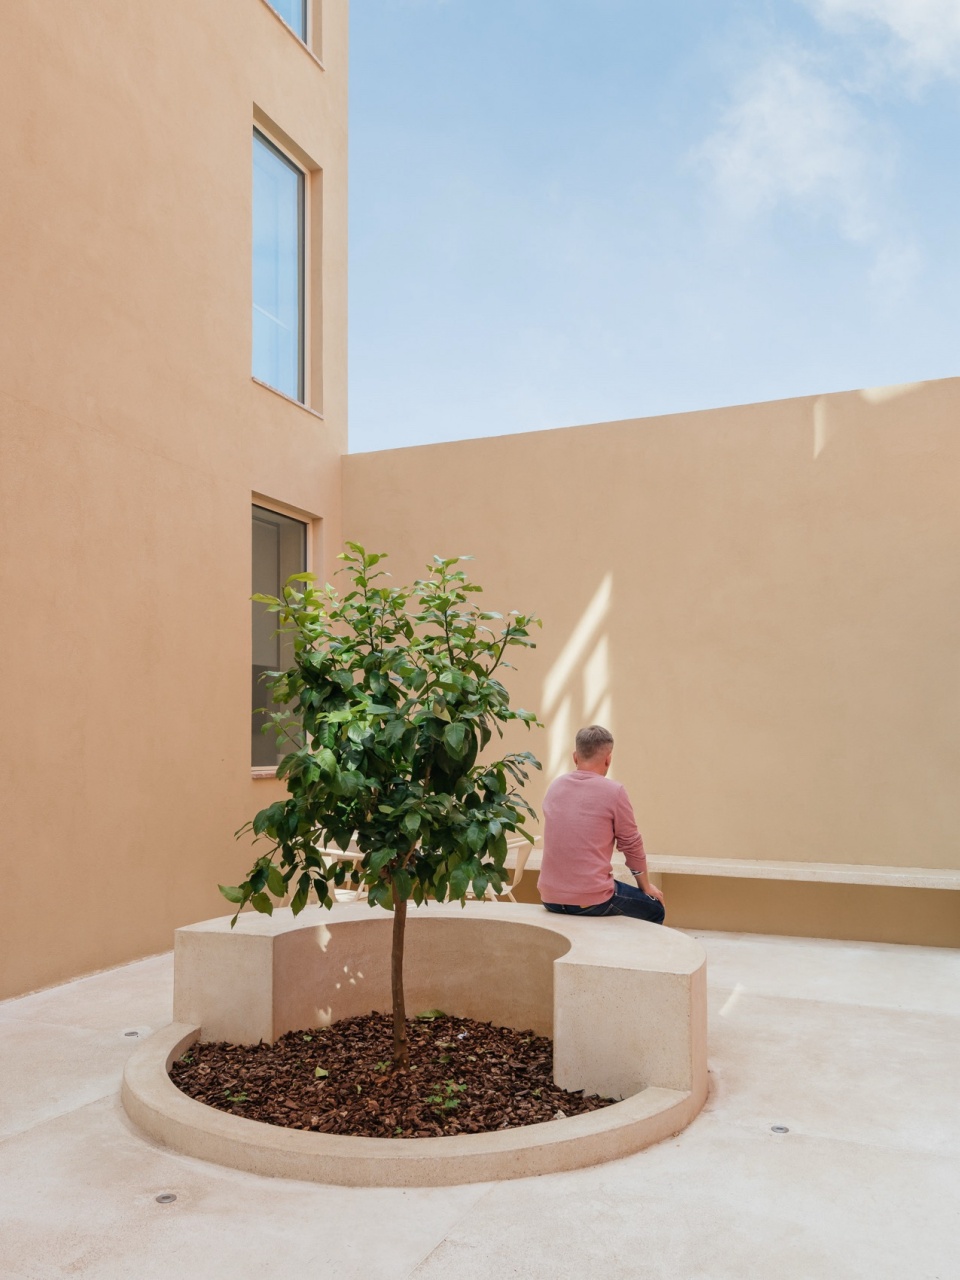
在立面处理上,我们设计了一组错位的单扇推拉窗。这些窗户的尺寸及其完全隐藏入墙体的能力,可以将客厅几乎转变为室外露台,从而充分利用该地区的气候条件。
For the facade, we designed a set of one pane sliding windows out of alignment. The dimension of the windows and the ability to disappear inside the walls can transform the living rooms almost into outdoor terraces making the most of the weather of this region.
▼入口,entrance © do mal o menos
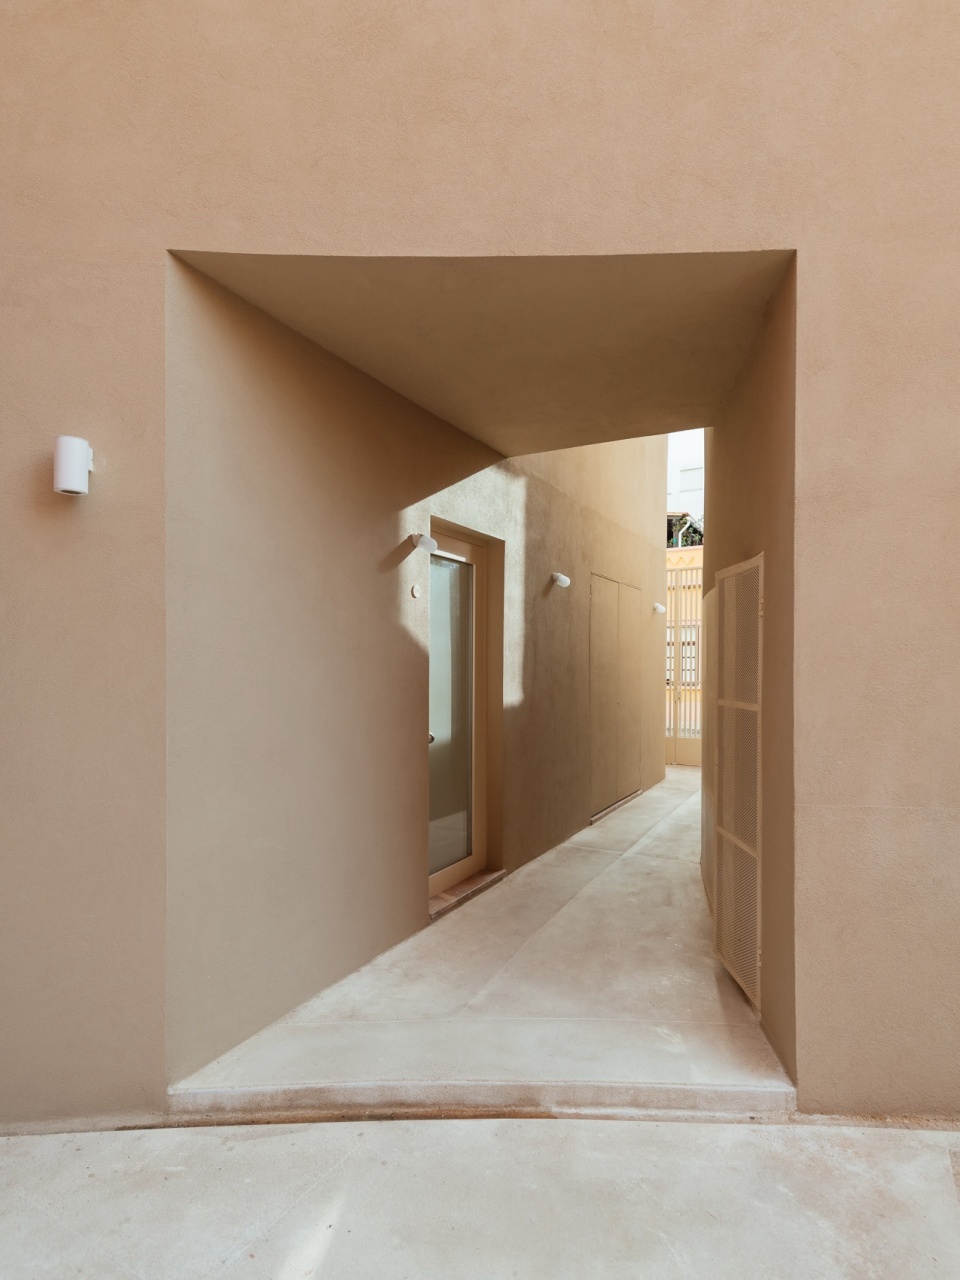
▼外观细部,details of exterior © do mal o menos
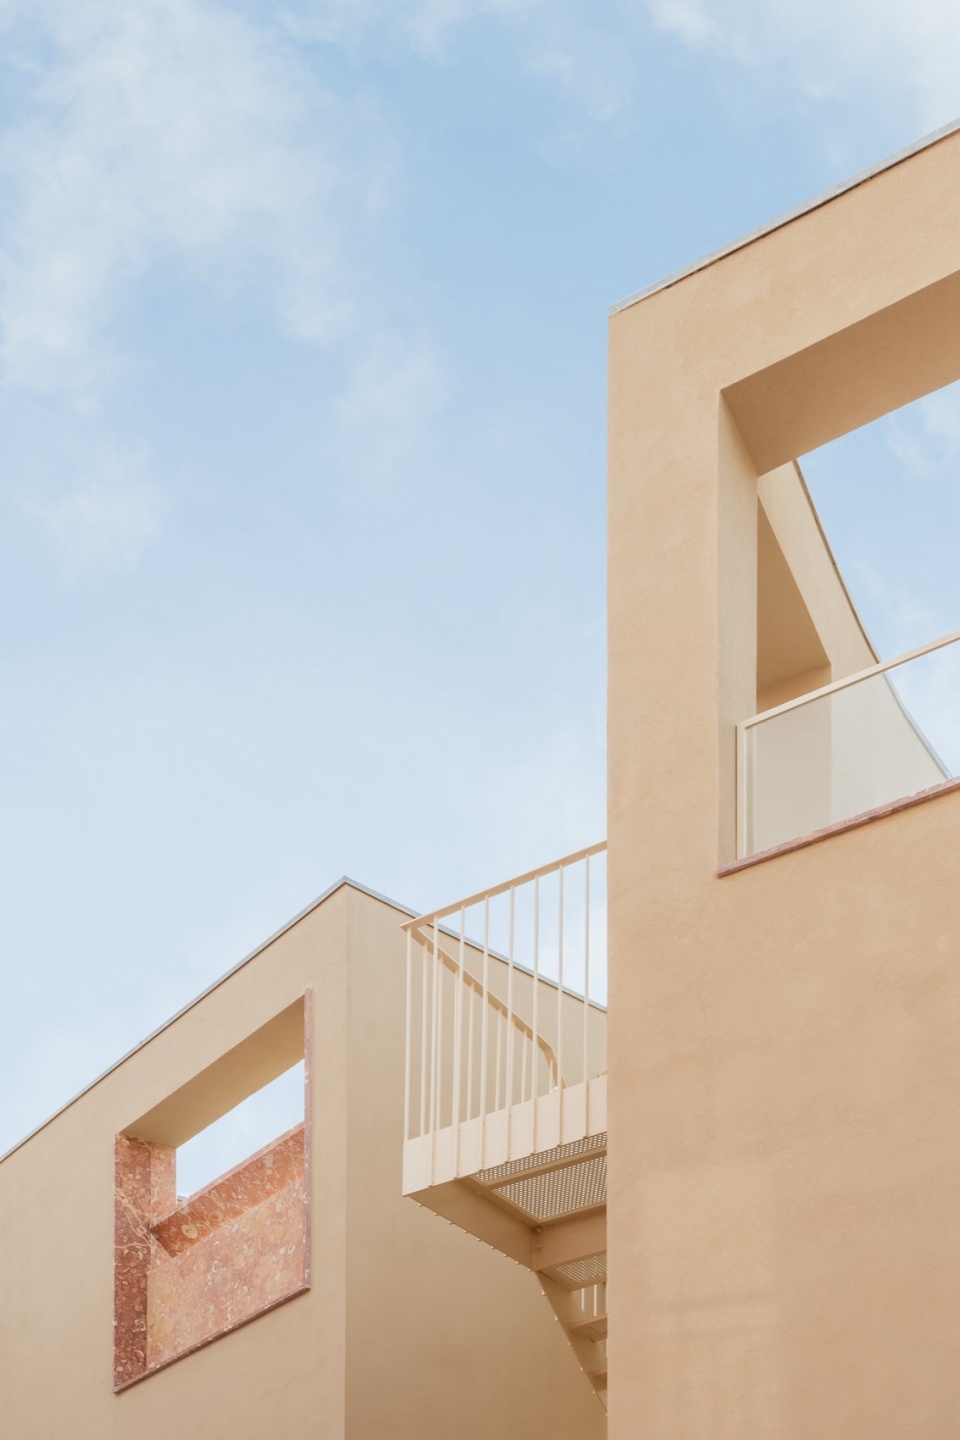
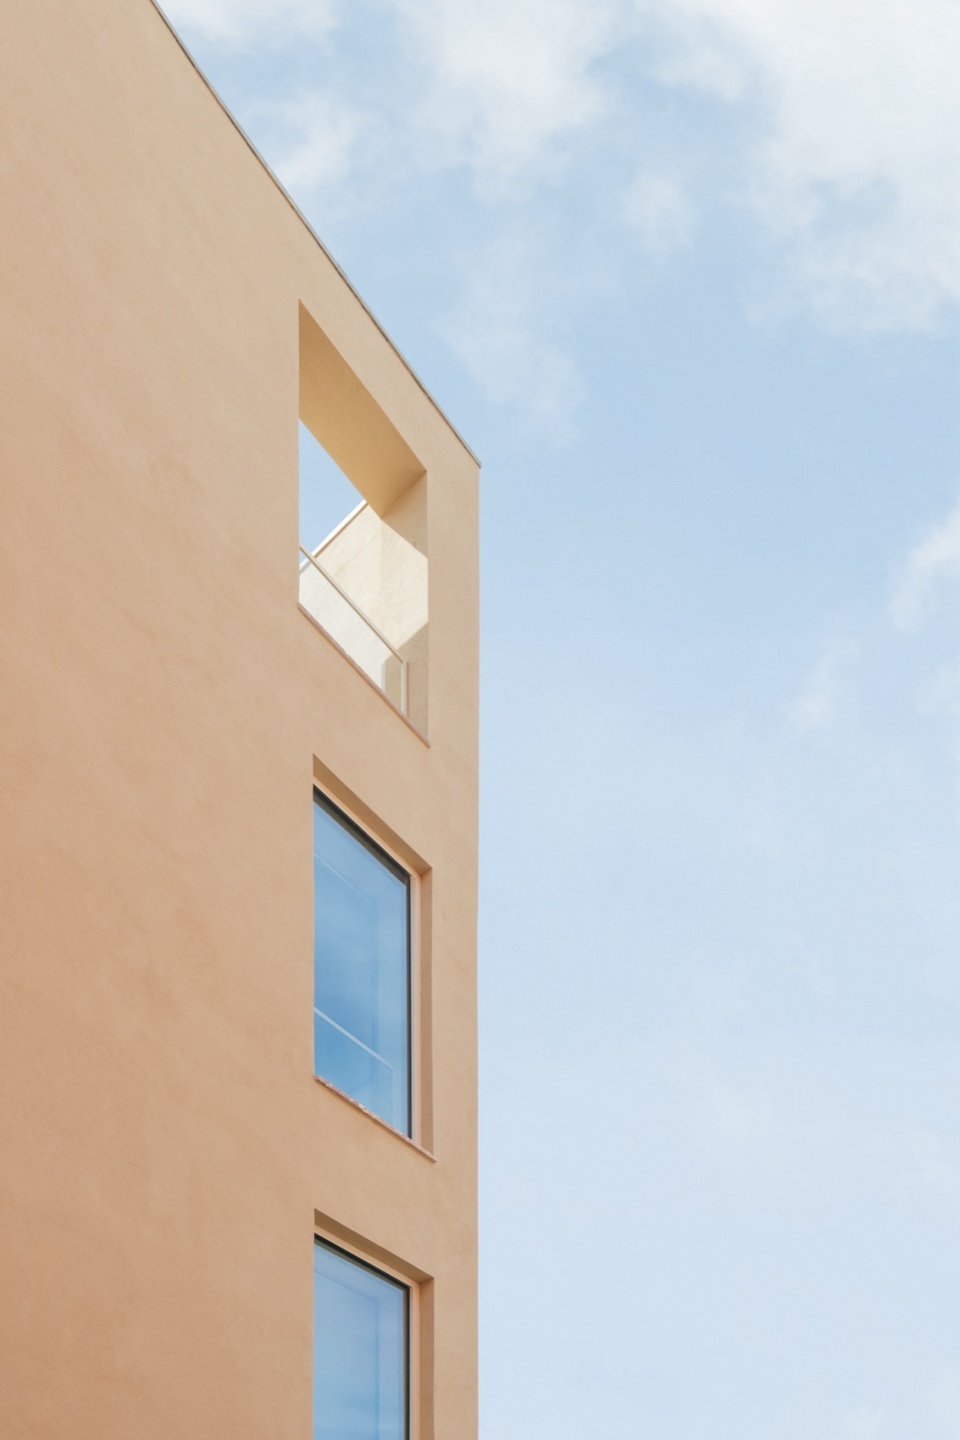
▼屋顶庭院,roof garden © do mal o menos
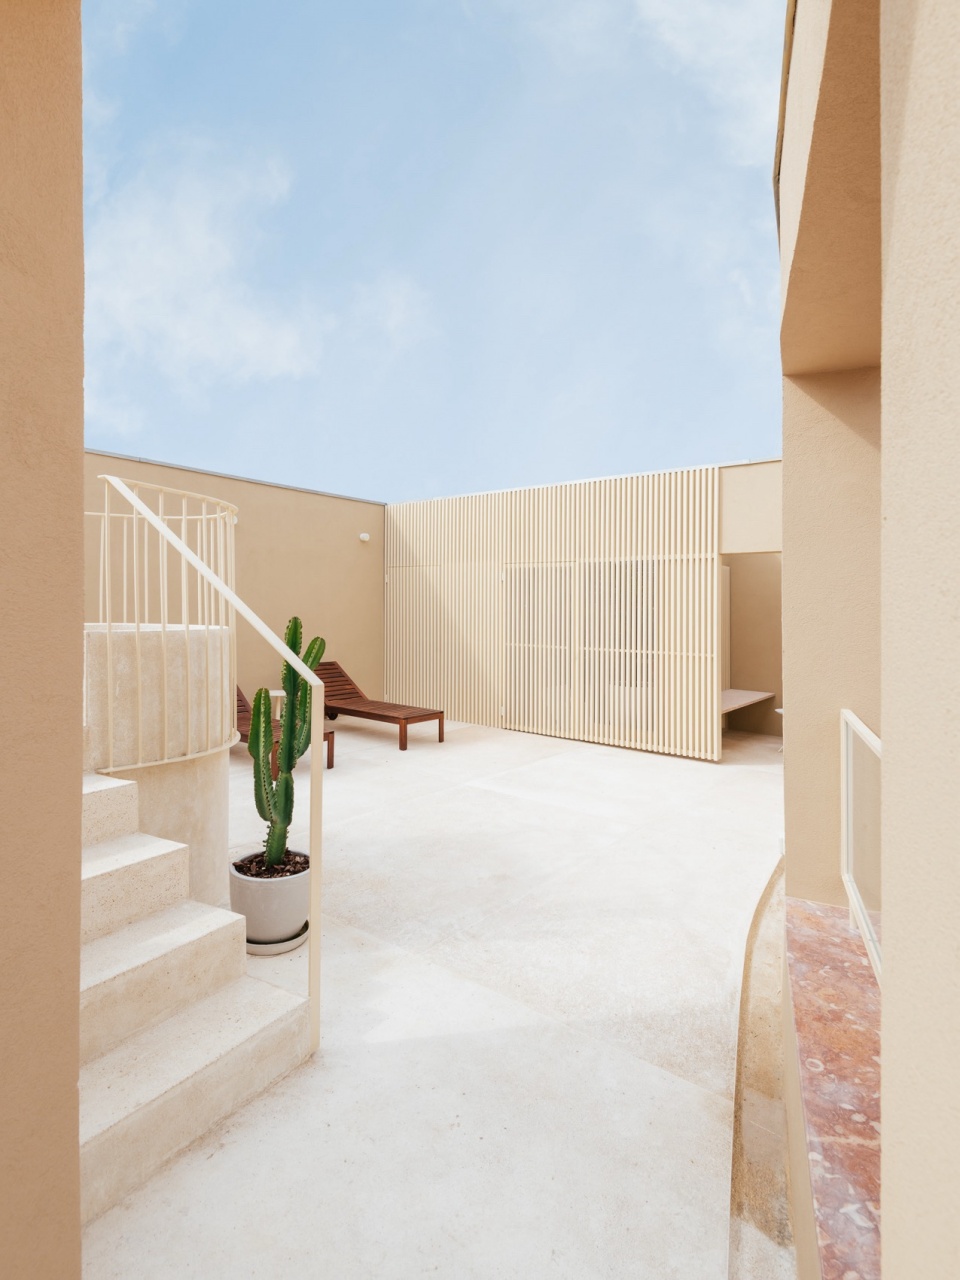
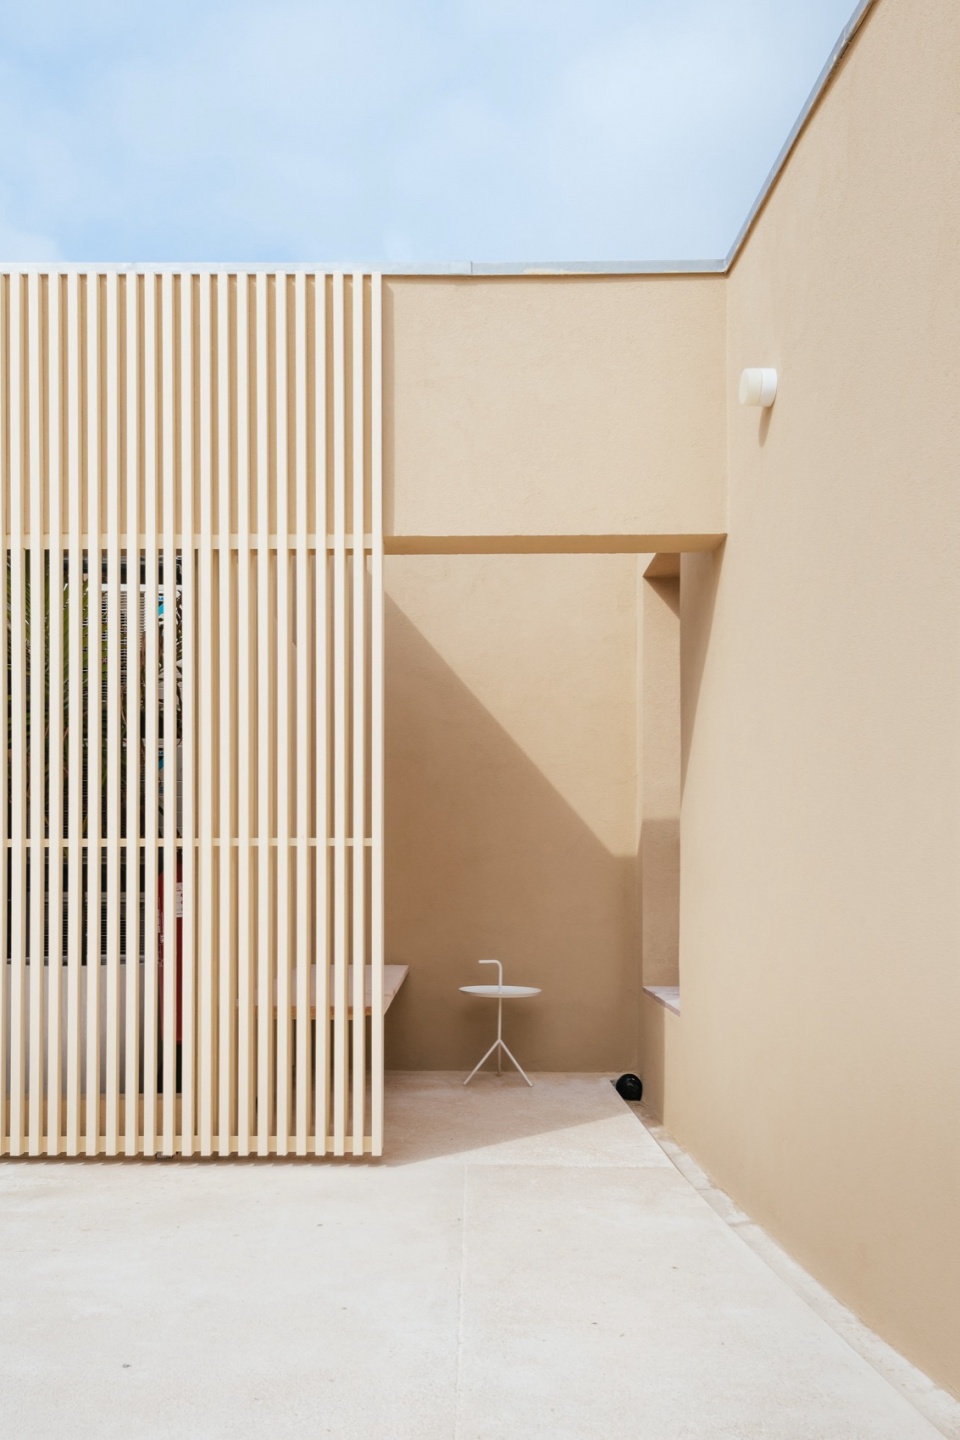
▼屋顶庭院,roof garden © do mal o menos
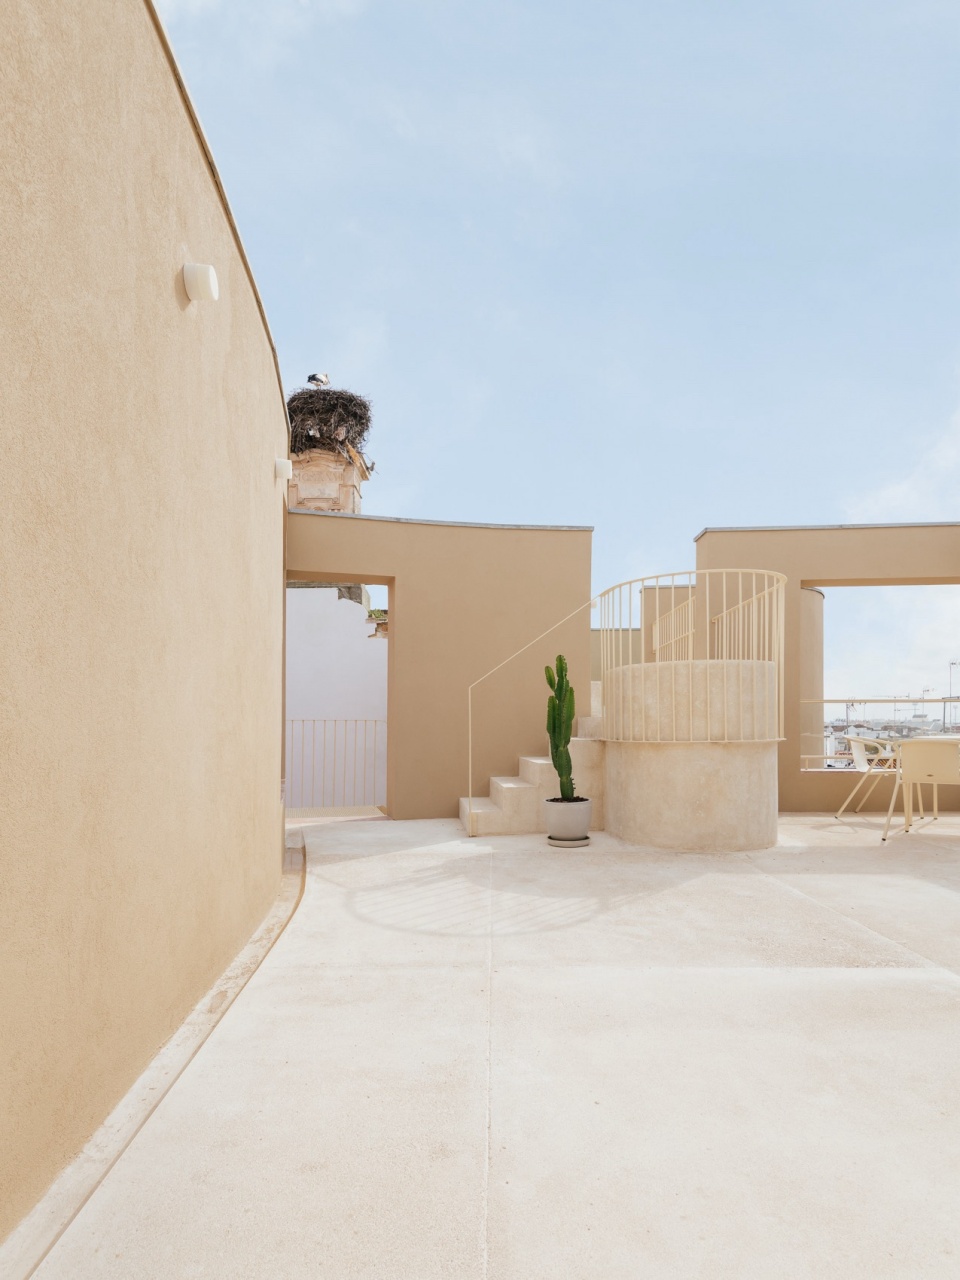
▼屋顶庭院细部,details of the roof garden © do mal o menos
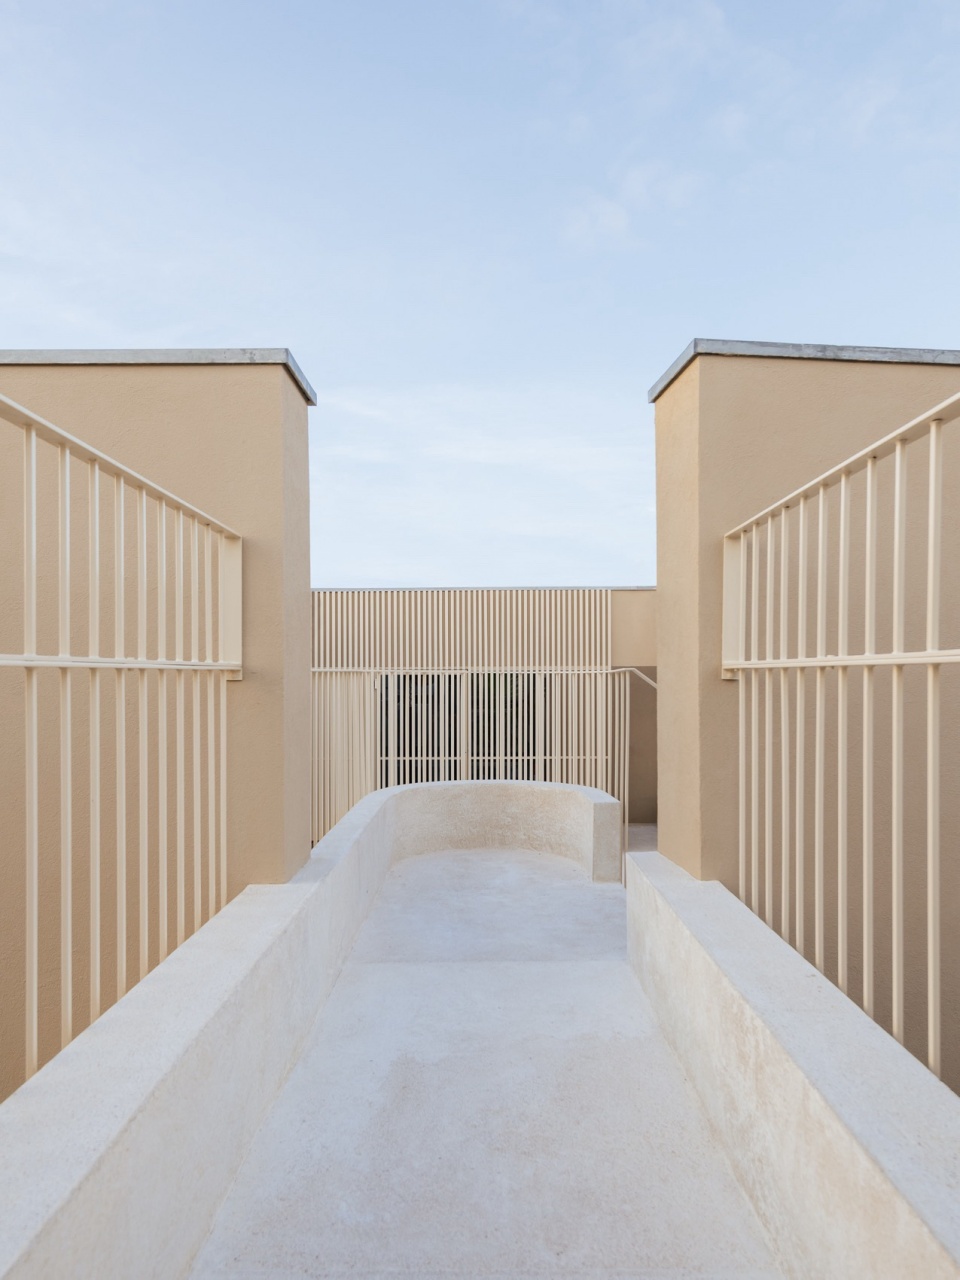
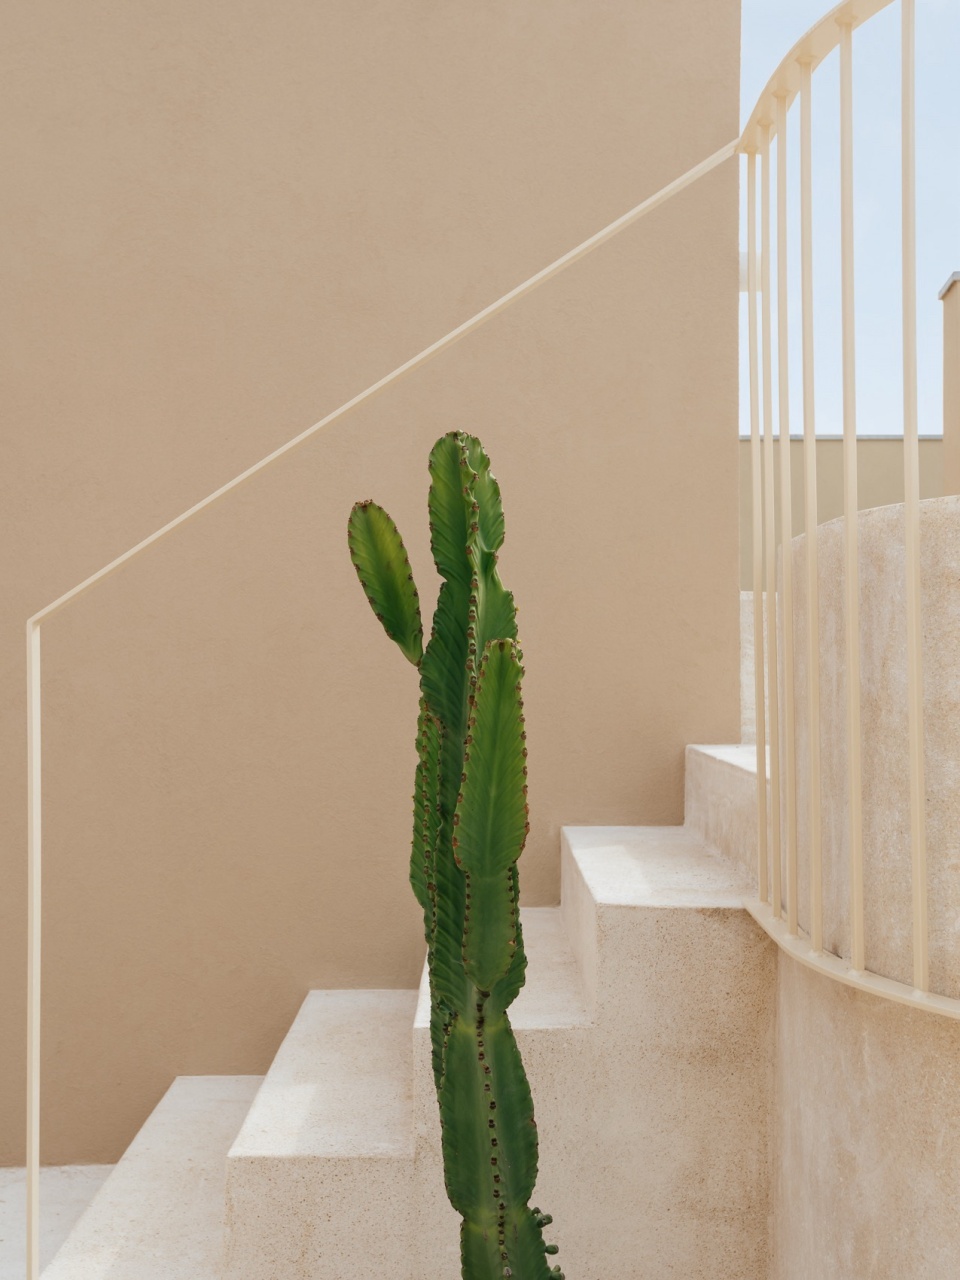
▼泳池,pool © do mal o menos
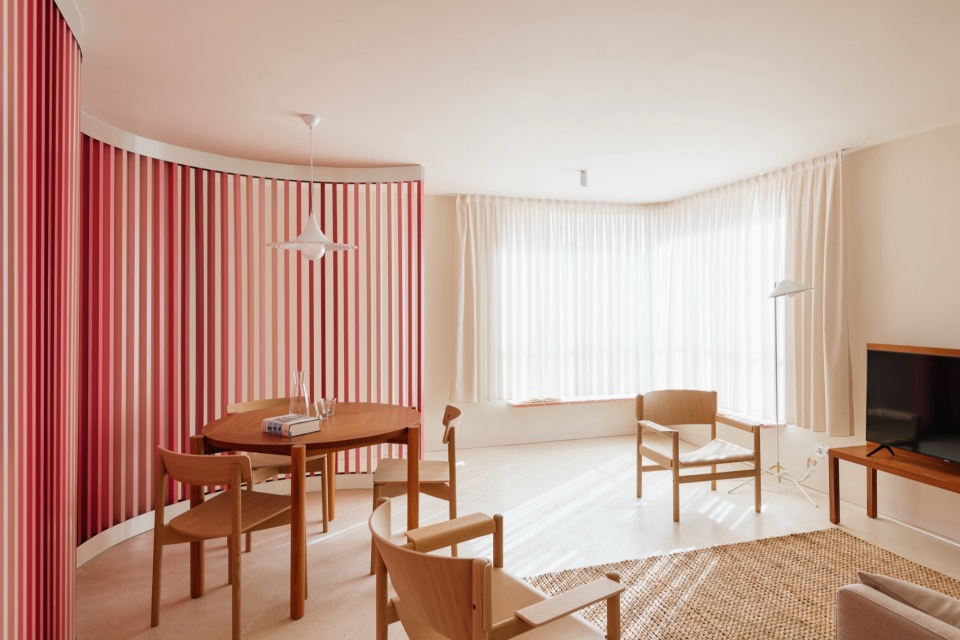
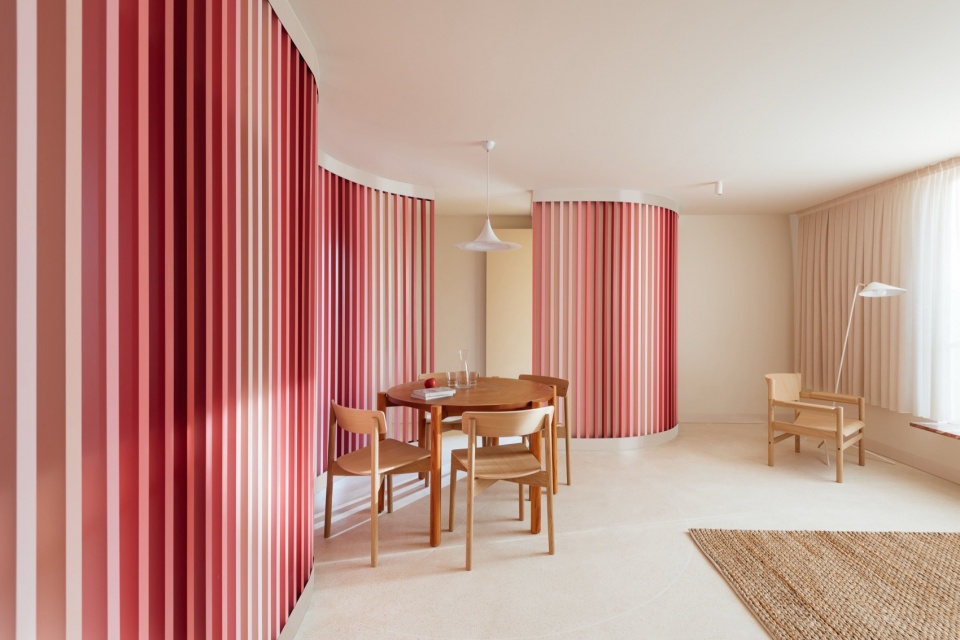
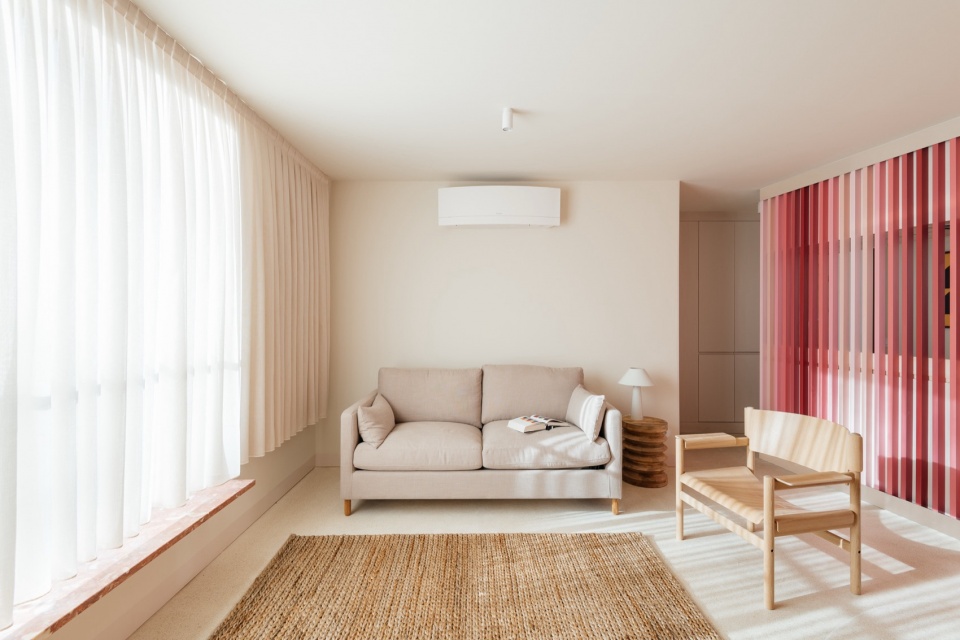
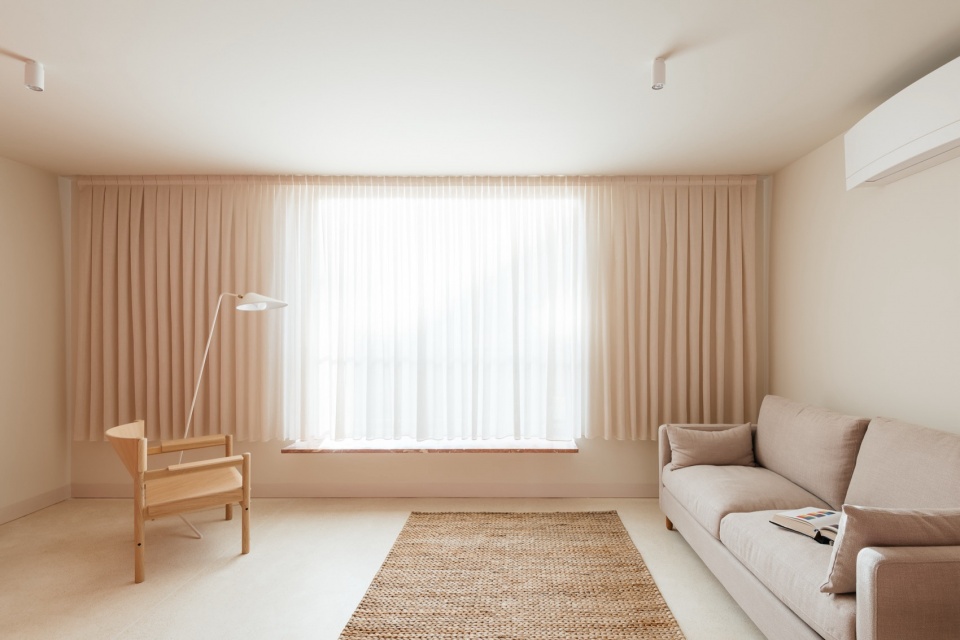
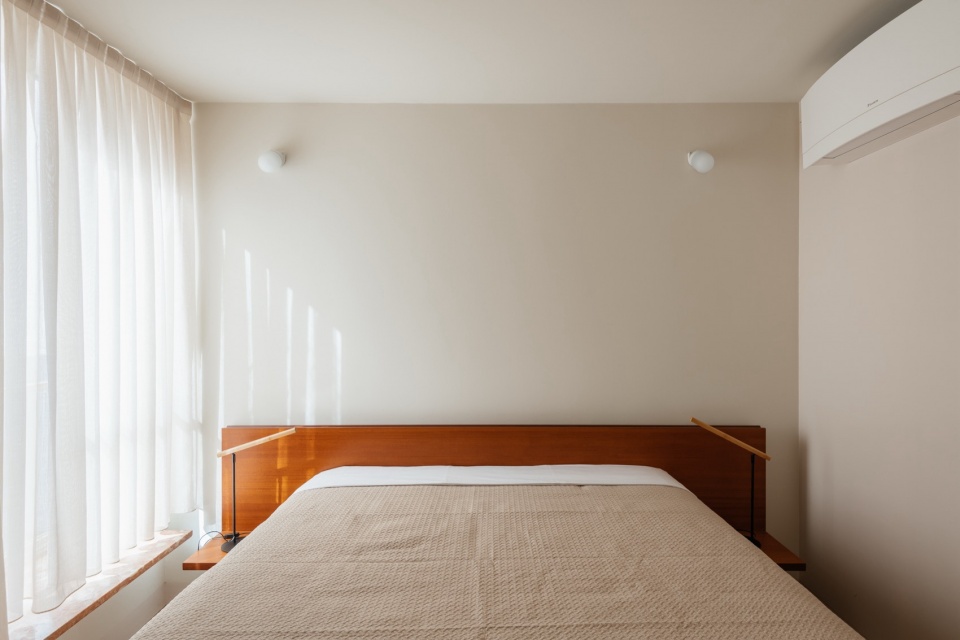
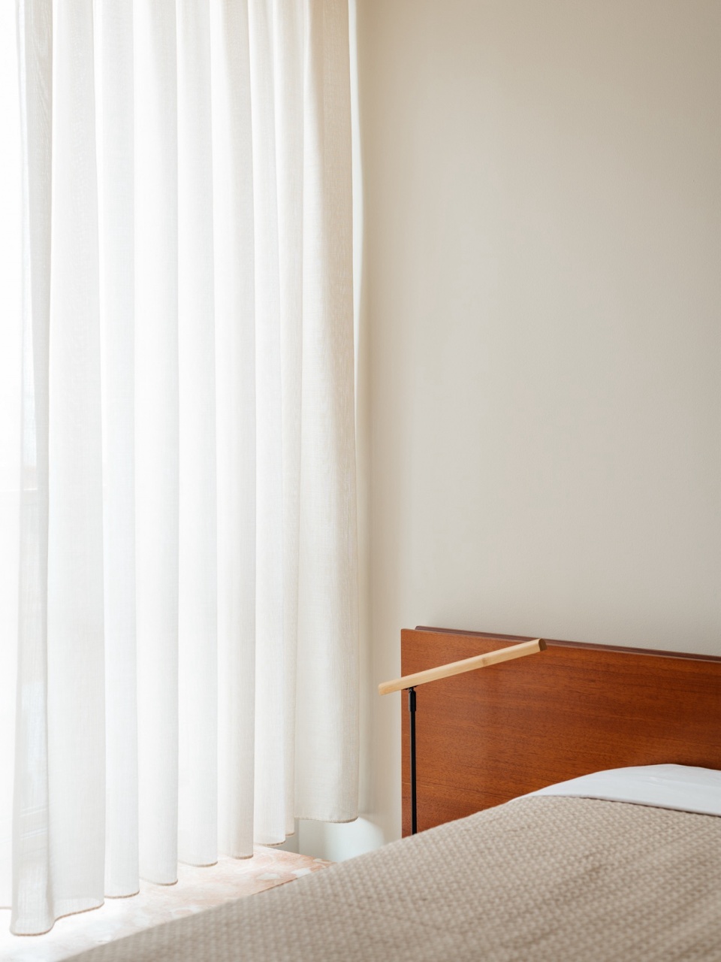
在室内设计方面,我们选择探索与现有建筑异域风情相反的路径,为所有公寓设计出宁静的内部空间,采用木材和米色水磨石。在这种放松的氛围中,我们加入了一个大胆的元素——一道采用粉色渐变涂漆的木质开放式隔断,它不仅组织起公寓的社交空间,还在色彩上与这个故事的开端——如今已是芥末粉色的玫瑰建筑——形成了连接。
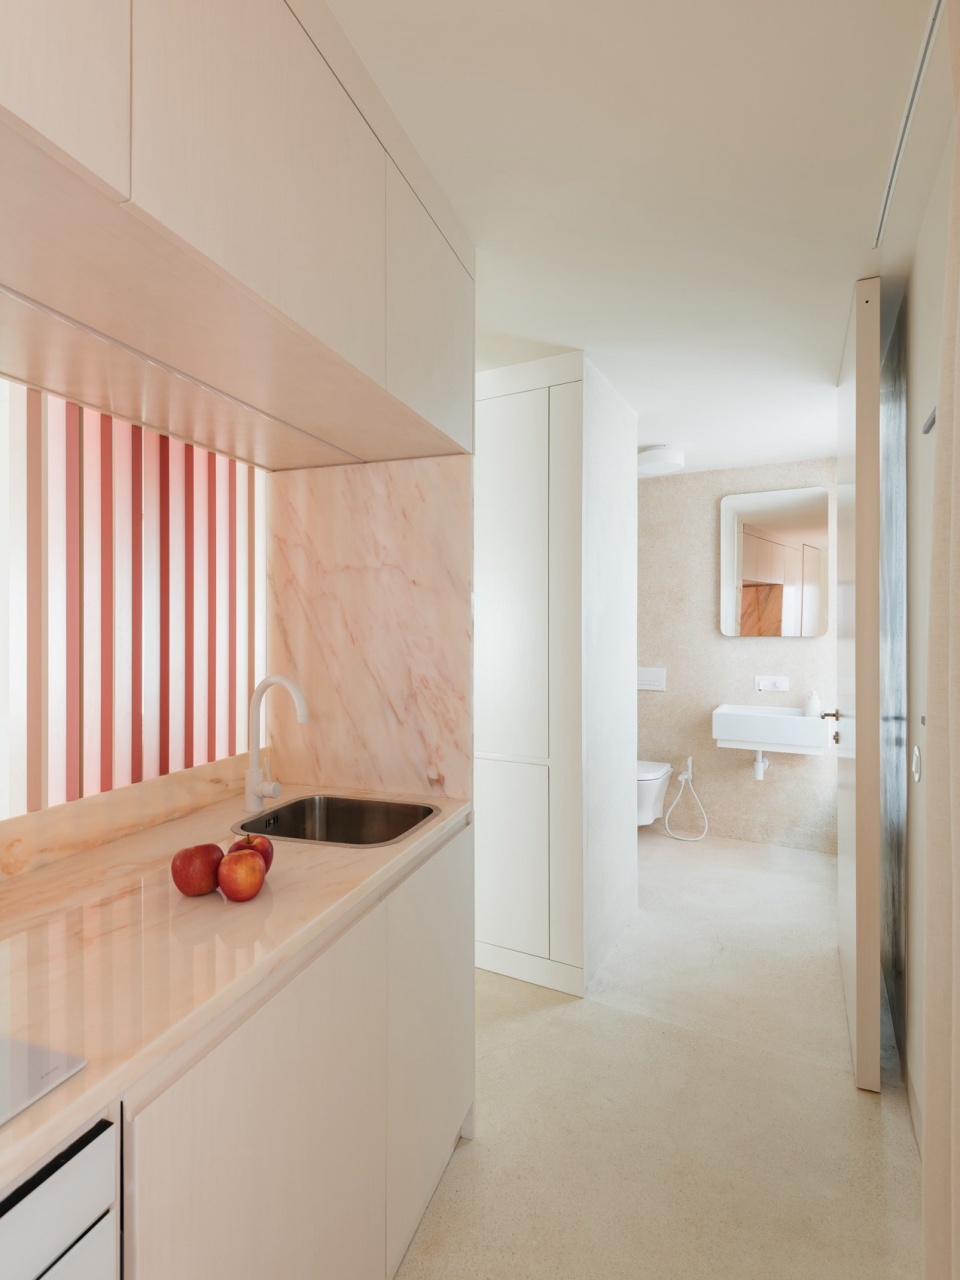
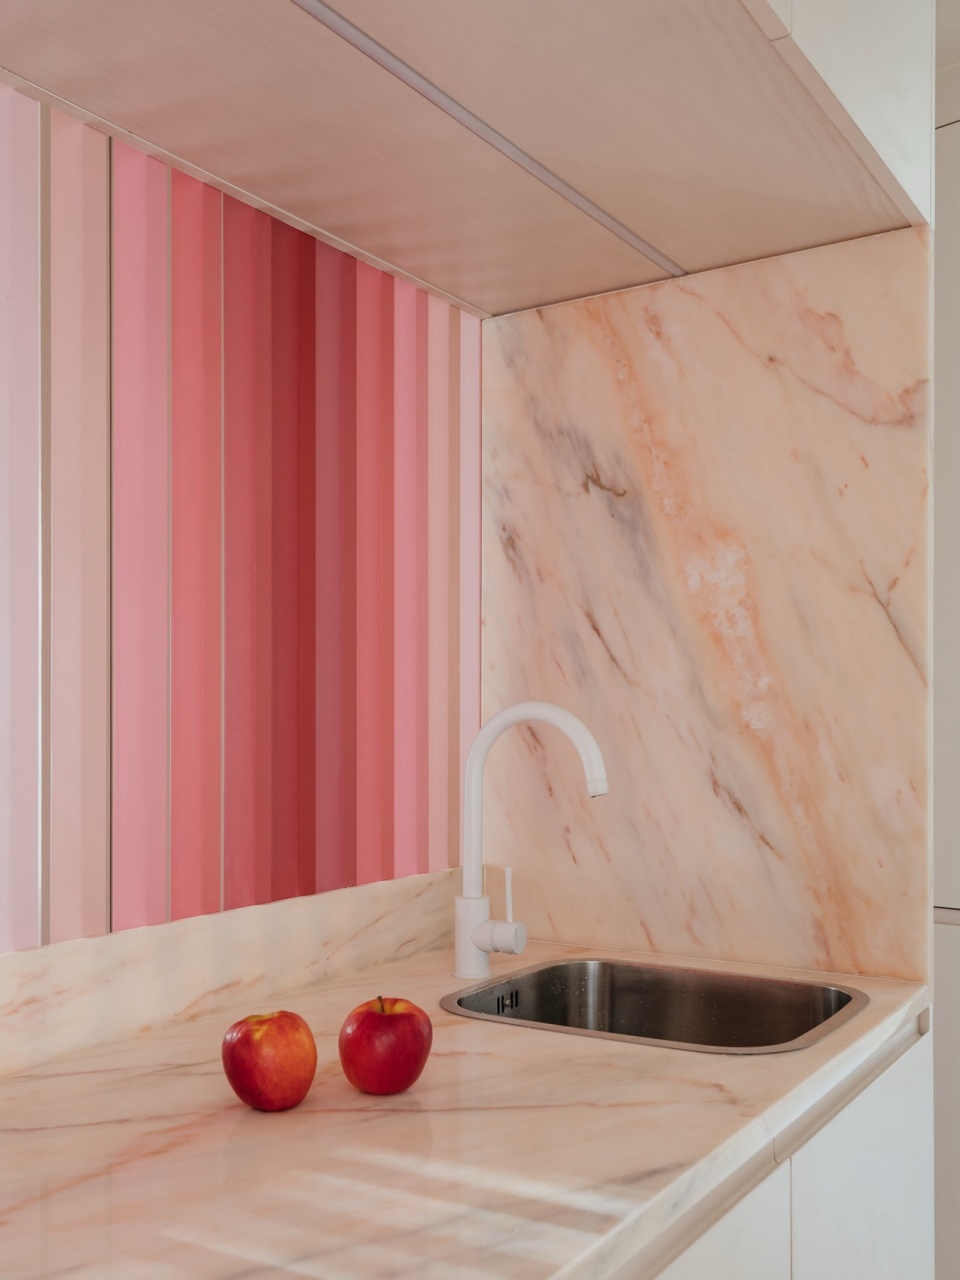
For the interior, our option was to explore the opposite of the exotism of the existent building and design calm interiors similar in all the flats with wood and cream terrazzo. To this relaxing atmosphere, we added a bold element – an open partition of wood painted in a gradient of pink that organizes the social space of the flats and makes the chromatic connection with the beginning of this story: the rose building, that now is mustard-rose.
▼室内概览,overall of interior © do mal o menos
▼客厅,living room © do mal o menos
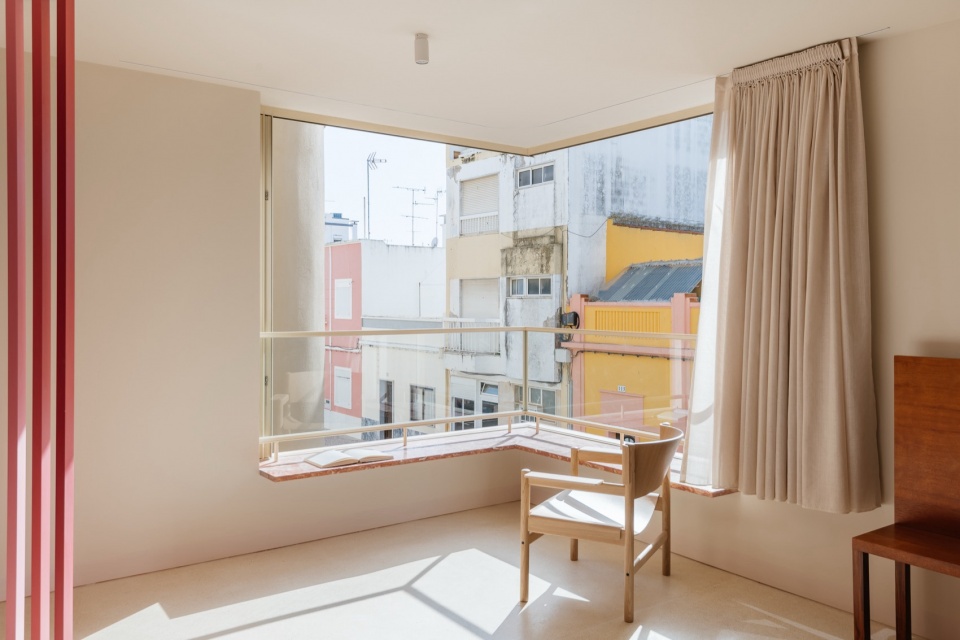
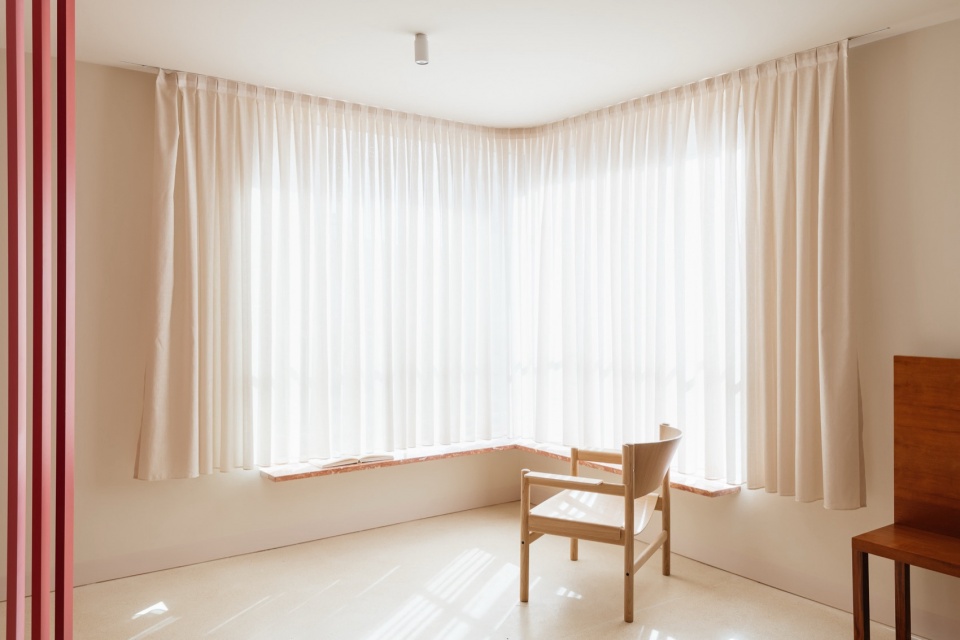
▼角窗,corner window © do mal o menos
▼餐厅,dining area © do mal o menos
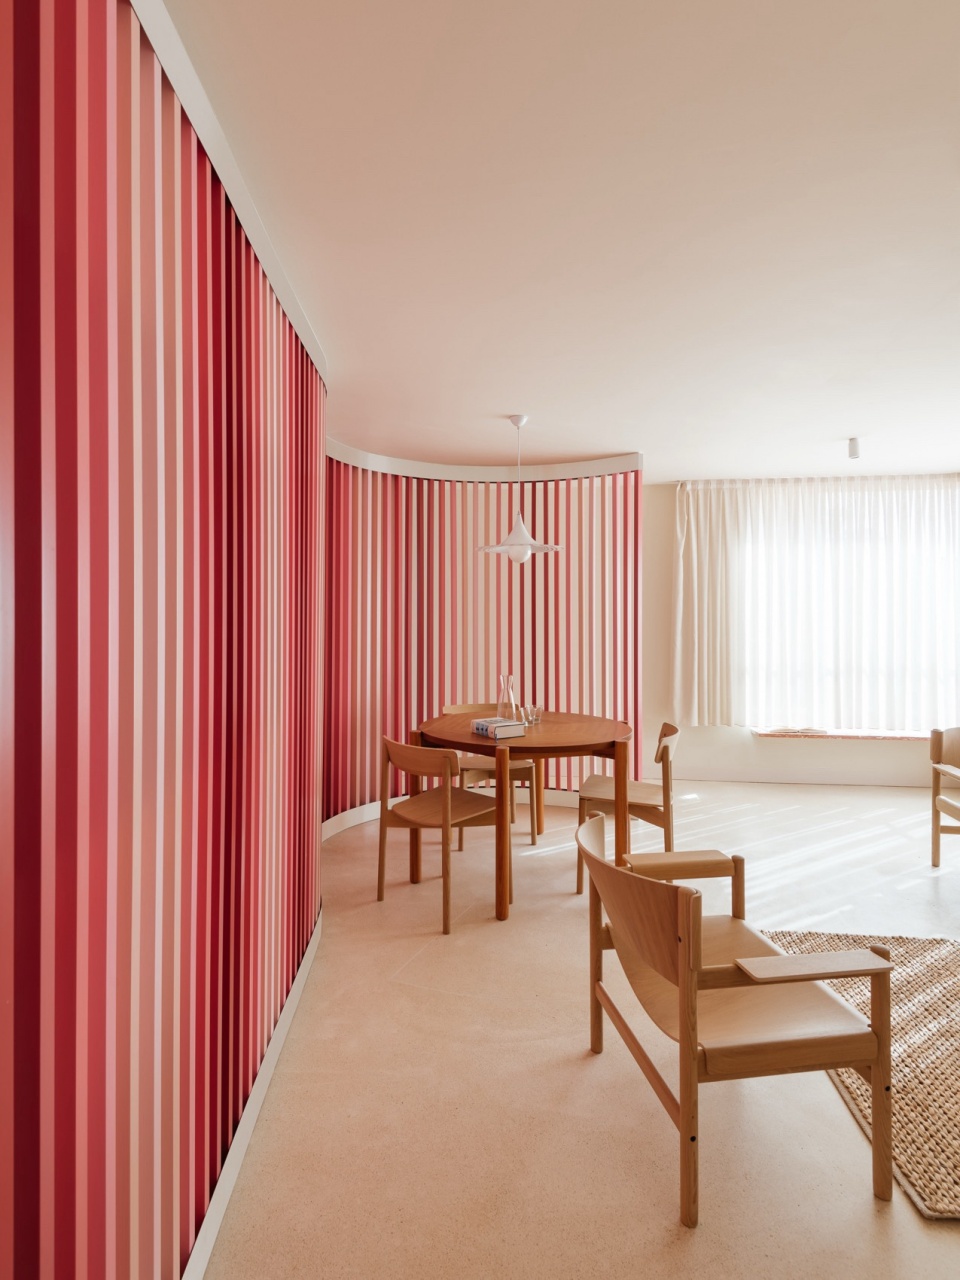
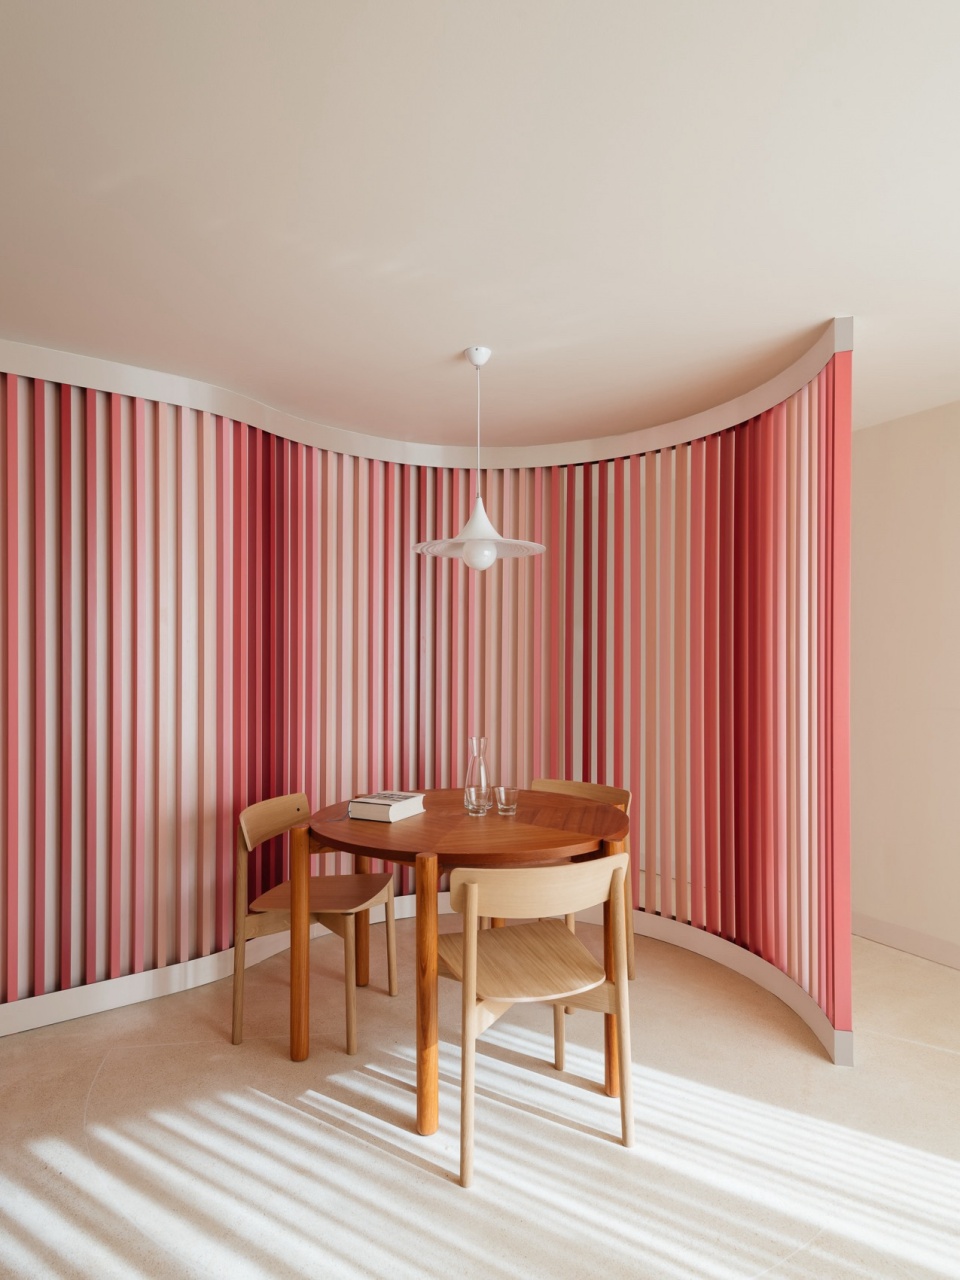
▼细部,details © do mal o menos
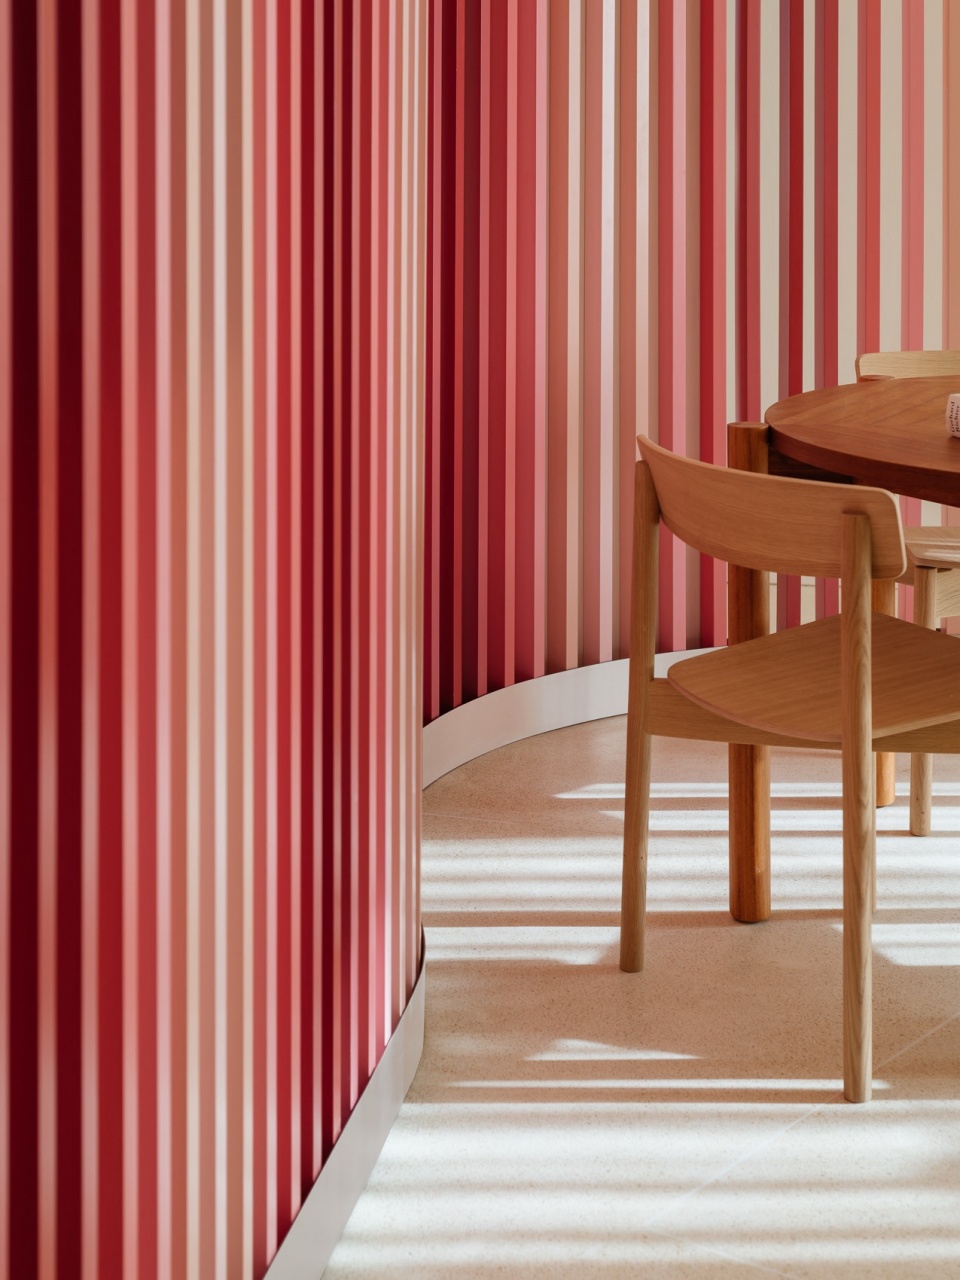
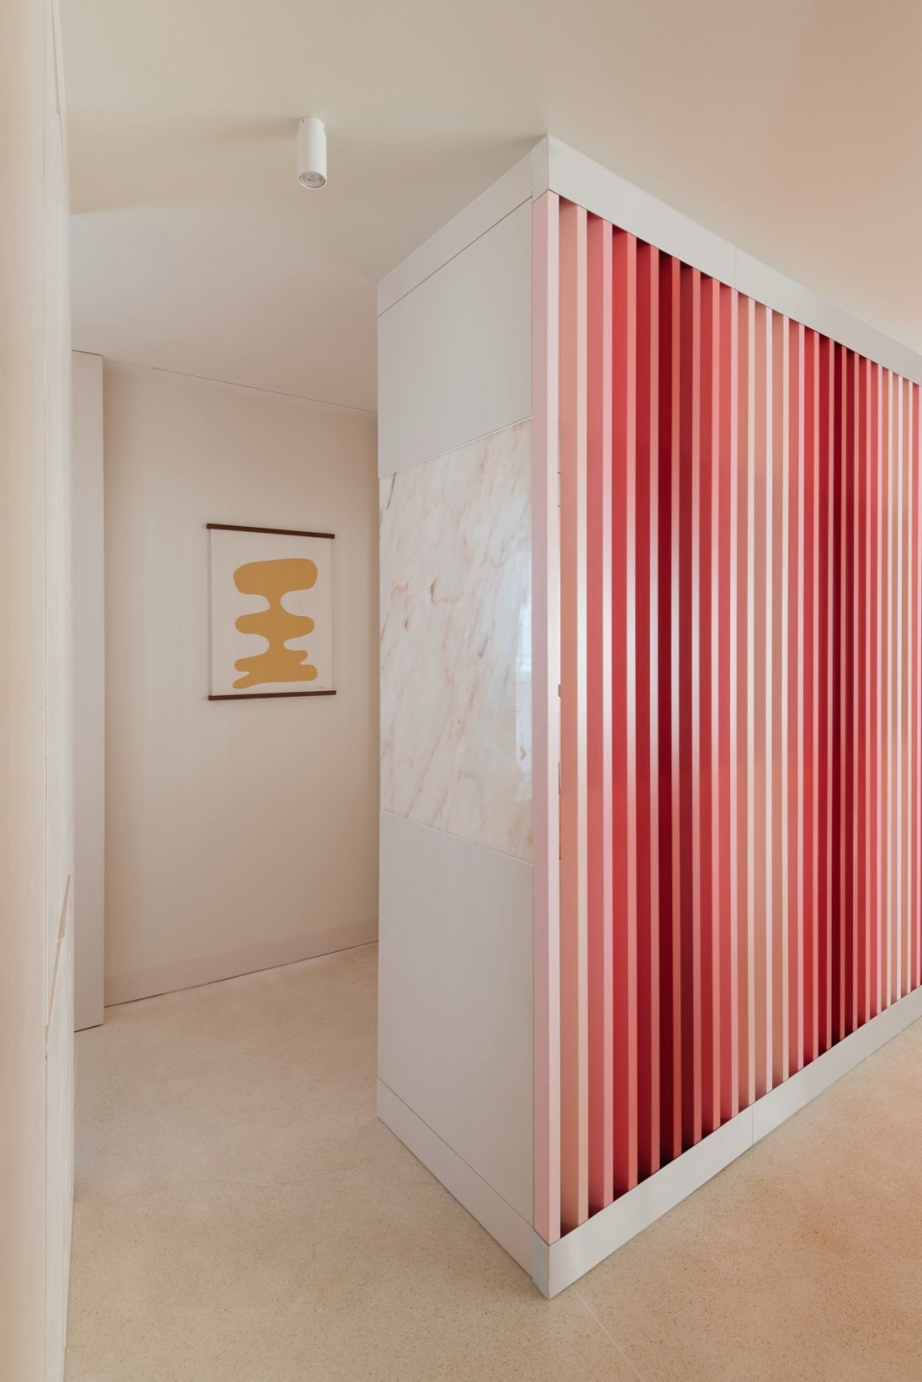
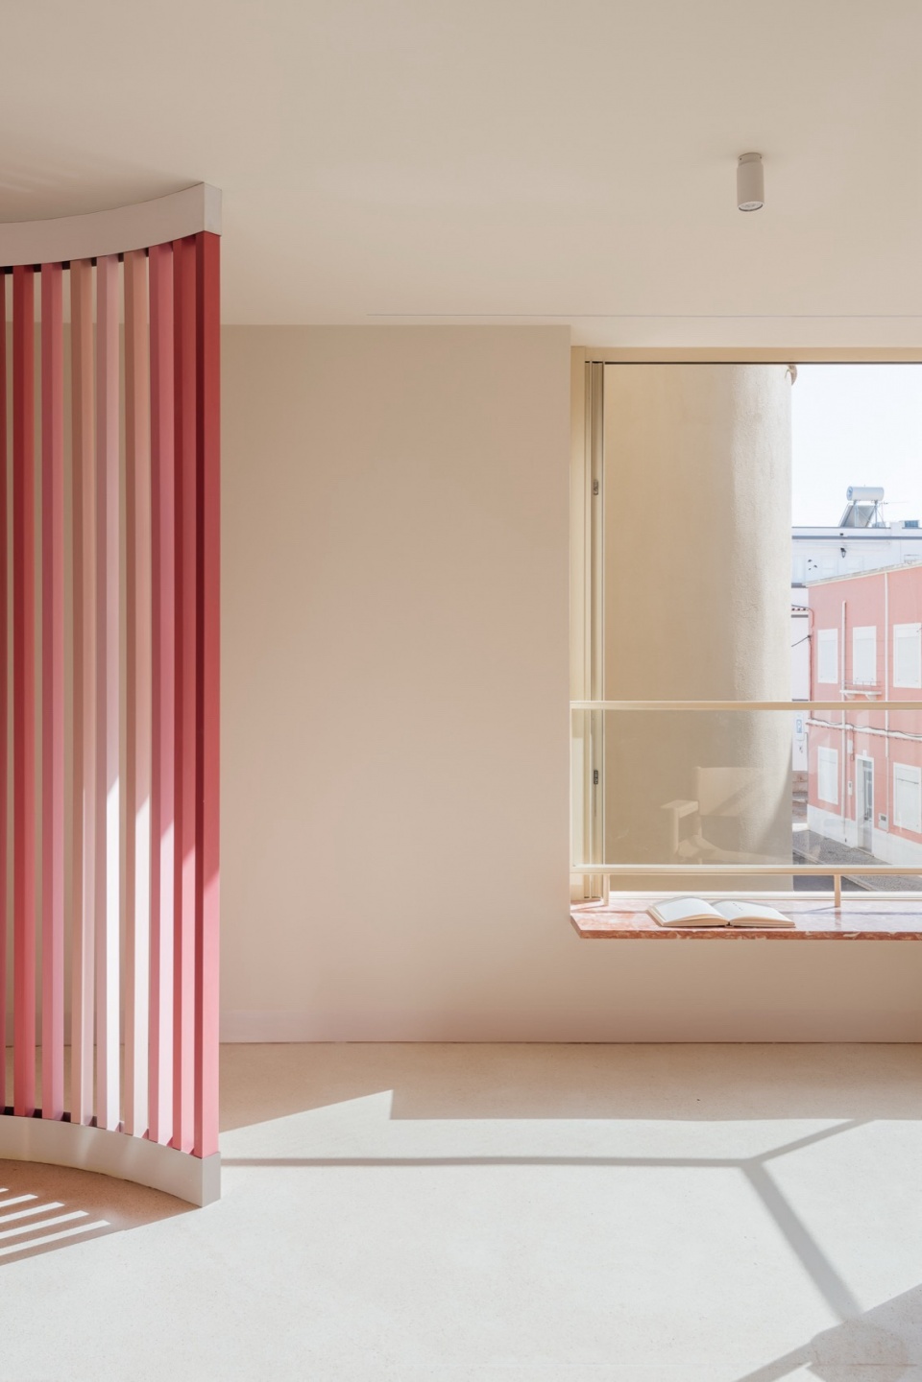
▼细部,details © do mal o menos
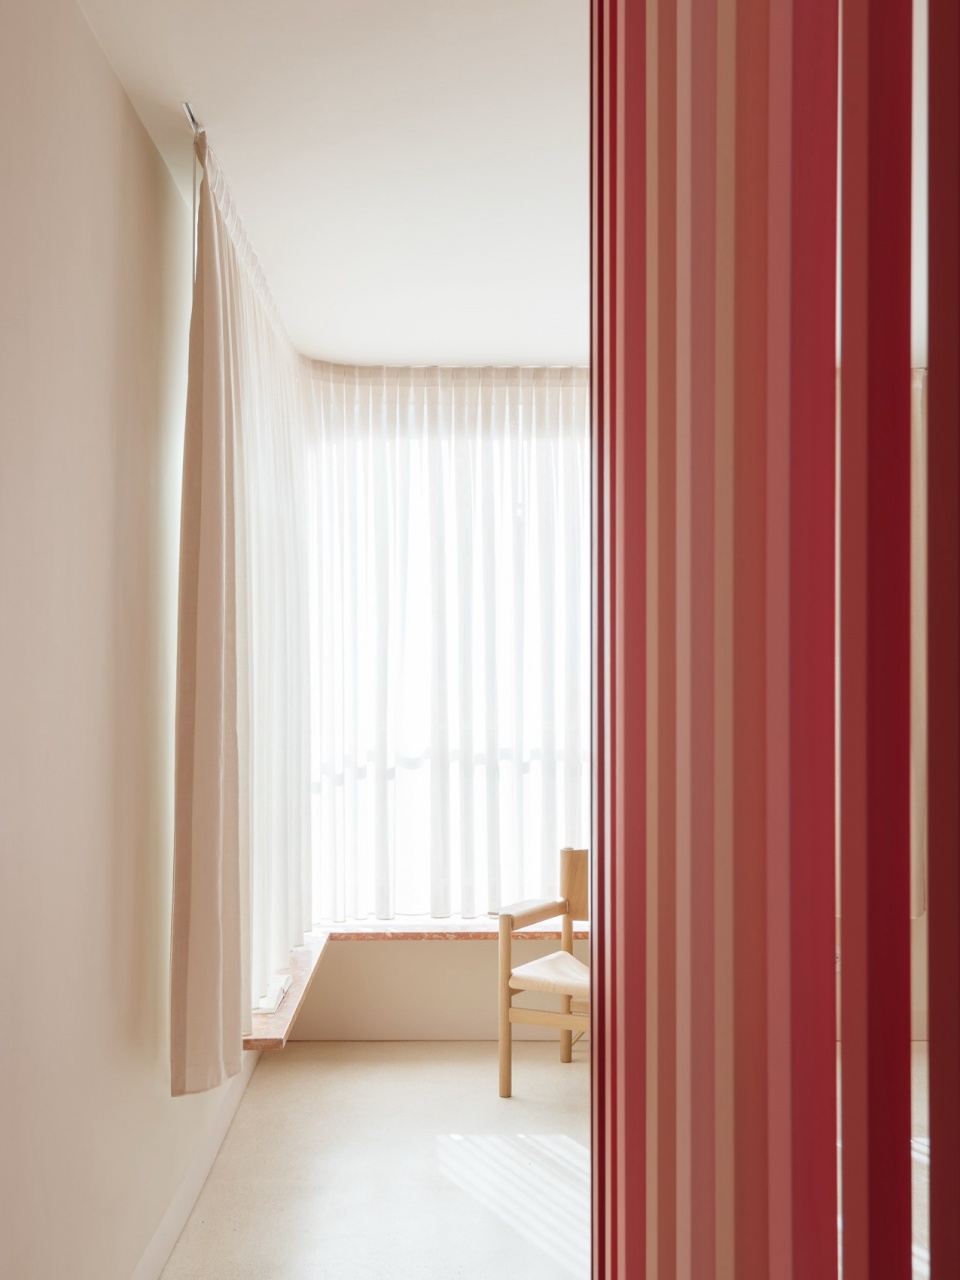
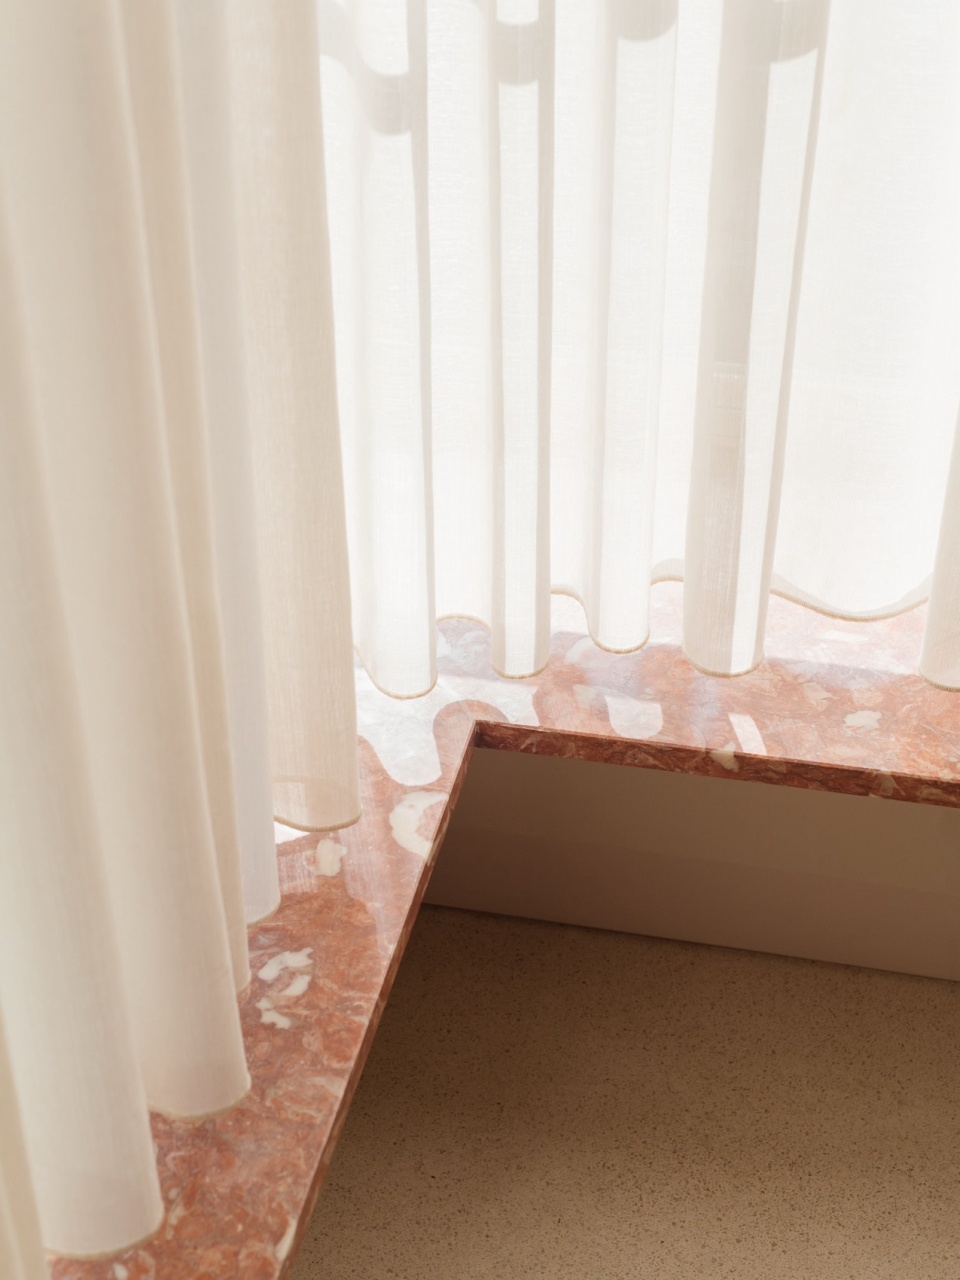
▼厨房走廊,hallway of the kitchen © do mal o menos
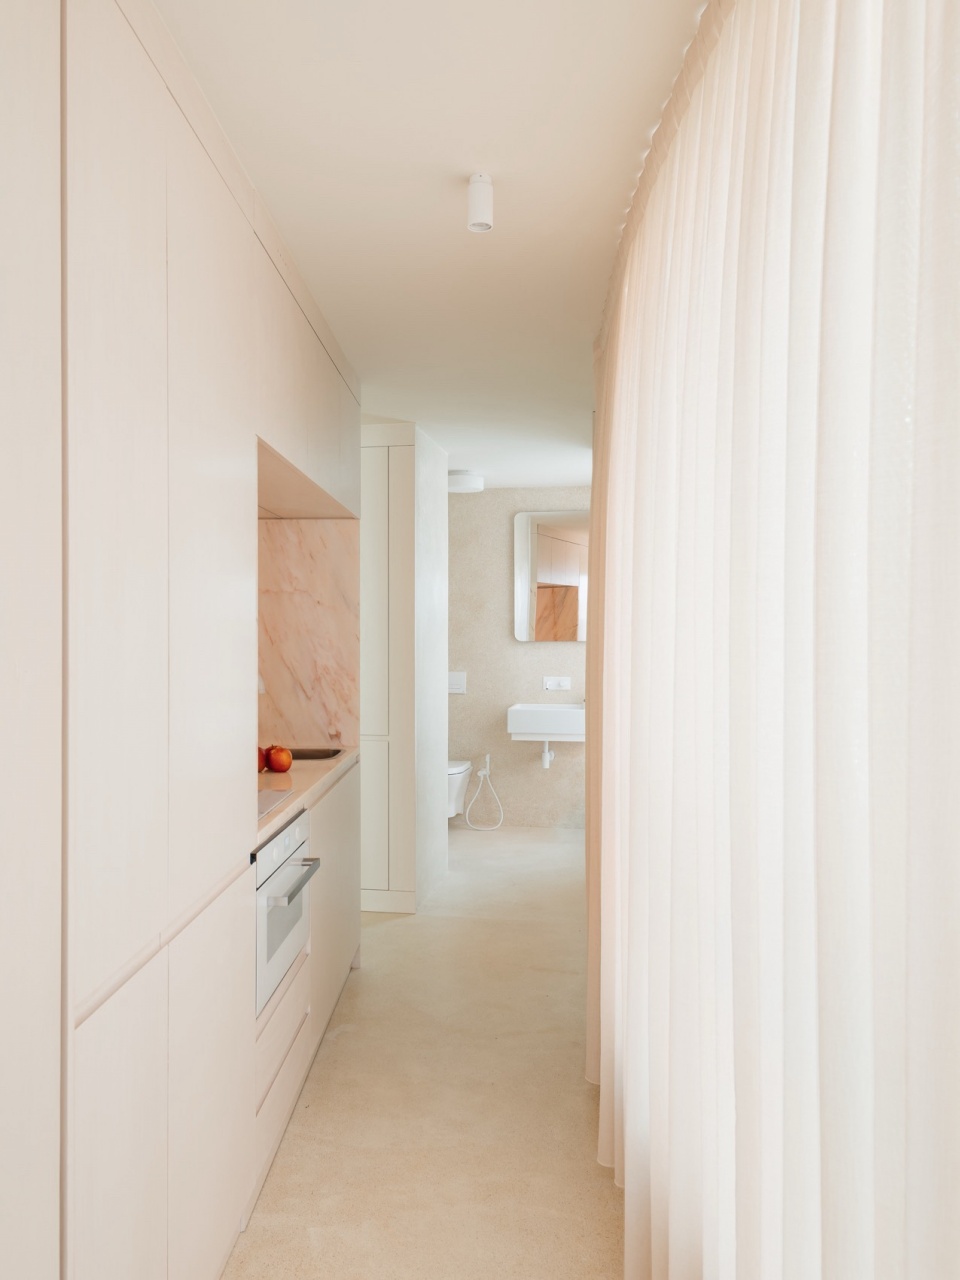
▼厨房,kitchen © do mal o menos
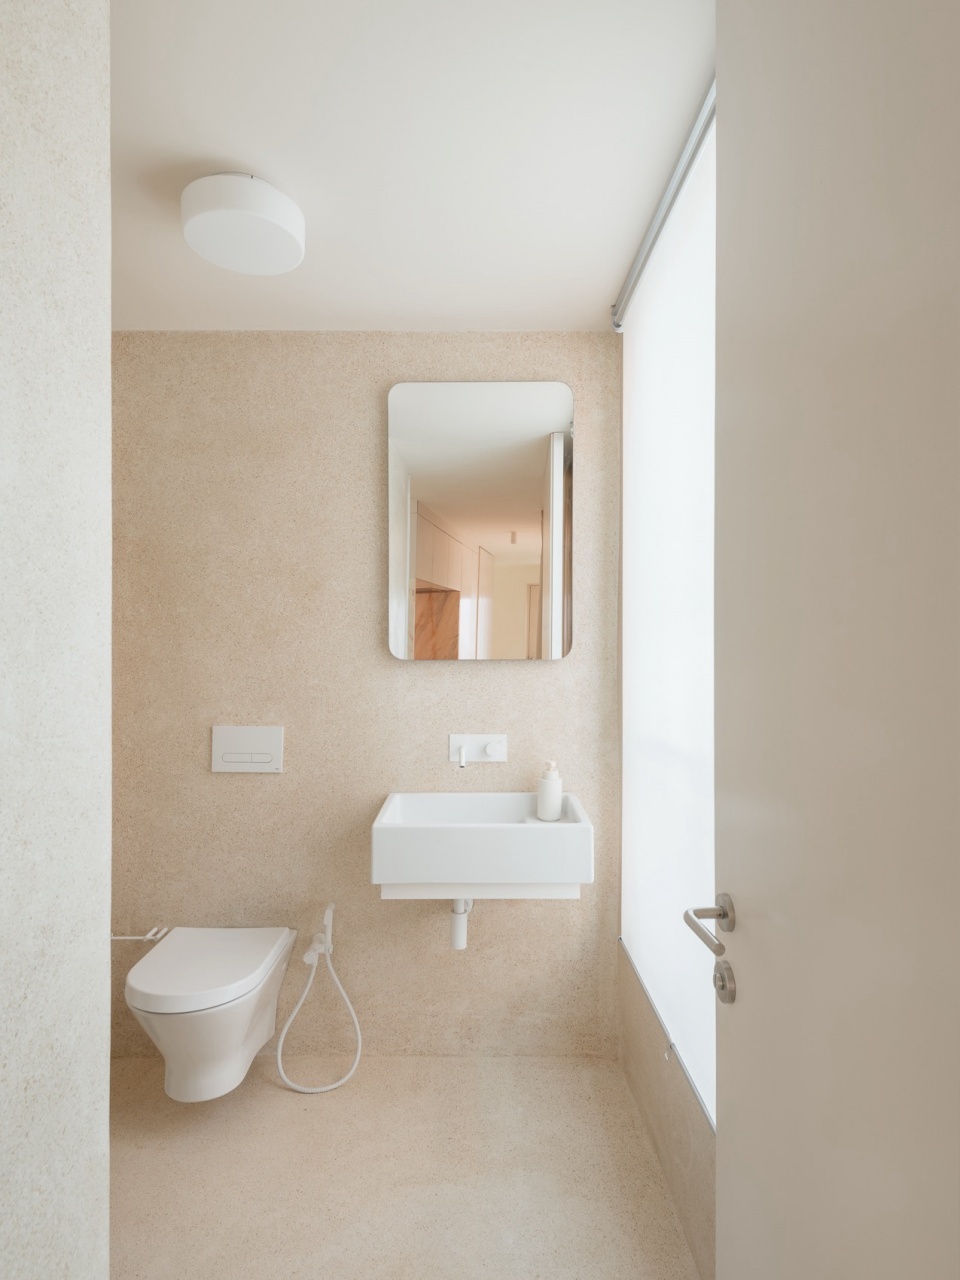
▼卧室与浴室,bedroom and bathroom © do mal o menos
▼楼梯,staircase © do mal o menos
▼楼梯细部,details of the staircase © do mal o menos
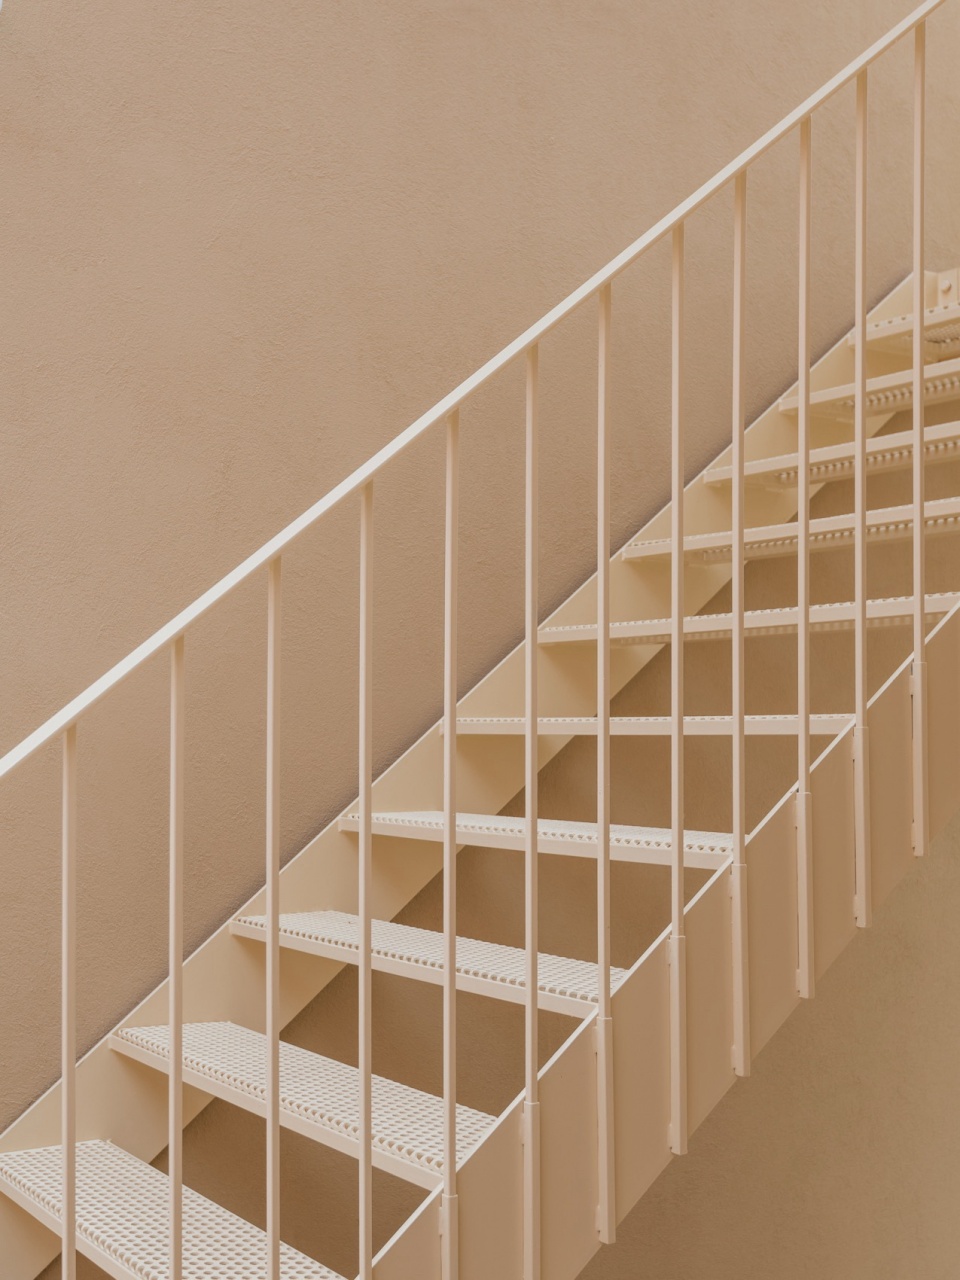
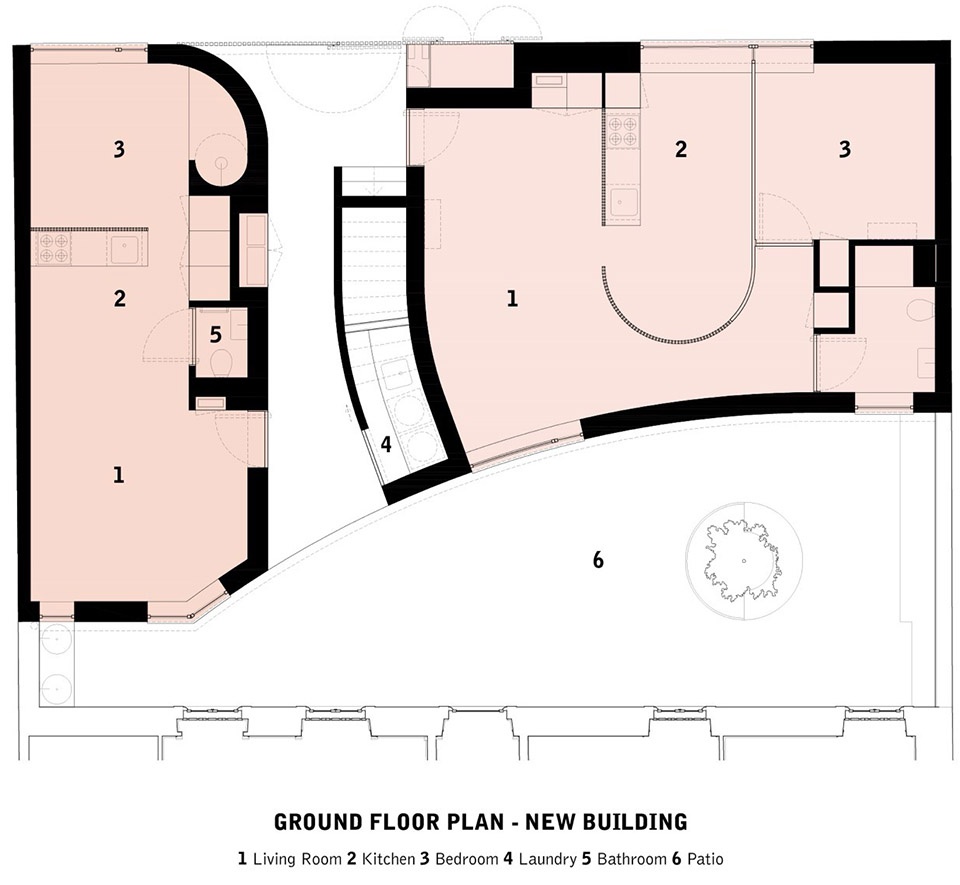
▼底层平面图,ground floor plan © Aurora Architects + Furo
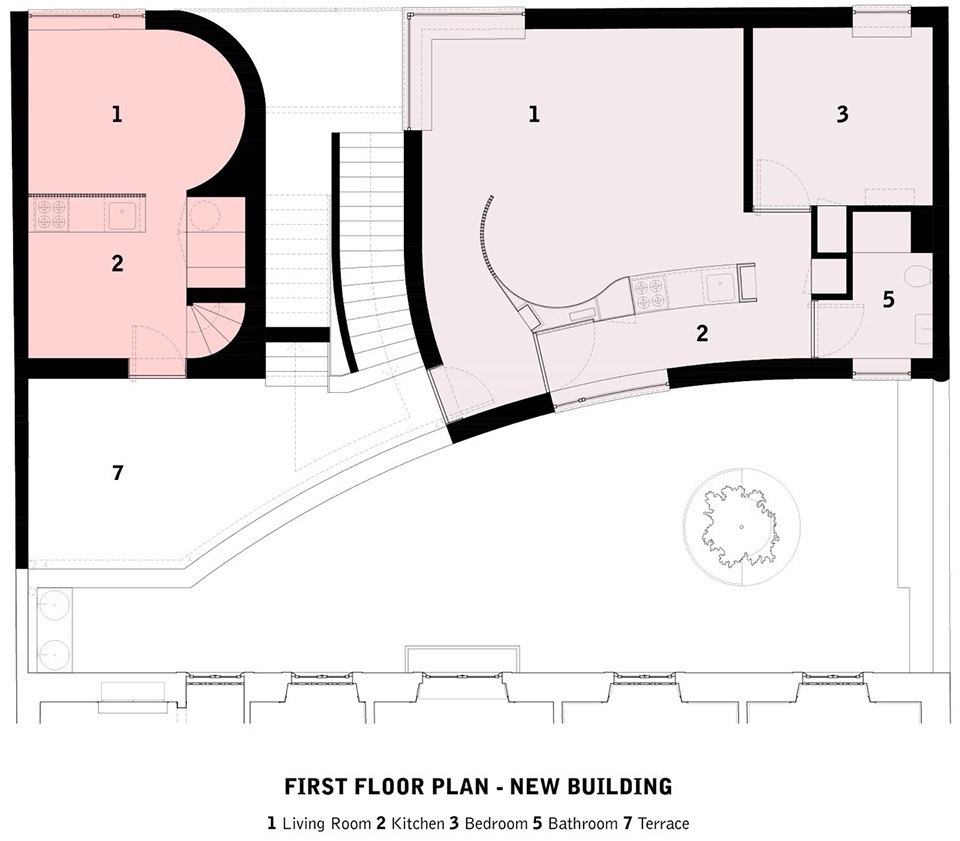
▼二层平面图,first floor plan © Aurora Architects + Furo
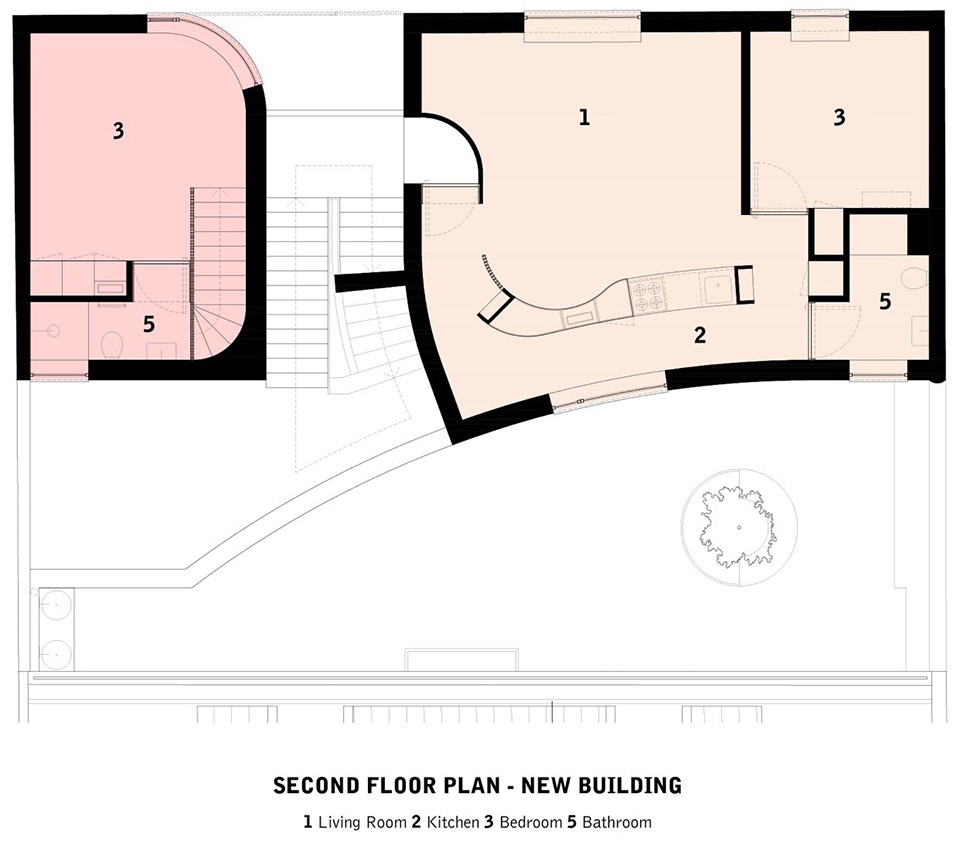
▼三层平面图,second floor plan © Aurora Architects + Furo
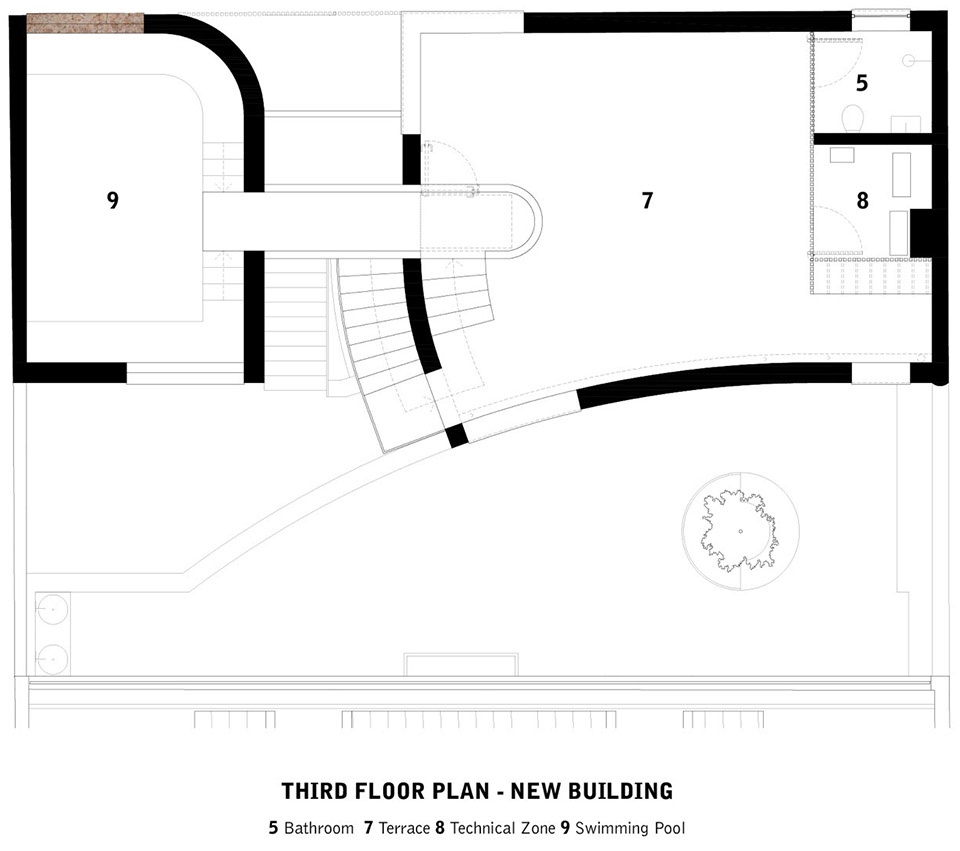
▼四层平面图,third floor plan © Aurora Architects + Furo
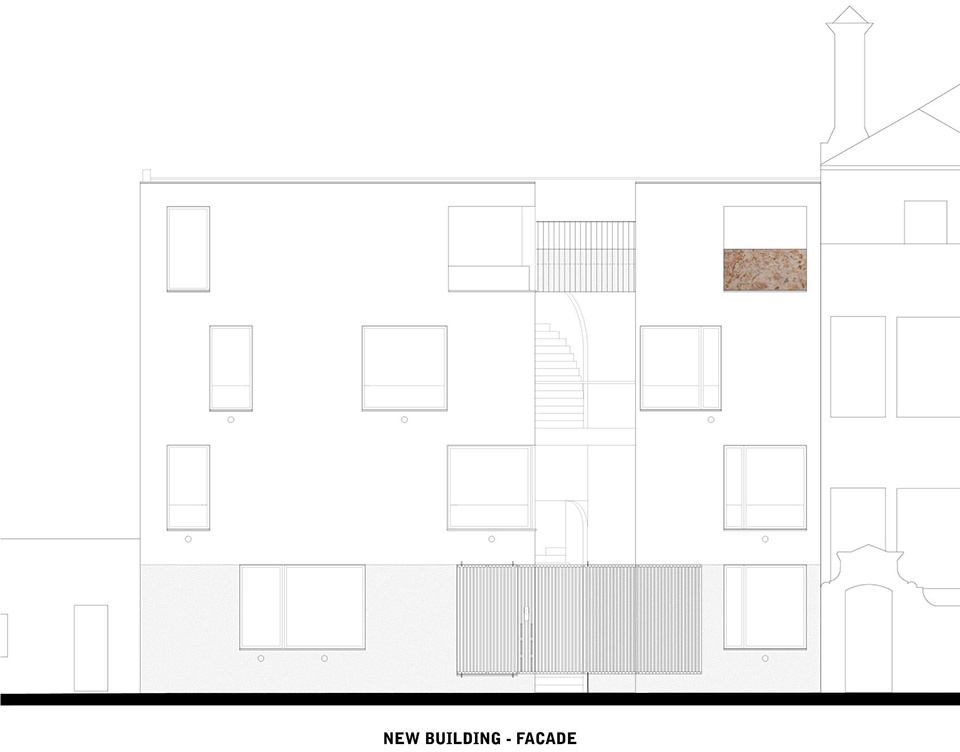
▼立面图,elevation © Aurora Architects + Furo
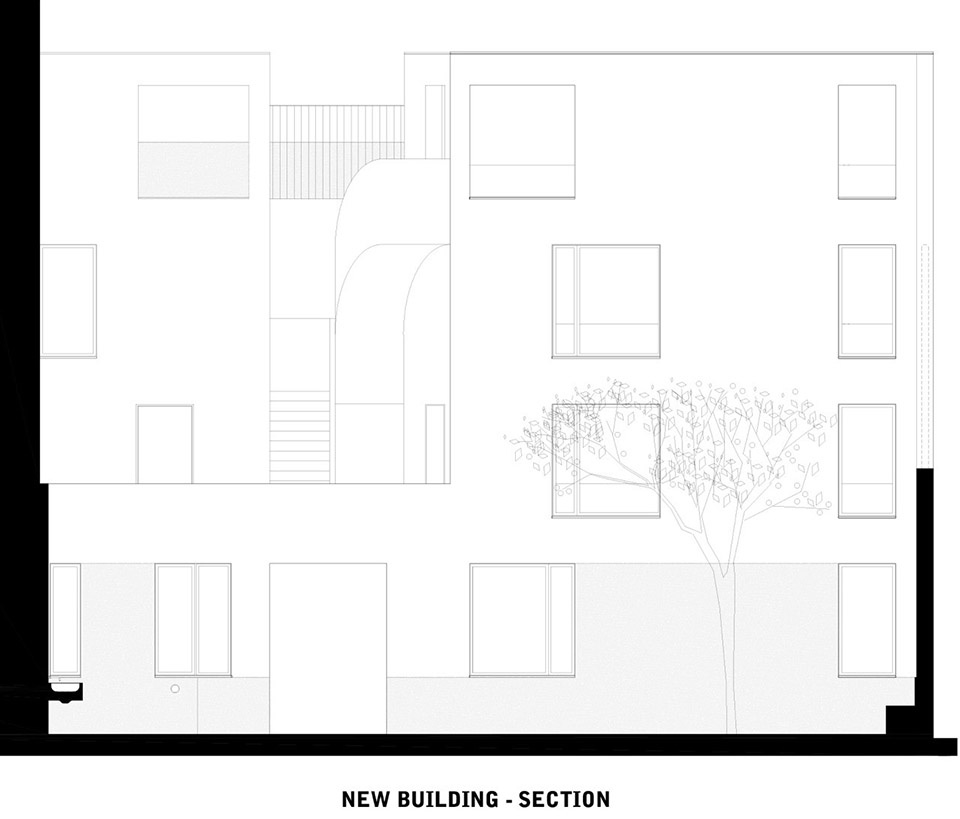
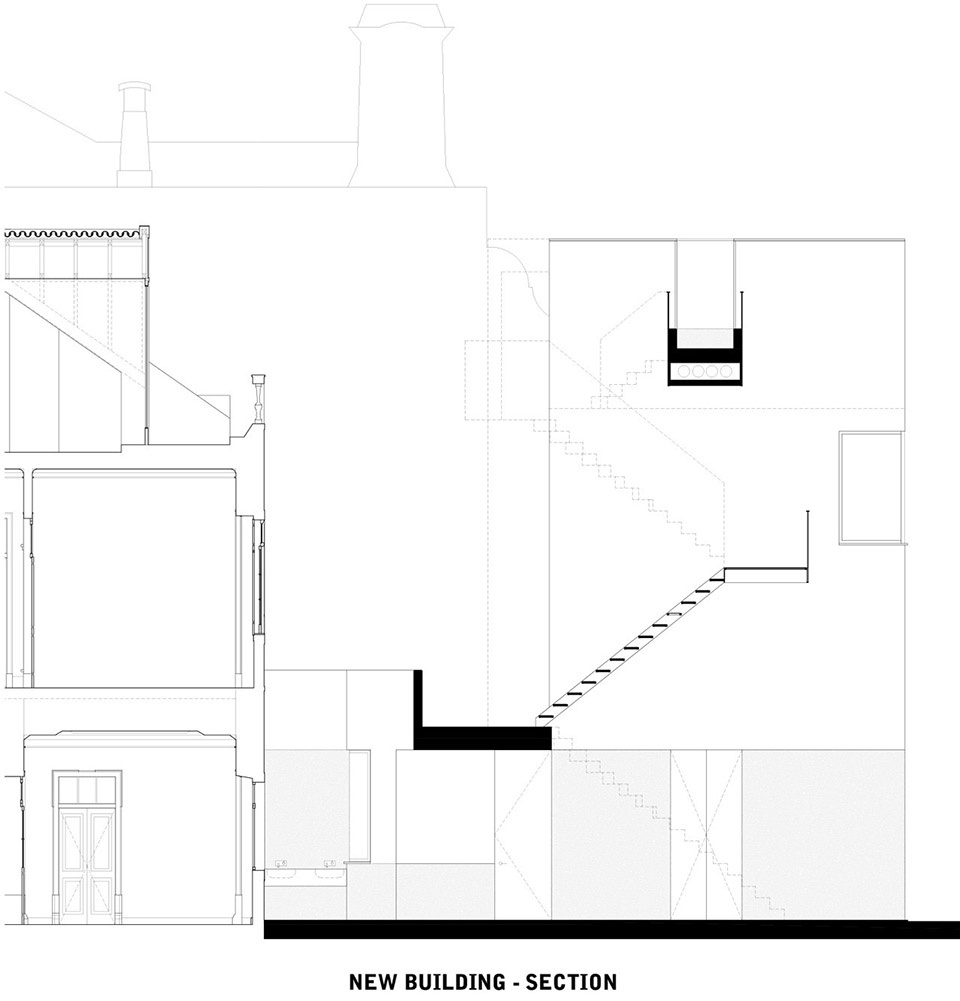
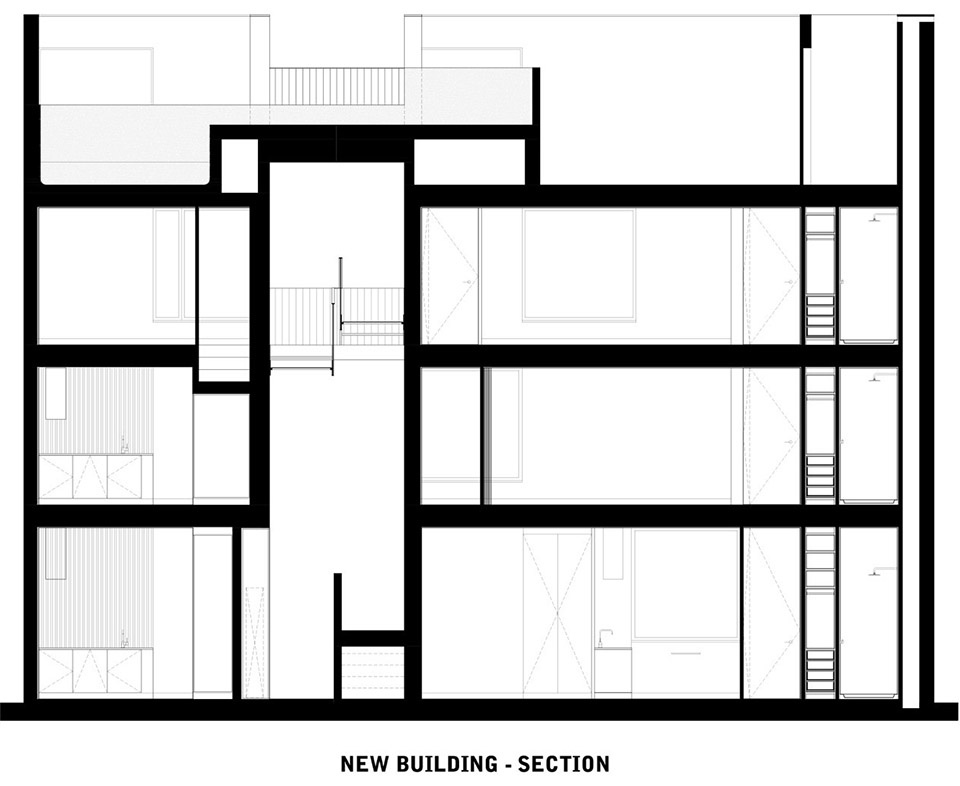
▼剖面图,sections © Aurora Architects + Furo
PROJECT: Mustard building
LOCATION: Vila Real de Santo António, Portugal
CLIENT: private
PROGRAM: refurbishment, extension and division in independent apartments of an heritage building
AREA: 678 m2
PROJECT STATUS: Built
DATE: 2018–2021
ARCHITECTURE: Aurora Architects + Furo
ARCHITECTURE TEAM: Sérgio Antunes, Sofia Reis Couto, Tânia Sousa, Carolina Rocha, Rui Baltazar,
Ivo Lapa, Dora Jerbic, Anna Cavenago, Afonso Nunes, Kasia Cichecka + António Louro, José Castro Caldas, Paula Vargas
BUILDING SUPERVISION: Iperplano
CONSTRUCTION: Francisco Rodrigues – Cervimat
PHOTOGRAPHY: do mal o menos
FURNITURE: a Linha da Vizinha and Takt
More: Aurora Architects + Furo. 更多关于: Aurora Architects on gooood + Furo on gooood










几栋房子风格各异啊
DK
好漂亮的小建筑。