感谢 Stanton Williams 予gooood分享以下内容。更多关于:Stanton Williams on gooood
Appreciation towards Stanton Williams for providing the following description:
SEVEN at Southbank Place 是一项重要的全新住宅开发项目,坐落于伦敦南岸一处具有重要历史背景的显著场地之上,共15层。
SEVEN at Southbank Place is a major new residential development rising 15 storeys on a prominent heritage site on London’s South Bank.
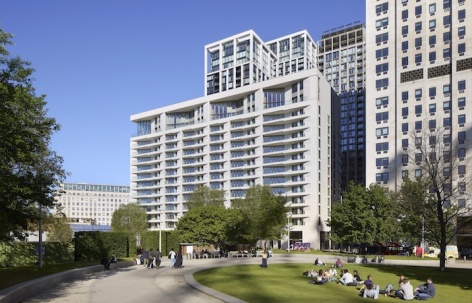
▼项目概览,overview of the project © Hufton+Crow
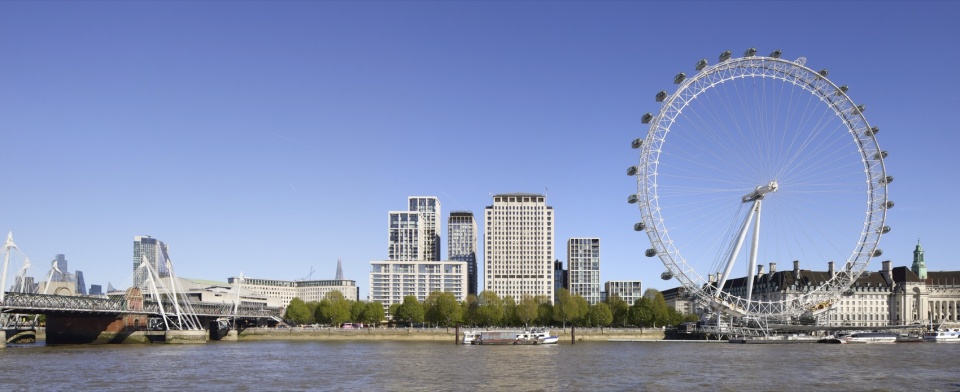
项目位于标志性的 Shell Centre(壳牌中心)塔楼与 Hungerford Bridge(亨格福德桥)高架桥之间,总建筑面积24,560平方米。项目包含92套高品质住宅公寓,并在住宅下方设置礼宾服务空间、零售及餐饮业态。该建筑是由 Braeburn Estates 开发的整体 Shell Centre 场地综合更新项目的一部分。Braeburn Estates 是由 Qatari Diar 与 Canary Wharf Group(CWG)共同成立的合资开发公司。
Located in between the iconic Shell Centre tower and the Hungerford Bridge viaduct, the 24,560sqm project comprises 92 high-quality apartments above concierge, retail and restaurant space. The building forms part of the mixed-use redevelopment of the wider Shell Centre site by Braeburn Estates, a joint venture partnership between Qatari Diar and CWG.
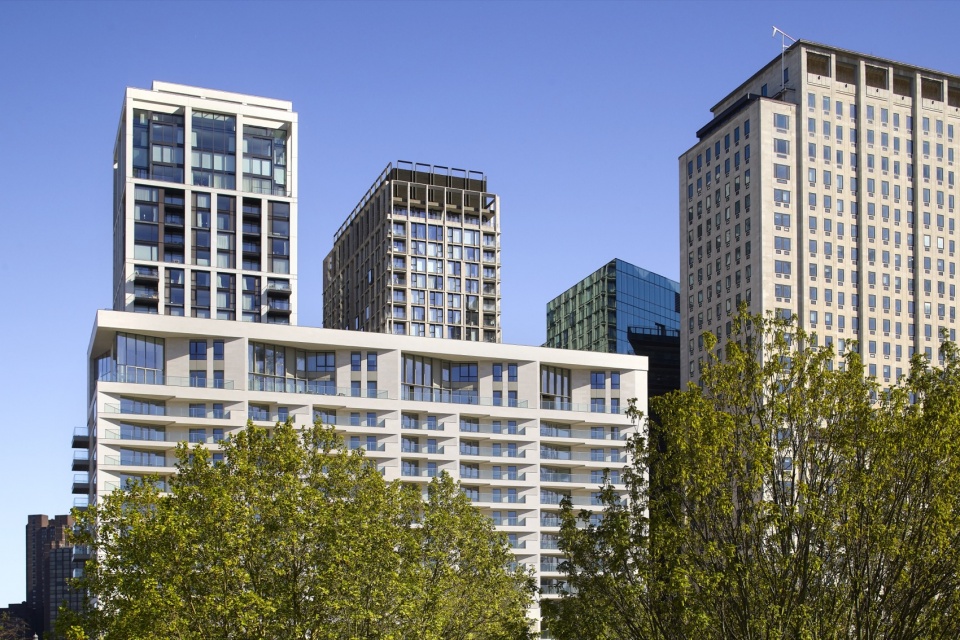
▼远景,distant view © Hufton+Crow
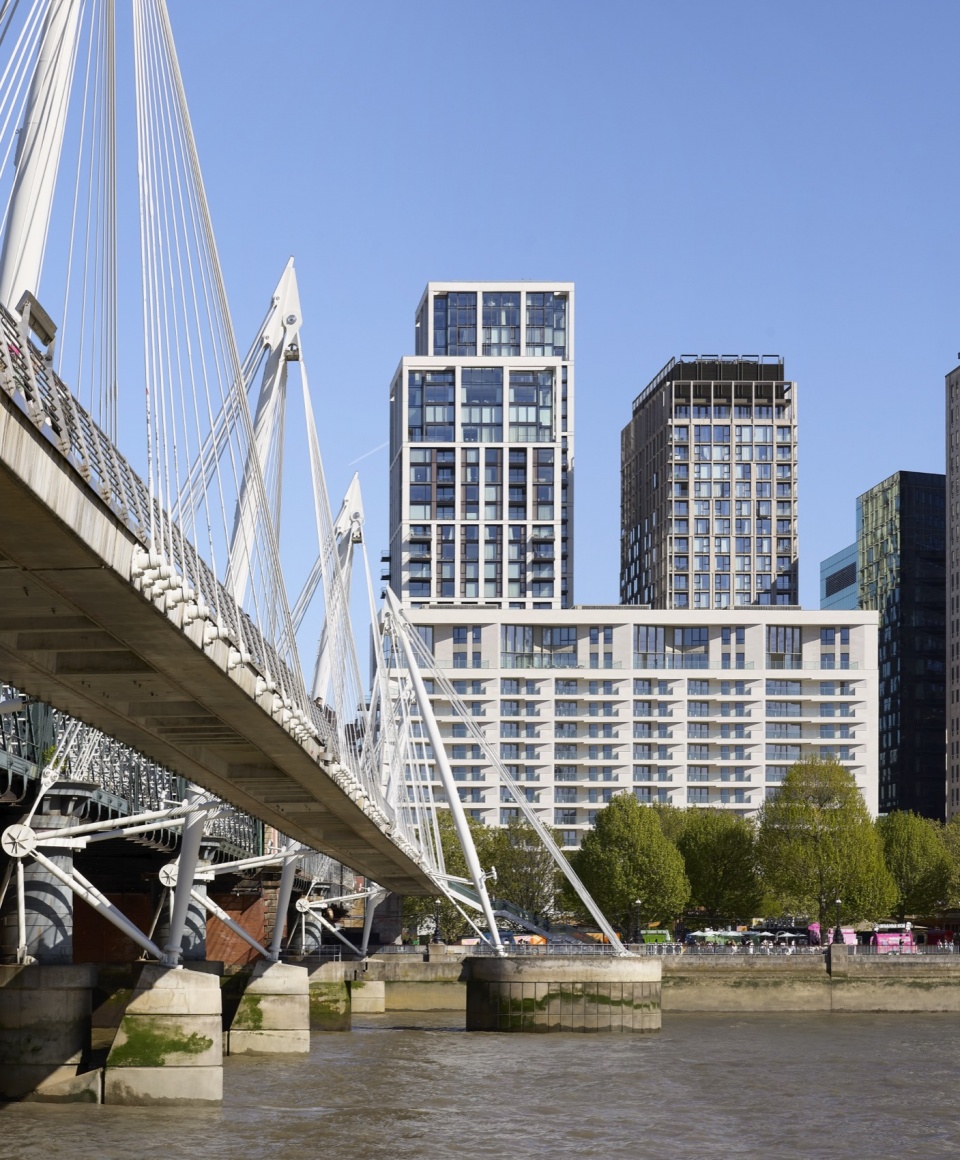
Stanton Williams 将 SEVEN at Southbank Place 设计为一个线性体量,以协调周边 Shell Centre 更新项目的垂直尺度,以及 Hungerford Bridge 高架桥另一侧南岸艺术区更具公共性的城市尺度。建筑风格隽永而克制,作为泰晤士河与 Jubilee Gardens 的优雅背景存在,并以审慎的方式回应周边历史环境。建筑在石灰石的运用上同时借鉴了受保护的 Shell Centre 塔楼以及 Royal Festival Hall(皇家节日音乐厅)的建筑语言。
Stanton Williams has designed SEVEN at Southbank Place as a linear form that mediates between the verticality of the wider Shell Centre redevelopment and the more civic scale of the South Bank arts quarter on the other side of the Hungerford Bridge viaduct. Timeless and restrained, the design forms a dignified backdrop to the river and Jubilee Gardens, responding sensitively to the neighbouring heritage context and taking cues from both the listed Shell Centre tower and the Royal Festival Hall in its use of limestone.
▼建筑外观,building appearance © Hufton+Crow
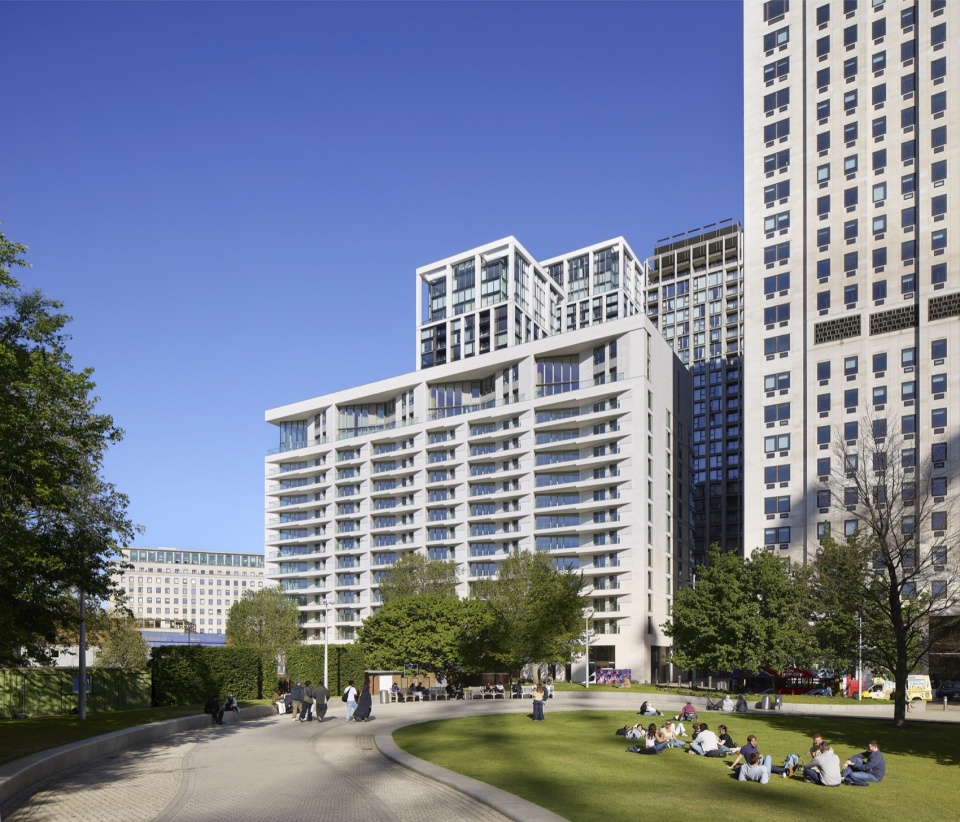
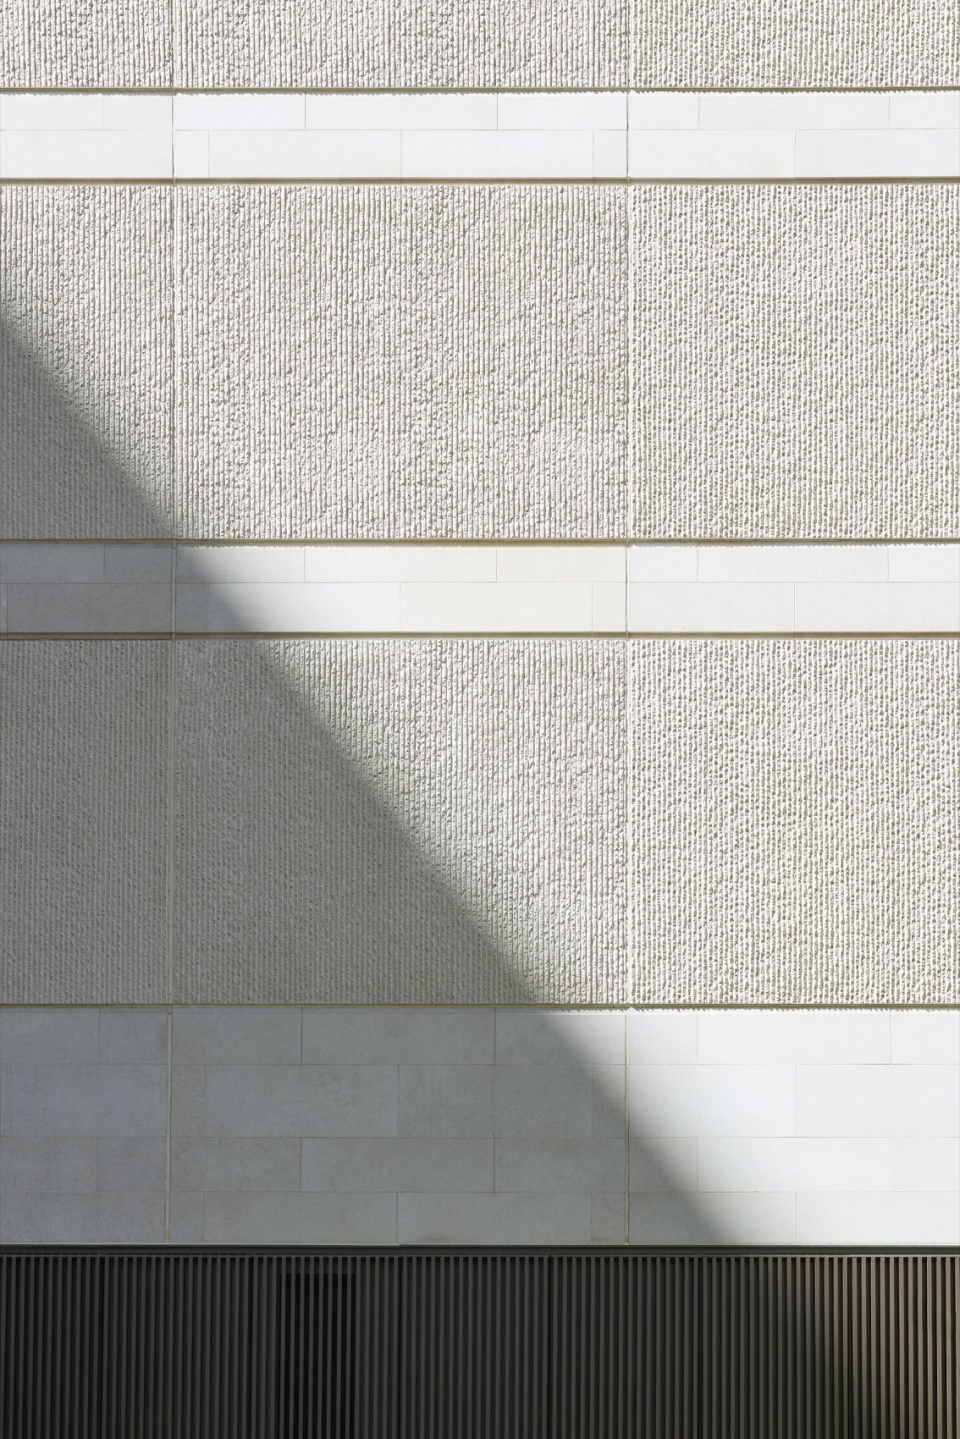
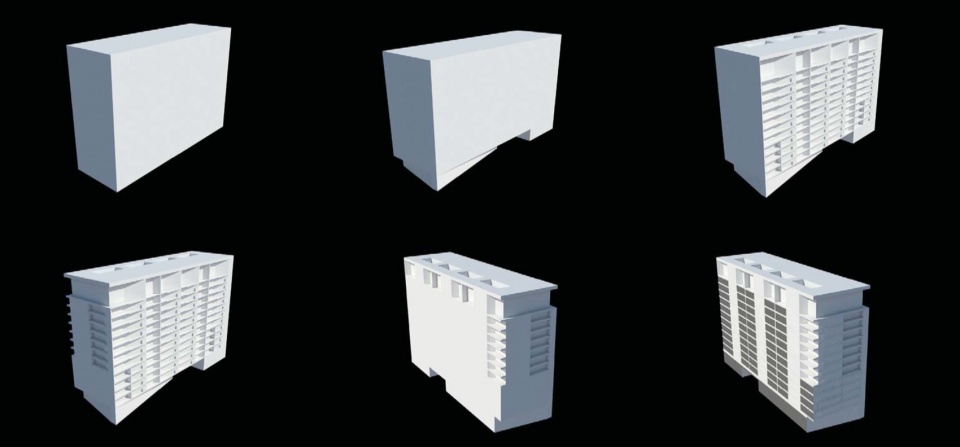
从概念上来看,建筑被构想为一整块天然石材体量,从周边硬质景观铺地中被“雕刻”而出。为了增添趣味与惊喜,面向河流的西立面经过精心塑造,形成具有雕塑感的折面造型,使光影在一天之中不断变化,为立面注入持续变化的表现力。大型内嵌式阳台强化了建筑整体的实体感,并通过斜切处理进一步打开面向河流的景观视野。整体构图借鉴了 Shell Centre 塔楼的尺度与韵律,而阳台的水平线条则回应了皇家节日音乐厅的设计语言。
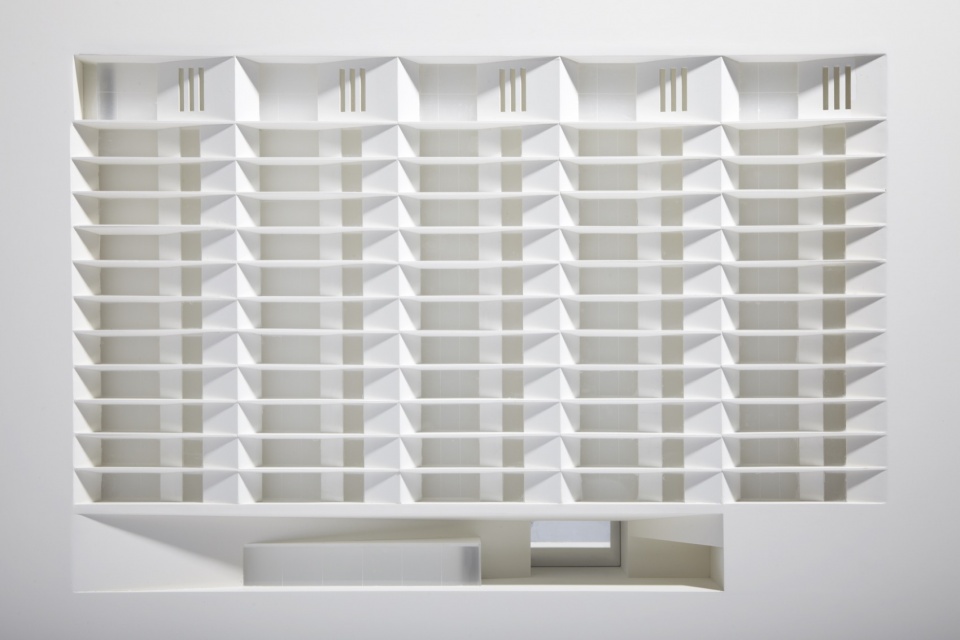
Conceptually, the building is conceived as a natural stone block, rising from the surrounding hard landscaping which is metaphorically ‘carved’. To add interest and delight, the river-facing western frontage is carefully articulated to create a sculptural, faceted form, casting shadows that animate the façade throughout the day. Large, inset balconies reinforce the appearance of solidity and are chamfered to open up views of the river. The composition draws on the scale and rhythm of the Shell Centre tower, with the horizontality of the balconies responding to the design of the Royal Festival Hall.
▼建筑街景,Street view of the building © Hufton+Crow
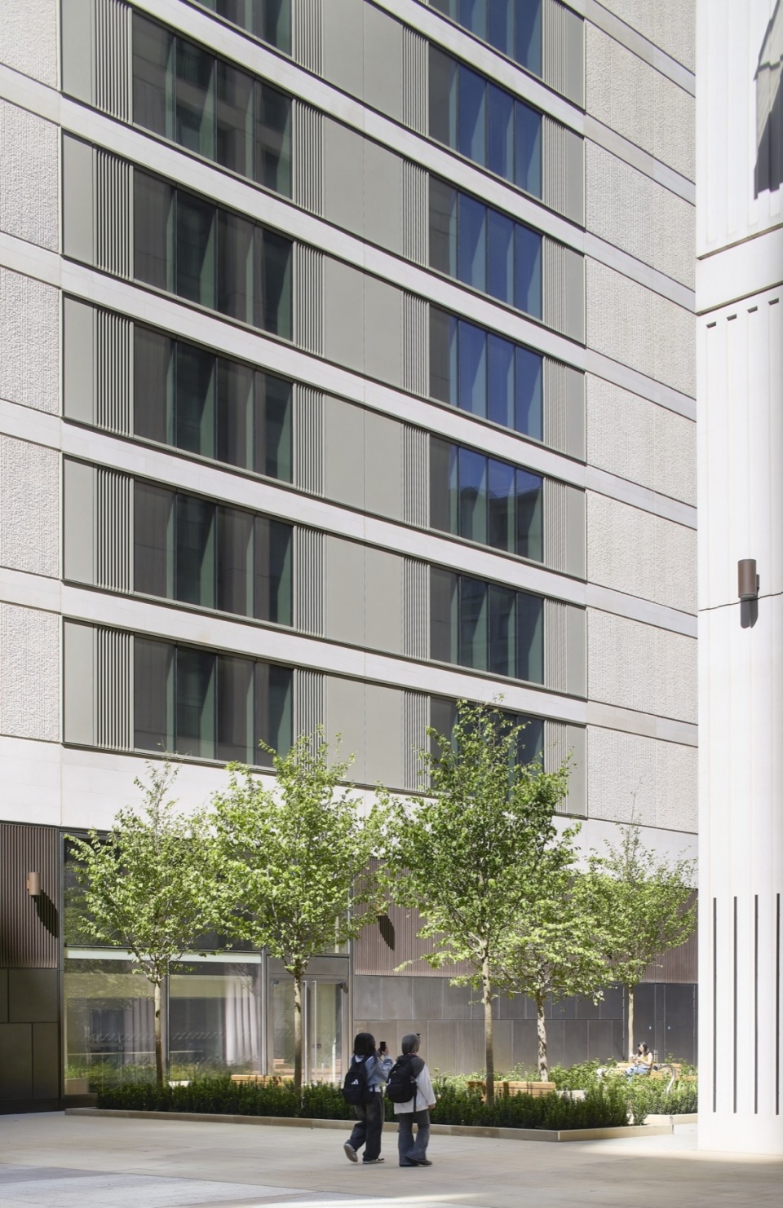
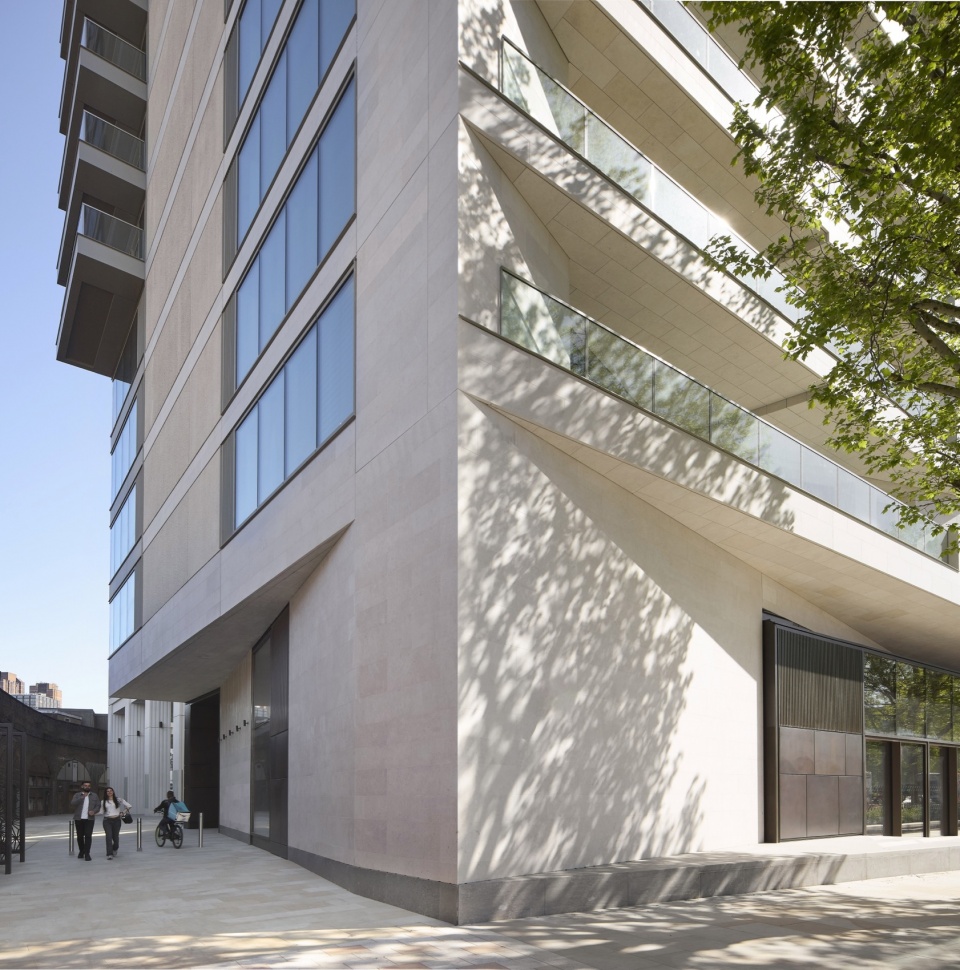
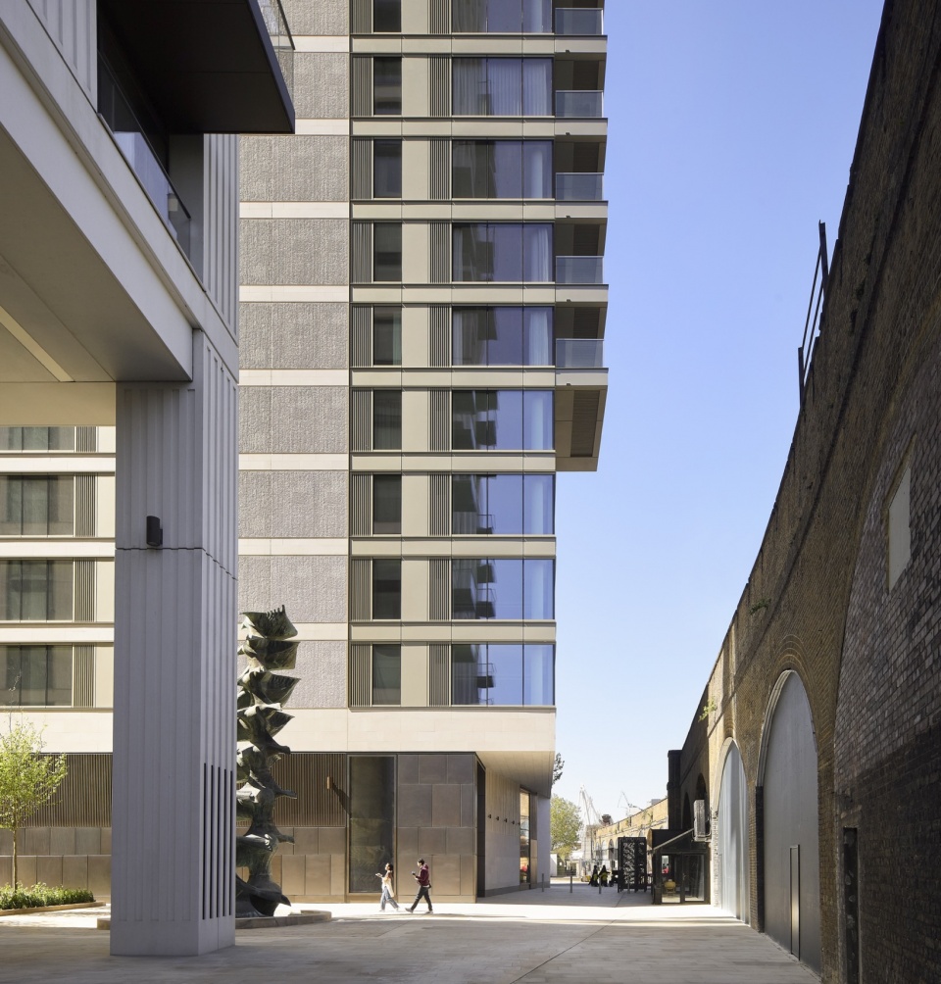
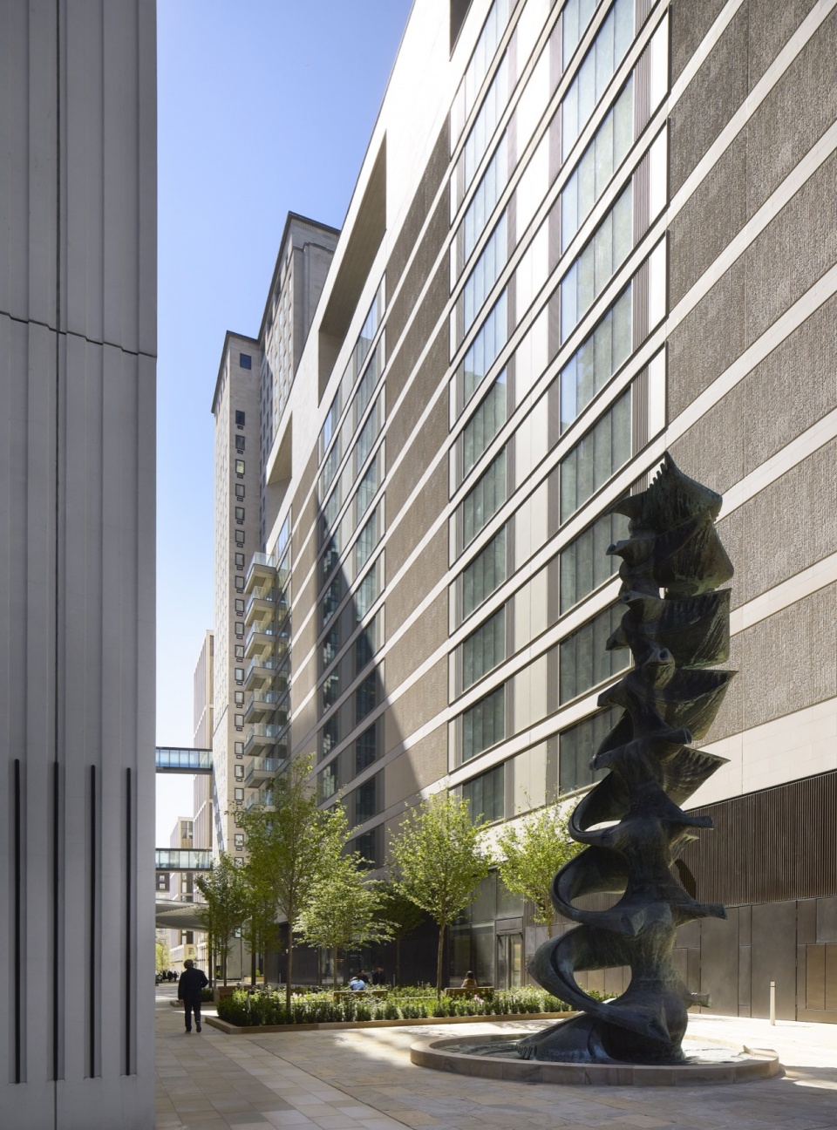
背向河流的立面则与 Southbank Place 场地内其他建筑的建筑语言形成呼应,并设置了一系列悬挑阳台。与富于变化的西立面相比,东立面轮廓平整,而南北立面则呈现更加厚重的建筑表情,通过规则开窗与深窗洞塑造立面层次。北侧连续带状窗则最大程度地引入城市景观视野。
Elevations that face away from the river engage with the language of other buildings on the Southbank Place site and feature a number of suspended balconies. In contrast with the dynamic western frontage, the east elevation is flush in its profile, while the north and south have a more solid elevation with punched openings and deep reveals. Ribbon windows on the north maximise views over the city.
▼立面,facade © Hufton+Crow
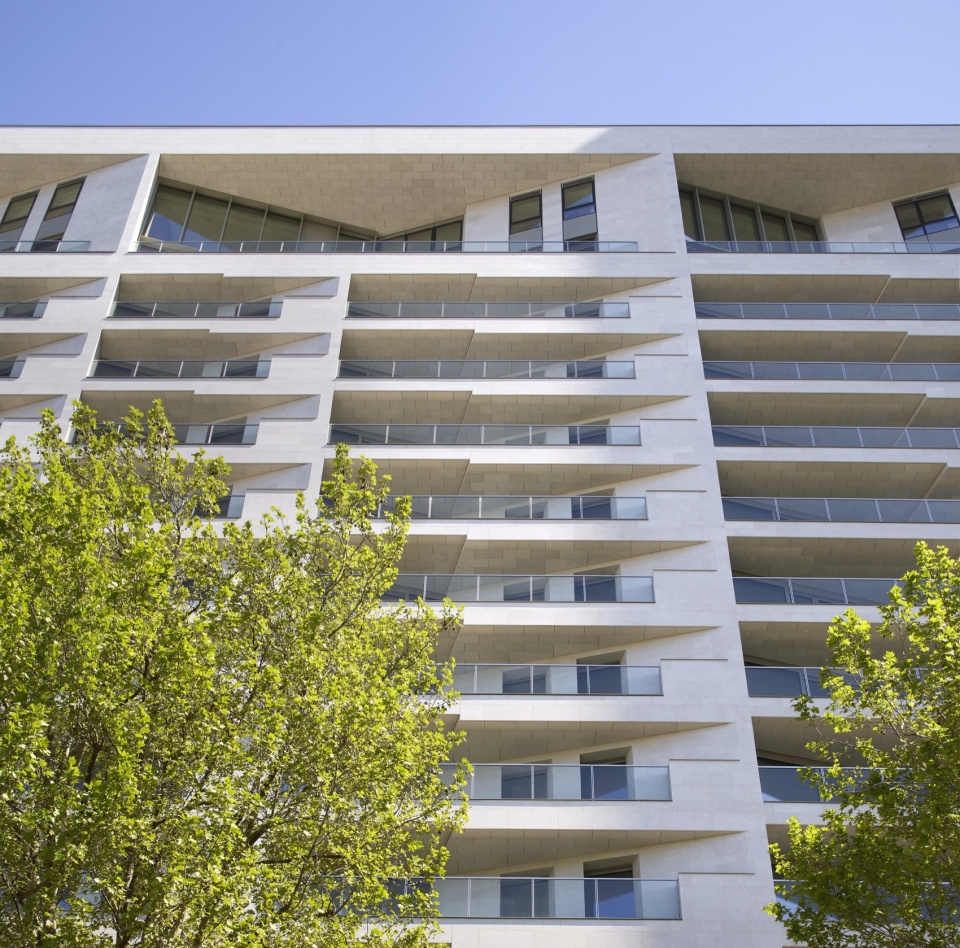
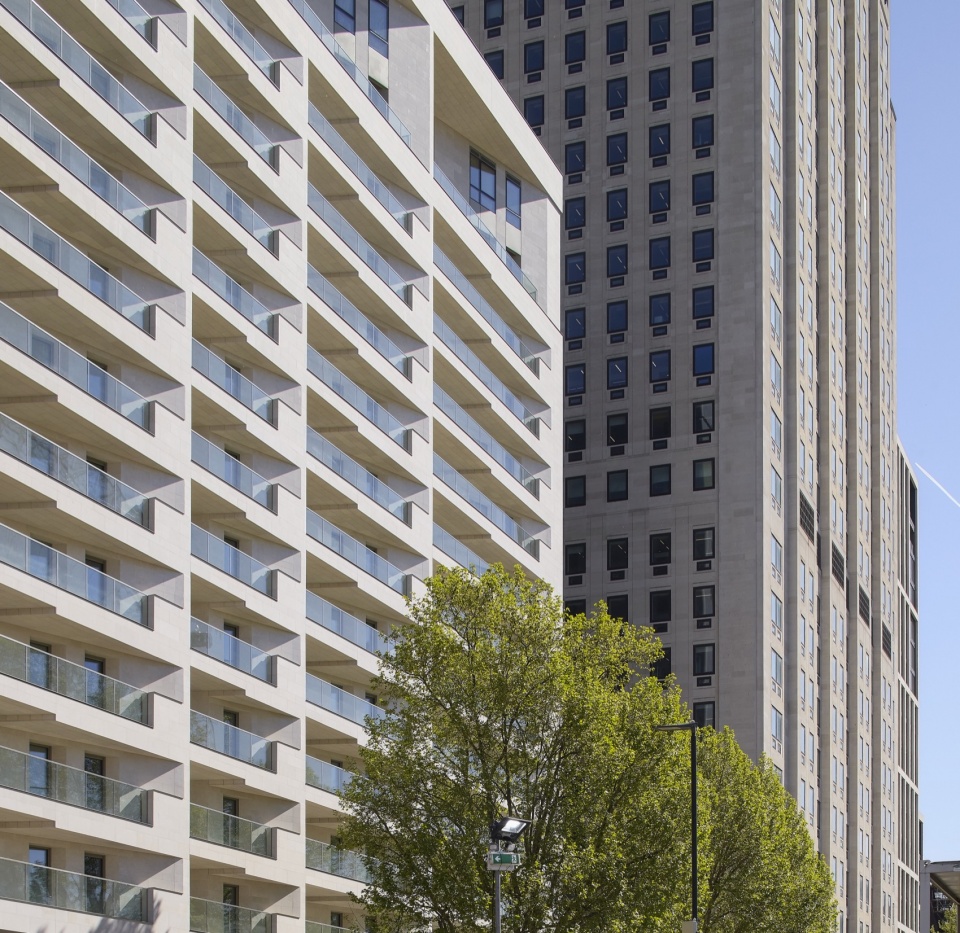
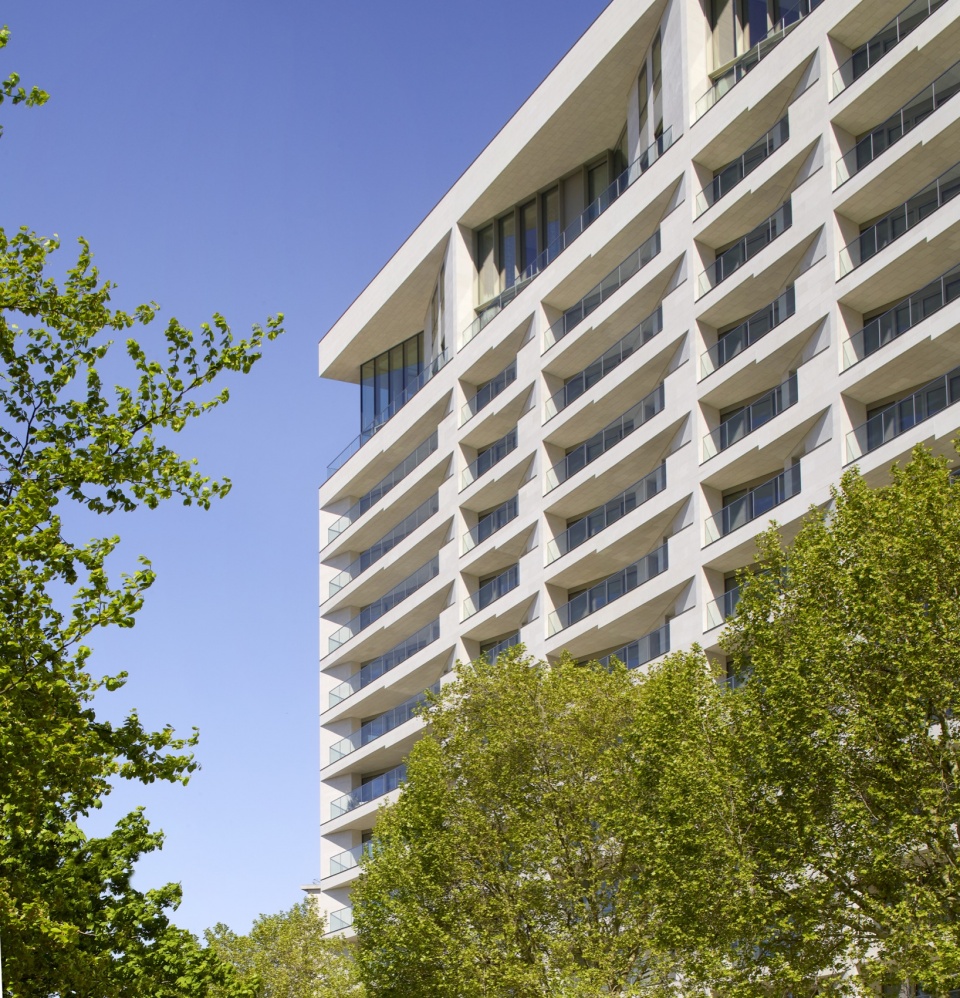
根据总体规划要求,建筑形成了清晰可辨的基座、中段与顶部三段式构成。首层双层通高基座的西侧采用葡萄牙石灰石饰面,而俯瞰新建公共空间 Casson Square 的东侧则采用古铜色金属板与玻璃幕墙。基座高度参考了 Shell Centre 塔楼双层基座的尺度以及邻近铁路高架桥拱券的尺寸比例。位于 Belvedere Road 的5米高通透入口大堂赋予建筑鲜明的公共性,同时形成从 Casson Square 穿越建筑望向河岸界面的视线通廊。
In accordance with the site masterplan, the building has an identifiable base, middle and top. At ground level, a double height plinth is clad in Portuguese limestone on the west with bronze-coloured, metal panels and glazing on the east overlooking Casson Square, an adjacent new public space. The height of the plinth is informed by the double-storey base of the Shell Centre tower, and the dimensions of adjacent railway viaduct arches. A 5m high glazed entrance lobby on Belvedere Road generates a sense of civic presence and allows views though the building from Casson Square to the river frontage.
▼立面细部,facade details © Hufton+Crow
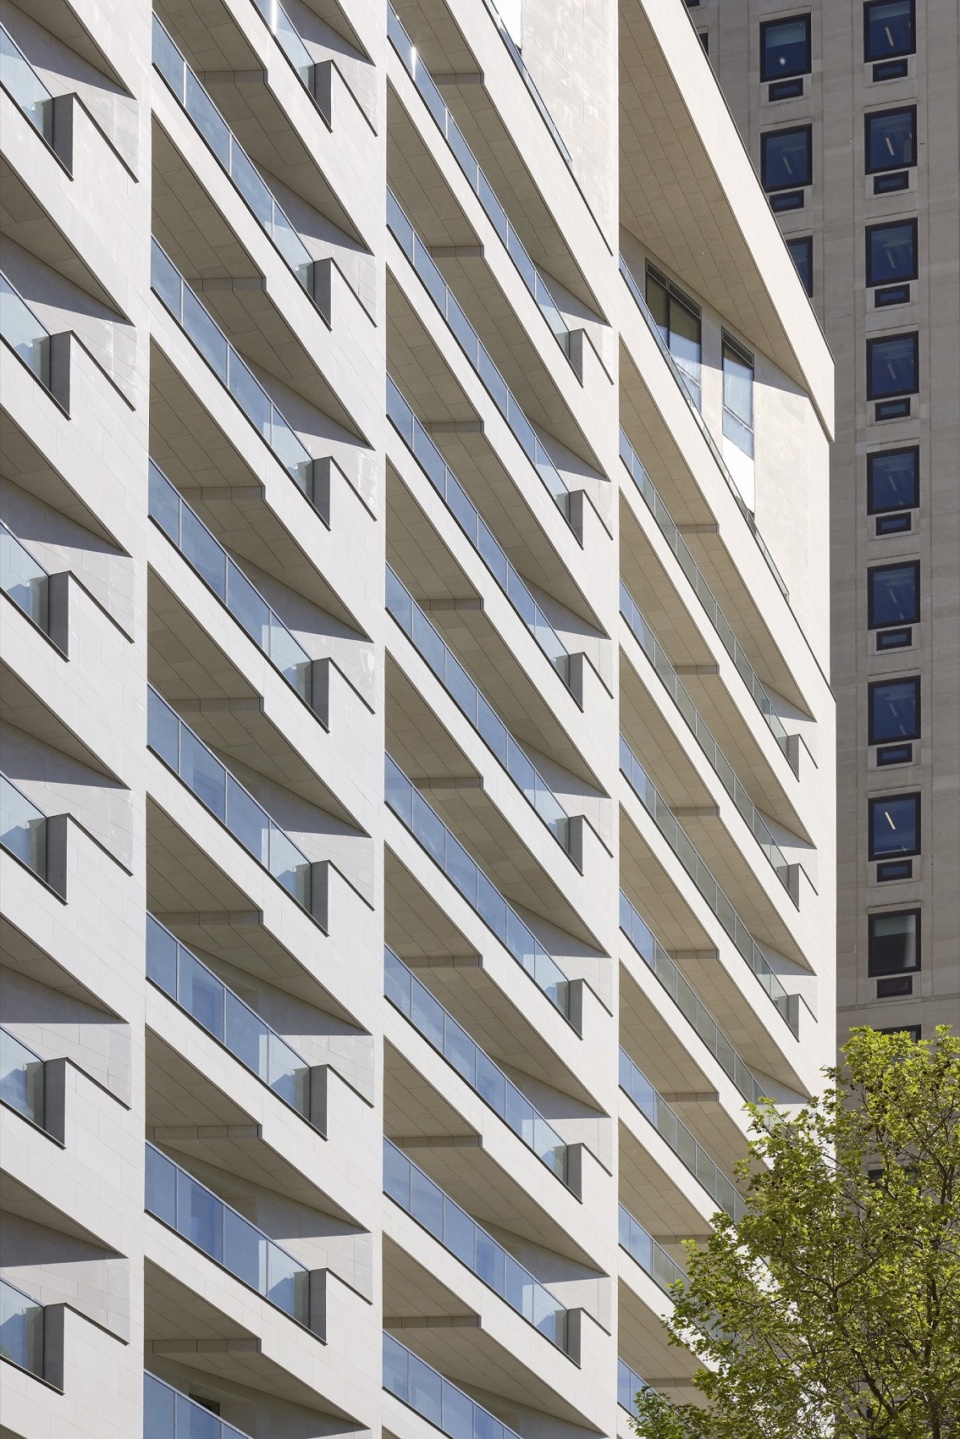
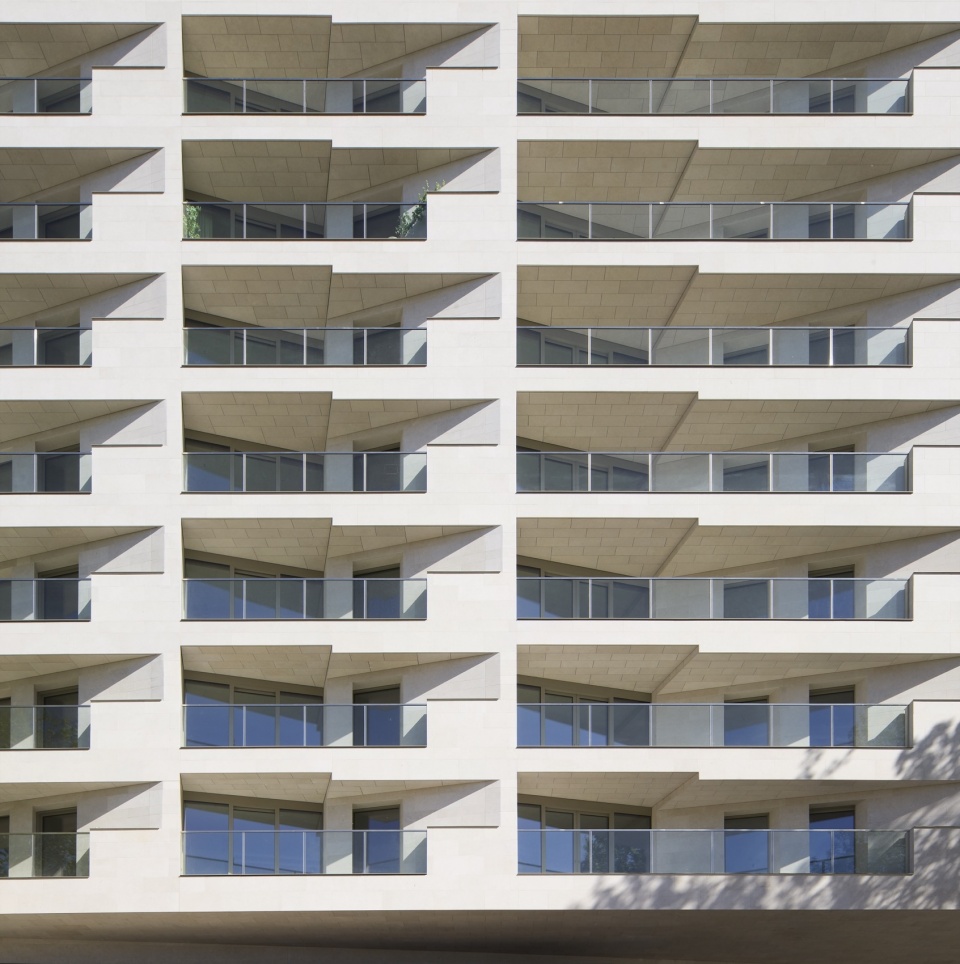
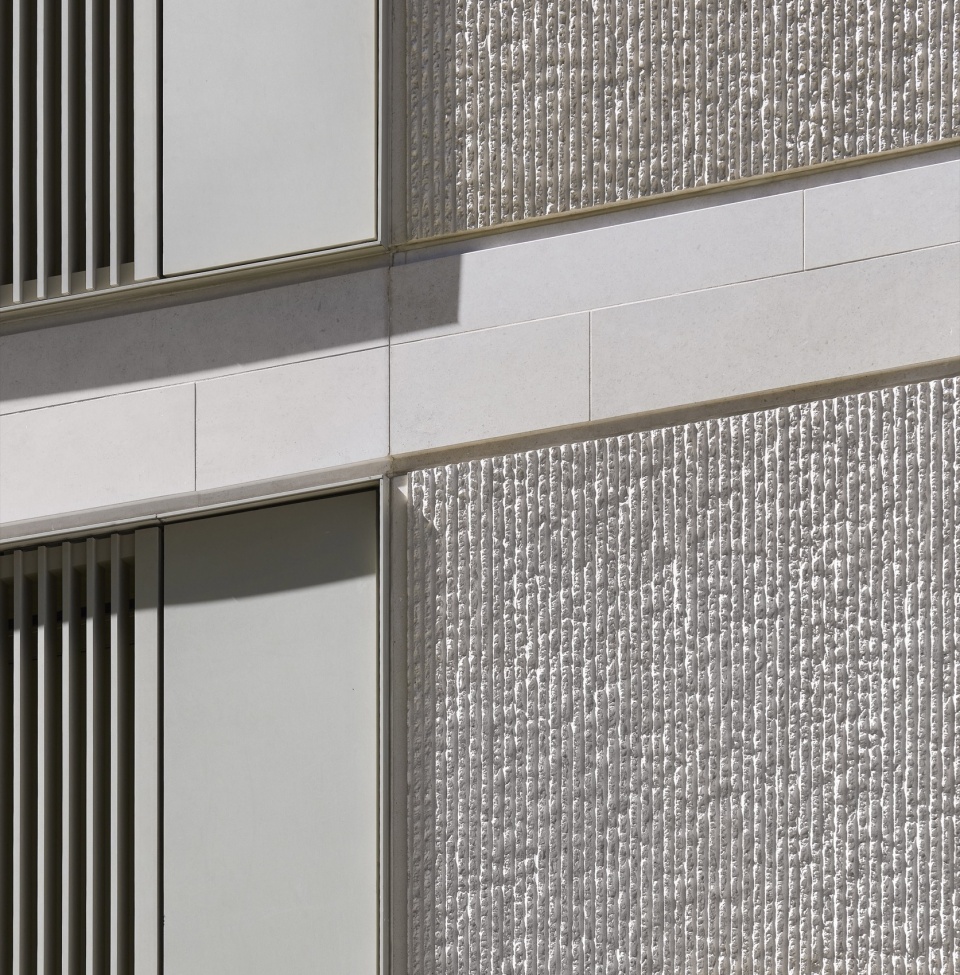
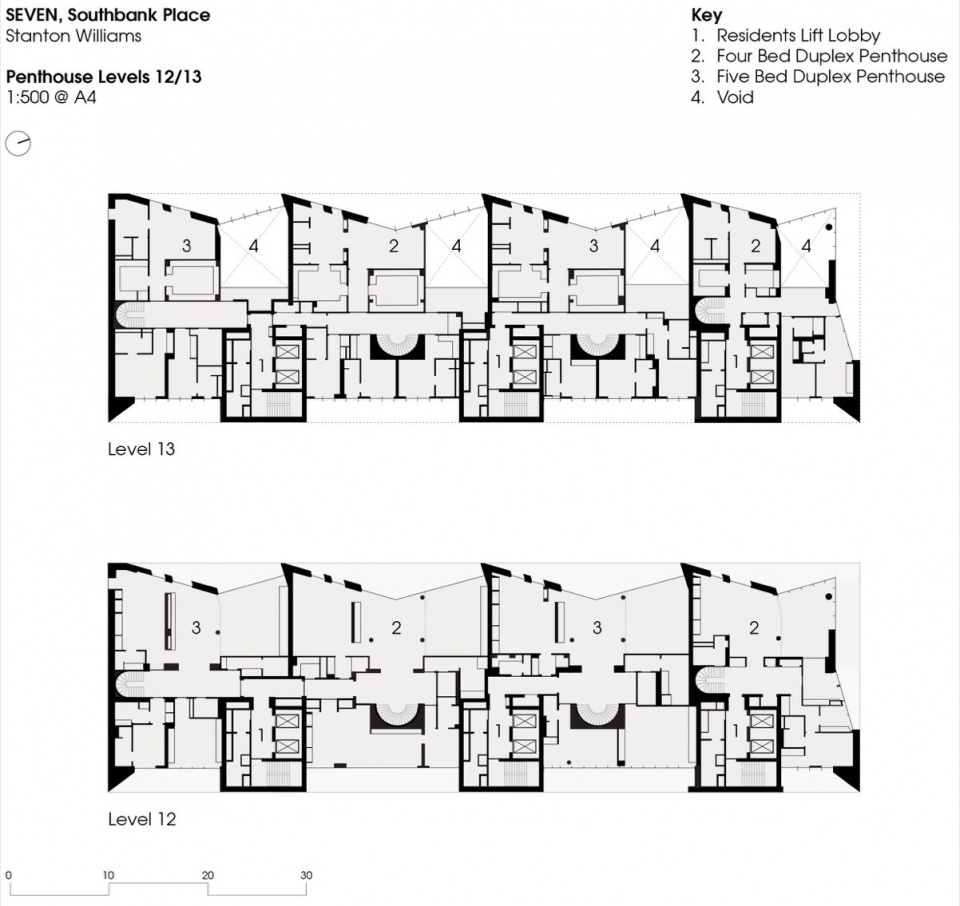
建筑顶部设置了一系列双层复式顶层住宅,包括四居室和五居室户型,可俯瞰壮丽的河景。位于基座与顶层住宅之间的标准楼层均为单层住宅,大部分采用双面采光布局,户型从一居室至三居室不等。所有住宅均经过精心设计,在最大化自然采光和向外景观视野的同时,充分保障住户隐私。SEVEN at Southbank Place 旨在以尊重场所重要文化背景的方式融入环境,并积极提升周边公共空间品质。建筑北侧首层局部退让,以形成一条沿 Hungerford Bridge 高架桥一侧的局部通行路径。建筑材料均经过精心选择,以确保能够优雅地随时间老化。天然石材与金属表面在近距离观看时展现出丰富的细节与层次感。
The building is topped by a series of double-storey, four and five-bed penthouses with spectacular river views. On the floors in between plinth and penthouse, apartments are single storey and mostly dual aspect. These range in size from one through to three beds. All are designed to maximise natural daylight in and views out, while protecting residents’ privacy. SEVEN at Southbank Place is designed to engage sympathetically with its important cultural setting and contribute positively to the surrounding public realm. To the north, the footprint of the building is cut back at ground floor level to enable a localised route alongside the Hungerford Bridge viaduct. Materials are chosen to age well, with natural stone and metal surfaces adding extra detail and interest when viewed at close quarters.
▼大厅,hall © Hufton+Crow
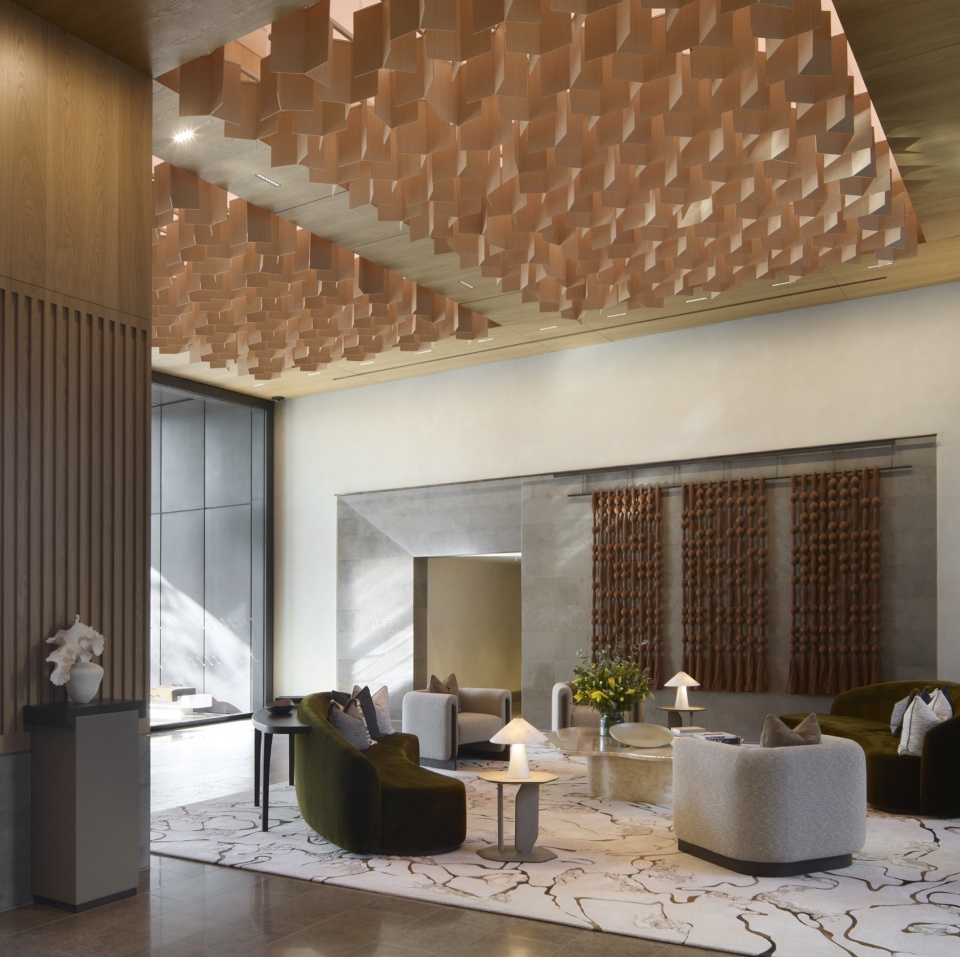
可持续性被融入项目设计的各个层面。项目以持久耐用为原则,采用“围护结构优先(fabric-first)”策略,通过高水平保温、高气密性围护结构以及三层玻璃提升建筑热工性能。每套住宅均配置低能耗全屋通风系统,集成热回收功能,在保证能源效率的同时提供优良的室内空气质量。项目还设置了强化型绿色屋顶、雨水调蓄水箱以及融入屋顶景观中的鸟巢设施。住宅部分按照《可持续住宅规范》(Code for Sustainable Homes)四级标准设计,而商业及非住宅空间则以获得 BREEAM “Very Good(优秀)”评级为目标。
Sustainability is embedded in every aspect of the design. Built to last, a fabric-first strategy ensures increased thermal performance through high levels of insulation and airtightness, including triple glazing. Each apartment employs a low energy efficient Whole House Ventilation system, incorporating heat recovery and providing excellent air quality within the internal spaces. The scheme also features an intensive green roof, water attenuation tanks and bird boxes integrated into the roofscape. Apartments have been designed to meet the Code for Sustainable Homes Level 4, whilst retail units and non-residential spaces are designed to achieve a BREEAM Very Good rating.
▼客厅,living room © Hufton+Crow
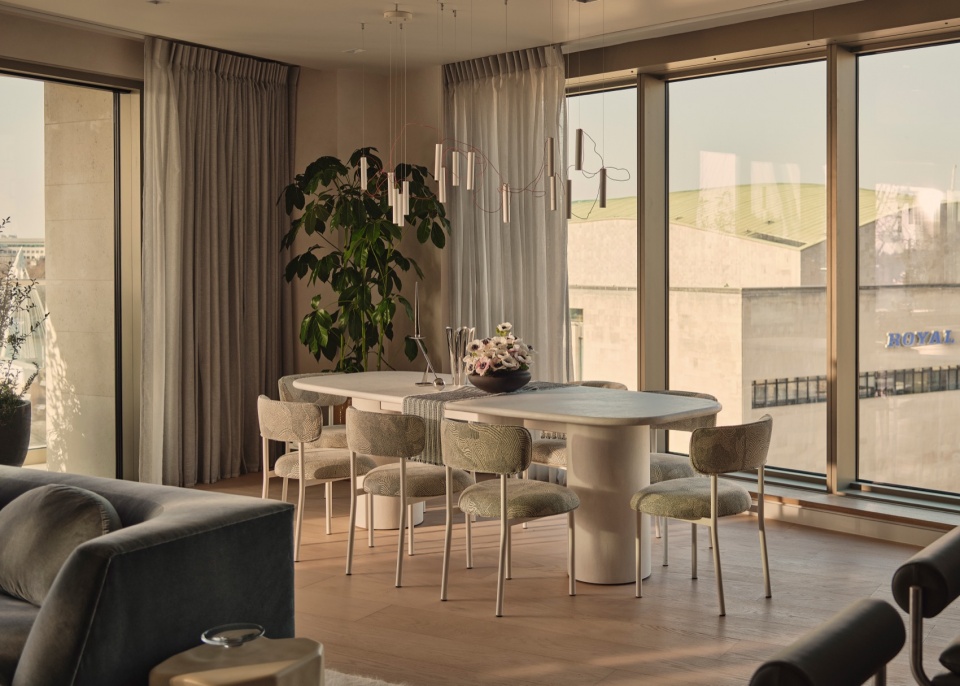
SEVEN at Southbank Place 是整个 Shell Centre 更新计划中的九栋建筑之一。由 Squire and Partners 制定的总体规划将在总面积5.25英亩(约2.12公顷)的场地内打造新的办公、零售、住宅以及公共空间。
▼手绘,sketch © Stanton Williams
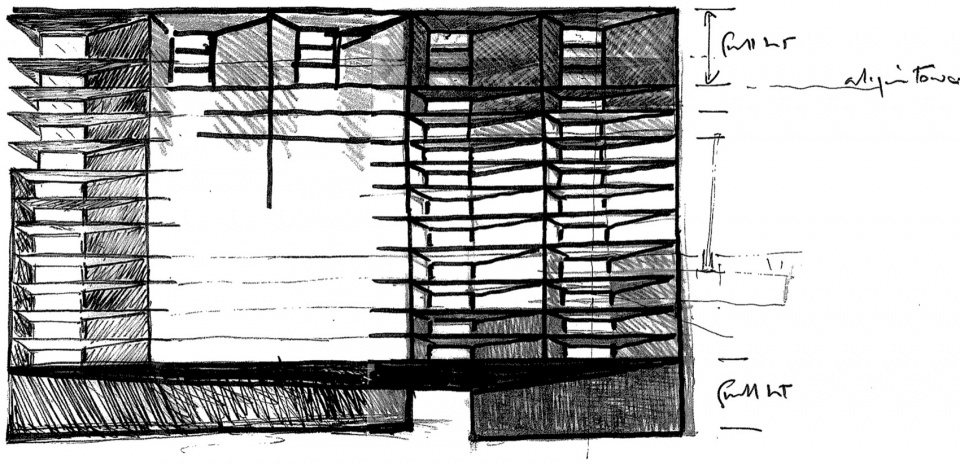
SEVEN’s at Southbank Place is one of nine buildings within the wider Shell Centre redevelopment. The masterplan, designed by Squire and Partners, delivers new office, retail, residential and public spaces across a 5.25 acre (2.12 ha) site.
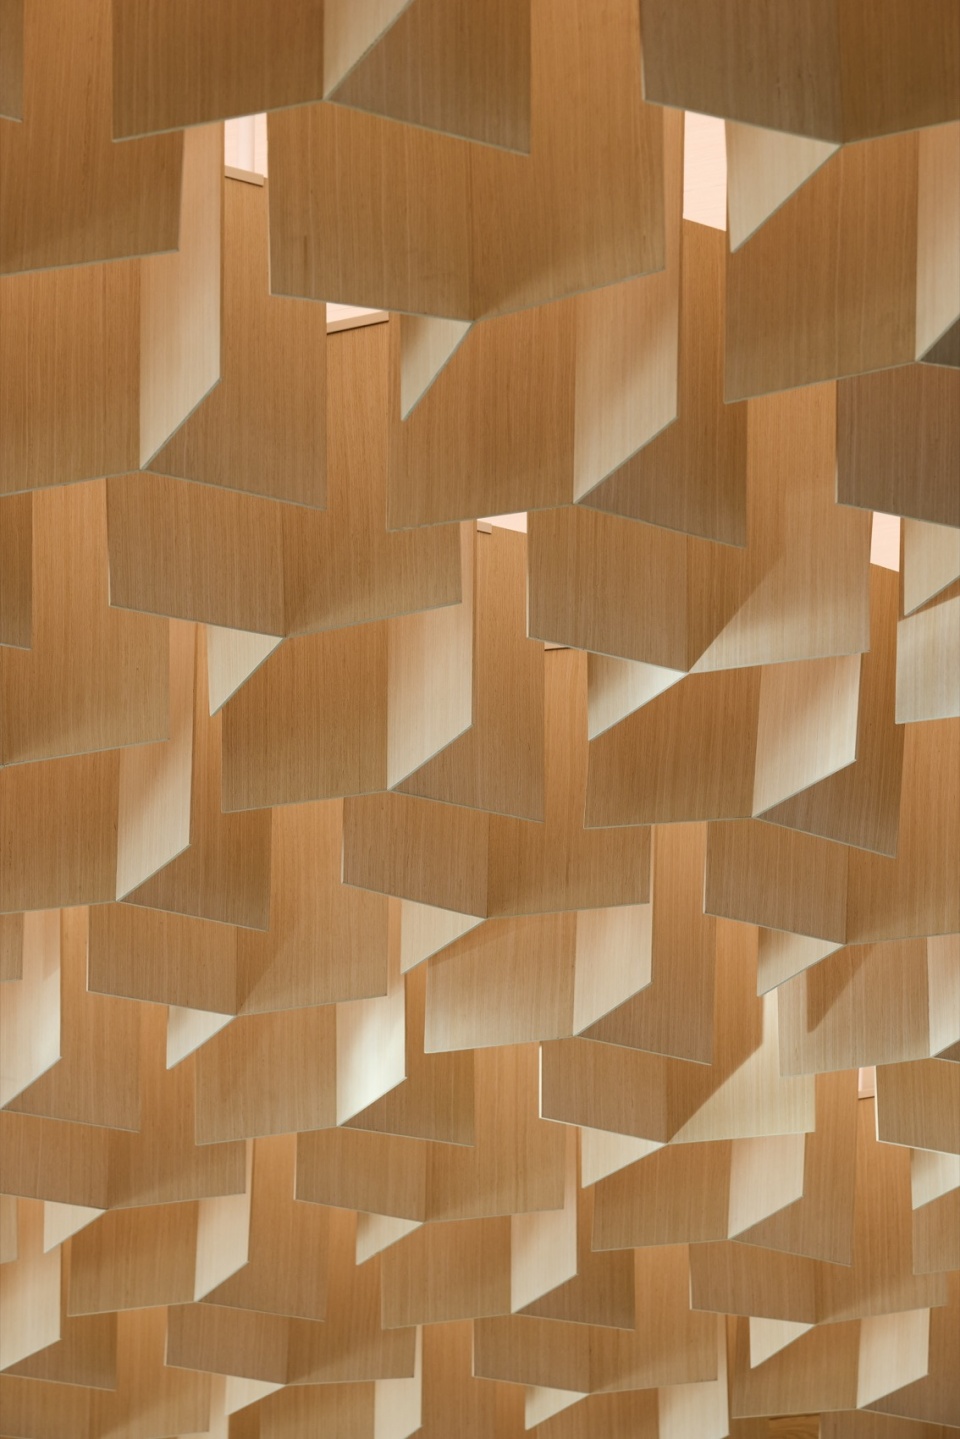
▼材料细部,metrical detail © Hufton+Crow
Paul Williams 表示:“SEVEN 的建筑并不刻意张扬。我们希望打造一座能够与 Shell Centre 和谐共存的建筑,在保持其雕塑般实体感的同时,为 Southbank Place 建立强有力的滨河形象。能够在伦敦如此重要的城市区域增添这样一座意义非凡的建筑,我们深感荣幸。”
Quote from Paul Williams: “SEVEN’s architecture intentionally doesn’t shout. We wanted to design a building that harmonises with the Shell Centre, maintaining the same sculptural solid appearance, and, at the same time, creating a strong river facing presence to Southbank Place. It is a wonderful privilege to add a building of such significance to such a key part of London.”
▼墙面细部,wall details © Hufton+Crow
Qatari Diar 销售总监 Miles Wood 表示:“Southbank Place 的建成是 Southbank Place 发展历程中的重要时刻。这项历时十年的城市更新计划,将泰晤士河沿岸这一地段转变为伦敦最具特色且最受欢迎的滨水目的地之一。SEVEN 在回应其文化环境的同时,也积极提升了周边公共空间品质。” “从项目伊始,我们便认为建筑的设计与构成必须同时回应伦敦标志性南岸地区的新与旧。Stanton Williams 以卓越的品质与敏锐度完成了一项成功平衡这些要素的设计,并最终实现了这一愿景。”
Quote from Miles Wood, Sales Director at Qatari Diar: “The completion of Southbank Place is a major moment in the evolution of Southbank Place, a decade-long regeneration that has transformed this stretch of the River Thames into one of London’s most distinctive and sought-after riverside destinations. SEVEN has been thoughtfully designed to respond sensitively to its cultural setting while making a positive contribution to the surrounding public realm. “From the outset, it was essential that the design and composition of the building complemented both the old and new of London’s iconic South Bank. Stanton Williams has delivered a design that successfully balances these elements and fulfils that vision with exceptional quality and sensitivity.”
▼模型,model © Stanton Williams
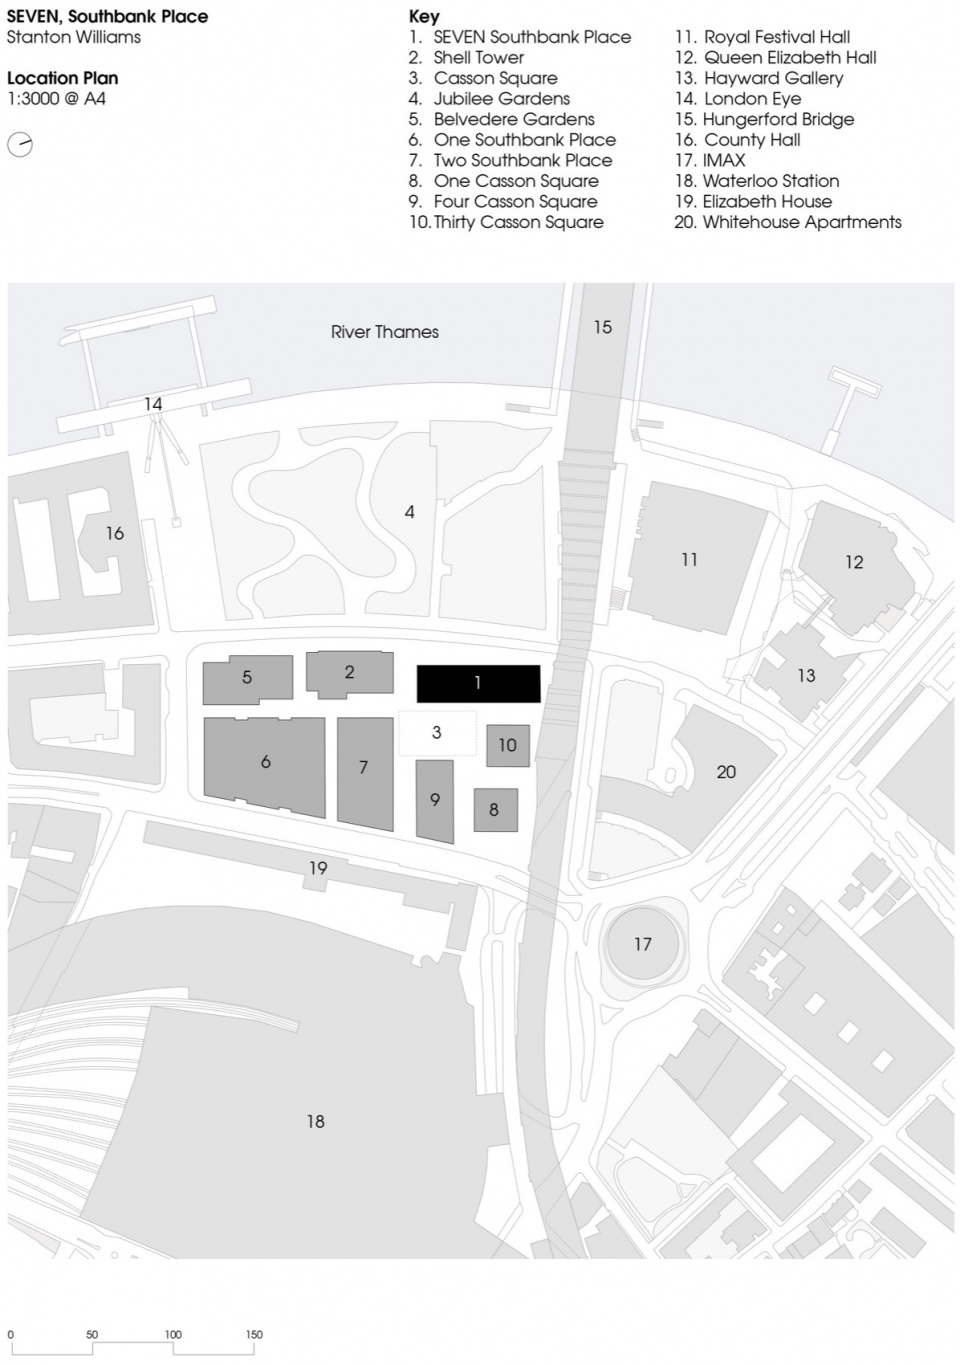
▼场地平面,location plan © Stanton Williams
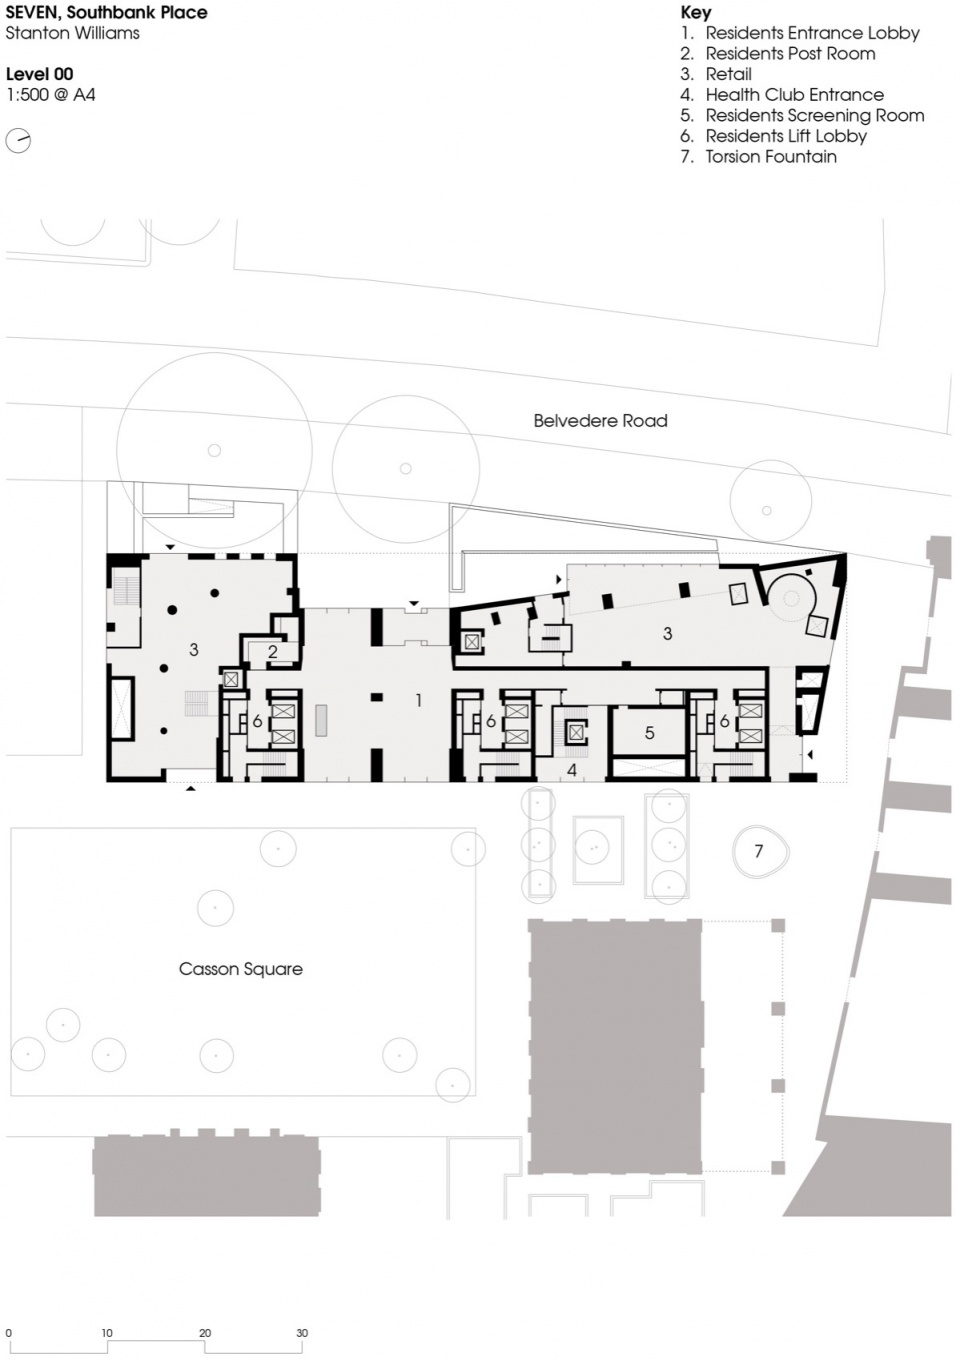
▼首层平面图,ground floor plan © Stanton Williams
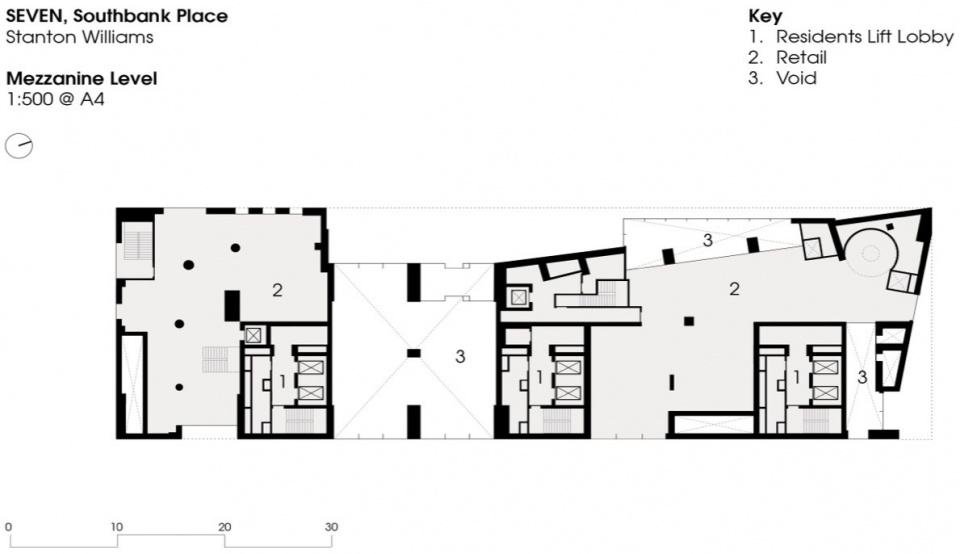
▼夹层空间平面图,Mezzanine Level floor plan © Stanton Williams
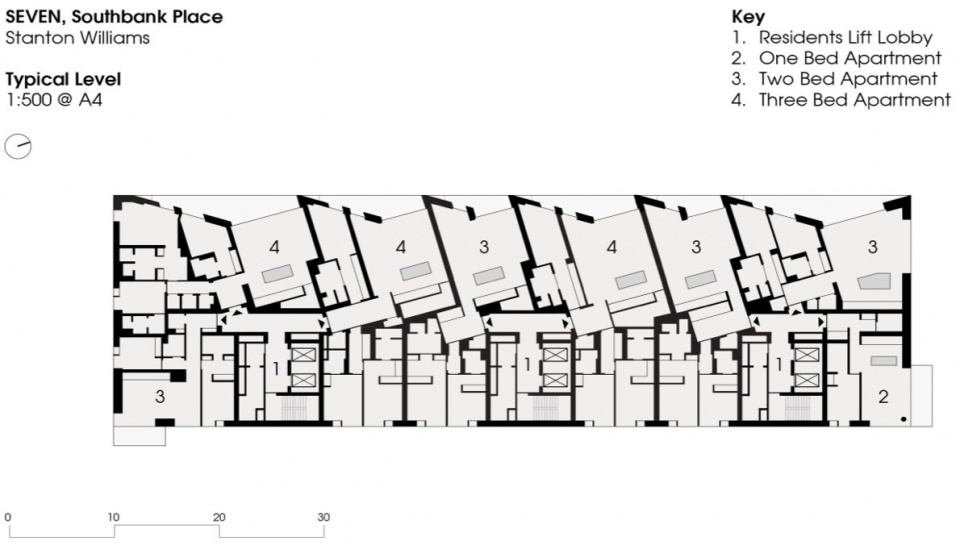
▼标准层平面图,Typical Level floor plan © Stanton Williams
▼12/13层复式公寓平面图,Penthouse Levels 12/13 floor plan © Stanton Williams
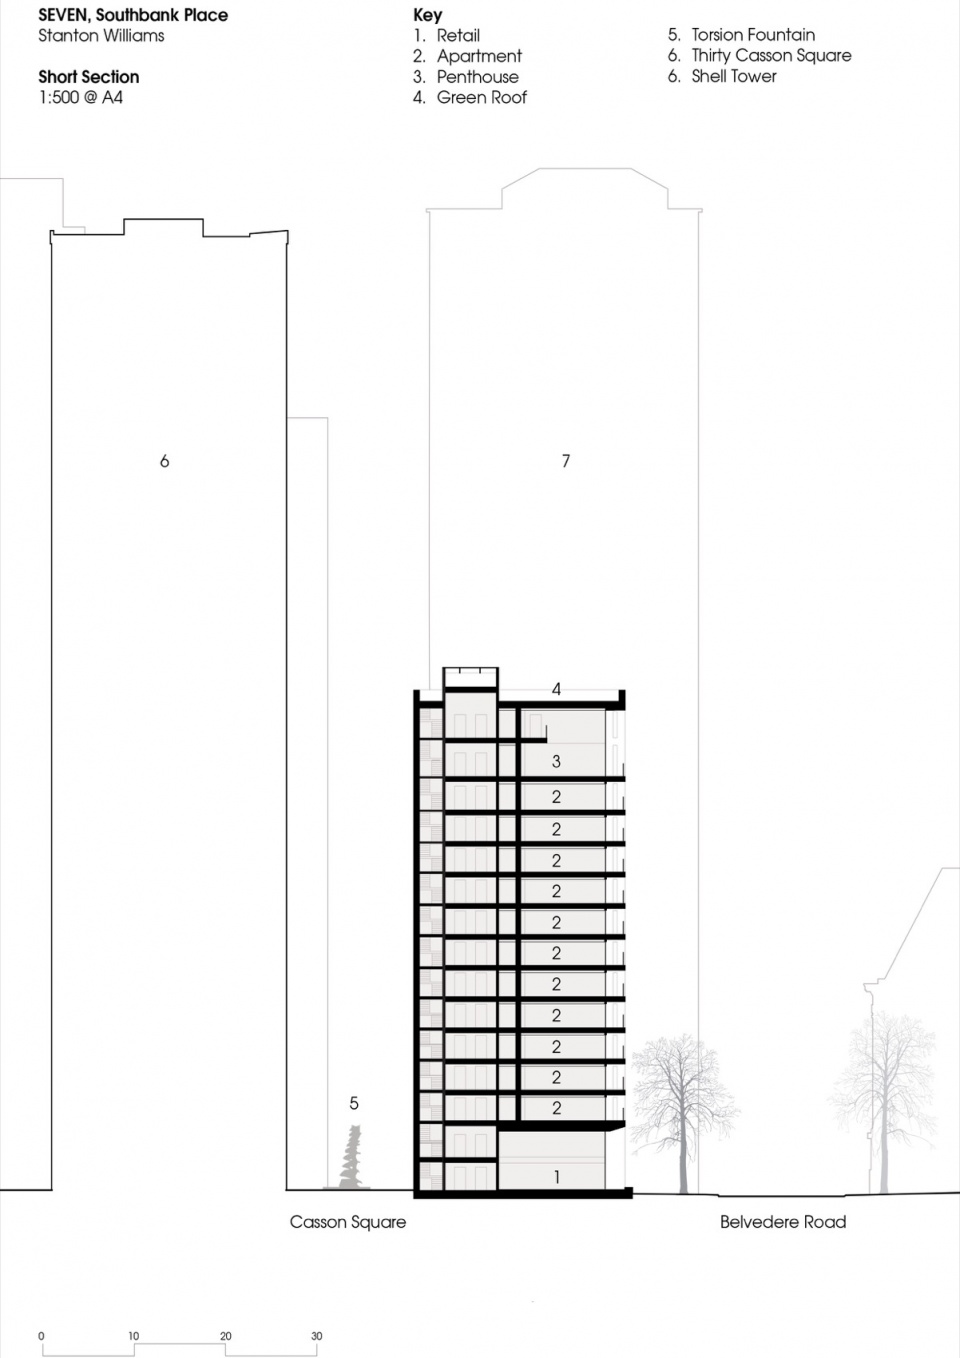
▼剖面,section © Stanton Williams
Client: Braeburn Estates Limited Partnership – a Joint venture between Qatari Diar and CWG
Value: Confidential
Size: 24,560sqm
Project Team
Concept Architect: Stanton Williams
Delivery Architect: White Ink
Monitoring Architect: Axis
Main Contractor: McAleer & Rushe
Interior Design: United Design, Albion Nord
Lighting Design: SMLA, Aecom
Landscape Design: Townshend LA
Structural Engineer: WSP
Design MEP Engineer: Aecom
Delivery MEP Engineer: Caldwells
Façade Consultant: Thornton Tomasetti
Cladding Consultant: FMDC
More: Stanton Williams。更多关于:Stanton Williams on gooood









简洁现代
DK
这怎么看起来像国内的住宅