感谢 BeAr architects 予gooood的分享。更多关于他们:Bear architects on gooood。
Appreciation towards BeAr architects for providing the following description:
“地方特征是任何真实建筑的本质。”
“Regional character is a property of any authentic architecture.”(1)

▼项目概览,overview of the project ©Luis Diaz Diaz
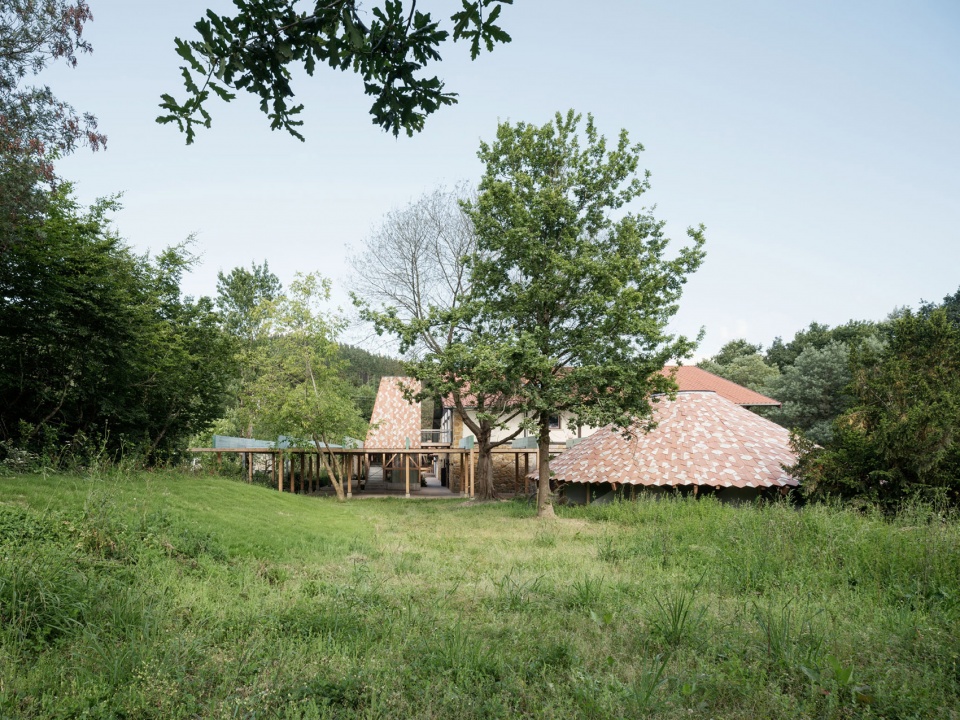
“场所精神”(genius loci)是自古以来困扰建筑学的经典议题之一。对地方性或传统特色的追寻,不仅能够提供一种归属感和安全感,还能激发公众对公共空间的共同占有。这里所追求的是将浪漫的状态与现实、意图以及粗略模仿之间的混合和互动分开。它是一种既流行又开放,带有些许朋克气息的传统。
▼场地平面,site plan ©Bear architects
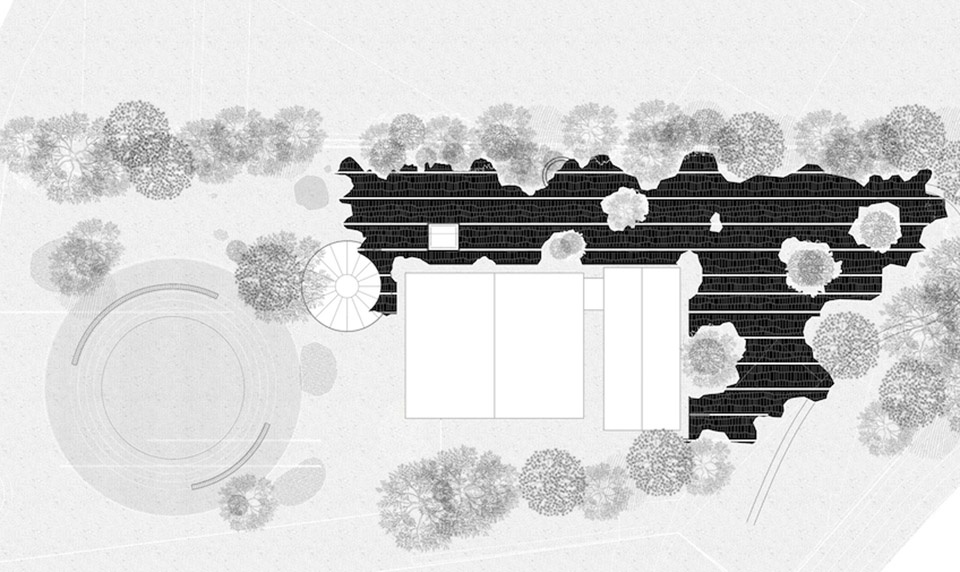
The genius loci or spirit of place is one of the classic concerns that has haunted architecture since ancient times. This search for local or traditional specificity helps to provide a sense of belonging and security that invites the collective appropriation of public spaces. The separation of their romantic condition and their playful and unprejudiced mix of the real, the intended and the crude imitation is what is sought here. A popular, open and somewhat punk tradition.
▼屋檐,roof ©Luis Diaz Diaz
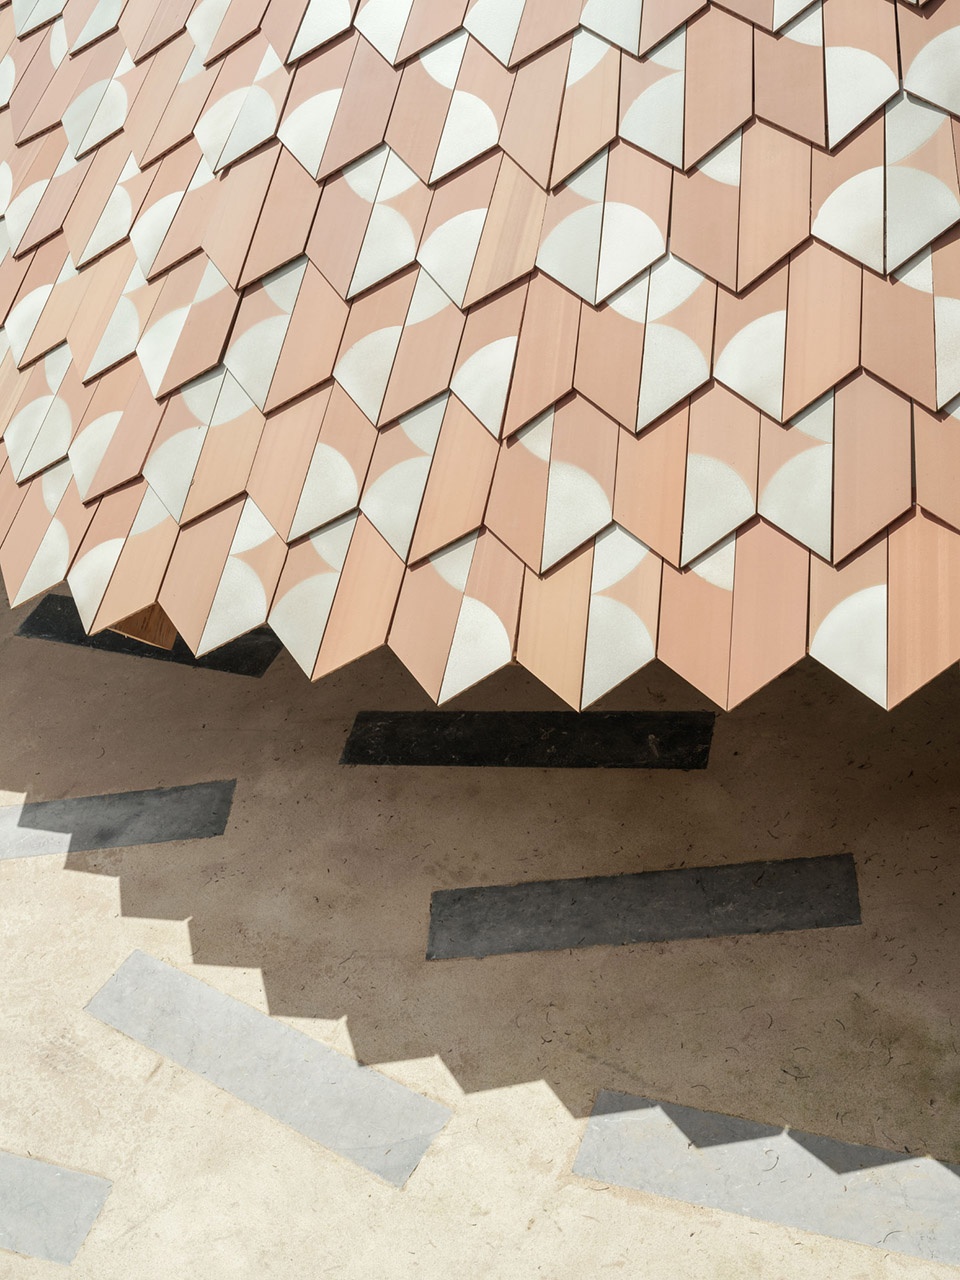
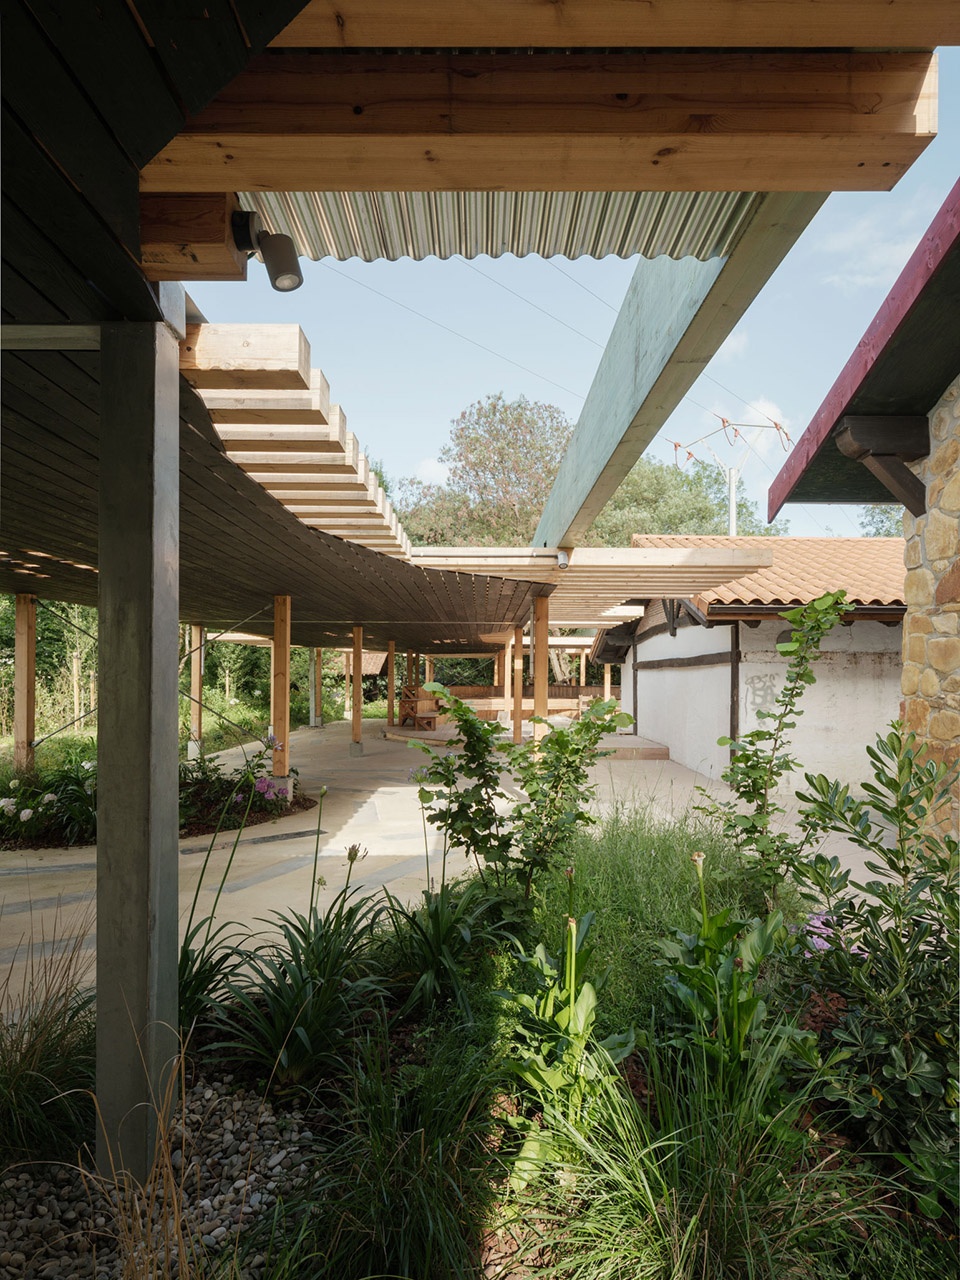
1944年,Sigfried Gideon发表了著名文章《对新纪实性需求》的时候,开启了一条通往建筑普遍问题的新路径:建筑对“意义”的需求。这种对“某种意义”的追求,超越了单纯的功能性,标志着一种建筑宣言,即选择吸收环境的特性,并将其转化为富有意义的图像。一种飞扬的建筑,它提出了一种全新的想象力(2),通过这种想象力,它不仅与周围的环境紧密结合,还提出了一场超越环境的旅程。
▼结构爆炸图,structure axonometric ©Bear architects
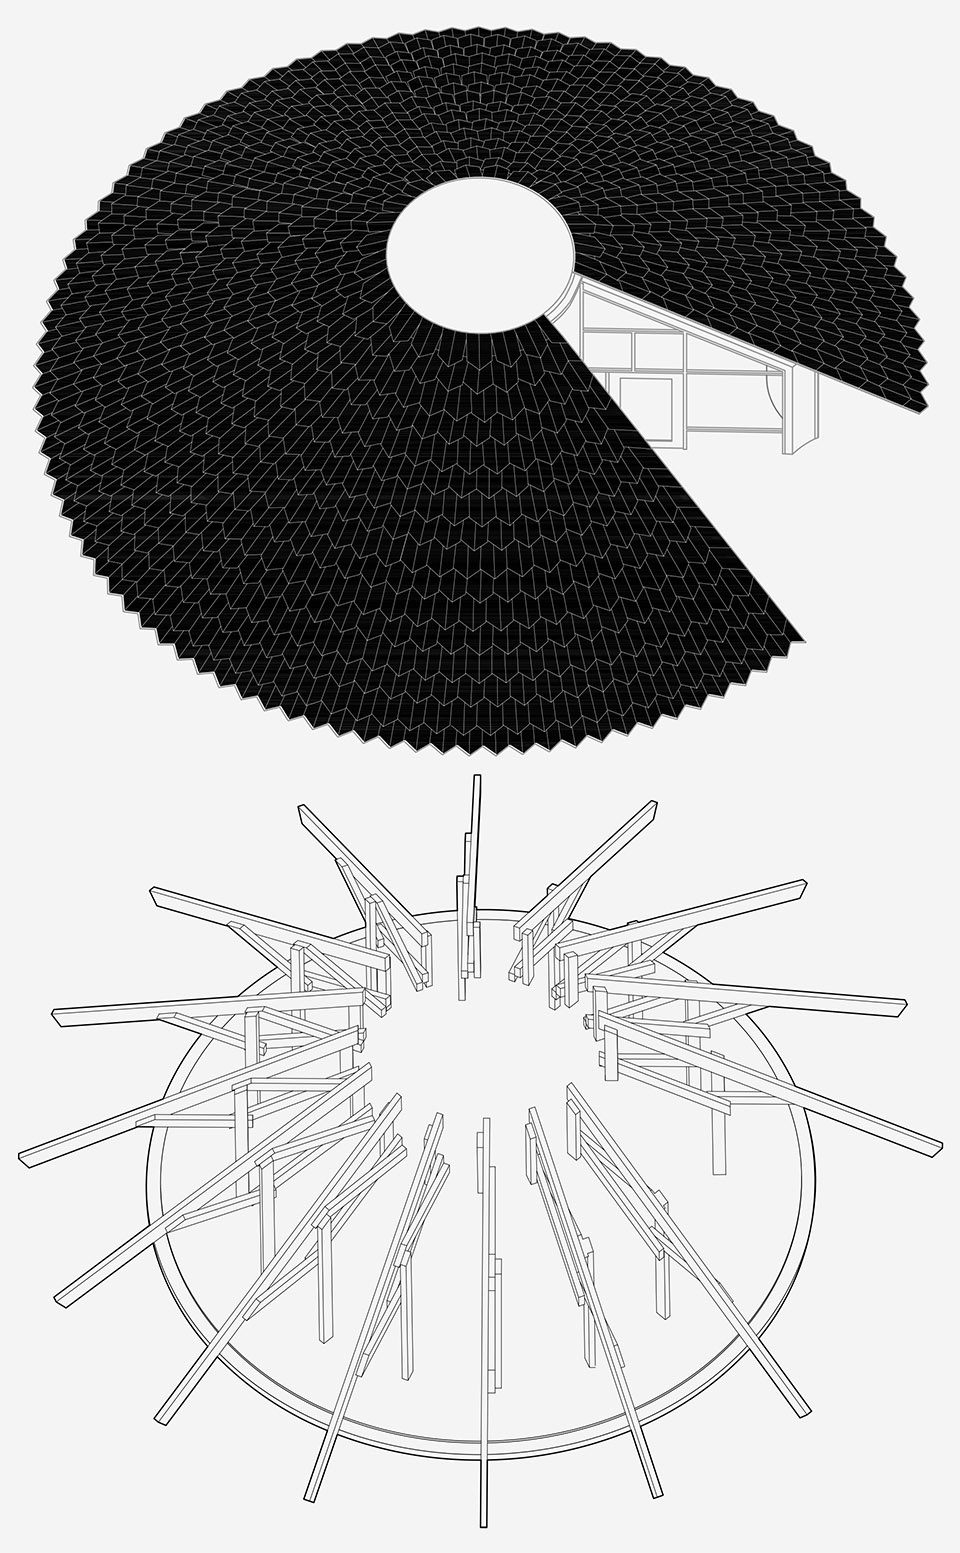
When in 1944 Sigfried Gideon published his famous article entitled “The need for a new monumentality” he opened a new path towards a general problem: the need for meaning in architecture. This search for “something” that goes beyond mere functionality is a statement towards an architecture that chooses to absorb the qualities of the environment and translate what it sees into meaningful images. An architecture that flies and proposes a new imagination (2) with which to tie itself to its surroundings and at the same time propose a journey beyond it.
▼屋顶结构,roof structure ©Luis Diaz Diaz
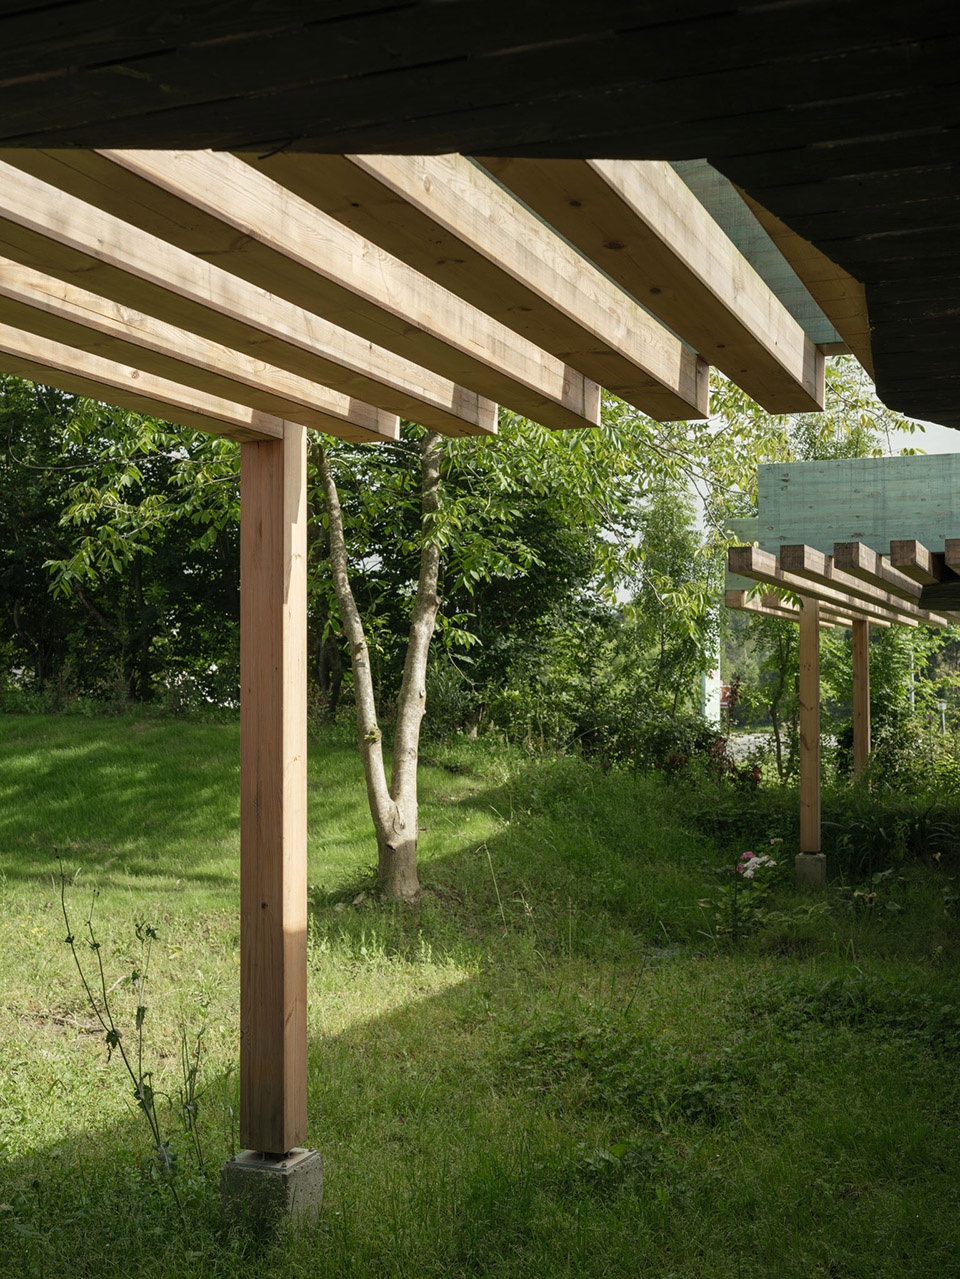
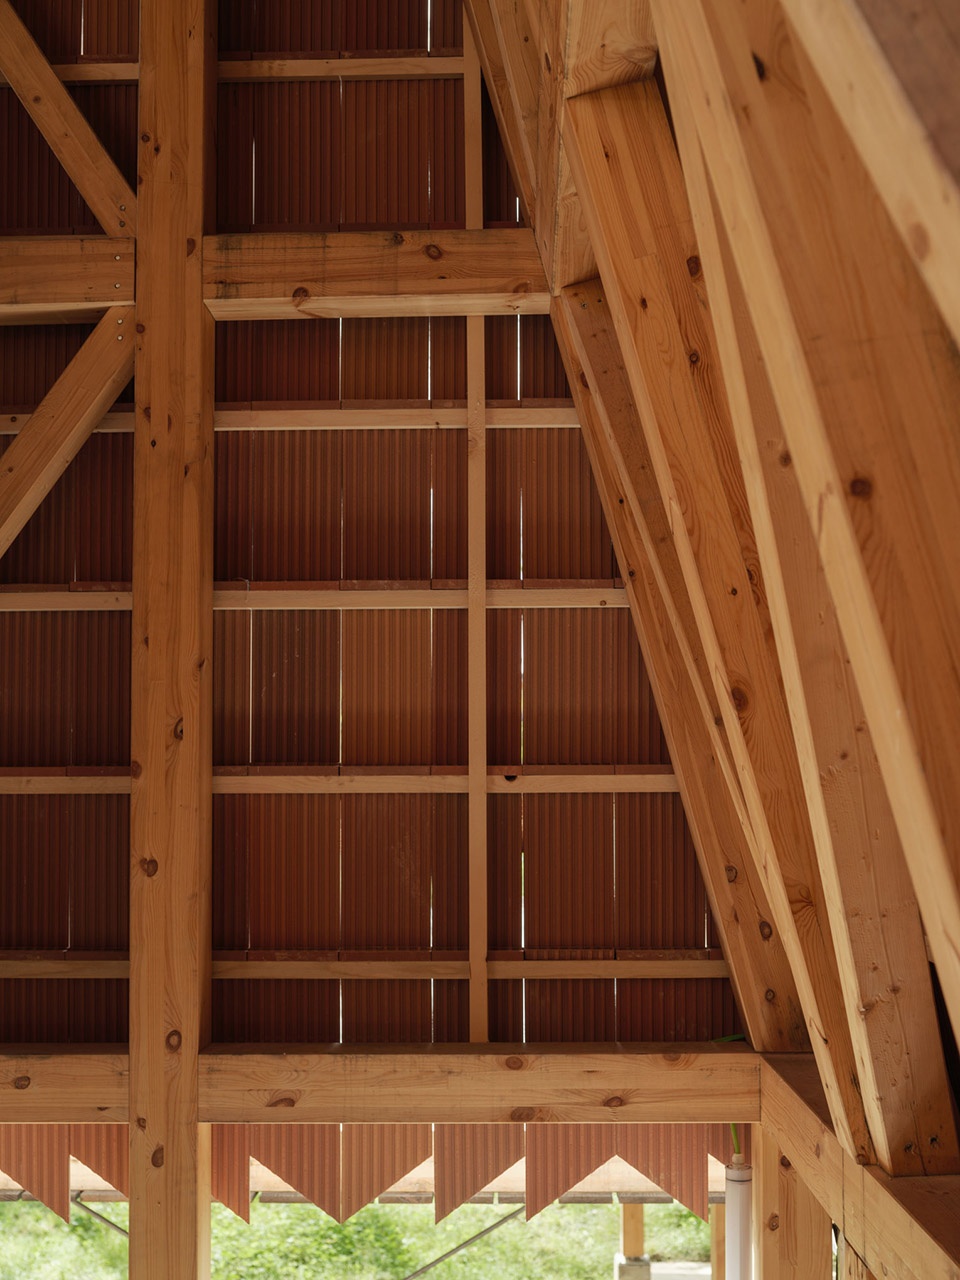
Artea和新建的民俗音乐博物馆是一个隐匿在大山脚下的飞地,随着时间的流逝被遗忘,成为一座没有实际用途或兴趣的现代废墟建筑,然而却被强大的自然景观所环绕。它的更新改造应该成为激发这里潜藏能量的契机,展示并骄傲地呈现出这里的橡树林、角落、传统与音乐文化,超越传统建筑的概念,提出一个文化与自然景观的融合方案。这是一座更注重现象而非科学性的建筑。“风景如画的小路”(3)作为一种替代的路径,打开了一处自由放飞的空间,这里超越了学科和思维的界限,空间组织如同一系列成功的叙事,通过移动更加放大视觉效果,进而展现出那些无形而非物质的元素。
▼概念图,sketch ©Bear architects
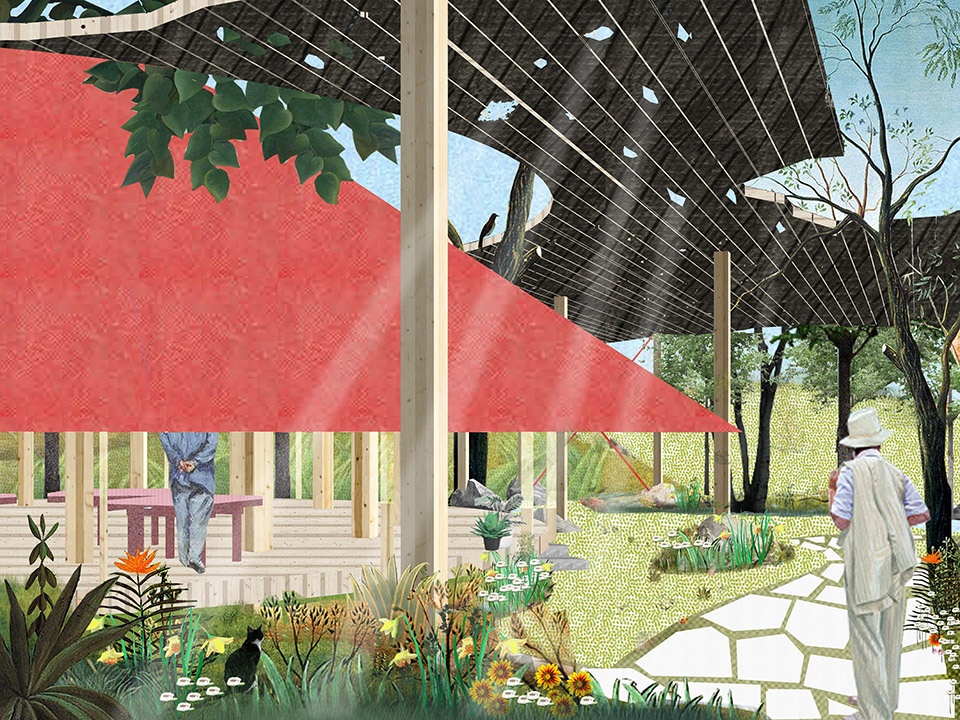
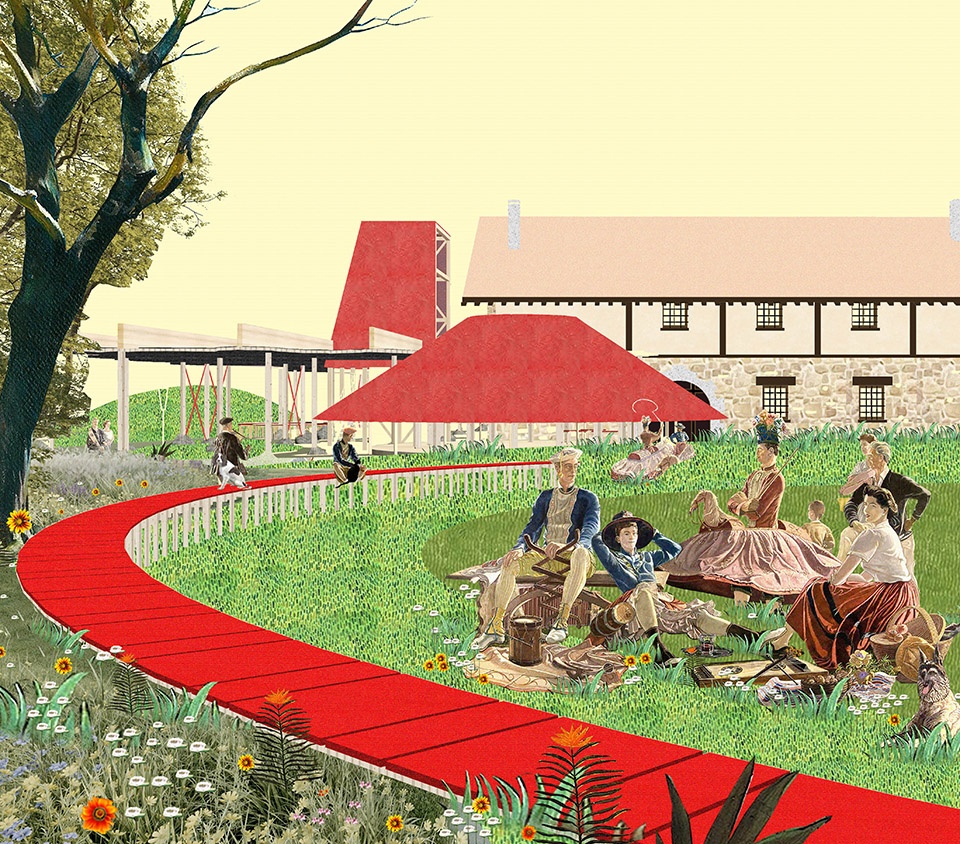
Artea and its new Folk Music Museum are a crouching enclave, hidden under the great mountain and forgotten by the passage of time, converted into modern ruins of buildings without use or interest, but surrounded by a powerful landscape. Its adequate updating must be a trigger of the latent energies there, where to display and proudly show its oak groves, corners, its tradition and musical culture, overcoming the notion of building in a proposal of cultural and natural landscape. An architecture more phenomenological than scientific. The picturesque path (3) opens as an alternative path to allow us that free flight, which beyond disciplinary and thought limits, organizes space as a successful sequence of narratives where the visual amplifies, through movement, the invisible and immaterial.
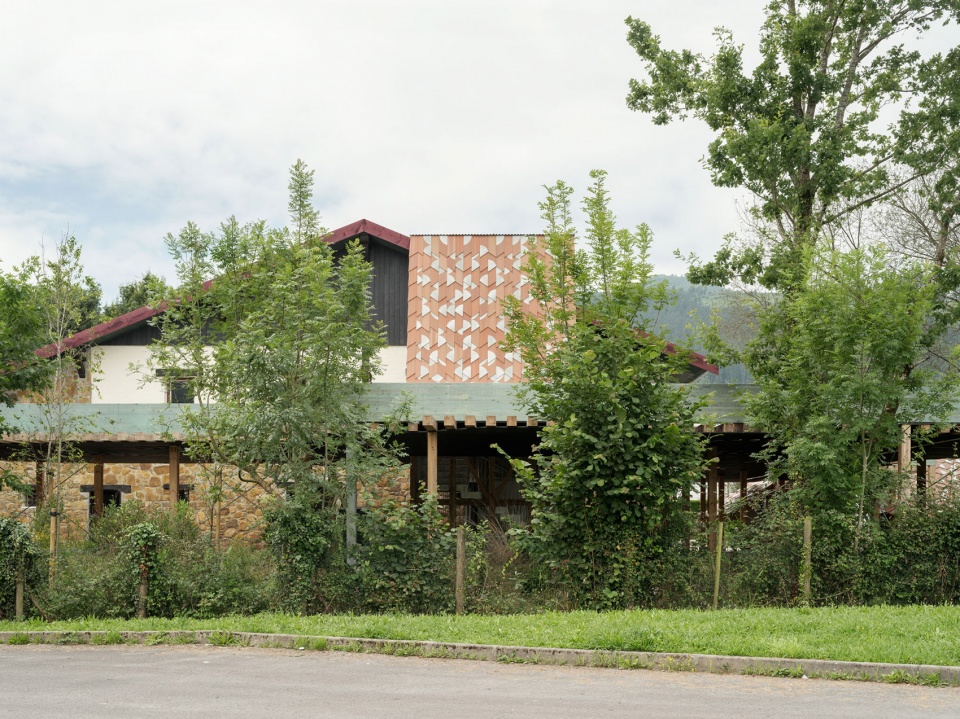
▼建筑外观,exterior of the building ©Luis Diaz Diaz
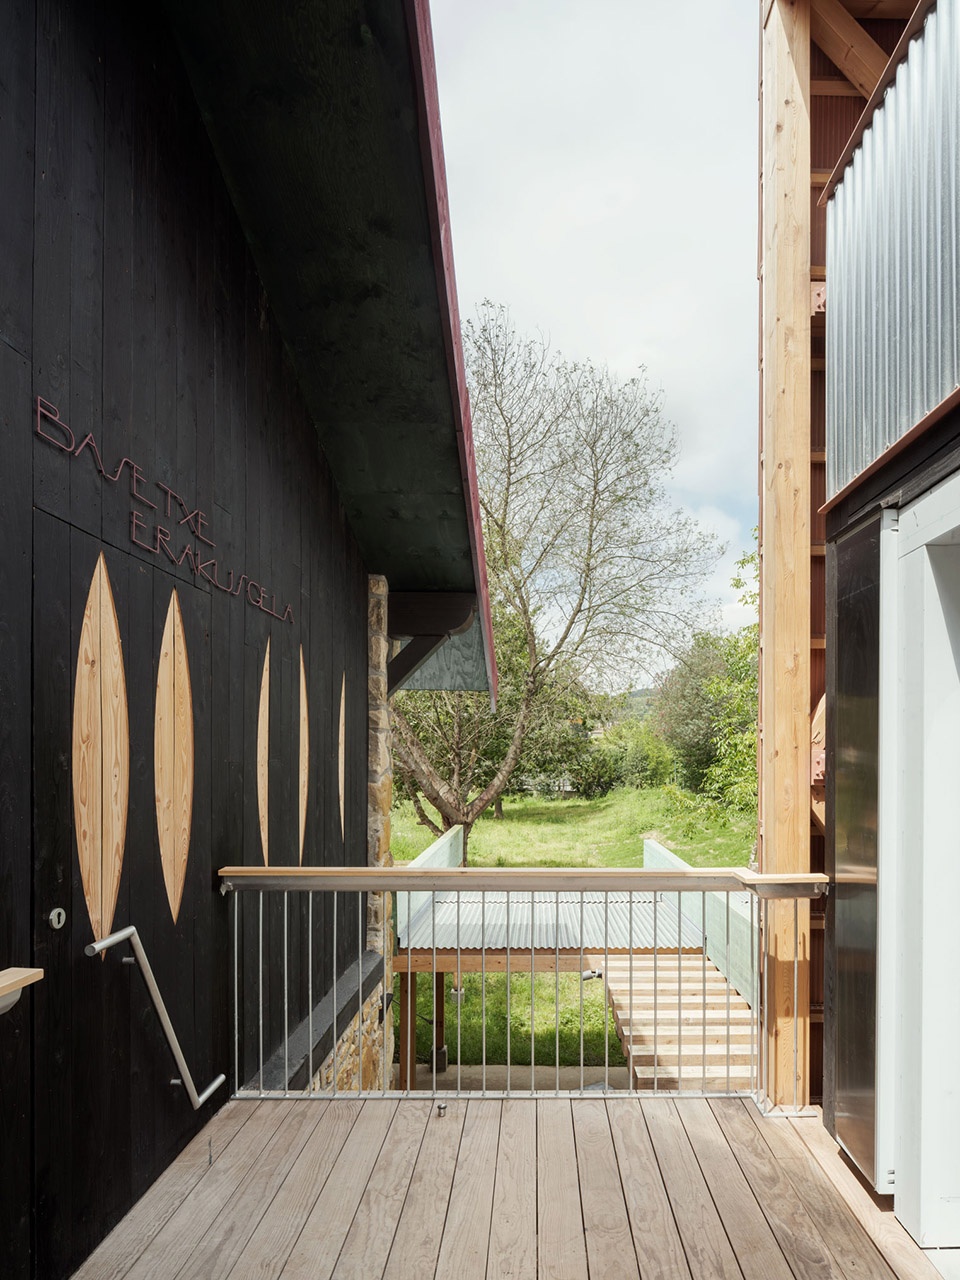
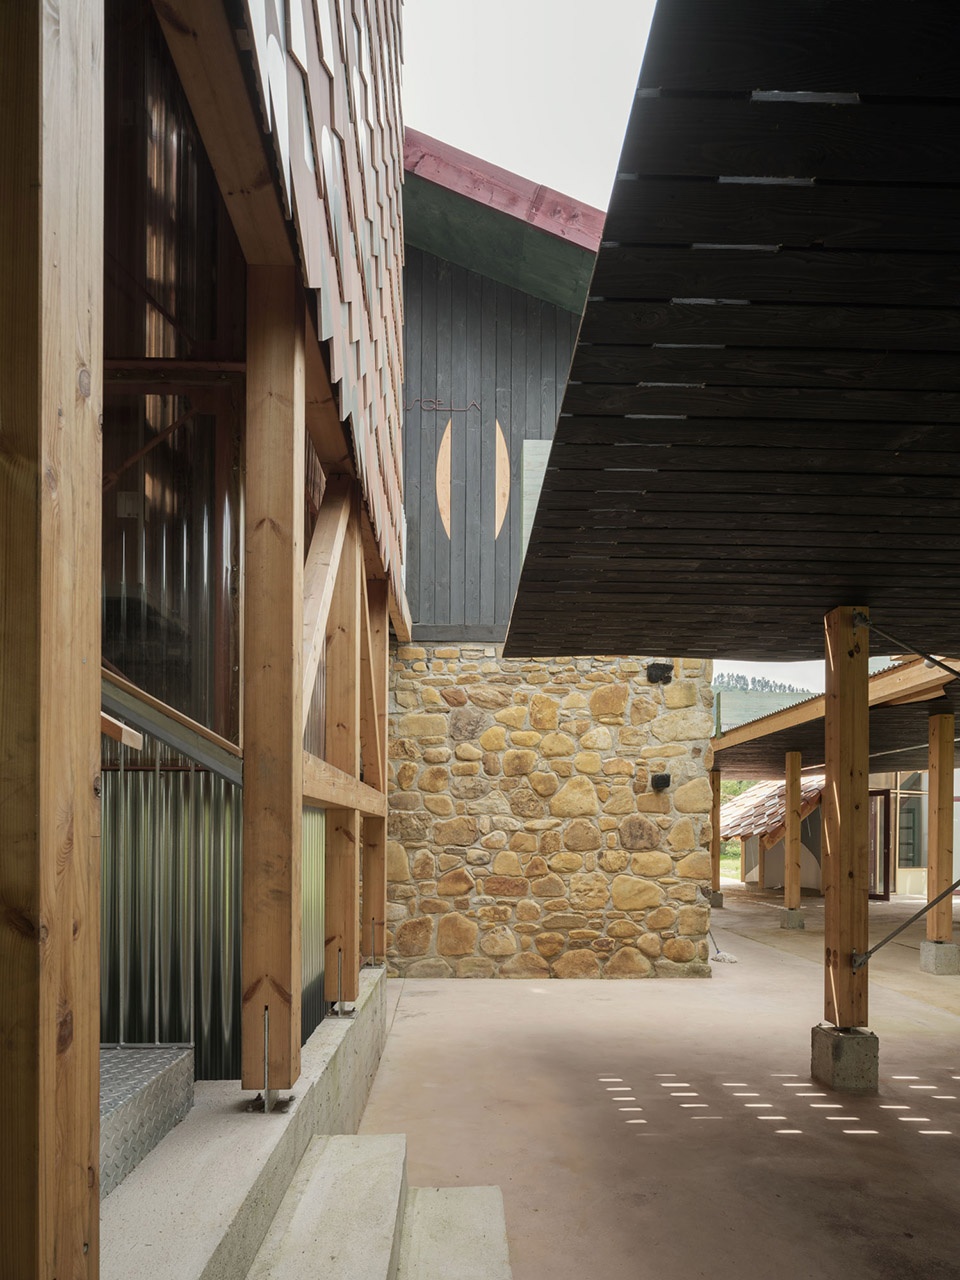
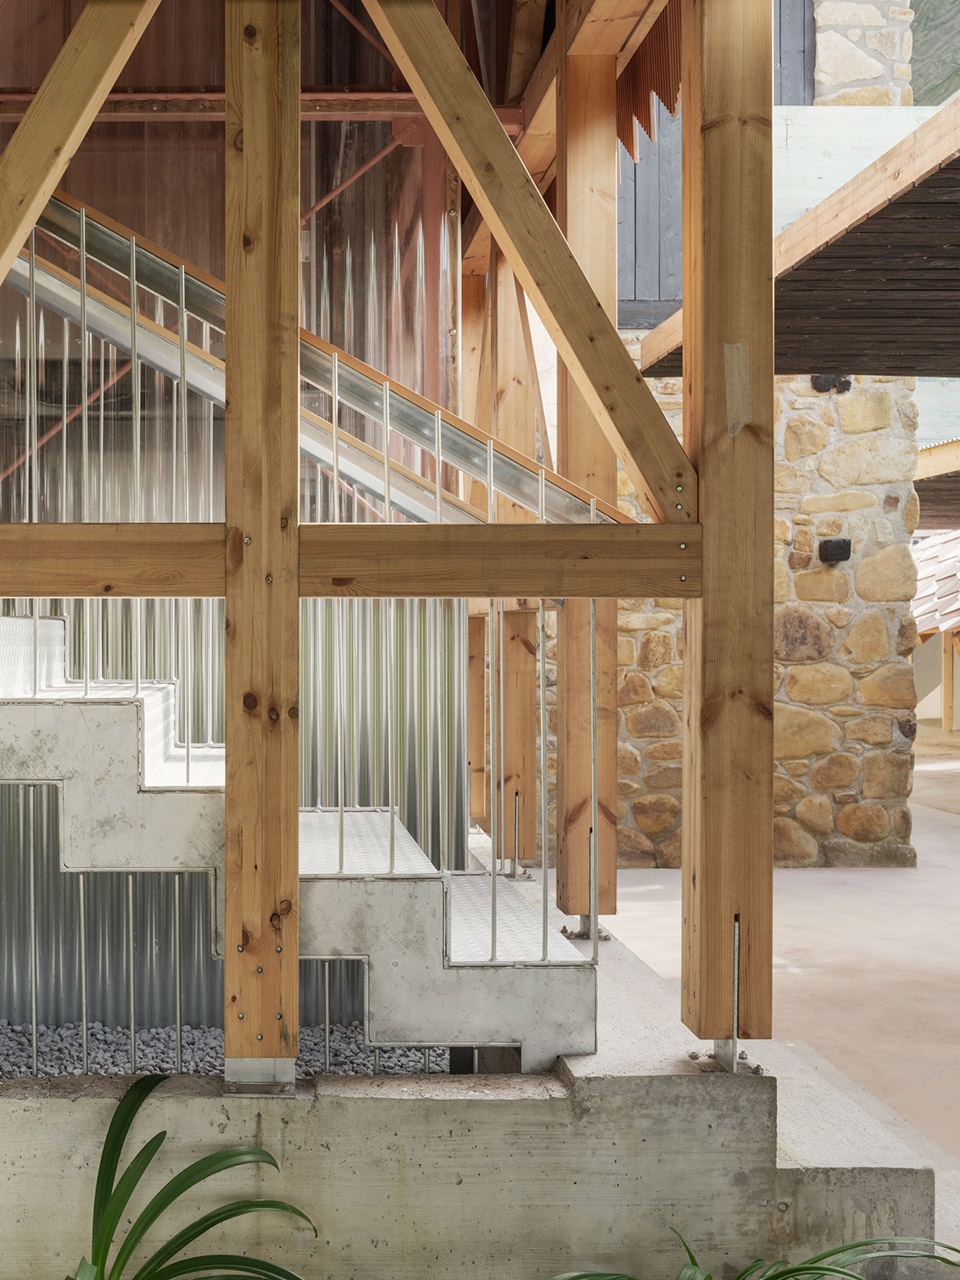
▼楼梯局部,staircase detail ©Luis Diaz Diaz
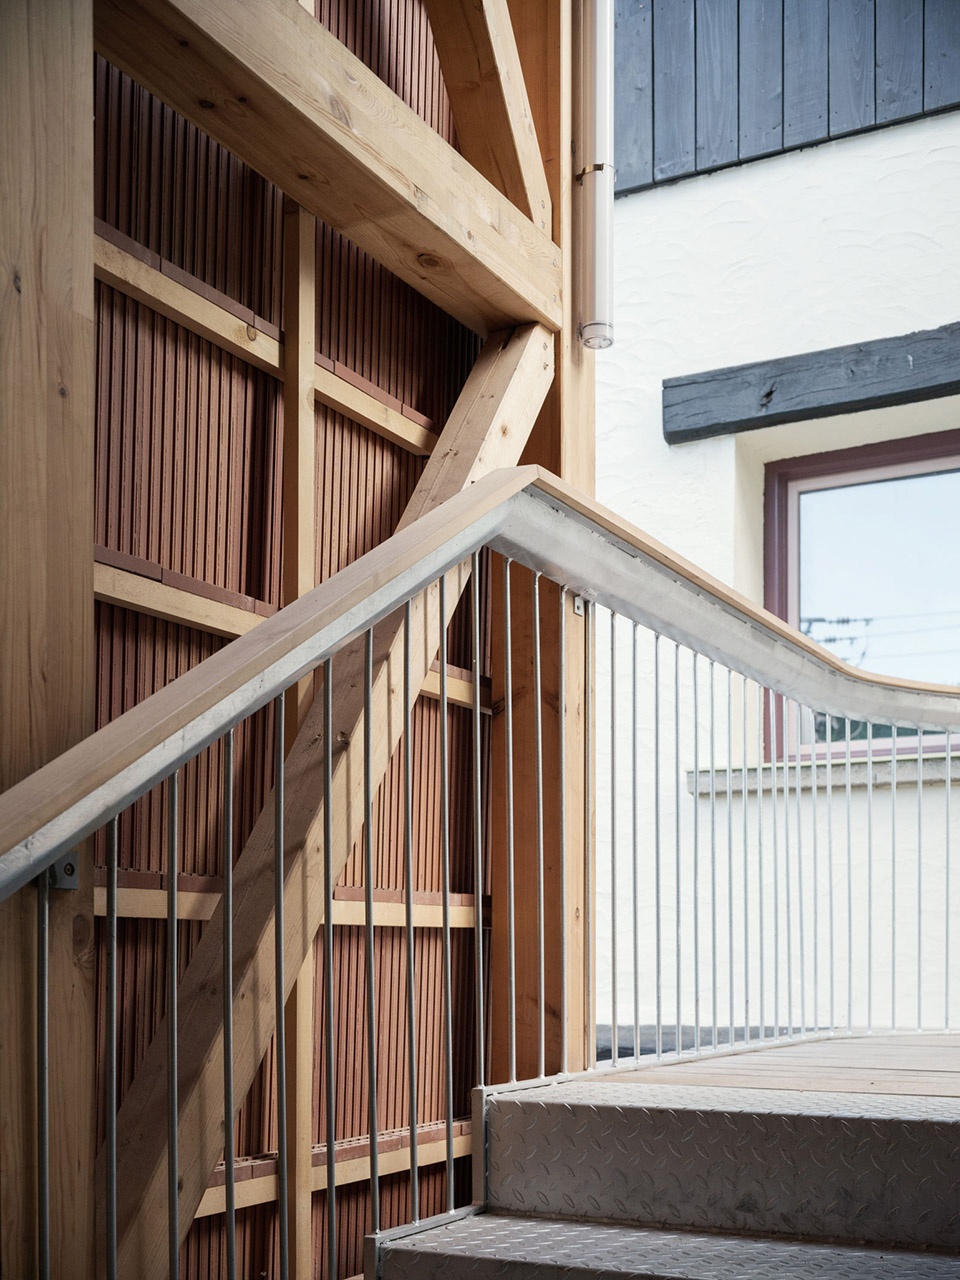
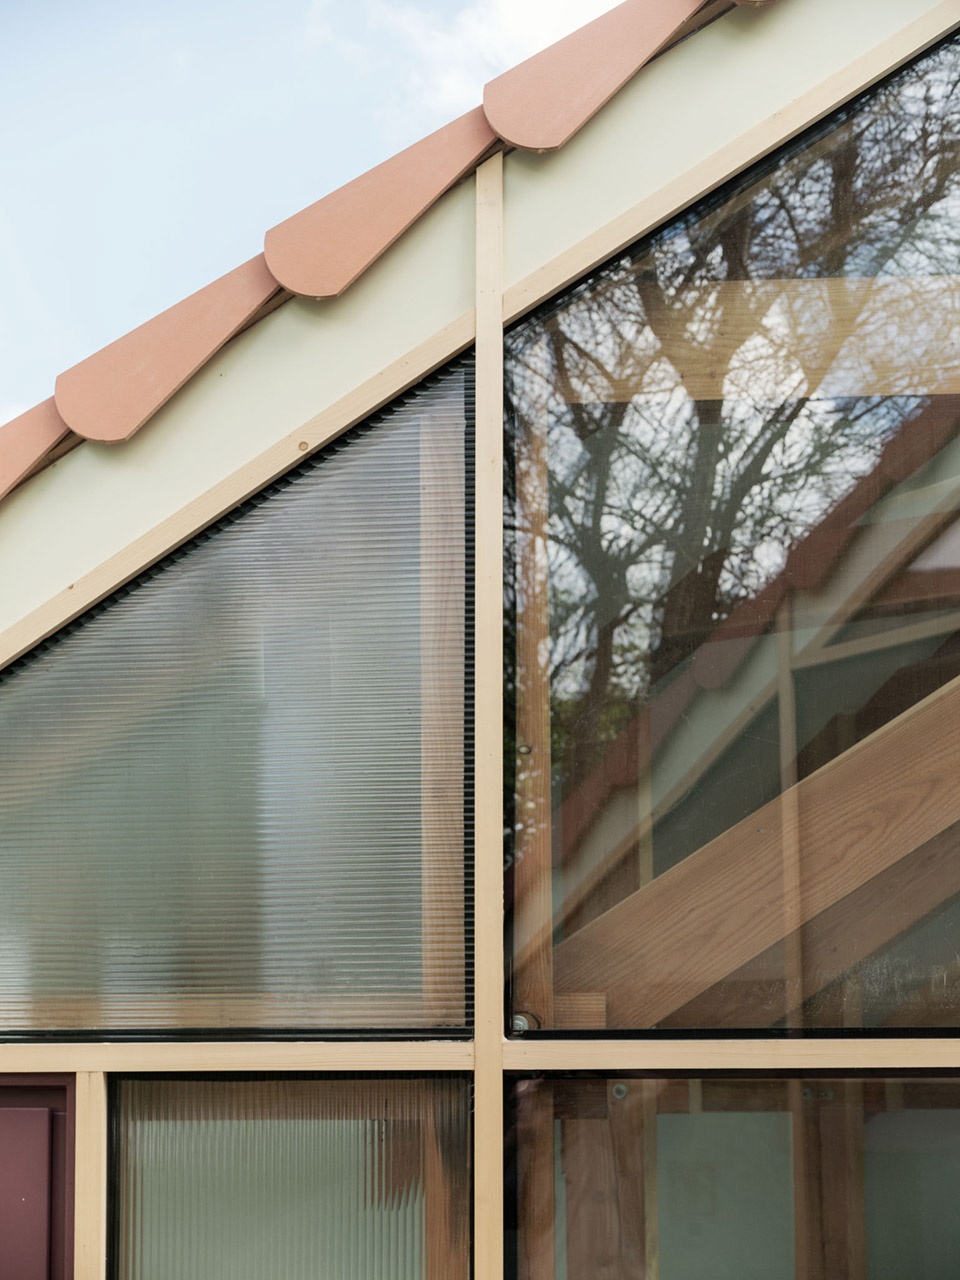
▼立面细部,facade detail ©Luis Diaz Diaz
Musiktopa通过恢复自然景观、墙体以及旧博物馆的碎片,将它们联系在一起,并围绕这些元素建造展馆、家具、以及生与死的自然。这一方案并非追求孤立的或多余的装饰,而是通过有效的空间组织方法,将个别元素联系起来,创造出一个充满吸引力的活动计划,并从全局出发,定义出一个特定的解决方案。
Musiktopa recovers the fragments of nature, walls and corners of the old museum, linking them together and building pavilions, furniture, living and dead nature around them. A proposal that does not seek isolated or superfluous motifs, but rather effective methods of spatial organization capable of relating the particular to create a compelling action program that, from a global understanding, defines a particular solution to the program.
▼室内空间,indoor space ©Luis Diaz Diaz
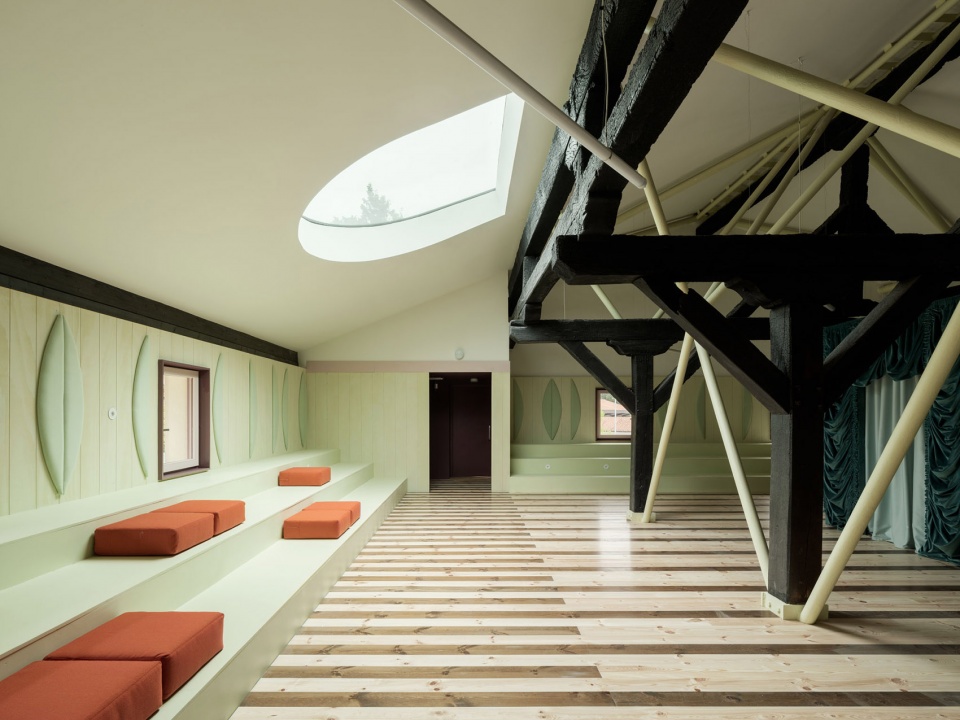
▼新旧结合的空间,A space that combines old and new ©Luis Diaz Diaz
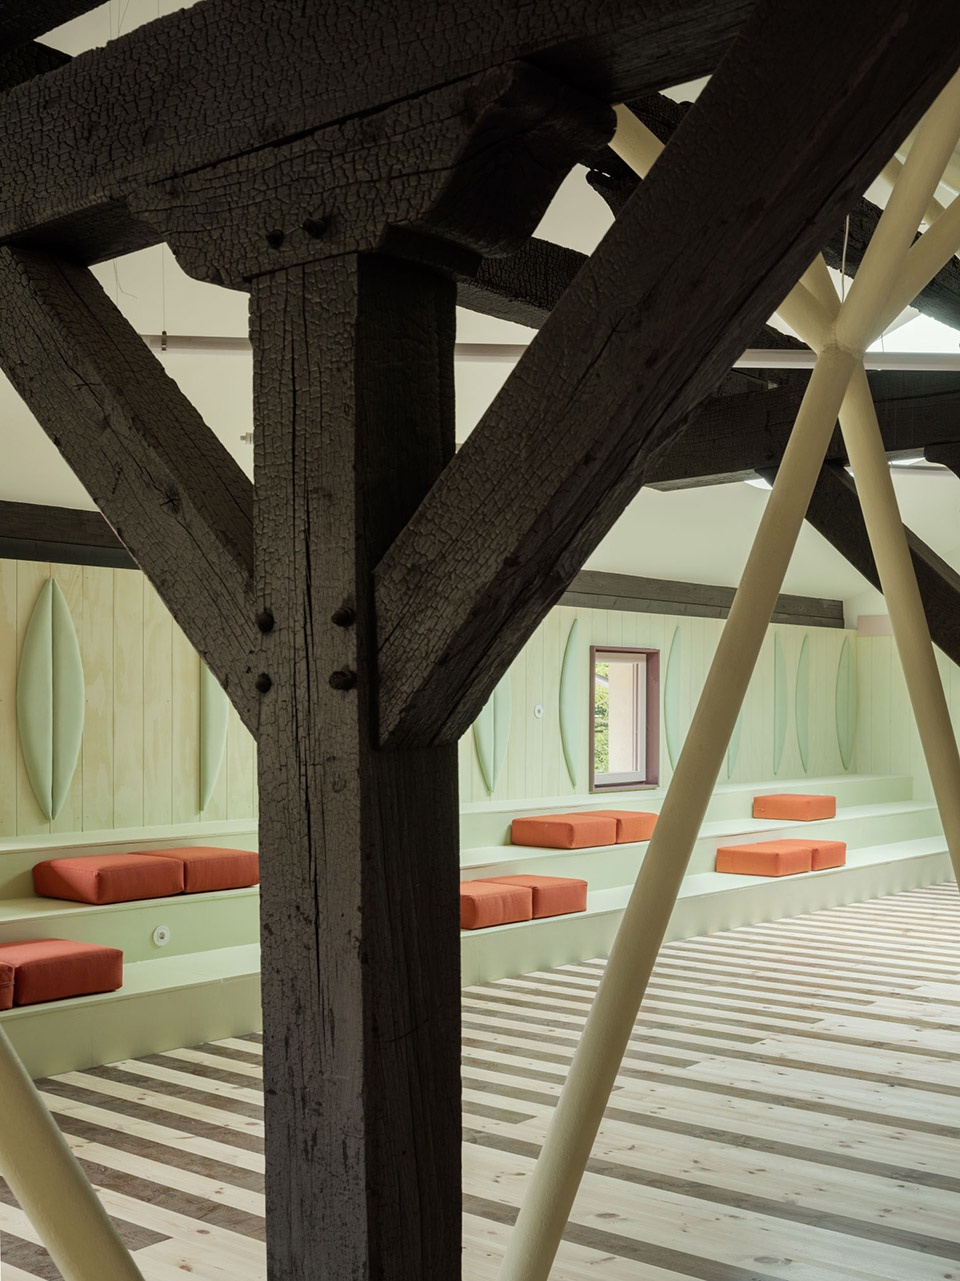
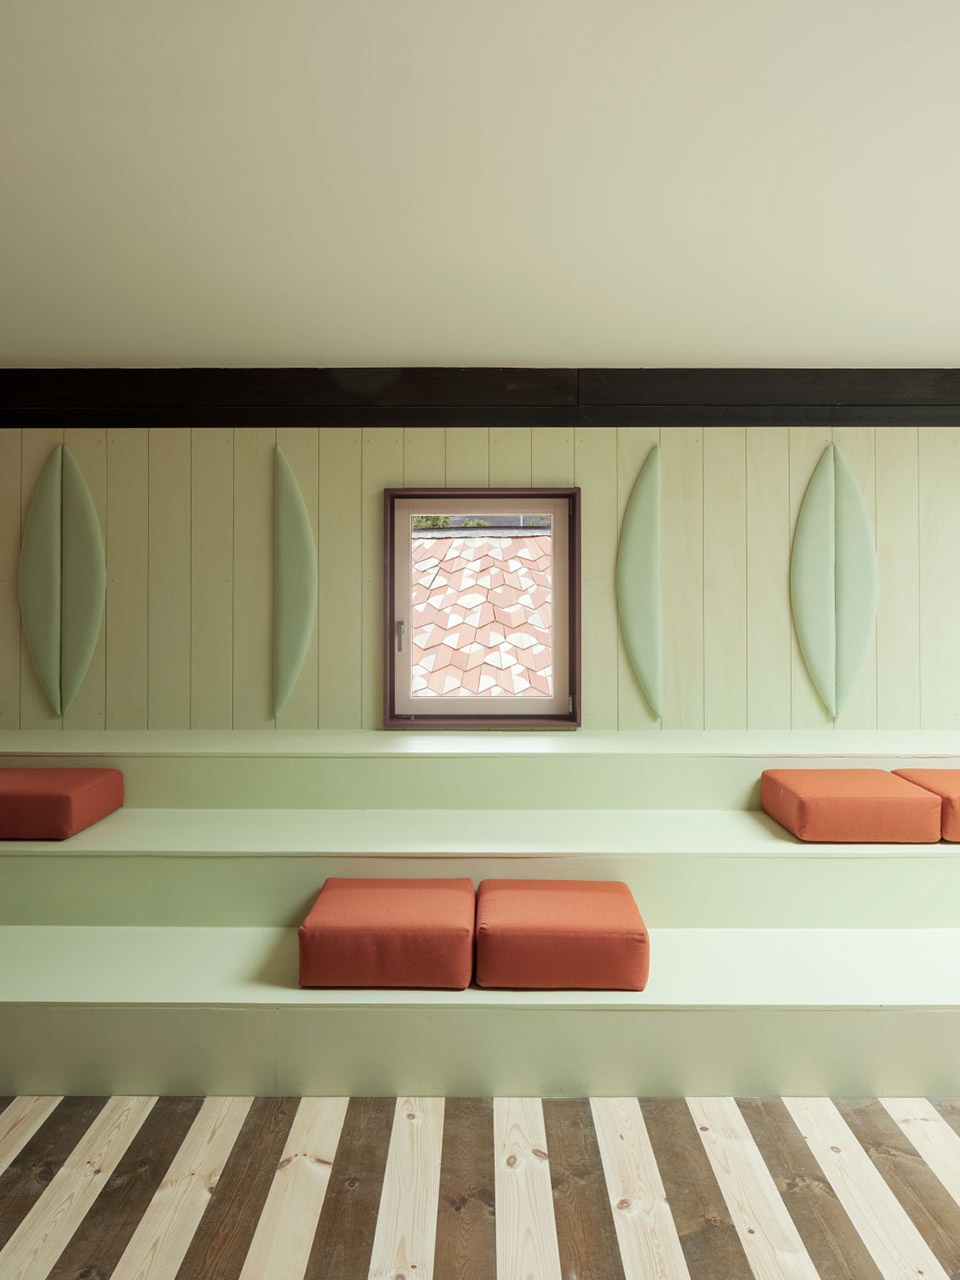
▼展览空间,exhibition space ©Luis Diaz Diaz
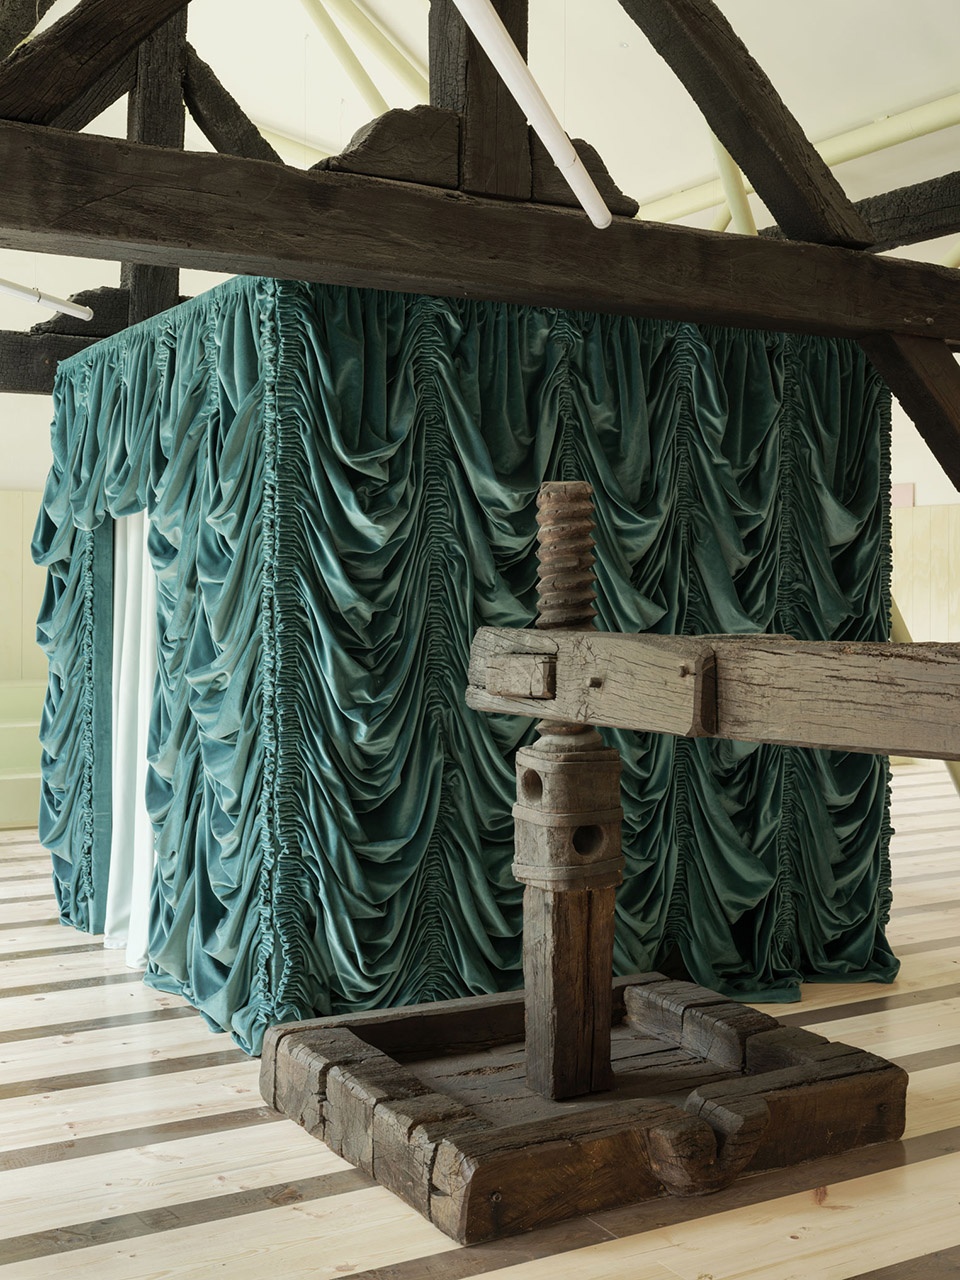
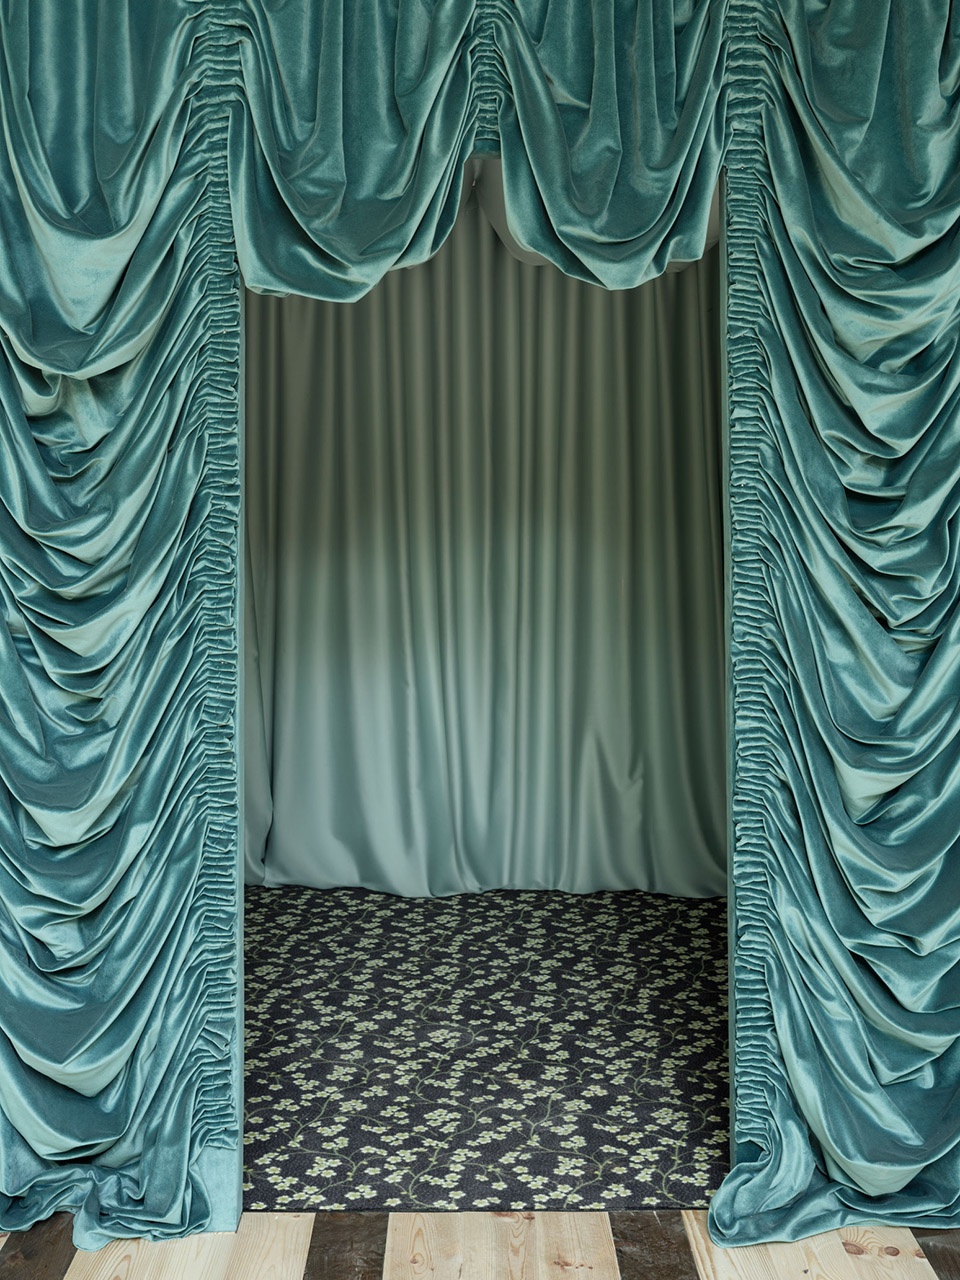
▼多种元素相结合,Combination of elements ©Luis Diaz Diaz
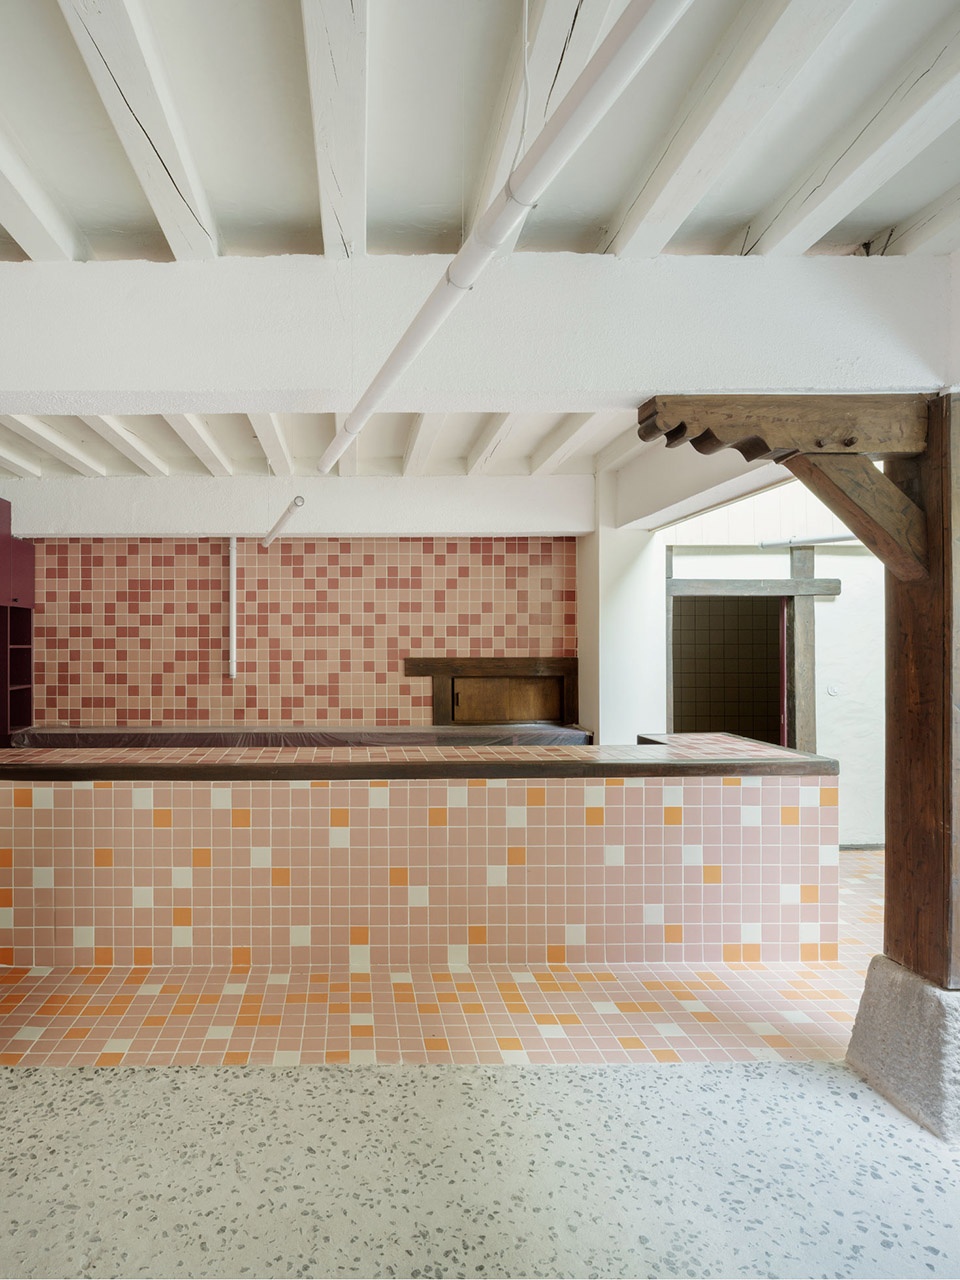
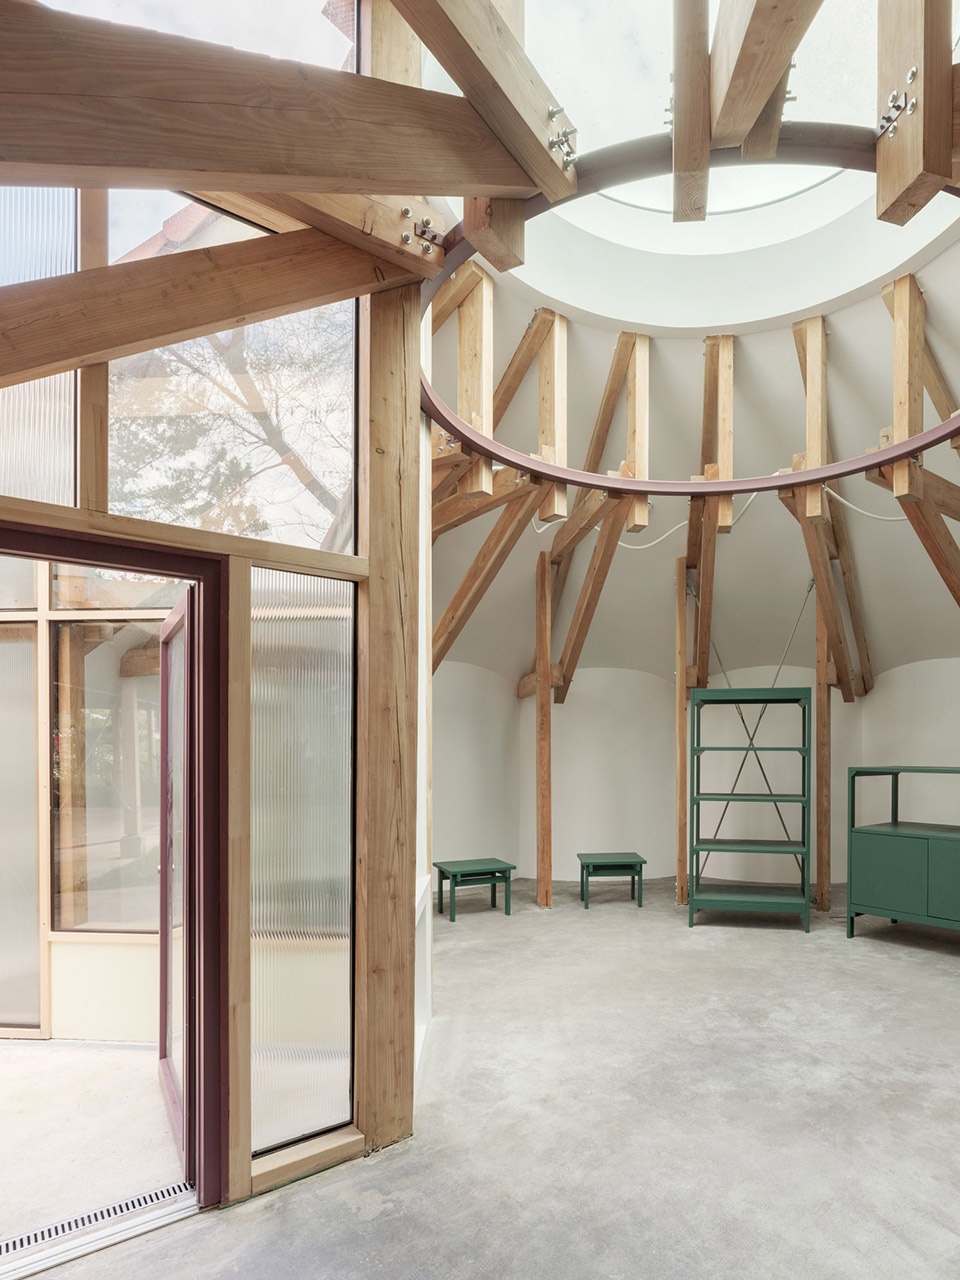
▼结构元素,structure element ©Luis Diaz Diaz
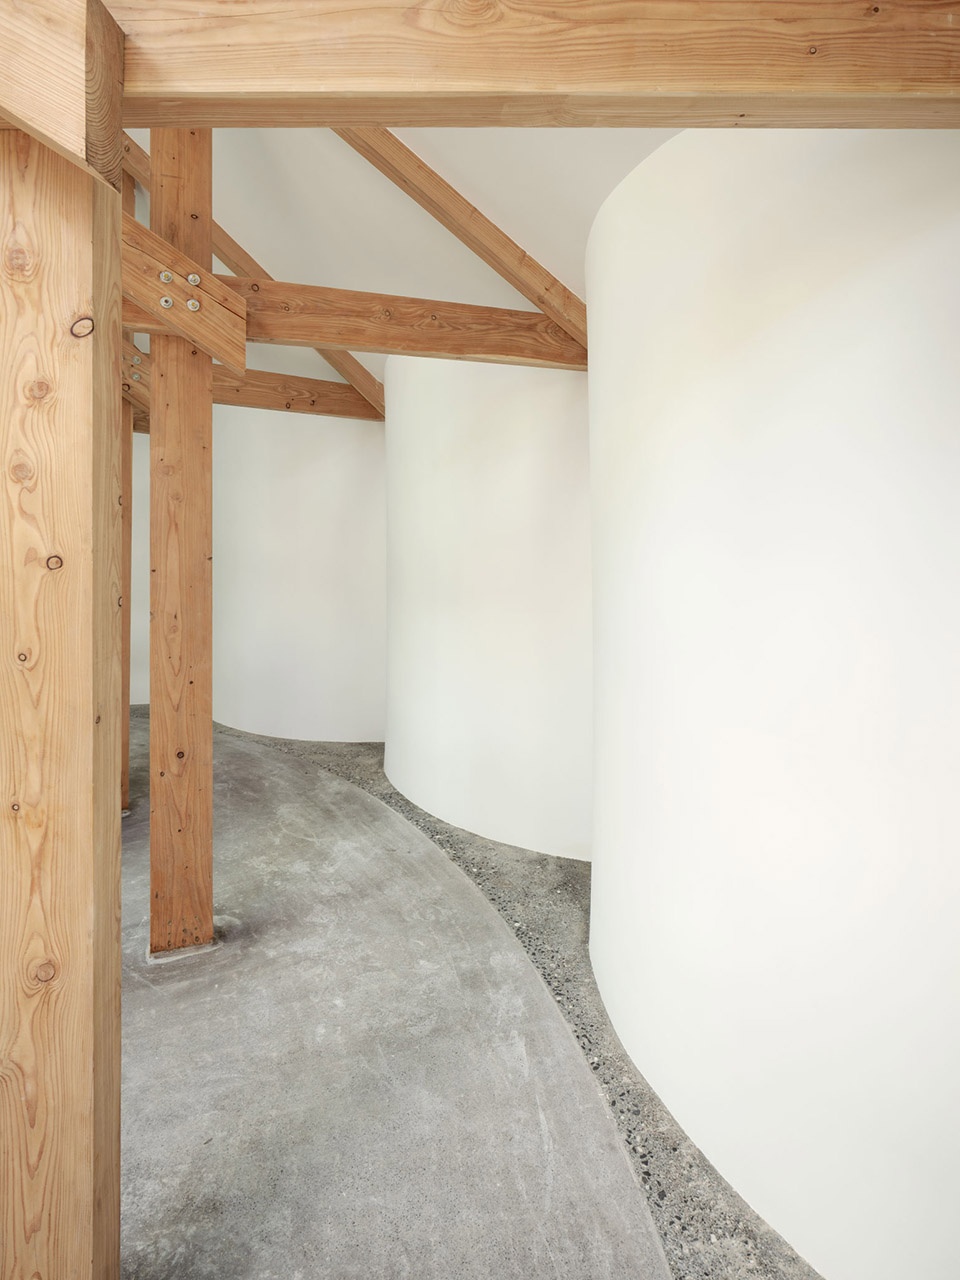
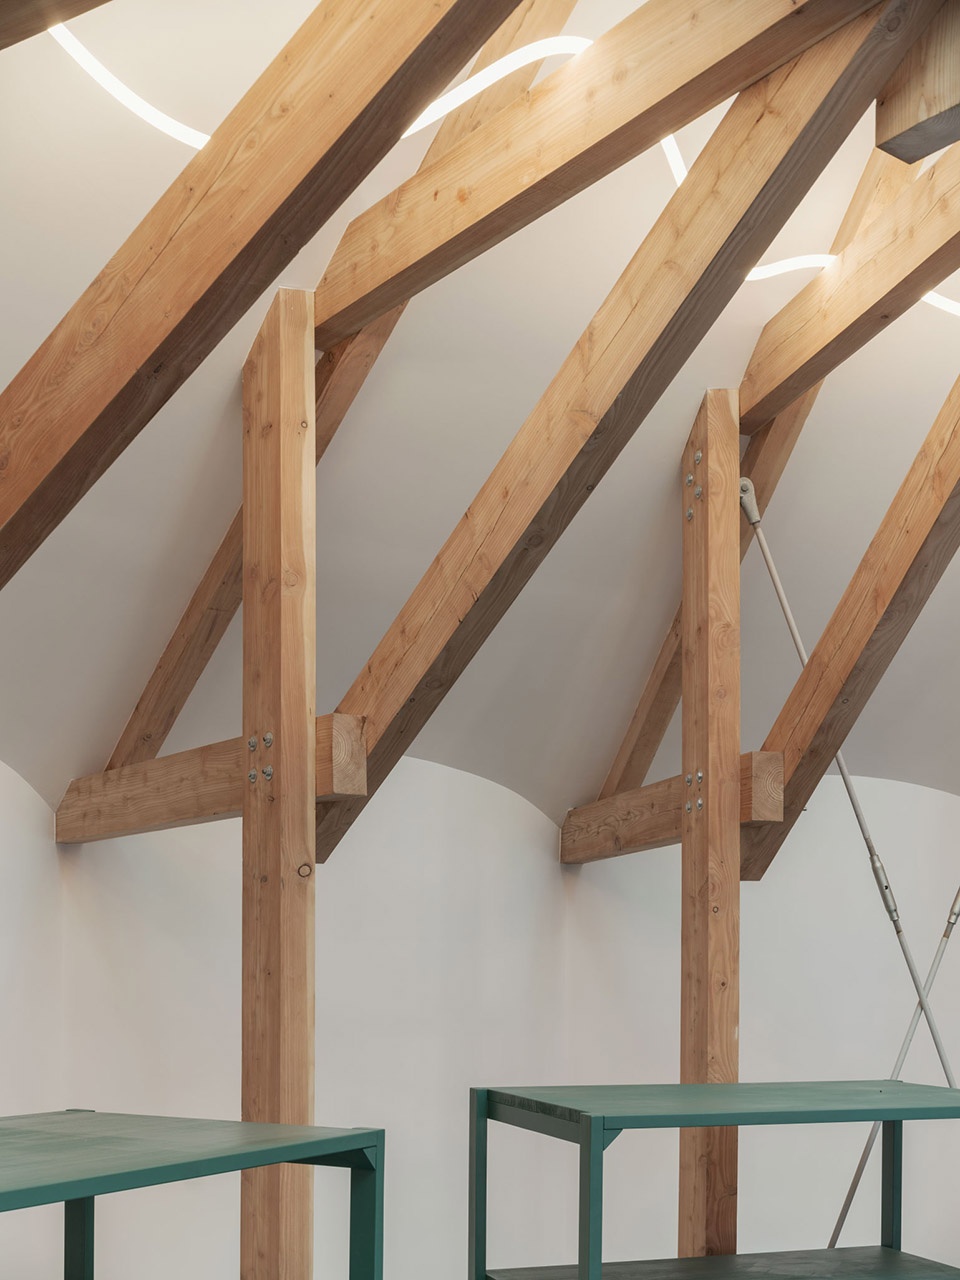
因此,设计提案不仅仅是一座建筑、一个花园或一个讲故事的空间。它不仅解决了功能性需求,还通过与现实、文化和历史的联系吸引了市民,提出了一种创造性的新地域主义,摒弃了怀旧的情感,并将设计方案置于其周围环境之中。
Thus, it proposes something more than a building, a garden, a storyteller, which not only boldly resolves the programmatic need, but also captures the citizen with connections and references to reality, culture and history, proposing a vision of a new regionalism that is creative rather than nostalgic and that places the proposal in its environment.
(1) Christian Norberg-Schulz, “The principles of modern architecture” (Ed. Reverté. Barcelona, 2005. Spanish version). Chapter VII: The new regionalism, page 185.
(2). Sigfried Gideon, “The new regionalism” (Architectural Record, 1954) p. 38 et seq.
(3). Iñaki Ábalos.
▼模型,model ©Bear architects
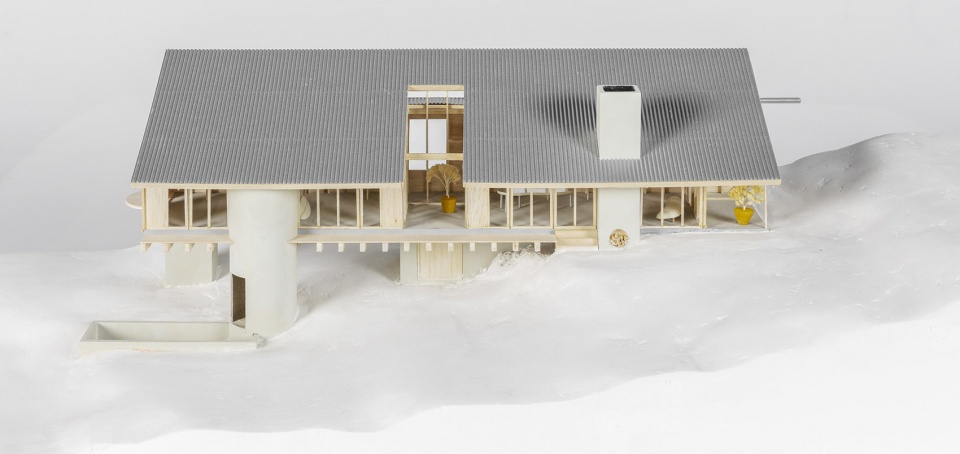
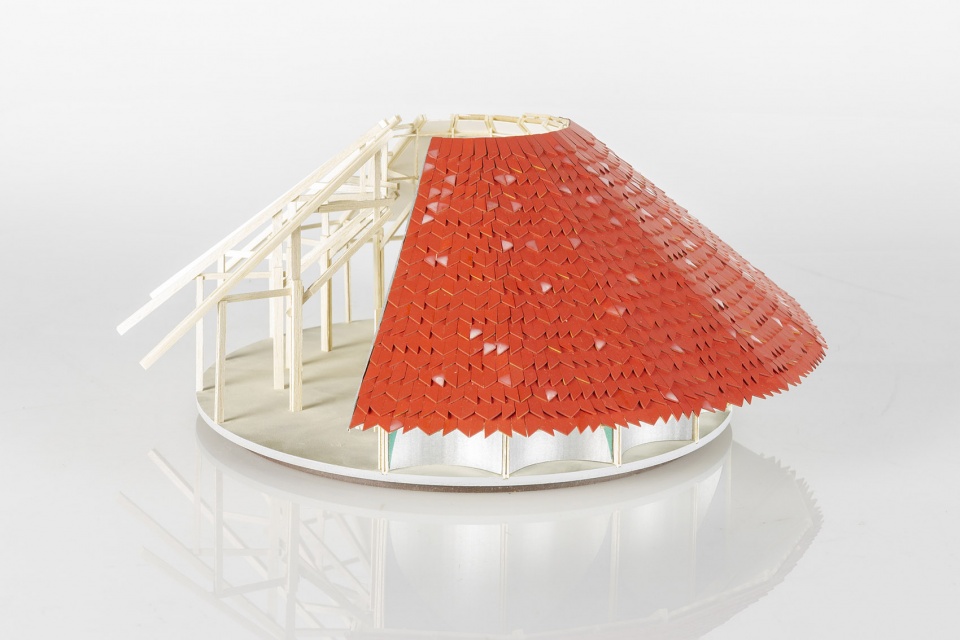
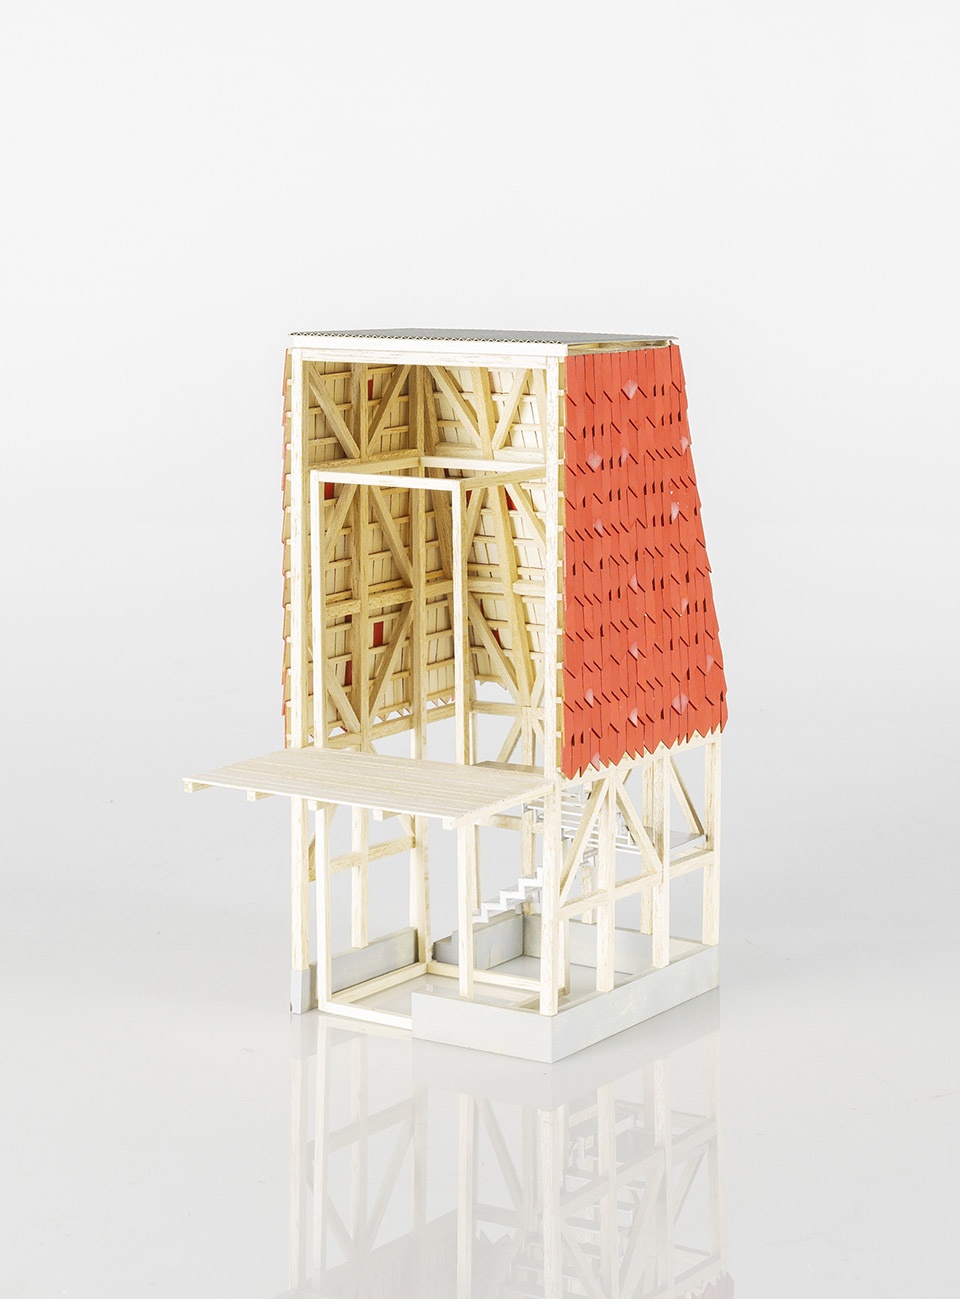
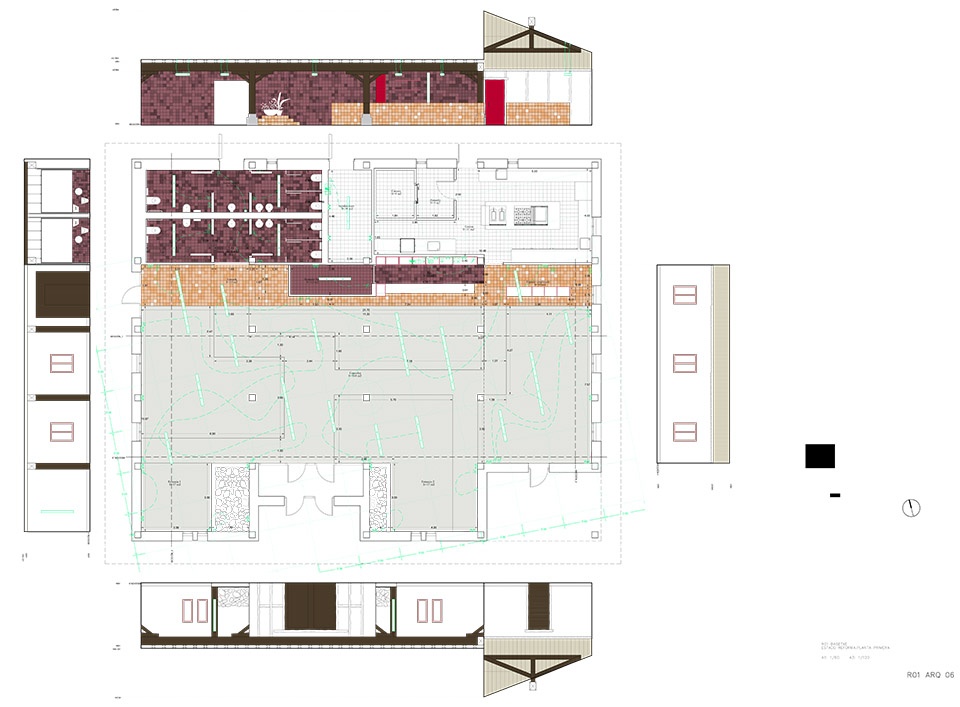
▼平面图,plan ©Bear architects
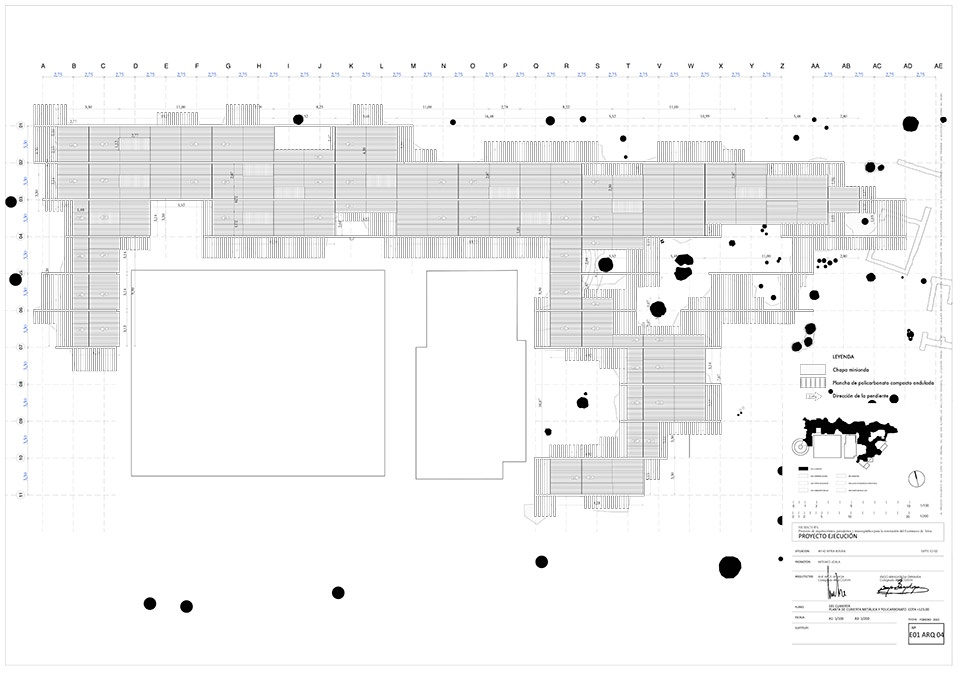
▼立面图,elevation ©Bear architects
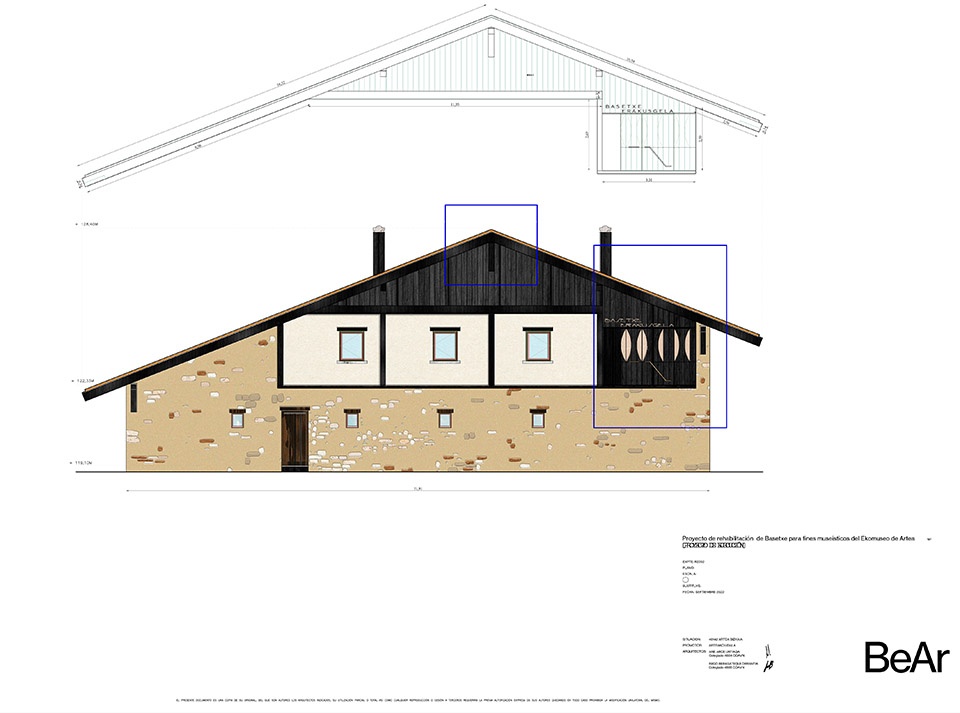
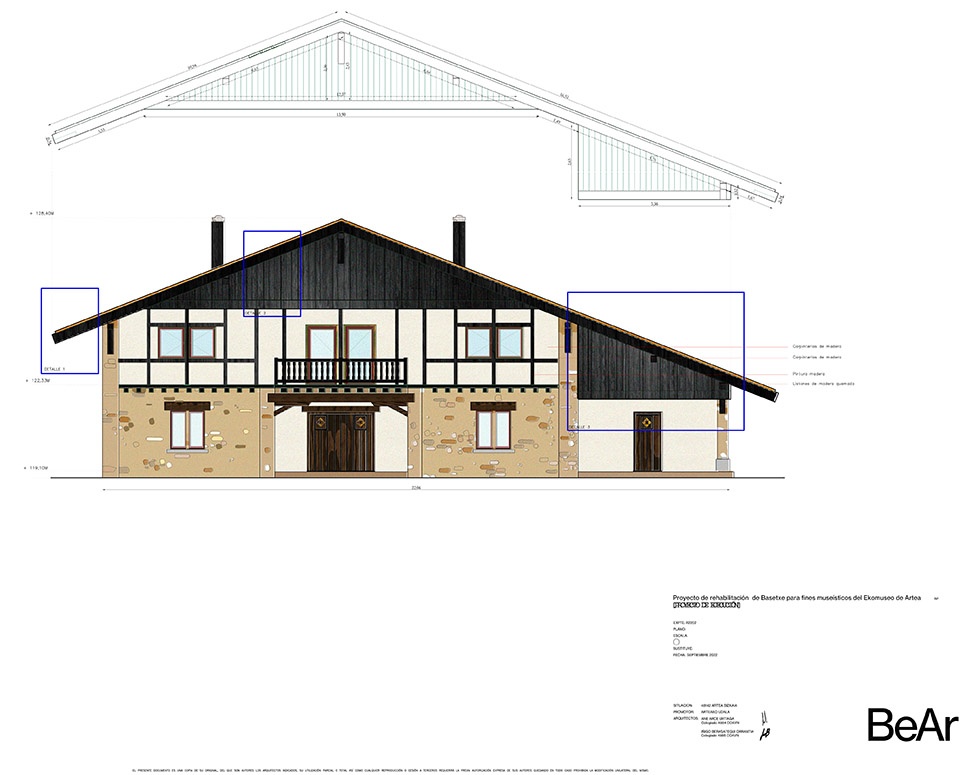
▼室内立面及天花,indoor elevation and ceiling ©Bear architects
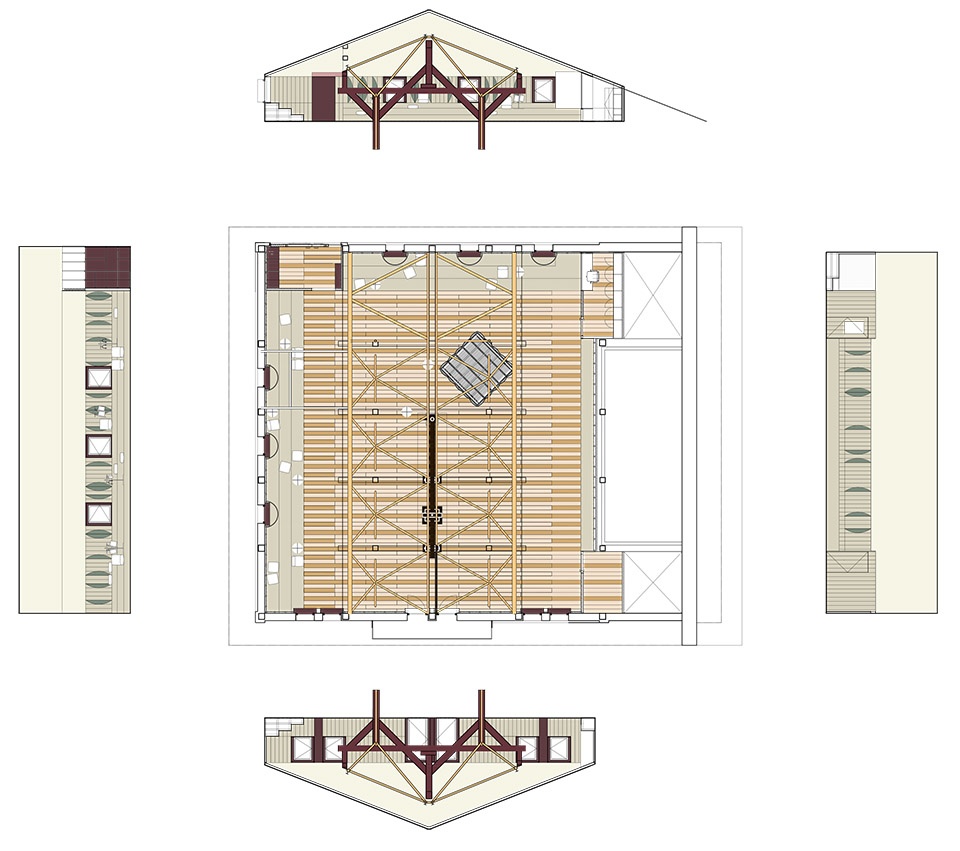
▼室内立面,indoor elevation ©Bear architects
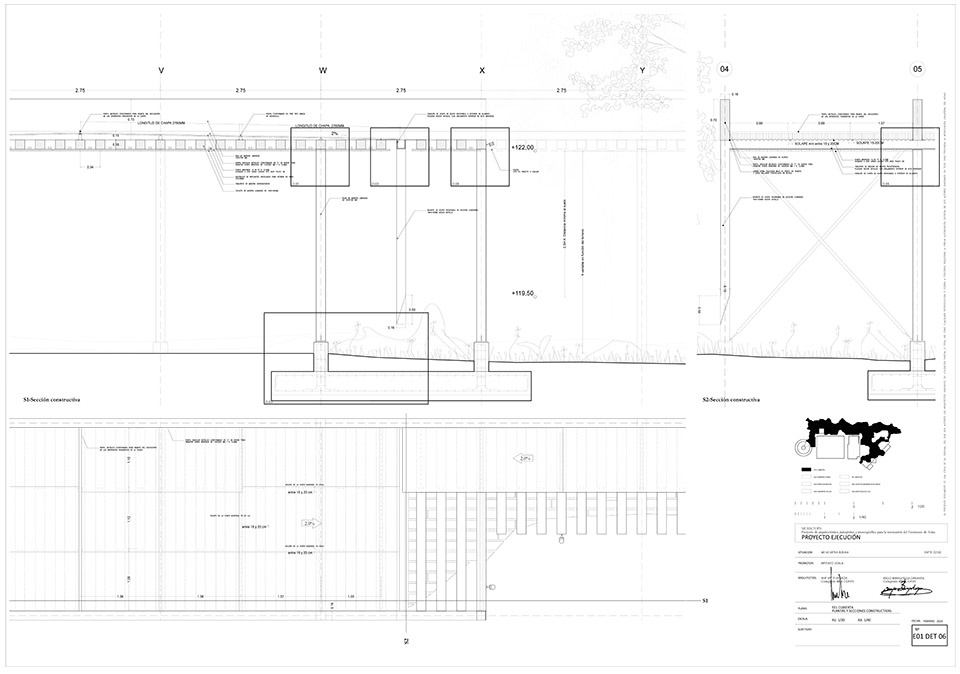
▼结构大样,structure detail ©Bear architects
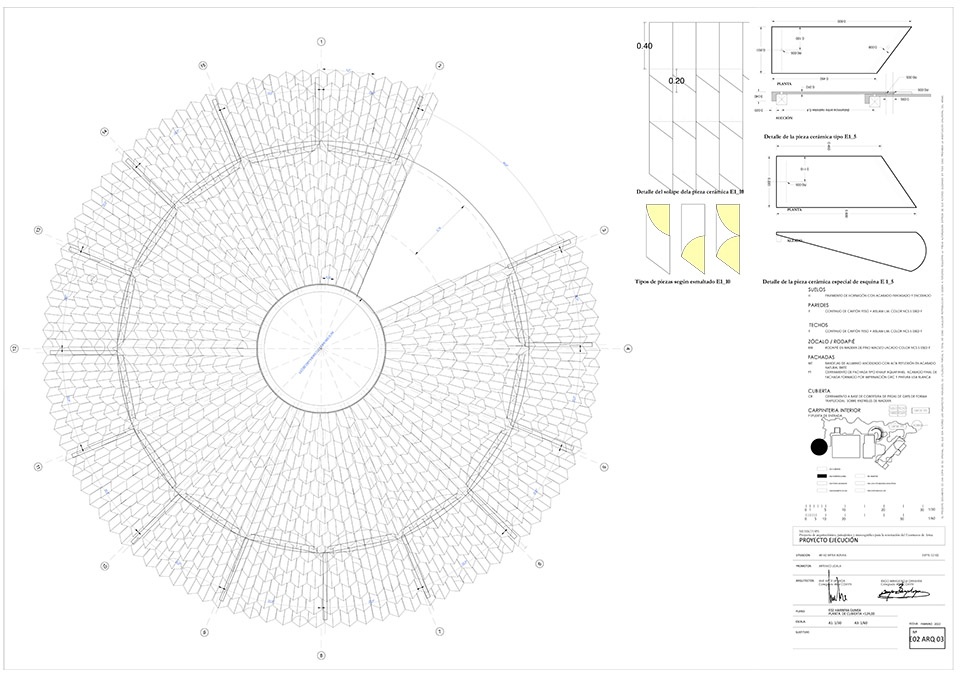
▼屋顶平面,roof plan ©Bear architects
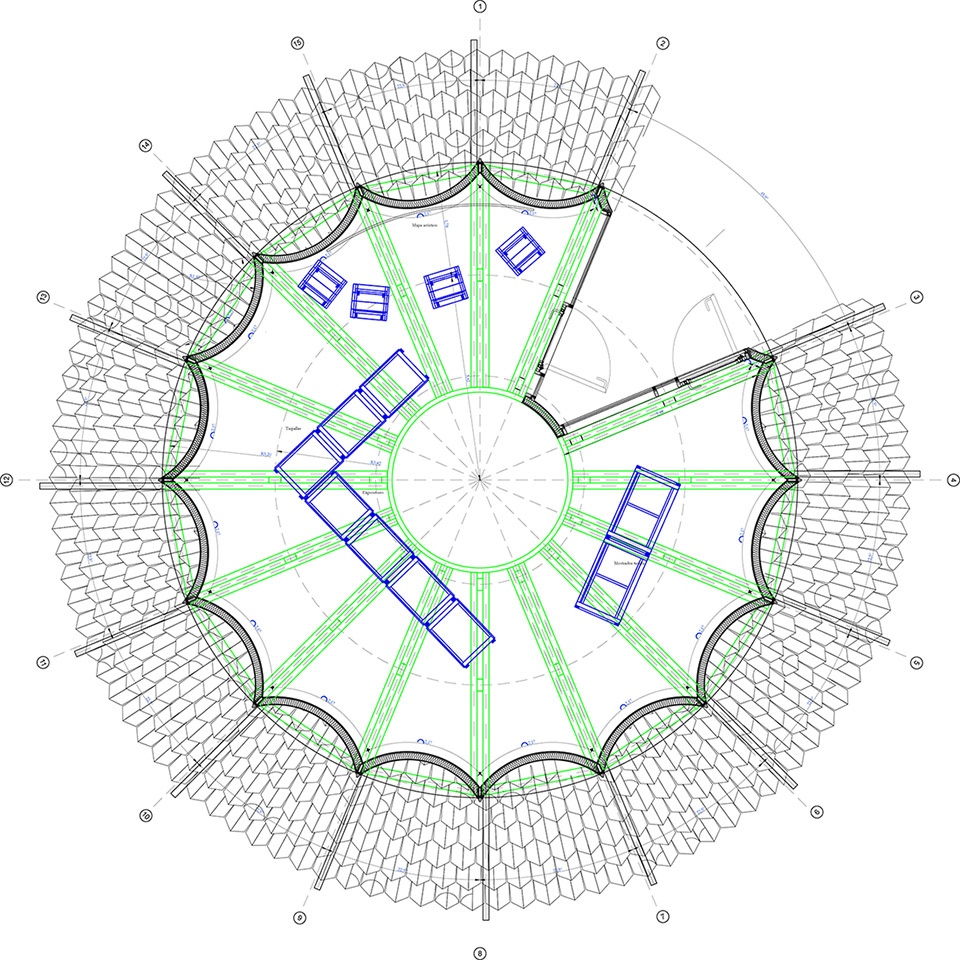
▼屋顶透视平面,Roof perspective plan ©Bear architects
Location: Spain – Artea
Designer: Bear
Project Year: 2024
Photos By Luis Diaz Diaz
Design: Julene Larrea, Arthur Debelle
Landscape: Soil Paisaje
More: BeAr architects。更多关于他们:Bear architects on gooood









可爱
DK
个性、特色、地域的产物