感谢 CCA 予 gooood 分享以下内容。更多关于他们:CCA on gooood
Appreciation towards CCA for providing the following description:
作为墨西哥领土与城市发展秘书处(SEDATU)实施的城市改善计划的一部分,本项目在塔巴斯科州贾尔帕-德门德斯(Jalpa de Méndez)展开了一项全面的城市改造,以修复并重塑该地最具代表性的公共空间。在Bernardo Quinzaños的主持下,这一城市总体规划通过对El Campestre 休闲公园的更新及其内部社区发展中心的设计,重新定义了社区互动的方式。
As part of the Urban Improvement Program implemented by SEDATU, a comprehensive intervention was carried out in Jalpa de Méndez, Tabasco, to rescue and transform its most iconic public spaces. Led by Bernardo Quinzaños, this urban master plan redefines community interaction through the revitalization of the “El Campestre ” Recreational Park and the design of a Community Development Center within it.
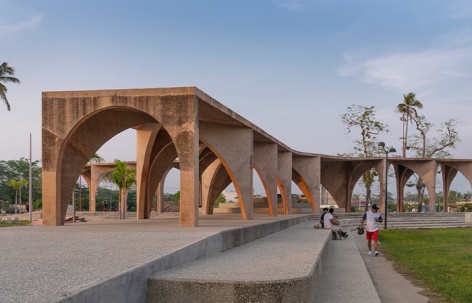
▼项目概览,overall of the project © Jaime Navarro
该提案不仅改善了当地的体育、休闲和文化基础设施,同时也通过富有包容性和功能性的建筑设计回应社会挑战,并深深植根于本土文化。这一项目确立了参与式和可持续设计的新标准,成为该地区城市发展的重要参照。
▼总平面图,master plan © CCA | Bernardo Quinzaños
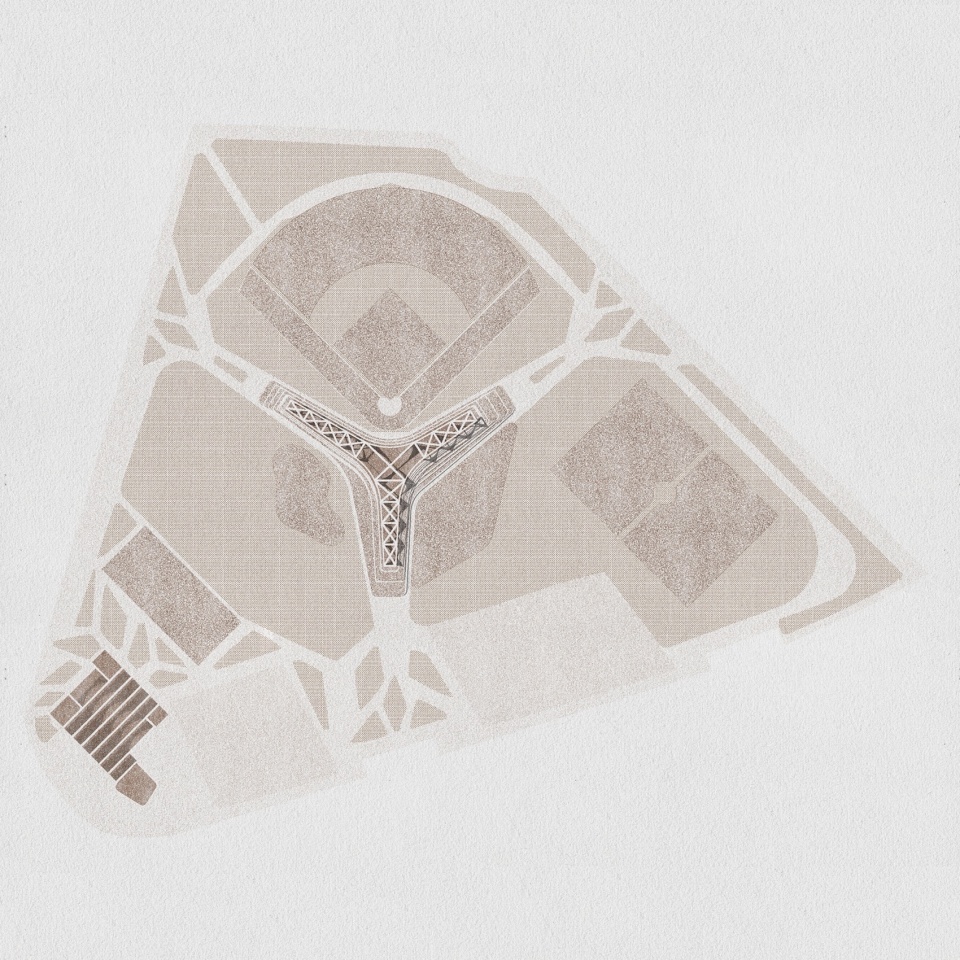
The proposal not only enhances sports, recreational, and cultural infrastructure but also addresses social challenges through inclusive and functional architecture, deeply rooted in the local identity. This project has set a new standard for participatory and sustainable design, establishing itself as a benchmark for urban development in the region.
▼El Campestre休闲公园,Complex El Campestre Recreational Park © Jaime Navarro
本项目旨在振兴贾尔帕-德门德斯的公共生活,为SEDATU规划了一项城市总体方案,改造了城市中最具代表性的公共空间,包括El Campestre 休闲公园及其中的社区发展中心。在Bernardo Quinzaños的主导下,该项目聚焦于提升体育与休闲设施,并推动城市环境的全面更新。
With the aim of revitalizing public life in Jalpa de Méndez, Tabasco, an urban master plan was designed for SEDATU, transforming the city’s most representative public spaces, including the “El Campestre ” Recreational Park and the Community Development Center located within it. Led by Bernardo Quinzaños, the project focused on improving sports and recreational infrastructure, fostering a comprehensive renewal of the urban environment.
▼设计以中央亭廊为核心,the project‘s design features a central pavilion © Jaime Navarro
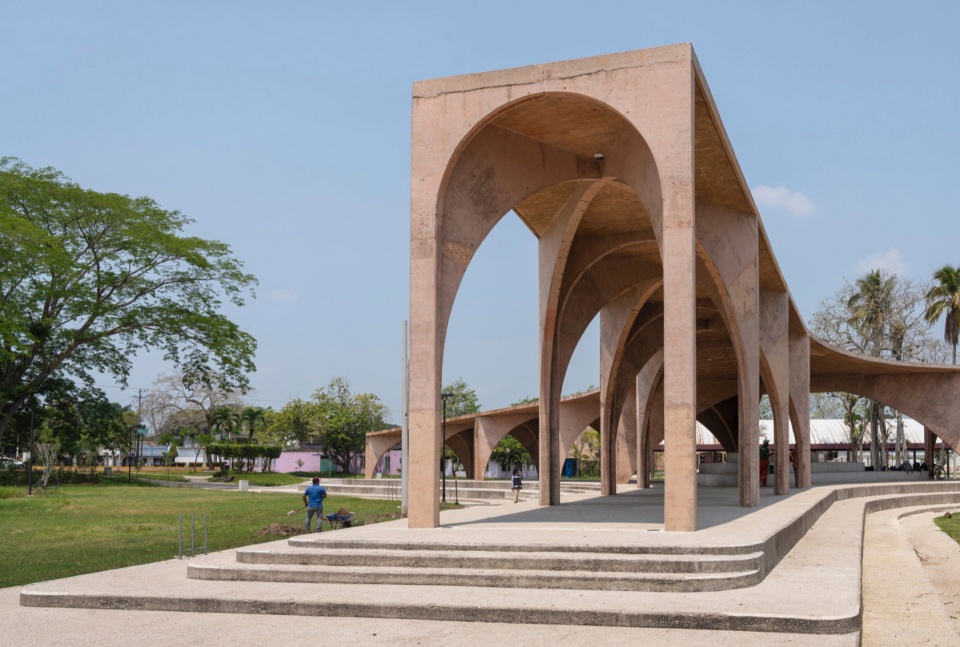
在前期调研中,团队发现当地公共空间长期被忽视,且各层级的社会援助设施严重缺乏。因此,本次介入不仅改善了居民的生活条件,还减少了城市公共空间与设施的短缺,并促进了当地经济的发展。
▼中央亭廊轴测图,axonometric drawing of the central pavilion © CCA | Bernardo Quinzaños
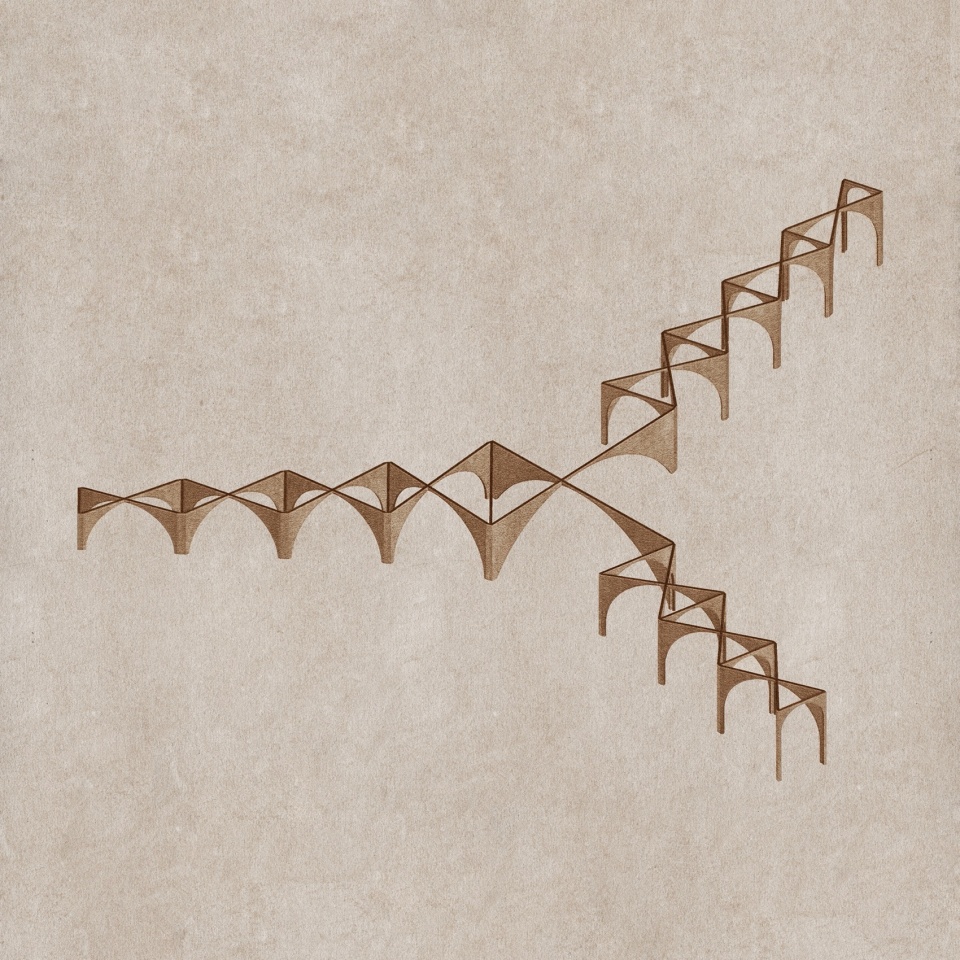
The initial assessment revealed that public spaces were in a significant state of neglect, and there was a pronounced lack of social assistance facilities at all levels. The intervention aimed to enhance living conditions, reduce the deficit of equipment and public spaces, and stimulate the local economy.
▼中央亭廊,the central pavilion © Jaime Navarro
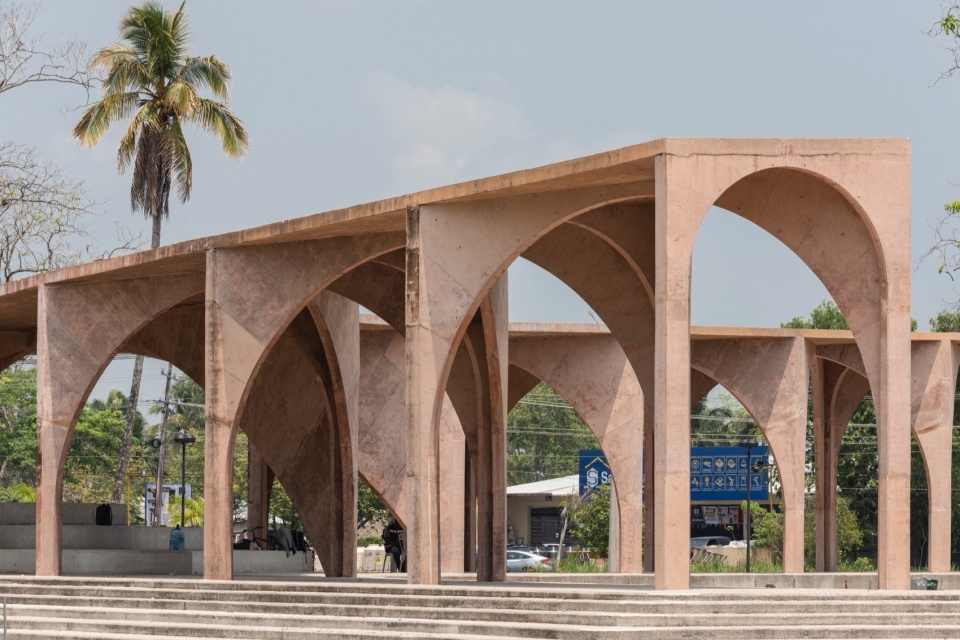
▼El Campestre 休闲公园已成为社区互动和娱乐的重要场所,the “El Campestre ” Recreational Park has become a vital space for community interaction and entertainment © Jaime Navarro
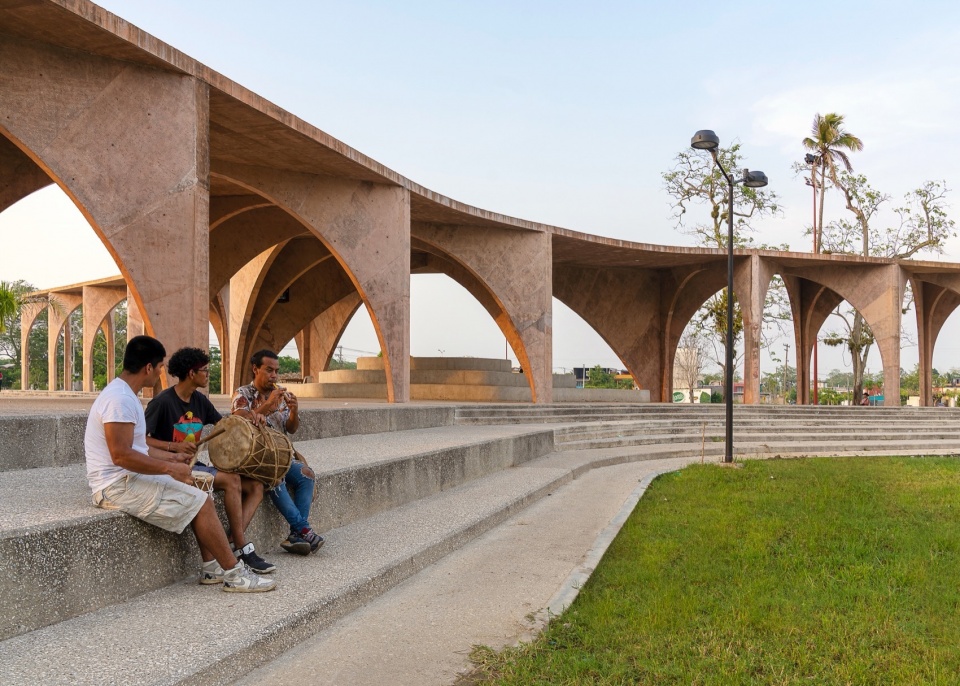
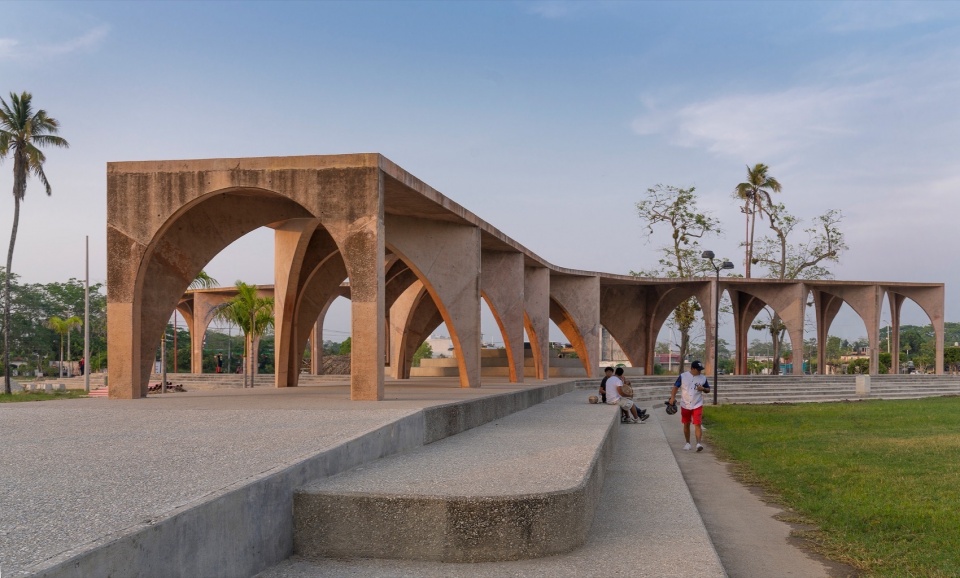
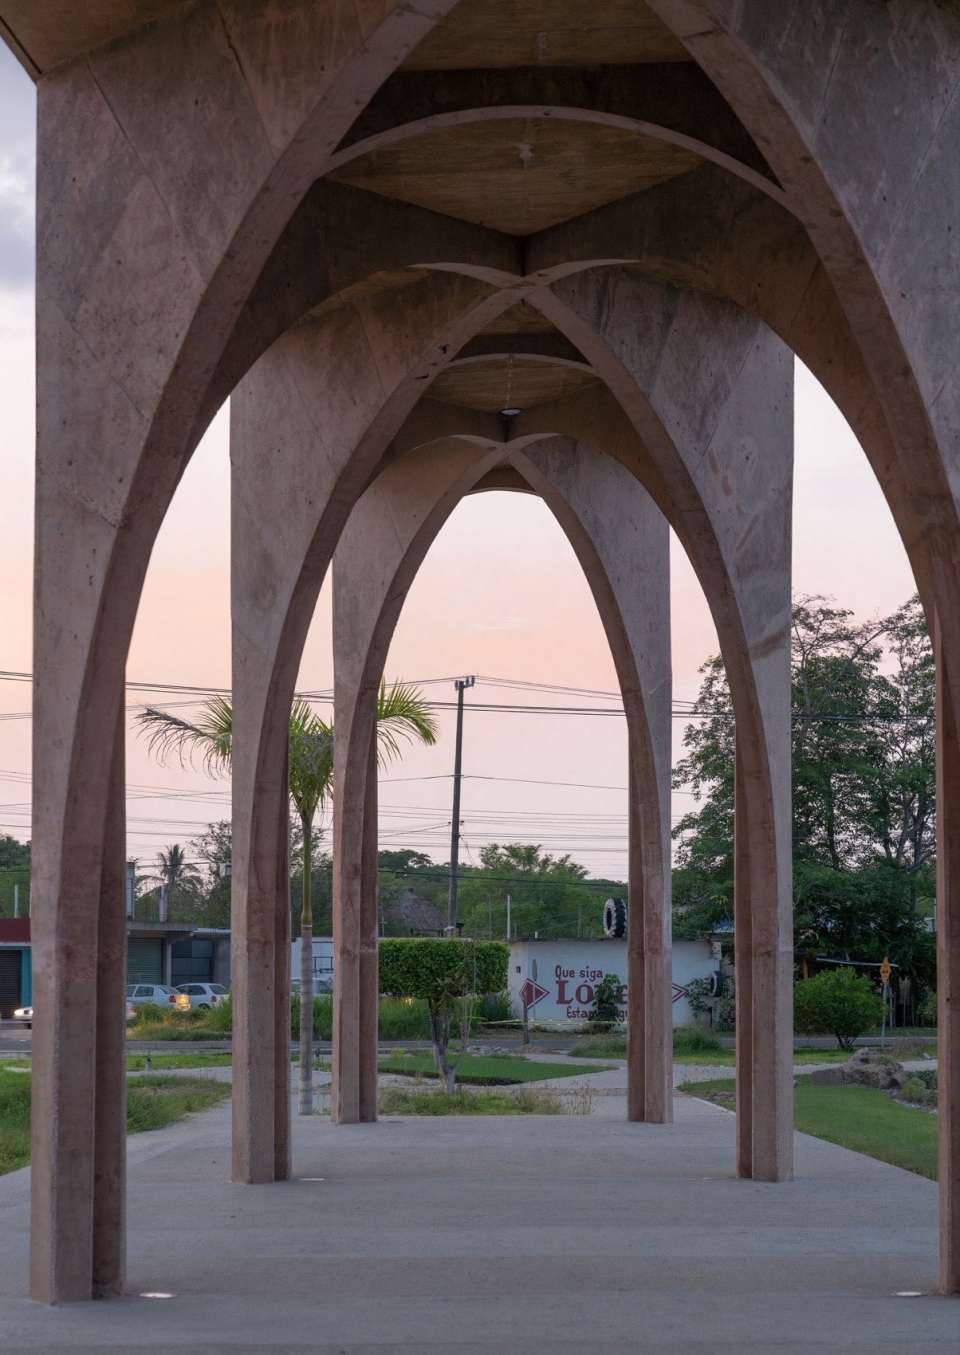
El Campestre 休闲公园已成为社区互动和娱乐的重要场所。其设计以中央亭廊为核心,该亭廊采用交叉拱结构,既是雕塑般的标志性元素,同时也是城市社会文化活动的多功能场地,如年度“Butifarra 美食节”、音乐会及展览等。该空间的多功能性使其成为居民日常聚会和重大庆典的重要场所。
The “El Campestre ” Recreational Park has become a vital space for community interaction and entertainment. Its design features a central pavilion with a crossed-arch structure that serves not only as a sculptural element but also as a functional venue for the city’s social and cultural events, such as the annual “Feria de la Butifarra, ” concerts, and exhibitions. This versatile space has become a key gathering place, ideal for both informal activities and major celebrations.
▼亭廊采用交叉拱结构,the central pavilion with a crossed-arch structure © Jaime Navarro
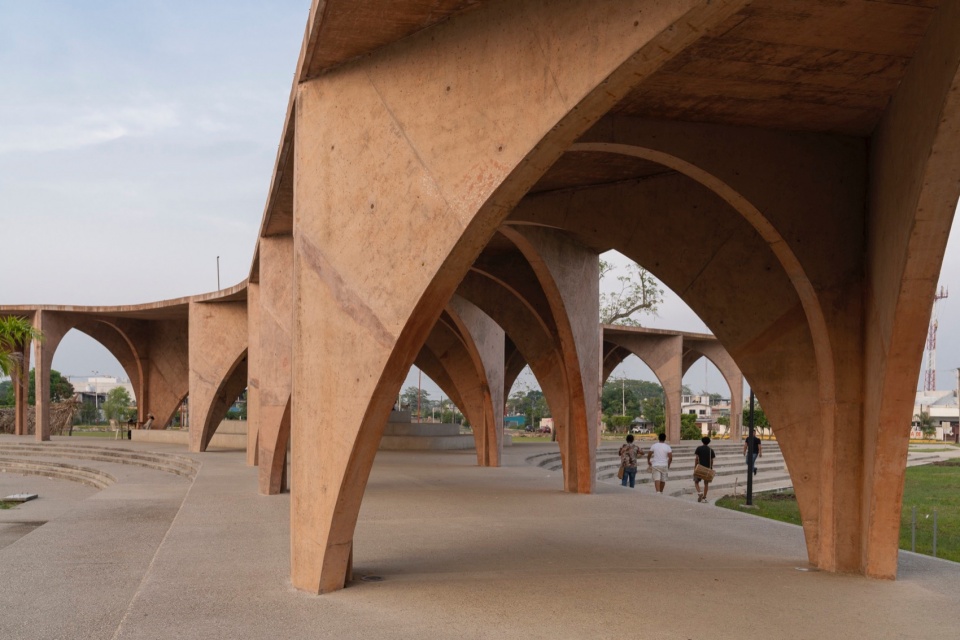
▼近景,closer view of the pavilion © Jaime Navarro
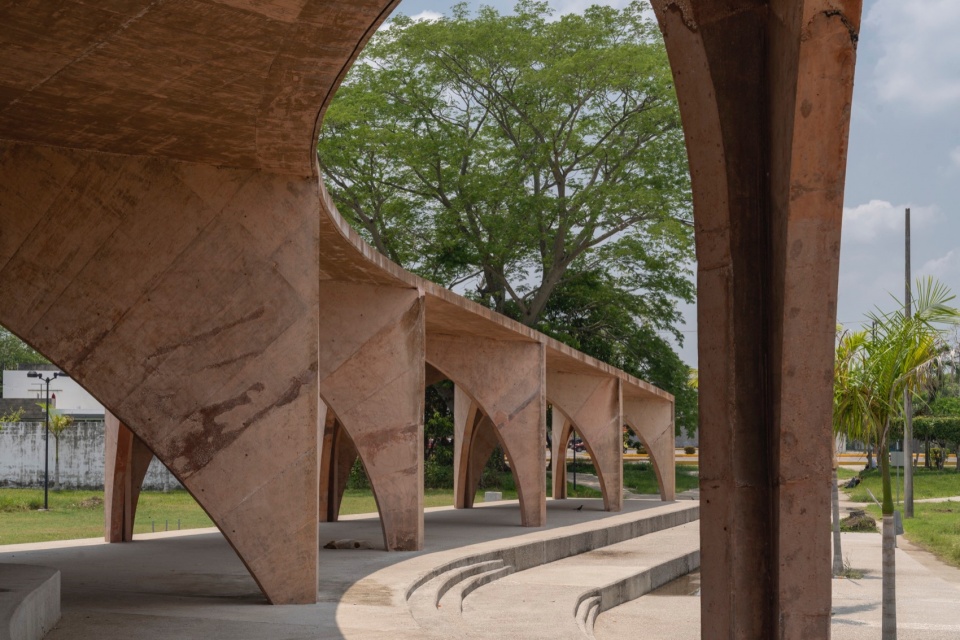
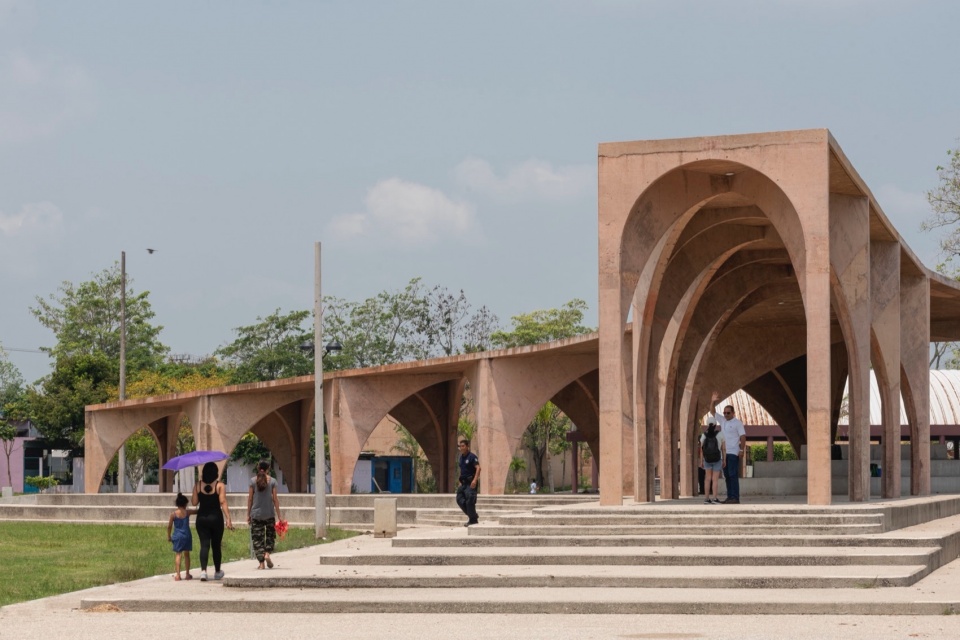
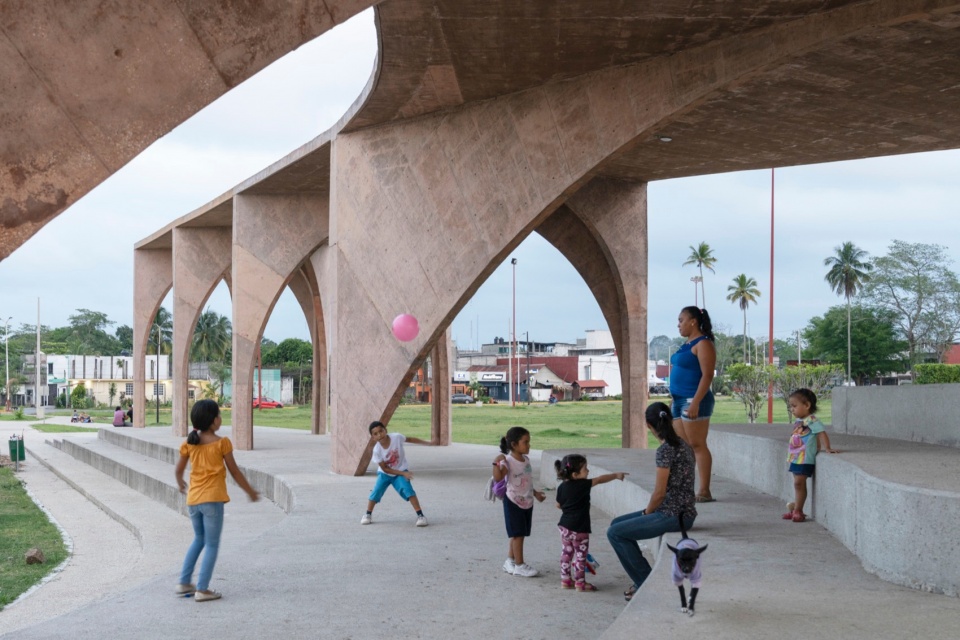
公园的公共空间规划与亭廊的拱柱序列无缝衔接,串联起各个体育区域,并在塔巴斯科热带多雨的气候下提供宜人的庇护空间。建筑结构不仅提供遮阴,其下部的阶梯式混凝土基座还能作为体育赛事的观众席,为居民提供舒适的观赛体验。
The public space program was designed to seamlessly integrate with the pavilion’s iconic sequence of arches and columns, connecting various sports areas and providing a habitable refuge in Tabasco’s tropical, rainy climate. The structure not only offers shade but also features a stepped concrete base that functions as seating for spectators of sporting events, offering a comfortable and sheltered viewing area.
▼公园的公共空间规划与亭廊的拱柱序列无缝衔接,the public space program was designed to seamlessly integrate with the pavilion’s iconic sequence of arches and columns © Jaime Navarro
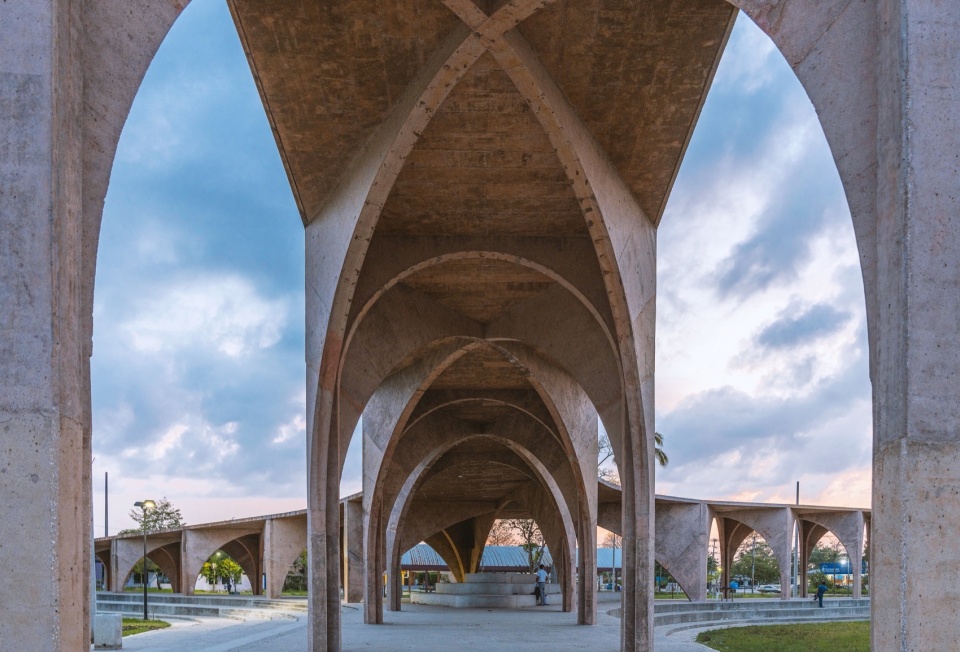
▼细部,details © Jaime Navarro
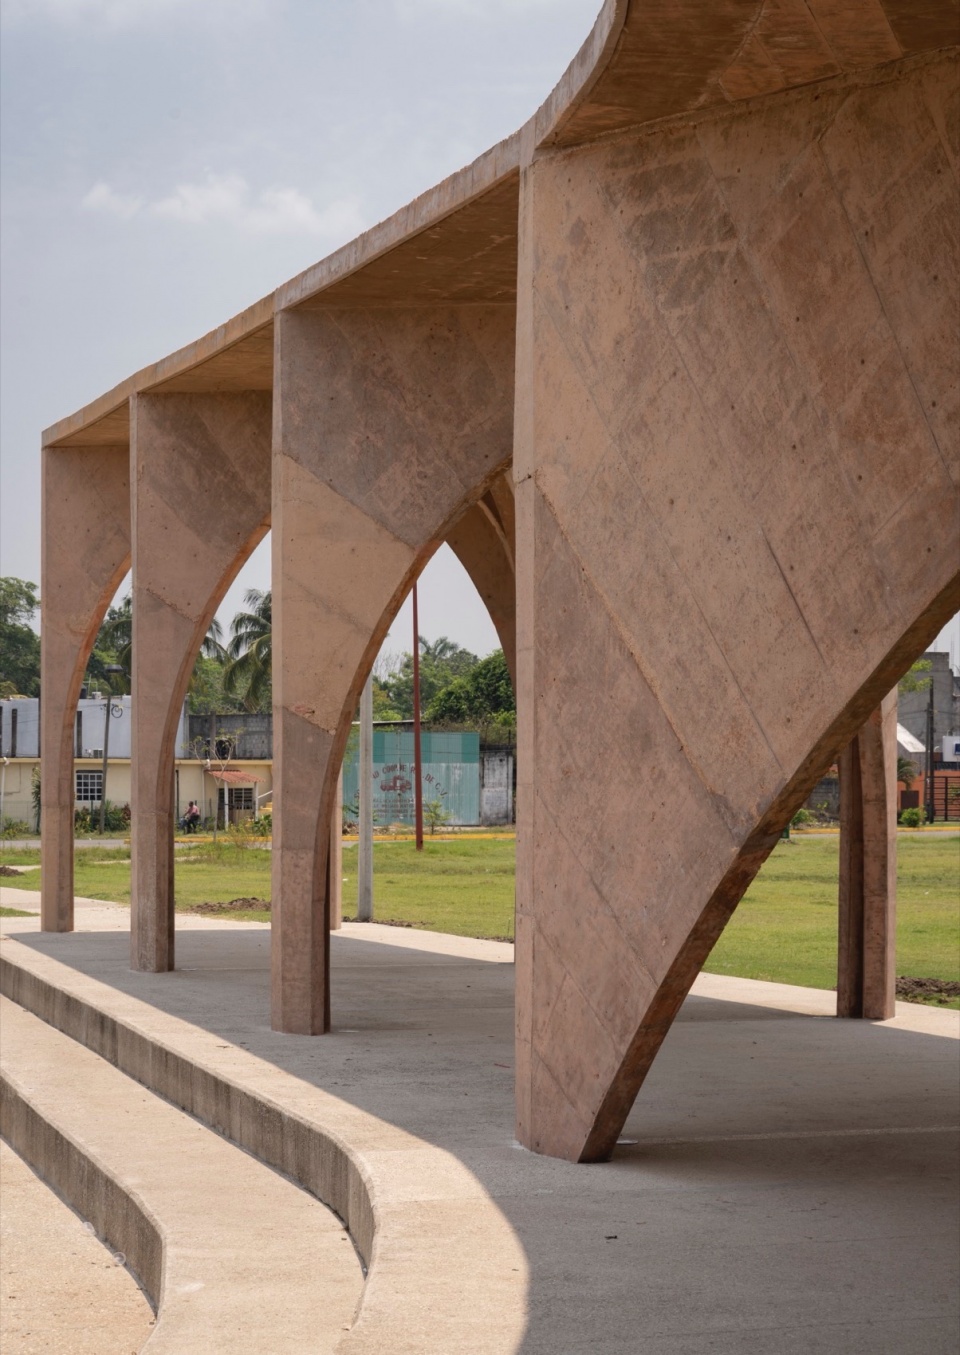
▼欢乐的活动场景,the joyous activity scene © Jaime Navarro
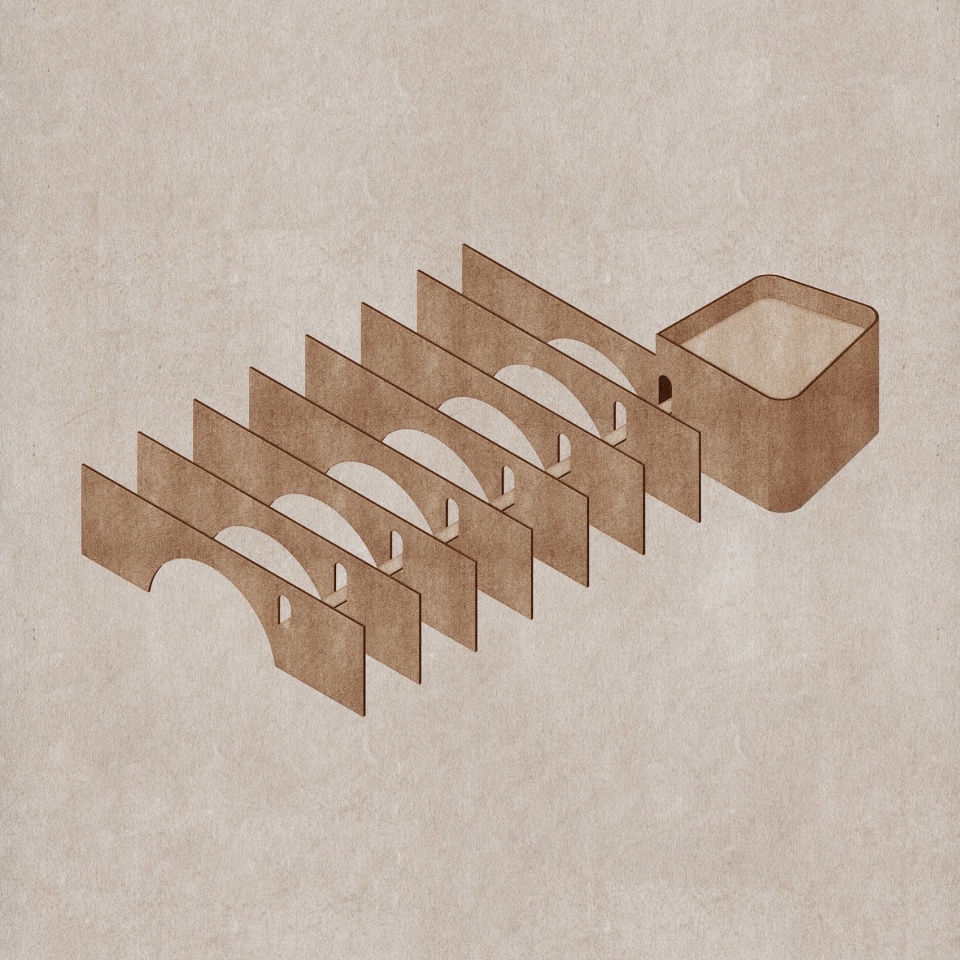
公园内的社区发展中心是一个促进包容性发展的文化和教育中心。其建筑设计如同一座可居住的雕塑,包含工作坊、多功能厅、图书馆、礼堂及行政办公区。该建筑由八块巨型混凝土板组成,并镂刻出半圆形拱洞。这些开口不仅塑造了独特的空间感,还围合出一个中央庭院,形成一处城市绿洲,同时优化了微气候条件。庭院成为建筑的核心,为室内空间带来自然采光和通风,并为访客提供宜人的景观体验。
Located within the park, the Community Development Center is a cultural and educational hub that promotes inclusive development opportunities for the local community. Conceived as a habitable sculptural piece, its architectural program includes workshops, multipurpose rooms, a library, an auditorium, and administrative areas. The structure consists of eight monumental concrete panels perforated with semicircular arches. These perforations create the necessary void for an interior garden, which acts as an urban oasis and generates a pleasant microclimate. The central garden serves as the heart of the project, providing a lively space and offering captivating views from within the building.
▼建筑概览,overview of the project © Jaime Navarro
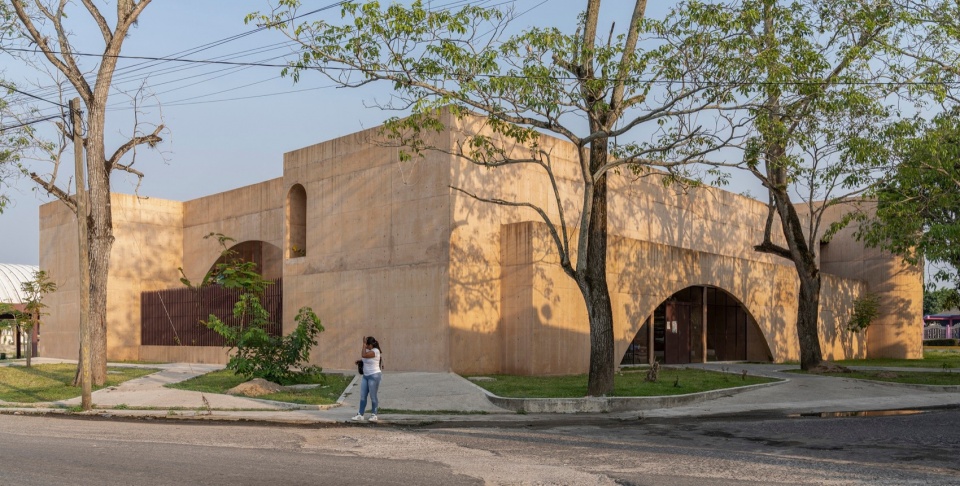
▼建筑外观,exterior of the building © Jaime Navarro
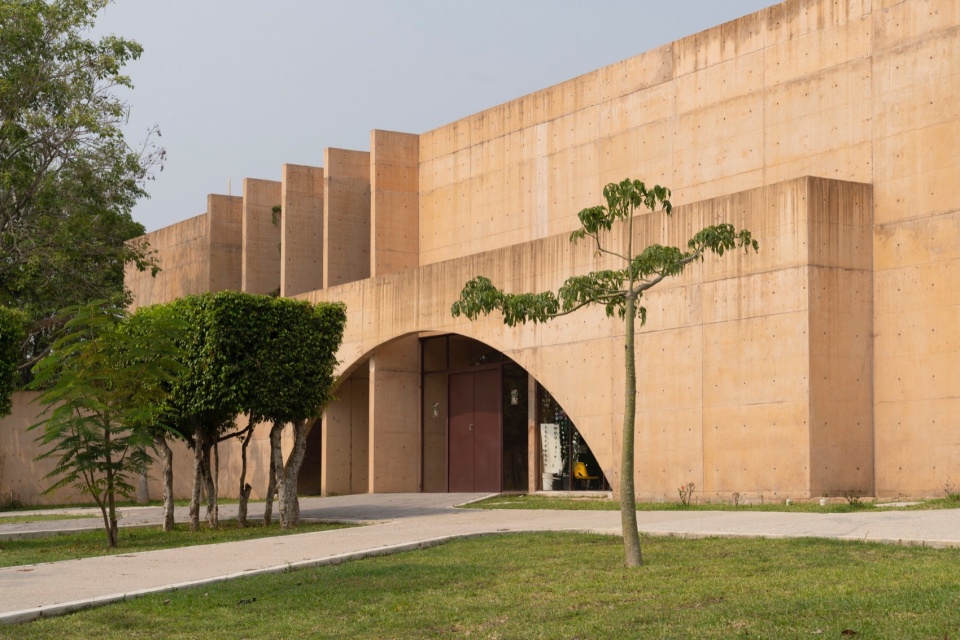
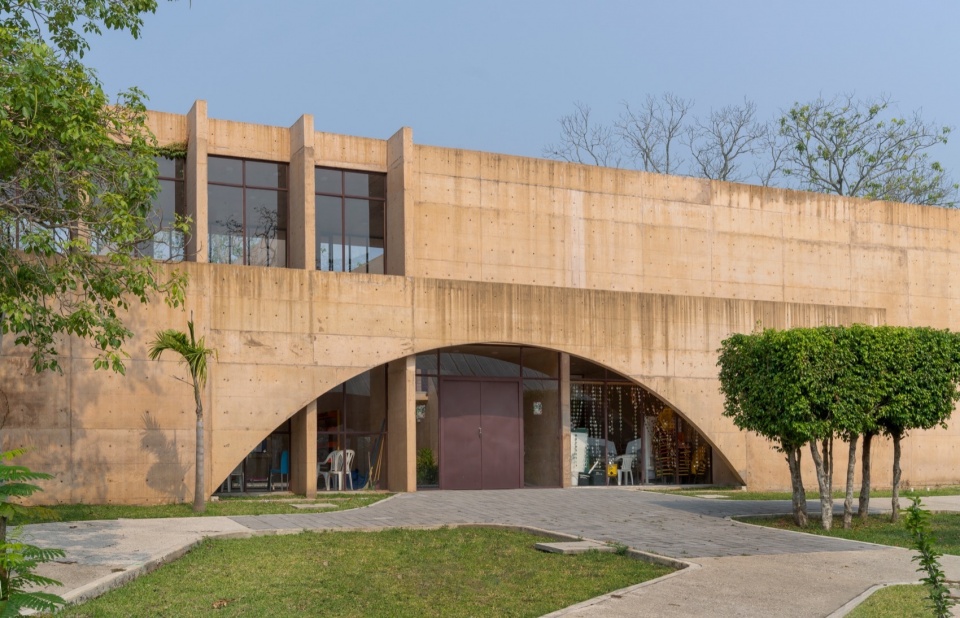
▼建筑设计如同一座可居住的雕塑,the building is designed as a habitable sculpture © Jaime Navarro
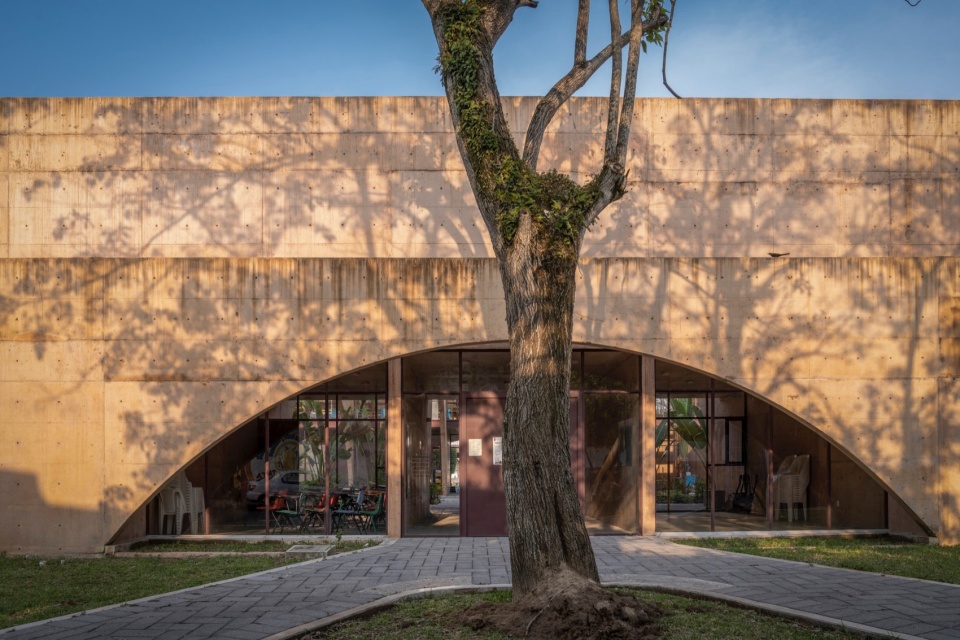
▼建筑的几何之美,the geometric beauty of architecture © Jaime Navarro
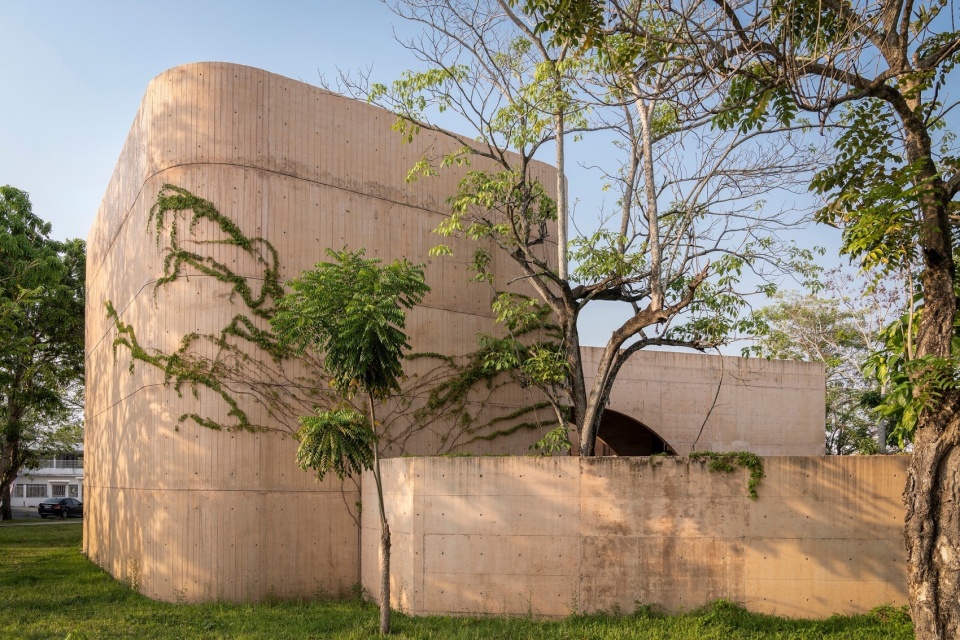
▼大量使用了橘色调的混凝土,orange-toned concrete was used © Jaime Navarro
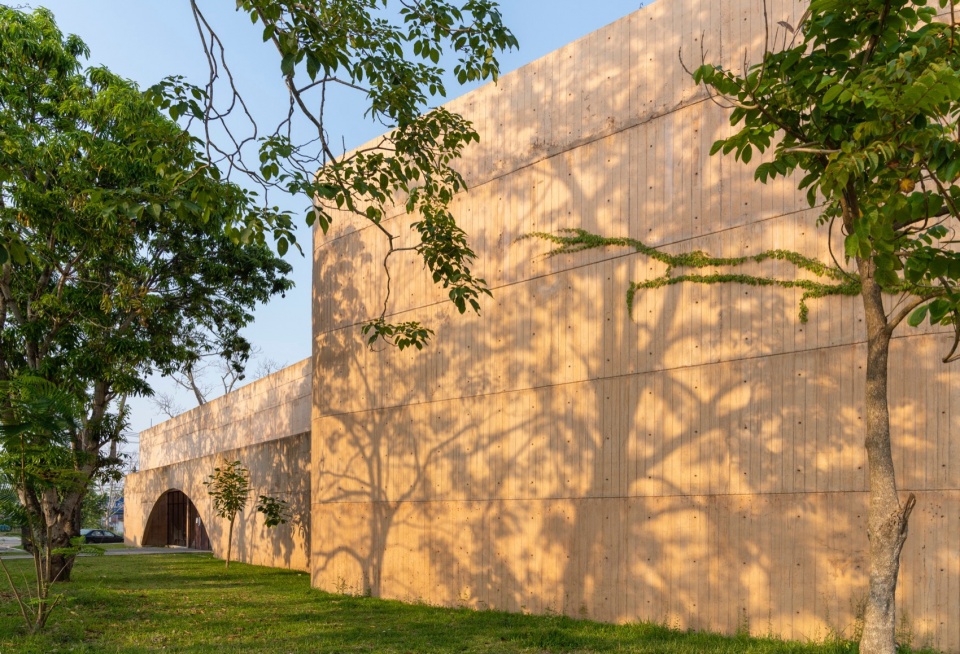
项目在建筑语言上与城市肌理和谐融合,采用橙色调的颜料混凝土,呼应了历史城区拱廊扶手中的地方特色石材(Cantera),展现了与本地建筑传统的深层联系。在建造过程中,团队与当地社区建立了紧密的知识交流,融合现代建筑技术与传统手工艺,以丰富塔巴斯科的建造记忆。项目聘请当地工匠参与施工,通过多样化的建造技艺,增强了建筑与环境的契合度。这种协作式的建造过程不仅催生了一种全新的建筑表达方式,还在社区中激发了自豪感和归属感。
▼建筑结构示意图,structure diagram © CCA | Bernardo Quinzaños
The overall design seeks to harmoniously integrate with the city’s urban context through the use of pigmented concrete in orange tones, evoking the regional cantera stone found in the balustrades of the main arcade in the historic center. The construction process facilitated an authentic exchange of knowledge with the local community, blending modern design technologies with artisanal processes to enrich the constructive memory of Tabasco’s landscape. By employing local workers, diverse construction techniques were interwoven, strengthening the project’s connection to its surroundings. This participatory process gave rise to a new architectural language while fostering a sense of accomplishment, pride, and identity within the community.
▼拱门结构下的公共空间,the public space under the semicircular arches © Jaime Navarro
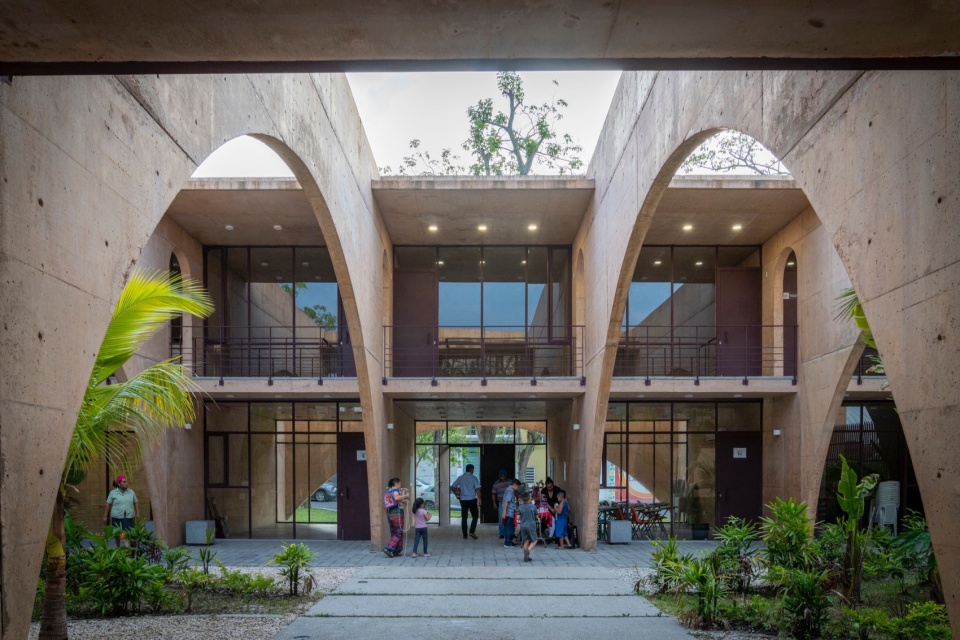
▼夜景,night view © Jaime Navarro
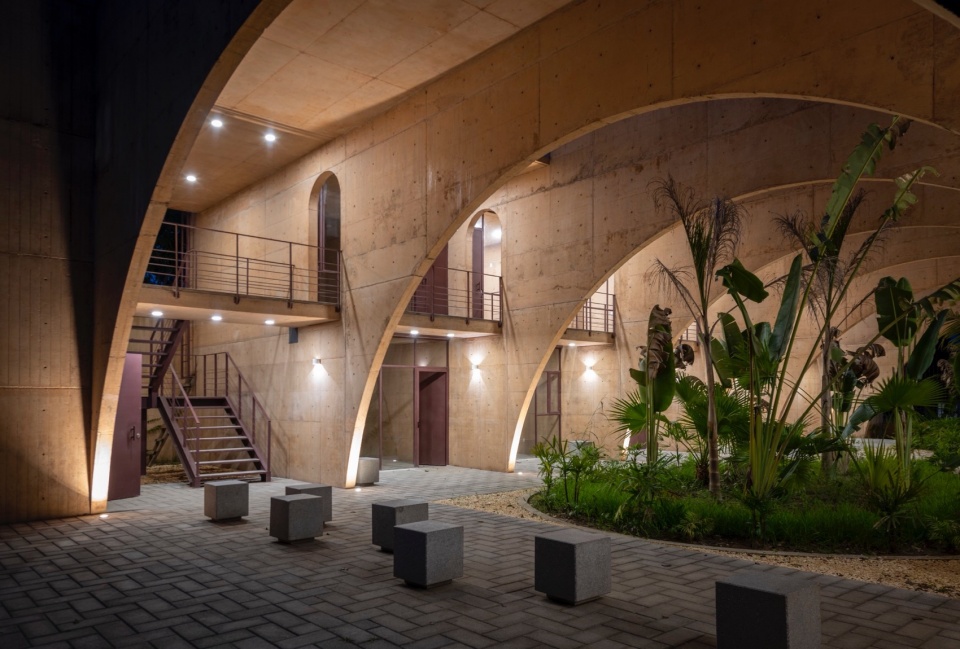
▼建筑近景,closer view of the building © Jaime Navarro
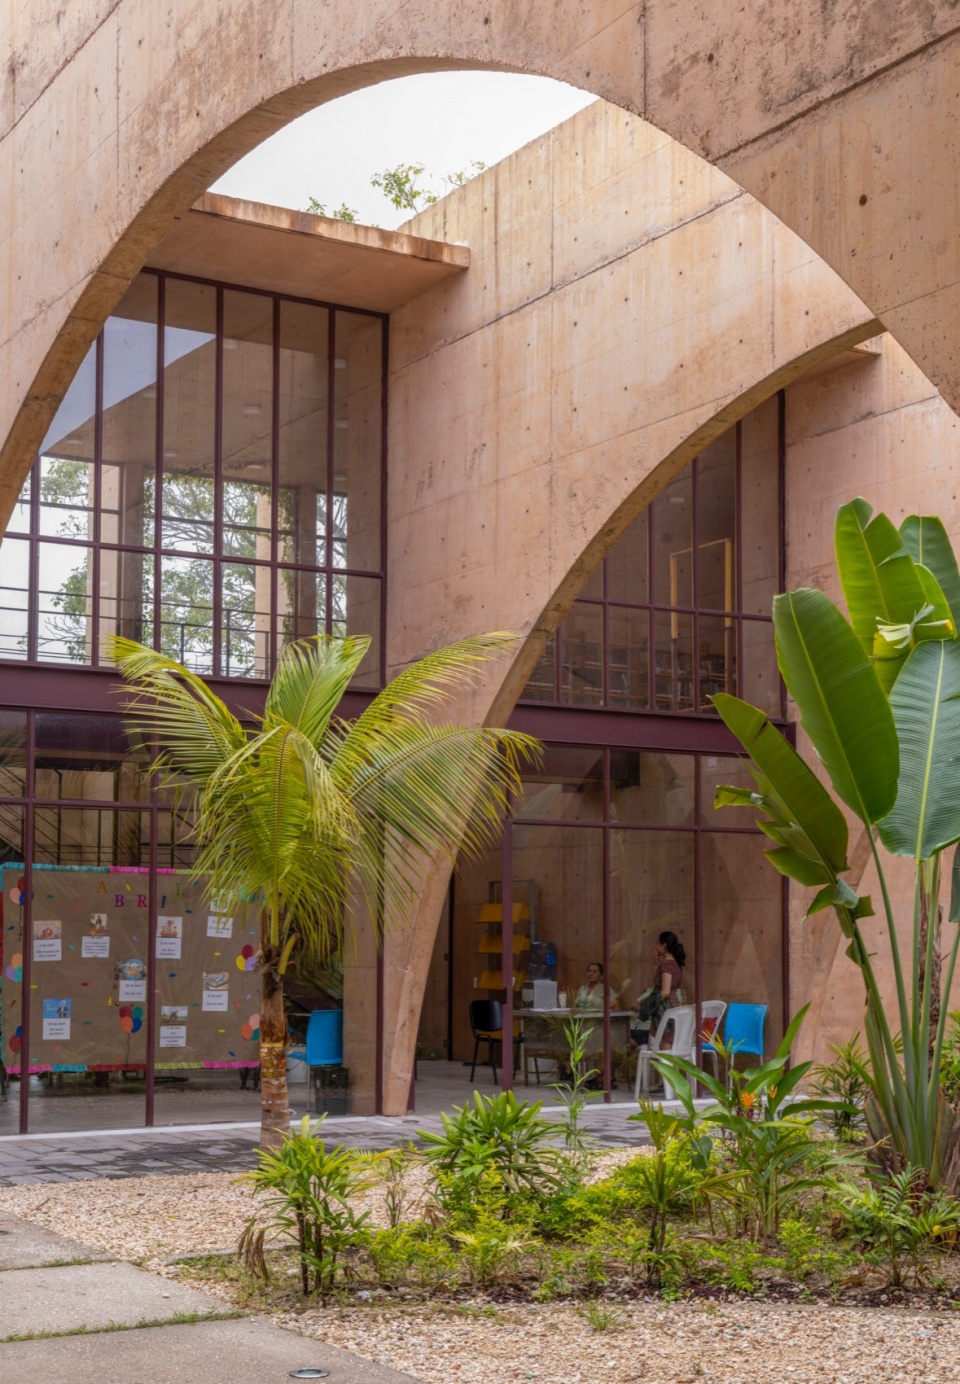
▼拱门结构下的公共空间,the public space under the semicircular arches © Jaime Navarro
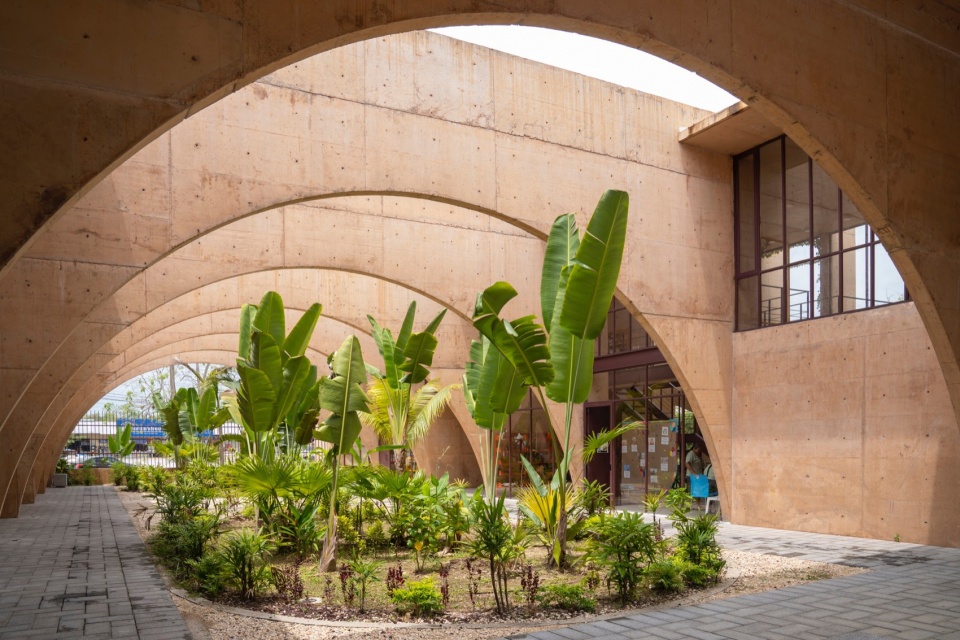
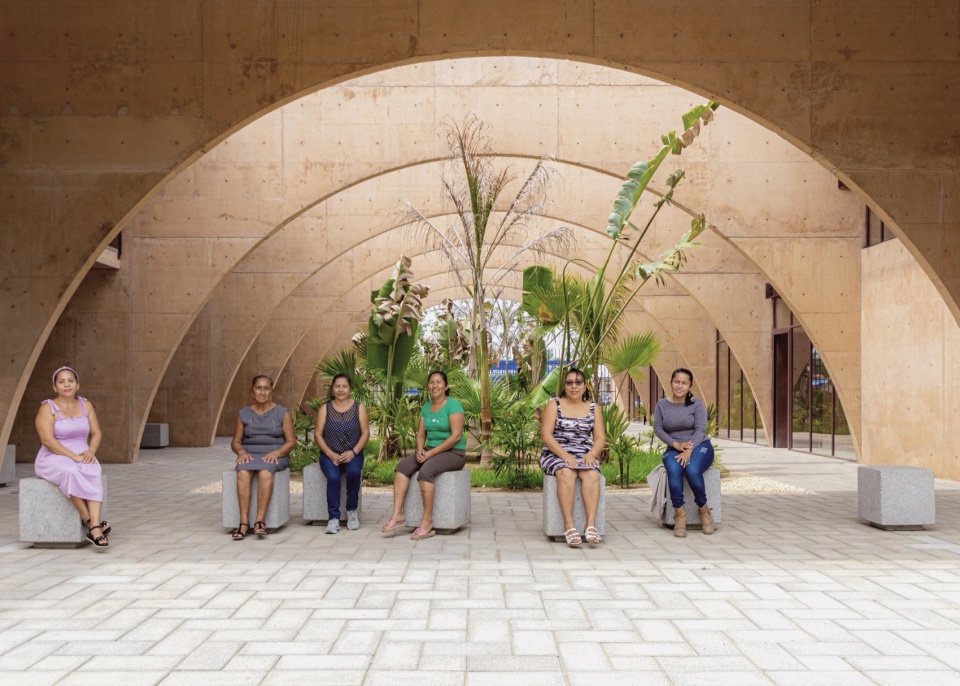
▼花园,garden © Jaime Navarro
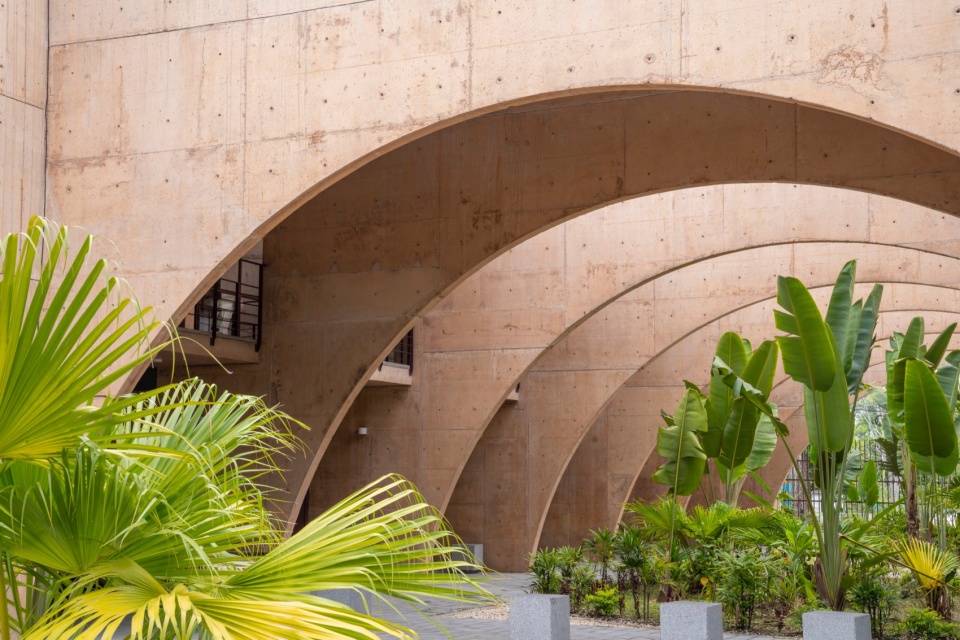
El Campestre 休闲公园与社区发展中心为贾尔帕-德门德斯的居民提供了一个集休闲、社交与个人成长于一体的空间,促进了社会包容与公民参与。该项目已成为该市的地标性象征,不仅为当地居民带来了实际福利,也成为游客的重要参观目的地。本项目是SEDATU在塔巴斯科州贾尔帕-德门德斯实施的城市改善计划的一部分,展现了公共空间在社会复兴中的核心作用。
The “El Campestre ” Recreational Park and the Community Development Center together offer the people of Jalpa de Méndez a space for recreation, social interaction, and personal growth, promoting inclusion and civic engagement. This project has become an emblematic symbol of the city and a key reference point for both locals and visitors. The project was developed as part of SEDATU’s Urban Improvement Program in Jalpa de Méndez, Tabasco.
▼建筑内部,interior view of the building © Jaime Navarro
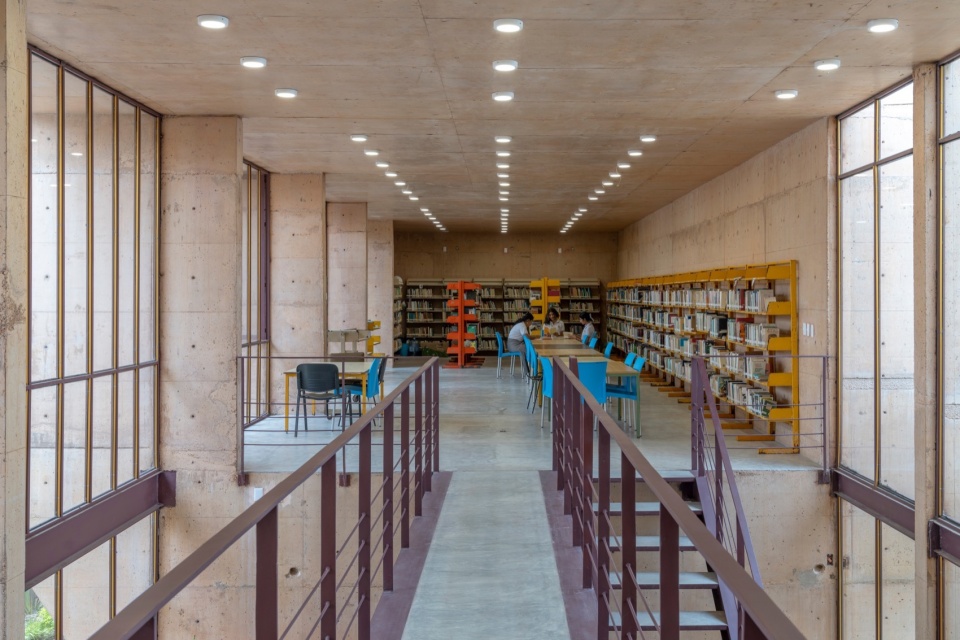
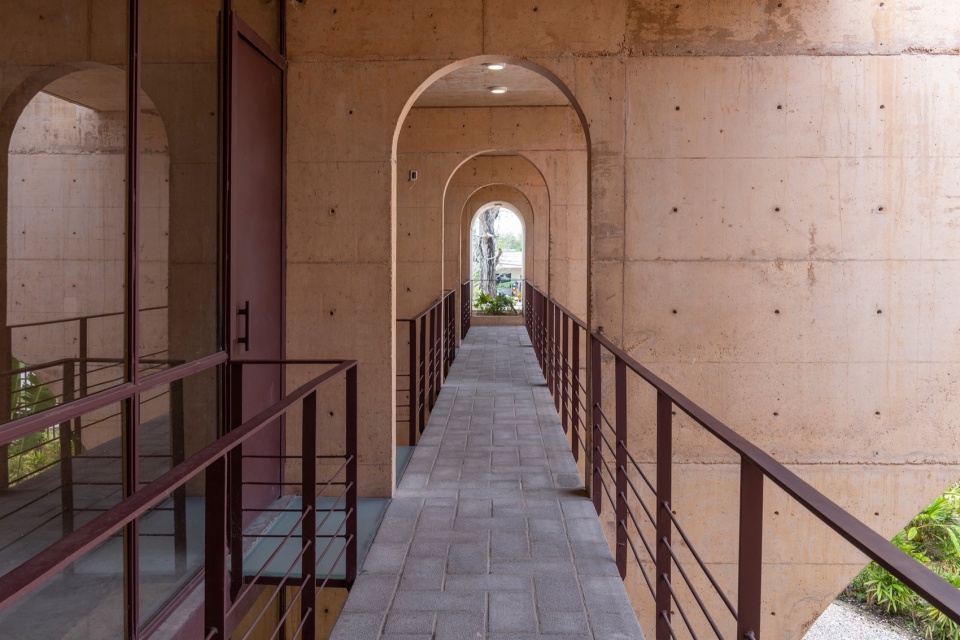
▼室内连廊,interior corridor © Jaime Navarro
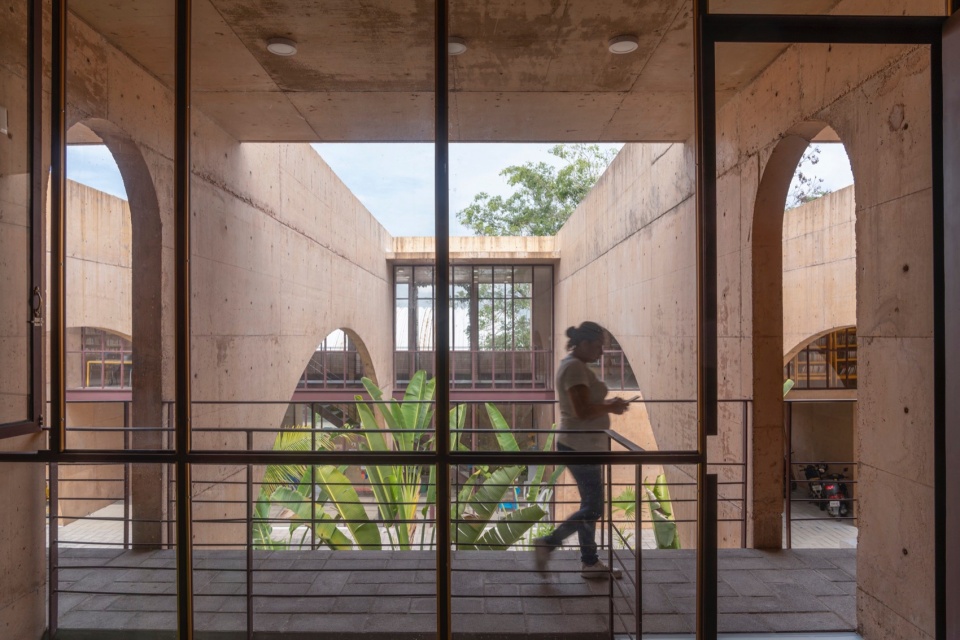
▼由室外过渡到室内,from exterior to interior © Jaime Navarro
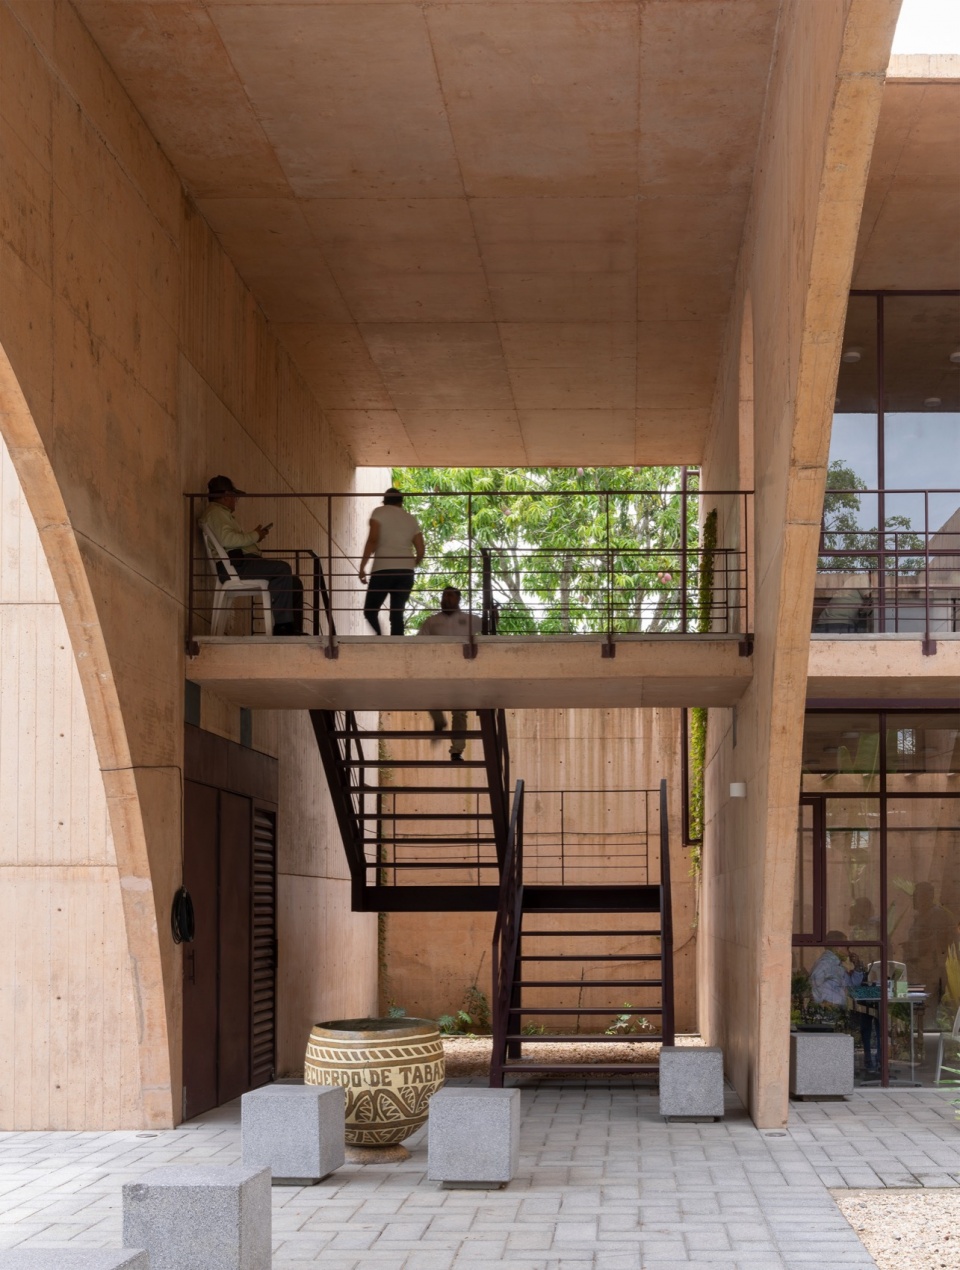
▼楼梯,staircase © Jaime Navarro
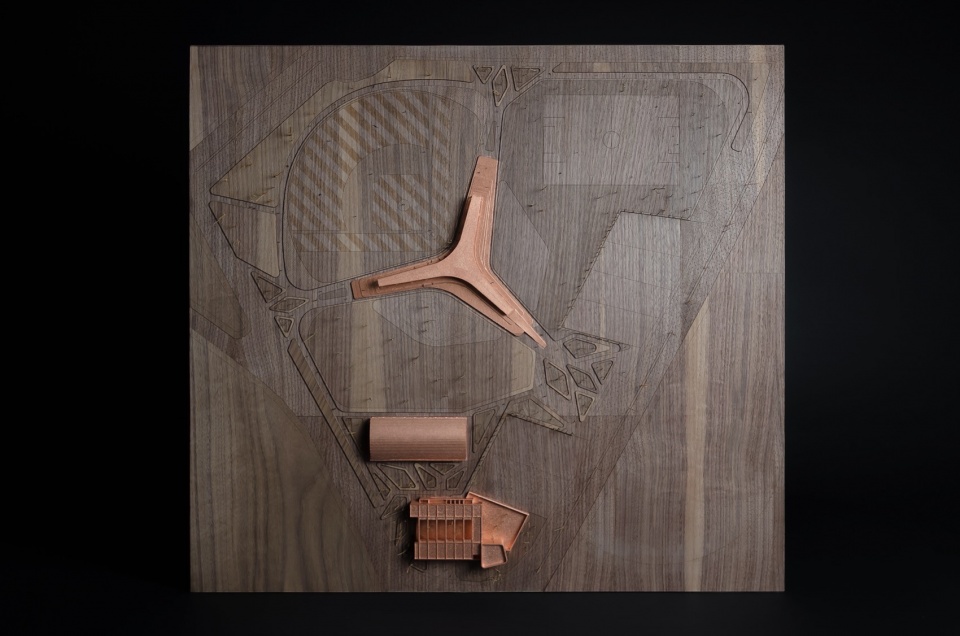
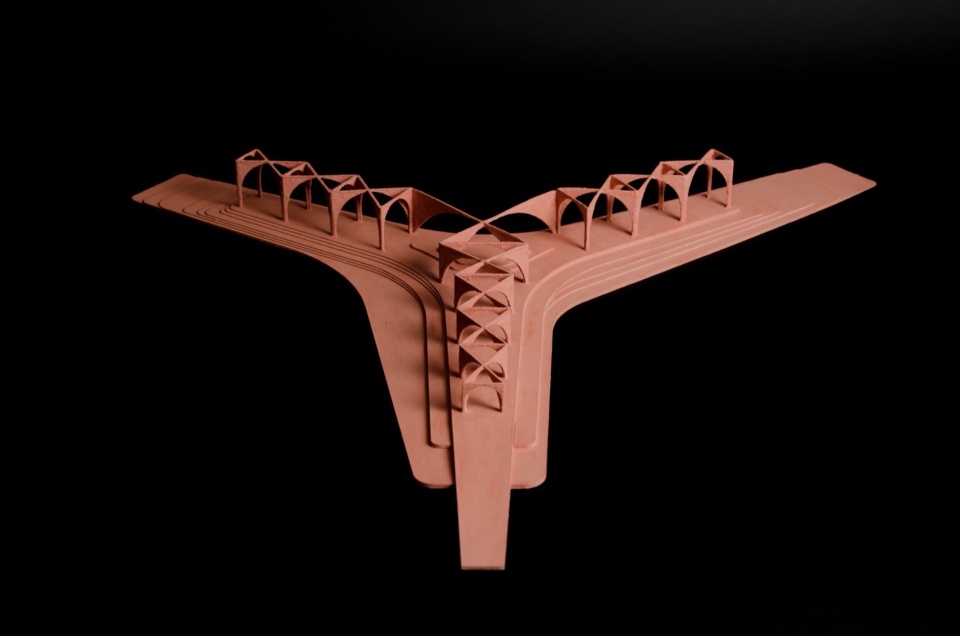
▼模型顶视图,top view of the model © CCA | Bernardo Quinzaños
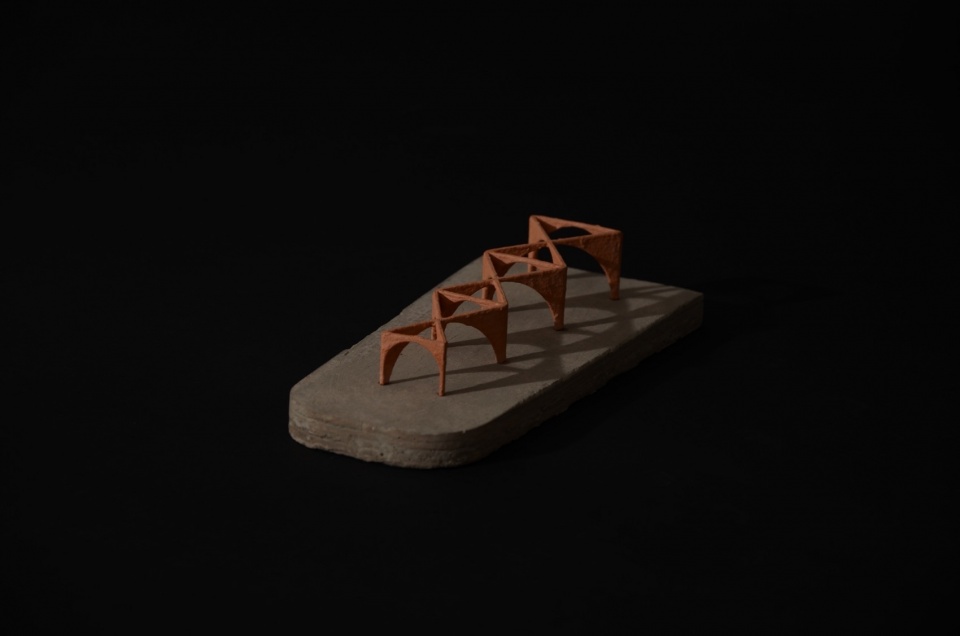
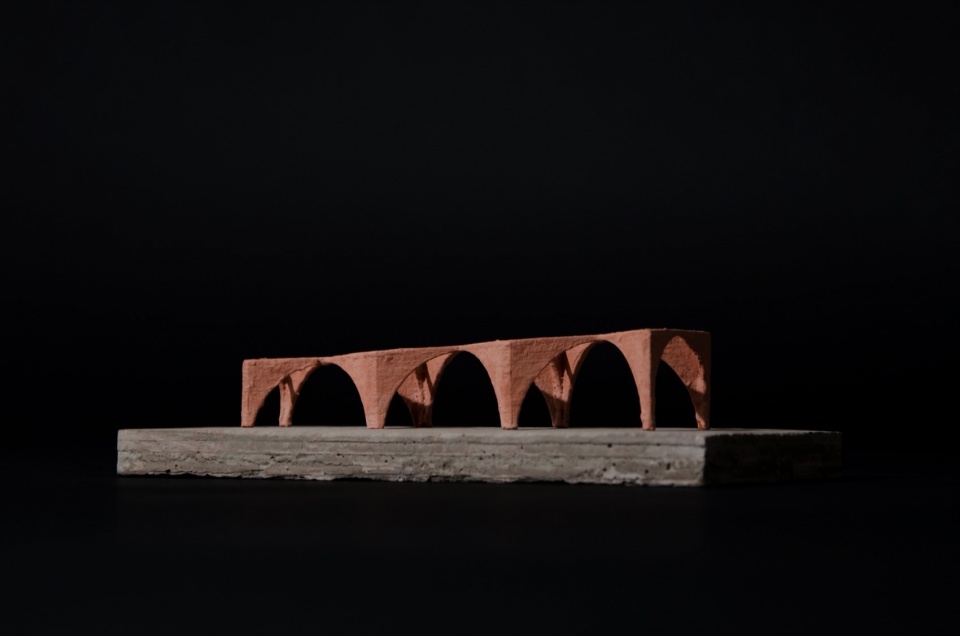
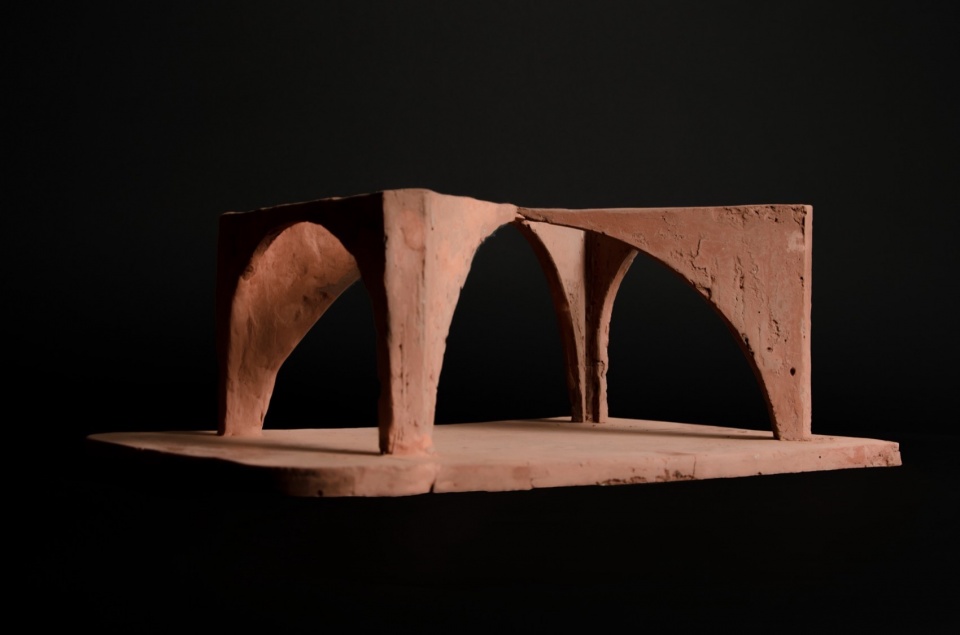
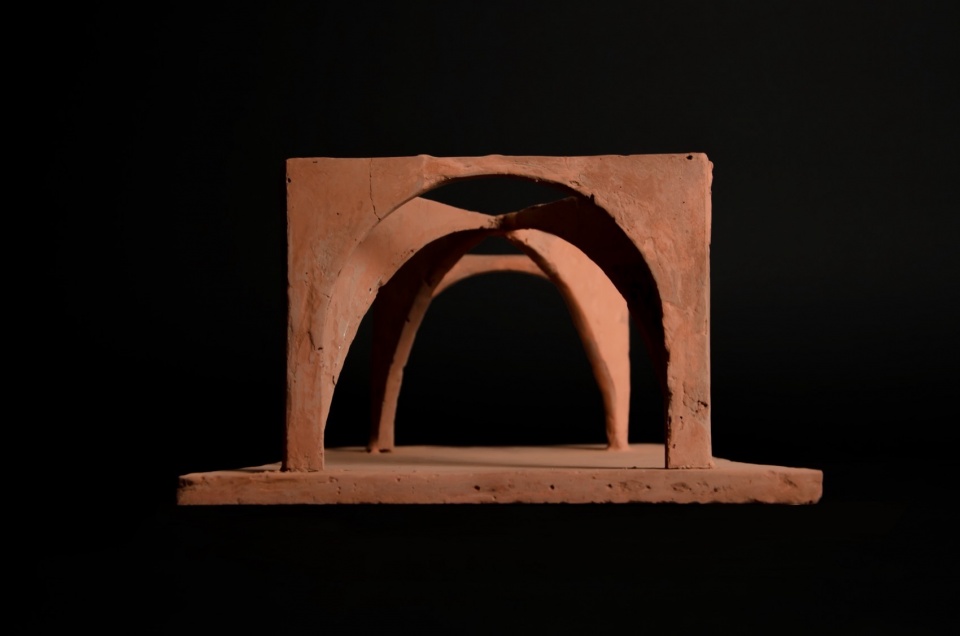
▼中央廊亭模型,model of the model of the pavilion © CCA | Bernardo Quinzaños
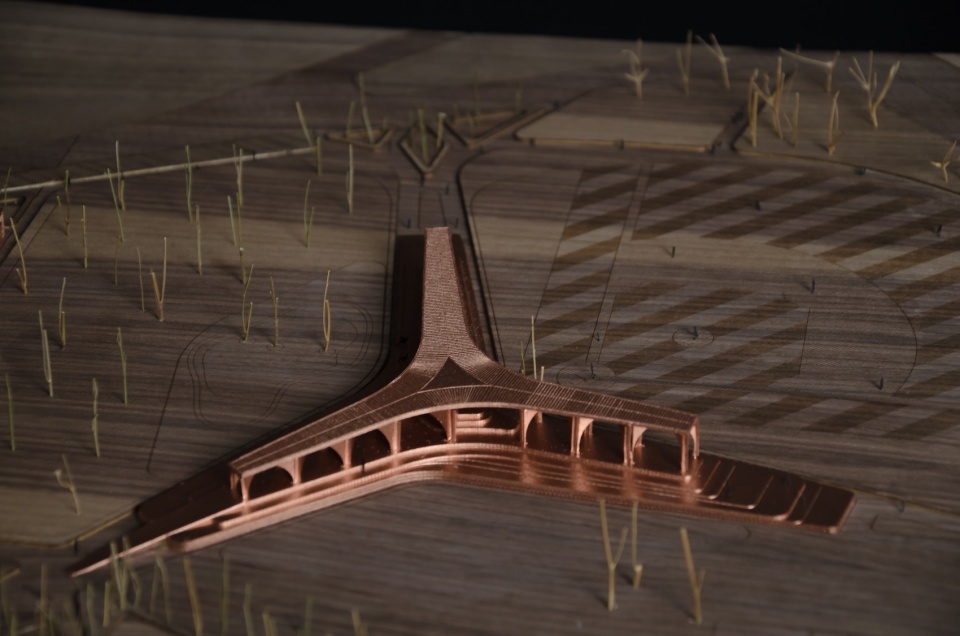
▼发展中心模型,model of the Community Development Center © CCA | Bernardo Quinzaños
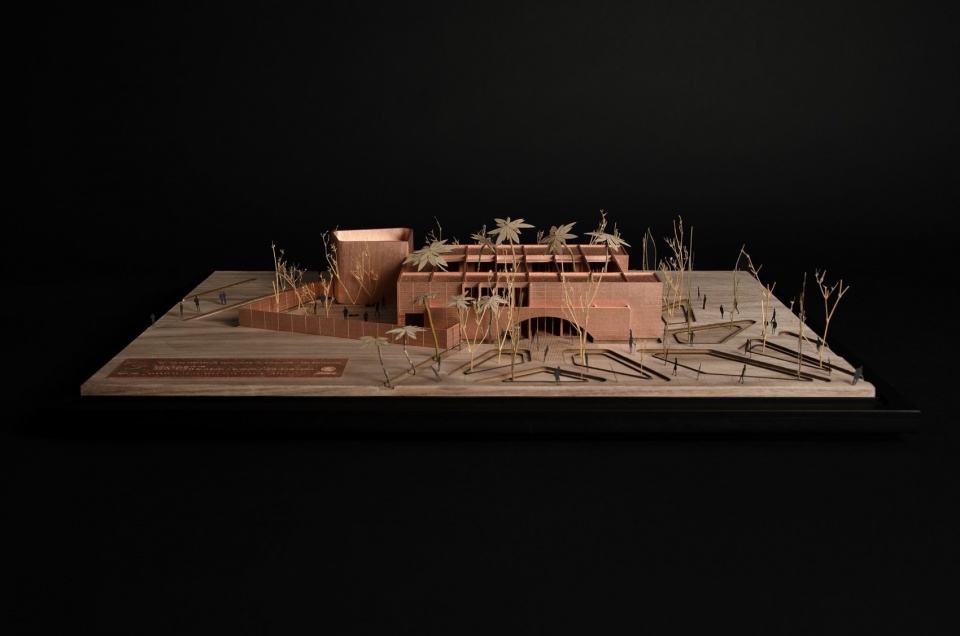
▼模型顶视图,top view of the model © CCA | Bernardo Quinzaños
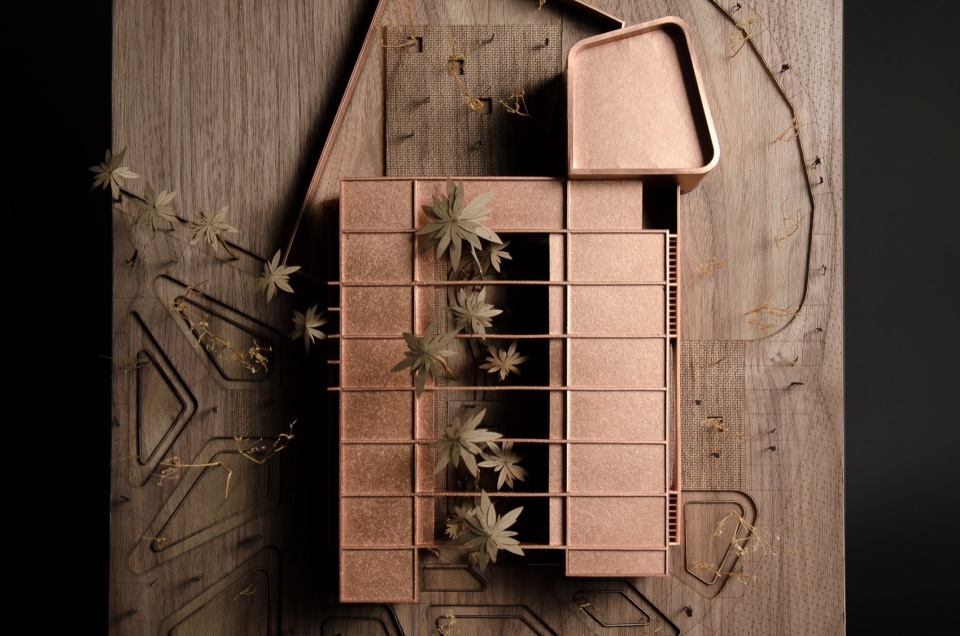
▼建筑模型,model of the Community Development Center © CCA | Bernardo Quinzaños
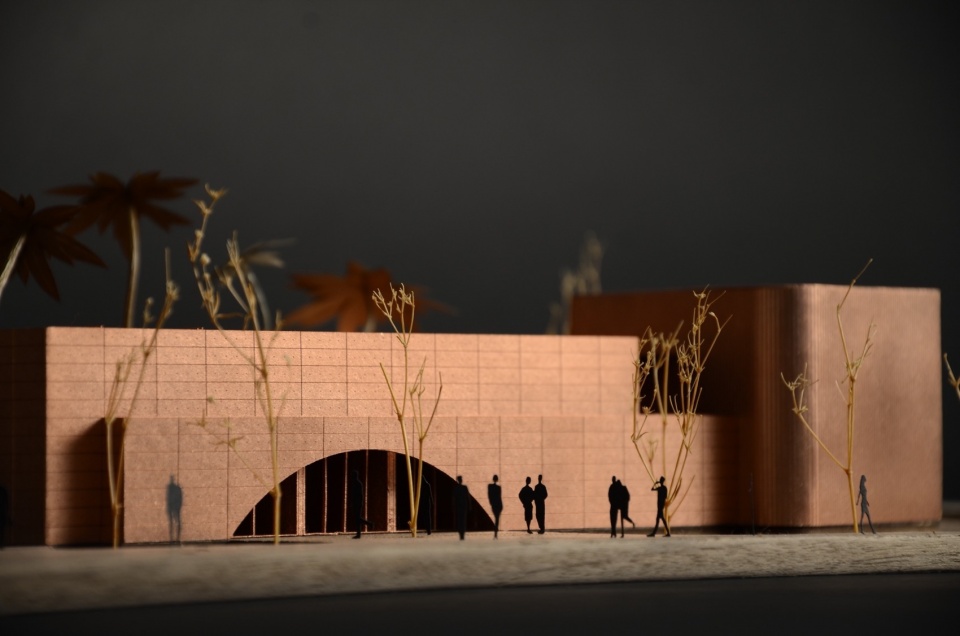
▼中央廊亭模型细部,details of the pavilion model © CCA | Bernardo Quinzaños
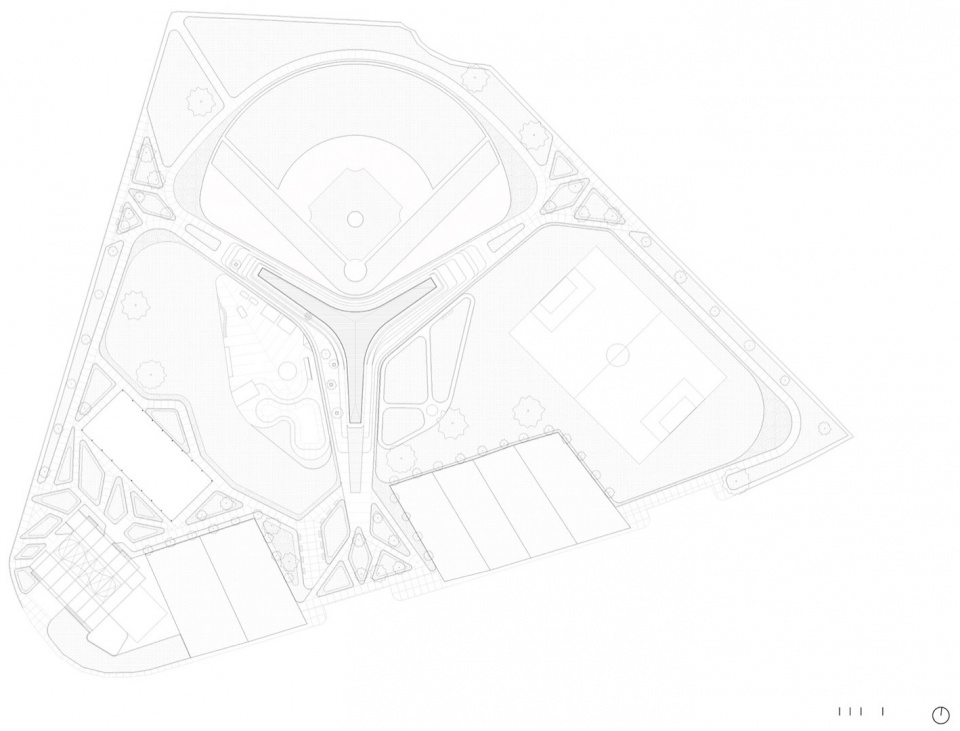
▼总平面图,master plan © CCA | Bernardo Quinzaños
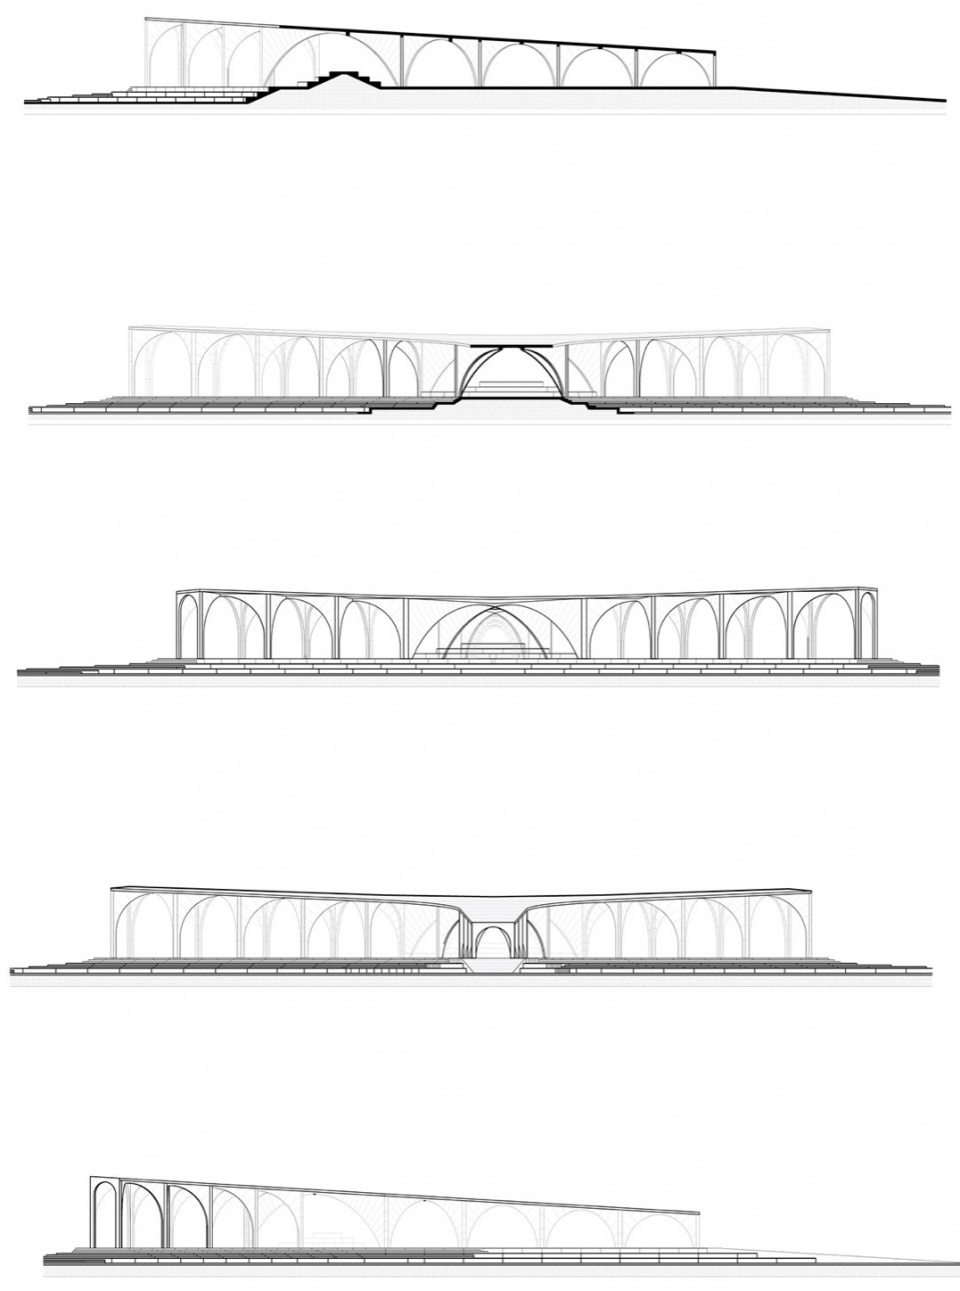

▼廊亭剖面图,sections of the pavilion © CCA | Bernardo Quinzaños
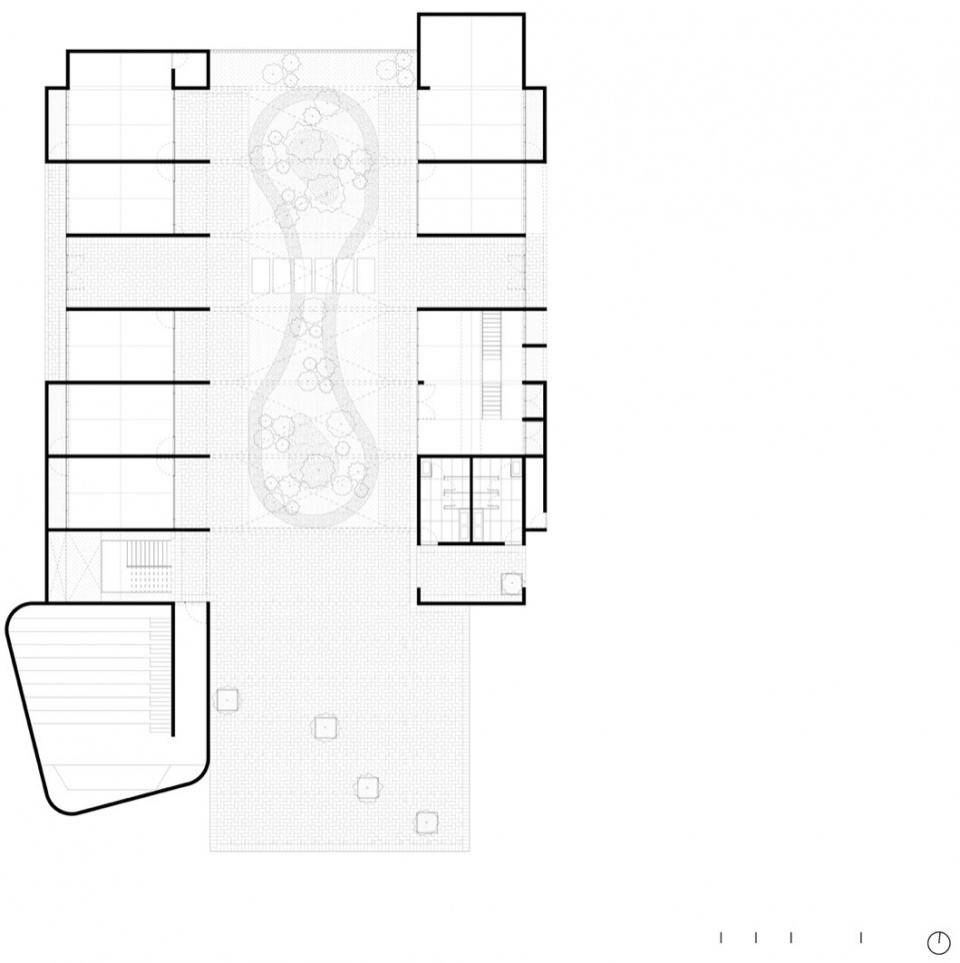
▼建筑平面图,plan © CCA | Bernardo Quinzaños
▼建筑剖面图,sections of the building © CCA | Bernardo Quinzaños
Name: Complex El Campestre Recreational Park & Community Development Center
Use: Public
Area: 7,681m²
Location: Tabasco
Status: Built
Year: 2023
Office: CCA | Bernardo Quinzaños
Architects: Bernardo Quinzaños
Team: Andrés Suárez, André Torres, Miguel Izaguirre,, Javier Castillo, Carlos Cruz, Gabriela Horta, Florencio de Diego, Lorenza Hernández, Mara Calderón de la Barca, Norma Mendoza, Jair Rodríguez, Santiago Vélez, Begoña Manzano, Fernanda Ventura, Victor Zúñiga
Client: SEDATU, Municipio de Jalpa de Méndez
Constructor: CLAVE. Luis Trinidad, Eber Castellanos Ramos, Erick Álvarez Aguilar, Tirso Cuesta Guillen. TRASGO. José Fernando Orozco González, Gerardo González Gutiérrez, Eber Castellanos Ramos
Photographer: Jaime Navarro
Media Contact: Fernanda Ventura | fernanda@cca.mx
More: CCA,更多关于他们:CCA on gooood








对称美
DK
模型好看
秉持雕塑美的作品
中央亭廊结构美尽显