来自dominique coulon & associes 对gooood的分享。更多请至:dominique coulon & associes on gooood
Appreciation towards dominique coulon & associes for providing the following description:
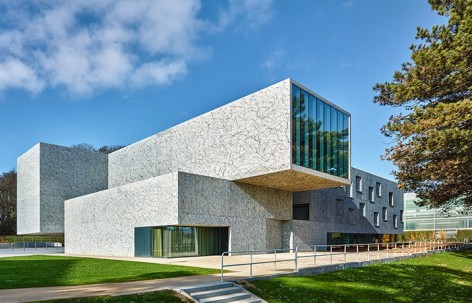
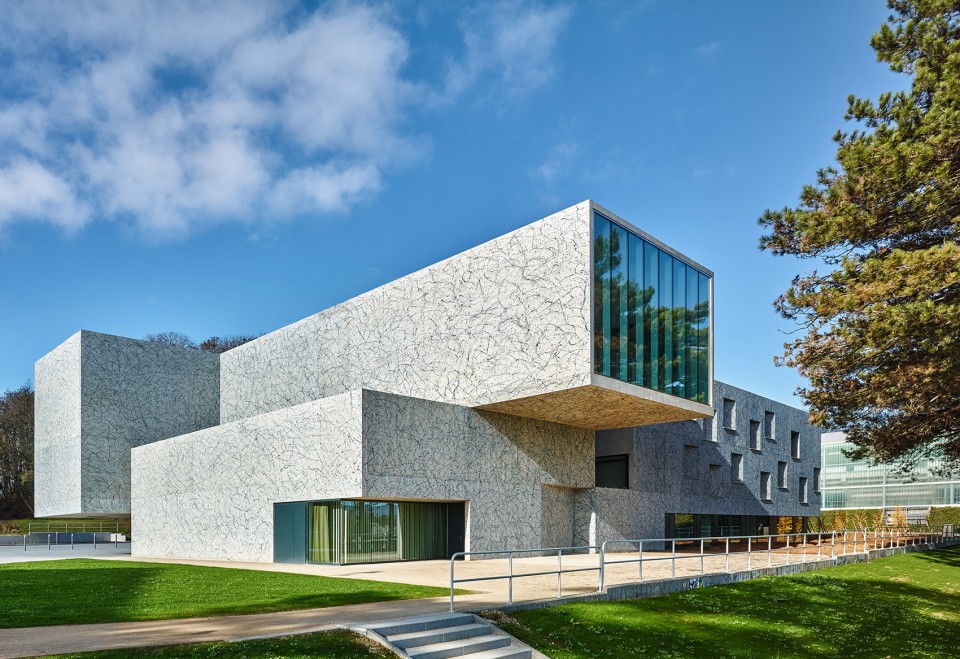
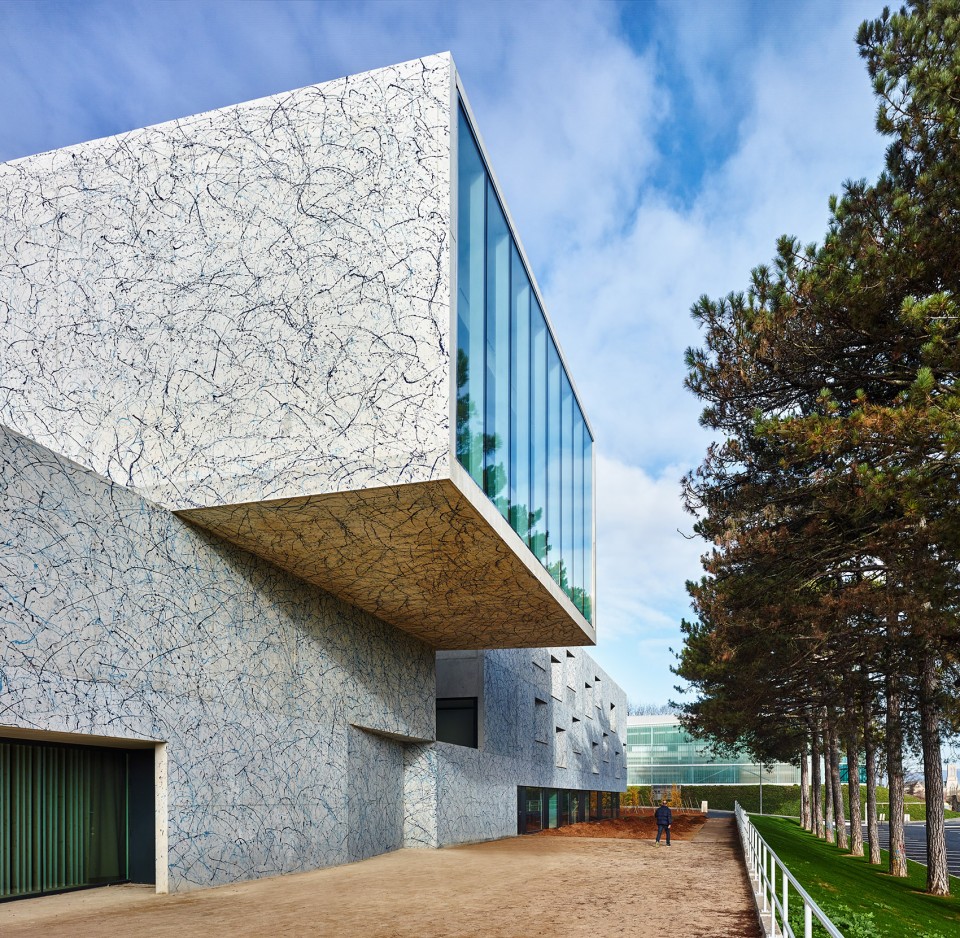
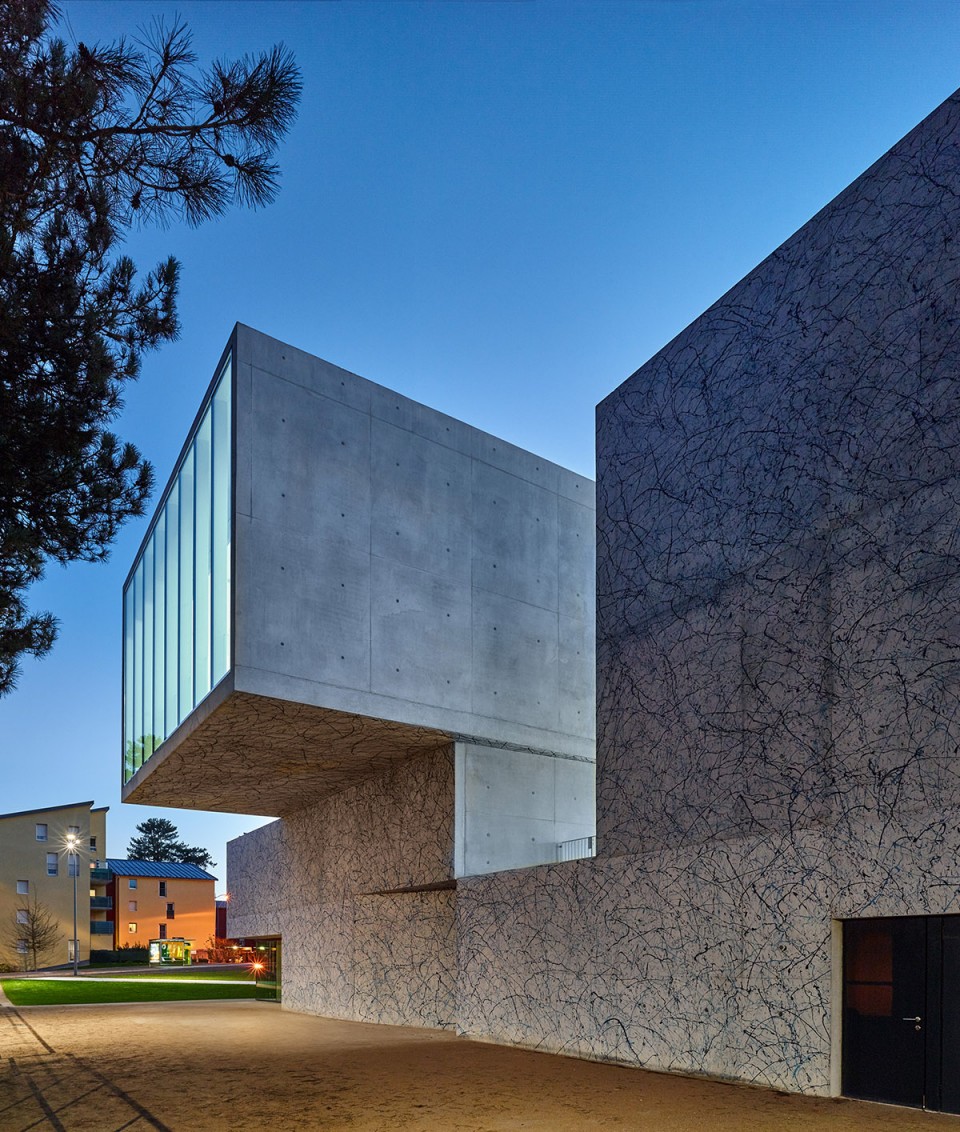
法国建筑事务所Dominique Coulon & associés的新作“亨利·迪蒂耶’音乐舞蹈戏剧艺术学院建成。这个浪漫的艺术学院位于小城的高地上,背靠树林,面向整个城镇。建筑外立面采用的灰色混凝土上布满了类似大理石或者植物的两种深浅不一蓝色纹理,这使得建筑表面看起来仿佛一直在震动,而机理也随之发生着变化。
‘Henri Dutilleux’ Conservatoire of Music, Dance and Dramatic Arts, Belfort
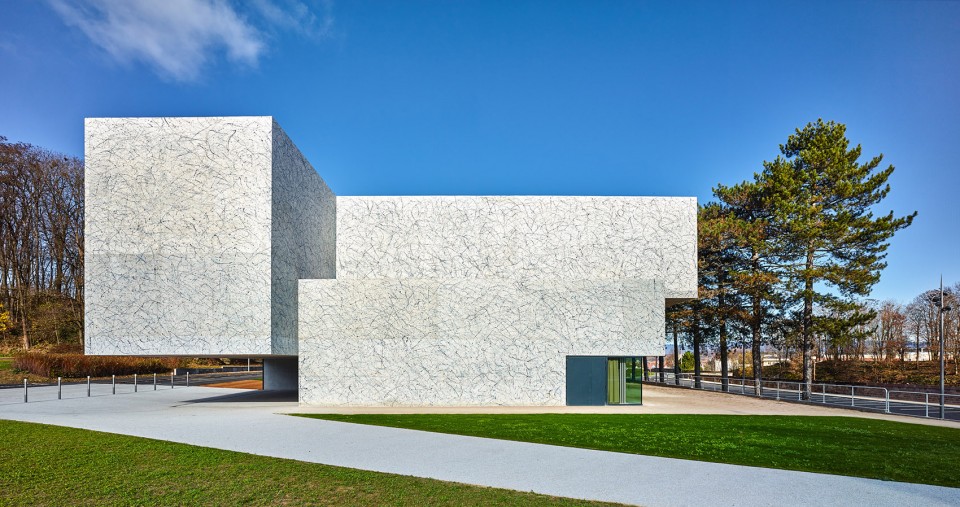
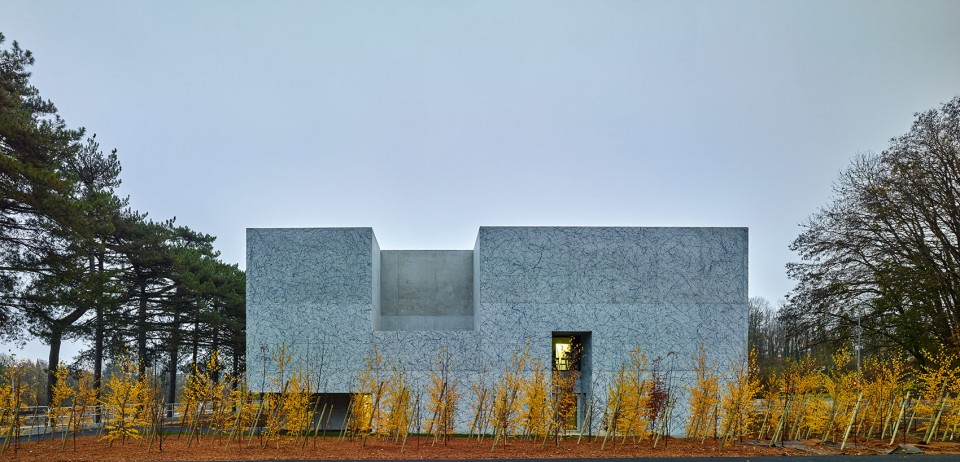
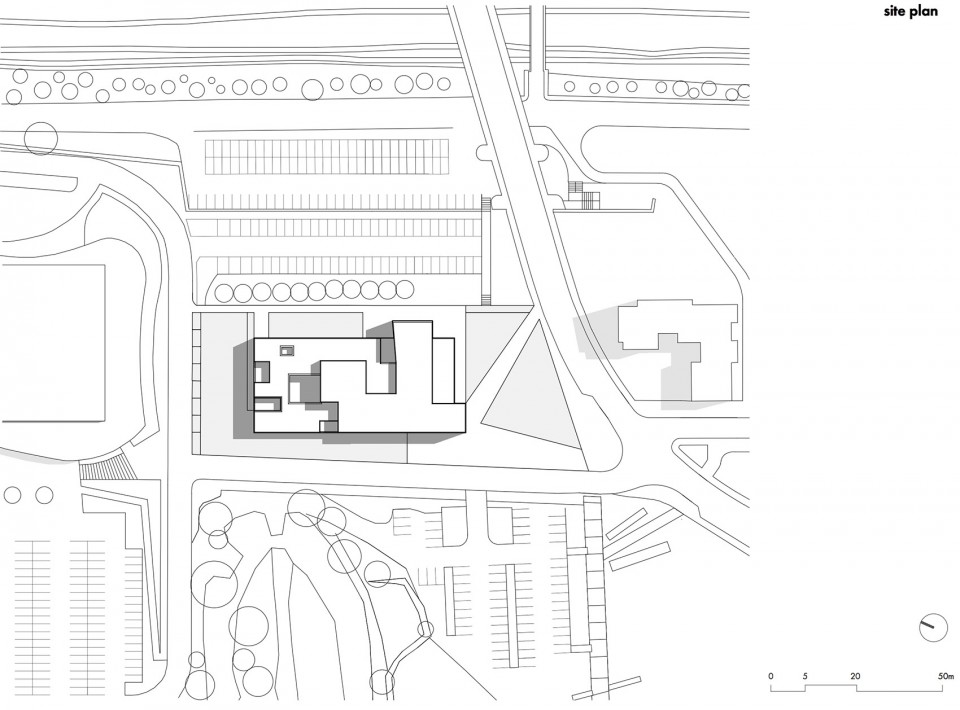
The building is located in the upper part of the town. It backs onto the woods, forming the final outlying limit of the built-up area. Echoing the open landscape, it faces to Belfort Lion on the hilltop opposite. In this strong context, the building offers its solidity, an almost opaque mass of grey concrete. The surface of the mass has an unusual texture, hinting at plants or the veins in marble. It has been achieved by drip painting in two shades of blue. The drips of paint lend depth and thickness to the skin of the building. The surfaces vibrate in the light, apparently in motion – matter ceases to be static.
▽ 外观 facade
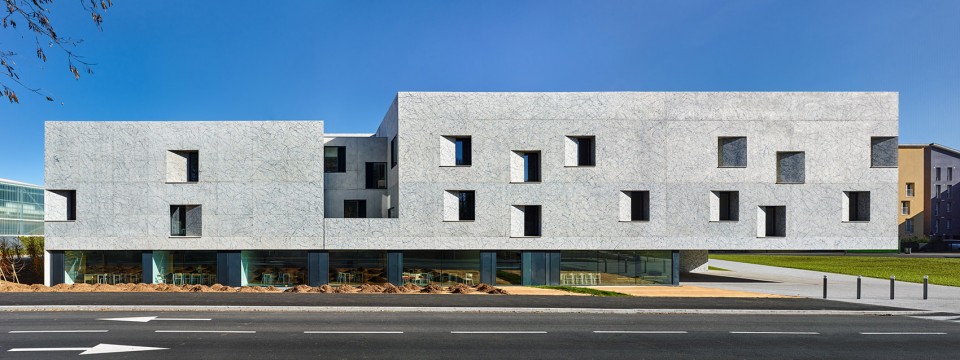
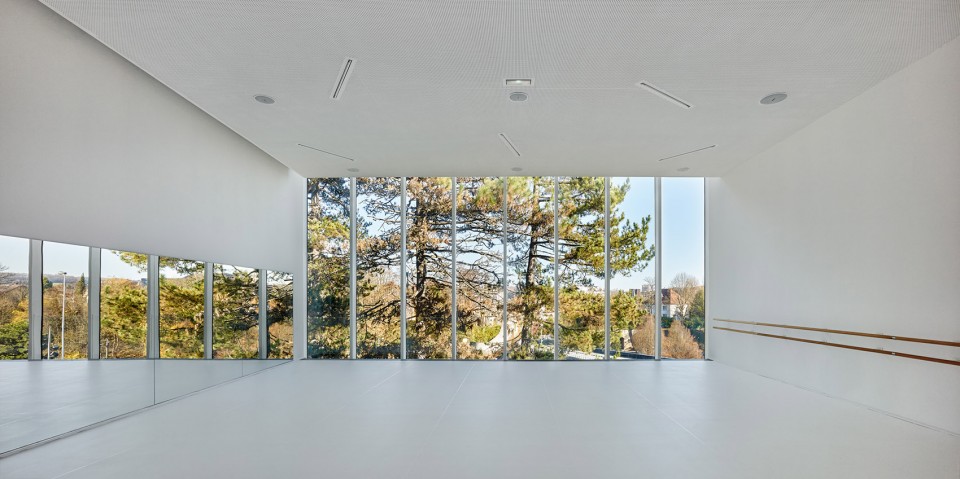
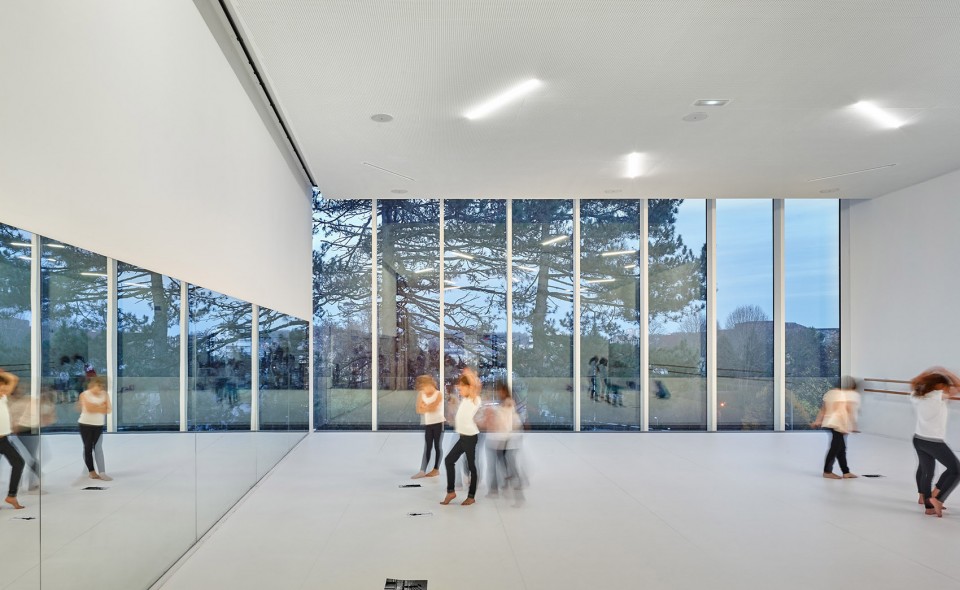
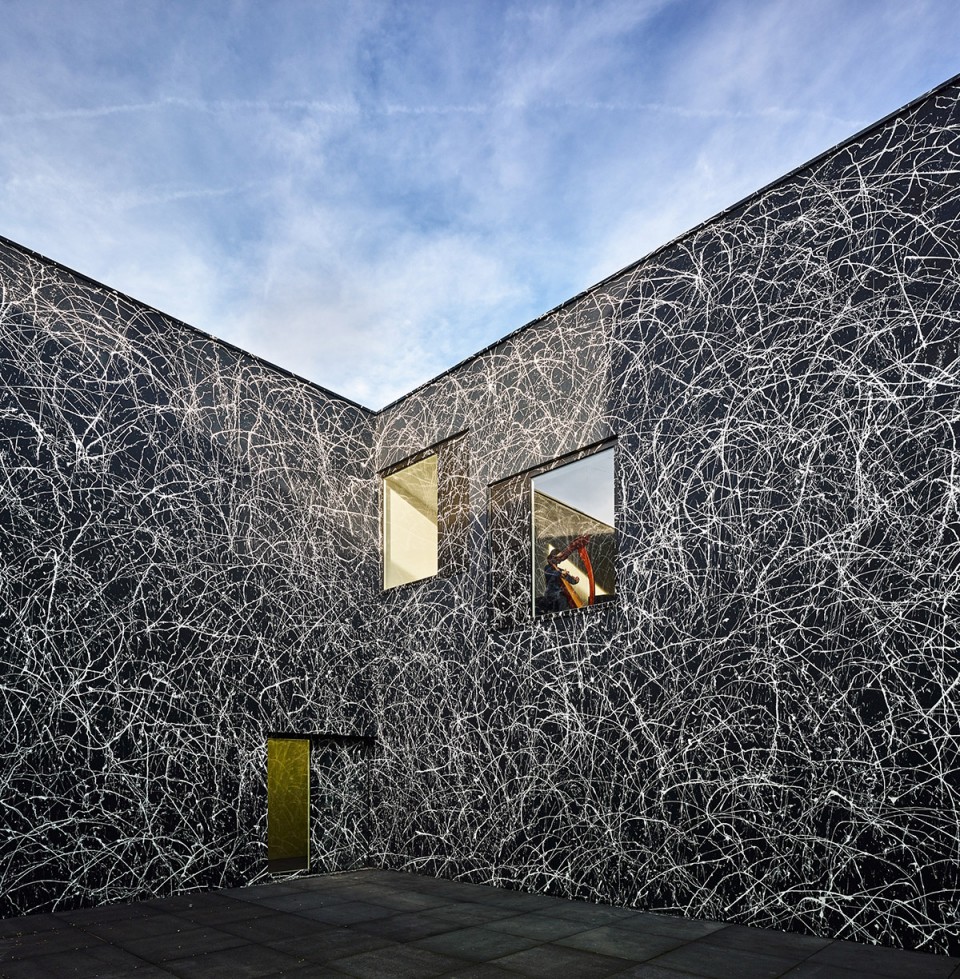
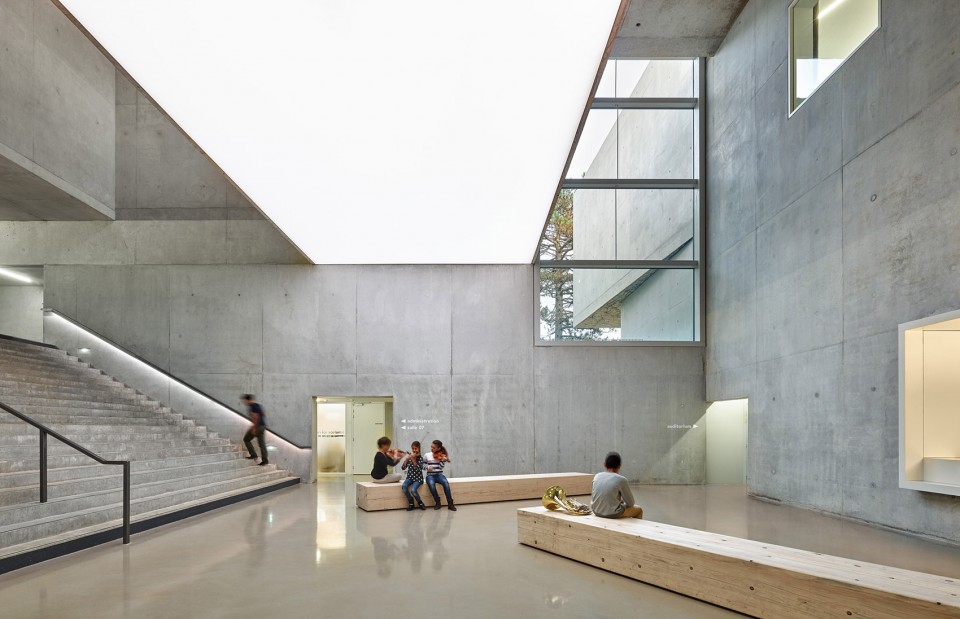
稳固的建筑散发出神秘感。在内部,一间舞蹈室拥有全落地玻璃幕墙。音乐学校的主要功能分区包括:两个礼堂,剧院,大型舞蹈室,图书馆,教室,行政办公室,以及各类型工作室。每个工作室的声学设计都适应了一种特定的乐器。总体而言,建筑功能区摆布紧凑合理。此外,拥有戏剧性空间的大入口门厅,是整个建筑的交通转换点。建筑二层的中庭表面肌理采用了与外立面相同的语言,但是采用了黑色,建筑师希望用色彩强烈的对比体现内与外的反转。
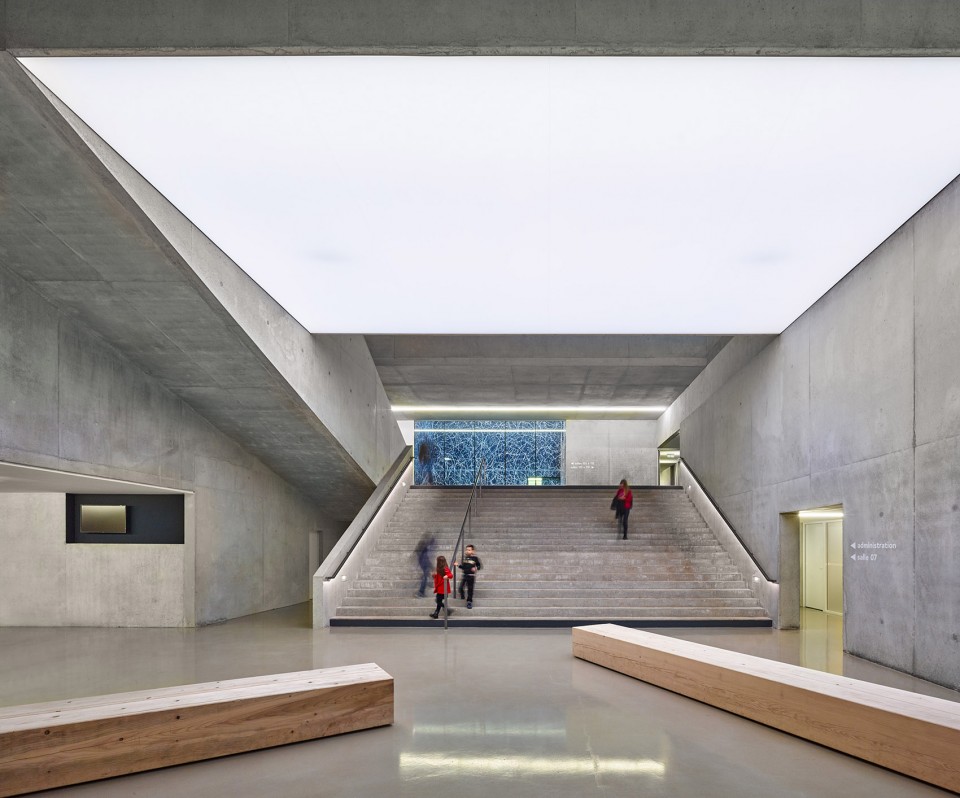
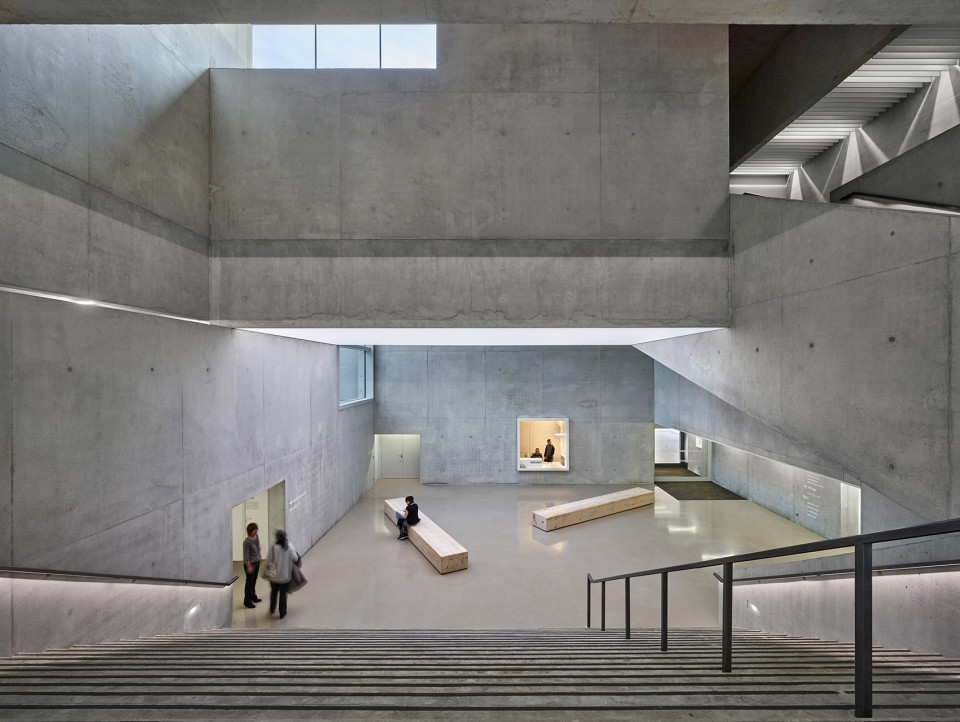
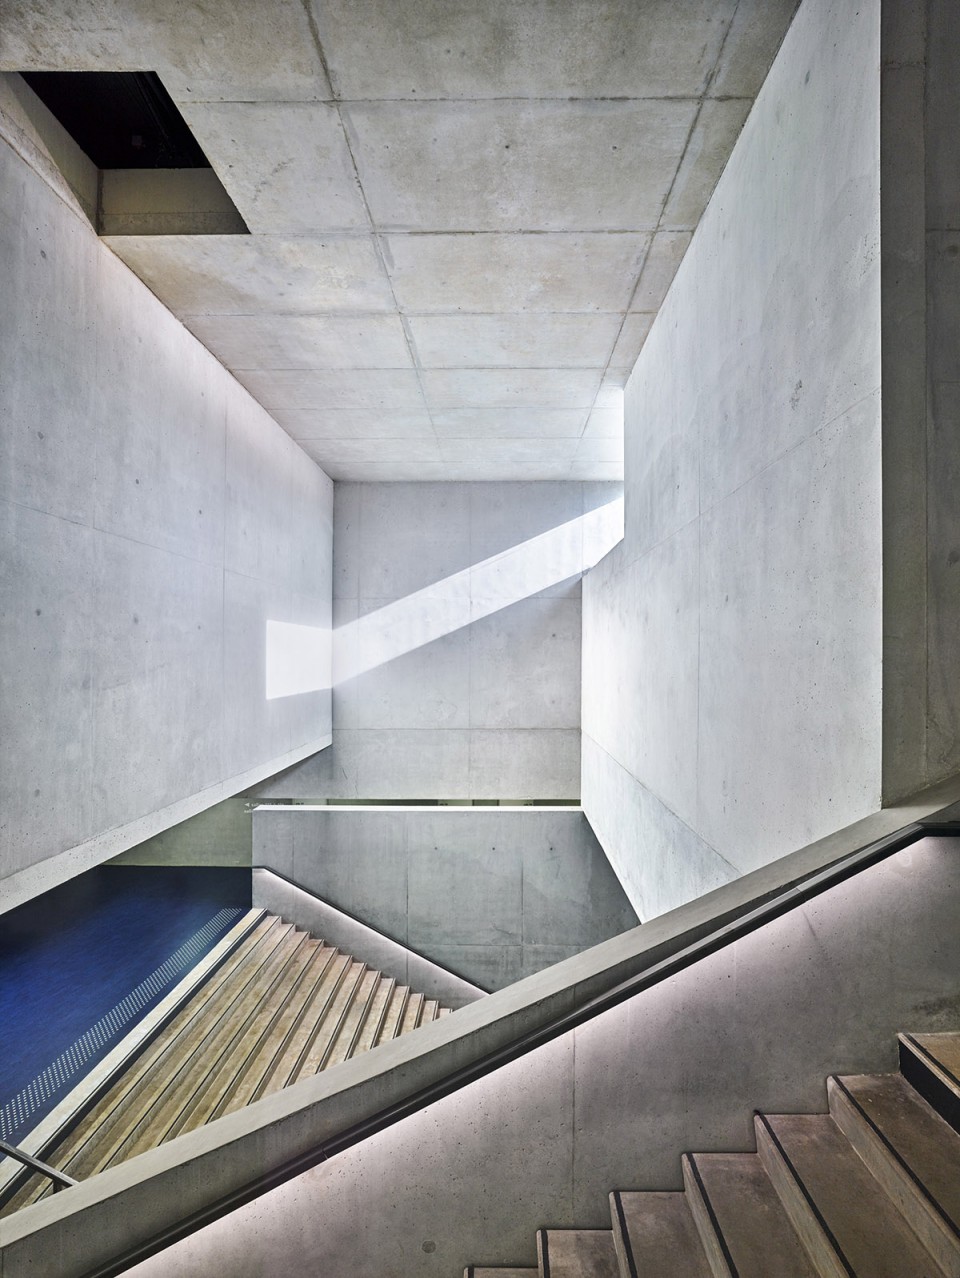
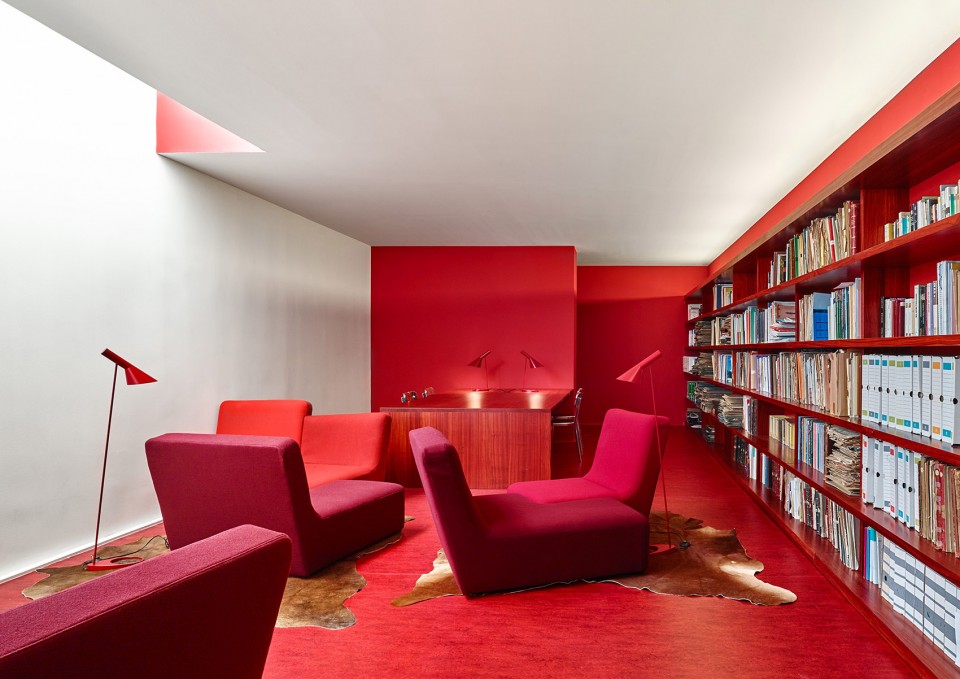
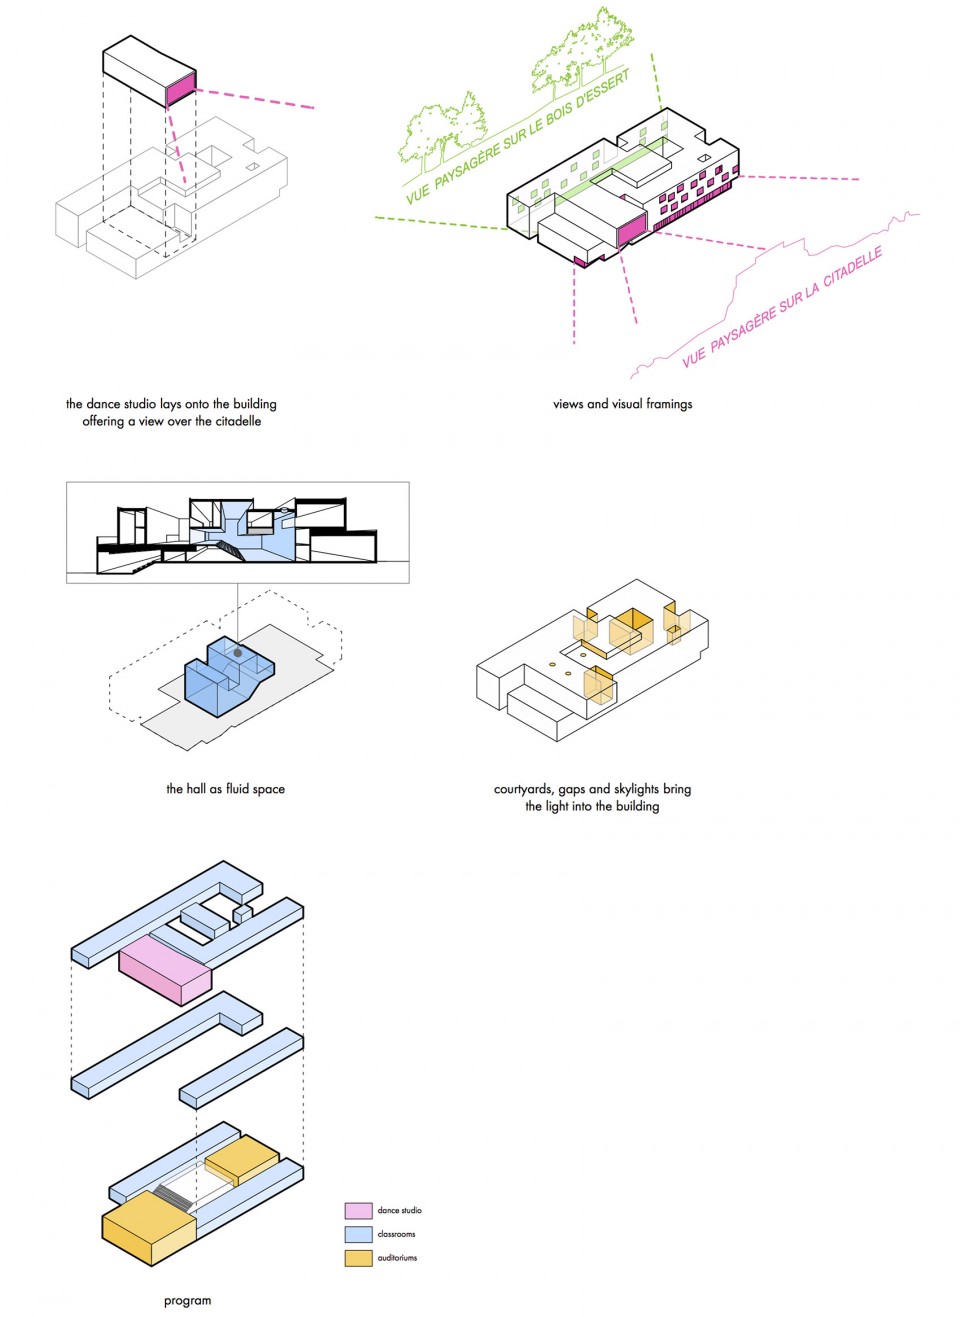
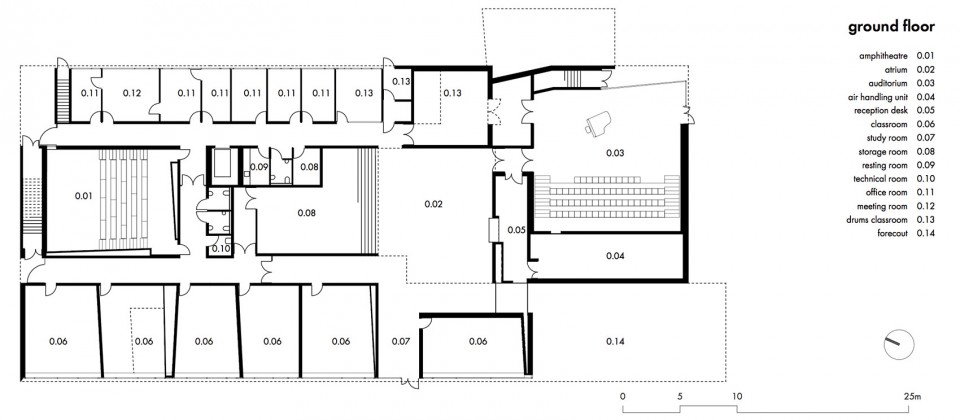
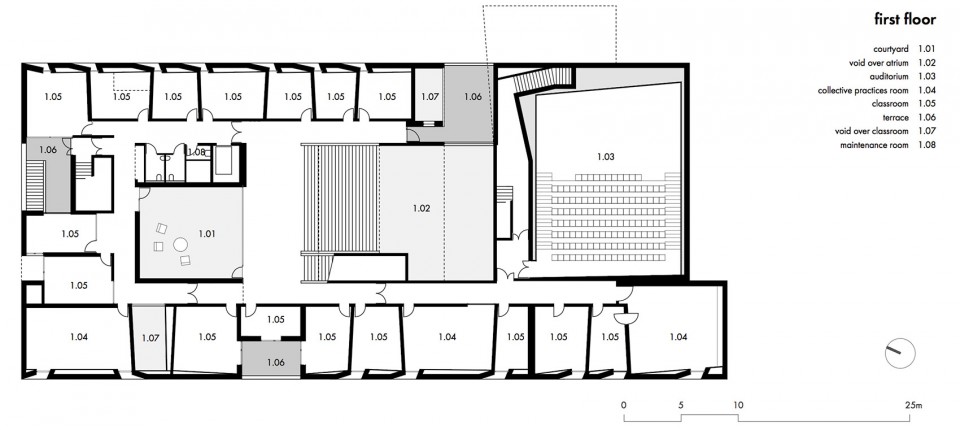
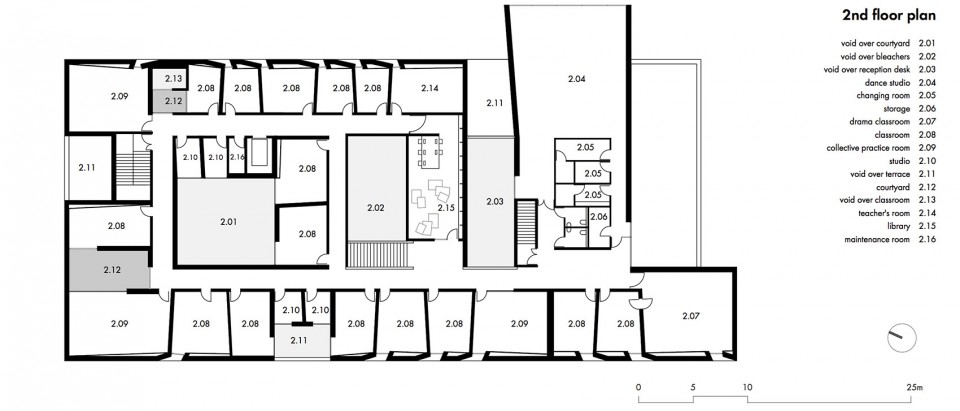
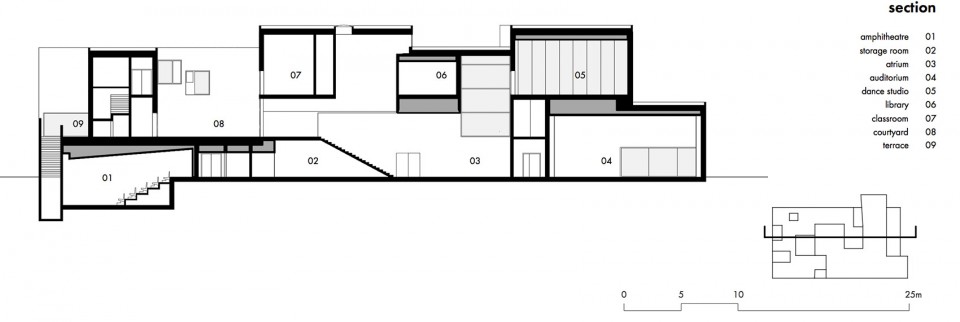
The concrete monolith exudes an enigmatic presence. Only the volume of the dance room seems to be looking at the Lion, constructed in 1879 as a symbol of resistance to the enemy. The building condenses a programme with very varied volumes. The building contains two auditoriums, a theatre, a large dance room, a library, classrooms, administrative offices, and a host of studios with very varied volumes and areas. The acoustic of each studio is designed to suit one specific instrument. The areas appear to fit into each other. Empty areas are hollowed out of this compact mass, creating relationships between the different levels. The entrance hall is on an unexpected scale. The library seems to be suspended, marking out the cross-section and serving as a giant deflector. The central patio is the darkest area. Its colour and its negative drip design reverse the codes of the outer envelope. It is the ultimate expression of density.
▽ 开着大落地窗的大型舞蹈室 a large dance room
▽ 黑色中庭,建筑师希望用色彩强烈的对比体现内与外的反转 The central patio is the darkest area.
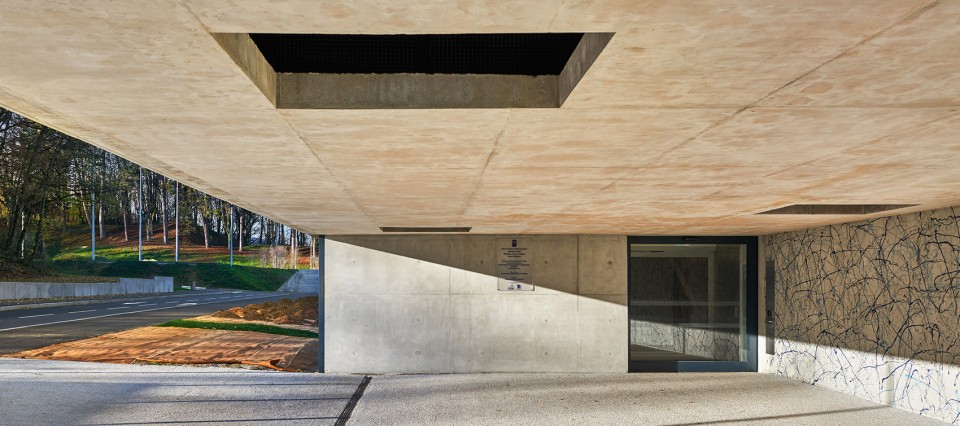
▽ 入口 Entrance
▽ 拥有戏剧性空间的入口大厅 Entrance hall
▽ 图书馆 Library
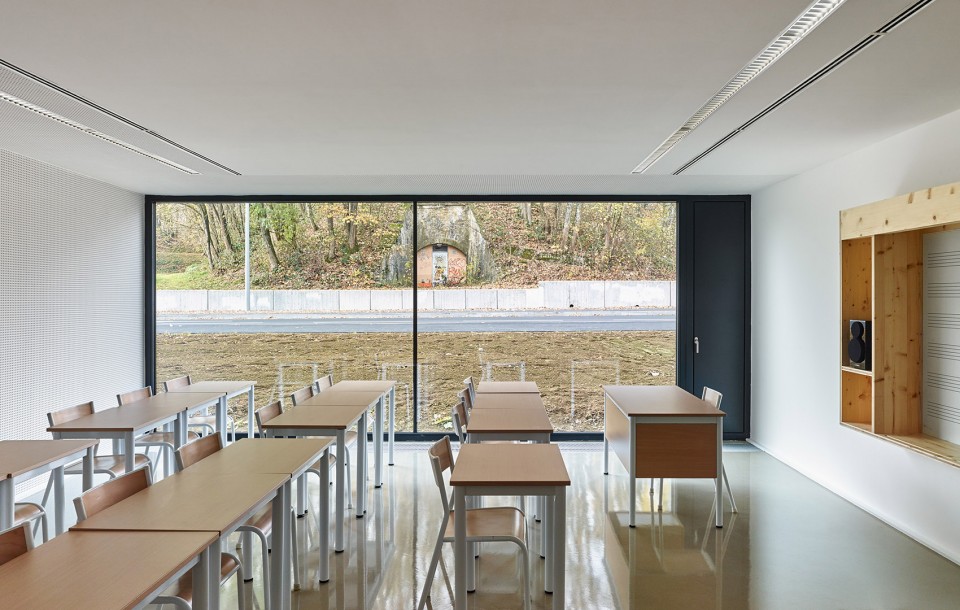
▽ 教室 Classroom
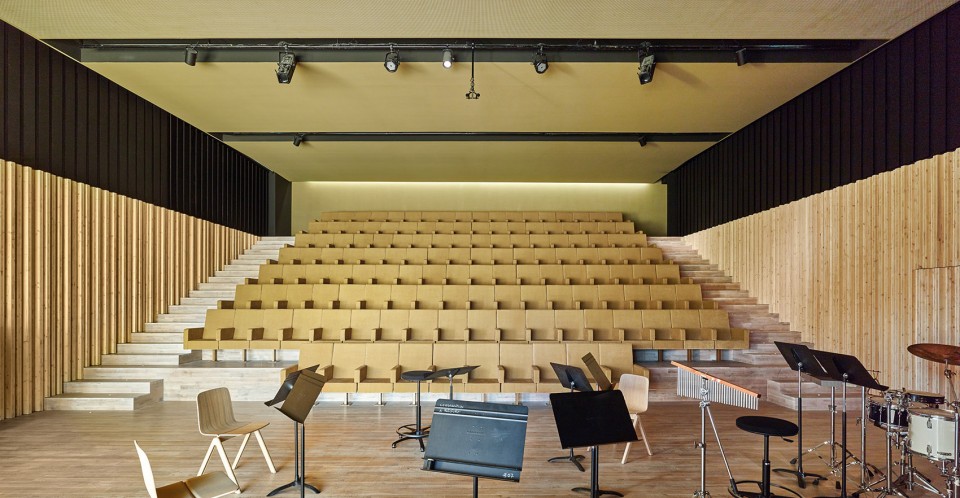
▽ 剧院 Theatre
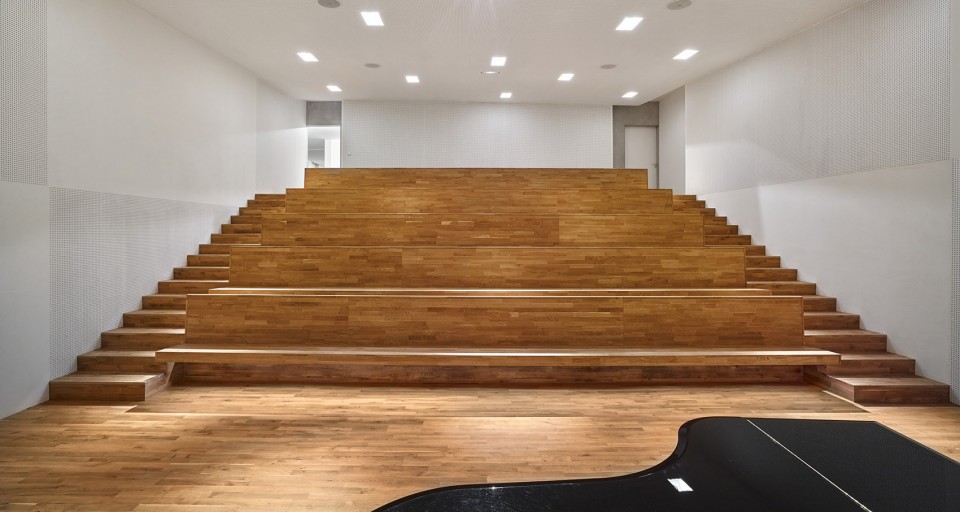
▽ 礼堂 auditorium
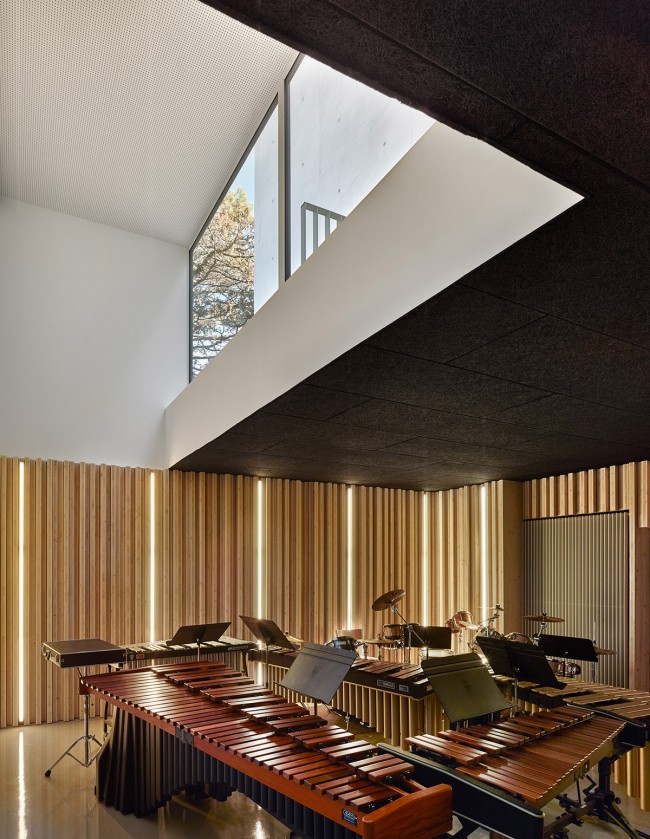
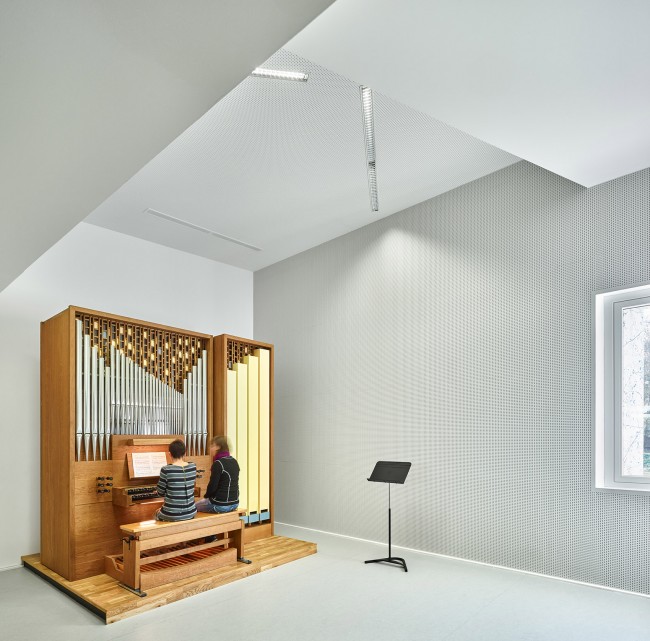
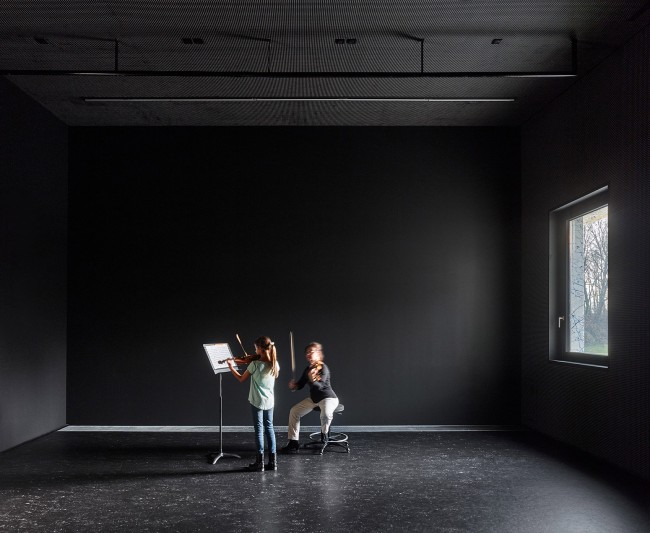
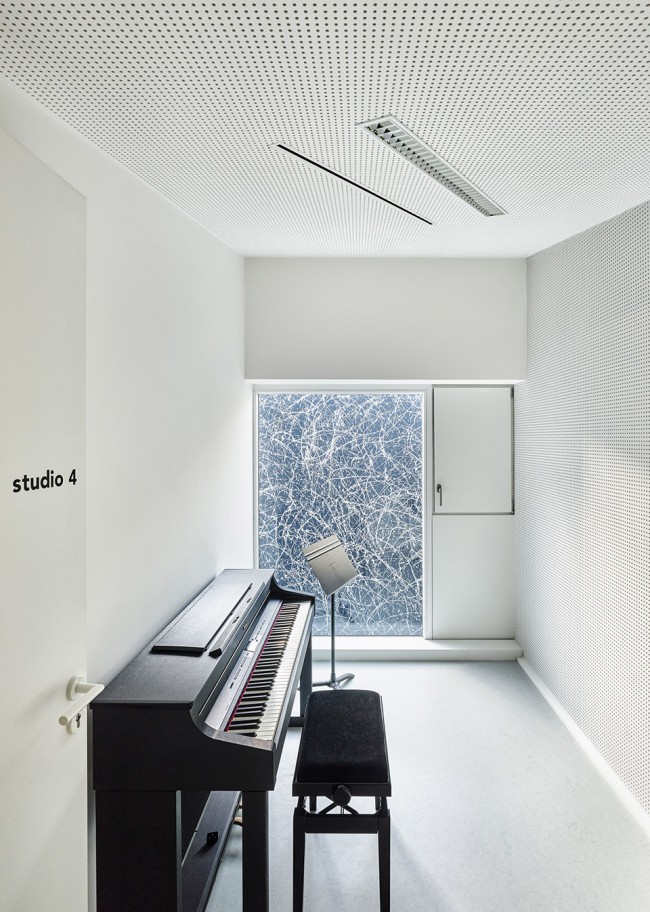
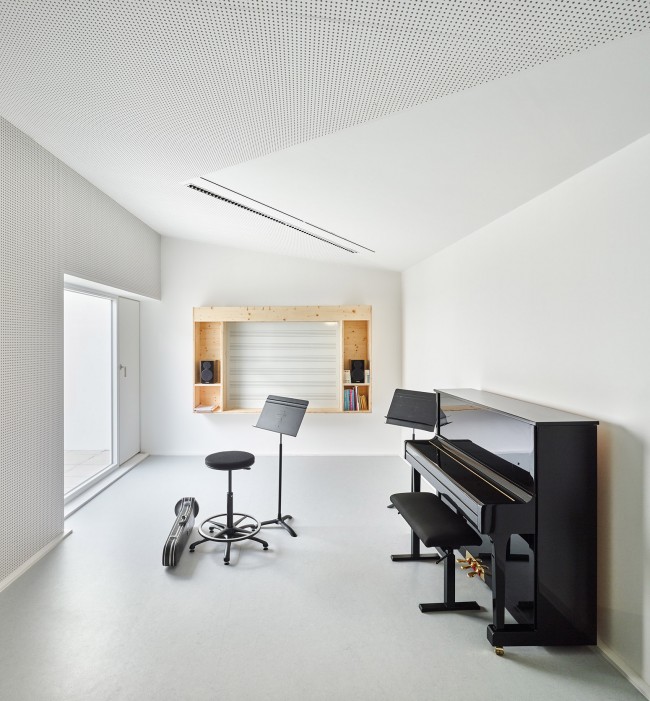
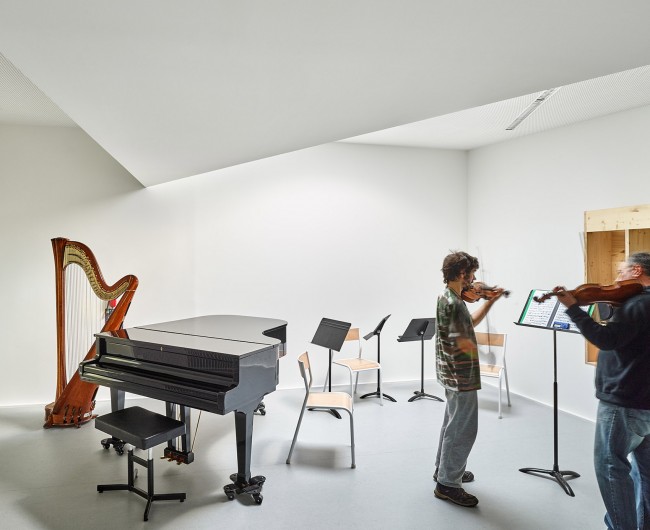
▽ 适应某种特定的乐器声学环境的工作室 Studio, The acoustic of each studio is designed to suit one specific instrument.
Client: Communauté d’Agglomération Belfortaine
Architect : Dominique Coulon & associés
Dominique Coulon, Steve Letho Duclos
Architects assistants : Guillaume Wittmann, Lukas Unbekandt
Construction site supervision : Steve Letho Duclos, Lukas Unbekandt
Engineers and consultants :
Structural Engineer : Batiserf Ingénierie
Electrical Engineer : BEE.FL
Mechanical Plumbing Engineer : Solares Bauen
Cost Estimator : E3 économie
Acoustics : Euro Sound Project
Program : 32 classrooms, 6 collective classrooms, 4 rehearseal collective rooms, 4 Studios,
Auditorium : 140 seats, Amphitheater : 70 seats, Dance Hall, Media library, Drama room, Percussion room
Address : 1 Rue Paul Koepfler, 90000 Belfort / Localisation GPS : 47.638133, 6.849939
Surface : 3895 m2
Budget : 6 326 000 € H.T
Schedule :
Competition : février 2011
Plans and technical phases : from april 2011 to june 2012
Construction : from june 2012 to september 2015
Construction companies :
Earthworks, sewerage networks and road works (Eurovia), concrete structure (ALBIZZATI Père & Fils), water proofing roofing (Soprema), metalworks (Antonietti), exterior joinery (Hunsinger), plastering (Curti), interior wood work (Negro Pere et Fils), wooden floors (STTS Tennis et sols), glued floors (Mirolo Pere et Fils), resine floors (Floorcolor), tiled floors (Petracca), concrete screed (De Stefano), painting (Curti), heating and ventilation (EIMI), plombing and drainage (Beyler), electricity (Zanelec), exterior isolation(Pole bâtiment), elevator (Schindler)
Photography : Eugeni Pons
MORE: dominique coulon & associes ,更多请至:dominique coulon & associes on gooood









图书馆大红色,可以安心看书么
人家看的都是音乐类和舞蹈类的书 应该没问题
嗯,外墙不知道是什么材质
内部深色墙体花花的,看着很像荧光棒在夜空中划过的效果,很赞很梦幻
您好,请问建筑那些凌乱的线条是怎么做的呢,是请艺术家画上去的吗