
来自 Arshia Architects 对 gooood分享的消息。更多请至: Arshia Architects on gooood
Appreciation towards Arshia Architects for providing the following description:
此住宅坐落于好莱坞山脊的尖端,建筑形体和功能一如这里陡峭复杂的山形地貌。质朴刚硬的外观与周围景观格格不入,突出了建筑本身的存在感。建筑与自然的疏离感如同岩石从地壳中挖掘出来。
The house on the cusp of a fold in the Hollywood Hills identifies the differential complexity of the steep hillside as its functional and formal generator. The stark, rigid appearance enters a dialogue with the landscape, defining itself as a real object through the process of alienating its context. This alienation is at the same time natural in the way a rock formation identifies itself through the process of unearthing.
▼建筑鸟瞰,Bird’s Eye View
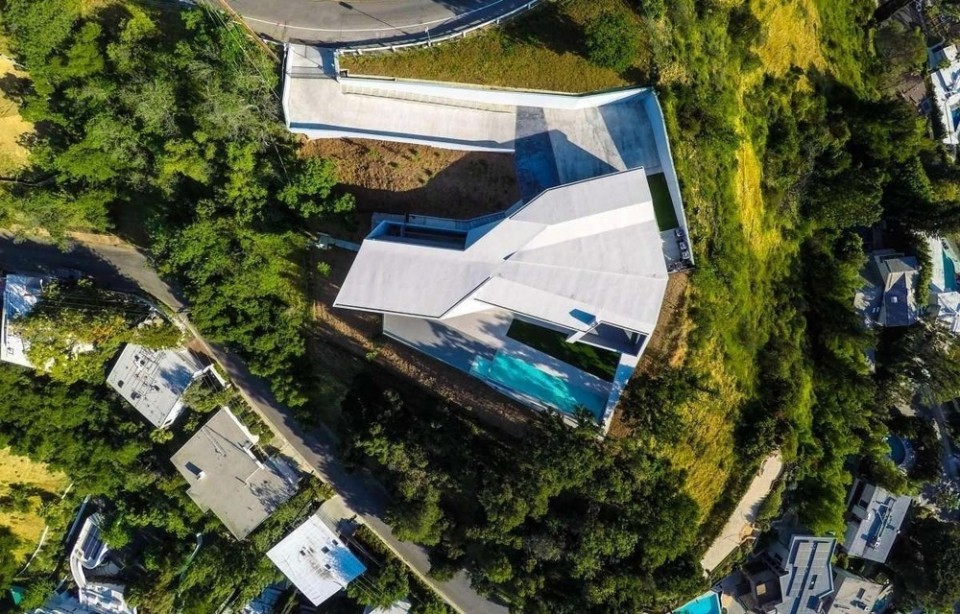
▼从一侧看过去,住宅只暴露出一层的高度,From oneside, house exposed one level height above the ground
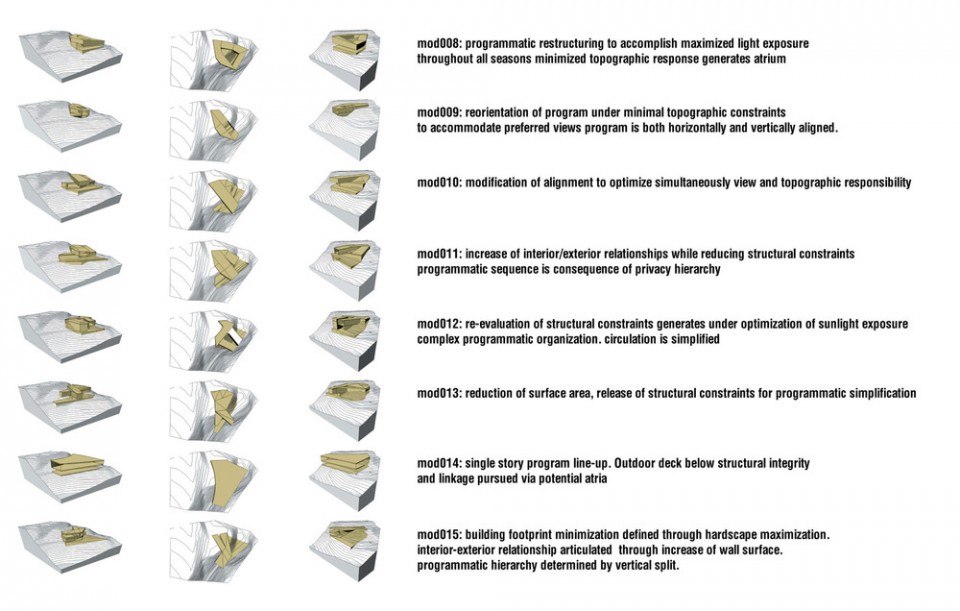
设计伊始,一系列复杂的参数要求如方案需求、预算指标、规章制度、环境限制等影响了设计过程,在经过层层演算后方案逐步形成。这些参数相互叠加影响着建筑体量的形成,最终形体的确立是一个进化迭代的设计演变过程。
A matrix of complex parameters was identified early in the process of design as the programmatic needs, budgetary requirements, code regulations, environmental constraints and formal aspirations gradually came to being. These parameters superimposed forces on the raw massing of the project that developed the final form through an evolutionary iterative process.
▼ 建筑形体和功能一如这里陡峭复杂的山形地貌,differential complexity of the steep hillside as its functional and formal generator.
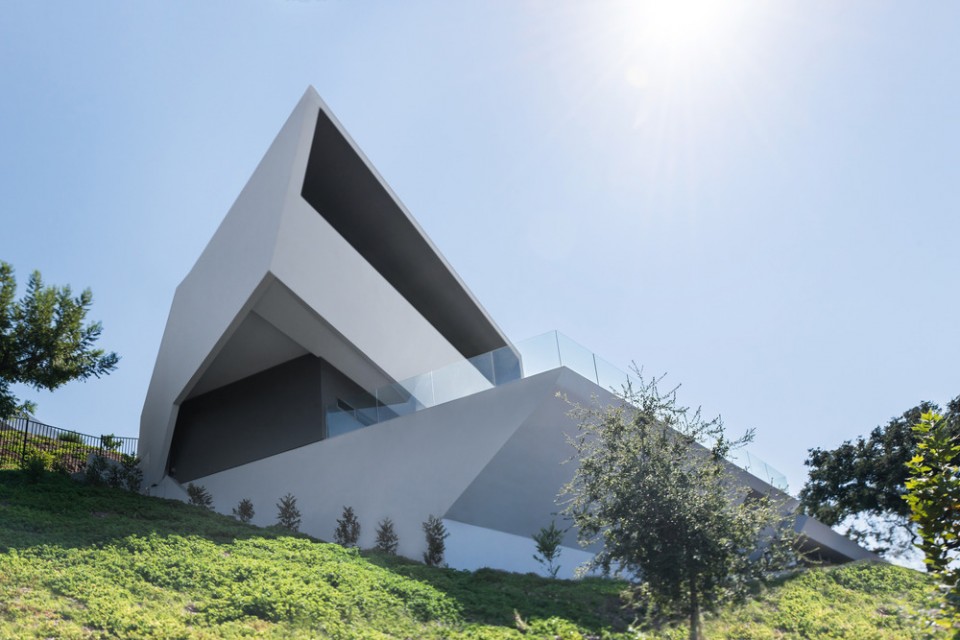
▼ 质朴刚硬的外观与周围景观格格不入,the stark, rigid appearance defining itself as a real object through the process of alienating its context
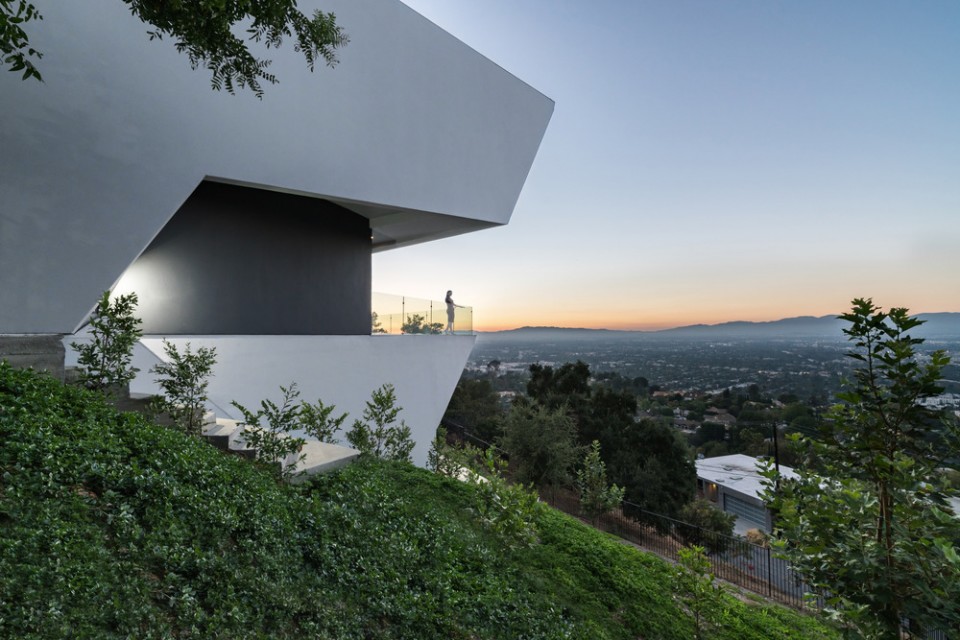
▼与景观脱离的住宅,House alienates with context
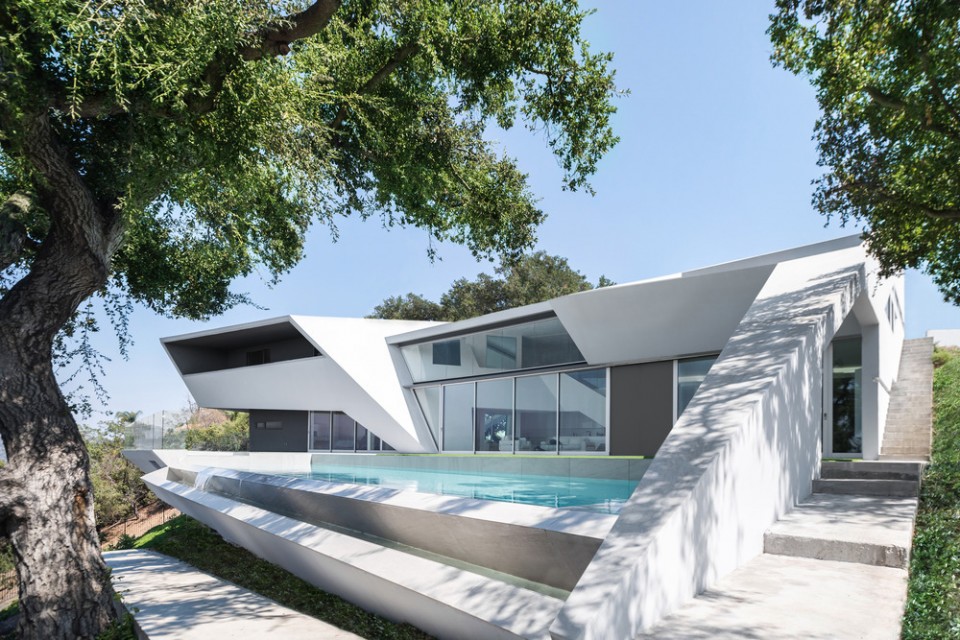
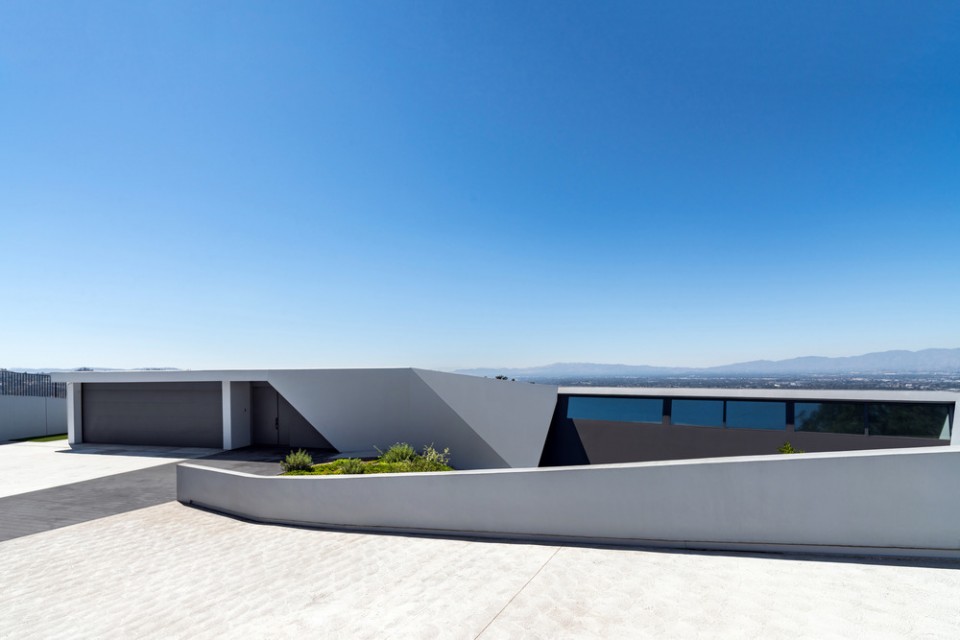
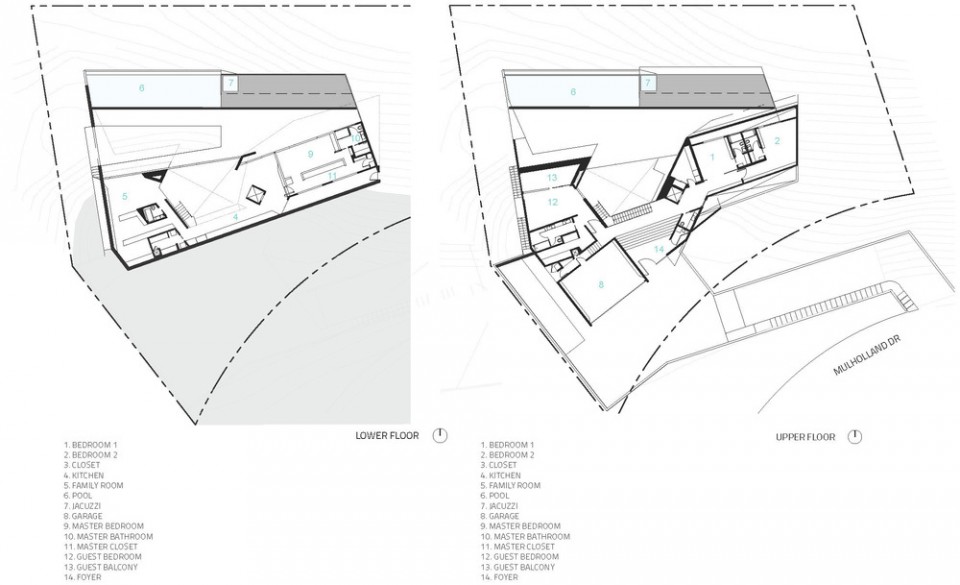
从项目上来说,这个5000SF的建筑分为两层,沿着东西轴线横向排布。规划法规和建筑法规的限制给建筑的规划带来了巨大的挑战,设计师将住宅建立在越过山脊下坡的一面。虽然限制了建筑的高度和视野,人们只能看到狭窄陡峭的山,尤其是在入口立面。但住宅如闯入穆赫兰大道的旁观者静静的坐落在这里,也变成了建筑迷人的一方面。在用材方面,为了平衡预算开支,建筑师以极简的材料取代了复杂的用料也使空间备俱深意。
Programmatically, the 5,000 SF building is split into two main levels, horizontally organized along a shifted east-west axis. The restrictions imposed by the planning and building regulations provided strenuous challenges to the site planning of the project as it pushed the building downhill, over the ridge. This coupled with height and view shed restrictions, provided for a narrow and steeped profile for the building, particularly on the entry façade. This, however, became a desirable aspect of the project, as the building muted itself towards the intrusion of spectators on Mulholland Drive. The project traded the lazy concept of material agglomeration in favor of simplicity, yet spatial significance to balance its budgetary goals.
▼白色为主的客厅,Living room is given priority of white color
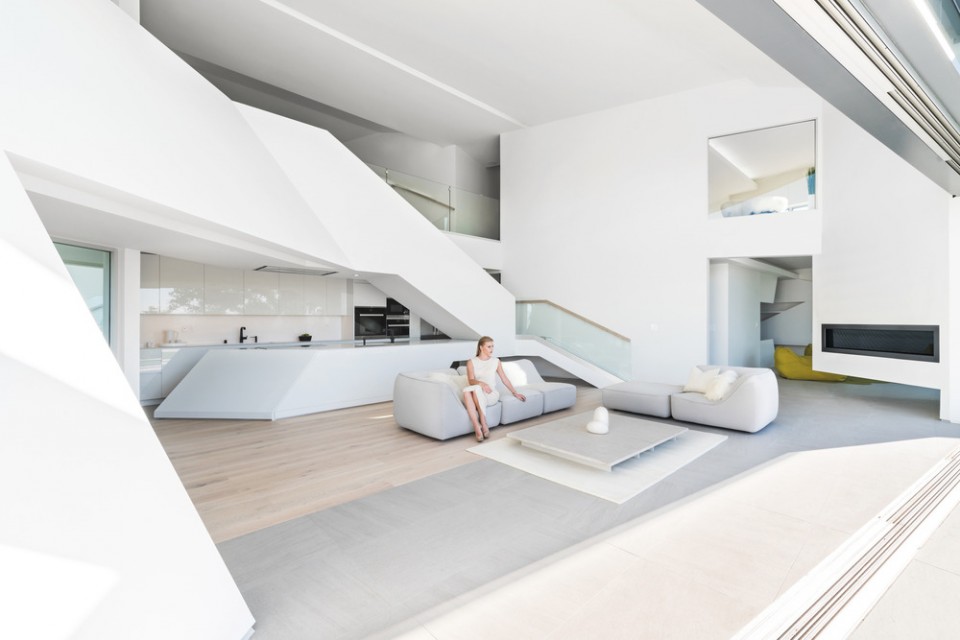
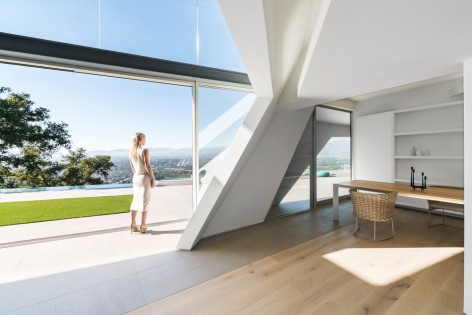
▼客厅落地窗面向景观,French windows towards hillside
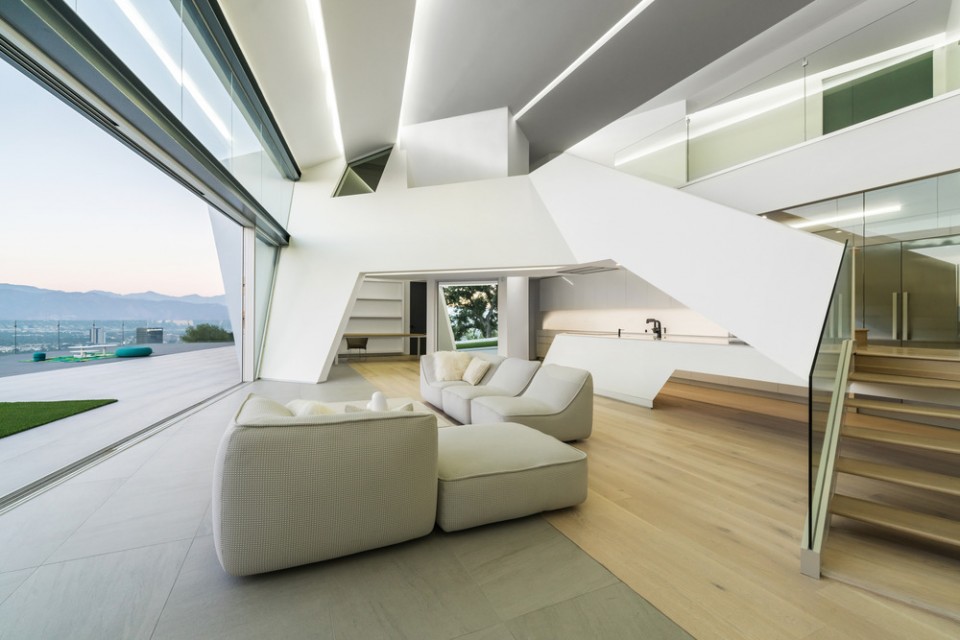
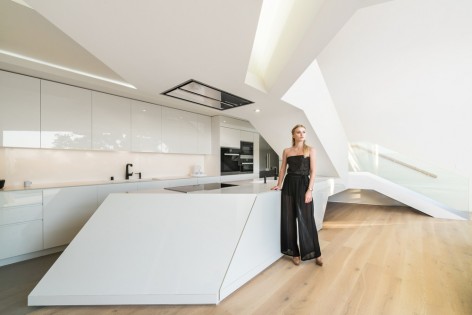
▼(左)厨房,(Left) Kitchen /(右)客厅一隅,(Right) A Corner of Living Room
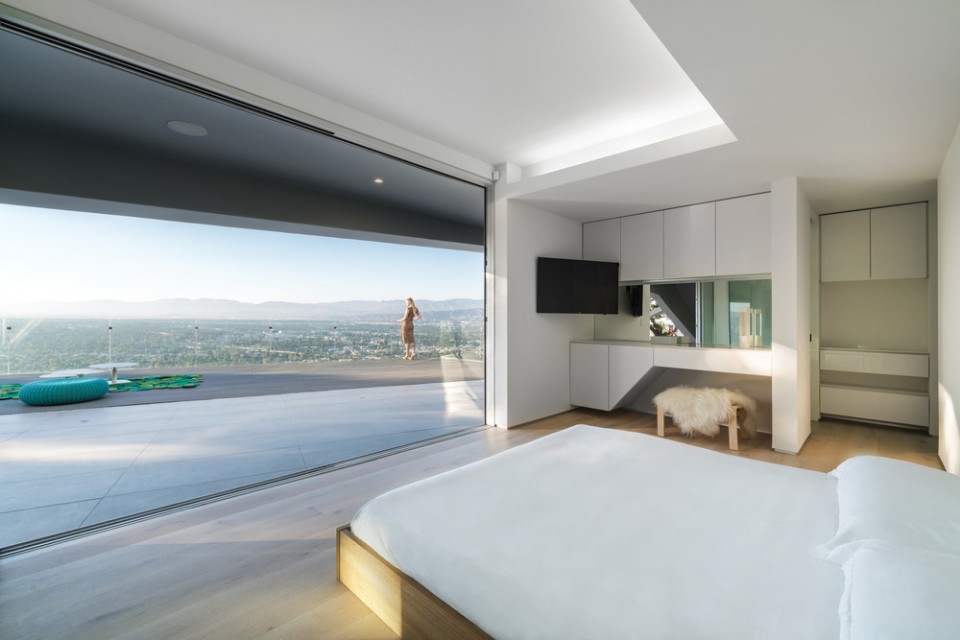
▼ 开敞明亮的卧室,Wideopen bedroom with ample sunlight
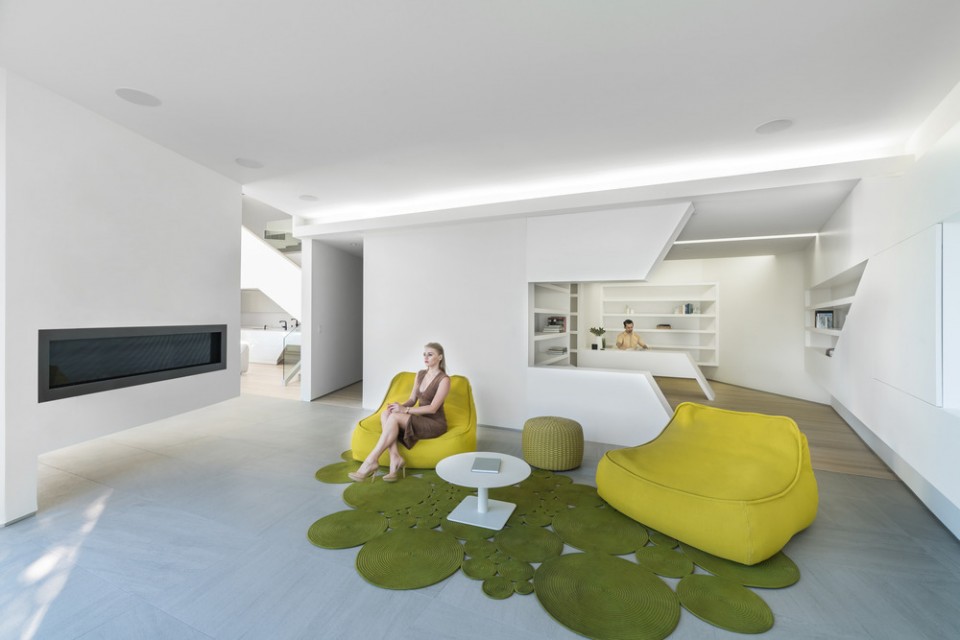
▼ 家庭活动室,Family Room
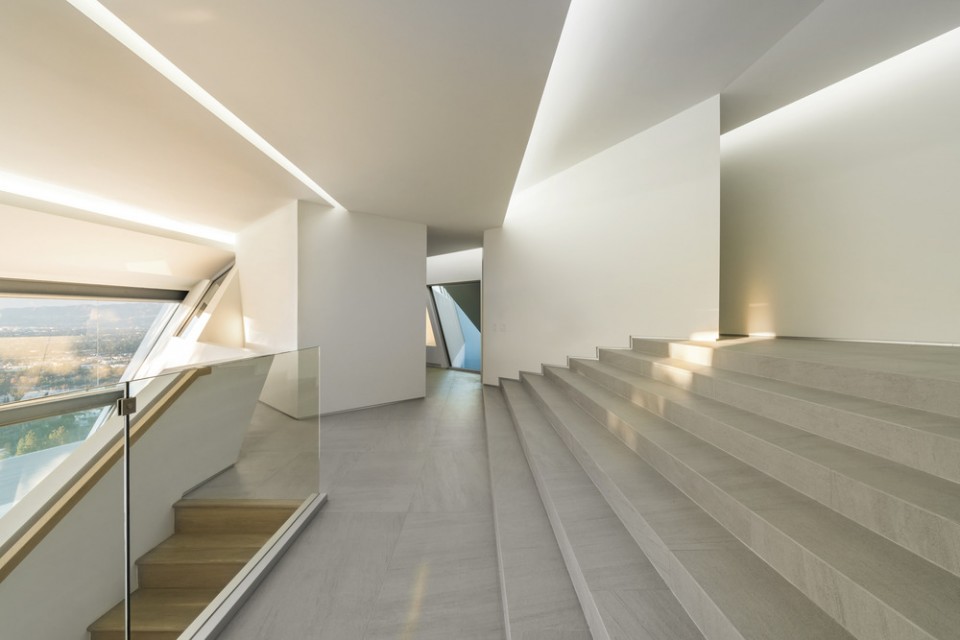
▼ 前厅,Foyer
▼ 建筑形体生成过程,an evolutionary iterative process
▼平面图,Floor Plan
More: Arshia Architects,更多请至:Arshia Architects on gooood









白花花很晃眼 整天在这种高亮的环境下真的好么
只有面没有点,大手笔
一看就好有钱
略zaha
全程看腿
女主人实力抢镜。