来自 Architects of Invention 对 gooood分享的消息。更多关于他们:Architects of Invention on gooood.
Appreciation towards Architects of Invention for providing the following description:
Architects of Inventions事务所设计了一个以竖向元素为主的教堂,为举办宗教仪式创造出了纯净的空间,并为周边社区提供了一个无论白天黑夜都能举办各种活动的便利场所。此方案以哥本哈根的地标建筑Masterkraanen为设计灵感,展现了这片工业基地的历史。
This design proposes a church with a vertical emphasis, creating a distilled space for religious ceremonies, and an accessible venue to the community for a variety of activities both day and night. The proposal reflects the industrial past of the site, taking one of Copenhagen’s landmarks – Masterkraanen – as an inspiration.

▼建筑鸟瞰,Bird’s Eye View
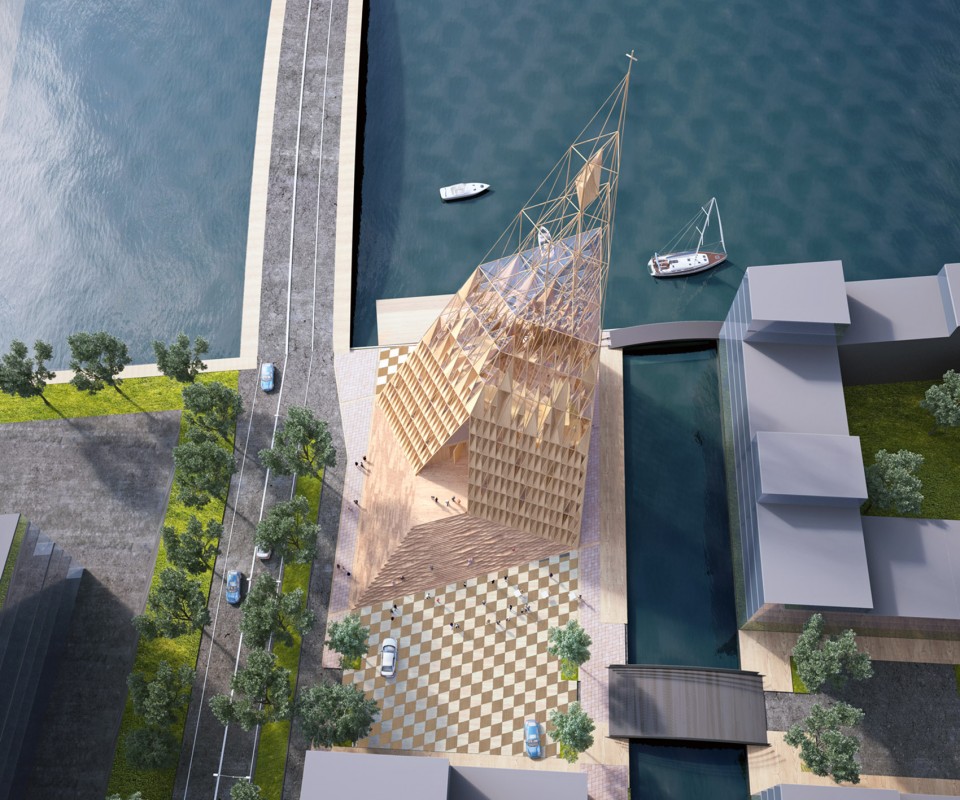
▼以竖向元素为主的教堂,This design proposes a church with a vertical emphasis
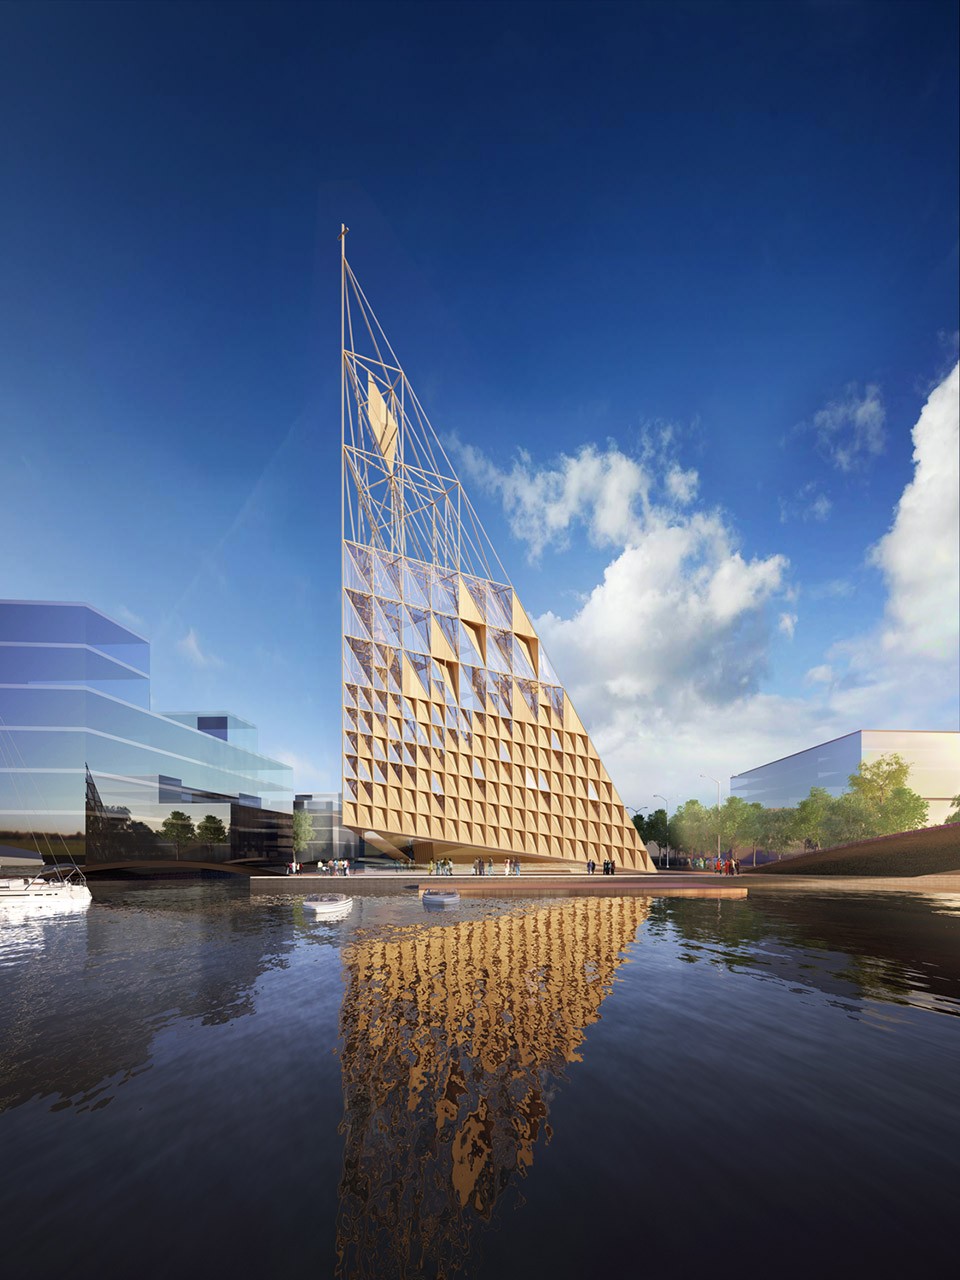
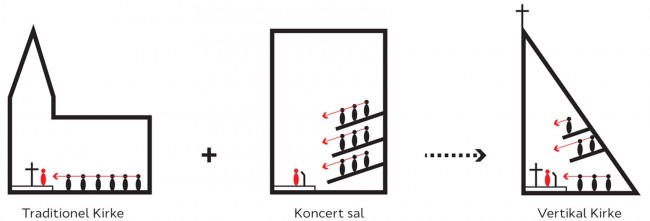
建筑师在分析了哥本哈根的传统教堂建筑之后发现大部分教堂都采用了水平为主的组织方式。尽管教堂本身层高很高,但是这些高耸的垂直空间除了敬畏神灵的精神用途之外,并没有其他功能用途。
Analysis of traditional church architecture (in Copenhagen especially) suggests that the organization of church buildings is mainly horizontal. Although churches themselves may be tall, there is no functional use made of the verticality of the church (except in a notional or spiritual capacity).
▼教堂日与夜,External View Day and Night
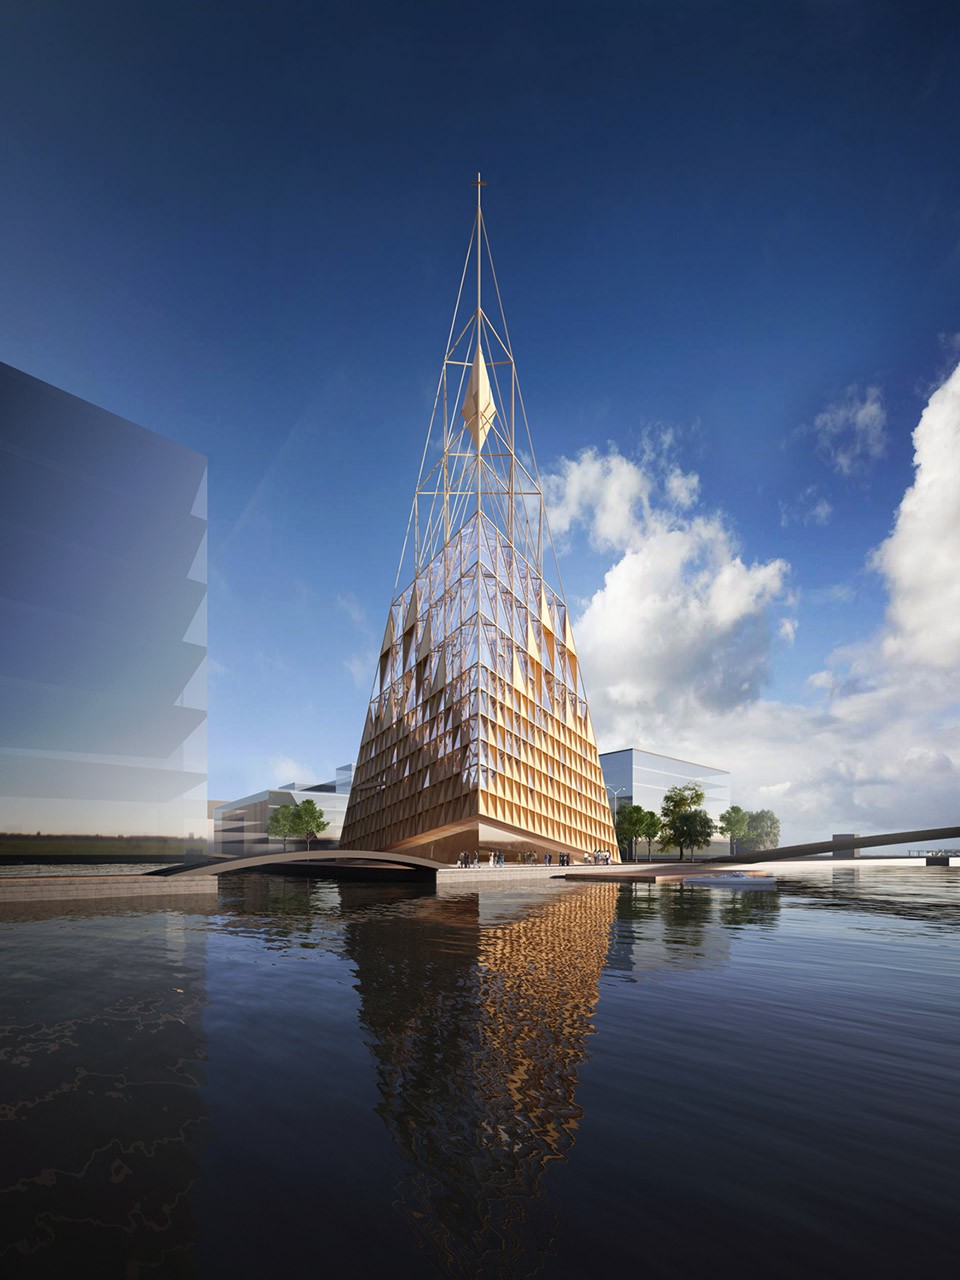
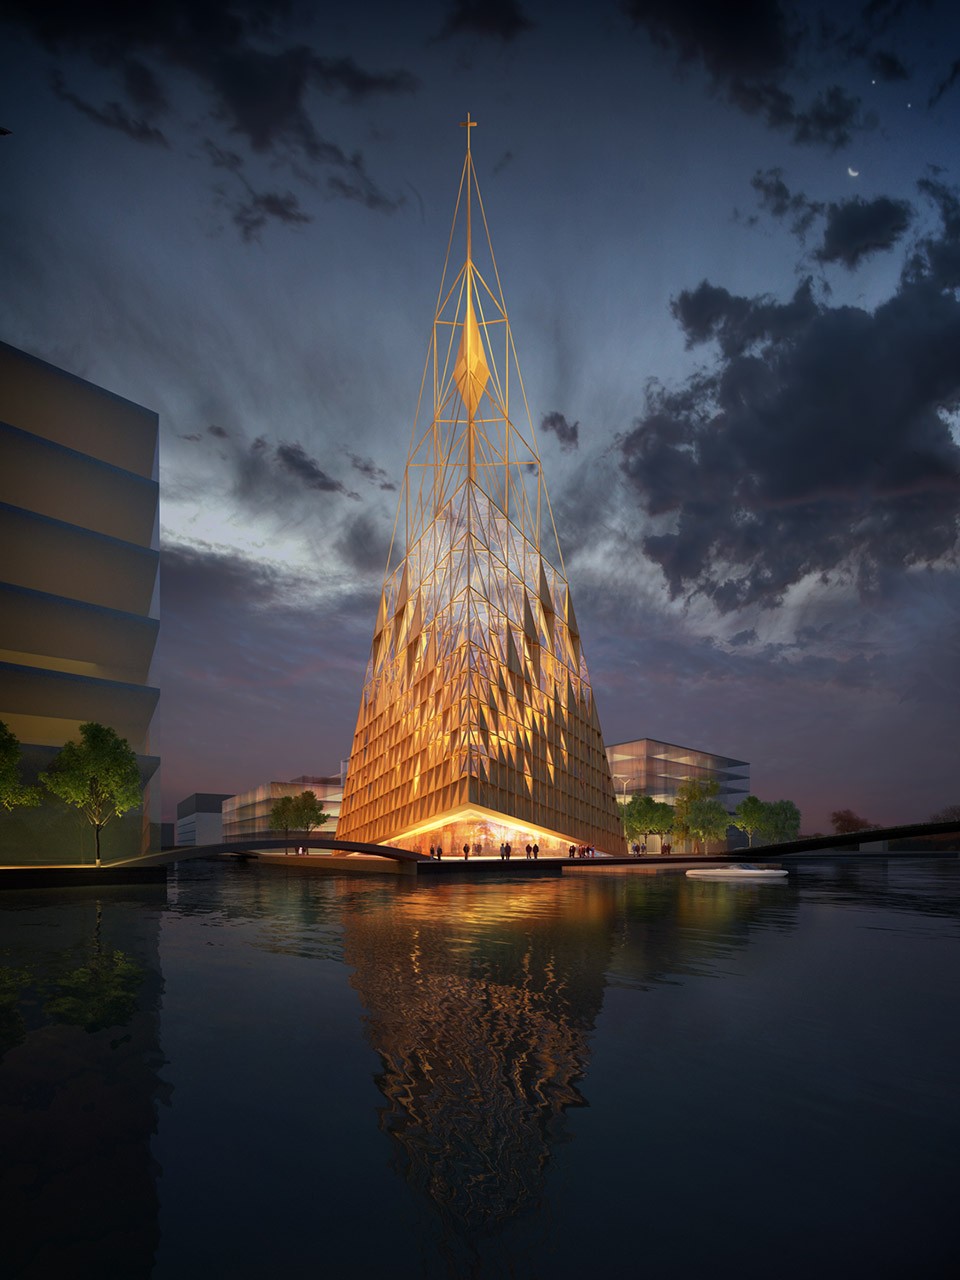
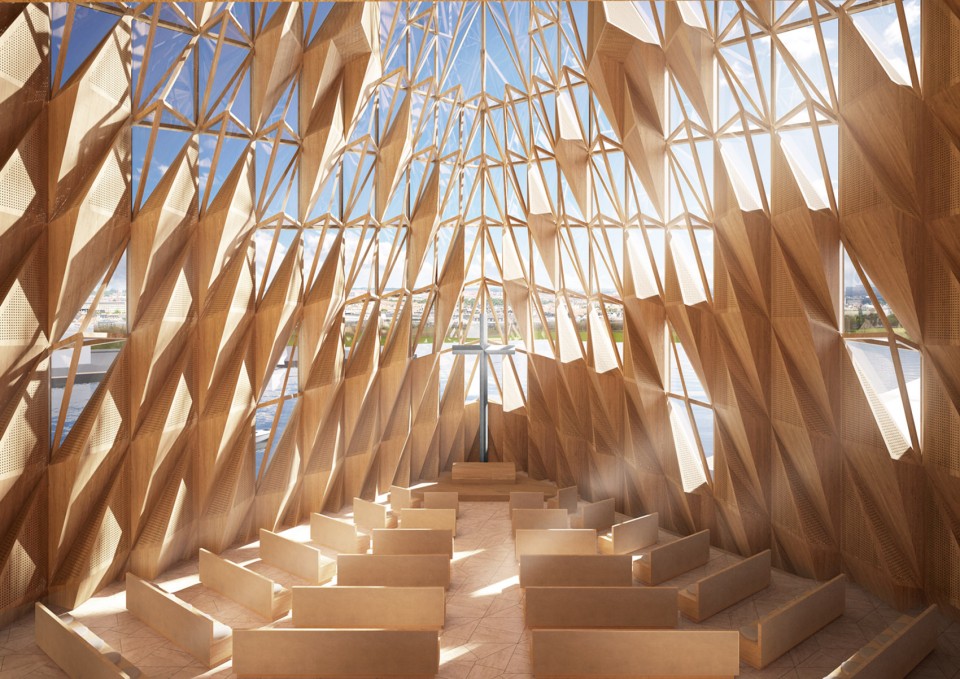
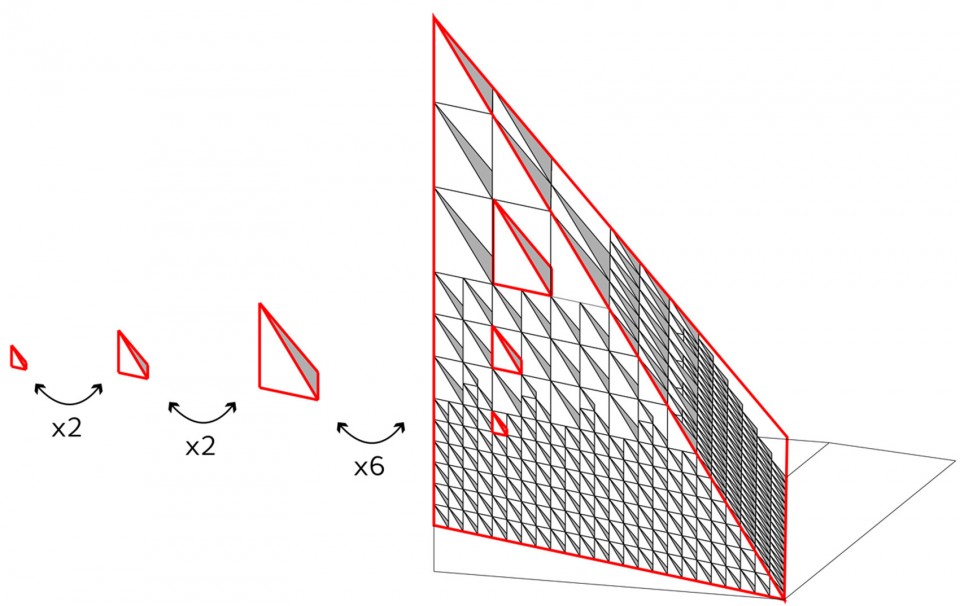
以此为设计出发点,建筑师提出了垂直教堂的方案。这个新教堂为集会、音乐会、讲座等一系列活动提供了举办场所,垂直序列的空间使教堂使用起来更加灵活和集中。建筑立面的结构骨架结合分形图案使立面在阳光的照射下创造出了锋利清晰的阴影。远观教堂像是一团剪影独特又抽象模糊的云。建筑师使用了原生材料比如木材混凝土等等,尽力打造一个可持续的建筑。
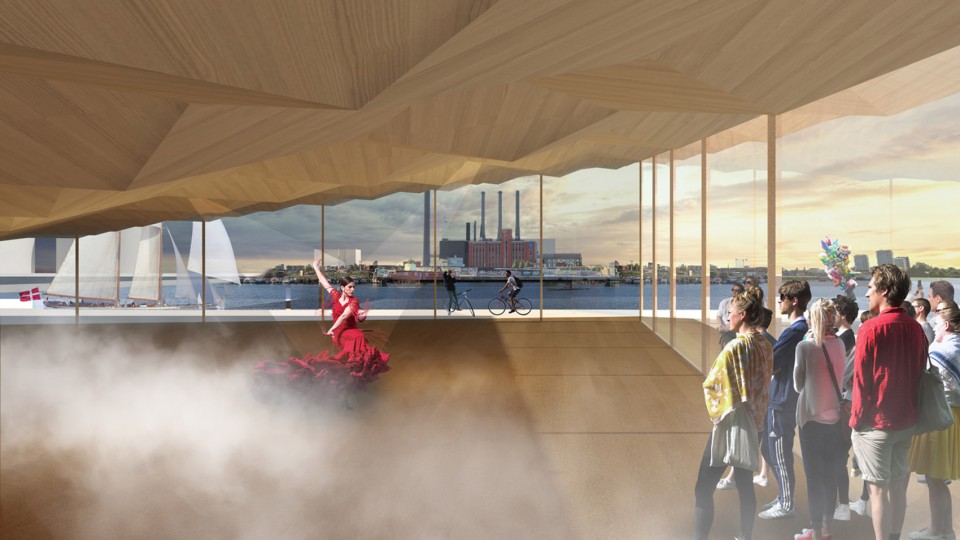
Taking this as a starting point, we developed the concept of a Vertical Church. This new church would be able to provide operational space for a full range of activities (mass, concert, lecture, etc.) – but as a vertically inhabited space, the building becomes more intense as well as more flexible. The skin of the building is designed as an exterior structural skeleton with a fractal pattern creating sharp shadows inside. From a distance, it appears as a blurry abstract cloud with a distinctive silhouette. In using raw materials (wood, concrete, etc.), we preserve the stature of the building as well as making it a more sustainable project.
▼ 结构骨架结合分形图案组成的外立面,The skin of the building is designed as an exterior structural skeleton with a fractal pattern
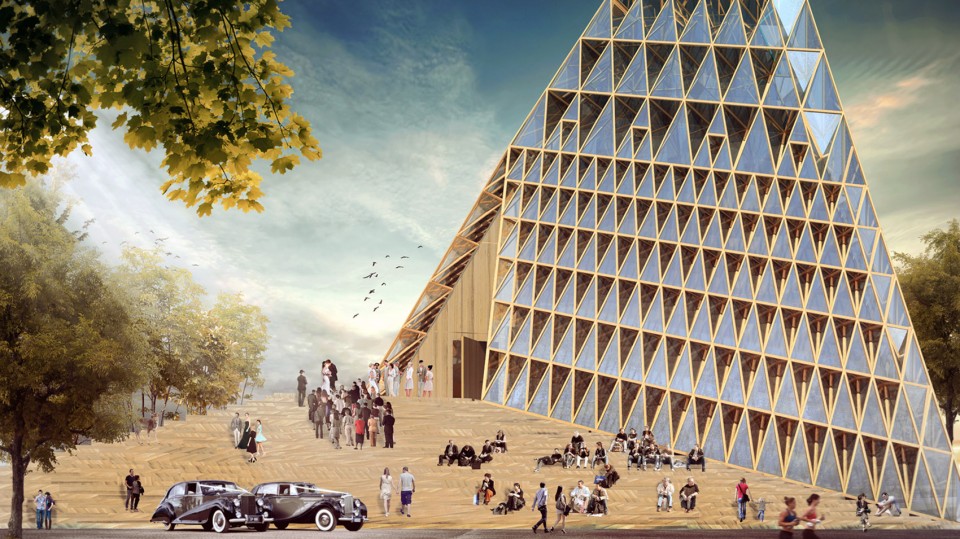
▼ 立面在阳光的照射下创造出了锋利清晰的阴影,The skin of the building creates sharp shadows inside.
▼举办各式活动的空间,new church provides operational space for a full range of activities

▼形体分析图,Form Diagram
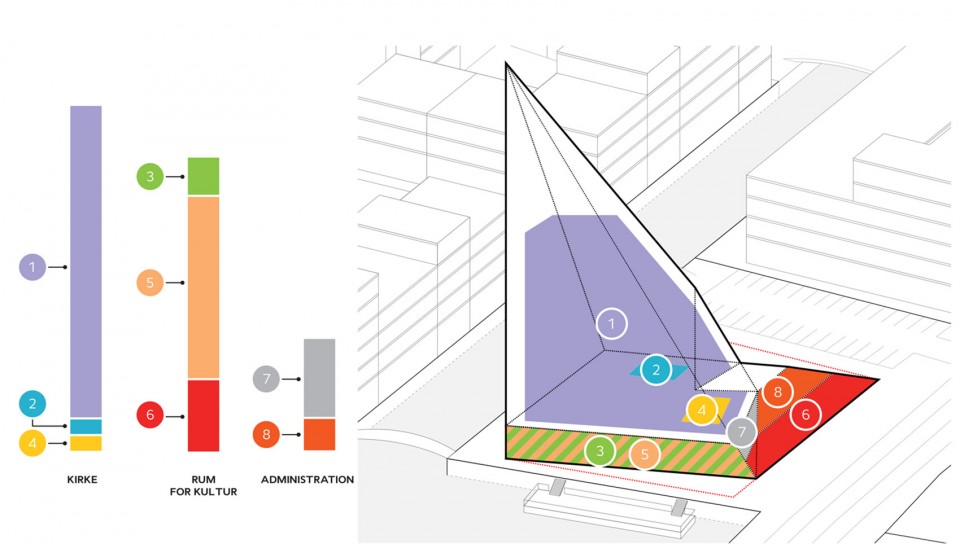
▼功能分析图,Function Diagram
▼立面结构骨架分析图,Structural Skeleton Diagram
▼轴测图,Axonometric
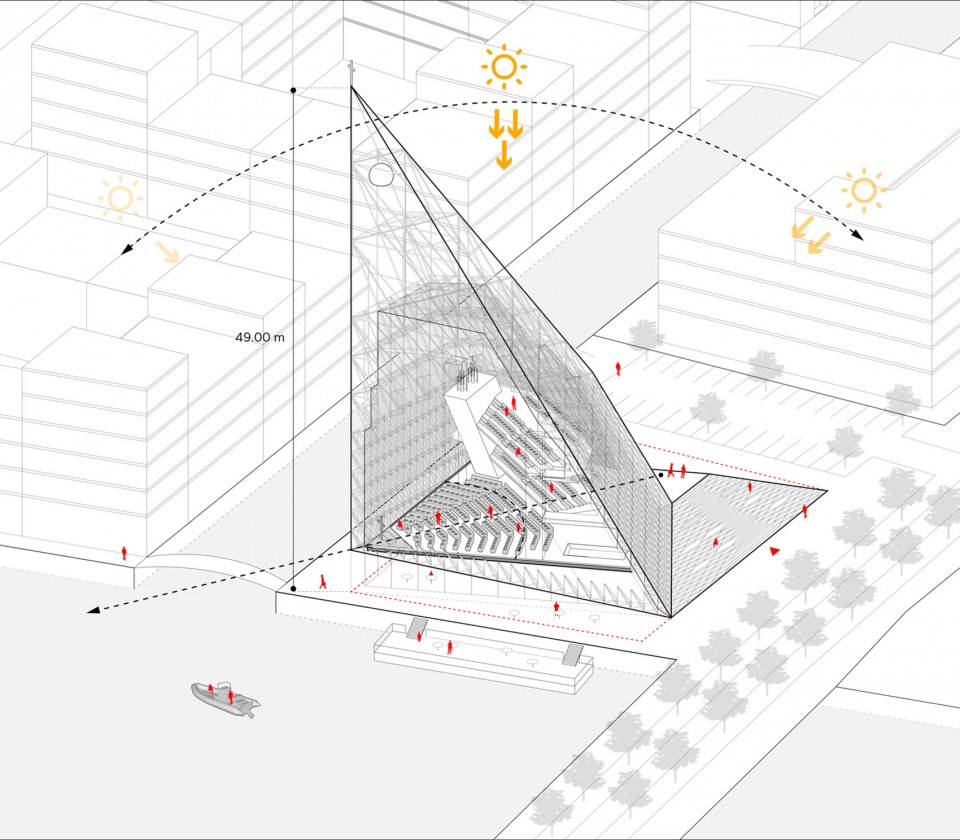
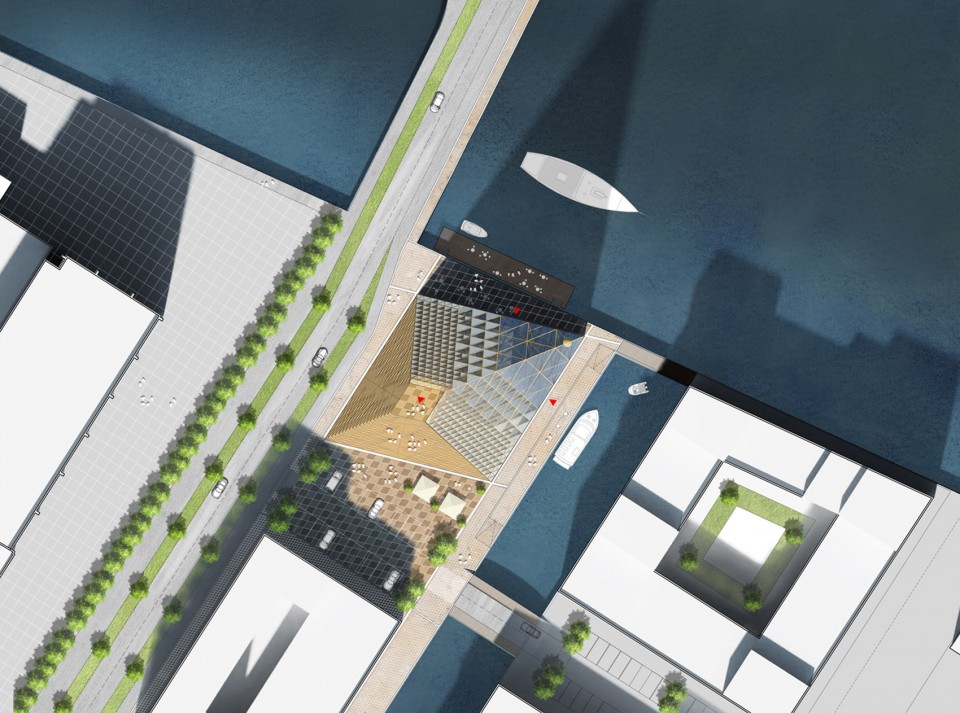
▼总平面,Master Plan
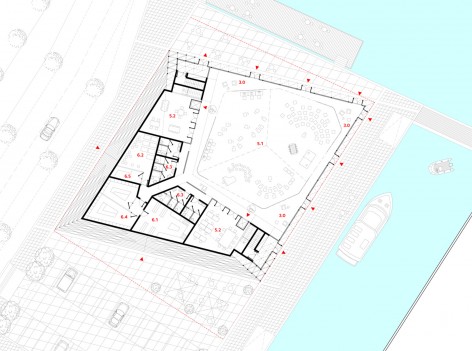
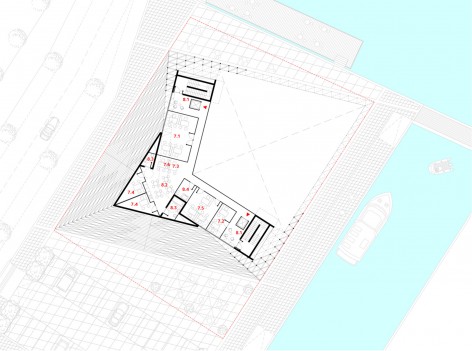
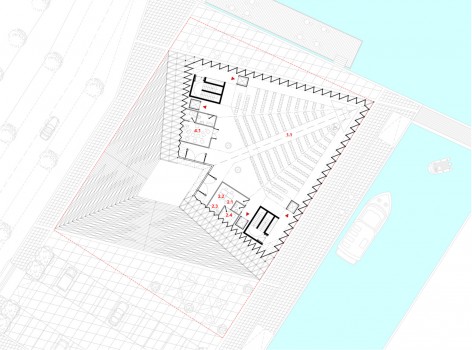
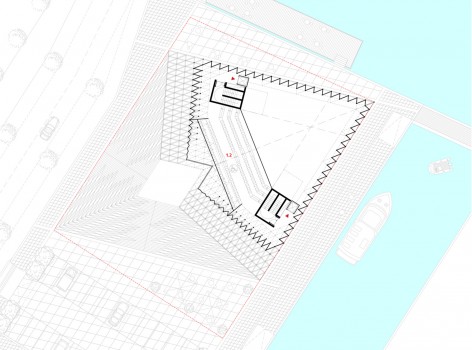
▼平面图,Floor Plans
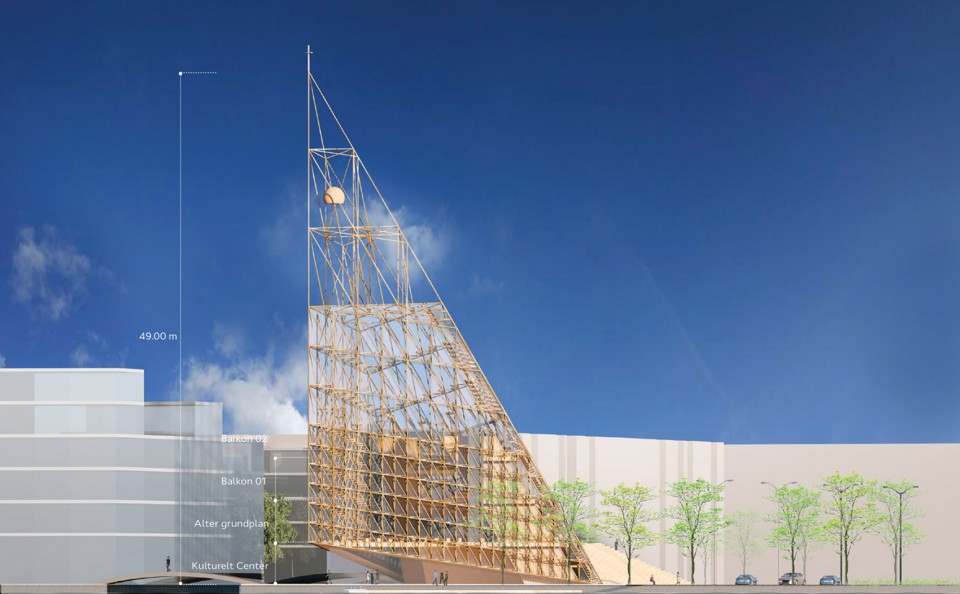
▼立面图,Elevation
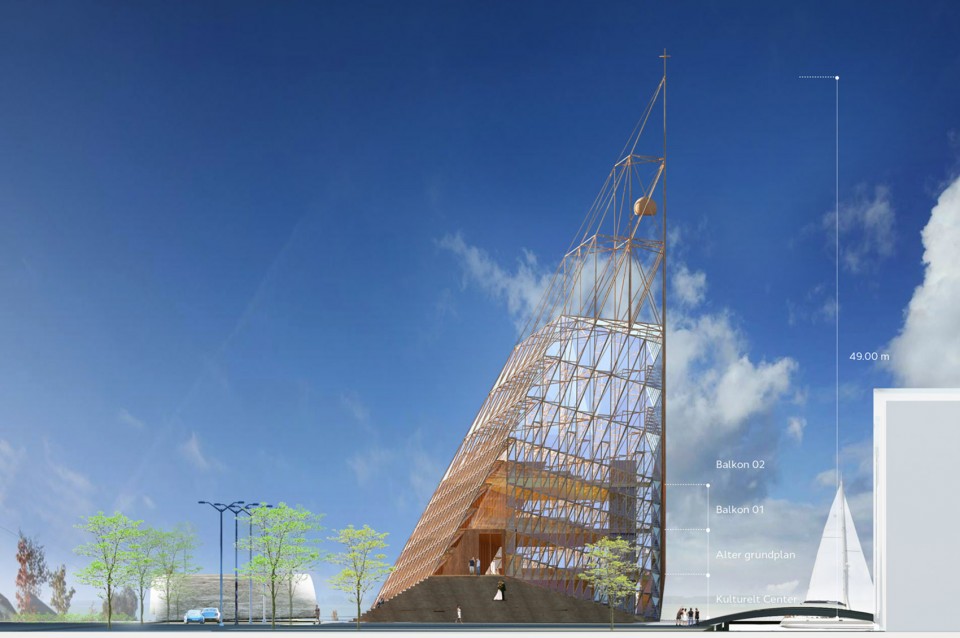
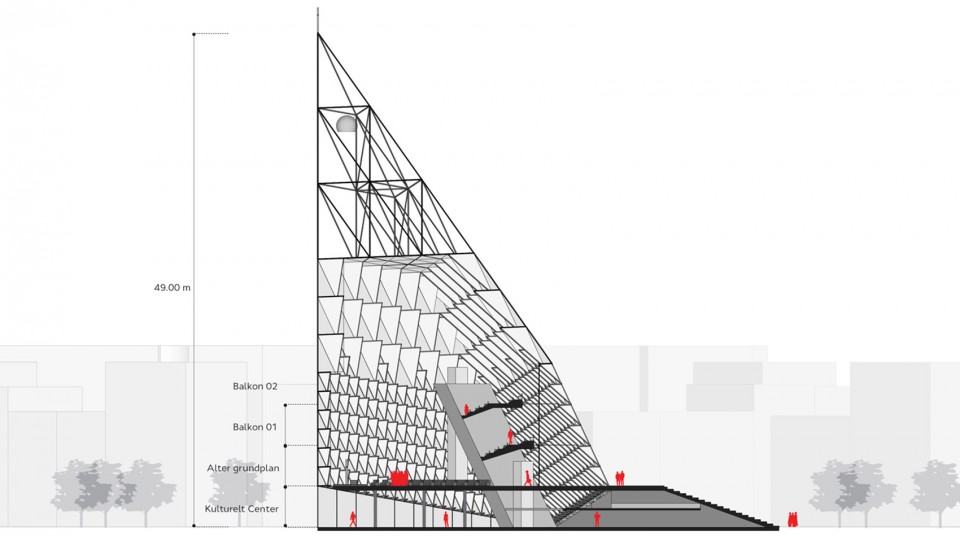
▼剖面图,Section
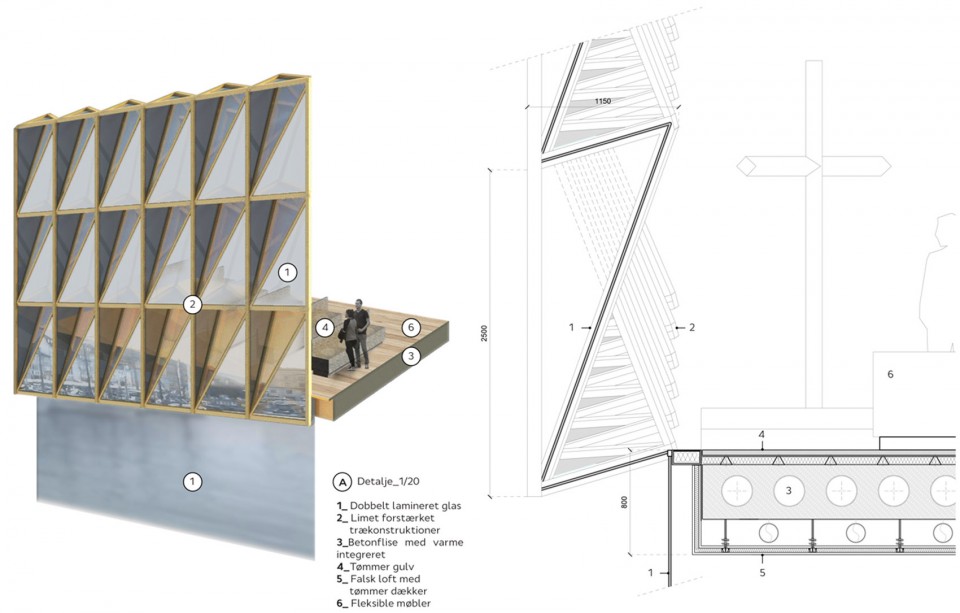
▼建筑细节,Detail Drawings
Fact Sheet
Status: Competition
Location: Sydhavnen, Copenhagen, Denmark
Size: 1400 m²
Budget: $12 mil
Programme: church, cultural center, offices
Team: Anton Khmelnitskiy, Nikoloz Japaridze, Theo Kirn, Jose Lozano, Carlos Hurtado, Albert Serrano, Vano Ksnelashvili
More:Architects of Invention ,更多关于他们:Architects of Invention on gooood.









台风一吹就倒
优美外形,空间创新,光的运用赋予精神意义,棒
大赞
非常好的设计 简单利索