非常感谢 Sala Beckett 将以下内容授权gooood发行。更多请至:Sala Beckett on gooood
Appreciation towards Sala Beckett for providing the following description:
此项目前身是”Pau i Justícia”社交俱乐部,它是历史上邻里举办婚礼,圣餐仪式和聚会的地方,其深深植根于Poblenou社区居民的记忆中。现在建筑被翻修改造为一个集剧院,戏剧学校和戏剧创造空间于一体的国际戏剧中心,并对居民重新开放,从前那些对建筑的记忆又回到人们的生活中。
The project occupies the former social club “Pau i Justícia”, deeply rooted in the memory of the neighbourhood Poblenou, a space where long ago neighbours had celebrated marriages, first communions and parties, which was abandoned for many years. Now its doors open again and these neighbours must recognize the spaces in their memories at the same time that the building has been adapted to the new program: a theatre and a dramaturgy school, a place to celebrate the theatrical creation.
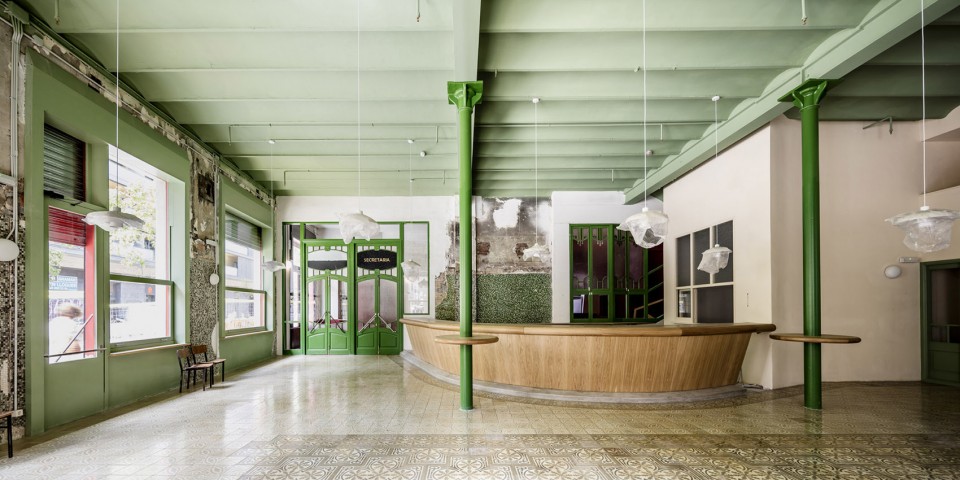
▼ 以绿色为主的新旧结合的前厅和吧台,Foyer and Bar Becket in green finishs.
▼ 红绿撞色的前厅和天窗,Red Contrast with Green color decorated Vestibule and skylight
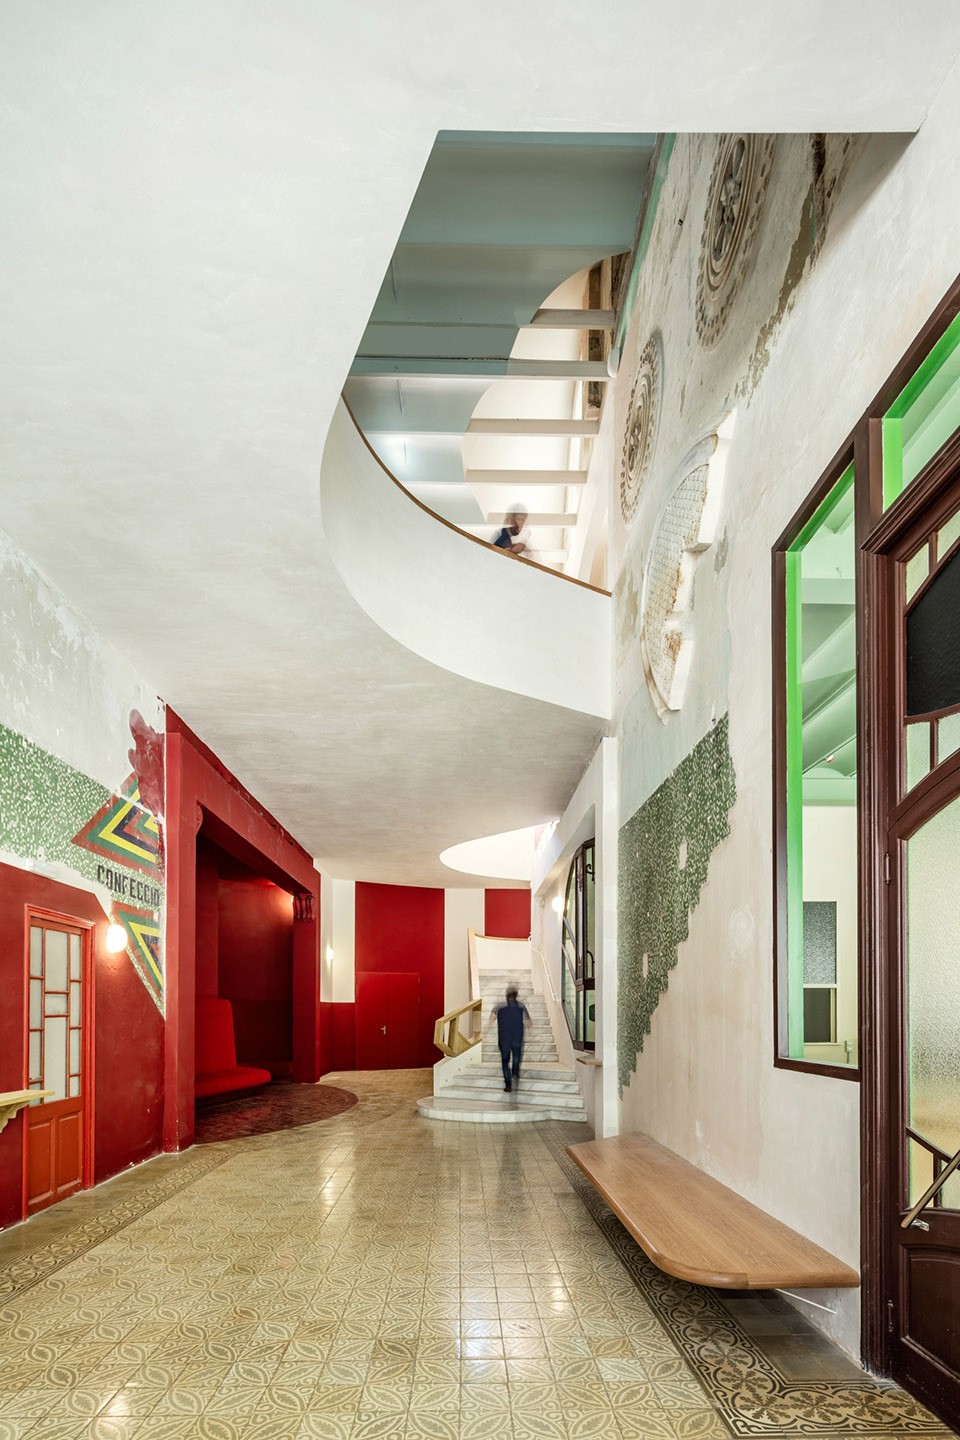

建筑师在设计过程中最大程度的尊重了原有社交俱乐部的现有空间,装饰,氛围等,并在此基础上打造了一个新的剧院。巨大的门厅依次连接了各个楼层的出入口,使暴露出来的建筑部分形成了一条室内的景观长廊,吸引着每个来往观众的视线,他们可以在门厅中欣赏建筑内的景观或与人交流。因此,前厅成为了一个社交活动空间,不期而遇发生在这里的每一个角落。戏剧不仅仅在剧院内上演,整个建筑内都有奇迹发生。
The design process has been done with the utmost respect towards the former social club, studying the existing spaces and decoration and relaying on them to create the atmosphere of the new drama centre. A large foyer connects all the levels through a series of successive openings, exposing completely the building to a promenade of interior sights, in a way that everyone entering is attracted to look up or around, see people and say hello. Thus, the foyer becomes somehow a domestic place, where relations and exchanges can happen unexpectedly, surprisingly in its many turns, corners and benches… The real theatrical activity is not just happening at the exhibition spaces but expanded to the building as a whole.
▼ 斑驳的墙面遗留原建筑的风采,Mottled walls shows the original architectural style
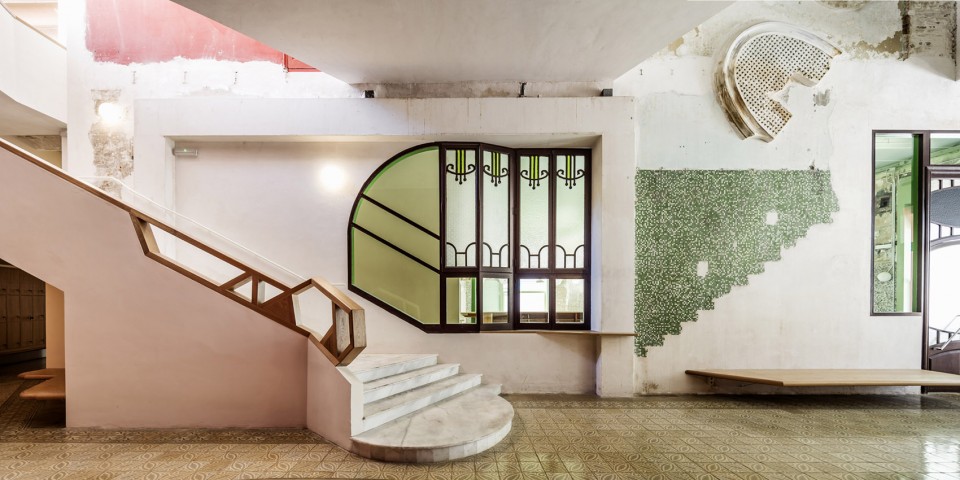
▼贯通上下层的前厅,Vestibule up and down
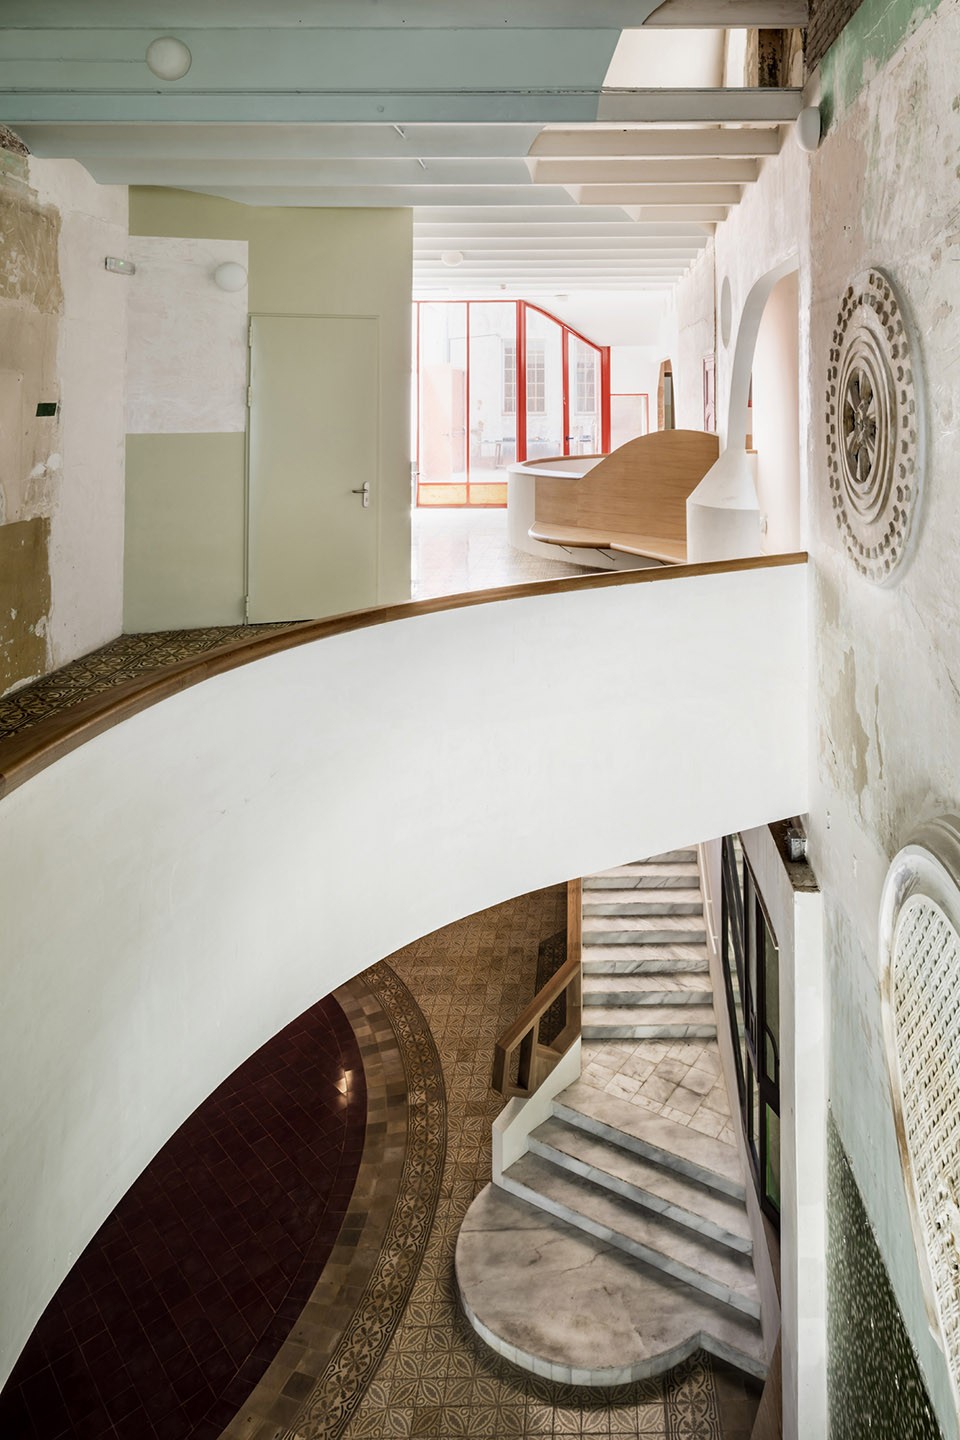
▼相交的视线景观, Crossed sights
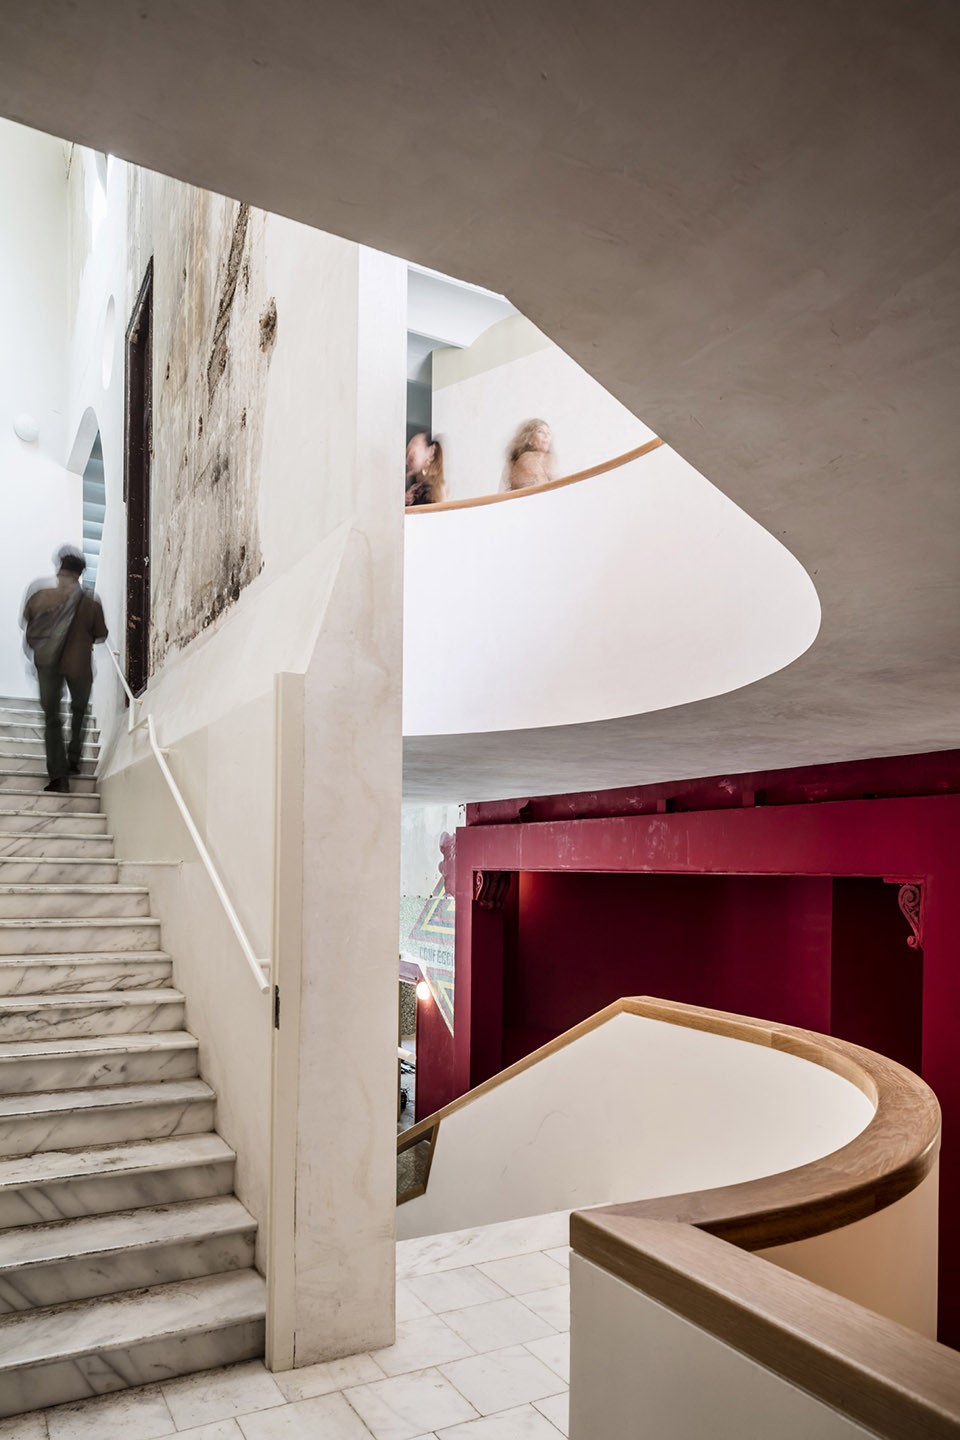
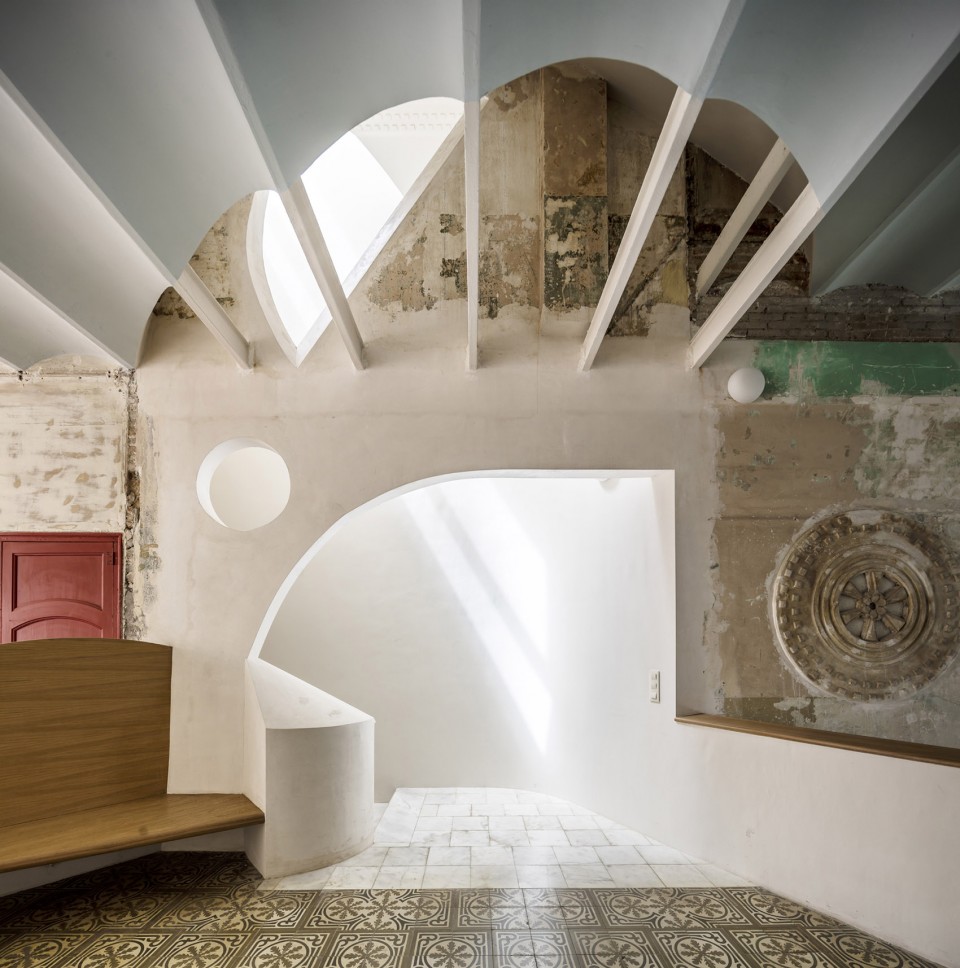
▼拱结构和天窗,Arrival under the arch and skylight
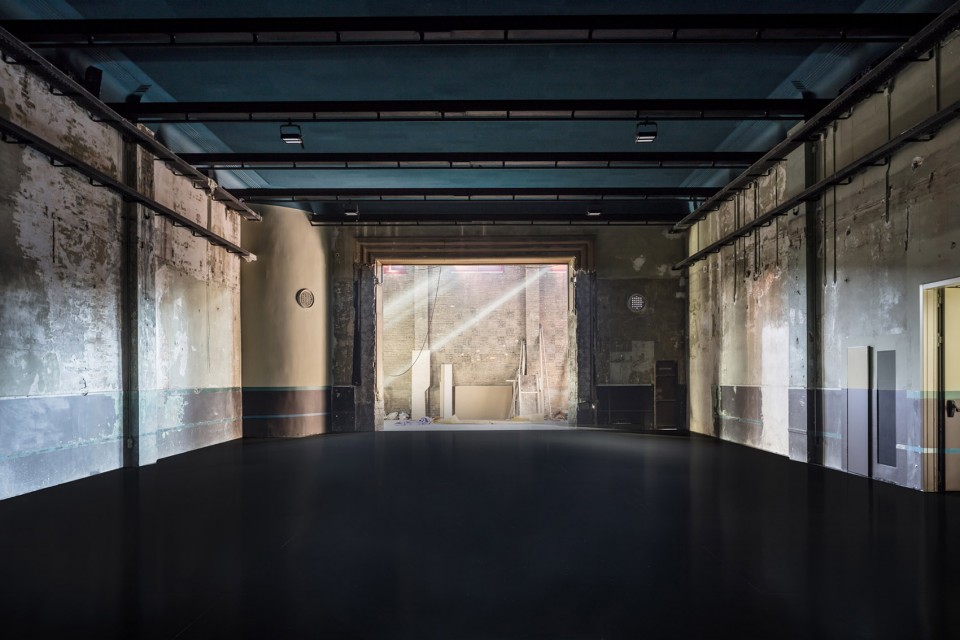
▼自然采光的展览空间,Exhibition room with natural light
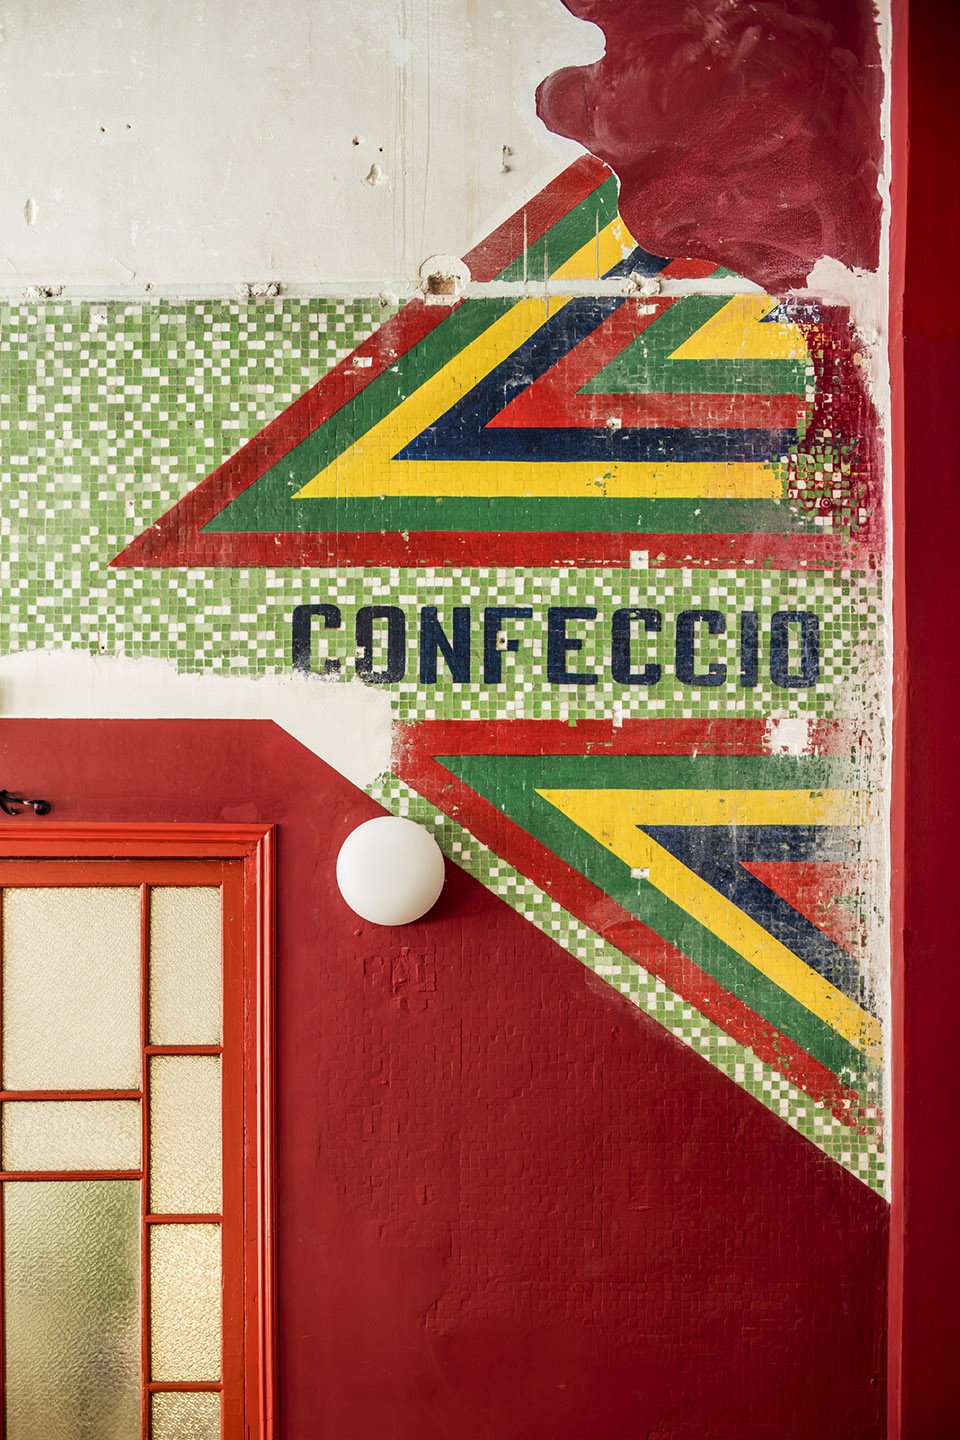
▼红色的前社交俱乐部的零食店,Confections of the former social club
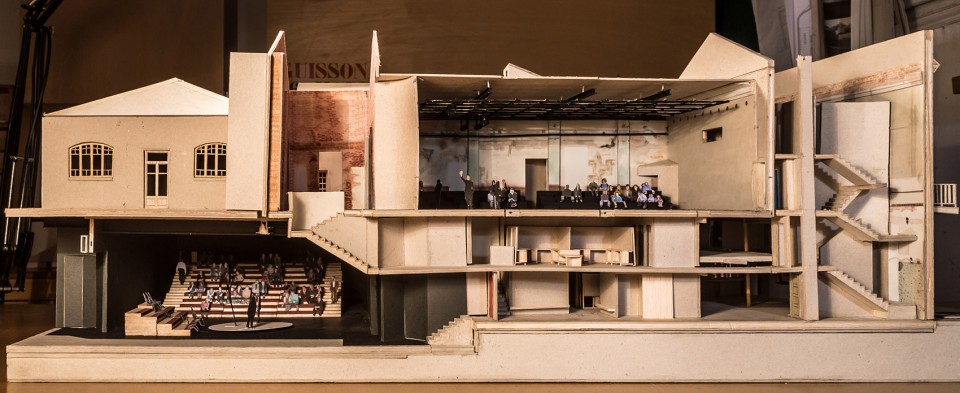
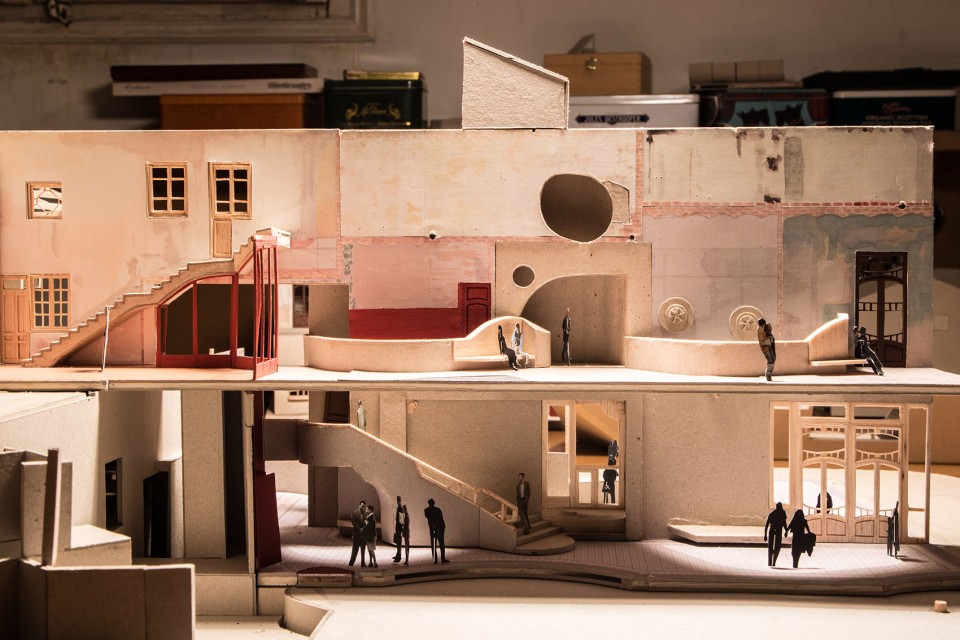
▼建筑模型,Physical Model
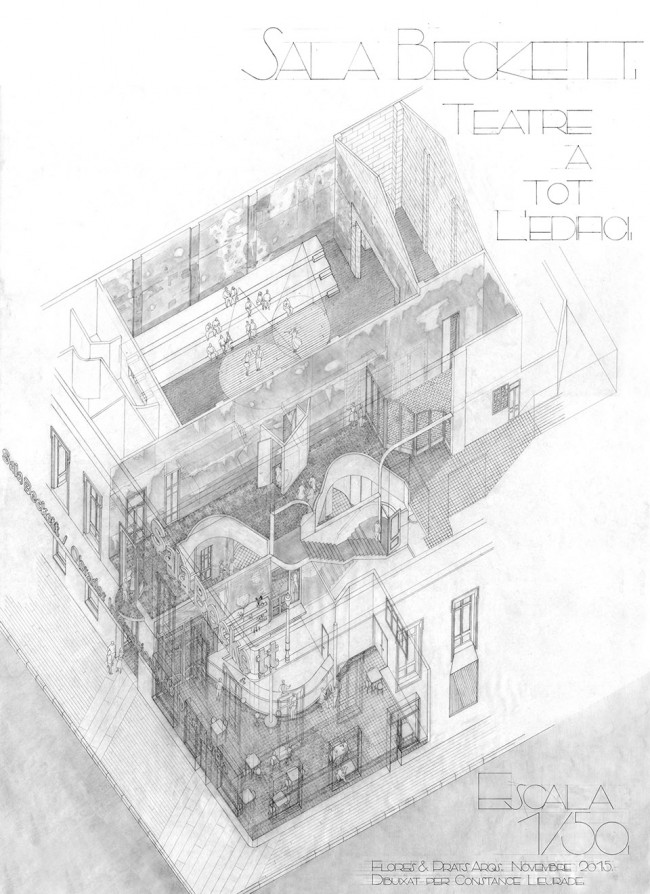
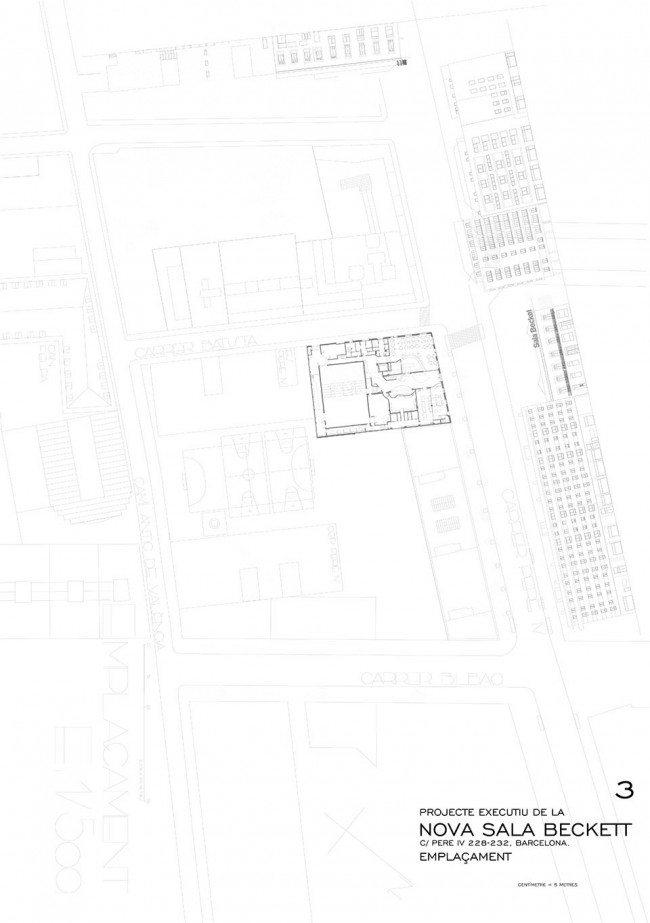
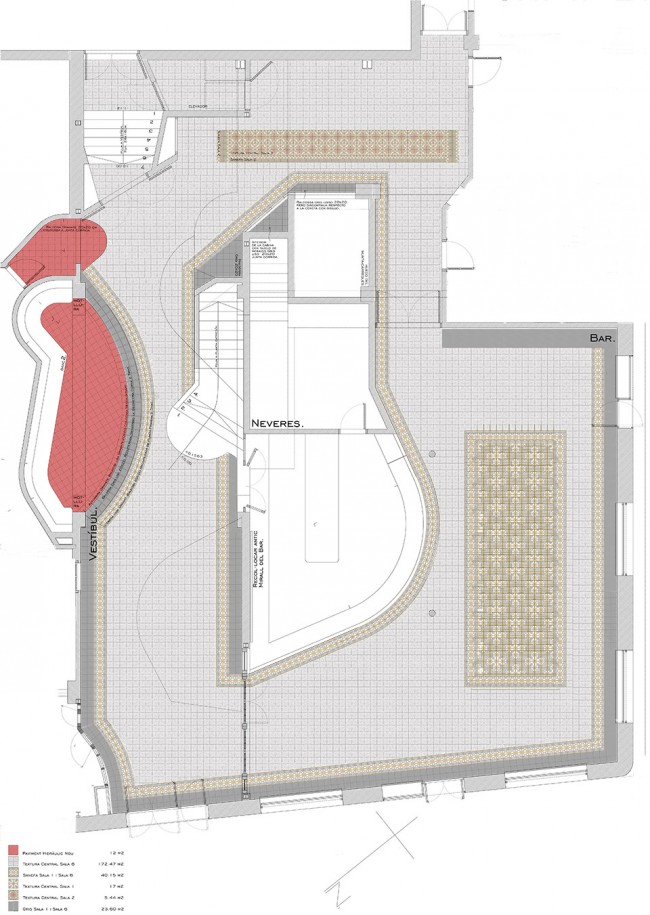
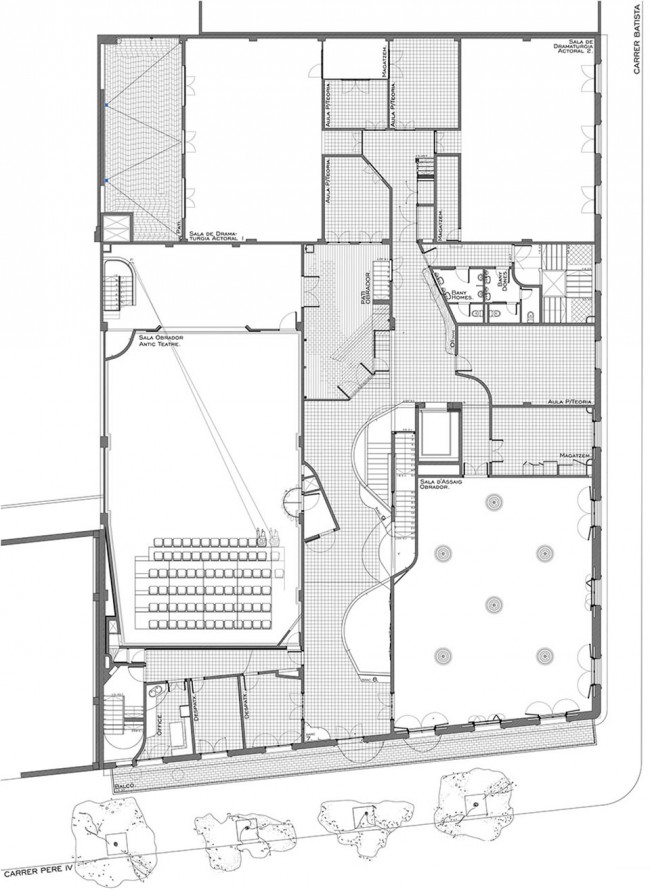
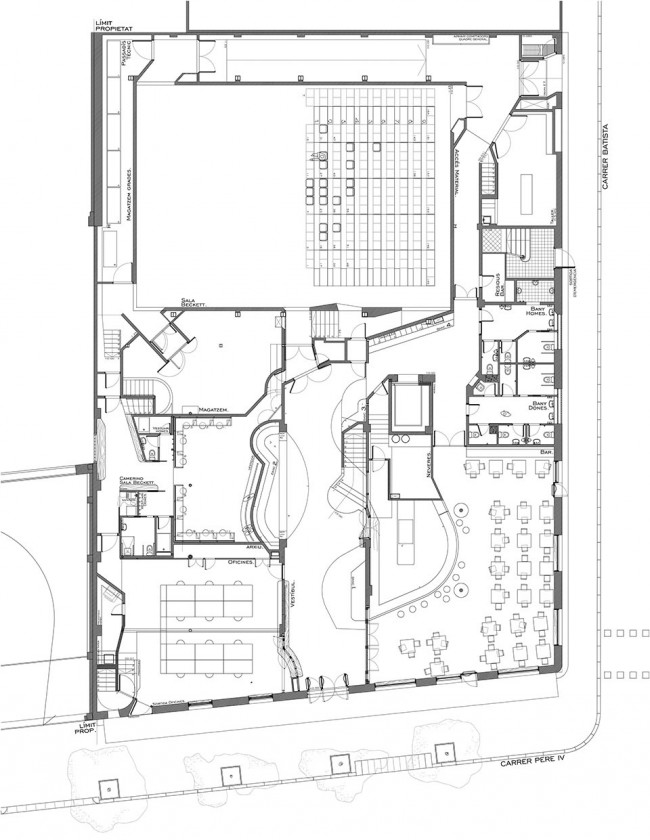
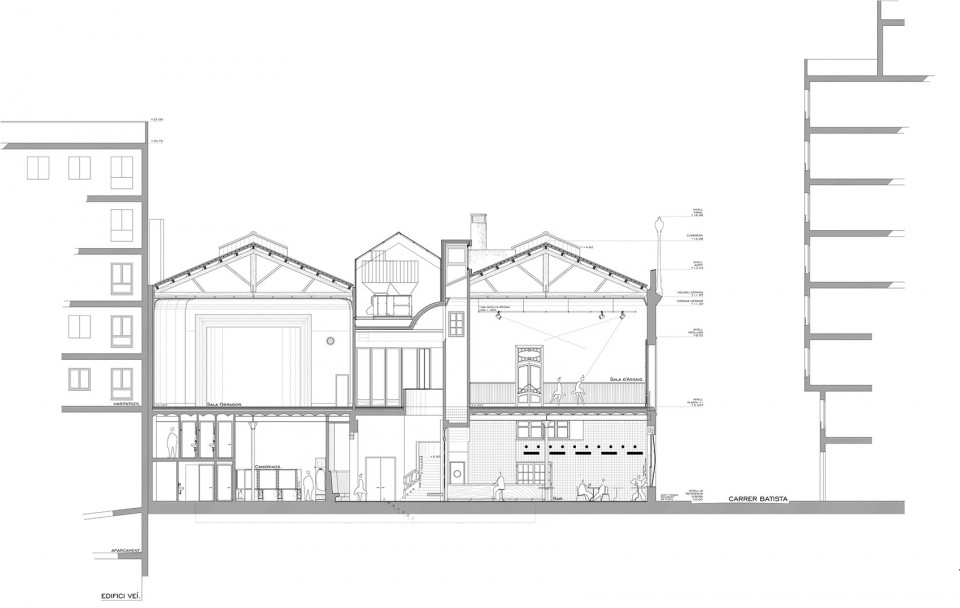
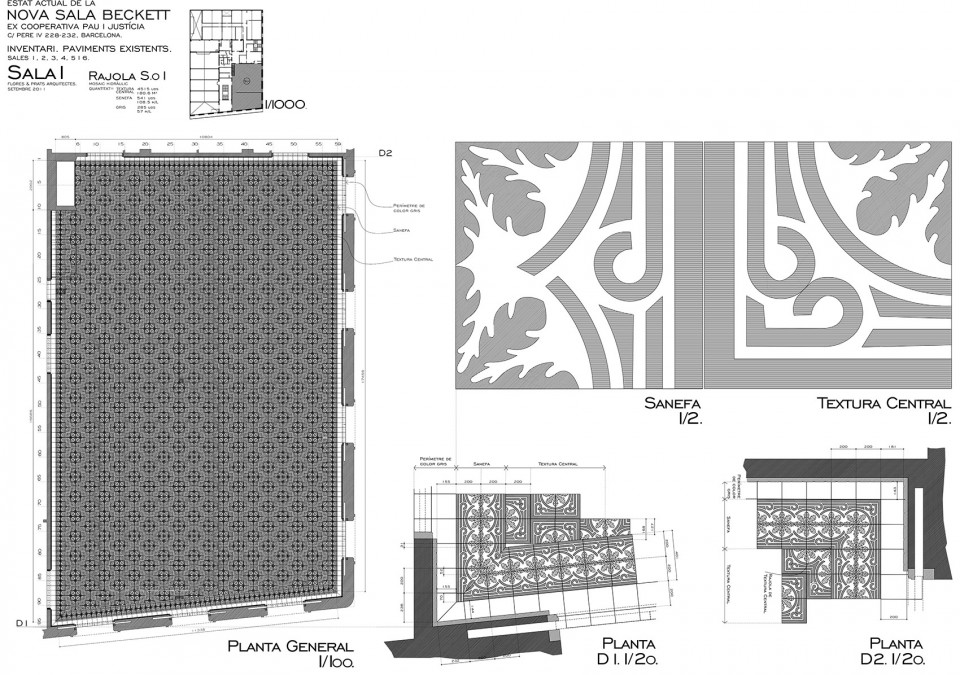
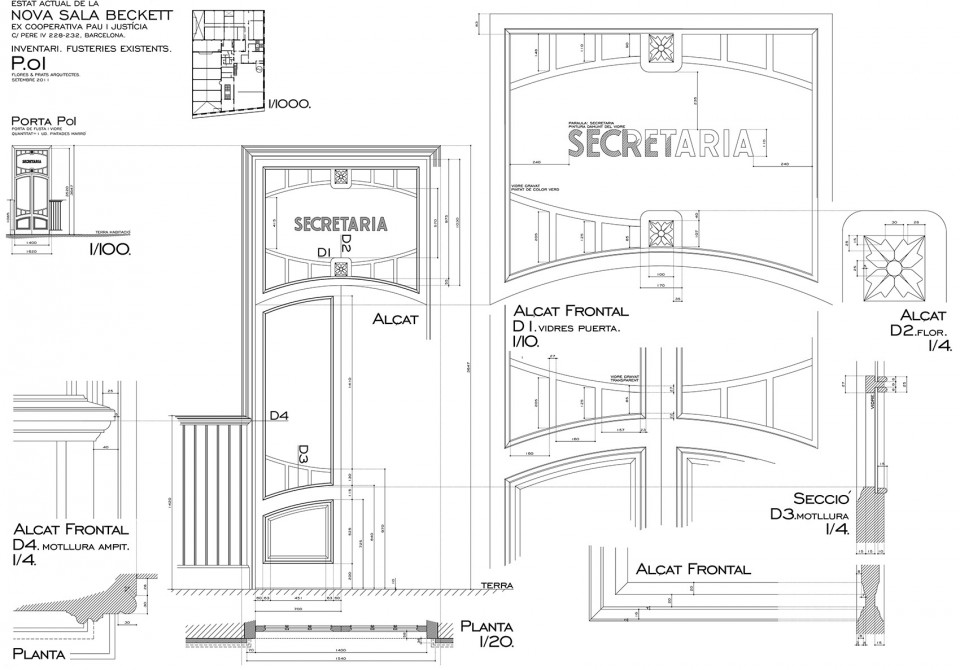
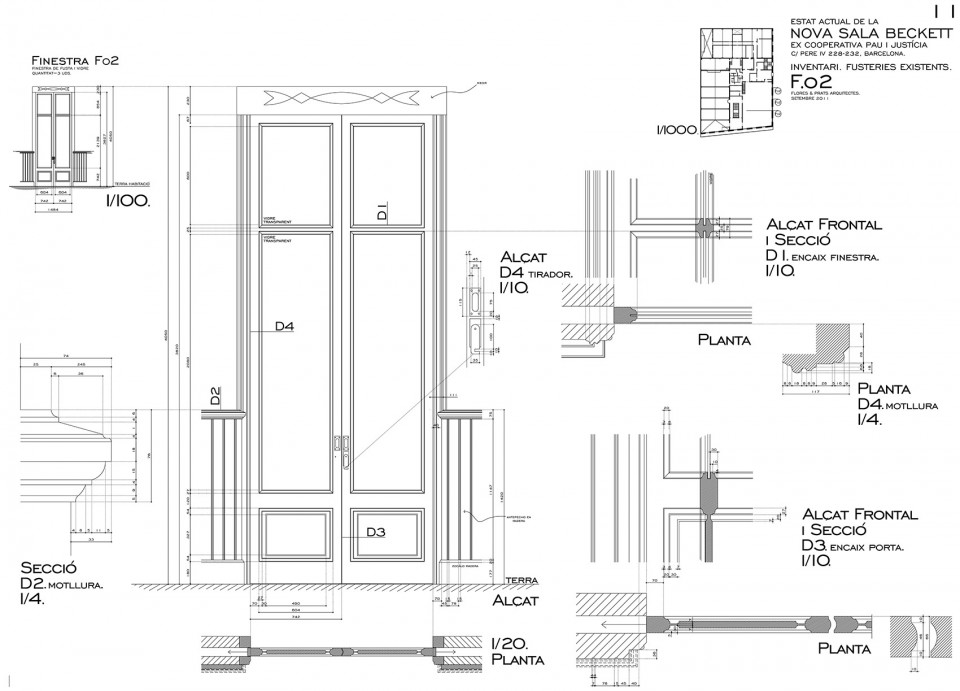
▼建筑细节,Detail Drawings
Project and construction: Flores & Prats Archs / Ricardo Flores and Eva Prats.
Promoter: Institut de Cultura de Barcelona + Fundación Sala Beckett.
Competition: January 2011.
First project: March 2012. Final and definitive project: January 2014.
Construction: April 2014 – March 2016.
Situation: Calle Pere IV 228, Poble Nou, Barcelona.
Built area: 2.923m2.
Budget: 2.500.000 euros.
Programme: Rehabilitation of the former social club Pau i Justicia as the new Sala Beckett / Internacional Drama Centre, including two exhibition spaces, classrooms for Reading and writing drama texts, and a bar-restaurant open to all the neighbourhood.
Theatre Engineer: Ing. Marc Comas.
Acoustic adviser: Arau Acústica.
Scenographic adviser: Elisabet Castells.
Quantity surveyor: Xavier Badia.
Structural adviser: Arq. Manuel Arguijo.
Installations: AJ Ingeniería.
Collaborators: Eirene Presmanes, Jorge Casajús, Micol Bergamo, Michelle Capatori, Emanuele Lisci, Cecilia Obiol, Francesca Tassi-Carboni, Nicola Dale, Adrianna Mas, Giovanna de Caneva, Michael Stroh, Maria Elorriaga, Pau Sarquella, Rosella Notari, Laura Bendixen, Francesca Baldessari, Marta Smektala, Ioanna Torcanu, Carlotta Bonura, Florencia Sciutto, Georgina Surià, Elisabet Fàbrega, Julián González, Valentina Tridello, Agustina Álvaro Grand, Monika Palosz, Shreya Dudhat, Jordi Papaseit, Judith Casas, Tomás Kenny, Filippo Abrami, Constance Lieurade, Iben Jorgensen, Lucía Gutiérrez, Gimena Álvarez, Agustina Bersier, Mariela Allievi, Toni Cladera, Clàudia Calvet.
Photographs: Adrià Goula.
More:Sala Beckett,更多请至:Sala Beckett on gooood









配色很美
比戏剧更有戏的是戏院本身,老故事新味道,热泪盈眶!!!
太有艺术气息了
新旧并置以及看似随意实则设计的细节让人惊艳,非常有戏剧的感觉!