感谢 Squire & Partners 对gooood的分享。更多关于他们:Squire & Partners on gooood。
Appreciation towards Squire & Partners for providing the following description:

经过激烈竞争,Squire and Partners事务所成功入选英国建筑师明星团队,参与到卡塔尔多哈历史中心的总体规划项目中。该总体规划将在31公顷的土地上建造226 座建筑,包括27000名居民的住宅与酒店、国家档案馆、剧院、博物馆和遗产区等项目。
Following a competitive process, Squire and Partners was selected to be part of a prestigious team of UK architects working on the Msheireb Downtown Doha masterplan in the historical centre of Doha, Qatar. The masterplan creates 226 buildings over 31 hectares providing accommodation for 27,000 residents, hotels, a national archive, theatre, museum and heritage quarter.
▼项目概览,overview © Hufton + Crow
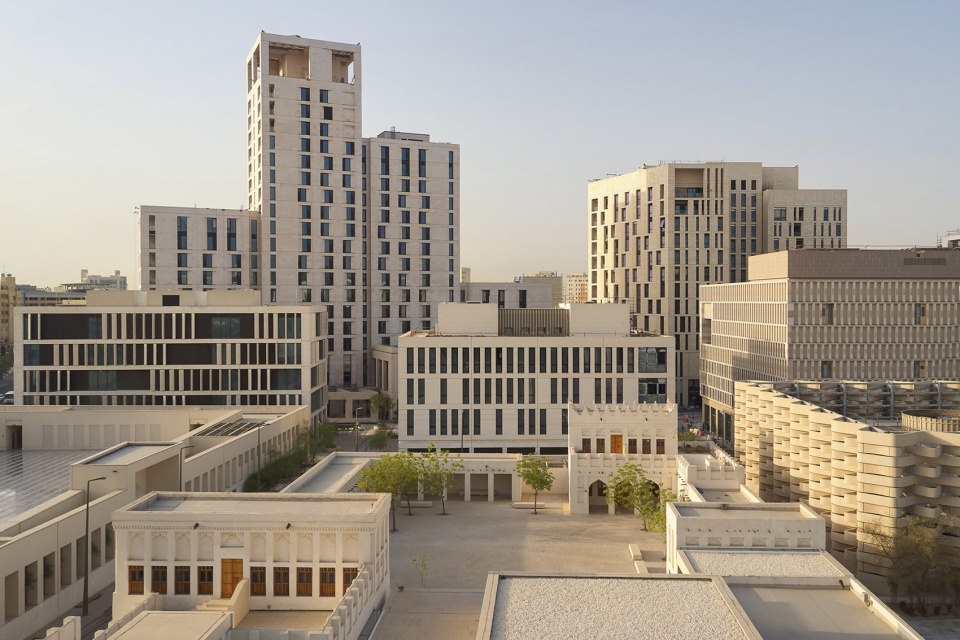
该项目旨在扭转当地依赖汽车交通的同质化发展模式,通过创建新的城市中心来重建一种植根于卡塔尔文化和气候的生活方式,为社会和公民活动提供支持。
The project seeks to reverse the pattern of development in the region for homogenised developments reliant on car transportation, by creating a city centre which recreates a way of life rooted in Qatari culture and climate and is designed to support social and civic activities.
▼街道视角,view from the street © Hufton + Crow
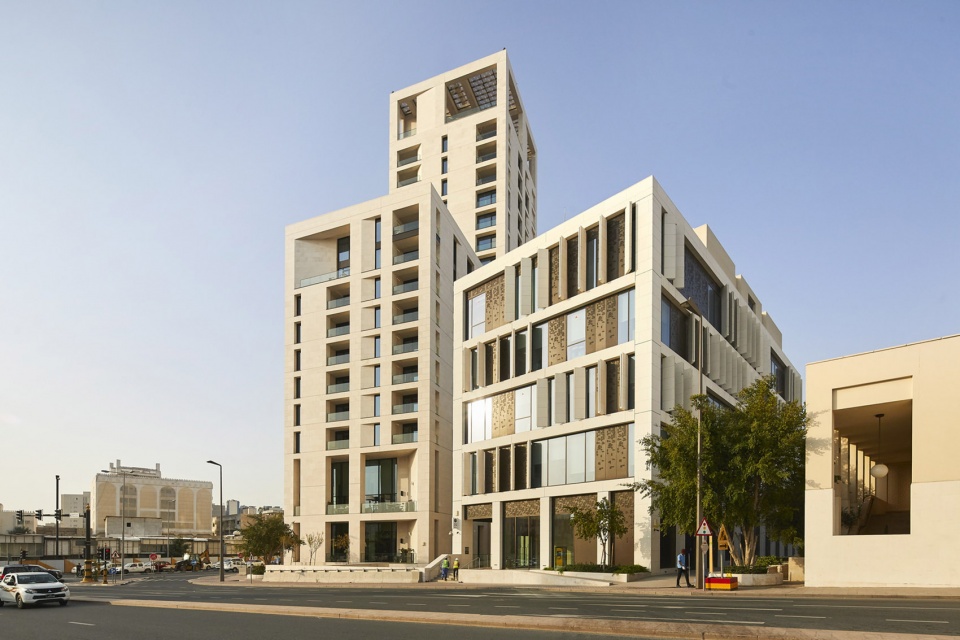
▼广场视角,view from the plaza © Hufton + Crow
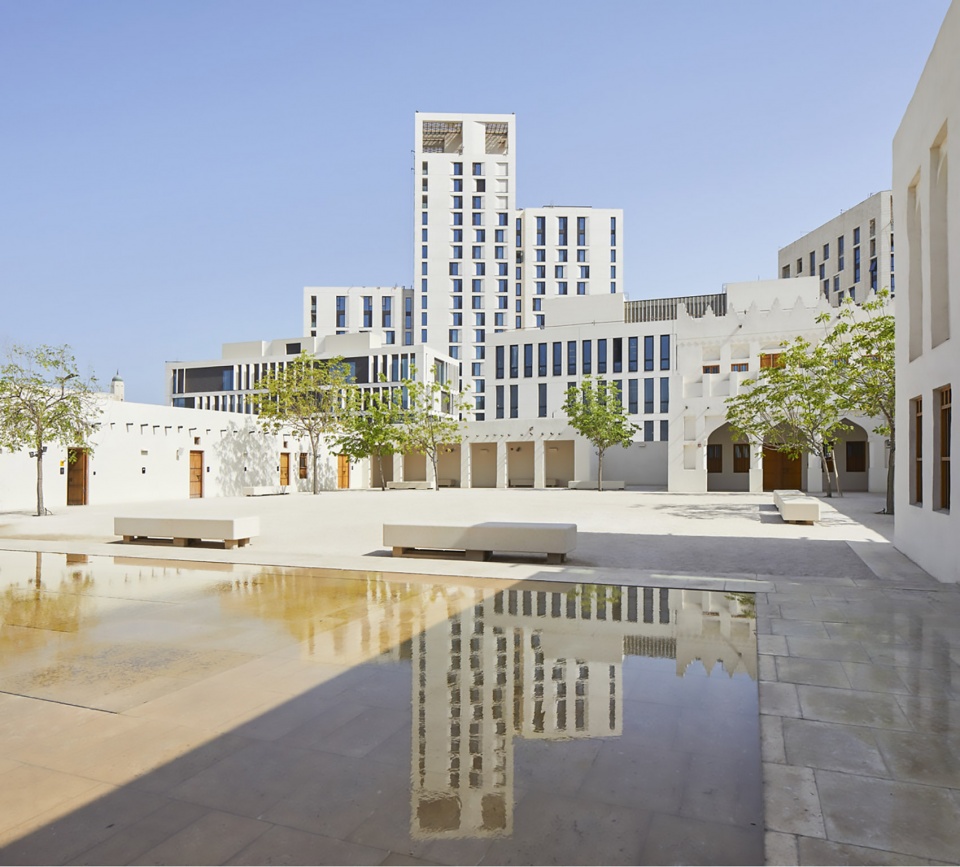
▼入口广场,plaza of entrance © Hufton + Crow
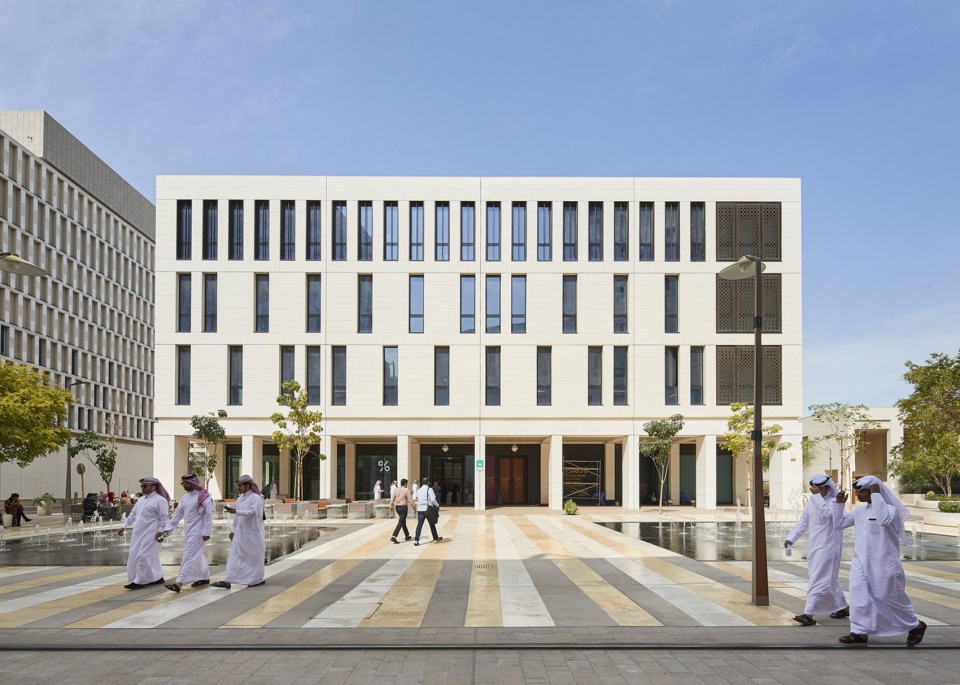
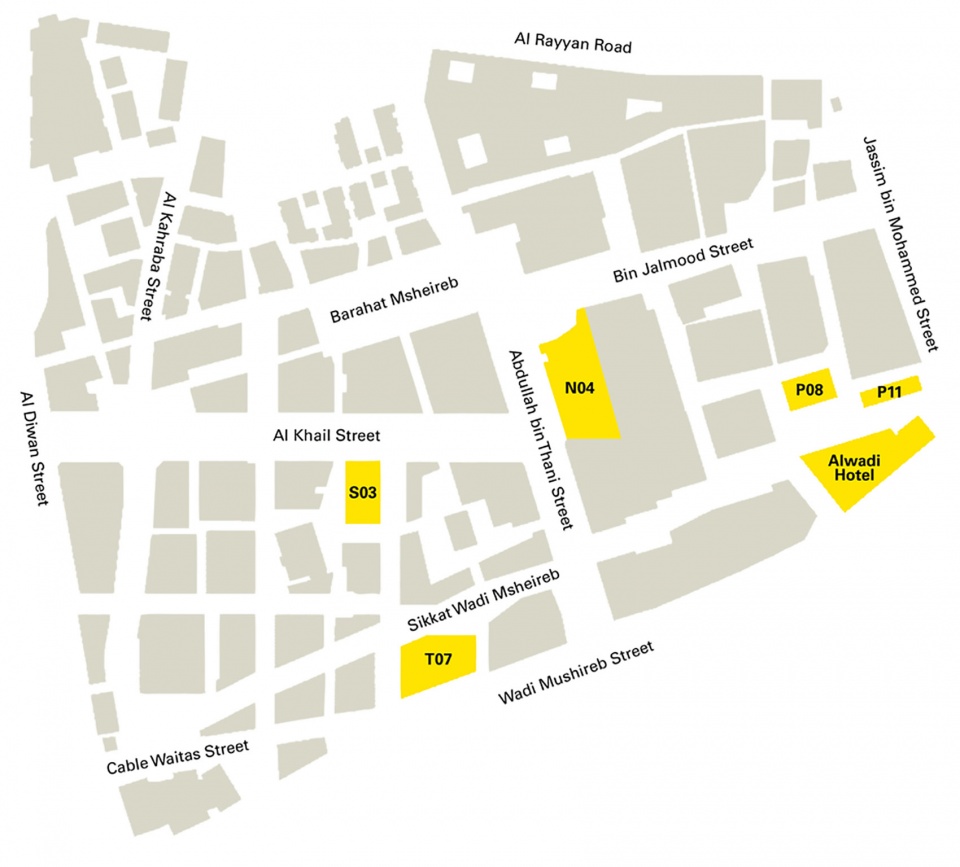
Squire & Partners事务所负责设计总体规划中第二期和第三期的六栋建筑,类型包括公寓、办公室、零售商店、餐厅和酒店。总体规划的愿景是创造一种植根于卡塔尔文化的新乡土建筑,因此方案通过将卡塔尔传统建筑与现代和可持续设计方法相融合的手法回应了这一理念。
Squire & Partners was responsible for designing six buildings in Phases 2 and 3 of Msheireb Downtown Doha, creating apartments, offices, retail, restaurants and a hotel. The masterplan vision required the creation of a new vernacular rooted in Qatari culture, which the practice responded to by fusing traditional Qatari architecture with a modern and sustainable approach to design.
▼TOD开发,TOD development © Hufton + Crow
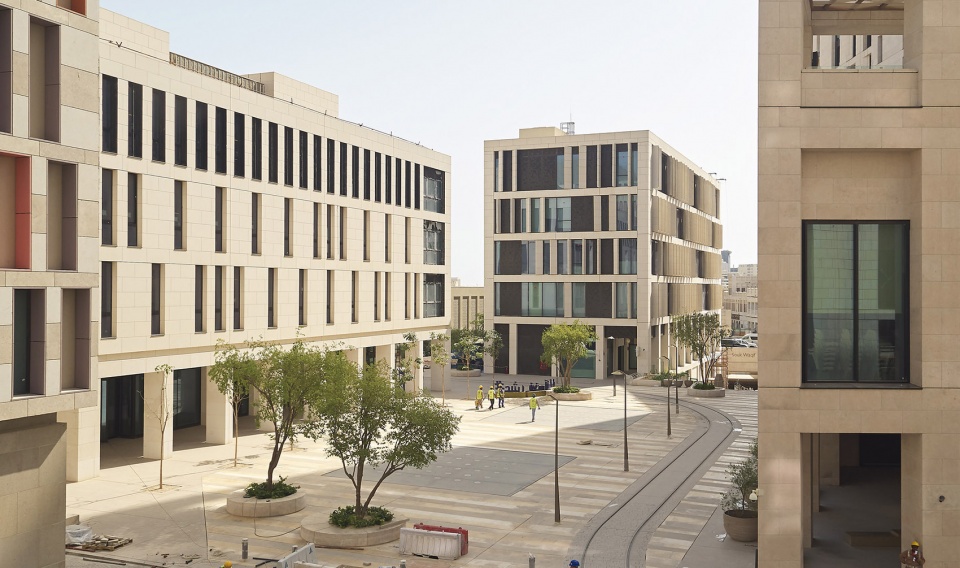
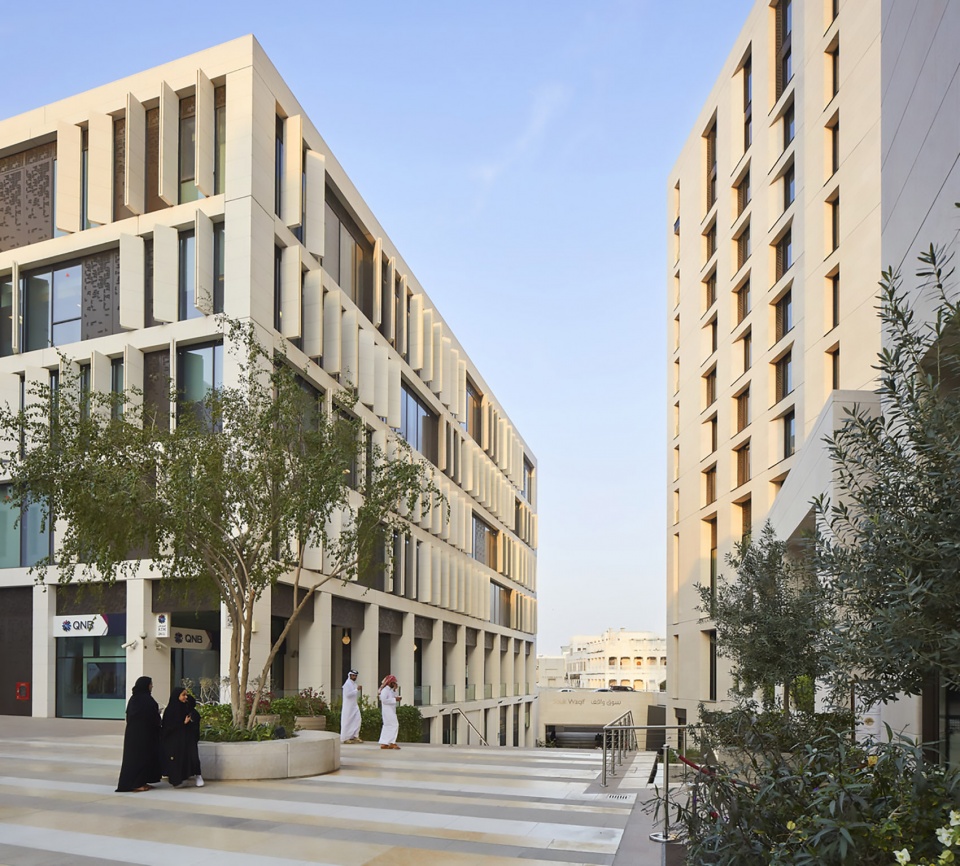
▼公共空间,spaces between buildings © Hufton + Crow
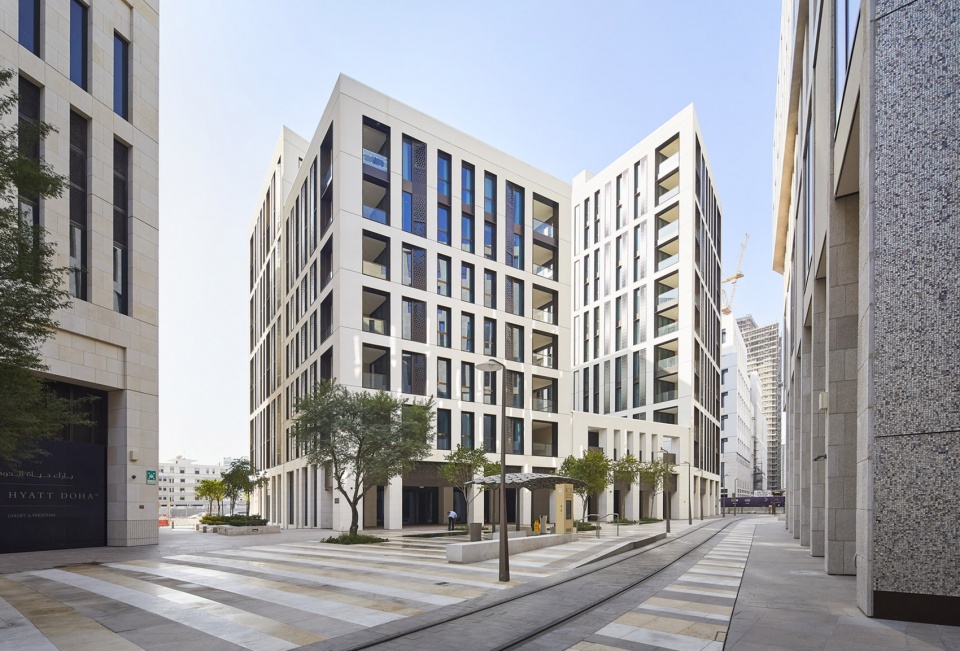
设计响应总体规划导则,从历史比例、简单形体、建筑物的非正式布局、富有活力的屋顶平台、采用外表皮和装饰来调节光线以及强化可持续性等方面进行推敲,以应对当地环境的挑战。
Designs responded to the masterplan guide which took cues from historic proportions, simple forms, informal arrangement of buildings, active rooftops, the use of layering and ornamentation to modify light, and a strong emphasis on sustainability responding to the challenges of the local environment.
▼立面采用遮阳构件,the use of layering and ornamentation to modify light © Hufton + Crow
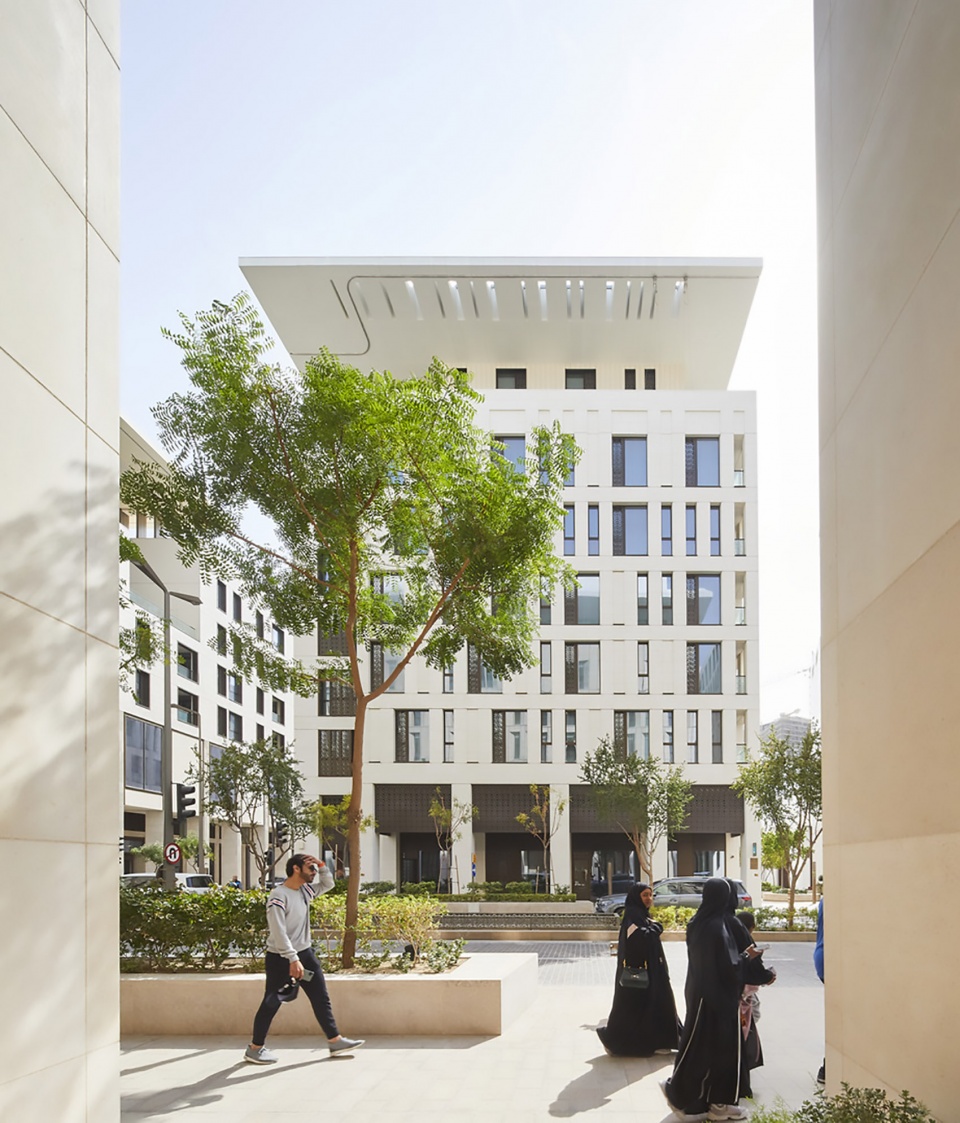
方案从节奏、韵律和趣味等方面进行考虑,生成了公共空间,创造出多样又统一的建筑群,为空间带来活力与宁静的氛围,以及光与影的微妙变化。
Spaces between buildings were considered through pace, rhythm and interest, creating a relationship which plays with diversity and unity in architecture, vibrancy and tranquillity of space and the delicate handling of light and shade.
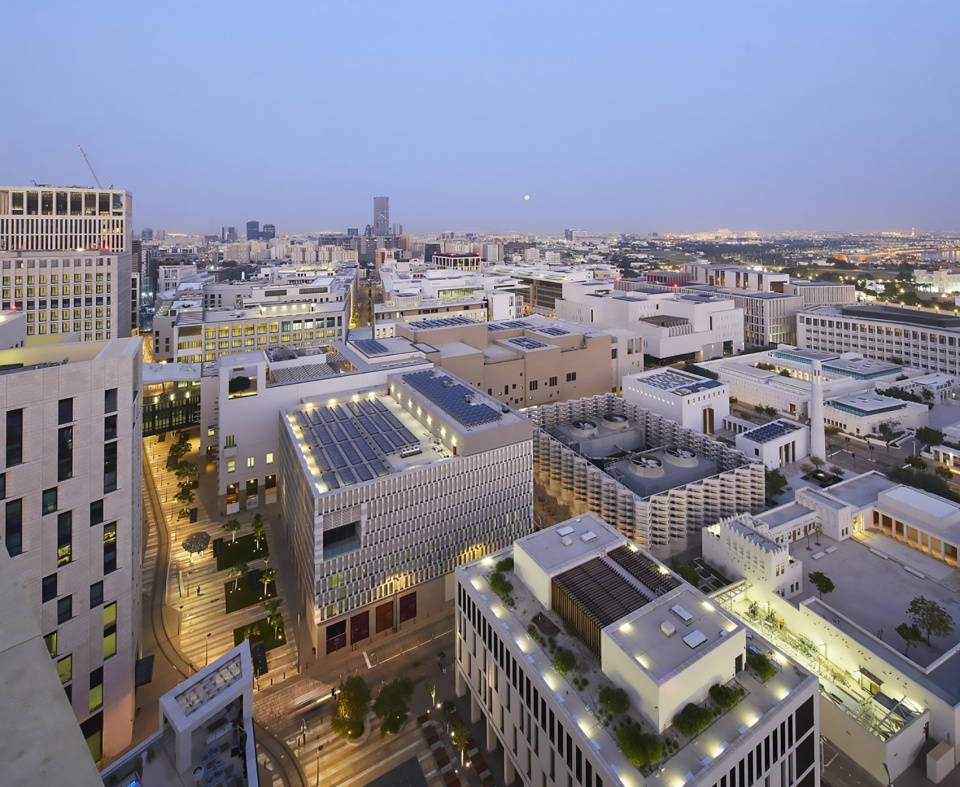
▼城市夜景,night view © Hufton + Crow
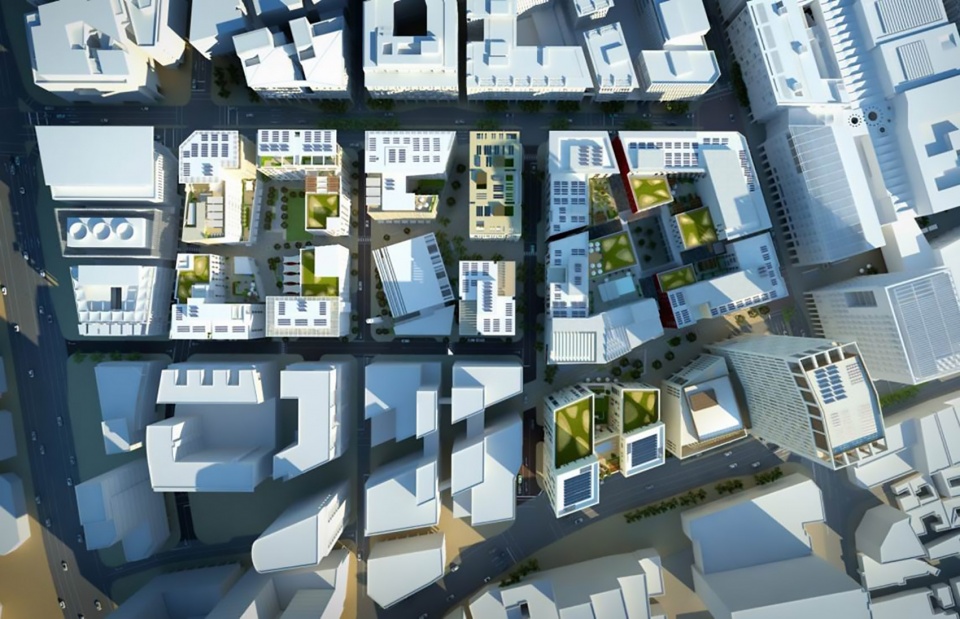
▼模型,model ©Hufton + Crow
▼布局平面,project plan ©Squire & Partners
Msheireb Downtown Doha
CLIENT:
Msheireb Properties
Team:
Allies & Morrison – masterplan architect
Arup – co-masterplanners
AECOM – co-masterplanners
Collaborating architects:
Eric Parry Architects
Adjaye Associates
Michel Mossessian
John McAslan
Gensler
HOK
Mangera Yvars
Photographer: Hufton + Crow
STATUS:Completed 2019
LOCATION: Doha, Qatar
More: Squire & Partners 更多关于他们:Squire & Partners on gooood









立面比例很舒服
很卡塔尔
简单美
广场植被不多,但感觉很好