非常感谢设计方Alcolea+Tárrago Arquitectos将项目介绍和项目图片授权gooood发行。更多请至:Alcolea+Tárrago Arquitectos on gooood
Appreciation towards Alcolea+Tárrago Arquitectos for providing the following description:
Alcolea+Tárrago事务所通常不参加私人竞赛,但这个场地及预算都非常苛刻的私人住宅项目十分具有挑战性,最终他们找到最佳解决方法,夺得设计权。
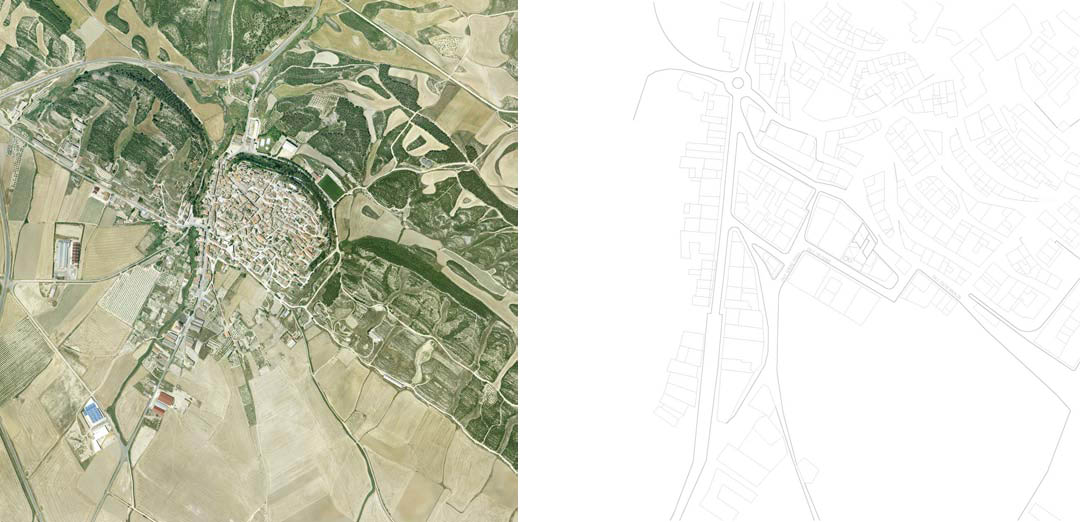
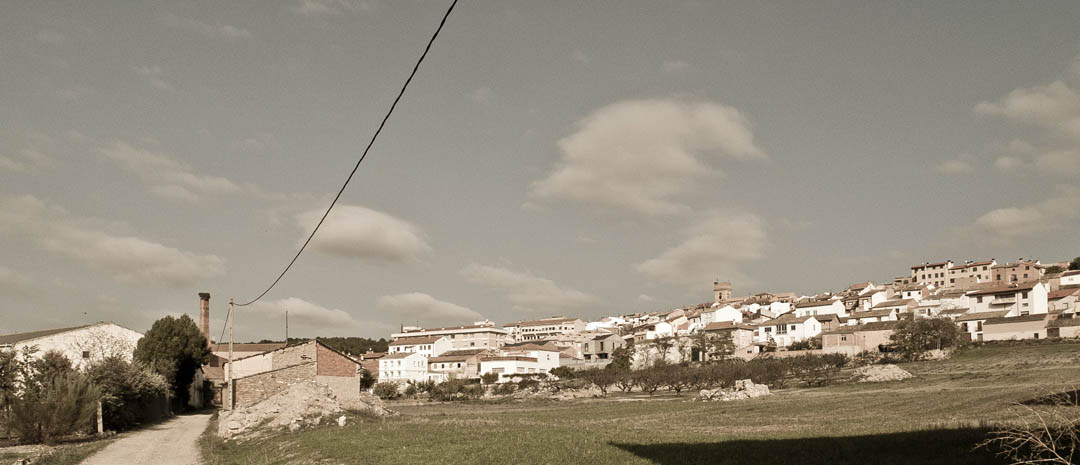
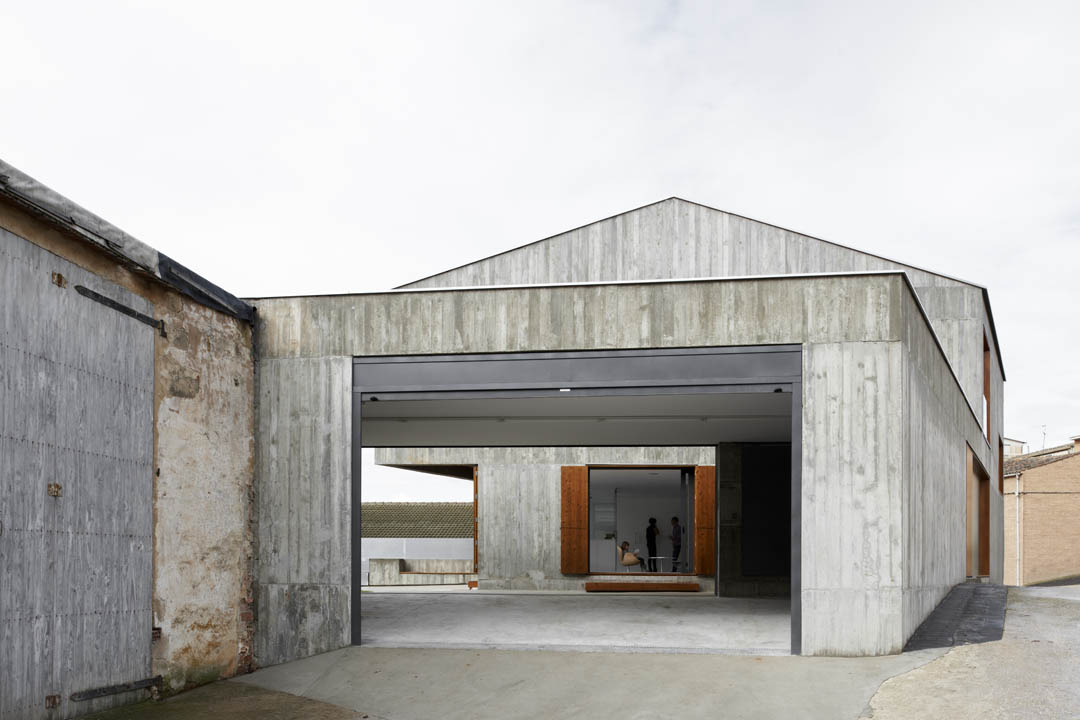
业主是一对夫妇和他们两个年幼的女儿,功能要求包括两车车库,一个小花园,还有一个果园。混凝土和彩色松木强化了建筑的几何形体。清除院子遮挡视线的树木,获得更好视野。处于山地风景区的建筑满足了当地的限高等规范,和谐的融入原有建筑群中。
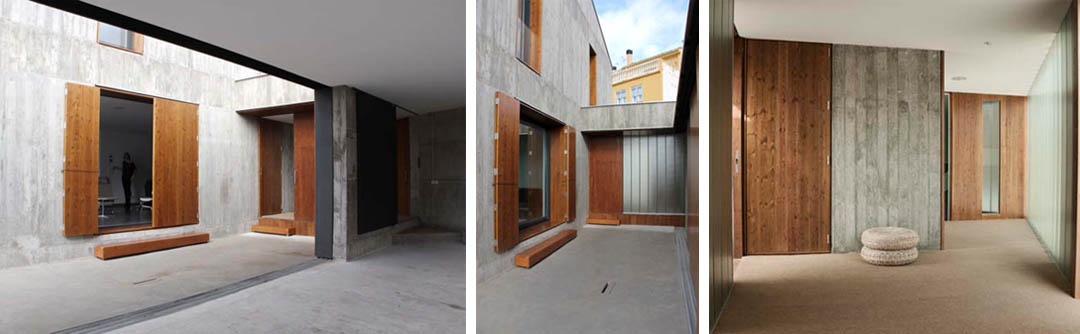
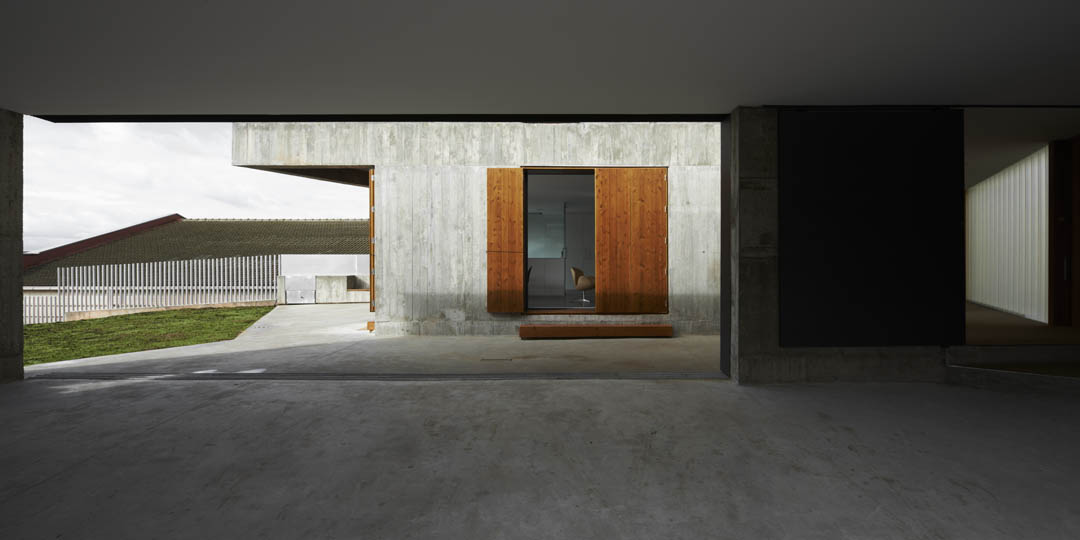
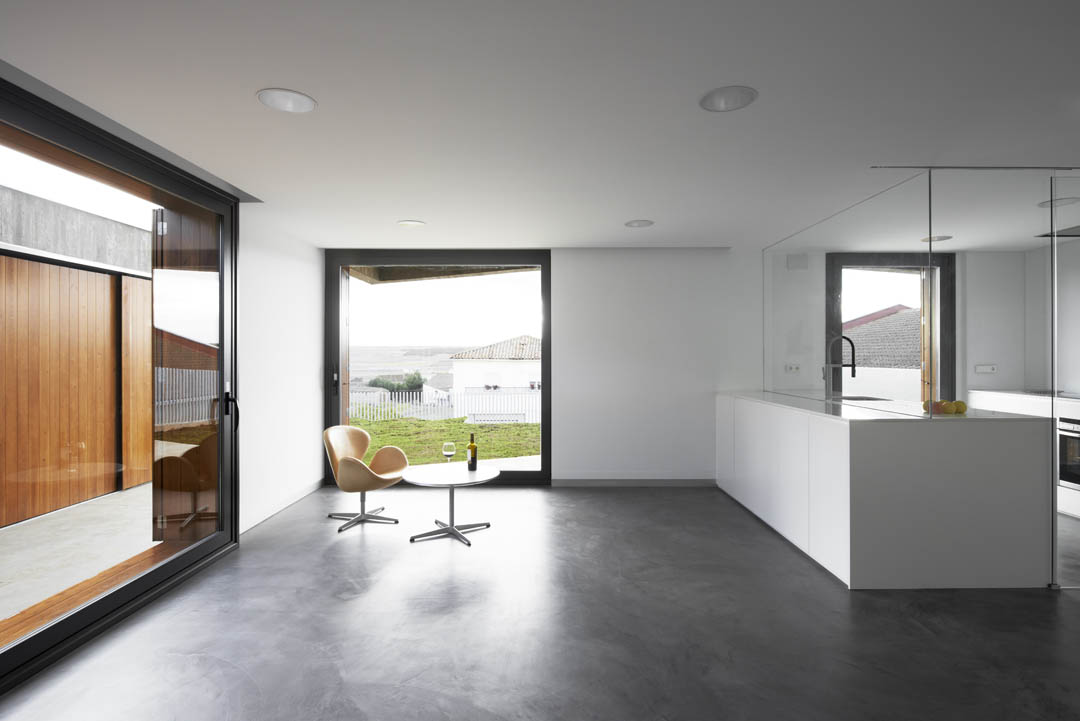
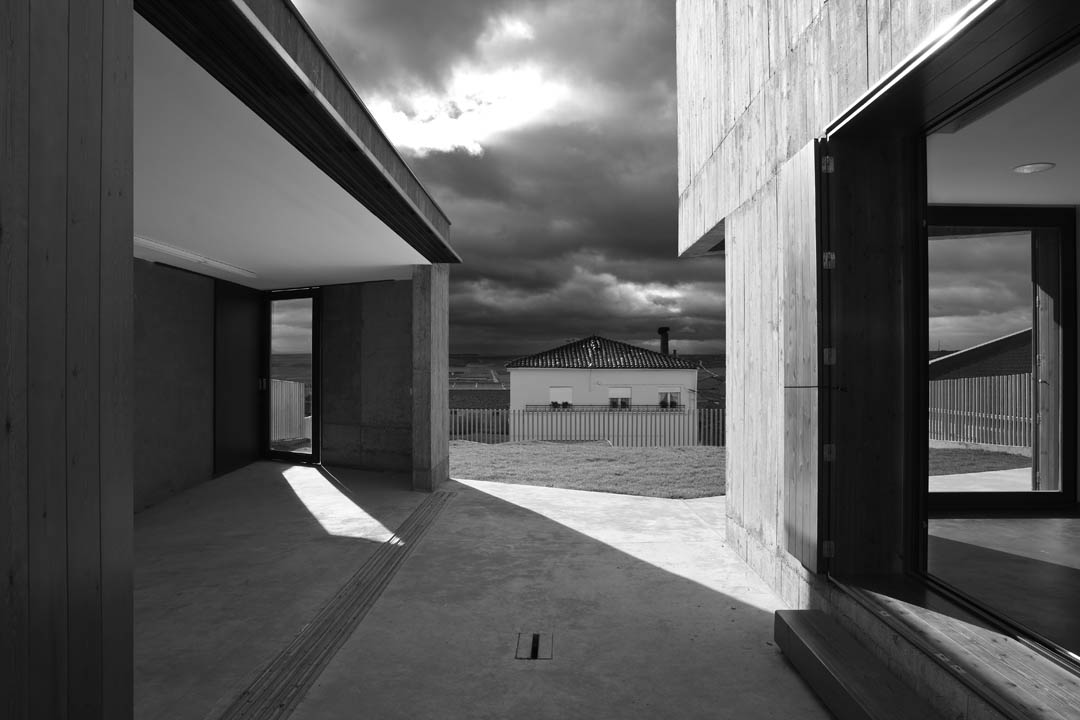
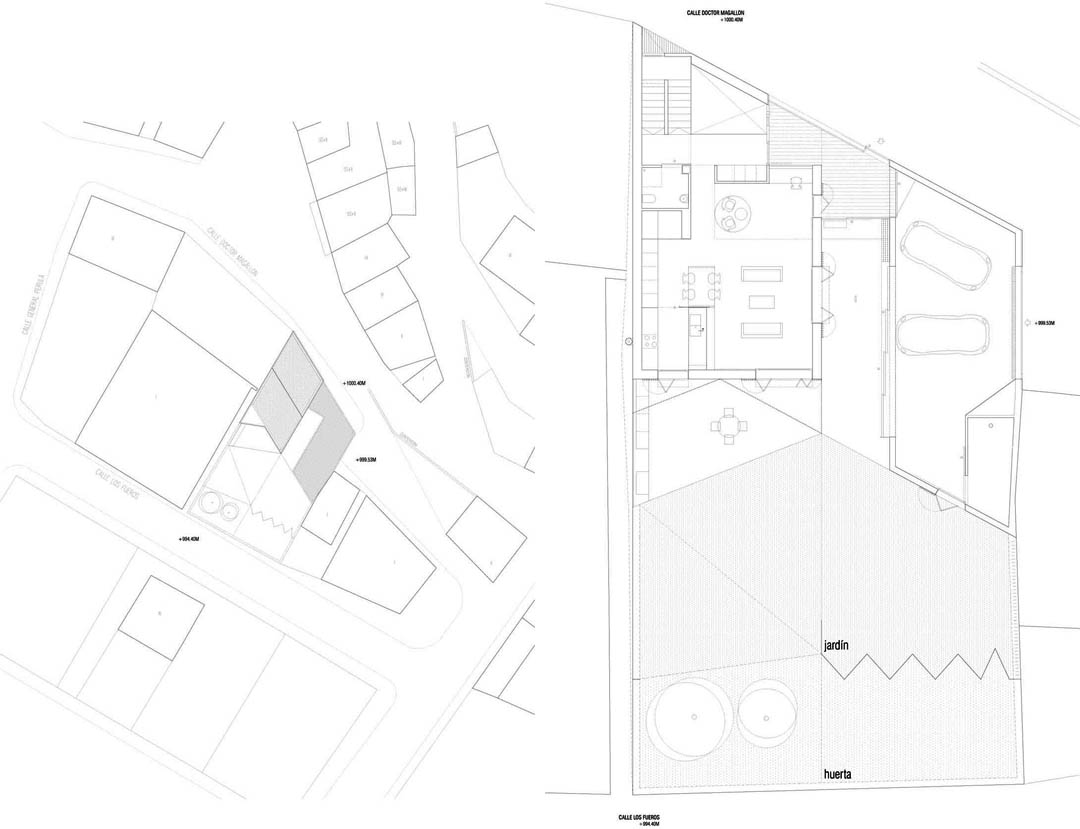
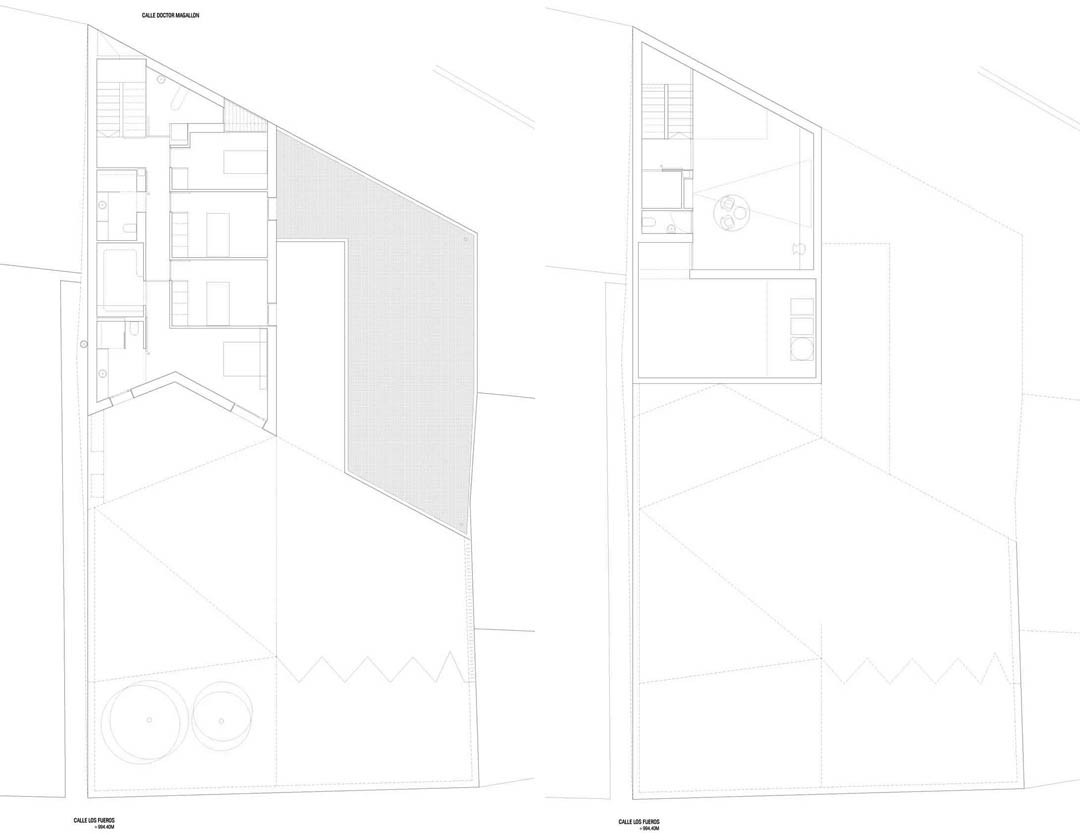
北侧的入口车库和主体建筑之间保持了三米的间距,这个距离形成一个小庭院。一层有客厅,厨房,工作室,大大的窗户面向花园。二层有四间卧室,两件浴室和意见洗衣房。地下层是多功能用房与储藏室。
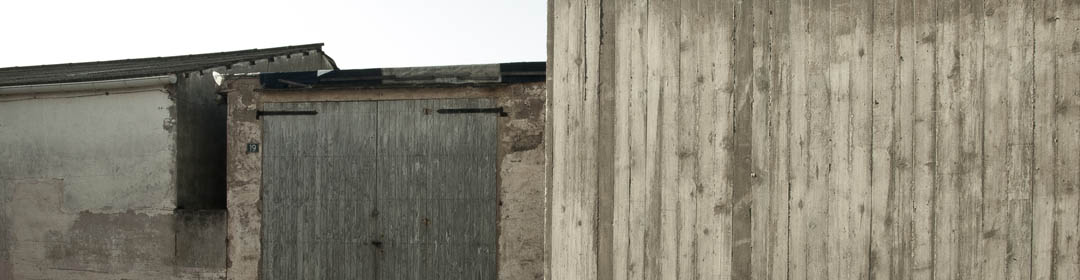
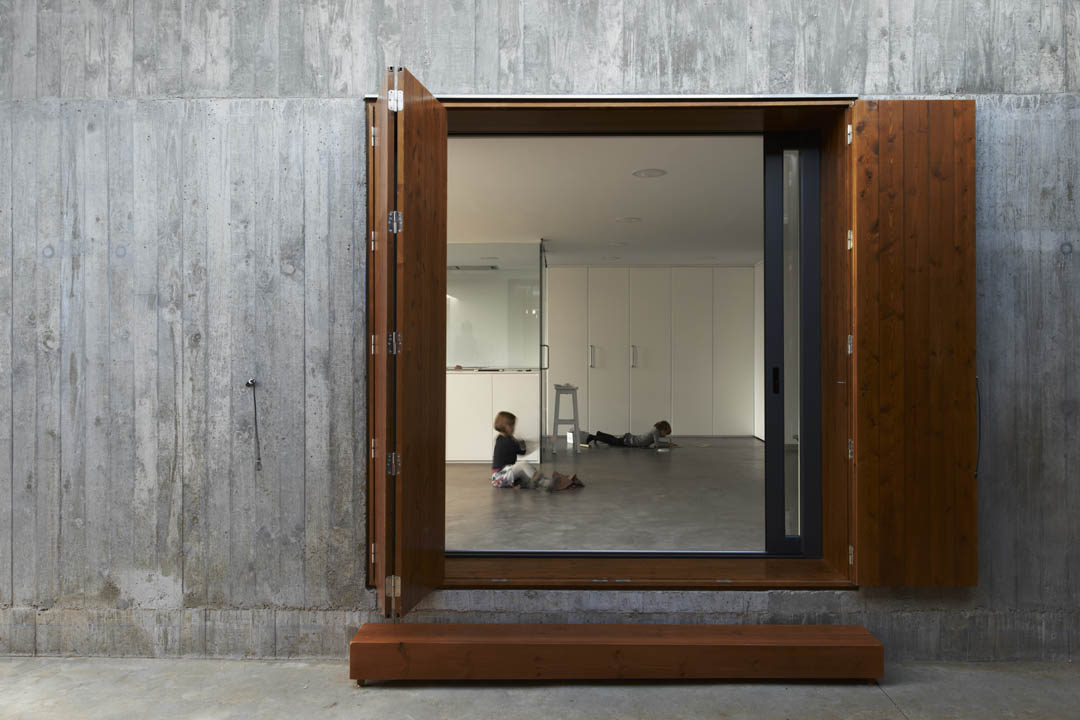
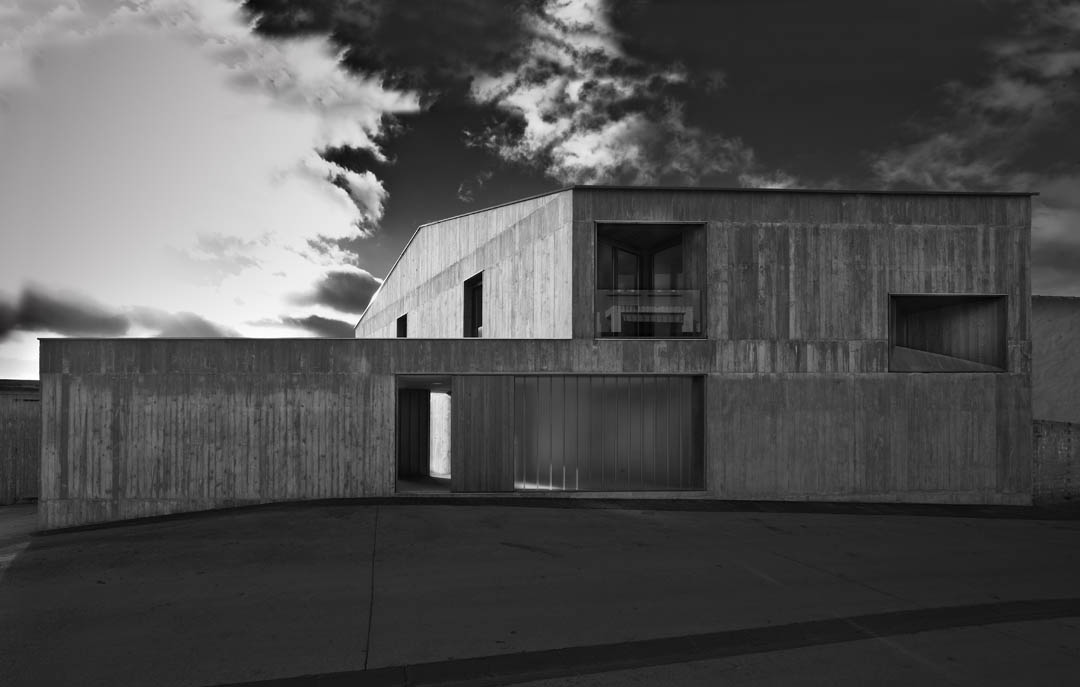
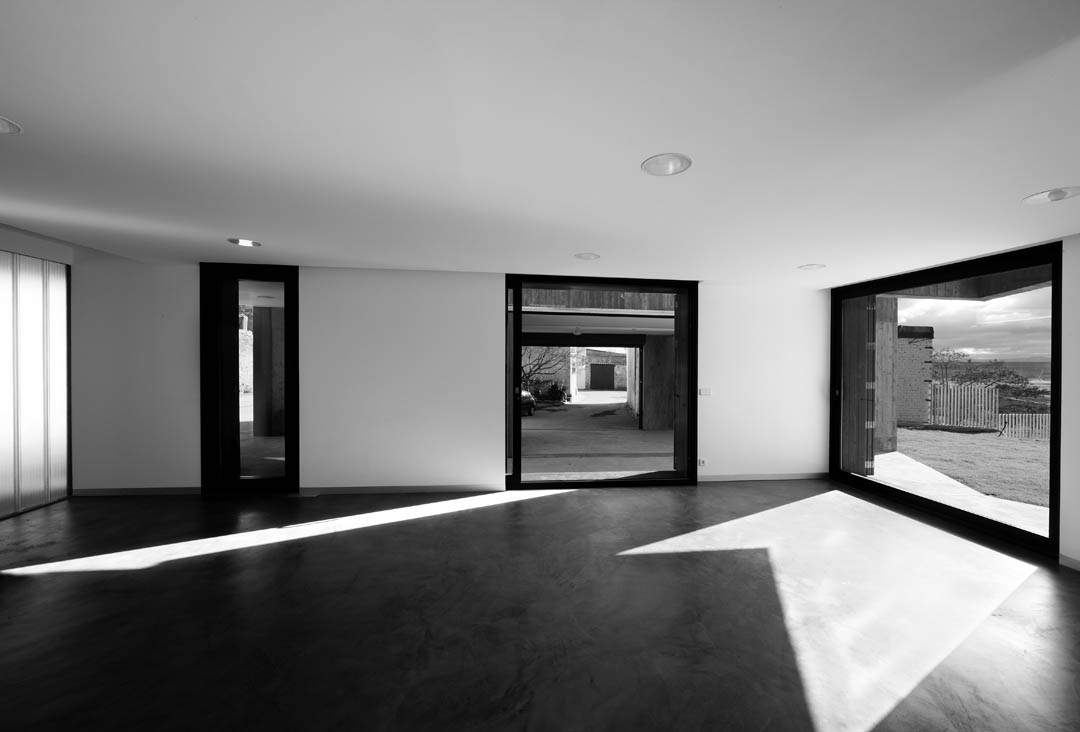
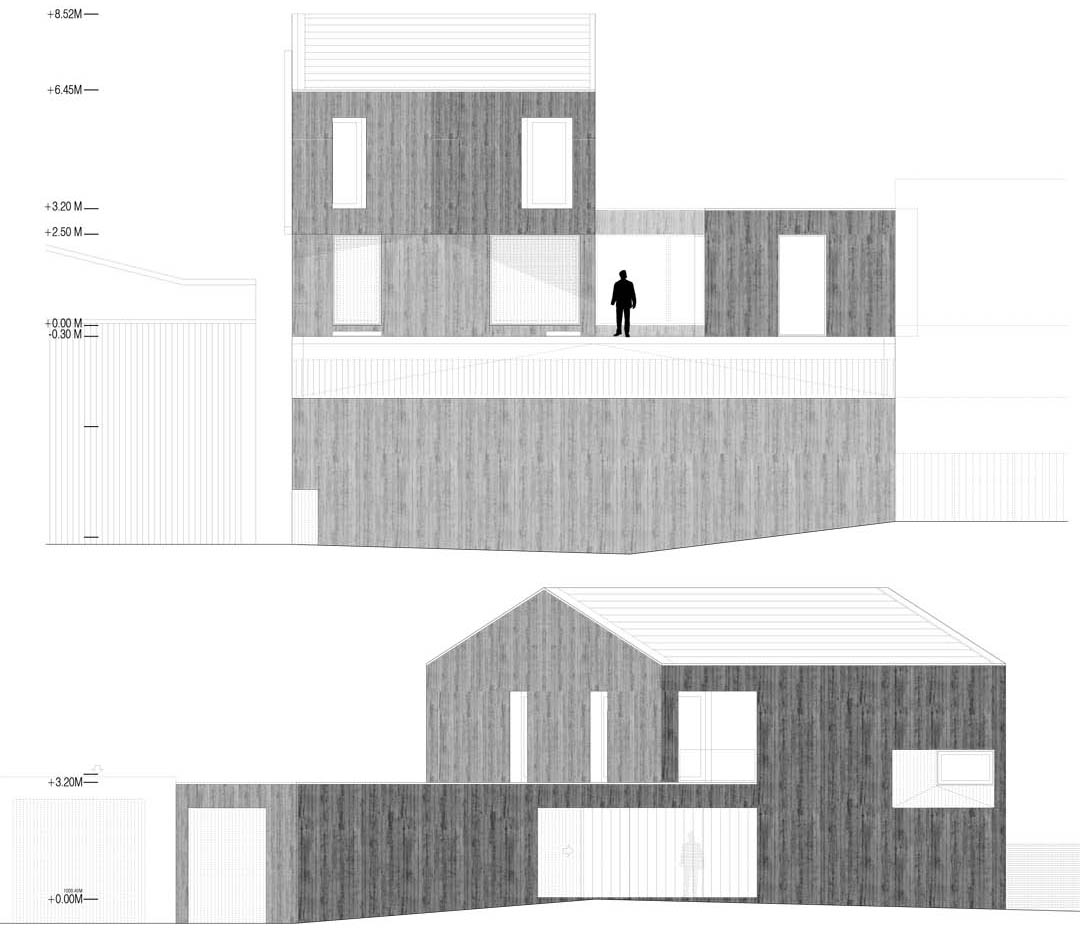
建筑整体结构为钢筋混凝土,外部的浇筑形成的机理统一完整,落叶松木的窗口和窗户是当地的建筑常用材料。高效率的保温层结合地般加热系统和冷却系统(利用地热),建筑冬暖夏凉。窗户引进最大限度的自然光。业主的朋友拥有当地一个小建筑施工公司,这位朋友帮助业主施工。
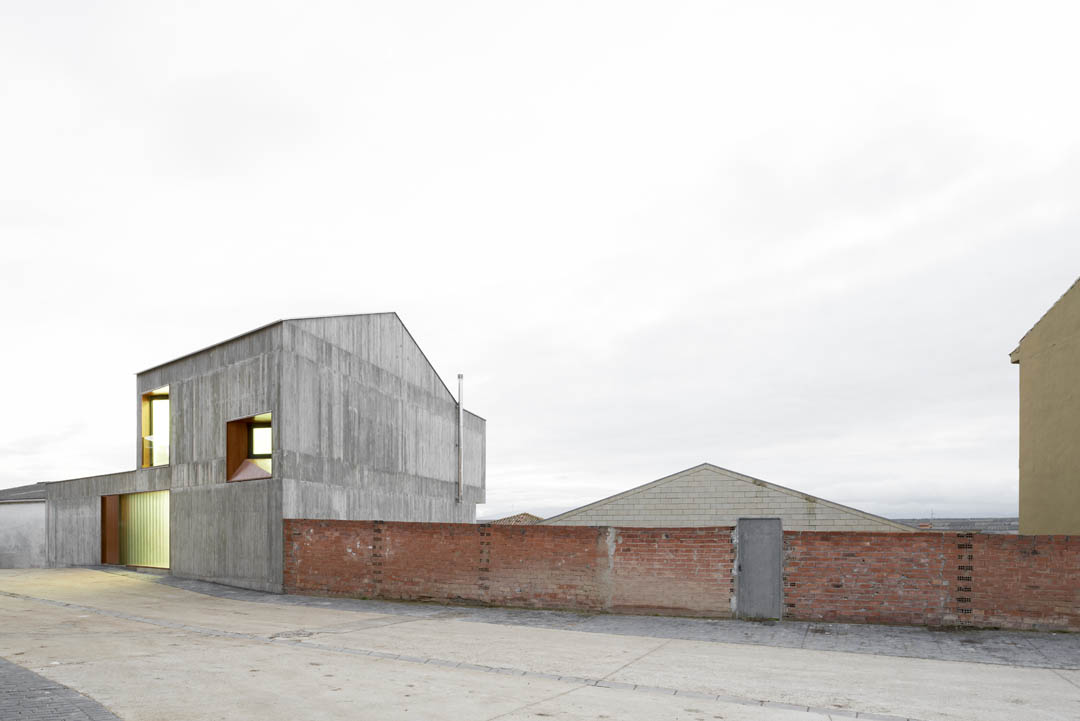
The commission began in a private competition, in which our office was selected not by a particular project, but by the attitude showed to the clients to build a maximum house with a very small budget in complicated plot, a very sharp slope. And not least, the involvement and commitment, perhaps beyond any logical reason, to propose successive approximations to the project (up to five preliminary projects and a full executive project with its visa) before the final solution.
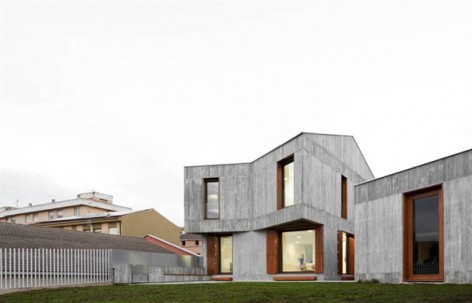
Anyway, the program answers common needs of a conventional home for a young couple with two young daughters, including a garage for two cars and a small garden and orchard. It is a monolithic volume, which emphasizes its archetypal geometry using concrete and stained pinewood. Any gesture is made to the better orientation and views, and to clear the plot as much as possible for the small garden and orchard to plant some vegetables and fruit trees. The house, therefore, is set at the highest level of the site. It follows a restrictive regulation on alignment and height. But this also permits to dominate the southern view towards the grain fields and smooth foothills of the River Ebro.
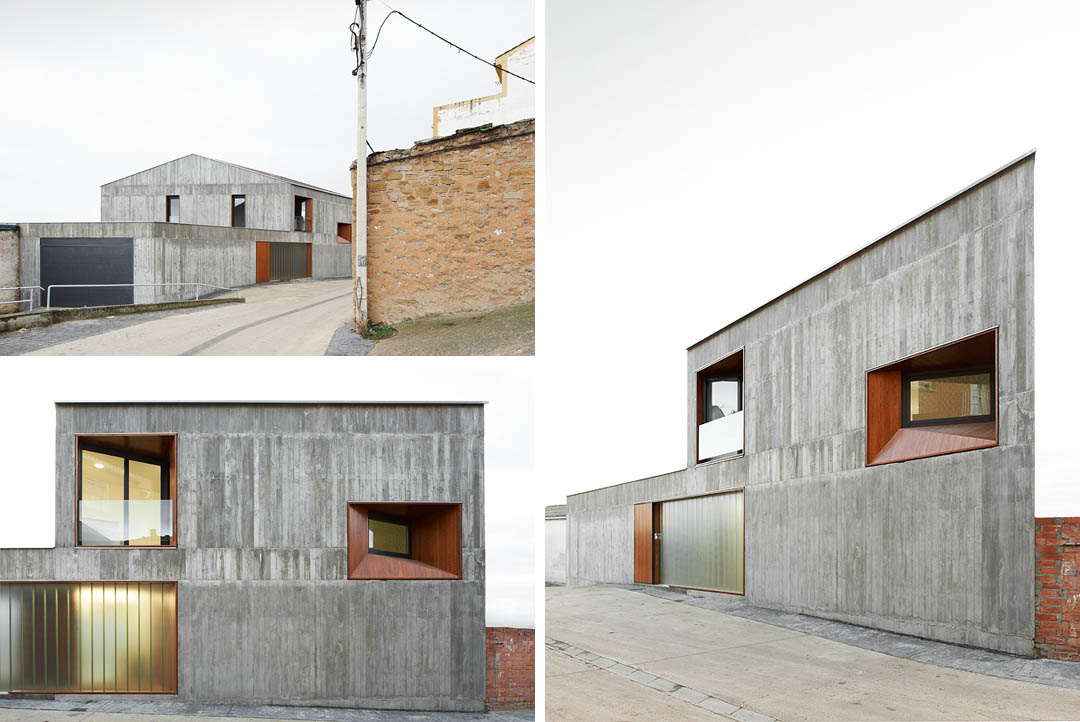
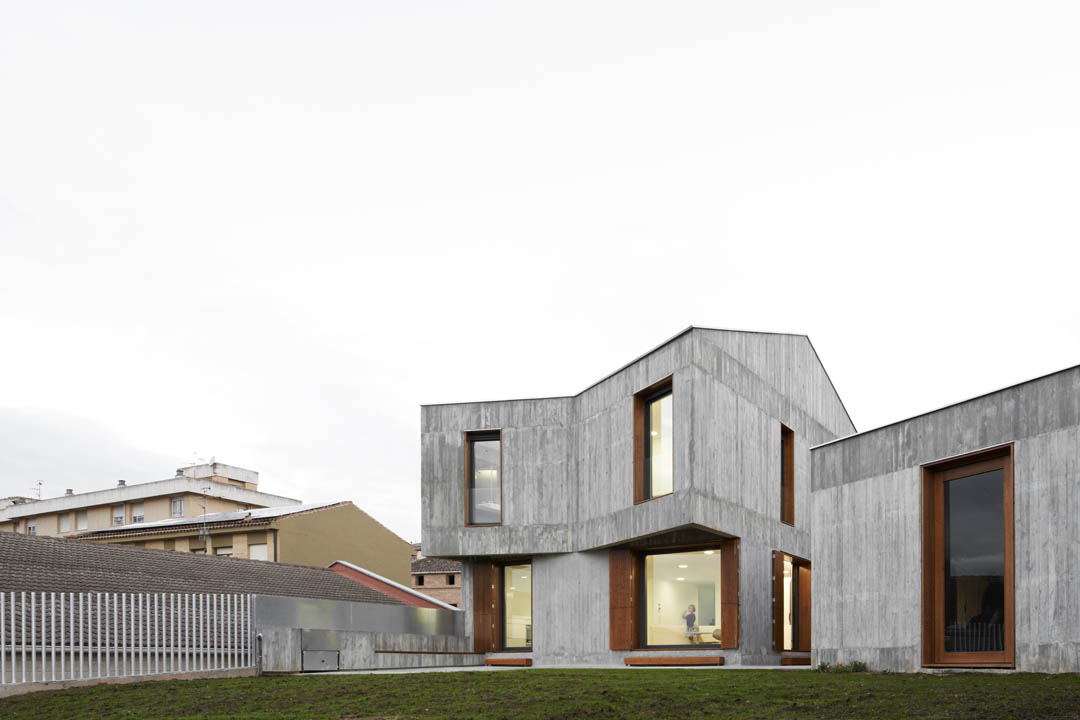

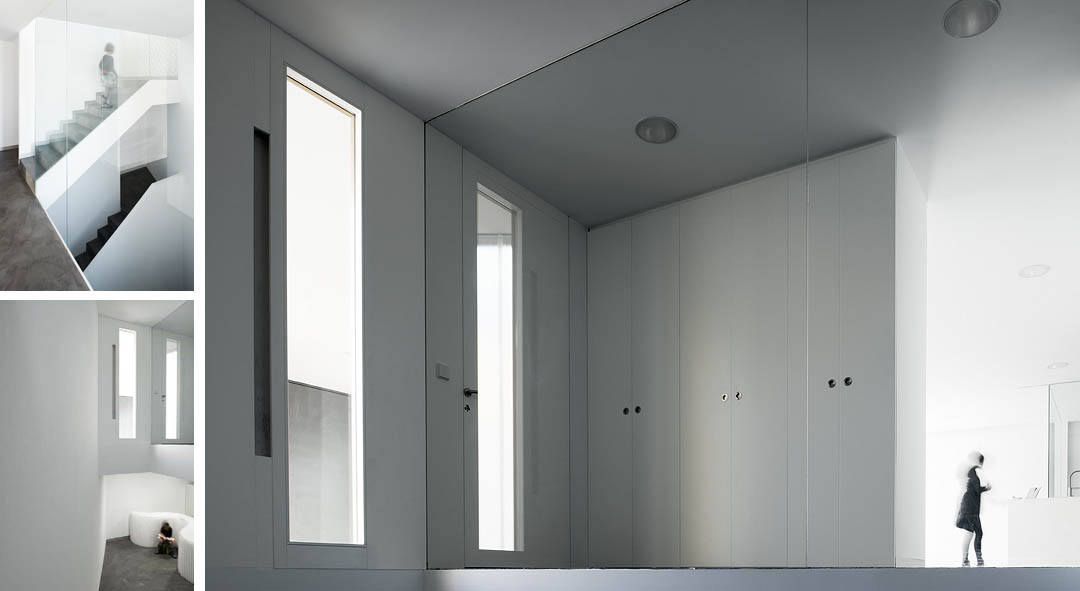
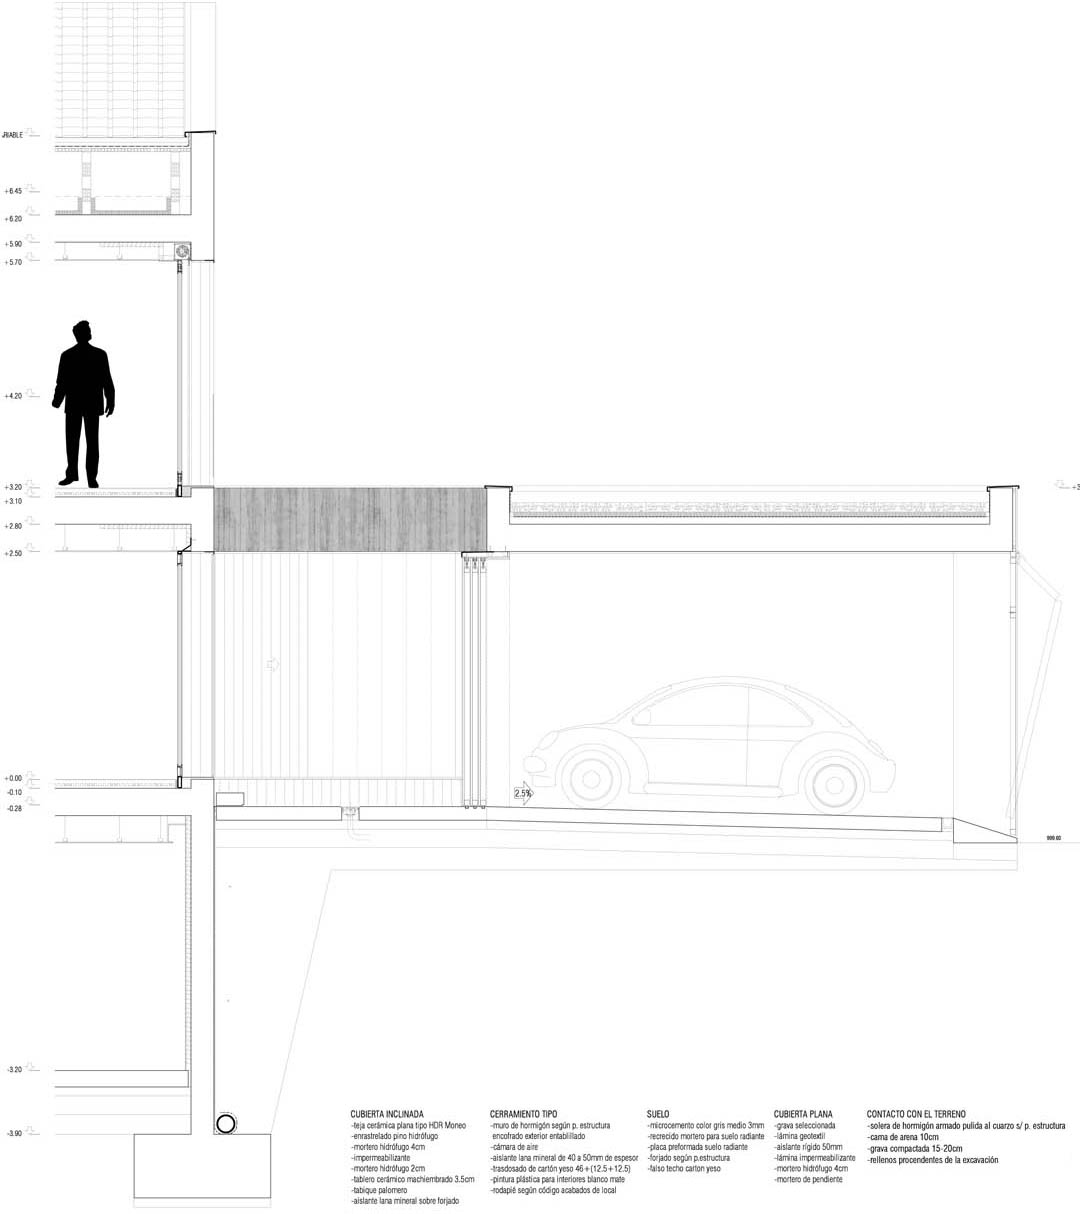
Following similar strategies, the two car garage is separated from the main volume to close the north limit. Between the house and the garage, there is an entrance and patio access three meters wide. Large sliding doors in pine board communicate the garage and garden. The ground floor of the house is linked to the garden through large windows. A single space includes the living, kitchen and a place for leisure and work. Four bedrooms, two bathrooms and a laundry room are in the upper floor. In the basement there is a multipurpose space, facilities and storage rooms.
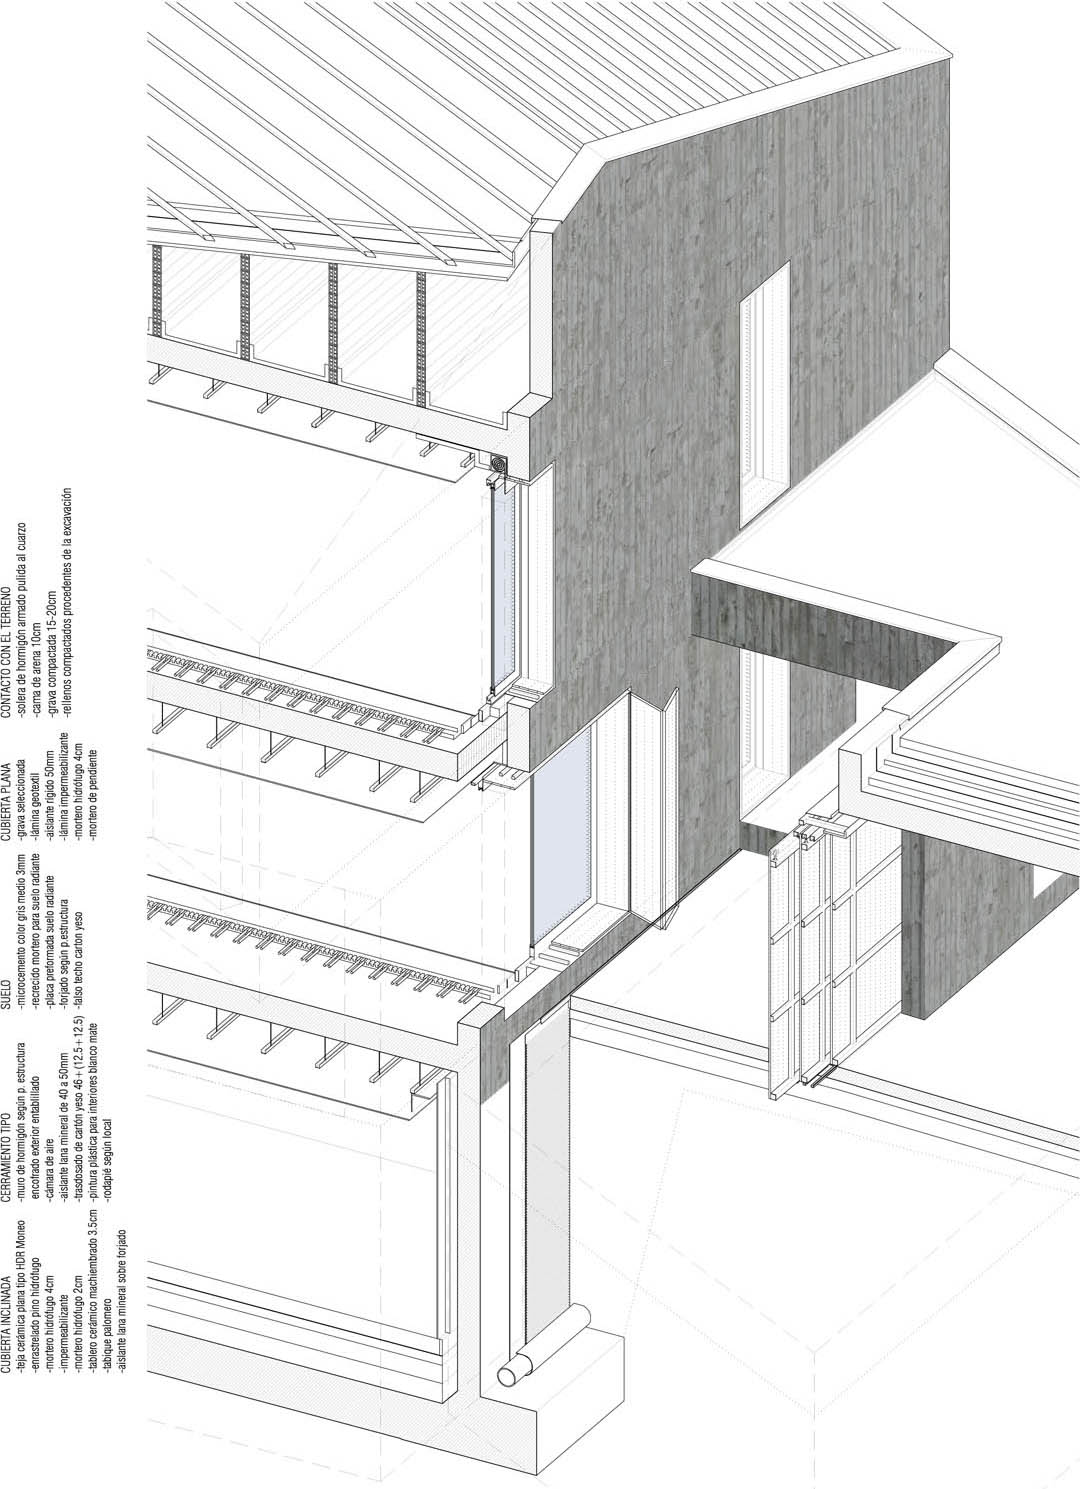
The building details in reinforced concrete unify structure, finishing and texture, and control the total budget. The windows have shutters in stained pine board, very common in the folk architecture of the area. The thermal inertia of the concrete volume as well as an under floor heating and cooling system using geothermal energy determines a high efficiency in a quite extreme climate, very cold in winter and very hot in summer, without resigning to large windows for a maximum use of natural light. A very small local construction company owned by a family friend and local subcontractors carried out the construction. And explains the delay of the execution process.
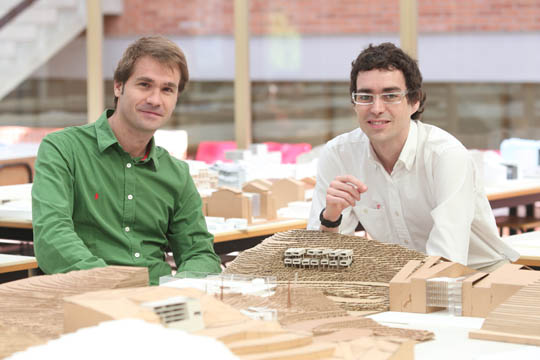
alcolea+tárrago arquitectos was established in 2005 by Rubén Alcolea and Jorge Tárrago. The office is settled in Pamplona, Navarra, where they both live, work and teach. Their work has been awarded in more than twenty national and international competitions, and published in some architecture magazines. They have been awarded with the AJAC VI (2009), for young and emerging architects by the Col.legi d’Arquitectes de Catalunya, and have been selected for the program Europe 40 under 40 for Emerging Young Architects and Designers 2010, by The European Centre for Architecture Art Design and Urban Studies and The Chicago Athenaeum: Museum of Architecture and Design. Their teaching and academic work is developed at the School of Architecture of the Universidad de Navarra (ETSAUN), and they both have published essays in many academic books and magazines. They participate very actively in activities as the Bienal de Arquitectura Latinoamericana or the International Conference on History of Spanish Modern Architecture. They currently combine their teaching and research with the professional practice.
site: Calle Doctor Magallón
31293 Sesma, Navarra.
customer: Familia MP
architects: alcolea+tárrago arquitectos
Rubén Alcolea / Jorge Tárrago
collaborator: Leire Zaldua / Aitor Acilu / Izaskun Bilbao
estructure consulting: Víctor Goñi Juvera / Helena Goñi Barbarin
technical Arq.: Isabelino Río Rodríguez
project date: July 2010
start date: December 2010
end date: July 2012
budget: 330.000 euros
area: 315 m2+273 m2 (exterior +gardening)
contractor: Construcciones Irisarri-Munilla
subcontractor: instalación
geothermal facilities: Visiona BD
structure: encofrados Larraga
woodwork: Javier Berián Luna
windows: CMB Carpintería Metálica Burgos,
metalwork: Julio “el herrero”
flooring: arasan 2008 SL
photography: Iñaki Bergera / www.bergeraphoto.com
Juan Rodríguez / www.juanrodriguezphotography.com
Aitor Acilu
alcolea+tárrago arquitectos
MORE: Alcolea+Tárrago Arquitectos,更多请至:Alcolea+Tárrago Arquitectos on gooood








great!