非常感谢 刘九三(联系邮箱:251677204@qq.com) 予gooood分享以下内容。
Appreciations towards Lew Joeson (contact: 251677204@qq.com) for providing the following description:
基地为我们原有宅基地,位于群山环绕的四合院的倒座。爸爸在城里务工多年,前年决定重建老家房屋,作为奶奶返乡后的长期住所,并能接待亲友小住(春节期间需满足30人左右的住宿)。
▼视频,video ©刘九三
The house is rebuilt on my family’s old house site, on the front-side of a quadrangle embosomed by mountains. Dad have been left here for work for decades, and decided to rebuild the house two years ago, as a long stay place for grandma, and temporary residence for relatives and friends (about 30 people during spring festival).

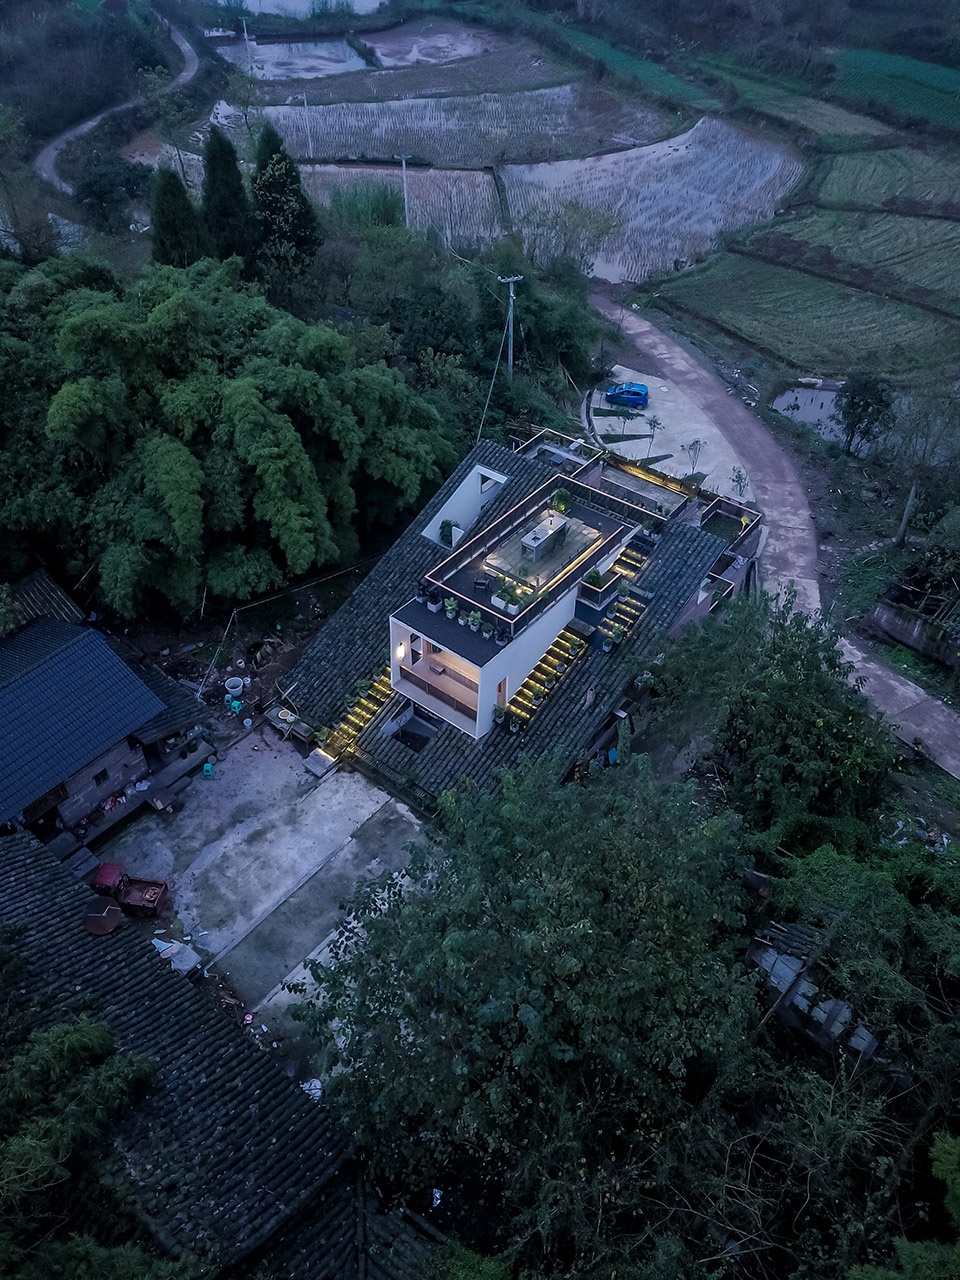
▼山舍鸟瞰,aerial view ©E-Jay 张毅杰
除满足基本的生活需求外,爸爸强调了两点要求:1.高大气派的外观;2.有尽量多的朝向景观的露台,能够欢迎乡邻来作客。我理解到爸爸希望房子能更多地亲近自然,同时也察觉到人性的有趣:人会希望自己高人一等,跟别人有一段距离;又希望能平易近人,旁人能亲近自己。
Not only basic life demands should be supplied, but also two requirements are emphasized by dad: 1.Classy outlook comparing nearby; 2. Plenty of terrace spaces to receive neighbors. I got the idea that the house should get close to nature, and noticed some drama in humanity: men hope a cut above others, simultaneously intimacy with them.
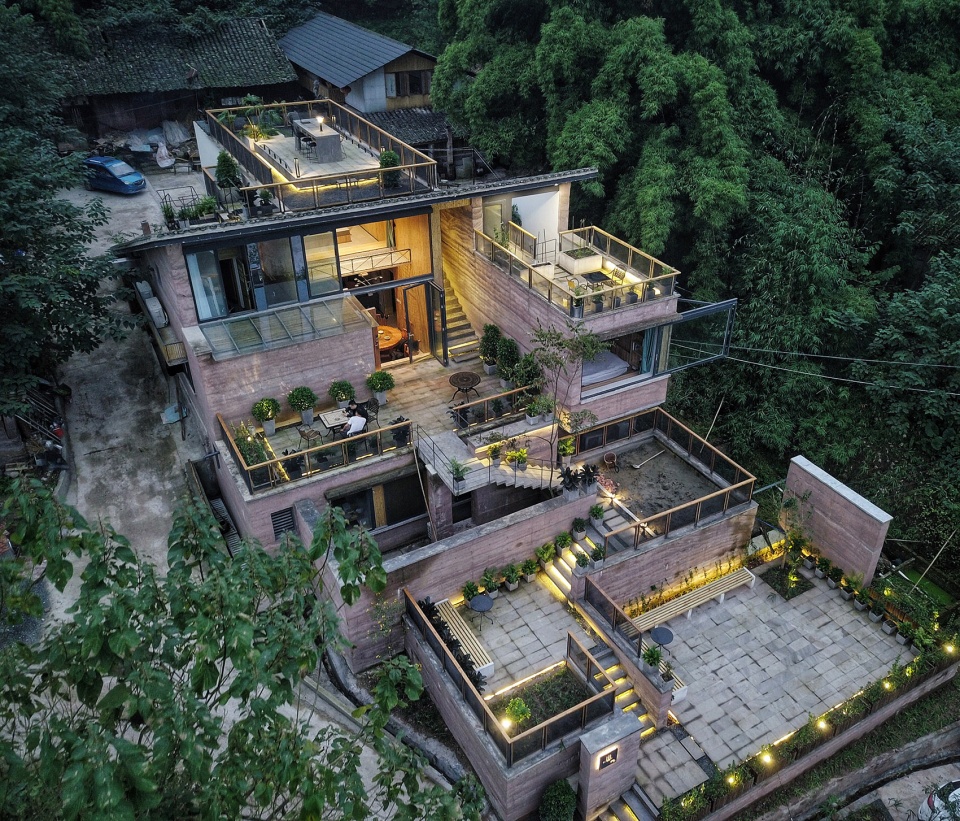
▼一系列朝向景观的露台,a series of terrace spaces facing the surrounding landscape ©E-Jay 张毅杰
项目设计除了基本的使用功能外,需要解决三个问题:
1.建筑以何种姿态回应业主需求的两面性;
2.如何平衡相对高大的新建筑体量与原有四合院的空间关系;
3.如何与周边的自然环境产生亲近的关系。
In architecture respect, this project should deal with three problems as well as basic function requirements:
1. What posture should the building be to respond dad’s dual character of demands?
2. How to balance the relationship between the new building’s big volume and the old courtyard’s small scale?
3. How to connect the nature environment surrounds the site?
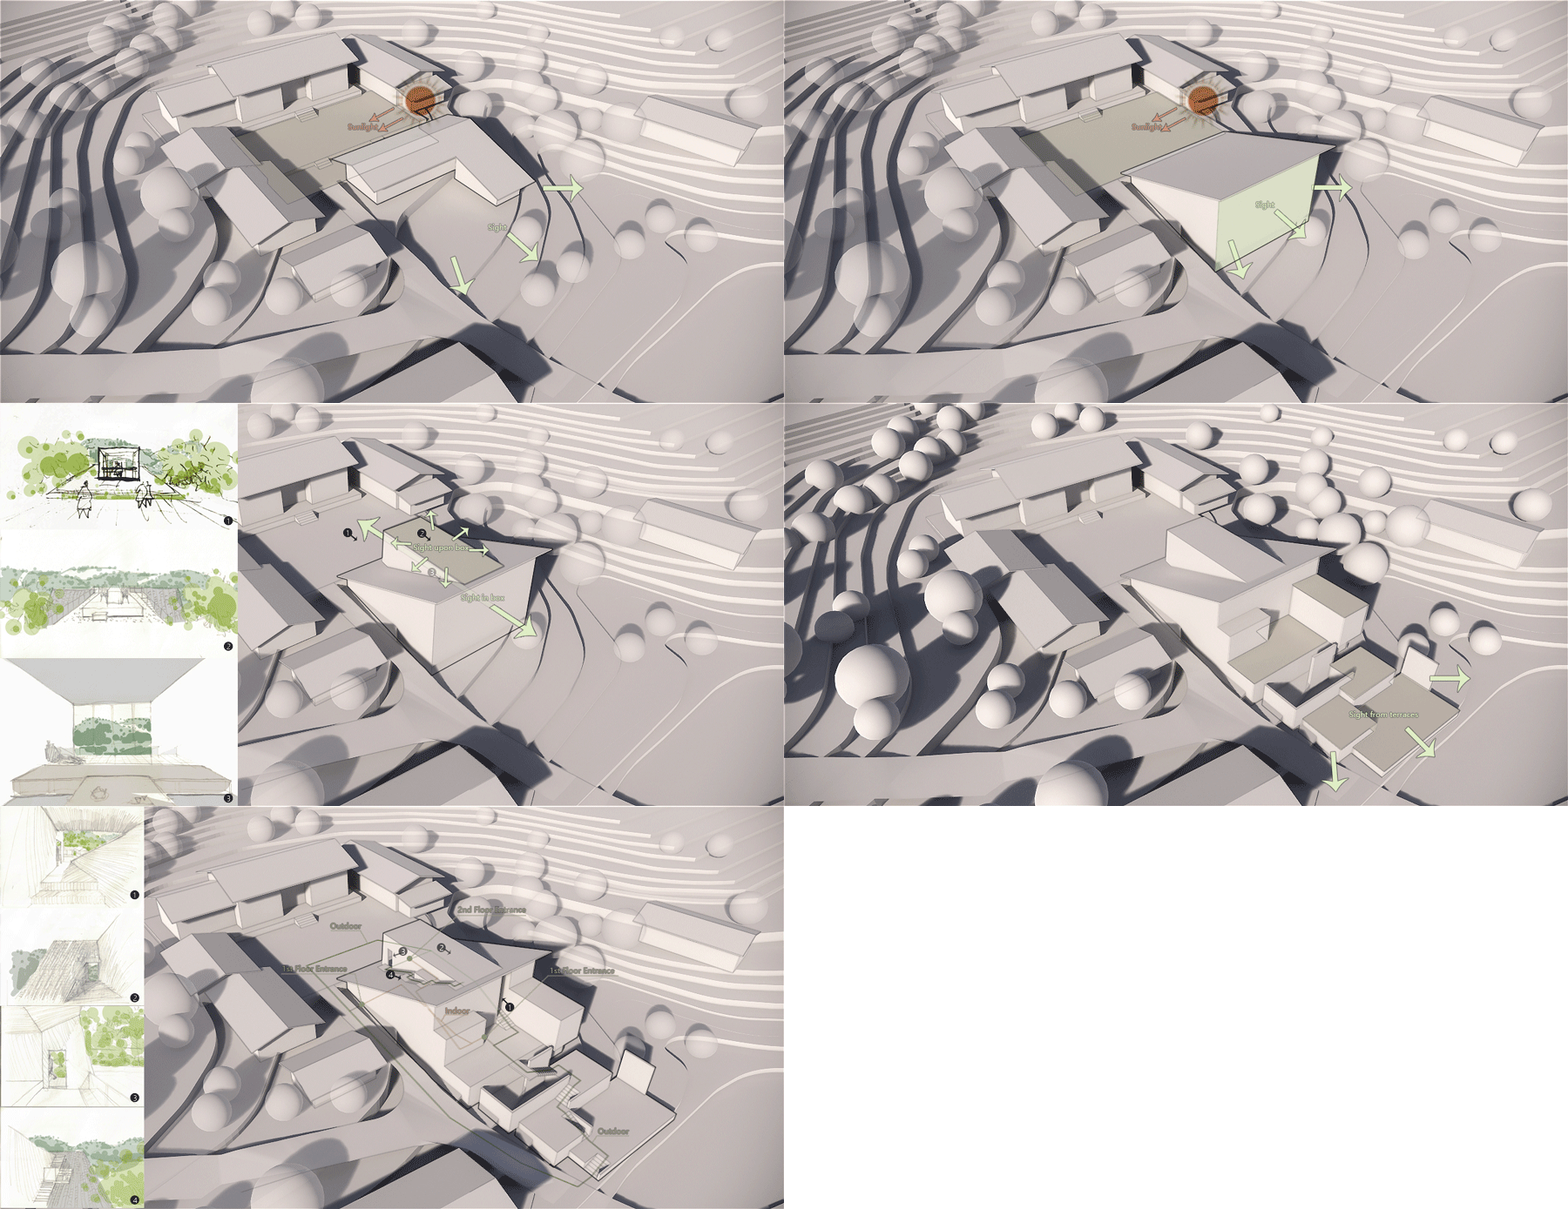
▼生成分析,massing process ©刘九三
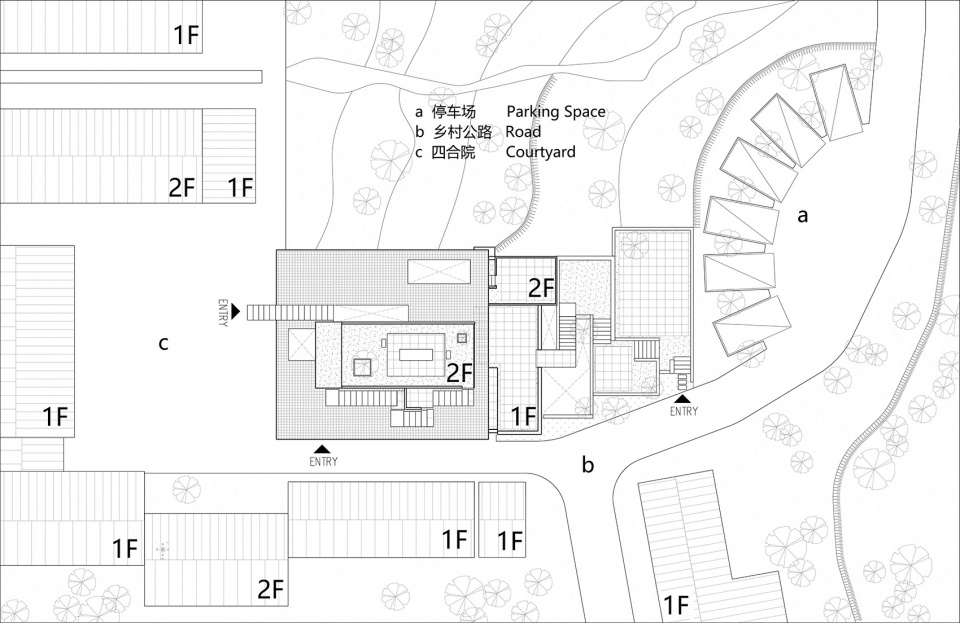

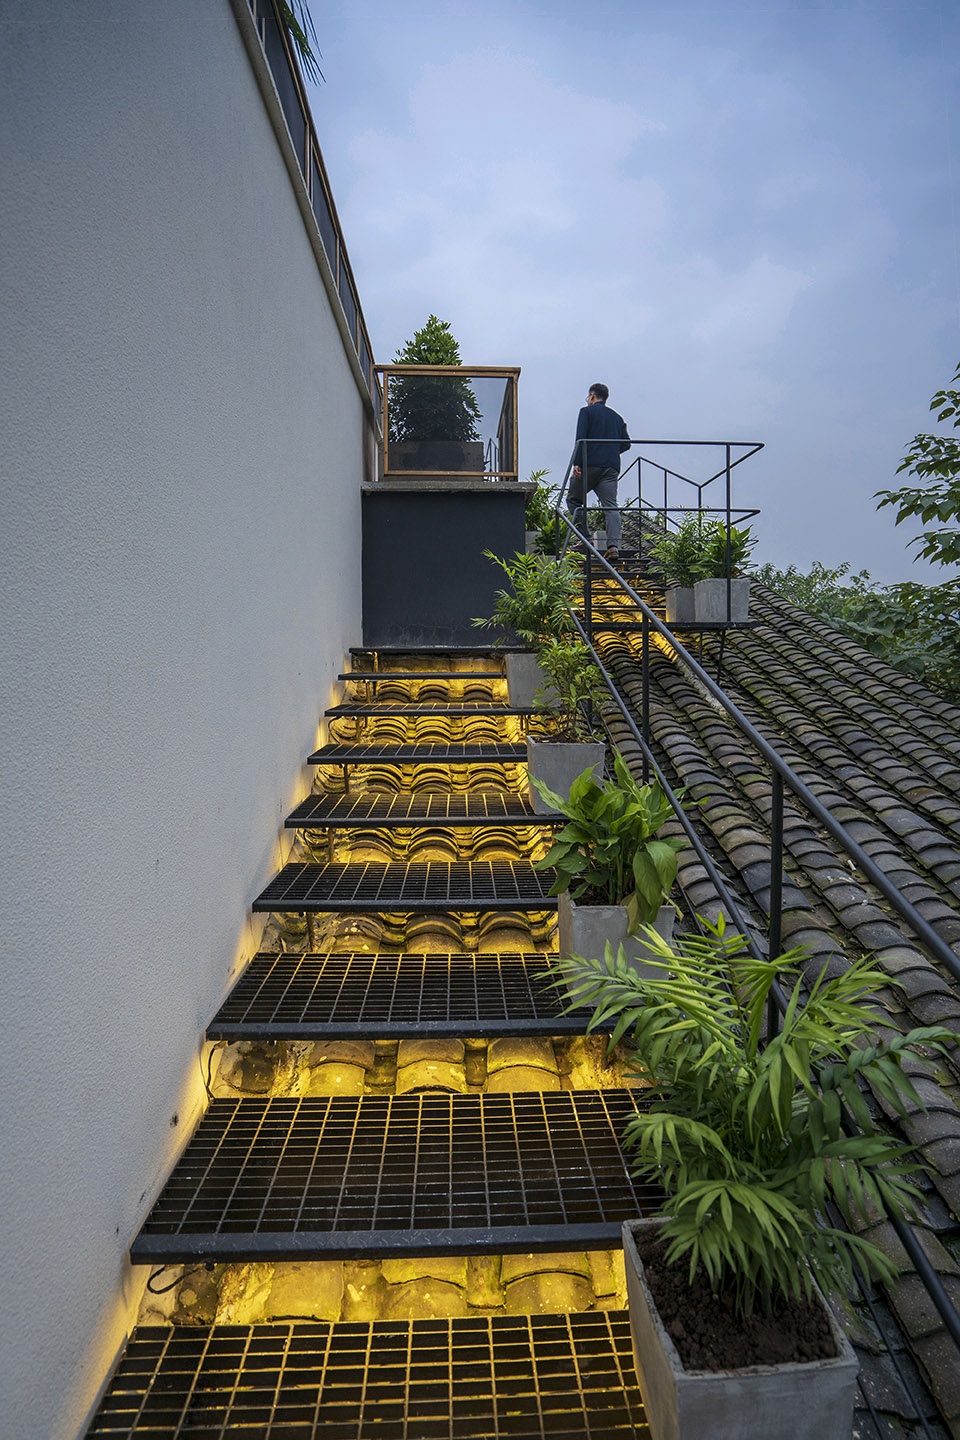
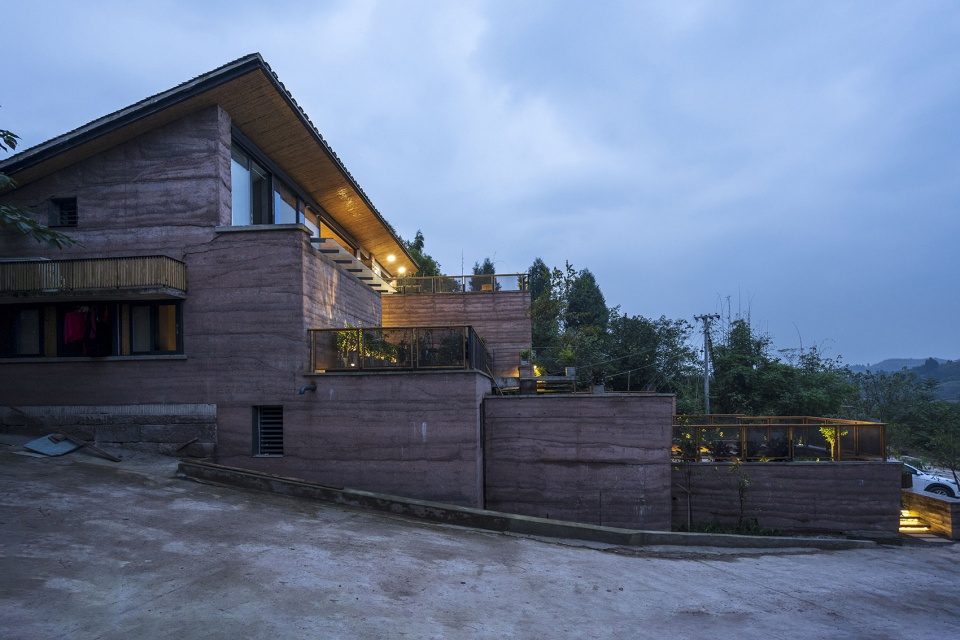
设计最终以一个内低外高的单坡屋面,协调了内部尺度宜人的四合院和外部高大形象的关系;顺应地势做了层层叠叠的露台,用露台的高差替代传统的围墙完成领域感的限定,向乡邻展现出友好开放的姿态;通过一条室外路径串联了各个高度的露台,形成向乡邻开放的公共空间序列;室外路径通过门禁连接了建筑的每一楼层,使得建筑的每一层都能感觉到跟大地连为一体,创造了传统楼房未曾出现的人与自然的亲近关系。
▼场地平面图,site plan ©刘九三
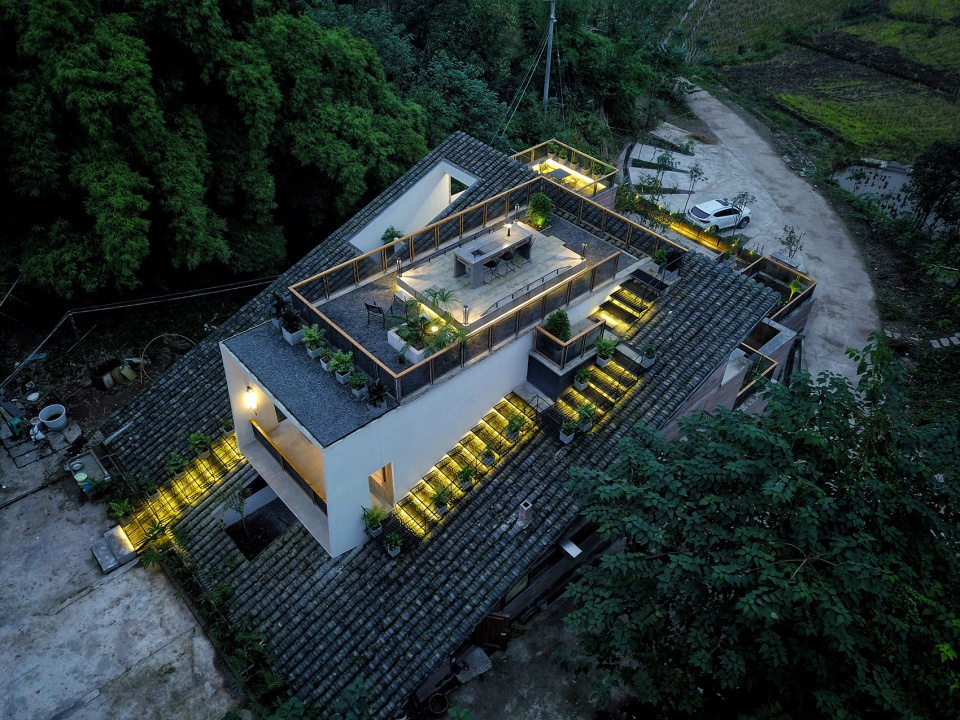
▼单坡屋面鸟瞰,aerial view to the roof ©E-Jay 张毅杰
▼室外路径,outdoor access ©王崇
▼整体鸟瞰,overall view ©E-Jay 张毅杰
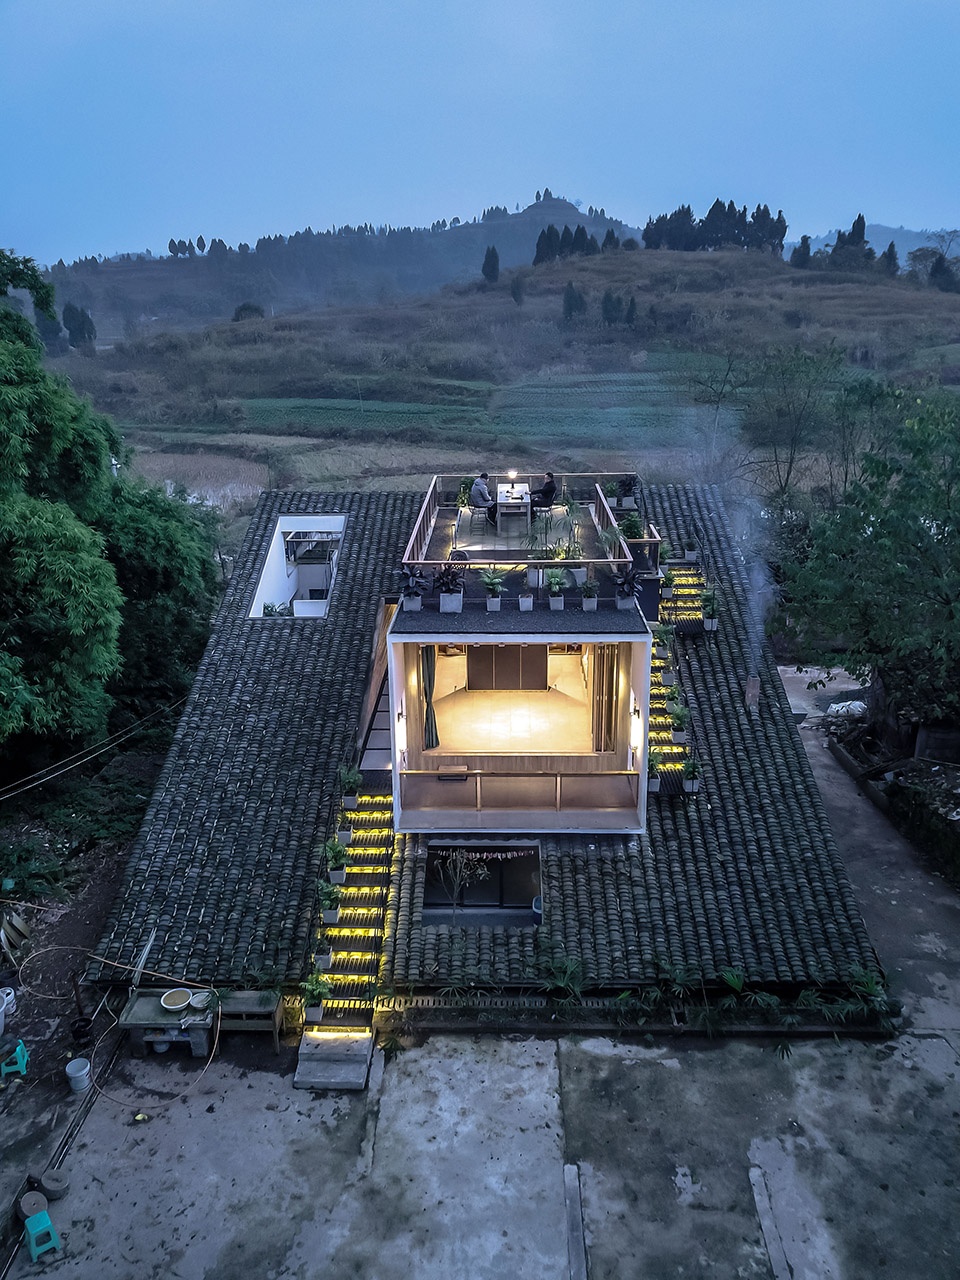
At last the design coordinates the huge outlook and the small courtyard, with a pent-roof from the yard side up to the front side; in front of the building, several plain stage in different height adjust the land form, constructing territory like bounding wall, simultaneously staying an friendly gesture for neighbors; an outdoor path connects the stages, being an open spatial sequence; the path connects indoor space of every floor through entrance guard,, making every level attaches the earth, creating a close relationship between man and nature which have never been seen in a traditional residence.
▼露台,terrace ©王崇
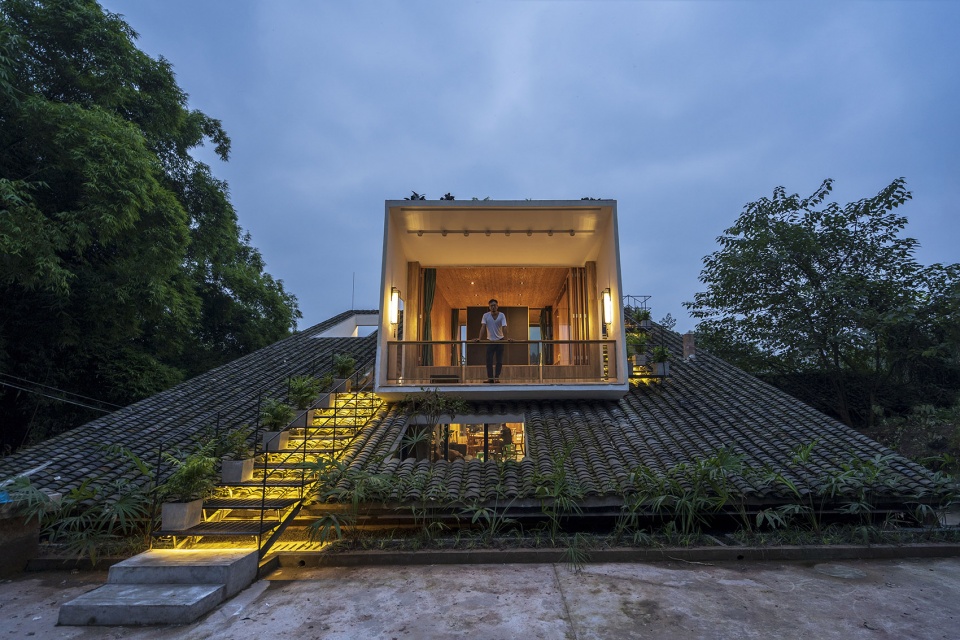
▼阶梯状体量,the terraced volume ©王崇
▼走廊灯光,corridor light ©王崇
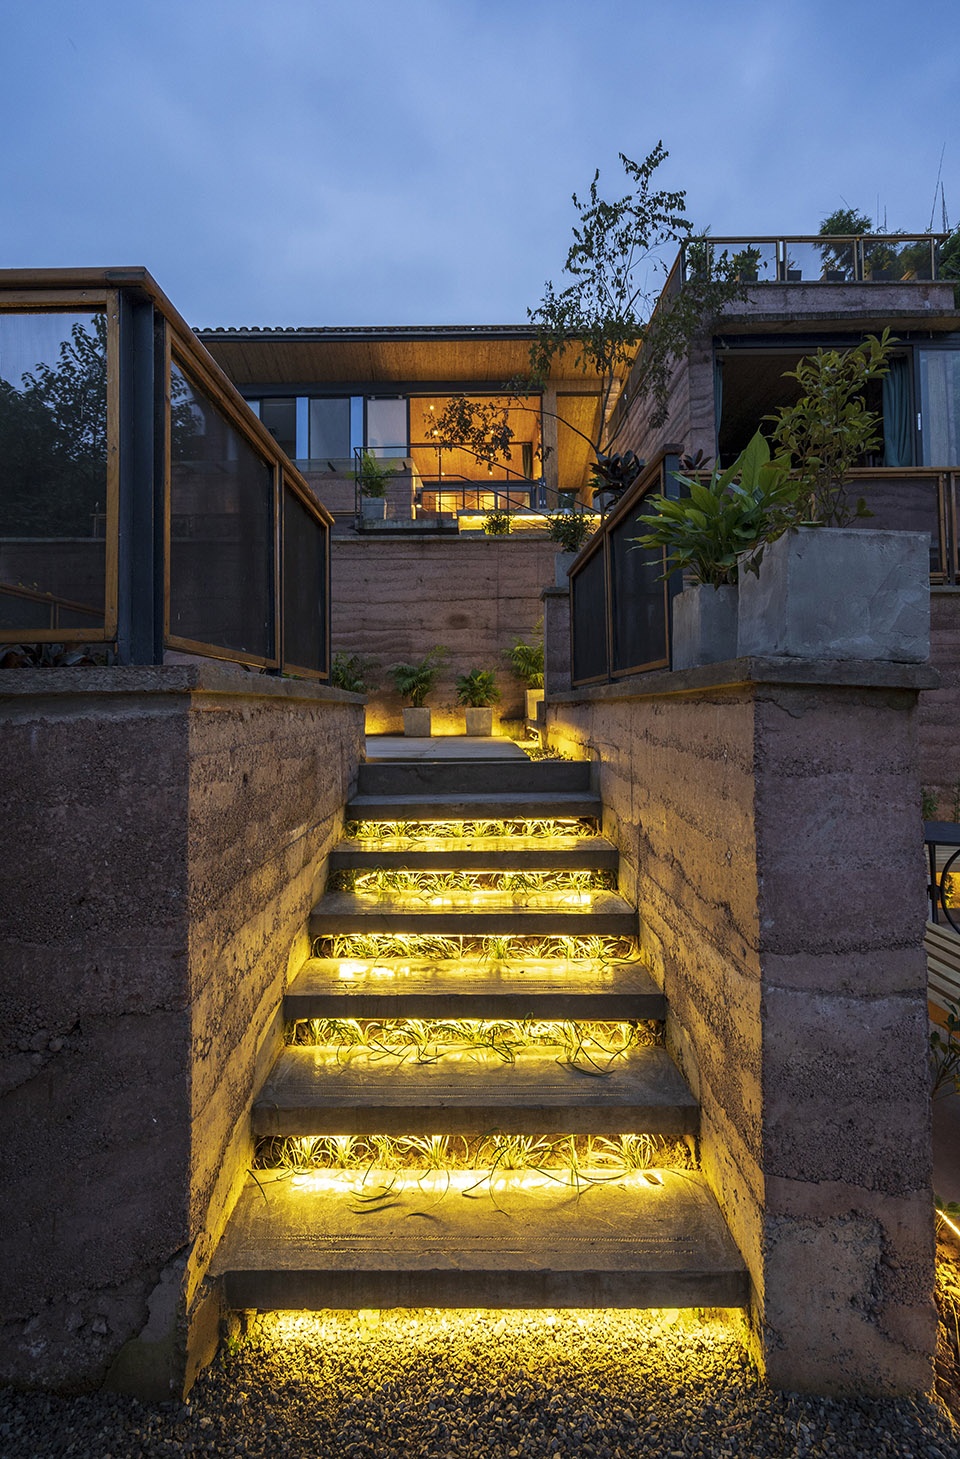
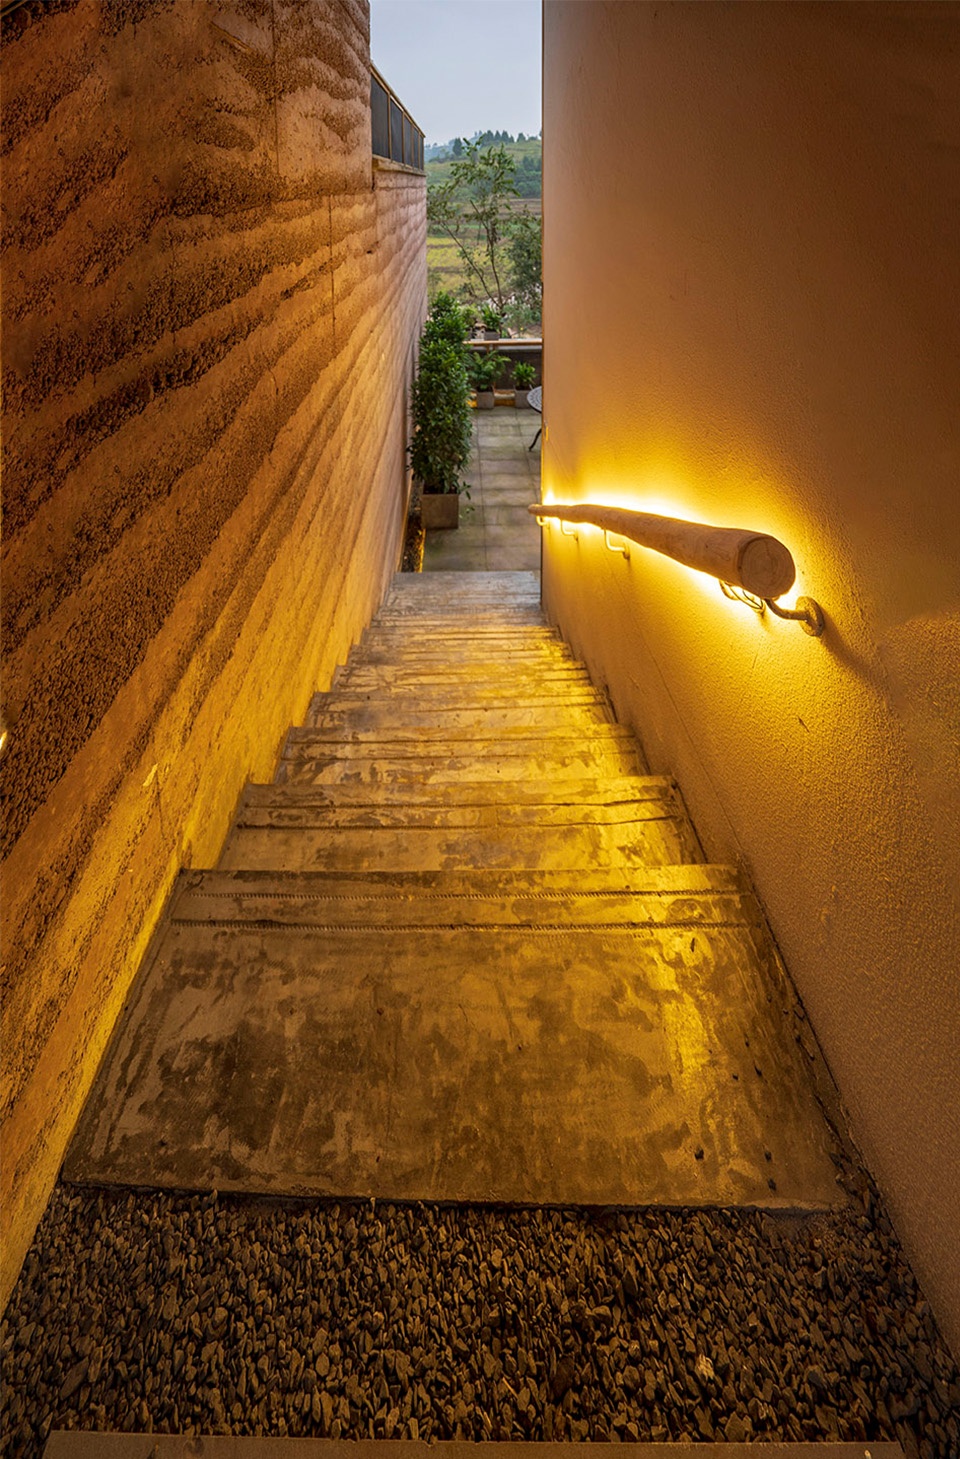
既可以显得高不可攀,又可以将人送至高处,是山的两面性。建筑最终营造了类似登山的空间体验:高不可攀——曲径通幽——豁然开朗。用多变的“山”,迎合了人的复杂需求,融入到周边自然环境。
Unattainable, as well as sending a man to a view who never seen, a mountain is of dual character. The architecture finally constructs an experience as climbing: unattainable-winding path leads to quiet seclusion- opening up. With multivariate “mountain”, meets man’s complicated needs, blends into the nature around.
▼户外平台,outdoor terrace ©王崇
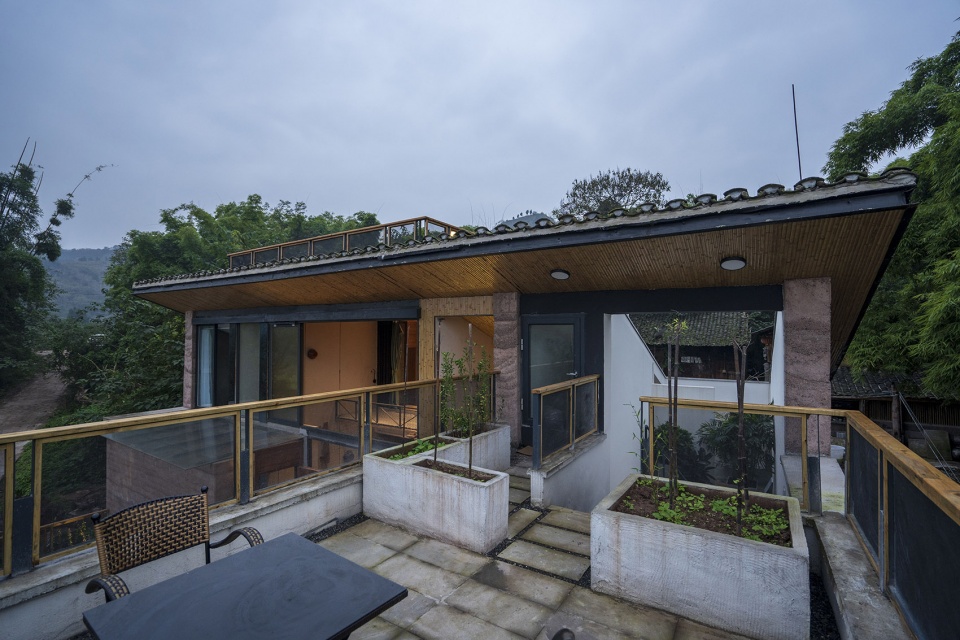
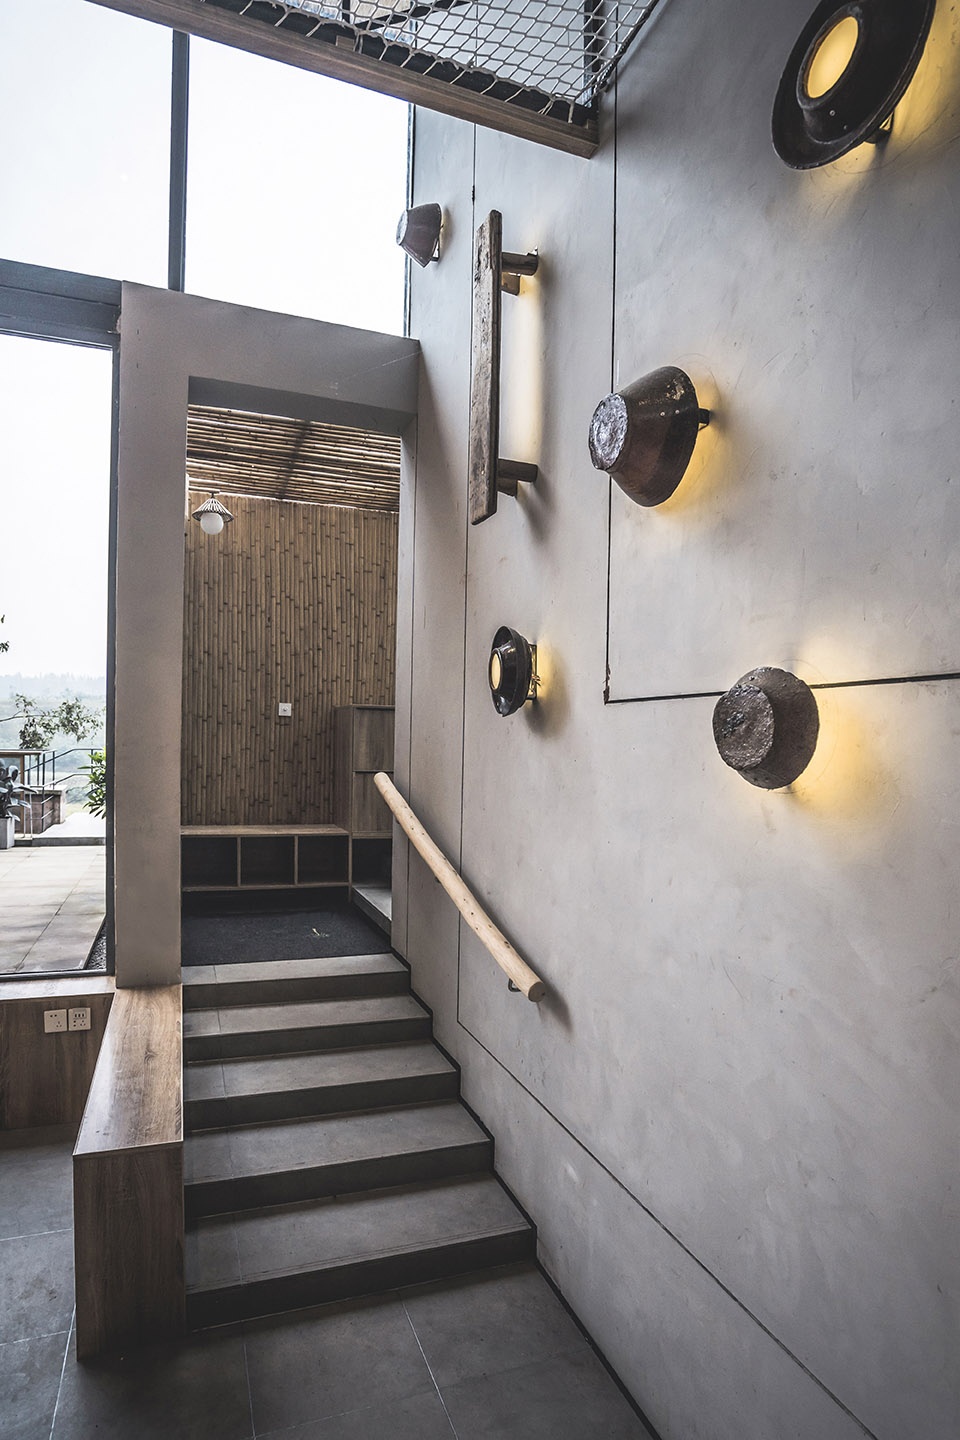
▼进入客厅的走廊,entry hall leading to the living area ©王崇
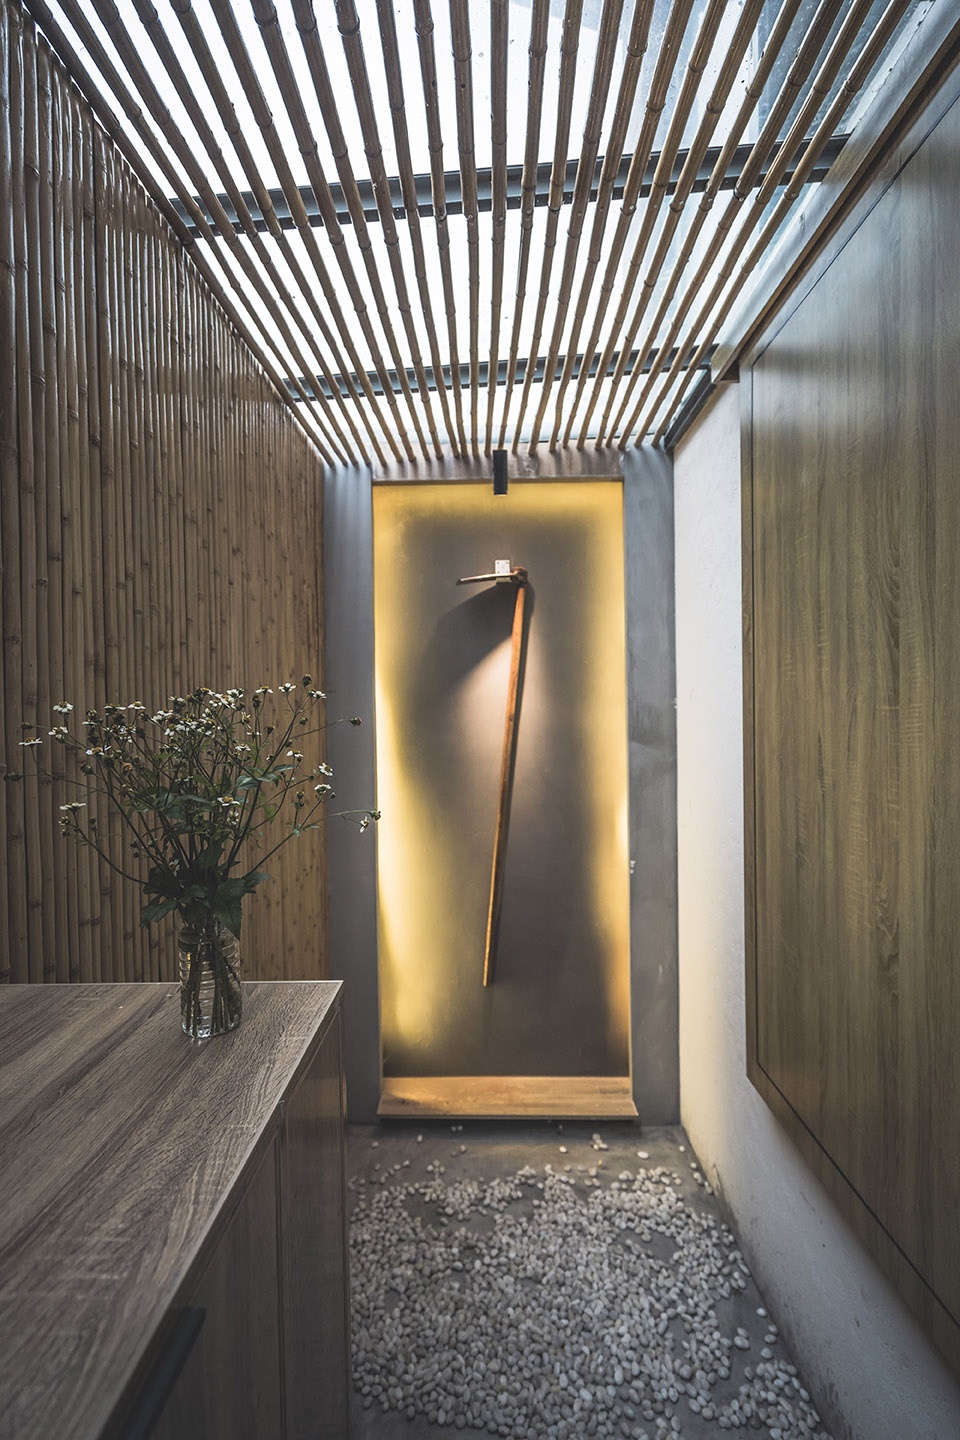
▼客厅,living room ©王崇
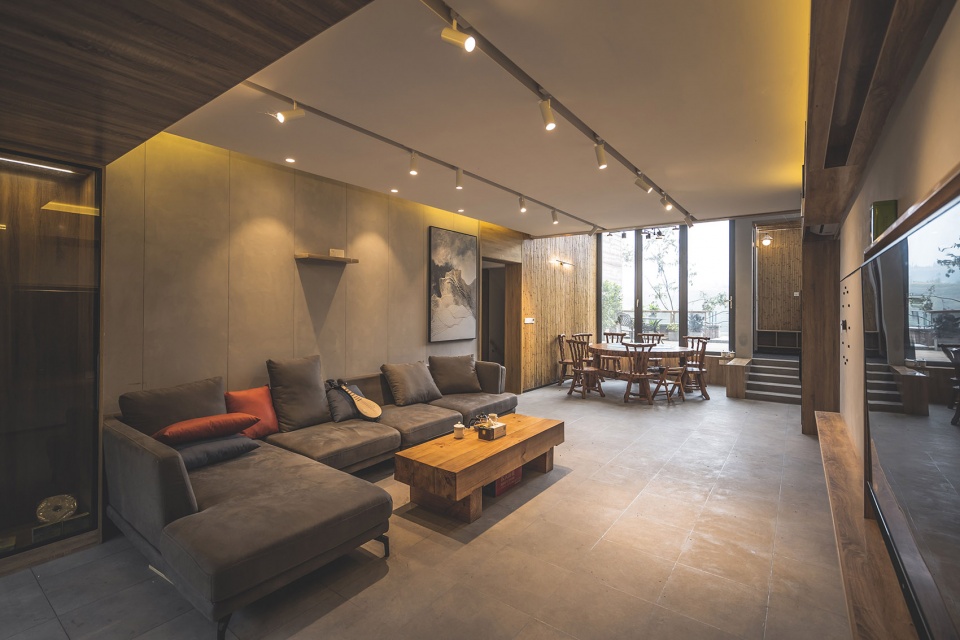
▼客厅二层视野,view from the second floor above the living room ©王崇
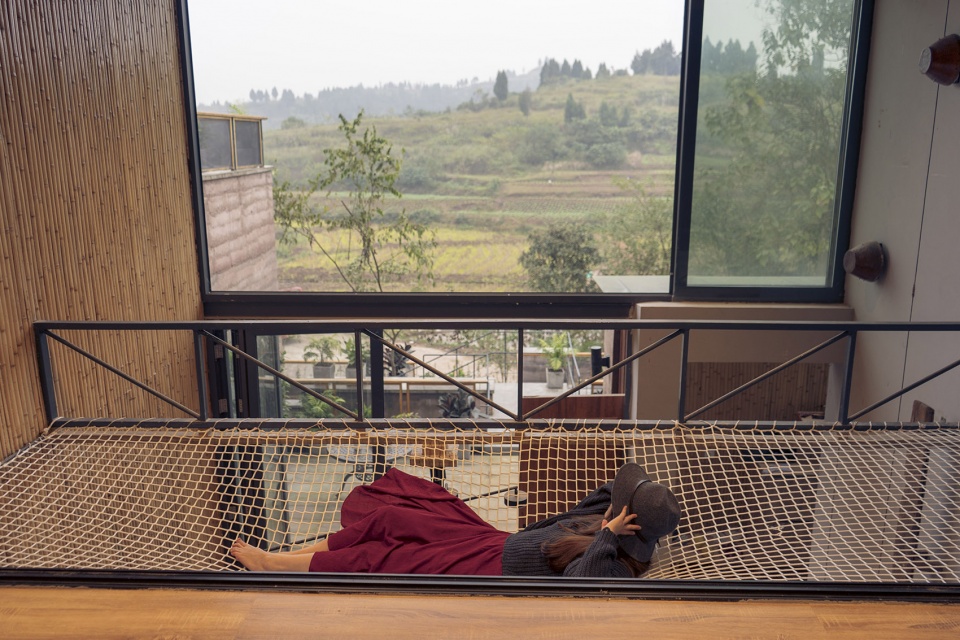
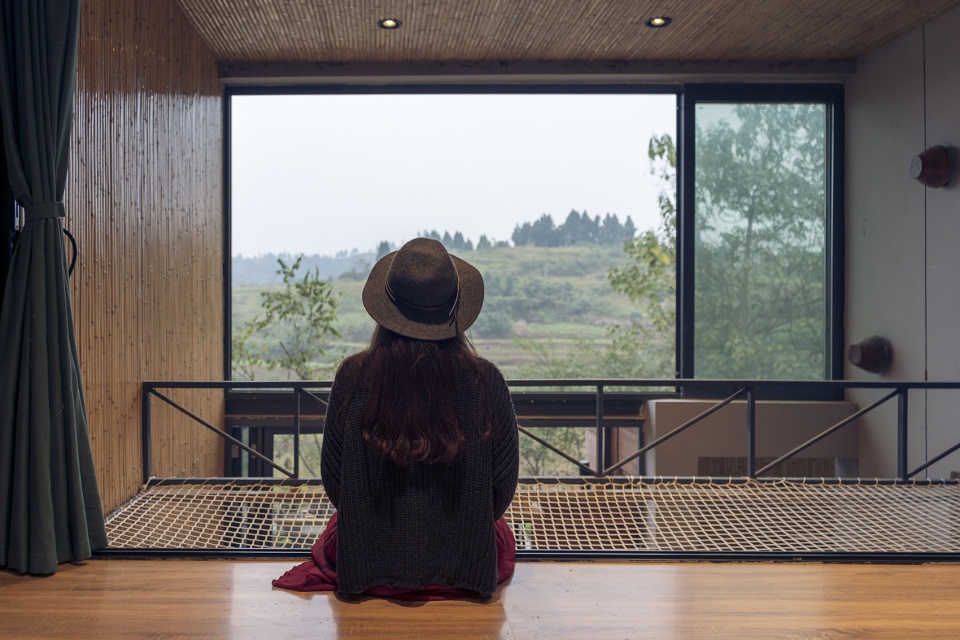
▼室内细部,interior view ©王崇
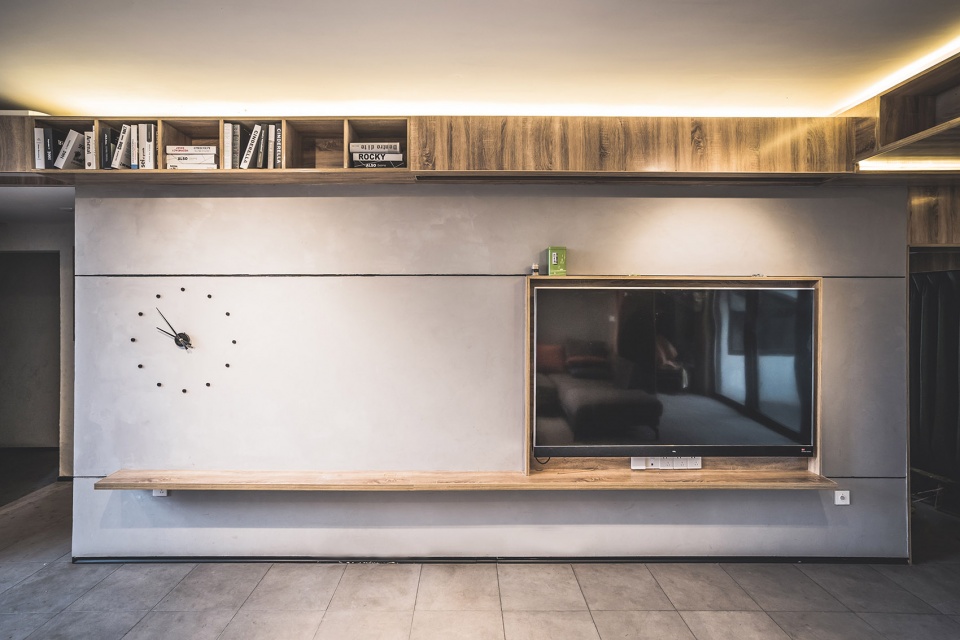
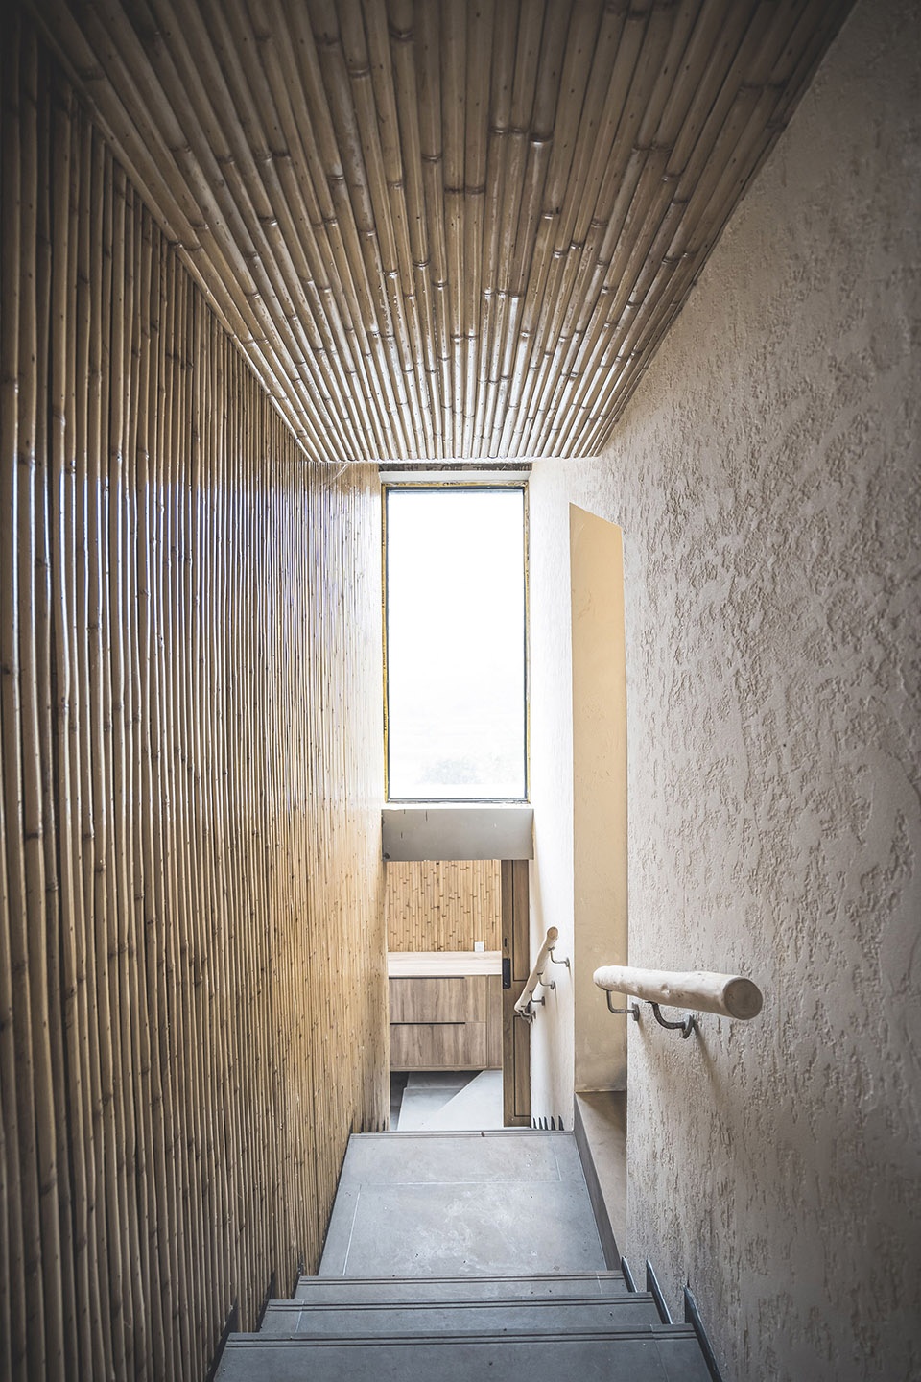
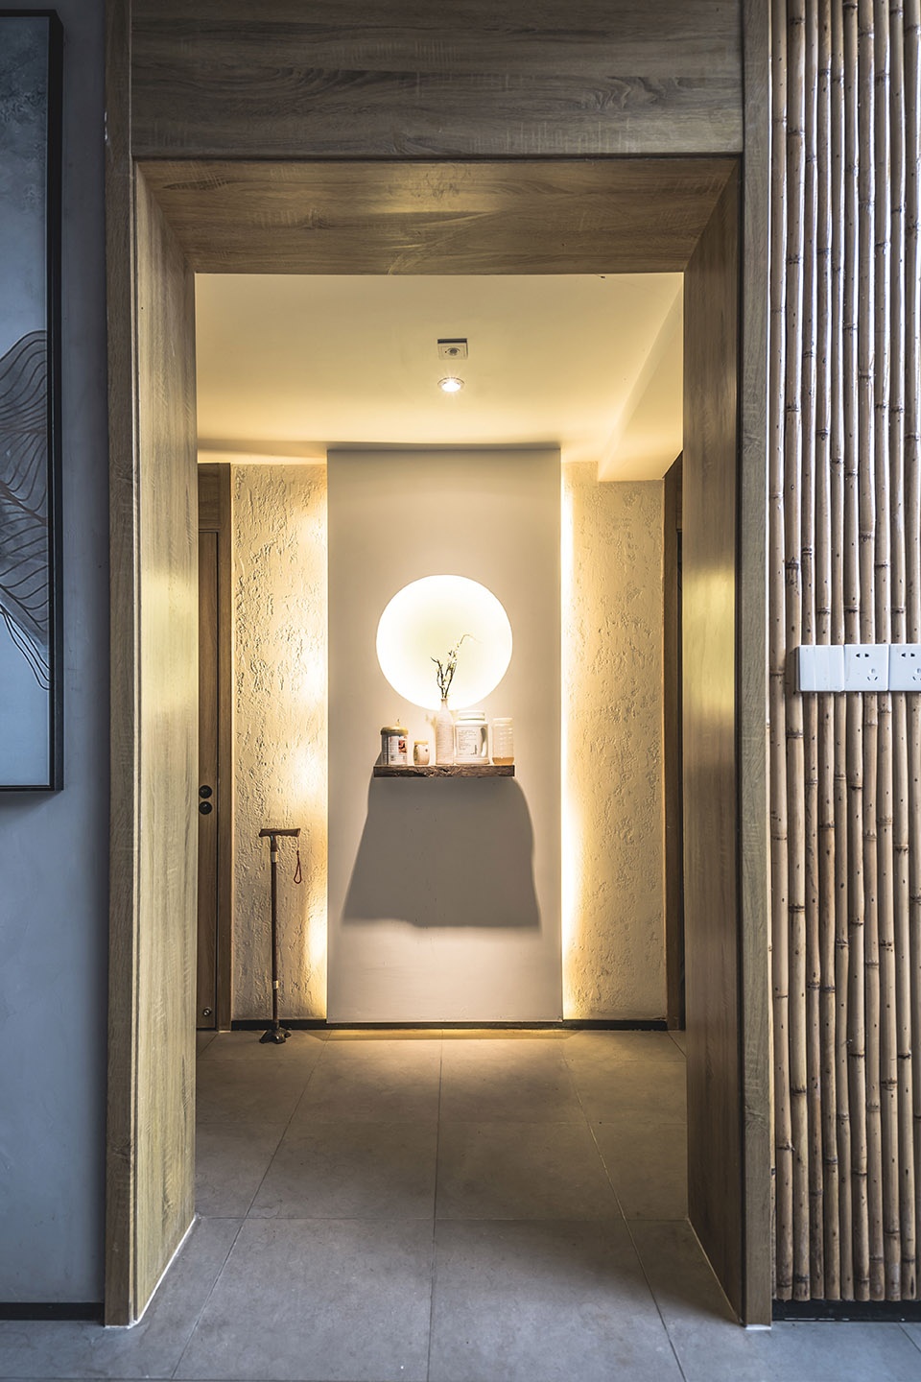
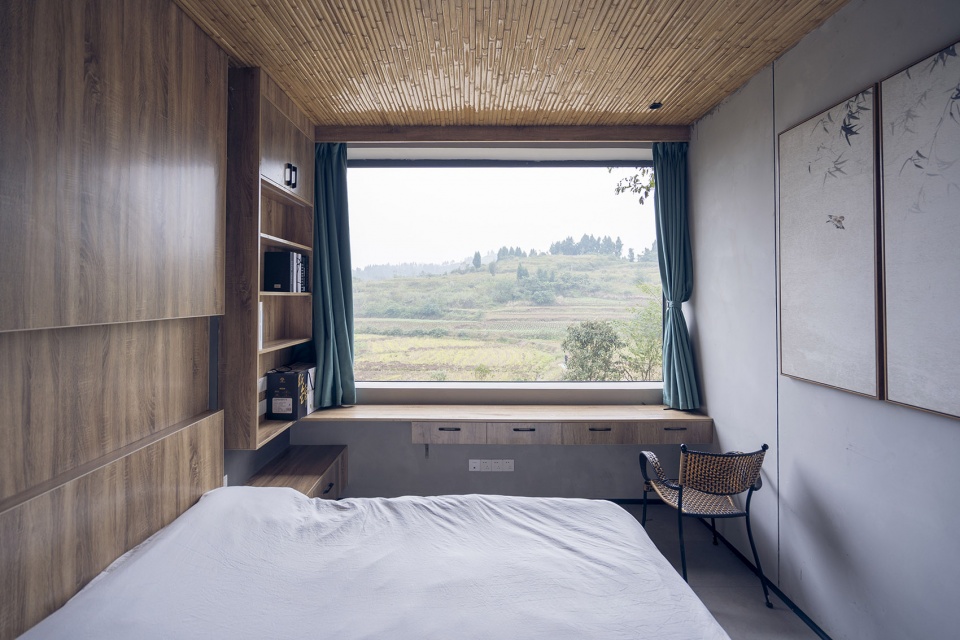
▼卧室,bedroom ©王崇
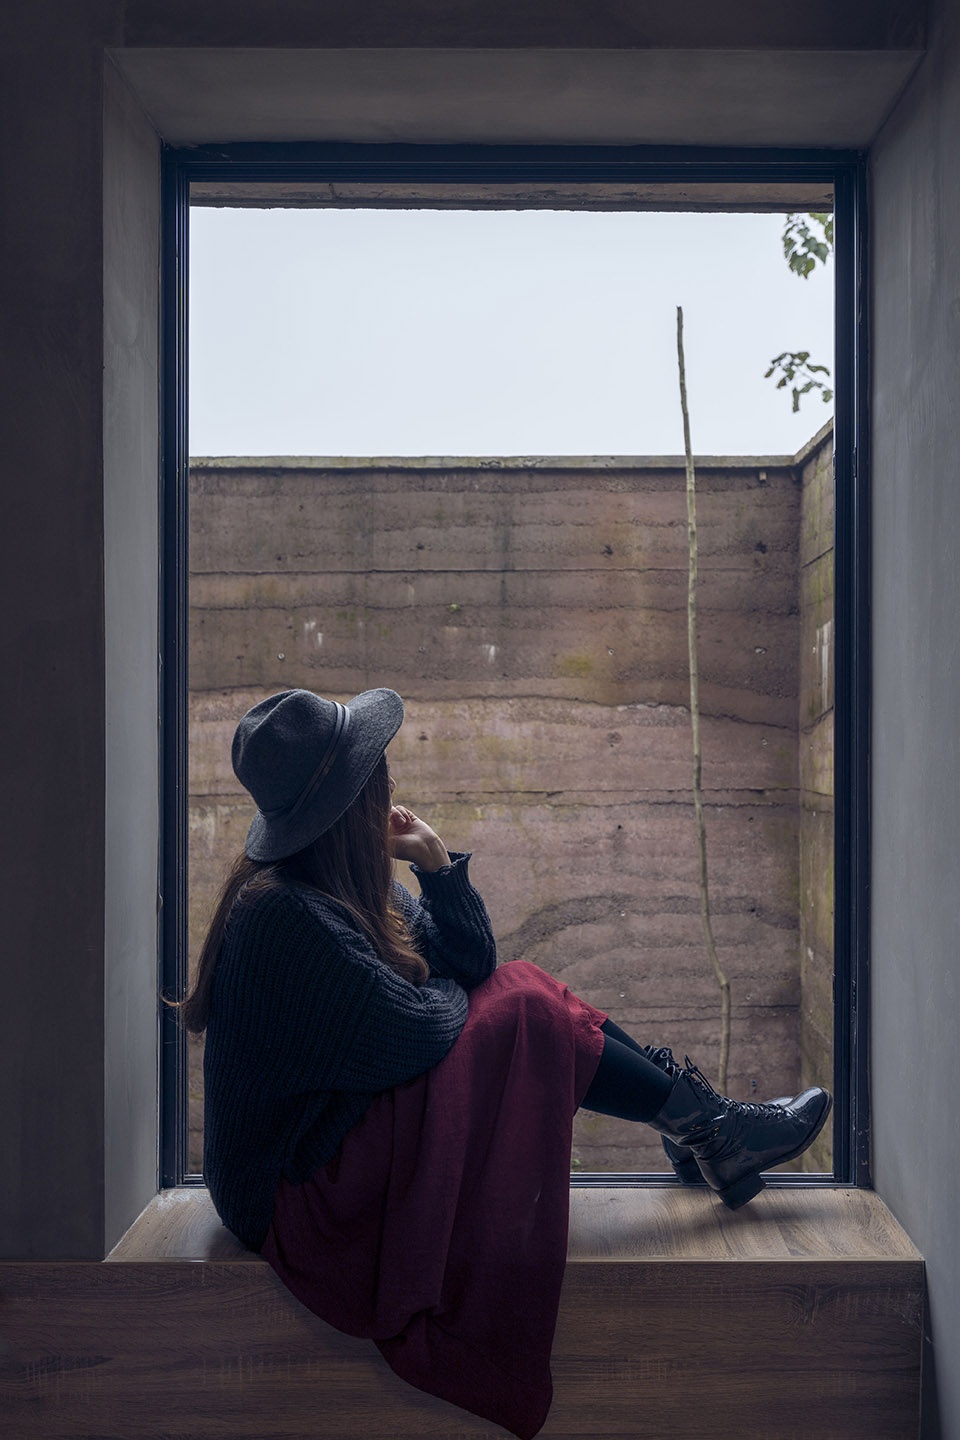
▼院落景观,patio view ©王崇
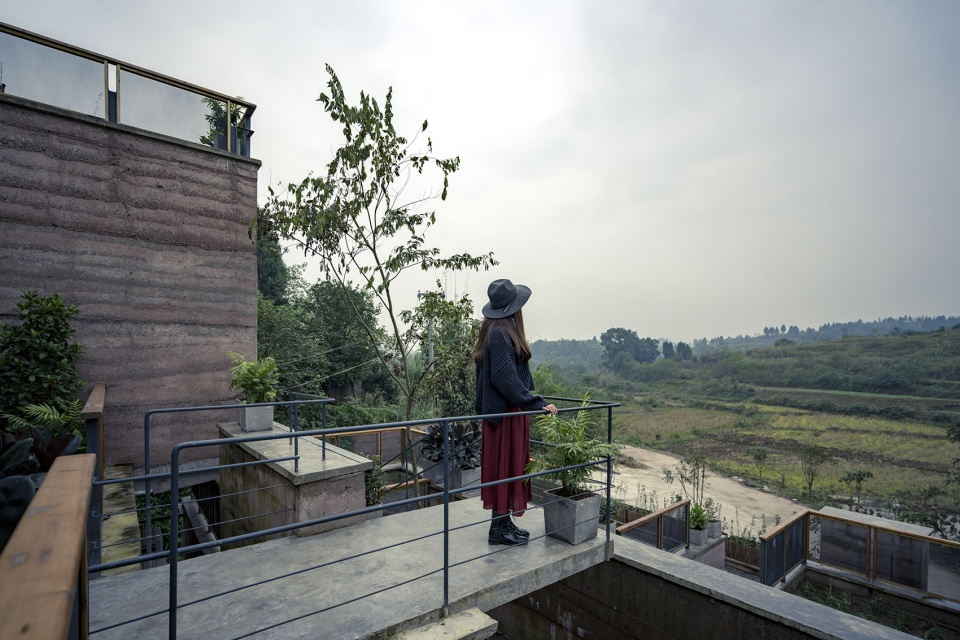
▼眺望山景,mountain viewing ©王崇
▼茶桌,tea table ©王崇
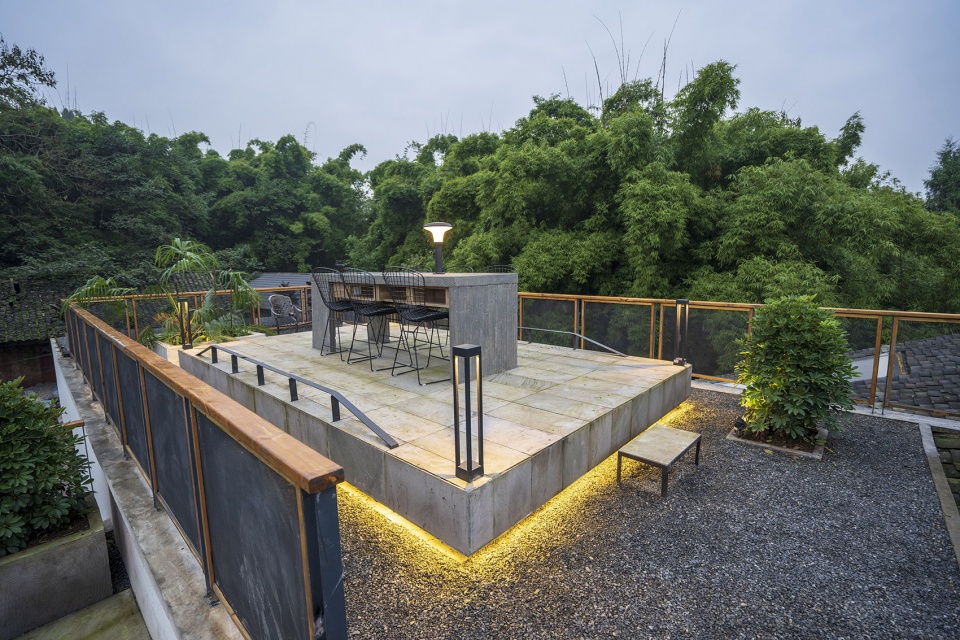
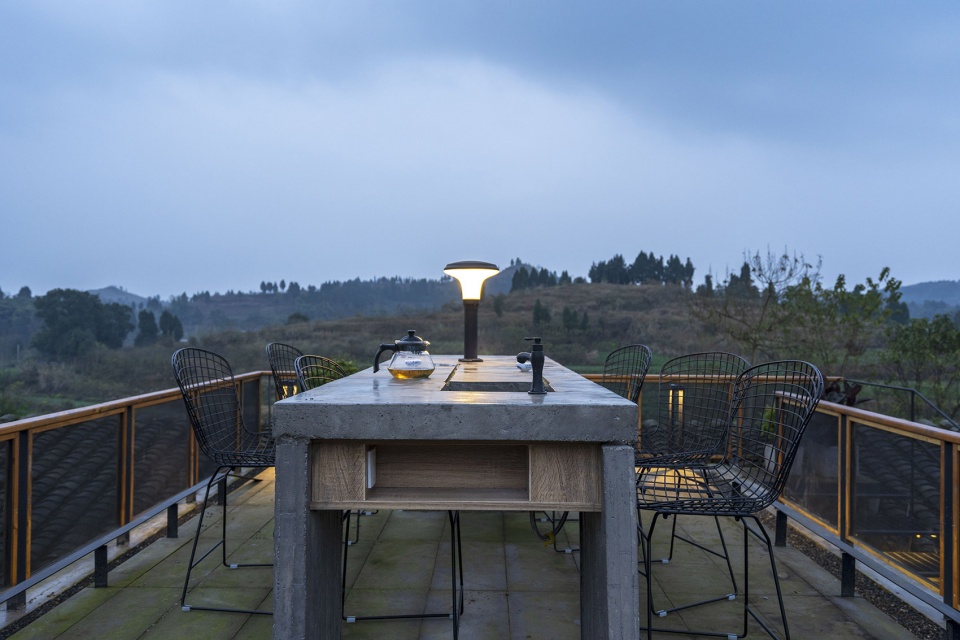
▼休闲空间,seating area ©王崇
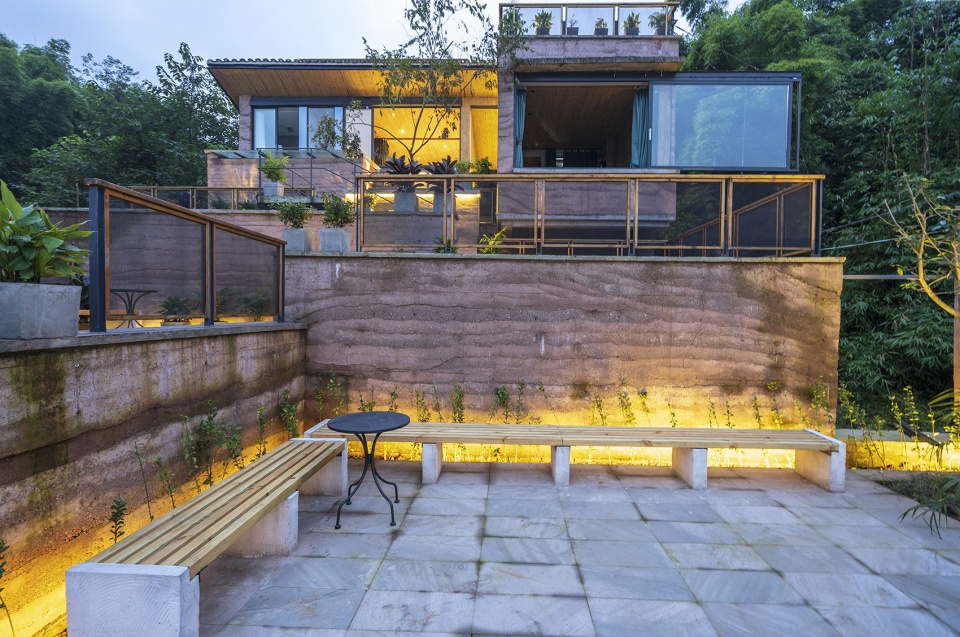
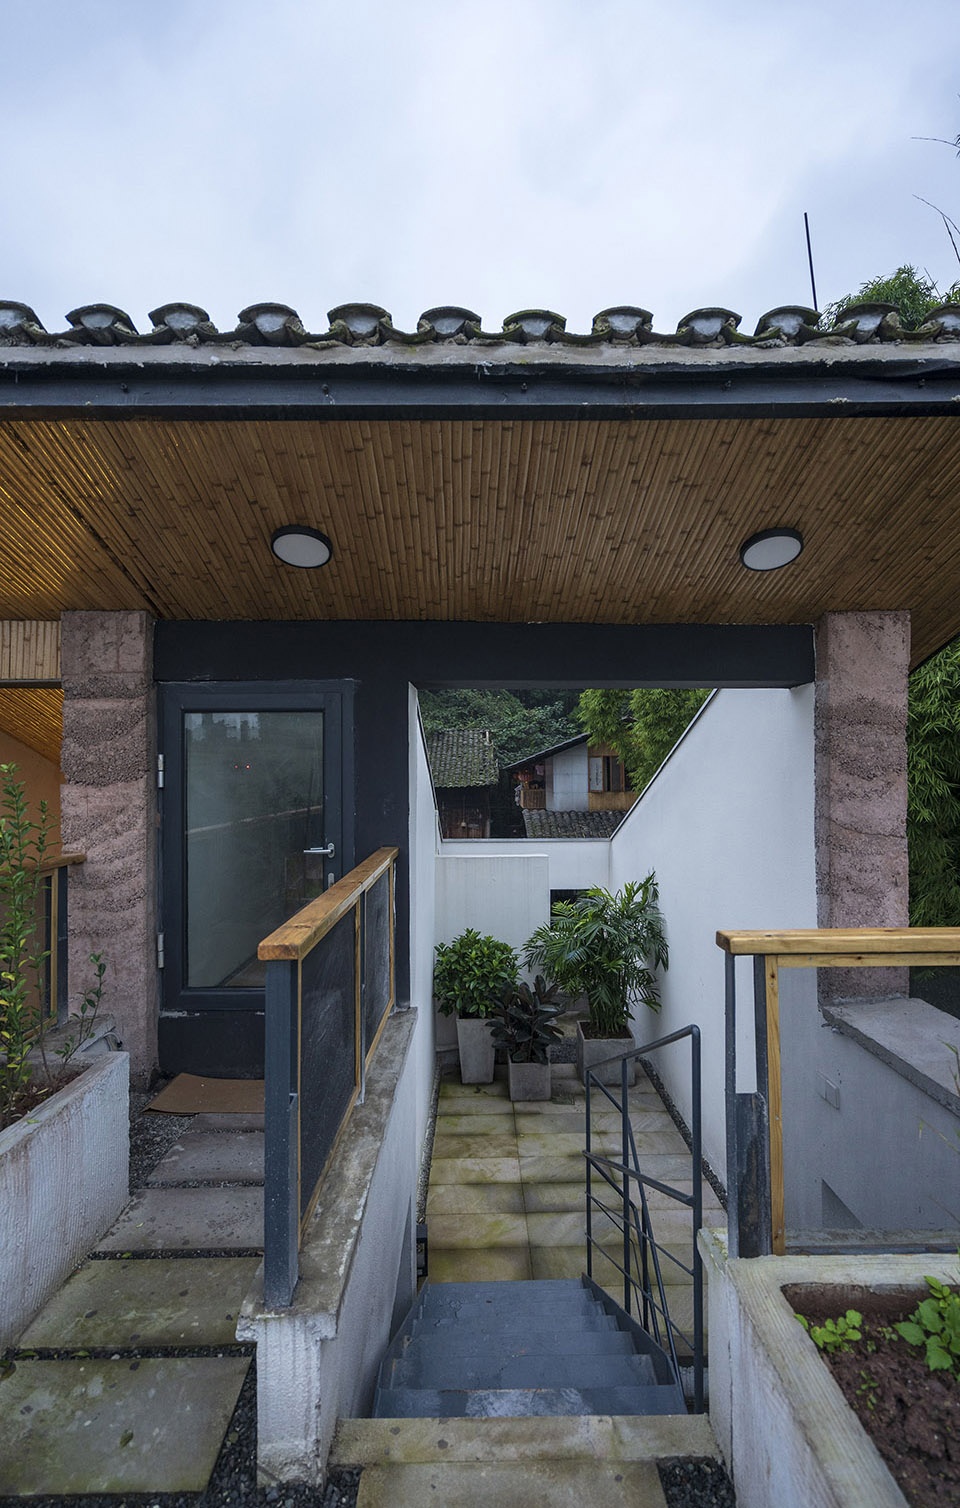
▼登山般的体验,an experience as climbing ©王崇
▼刘家山舍鸟瞰,aerial view to the house ©E-Jay 张毅杰
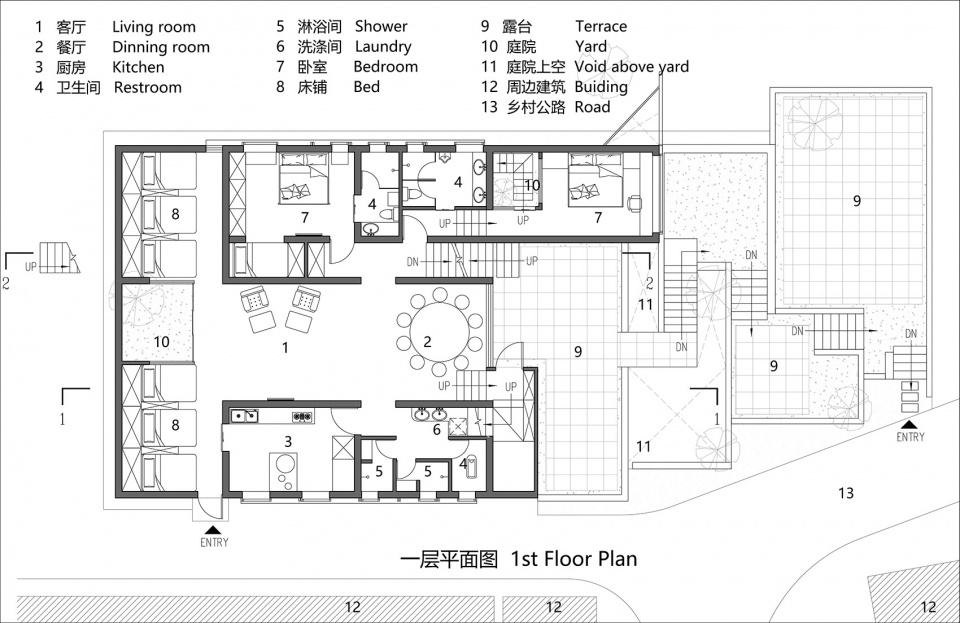
▼一层平面图,first floor plan ©刘九三
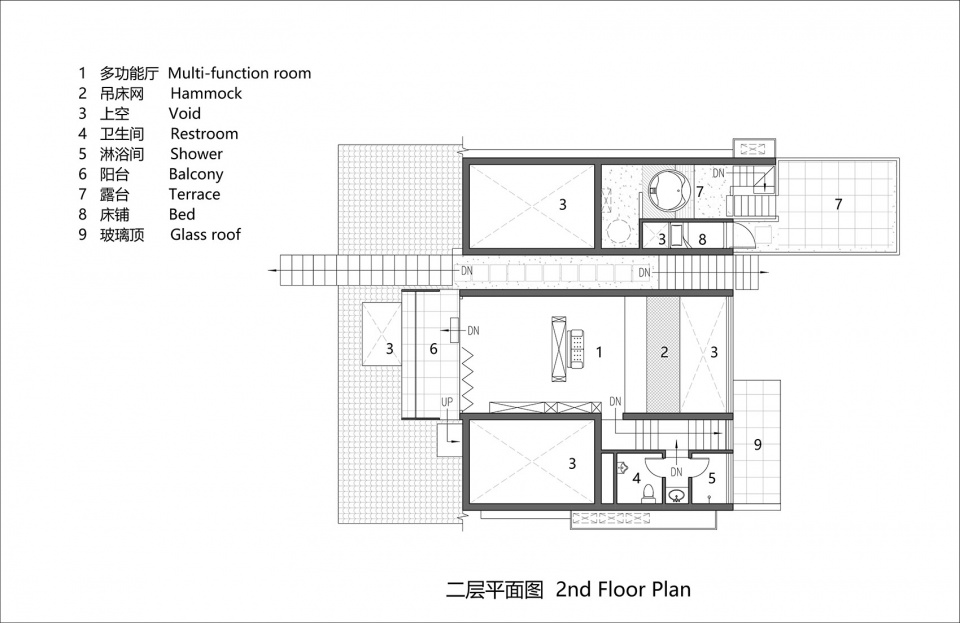
▼二层平面图,second floor plan ©刘九三
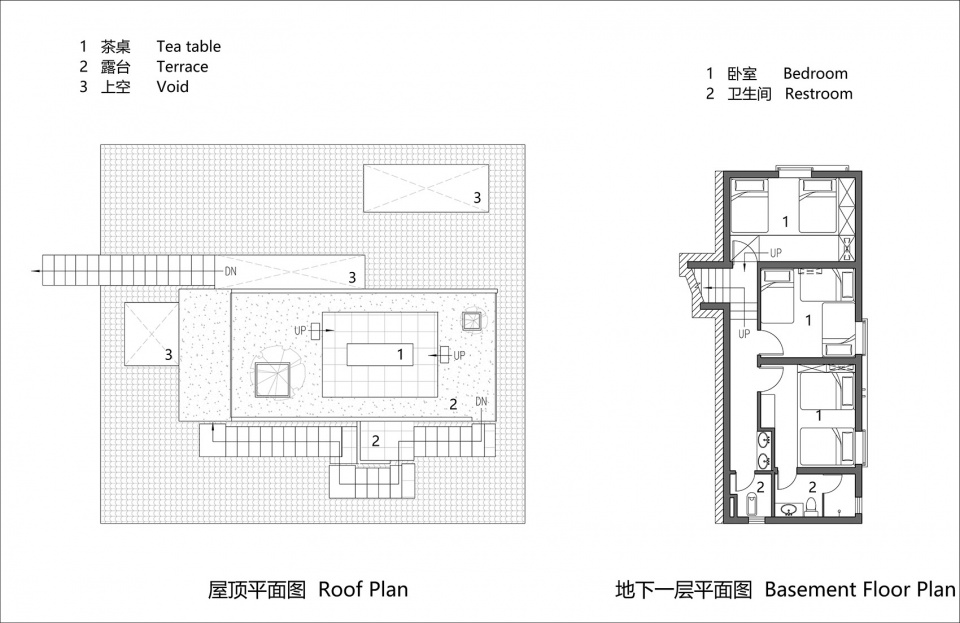
▼屋顶和地下一层平面图,roof plan and basement floor plan ©刘九三
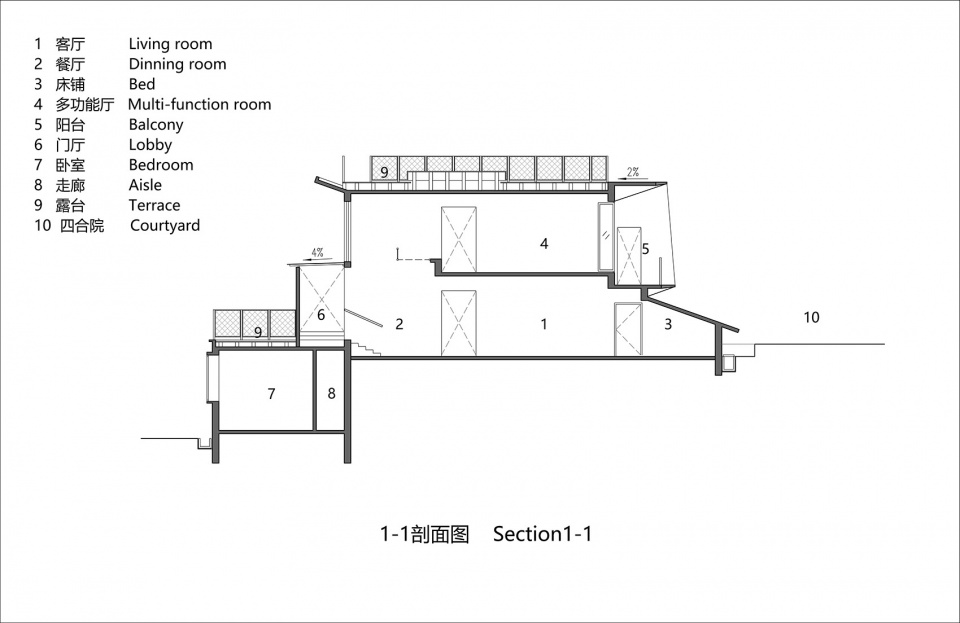
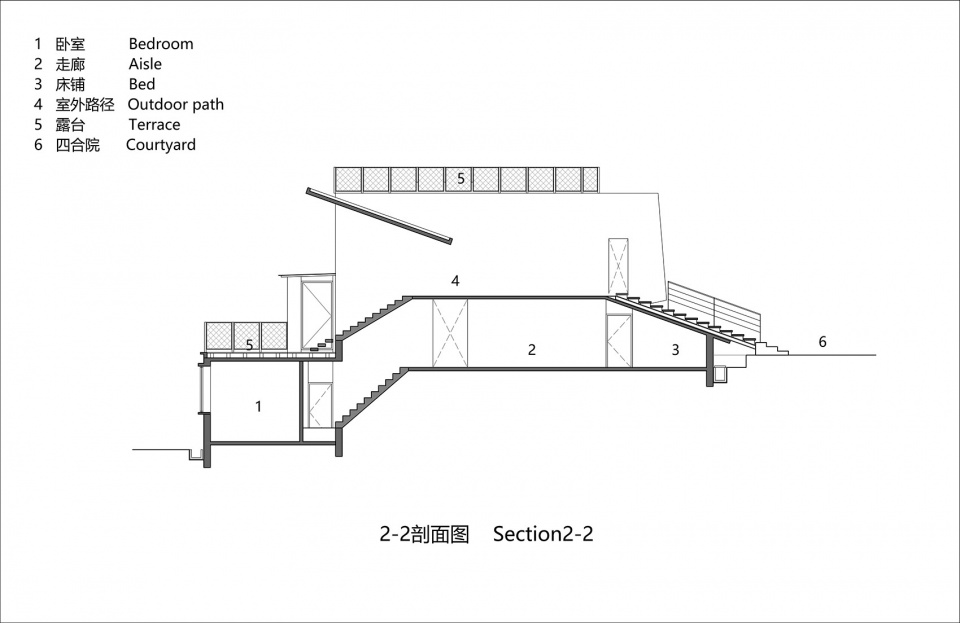
▼剖面图,sections ©刘九三
项目名称:刘家山舍
设计方:刘九三(个人)
联系邮箱:251677204@qq.com
项目设计 & 完成年份:01/10/2019
主创及设计团队:刘九三
项目地址:中国重庆市合川区
建筑面积:330㎡
摄影版权:E-Jay张毅杰(航拍6张),王崇(其余所有照片)
合作方:刘智(结构设计)
客户:刘冰(个人)
品牌:土壤固化剂(原生泰),水泥(华新),红砖(无品牌)
Project name: Mountain House of Lew
Design: Lew Joeson(Individual)
Contact e-mail: 251677204@qq.com
Design year & Completion Year: Oct.2019
Leader designer & Team: Lew Joeson
Project location: He chuan Distrit ,Chongqing City,China
Gross Built Area (square meters): 330㎡
Photo credits: E-Jay(6 Aerial photos),Wang Chong (All others)
Partners Liu Zhi (Structure)
Clients: Lew Bing(Individual)
More:刘九三(联系邮箱:251677204@qq.com)








太棒了
我老家也是这样的地形,当初修房子咋就没想到这么棒的退台处理方式呢
好棒哦很喜欢被自然景观包围
天哪我真的很喜欢这个设计。。。
很漂亮
果然是自家房子,细节扣的很完善了
有趣
这是真的牛逼了啊,特别喜欢
颇具形式大于功能的感觉,但是最后形式与功能达到一个统一确实是高
顺应场地,层次丰富,平面功能跟尺寸都是量身定做,立面处处看出功夫,就自建房作品而言当属精品了吧。
就是防蚊不知道打算怎么办呢 还是这地方蚊子比较少?
没被罚款吗?
咋就看不到指北针啊,哪是南啊这是东西朝向还是南北的都没搞清楚。
好 棒!
十分喜欢的设计,希望以后我也能给家里建一个满意的房子
逢年过节小朋友回老家在这里过年一定充满了趣味,好希望是这家人亲友哈哈哈哈
啊~特意注册了来评论,本来是被封面的坡屋顶吸引进来的,点进来发现退台面设计更加对我胃口。花费两百万比老家亲戚花好几百万的六层欧式别墅有价值有观赏性得多。我特喵太喜欢这个设计了,还是合川的老乡,想知道合川哪里下次回老家好想去瞅瞅(星星眼),想看看具体对私密性的处理和体验下如此丰富的动态流线。
啊,这个设计太对我胃口了,太喜欢了。作者肯定很有意思,好想和作者聊聊天。
这才是生活啊
看到那把锄头后 佩服
设计是真不错 感觉施工有点儿糙
这个真的太棒了,有机会要去看看,到时候就怕打扰到别人了哈
在哪个位置呀?蛮有趣的,想去参观一下
建筑模型和空间动向很喜欢,很有意思,因地制宜的设计。只是整体的灯光和内外材质搭配感觉有点怪怪的,有点不和谐,有点突。(只是个人意见和看法,勿喷!!!)
这个瓦上的黄灯加楼梯,楼梯黄灯还有下面的草,好有意思啊
确实
太酒店了
看到有张图片,小汽车渝C,请问是綦江的吗?如果是的话,我们还是老乡哦!
写明了地址的,是合川。。。
有点意思
爱惨了!!
就这?就这就这就这?
你是什么建筑大师?
非常nice
有谁知道这个项目除开软装最后造价大概是多少吗
建筑加内装一共200万
镂空床,天台,屋顶瓦片楼梯真的太棒了!
感觉太棒了,小问题是有的,但难得的是做出这么朴素但是诗意的产物,非常喜欢。视频里最后一句“对我而言,爸爸像是难以企及的山,这次却让我看到更远。”觉得很厉害。
提问:一层和二层是不是没有室内联系的路径呀
有的,你仔细看看平面图
名副其实的甲方爸爸
哈哈
很重庆啊 我也不知道自己在几楼的感觉
很喜欢,要是平面图下侧的淋浴间和卫生间也做一间卧室就好了,感觉除了一间小卧室,其他卧室感受不是很好
设计的很好呀,不过总感觉灯光用的差点意思。
灯光太骚黄 不够清幽淡雅
墙体是做的夯土墙吗
明显不是
有点厉害
纵向空间做的很厉害 不知道流线用起来实不实用
快叫甲方爸爸
哈哈哈哈哈哈哈哈
特别有趣的一个设计,尤其是大通铺= =,没有那么多亲戚的感觉挺不可思议的
乡村与城市不同的邻里关系
天天和重庆的山地打交道,看着这种高差处理感觉特别的亲切,很精致的一个小体量实际项目,抛开无障碍问题,各种楼梯平台运用得挺有意思的,尤其喜欢那间小小的卧室
哇,设计师爸爸好土豪,当然品味也不差!
整体创意倒是可以,不过瓦面上的镂空梯步考虑欠缺,就不考虑女士穿高跟鞋的情况吗?有瓦那面视觉可看,正面是还没完工还是摄影问题怎么滴,效果不行。
你说着问题我也思考了。不过没必要,第一,镂空方便雨水流走。第二,乡下,高跟鞋,你想多了。
正立面的照片好像被排掉了,蛮遗憾的
给人的感觉很好,对环境和周边建筑的态度很亲切,想要去玩~
感觉那个带有瓦的屋顶换种做法更好。直接做成屋顶草坪,或者直接现浇面。
个人觉得还是瓦片更契合场地的肌理,文化蕴涵更贴切一点
层次丰富有趣,做民宿基本没毛病,但有一点我觉得不算太友好的是,要给老人养老用,设置这么多阶梯是不是增加风险和负担。预留些无障碍通道会更有人文关怀。
建筑侧面的室外道路能直接进一层的,奶奶的卧室,厨卫客餐厅都在这一层,不用爬楼梯
设计很好,可是30人左右的亲友住宿,怎么听着这么假呢?确定不是民宿?
你的疑问,我只回一点:若真是盈利,这么好的广告位,写明坐标了吗?
西南很多大家族,爷爷奶奶那辈没有严格的计划生育,我外公6个子女,目前第四代人了,你算一下一共多少人?
刚调研完建在山上的古村落,这个方案的设计逻辑很在理。
想问一下,屋顶那一面体量交叉和钢制楼梯的部分看样子是有结构穿过的,防水是怎么解决的呢
槽钢是顺水方向的,用膨胀螺丝固定在混凝土斜屋面上,再用砂浆包裹住膨胀螺丝,顺便找出屋面与槽钢的倒角,然后做防水
顺原有地势而建,再而改,很新颖的入户方式,feel!