非常感谢 PIG DESIGN 予gooood分享以下内容。更多关于:PIG DESIGN on gooood
Appreciation towards PIG DESIGN for providing the following description:
杭州,是世界级的休闲之都,也是夜精灵的繁衍地。临安记忆中酒肆茶坊的市井烟火延续至今,蜕变为契合当代年轻消费趋势的Cocktail文化,在时间维度下承载城市休闲社交与生活方式的迭代进化。
MORE FUN,是李文强及PIG Design团队从“魔方”概念的多维创想模块,牵引建筑更新与空间再造的思维能量,以无穷变化力的酒吧场景设计创新,回应杭城的街巷生态和人文积淀,重塑一座隐匿于老社区的文艺地标。
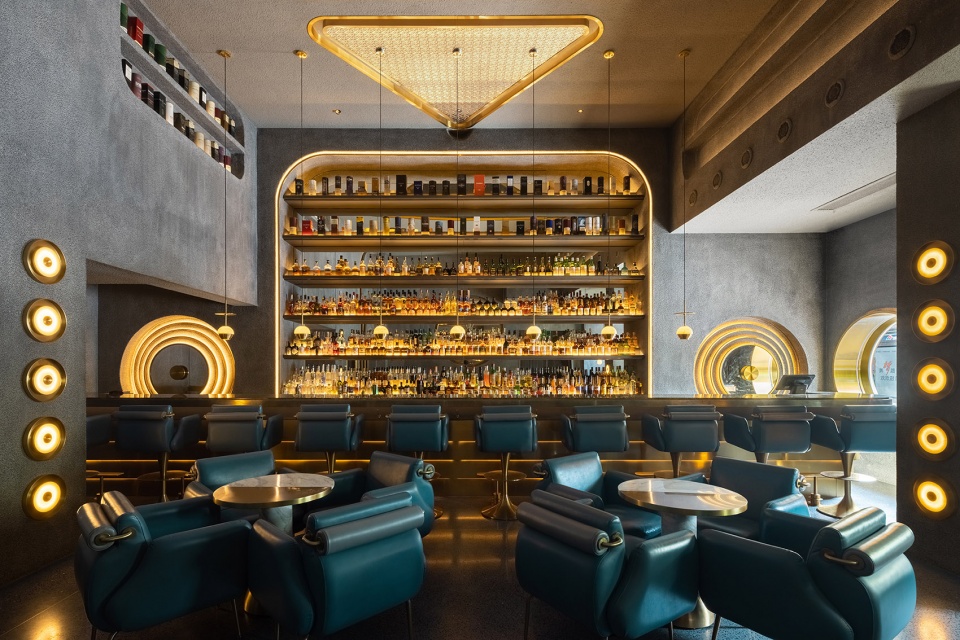
▼空间概览
overall view of the space ©榫卯建筑摄影 SFAP
Hangzhou is a renowned leisure city with a vibrant nightlife. The city witnessed a shift from wine shops and tea houses in ancient times to the cocktail culture nowadays that caters to the demands of contemporary young customers. This reflects the evolution of leisure, socializing and life styles of the city.
Based in Hangzhou, MORE FUN is a bar conceived by PIG DESIGN led by Li Wenqiang. Drawing inspiration from the “Rubik’s cube”, the design team reshaped the facade and spatial form and created a series of innovative scenes, to respond to the cultural context and the pattern of streets and alleys in Hangzhou and to create a destination secluded in the old neighborhood.
▼视频
video ©PIG Design
迷幻时空的背景交叠
Mysterious facades
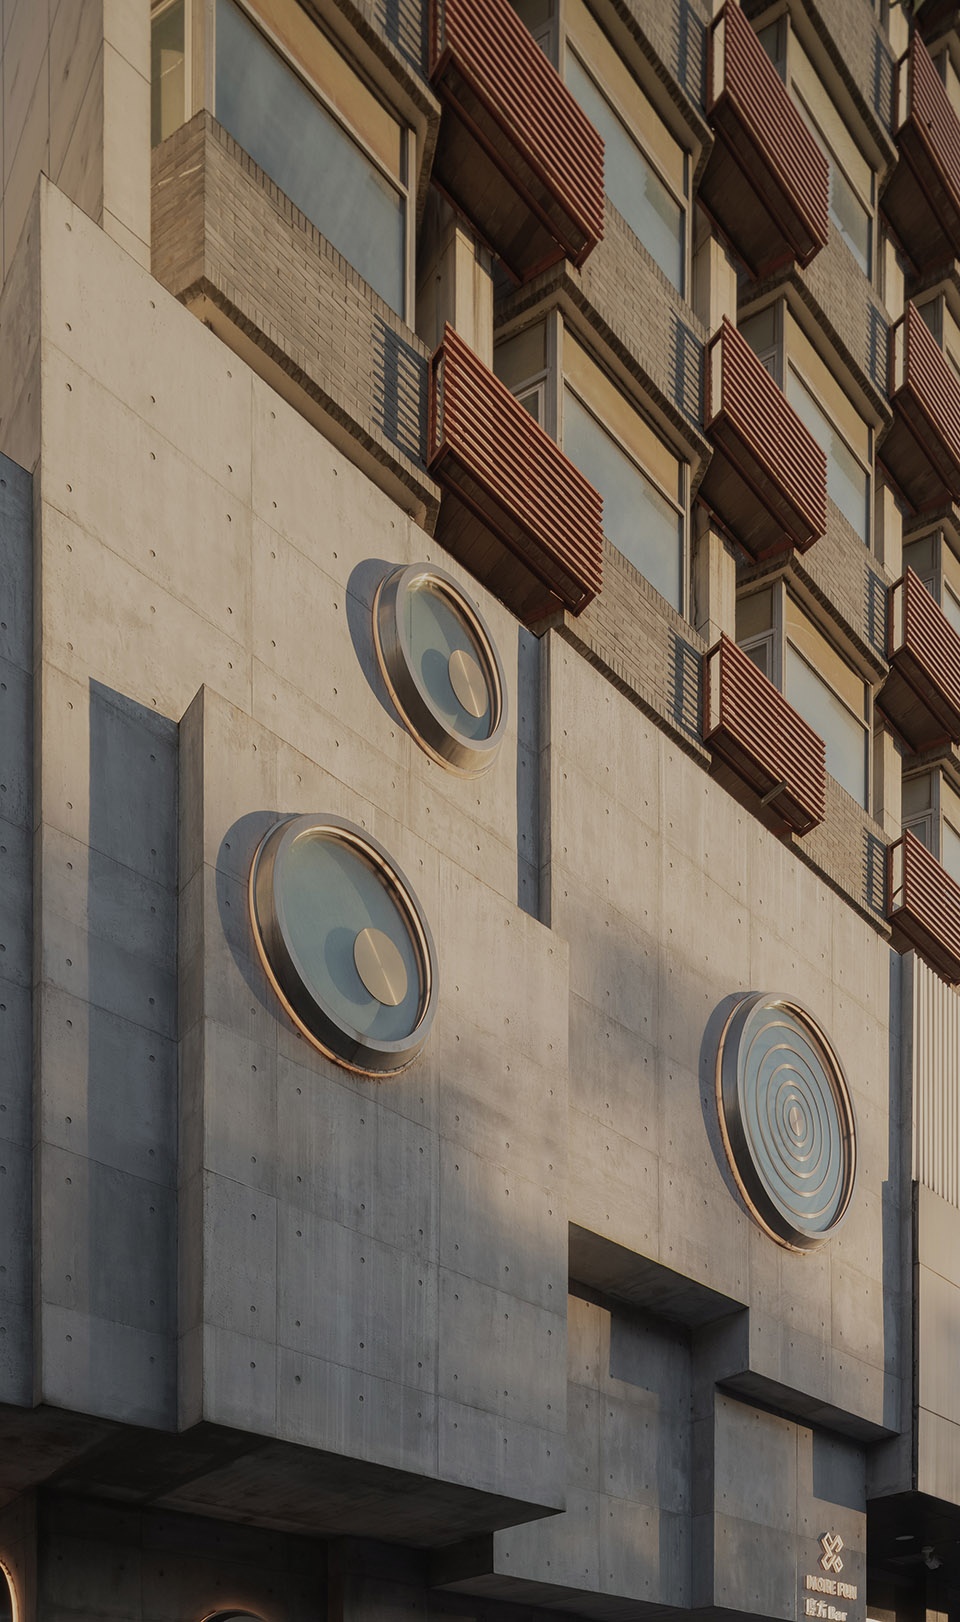
项目位于毗邻西湖的杭州解放路,占据街角巷子里一栋老旧居民楼的地上两层,地标性的区块记忆夹杂着依街傍巷的城市肌理,孕育未来生活方式可能性的灵感飞地。设计基于凹凸错位的建筑本体而衍生出魔方的创作概念,上下交错的立方体结构如卡榫一般互相咬合,表面嵌入的窗洞看似随性却暗藏玄机,方与圆之间构筑极具异质吸引力的多面几何体。
Located in Jiefang Road adjacent to West Lake, the project occupies parts of the first and second floors of an old residential building at the street corner. The memory of the neighborhood and the fabrics of streets and alleys in its surroundings provide infinite possibilities for breeding future new lifestyles. Inspired by the staggered blocks of the existing building, the designers decided to take “Rubik’s cube” as the design concept. Cubic blocks at staggering heights interpenetrate each other, and window openings are subtly carved out on the exteriors. The square and round shapes form an irregular, intriguing polyhedron.
▼酒吧外观
external view of the bar ©榫卯建筑摄影 SFAP
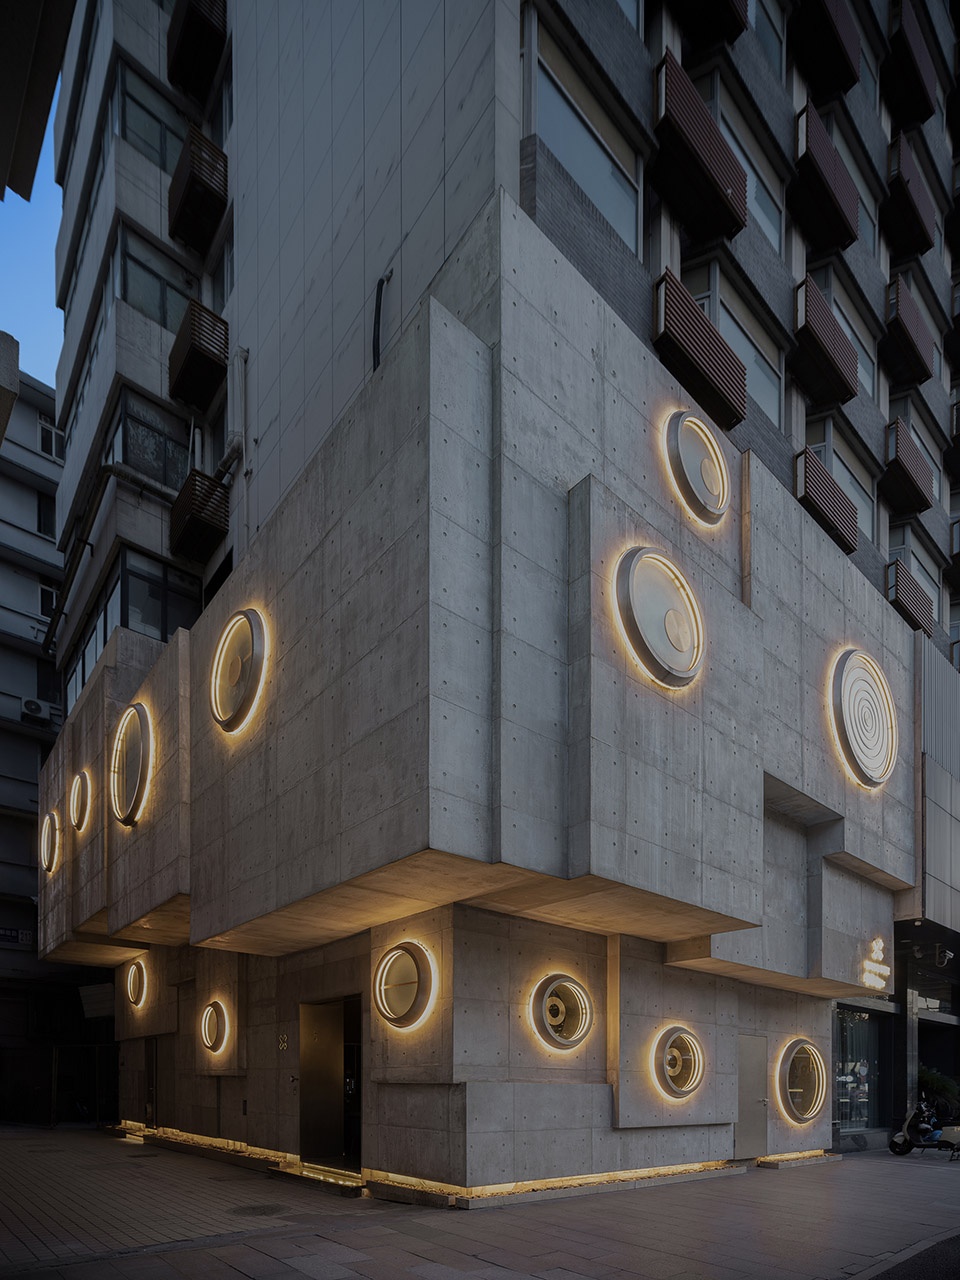
幕墙系统以预制模块拼接的薄层胶泥取代现浇混凝土,在一个月的施工周期内实现兼顾时间和成本效益的高效建造。这一轻质化的材料选择也消解了老建筑的有限承重问题,同时在性能上达到无限接近于清水混凝土的质感。建成后的两年多来,外立面纹理反而越加富有层次,在光影下依稀显露粗犷的再生之美。
The curtain wall system is formed by thin, prefabricated modular cement panels, rather than cast-in-situ concrete, which realized rapid and low-cost construction within a month. The lightweight modular components also effectively solved the load bearing problems of the old building, and obtained an exterior texture similar to fair-faced concrete. As time goes, the grain on the facades is enriched, and reveals a rough aesthetic complemented by light and shadows.
▼入口立面
entrance facade ©榫卯建筑摄影 SFAP
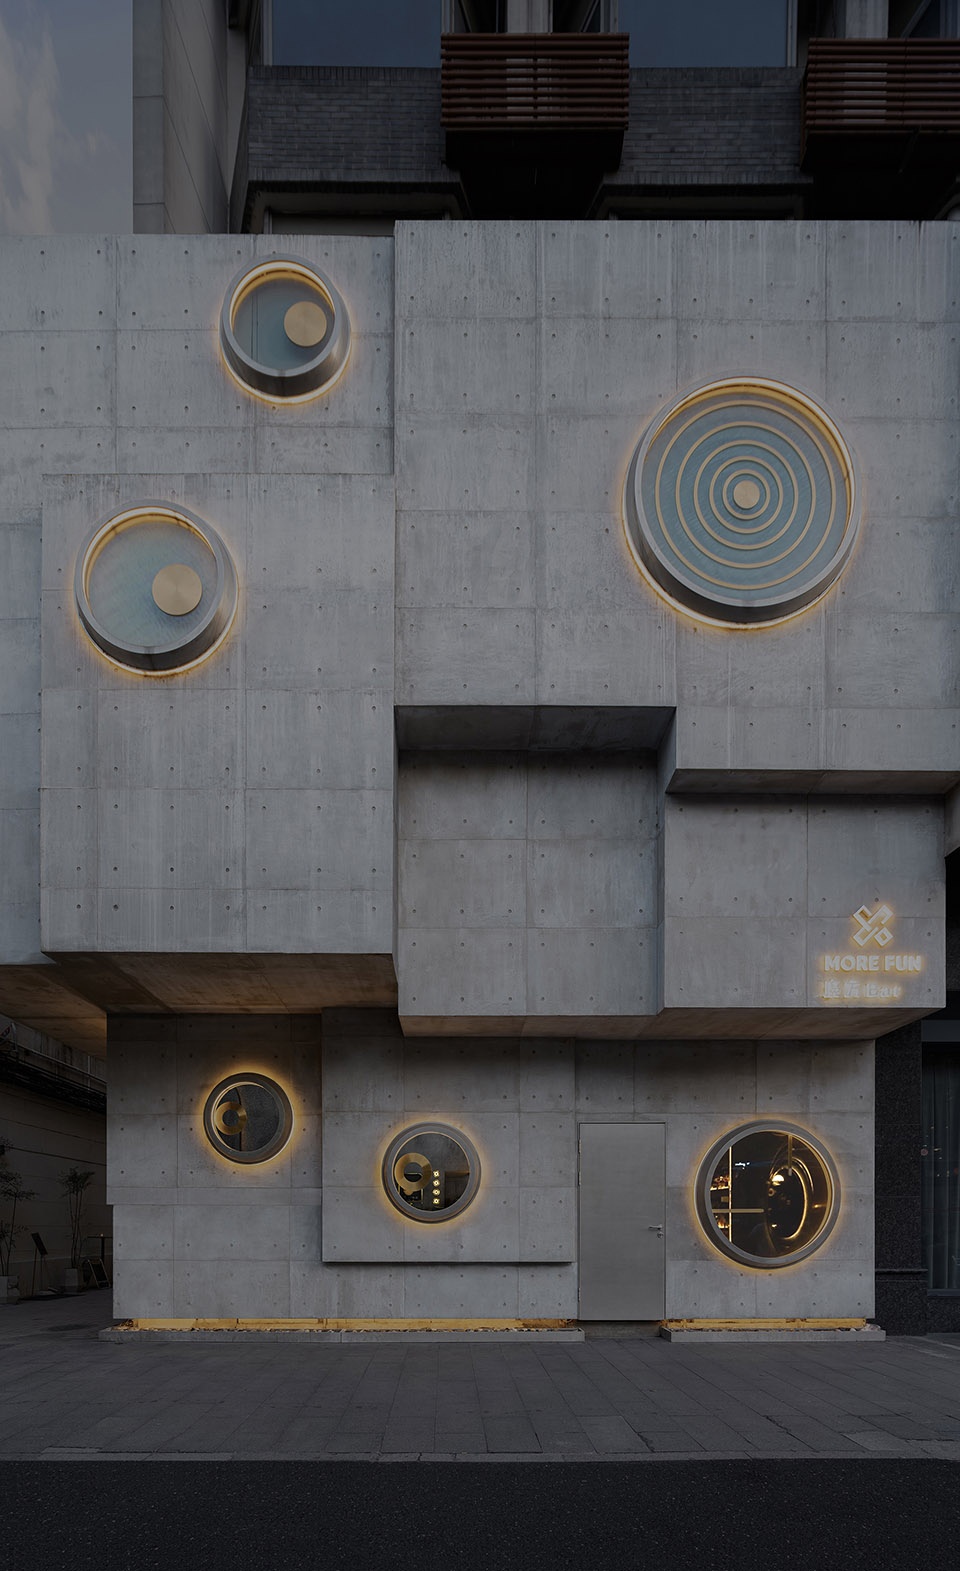
▼立面细部
facade details ©榫卯建筑摄影 SFAP
无限可能的逻辑生成
Infinite possibilities
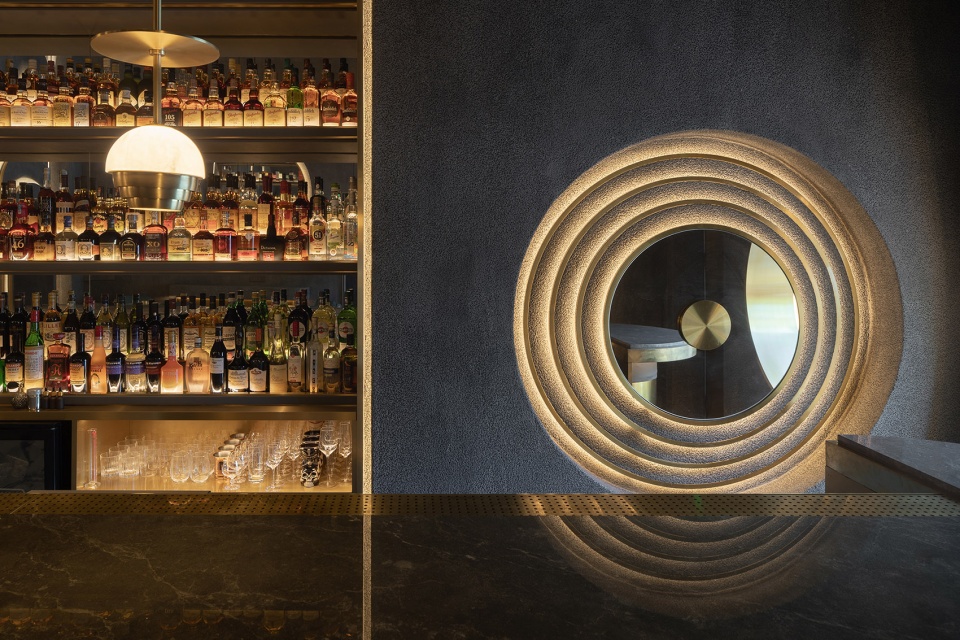
本案定位于主打创意鸡尾酒的时尚休闲社交空间,正如魔方千变万化的组合方式,调制一杯精心之作所用到的材料、力度和速度微妙糅合,亦变换出无穷层次与色彩的感官享受。MORE FUN内部的主体是一个错位的楼层关系,呼应外部结构与比例的暗示,嵌入墙体的开窗根据座位布局及引光框景的需求而设,在不同的高度和角度推导内外之间看与被看的交互意趣。
The project is positioned as a fashionable leisure and socializing space serving creative cocktails. Just like the diverse combinations of a Rubik’s cube, cocktail making requires subtle coordination among ingredients and the strength and speed of shaking, to present rich sensory experiences through the change of layers and colors. The interior space of the bar features staggered blocks, which echo the external facades’ structures and proportions. Window openings are carved out on the walls based on the arrangement of seating and the needs of introducing light and creating frame views. Set at different heights, those windows create fun visual interaction from different angles.
▼一层酒吧空间
bar area on the first floor ©榫卯建筑摄影 SFAP
▼墙体上的开窗与视觉关系
opening on the wall and visual connections ©榫卯建筑摄影 SFAP
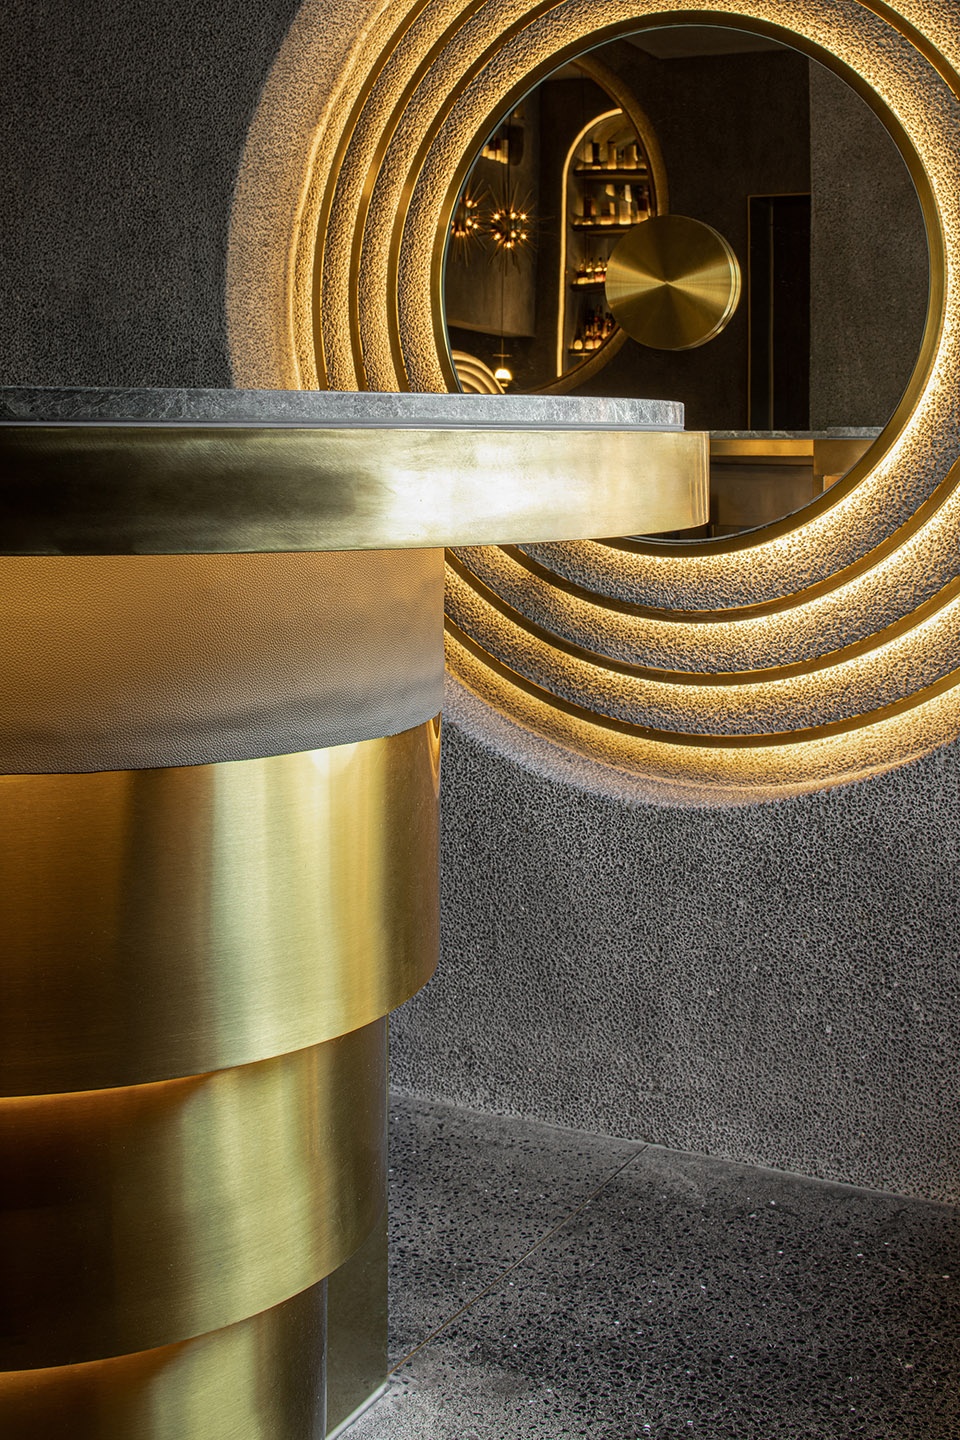
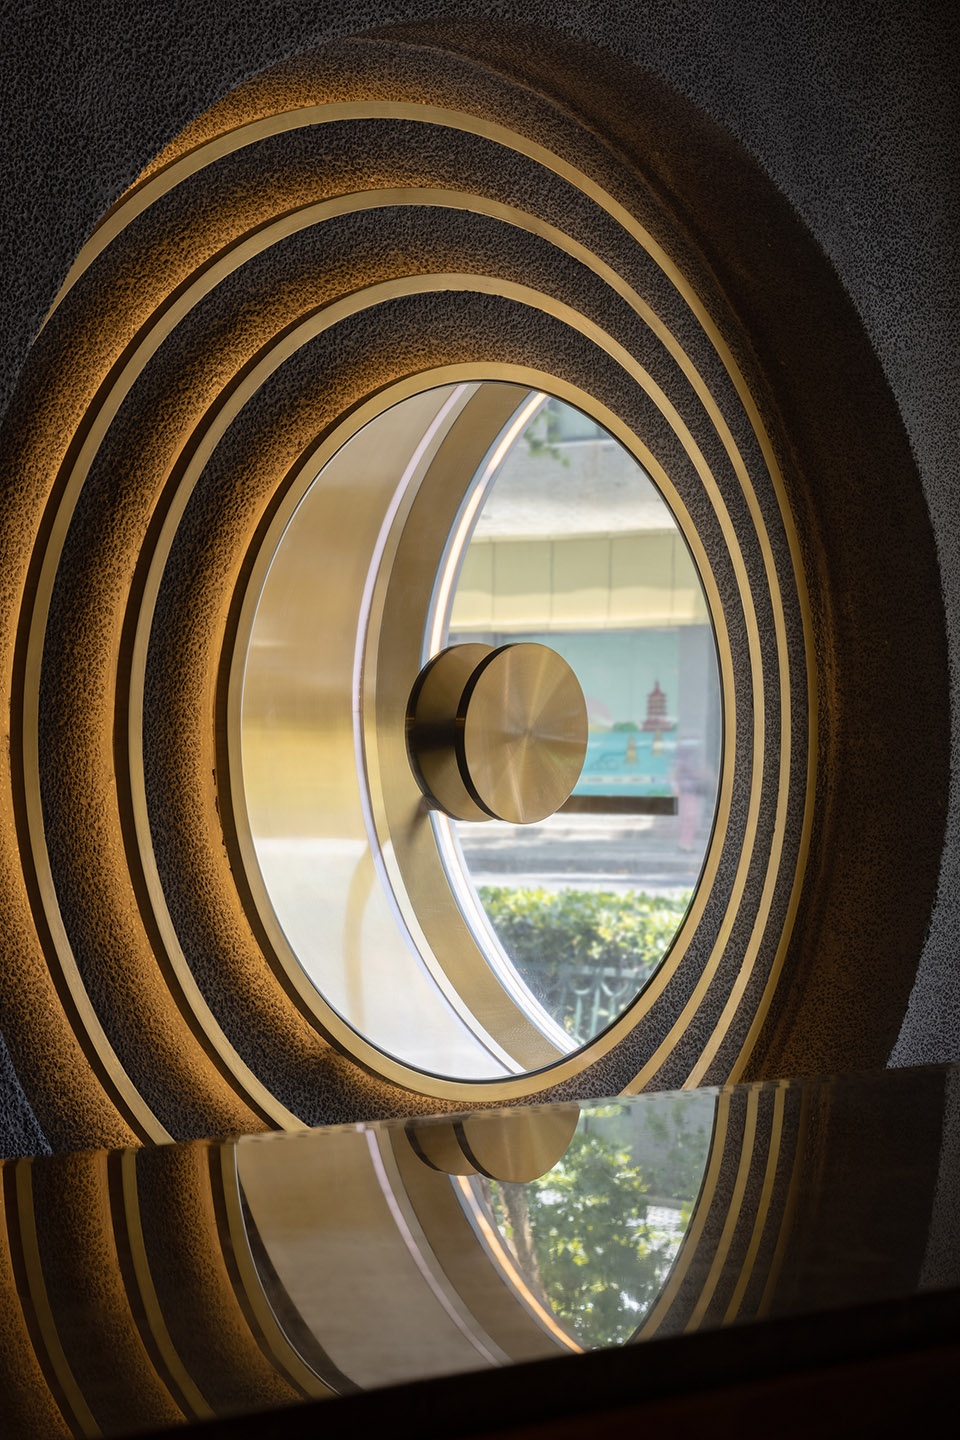

多层空间延续建筑的模块化思维,以点、线、面为单元要素,构建具象几何形体的功能与装饰界面,黄铜、水洗石、水磨石的材质碰撞贯穿始终。
The two-floor interior space continues the modular concept of the architectural facades. Taking point, line and plane as basic elements, the designers created various functional geometric forms and decorative surfaces. The space is highlighted by the textural contrast of different materials like brass, washed stones and terrazzo.
▼几何元素与材料
geometric elements and materials ©榫卯建筑摄影 SFAP
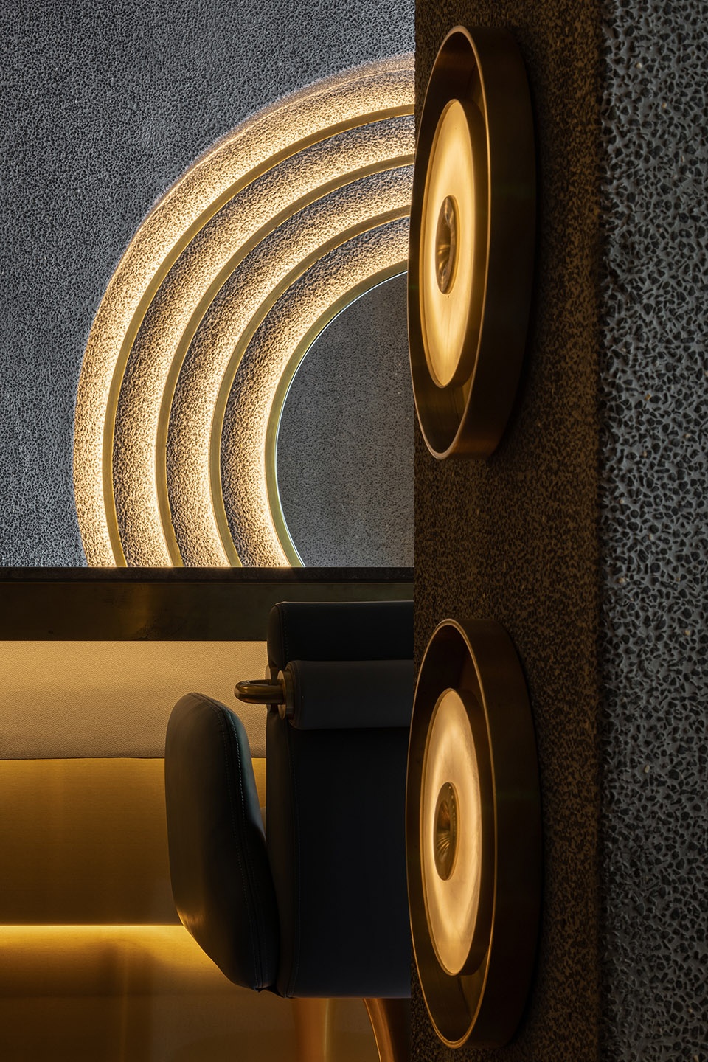
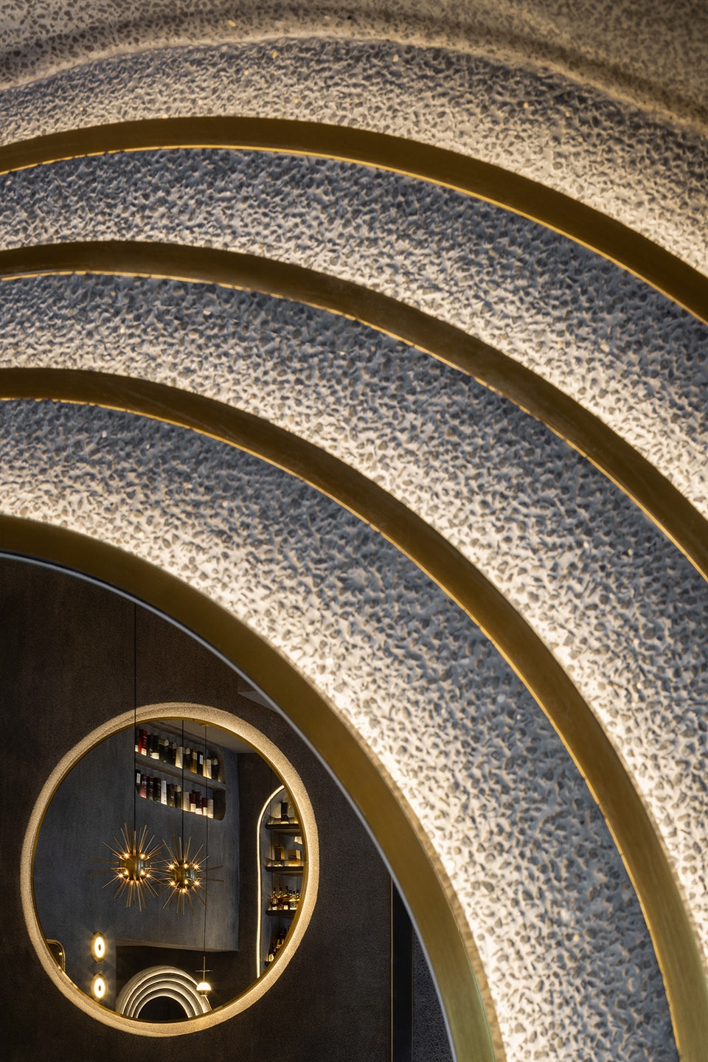
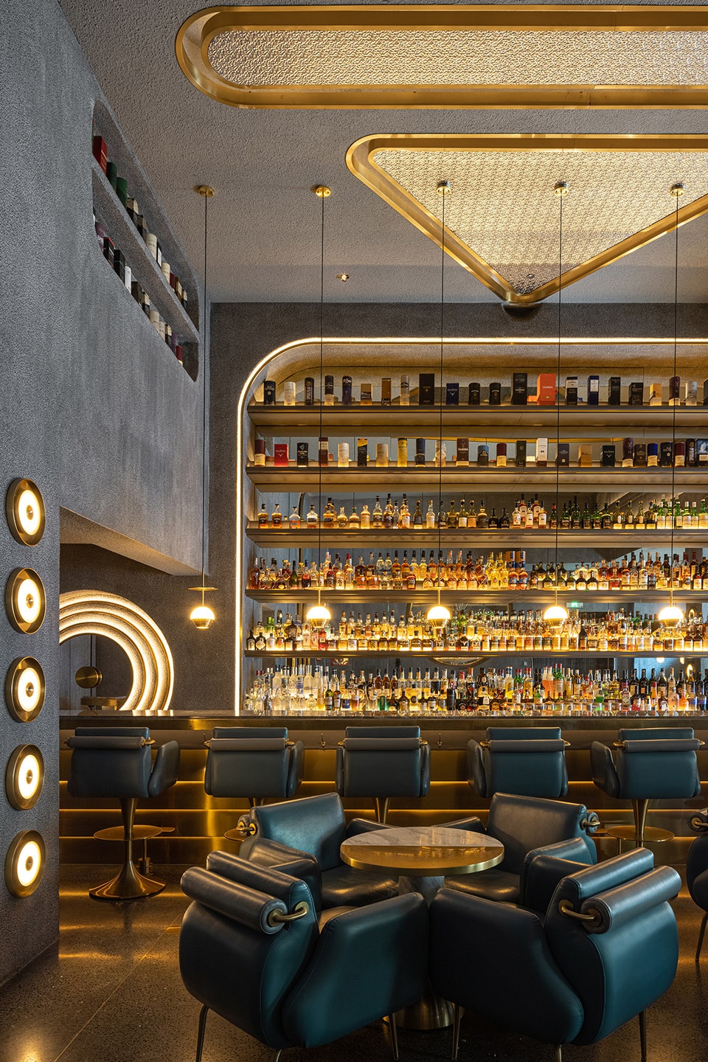
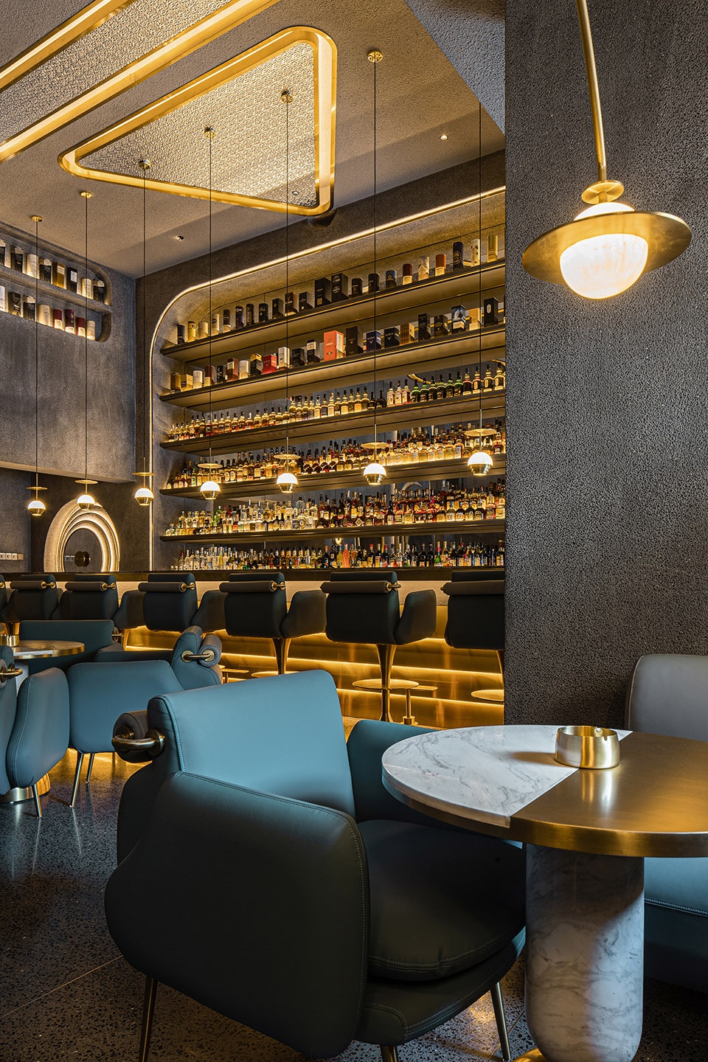
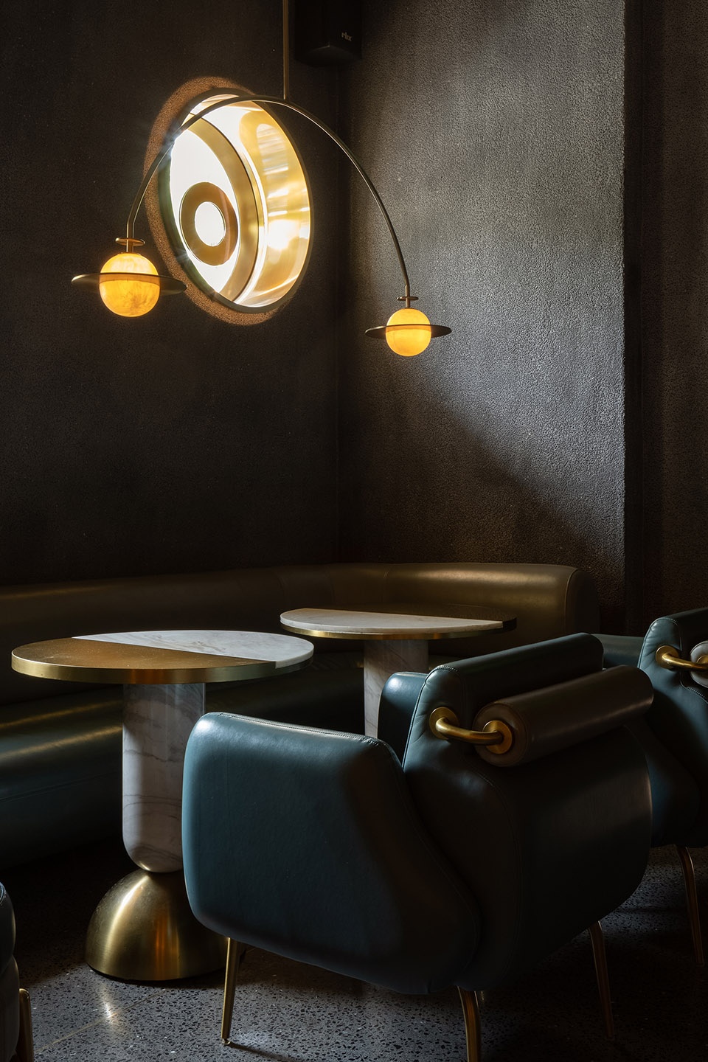
一层八十平米的空间,呈现蓝绿灰相互调和的中性底色,高包容度的自在悠闲氛围契合大众客群的打卡消费模式。纵向贯通的吧台区结合点状矩阵的座椅系统,搭配多元层级的异形灯具和线性灯带,移形换影间堆叠多面感官的探索之欲。
With an area of 80 sqm, the first floor presents a neutral tone coordinated by blue, green and gray, and provides an inclusive, leisurely atmosphere suitable for general customers. The linear bar counter, the dotted seats, the unique lighting fixtures at different heights as well as the light strips create diversified sensory experiences, and stimulate customers’ desire to explore the space.
▼中性底色的空间
space a neutral tone ©榫卯建筑摄影 SFAP
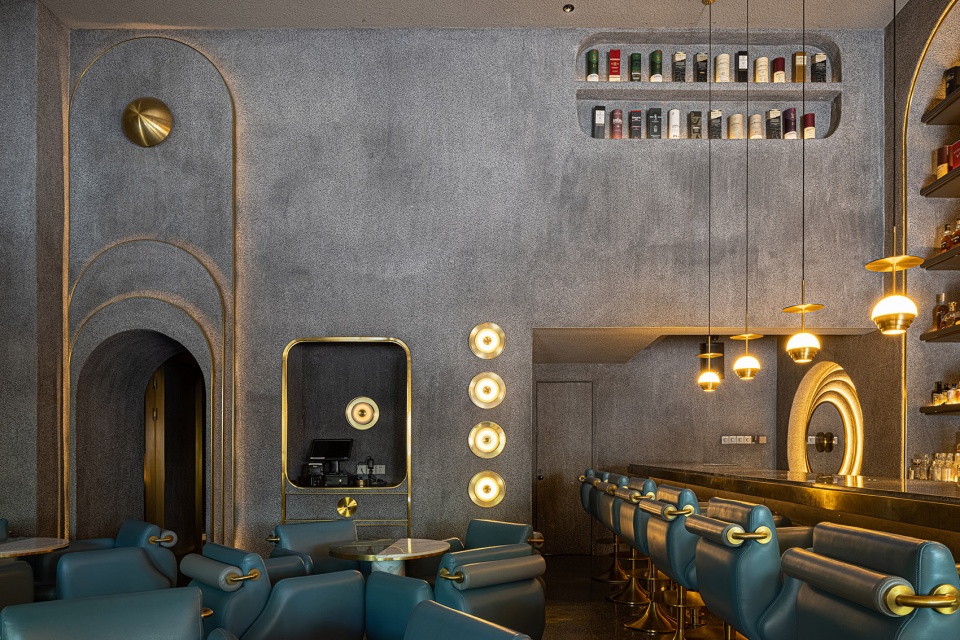
▼线性灯带
linear lighting belt ©榫卯建筑摄影 SFAP
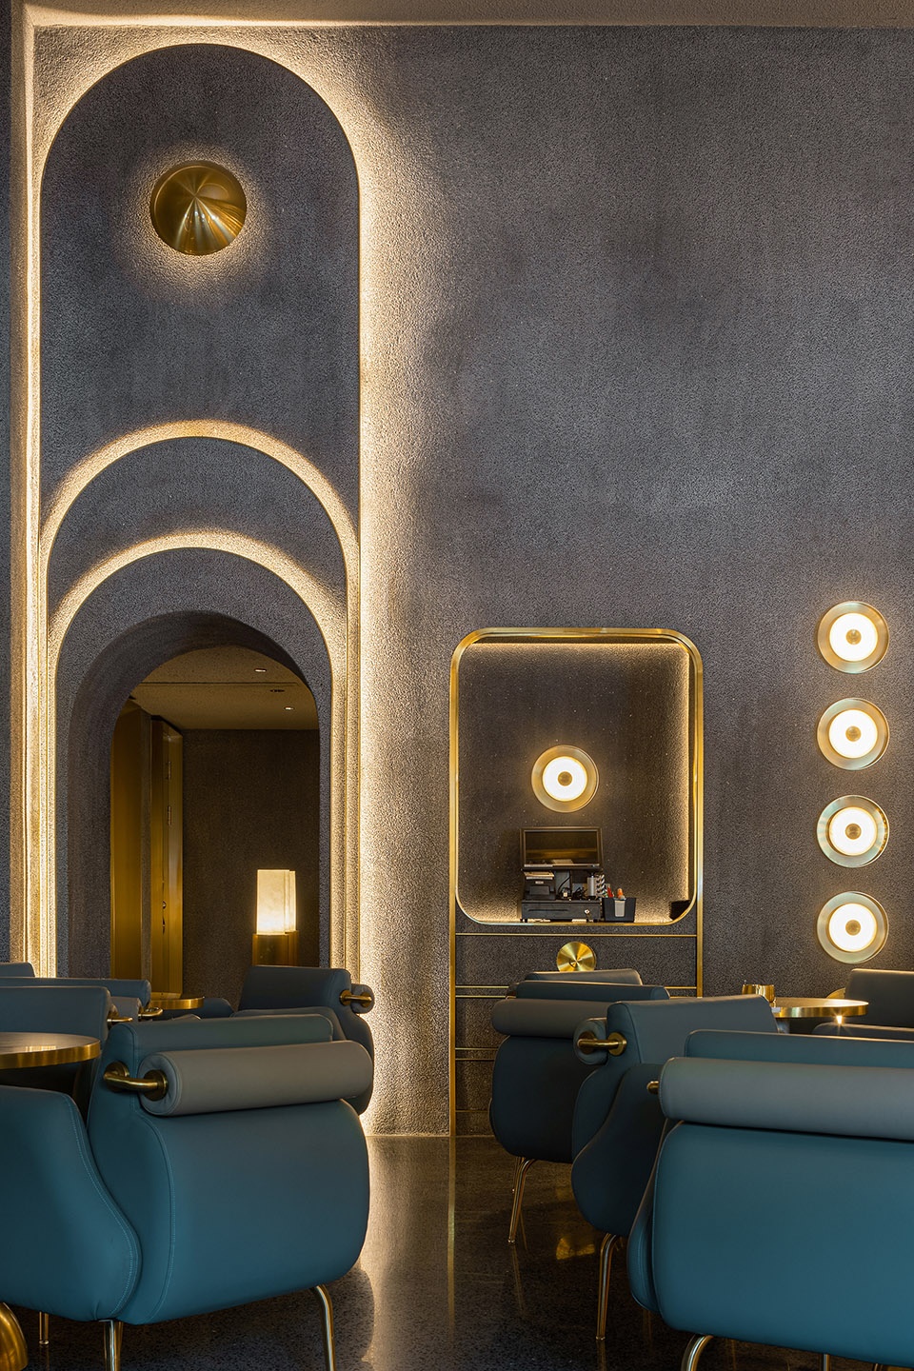
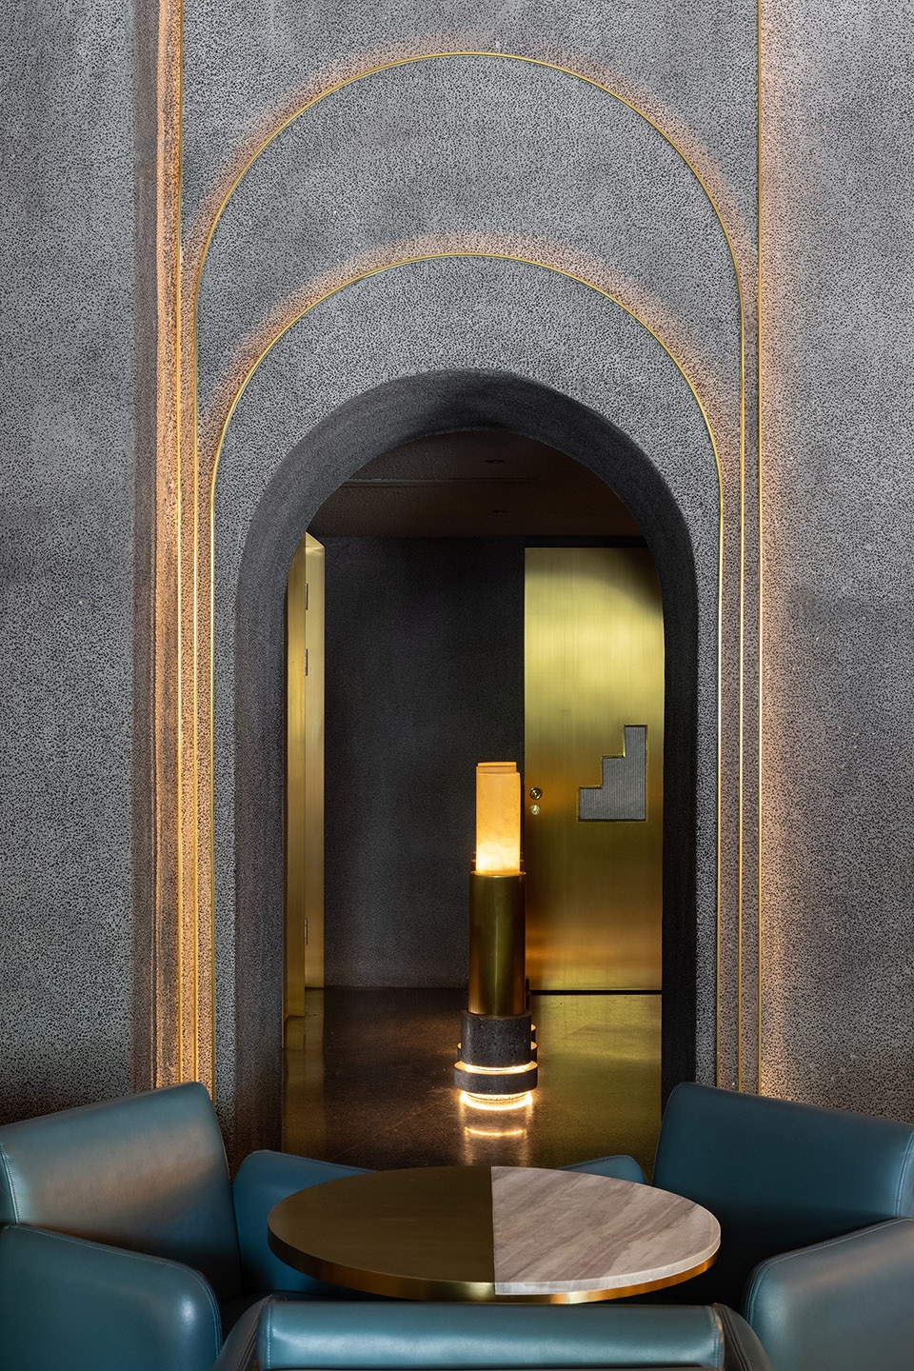
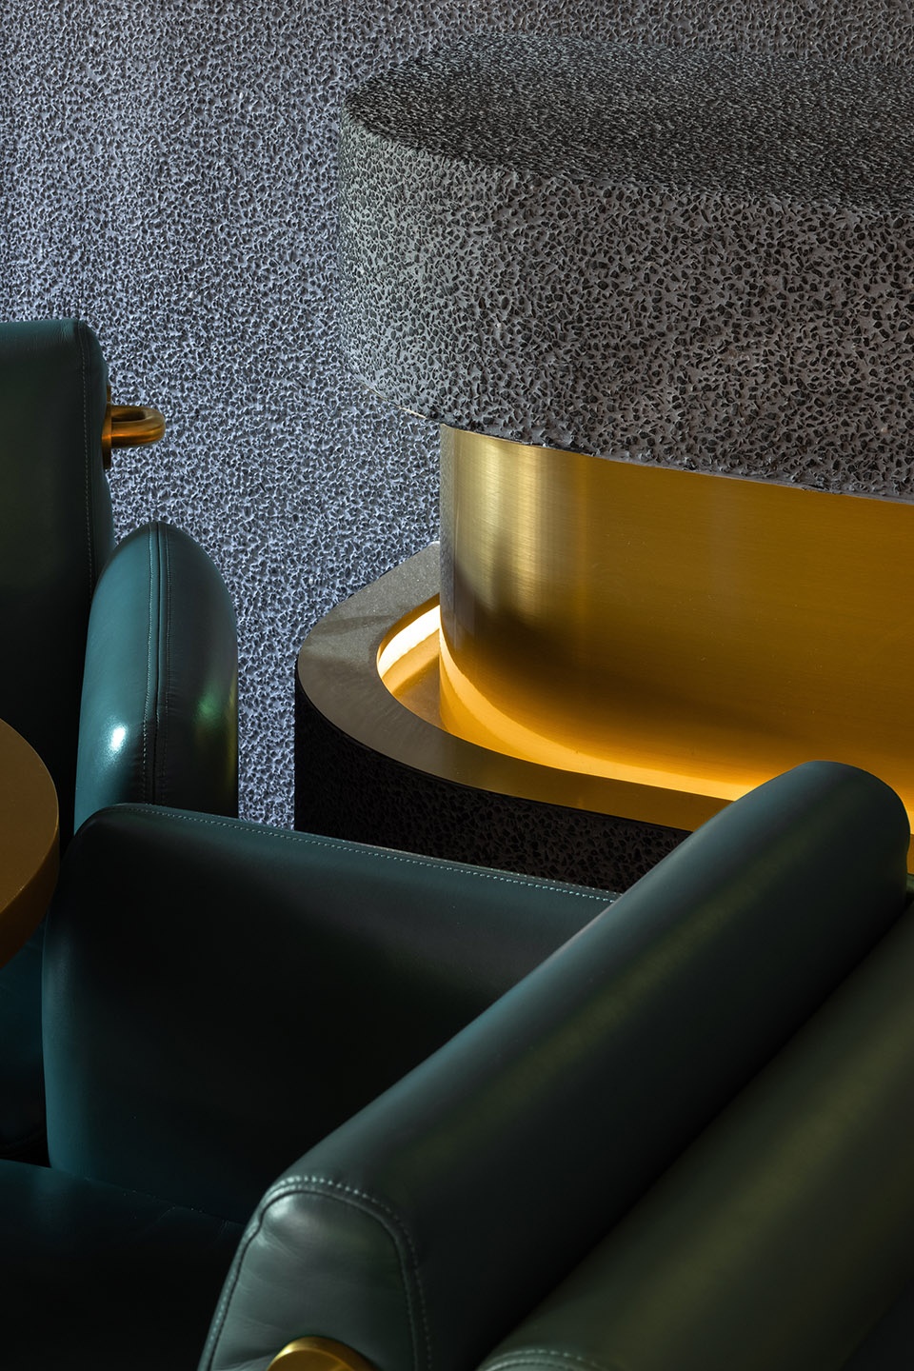
▼家具和灯具细部
details of the furniture and lighting installations ©榫卯建筑摄影 SFAP
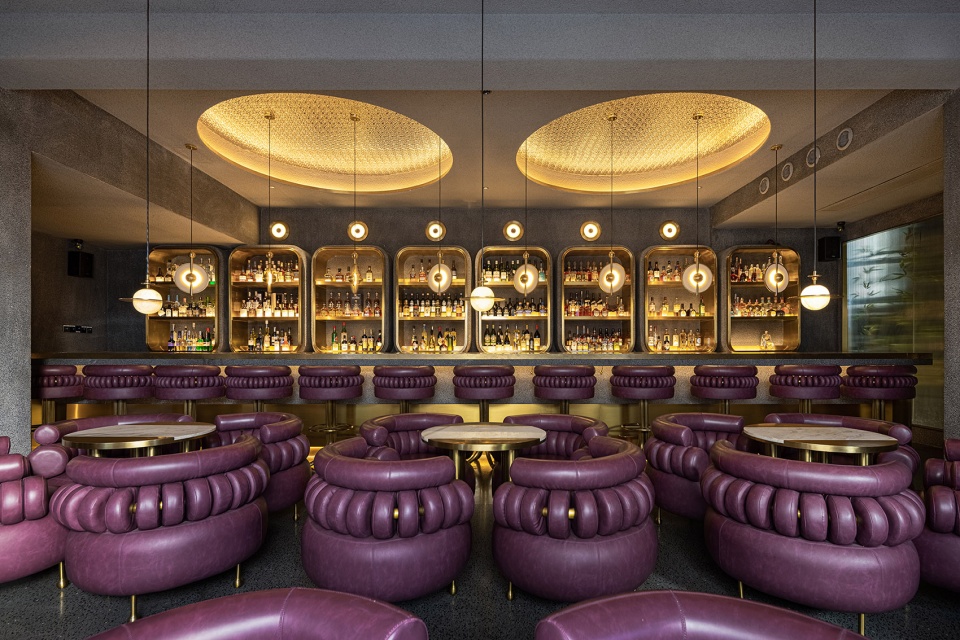
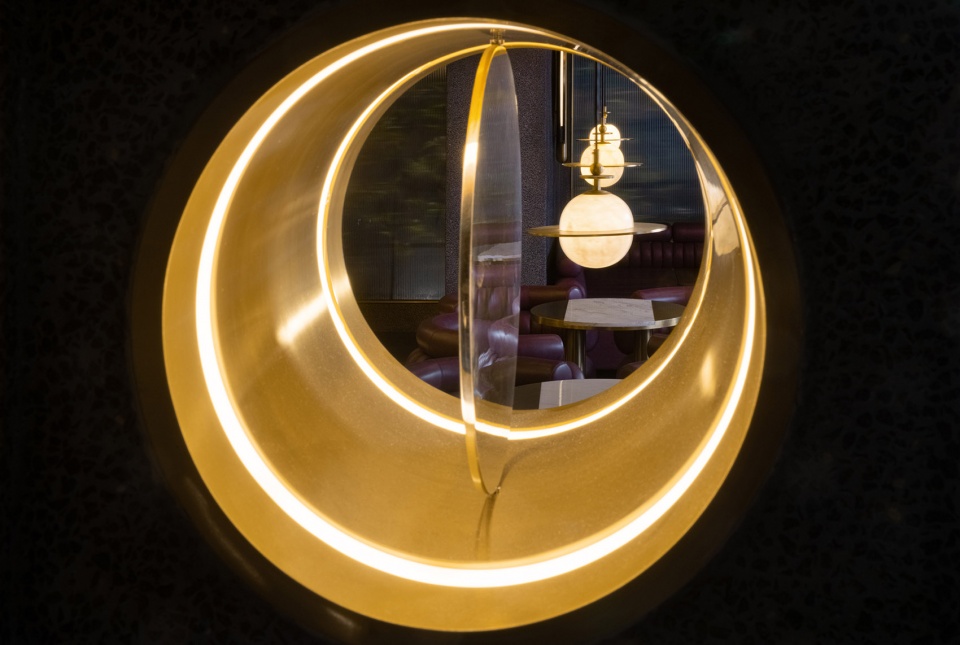
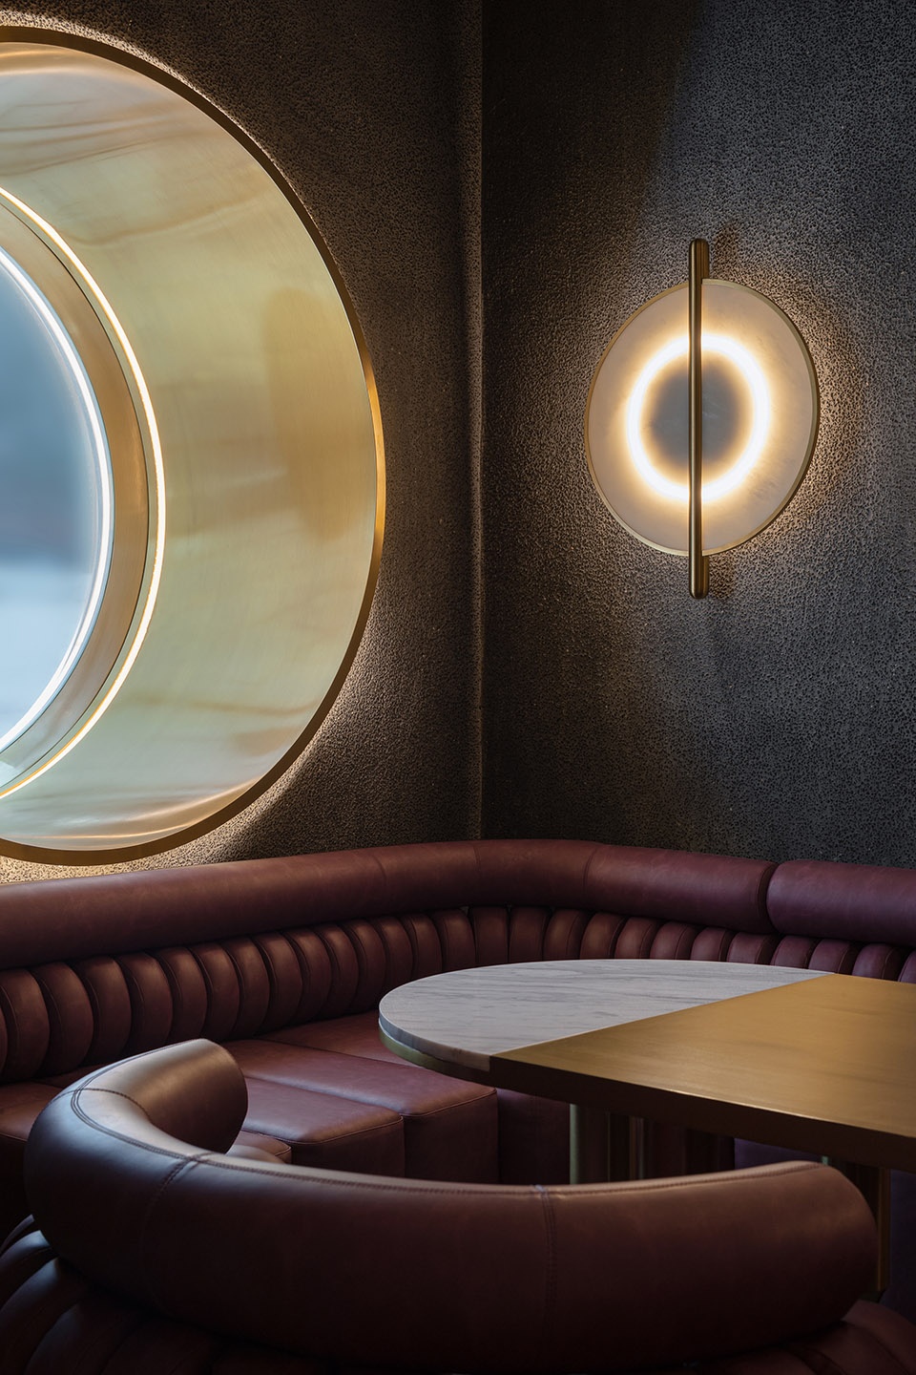
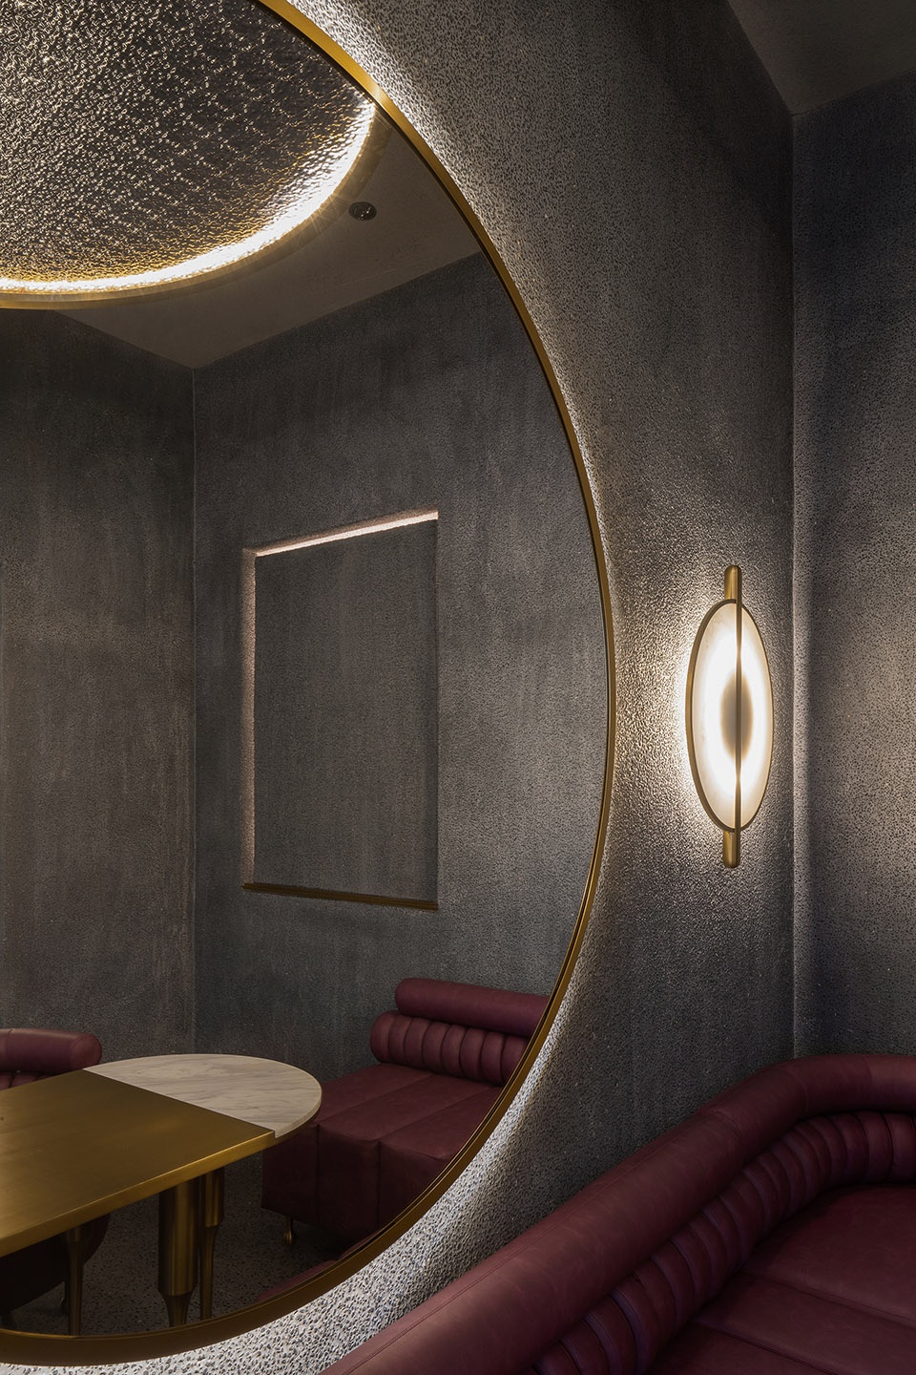
一百平米的二层空间,则选择带有灰调的紫红色系,以更精致而神秘的场景韵味满足高粘性客户偏私属定制的产品和服务需求。圆环状的流线型语汇从天花照明延续至包裹感造型的座椅组合,皮革与黄铜裹挟浸染时光的工业复古基调,横纵之间嵌入式的序列镜面圆洞又与之构成极具舞台张力的超前审美体验。
The 120-square-meter space on the second floor mainly adopts gray and purple hues, and offers exquisite, mysterious scenes to satisfy the demands of customers with strong brand stickiness for customized services. Circular lines extend from the ceiling lighting to the chairs. Leather and brass generate a retro, industrial tone, and the orderly arrays of mirrored round holes at vertical or horizontal levels create dramatic visual effects.
▼二层空间
space on the second floor ©榫卯建筑摄影 SFAP
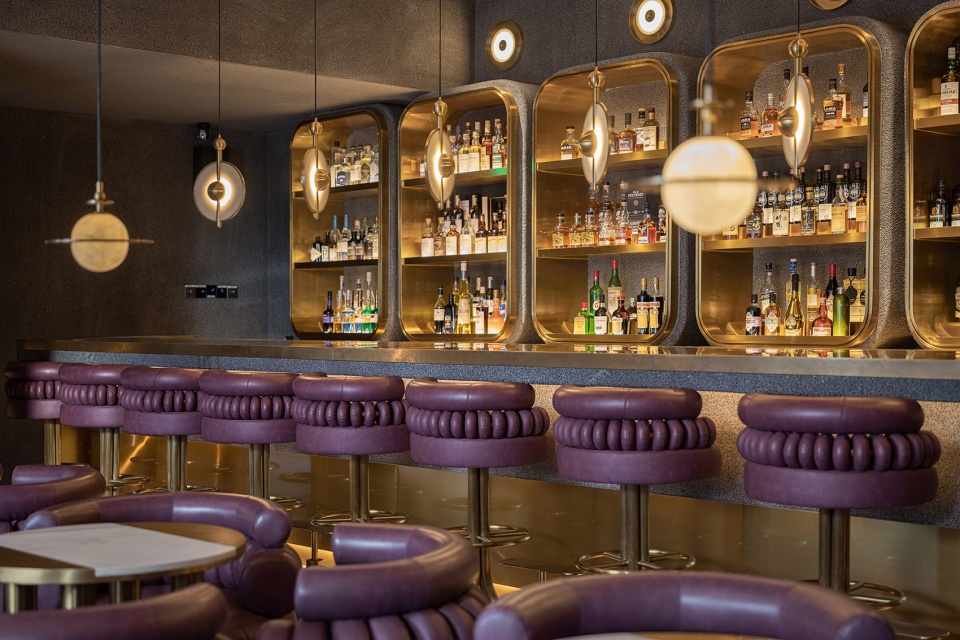
▼座位区细部
details of the seating area ©榫卯建筑摄影 SFAP
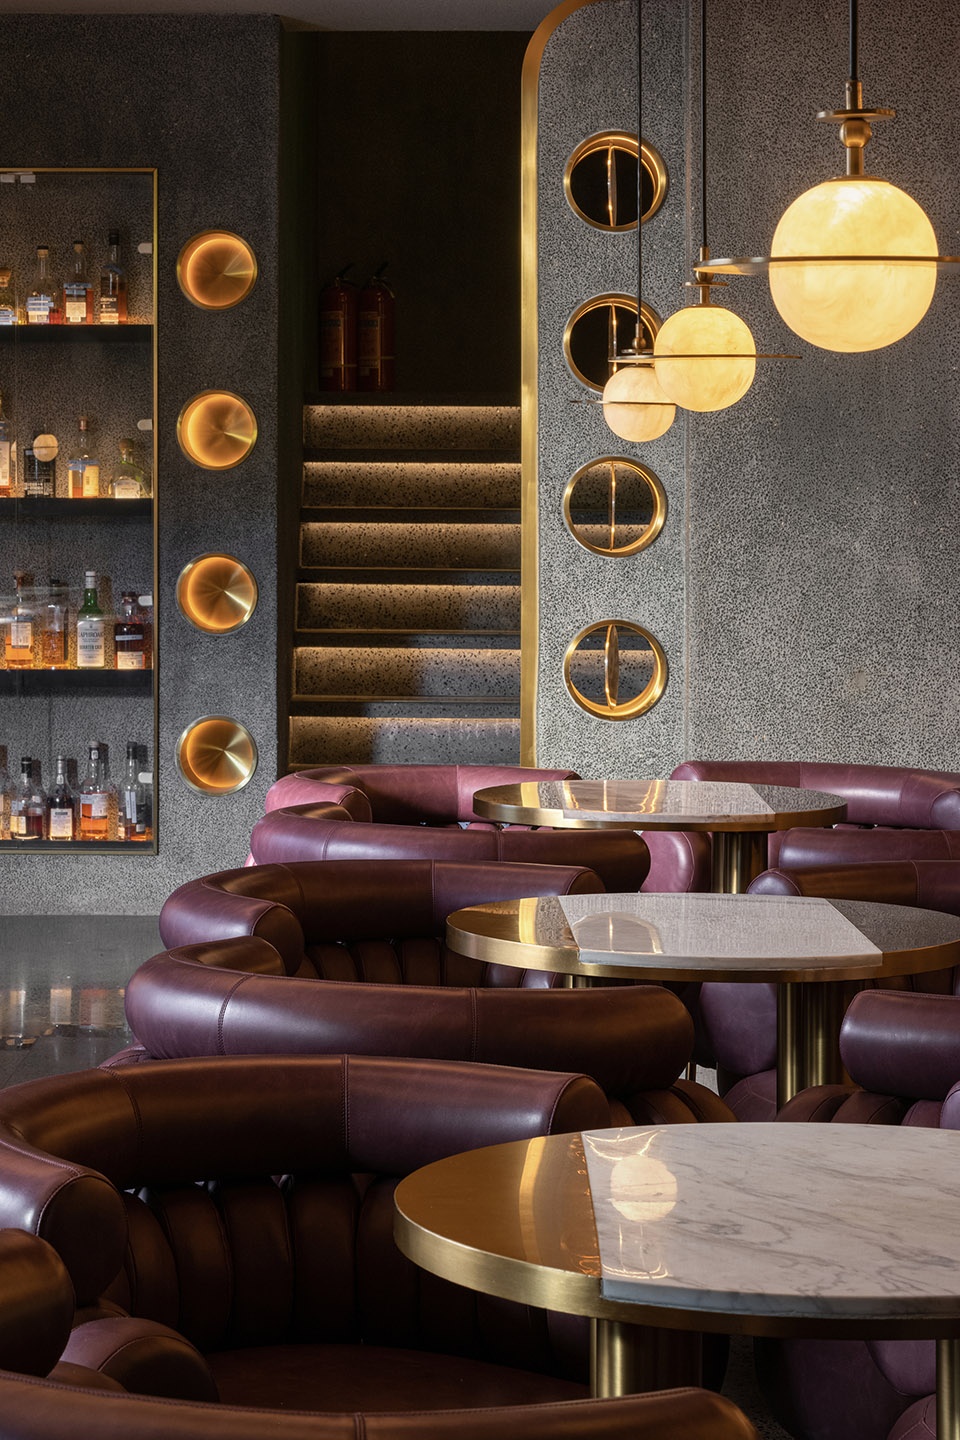
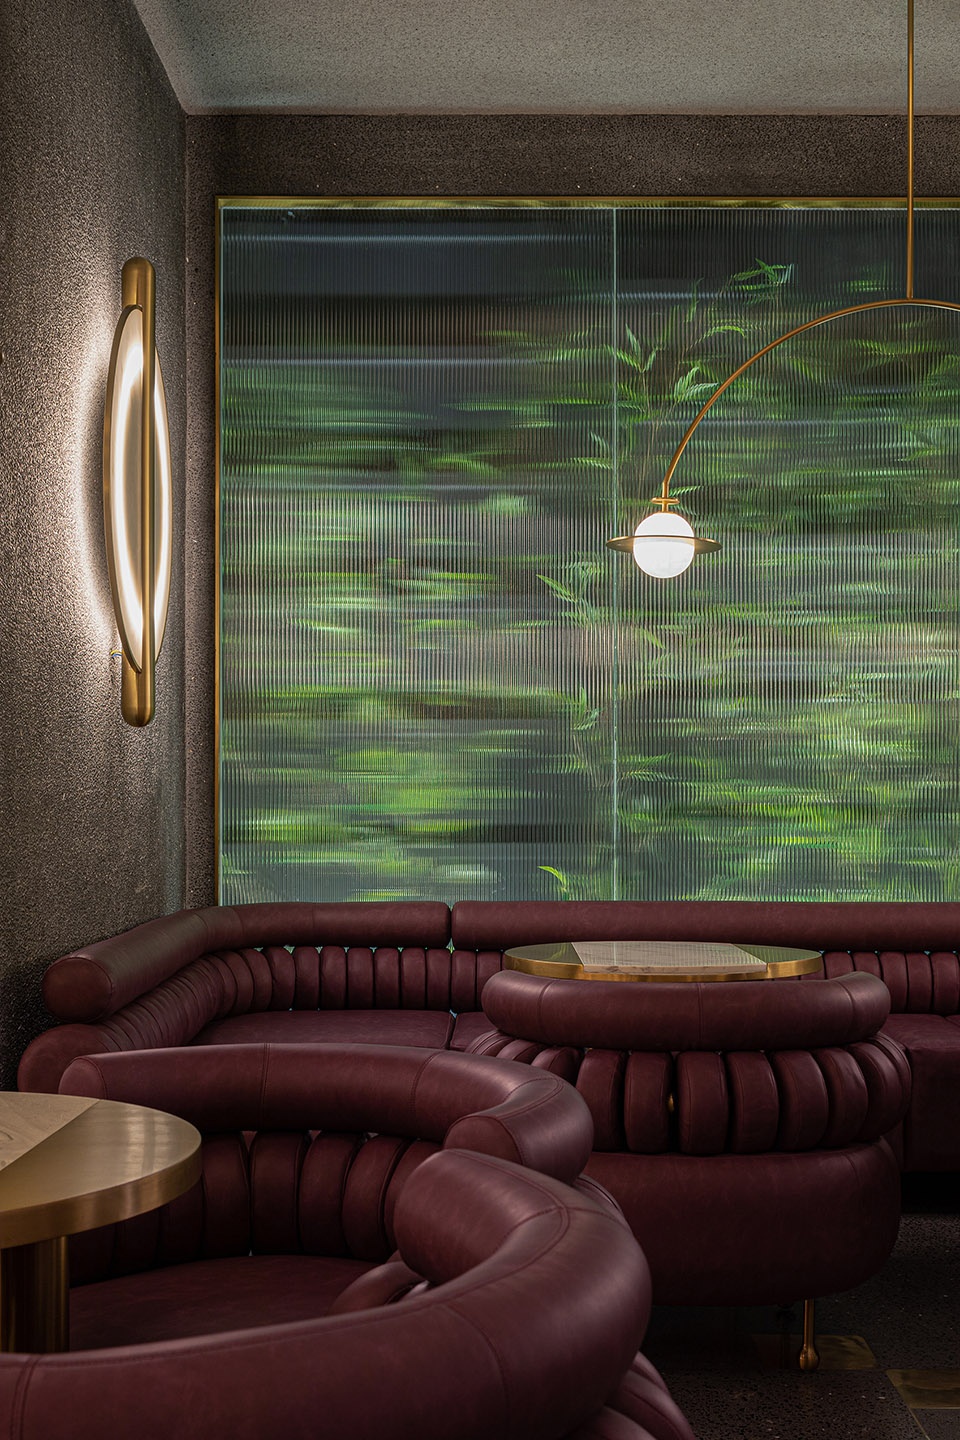
▼镜面圆洞看向酒吧空间
view to the bar area through the circular opening ©榫卯建筑摄影 SFAP
▼包厢与细部
private room and details ©榫卯建筑摄影 SFAP
隐藏维度的感性惊喜
Hidden surprises
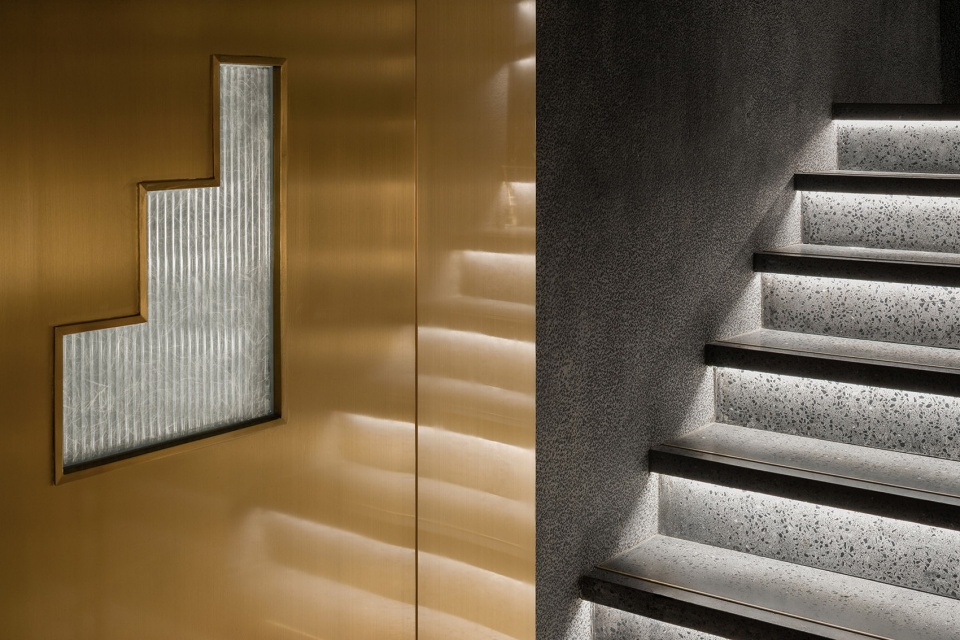
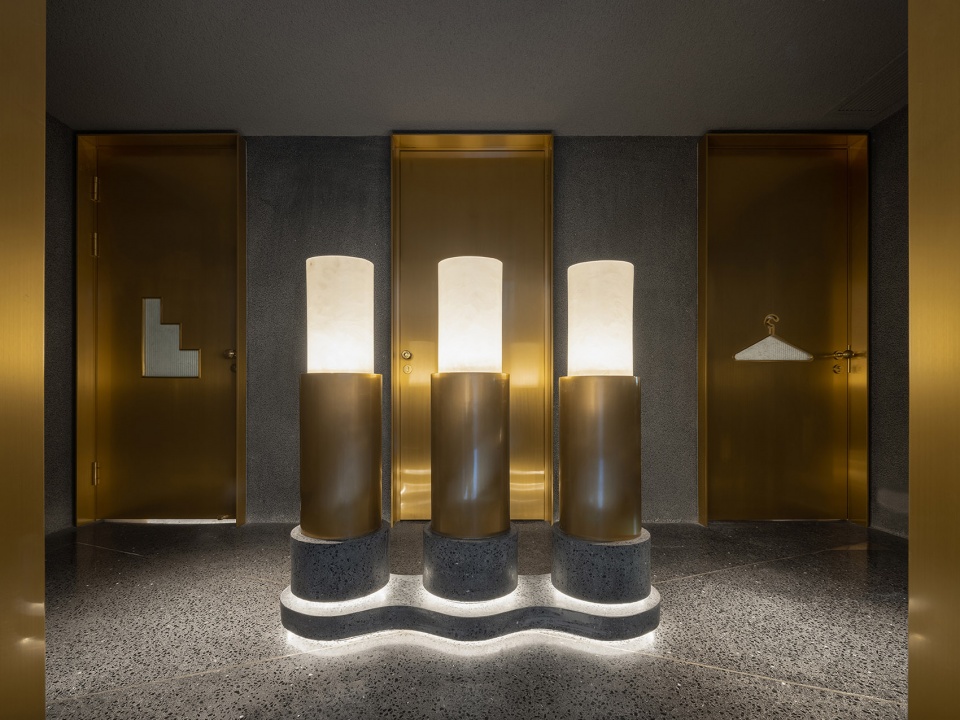
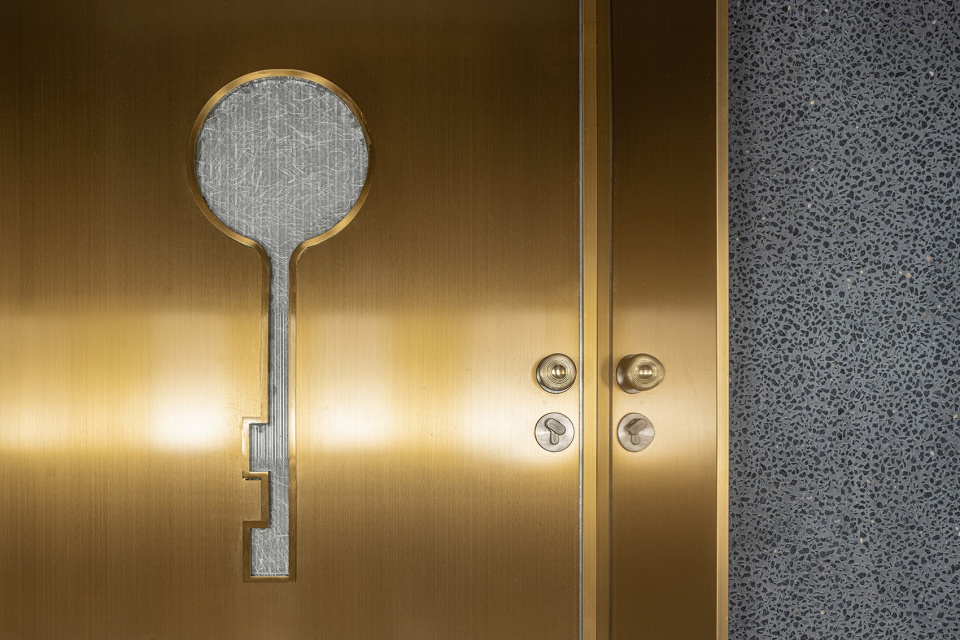
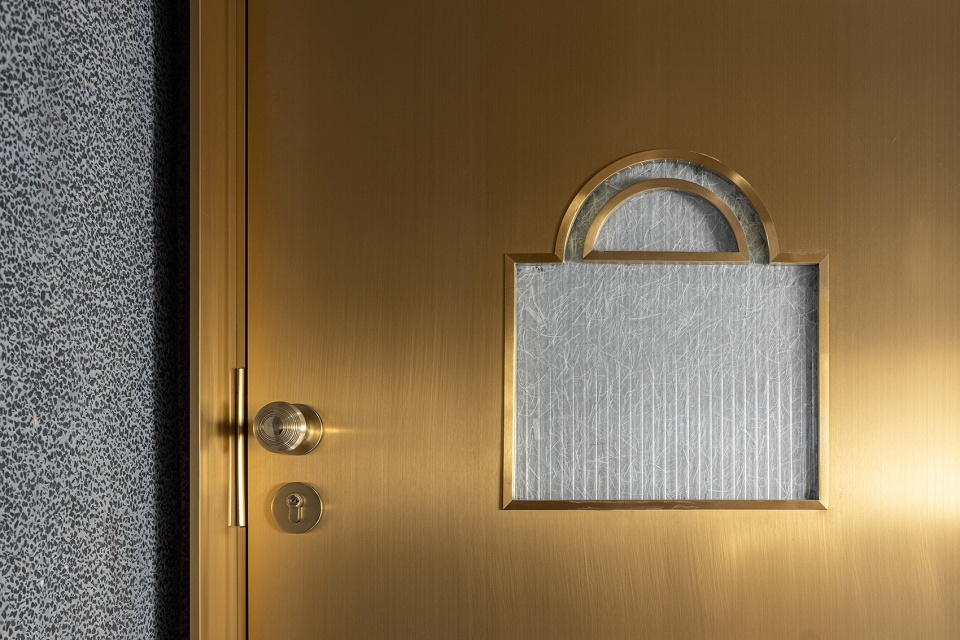
阶梯式的通道指引动线深入酷炫与克制交织的随性舞台,表面冰冷的材料经倒角处理而有着温暖触感,水洗石饰面的颗粒密度也随时间而倍添肌理感。石与铜叠加的三个圆柱体装置模拟放大比例的“烛台”,映照出环绕四周的六个功能性配套空间,符号化的视觉标识似开启每扇门的魔法钥匙,稻草和宣纸混搭勾勒出毛茸茸的图形底纹。
The staircase leads to casual “stages” where cool elements and restrained expressions are interwoven. With chamfered corners, the seemingly cold materials show a warm touch. Washed stone veneers with dense grains produce an increasing sense of textures over time. Made of stones and brass, the three cylindrical lighting installations simulate enlarged “candlesticks”, and brighten six ancillary functional spaces around. The various visual signs on the doors are like magical keys, featuring downy patterns outlined by straws and rice papers.
▼阶梯
staircase ©榫卯建筑摄影 SFAP
▼圆柱体装置
cylindrical lighting installation ©榫卯建筑摄影 SFAP
▼符号化的视觉标识
visual signs ©榫卯建筑摄影 SFAP
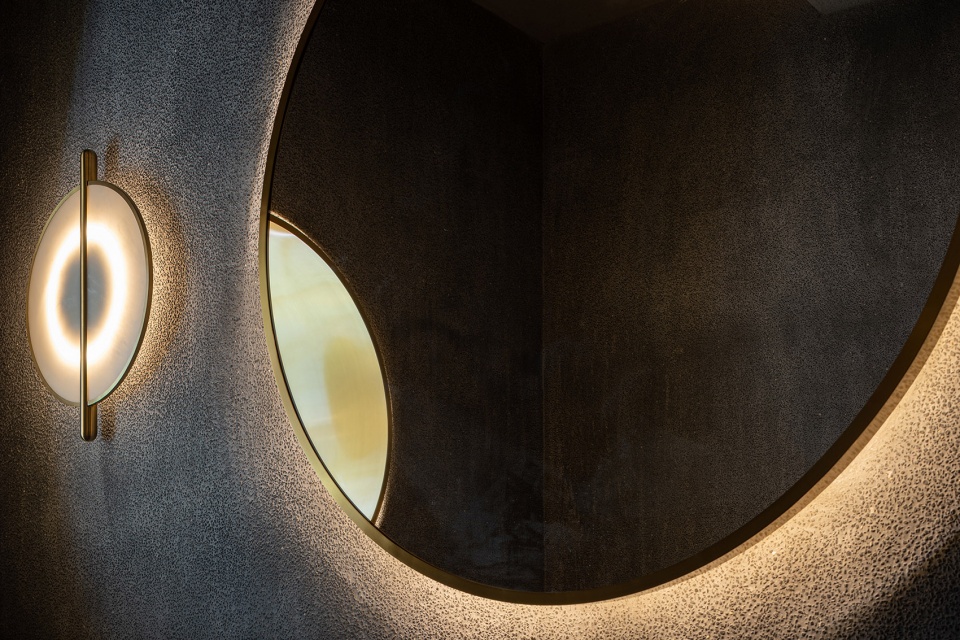
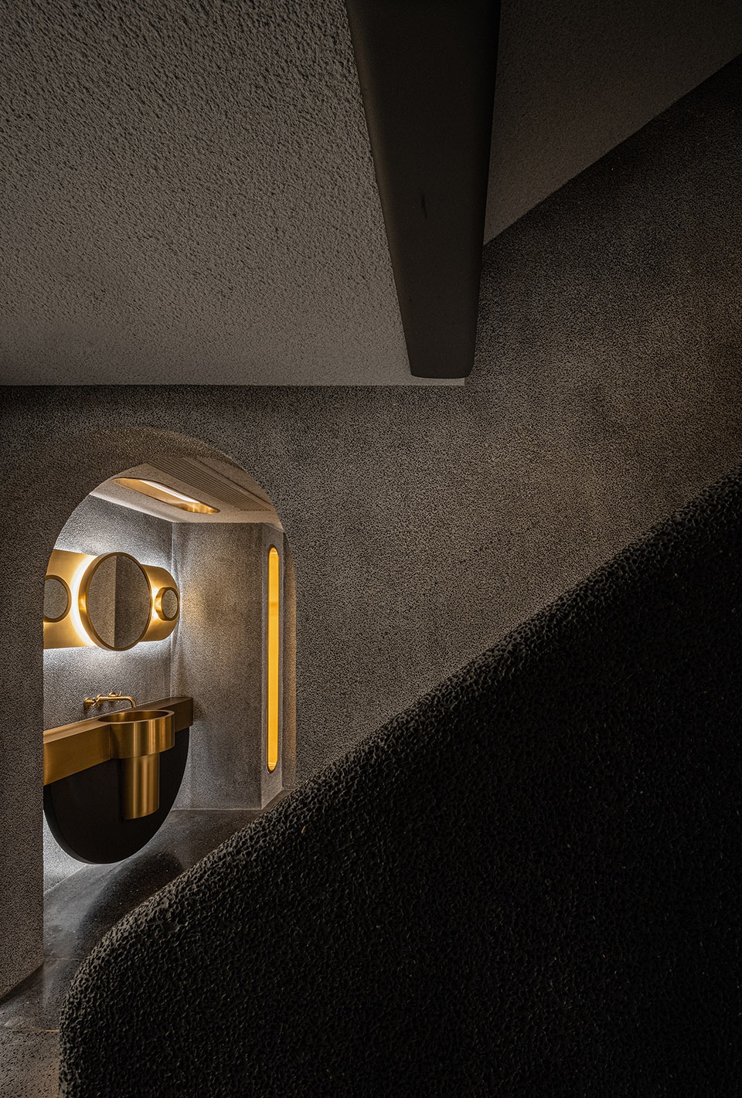
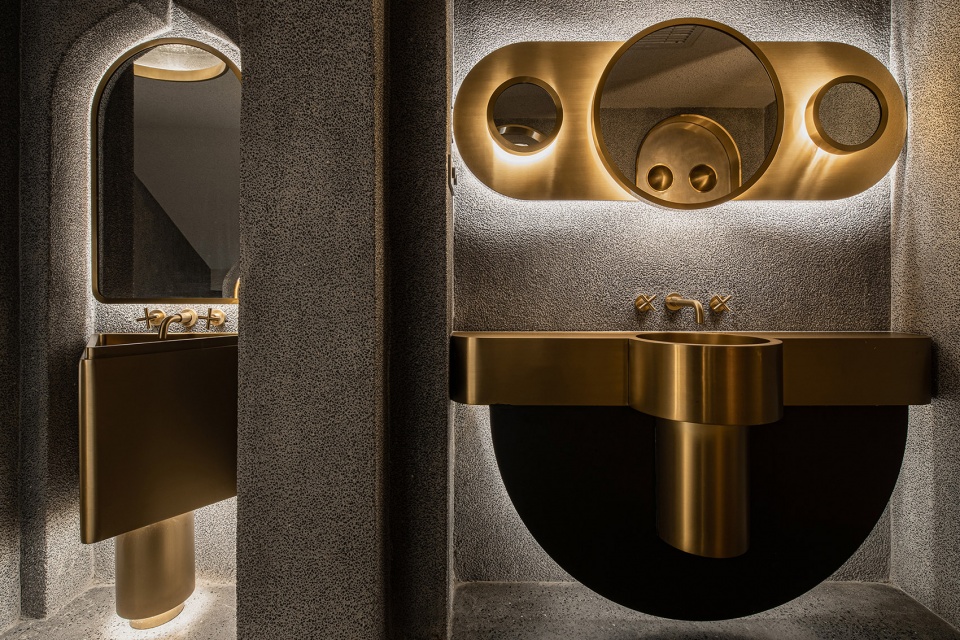
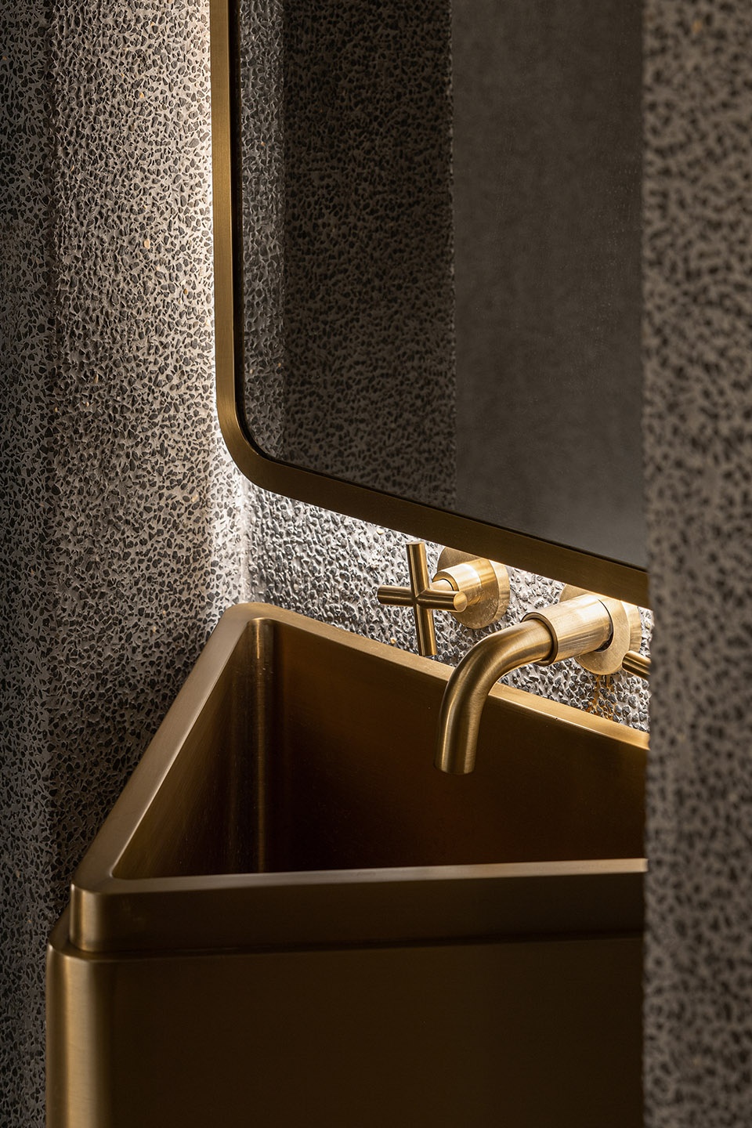
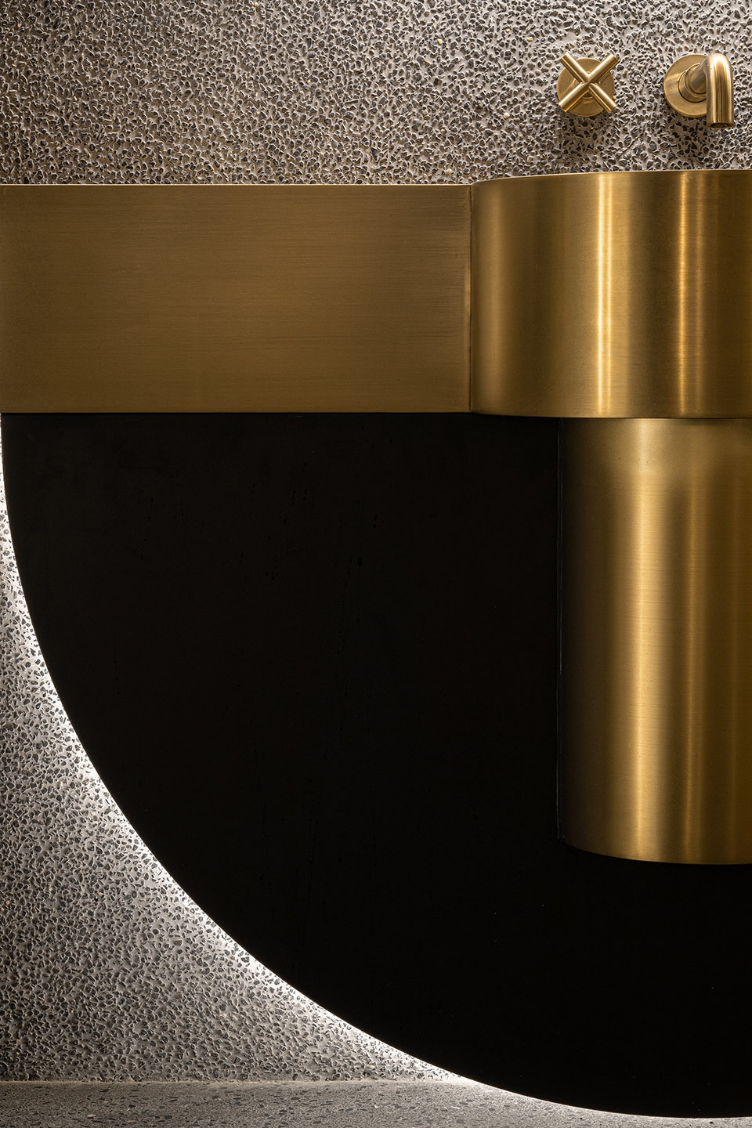
洗手间位于一层和二层之间的夹层空间,形式语言是主体空间的统一和延续,在幽深围合的背景中,以光泽度高的金属和镜面材质搭配间接照明的渲染,引导视觉的秩序和知觉的连续,营造出充满温暖内涵与抽象线条的几何美感。洗手台镜面道具和镜中影像恰好组合成一只可爱的“卡通小猪”,或许是PIG Design随机埋藏的令人会心一笑的彩蛋。
Washrooms are arranged in the mezzanine between 1F and 2F. The unified formal languages of the main spaces are extended to this area. In a tranquil enclosed background complemented by indirect lighting, the glossy metal and mirrors create visual order and continuous perceptual experiences, and also generate a sense of warmth and a geometric aesthetic of abstract lines. Mirrors above the washbasin and the reflections in the middle form a cute “cartoon pig”. This is a funny surprise that PIG DESIGN conceived for users.
▼位于夹层的洗手间
washroom in the mezzanine ©榫卯建筑摄影 SFAP
▼不同形状的洗手池
wash basins in different shapes ©榫卯建筑摄影 SFAP
▼洗手间细部
details in the washroom ©榫卯建筑摄影 SFAP
复杂命题的简化解法
Simplified solutions
店铺整体耗时一年打造而成,介入项目之初,设计团队从品牌的视角洞察业态趋势,空间布局预留充分的商业经营可能性,最大程度释放多样化需求的消费潜力。
It took a year to complete the project. At the preliminary stage of the project, the design team dug into the trends of bar sector from the perspective of the brand More Fun. The spatial layout reserves sufficient possibilities for commercial operation, and meanwhile helps release maximum potential to fulfill diversified consumption demands.
▼细部
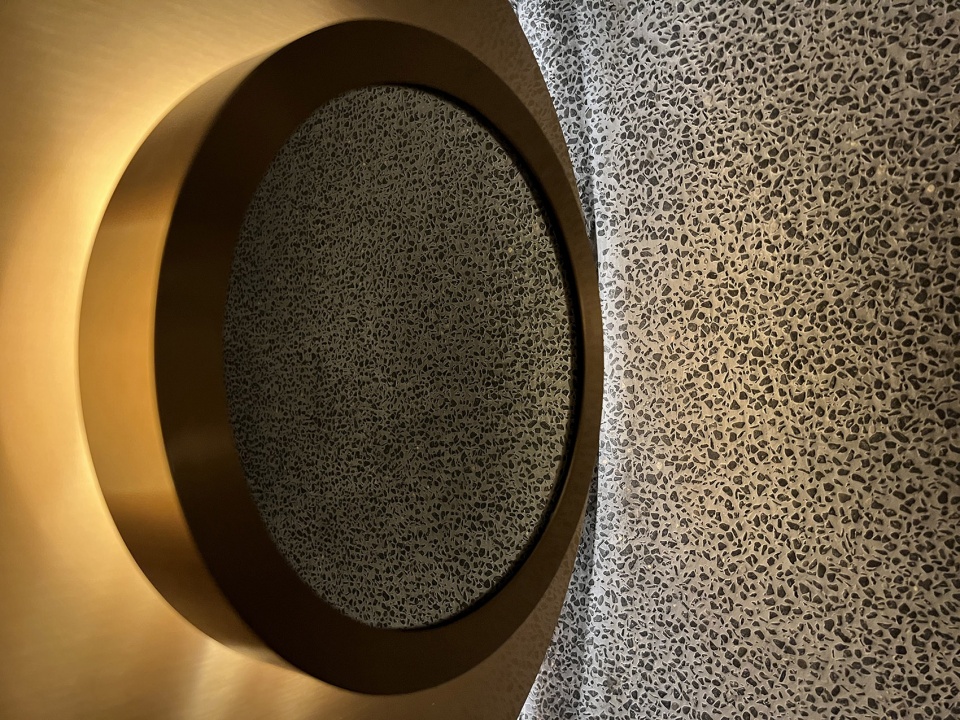
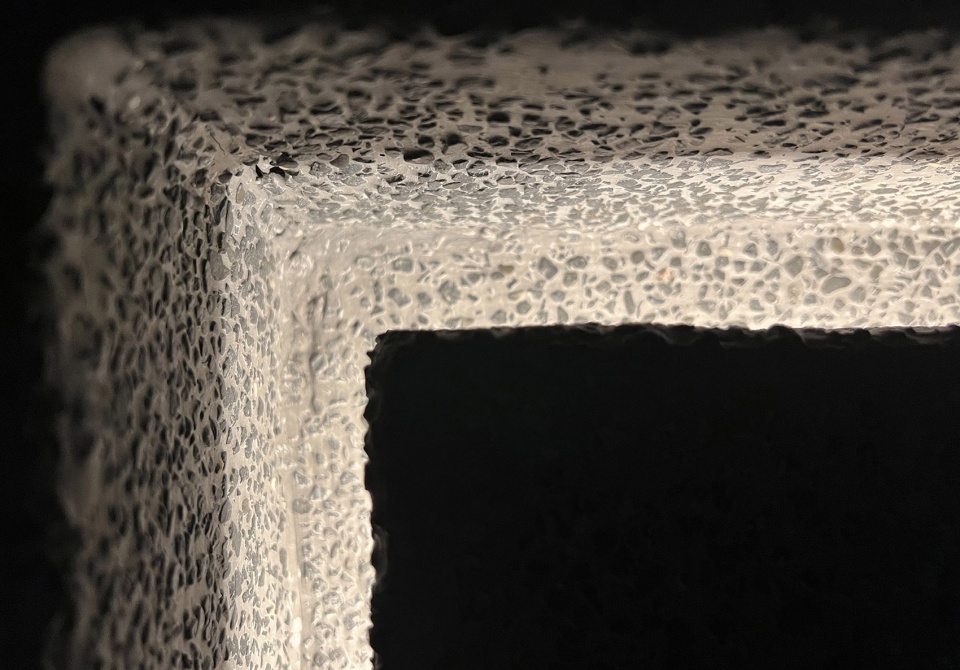
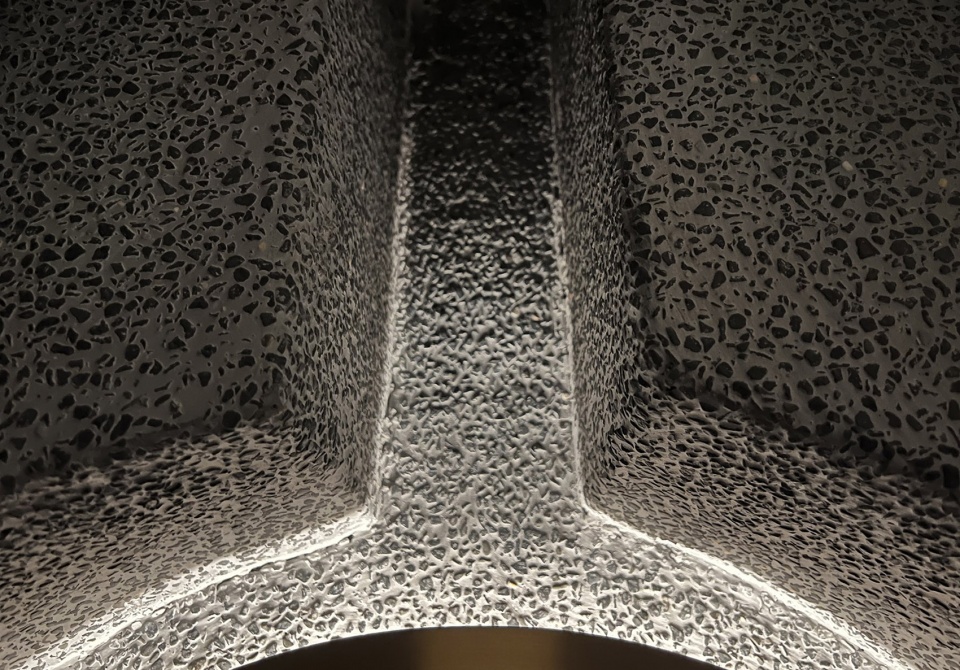
details ©榫卯建筑摄影 SFAP
魔方的基本原理是一个变混沌为秩序的过程,既有隐性的内在本质,又有显性的形式变化,在旋转和复原之间,我们才看到它的多个面向。MORE FUN亦是游移于清晰与模糊、硬核与温润、异质区隔又多元共生的动态载体,吸纳日常中生生不息的养料和社交文化折射的城市精神,与来到这里的相同的和不同的人,去续写未知世界的未来篇章。
The logic of Rubik’s cube is a process of changing disorder into order, which is based on its underlying principles to show visible formal variations. Through the process of rotating and recovering a puzzle cube, its various sides are presented.
More Fun is a dynamic space that fuses diversified elements, clarity and vagueness, hardness and warmth. It records daily life, absorbs urban spirit reflected by socializing culture, and writes a chapter about the future unknown world with different people coming here.
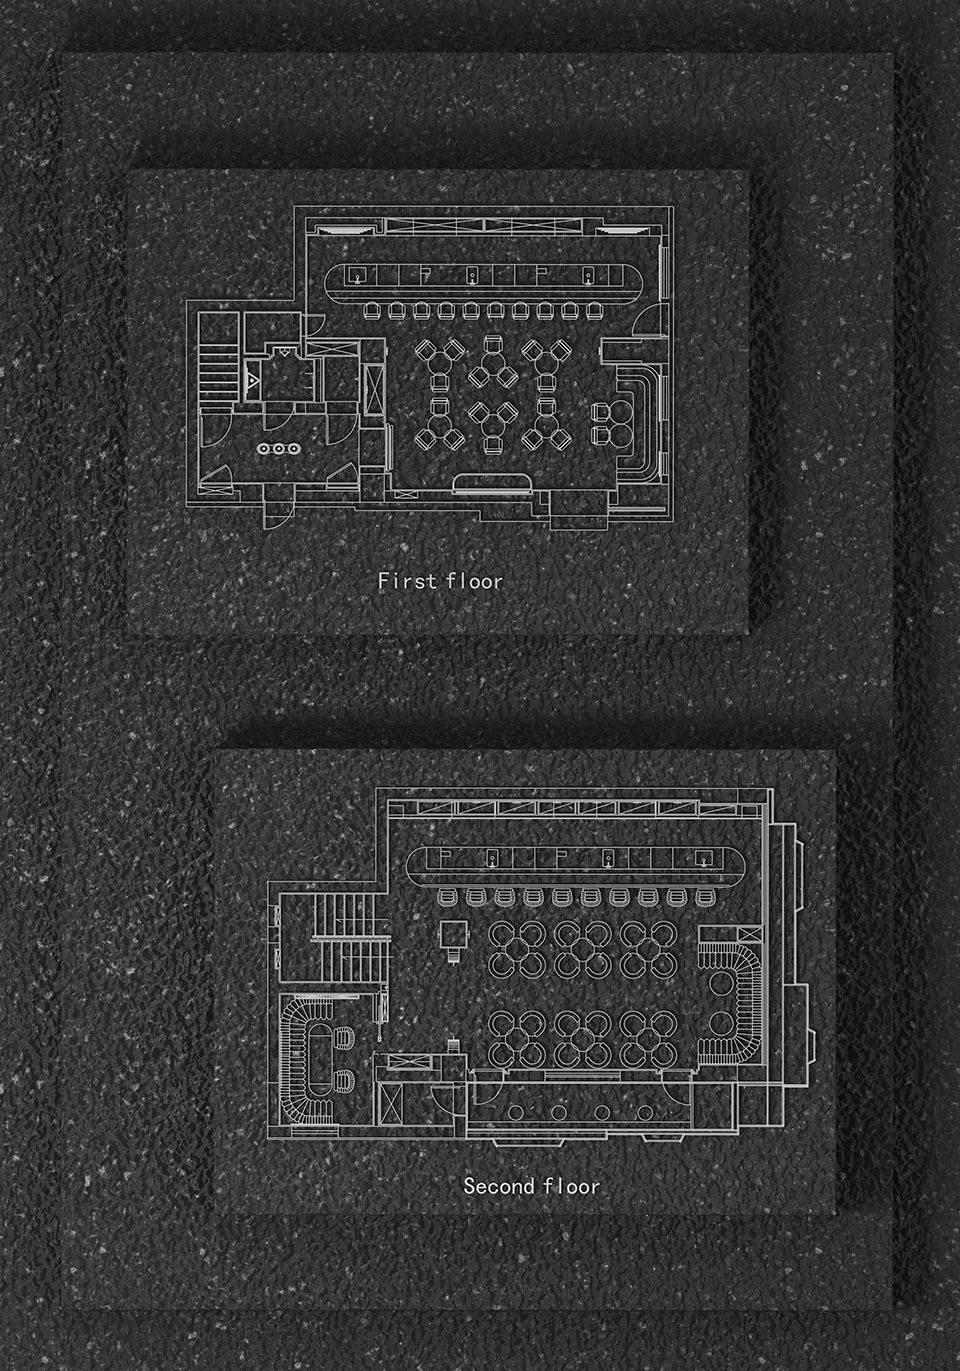
▼平面图
plan ©PIG Design
项目甲方:魔方 MORE FUN
设计公司:皮爱纪设计 PIG DESIGN
官方网址:pigdesign.art
项目面积:216㎡
主创设计:李文强
设计团队:朱义云、杨志伟
施工单位:杭州名淙装饰
照明设计:杭州力诚照明
家具设计:PIG DESIGN
项目视觉:钱超凡
道具制作:浙江德耀金属制品
项目摄影:榫卯建筑摄影 SFAP
Client: MORE FUN
Design firm: PIG DESIGN (pigdesign.art)
Project area: 216㎡
Chief designer: Li Wenqiang
Design team: Zhu Yiyun, Yang Zhiwei
Construction firm: Hangzhou Mingcong Decoration Engineering Co., Ltd.
Lighting design: Hangzhou Licheng Lighting Engineering Co., Ltd.
Furniture design: PIG DESIGN
VI design: Qian Chaofan
Props production: Deyao Metal Products Co., Ltd.
Photography: SFAP
More: PIG DESIGN
更多关于:PIG DESIGN on gooood








约酒约酒约酒约酒约酒约酒约酒约酒约酒约酒约酒约酒
@YP
有点克苏鲁
椅子好恶心 猪肝红大型面筋
水磨石搭配金属是真的挺高级
外立面很吸睛