
感谢 侯天天+李成+刘晓鲁(联系邮箱:houtiantian1218@163.com)予gooood分享以下内容。
Appreciation towards Hou Tiantian + Li Cheng + Liu Xiaolu (contact:houtiantian1218@163.com) for providing the following description:
薄荷花园酒吧位于河北省邯郸市丛台路,是精酿啤酒品牌URBREW的直营酒吧,经营范围为啤酒、鸡尾酒、西餐。委托方对于设计的最主要要求便是:简单,less is more;酷,有质感。
The Mint Garden Bar is located on Congtai Rd. Handan, Hebei Province, PRC. It is directly run by the draft beer brand URBREW, which is also engaged in business of cocktail and western food. The design requirements of the work include simplicity, “less is more”, cool and texture.
▼项目概览,overview

原场地为一栋两层独栋建筑,一层层高5m,二层层高4.2m,酒吧布置在一层。明确功能后,我们将厨房、卫生间、办公室、独立闹吧、包房等封闭空间视为实体,穿插在整体空间之中。部分区域打通现有楼板,形成局部的三层空间。
The original site is a two-storey high architecture. The layer height of the first floor is 5 meters while the second is 4.2 meters and the bar is allocated on the first floor. After confirmed the basic functions of the space, we decided to treat the kitchen, restroom, office, independent party room and VIP room as separated entities and intersperse them in the entire space. And part of the second floor is removed in order to construct an extra three-storey section inside of the building.
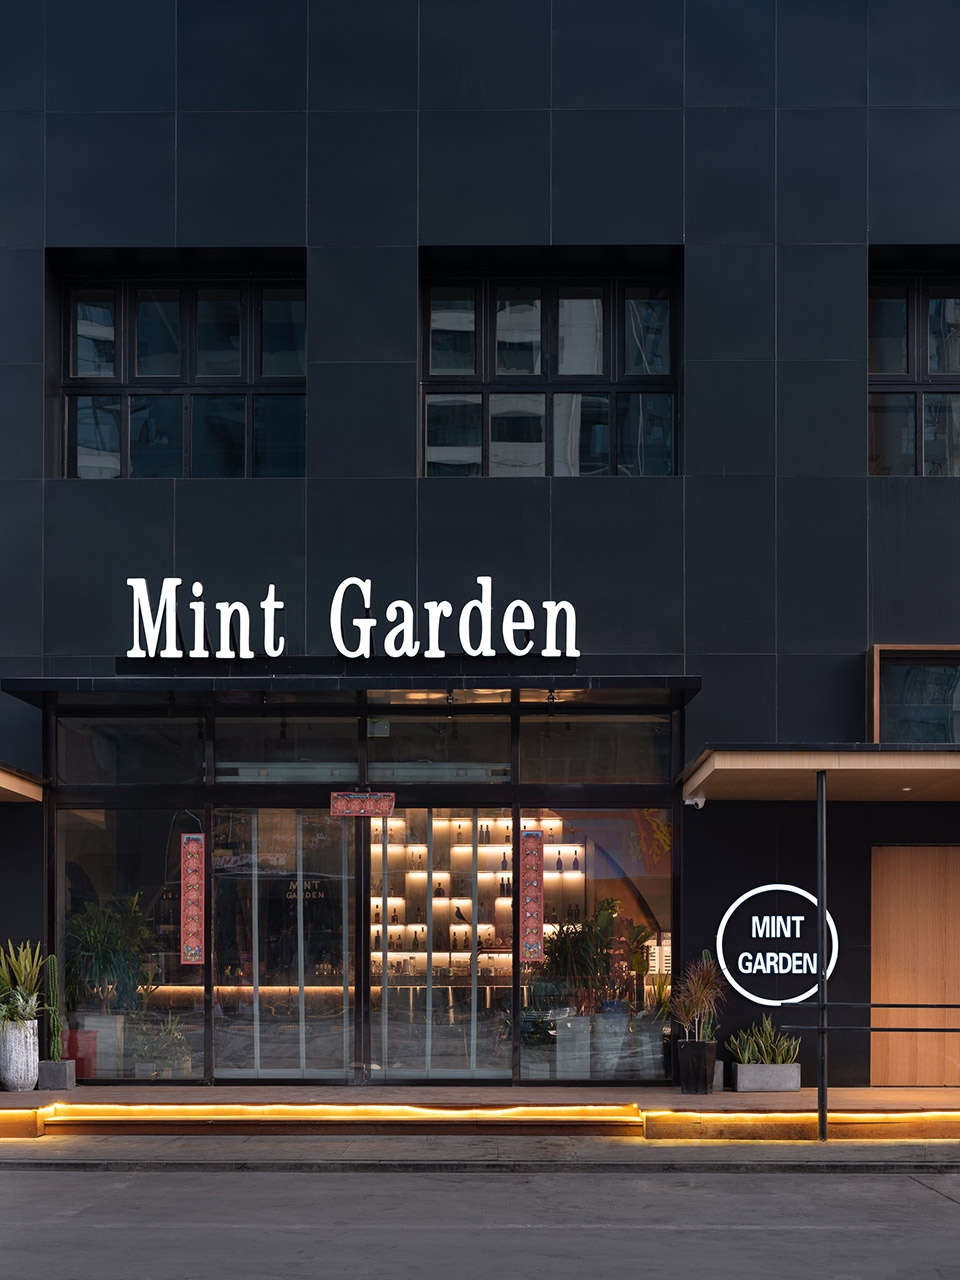
▼酒吧外观,exterior view
根据对酒吧空间氛围的分析,我们将空间氛围由闹到静分为六种:躁动的闹吧、热闹的舞台、熙攘的吧台、分享性的长桌、轻松的休闲座、安静的卡座。在实体空间进行穿插,形成凹凸错落的空间后,我们将六种空间置入现有的连贯空间之中,并依照各区域的氛围生成最终的空间形态。
According to the analysis of the space atmosphere of the bar, we assorted the space atmosphere into six levels by decibel (from high to low): the independent party room, the stage, the bar counter, the shared long table, the relaxing leisure seats and the quiet booths. After the basic arrangement of the entities, we received an area full of sense of space and the six space atmospheres are inserted along with specific practical needs, which assembled the final space for the bar.
▼生成分析图,Idea-generating analysis chart
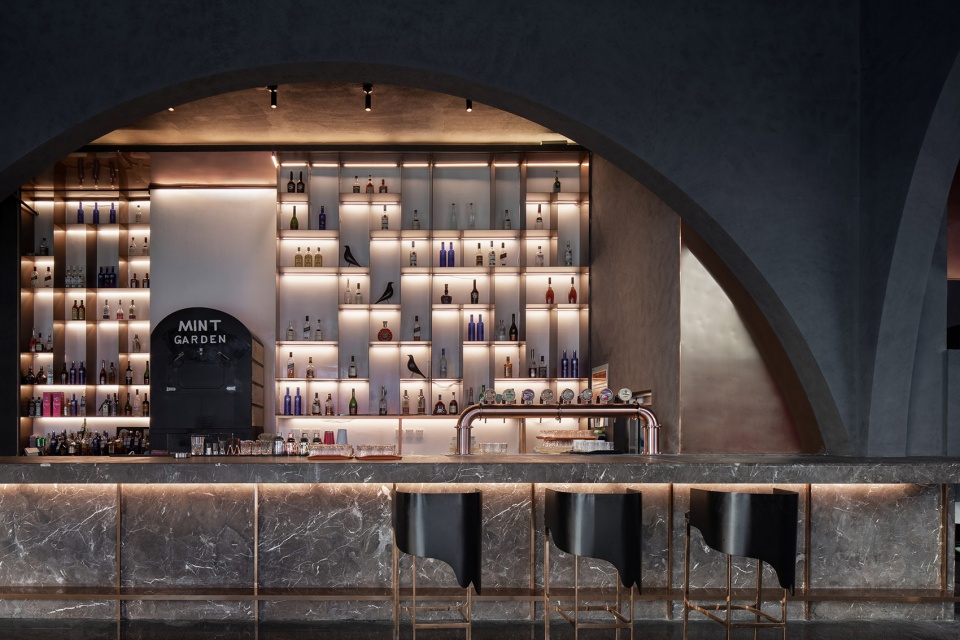
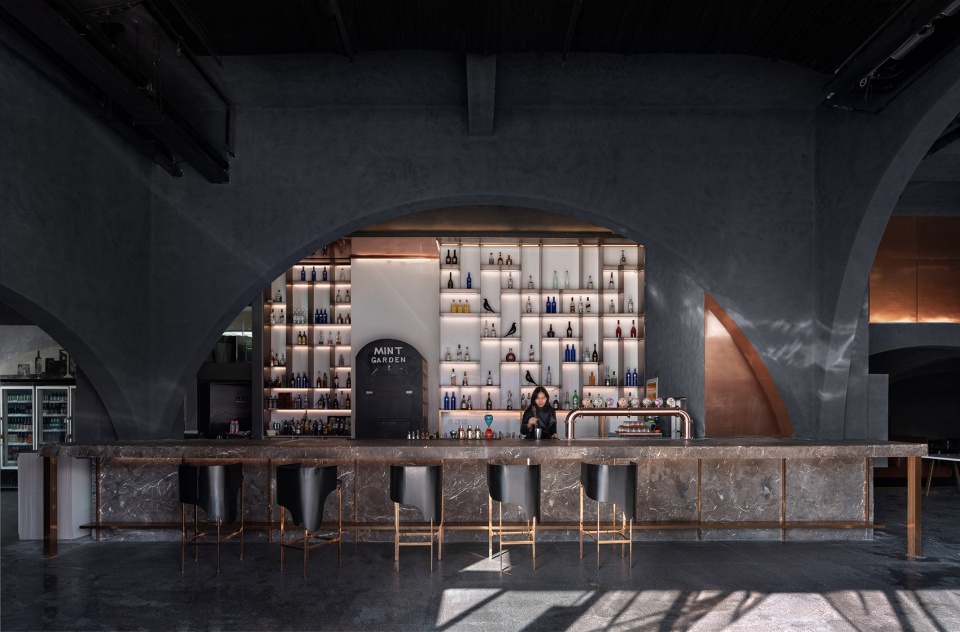
酒吧入口处采取了开放型的设计,以简单的几何状半圆框出通高的金属酒柜。
The entrance design of the bar adopted an open format, which simply uses a semicircle concrete structure to stand out the metal-textured wine rack.
▼酒架,Wine rack
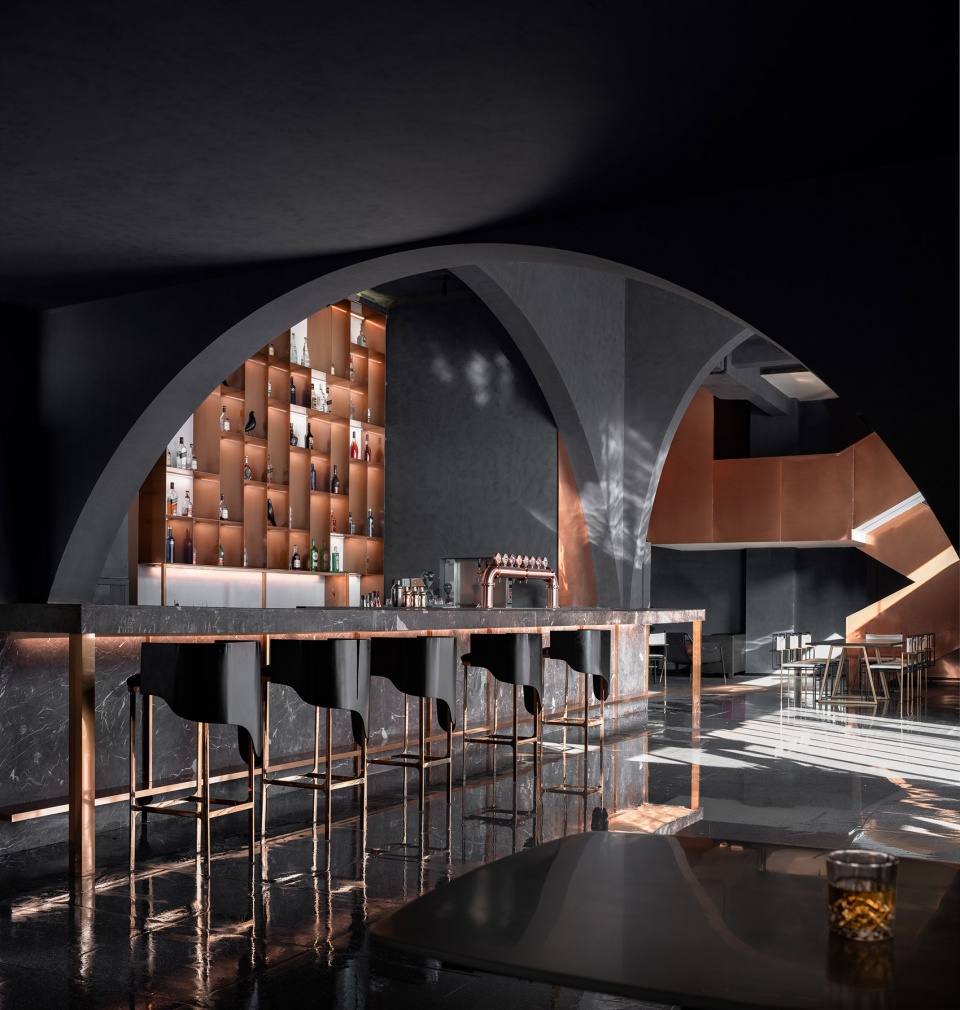
▼吧台区-升弧, Bar counter – the rising arc
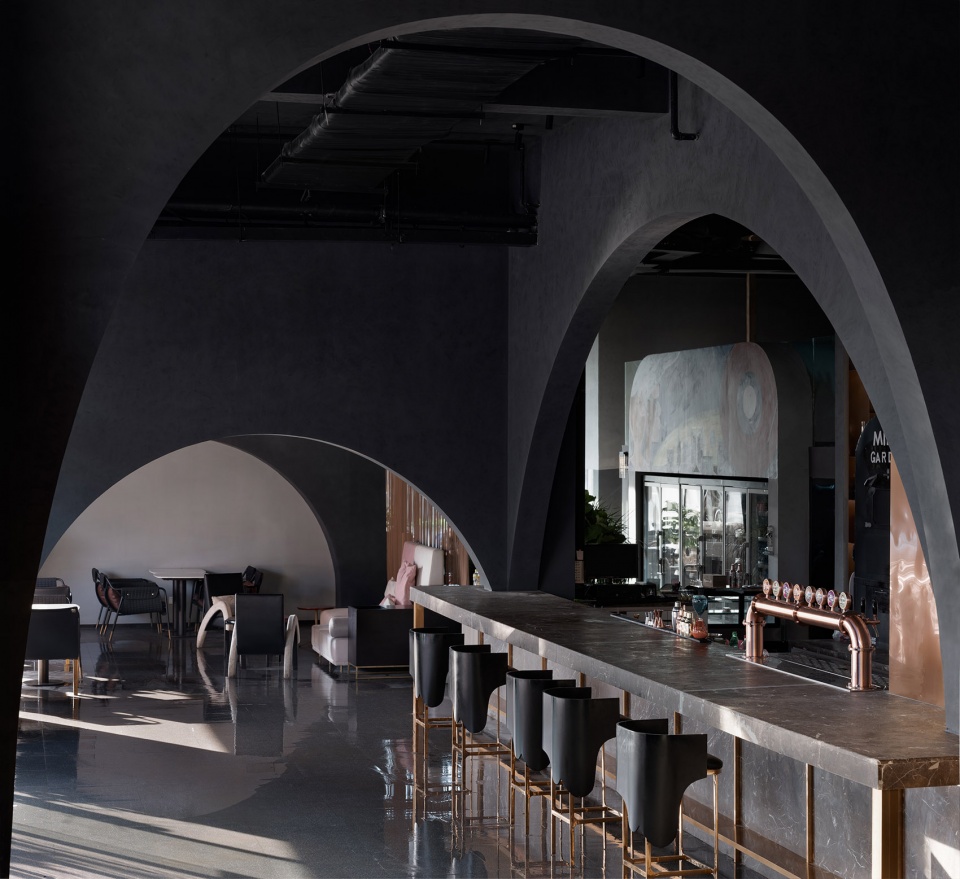
进门左侧可看到休闲散座区,以及内嵌的啤酒选酒区。
To the left of the door, it is the area of the leisure seats and the embedded beer rack.
▼从吧台区看休闲散座,view to the leisure seats area from the bar counter
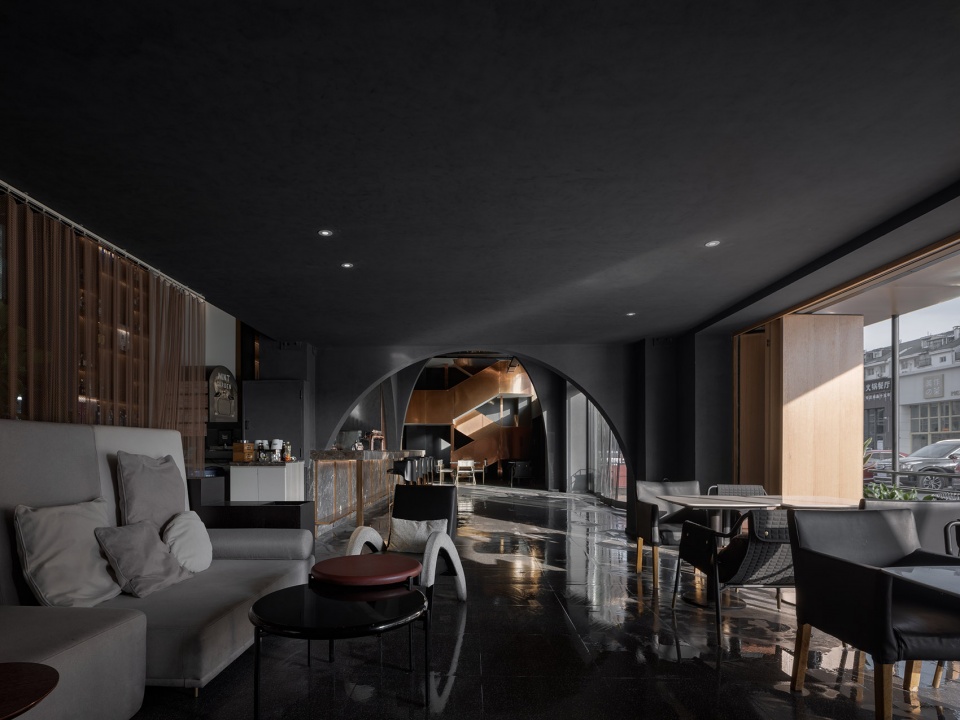
休闲散座区以沙发组搭配散桌的形式布置,空间上同远处的弧形形成呼应。
The arrangement of the leaisure seats area-small tables sided with sofa-echoes the arc structure in space distantly.
▼休闲散座区,Leisure seats area
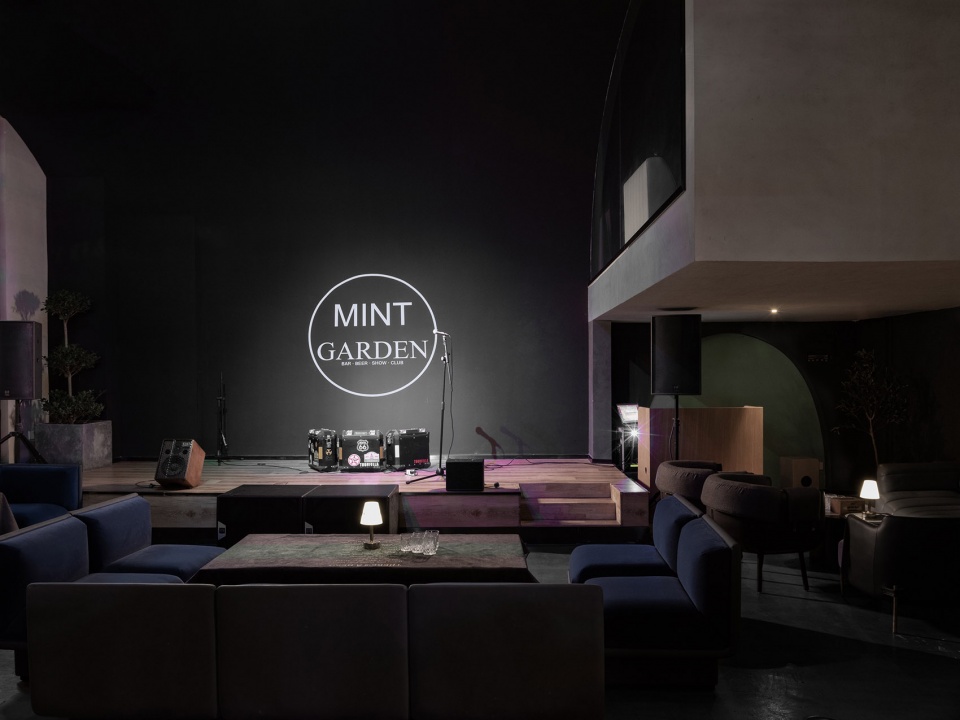
在选酒区可从侧面直接看到舞台区,方体包房以钢结构吊柱的形式固定在半空中。舞台区位于建筑西侧临街处,将现有的建筑外墙改造为通高的玻璃幕墙,是除了闹吧之外氛围最热闹的区域。
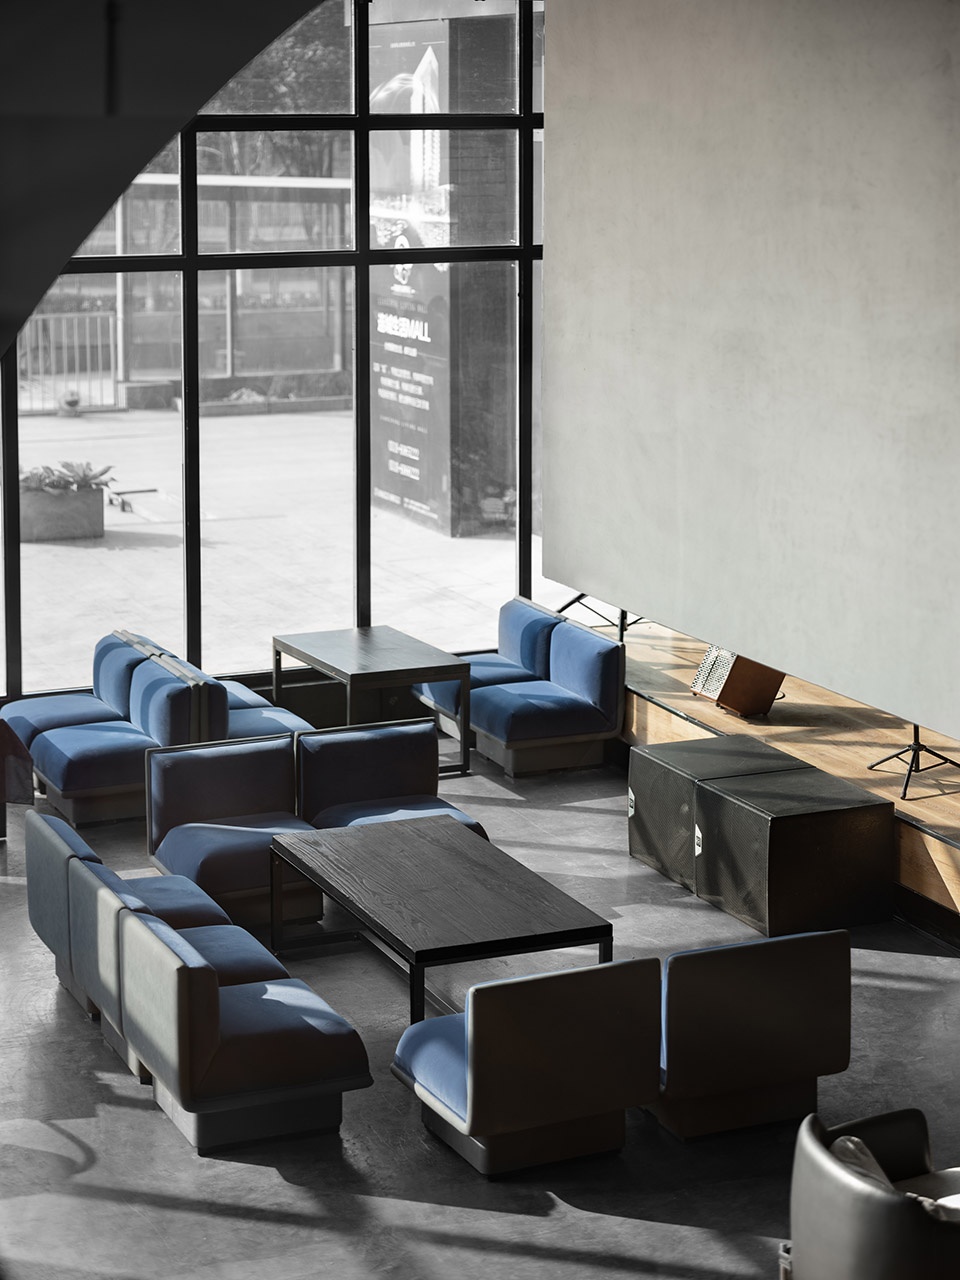
The stage area can be seen from the side of the beer rack. And the cubicles (steel structure with suspended columns) of the private booths are fixed in the air. The stage area is allocated in the west of the architecture, looking the street view. The exterior wall on the side of the stage is replaced with glass curtain wall. And the stage is the second noisiest area beside the independent party room.
▼舞台区位于VIP包房下方,stage area below the VIP room
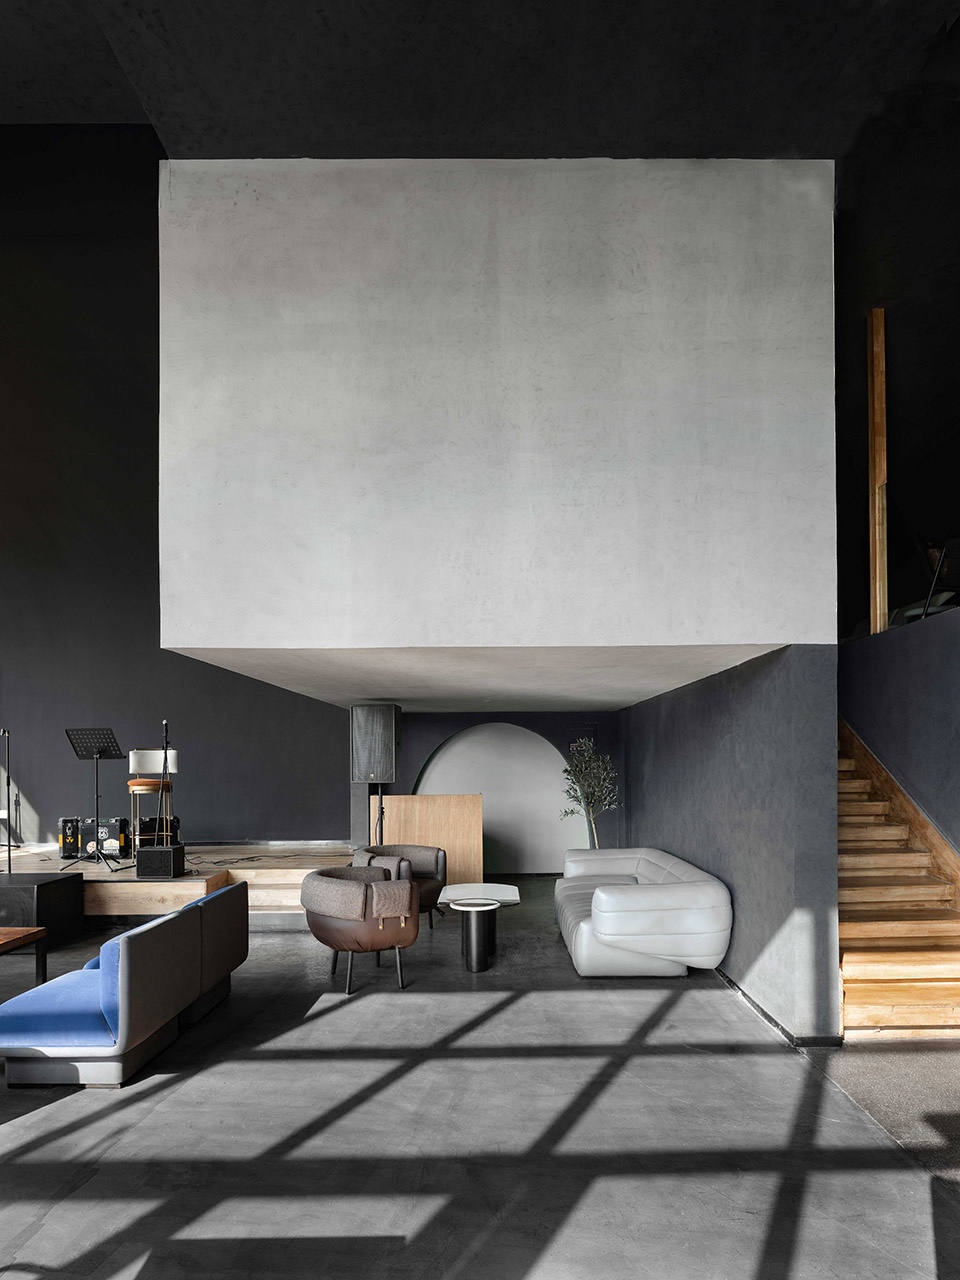
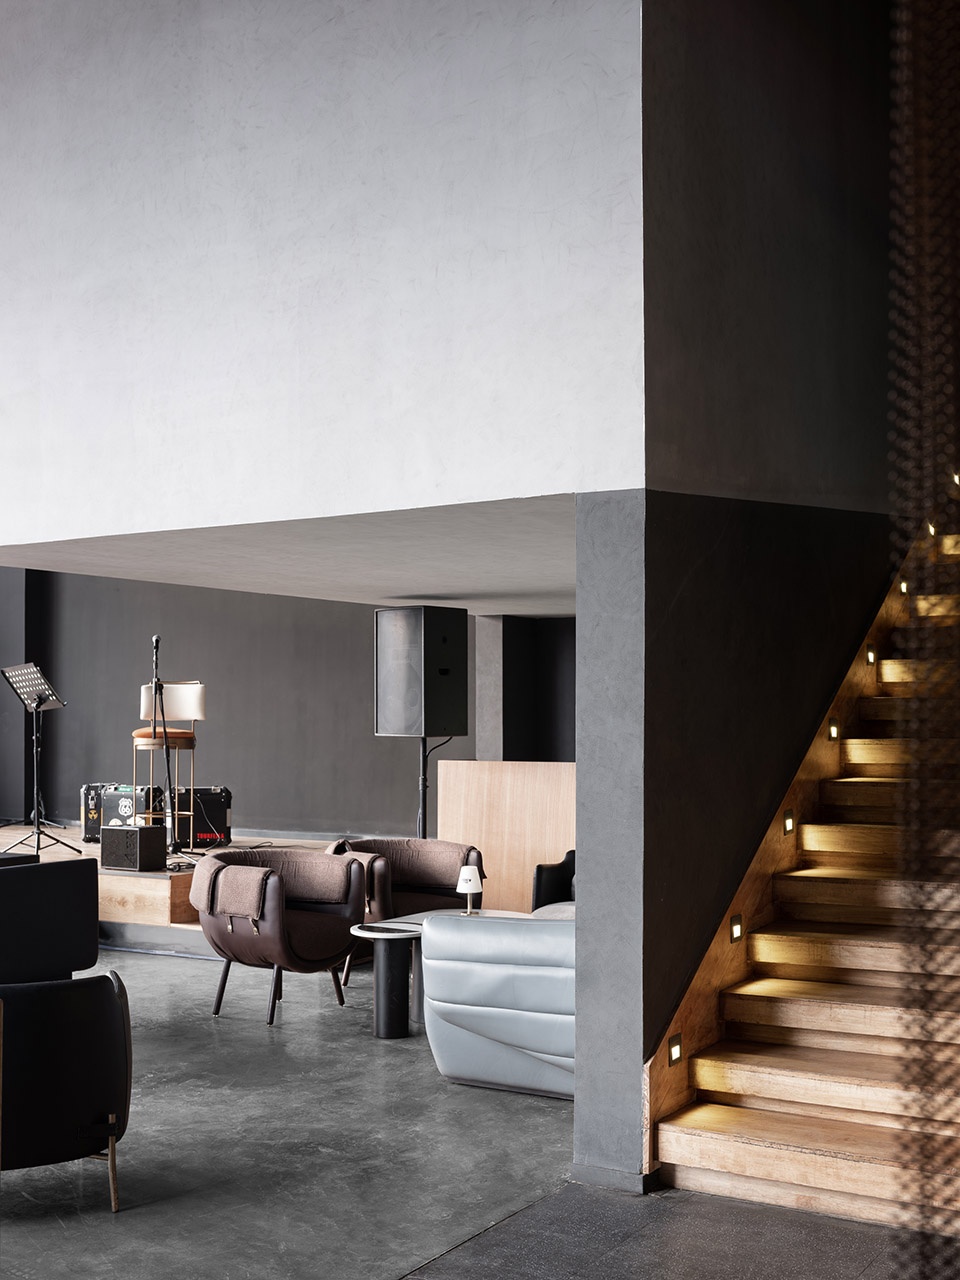
▼舞台卡座俯瞰,Stage seating area – bird view
▼舞台,Stage
入口右侧为长桌分享区,陌生的客人可以聚在一张桌上喝酒社交。
On the right side of the entrance is the shared long table area, where the strangers can enjoy a social time with their drink.
▼从吧台区看长桌和楼梯,view to the shared long table area and stairs from the bar counter
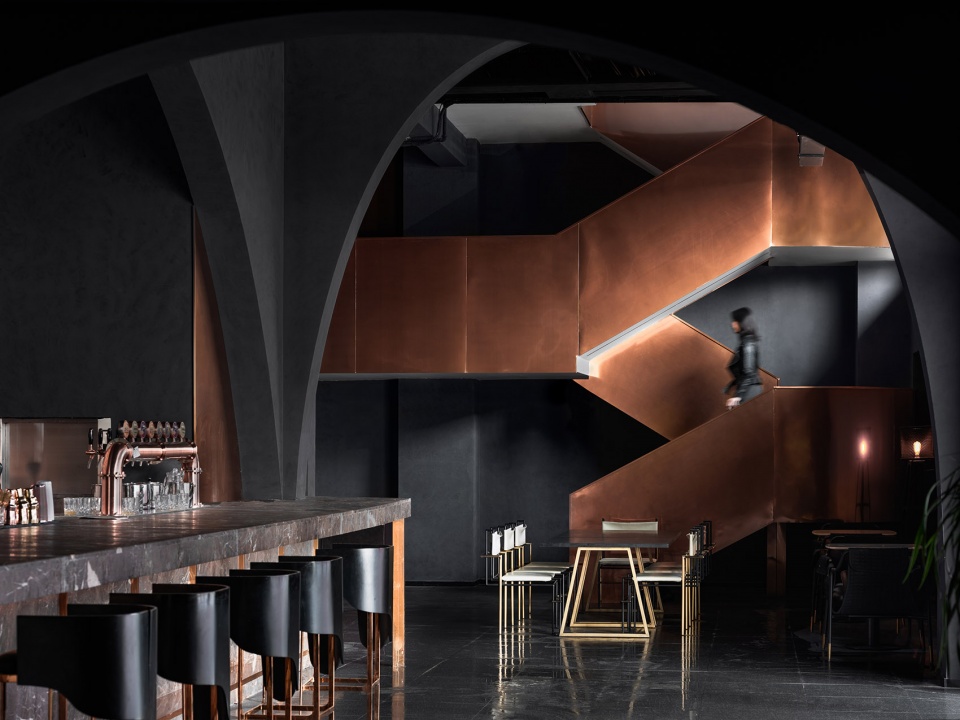
卡座区位于吊置的闹吧金属盒子之下。
The private booths area is located under the suspended metal cubicle(VIP room).
▼卡座区,private booths area
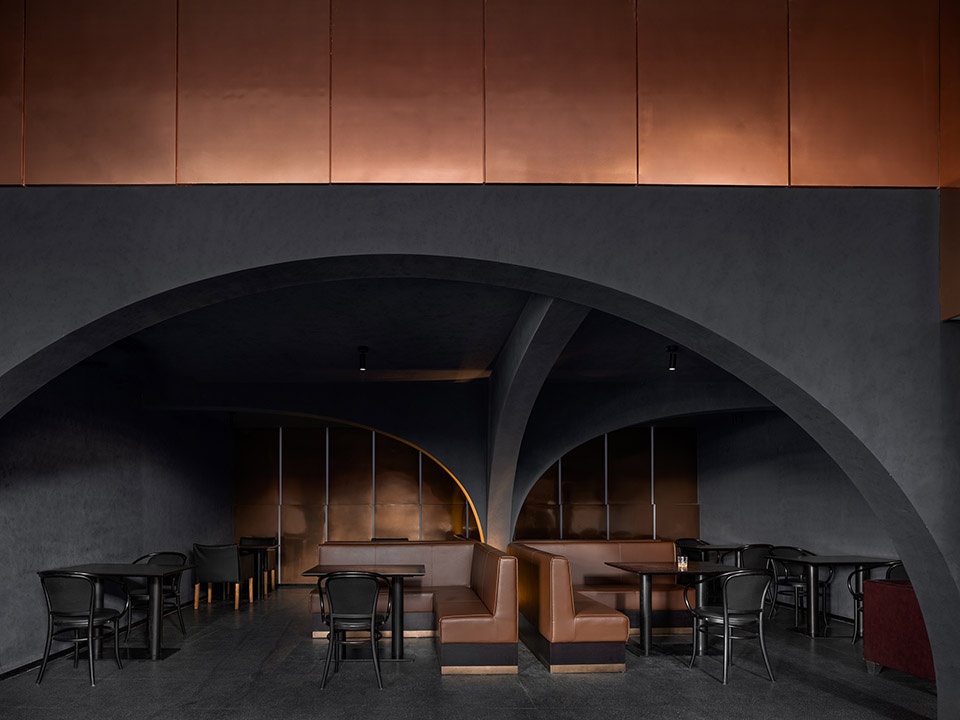
▼卡座区的火炉,private booths area with a fireplace
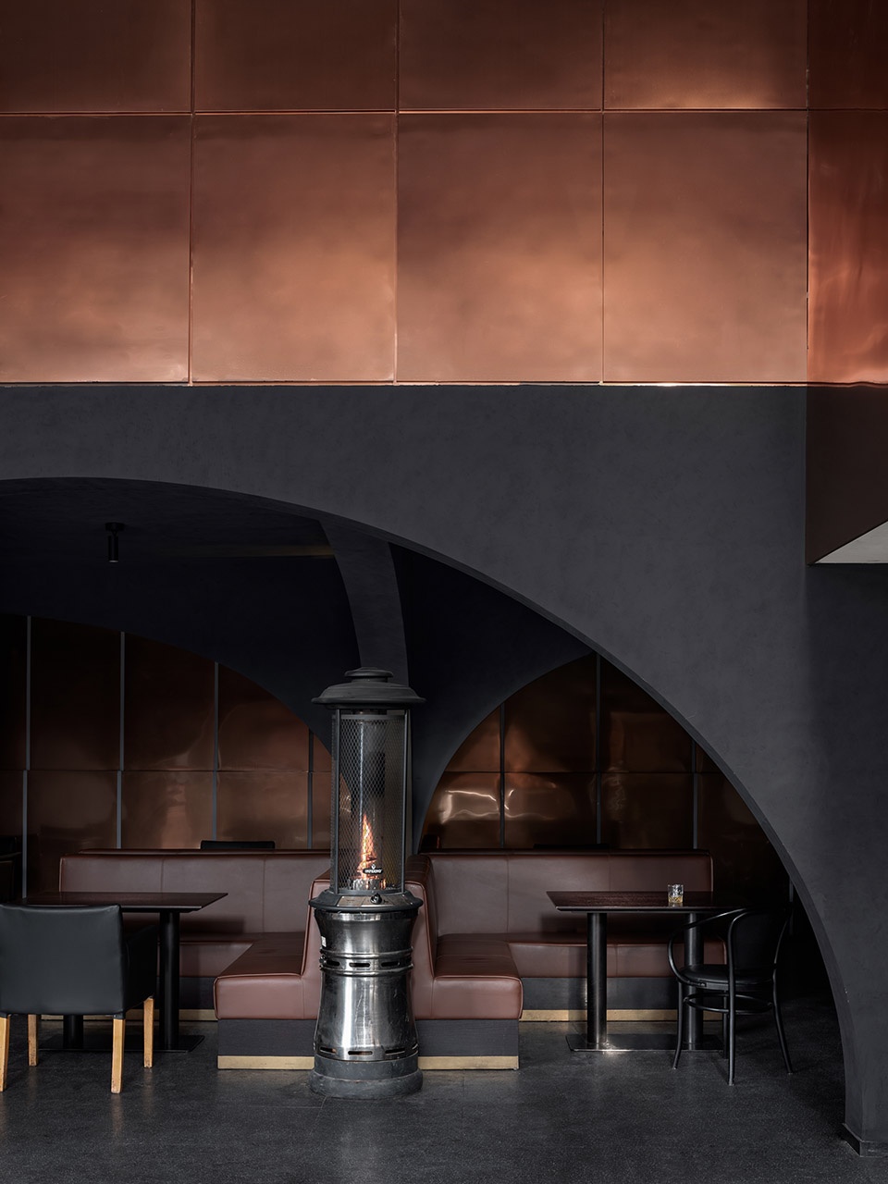
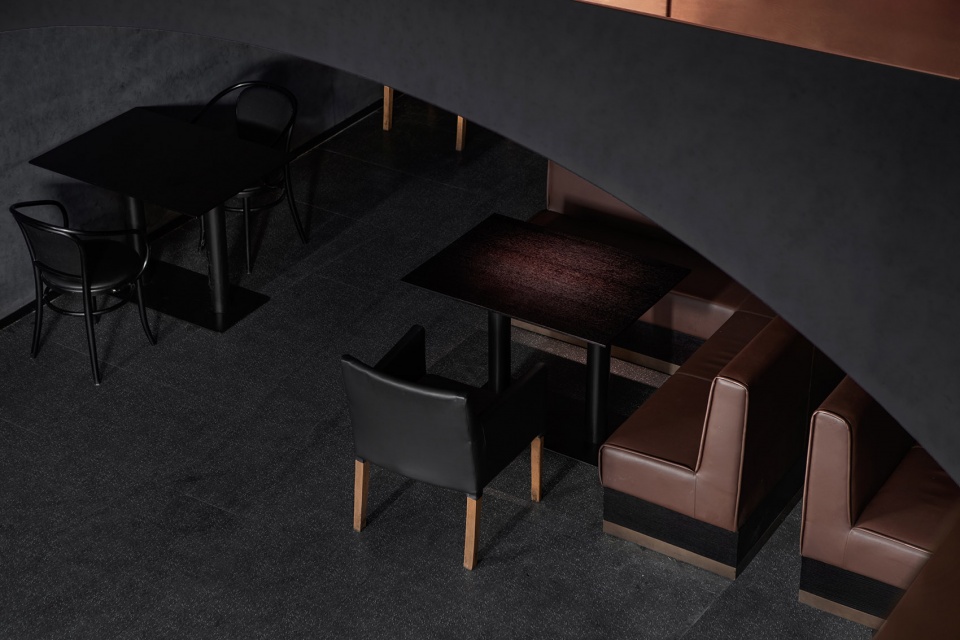
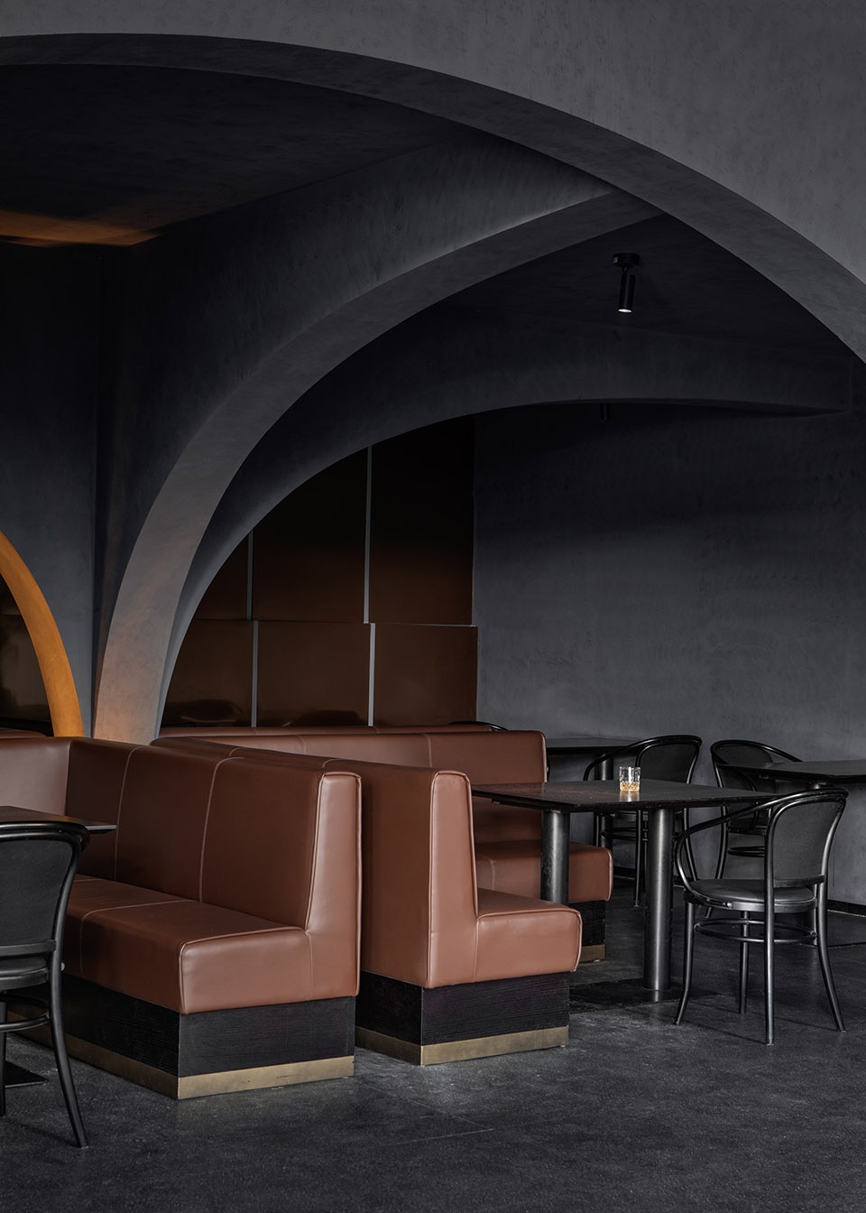
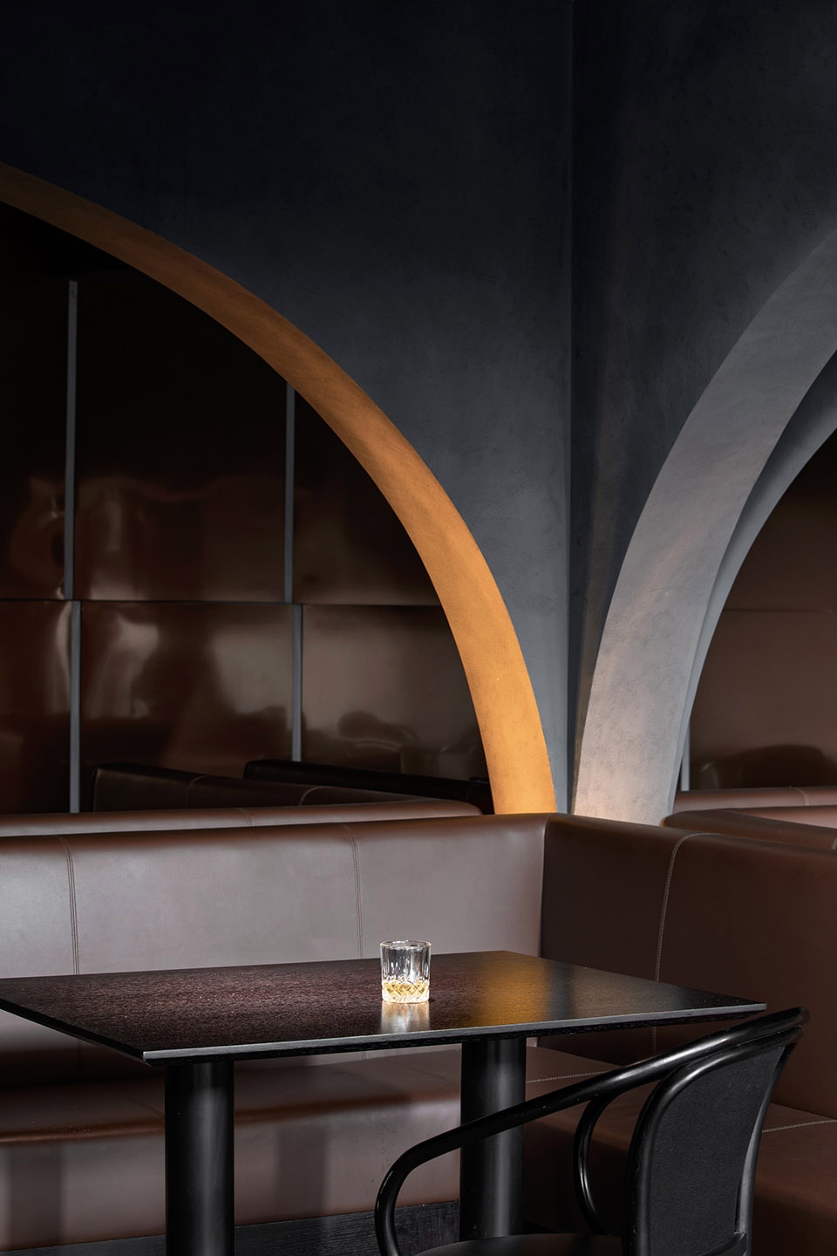
卡座区的座位形式以沙发卡座及散桌为主,是酒吧内最静的区域。
The seating format in the private booths area is small tables sided with sofa as well. And it is the quietest area in the bar.
▼卡座区俯瞰,private booths area – bird view
▼卡座区 – 弧柱 Private booths area-arc column
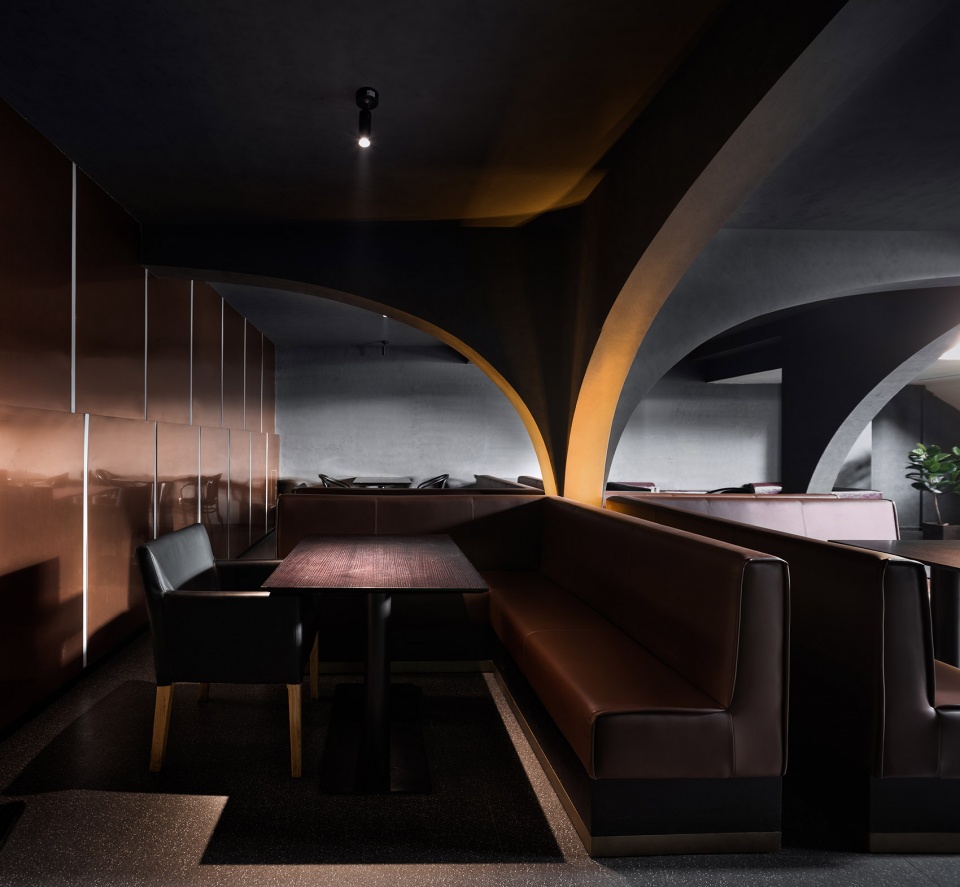
▼卡座区细部,detailed view
最东侧的金属楼梯通向夹层的闹吧,闹吧有着单独的吧台及DJ台,是酒吧中独立存在的小天地。
The metal stairs in the east lead to the mezzanine of the three-storey area (the independent party room), where owns an independent bar counter and DJ stage and it is a separated mini-world in the bar.
▼楼梯一角和闹吧入口,stair corner & entrance to the independent party room,stair corner
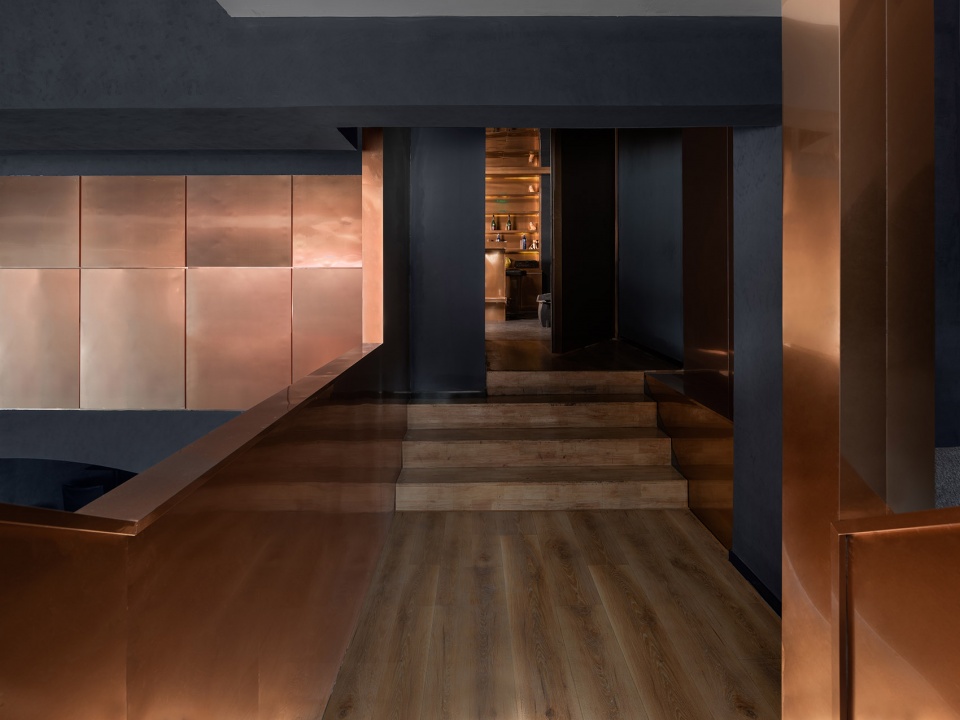
▼闹吧吧台区,bar counter in the party room
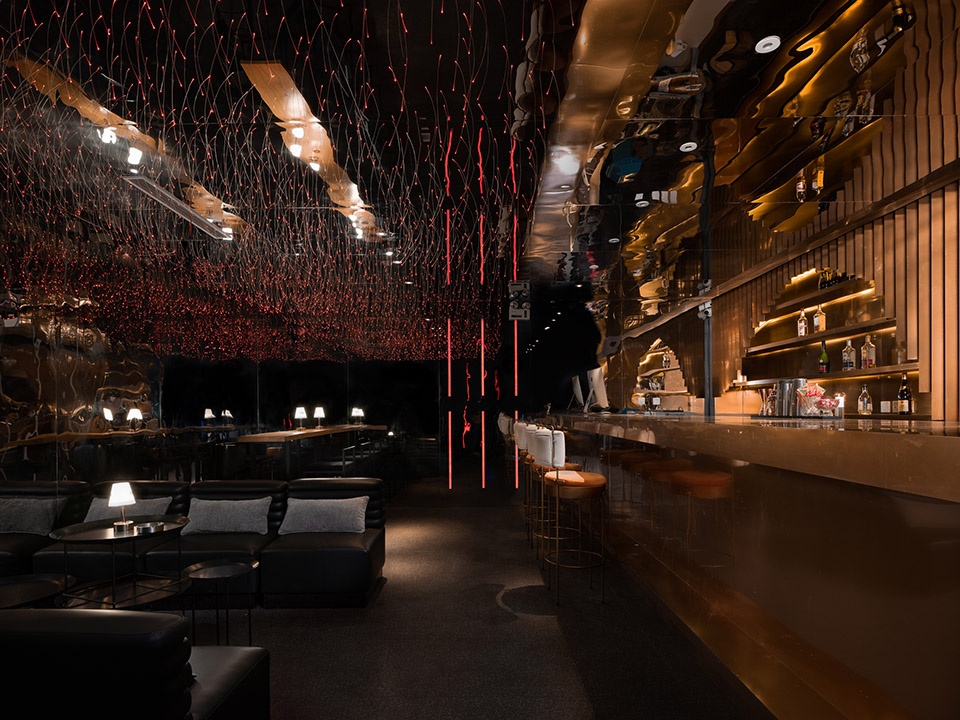
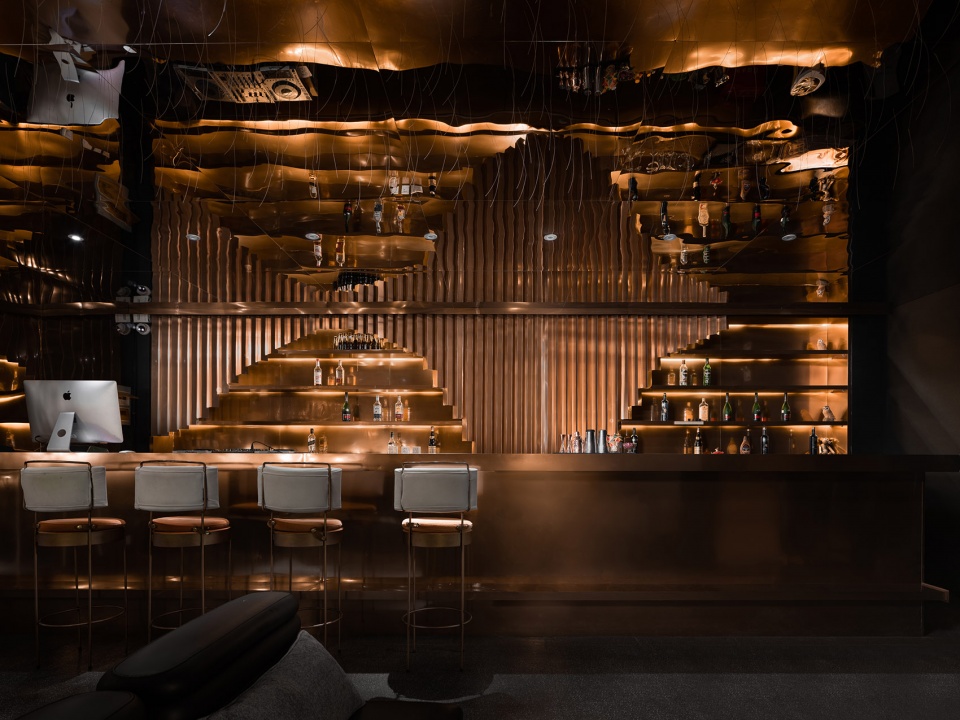
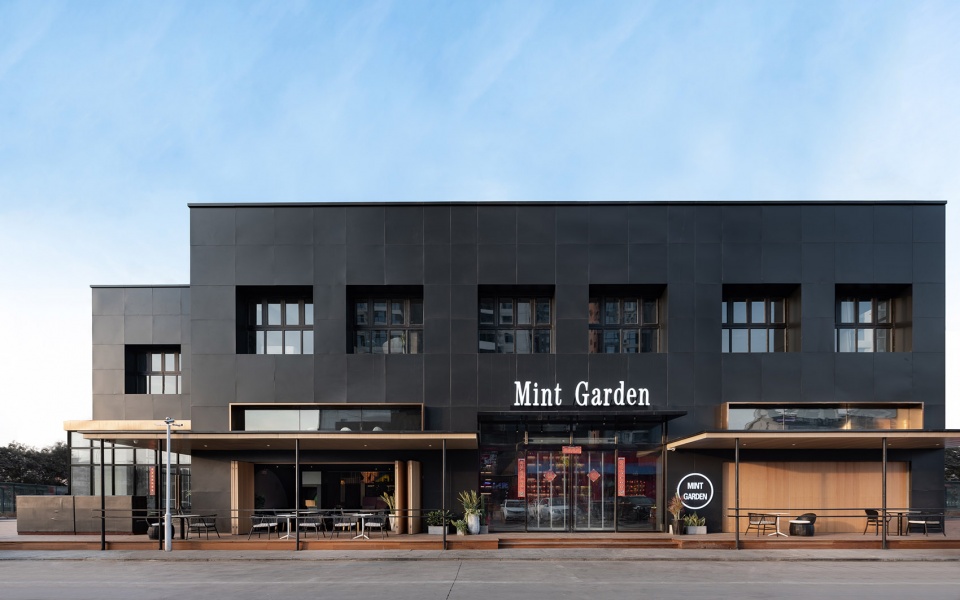
我们对建筑的外立面做了改造,将外立面墙体部分全部以黑色铝板进行覆盖,并将西侧舞台区换成通高的玻璃幕墙。入口两侧的开间设置成可开启的木折叠门,根据天气条件可以在开敞空间及封闭空间之间切换。
We reformed the exterior façades of the architecture: the main exterior walls are covered by black aluminum boards and the west wall on the side of the stage is replaced with whole glass curtain wall. The open area at the entrance is finished with a wooden folding door, which can switch the state of the entrance area from enclosed to open according to the weather conditions.
▼立面细部,facade detailed view
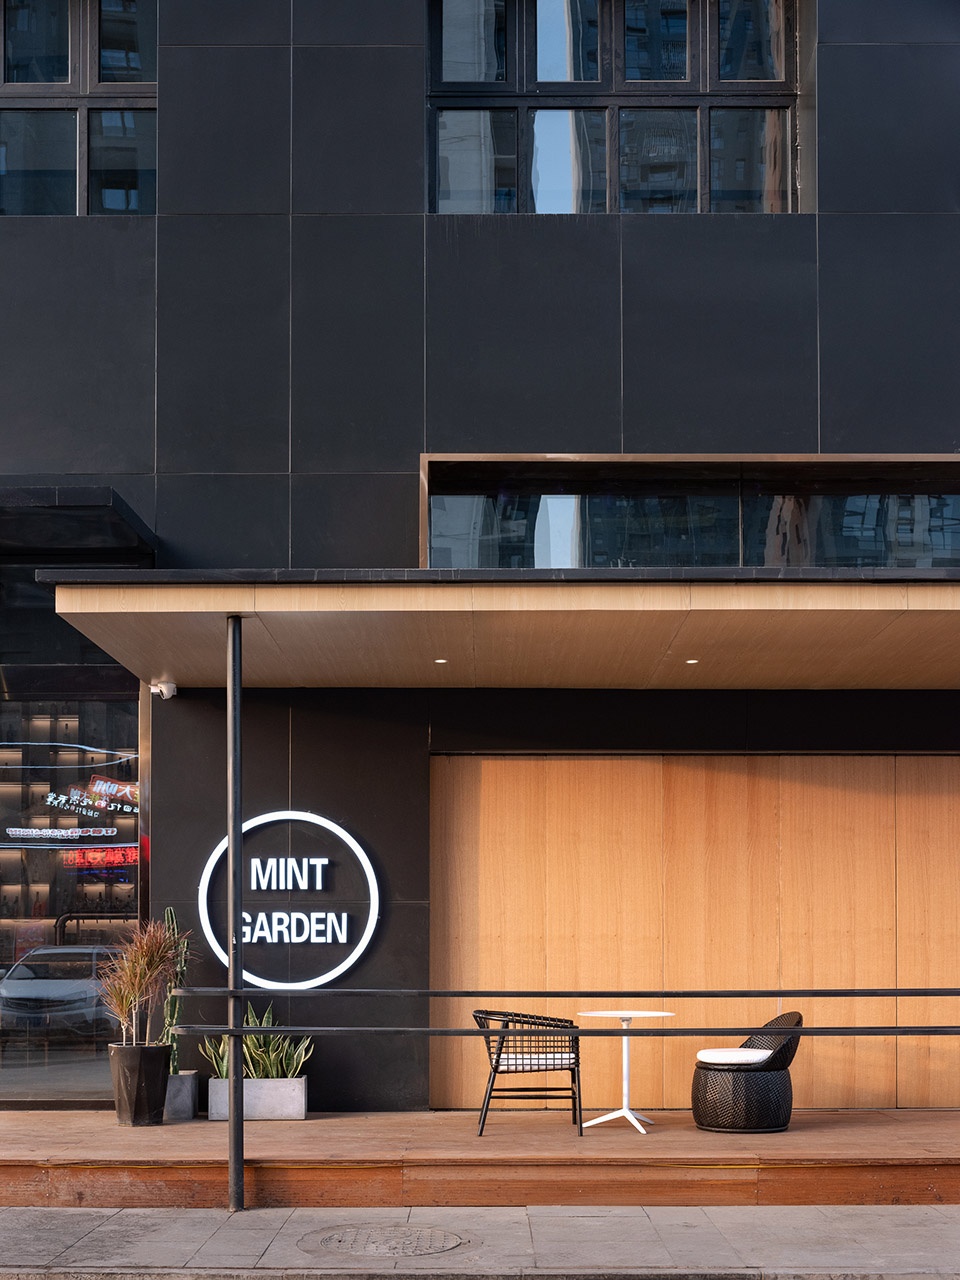
▼休闲区可开启的木折叠门,leisure seats area with door opened
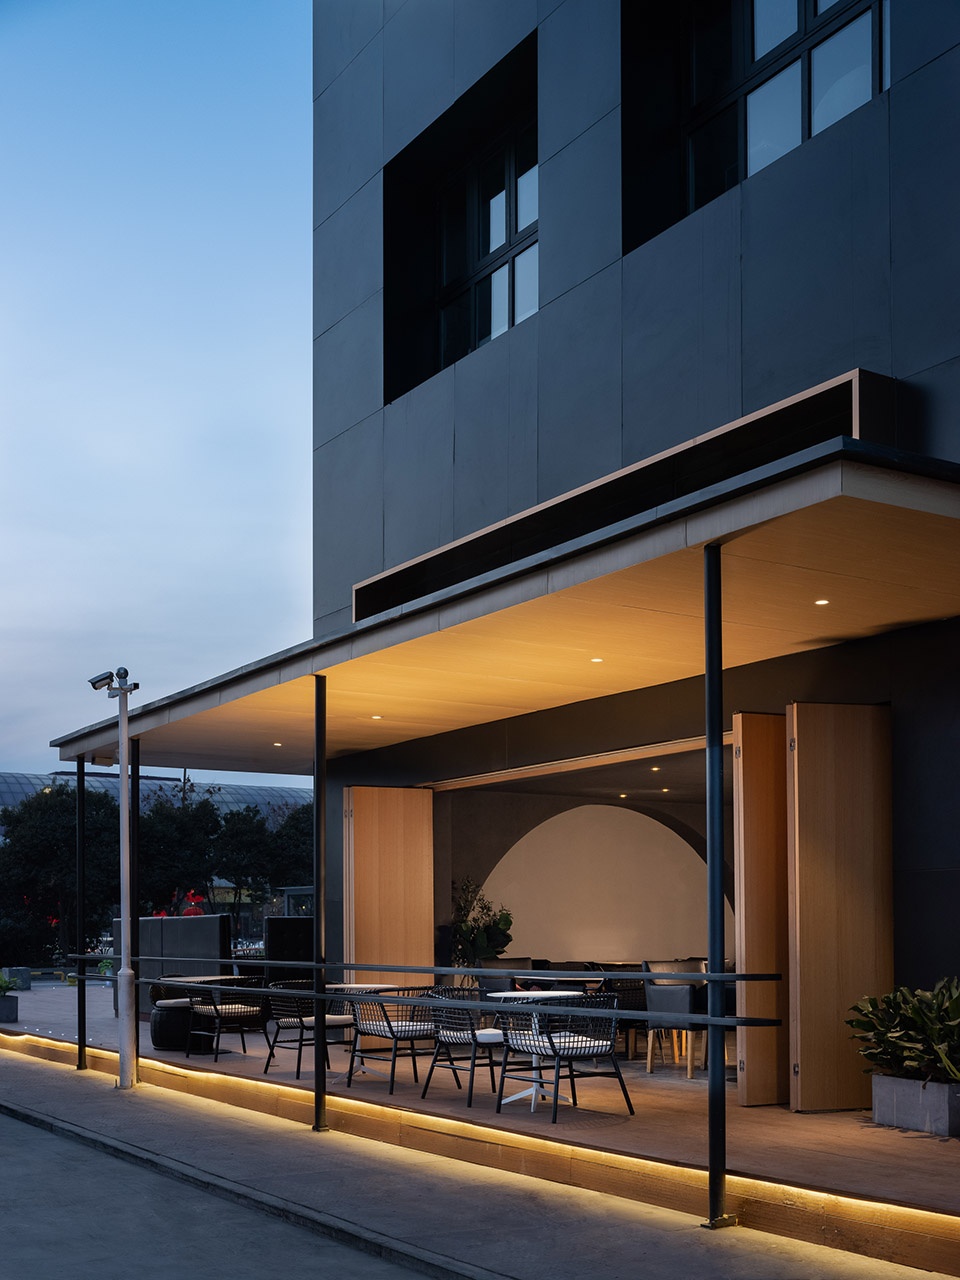
▼入口细部,entrance
▼一层平面图,plan level 1
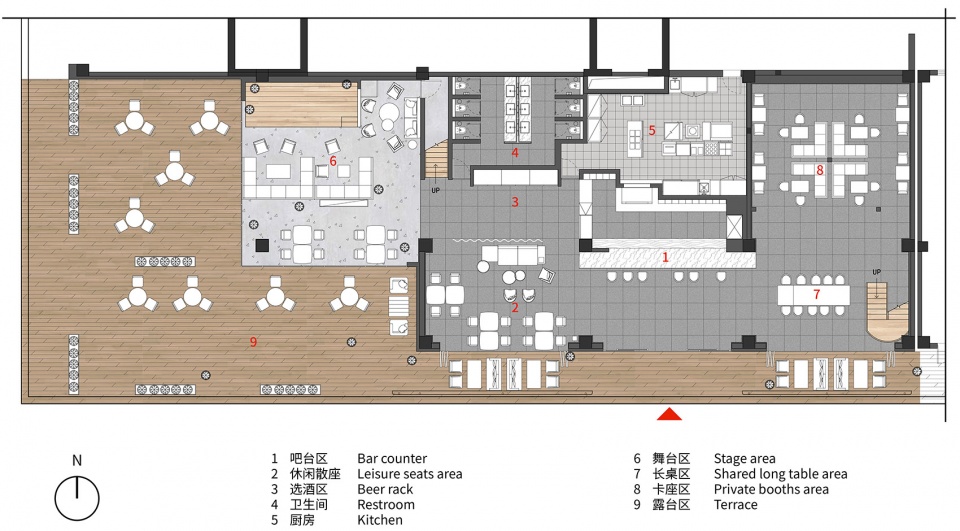 】
】
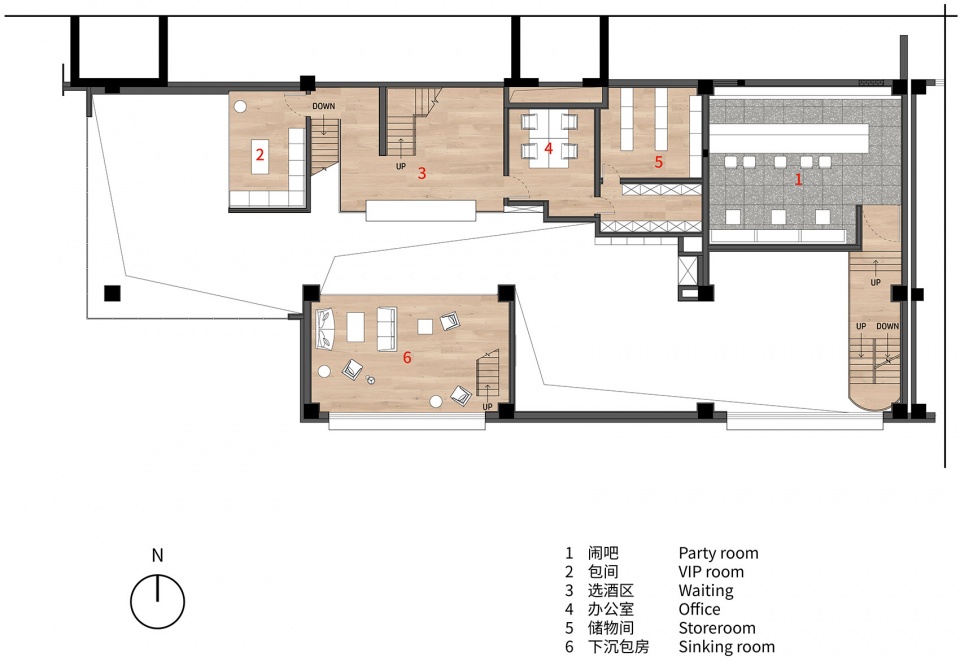
▼二层平面图,plan level 2
项目名称:薄荷花园酒吧
项目位置:河北邯郸
项目面积:627㎡(室内)、302㎡(室外)
主创设计:侯天天、李成、刘晓鲁
照明设计:凌俊磐
结构顾问:刘粟
摄影:刘伟
设计时间:2018年6月—2018年9月
施工时间:2018年9月—2019年1月
主要材料:涂料拍花、仿铜不锈钢、水磨石地砖
联系邮箱:houtiantian1218@163.com
Project: Mint Garden Bar
Project location: Handan, Hebei Province, PRC
Project area: 627 ㎡(interior), 302 ㎡(exterior)
Architecture design: Hou Tiantian, Li Cheng, Liu Xiaolu
Lighting design: Ling Junpan
Structure consultant: Liu Su
Photography: Liu Wei
Design period: June, 2018 to Sep, 2018
Construction period: Sep, 2018 to Jan, 2019
Main materials: paint flower (an innovative concrete wall texturizing method), imitation copper stainless steel, terrazzo floor tile
Contact e-mail:houtiantian1218@163.com
More:侯天天+李成+刘晓鲁(联系邮箱:houtiantian1218@163.com)









一眼望过去像国外公司做的
内部拱形结构很像伊东丰雄的多摩美术大学图书馆,但没有伊东做的轻盈
鼠标装饰的很好~