非常感谢 张华工作室 予gooood分享以下内容。更多关于他们:Zhanghua Studio on gooood
Appreciation towards Zhanghua Studio for providing the following description:
小米醋博物馆位于山东省淄博市周村区王村镇,是在山东华王酿造有限公司(原称淄博市王村酿造厂)厂区基础上进行改扩建而成。
Located in Zibo city, Shandong province, the small rice vinegar museum is reconstructed and expanded on the basis of Shandong HUAWANG brewing co., LTD. (formerly known as Zibo WANGCUN brewing factory).
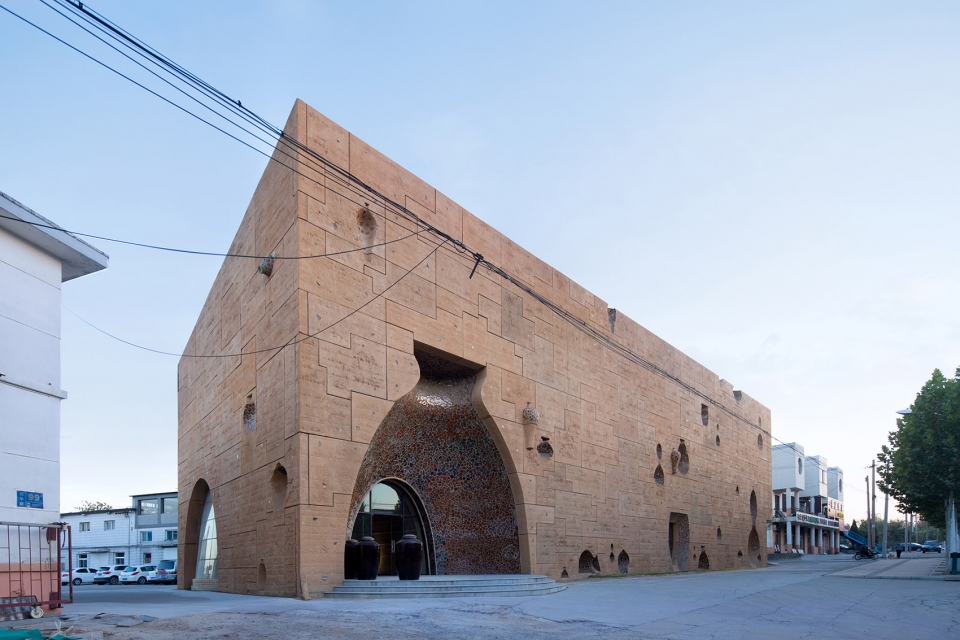
▼建筑外观,external view of the building
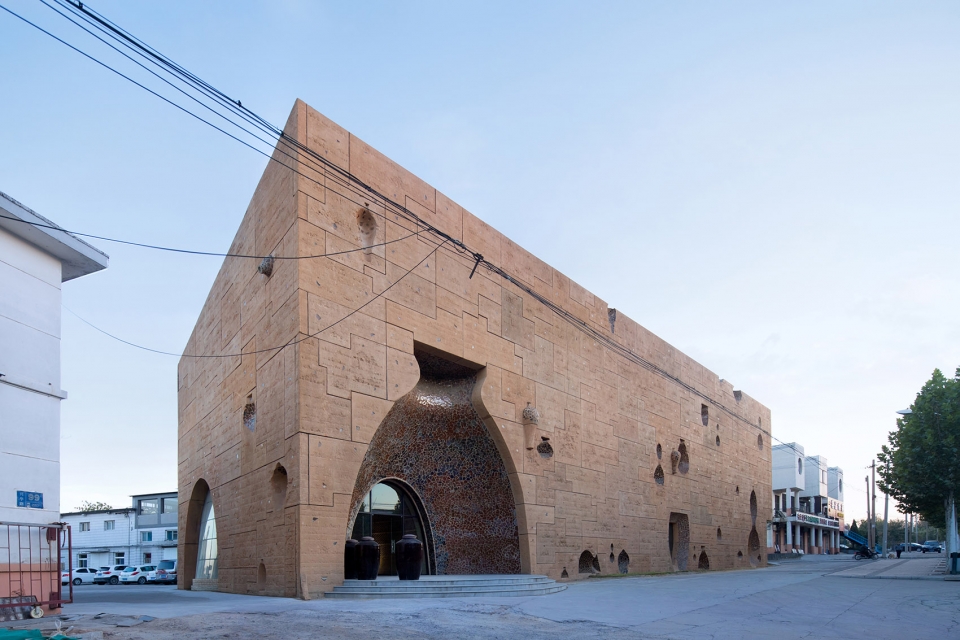
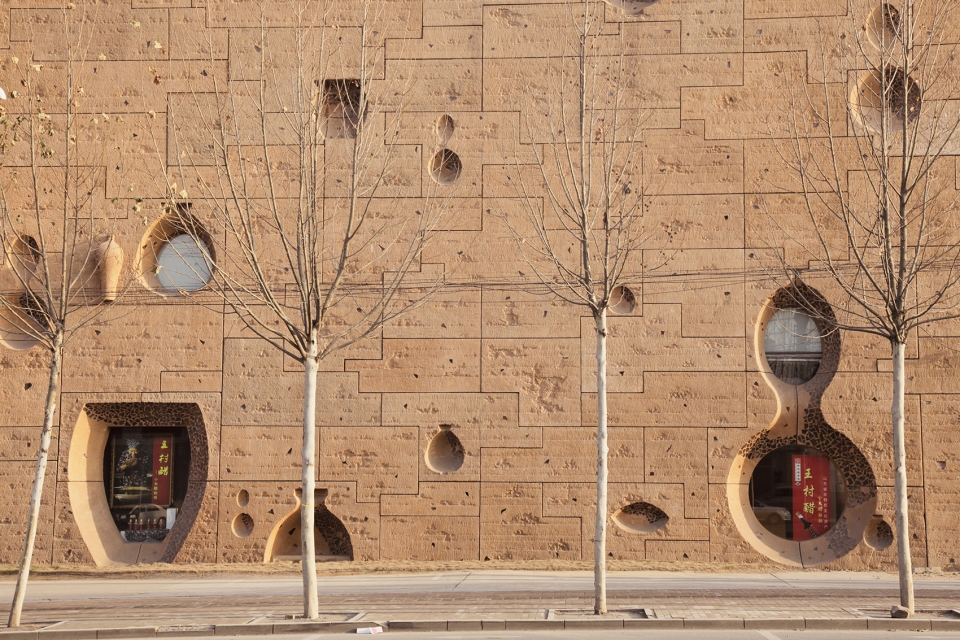
醋的古老历史和坛子、罐子等古朴的容器给予设计者最初的设计灵感。建筑的形体总体上是个简单的立方体,老子说“大象无形、大音希声”。建筑立面的纹理犹如地质学上的断层剖面,使得建筑犹如从地下生长出来一般,而立面上的凹槽则是埋在地底的古代容器印在立方体上的痕迹。
The shape of the ancient history of vinegar and jars, cans and other containers gives designer the initial design inspiration. The overall shape of the building is a simple cube. Laozi said “Genuine music that is hardly audible and true image that is nearly invisible”. The texture of the building facade is like a geological fault section, making the building grow out of the ground, while the grooves on the vertical surface are the marks of the buried ancient containers printed on the cube.
▼建筑立面上留有古代容器的痕迹,building surface with marks of ancient containers
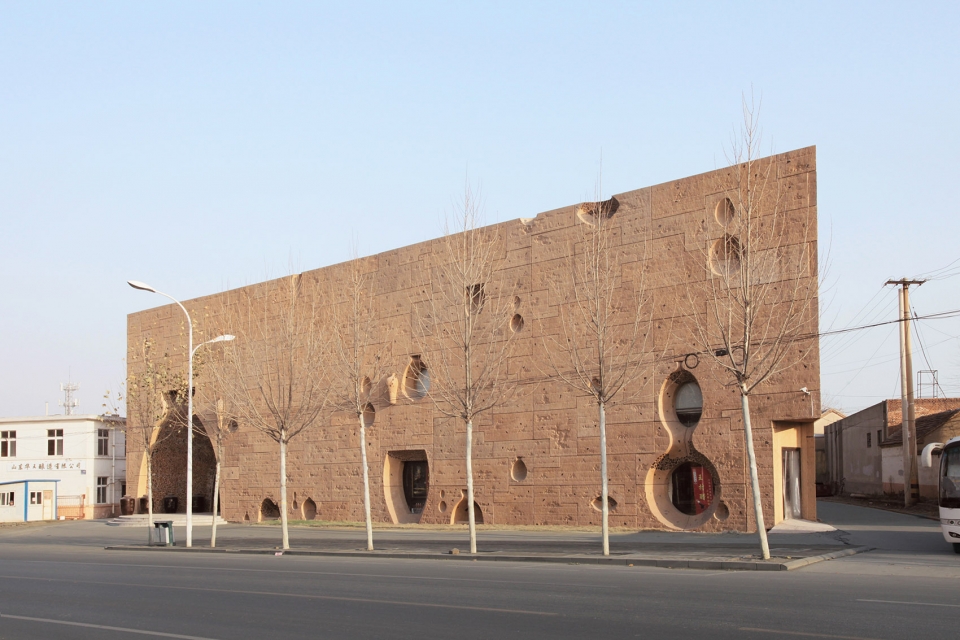
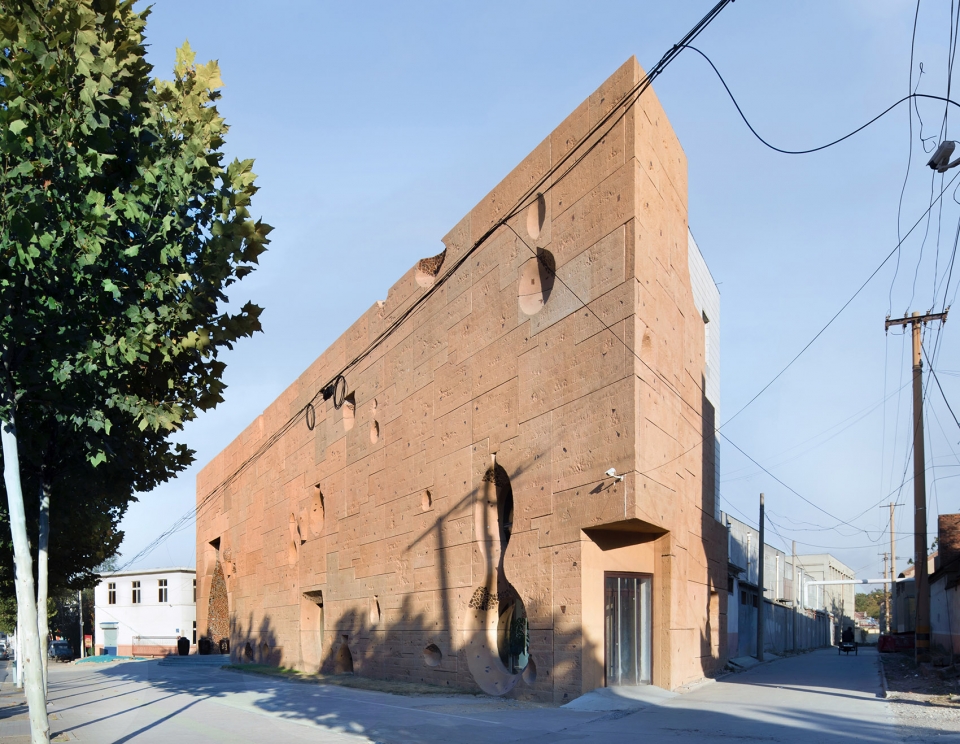
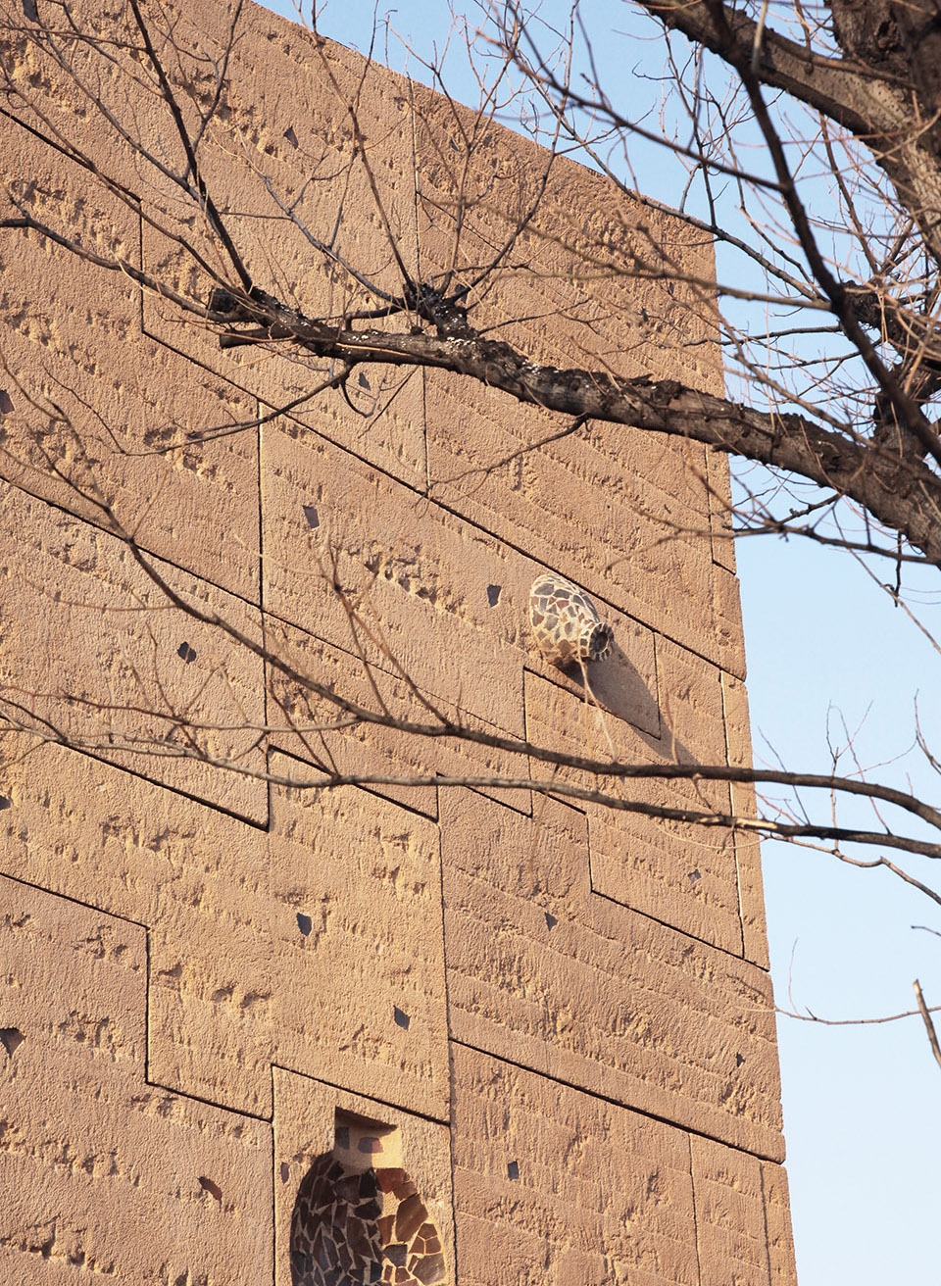
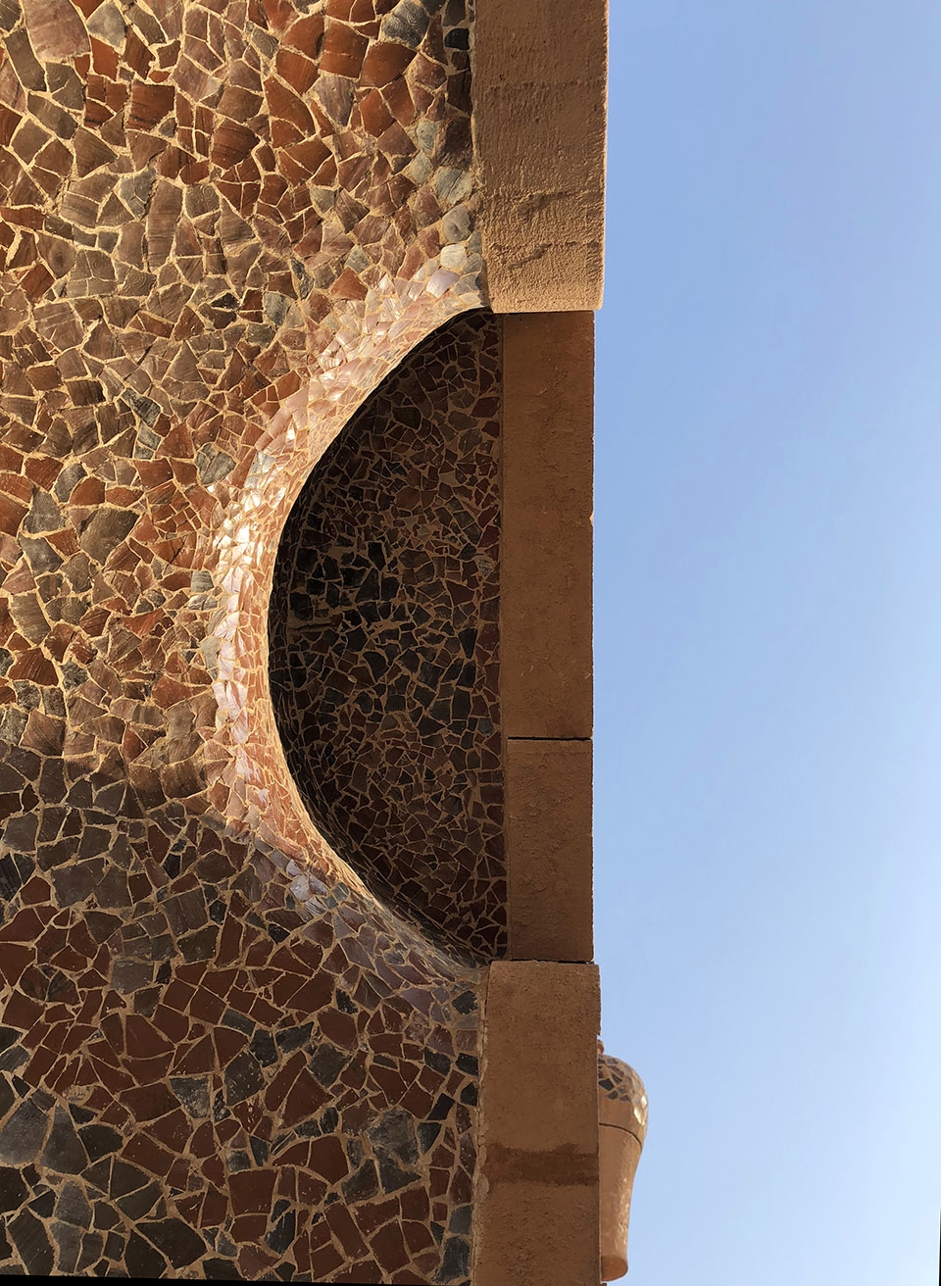
裂纹是大自然生命力的一种体现,无处不在,龟裂的土壤,植物的叶脉,动物的毛皮,细胞的结构均由裂纹构成,中国古代的瓷器也喜好在表面烧出龟裂的质感。我们在建筑的细部上也采用了这种纹理,以表达建筑与大地融为一体。
Crack is a kind of embodiment of the vitality of nature, everywhere, cracked soil, plant veins, animal fur, and cell structure is composed of crack, ancient Chinese porcelain is also like to burn on the surface of the texture of crack. We also used this texture in the details of the building to express the integration of the building and the land.
▼立面细部,details of the facade
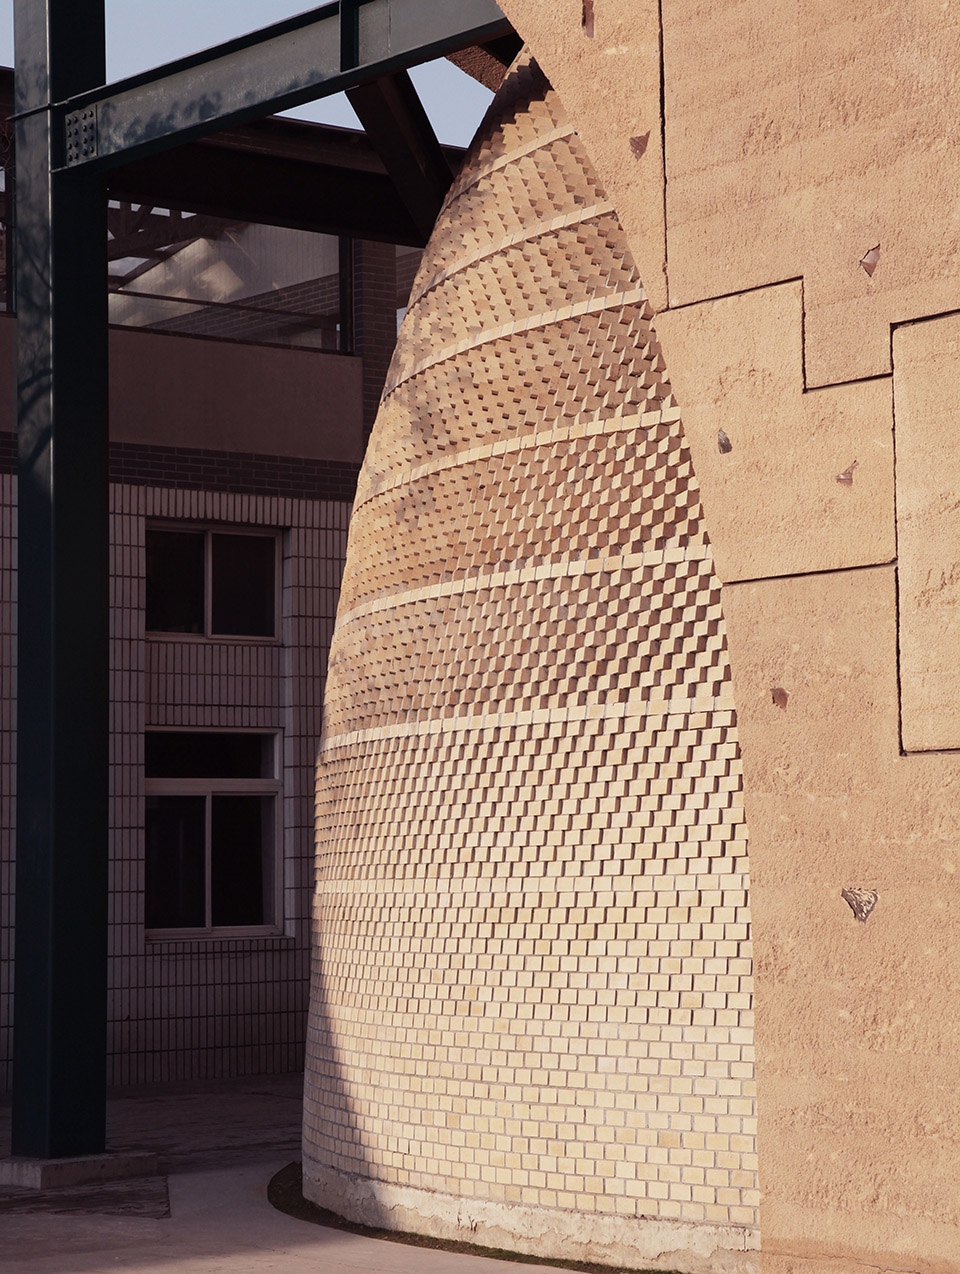
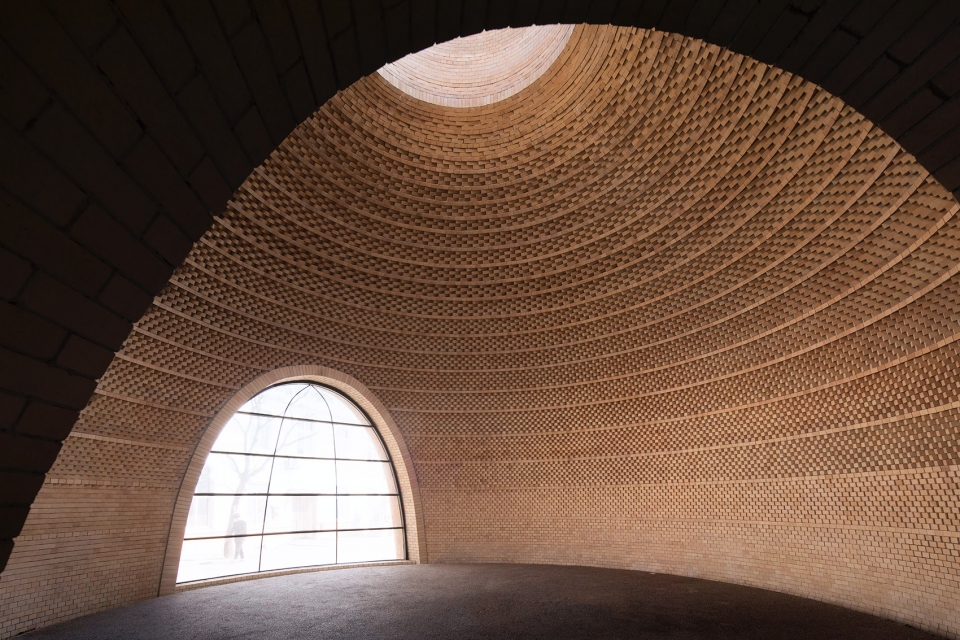
在建筑的室内设计中,也处处体现出器皿的设计构思,入口处凹进去的“坛子”的形状形成了天然的雨棚,也形成了立面上的“视觉焦点”,随之的半球形的大厅则将人带入了奇妙的空间体验中。
In the interior design of the building, the design concept of the utensils is also reflected everywhere. The “urn” recessed at the entrance forms a natural rain shed, which also forms a “visual focus” on the facade. Subsequently, the semi-spherical hall brings people into the wonderful space experience.
▼入口处半球形大厅外观,external view of the semi-spherical hall at the entrance
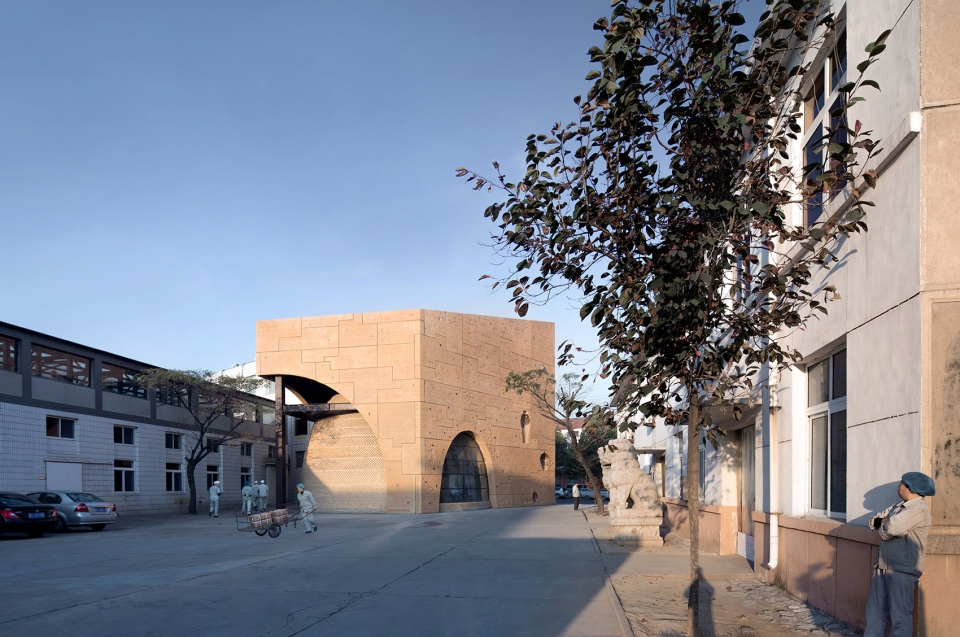
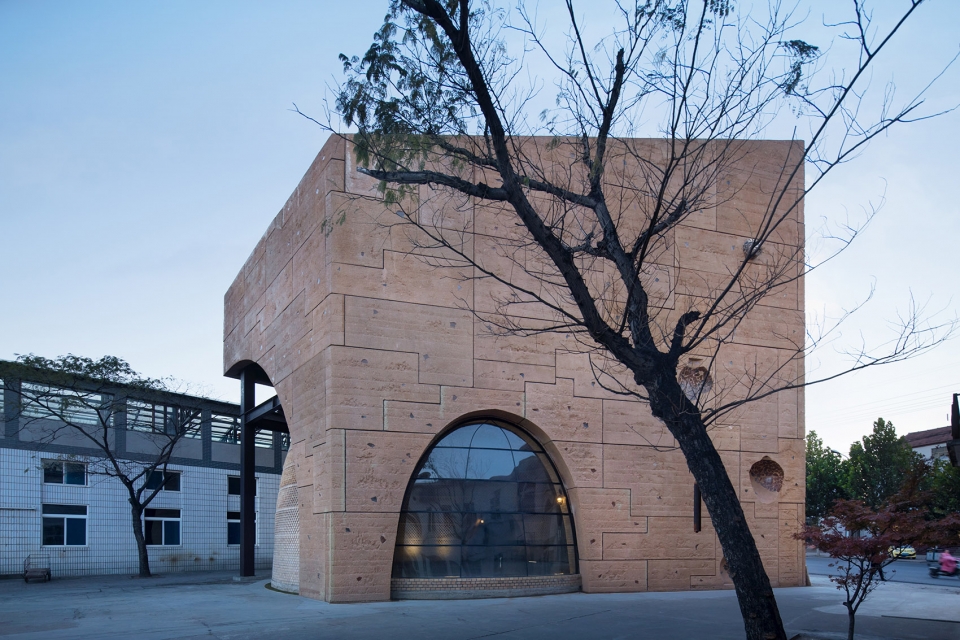
▼从建筑之间看向半球形大厅,view to the semi-spherical hall from between the buildings
▼大厅内部空间,interior space of the hall
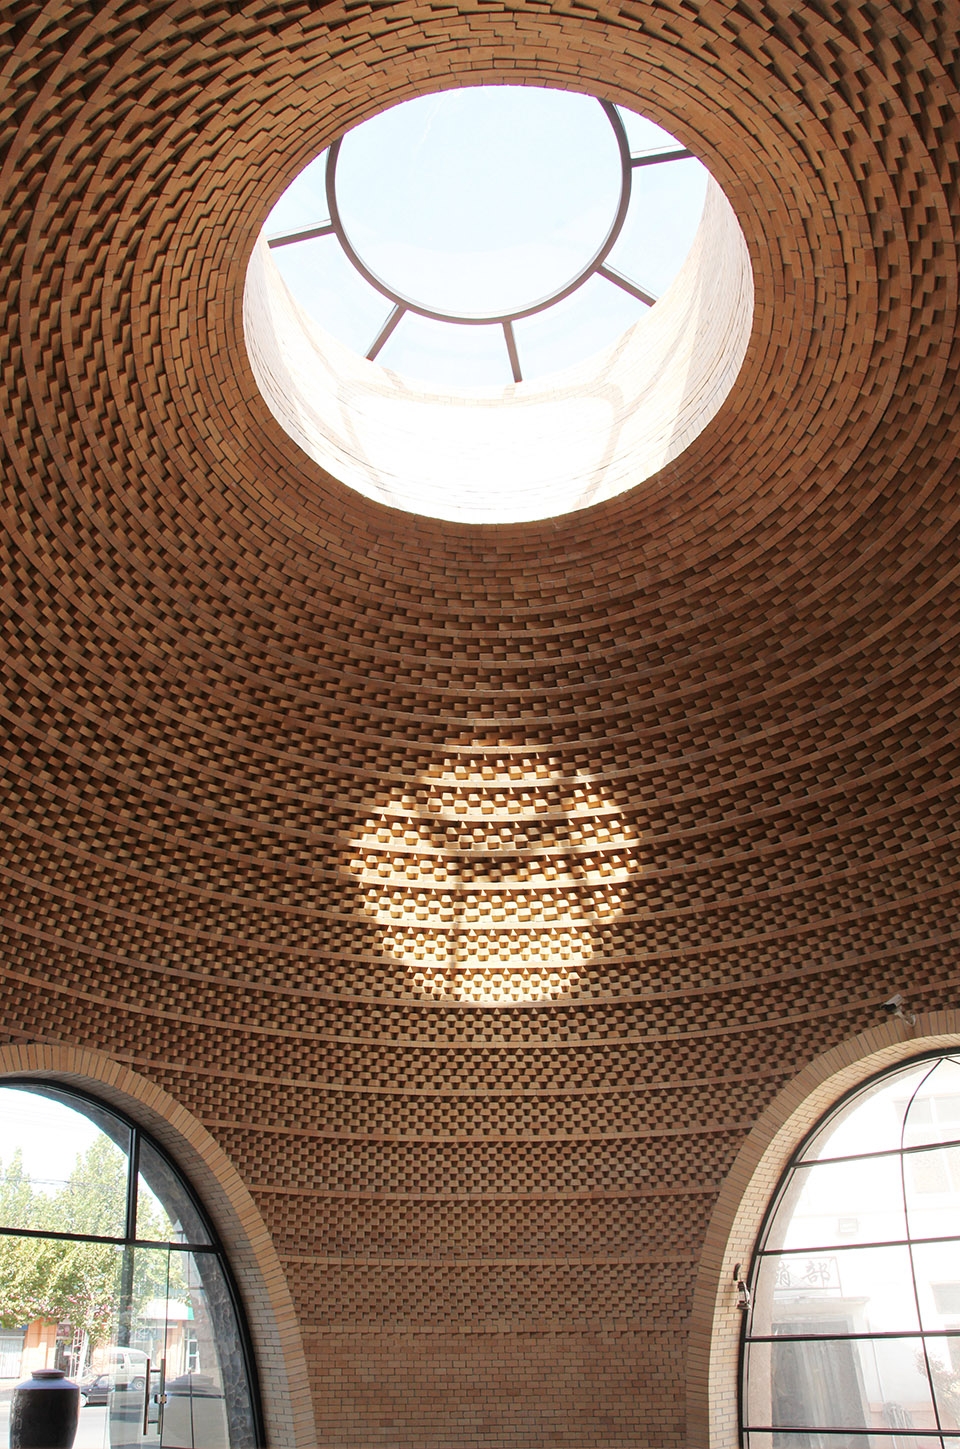
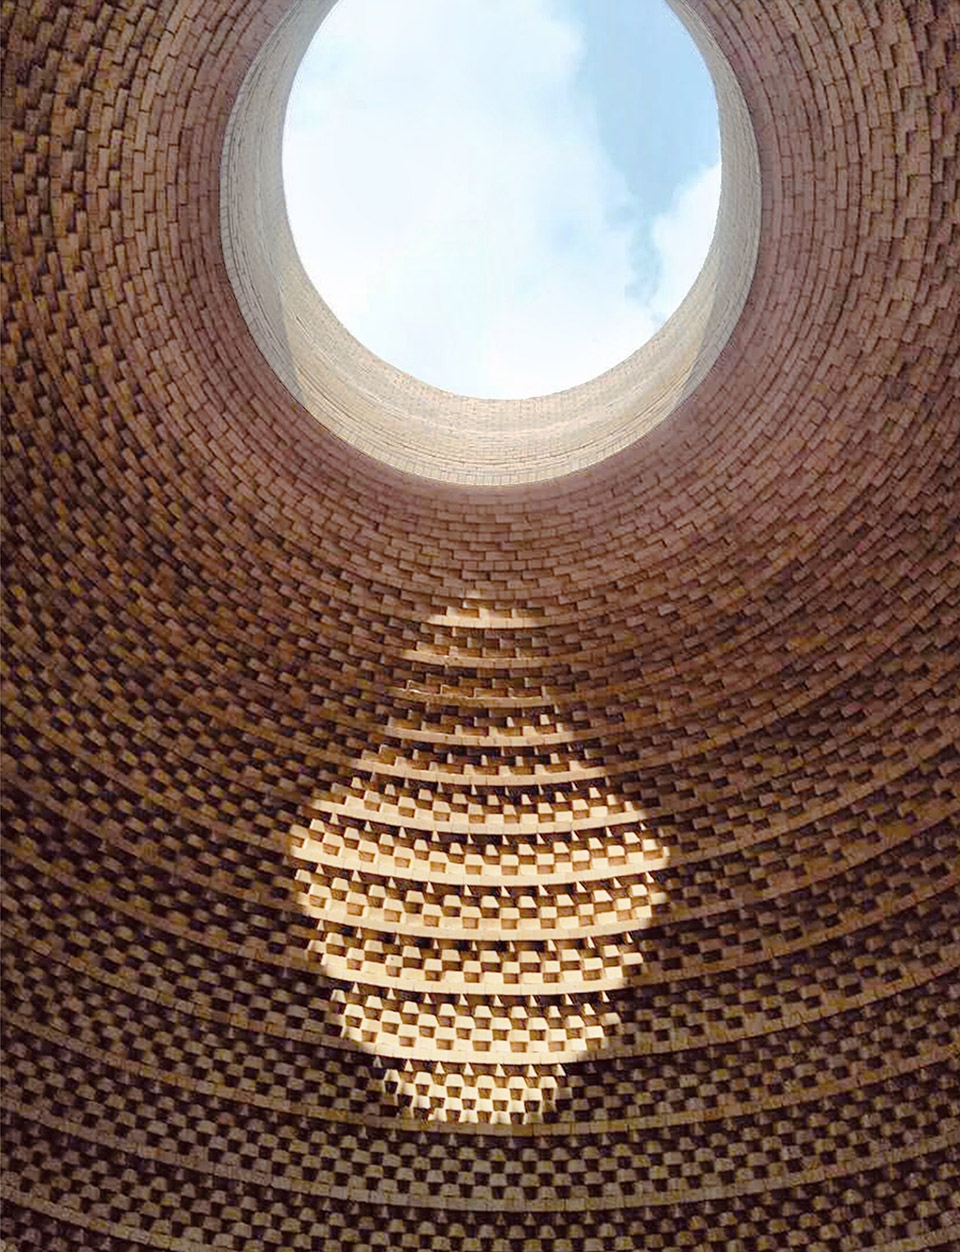
阳光透过穹顶照入室内,呈现的影子出醋坛子形状的影子,并且随着时间的变化,可变化为不同的形状的坛子阴影,体现出设计构思的精妙。
Light shines through the dome into the interior, and the resulting shadow presents in the shapes of vinegar urn. As the time change, the resulting shadow varies in different shapes of vinegar urn, reflecting the exquisite design idea.
▼阳光透过天窗在墙面上投射出不同的醋坛子的形状,the shadow created by the skylight varies in different shapes of vinegar urn
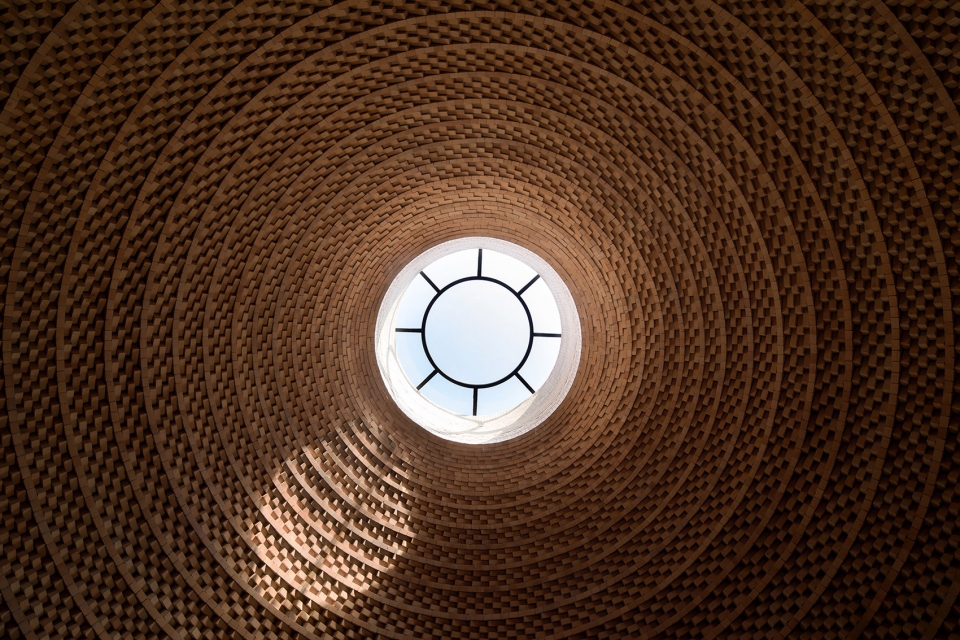
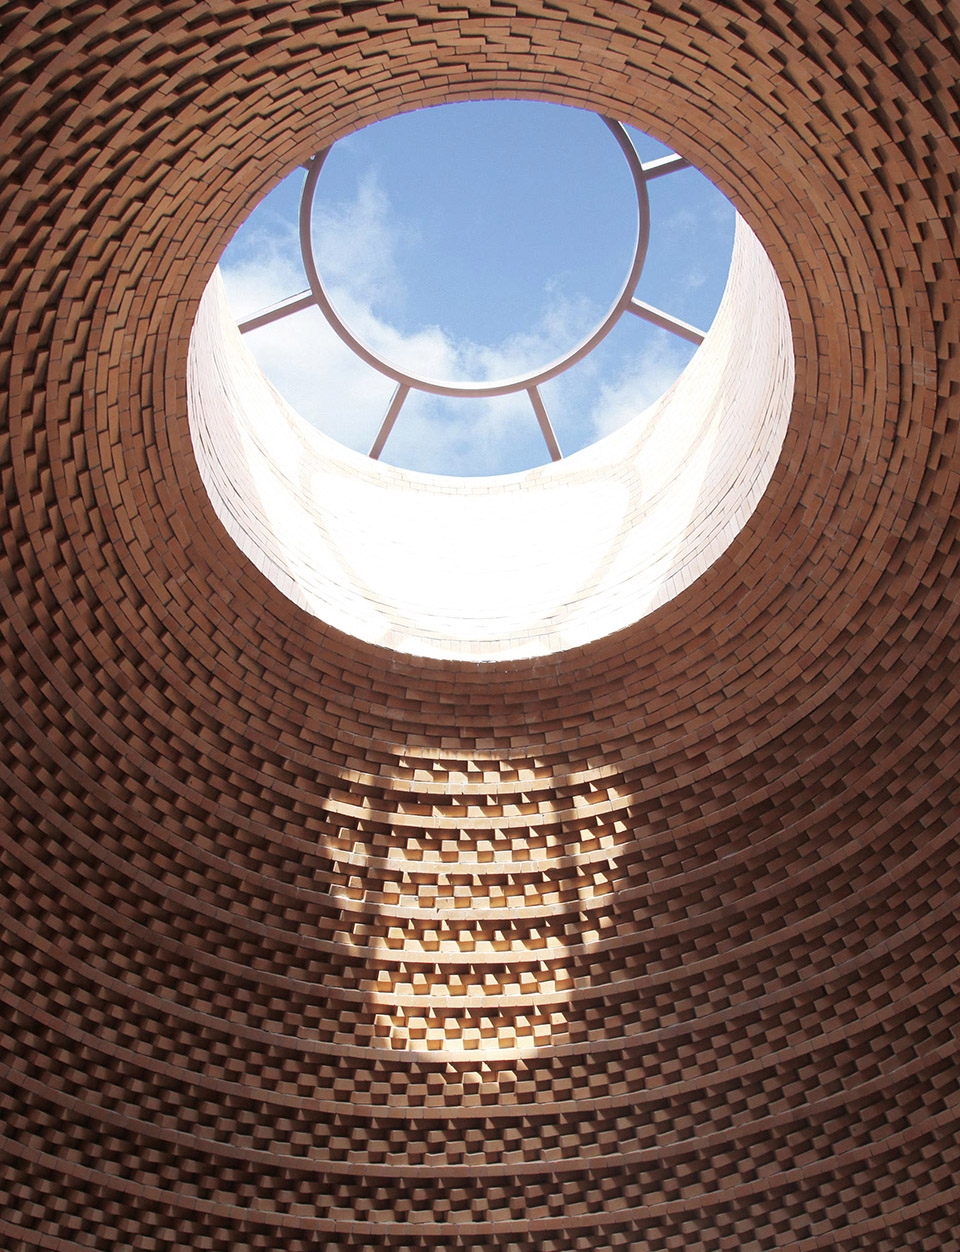
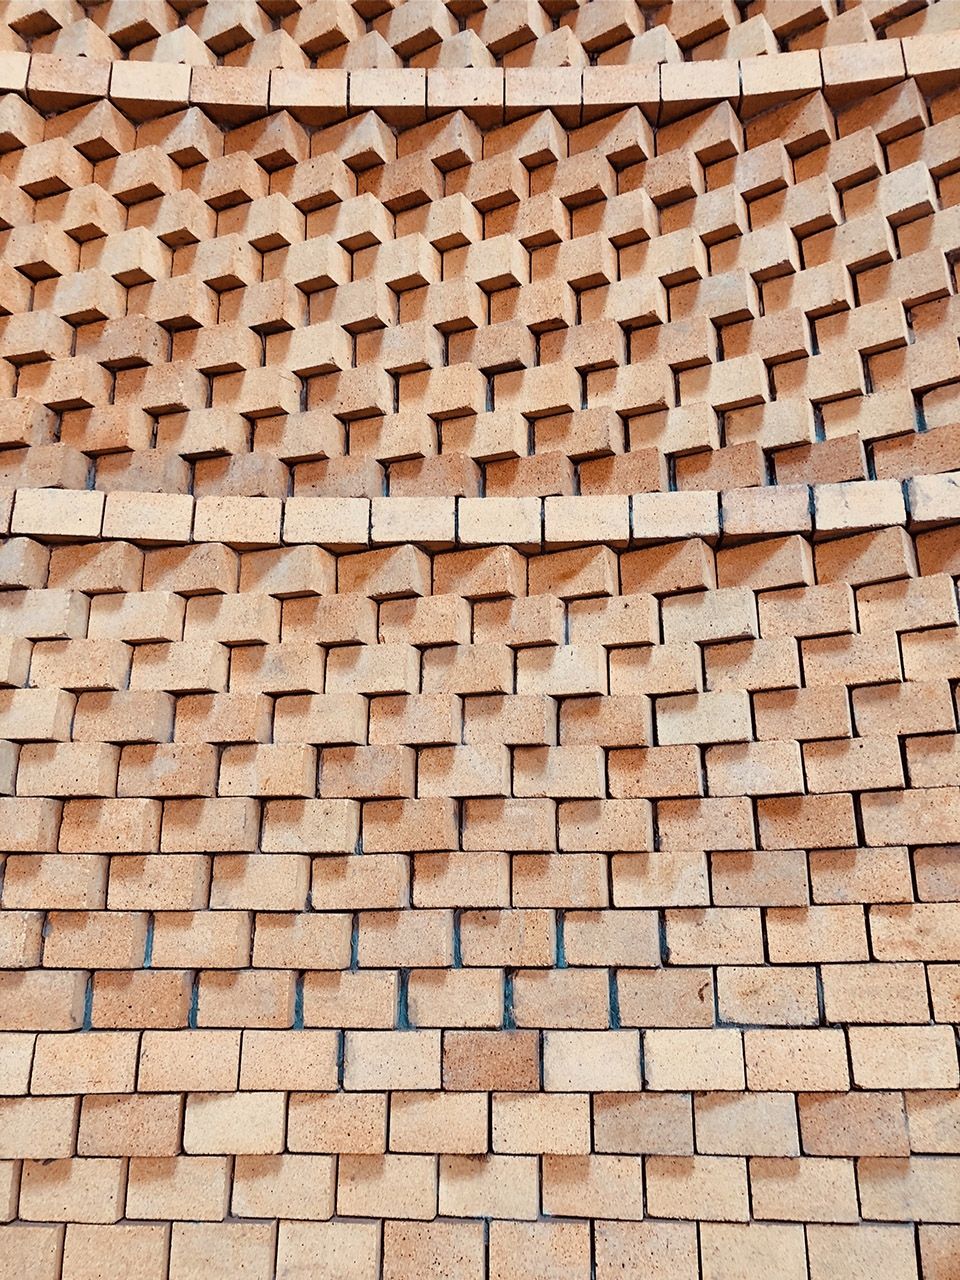
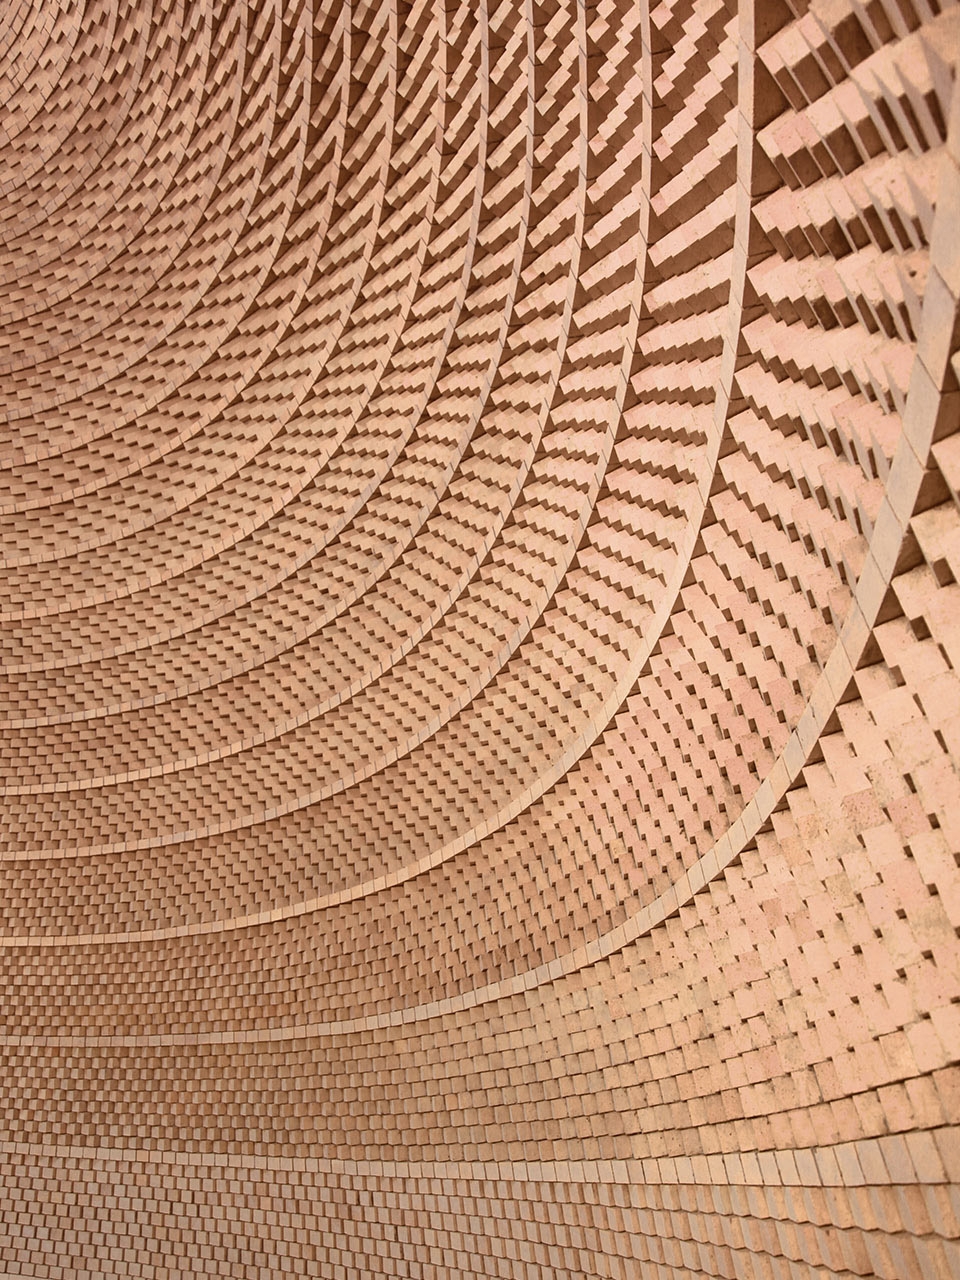
▼砖墙细部,details of the brick wall
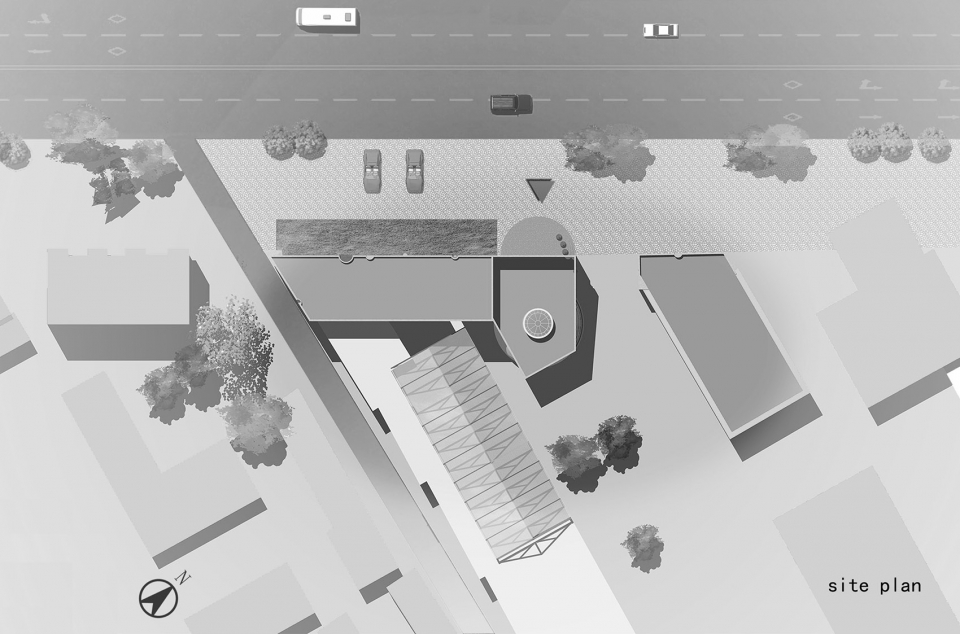
▼总平面图,site plan
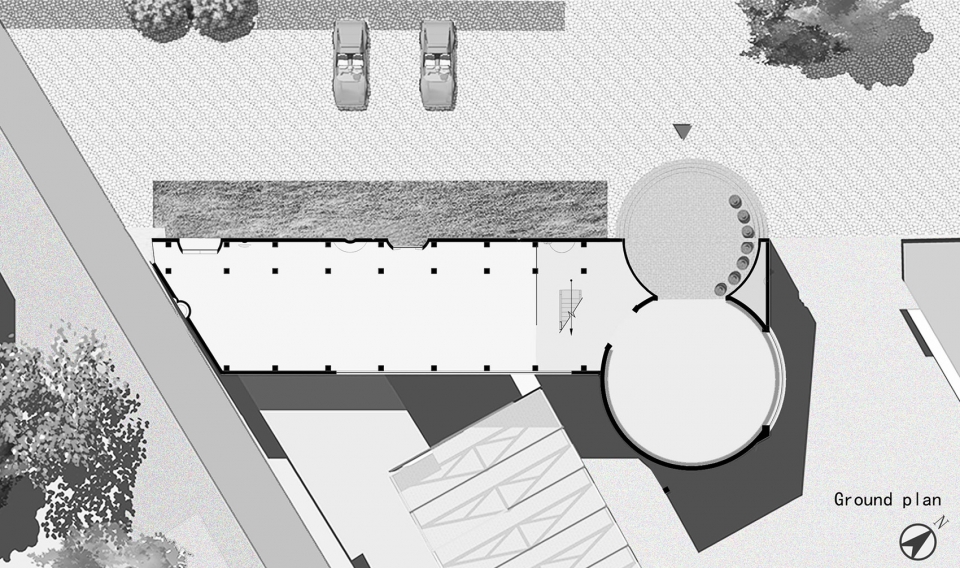
▼一层平面图,ground floor plan
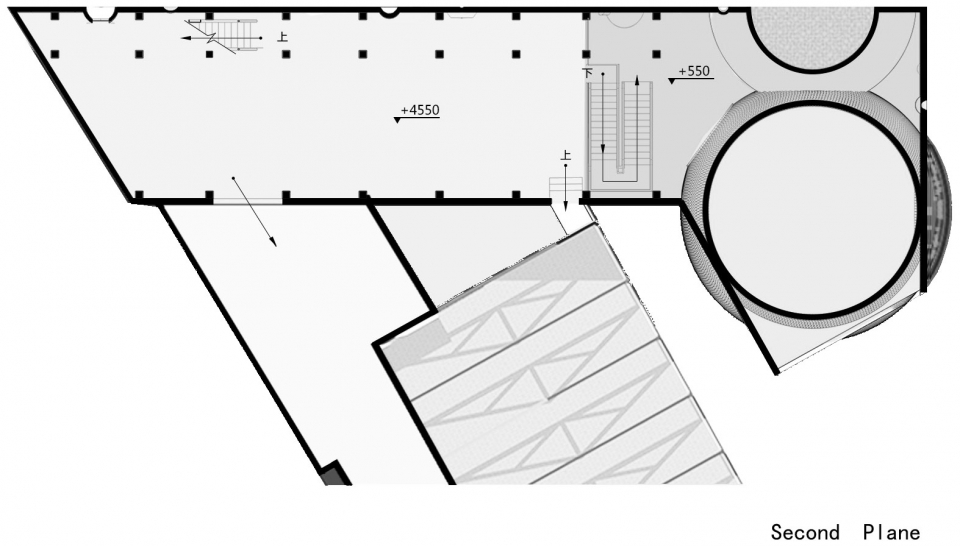
▼二层平面图,second floor plan
项目名称:小米醋博物馆
设计方:张华工作室,AATU
公司网站:www.zhanghua-a.com
联系邮箱:a27403741@sina.com
项目设计&完成年份:2016-2018
主创:张华;团队:黄南北、王倩、孙晴雯、翟相涛、李倩、国青
项目地址:山东省淄博市
建筑面积:835.65平方米
摄影版权:存在建筑
品牌:装饰混凝土、耐火砖
Project Name: Millet Vinegar Museum
Design: Zhang Hua Studio, AATU
Website: www.zhanghua-a.com
Contact E-mail: a27403741@sina.com
Design & Completion Year: 2016-2018
Leader Designer: Zhang Hua
Team: Huang Nanbei, Wang Qian, Sun Qingwen, Zhai Xiangtao, Li Qian, Guo Qing
Project Location: Zibo, Shandong province, China
Gross Built Area (square meters): 835.65㎡
Photo credits: Arch-Exist
Brands: Decorative concrete, Refractory brick
More: Zhanghua Studio 更多关于他们: Zhanghua Studio on gooood








和王澍上海世博会宁波滕头案例馆有一些概念上的相似
同感 乍一眼看有点像 不过仔细再看发现差别很大了 不懂这个建筑外立面像拼图似的砌块到底是为什么?仅仅是为了一个图案么 再看内墙类似万神庙的砖砌墙 就有内外墙不匹配的问题了 本质上不是从建构角度出发去考虑立面的 这就和王澍差距大了
蛮好,小而精巧
外立面像一块大奶酪,哈哈哈
施工很漂亮,就是功能性差一些,穹顶那个窗的样式有些别扭
好
那个半球体的砖块是如何排列成圆形的啊?
想到万神庙