非常感谢 Gray Puksand 予gooood分享以下内容。更多关于他们请至:Gray Puksand on gooood.
Appreciations towards Gray Puksand for providing the following description:
建筑事务所Gray Puksand改造了位于墨尔本东北部的Foy and Gibson (Foy’s)连锁百货的工厂,作为高等教育机构LCI Education的新校址。
LCI Education’s new campus has transformed a William Pitt-designed Foy and Gibson factory in Melbourne’s inner north-east.

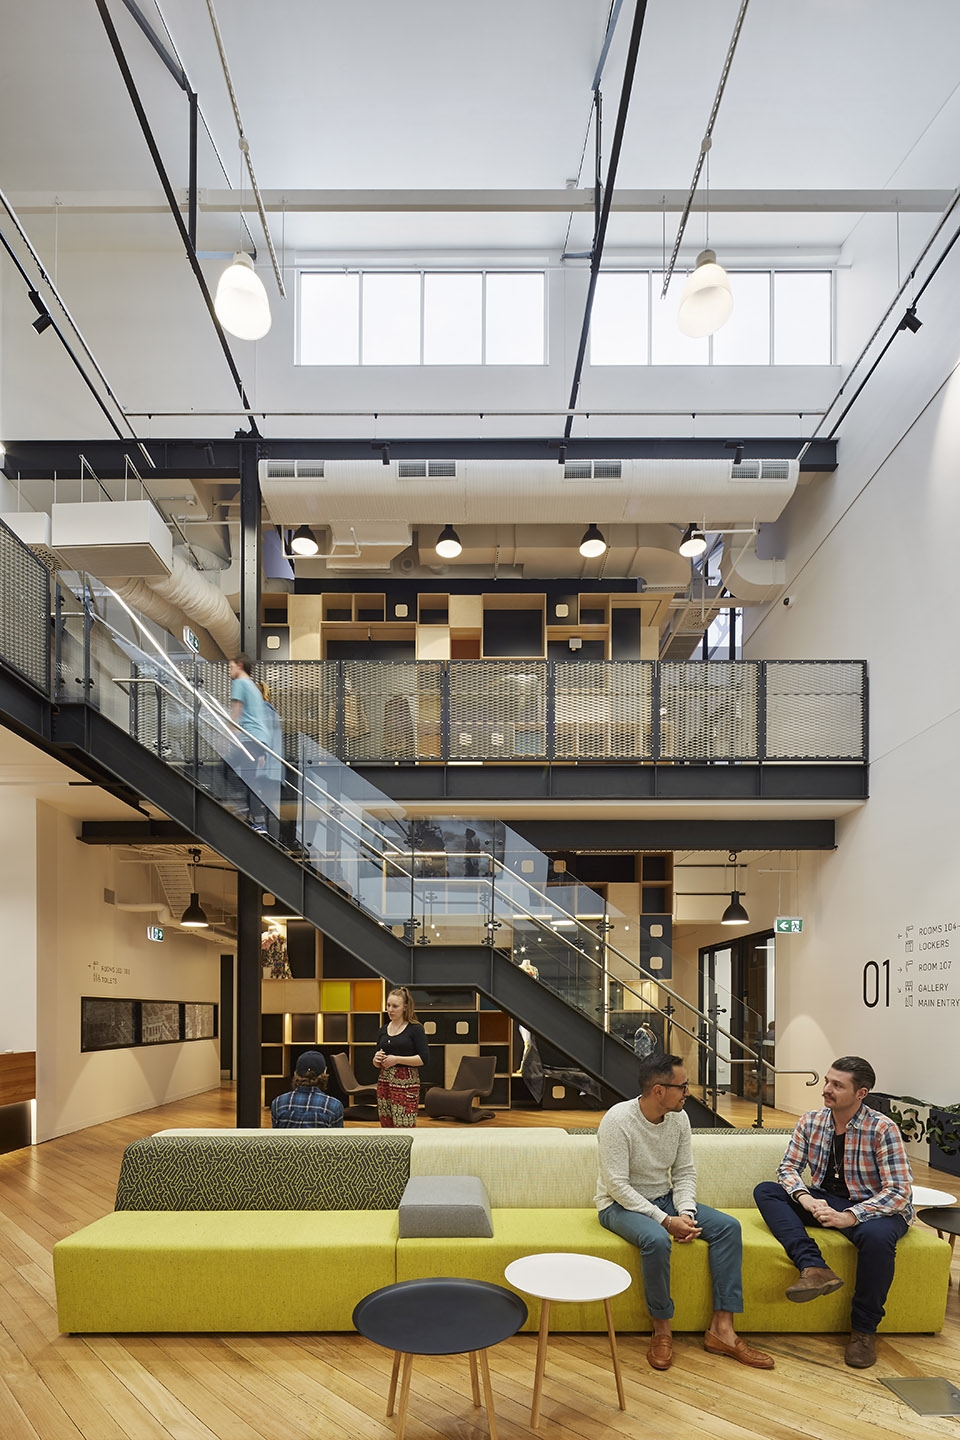
▼明亮的室内中庭,the light-filled atrium
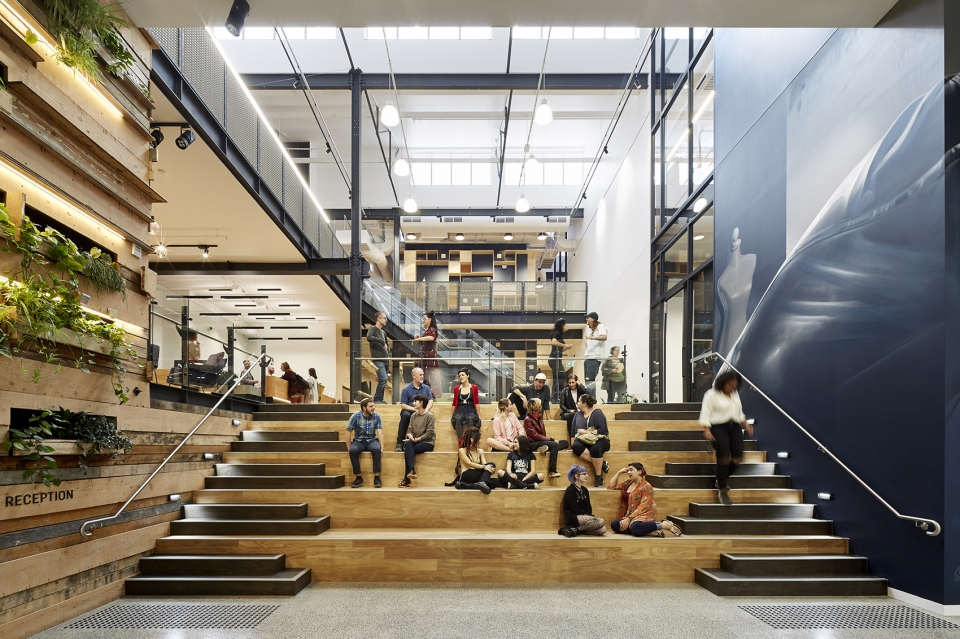
建筑事务所Gray Puksand设计的这所学校具有宽敞的室内空间,拥有一个明亮的中庭和一系列现代化的学习空间和当代艺术画廊,为设计和创意行业的学生量身定制了一个梦幻般的学校。
Gray Puksand designed a spacious school with a light-filled atrium and a range of modern learning spaces and contemporary art gallery for students specialising in design and creative industries.
▼中庭局部,不同尺度的楼梯台阶提供了行走和讨论空间,partial view of the atrium, stairs in the different scales provide the walking and discussion space
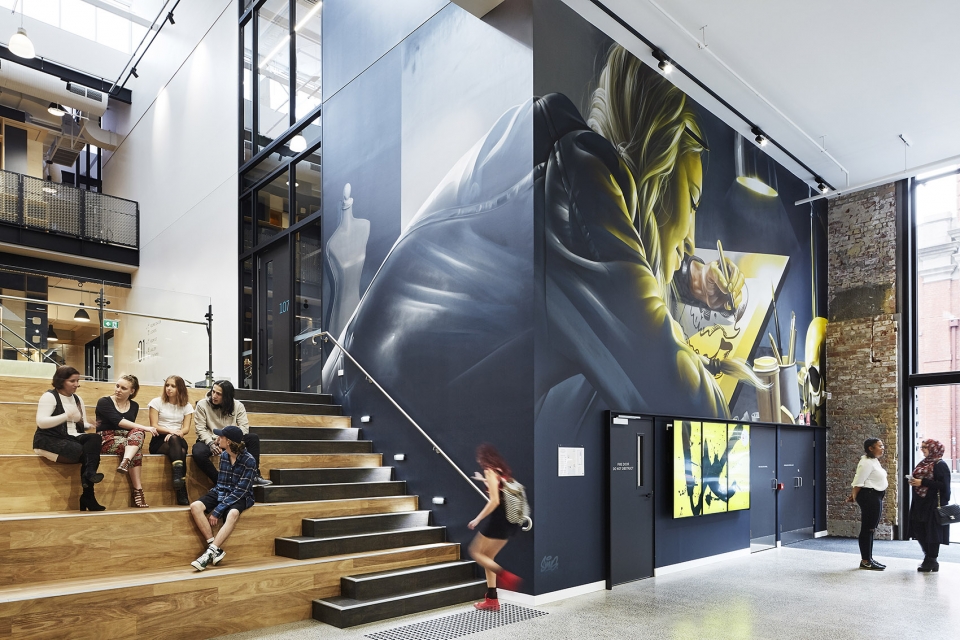
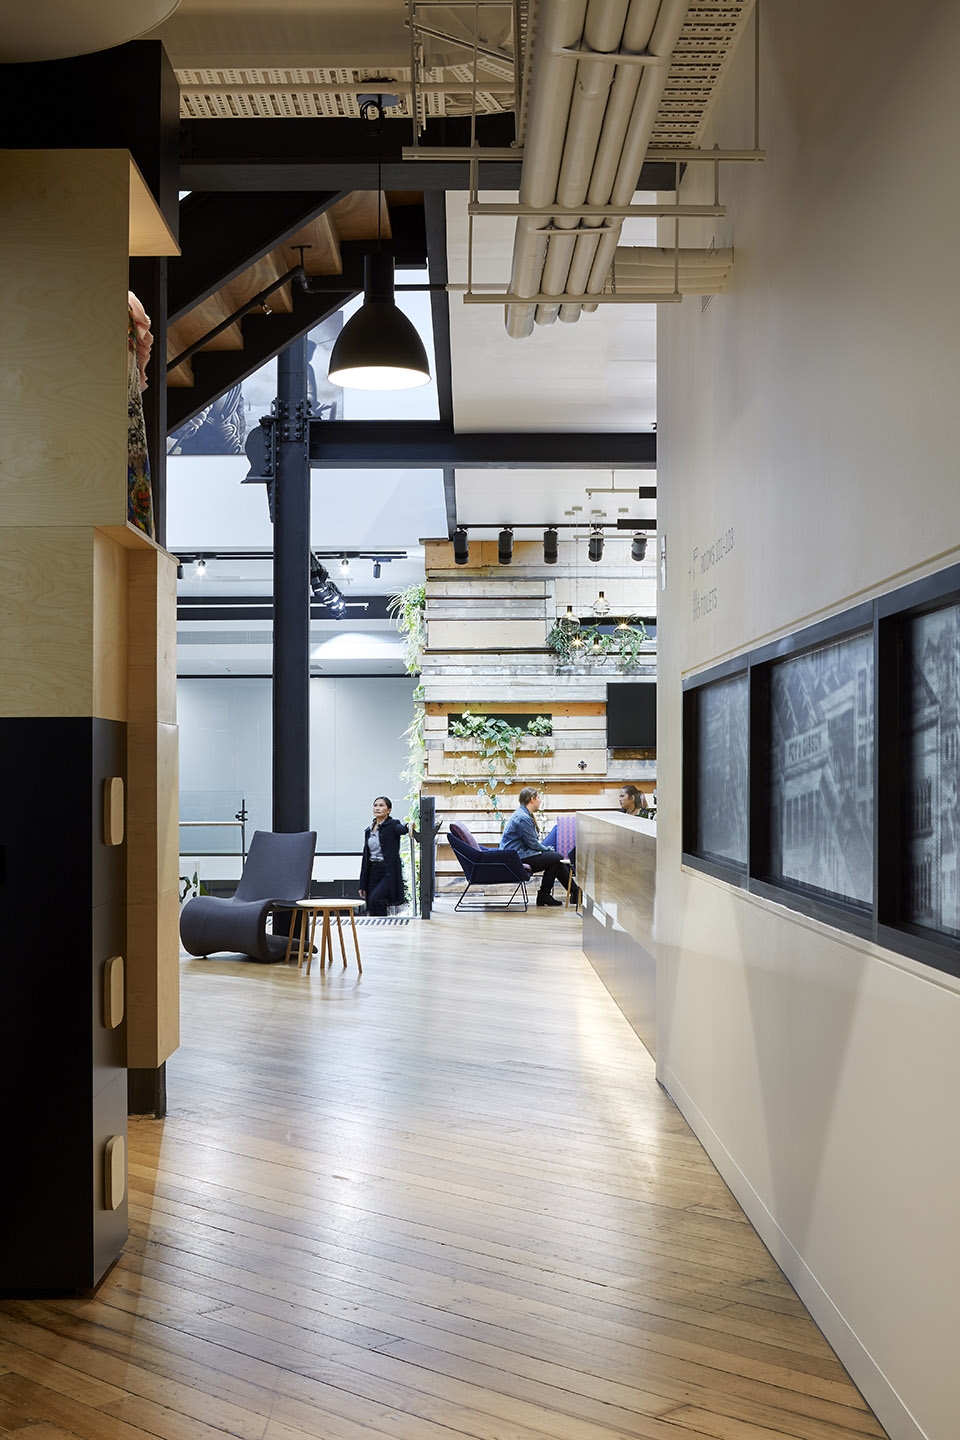
▼中庭局部,墙壁上装饰着绿植,partial view of the atrium with plants on the wall
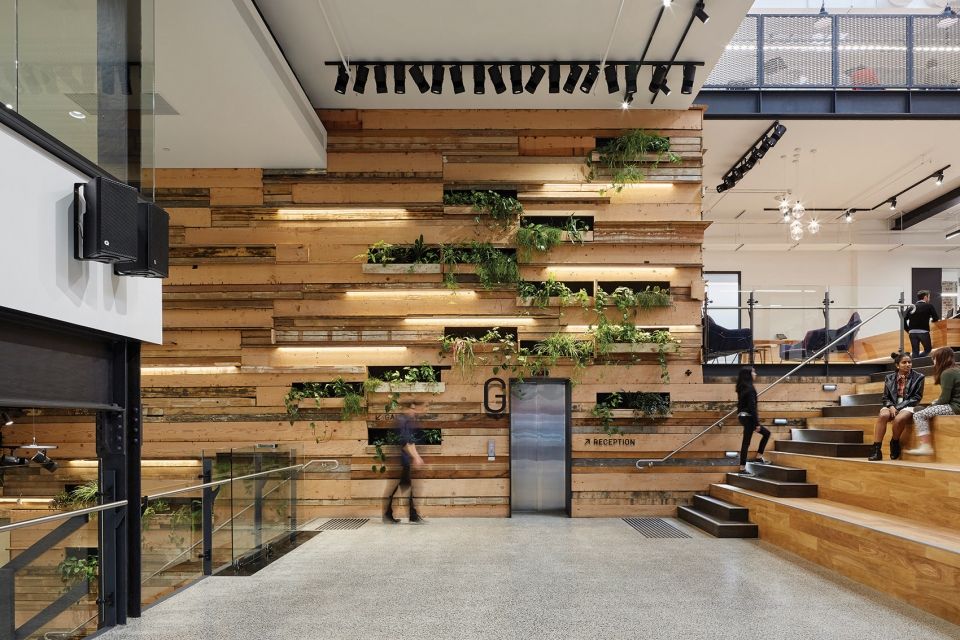
▼中庭局部,设有沙发座椅休息讨论区,partial view of the atrium with the sofa resting and discussion area
▼中庭局部,partial view of the atrium
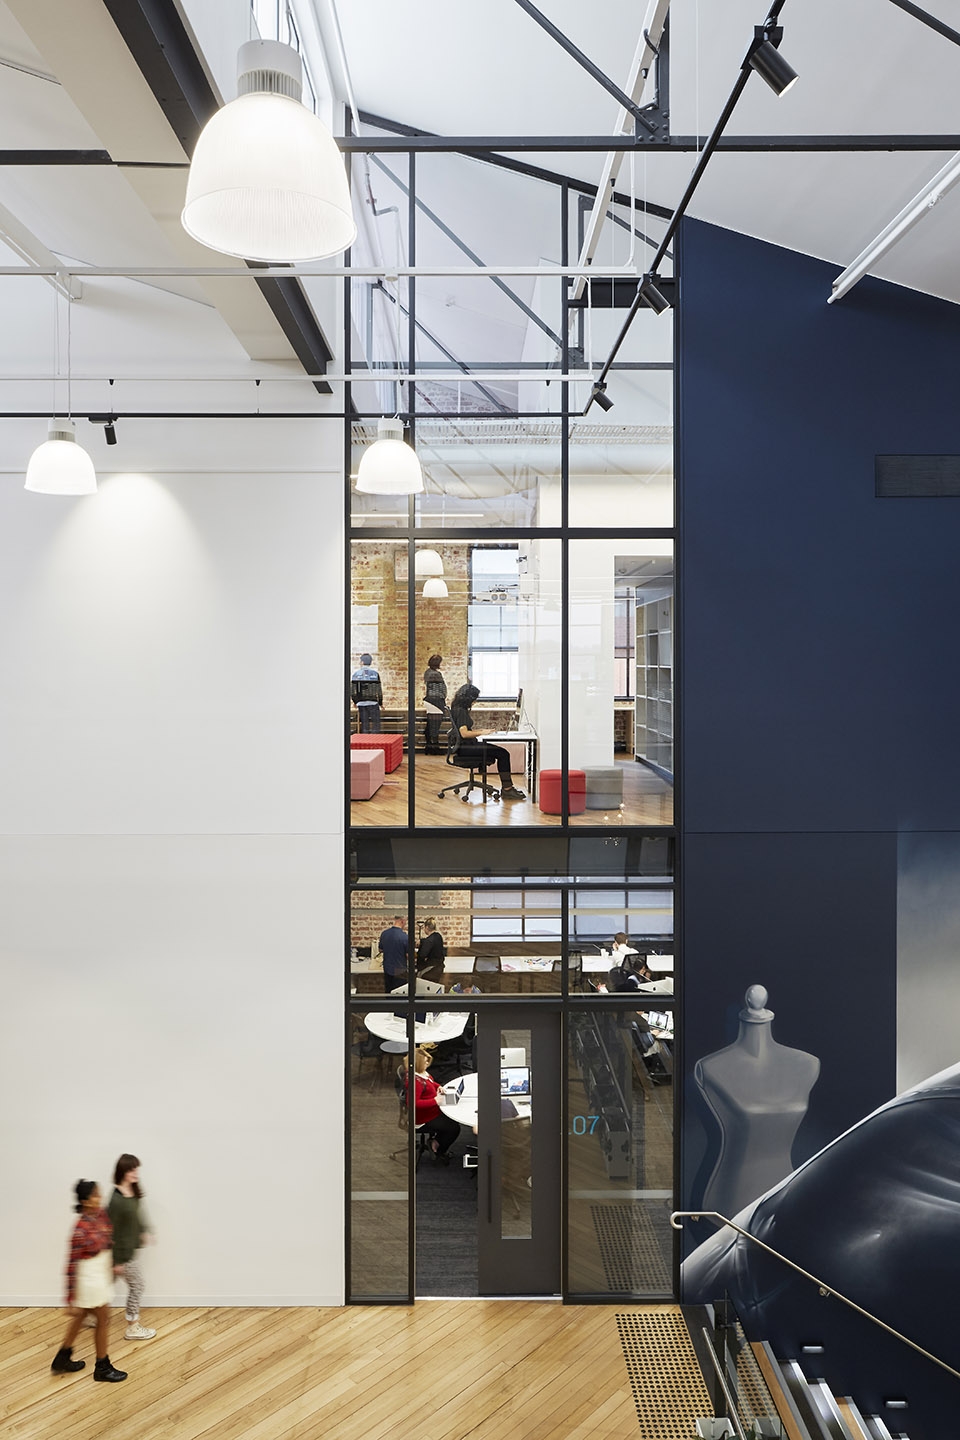
▼室内空间局部,从走廊空间看中庭,partial interior view, viewing the atrium from the corridor
Foy and Gibson是澳大利亚最早的百货连锁店,作为澳大利亚零售业的先驱,它设计并生产了一系列服饰、女帽和家具。在本项目中,这座建于19世纪的建筑便是他们曾经的工厂之一。通过大量的适应性改造,建筑师将其打造为了该地区内一座富有特色的建筑和一个卓越的教育机构。
Australian retail pioneers, Foy and Gibson was Melbourne’s earliest department store chain, designing and producing a range of clothing, millinery and furniture. One of their factories, this 19th-century building has benefited from substantial adaptive reuse making the campus a centerpiece of architectural and educational excellence in the region.
▼中庭旁的公共休息讨论空间和当代艺术画廊,the public resting and discussion space and the contemporary art gallery beside the atrium
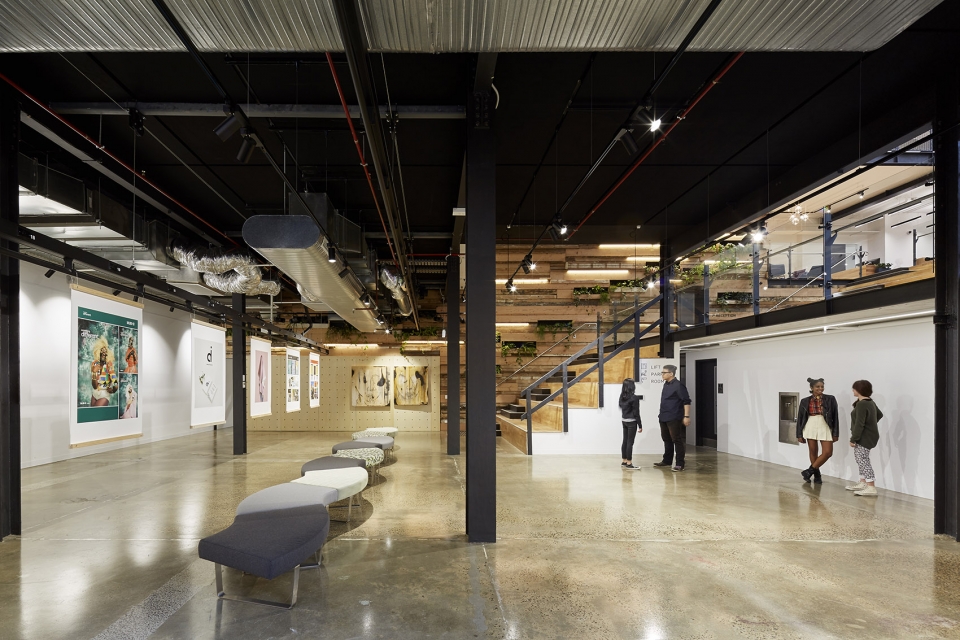
▼现代化的学习空间,具有工业性元素,modern learning spaces with industrial elements
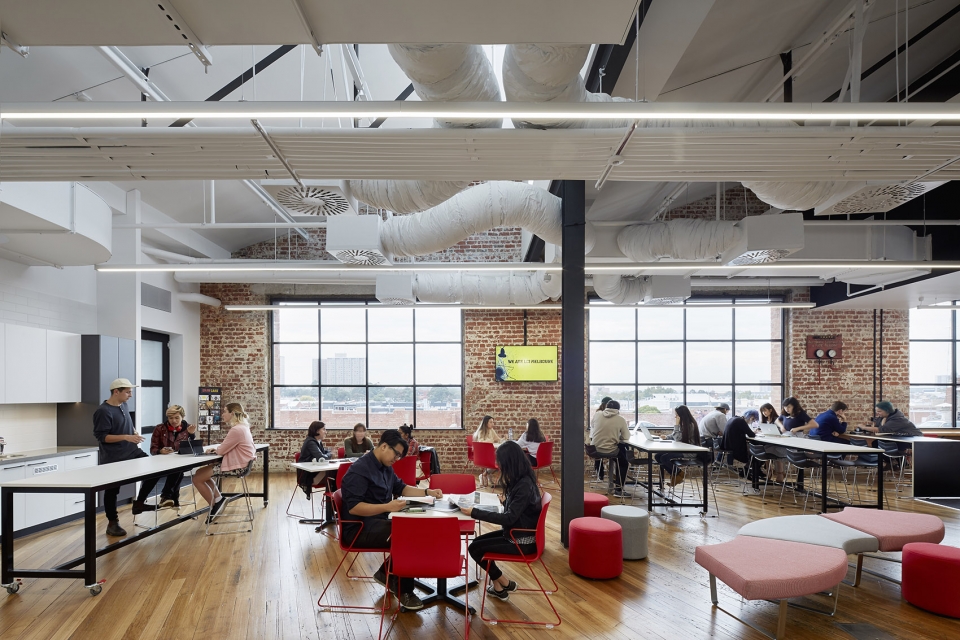
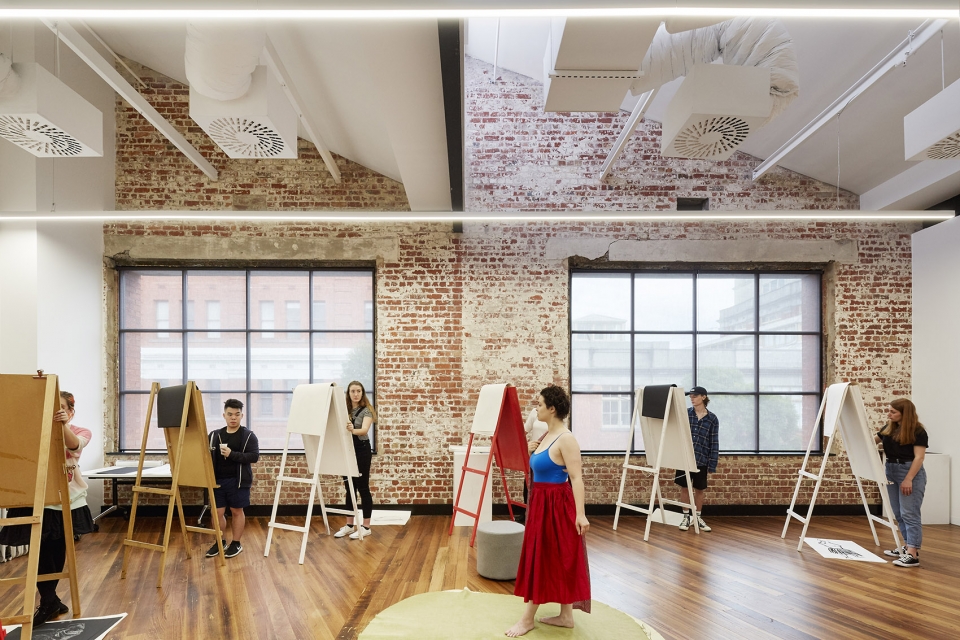
“众所周知,建筑设计和室内设计对一个人的创造力的影响是十分巨大的。我们很高兴能够在科林伍德(Collingwood)拥有一个新校址,拥有一个由一批有创造力的设计人士为另一批有创造力的设计人士所设计的室内空间。”澳大利亚设计学院的前校长Amber Treseder Fitts这样说道,“建筑事务所Gray Puksand十分清楚,他们要设计出一种有创造力的空间,以鼓励学生们成为勇敢的年轻设计师。他们在教育类空间的设计上经验丰富,在深入了解LCI Education机构之后,为我们在澳大利亚设计了一座新家,从而让更多的人可以学习艺术。”
“We all know the powerful effect that architecture and interior design has on creativity. We are very excited to have a new home in Collingwood, in a campus designed by creative people for creative people. ” said Amber Treseder Fitts, Former Campus Director, Academy of Design Australia. “Gray Puksand understands the design decisions that need to be made to encourage students to be brave young designers. Their experience designing educational spaces combined with the acquired knowledge of the LCI Education network will make our new home the place to study design in Australia.”
▼现代化的学习空间,modern learning spaces
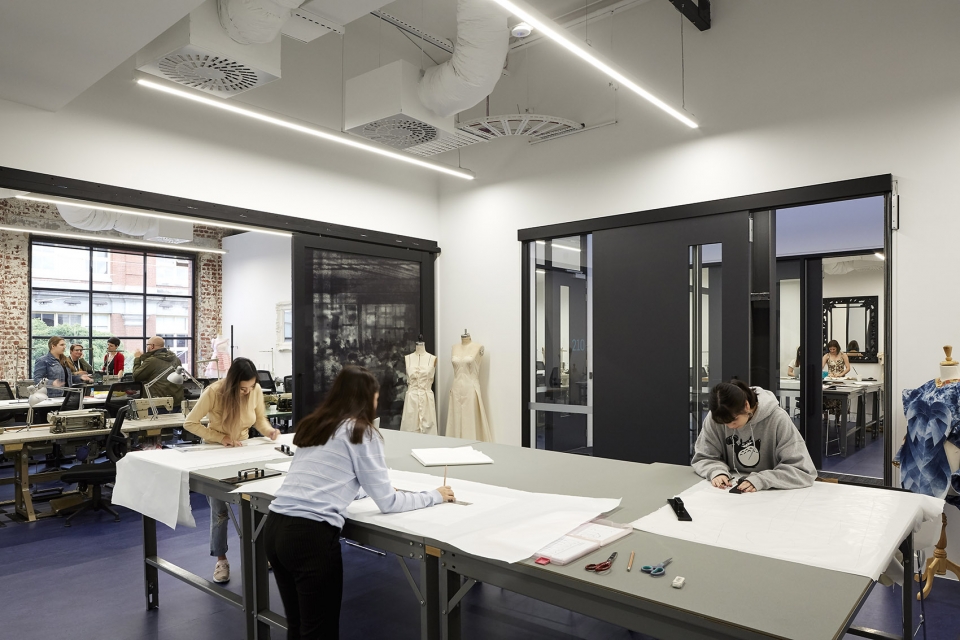
▼室内空间局部,设有公共电脑和讨论区,partial interior view with the public computer and discussion space
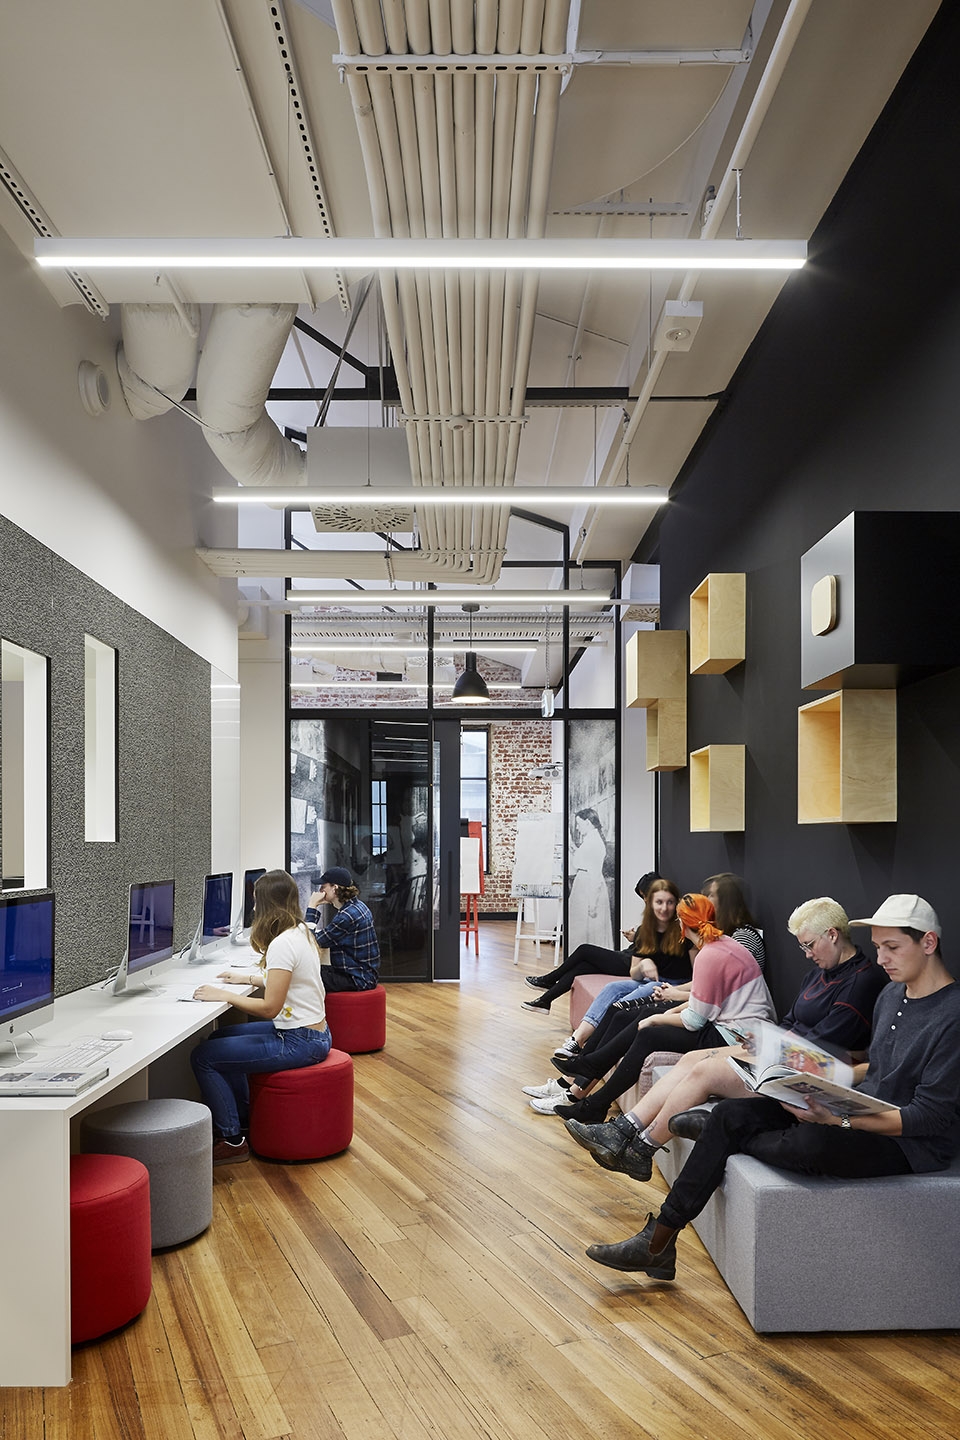
▼室内空间局部,设有小型图书馆,partial interior view with the library
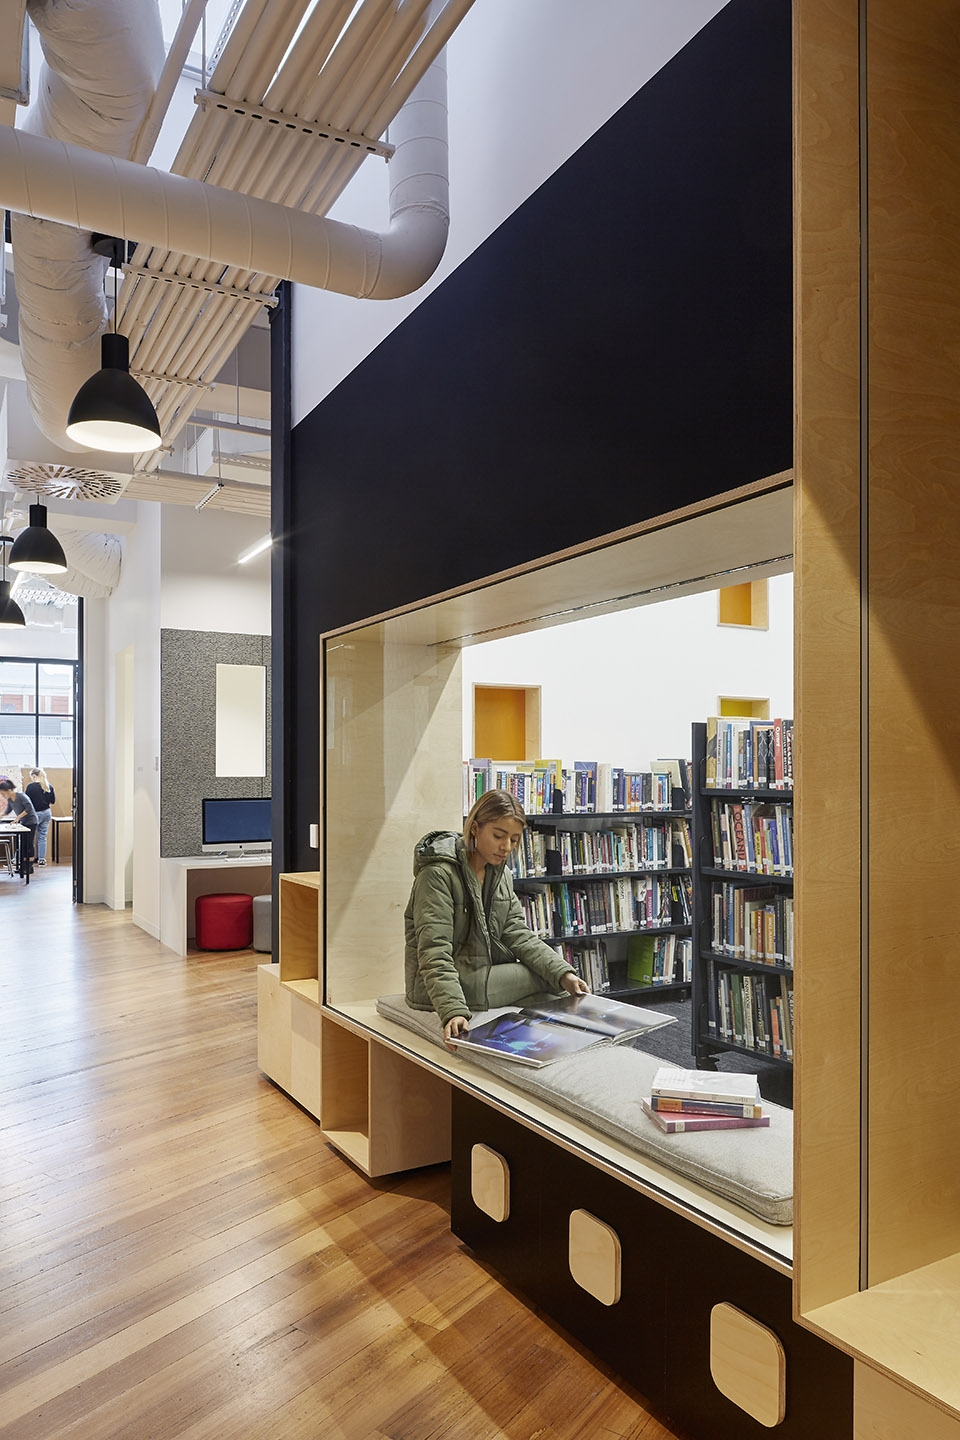
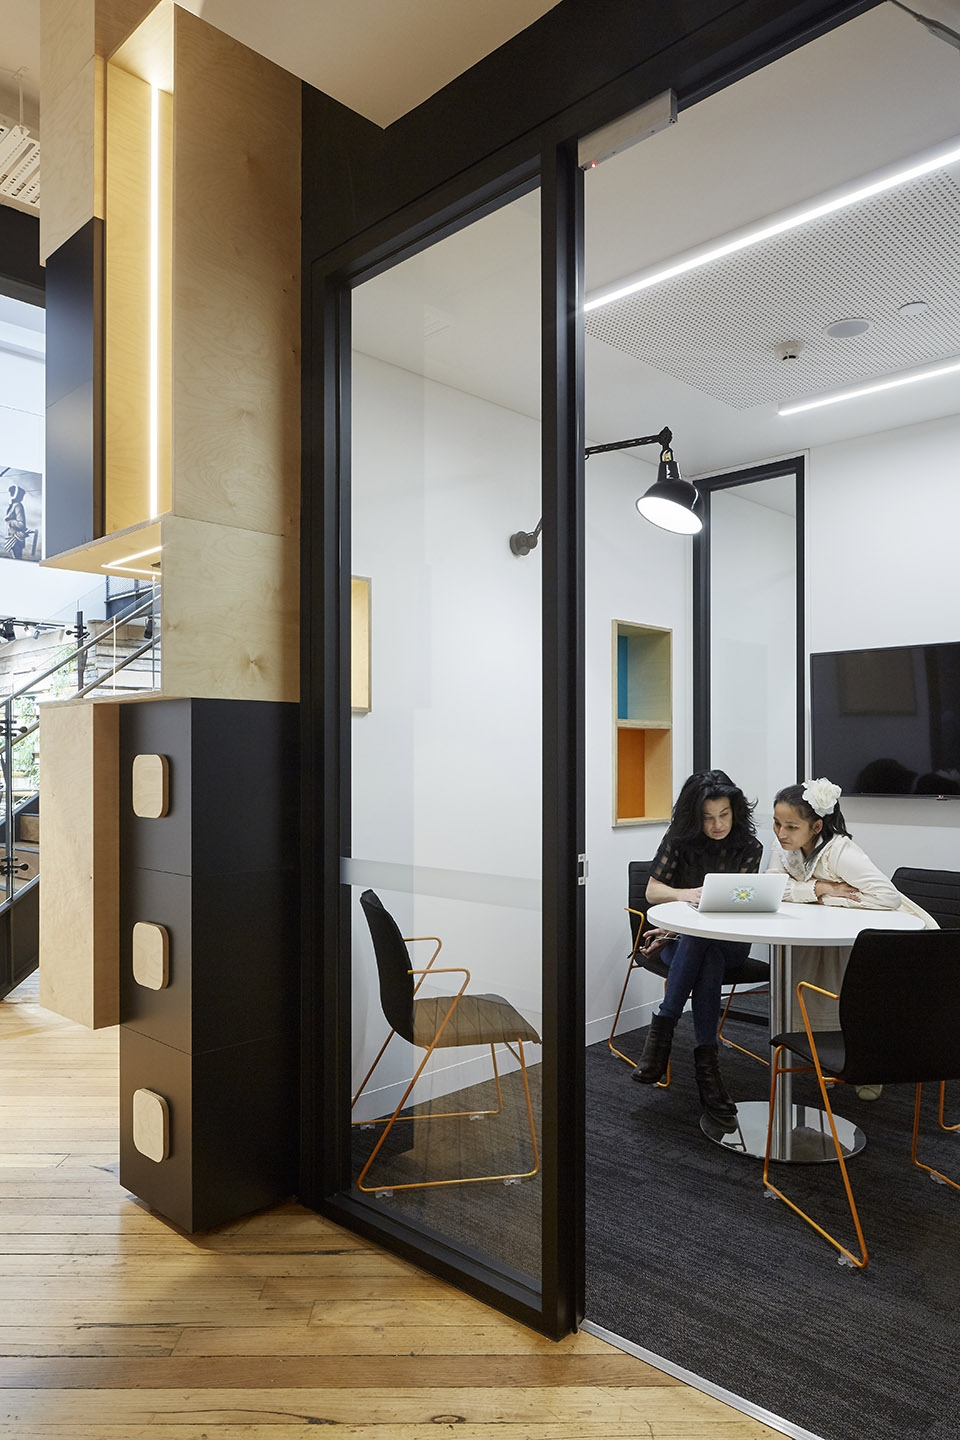
▼室内空间局部,设有私人讨论室,partial interior view with the private learning space
Architects: Gray Puksand
Location: Melbourne, Australia
Project size: 3500 m2
Completion date: 2018
More: Gray Puksand 更多关于他们请至:Gray Puksand on gooood.









中庭台阶的大小变化仿佛琴键,使画面更有韵律感。而墙面的装饰绿植,也可以说是相得益彰。