感谢 Guillermo Tirado González Architects 予gooood分享以下内容。 更多请至:Guillermo Tirado González Architects on gooood
Appreciation towards Guillermo Tirado González Architectsfor providing the following description:
MF凉亭是现有独栋住宅的扩建部分。它巧妙而有策略地与房屋融为一体,在不破坏房屋层次结构的前提下,创造了一种富有成效、互补共存的新形式。
The MF Pavilion is a separate extension to an existing single-family home. It is subtly and strategically integrated into the house, creating a new form of productive and complementary coexistence without disturbing the hierarchy of the house.
▼项目概览,Overall view ©Idea Cúbica
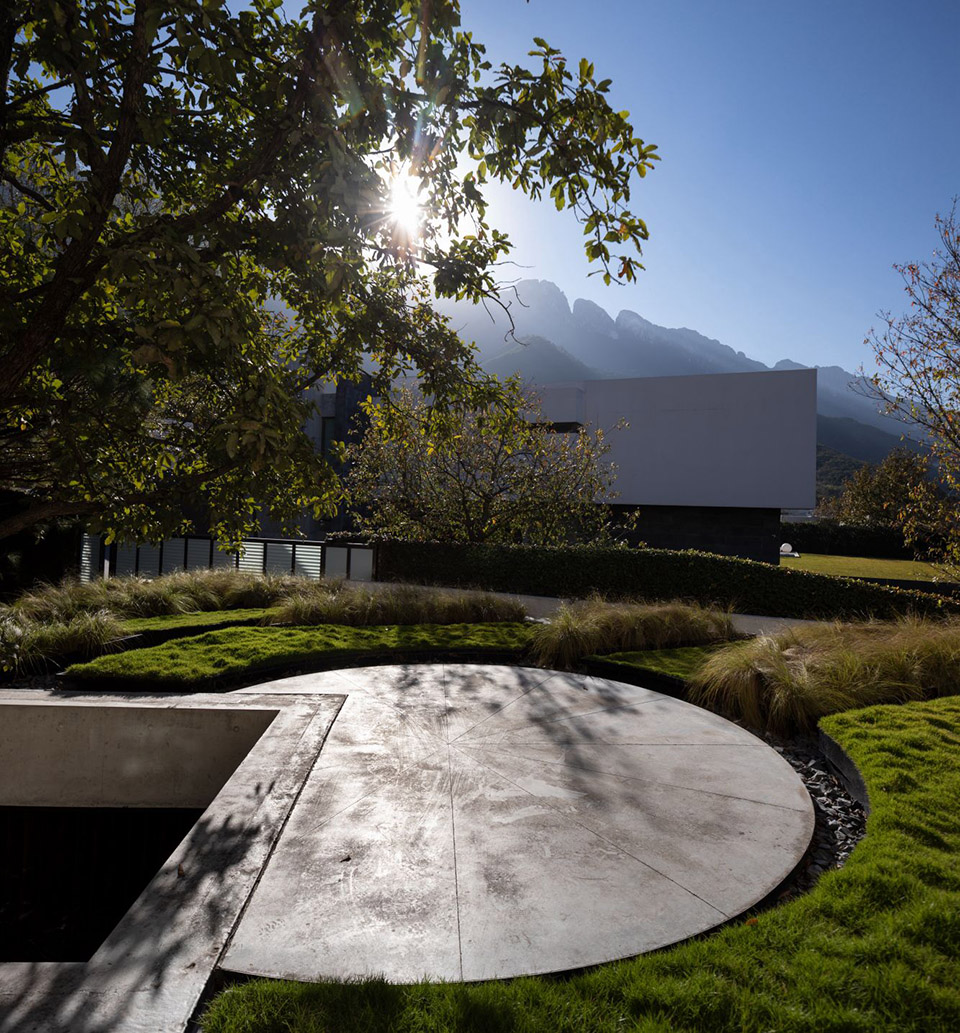
凉亭的设计源于一系列线条对干预地点的投射,这些线条既来自于场地的几何形状,也来自于现有的房屋。凉亭的占地面积是对周边环境解读的直接结果。
The design of the pavilion arises from the projection of a series of lines towards the site of intervention, both from the geometry of the site and from the existing house. The footprint of the pavilion is a direct consequence of the reading of the immediate context.
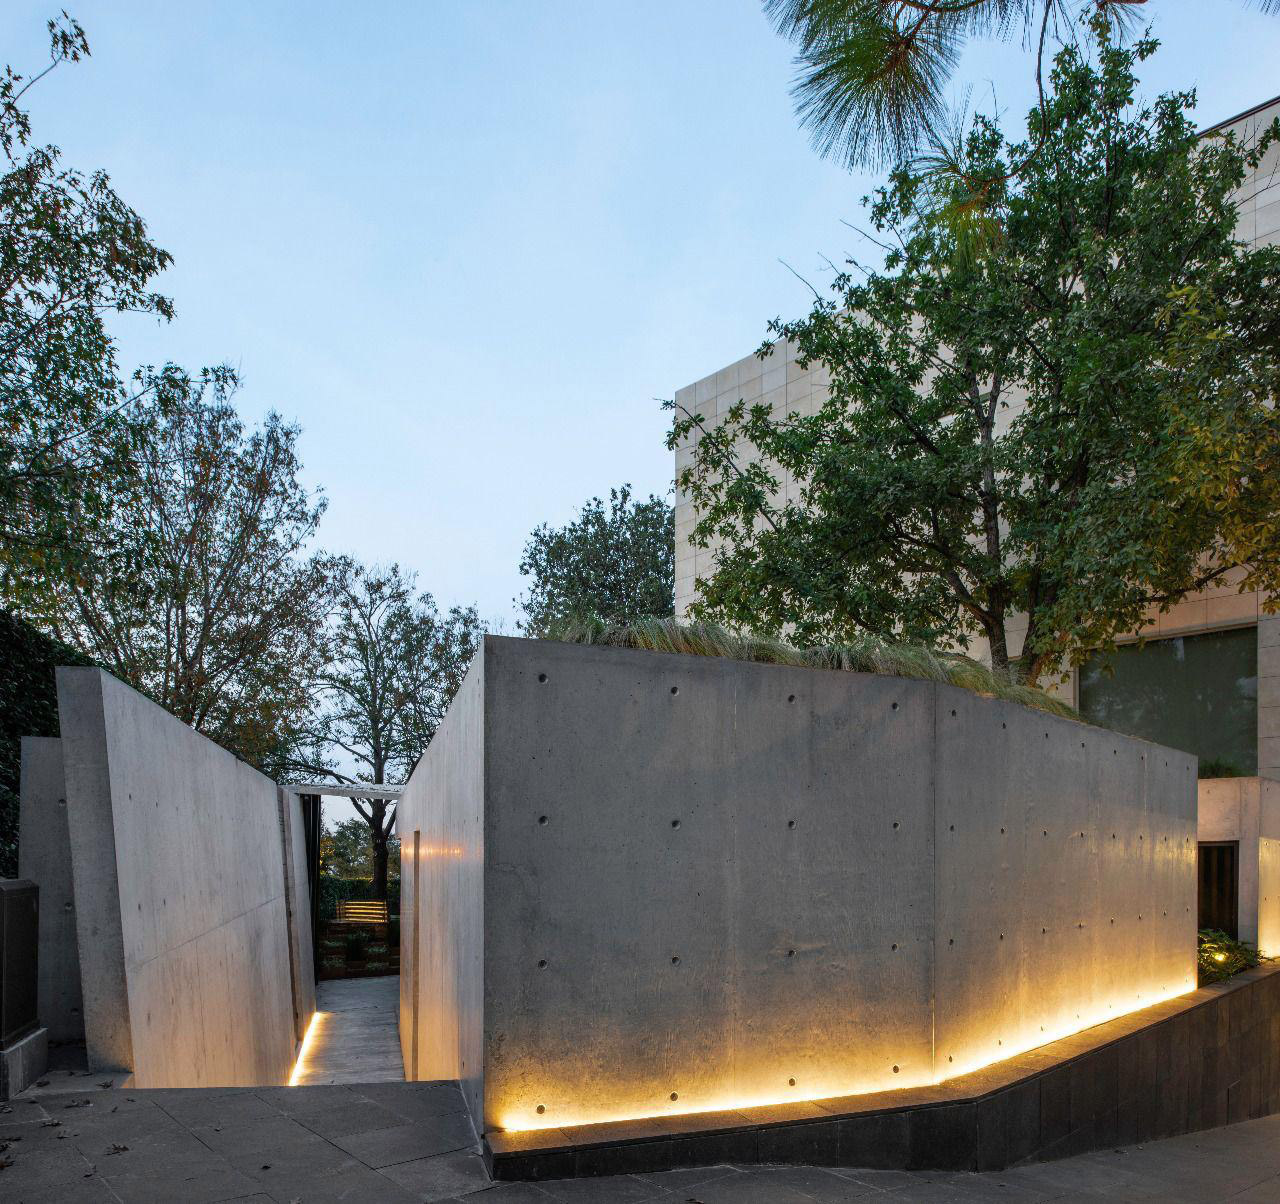
▼来自于场地的几何形状,the geometry of the site©Idea Cúbica
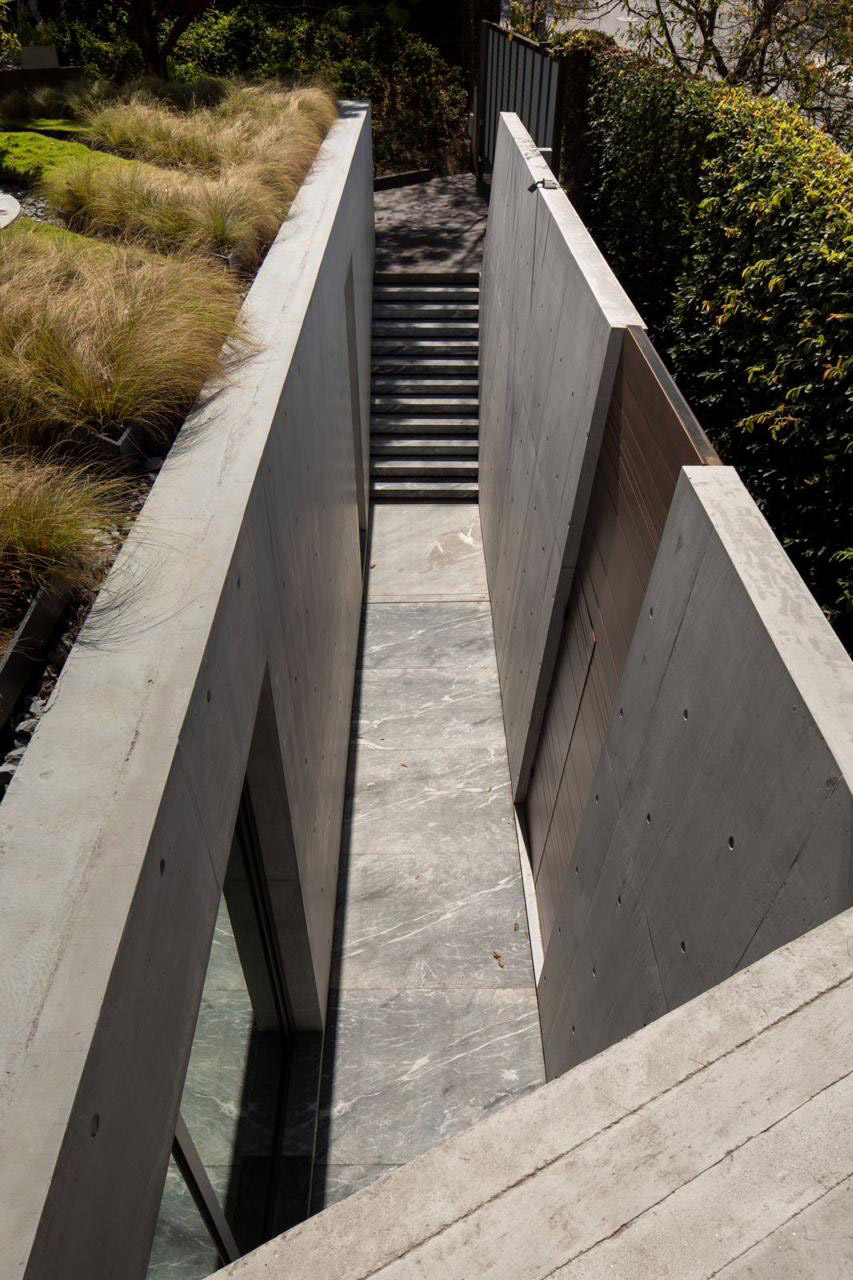
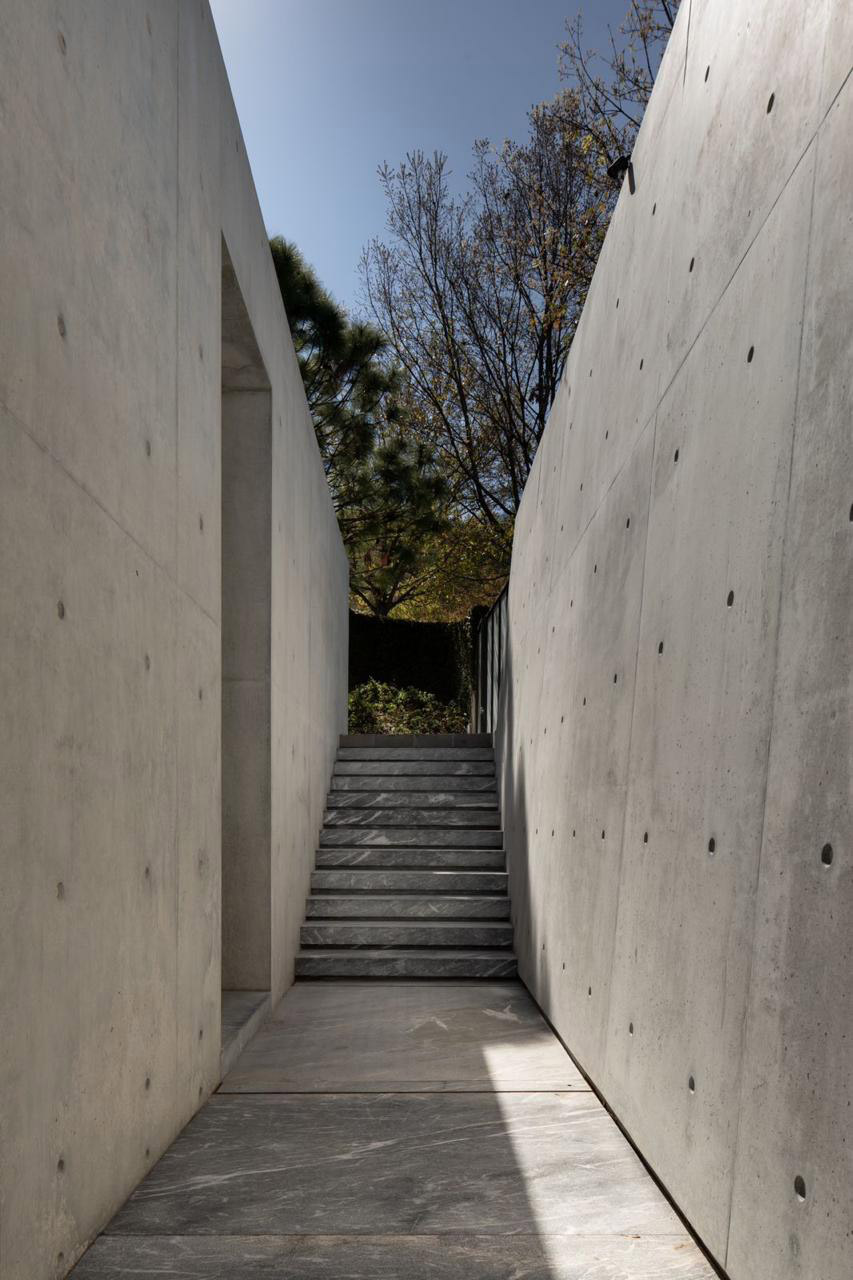
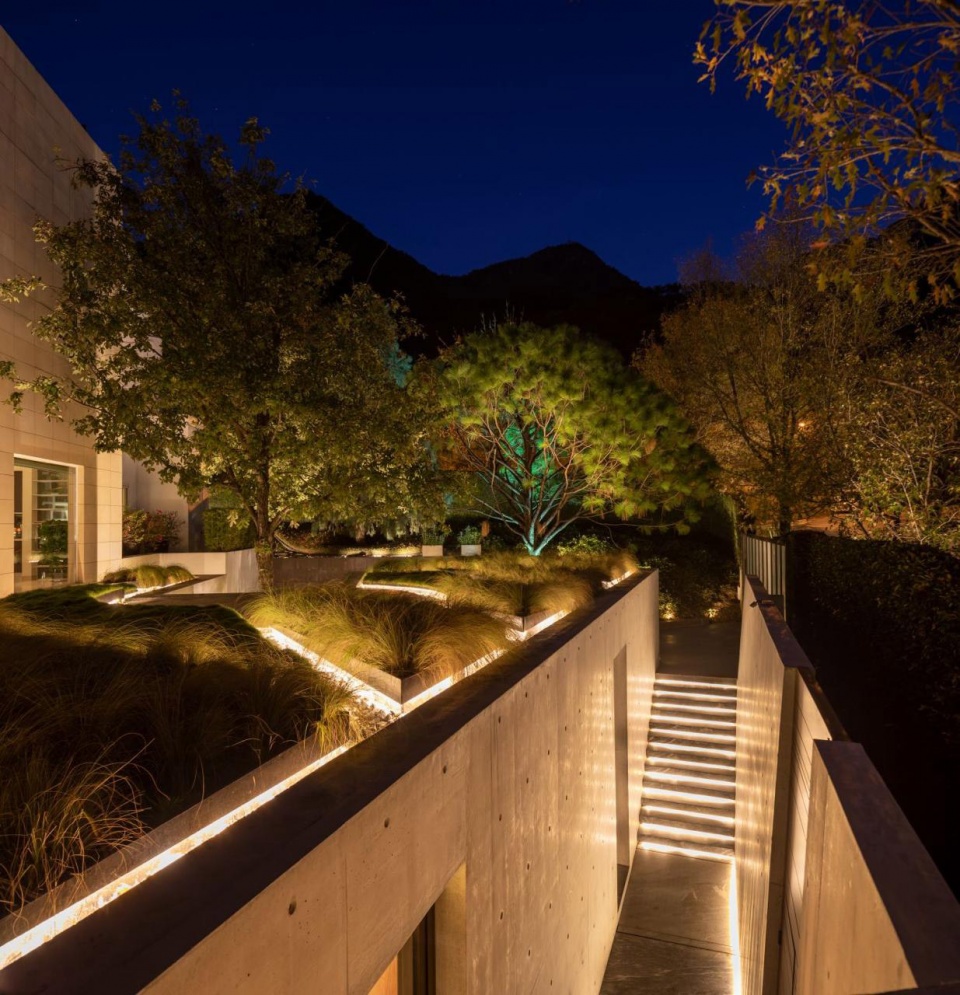
▼通往地下空间的楼梯,staircase towards the underground space ©Idea Cúbica
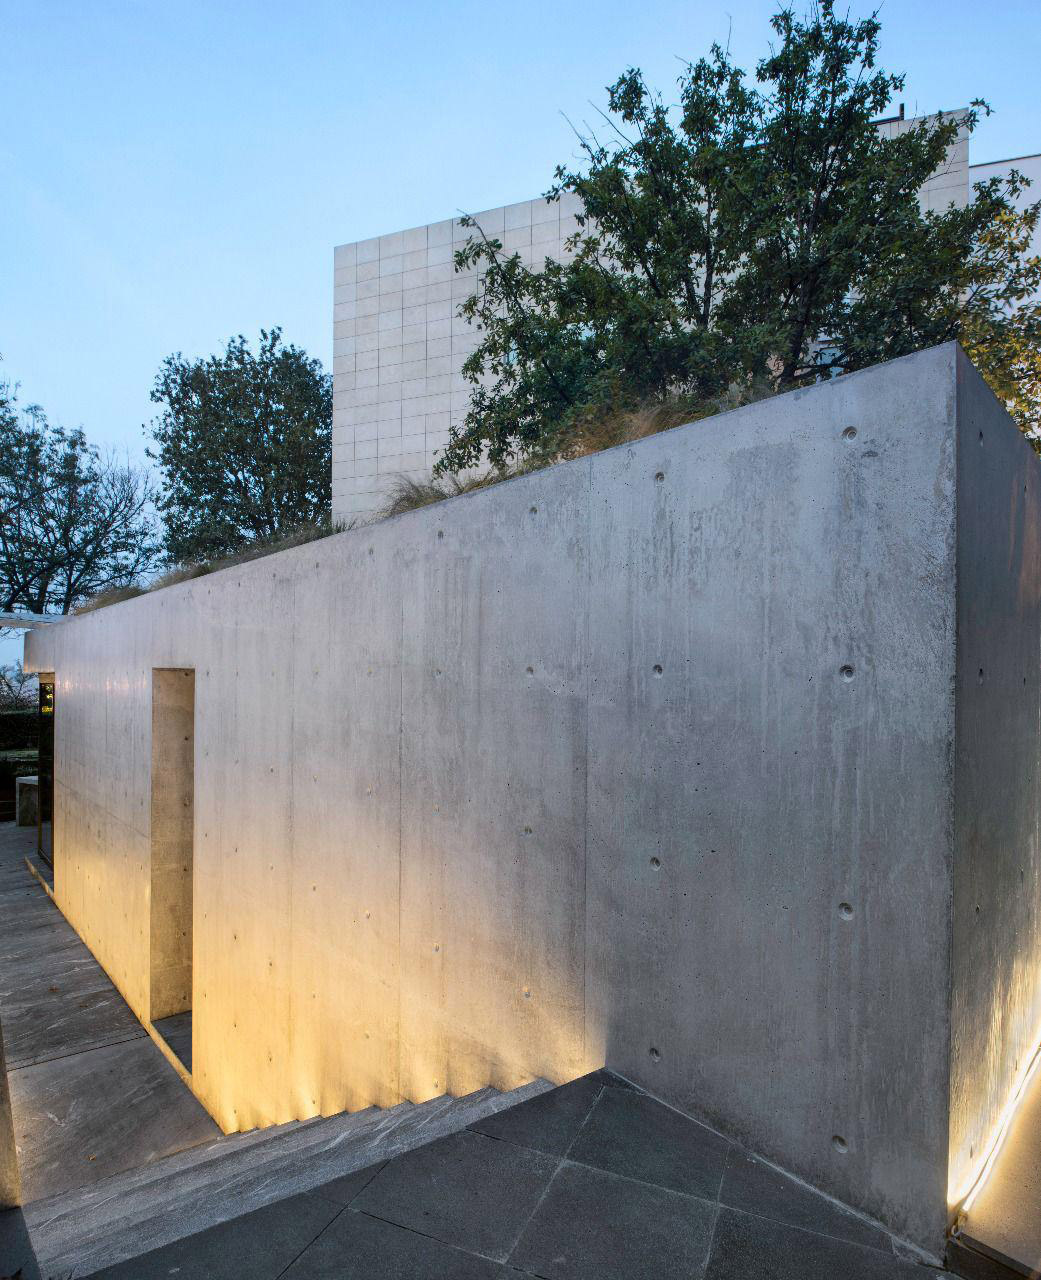
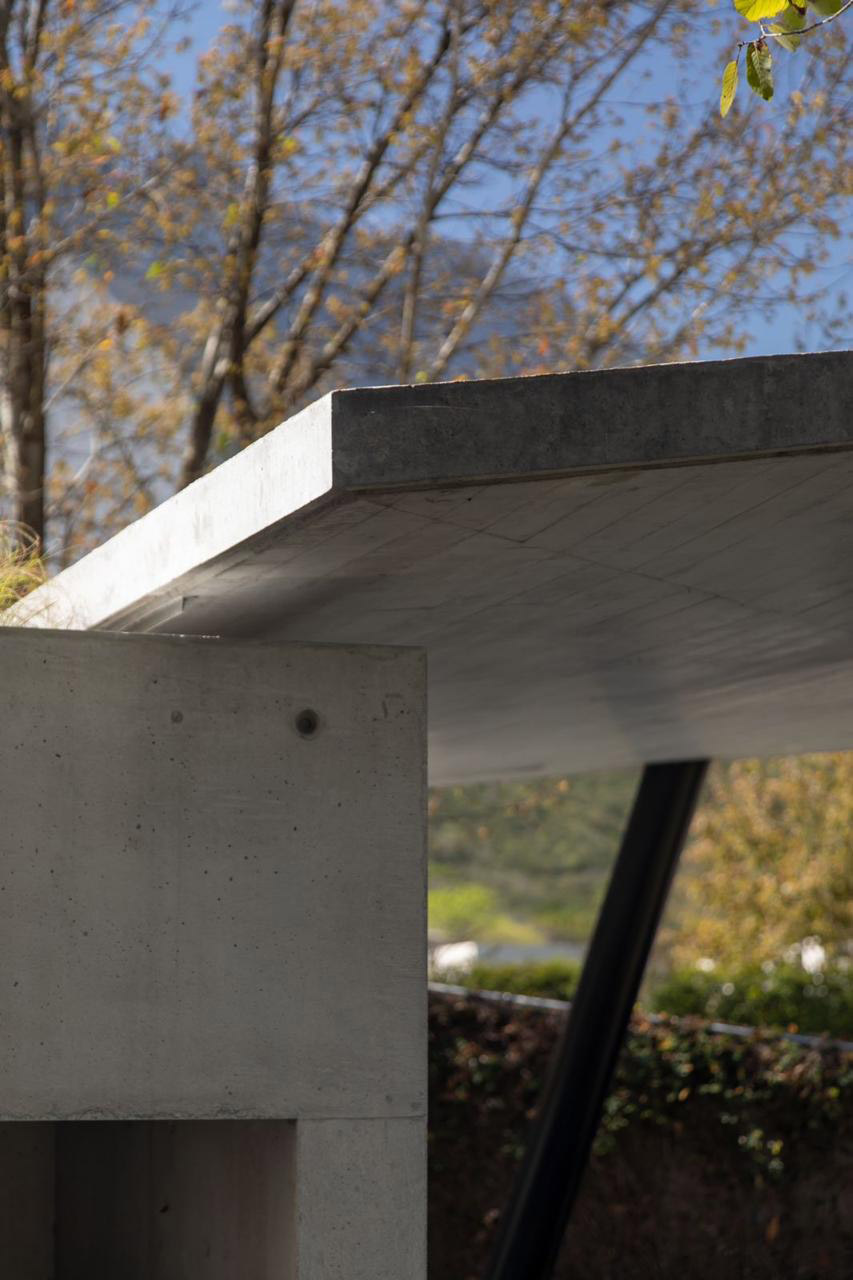
▼细部,detail ©Idea Cúbica
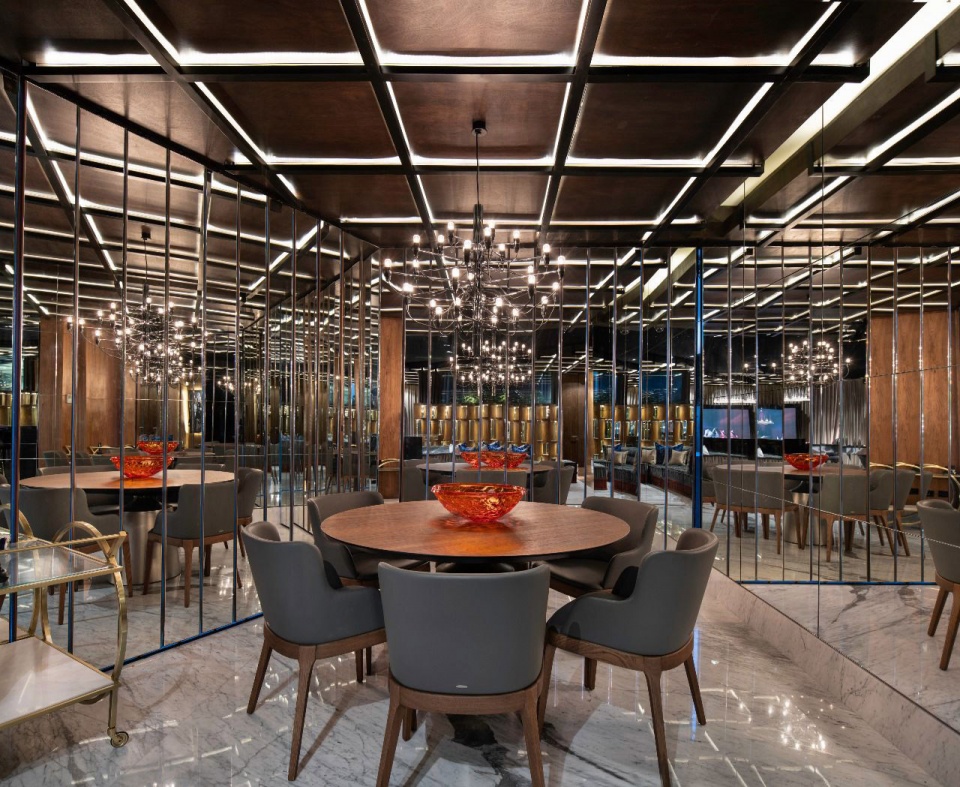
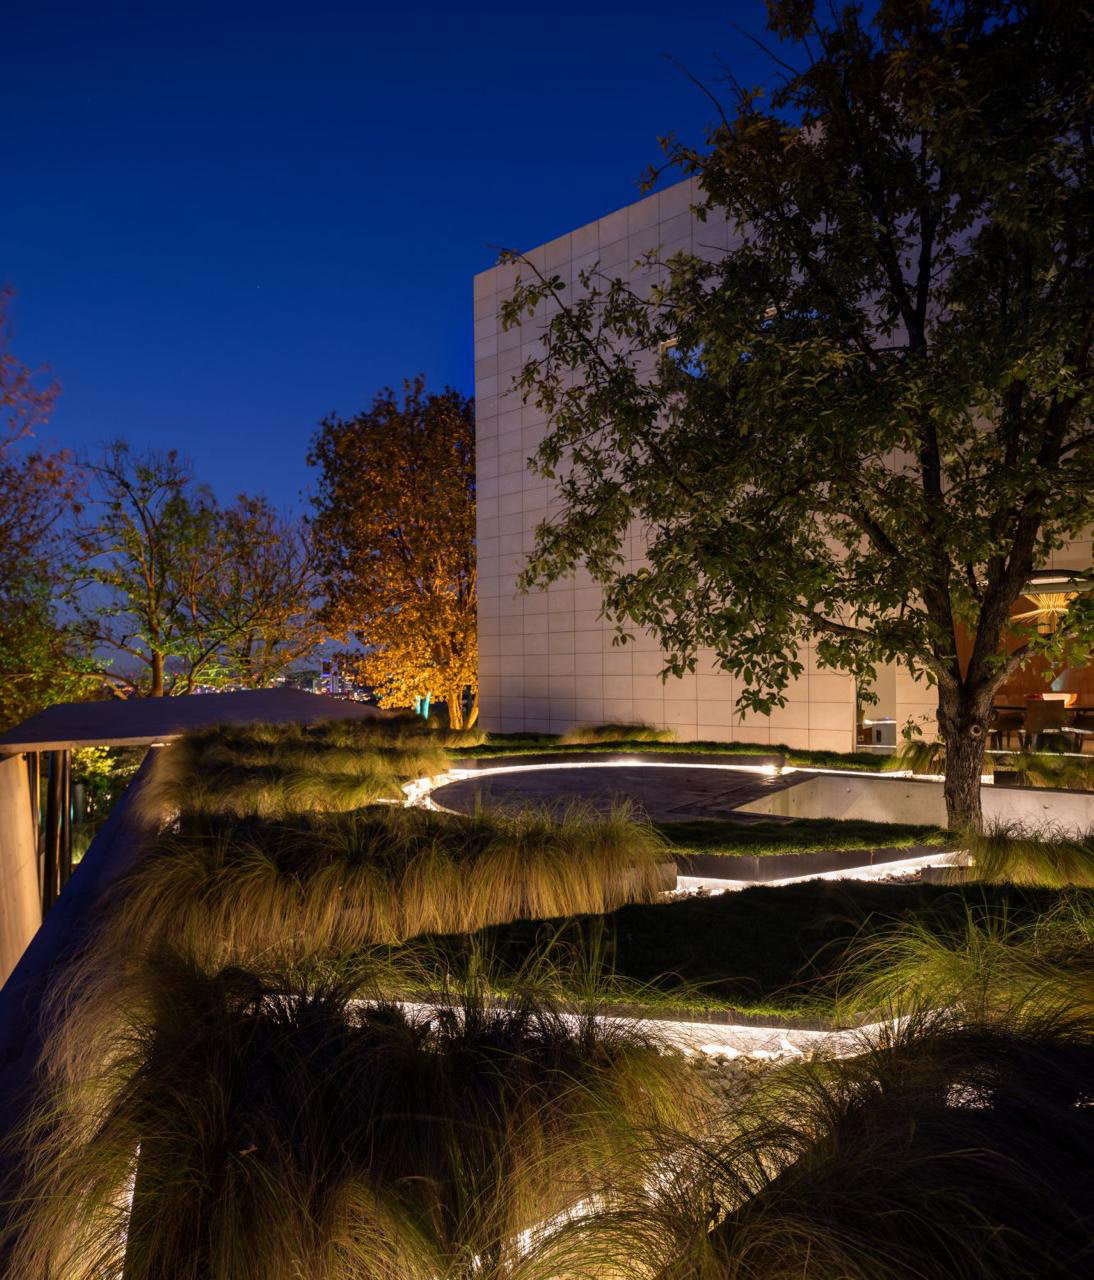
凉亭内设有用餐区、酒吧、电视休息室和台球区。室外有一个带烧烤架的露台和一个露天剧场,露天剧场也是通往后花园或主花园的楼梯,因为建筑是埋在地下的。为了尊重房屋的现有层高和植被,设计以尊重现有植被为基础,并以绿色屋顶的形式增加绿化面积。
The pavilion houses a dining area, bar, TV lounge and billiards area. Outdoors it consists of a terrace with a barbecue and an amphitheater that also functions as stairs to access the rear or main garden, since the building is buried. In order to respect the current levels of the house, as well as the vegetation, it was designed based on respect for the existing vegetation and generating more green area under the format of a green roof.
▼用餐区,dining area ©Idea Cúbica
▼电视休息室, TV lounge ©Idea Cúbica
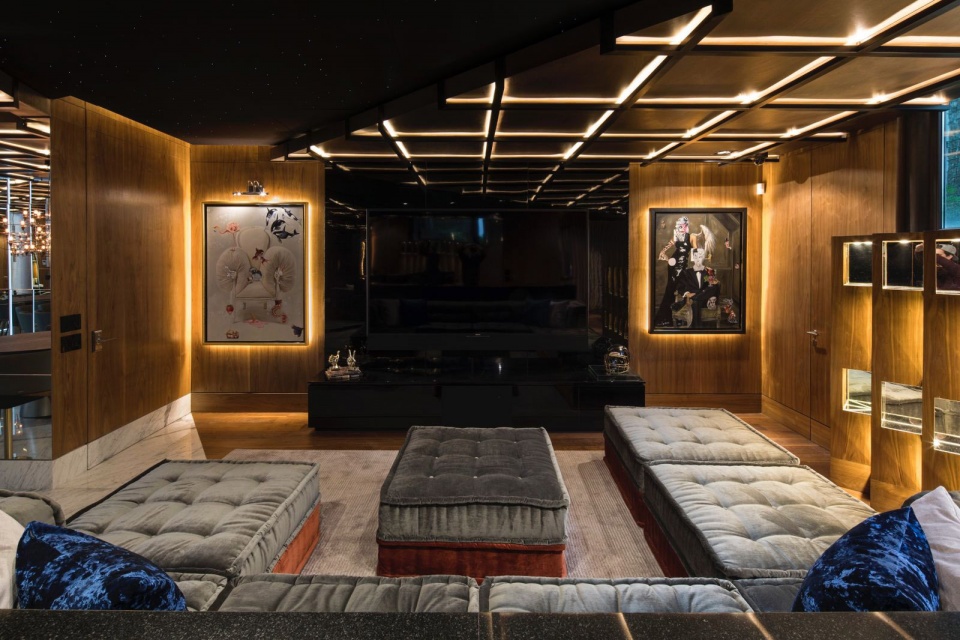
▼内部空间, interior space ©Idea Cúbica
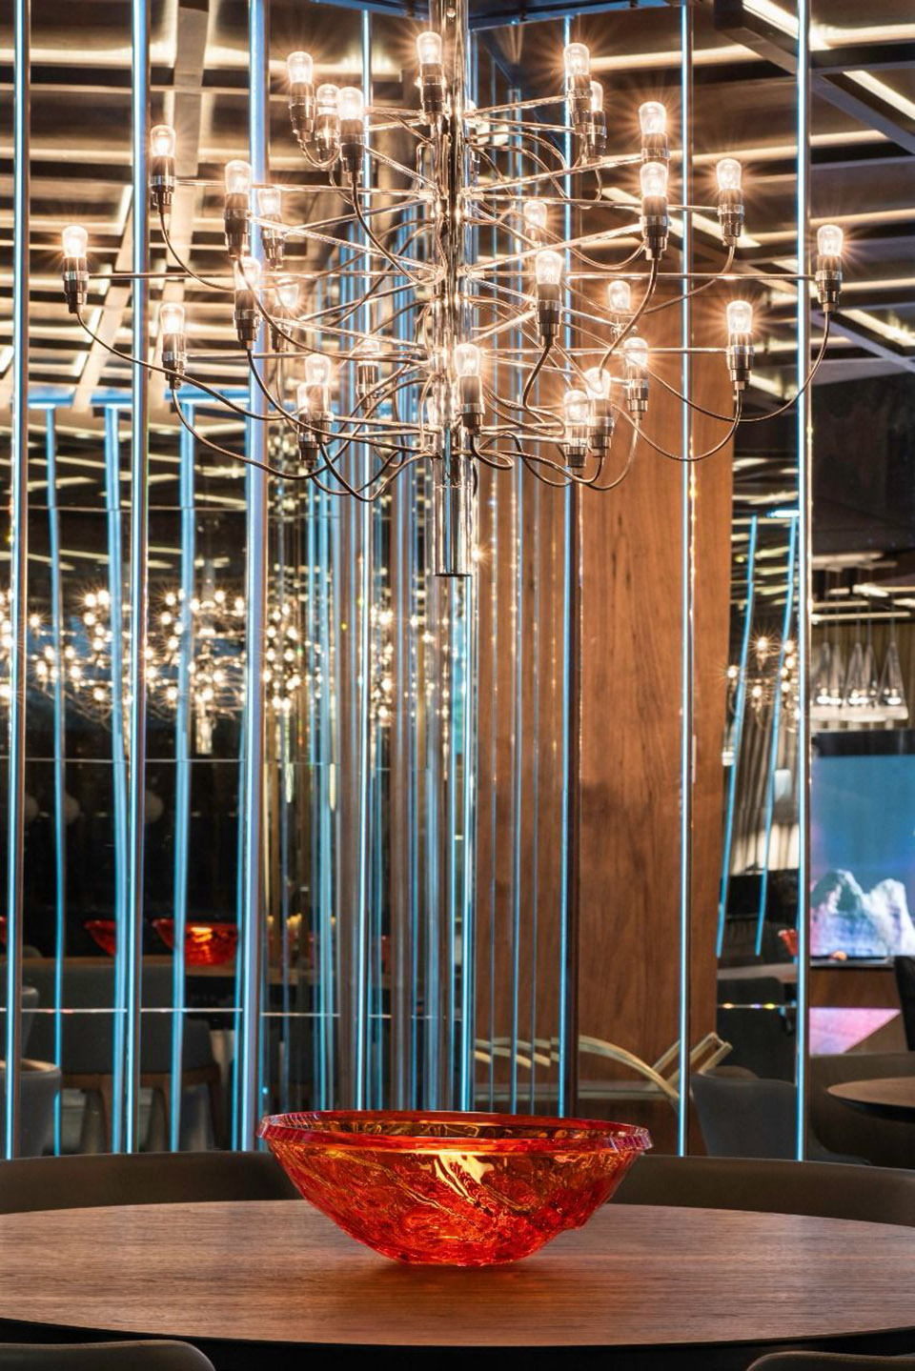
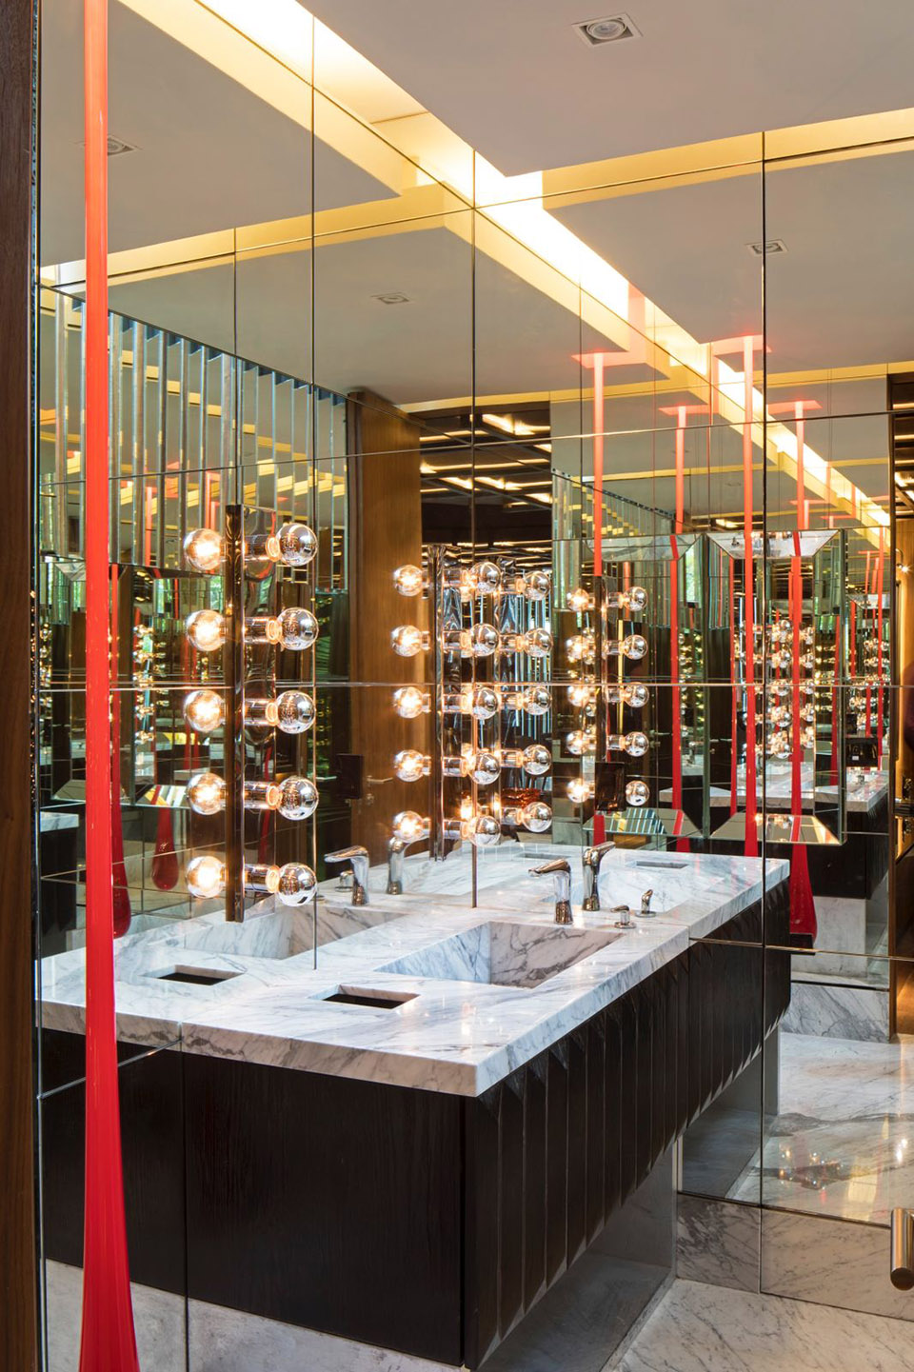
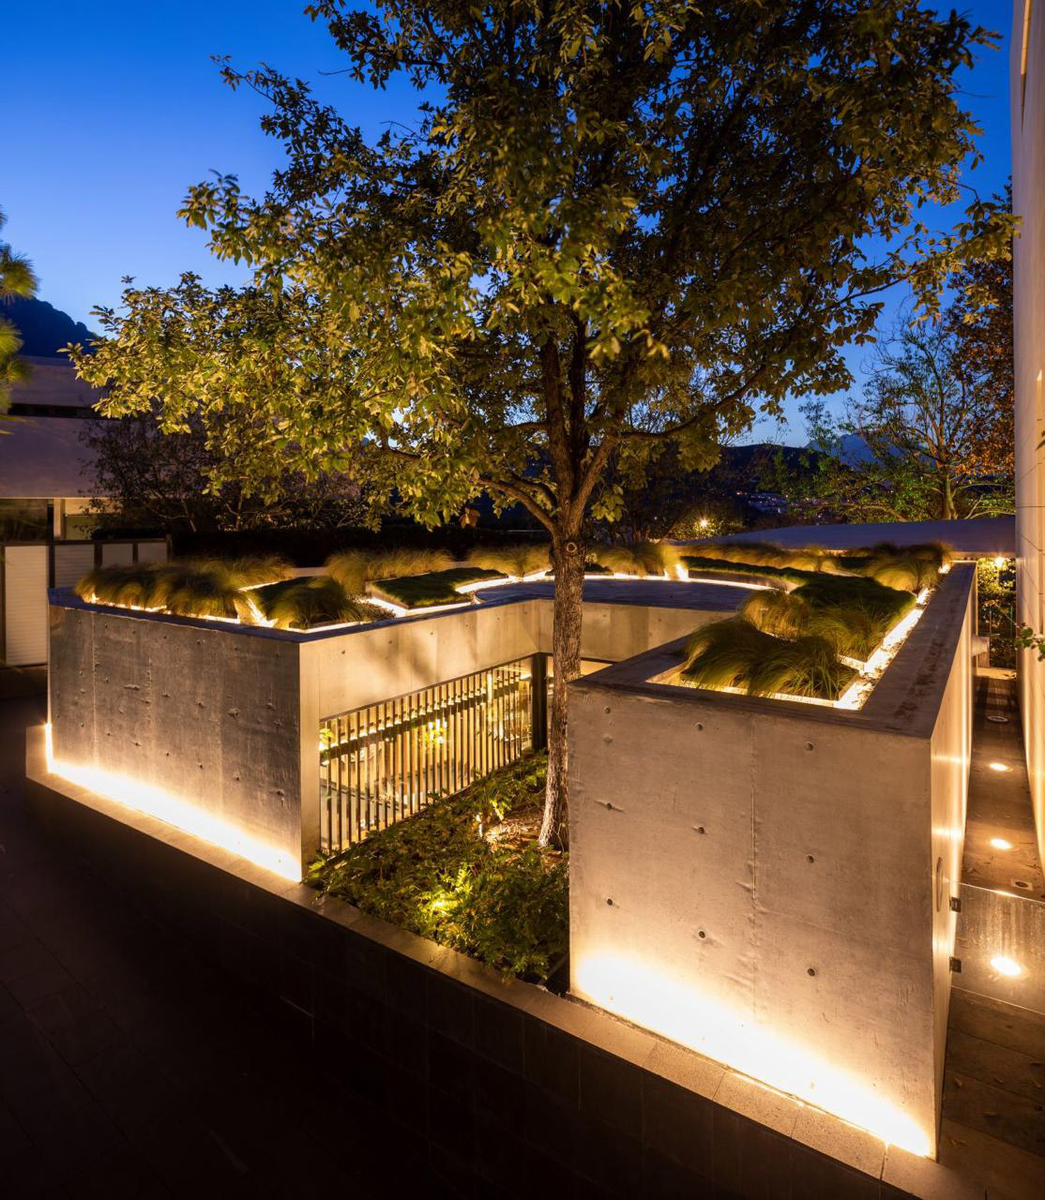
其设计理念包括:外部采用素雅的永恒设计,内部采用富有表现力的双重设计。选用的天然材料包括外部裸露的混凝土和内部的混合材料。项目的限制条件包括:尽量减少对绿地的干预;亭子的功能自主;亭子的高度不超过前餐厅窗户的护栏。设计在干预区域的中心保留了一棵绿色的橡树。建筑师通过形式和材料上的区别对待,尊重了现有房屋的建筑风格。MF凉亭是永恒设计的典范,与大自然和谐地融为一体。它的材质、设计和布局使其成为一个独特的空间,供人们享受自由时光和欢聚时光。
The concepts including timeless design using sober on the outside and expressive duality on the inside. Natural materials including exposed concrete on the outside and a mix of materials on the inside were chosen. The constraints of the project includes minimal intervention in the green area.Functional autonomy of the pavilion and the height of the pavilion not greater than the parapet of the window of the ante-dining room. The design keeps a green oak tree in the center of the intervention area. Architects’ recognition of the architecture of the existing house through formal and material differentiation.The MF Pavilion is an example of timeless design that blends harmoniously with nature. Its materiality, design and program make it a unique space to enjoy free time and conviviality.
▼庭院,courtyard ©Idea Cúbica
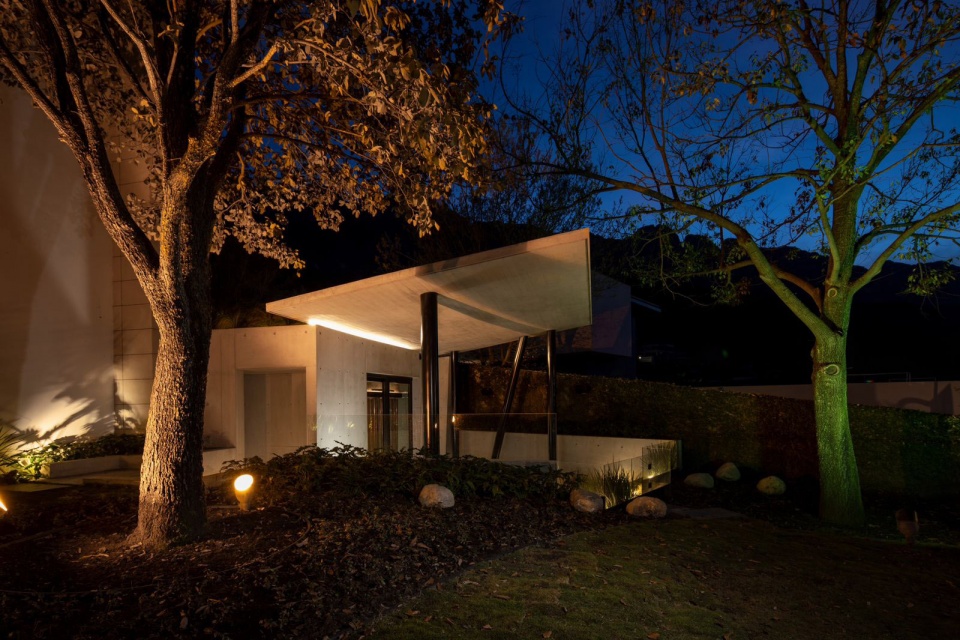
▼庭院,courtyard ©Idea Cúbica
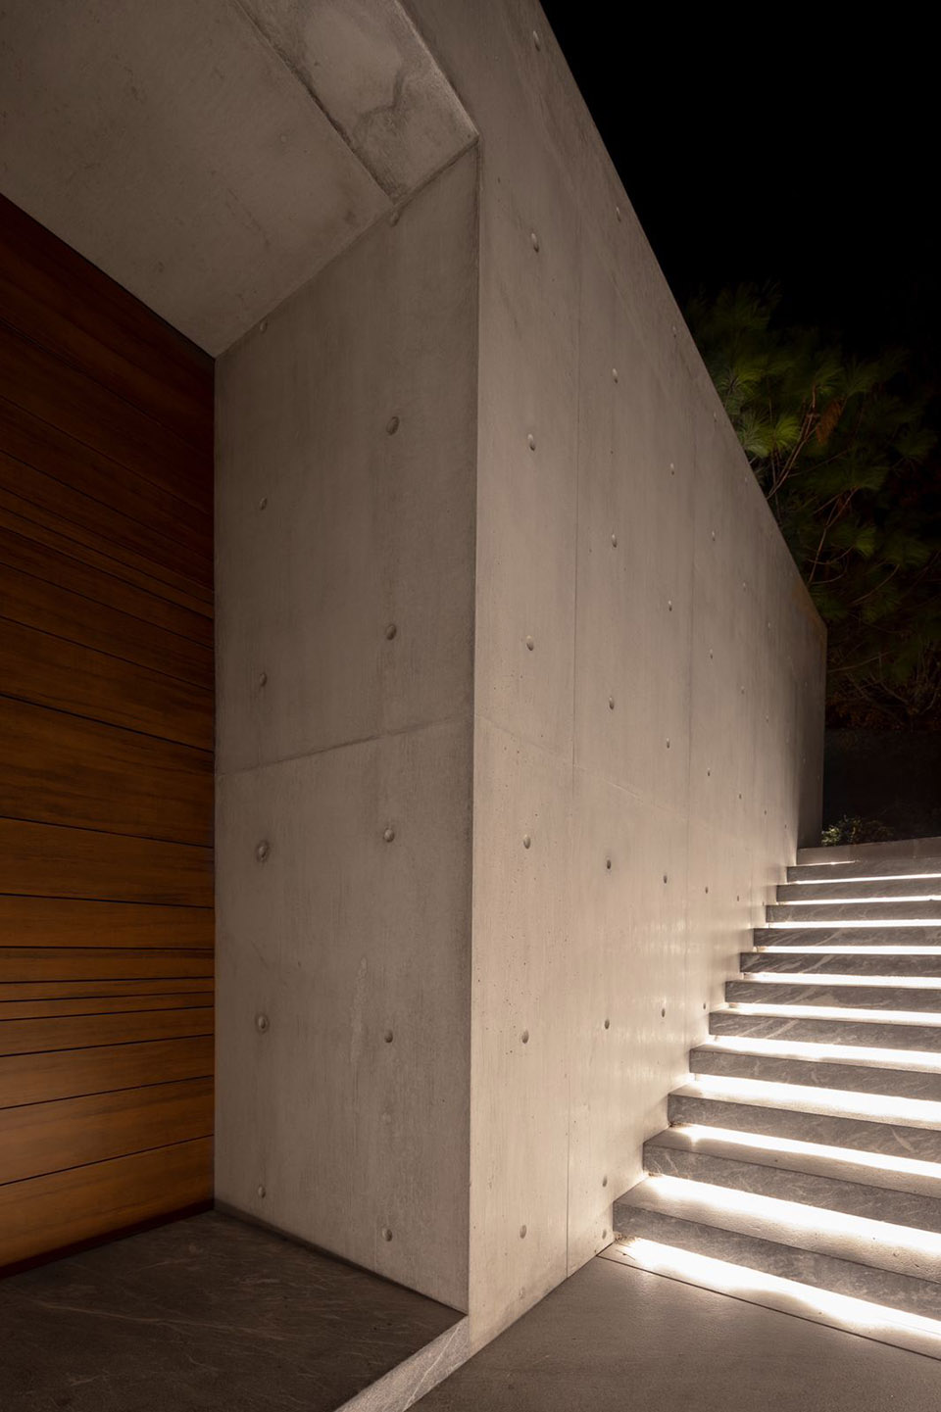
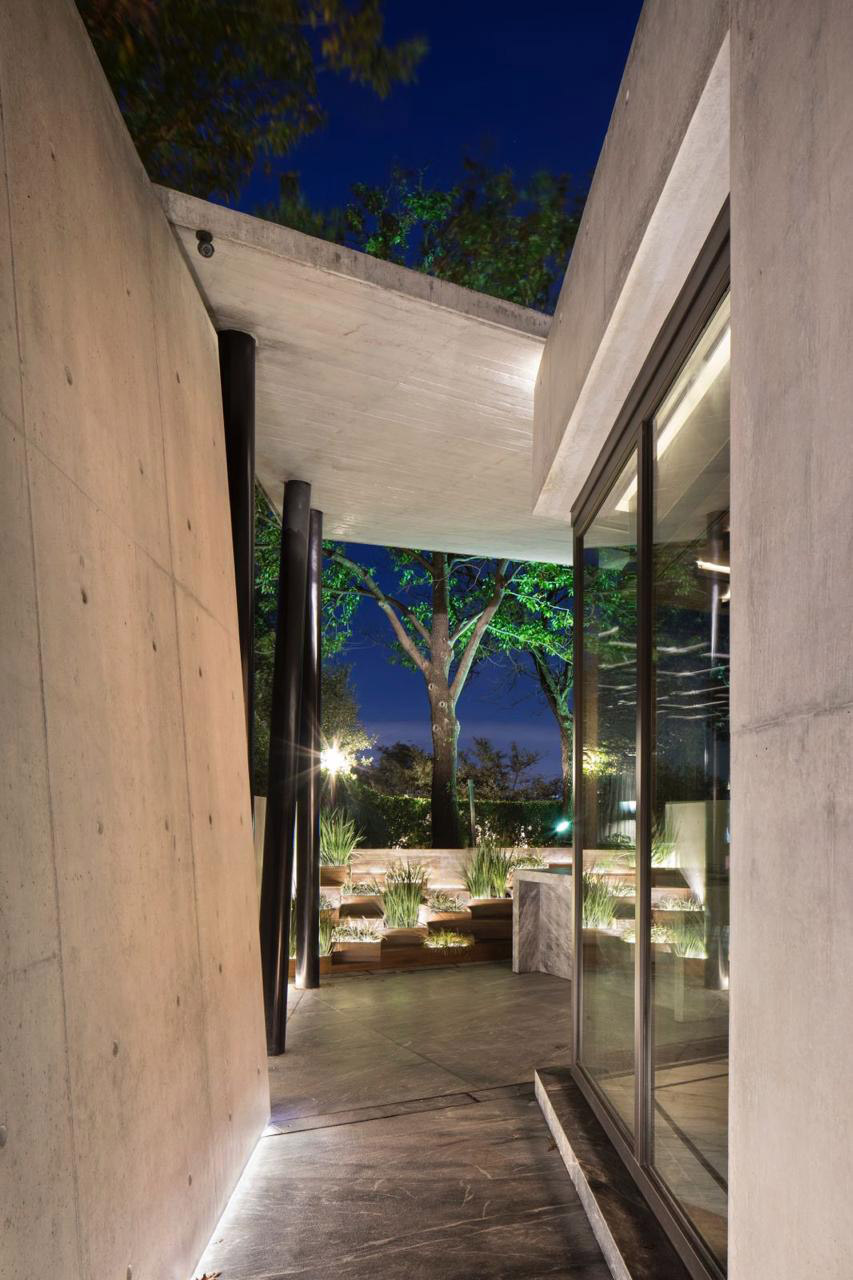
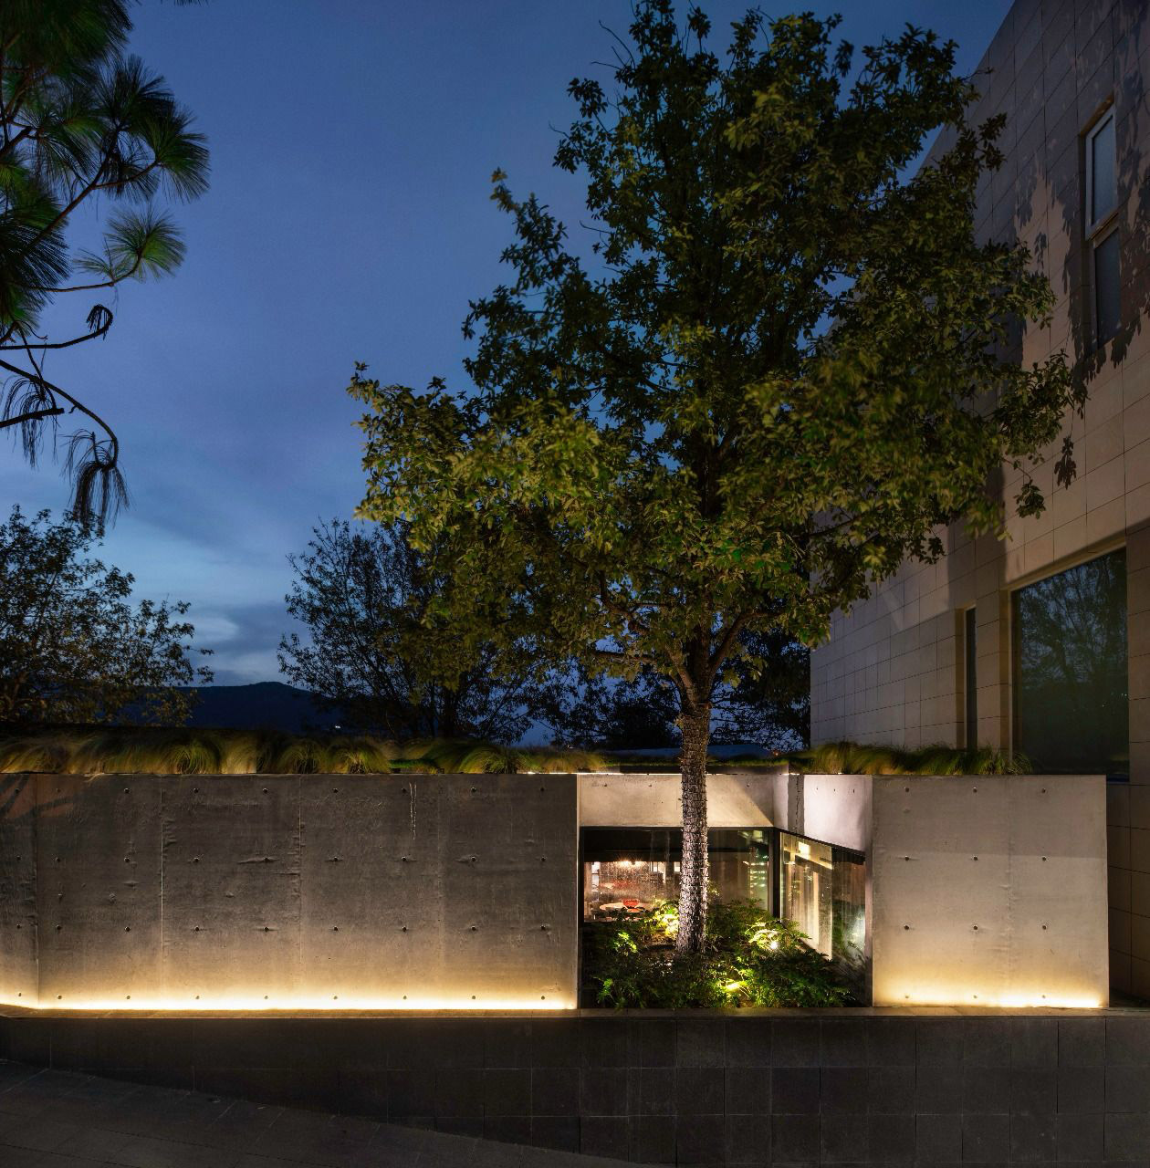

▼夜景,night view ©Idea Cúbica
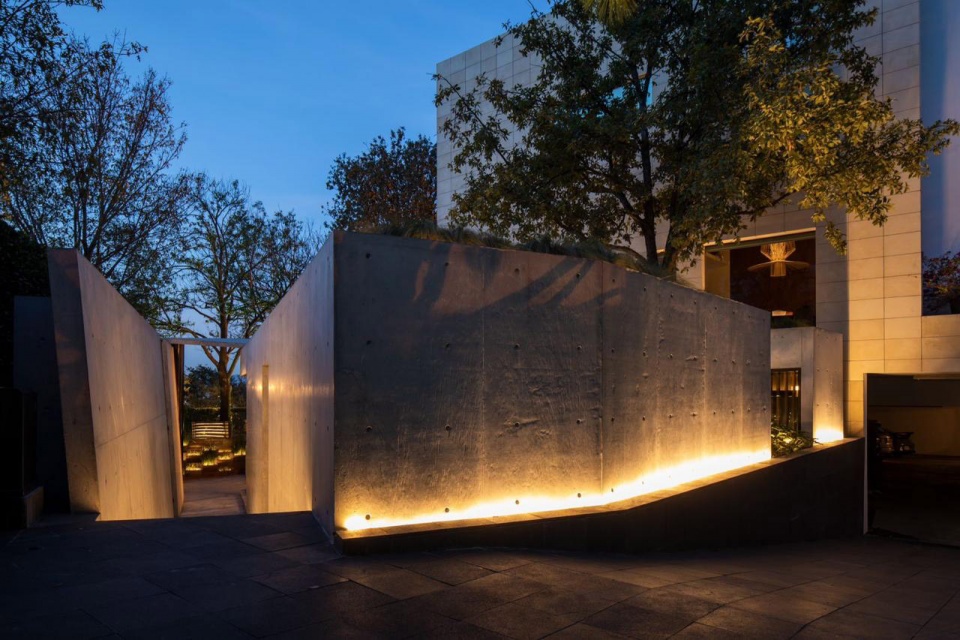
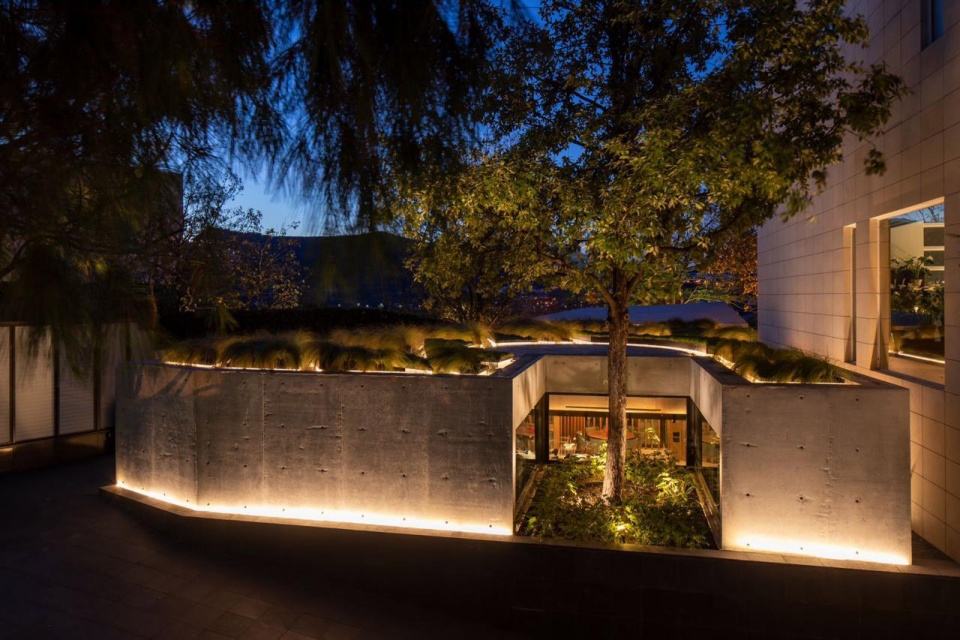
▼夜晚庭院,courtyard at night ©Idea Cúbica
Project Name: MF Pavilion
Office: Guillermo Tirado González Architects
Authors: Guillermo Tirado González
Web: https://grupotirado.com/gtga/
Project Type: Residential architecture
M2: 191 m2
Project Location: Mexico City
Design Team: Andrés Laurent Tirado, Arq. Daniela Carrillo Gutiérrez, Arq. Roberto Galván García, LDI. Marisol Maciel Santos
Engineering: Paralelo
Landscaping: Guillermo Tirado González Architects
Suppliers: Flos, Fundermax, Lutron, Toto, Acor, Adobe, AutoDesk, Cemex, ES-PARKET, ISC, Lumion, Royal Marble, Trimble Navigation, Tulsa
Interior design: Guillermo Tirado González Architects
Status: Built
Year of completion: 2022
Photography: Idea Cúbica, Documentación Arquitectónica, The Raws
More:Guillermo Tirado González Architects,更多请至:Guillermo Tirado González Architects on gooood









慕了
DK
确实挺帅
个性化住宅重来都不缺