
感谢 九米设计 对 gooood 的分享。更多关于他们请至: JIUMI Design on gooood
Appreciation towards JIUMI Design for providing the following description:
茶山浦水街位于舟山定海临城的核心位置,承载着表达城市特征形象的重要作用。随着舟山市政府的迁入,临城进入高速发展期,越来越多的人口迁移至此,茶山浦周边高层建筑林立、城市面貌日新月异。城市的快速发展,亦迫切需要留下一些独特的人文与场所记忆。
Chashan Pu water street is located in the core area of Dinghai Lincheng in Zhoushan, playing a significant role in expressing the characteristic image of the city. With the relocation of the Zhoushan municipal government, Lincheng has entered a period of rapid development, attracting an increasing number of people to move here. The area surrounding Chashan Pu is now lined with high-rise buildings, and the urban landscape is constantly being renewed. The rapid development of the city also urgently demands the preservation of unique cultural and spatial memories.
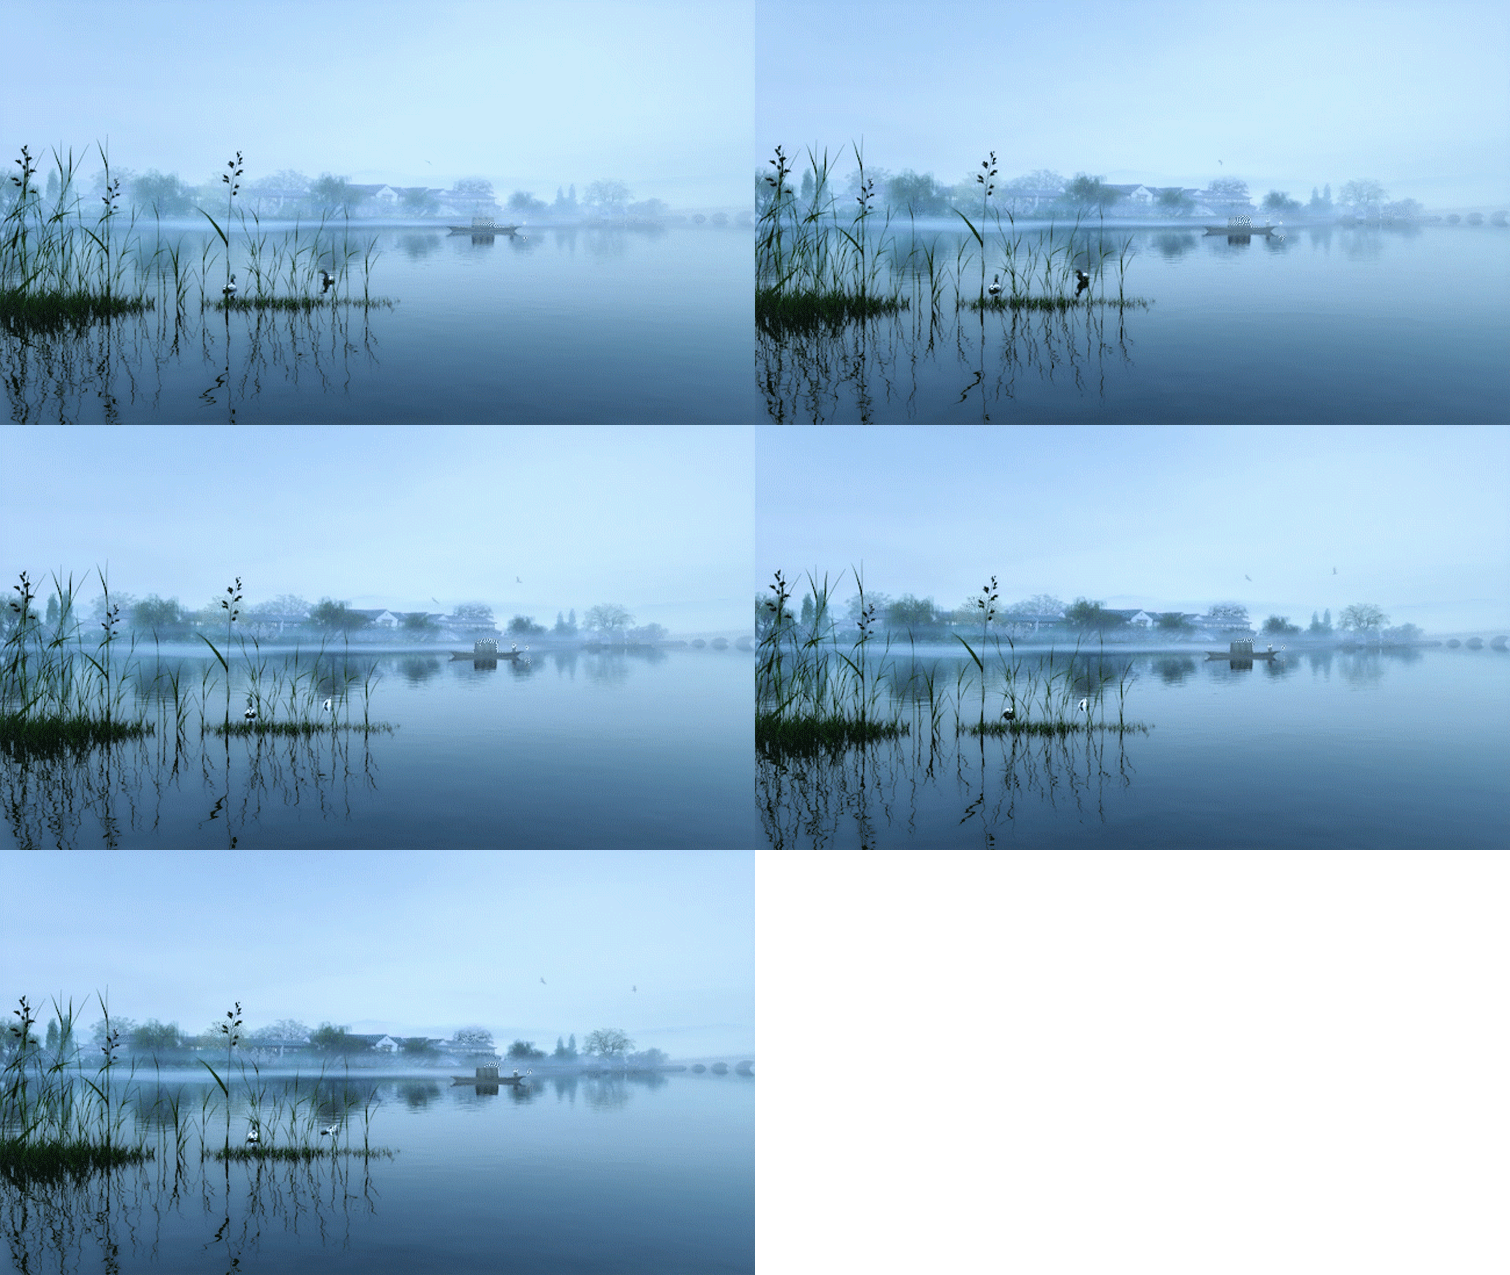
▼晨雾笼罩的水街远景,The distant view of the water street shrouded in morning mist © 九米设计
定海古城保护提升项目于 2022年全面启动,计划通过形象重塑、功能复兴、业态创新等措施延续古城文脉,留住传统。本项目在同时期应运而生,九米设计以规划和建筑的双重角度深度参与了项目从设计到落地的全过程。
The Dinghai Ancient City Conservation and Enhancement Project was fully launched in 2022, with plans to continue the cultural context of the ancient city through measures such as image reshaping, function revival, and business innovation, in order to preserve tradition. This project emerged alongside the same period, and 9M Design deeply participated in the entire process from design to implementation, from both planning and architectural perspectives.
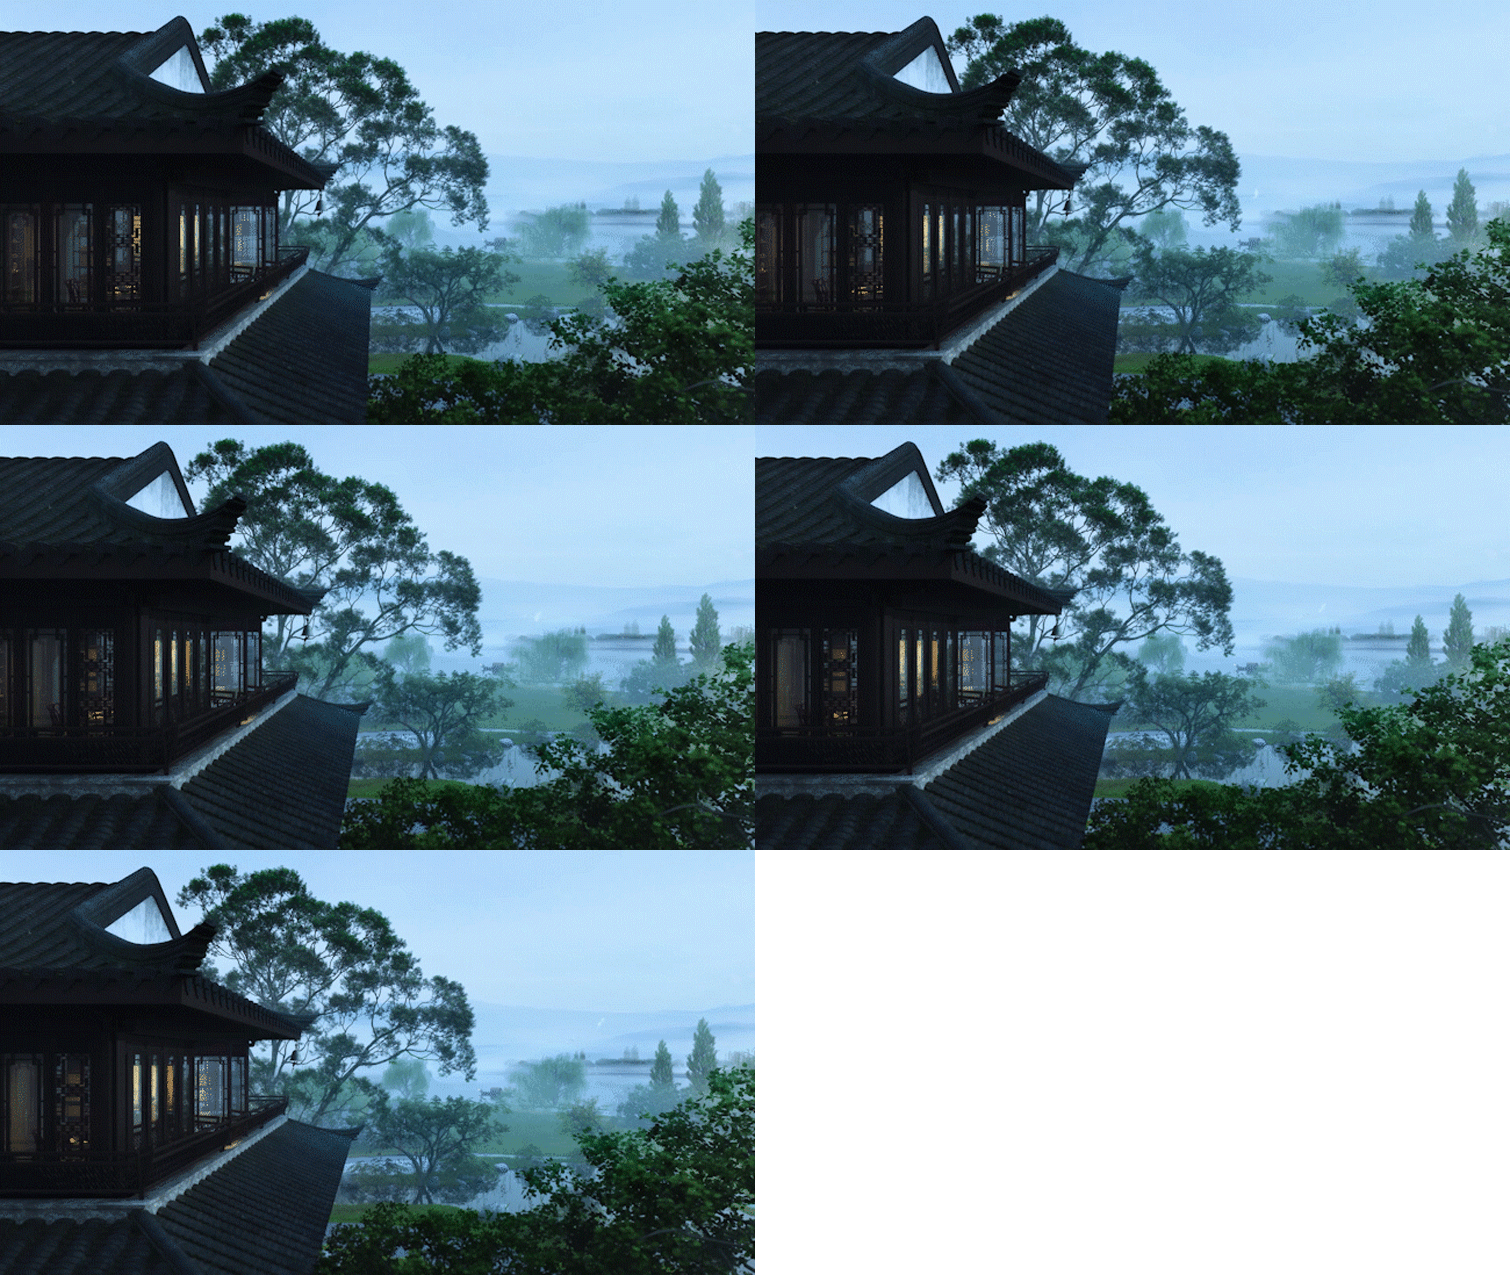
▼建筑视野,The architectural perspective © 九米设计
PART 1
场域记忆里的烟火街区
THE BUSTLING COMMERCIAL
STREET IN THE FIELD MEMORY
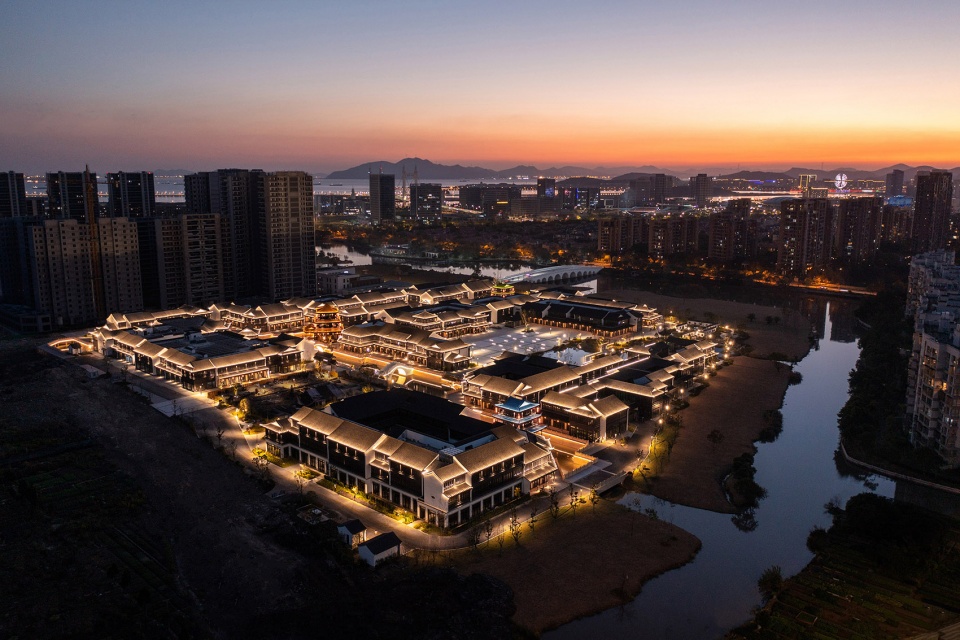
▼项目鸟瞰实景,Aerial view of the project © 是然建筑摄影
1.1里弄文化|1.1 Laneway Culture
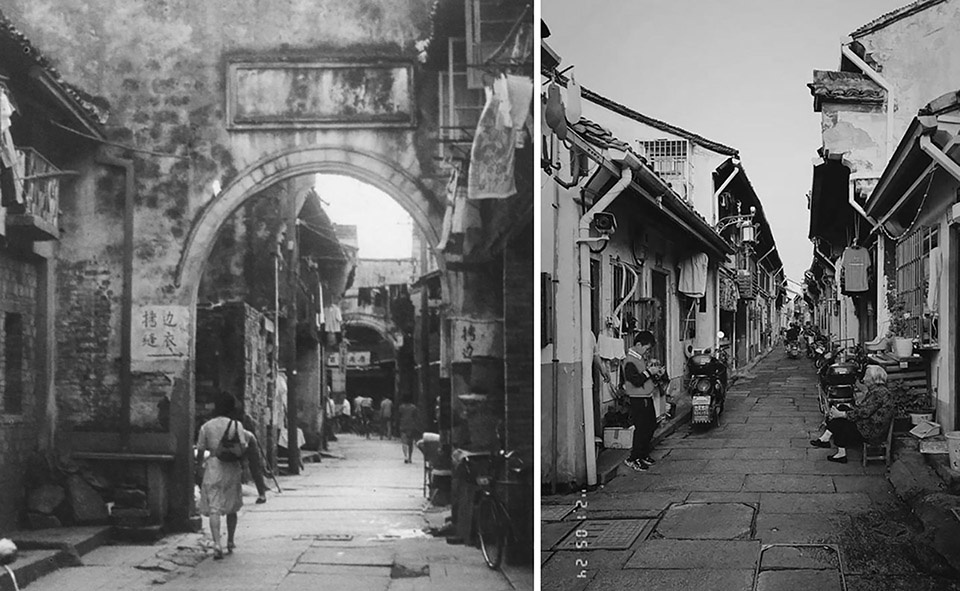
传统的里弄文化是舟山定海人生活的底色,据史料记载,民国初期定海有巷弄178条,总长26.58公里。据老一辈人讲,定海的里弄生活是传统的慢调市井生活,孩子的读书声、小贩的吆喝声、集市的议价声是主要的音调。石街石埠、小巷大院、白墙墨瓦、清溪拱桥构成的里弄空间结构,具有深厚的文化底蕴和鲜明的地方特色,茶山浦水街的空间设计正是以此作为基调,重塑典雅的街巷,织补当地的风土人情。
The traditional laneway culture is the foundation of life for the people of Dinghai, Zhoushan. Historical records indicate that at the beginning of the Republic of China, Dinghai had 178 lanes and alleys with a total length of 26.58 kilometers. According to the older generation, the life in Dinghai’s laneways was a traditional slow-paced urban lifestyle, where the sounds of children reading, vendors calling out, and the haggling at the market were the main melodies. The laneway spatial structure, composed of stone-paved streets and docks, small alleys and large courtyards, white walls with black tiles, and clear streams with arched bridges, possesses a profound cultural heritage and distinct local characteristics. The spatial design of Chashan Pu water street Street takes this as its foundation, reshaping the elegant alleys and integrating the local customs and human sentiments.
▼舟山老照片资料 摄于1989年(左)舟山照片资料(右)
Old photograph of Zhoushan taken in 1989 (left) and photograph of Zhoushan (right).
▼规划愿景-烟火街区,Planning Vision – The bustling commercial street © 九米设计
1.2 百年老宅|1.2 Centennial Ancient Residence
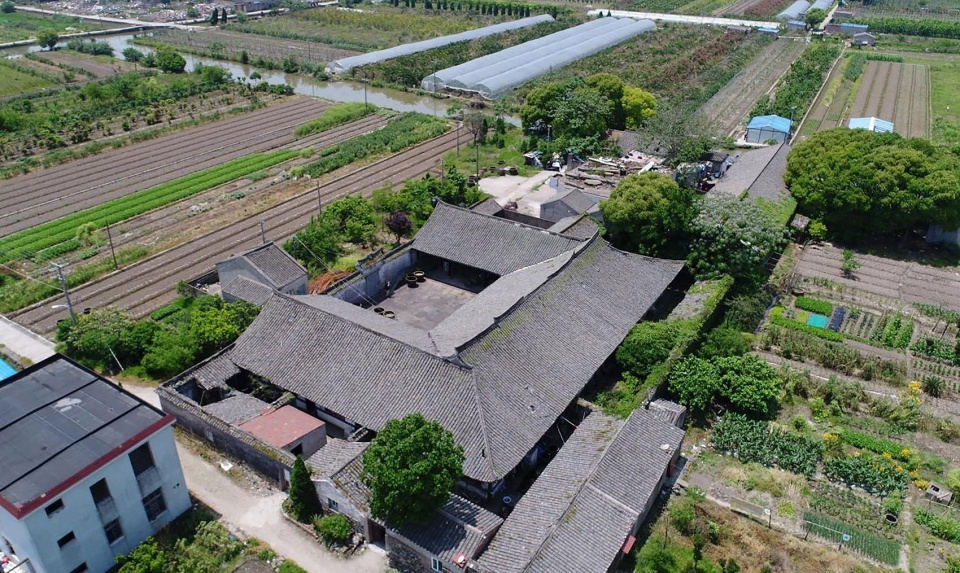
项目基地内的“吴家大院”是定海迄今保护最完好的民国建筑之一,大院为两层砖木结构,朝南两排,前排有东西厢房,外墙为砖石结构,内部多为木结构,属于市级文物保护点。吴家大院在“修旧如旧”恢复文物建筑原始风貌,延续古城文脉的同时,兼顾古民居活化利用,实现社会价值。因此设计师主张以现代的设计手法再现吴家大院的建筑风格,并灵活运用大院的空间结构作为组团的原型。
The “Wu Family Compound” within the project site is one of the best-preserved Republic of China buildings in Dinghai to date. The compound features a two-story brick and wood structure, with two rows facing south; the front row includes east and west wing rooms. The exterior walls are constructed of brick and stone, while the interior largely consists of wood, making it a municipal-level cultural heritage site. In line with the principle of “restoring the old as the old,” the Wu Family Compound aims to revive the original appearance of the cultural relics building and continue the historical context of the ancient city. It also takes into account the revitalization and utilization of ancient dwellings to fulfill social value. Therefore, the designer advocates using modern design techniques to reproduce the architectural style of the Wu Family Compound and flexibly applies the spatial structure of the compound as a prototype for the group.
▼基地保留建筑吴家大院,The preserved architectural site of Wu Family Compound © 九米设计
1.3 烟火街区|1.3 The bustling commercial street
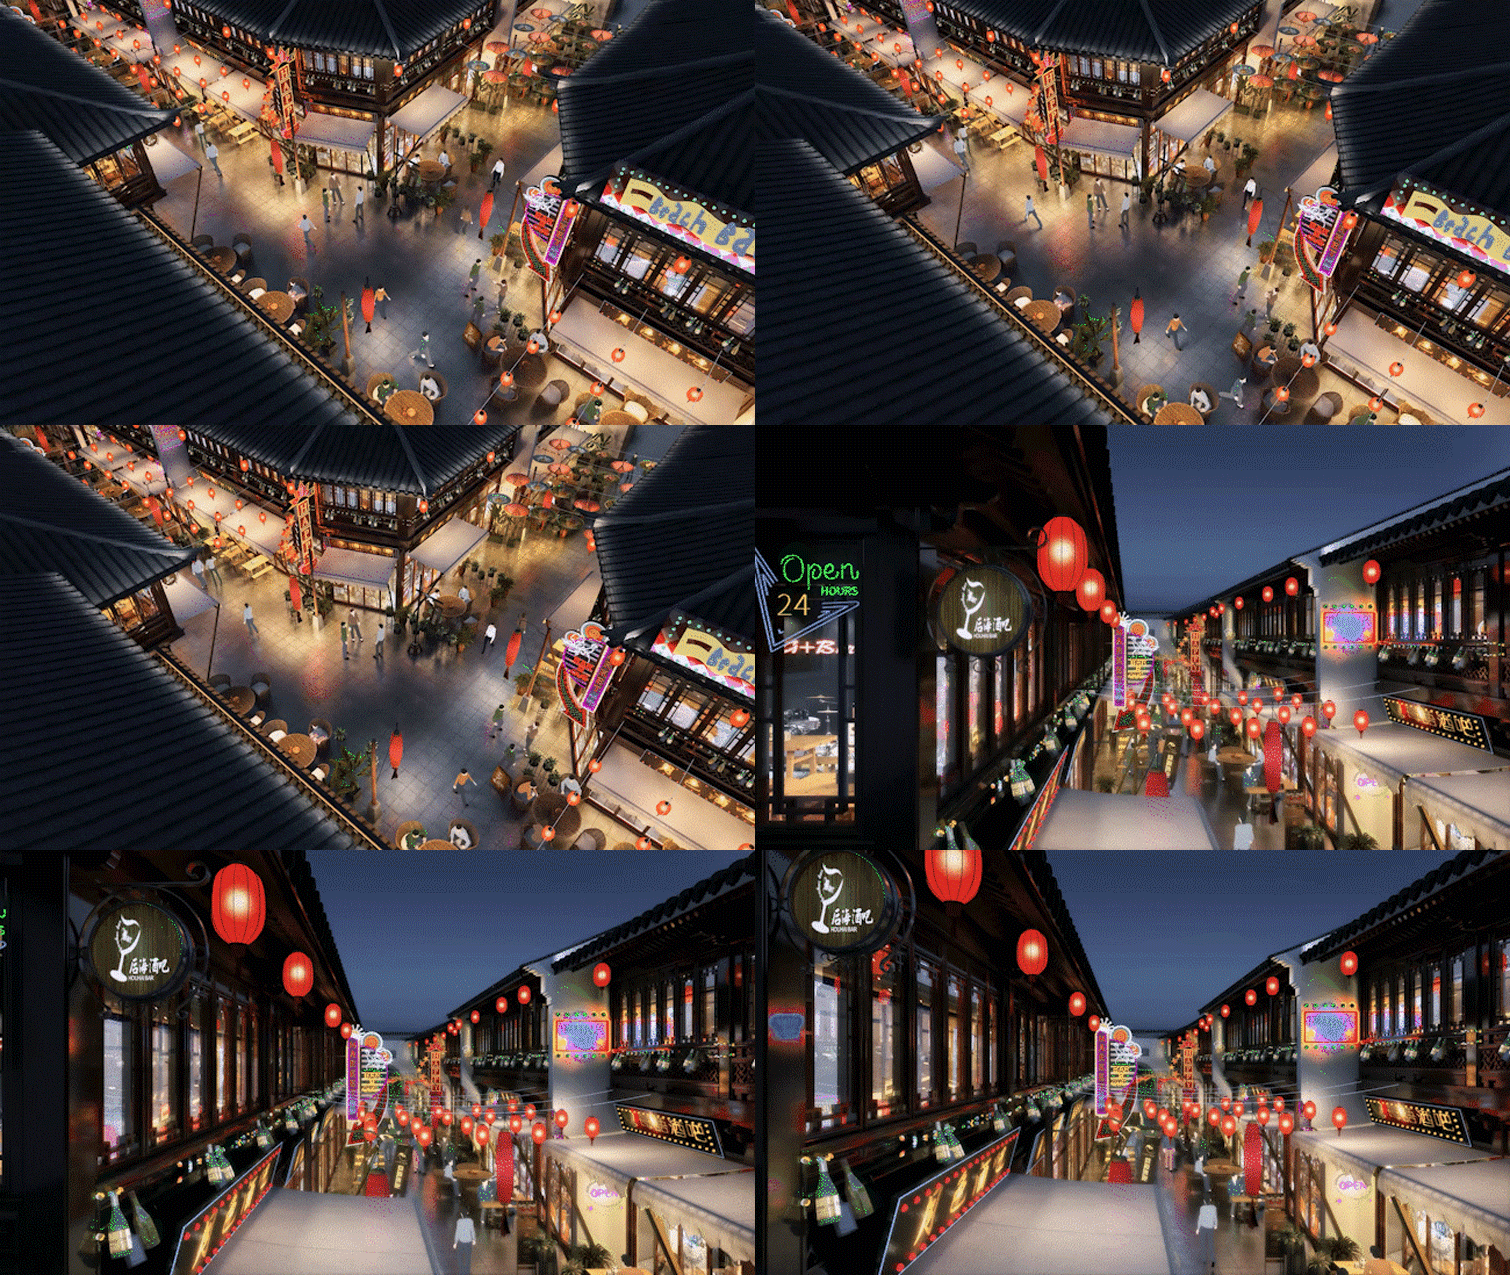
历史的脉动、文化的延续,曾经人丁兴旺的古城弄堂,稍显冷清,但其蕴含的定海城厢的文化意味与人们生活的变迁愈加浓厚,是定海古城不可再生的文化资源。设计主张以重塑古城里弄空间来唤醒人们对烟火生活的记忆,通过激活公共空间、增加参与性、打造全时段符合本地居民及外地游客的公共文旅混合商街。
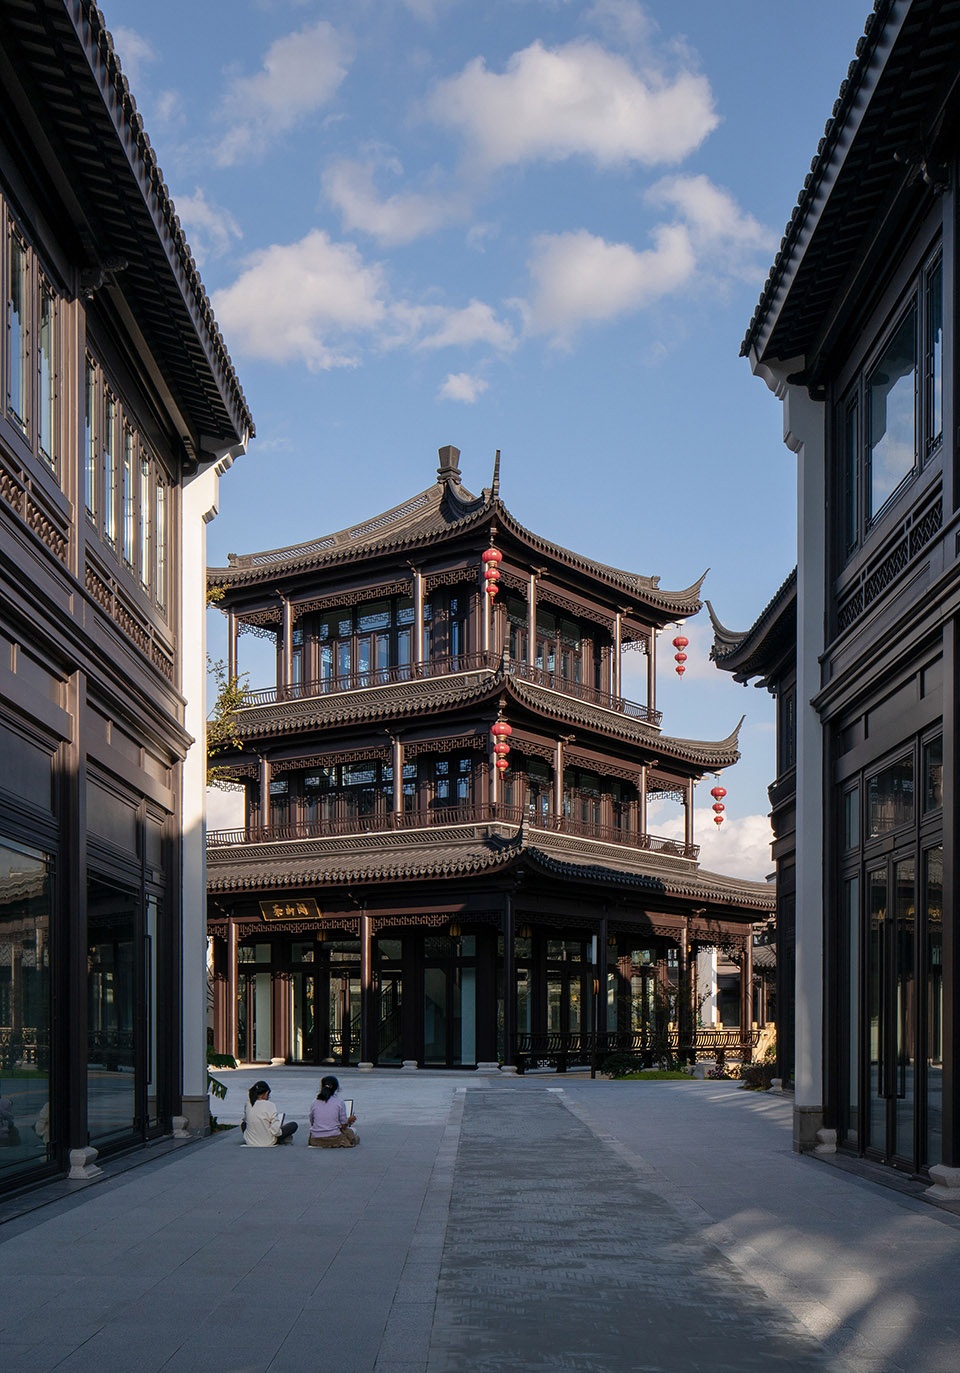
The pulse of history and the continuation of culture, the once bustling ancient city alleys have become somewhat quiet, but the cultural essence of Dinghai’s city wards and the changes in people’s lives have become increasingly profound. These are irreplaceable cultural resources of the ancient city of Dinghai. The design advocates reshaping the spatial environment of the ancient city alleys to awaken people’s memories of the “fireworks” life. By activating public spaces, increasing participation, and creating a public cultural and tourism mixed commercial street that caters to both local residents and foreign tourists throughout the day, the design aims to revitalize the area.
▼项目实景,Street view of the project © 是然建筑摄影
PART 2
水陆成环的规划结构
THE PLANNNING STRUCTURE OF
INTERLOCKING WATER AND LAND ELEMENTS
▼水街依水而建,The water street is built along the water © 是然建筑摄影
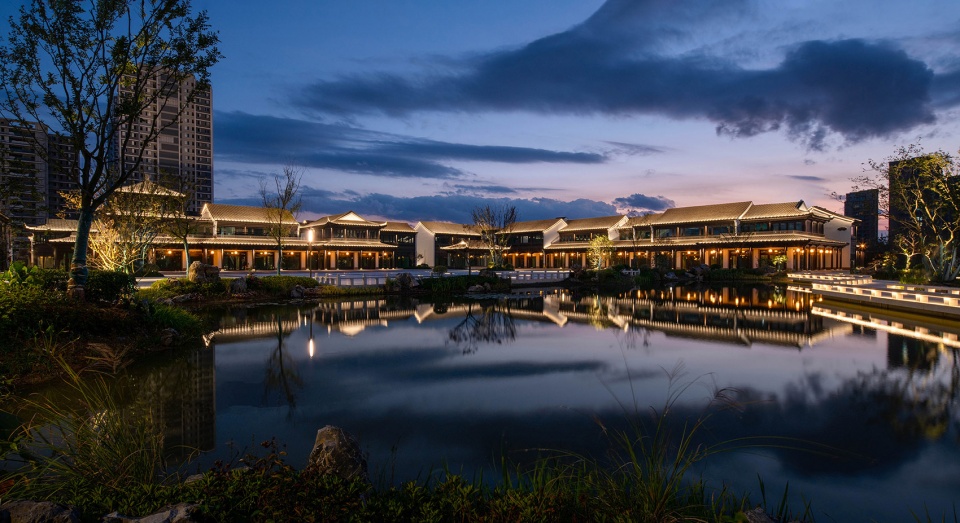
▼内部以水串联,Internally interconnected by water features © 是然建筑摄影
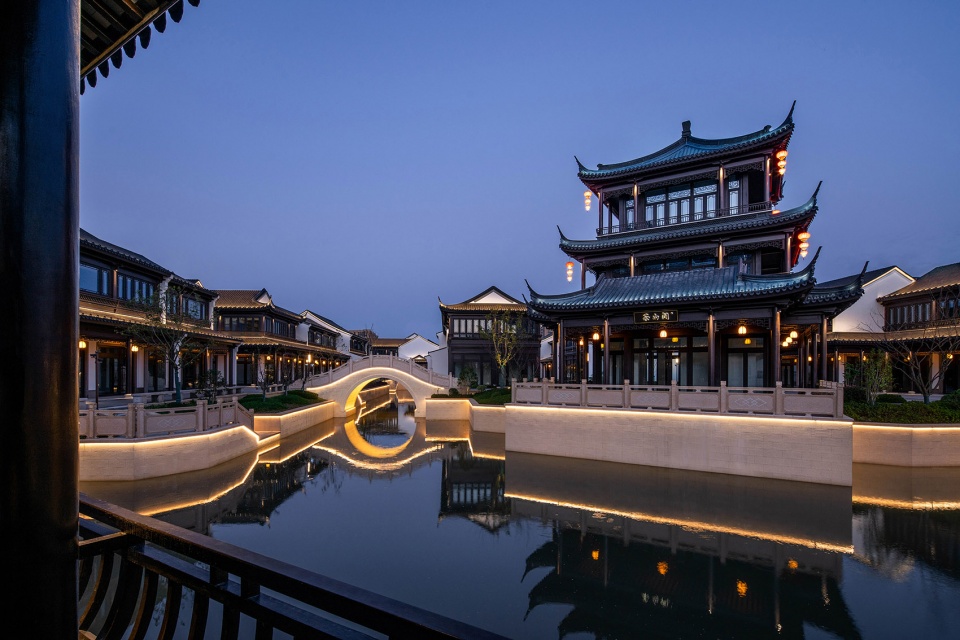
2.1 基地概况|2.1 Overview of the Site
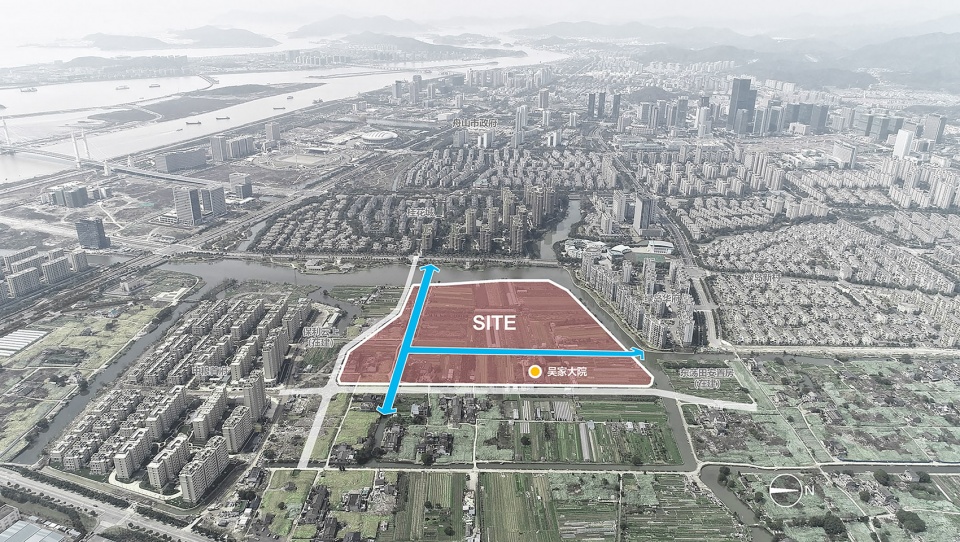
舟山作为海岛城市,少见溪湖河川,茶山浦河是难得的一条淡水河。《舟山志》首录曹山浦,而清光绪《定海厅志》「舆地庄图·洞岙」清晰绘出曹山和曹山蒲,即此河。项目位于茶山浦河东岸,地势平坦,环境优美,景观资源丰富。基地内部有河道曲折穿行,将基地一分为三,成岛状分散。其中,东侧地块内正是舟山市文保建筑——“吴家大院”。
▼项目基地,Project Site
▼场地要素,Site Elements
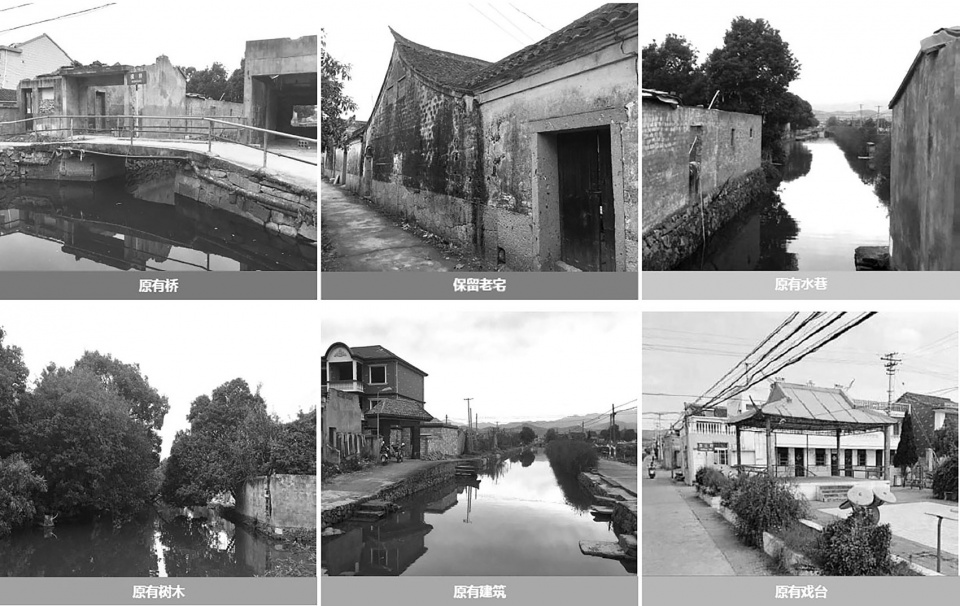
As an island city, Zhoushan is characterized by a scarcity of streams, lakes, and rivers, making the Chashan Pu River a rare freshwater river. The “Zhoushan Chronicles” first records the Caoshan Pu River, and the “Dinghai Hall Chronicles” during the Qing Guangxu period clearly depict Caoshan and Caoshan Pu, which is this very river. The project is located on the east bank of the Tea Mountain Pu River, with flat terrain, beautiful environment, and abundant landscape resources. Within the site, there are meandering waterways that divide the base into three parts, forming scattered island-like parcels. Among them, the eastern plot is home to the cultural heritage building of Zhoushan City—”Wu Family Compound”.
▼项目鸟瞰,Aerial view of the project © 是然建筑摄影
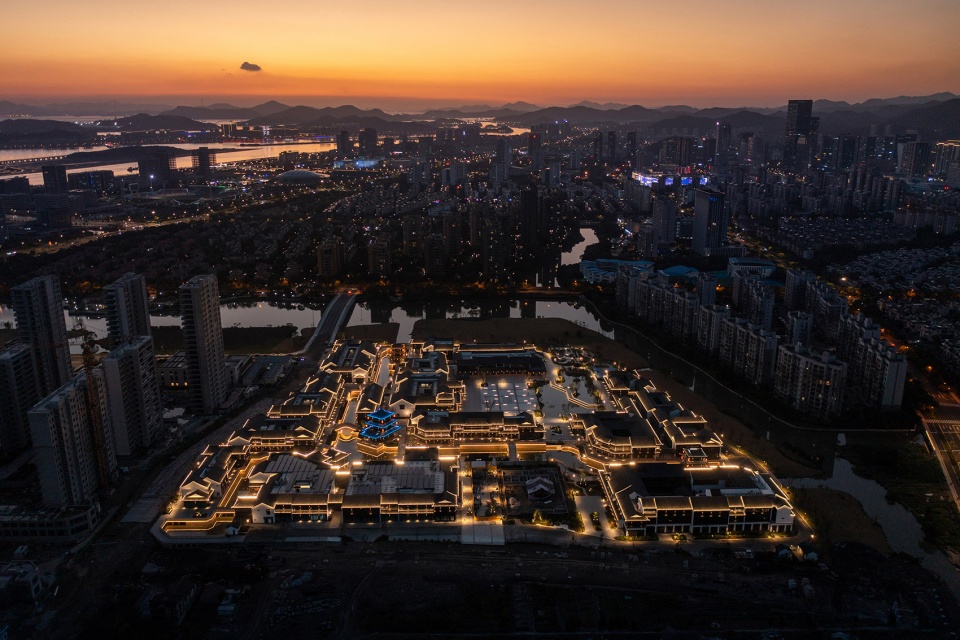
2.2 顺地势、理水路|2.2 Following the Terrain and Organizing the Waterways
规划设计阶段,保留了原有河道的基本走势,保留原有临水而居的生活印记和“小桥流水人家”的空间肌理,让曾经生活在周边的居民,产生一种“似是而非”的戏剧错位感和别样的归属感。规划以河道为主轴,组织串联起水街的大部分业态;于此同时,在地块西北沿滨水休闲公园一侧,设置一条休闲漫步道,用来组织其余业态,并与主水街串联成环,形成“一心、一园、两街”的基本规划结构。
▼规划结构,Planning Structure © 九米设计
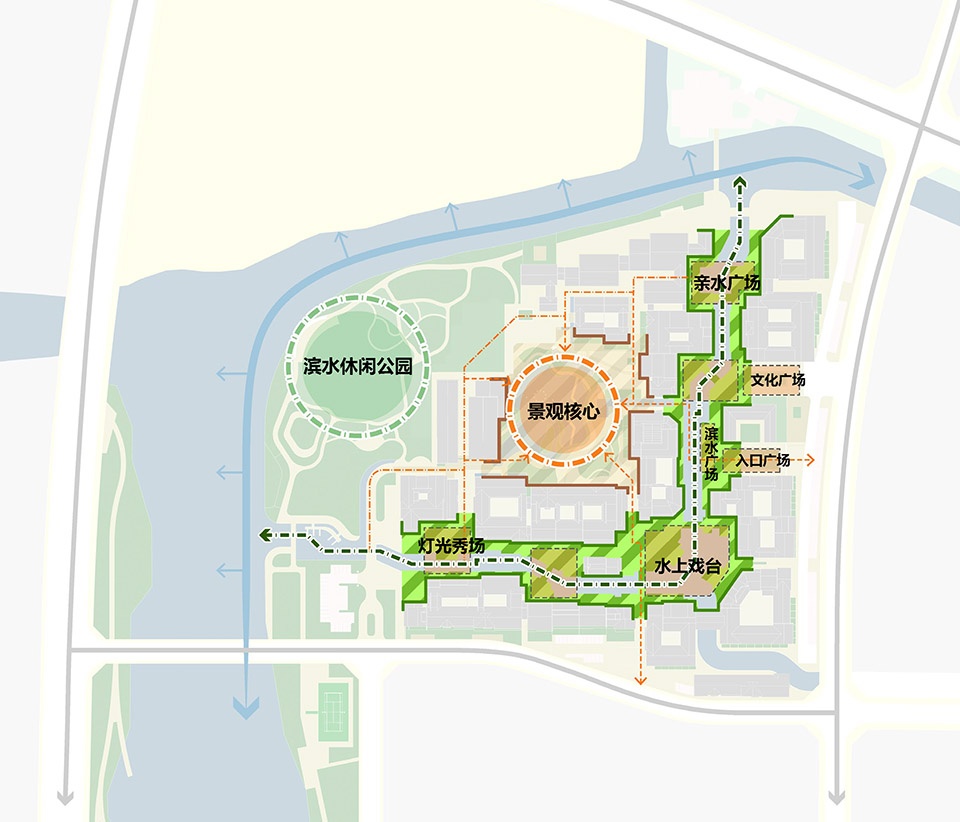
During the planning and design phase, the basic trend of the existing river channels was preserved, maintaining the imprint of the original riverside living and the spatial texture of “small bridges, flowing water, and homes,” which creates a sense of dramatic dislocation and a unique sense of belonging for the residents who once lived in the surrounding areas. The plan takes the river channels as the main axis to organize and connect most of the businesses along the water street. At the same time, along the northwest side of the plot, a leisure walkway is set up next to the waterfront leisure park to organize the remaining businesses and connect with the main water street to form a loop, creating a basic planning structure of “one heart, one garden, and two streets.”
▼主题节点,Themed Nodes © 是然建筑摄影
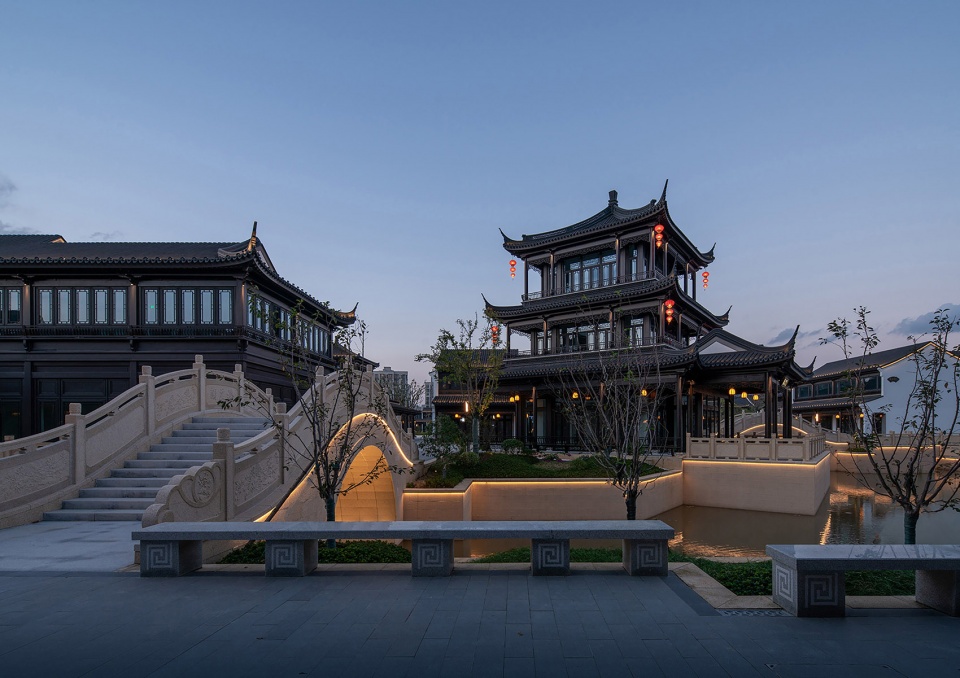
▼步行巷道,Pedestrian Lanes © 是然建筑摄影
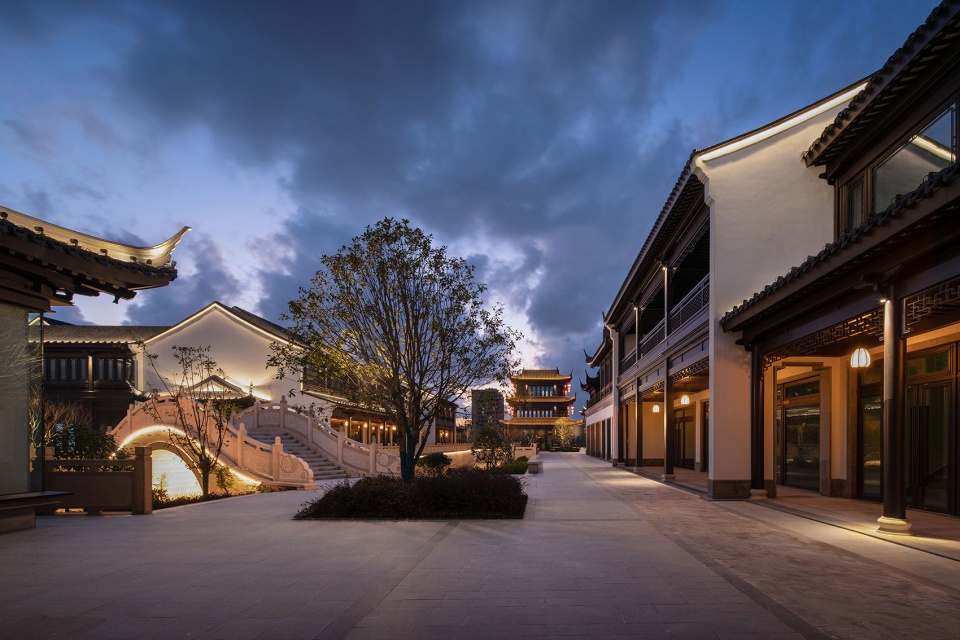
▼休憩长廊,Resting Promenade © 是然建筑摄影
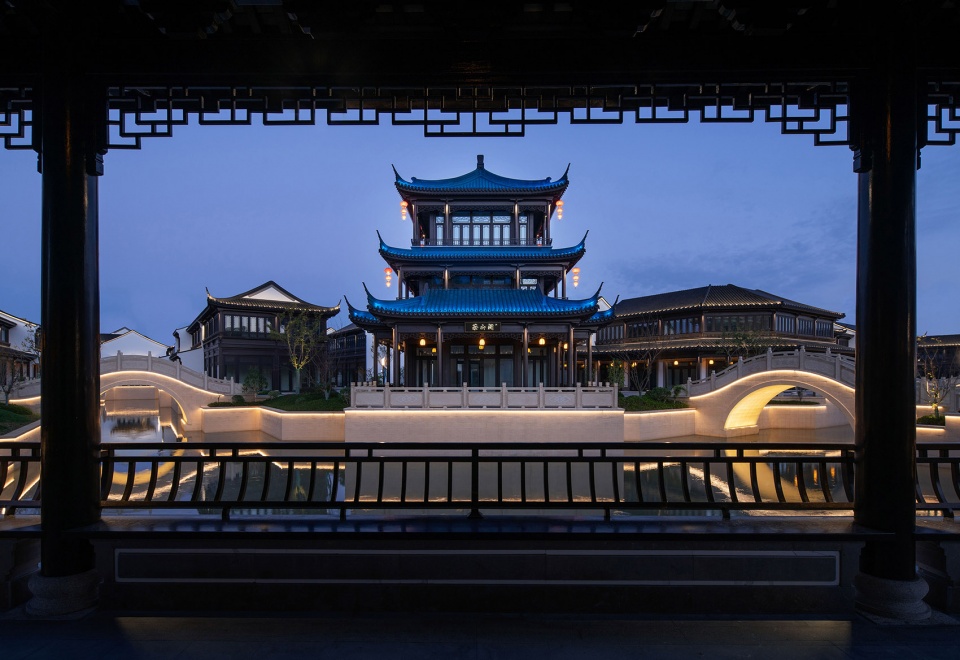
2.3 丰富的建筑设计手法|2.3 Diverse Architectural Design Techniques
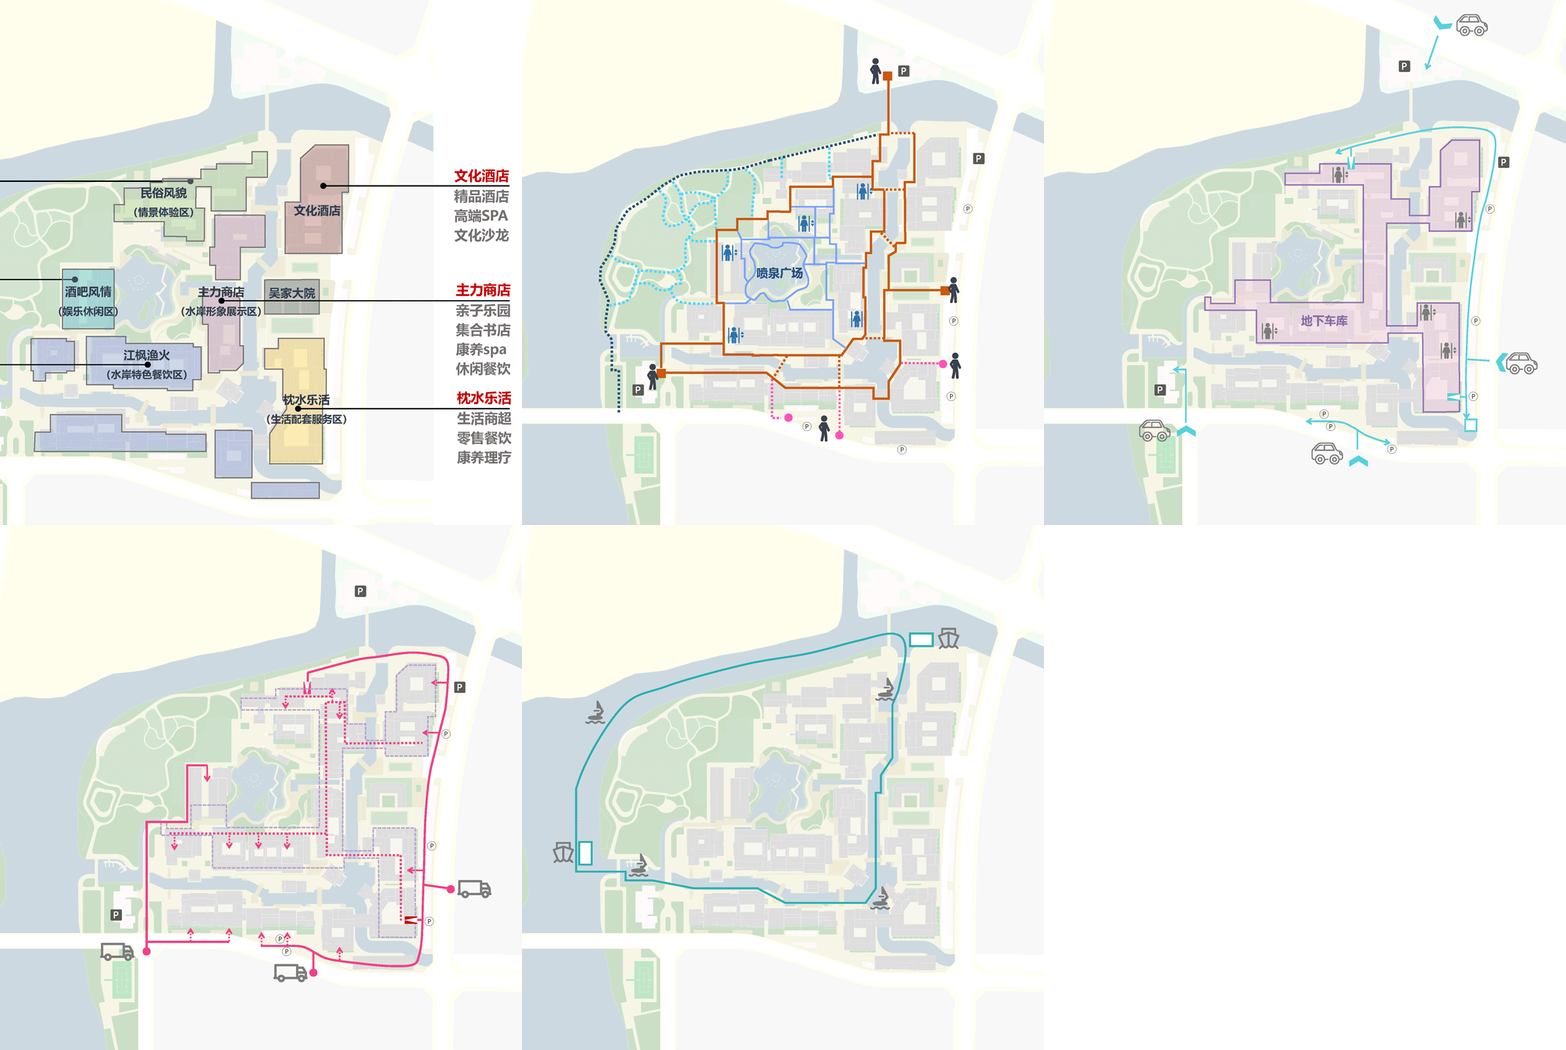
建筑设计阶段,在规划结构的基础上,深化了功能布局、慢行系统、车行系统、后勤系统、游船系统等功能性设计,以确保项目的完整性和落地性。
During the architectural design phase, building upon the planning structure, the functional layout, slow traffic system, vehicular traffic system, logistics system, and cruise ship system were further refined to ensure the integrity and feasibility of the project.
▼功能性设计,Functional Design © 九米设计
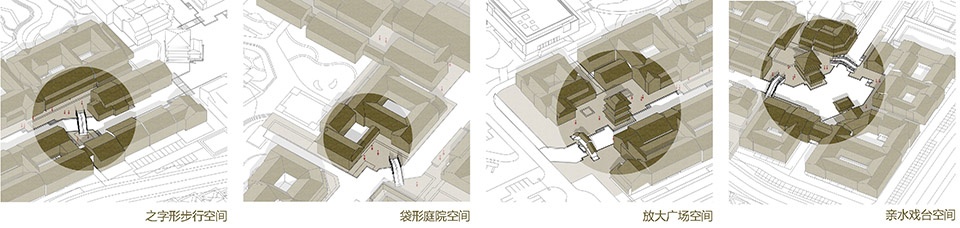
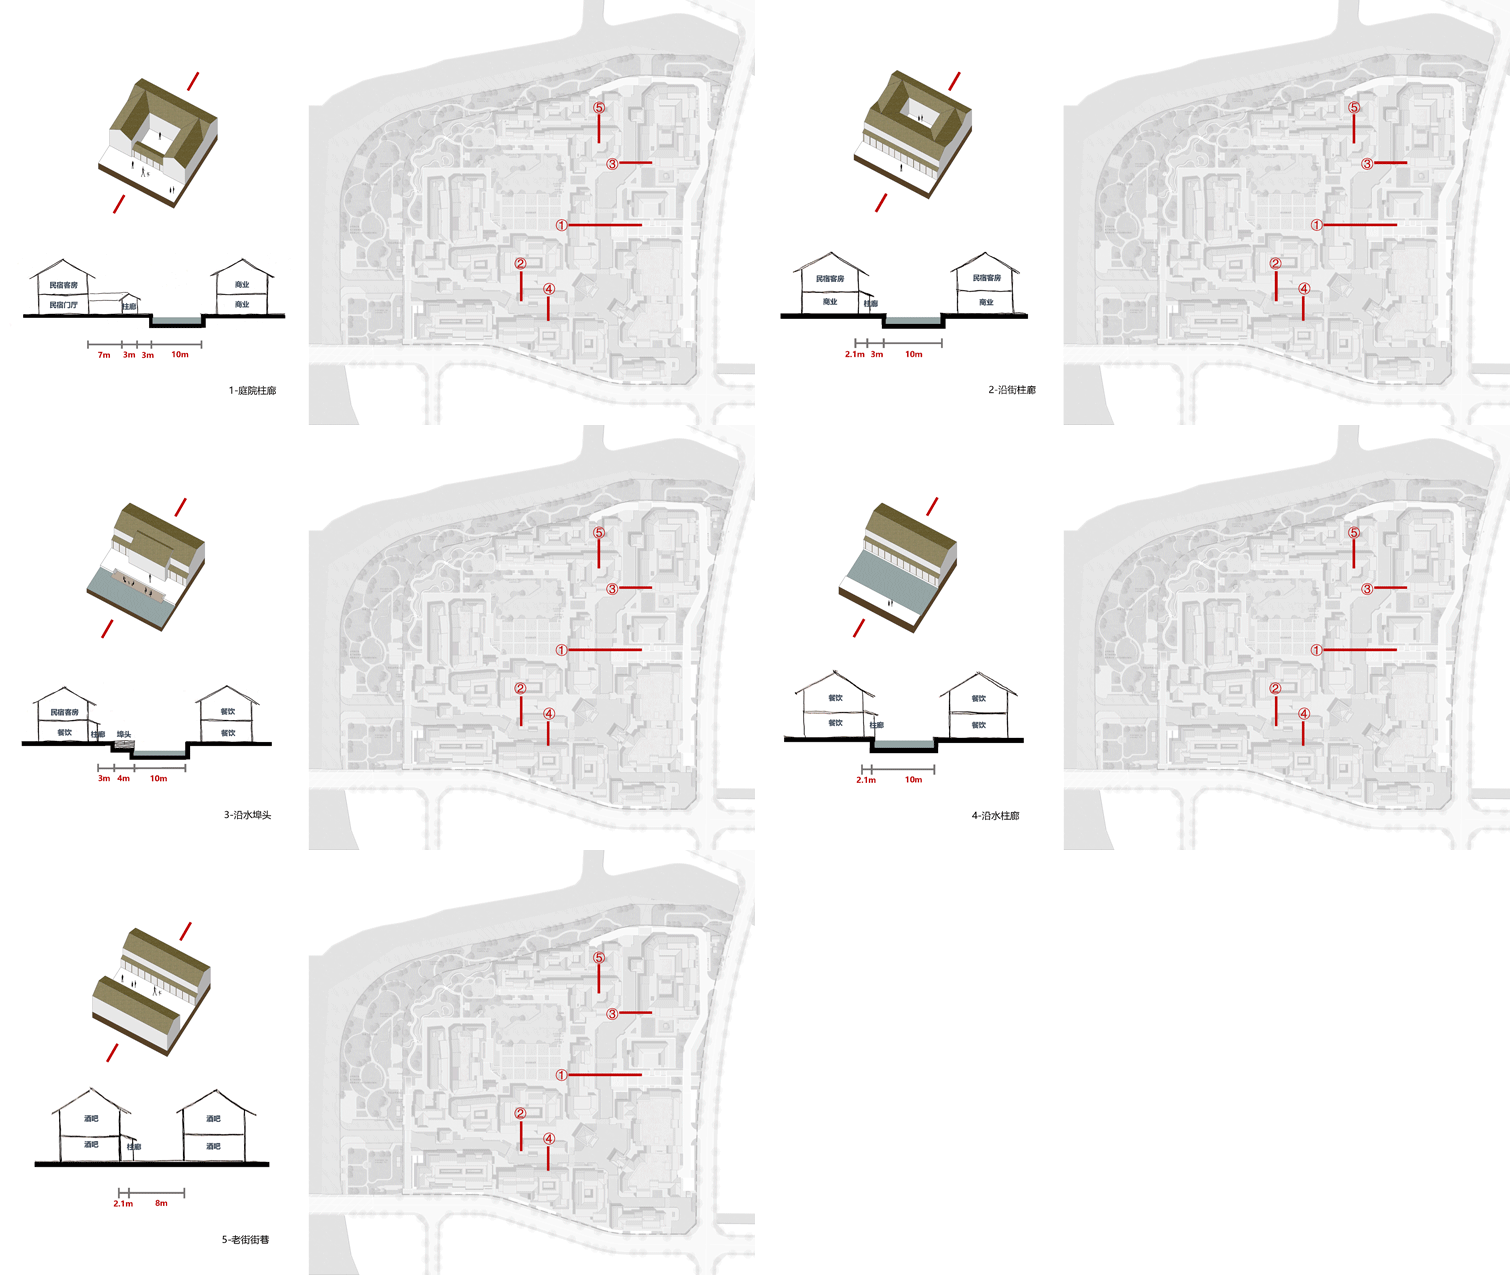
在总图设计中,以河道为主脉,辅以街巷、廊桥、栈道、景观步道等支脉,构建起更加丰富饱满的空间体系。在空间节点设计中,沿用了很多传统的处理手法,比如:之字形步行空间、袋型庭院空间、放大广场空间、亲水戏台空间等,并根据不同的节点空间,设计相应的街巷尺度、层高关系、以及内外空间主题等细节。
In the master plan design, the river channels serve as the main artery, complemented by tributaries such as lanes, corridor bridges, boardwalks, and landscape trails, to construct a more enriched and substantial spatial system. In the design of spatial nodes, many traditional techniques have been adopted, such as zigzag pedestrian spaces, pocket courtyard spaces, enlarged plaza spaces, and waterside performance stage spaces. Moreover, according to the characteristics of different node spaces, the design includes corresponding details such as street and alley scales, floor height relationships, and themes for both interior and exterior spaces.
▼空间节点设计,Spatial Node Design © 九米设计
▼街巷尺度、层高关系等设计,Street and Alley Scales, Floor-to-Floor Relationships, and Other Design Aspects © 九米设计
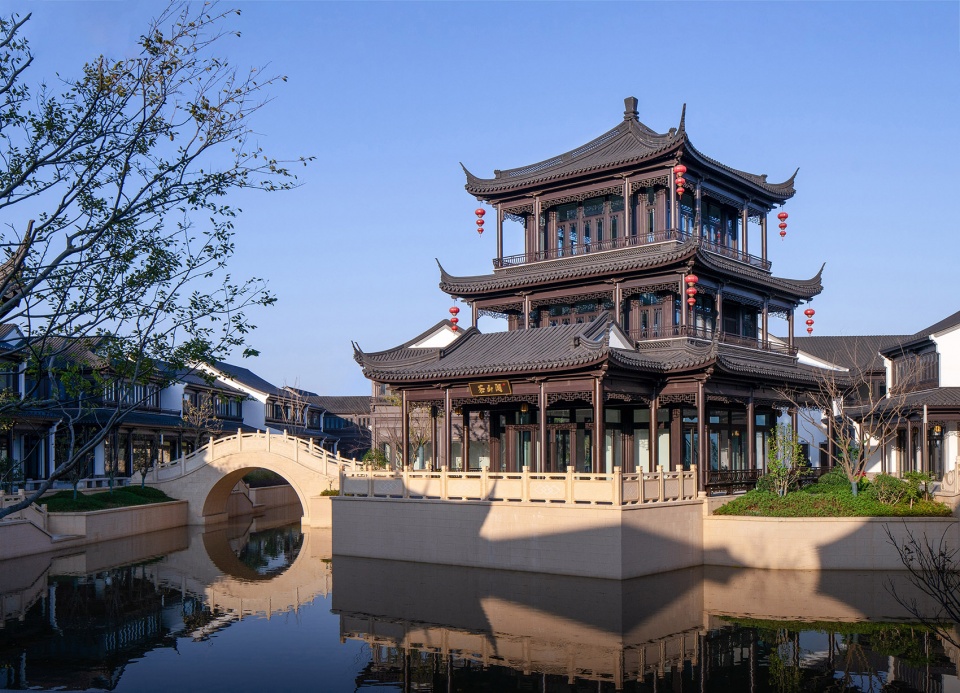
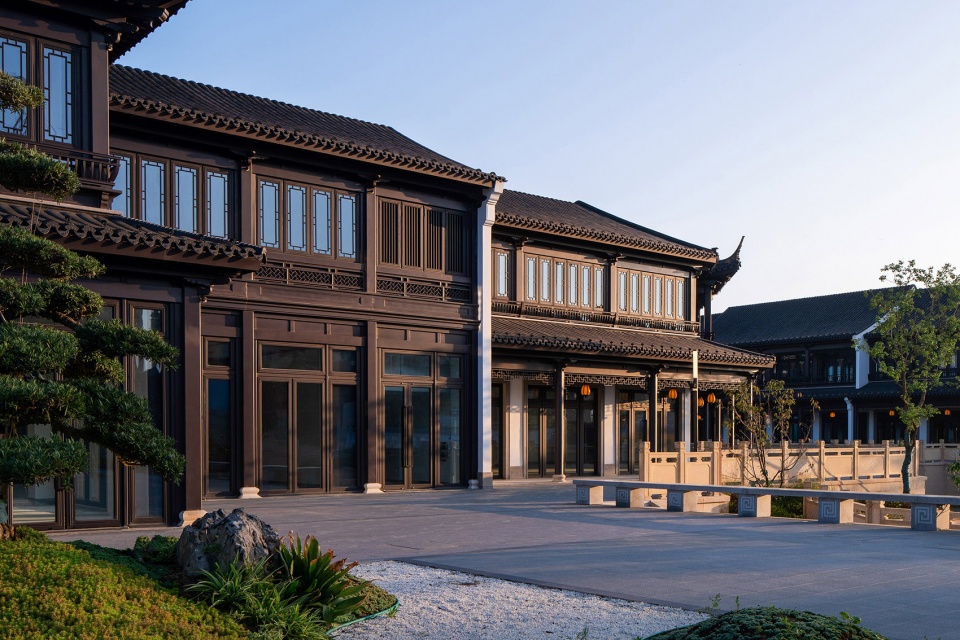
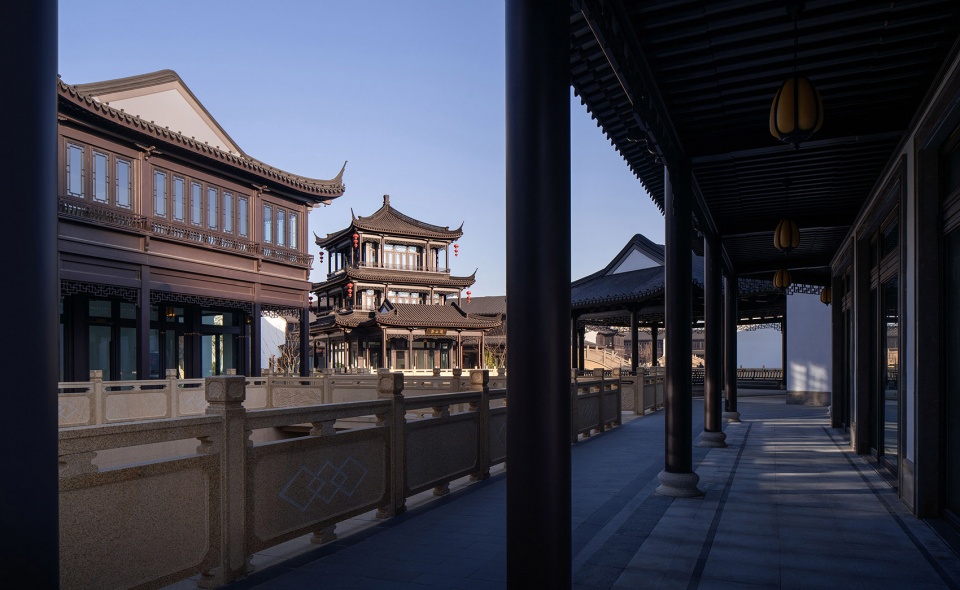
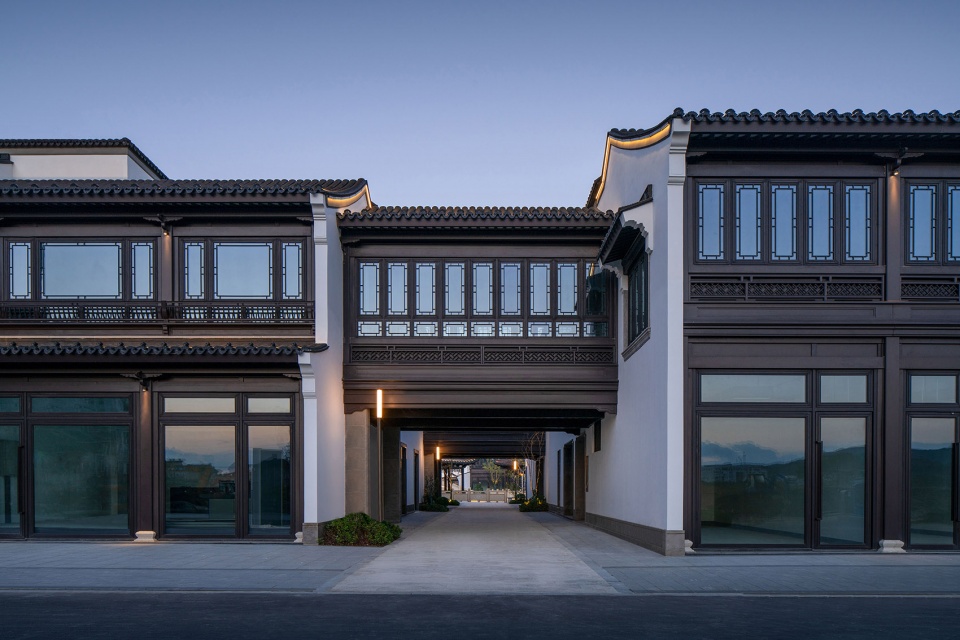
在建筑风格塑造上,以晚清到民国期间的江浙民居为蓝本,做了一定的改良,结合现代工艺和材料,再显传统建筑之美和当代工艺之美。
In terms of architectural style shaping, the design takes the Jiangsu and Zhejiang residential architecture from the late Qing Dynasty to the Republic of China period as the blueprint, with certain modifications. It combines modern craftsmanship and materials, thereby highlighting the beauty of traditional architecture and the aesthetics of contemporary craftsmanship.
▼主题节点建筑,Themed Node Architecture © 是然建筑摄影
▼改良后的民国期间江浙民居建筑外观,The exterior of the improved Republic of China period Jiangsu and Zhejiang residential architecture © 是然建筑摄影
▼廊道,Corridors © 是然建筑摄影
▼灰空间,Corridors © 是然建筑摄影
PART 3
厚积薄发 建筑的长周期
ACCUMULATION AND RELEASE:
THE EXTENDED CYCLE OF ARCHITECTURE
▼商业氛围营造效果,Commercial Atmosphere Creation Effect © 九米设计
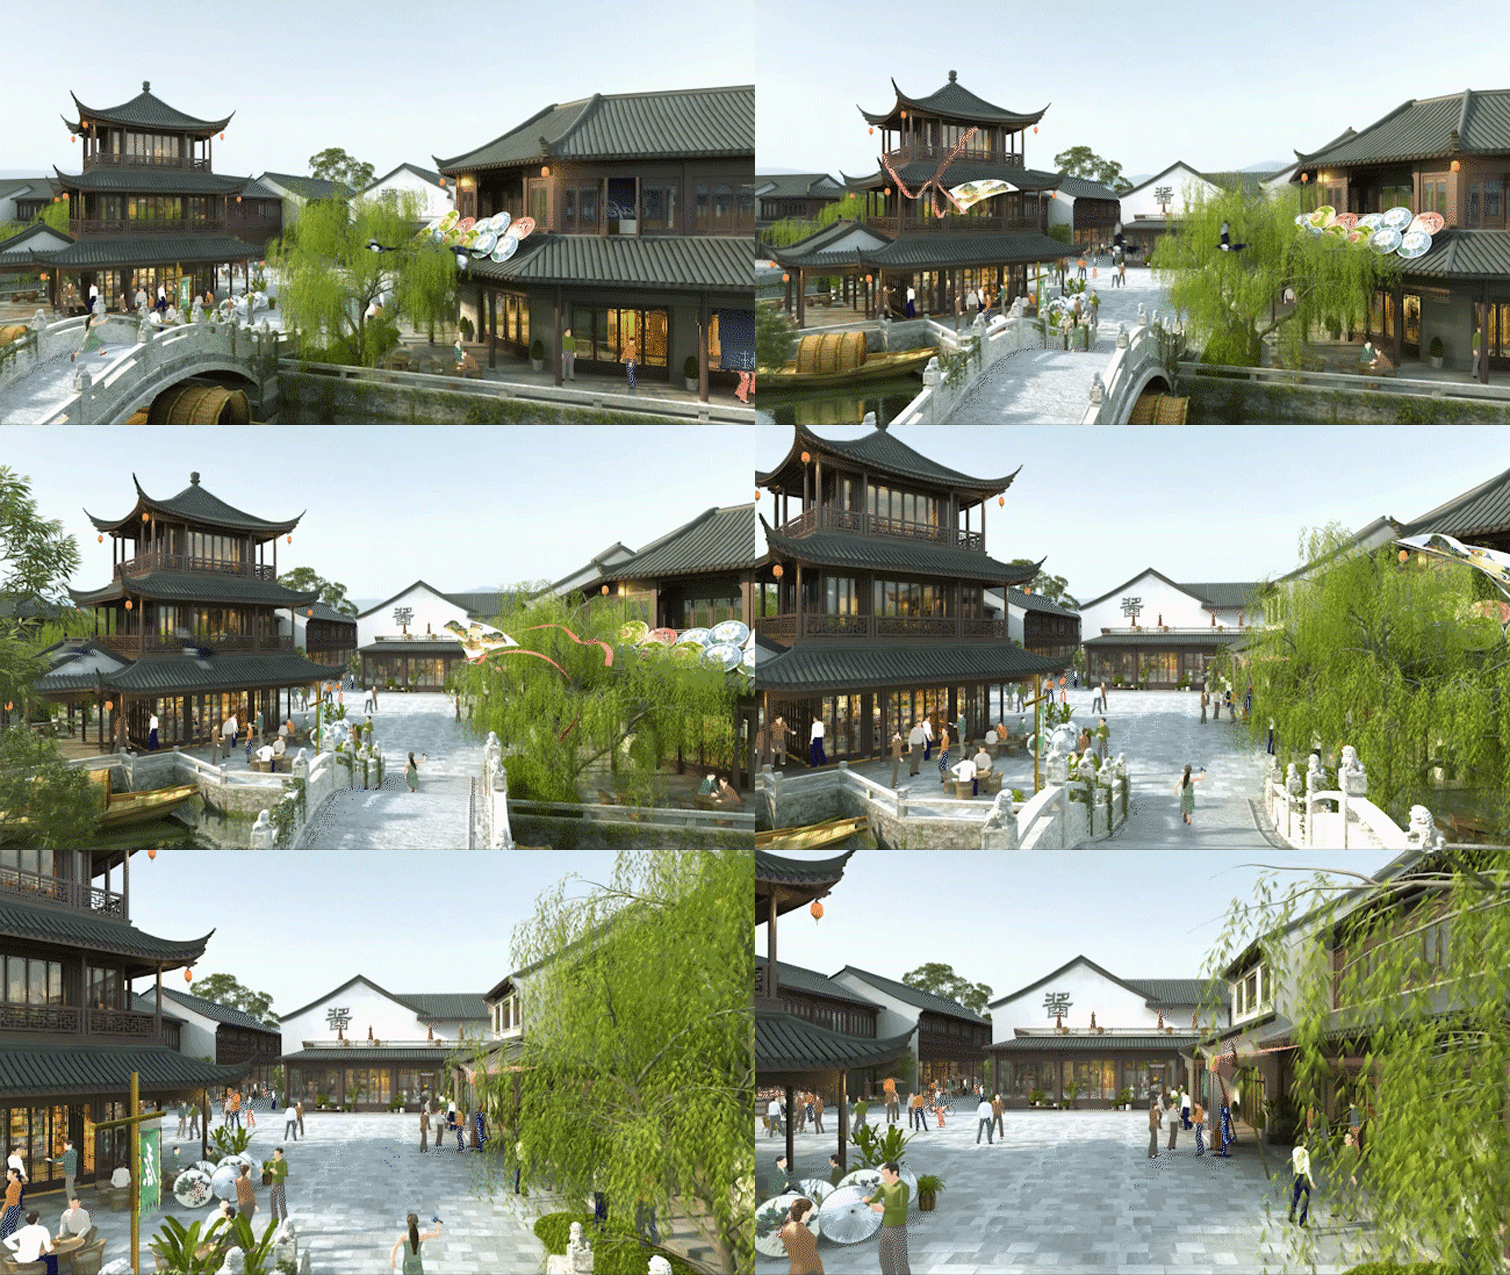
3.1 面向商业而设计|3.1 Designing for Commerce
茶山浦水街项目以中式商业街区为容器,以现代特色商业为内容,并在场景氛围上进行着力营造,形成了舟山最具特色的贯穿水系的商业街区。整个项目地上建筑面积约5.4万方,业态涵盖了特色餐饮、酒店民宿、艺术体验、休闲娱乐、生活配套等。在满足周边居民生活配套所需的同时,也为本地及外地游客提供了“一站式”的微度假体验。
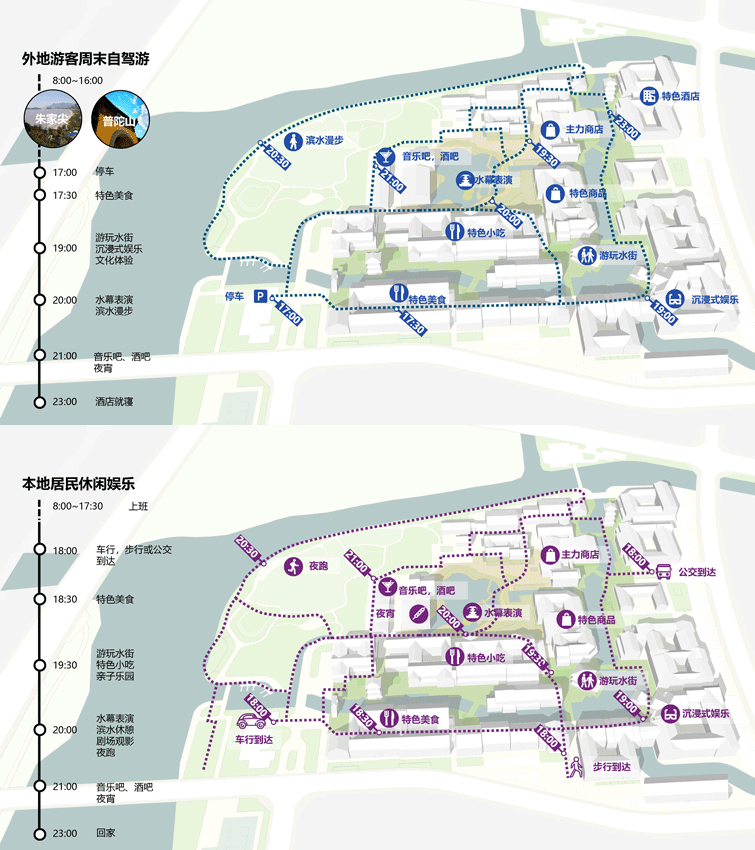
Chashan Pu water street project adopts the concept of a traditional Chinese commercial district as the container, filled with modern specialty commerce as the content. Efforts are made to create a distinctive atmosphere, resulting in one of the most characteristic commercial districts in Zhoushan that is interspersed with water systems. The entire project has a ground floor area of approximately 54,000 square meters, with a range of businesses including specialty dining, hotels and homestays, artistic experiences, leisure and entertainment, and daily living support. While meeting the living needs of local residents, it also provides a “one-stop” micro-vacation experience for both local and foreign tourists.
▼为不同使用人群规划内容,Content Planned for Different User Groups © 九米设计
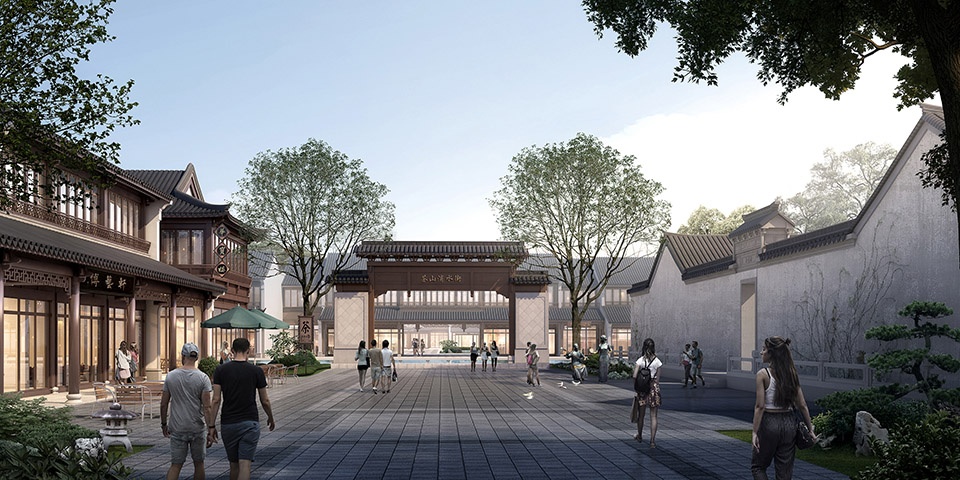
▼吴家大院与主入口,Wu Family Compound and Main Entrance © 九米设计
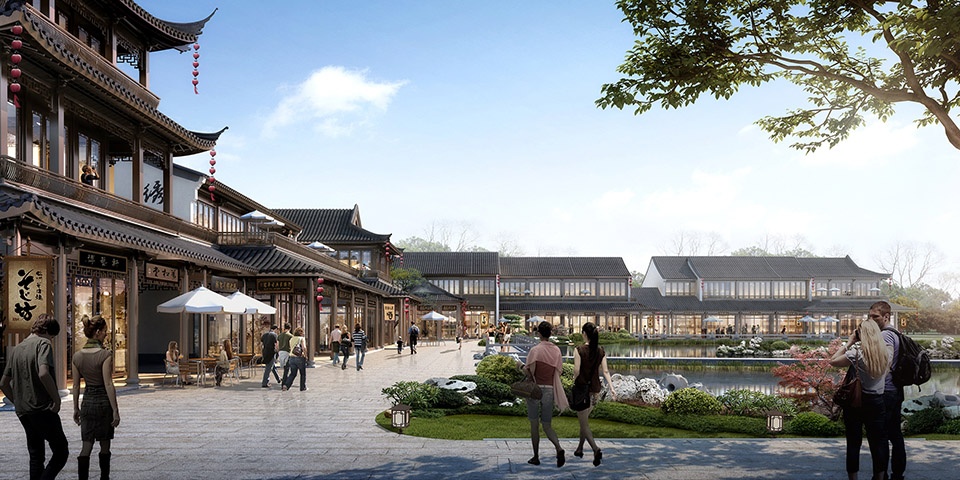
▼公园界面,Park Interface © 九米设计
自2023年底竣工以来,许多舟山人带上露营、野餐装备,不约而同地来到他们梦寐已久的传统而又现代的水街游玩打卡,与此同时,项目进入全面招商阶段,以提供更便捷、更丰富休闲体验,打造舟山新城的旅游度假新名片。
Since its completion at the end of 2023, many residents of Zhoushan have brought along their camping and picnic equipment, and flocked to this long-awaited traditional yet modern water street to explore and take memorable photos. In the meantime, the project has entered a comprehensive leasing phase, aiming to offer a more convenient and diverse leisure experience, and to create a new tourism and vacation destination card for the new city of Zhoushan.
▼舟山特色街巷,Characteristic Lanes of Zhoushan © 是然建筑摄影
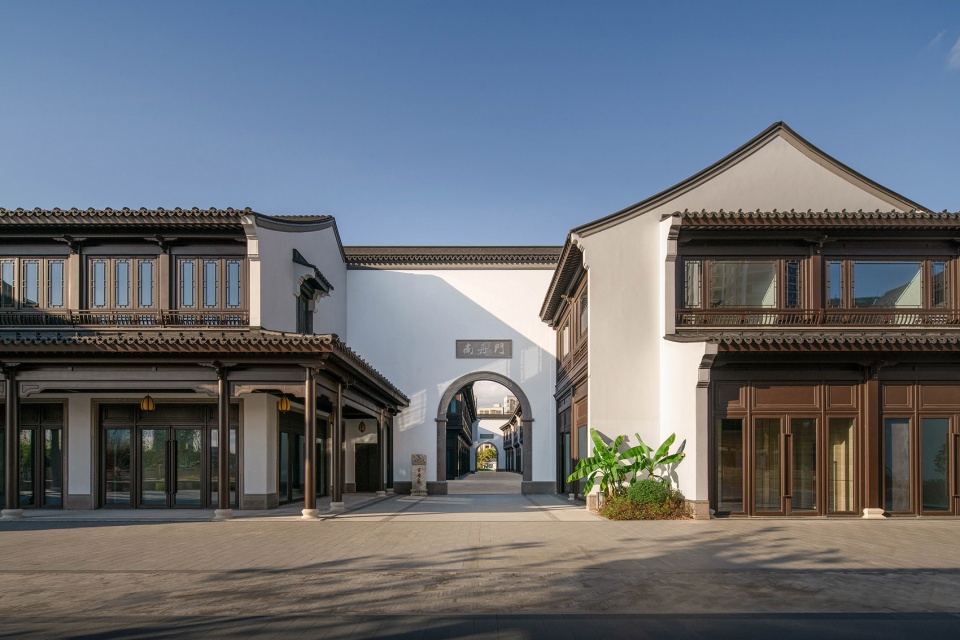
▼舟山特色街巷,Characteristic Lanes of Zhoushan © 是然建筑摄影
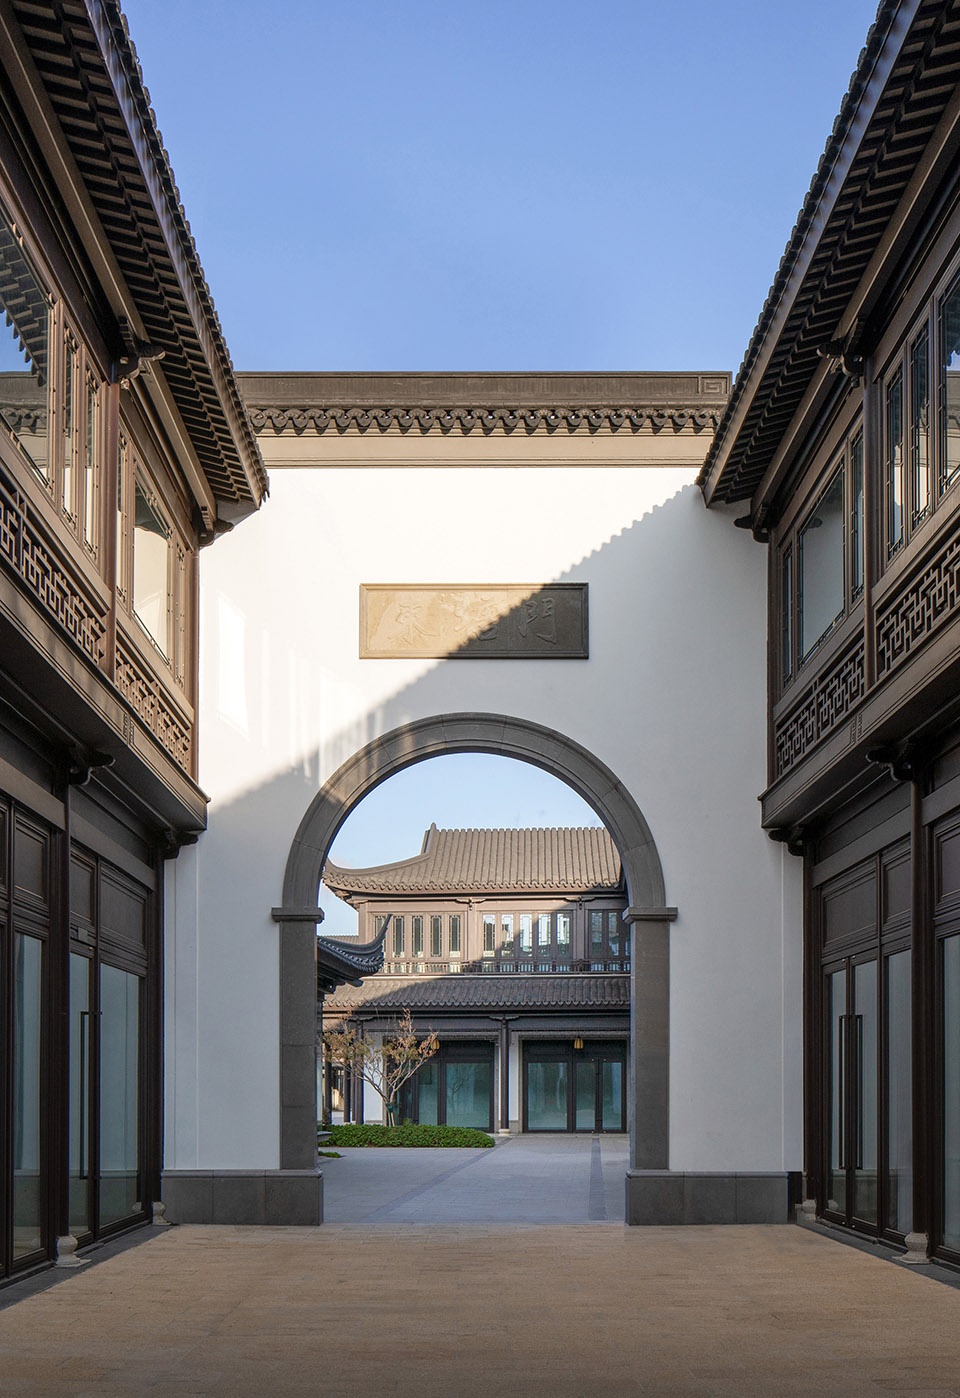
3.2 氛围场景策划|3.2 Atmosphere and Scene Planning
茶山浦水街不仅仅是一个以“水”为主题的体验式慢生活休闲商业项目,同时也是一个抛砖引玉、承前启后的城市公益型项目。在设计过程中,通过对周边片区的公共开放空间和配套服务体系进行反复的调研分析,不断修正项目自身的空间布局、业态构成等相关内容,以便能更好地与周边片区进行链接和互动,达到激活整个区域活力的终极目标。
▼城市公共节点规划,Urban Public Node Planning © 九米设计
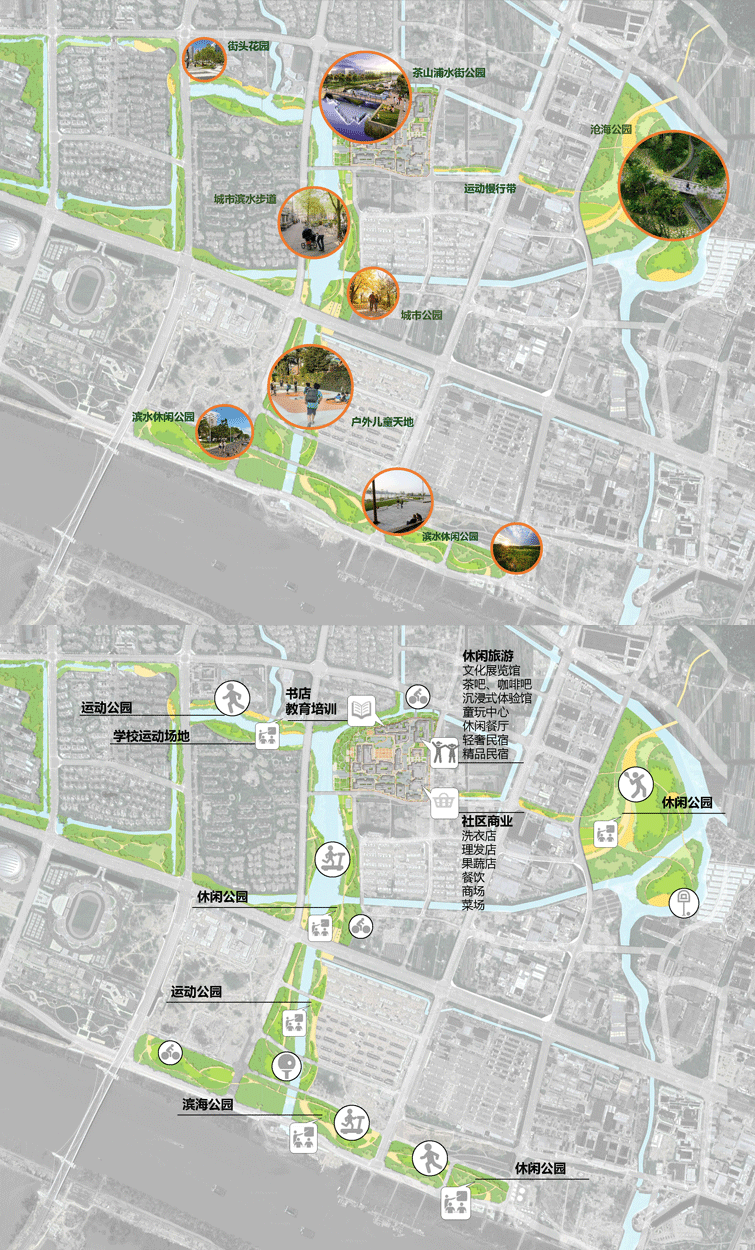
Chashan Pu water street is not only an experiential slow-life leisure commercial project themed around “water,” but also a city public welfare project that sets a precedent and paves the way for future developments. During the design process, through repeated research and analysis of the public open spaces and supporting service systems in the surrounding areas, the project’s spatial layout and business composition were continuously refined. This was done to better connect and interact with the surrounding areas, with the ultimate goal of activating the vitality of the entire region.
▼主题节点建筑,Themed Node Architecture © 是然建筑摄影
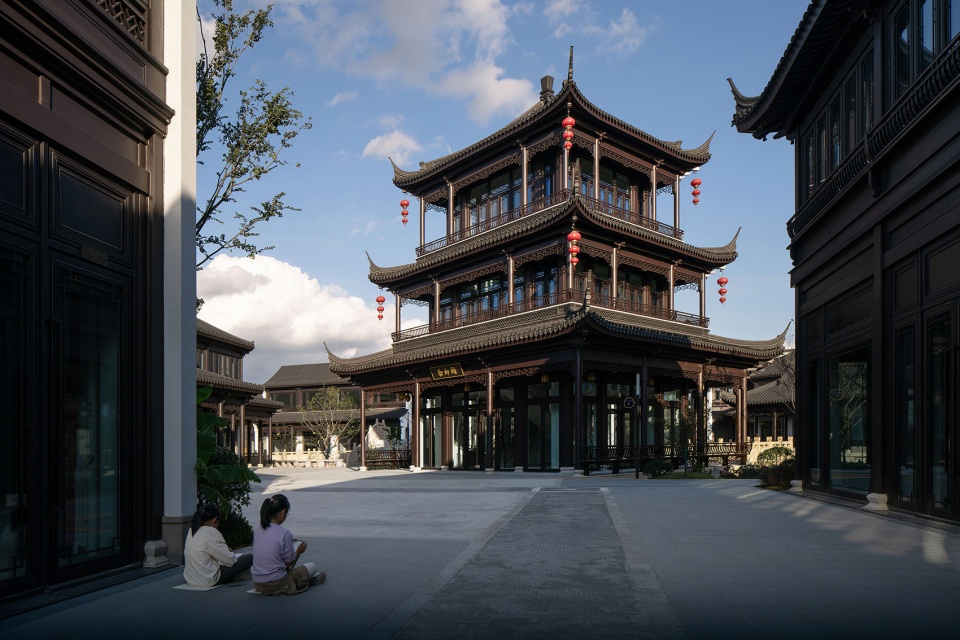
结语
文化传承为之深远
CULTURAL HERITAGE,
A VISION FOR THE FAR-REACHING FUTURE
茶山浦水街的营造过程并非一帆风顺,相较与现代MALL,需要更多的耐心与投入。却是为未来几十年打磨可传承的建筑,成为当下留给城市未来的印记。历时数年,茶山浦水街呈现在即,期待市民能在项目中体验到“悠游繁华里,坐忘林水间”的乐趣。
The construction process of Chashan Pu water street was not without challenges, requiring more patience and investment compared to modern shopping malls. However, it is an effort to create architecture that can be passed down for decades, becoming a mark left for the future of the city. After several years in the making, Chashan Pu water street is about to be unveiled, and it is anticipated that citizens will be able to experience the joy of “leisurely wandering amidst prosperity, forgetting oneself amidst the woods and waters” within the project.
▼节庆场景打造,Festival Scene Creation © 九米设计
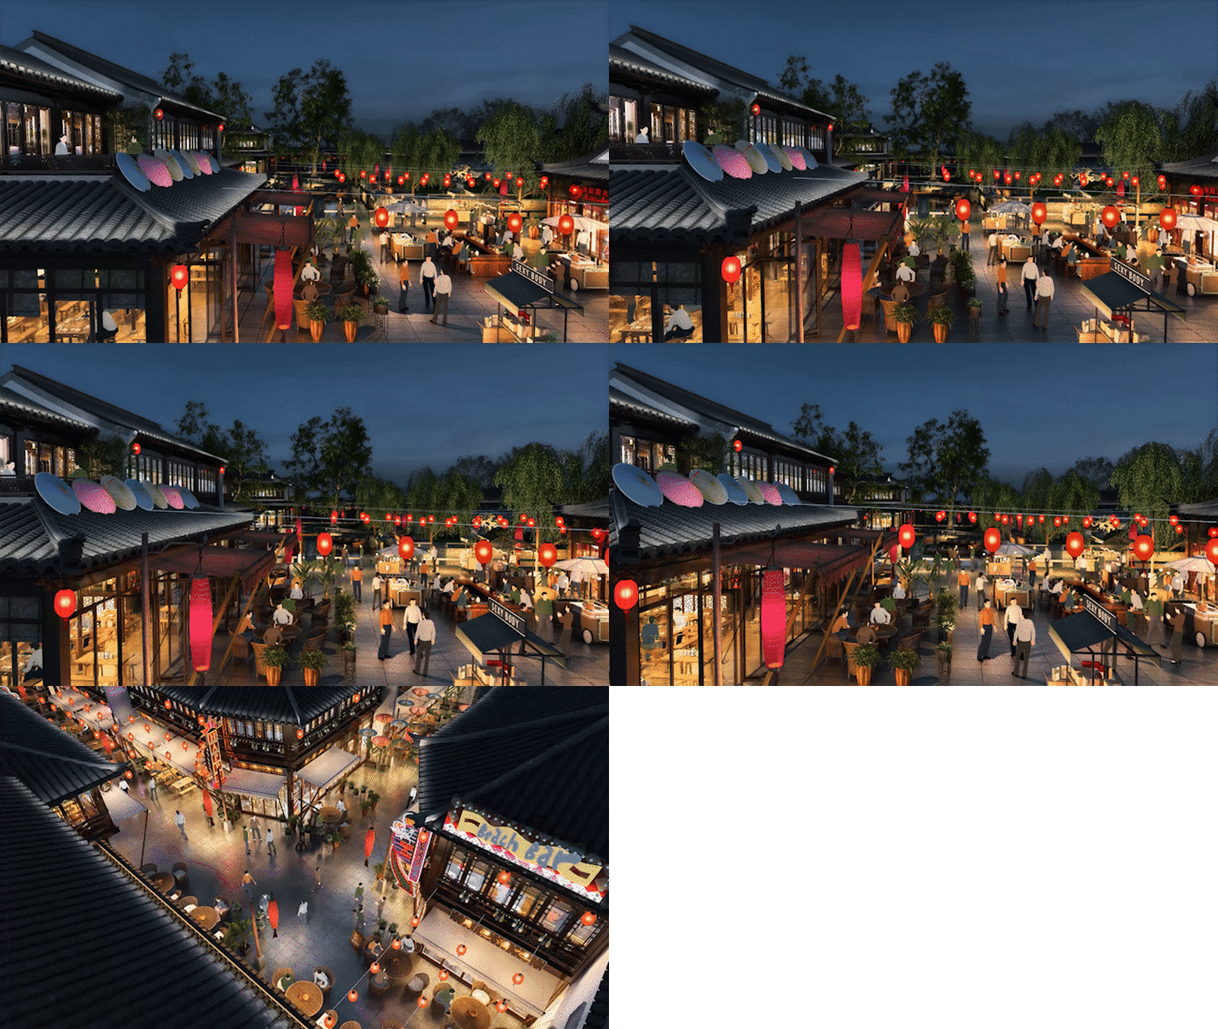
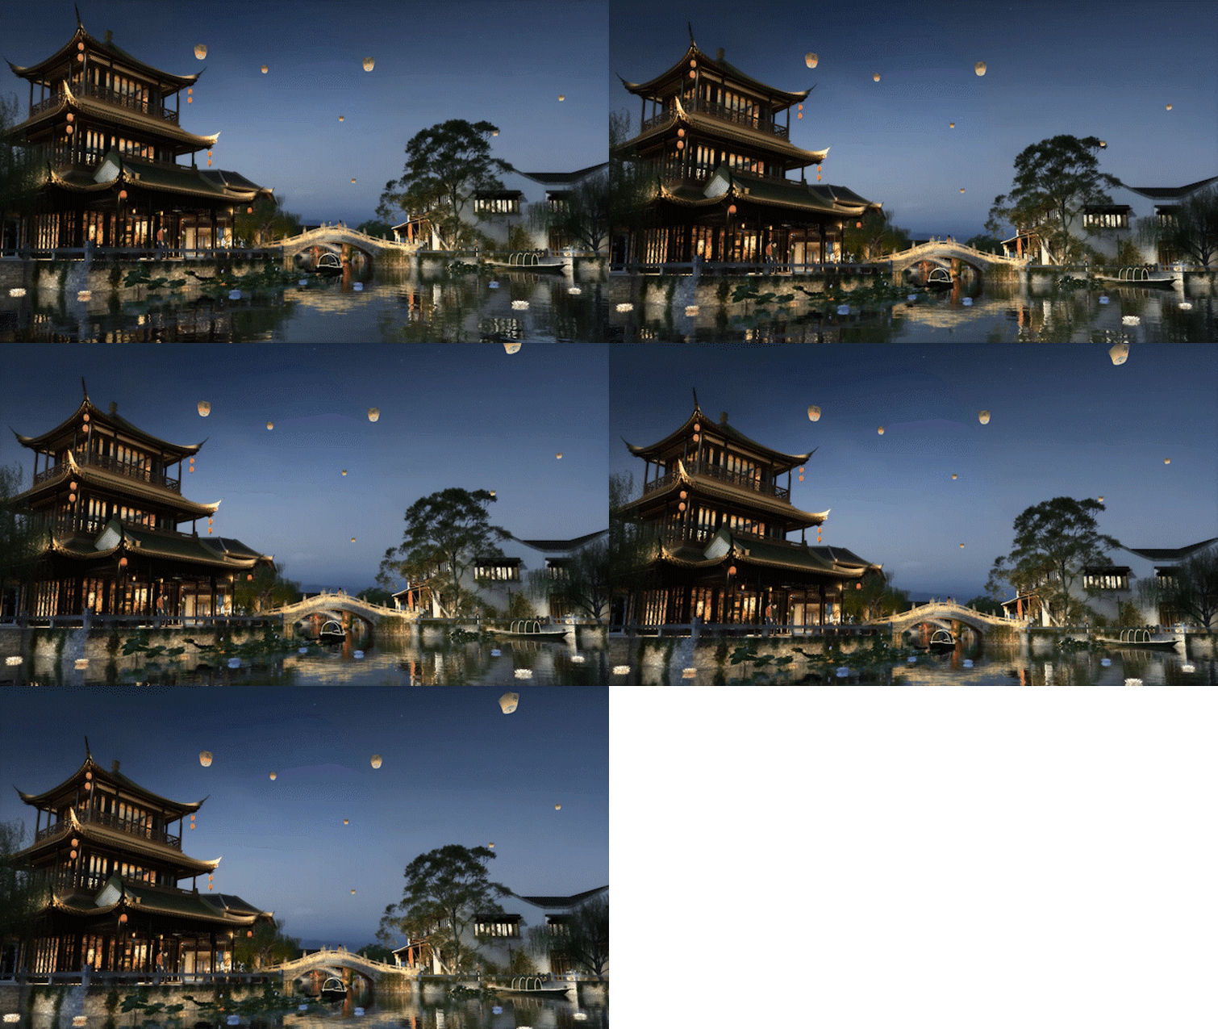
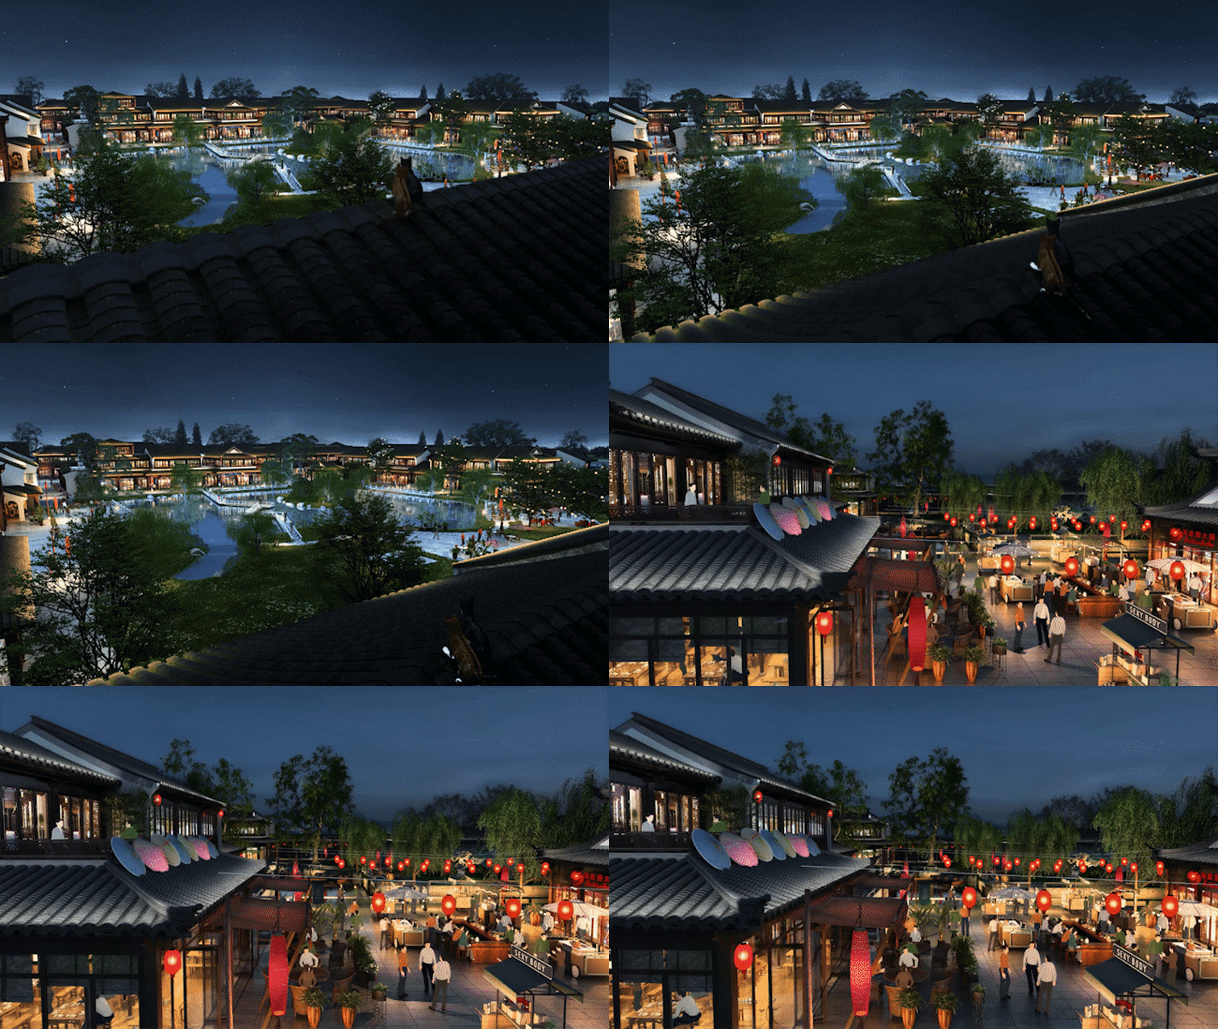
▼串联成环的水街效果,The interconnected and circular water street effect © 九米设计
项目名称:舟山茶山浦水街
项目地点:浙江舟山
规划设计单位:九米设计
总建筑师:贺珉、徐进
规划设计:黄康、孙经纬、朱淼
建筑设计:甘云涛、吴东樑、洪玥、张超、胡科伟、毛凯、王玥、秦佳乐等
结构设计:王益群、胡立军、许国忠、郑晨、吴宏洲、王健、胡庆涛
设备设计:金权宝、杜海舰、王逸侃、陈晓亮、李献亮、黄旦力
设计时间:2020-2022
建设时间:2021-2024
建筑面积:53618㎡
用地面积:65328㎡
建筑摄影:是然建筑摄影
Project Name: Chashan Pu water street, Zhoushan
Project location: Zhoushan, Zhejiang
Planning and design unit: Nine meter design
Chief architects: He Min, Xu Jin
Planning and design: Huang Kang, Sun Jingwei, Zhu Miao
Architectural design: Gan Yuntao, Wu Dongliang, Hong Yue, Zhang Chao, Hu Kewei, Mao Kai, Wang Yue, Qin Jiale, etc
Structural design: Wang Yiqun, Hu Lijun, Xu Guozhong, Zheng Chen, Wu Hongzhou, Wang Jian, Hu Qingtao
Equipment design: Jin Quanbao, Du Haijian, Wang Yikan, Chen Xiaoliang, Li Xianliang, Huang Danli
Design time: 2020-2022
Construction time: 2021-2024
Building area: 53618 square meters
Land area: 65328 square meters
Architectural Photography: ©schranimage
More:九米设计, 更多关于: JIUMI Design on gooood









哎,合适么
DK
感觉没啥烟火味,道路太宽了
记忆是散乱的,以后的人感受不到真东西了,修旧如故,以存其真 也只是说说而已 走不出的旧改困境
是精致的,但感觉没有以前的原貌传承。
完全没有原有的影子
挺漂亮的 太新了需要一些时间的沉淀
修旧如旧,鉴定为烂
精致但无聊
晨雾笼罩的水街远景不错
让我想到了新西塘越里~~江浙这边类似这种同质化非常严重的商街模式,已经很难吸引人了,很难想象未来的运营状况
太新了
纯中式做得如此精致