感谢 西安九方公设建筑设计咨询有限公司 予gooood分享以下内容。更多关于他们,请至:U-Find International Design & Consulting Company.ltd
Appreciations towards U-Find International Design & Consulting Company.ltd for providing the following description:
该项目地处江苏省南京市雨花台区西善桥街道梅山脚下,距离南京市中心13公里,是国内距大城市最近的大型矿业企业。其前身是梅山铁矿,始建于1959年10 月,经过近50年的发展,公司现已具备年采选400万吨的综合生产能力,形成了以铁精矿、硫酸化工、机电加工三大系列产品,采矿、选矿多项经济技术指标在同行业中处于领先水平。
The project is located at the foot of Meishan, xishanqiao street, Yuhuatai District, Nanjing, Jiangsu Province, 13 kilometers away from the center of Nanjing. It is the nearest large mining enterprise to a big city in China. Its predecessor is Meishan Iron Mine, which was founded in October 1959. After nearly 50 years of development, the company now has a comprehensive production capacity of 4million tons of annual mining and beneficiation, forming three series of products: iron concentrate, sulfuric acid chemical industry and electromechanical processing. Many economic and technical indicators of mining and beneficiation are at the leading level in the same industry.

▼项目概览,overview ©王策
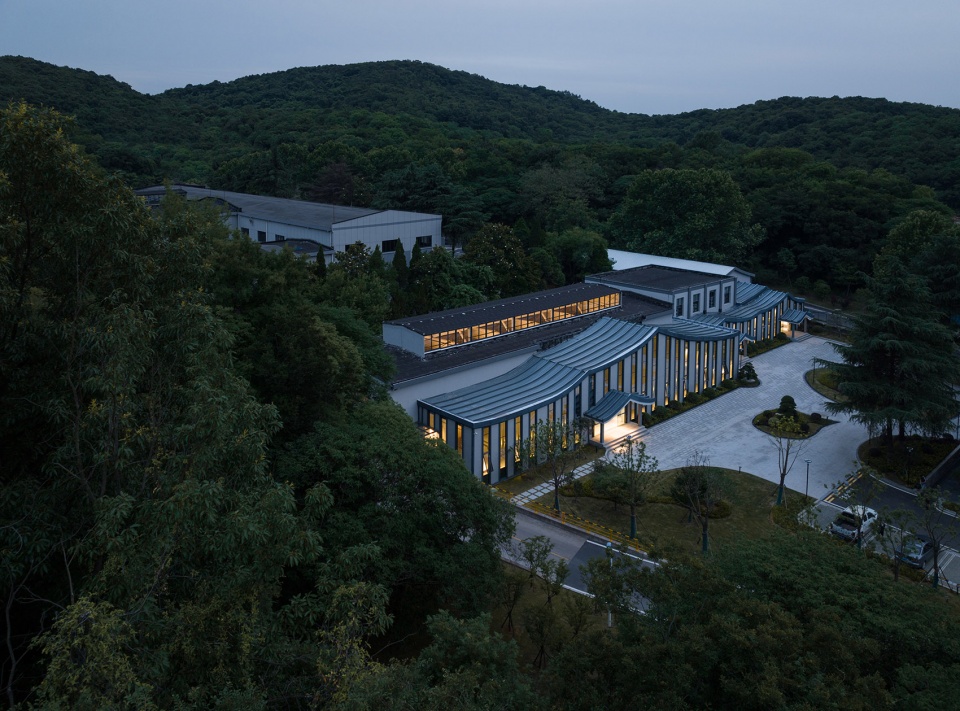
建筑掩映在丛林古树之下,充当了场地焦点、与周围的自然环境相得益彰,以新颖的艺术笔触重新开启科技与未来的对话,又提供了丰富的艺术文化机遇。
The building is hidden under the ancient trees in the jungle, which serves as the focus of the site and complements the surrounding natural environment. It reopens the dialogue between science and technology and the future with novel artistic strokes, and provides rich artistic and cultural opportunities.
▼建筑远景,architectural perspective ©王策
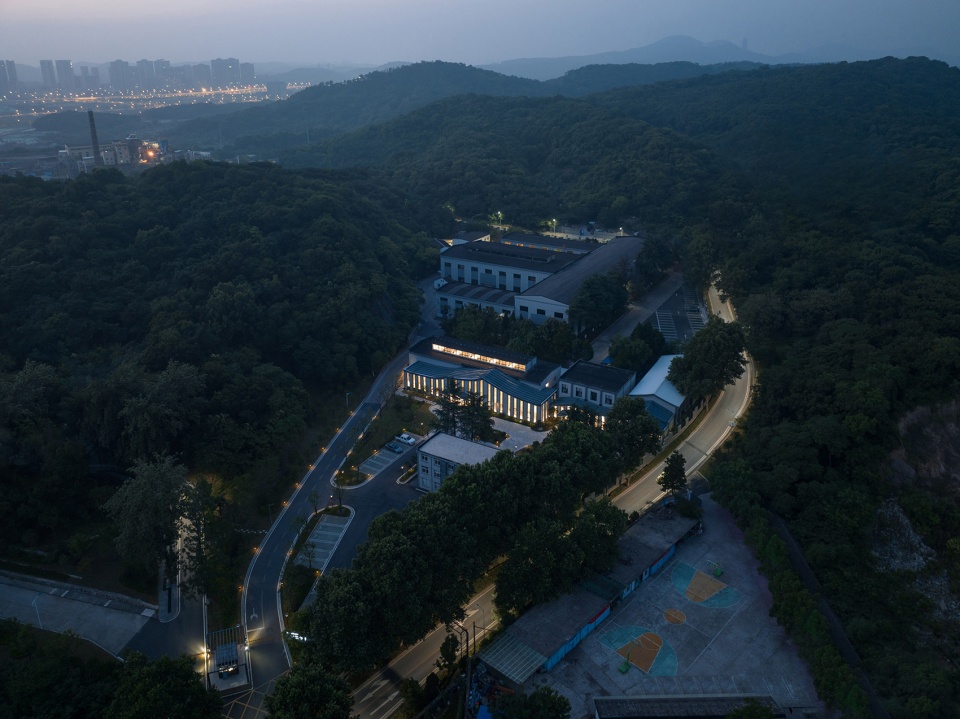
梅山矿业智慧中心属于旧厂房改造项目,由相邻的三座建筑组成,分别是原机修车间15号楼、零部件库16号楼、库房17号楼。三座建筑的北立面增加了一组连廊,将其连接为一体,连廊采用抽象的山形加上灰白相间的色调凸显了白墙黛瓦江南建筑的秀美风格。
Meishan Mining smart center is an old plant reconstruction project, which is composed of three adjacent buildings, namely building 15 of the original machine repair workshop, building 16 of the parts warehouse and building 17 of the warehouse. A group of corridors are added to the North facade of the three buildings to connect them as a whole. The corridors adopt Abstract mountain shapes and gray and white tones to highlight the beautiful style of white walls and black tiles Jiangnan architecture.
▼场地视角,view on the site ©王策
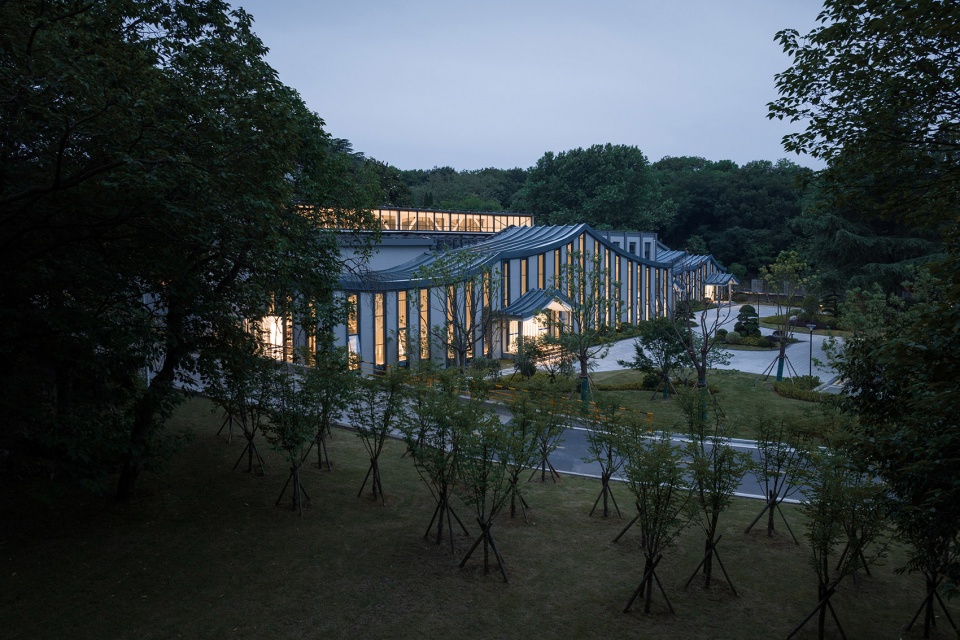
▼绿化庭院,the courtyard ©王策
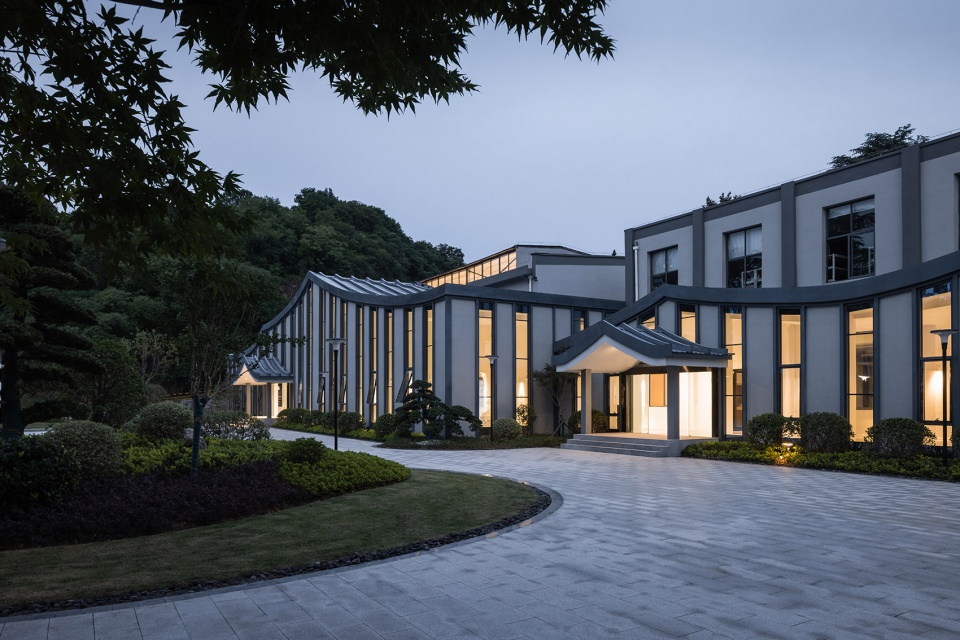
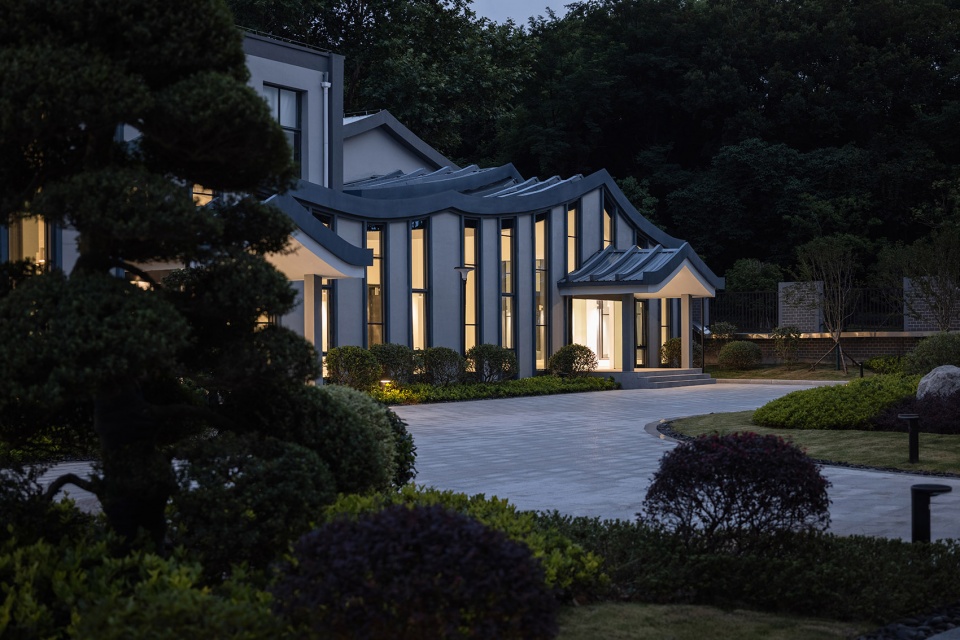
诗意而又极具未来感的建筑改造,暗含着数字智慧和严密的建筑逻辑,如同一座现代美术馆,漂浮在苍翠的深林之间。
The poetic and futuristic architectural transformation implies digital wisdom and strict architectural logic, just like a modern art museum floating in the green forest.
▼建筑立面,the facade ©王策
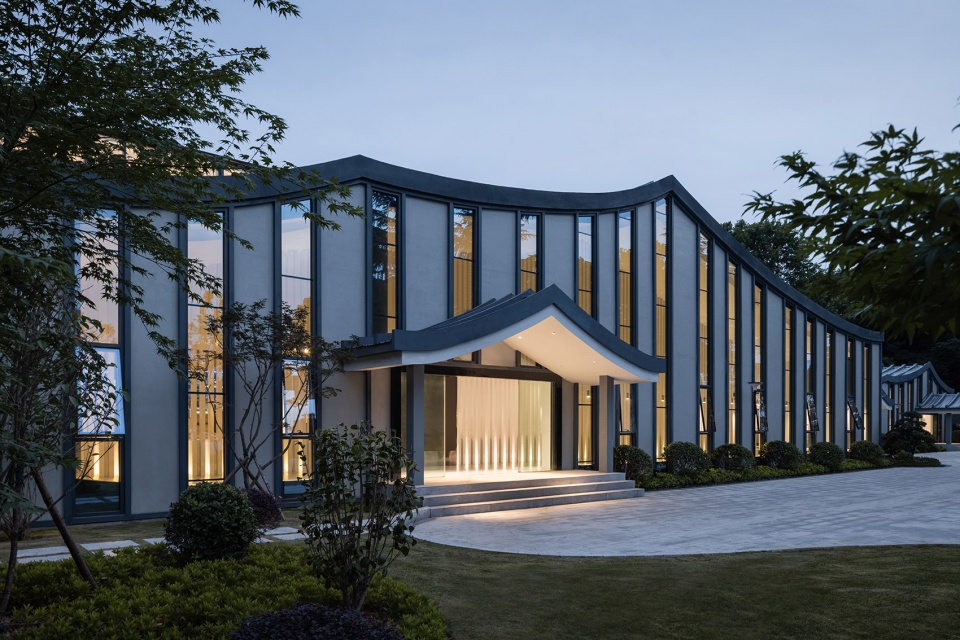
▼入口,the entrance ©王策
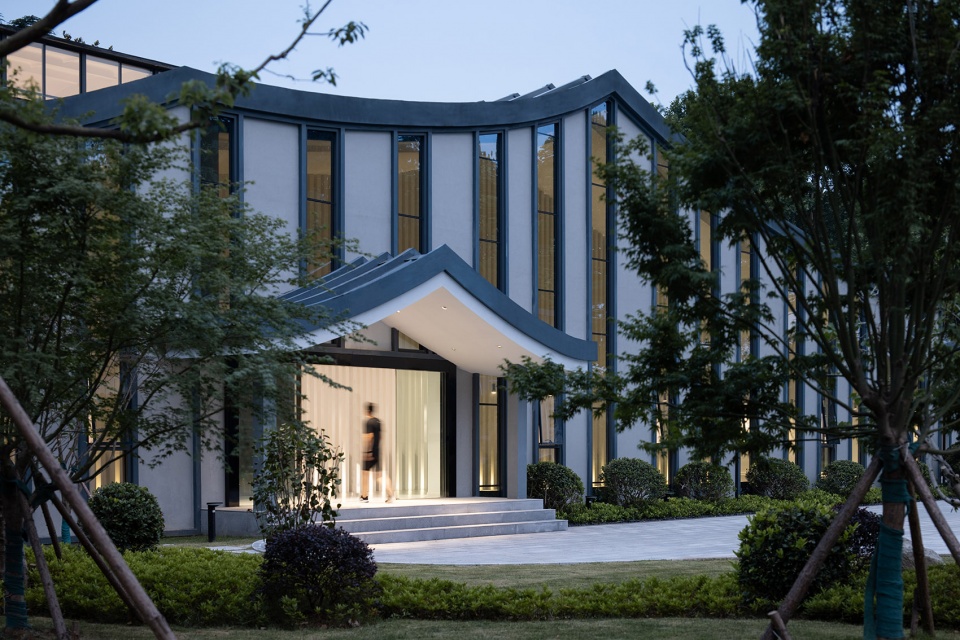
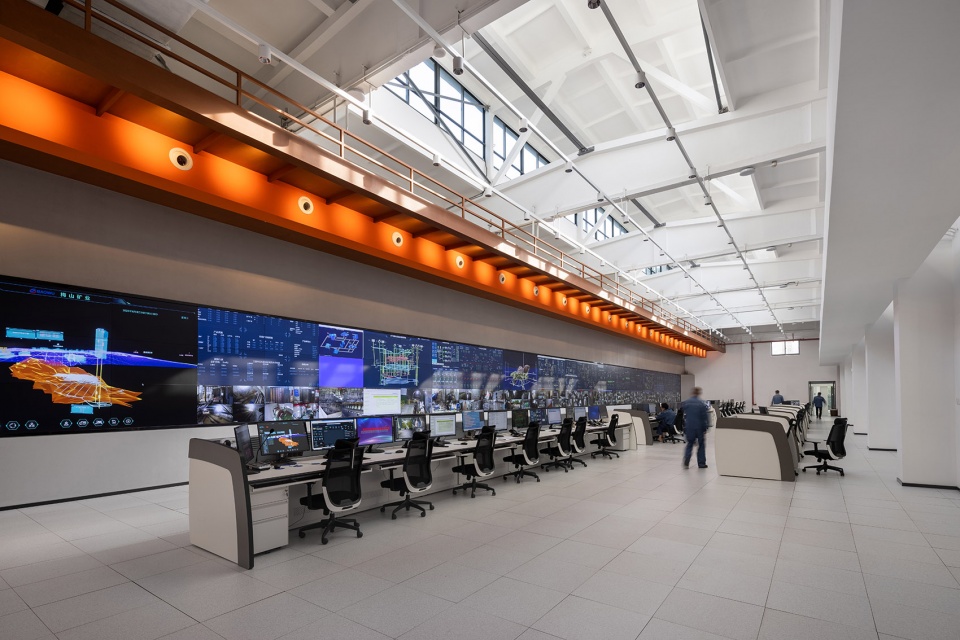
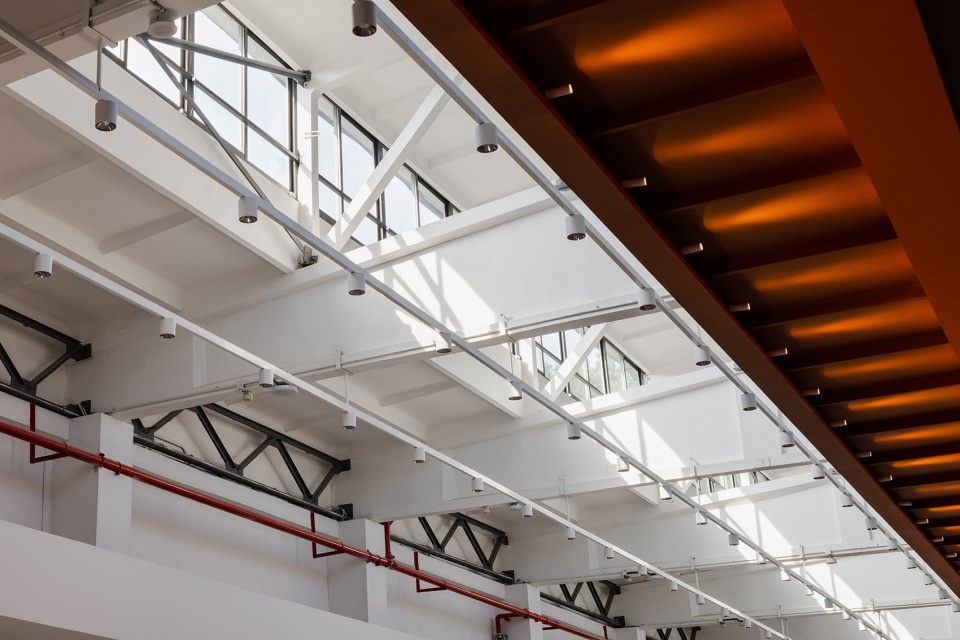
集控大厅在尽量保持建筑原貌的基础上进行改造,保持原建筑的天窗即保证了日间泛光照明的同时,也起到自然排烟的作用,减少了排烟管道更利于建筑空间的还原。
The central control hall is reconstructed on the basis of keeping the original appearance of the building as far as possible. Keeping the skylight of the original building not only ensures the daytime floodlighting, but also plays the role of natural smoke exhaust, reducing the smoke exhaust pipes, which is more conducive to the restoration of the building space.
▼集控大厅,centralized control hall ©王策
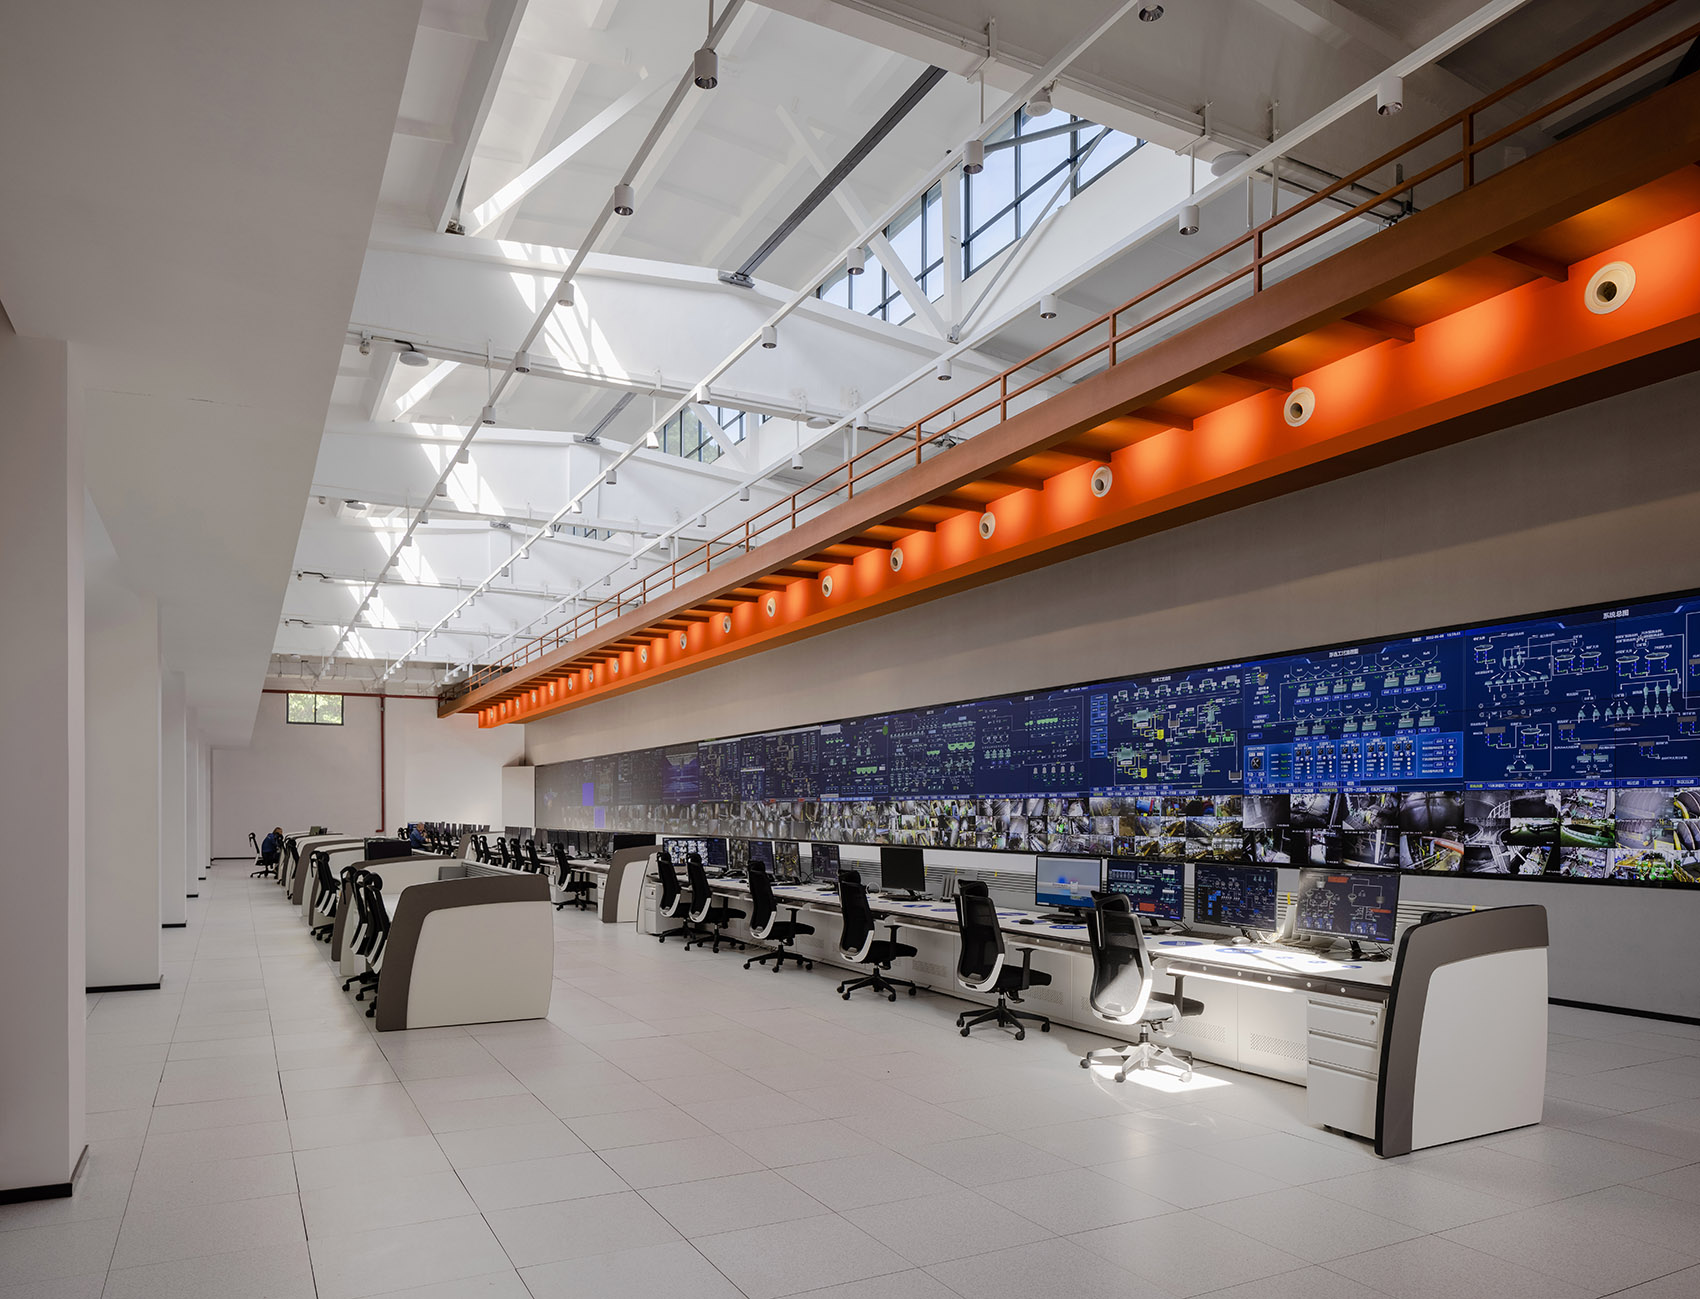
在大屏上方以桥式起重机为设计原型的局部吊顶,既巧妙隐藏了空调等管线桥架,同时又突出了矿山工业集控中心的行业特点。
The partial ceiling with the bridge crane as the design prototype above the large screen not only cleverly hides the air conditioning and other pipeline bridges, but also highlights the industrial characteristics of the centralized control center of the mining industry.
▼以桥式起重机为设计原型的局部吊顶,partial ceiling with bridge crane as design prototype ©王策
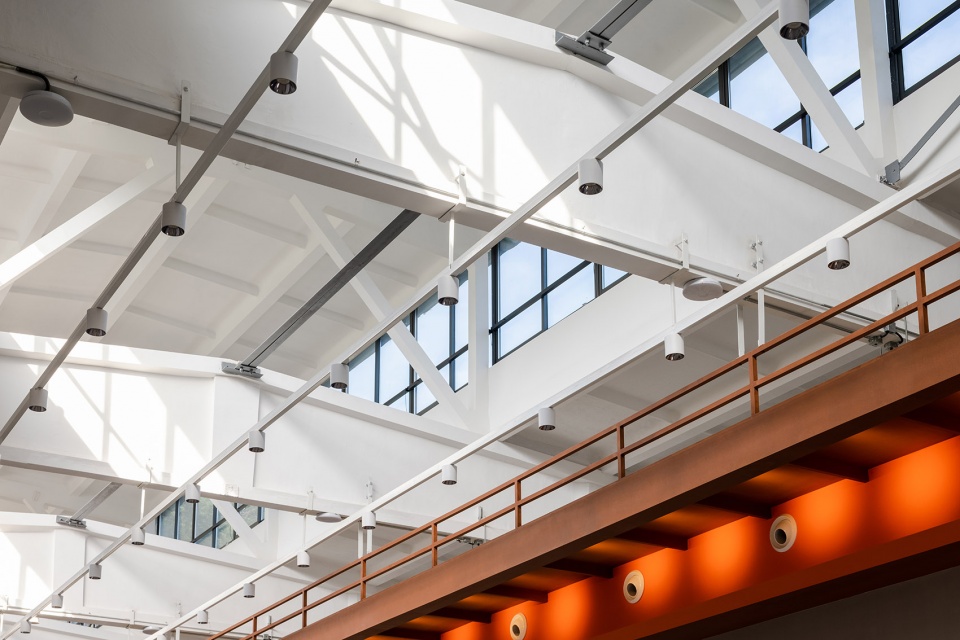
爱马仕红与2400K的暗藏射灯,将科技的理性与时尚的感性联系起来,射灯整齐排列形成流线性的光带,如脉搏般跃动,营造出奇妙而美丽的视觉体验的,强调了控制中心在空间的核心场域精神。
Hermes red and 2400k hidden spotlights connect the rationality of science and technology with the sensibility of fashion. The spotlights are neatly arranged to form a flow linear light band, jumping like a pulse, creating a wonderful and beautiful visual experience, emphasizing the core field spirit of the control center in space.
▼集控大厅被保留的天窗,reserved skylight ©王策
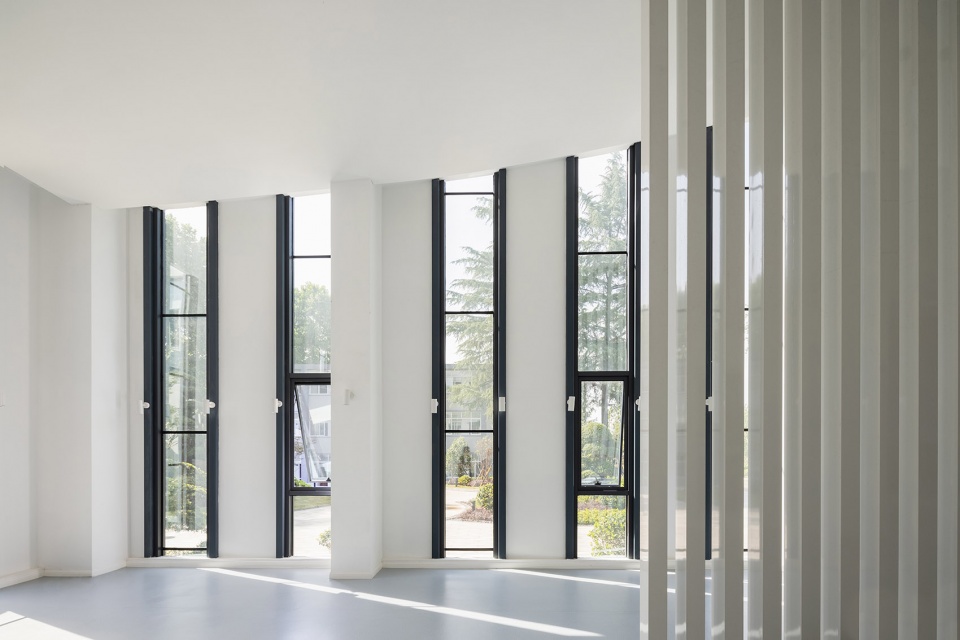
秩序感的立柱结构,带来美术馆一般的宁静,共同指向科技的严谨与严肃,背后是对建筑对称性、当代性和未来性的推敲。同时将自然、城市、传统工业和未来科技发生有机的结合。
The column structure with a sense of order brings the general tranquility of the art museum, and jointly points to the rigor and seriousness of science and technology. Behind it is the deliberation on the symmetry, modernity and future of architecture. At the same time, nature, cities, traditional industries and future science and technology will be organically combined.
▼公共空间,public space ©王策
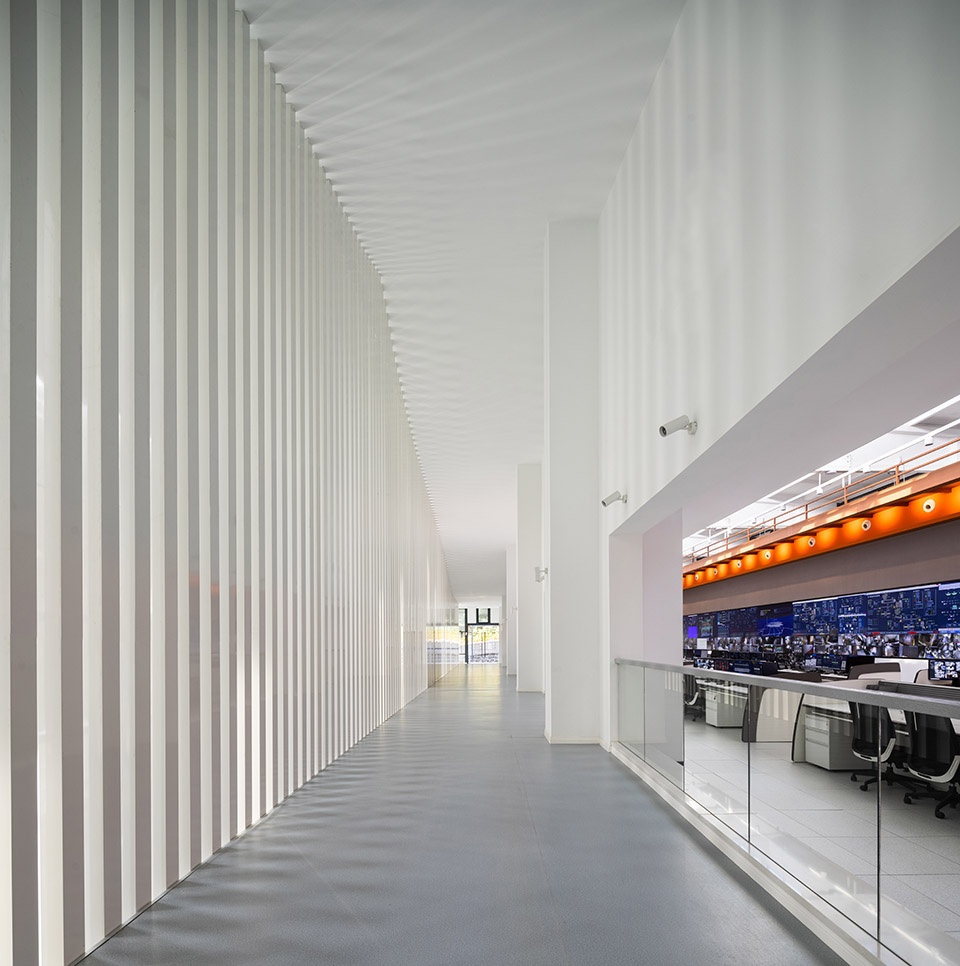
▼秩序感的立柱结构,the column structure with a sense of order ©王策
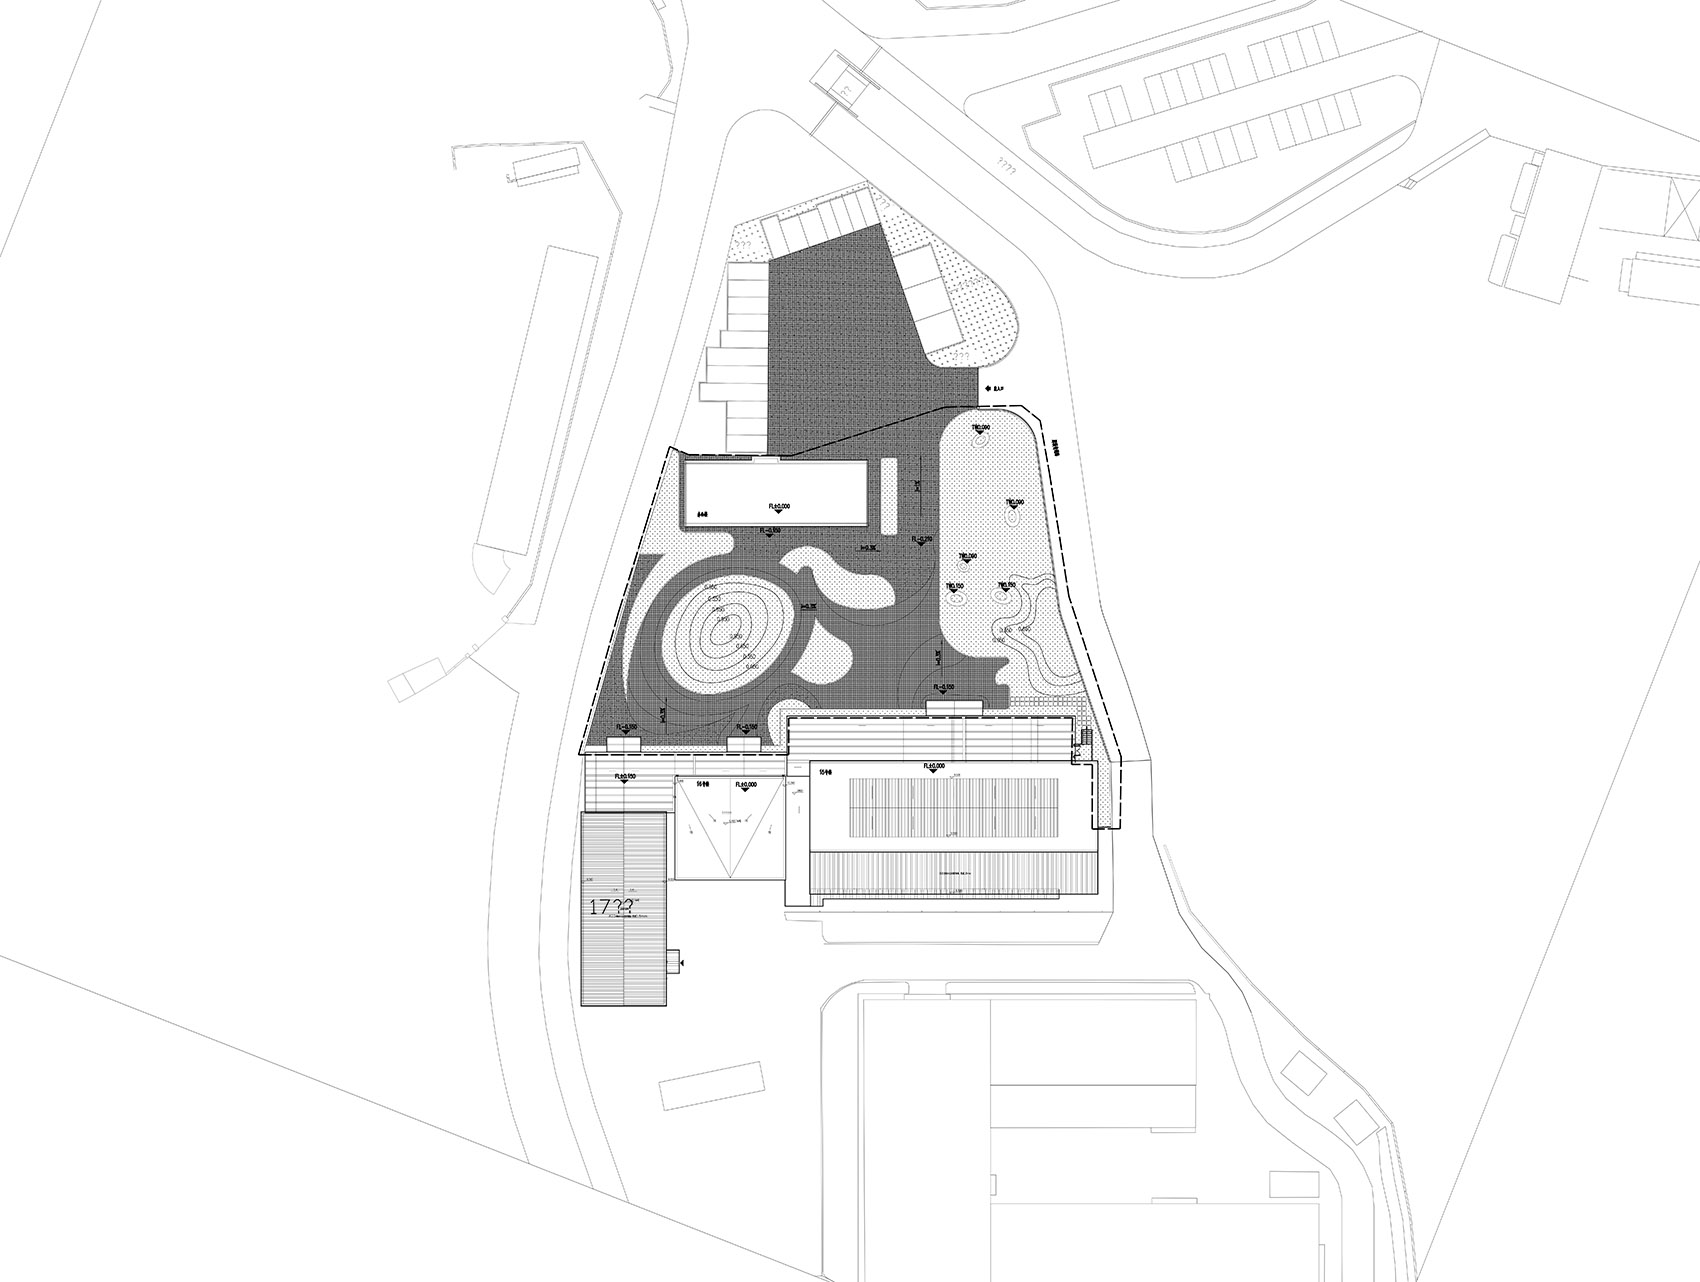
▼总平面,masterplan ©西安九方公设建筑设计咨询有限公司
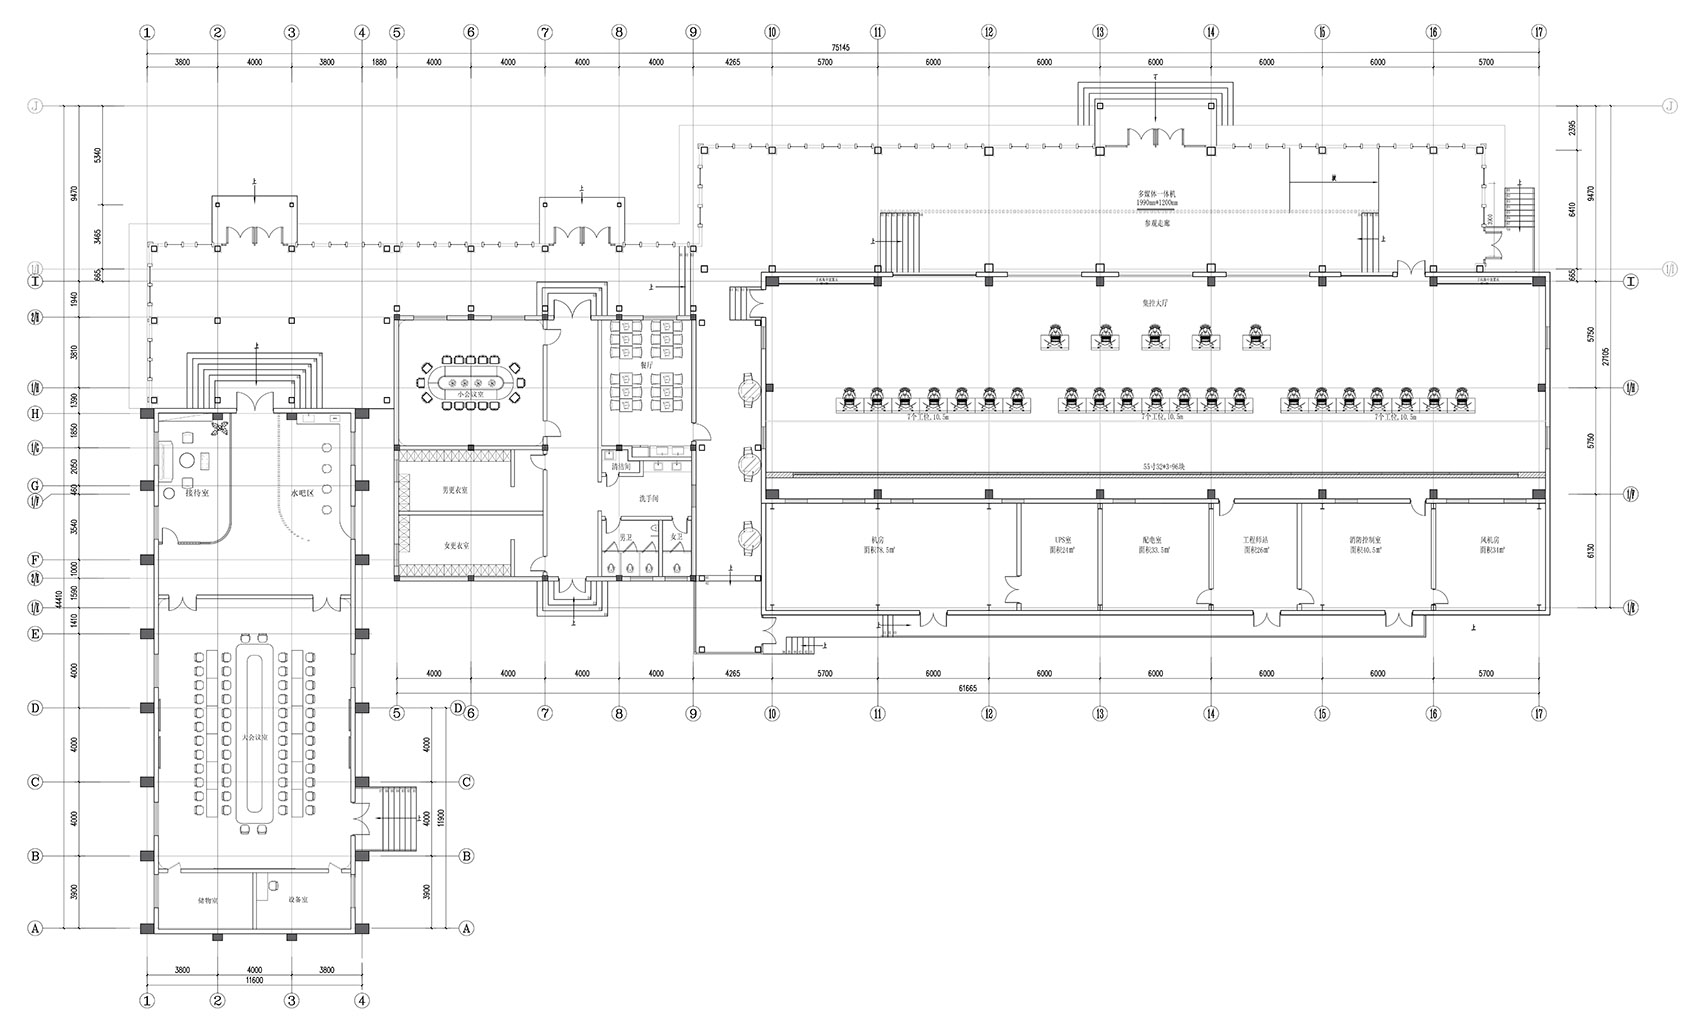
▼平面布置图,plan ©西安九方公设建筑设计咨询有限公司
项目名称:梅山矿业智慧中心
项目类型:旧厂房改造
项目地点:南京市雨花台区
设计单位:西安九方公设建筑设计咨询有限公司
陕西中航建筑设计院有限责任公司
主创建筑师:刘赛文
设计团队:张妮 赵亚茹 马二亚 任星瑞 代旭东 刘军军
业主:南京宝地梅山产城发展有限公司矿业分公司
造价:1800万
建成状态:已建成
设计时间:2021.09
建设时间:2021.09—–2021.12
用地面积:4883平方米
建筑面积:1921 平方米
建筑:刘赛文
结构:刘克俭
景观:赵亚茹
室内:刘赛文、张妮、马二亚
照明:张妮
摄影师:王策
材料:锰镁铝板、混凝土保护剂、抗静电地板
Project Name: Meishan Mining Intelligence Center
Project type: old plant reconstruction
Project location: Yuhuatai District, Nanjing
Designer: Xi’an Jiufang Public Architecture Design Consulting Co., Ltd
Shaanxi AVIC Architectural Design Institute Co., Ltd
Chief architect: Liu Saiwen
Design team: Zhang Ni, Zhao Yaru, Ma Erya, Ren Xingrui, Dai Xudong, Liu Junjun
More: 西安九方公设建筑设计咨询有限公司









丑
我想说真的丑,外立面真的太粗暴了
顶太厚重了
有些规律是精致的,这个立面规律看上去比较笨重,檐口的处理同样还可以再轻巧一些
考研案例抄绘+1
ugly
很漂亮的建筑外观,美滴很!