感谢 NKAA Studio 对gooood的分享。 更多请至:NKAA Studio on gooood。
Appreciation towards NKAA Studio for providing the following description:
“我们想要一个可以让我们俩幸福平静地度过余生的家。”
这是项目开始时,Labri住宅的主人对建筑师所说的话。他们是一对五十多岁的夫妇,大多数越南人在这个年龄已经开始考虑退休。他们在顺化市拥有一块100平方米的土地,这块土地位于一条小巷的尽头,中间被一个池塘分隔(该区域分布着9个池塘),对于建筑师而言,该场地的位置和条件都非常完美,有利于他们为业主实现新家的构想。
“We hope to build a home where the two of us could spend the rest of our life happily and peacefully.”
Said the owner of Labri to us at the beginning of this residential project. They are a couple at the age of above 55, the period when most Vietnamese people start to think of retirement. They owned a site area of 100 sqm, located at the end of a small alley within the citadel of Hue city, separated by one of nine ponds in the area, which is a perfect position for us to develop the idea we have in mind after listening to their suggestions.
▼项目概览,Preview © Hiroyuki Oki

Labri的名称代表着避世之所,它从地图甚至是现实中都不容易找到。房子的外观给人一种并非人工建造的感觉,它就像是从地面生长出来的树,呈现着自然而有机的姿态。
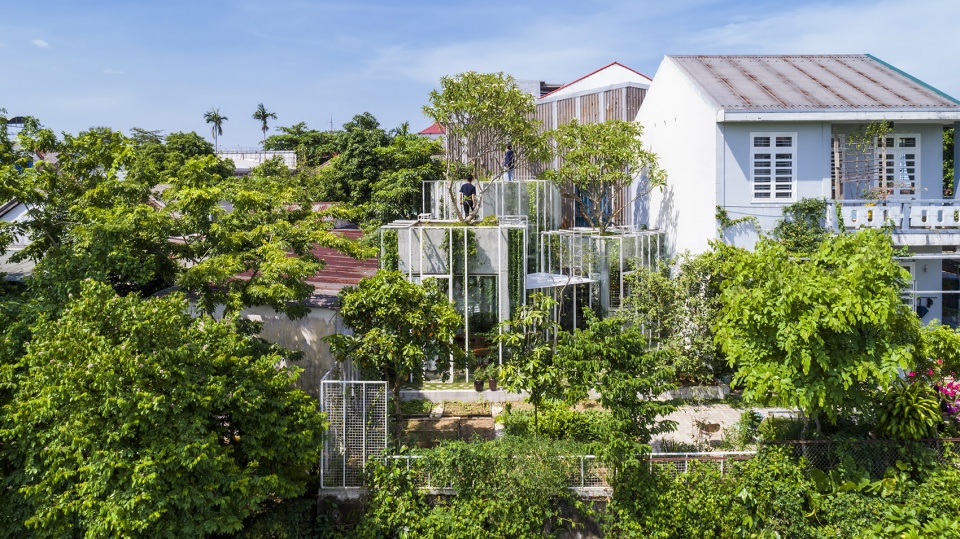
As the name speaks for itself, Labri is literally a secret shelter, which is not easy to be found either on the map or even in practice. When looking at the house, you might get the feeling that it is not constructed by the hand of humans, it is just originally and randomly growing up as naturally as the tree coming out of the ground.
▼远观住宅,View from a distance © Hiroyuki Oki
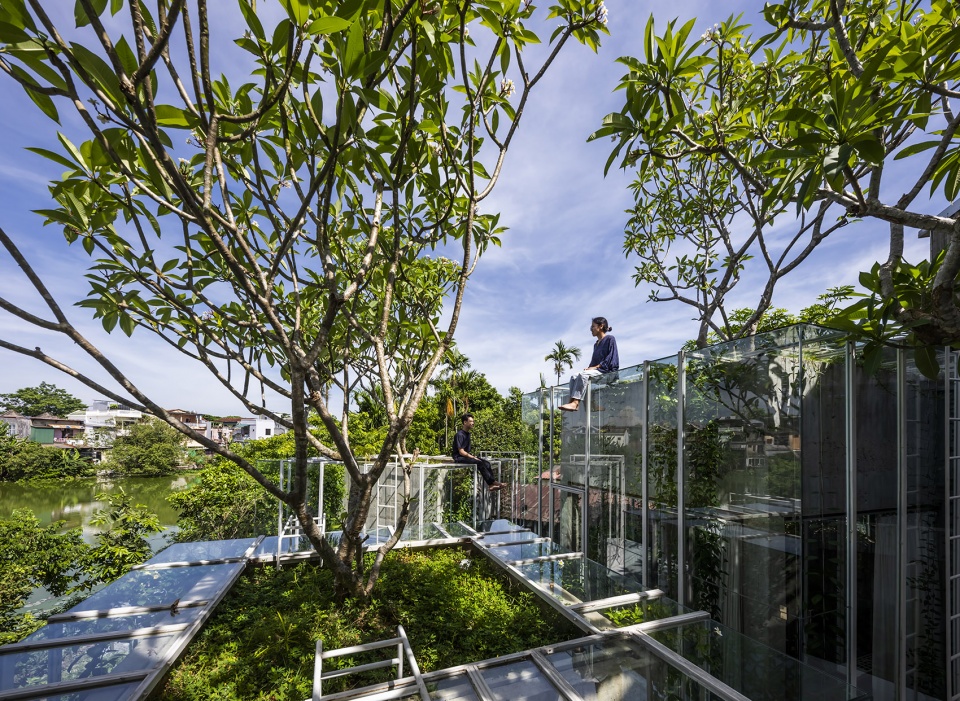
▼场地鸟瞰,Site aerial view © Hiroyuki Oki

▼屋顶鸟瞰,Aerial view © Hiroyuki Oki
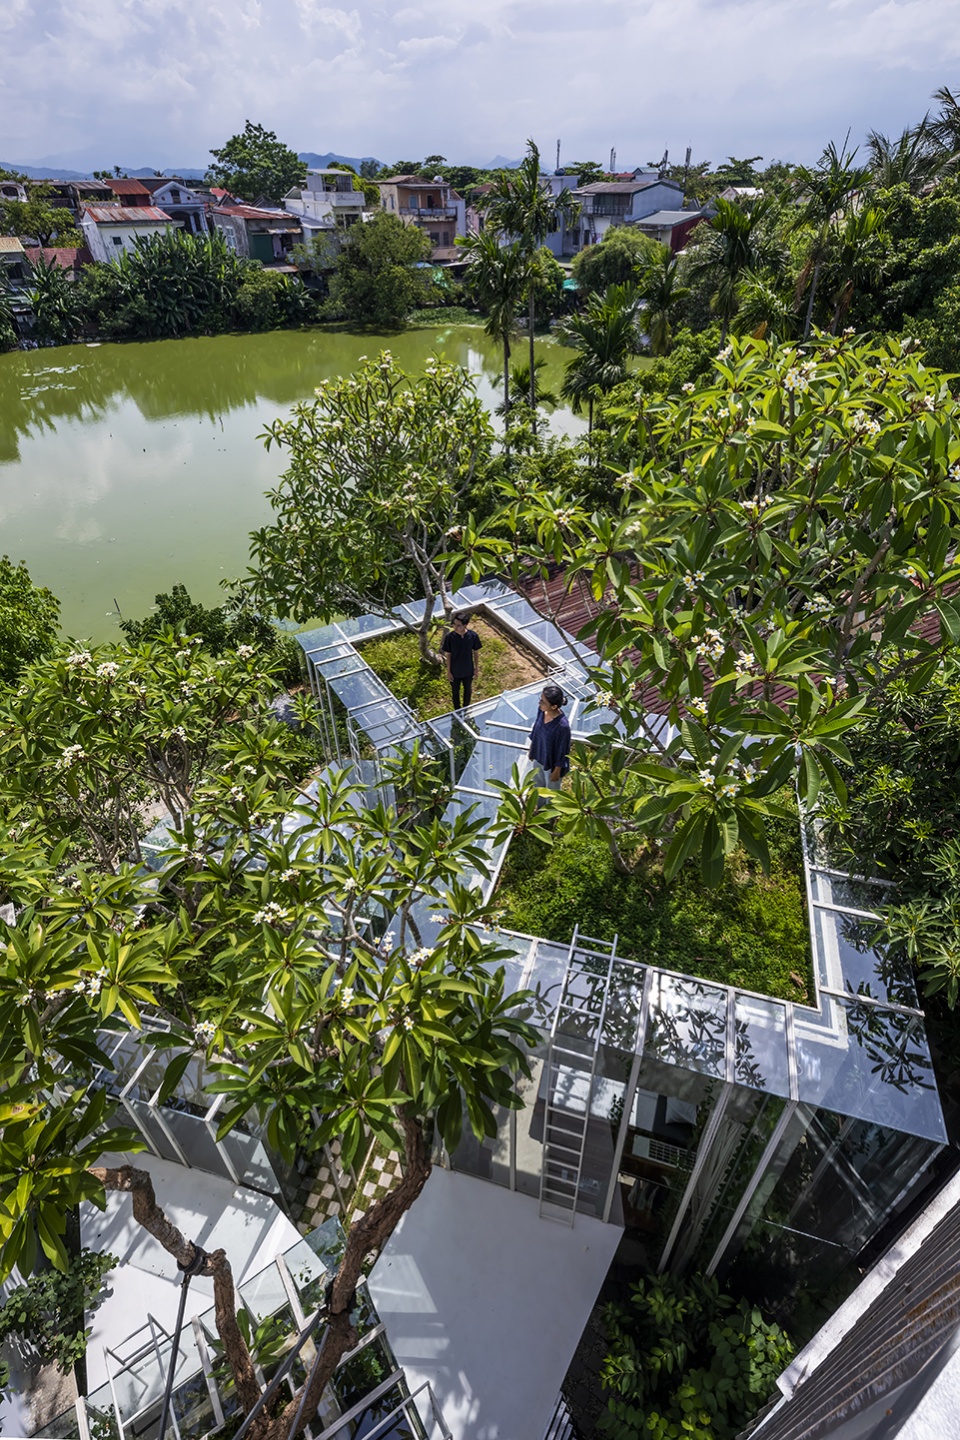
▼建筑像树一般从地面生长出来 © Hiroyuki Oki
The house is like the tree coming out of the ground
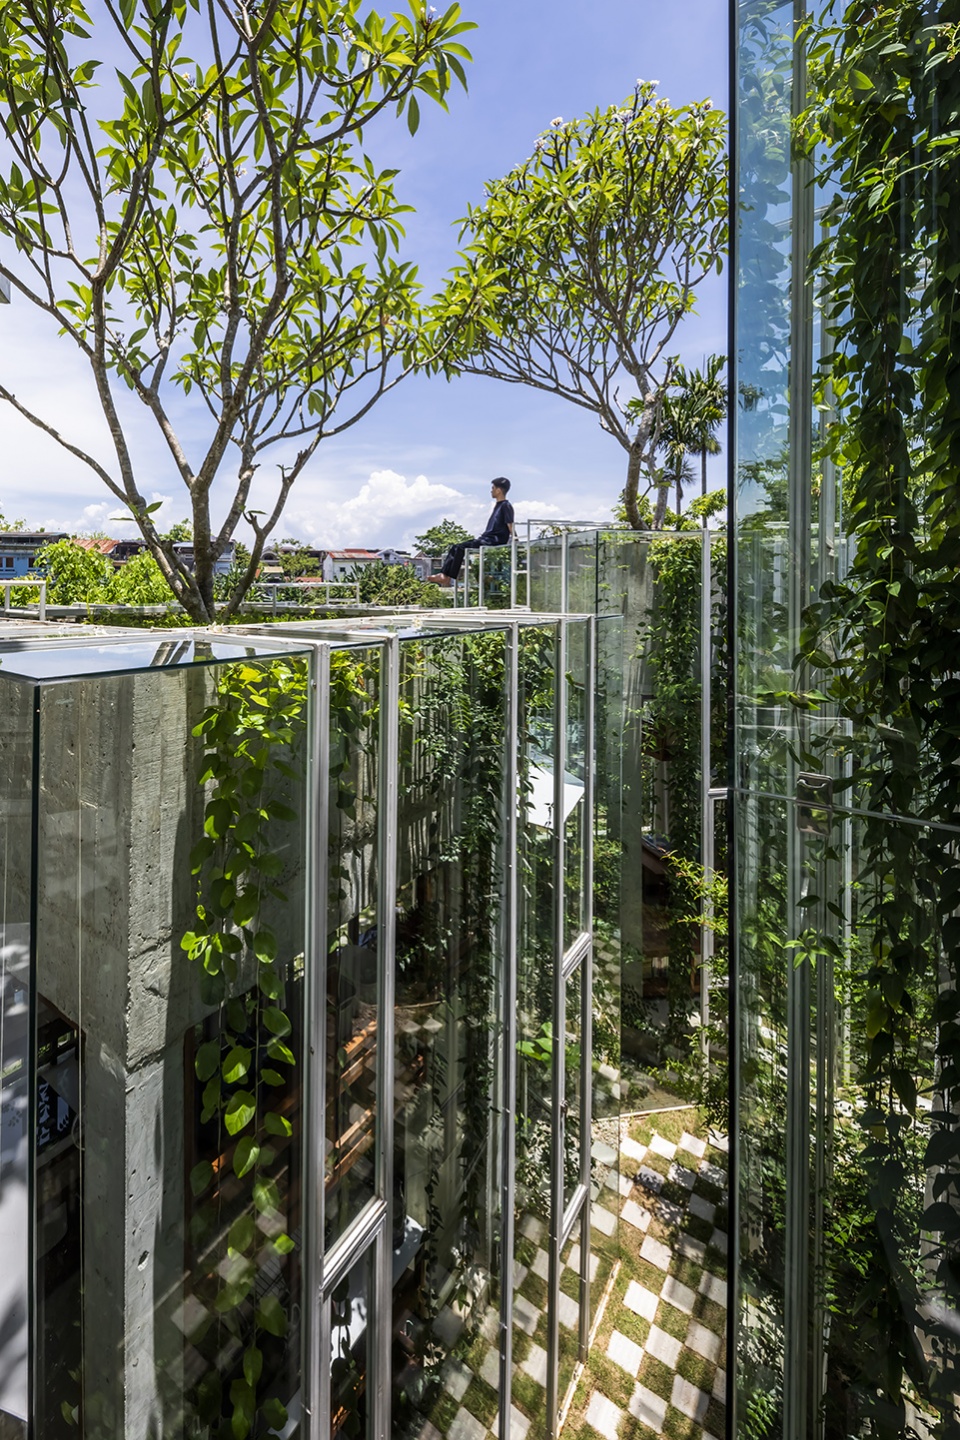
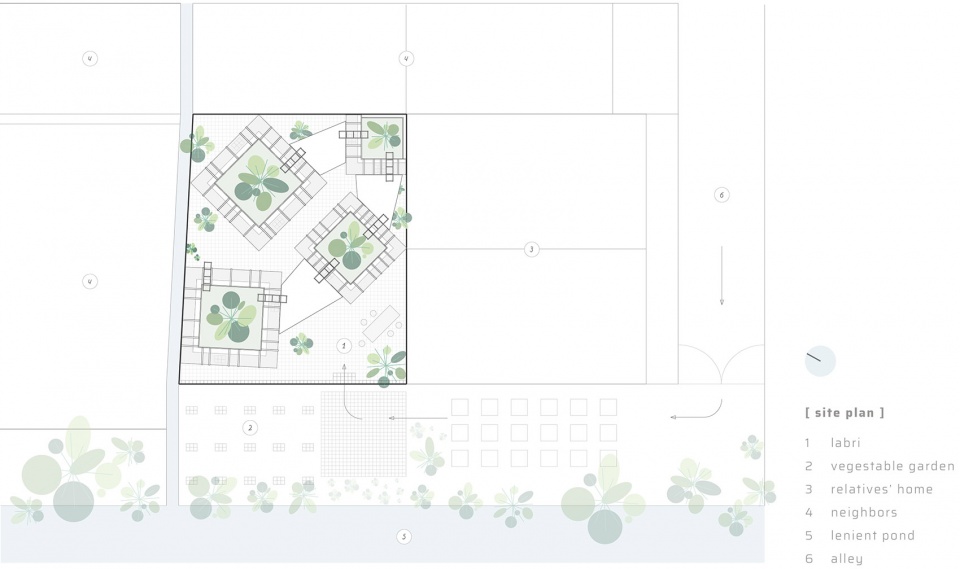
住宅包含4个体块,从外到内分别以玻璃、藤蔓和混凝土包覆,屋顶栽有绿树,整个场地仅有55平方米被用于建造,并且只有一个楼层。
It has four blocks, covered by three layers, which are glass, vines, and concrete respectively from the outside in, trees on top, one level, only 55sqm of the site are used for construction.
▼场地平面图,Site plan © NKAA Studio
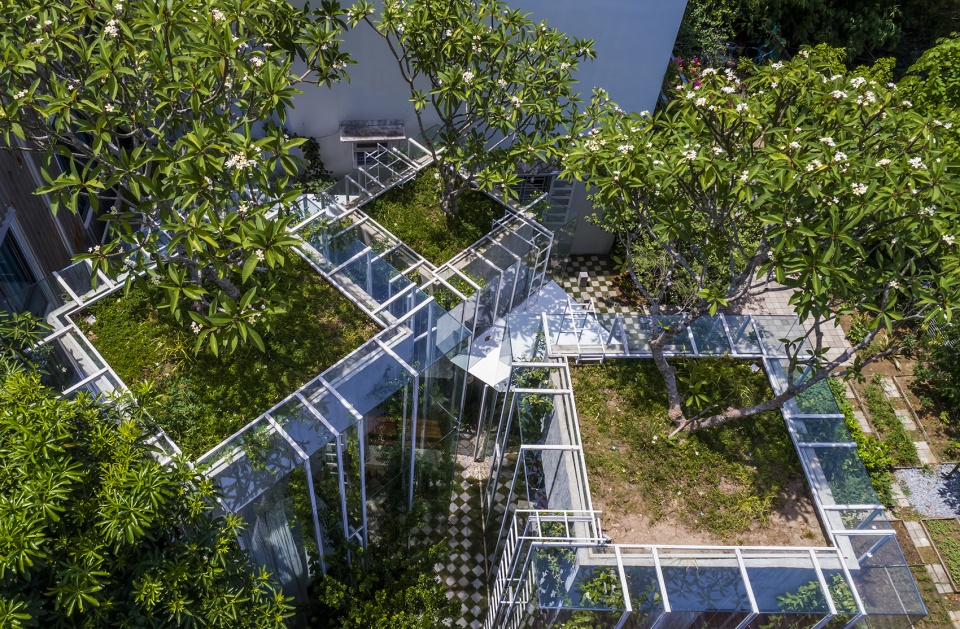
▼相互连接的体块,The blocks connected with each other © Hiroyuki Oki
▼住宅入口,Entrance © Hiroyuki Oki
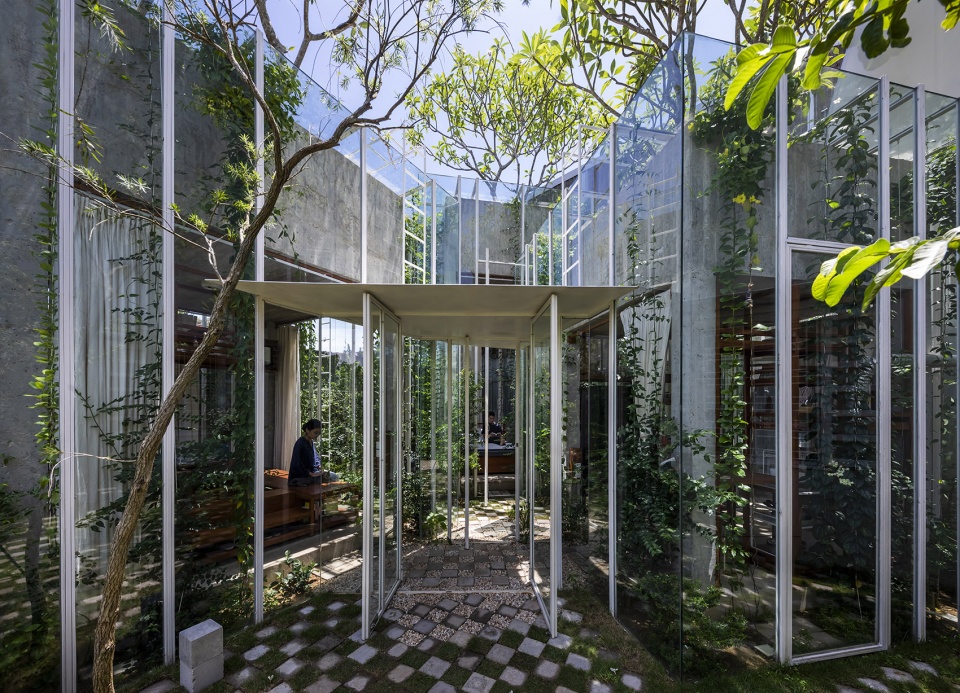
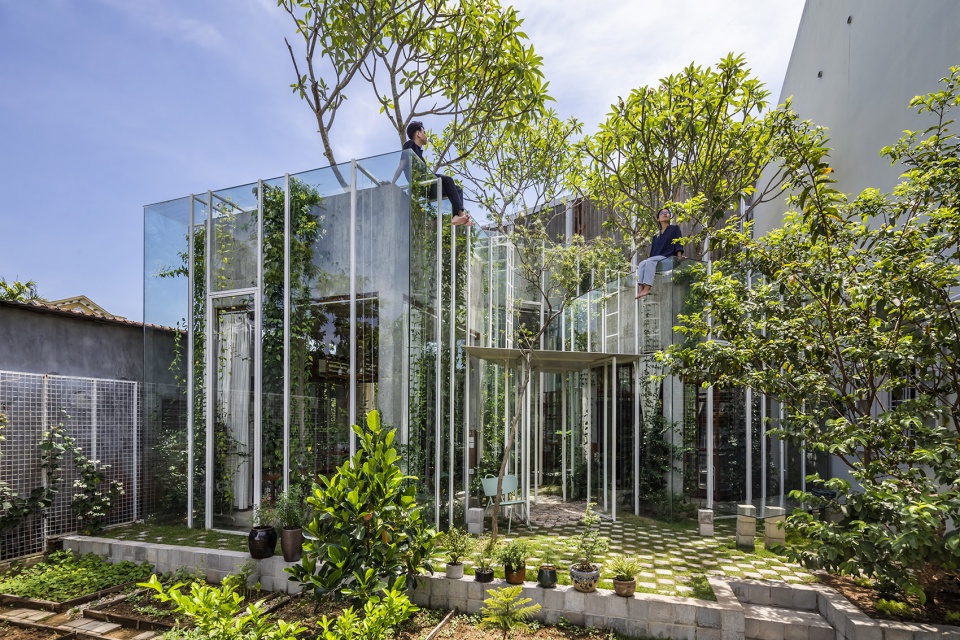
这座避世居所本身就如同森林一般,为鸟类、蝴蝶和树木等其他生物提供了栖息条件。藤蔓是住宅内部最特别的植物,它们随着时间推移逐渐向上攀爬,交织在每个体量周围,形成一道绿墙,不仅为住宅提供了私密性,还起到调节通风的作用。
Apart from humans, there are other creatures living inside this shelter, or may we call this forest. There are birds, butterflies, and trees which make up the majority of the living members. Vines are the special ones among the interior plants. They gradually climb up and weave into each other around each block, making a green wall to attain privacy and help balance the air.
▼内部庭院视角,Inner courtyard © Hiroyuki Oki
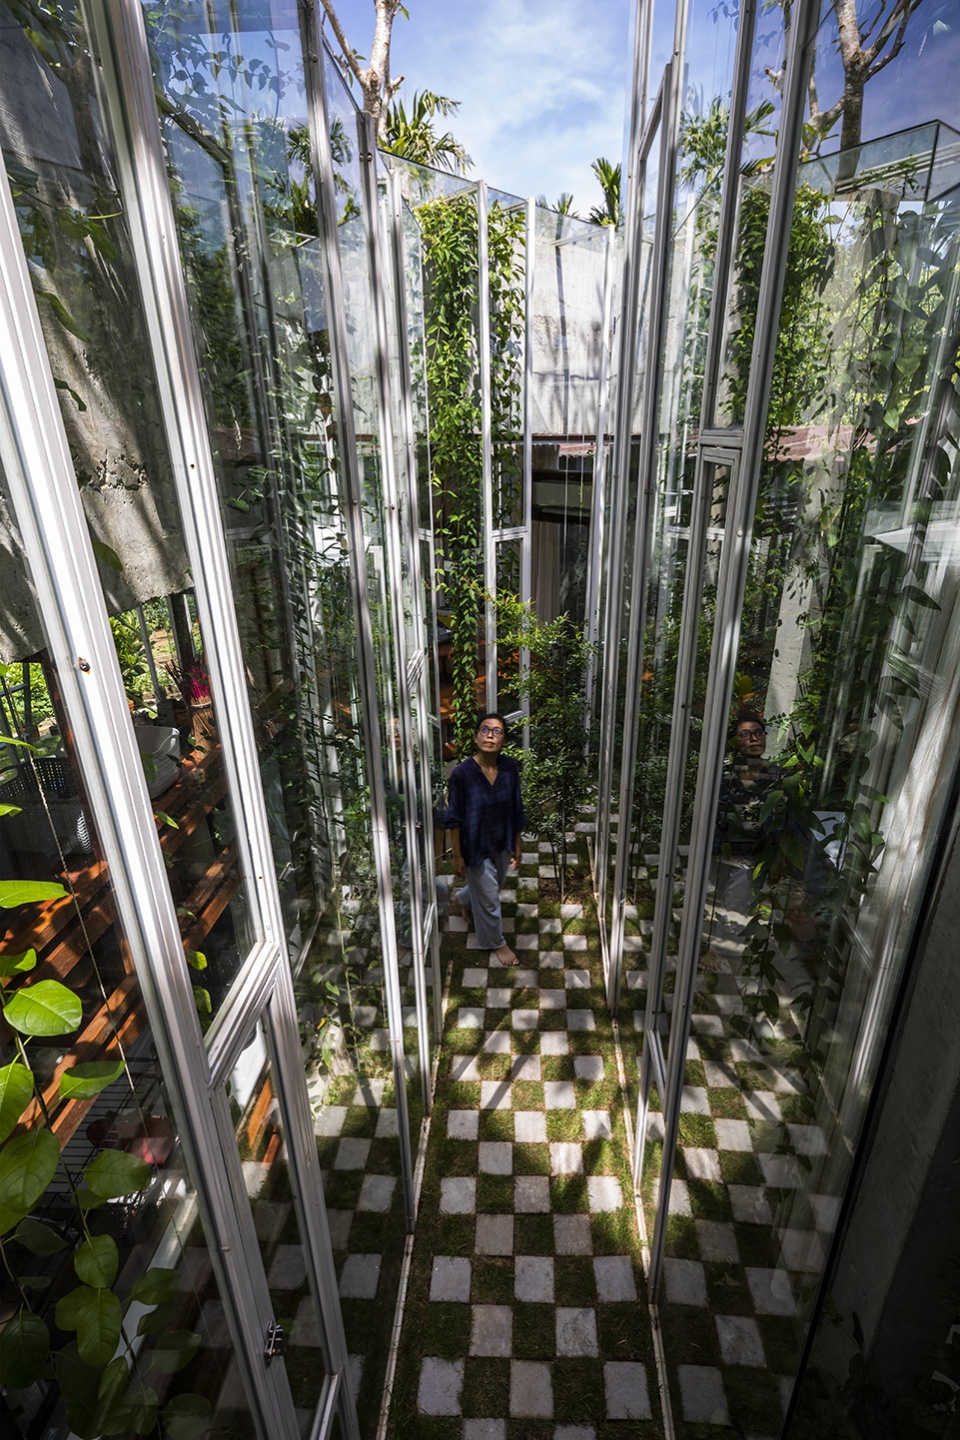
▼走道,Pathway © Hiroyuki Oki
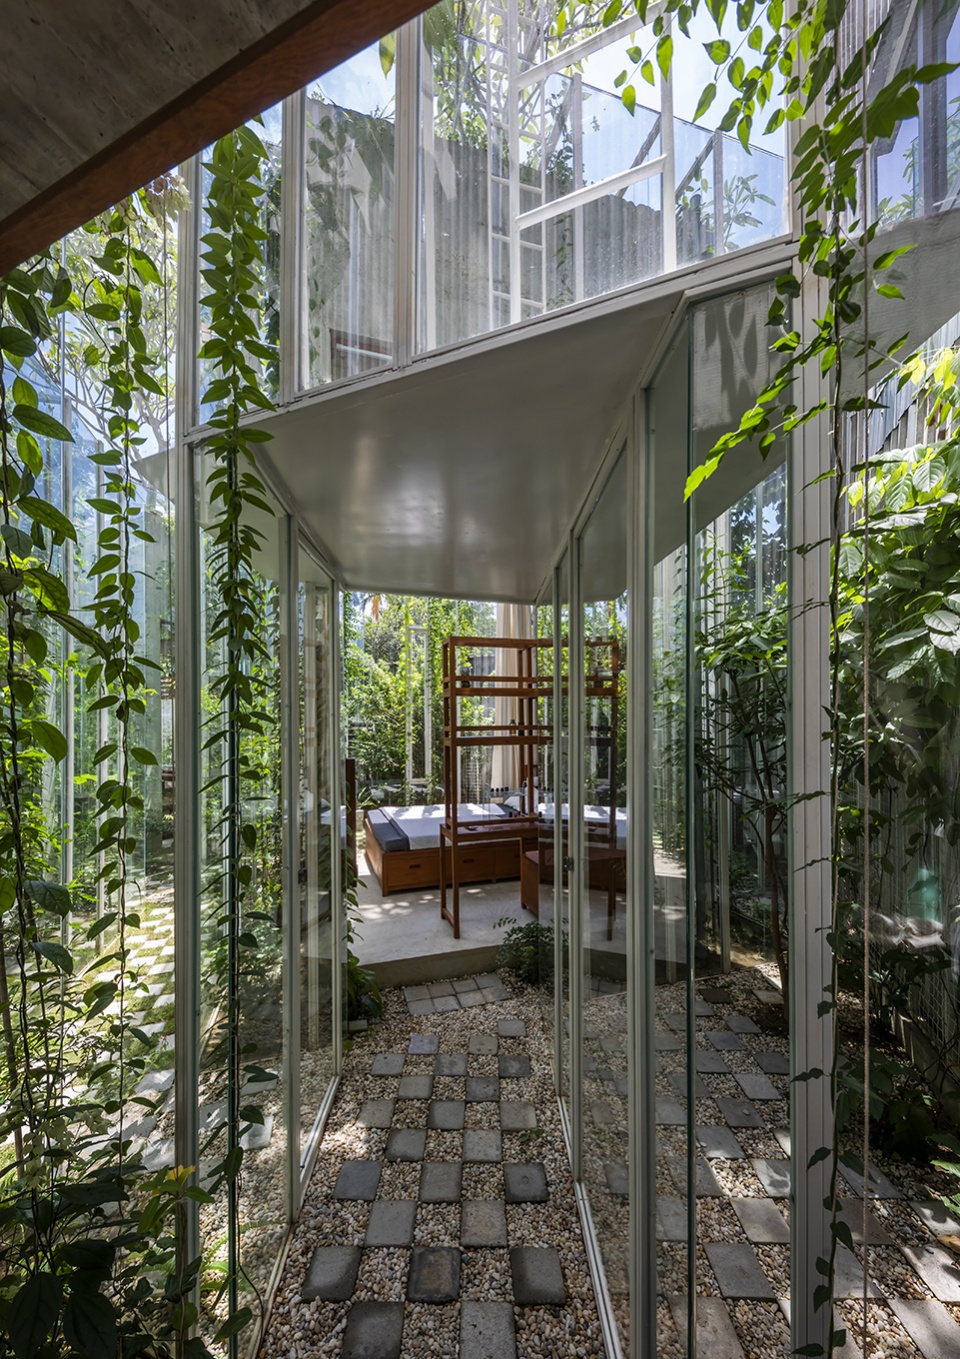
▼藤蔓交织在每个体量周围,Vines gradually climb up and weave into each other around each block © Hiroyuki Oki
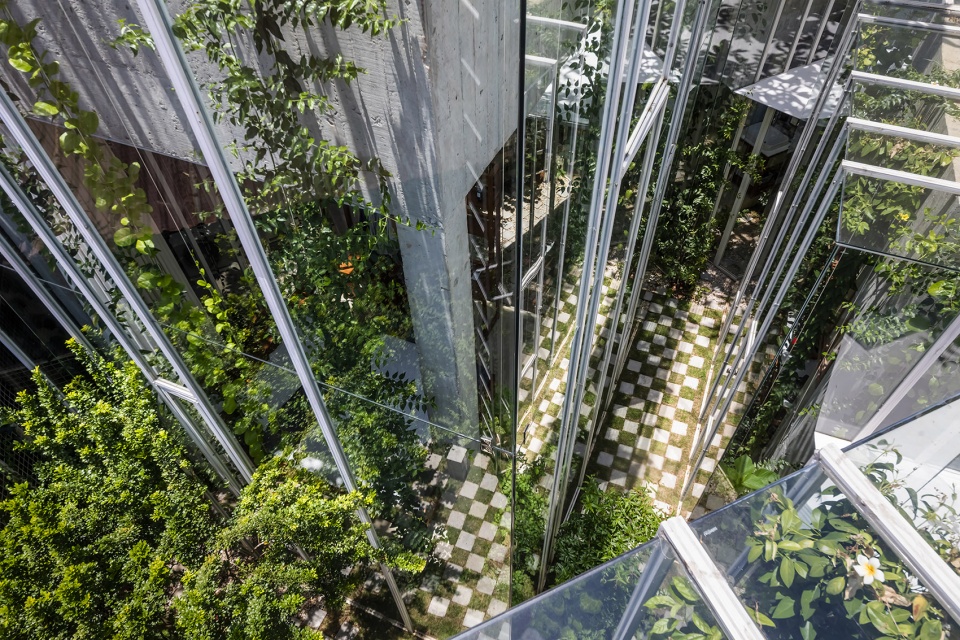
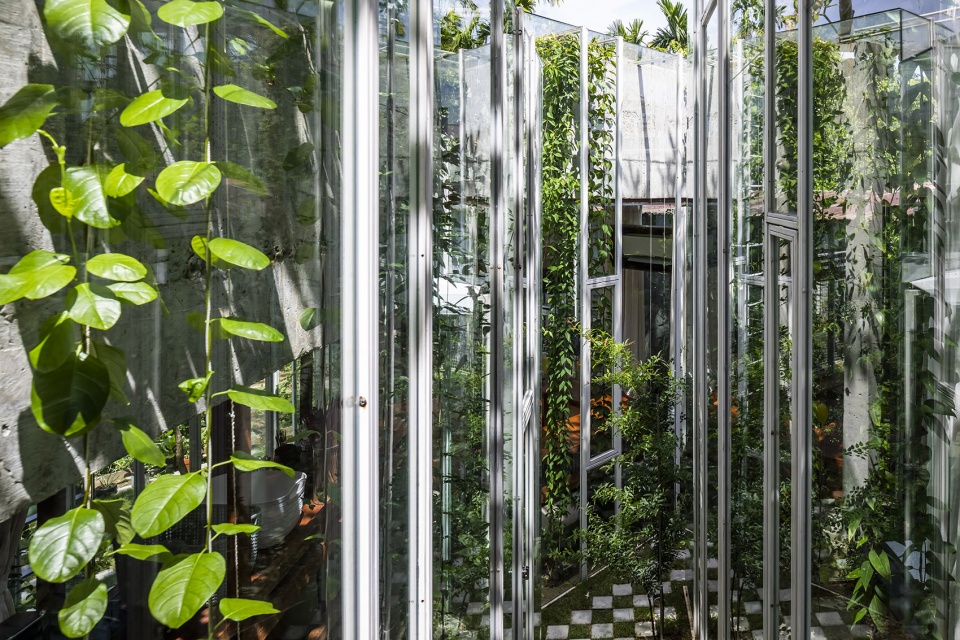
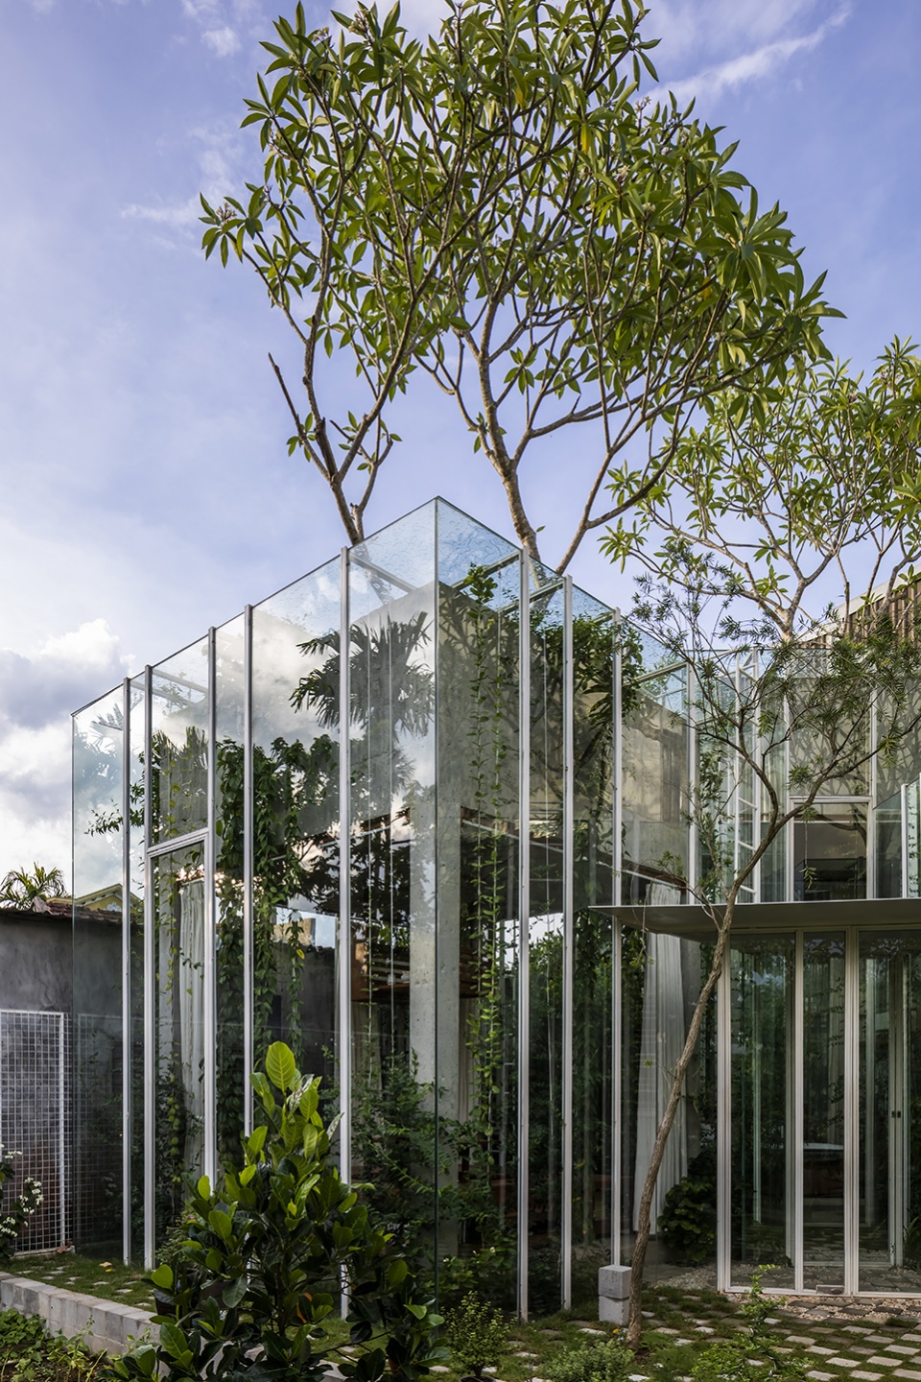
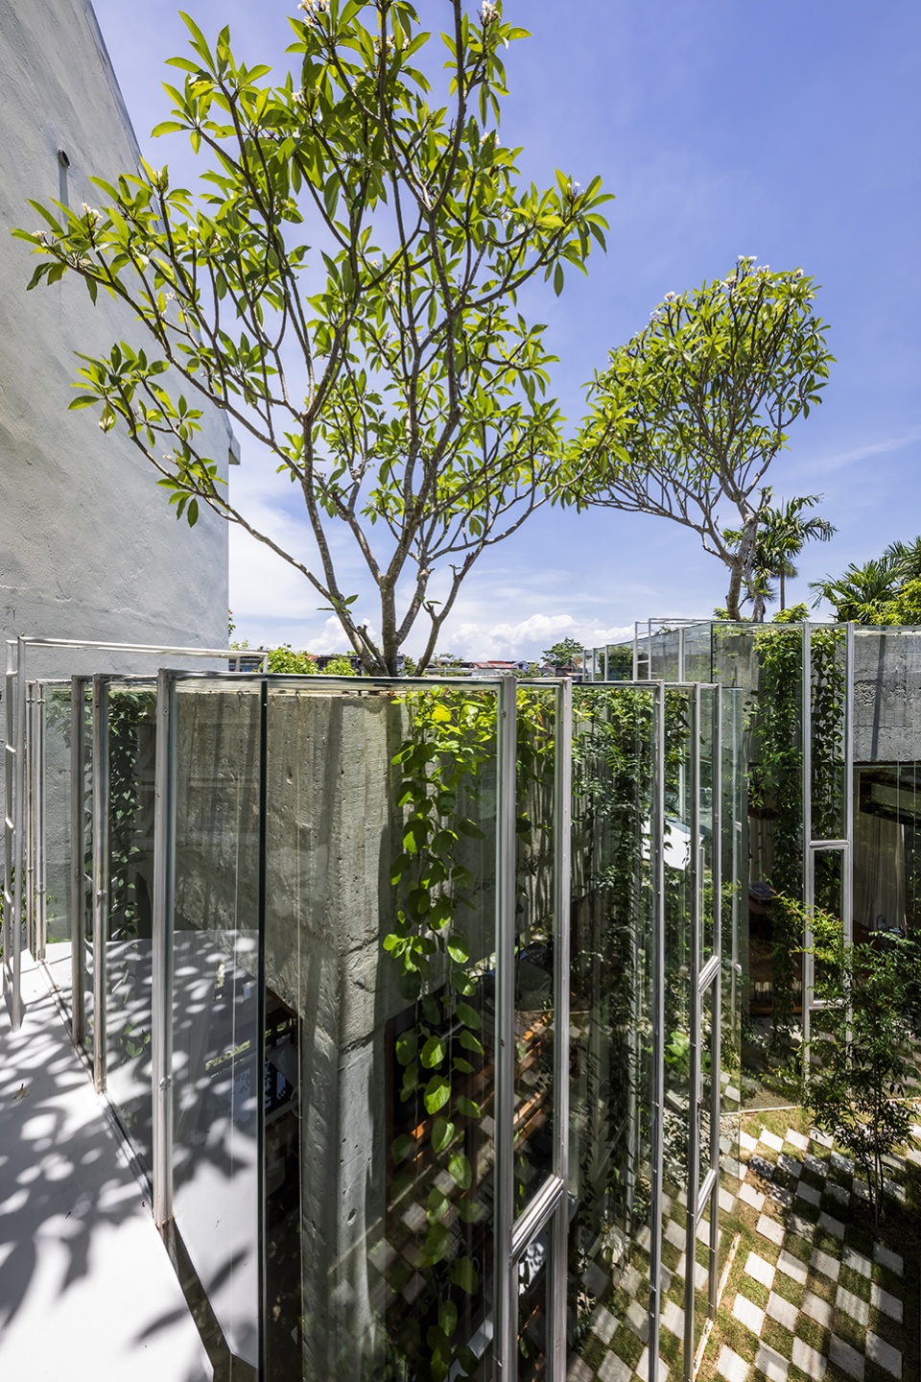
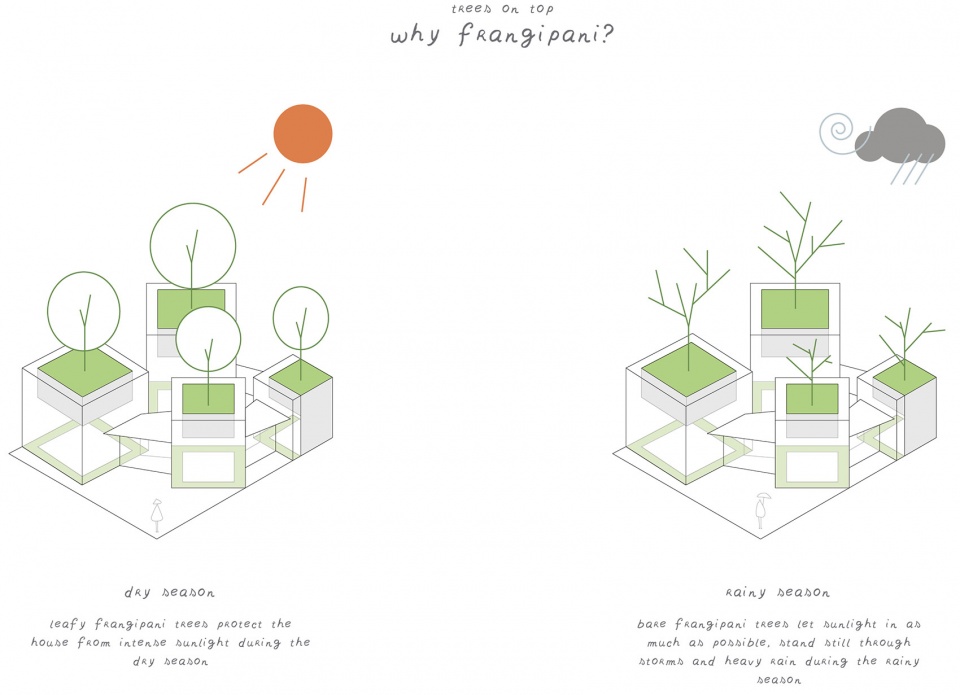
鸡蛋花树(Frangipani)作为当地植物非常适合种植在屋面上。它在春季开花,夏季变得尤为繁茂,冬季则会脱去树叶而裸露枝条。在顺化的旱季,茁壮生长的鸡蛋花树可以遮挡住强烈的日照;在雨季时,已经变得光秃秃的树枝又可以避免风暴和大雨的伤害。
Frangipani is a local plant that we believe is most suitable to grow on top. It blossoms in spring, becomes leafy in the summer, and sheds its leaves when winter comes. During the dry season in Hue, frangipani spreads out its branches to cover the house against intense sunlight. When the rainy season comes along with many storms and heavy rainfall, bare frangipani trees stand still and unharmed.
▼与树木共生,Living together with greenery © Hiroyuki Oki
▼从室内望向屋顶,Looking up from interior © Hiroyuki Oki
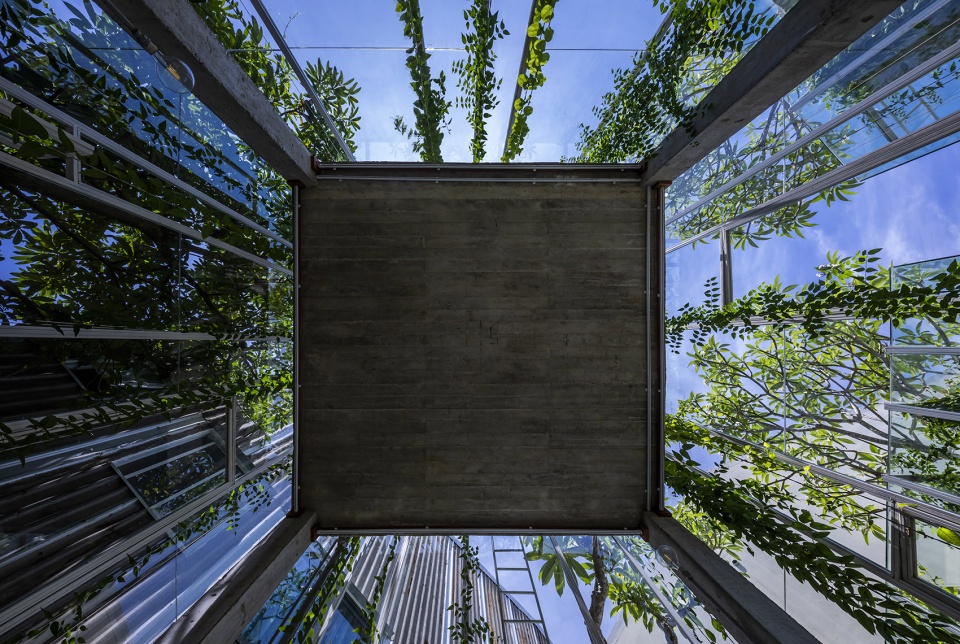
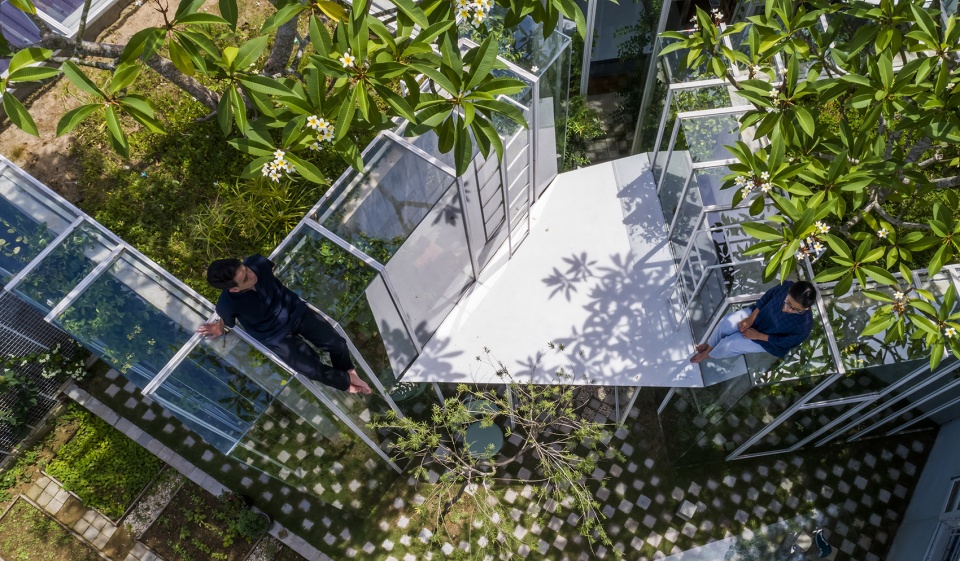
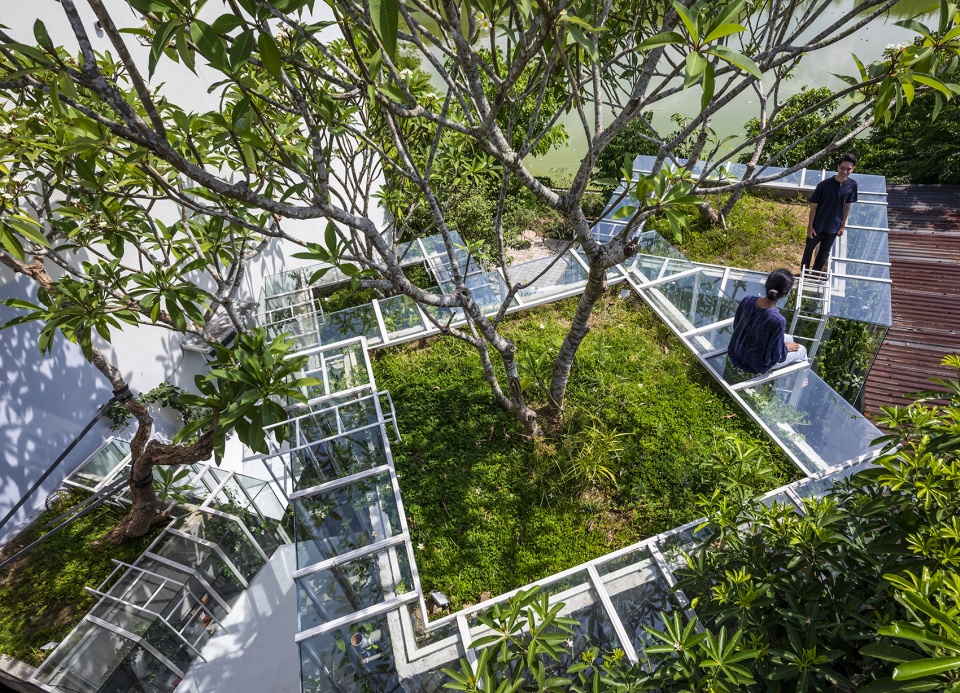
四个高度不同的体量拥有松散的布局,并根据场地中的实际元素而发生偏转。每个体量通过路径相互连接,且可以通过固定的梯子进入。漫步于屋顶的体验就如同在山间行走。山脚下分布着四个由玻璃制成的洞穴,这里不仅充满光线,还十分凉爽和安全,给人以平静和放松的感觉。
Four blocks, with different heights, are put randomly and rotated at different angles based on the existence of some elements on-site. All are connected by pathways and accessible through fixed ladders. Taking a walk on the top of the house is like walking through the rolling mountain range. Under the mountains, there are caves that are cool and safe, except it is far from darkness. The four caves which are made of glass are always full of natural sunlight and wind to comfort all the residents.
▼外置梯子连接至屋顶,The blocks are accessible through fixed ladders © Hiroyuki Oki
体块内部容纳了客厅/餐厅、厨房、浴室以及卧室四个主要区域,在满足基本使用需求的基础上,室内设计尽可能保持了简洁朴素之美。
The interior of the living/dining block, kitchen block, bathroom block, and sleeping block are designed based on basic needs while still fulfilling minimal aesthetics.
▼客厅体量,The living block © Hiroyuki Oki
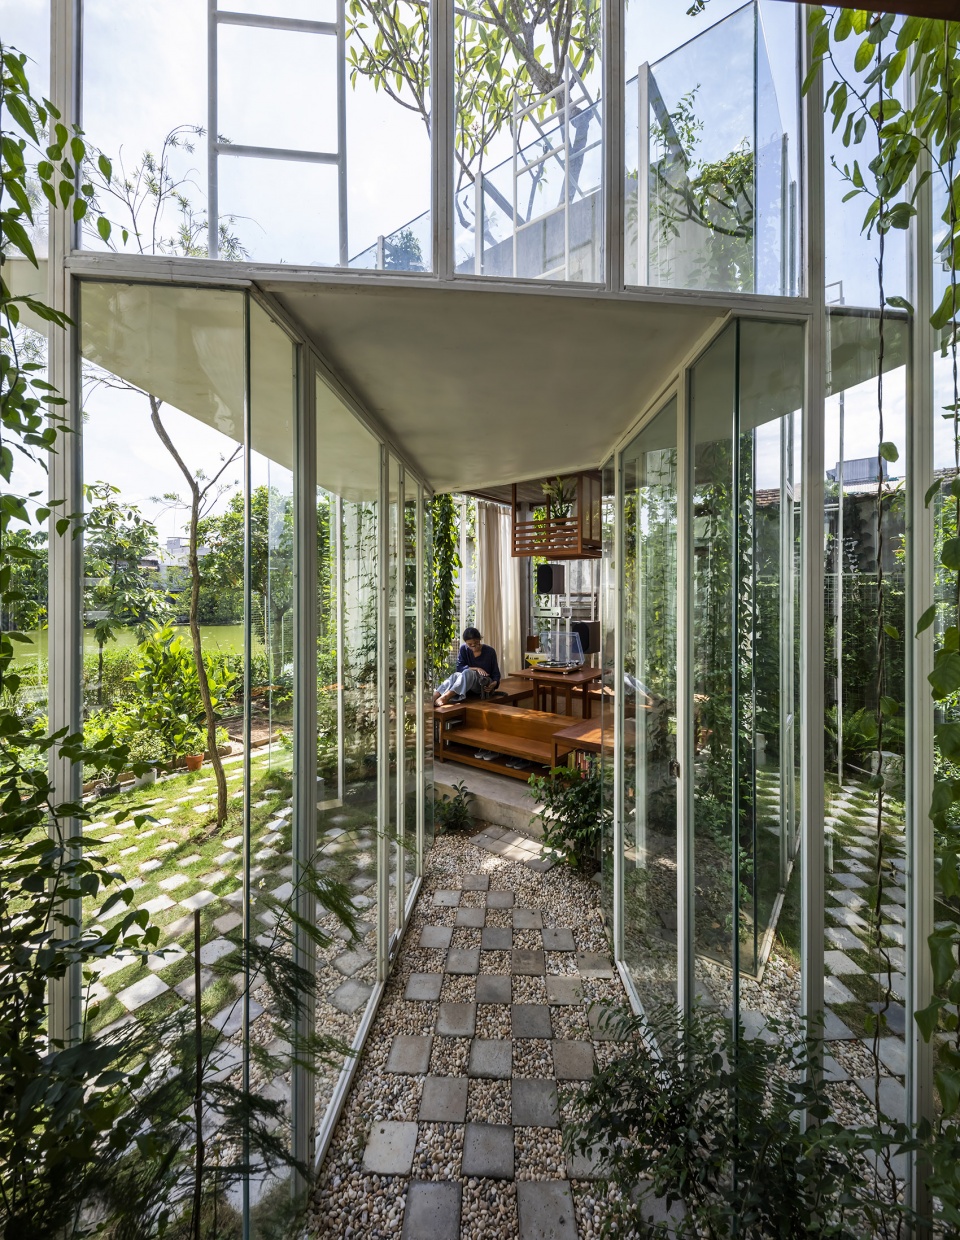
▼客厅视角,View from the living room © Hiroyuki Oki
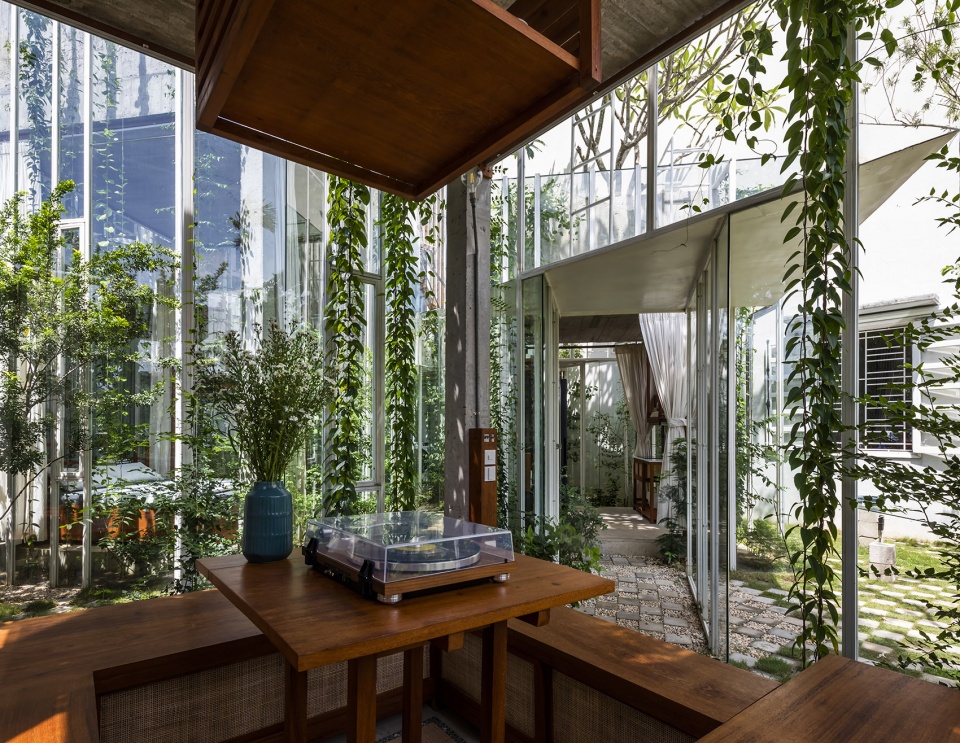
▼厨房,Kitchen © Hiroyuki Oki
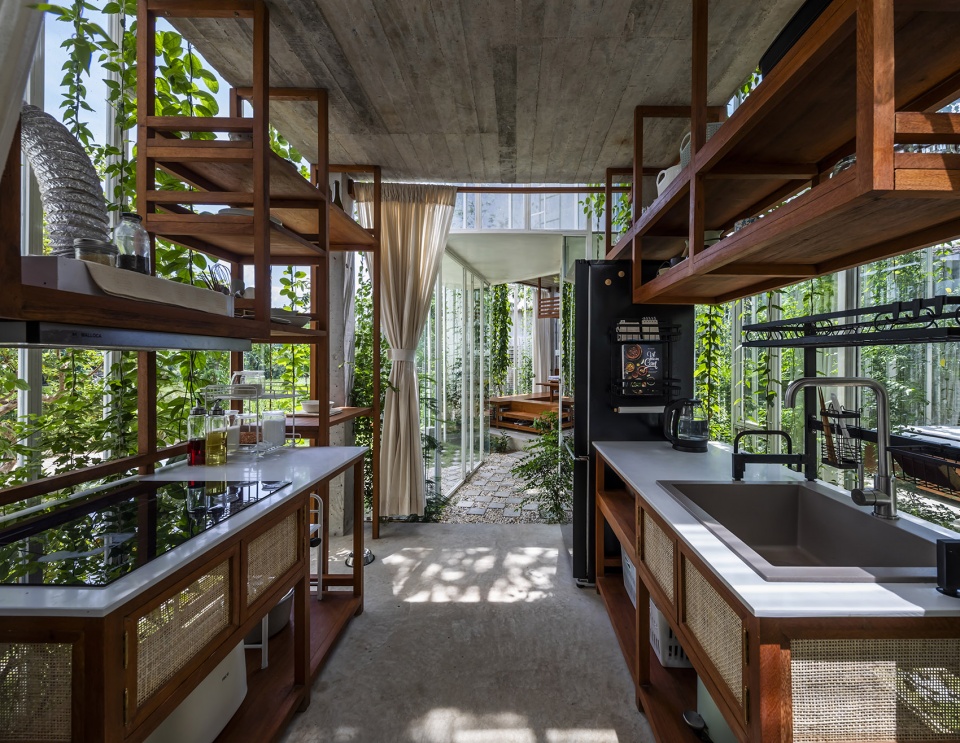
▼厨房和卧室区域,Kitchen block and sleeping block © Hiroyuki Oki
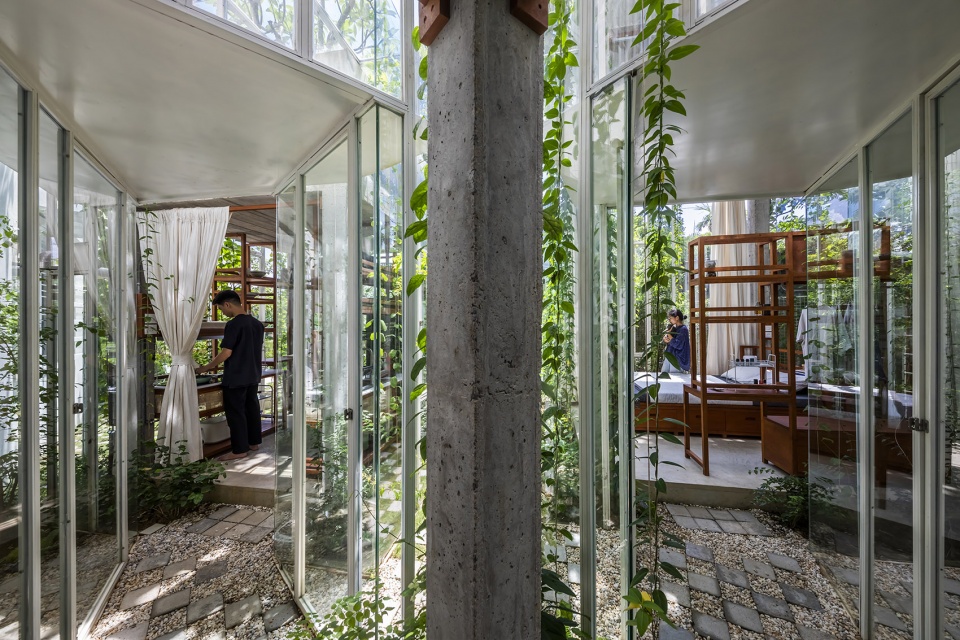
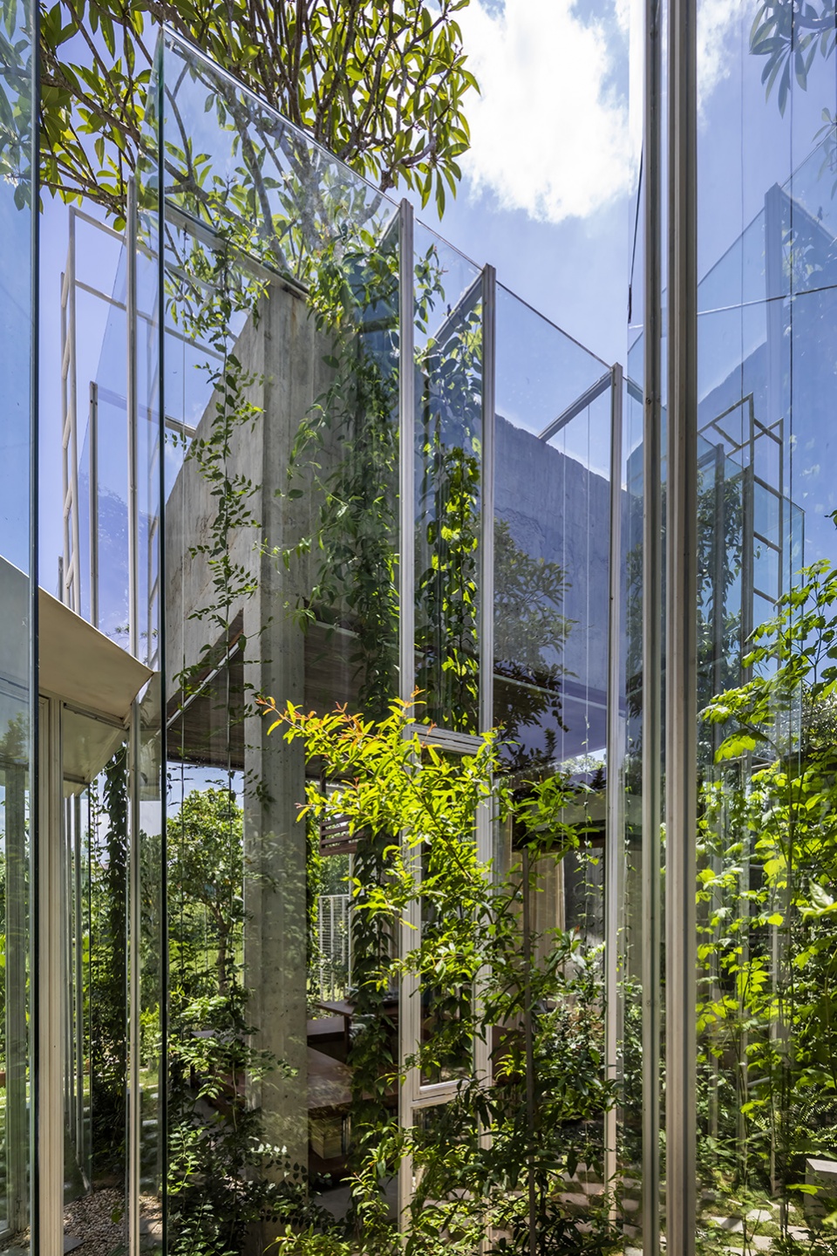
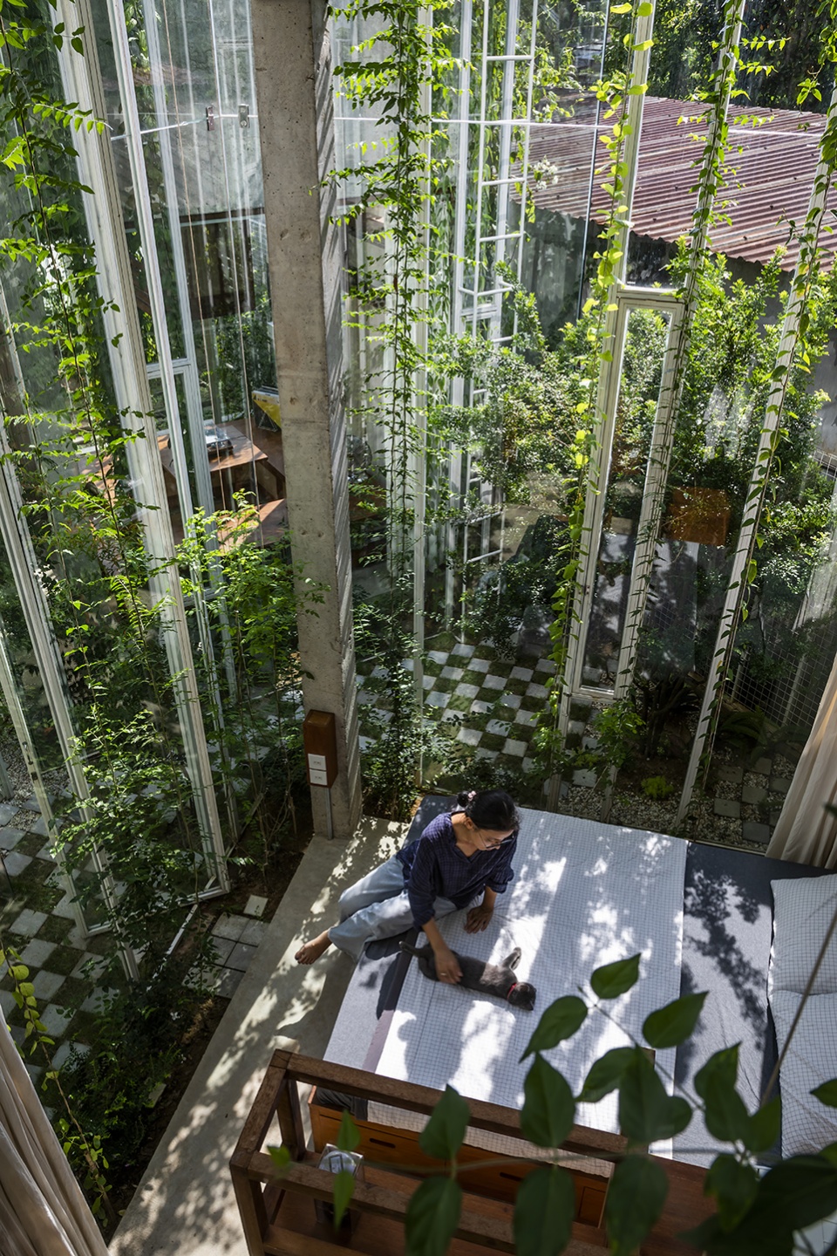
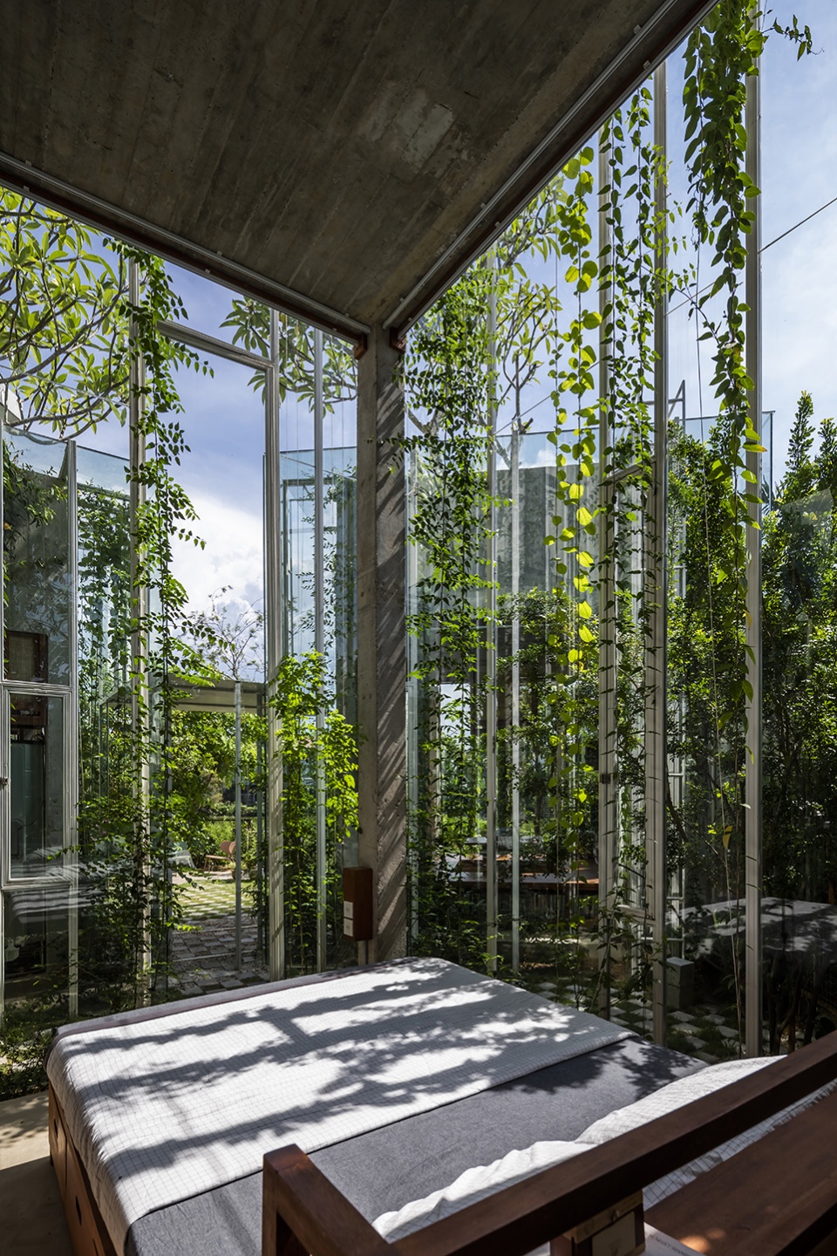
Labri住宅没有利用墙壁来分隔空间,也没有用外墙来阻隔房屋与外界的联系。不论是厨房还是卧室,亦或是前院、内院乃至屋顶,居住者可以不受阻碍地看到每一个空间。夜晚,它们可以躺在床上观望月亮与星空;雨天,抬头便可看见落在玻璃上的雨水。
There are no boundaries in Labri, no interior walls to separate spaces, and no exterior walls to block the house from the outside world. Residents could see through every space in Labri, from the kitchen to the sleeping space, from the front yard to the courtyards, and even frangipani trees on the rooftop. As most romantic as it could be, they could watch the moon and stars in bed at night, or raindrop slips on the glass on rainy days.
▼透明的体块,The transparent blocks © Hiroyuki Oki
▼卧室,Sleeping block © Hiroyuki Oki
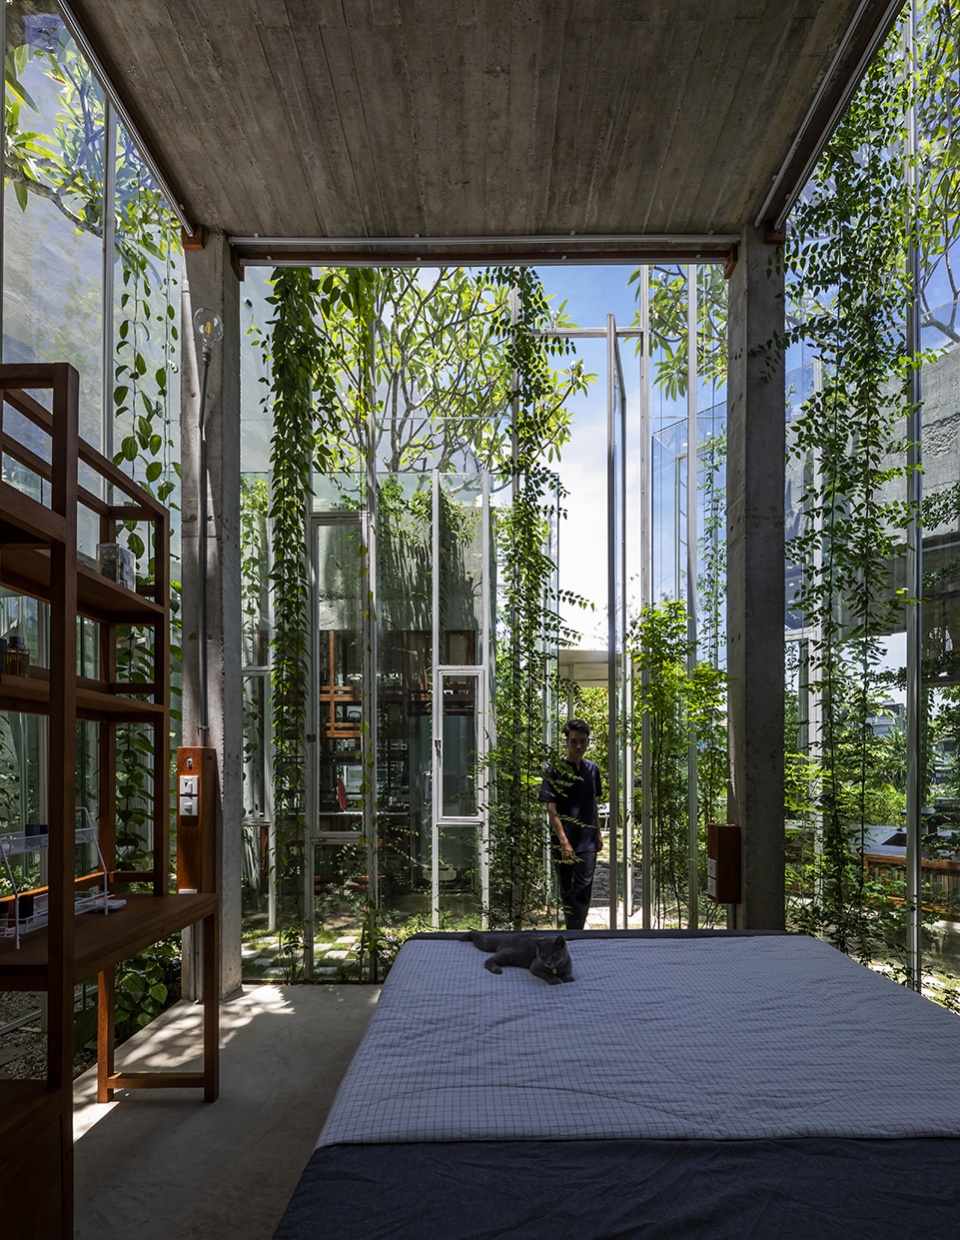
▼与自然相交融的日常,Blend with nature © Hiroyuki Oki
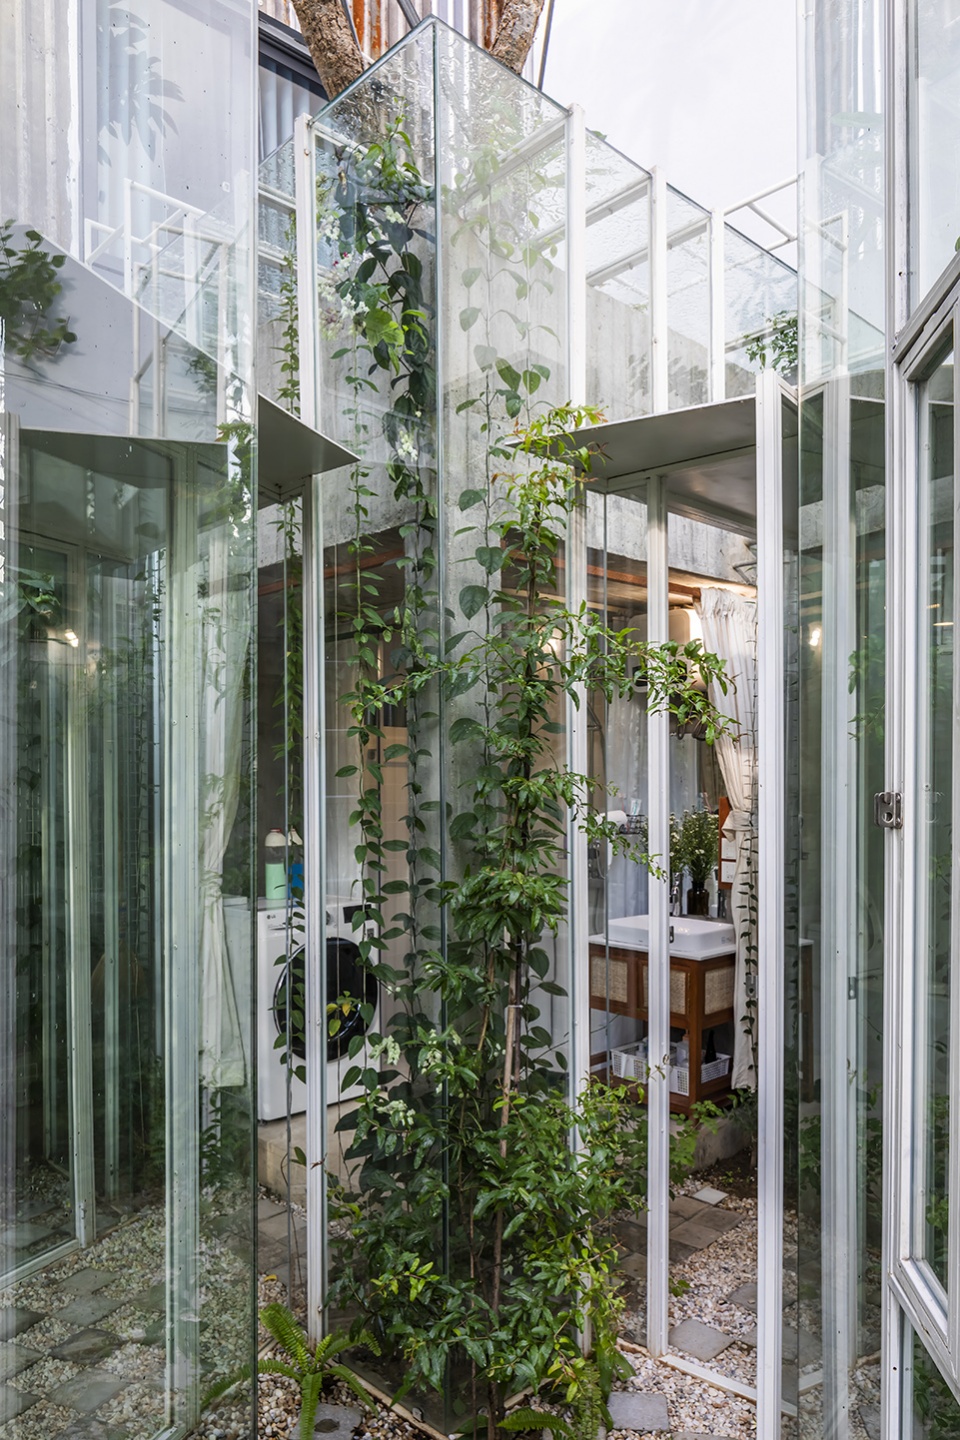
▼浴室区域,Bathroom block © Hiroyuki Oki
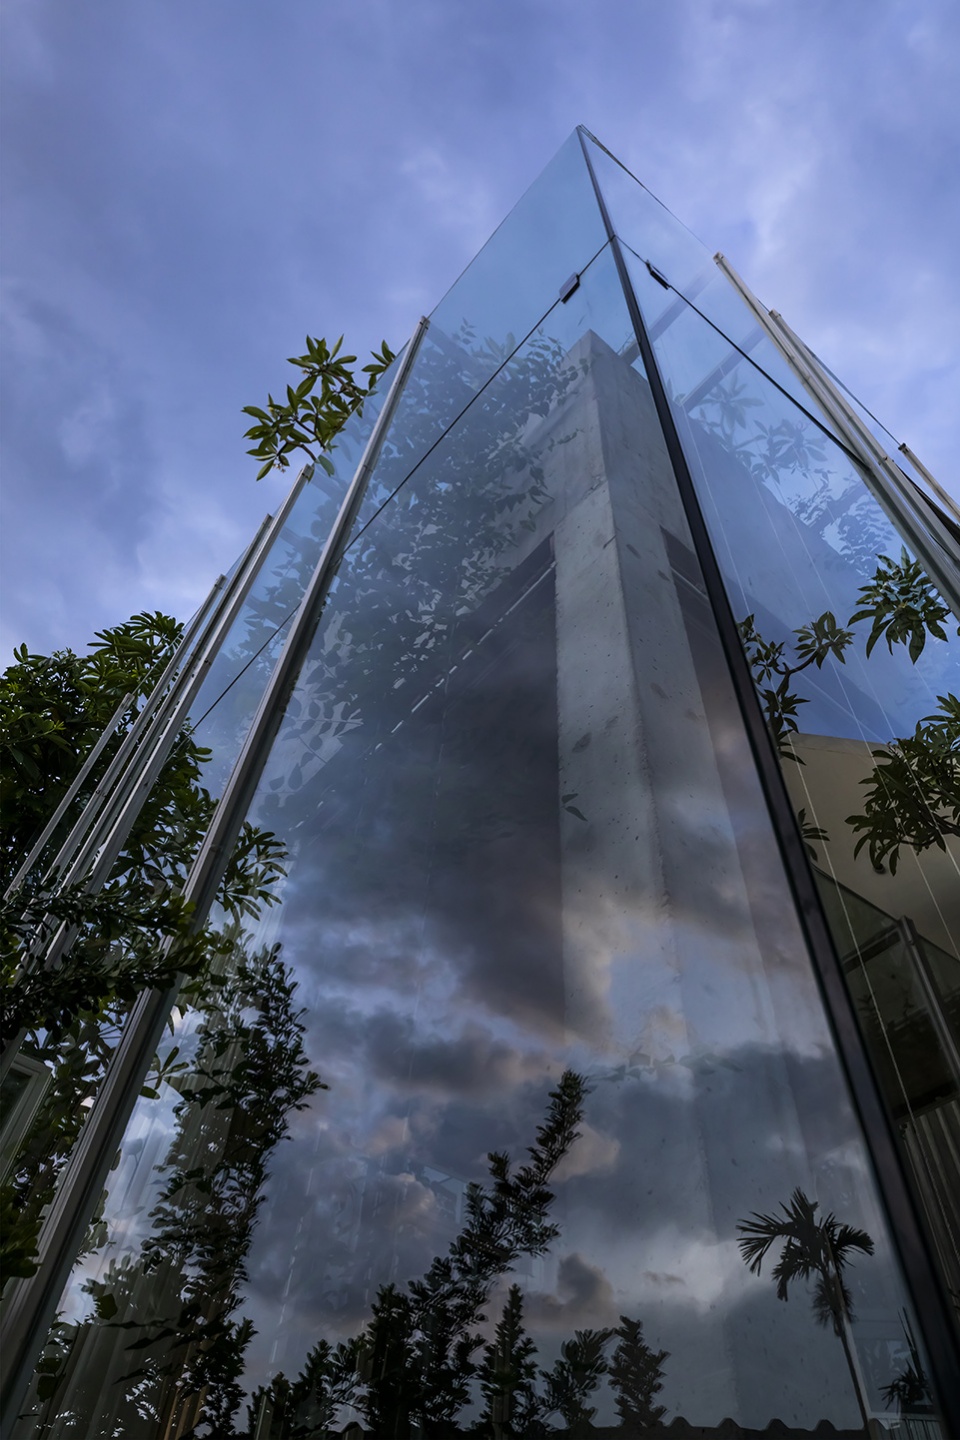
▼立面细节,Facade detailed view © Hiroyuki Oki
与自然相融,在自然间吐息,回归旧时的生活,一切都像过去那般简单和美好。设计者相信,存在于思维方式、感觉以及行动中的极简主义将引导我们实现可持续的价值。对于任何希望找到内心平静、意识到自身仍保有热爱大自然的本性的人而言,Labri住宅都是一个理想的居所。
It is nice to blend with nature, to breathe between nature, and go back to the old lifestyle when everything is just as simple as it used to be. We believe that the existence of minimalism in how we think, feel and act will lead us to sustainable value. Labri is a home for anyone who wants to find inner peace and recognize our origin as nature lovers.
▼住宅夜间外观,Exterior view by night © Hiroyuki Oki
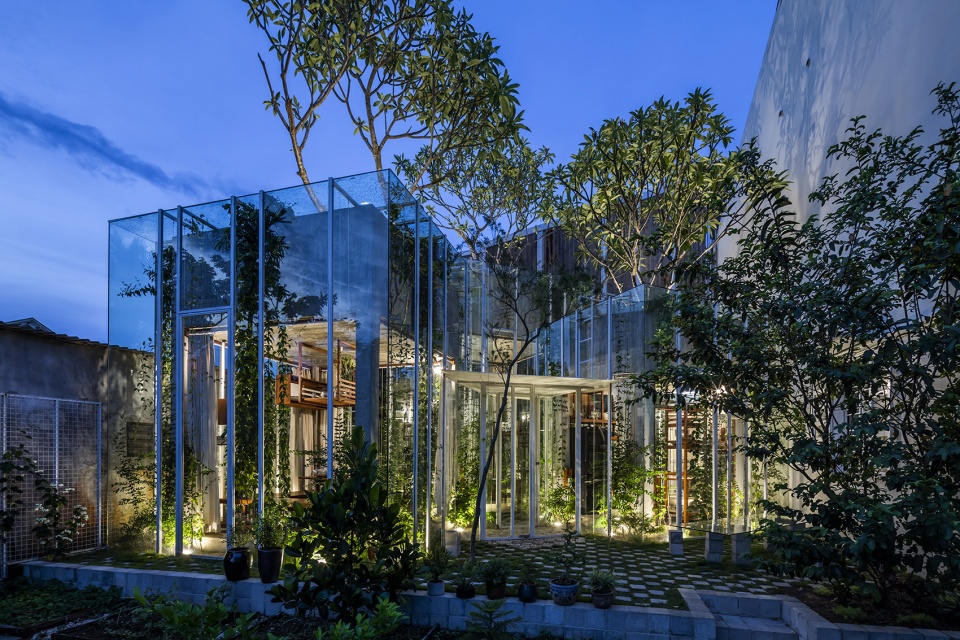
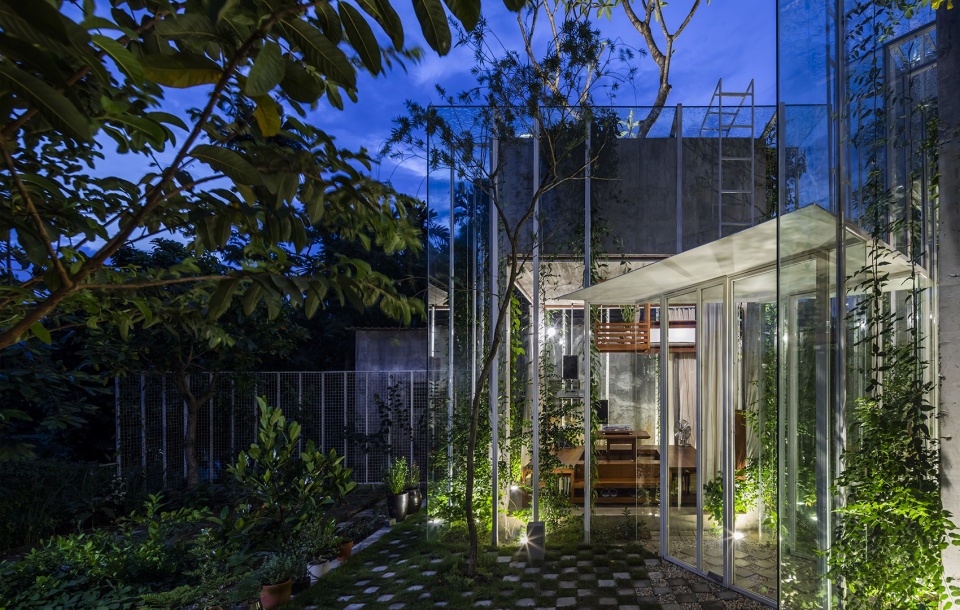
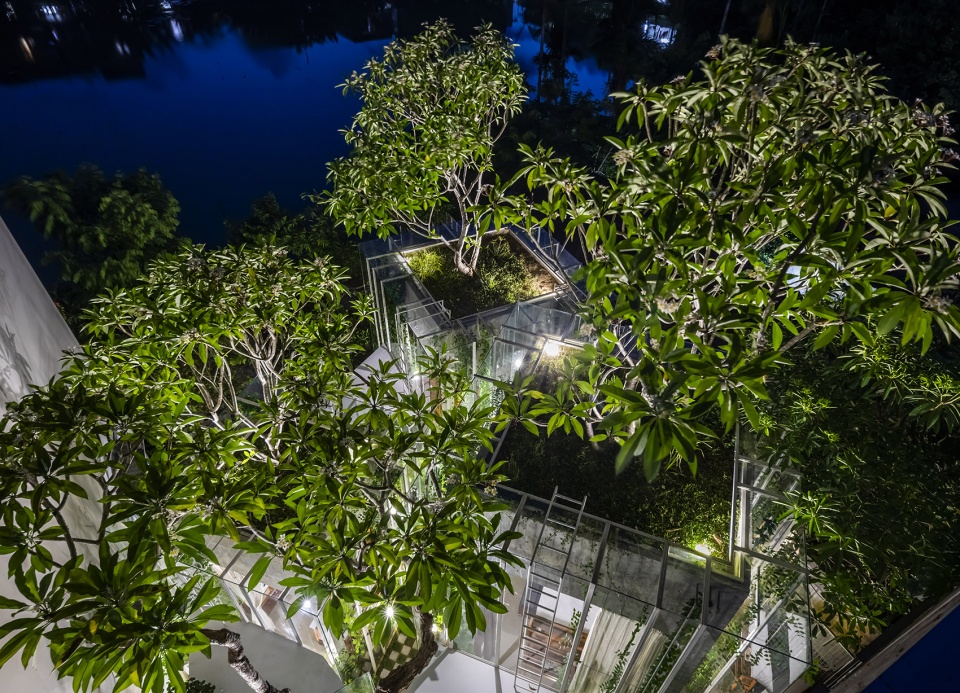
▼设计示意图,Concept diagram © NKAA Studio
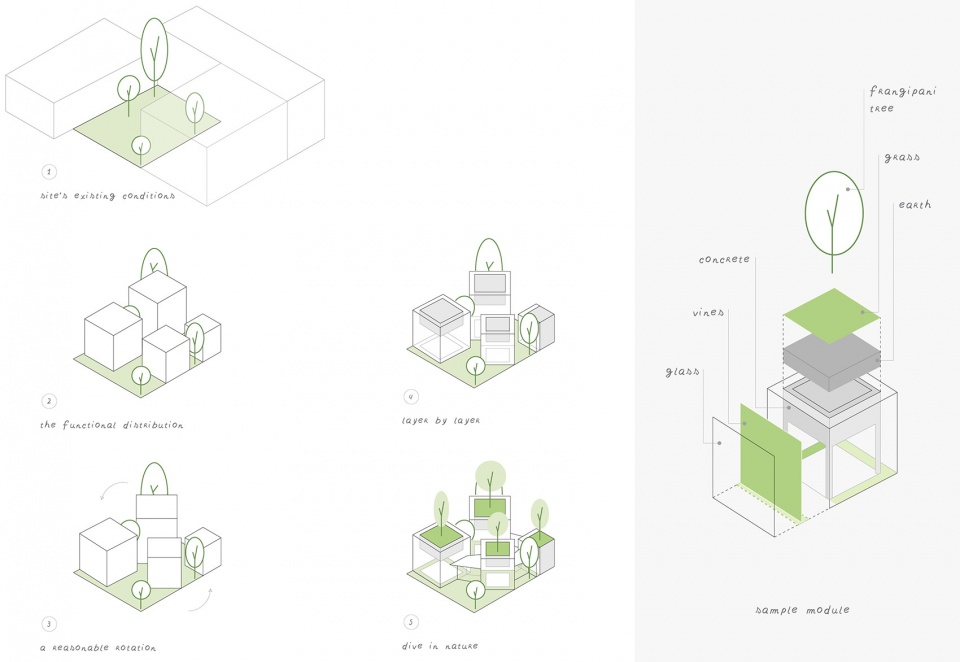
▼季节变化示意,Diagram – seasons © NKAA Studio
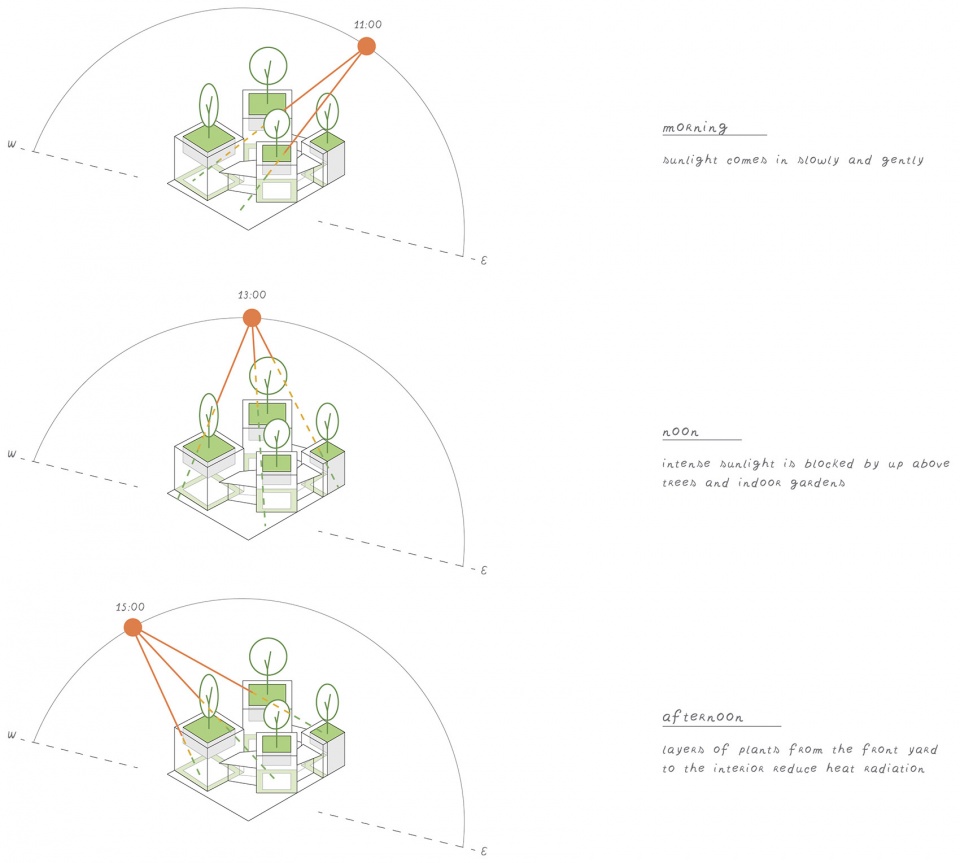
▼日照示意,Diagram – sunlight © NKAA Studio
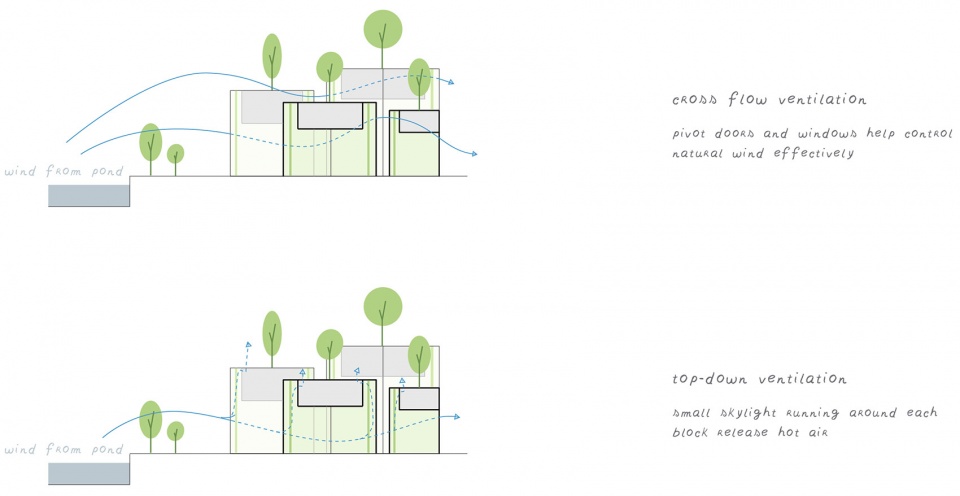
▼通风示意,Diagram – ventilation © NKAA Studio
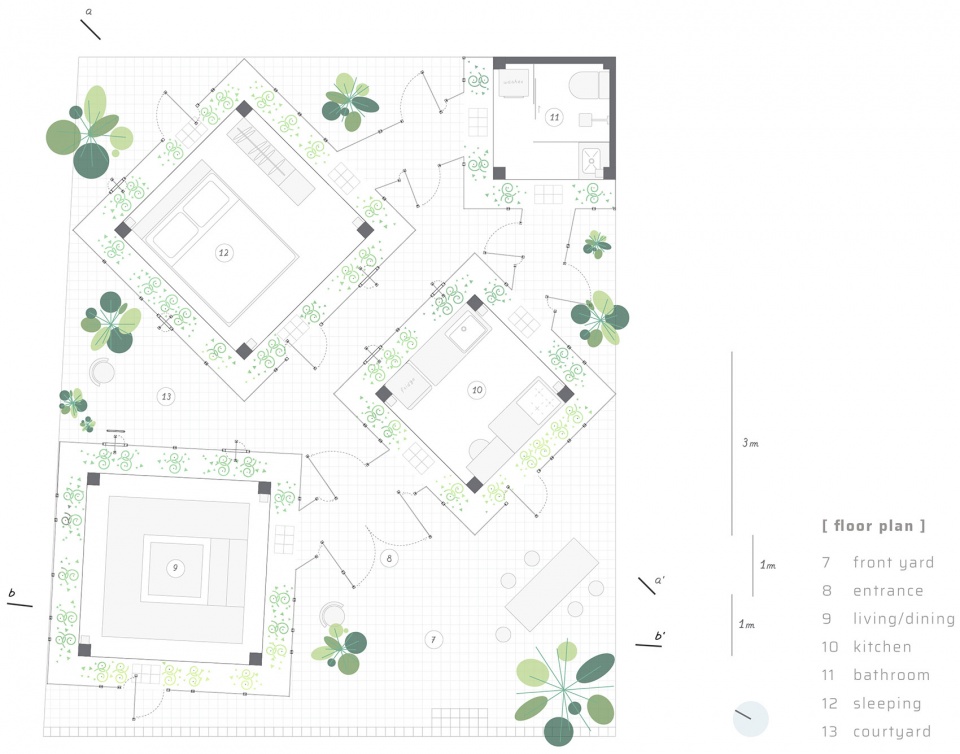
▼平面图,Floor plan © NKAA Studio
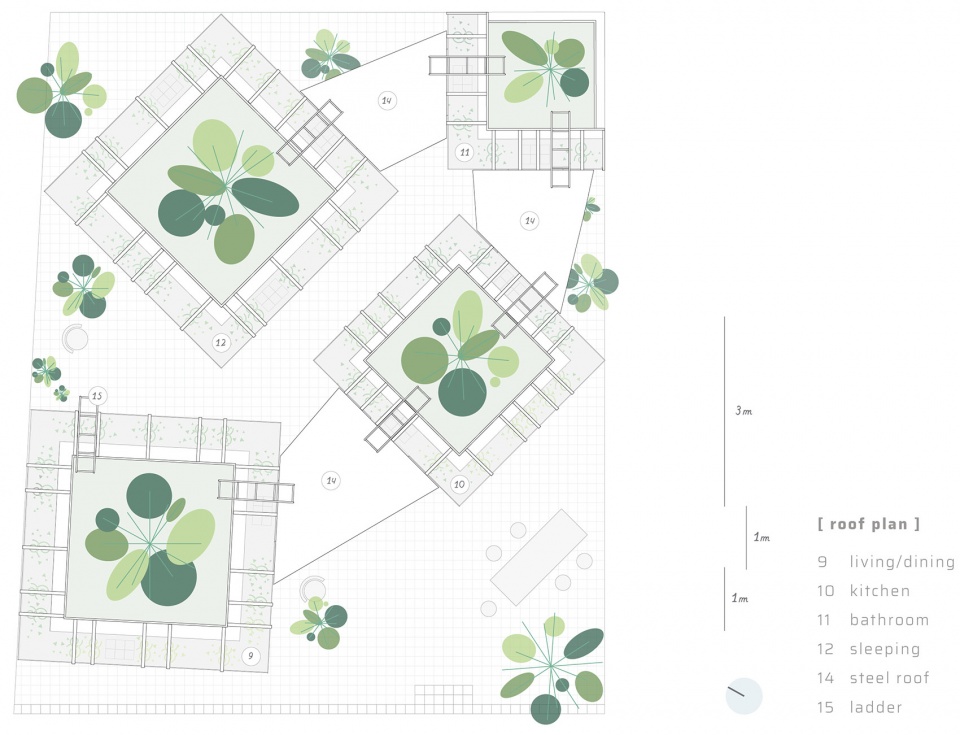
▼屋顶平面图,Roof plan © NKAA Studio

▼剖面图aa’,Section aa’ © NKAA Studio
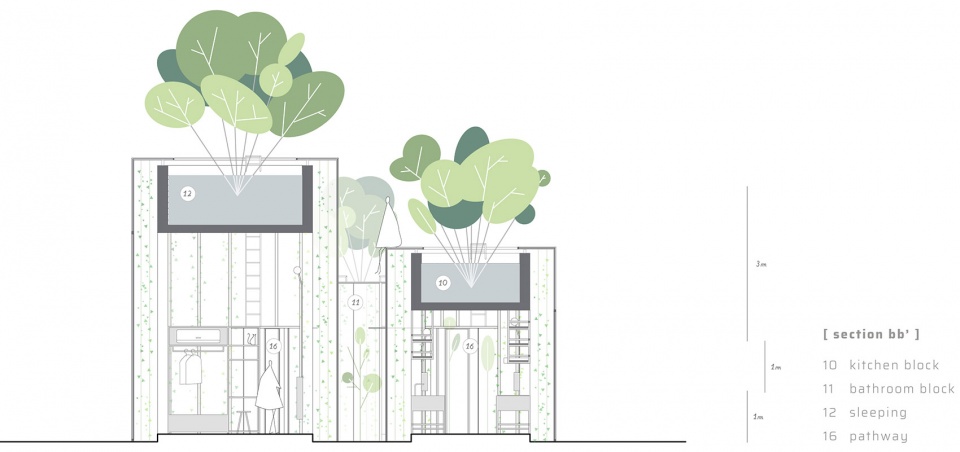
▼剖面图bb’,Section bb’ © NKAA Studio
Project Name: Labri
Location: Le Thanh Ton Street, Hue City, Vietnam
Completion Year: 2021
Site Area: 100 sqm
Gross Built Area: 55 sqm
More: NKAA Studio。 更多请至:NKAA Studio on gooood









15年前研究生时课题既视感
像个小花盆
好看是好看,用来居住不合适。
过于艺术了
形式大于功能,偶尔住一次挺好,长久居住并不舒适。
有意思
如果没有蚊虫,天气又好的话就很不错
风景真的确实不错啊 但50多岁还能往上爬一爬 再过10年就有点危险了
人性化吗?冬天冻死夏天热死,如果做工出点问题就是各种漏水渗水,后期屋顶花园玻璃幕墙维护,真就花钱找罪受呗
我也觉得,弊大于利,过度设计了,花里胡哨。
别设计了,回去和水泥把
不要把国内的气候条件往其他地方直接带入 地理基本功不扎实啊
对不起家里有矿,水泥也轮不到我
玻璃温箱我就问你放全世界哪里不热?你就是放冰岛,只要是有太阳,冬天都可以给你整暖了。
越南夏天不热?
多层玻璃隔温效果也不错吧,外面还有好多绿植保温
建议去看看玻璃温室效应的科普视频,你就懂了。
那就更惨了,你要知道玻璃聚热是跟玻璃的特性和太阳光的波长有关的,跟保温没关系,现在热量聚集起来了,因为保温又跑不出去,不是更热了。
对抽烟的特别友好,随便一个门开出去就可以抽烟了哈哈哈哈哈
看到越南的住宅设计很有特色,垂直绿化、连廊庭院充满想象力。
就是要过夫妻生活有点不知所措啊
不知道五十多岁的业主夫妇喜不喜欢
好看是好看,但室内应该还是很热
没有空调会死系列
用脚后跟想都知道会有空调,用不着这么说