非常感谢 CVDB Arquitectos & Tiago Filipe Santos 予gooood分享以下内容。更多关于他们:CVDB Arquitectos on gooood,Tiago Filipe Santos on gooood
Appreciation towards CVDB Arquitectos & Tiago Filipe Santos for providing the following description:
Megalithic博物馆位于Mora市中心,靠近一处即将开始建设的公园。这个地区以其丰富的考古发现和历史古迹而闻名。博物馆旨在为国家和地方提供可以参考的资料,成为地区城镇文化复兴的重要资产。
The Megalithic Museum is located at Mora’s urban centre, close to a future public park. The town and region, are well known for its archaeological findings. The museum intendeds to be a local and national reference and an important asset to the cultural regeneration of the town.

▼改建后的博物馆和车站,the museum and rail station after renovation
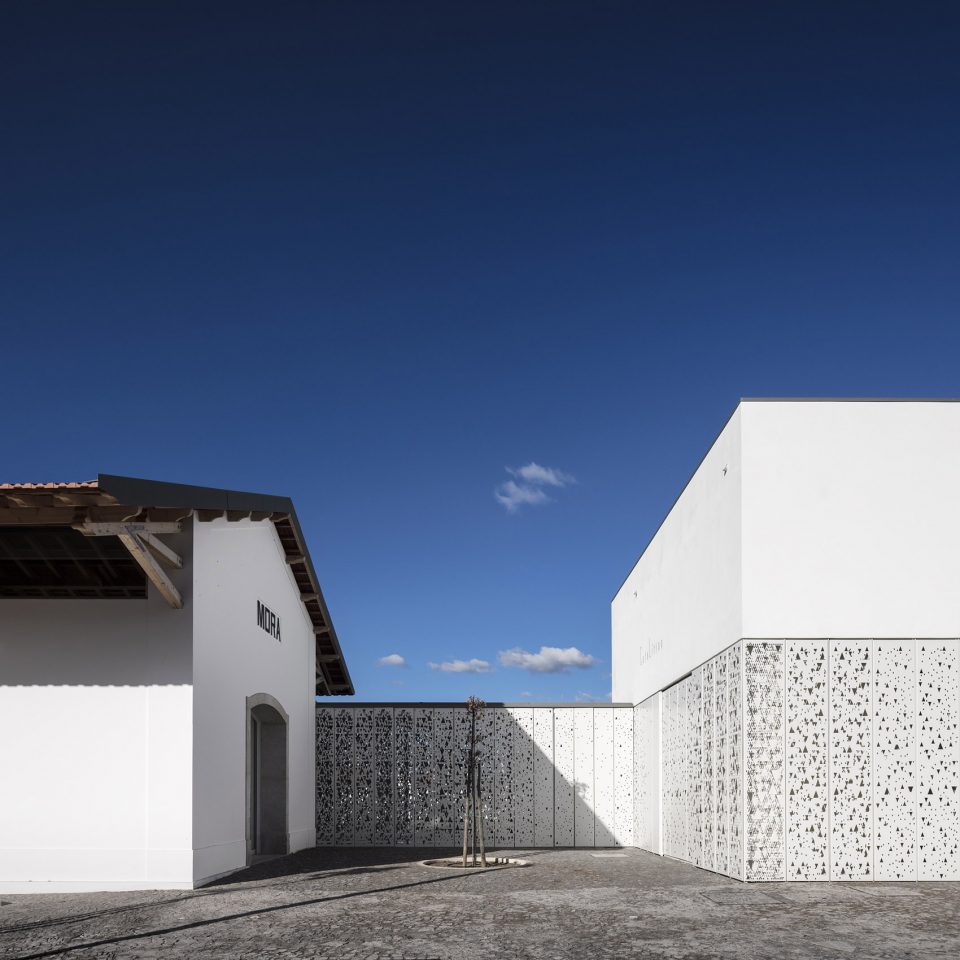
莫拉的旧火车站是一座标志性建筑。这座建筑深深扎根于Mora居民和游客的记忆中,已经融入城镇遗产的一部分。该项目旨在恢复和提高现有建筑物的空间价值,以谨慎的手法和谦恭的姿态进行翻新工作。
The old train station in Mora is an iconic building that is part of the town heritage. The building is deeply rooted in the long-lasting collective memory of Mora’ inhabitants and visitors. The project clarifies and enhances the architectural value of the existing buildings, in a gesture of careful refurbishment.
▼建筑保留了当地标志性的火车站,the iconic train station in Mora is preserved
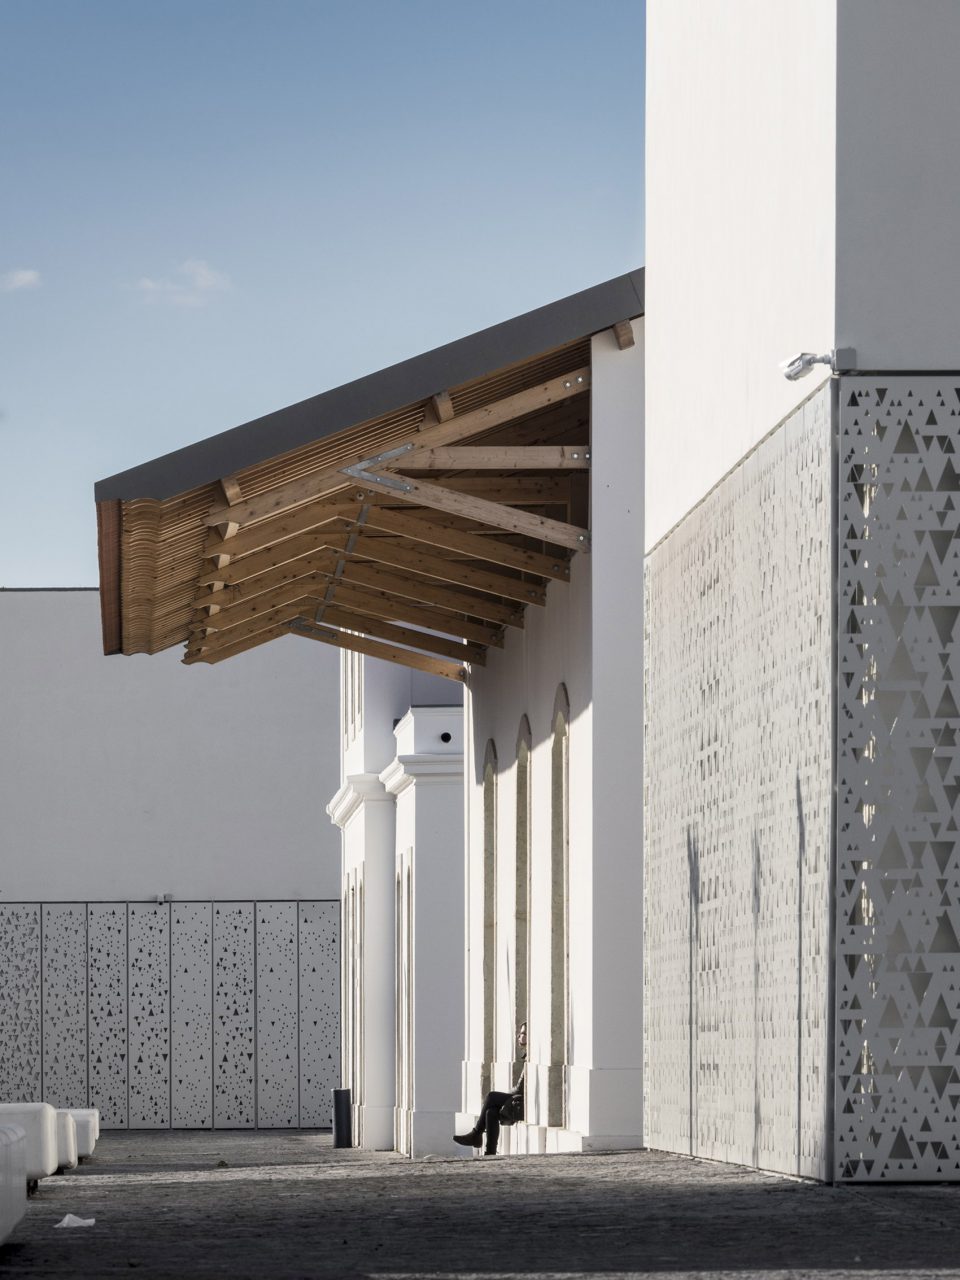
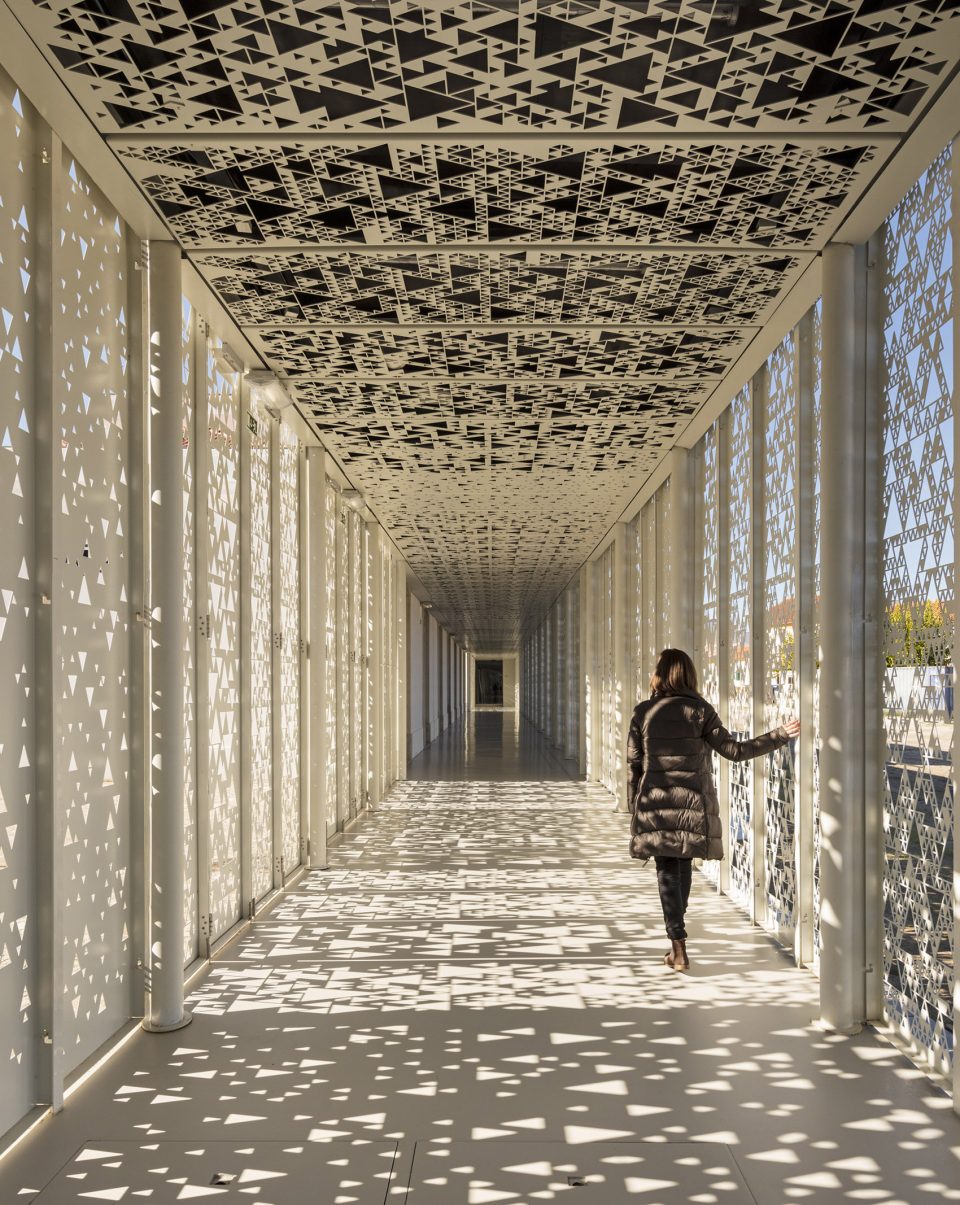
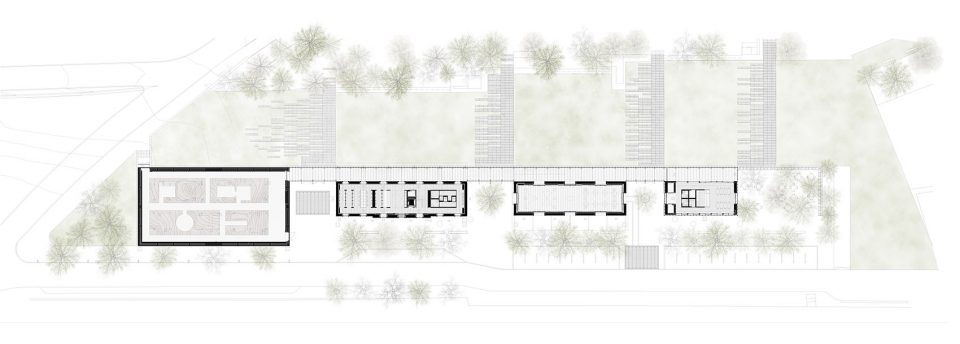
博物馆综合体将旧火车站整合到设计中,包括古老的仓库和两座新建筑。新建筑西翼作为主要展览区,东翼是自助餐厅。四座建筑物通过北侧连续的室外画廊连接。画廊空间延续了旧火车站的线性空间,在概念上统一了整个项目,解决了流线关系和不同空间之间的连续性。
The museum complex integrates the old train station, its warehouse and two new buildings. The new buildings are the main exhibition area (West) and a cafeteria (East). The four buildings are connected through a continuous outdoor gallery that is located along the north side of the site. The gallery resembles the linearity of the old train station dock. The gallery is the element that conceptually unifies the project, solving the circulation and the relation between all the different programmes.
▼空间内部,the interior
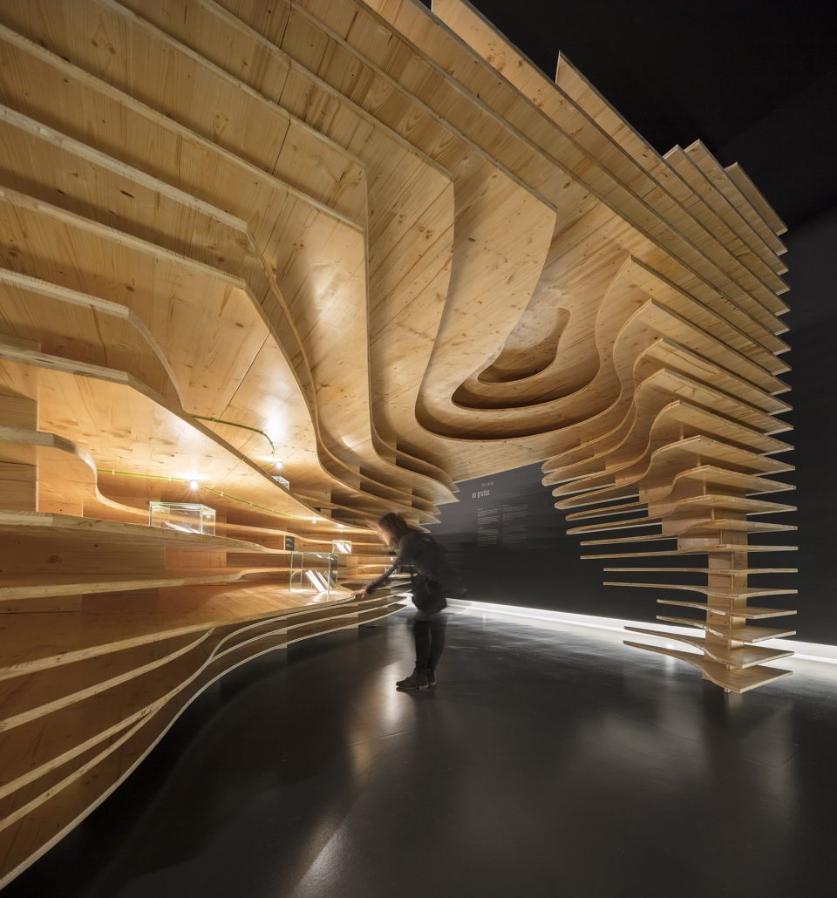
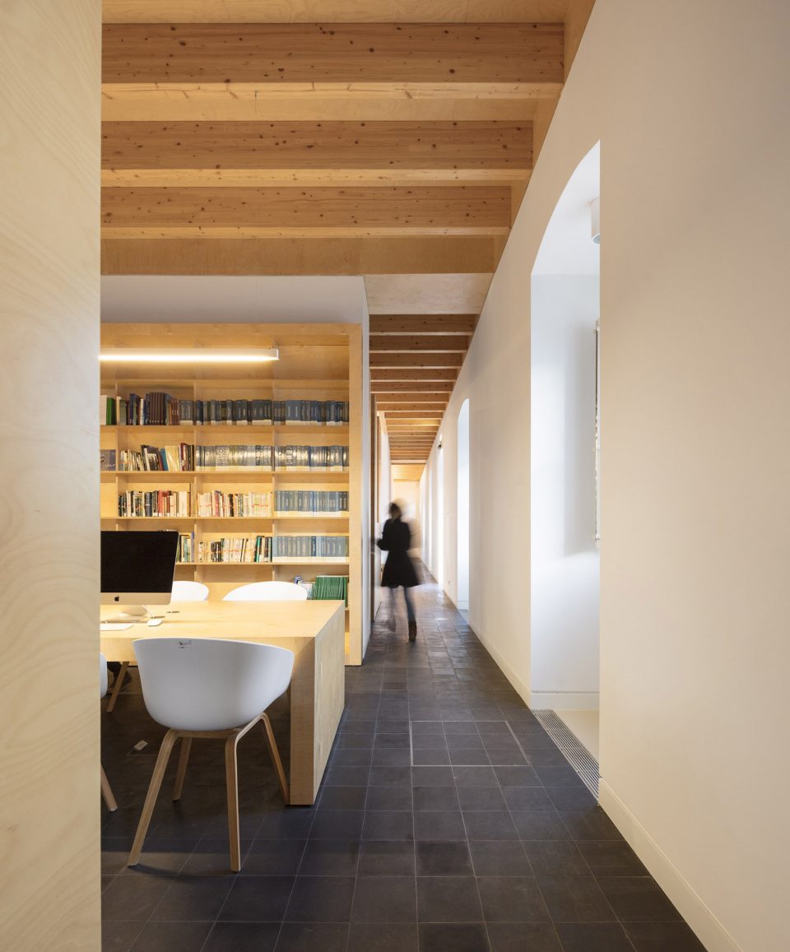
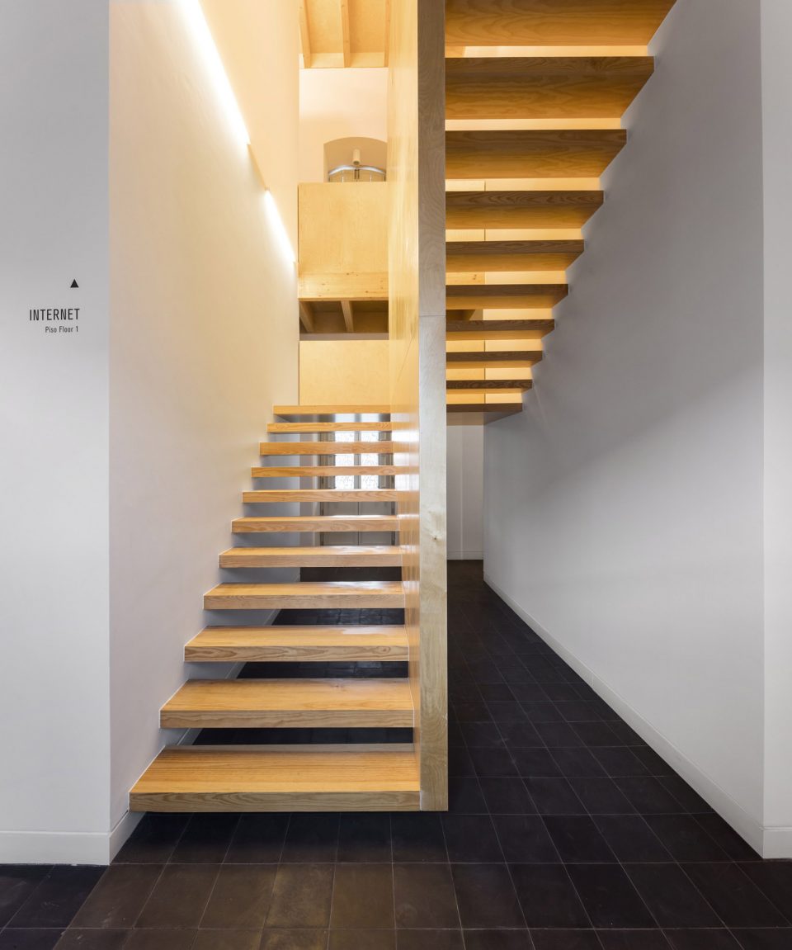
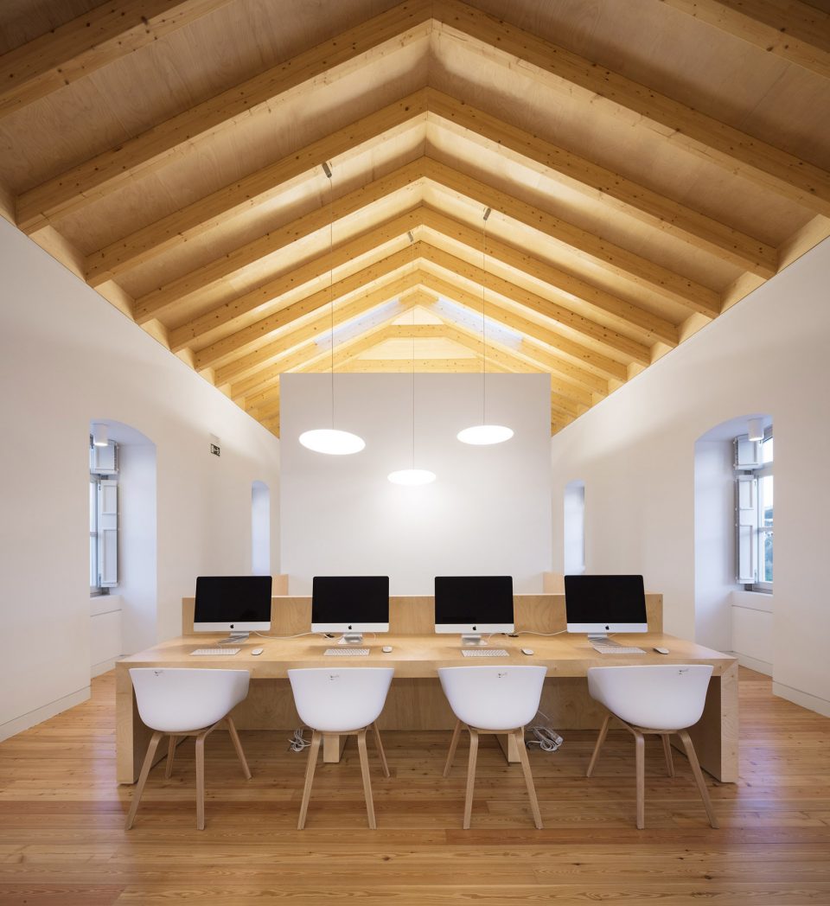
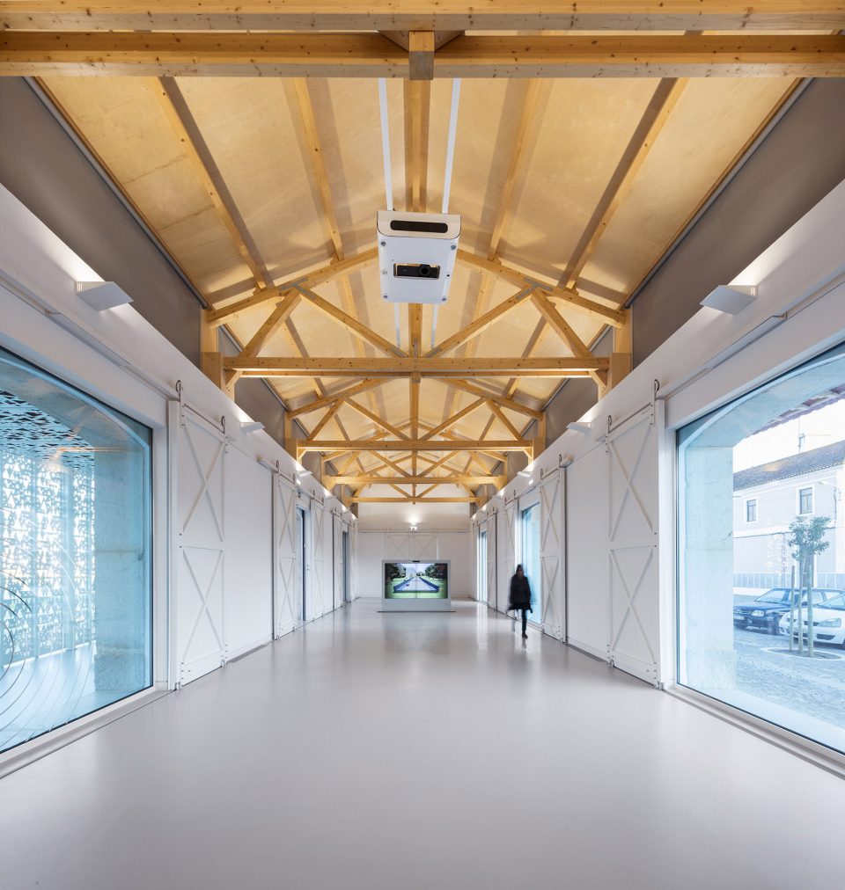
各个建筑中设计了出入口,包括:旧火车站、图书馆、IT室和行政区。仓库已转变为多用途开放空间,作为教育用的空间。翻新过程中使用的设计、材料和技术针对现有的结构优化而来。
The main entrance is located at the old train station building as well as the library, IT room and administration areas. The warehouse was transformed into a multipurpose open space, being mainly an education workshop area. The design, materials and techniques used in the refurbishment process respect the character of the existing constructions.
▼出入口,entrance
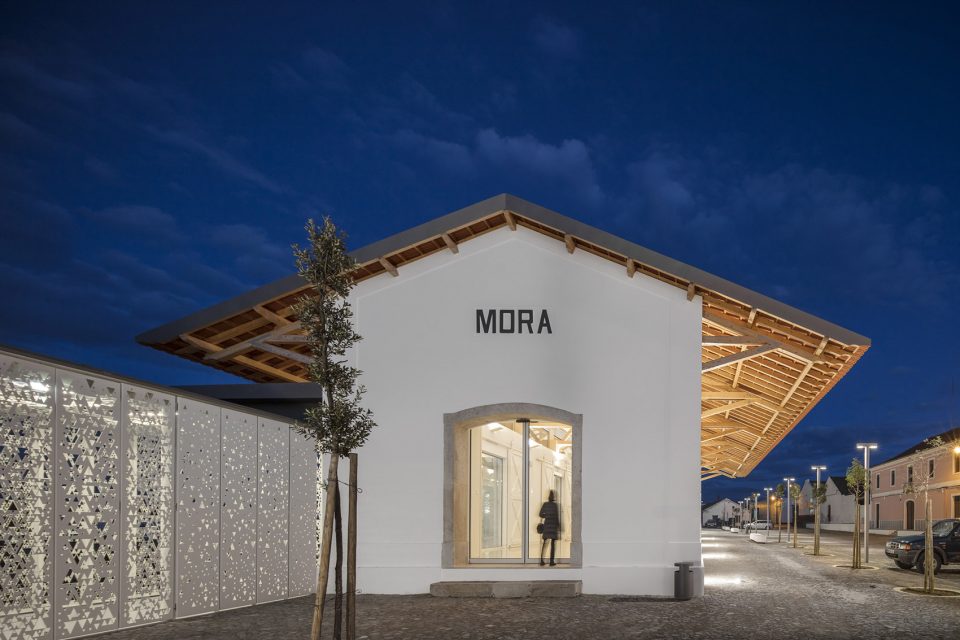
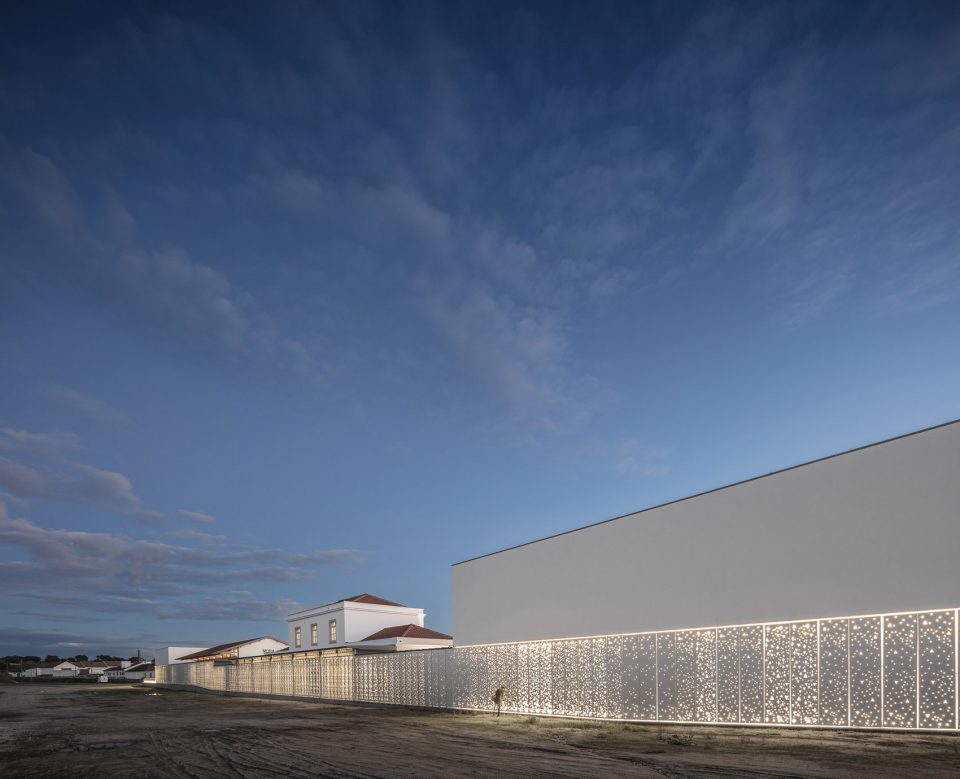
画廊的外墙是切割出镂空几何图案的白色金属版,这种概念性的图案是对 Megalithic 博物馆的另一种诠释。白天,光线穿过这些镂空的几何图案进入空间;晚上,博物馆在黑暗中发光。
The Metallic white panels that rap around the gallery space and the new buildings, were cut out with a geometrical pattern that is an interpretation of Megalithic iconography – a conceptual leitmotif – that aggregates the project and bring light into the space through the day. At night, the museum glows in the dark.
▼项目夜景,nightscape
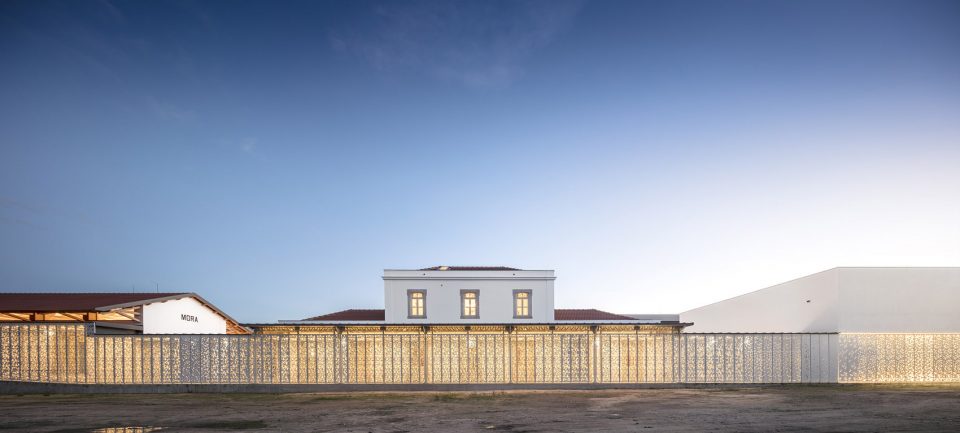
▼项目夜景,nightscape
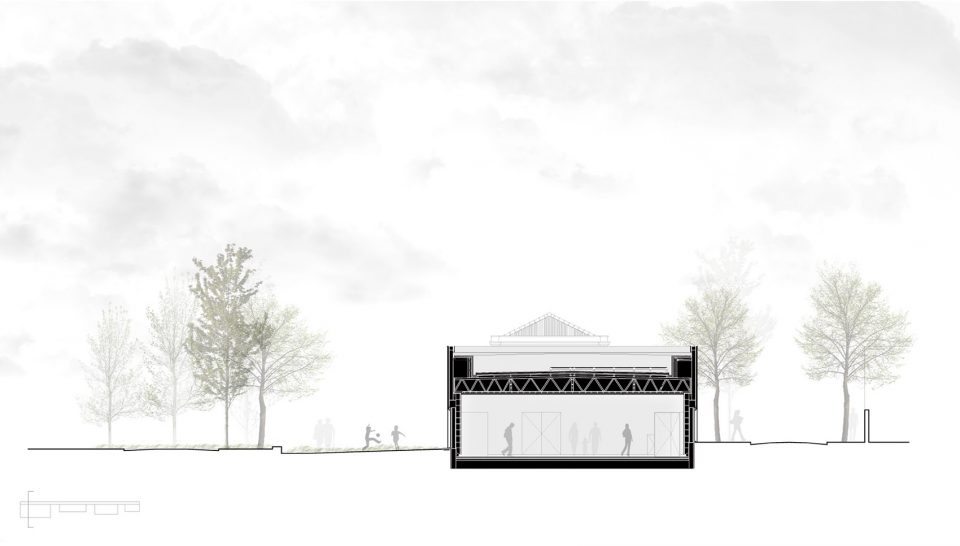
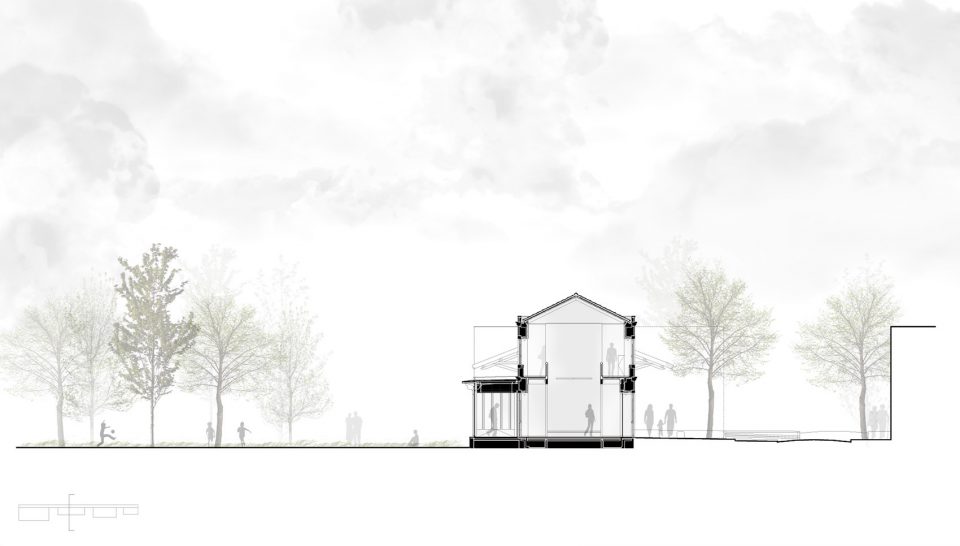
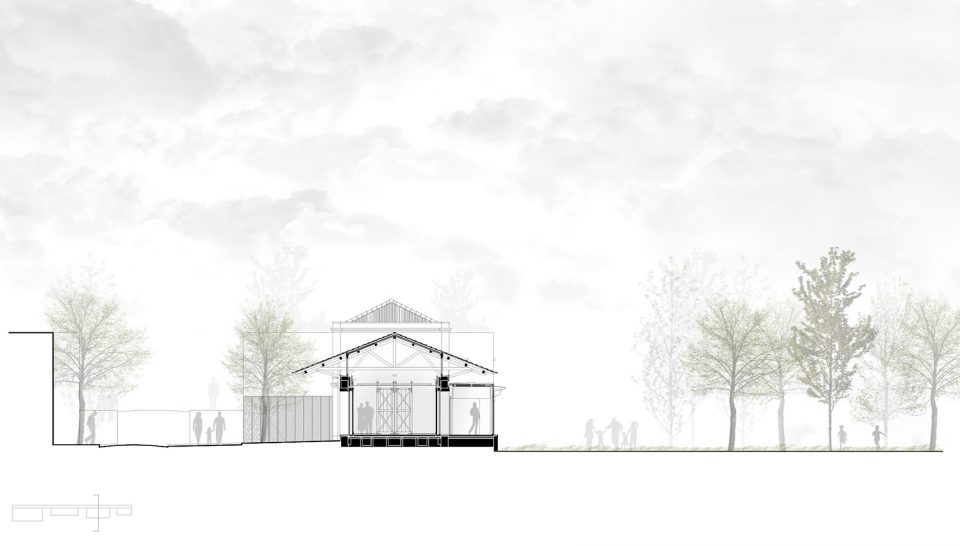
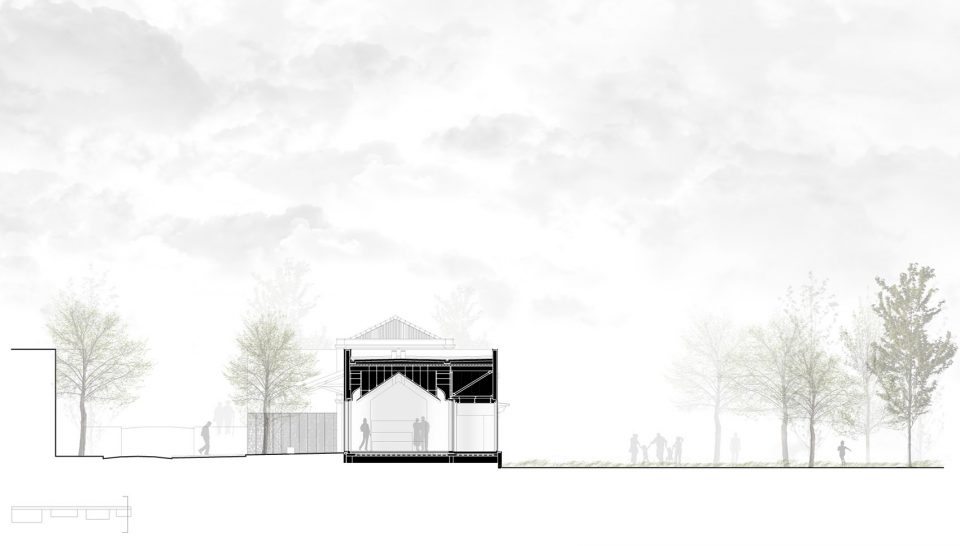
▼剖面图,section
Team: CVDB Arquitectos Associados com/with Tiago Filipe Santos
Architecture – Authorship & Coordination: Cristina Veríssimo, Diogo Burnay, Tiago Filipe Santos
Architecture – Collaboration: Joana Barrelas, Rodolfo Reis, Eliza Borkowska, Elizabeta Vito, Hugo Nascimento, Ilaria Anselmi, Magdalena Czapluk
Exhibition Project: P-06 Atelier e/and Site Specific Arquitectura
Project manager: Nuno Gusmão e/and Paulo Costa
Development: Pedro Anjos (design) e/and Simão Botelho (arquitectura)
Landscape Architecture:
Bound, arquitectos paisagistas – Arq.ª Maria João Fonseca e/and Arq.º Armando Ferreira
Museology Consultant: Prof.ª Dra. Leonor Rocha
Engineering: Projectual
Location: Mora – Portugal
Client: Mora Municipality
Procedure: Concurso Público International Public Competition – 1st prize
Chronology:
Competition – 2012
Project – 2013
Construction – 2016
Construction Built Area: 1.200,00 m²/sqm
Landscape Area: 1.100,00 m²/sqm
Total Construction Cost: 2.200.000,00 Euros
Photography: Fernando Guerra | FG+SG
More: CVDB Arquitectos & Tiago Filipe Santos,更多关于他们:CVDB Arquitectos on gooood,Tiago Filipe Santos on gooood









发表评论
你需要先 才能发表评论
社交登录