非常感谢 gmp 予gooood分享以下内容。更多关于他们请至:gmp on gooood.
Appreciations towards gmp for providing the following description:
由gmp·冯·格康,玛格及合伙人建筑师事务所担纲设计的雷姆巴赫马丁·路德学校于2015年正式落成。这座 文理中学拥有48间班级教室,19间音乐、艺术和自然学科专业教室,可接收1300名学生入学,学校教学重点为 音乐方向,是奥尔登瓦德地区最为重要的教育机构。
Conversion and extension by gmp completed Martin Luther School at Rimbach opens in new splendor
The architects, von Gerkan, Marg and Partners, have completed the extension and conversion of Martin Luther School at Rimbach in 2015. The 1300 students of the grammar school, which is one of the most important educational establishments in Germany’s Odenwald region and has music as a key subject area, now have at their disposal 48 class rooms and 19 specialist subject rooms for music, art, and natural sciences.
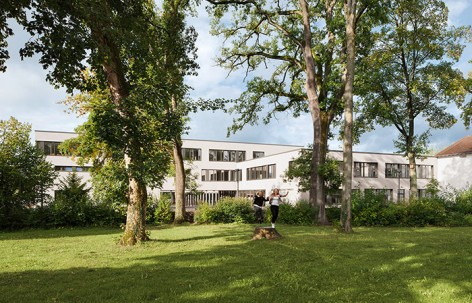
▽校园建筑群 Entire ensemble ©Marcus Bredt
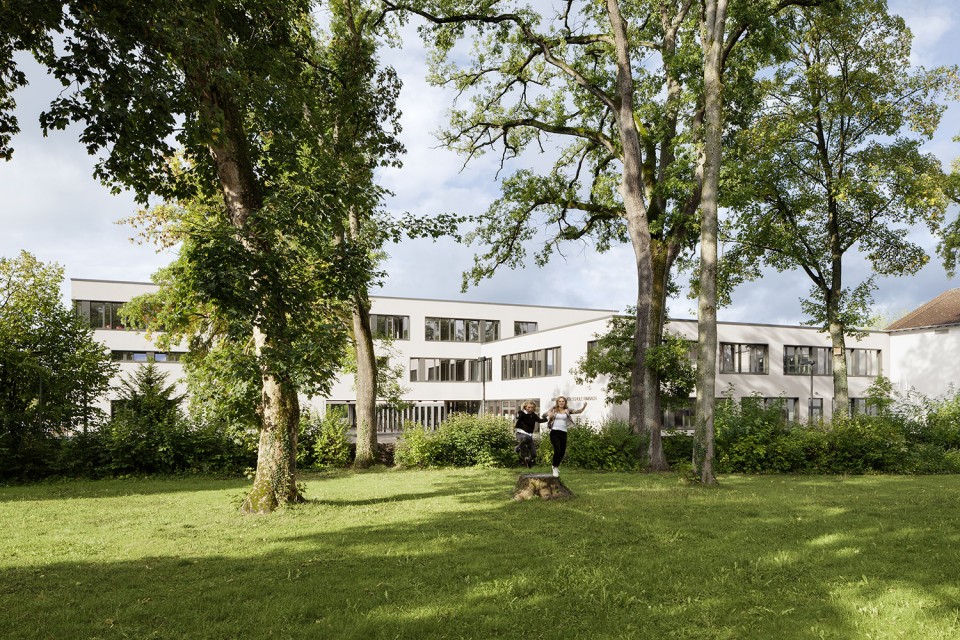
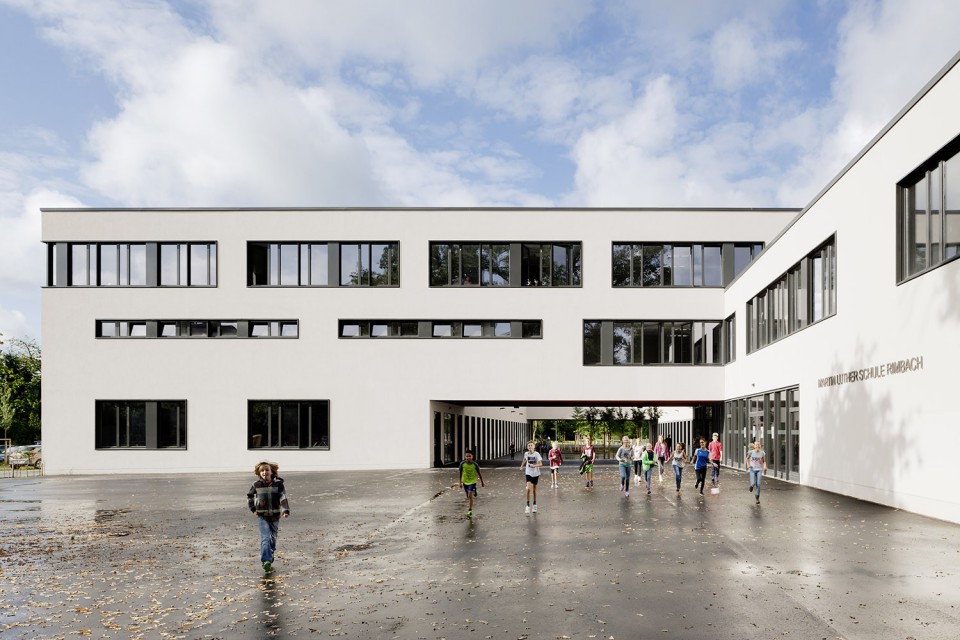
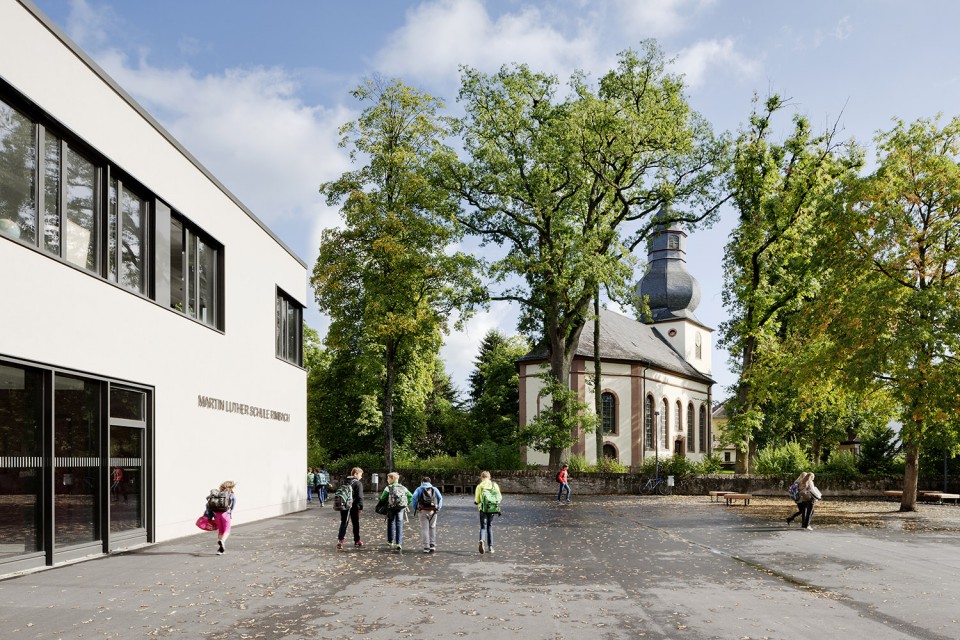
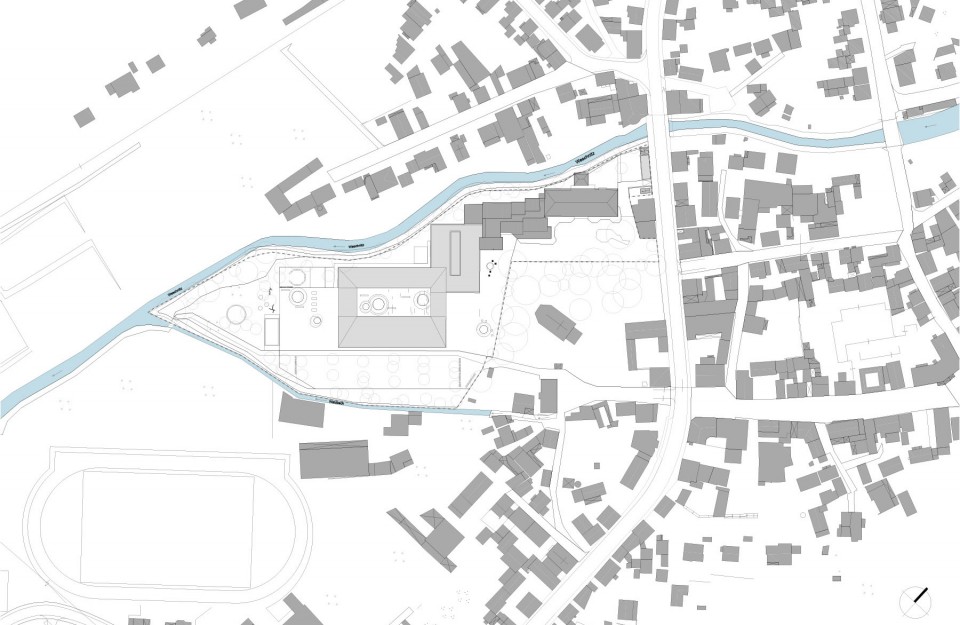
设计理念为两座集约型建筑体,平面布局构成一个夹角,其中设有重要的校园功能区域。两座建筑体交汇处形成新的建筑入口区域,新形成的前广场宽阔气派,为持续成长发展中的校园提供一个与之规模相符的入口大门。在城市规划的角度上,新建建筑对体量较小的原有建筑进行了补充,新旧建筑形成折线形建筑组团,对处于文物保护之下的地区教堂进行了空间上的围拢。校园背面则面向莱茵河支流威施尼茨河河谷自然景观开放。河流沿岸紧邻校园的洪泛区可作学生活动区域和休息区域使用。
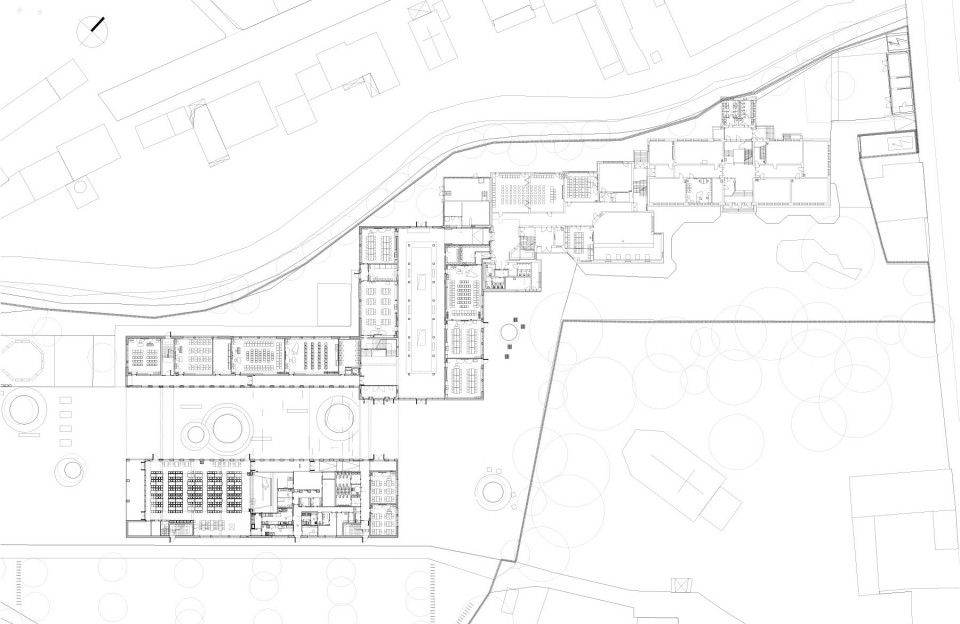
两座新建筑内部功能布局各围绕一座中庭布置。其交接处设有一座三段式中央楼梯和一座电梯,沟通了新旧建筑三层之上的空间。所有班级教室和专业教室都朝向自然景观。
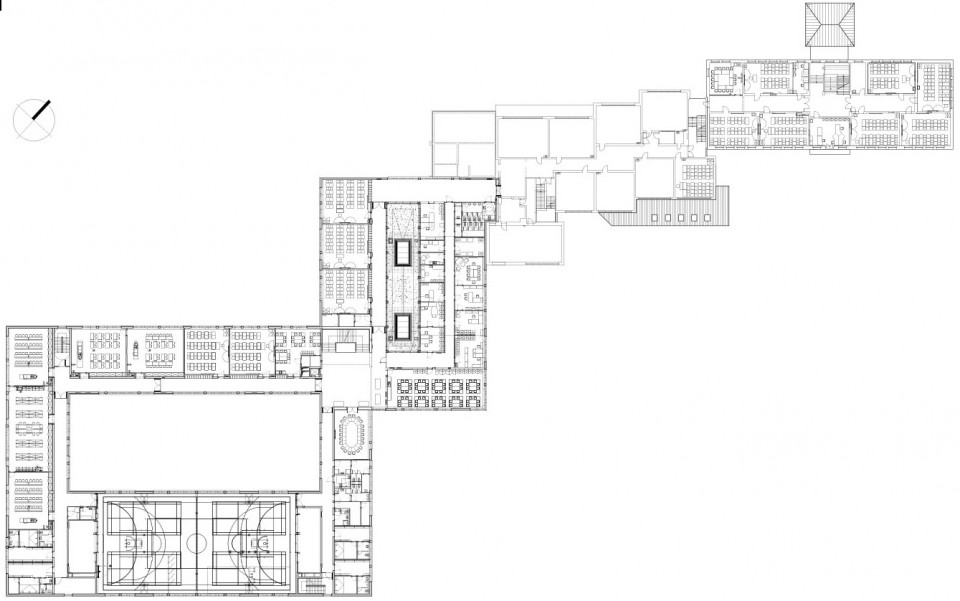
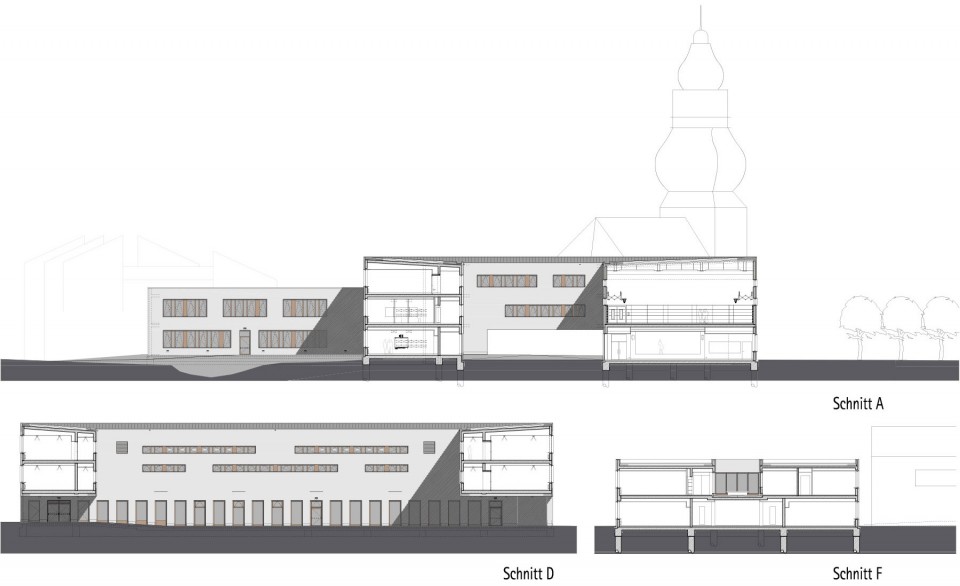
体量较小的两层建筑体将做为校园内的学生聚会和分散活动空间,并与保留建筑直接相连,新建筑内部设有艺术和音乐教学区和展览区域,其处于校园内正中位置恰好强调了学校以音乐教育为重的特点。上层设有管理空间,包括校长办公室和教师办公室。体量稍大的三层建筑体内包括一座内庭院,面向校园入口和河岸开放。内庭院连接了设有舞台设施的食堂区域、带有咖啡厅的全日制区域和社团活动教室,这里的空间可灵活组合举办大型活动。其上空间除设有班级教室外还坐落着一座两层高的室内体育场。
外部空间设计的中心理念是一个拥有流动空间的校园院落,将威施尼茨河谷与扩建建筑前的校园操场连 成一体。中庭多功能操场、运动场、校园花园以及一座室外活动教室分布于不同的空间景观中,塑造了丰富 多样的校园生活氛围。根据德国节能规范(EnEV)标准规定计算,新建建筑能耗可降低30%。
校园建筑色彩设计尊重了当地建筑传统——以深棕红色调为主,辅以多样的渐变彩色沙岩。内部和外部色彩采用了不同的色调和对比度,赋予空间鲜明个性。
The design comprises two compactly organized buildings that are placed at an angle to each other and house all central functions of the school. Where the buildings meet, a new prestigious main entrance has been created, which is approached via a generous forecourt – a fitting entrance to the school, which has grown continuously over the years. From a bird’s eye perspective, the new tracts add to the small-scale existing buildings, forming a well-ordered ensemble of staggered volumes that also provide a setting for the village’s church, which is protected as a historic building. At the back, the new building opens up to the open land- scape with the River Weschnitz, a tributary to the River Rhine. The adjoining flood plane is used as open area that is accessible to the school’s students during break time.
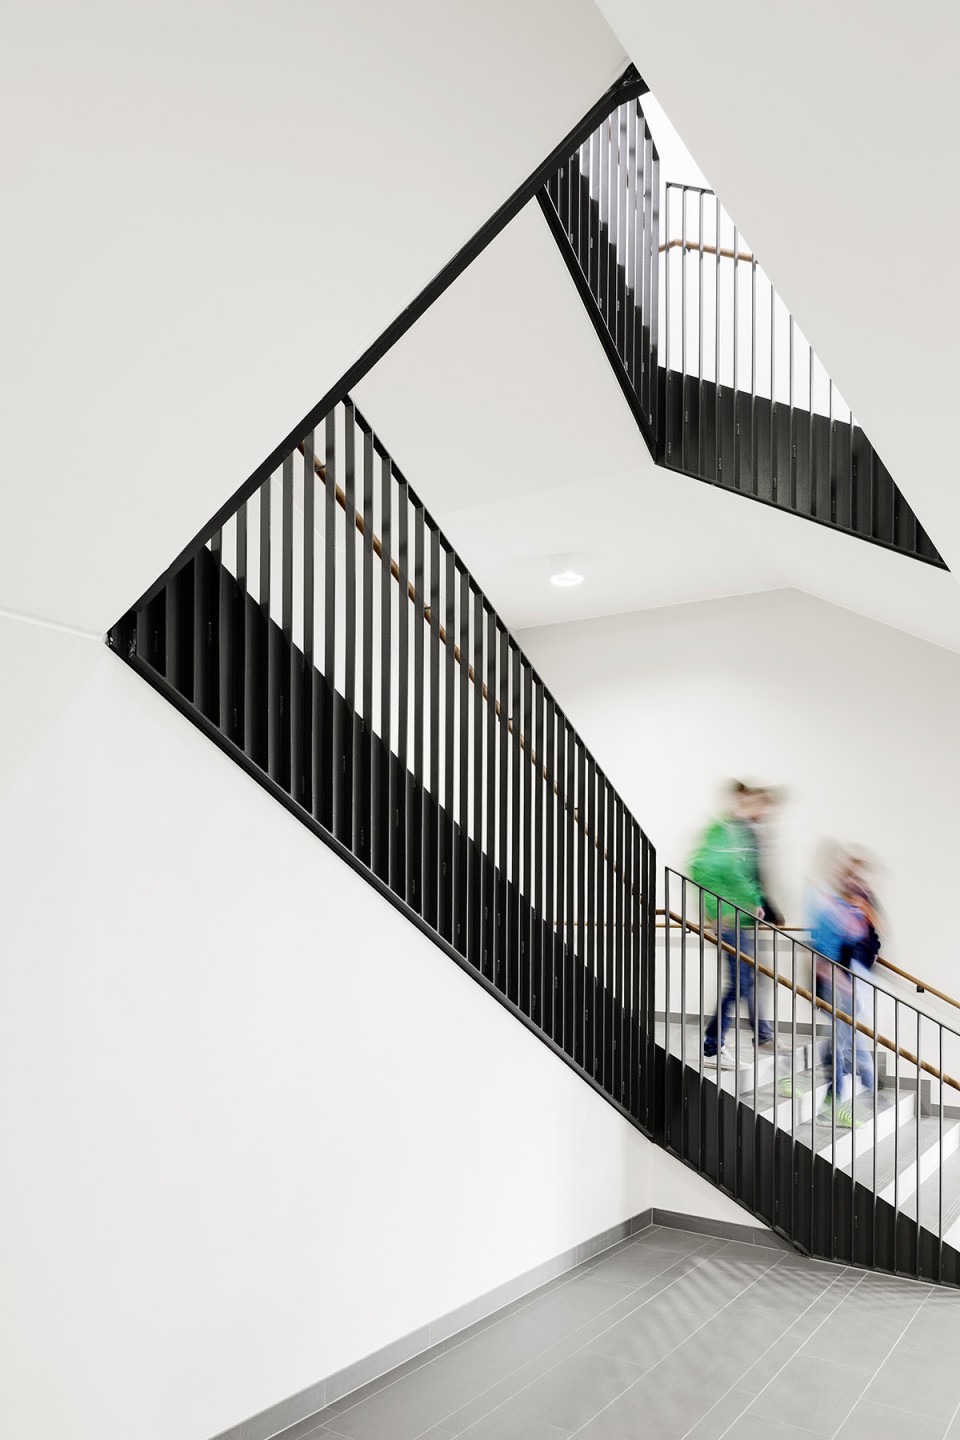
The school’s functions in the new buildings have been organized around atria and inner courtyards. They are accessed via a central three-run staircase and lift at the angle point of the building, which lead to the floor levels of the new and existing buildings. All class rooms and specialist subject rooms have windows facing out on to the landscape.
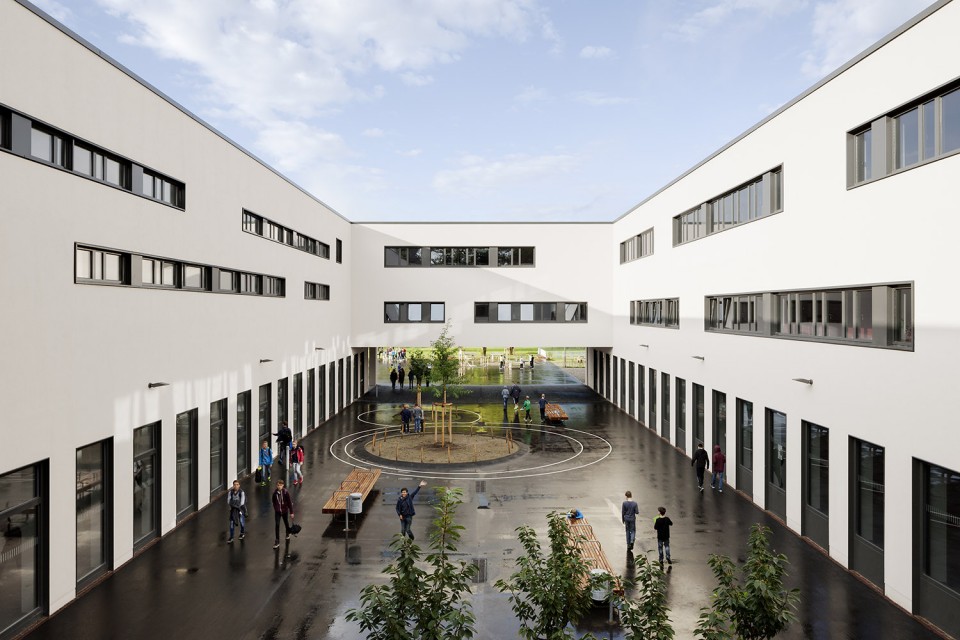
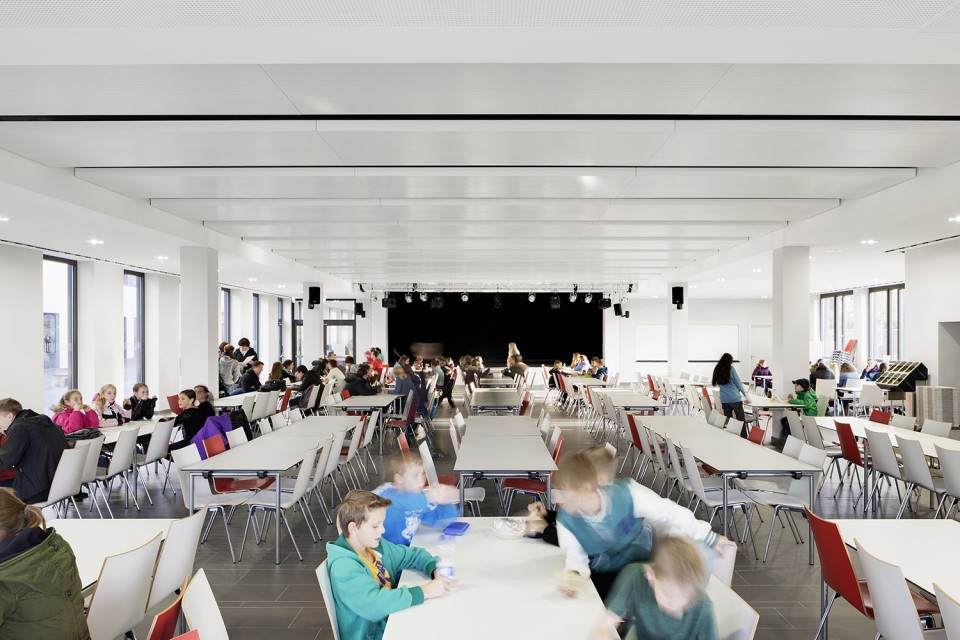
The smaller, two-story building contains the main circulation areas and serves as a meeting point. It links directly with the existing building and – housing art and music rooms, as well as the respective exhibition areas in this central position – reflects the importance of these subjects within the school’s curriculum. The upper floor contains the administration offices, the headmaster’s suite, and the teachers’ staff room. The larger, three-story building surrounds an inner courtyard which – on the first floor – is open to the entrance side and to the river. The inner courtyard leads to the refectory, with an integrated stage, and the ‘all-day’ area with cafeteria and group rooms, which can be flexibly combined for larger events. The upper stories contain additional classrooms and the two-story high gymnasium.
The central element of the landscaping design is the schoolyard which, with its fluid shape, links the Weschnitz meadows with the schoolyards and break areas of the extension building. A multi-functional play landscape inside the inner courtyard, a kick-about pitch, school gardens, and an outdoor classroom are the elements of a spatially differentiated landscape for the school’s diverse activities. In terms of energy use, the building’s consumption is 30% lower than required by the Energy Conservation Directive (EnEV).
With its earthy red and brown hues, the school’s color scheme reflects the architecture of the region and the many shades of variegated sandstone. Different shades and intensities are used to accentuate different surfaces inside and outside the building.
▽ 前广场上主入口 Main entrance ©Marcus Bredt
▽ 中庭 Courtyard ©Marcus Bredt
▽学校与教堂 Landmarked church ©Marcus Bredt
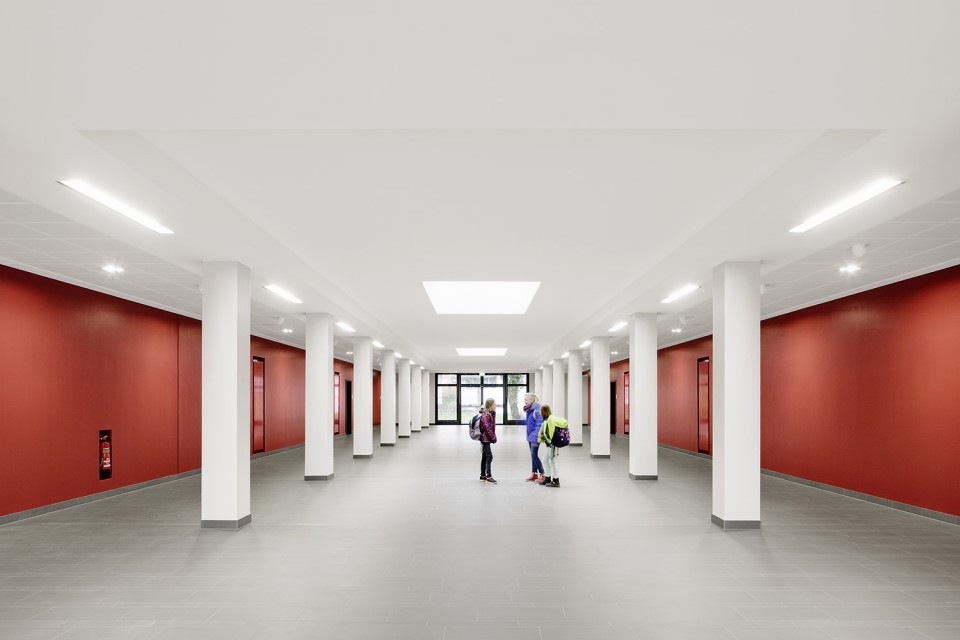
▽新老建筑间的通道 Corridor between old and new ©Marcus Bredt
▽ 咖啡厅 Cafeteria ©Marcus Bredt
▽楼梯 Stairway ©Marcus Bredt
▽总平面图 Site map ©gmp
▽首层平面图 Floor Plan Level 01 ©gmp
▽二层平面 Floor Plan Level 02 ©gmp
▽剖面 Sections ©gmp
设计竞赛:2009年一等奖
设计:福尔克温·玛格和胡伯特·尼恩霍夫以及Veit Lieneweg和 Kristian Spencker
项目负责人:Bernd Gossmann, Christian Klimaschka
合作设计单位:Mettler Landschaftsarchitekten (竞赛阶段)
竞赛阶段设计人员:Tobias Mäscher, Iza Kaizer, Adel Motamedi, Sarah Gerg, Elisabeth Heiner, Nadja Meinicke, Antje Pfeif- fer, Stephan Both
实施阶段设计人员:Carla Silva Ferreira, Elisabeth Heiner, Nicole Jahn, Brigitta Kortz
项目管理:Katja Poschmann, Uwe Otte, Peter Biermann, Tuba Fil, Dirk Backhaus
业主:Eigenbetrieb Gebäudewirtschaft Kreis Bergstraße
建筑面积:10.000 m2 (新建:9.100m2; 改建:900m2)
建设周期:2012年-2015年
节能认证:DGNB
Competition 2009, 1st prize
Design Volkwin Marg and Hubert Nienhoff with Veit Lieneweg and Kristian Spencker
Project management Bernd Gossmann, Christian Klimaschka
In cooperation with Mettler Landscape Architects (competition)
Design team Tobias Mäscher, Iza Kaizer, Adel Motamedi, Sarah Gerg, Elisabeth Heiner, Nadja Meinicke, Antje Pfeiffer, Stephan Both
Team implementation Carla Silva Ferreira, Elisabeth Heiner, Nicole Jahn, Brigitta Kortz
Site supervision Katja Poschmann, Uwe Otte, Peter Biermann, Tuba Fil, Dirk Backhaus
Client Eigenbetrieb Gebäudewirtschaft Kreis Bergstraße
GFA 10,000 m2 (new building: 9,100m2; conversion: 900m2)
Construction period 2012 – 2015
Certification DGNB
More: gmp,更多关于他们请至:gmp on gooood









n(*≧▽≦*)n 哈哈哈 我倒是挺喜欢这种色彩比较统一的
我是色盲?
我也是色盲。。