非常感谢 致正建筑工作室 予gooood的分享。 更多关于:Atelier Z+ on gooood
Appreciation towards Atelier Z+ for providing the following description:
项目缘起
Project Origin
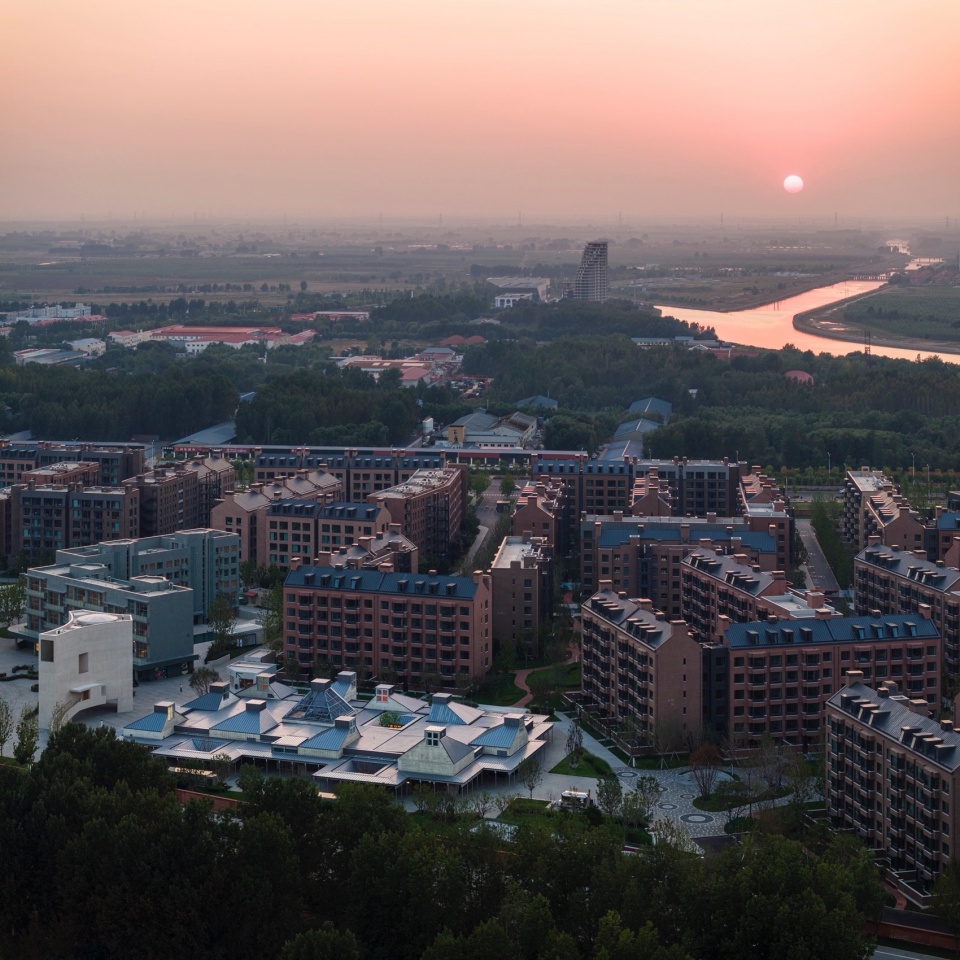
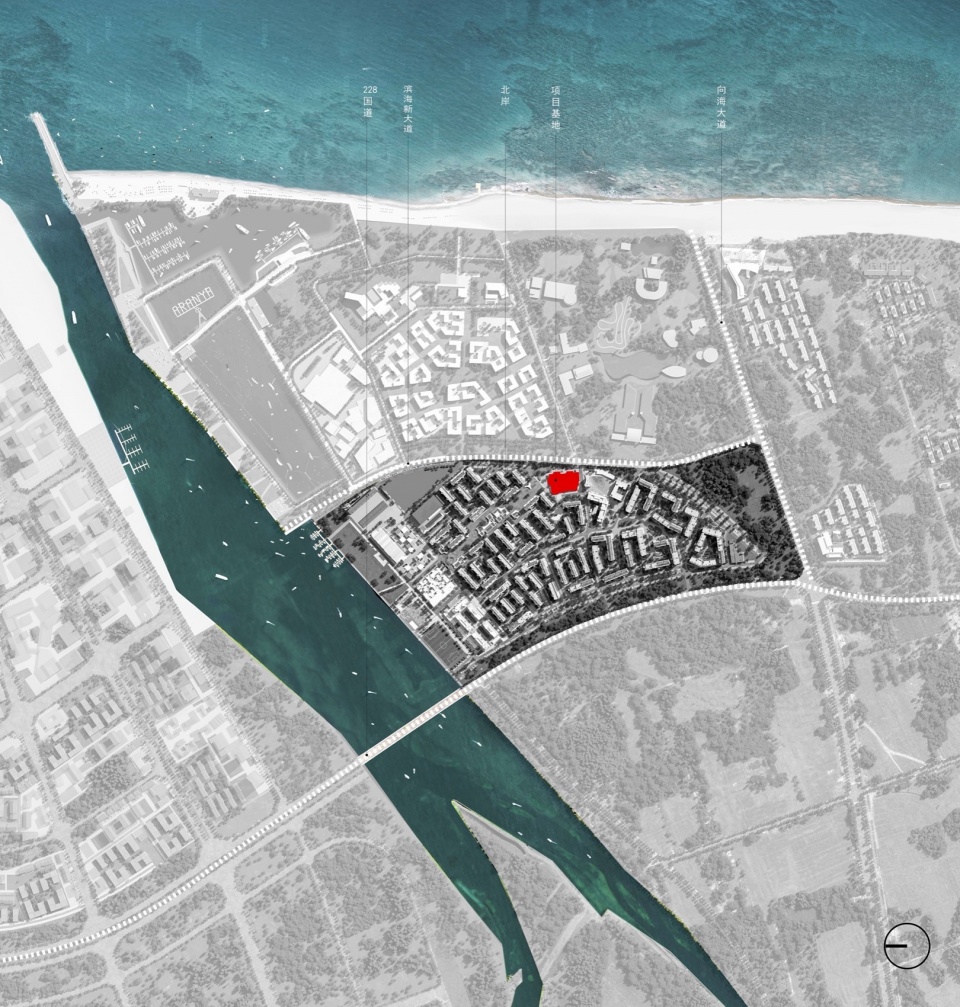
阿那亚北岸园区位于北戴河黄金海岸园区以北约1公里的蒲河桥南,毗邻大蒲河渤海湾入海口,是一片以游艇文创为主题的滨海度假区。“北岸市集”位于该区南部公共组团的北侧,与北岸礼堂、友谊湾的卷宗公寓和友谊之家俱乐部酒店一起构成了园区南广场。市集东为临城市道路绿化带,西、北侧都是多层公寓,东北角则是通向北岸园区滨水区的商业带。阿那亚自营的食堂和超市为园区提供平价三餐、生鲜食品及日用品,“北岸市集”是首个将食堂与超市结合起来的综合性建筑,同时担负着在周末或者假期提供户外集市场地的职能,并为阿那亚这样的飞地门禁园区召唤度假地中的烟火和市井气息。
The North Coast Aranya Park is located approximately 1 km north of the Golden Coast Aranya Park in Beidaihe, along the south of Pu River Bridge, adjacent to the Bohai Bay estuary of the Dapu River. It is a coastal resort area with a primary focus on yacht-themed cultural creativity. The “Marketplace of North Coast” is situated on the north side of the public cluster in the southern part of this area, forming the southern plaza together with the Chapel of Music, Youyi Bay Apartments and Hotels. To the east of the market is a green belt along the municipal road, while the west and north sides consist of multi-story apartments. The northeast corner leads to the commercial spine that connects to the waterfront area of the North Coast. Aranya’s self-operated canteen and supermarket provide the park with affordable meals, fresh food, and daily groceries. The “Marketplace of North Coast” is the first comprehensive building that integrates a canteen with supermarket. It also serves the function of providing space for outdoor fair on weekends or holidays, and embodies the hustle and bustle of Aranya, a gated resort enclave.
▼视频,video
微缩的城市市集:室内化的巷铺与广场
Miniature Urban Marketplace: Indoor Alleys and Plazas

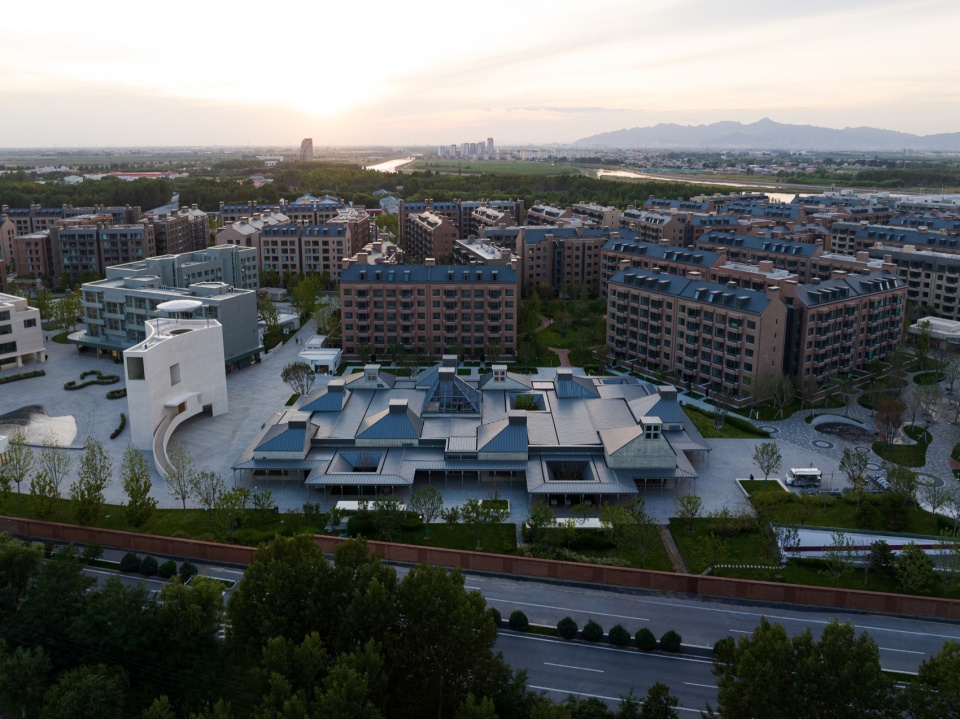
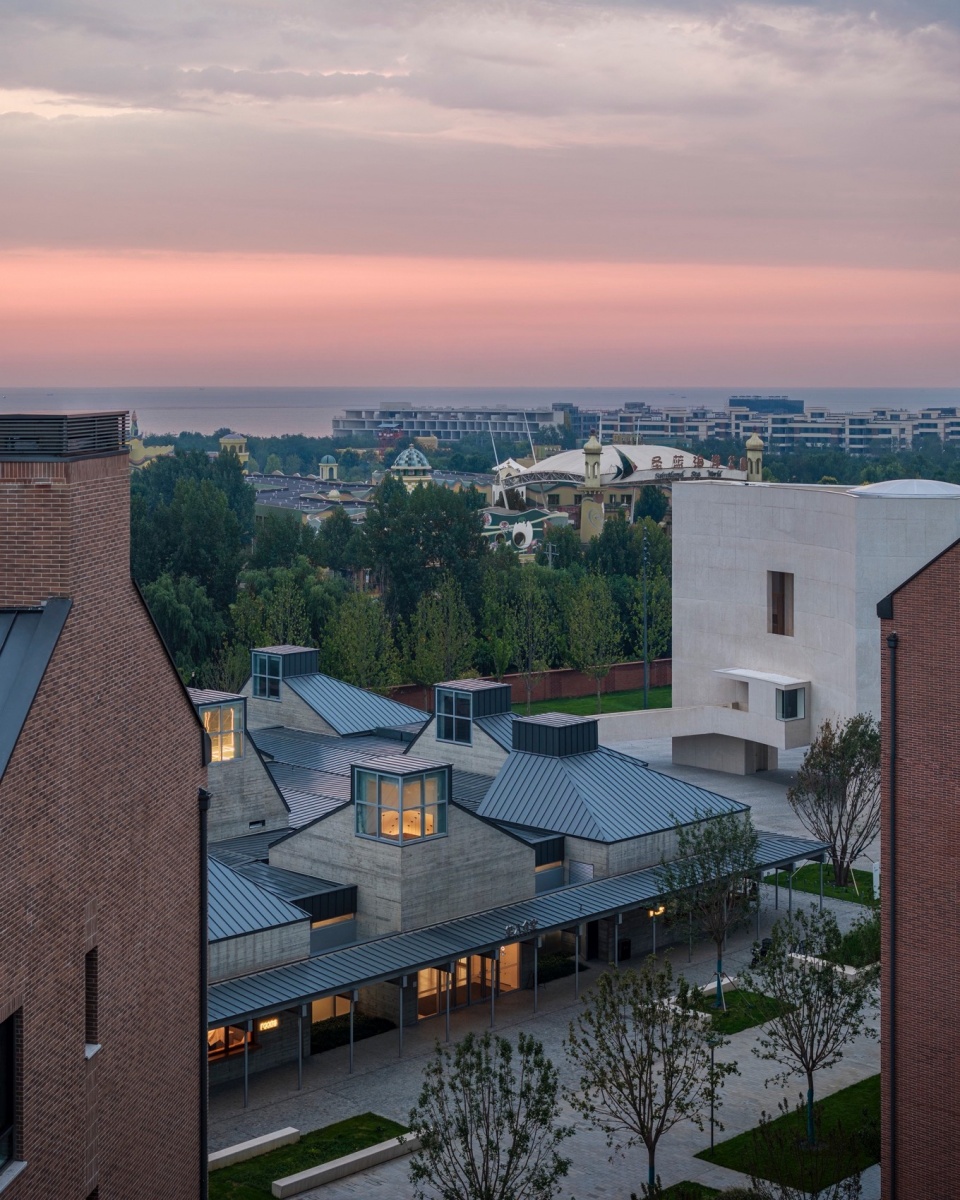
为了减少对西侧公寓楼群住户的望海视线遮挡与相互视线干扰,市集被限定为一个没有高大空间的平铺单层建筑。我们将北岸市集视作一个微缩的城市集市,为其引入了“室内化的店铺与广场”的空间组织方式。
▼场地轴测图,analysis diagram ©致正建筑工作室
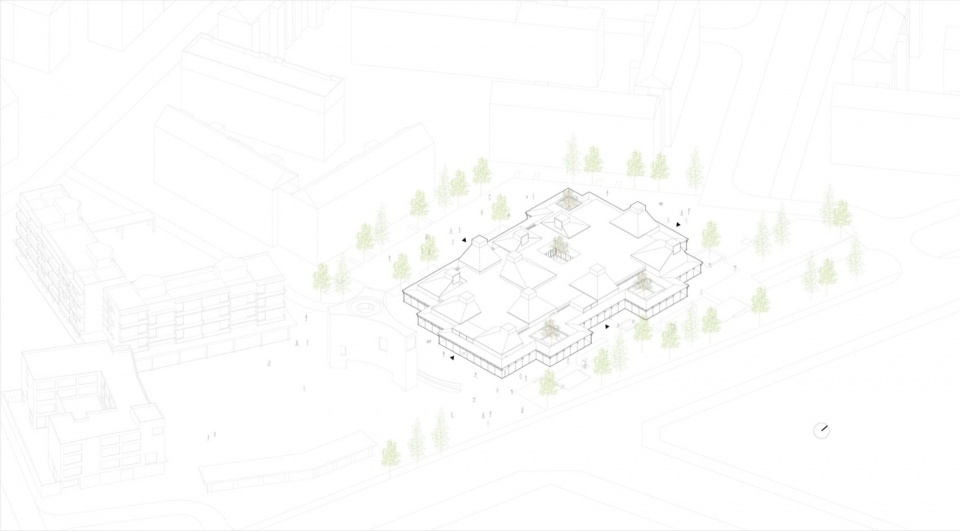
To minimize obstruction of sea views for residents in the apartment buildings on the west side and reduce mutual sight interference, the marketplace is designed as a flat, single-story structure without towering spaces. We envision this project as a miniature urban marketplace and have introduced the spatial organization of “indoor shops and plazas”.
▼东南侧航拍,Aerial view from southeast side © 苏圣亮
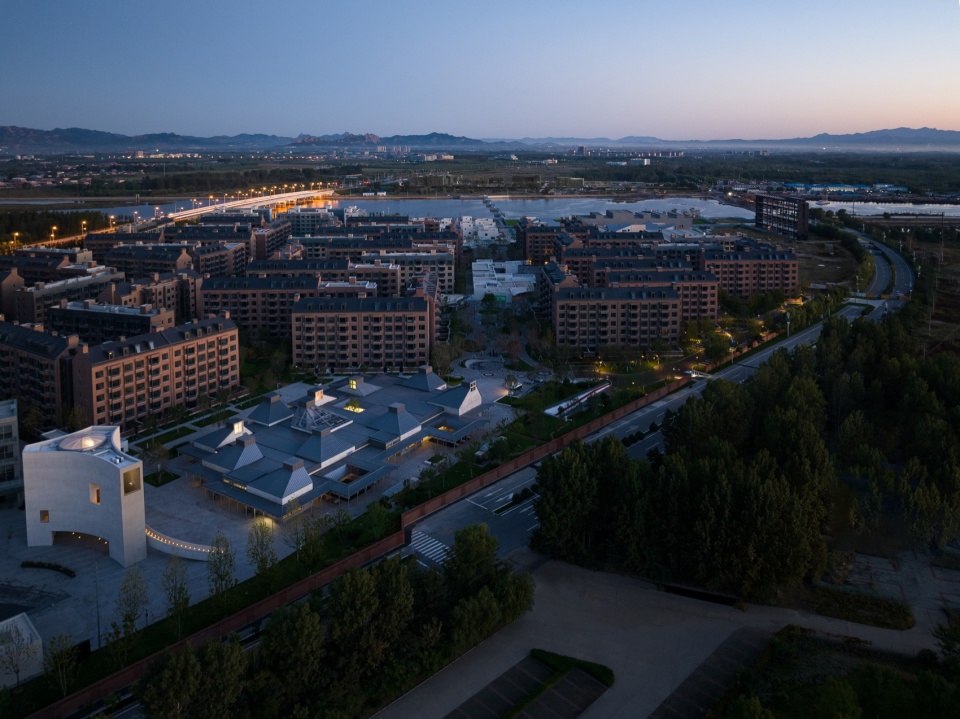
▼西侧航拍,Aerial view from west side © 苏圣亮
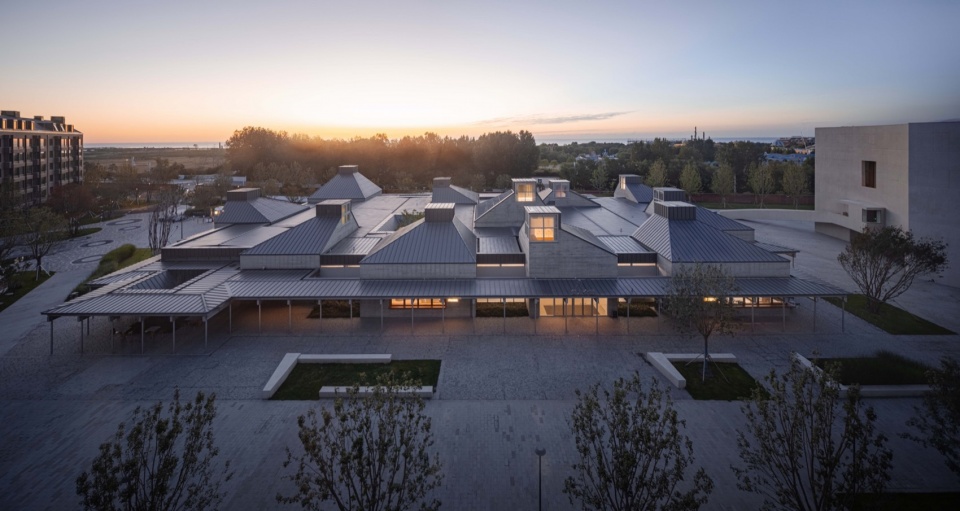
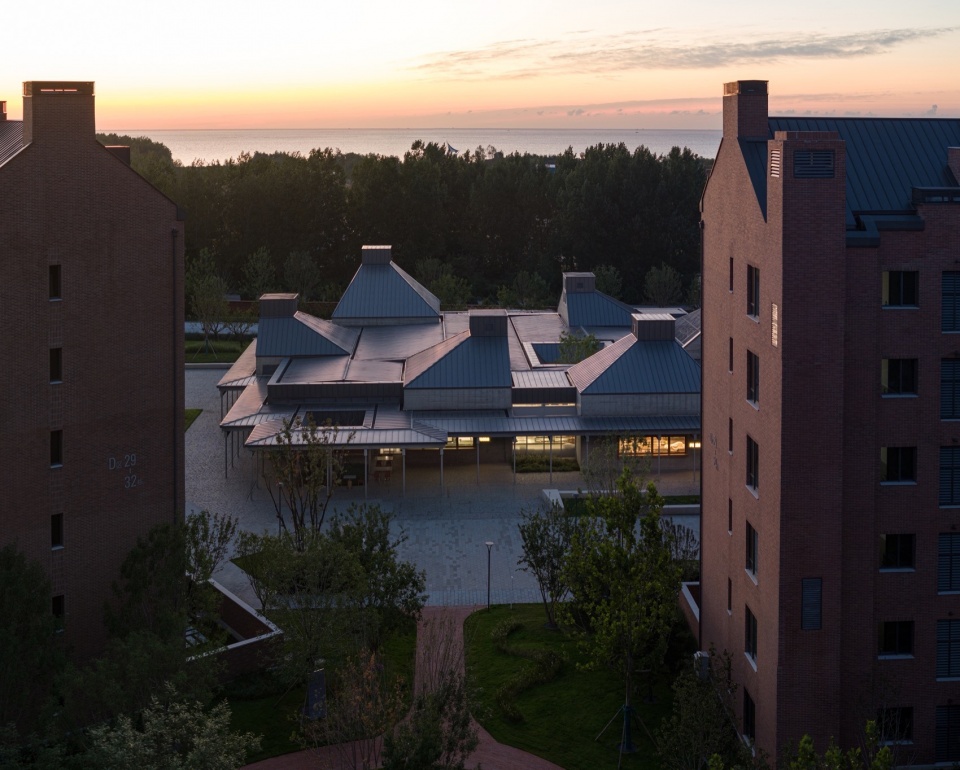
▼东侧航拍,Aerial view from east side © 苏圣亮
▼航拍顶视图,Aerial top view © 苏圣亮
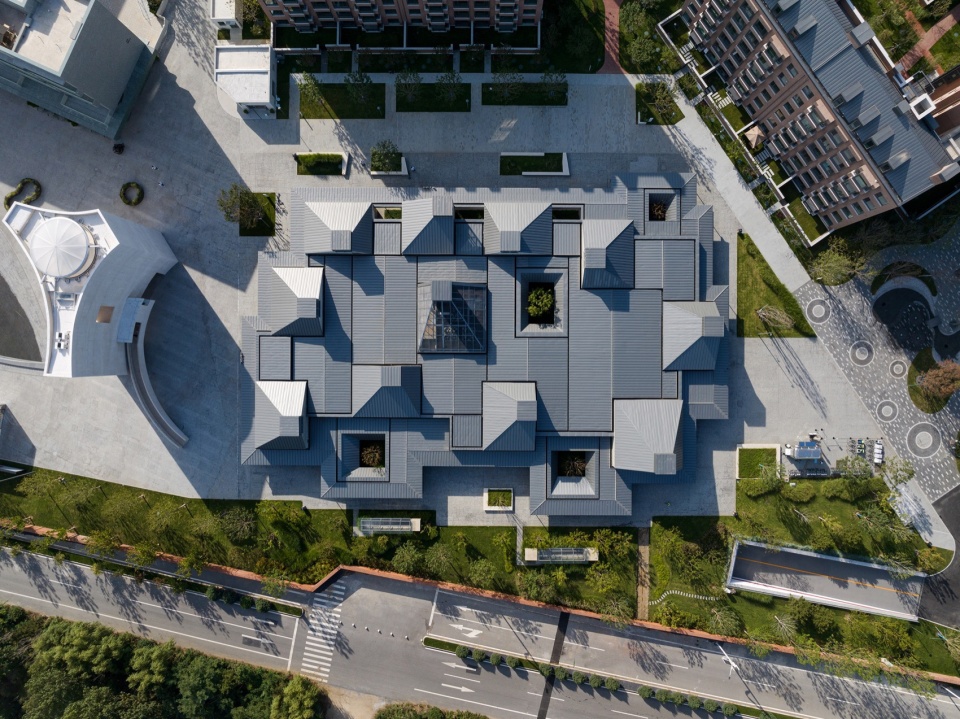
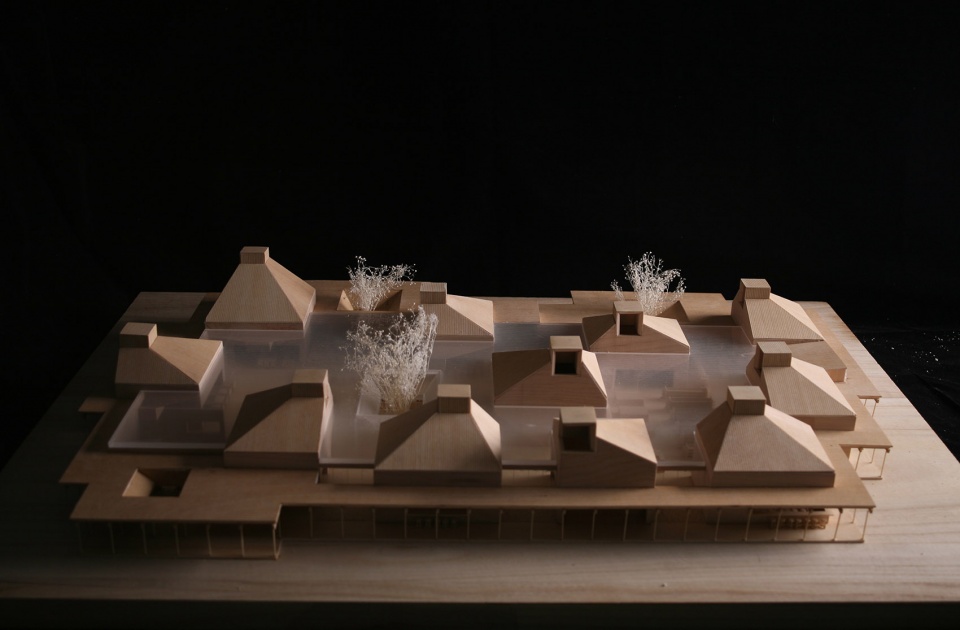
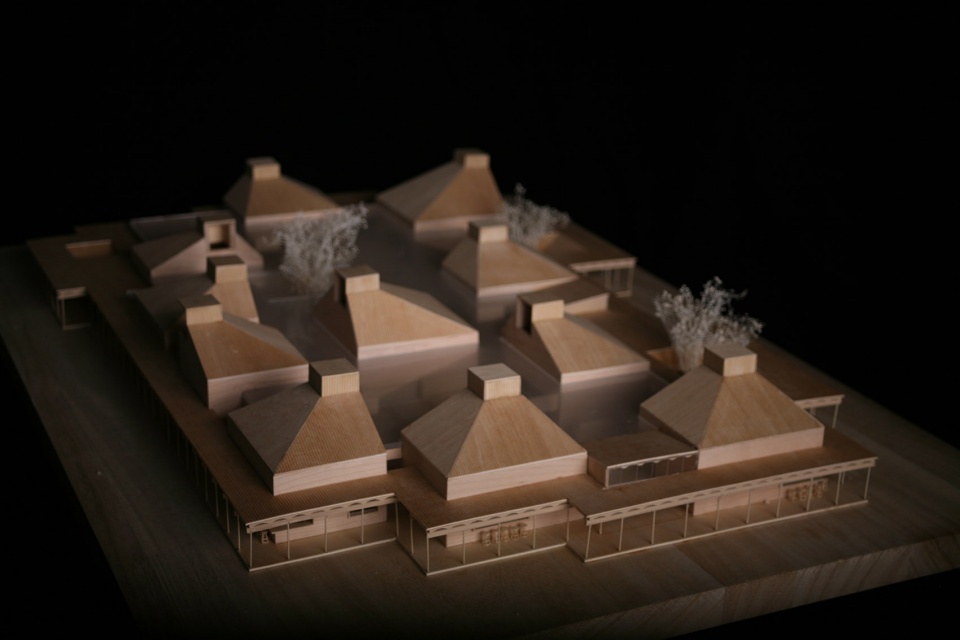
首先在场地上错落布置一系列尺寸微差的坡顶小房子作为特色档口容纳市集不同的经营内容;店铺之间宽窄不一的豁口成为各种短巷,并通向场地南北由店铺分别围合出的一片广场作为超市和食堂的公区,这些广场和短巷都被一片低于店铺的平坦屋顶覆盖,并在食堂区域留出了一处被内广场和街巷嵌套的绿植内庭院;
▼形态生成,analysis diagram ©致正建筑工作室
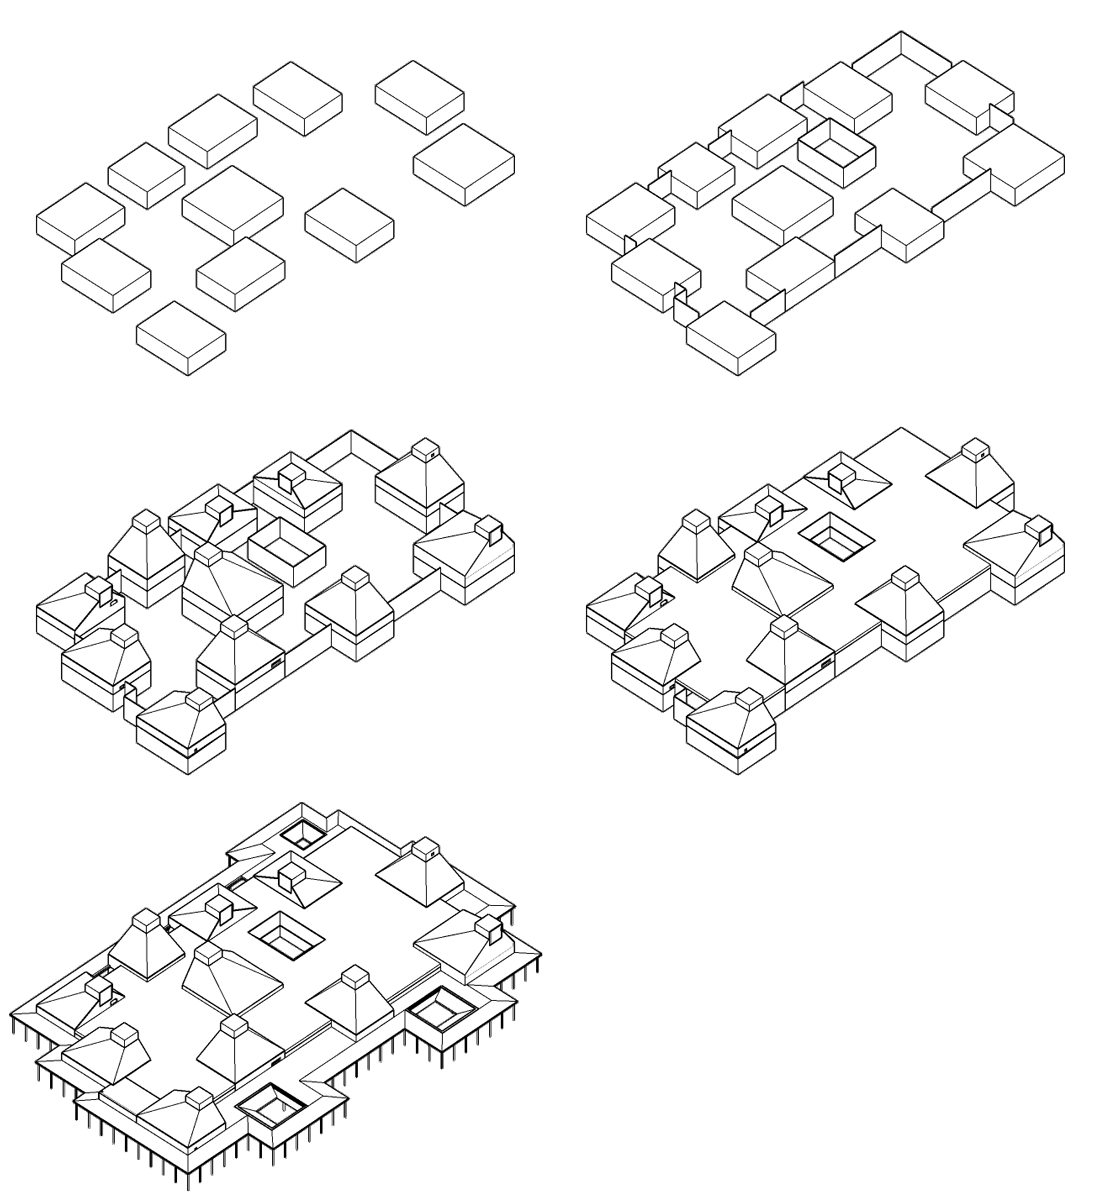
Initially, a series of small roofed structures with subtle size variations are scattered across the site to serve as distinctive stalls accommodating various businesses within the market. The varying widths of openings between the shops create a network of short alleys, leading to plazas on the north and south sides, each enclosed by shops and serving as communal areas for the canteen and supermarket. These plazas and alleys are covered by a flat roof lower than the shop volumes. In the canteen area, a green courtyard nested within inner plazas and alleys is set aside.
▼东侧廊下,Space of the east porch © 苏圣亮
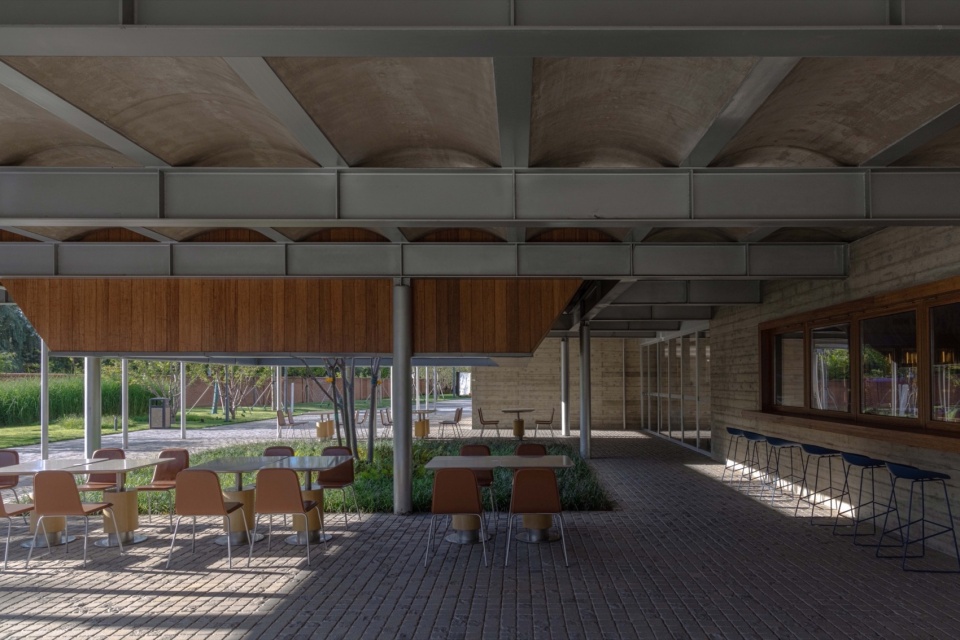
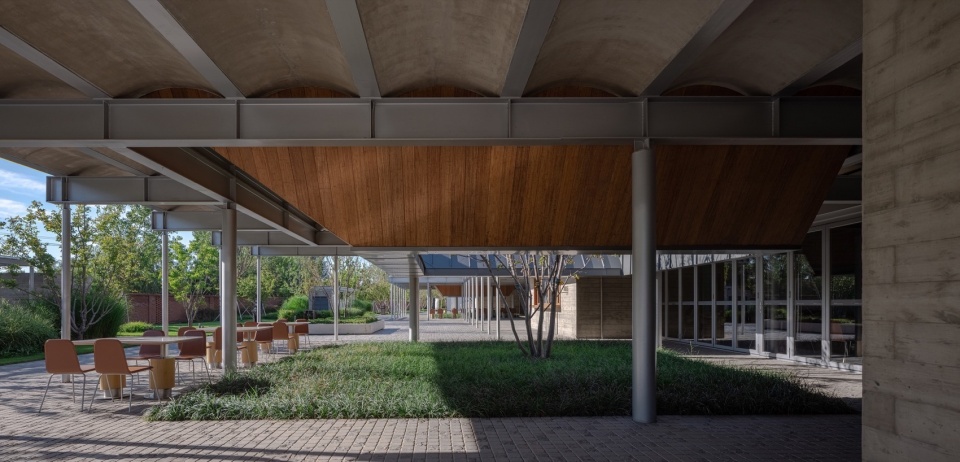
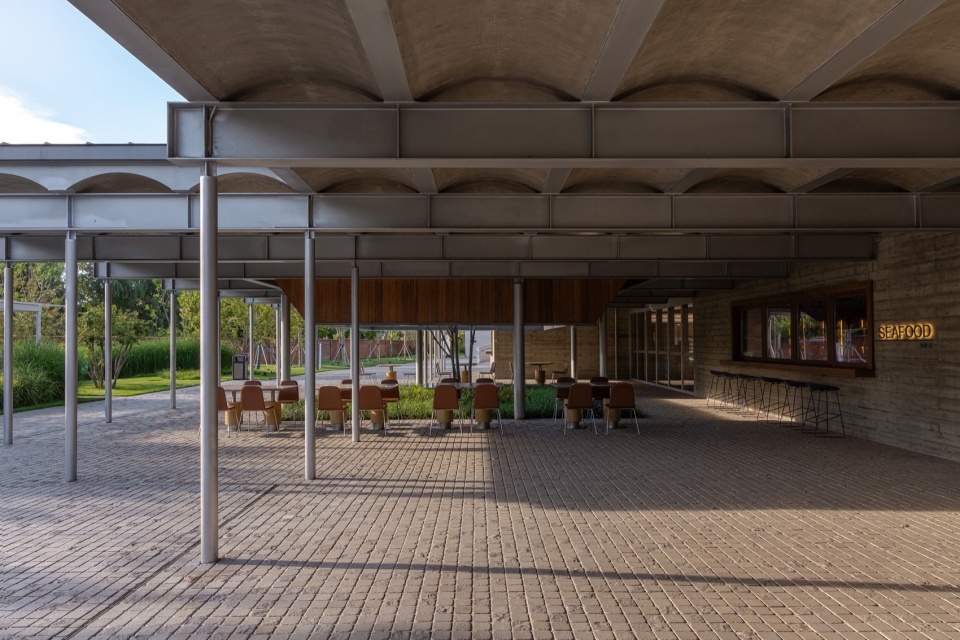
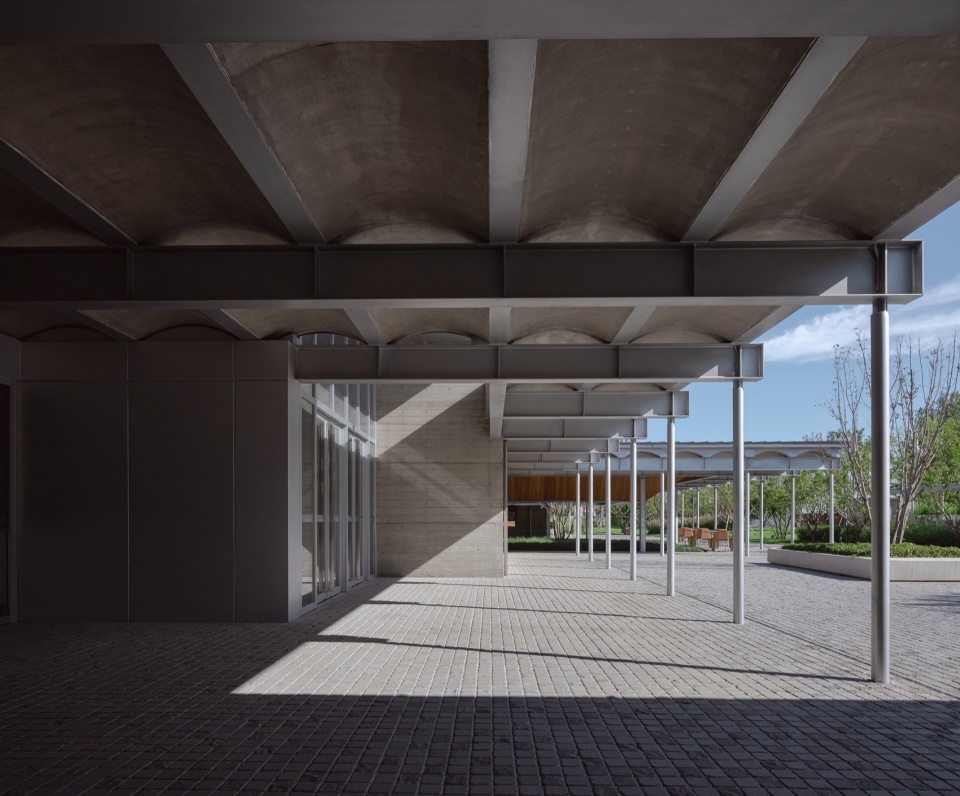
▼广场和街巷嵌套的绿植内庭院,A green courtyard nested within inner plazas and alleys is set aside © 苏圣亮
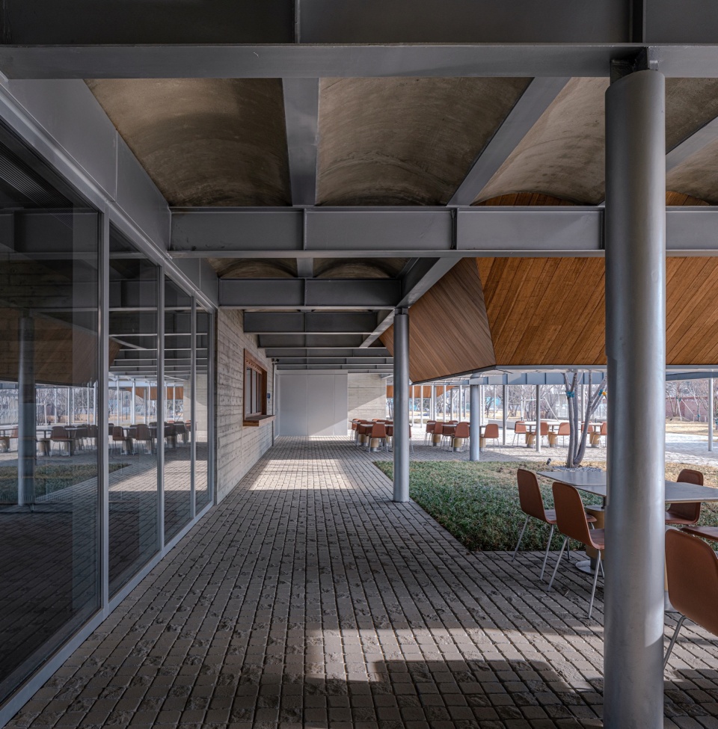
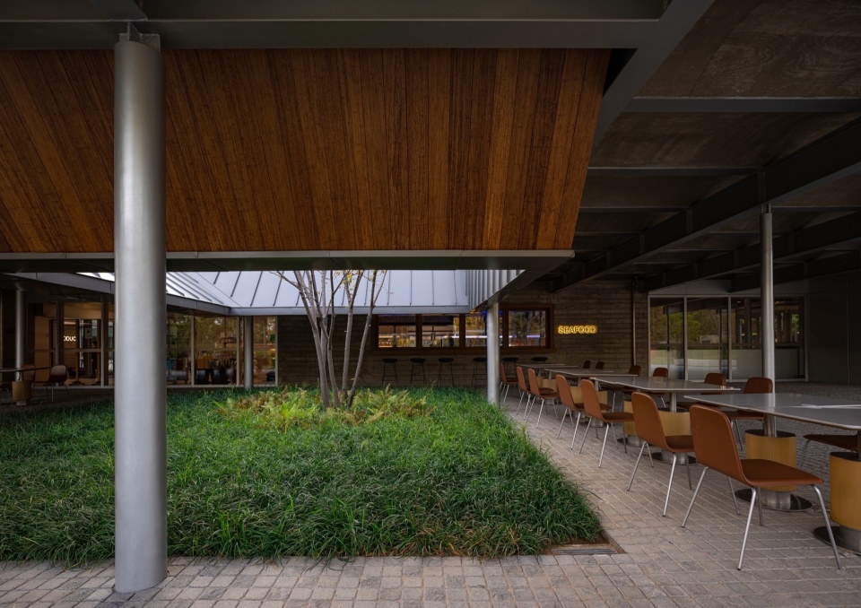
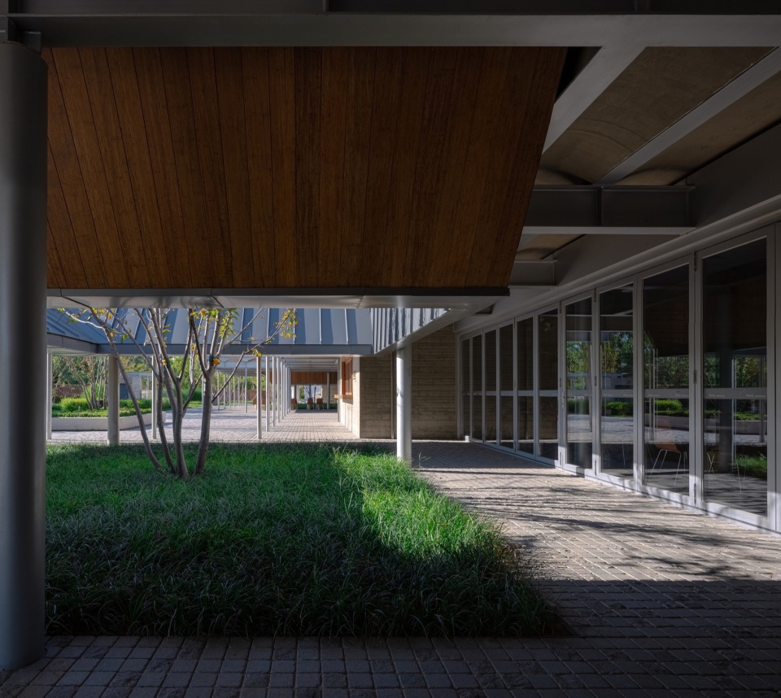
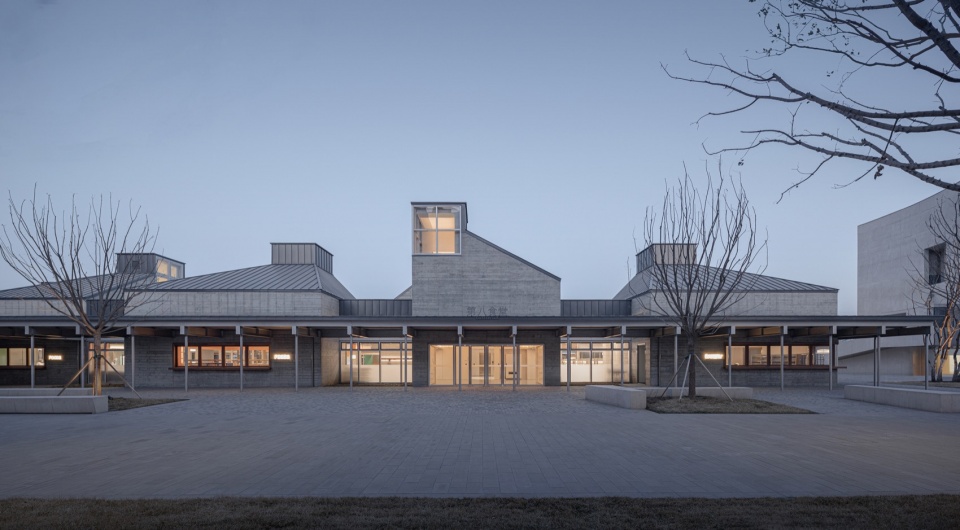
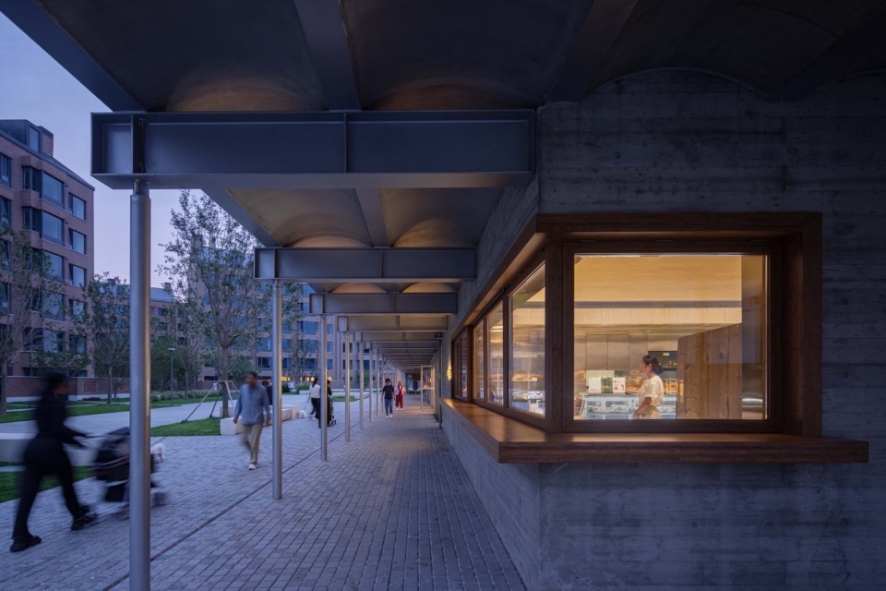
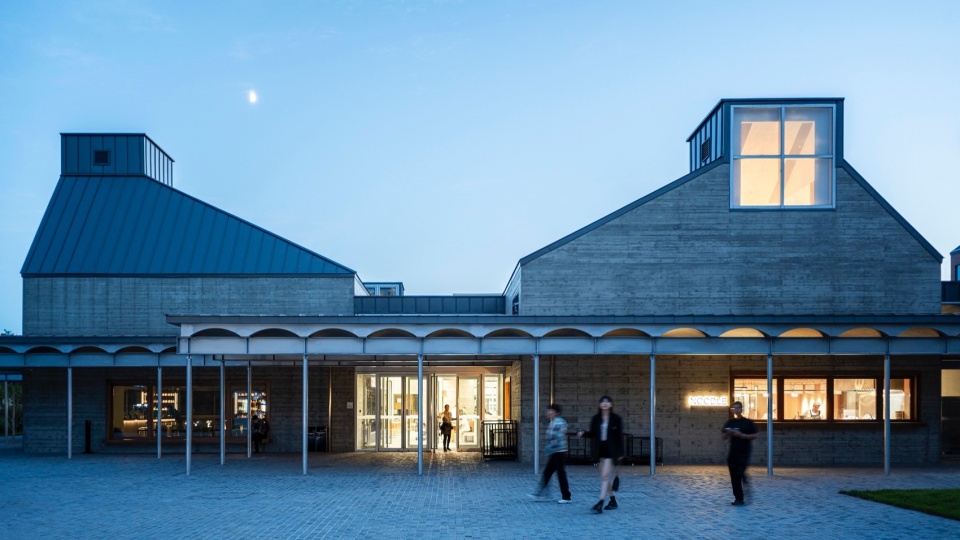
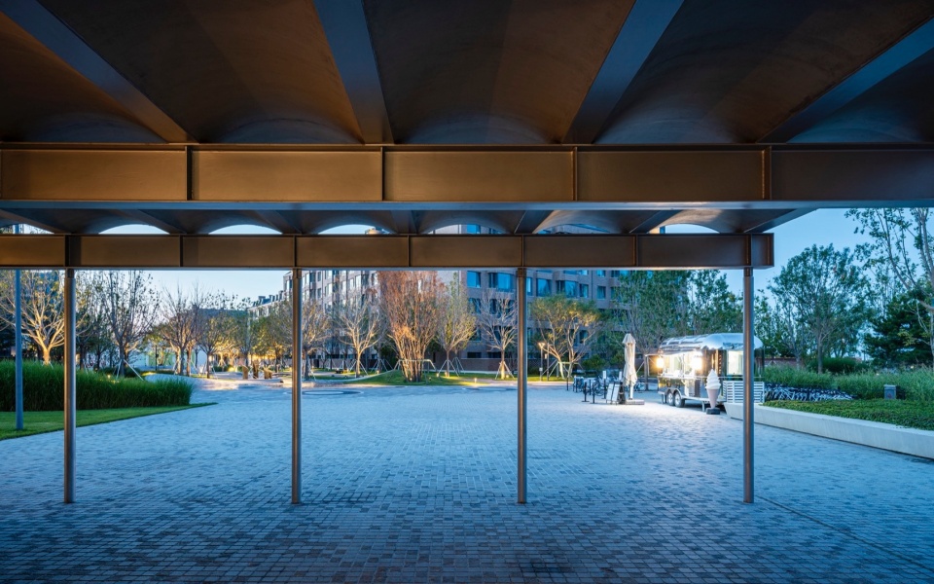
市集最外围是一圈屋顶压得更低的连续檐廊作为市集与园区空间的过渡,店铺在檐廊内都设有外卖窗口,檐廊在东侧和西北角分别做了蜿蜒外扩,形成被回廊环绕的三处绿植天井庭院。檐廊既形成尺度亲切的连续友好界面,营造了四通八达的良好进入感,又是旺季外摆和周末集市的拓展空间。这一空间结构在维持传统市集拓扑关系的前提下,以迷你尺度融入园区环境,成为由错落小屋顶限定的类聚落空间。市集的货运、库房、后厨、员工更衣等后勤空间和顾客停车库都位于地下层,与北岸园区的大底盘地下室一体。
▼仰视轴测图,axonometric diagram ©致正建筑工作室
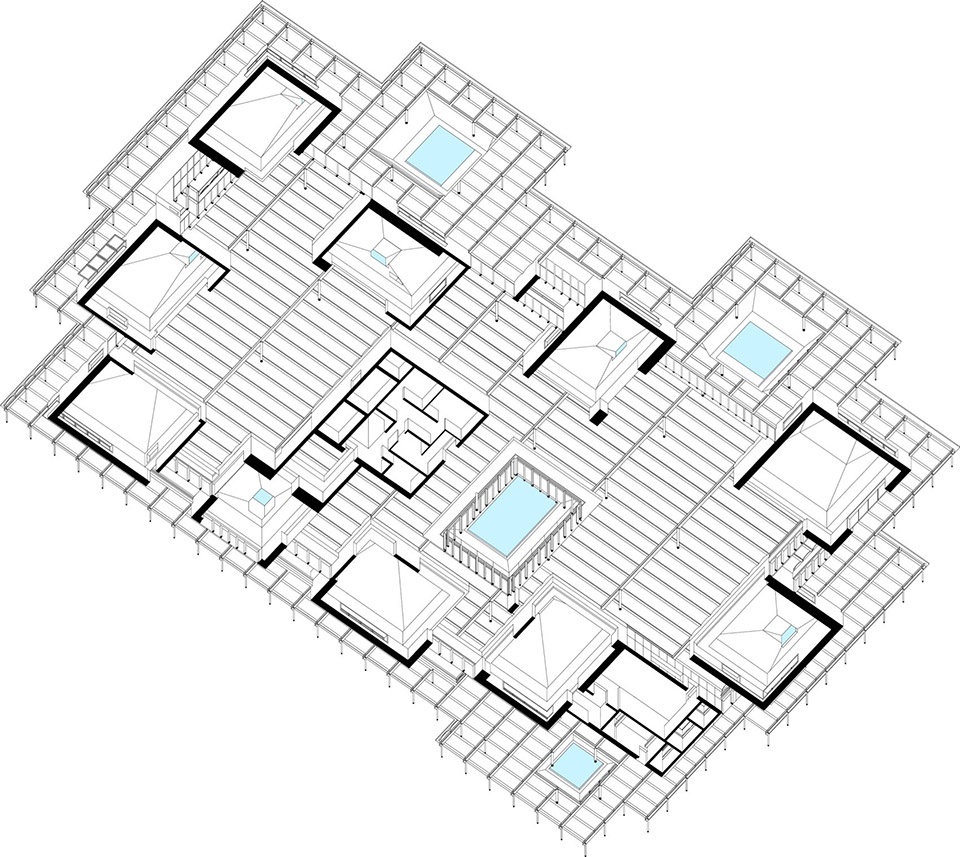
The outer perimeter of the marketplace features a continuous gallery with lower roofs, serving as a transition space between the marketplace and the park. Shops are designed with takeaway windows facing the gallery, and the gallery extends in a sinuous manner on the east side and northwest corner, creating three green courtyards surrounded by corridors. The gallery not only forms a welcoming and continuous interface on a human scale, fostering a pleasant entry experience, but also provides expansion space for outdoor setups during peak seasons and weekend market. This spatial structure, while maintaining the topological relationships of traditional marketplaces, seamlessly integrates into the park environment in a miniaturized scale, to form a kind of clustered settlement space defined by scattered small tapered roofs units. Logistics spaces such as freight handling, storage, kitchen facilities, and employee changing rooms, along with customer parking, are located on the underground level, integrated with the extensive basement infrastructure of the North Coast Park.
▼南侧视角,South view © 苏圣亮
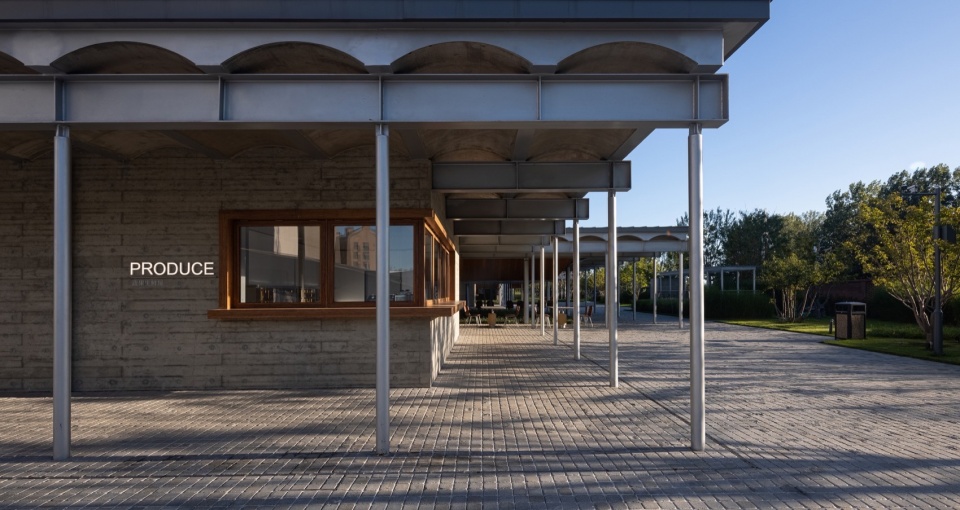
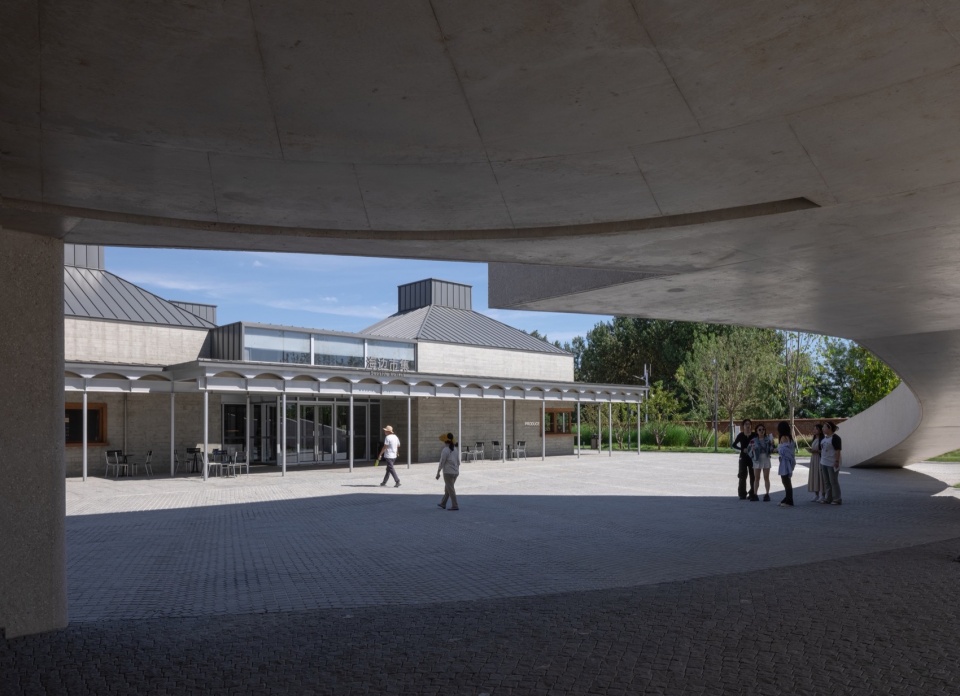
▼南侧廊下,Corridor on the south side © 苏圣亮
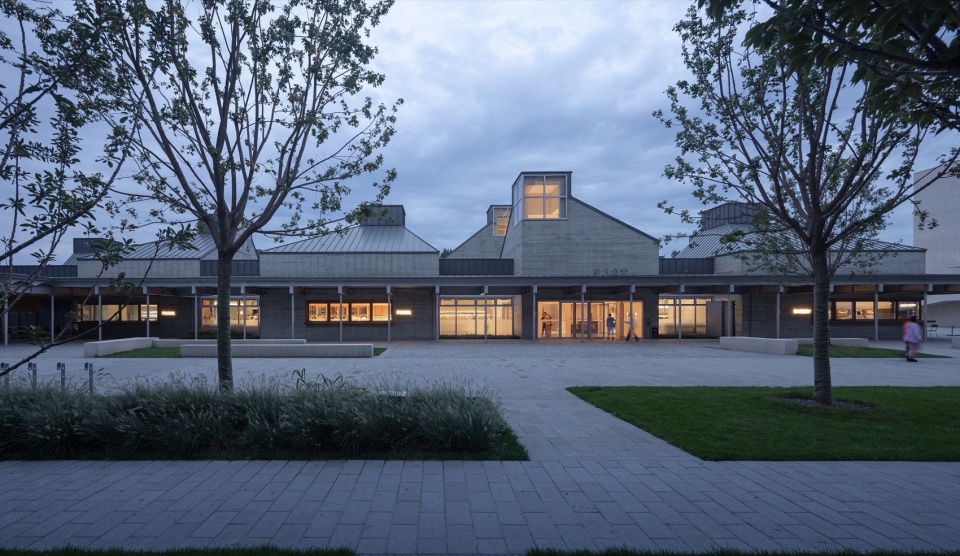
▼西侧视角,West side © 苏圣亮
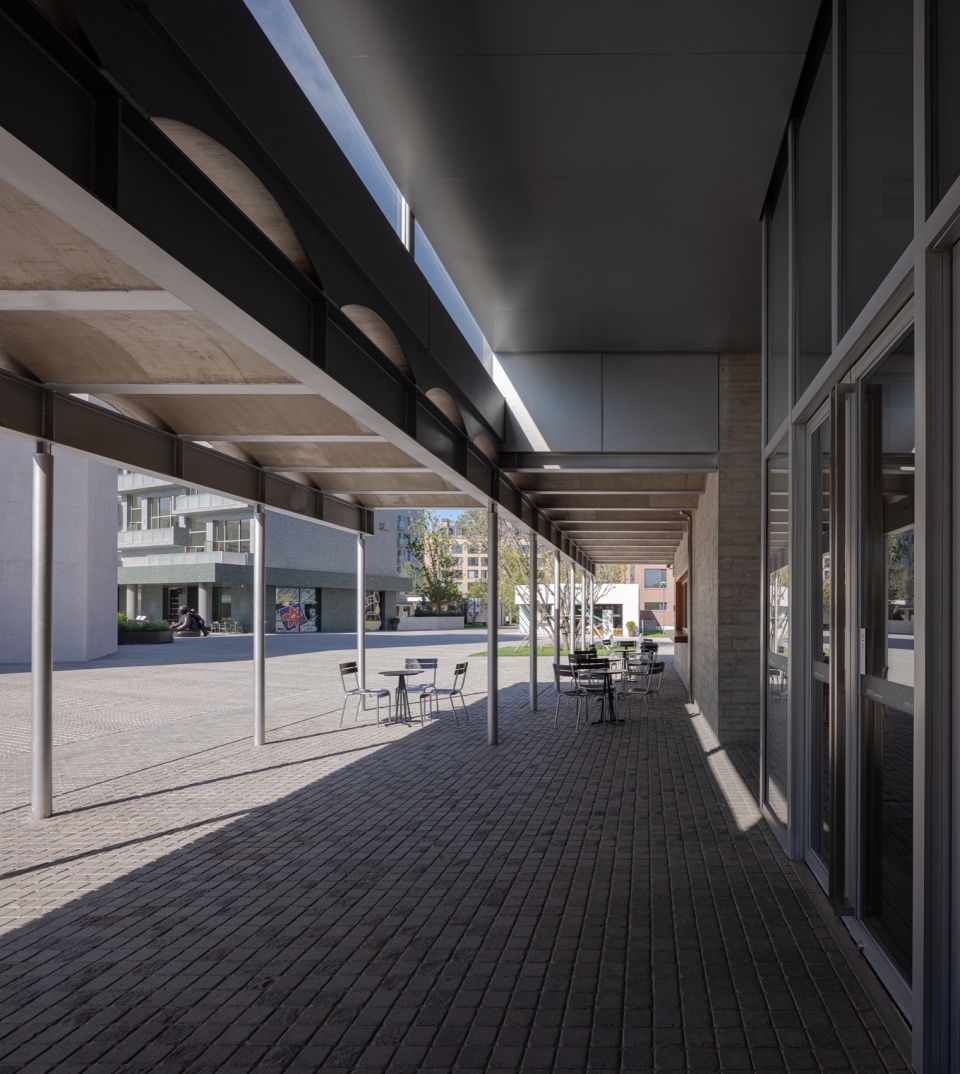
▼西侧廊下,Corridor on the west side © 苏圣亮
内容与空间:运营与体验
Content and Space: Operations and Experience
面对食堂和超市融合的设计任务,通过与运营团队的深入沟通,北岸市集这一微缩城市的空间组织模式提供了通过分节化且可以独立管理的空间内容(Articulated Program)回应阿那亚市集服务模式的升级可能。
▼功能分区,analysis diagram ©致正建筑工作室
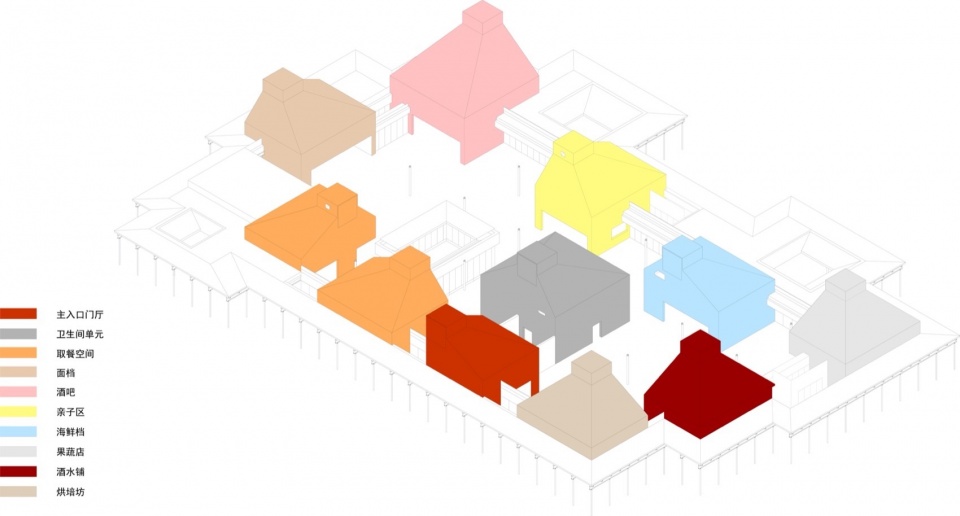
In response to the program of integrating a canteen with supermarket, extensive communication with the operations team has informed the spatial organizational model of this Marketplace, a miniature city, allowing for independently managed and articulated program to upgrade the service model of Aranya Marketplace.
▼南侧入口门厅,Entrance © 苏圣亮
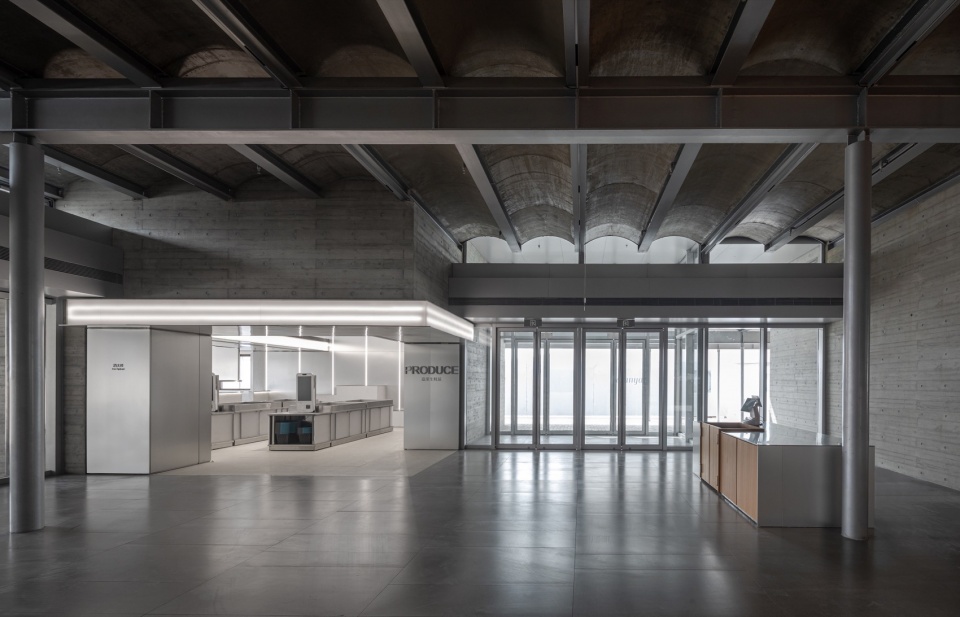
▼超市,The supermarket © 苏圣亮
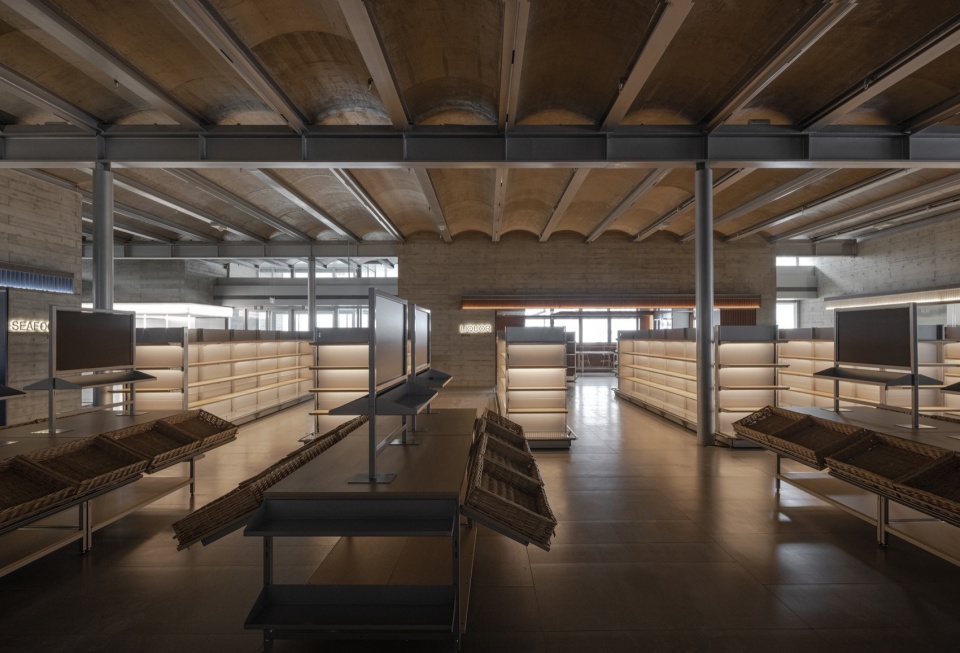
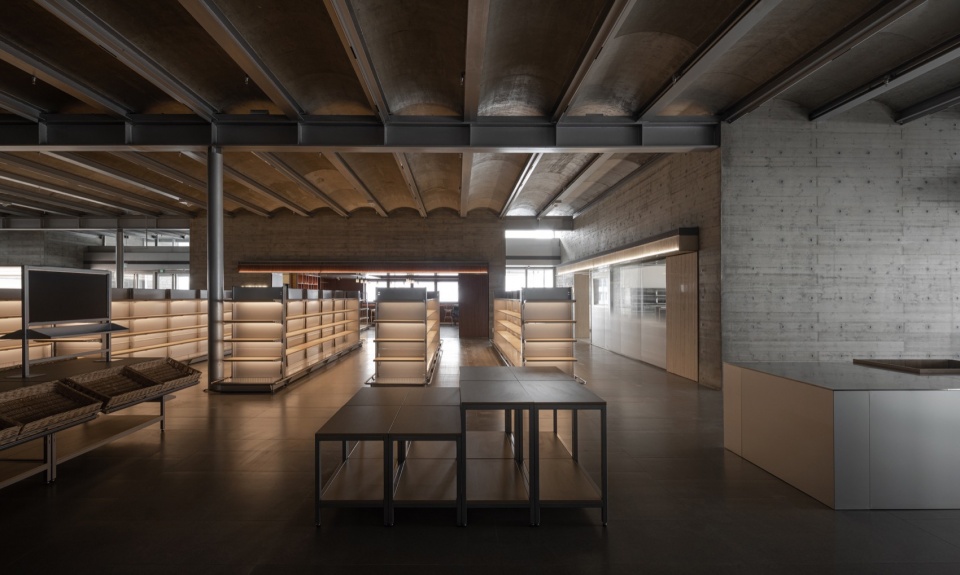
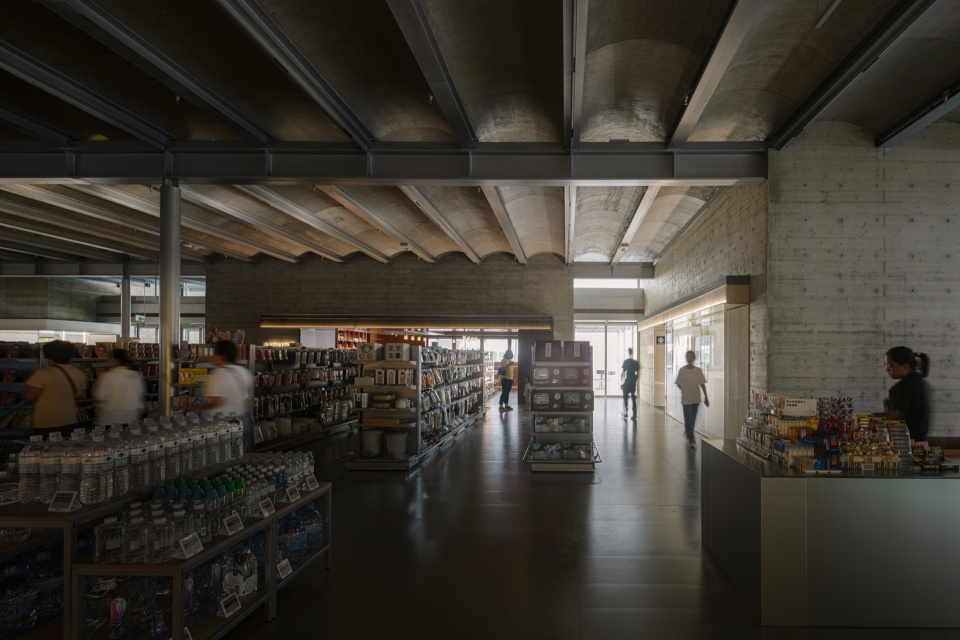
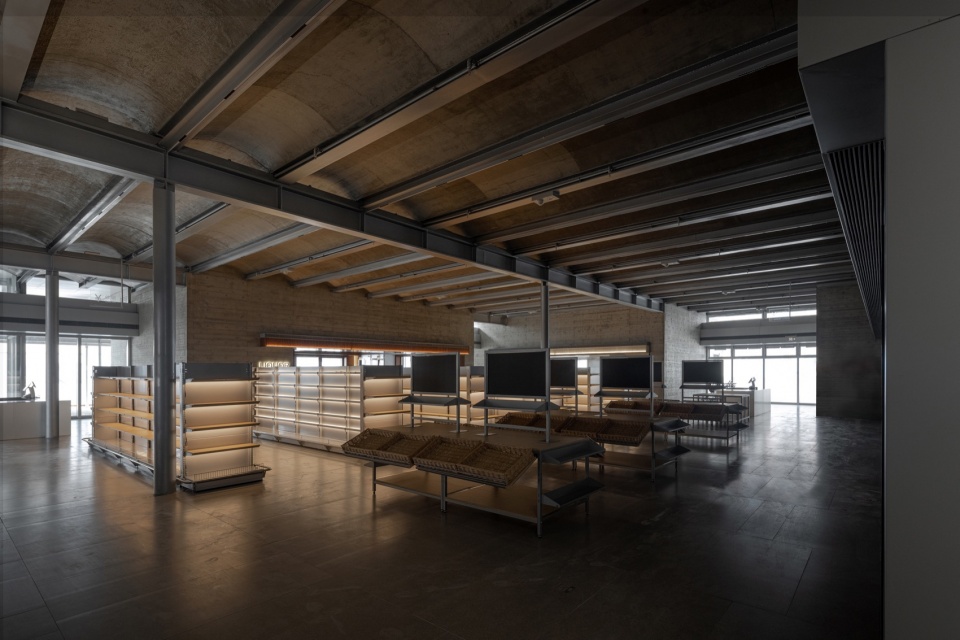
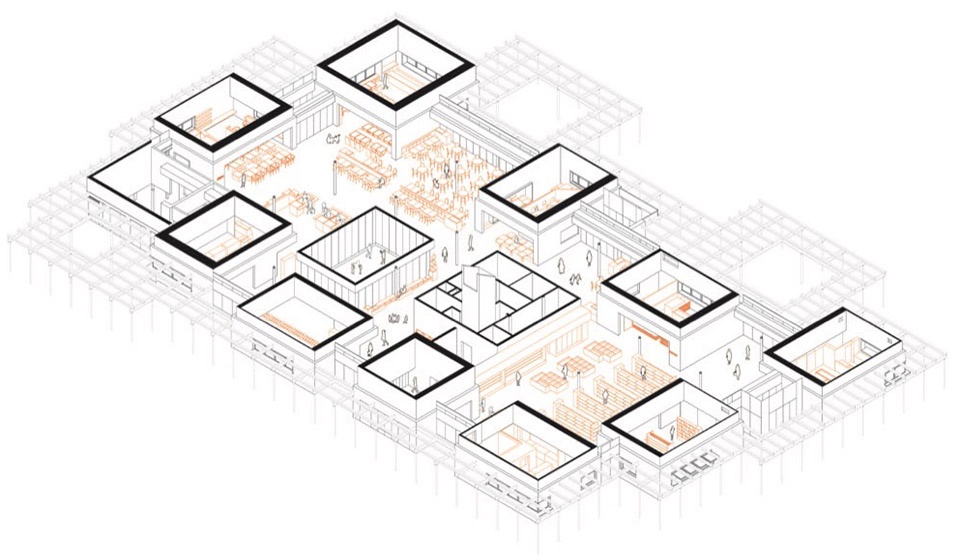
市集内部“广场”(食堂超市公区)和“店铺”(特色主题空间)差异并置:“广场”居中,作为食堂餐位和超市货架的核心空间;特色“店铺”围绕在周边,它们分别是西侧中部作为市集前区的主入口门厅,及与其相串联的位于中部的卫生间单元(包含客梯、货梯、楼梯等后勤空间);
Within the marketplace, the “Plaza” (communal area of canteen and supermarket ) and “Shops” (distinctive themed spaces) are juxtaposed: the “Plaza” is located in the central area, serving as the core space for canteen seating arrangement and supermarket shelves. The Plaza is also surrounded by distinctive “Shops”, including the main entrance hall on the west side as the front area of the marketplace, connected to the sanitary units in the central part (including customer elevators, freight elevators, stairs, etc.).
▼食堂,Canteen © 苏圣亮
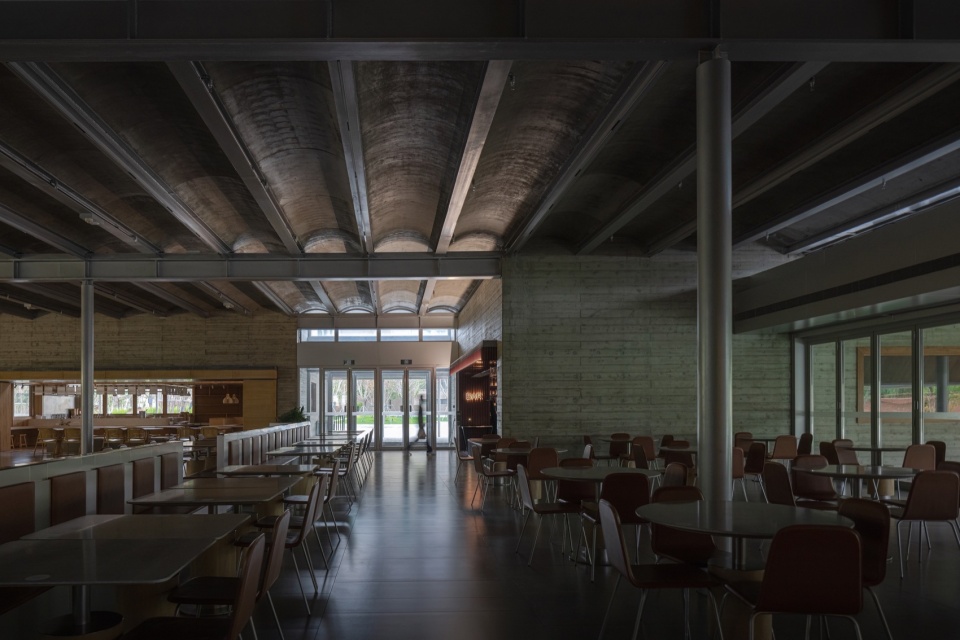
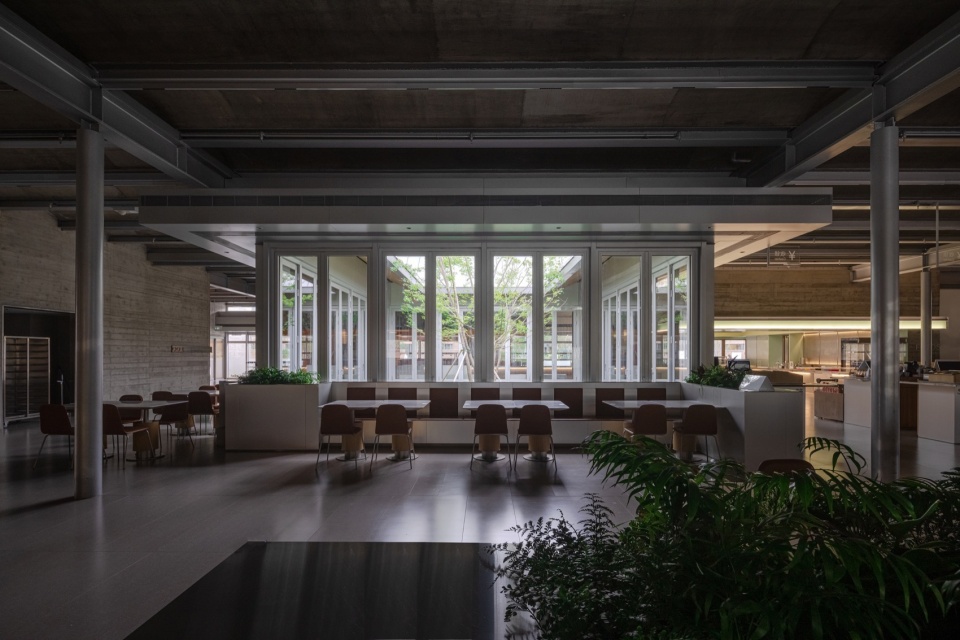
▼拱顶的隐藏灯带,The vault’s hidden light strip ©杨 敏
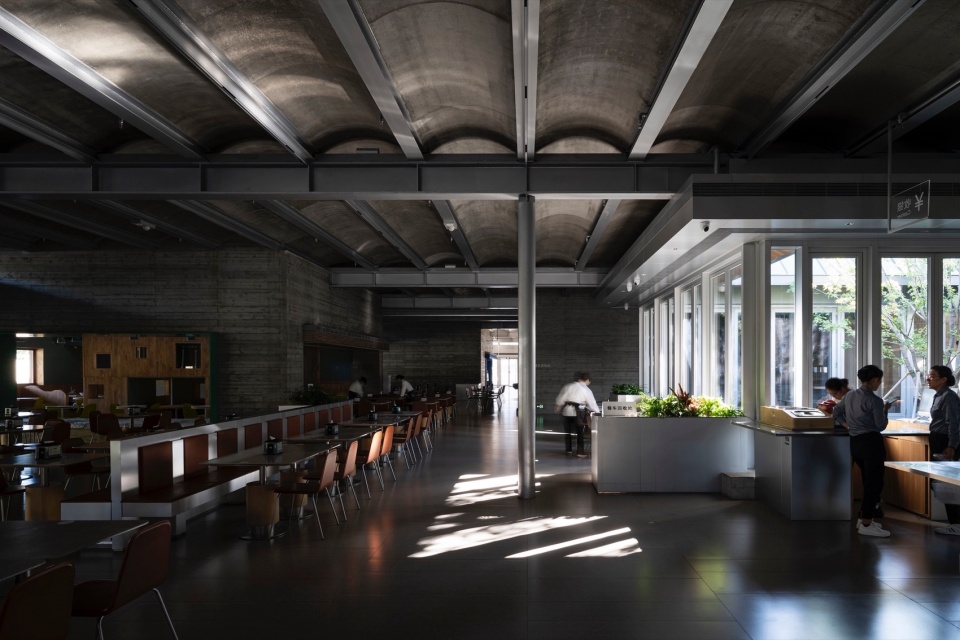
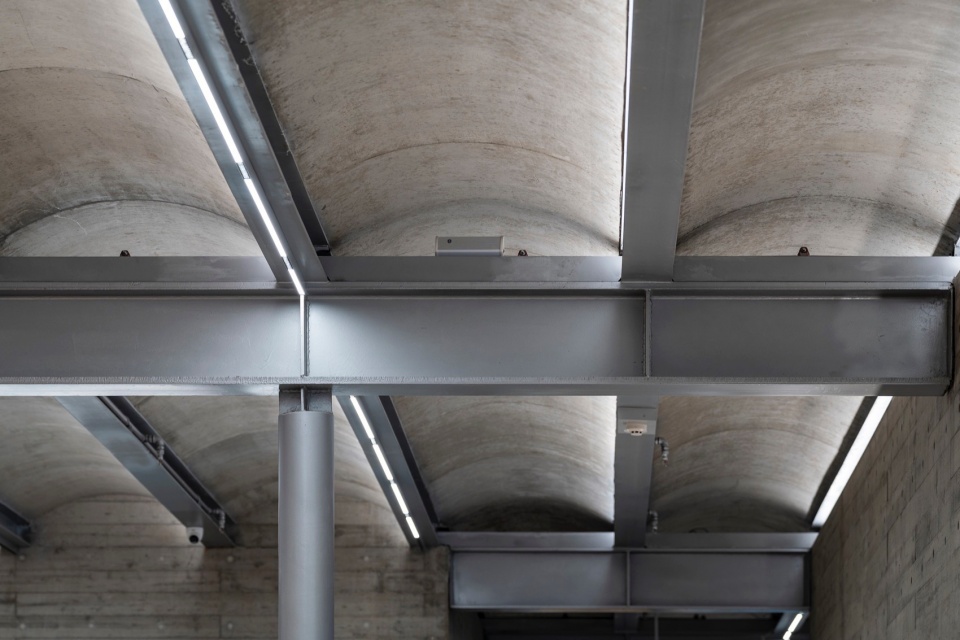
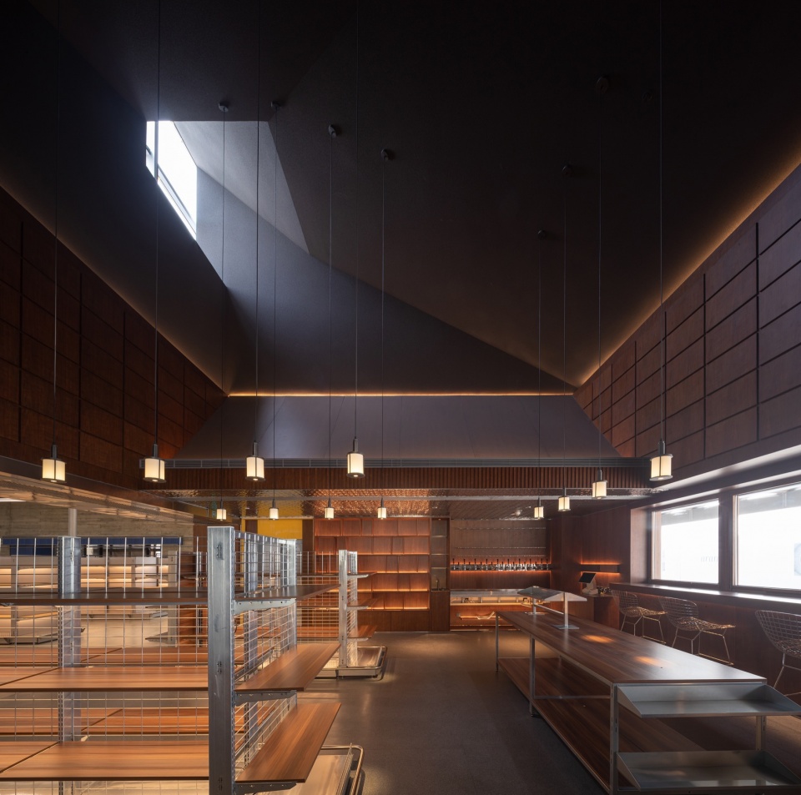
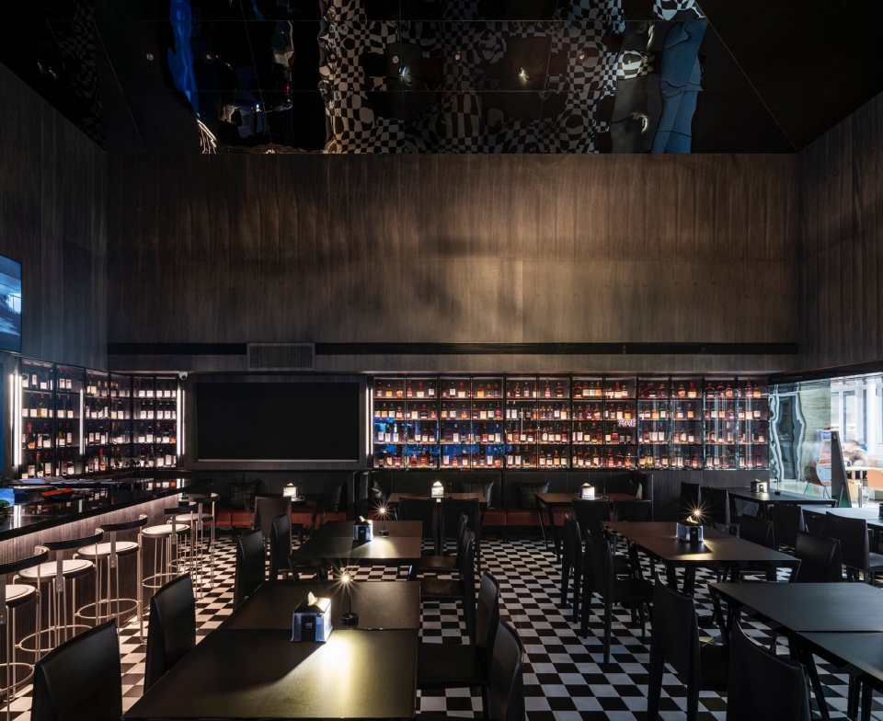
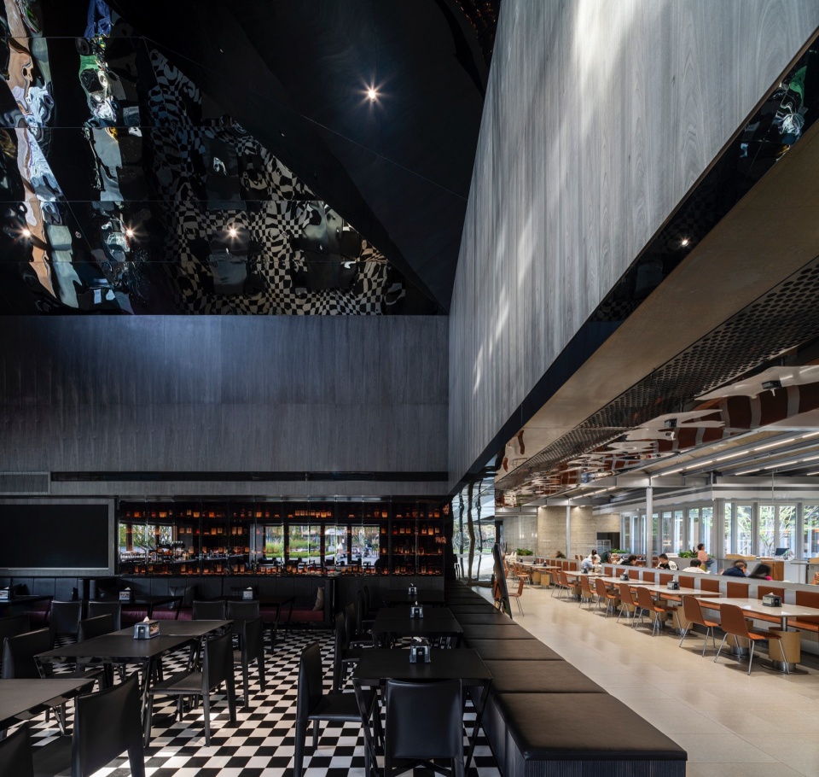
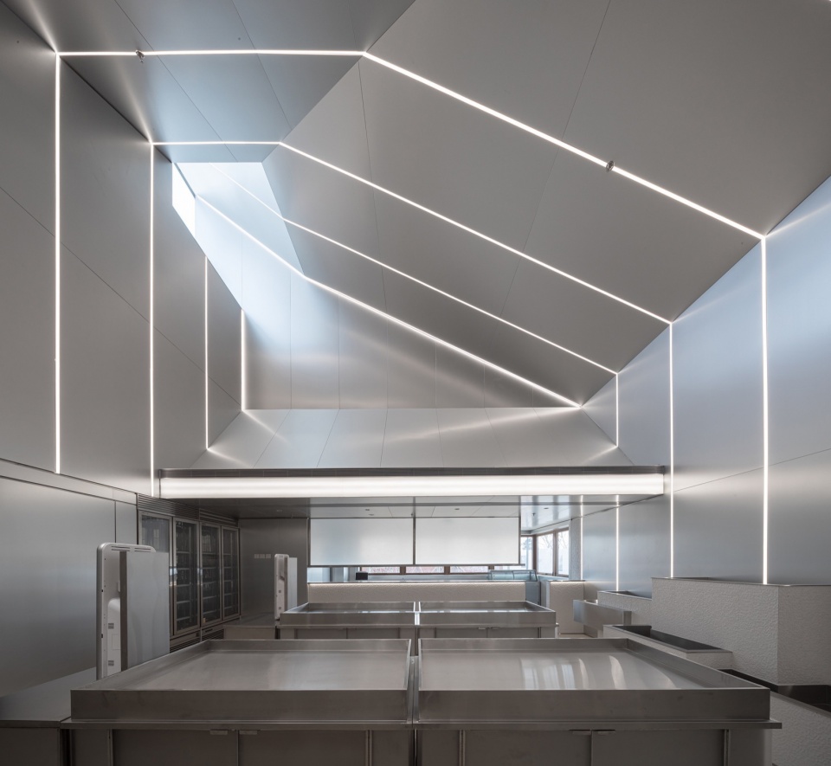
然后是以门厅为起点呈顺时针环状布置的食堂的两组相串联的取餐空间、面档、酒吧、亲子区,以及超市的海鲜档、果蔬店、酒水铺、烘焙坊,共十一个不同主题、内容、产品线的差异化空间。这一类型空间与类型内容的对应方式是北岸市集超越单一运营主体局限,营造差异内容和特色主题,形成比肩多主体运营的传统市集的多元体验的核心载体,并建立不同特色产品线的子品牌化运营与形象传递的可能性。这一整合了内容与空间、运营与体验的核心逻辑架构将穿透并支撑起我们的建造系统和空间氛围设计。
Moving clockwise from the entrance hall, there are two sets of interconnected pick-up buffet spaces, noodle stall, bar, parent-child area of the canteen, as well as the seafood, produce, liquor, and bakery sections of the supermarket. In total, there are eleven different spaces with distinct themes, contents, and product lines. This typological integration of space and content transcends the limitations of a single operational entity of this Marketplace, creating diverse content and distinctive themes. It serves as the core platform for a multifaceted experience reminiscent of traditional marketplaces with multiple operational entities, offering the possibility of branding and conveying images for different product lines. This core logical framework which integrates content and space, operations and experience, will permeate and support our construction system and space atmosphere design.
▼店铺,The shops © 苏圣亮
▼酒吧,bar ©杨 敏
▼店铺,The shops © 苏圣亮
复合式结构:把内容作为结构的理由
Composite Structure: Content as Rationale for the Structure
延续空间类型的区分逻辑,建造系统上也区分为混凝土剪力墙锥形坡顶单元(特色店铺)和钢框架结构平顶空间(公区广场和周边檐廊)两种体系的差异并置,并利用这一混合结构的特性营造对于空间内容的强化体验。店铺外壁无论是面向檐廊还是面向公区均为小木模清水混凝土。根据空间主题和人的不同行为,设置多种场景的门窗洞口,形成带有社交属性的多样化店铺界面。
In accordance with the logic of distinguishing spatial types, the construction system is also categorized into two systems: the concrete shear wall tapered roof units (for distinctive shops) and the steel frame structure with a flat roof (for public plazas and peripheric galleries). This juxtaposition of structural elements is leveraged to enhance the experiential quality of the spatial content. The exterior walls of the shops, whether facing the galleries or the communal area, are constructed using timber molding fair-faced concrete. Various door and window openings are strategically placed according to the spatial theme and human behaviors, creating diverse storefront interfaces with social attributes.
▼锥形坡顶单元,Conical slope top unit ©杨 敏

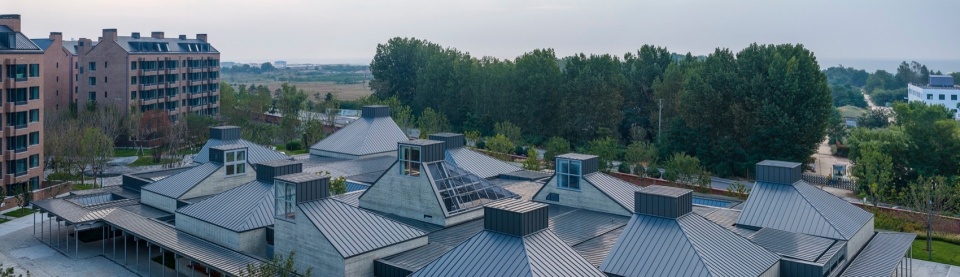
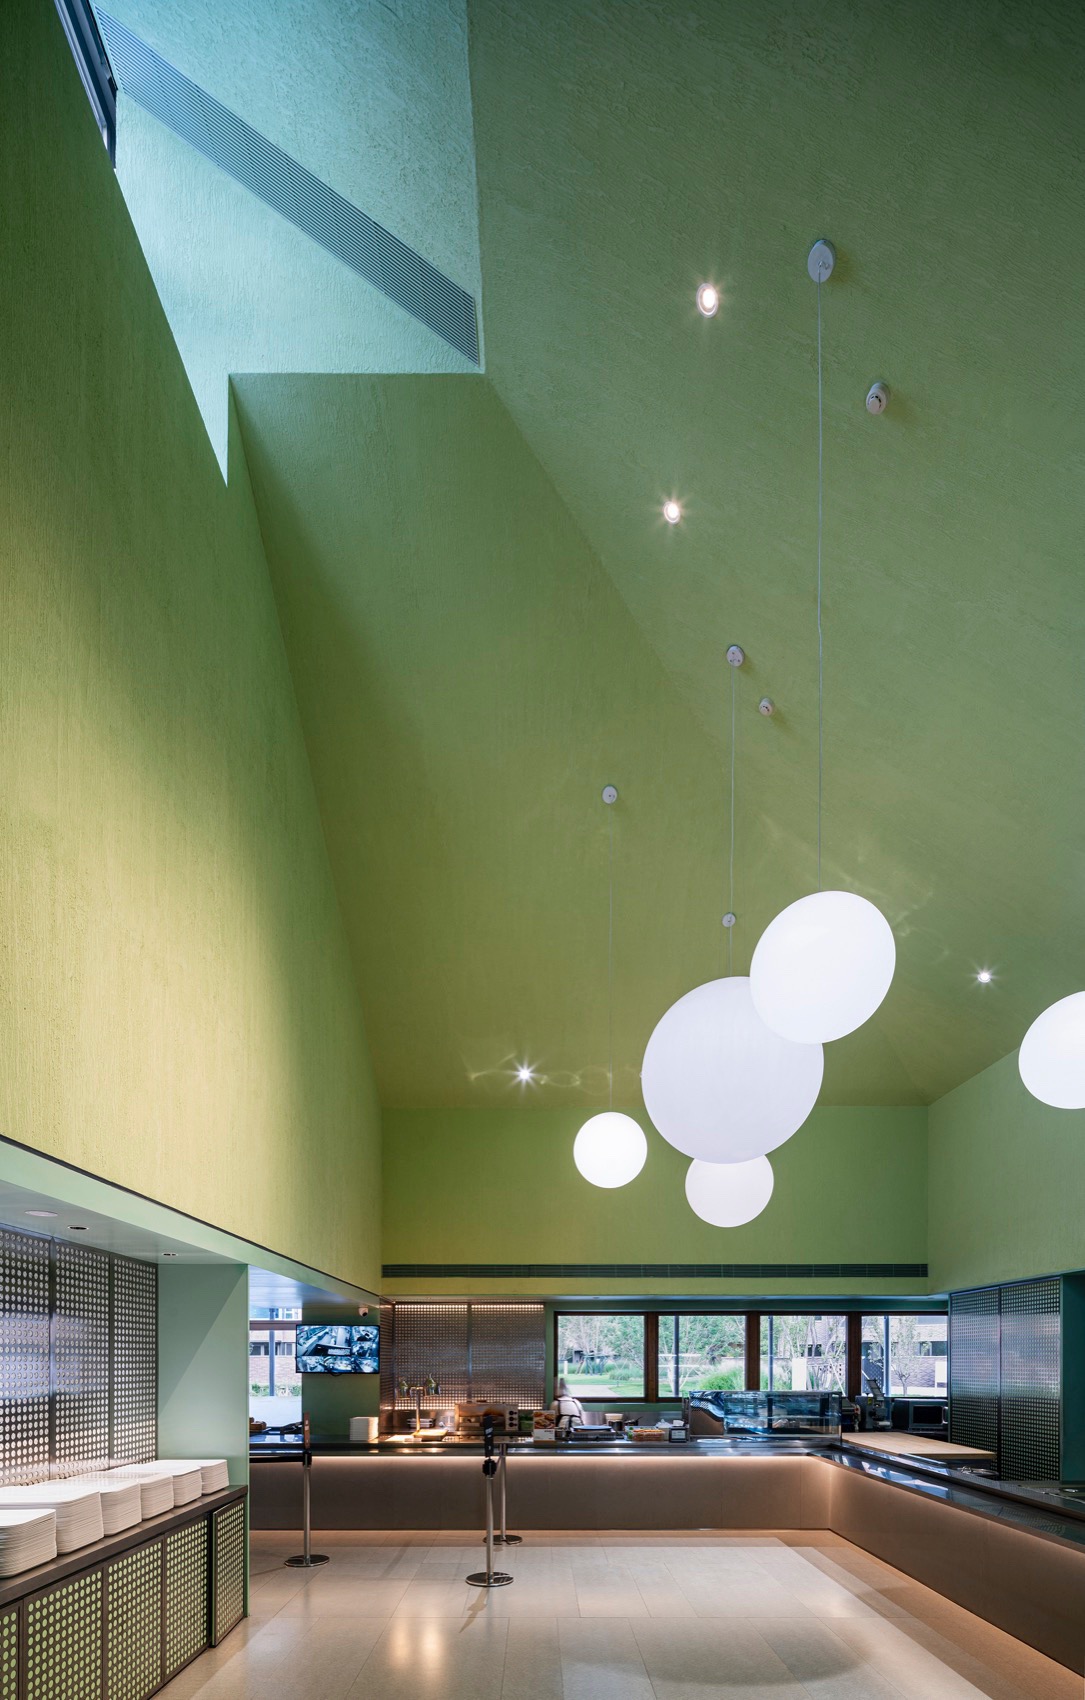
而钢结构公区部分全部采用玻璃幕墙做为气候边界,在气温适宜的季节和时段,部分面对檐廊庭院的界面可以完全折叠打开,形成室内外的连续体验,增强了公区的广场感。对于竖向构件,混凝土剪力墙单元提供了足够的水平刚度来抵抗建筑的整体侧向力,这使得所有的独立钢柱都成为不受水平力的纤细摇摆柱。对于屋盖结构,店铺单元相对高耸的混凝土偏心锥坡屋顶在山墙顶部都设有巨大的高侧天窗,并配以锥台顶部凸起的方形采光腔体,让每个店铺都从高处被天光照亮,产生一种内腔外翻的空间深度体验。
▼结构爆炸图,analysis diagram ©致正建筑工作室
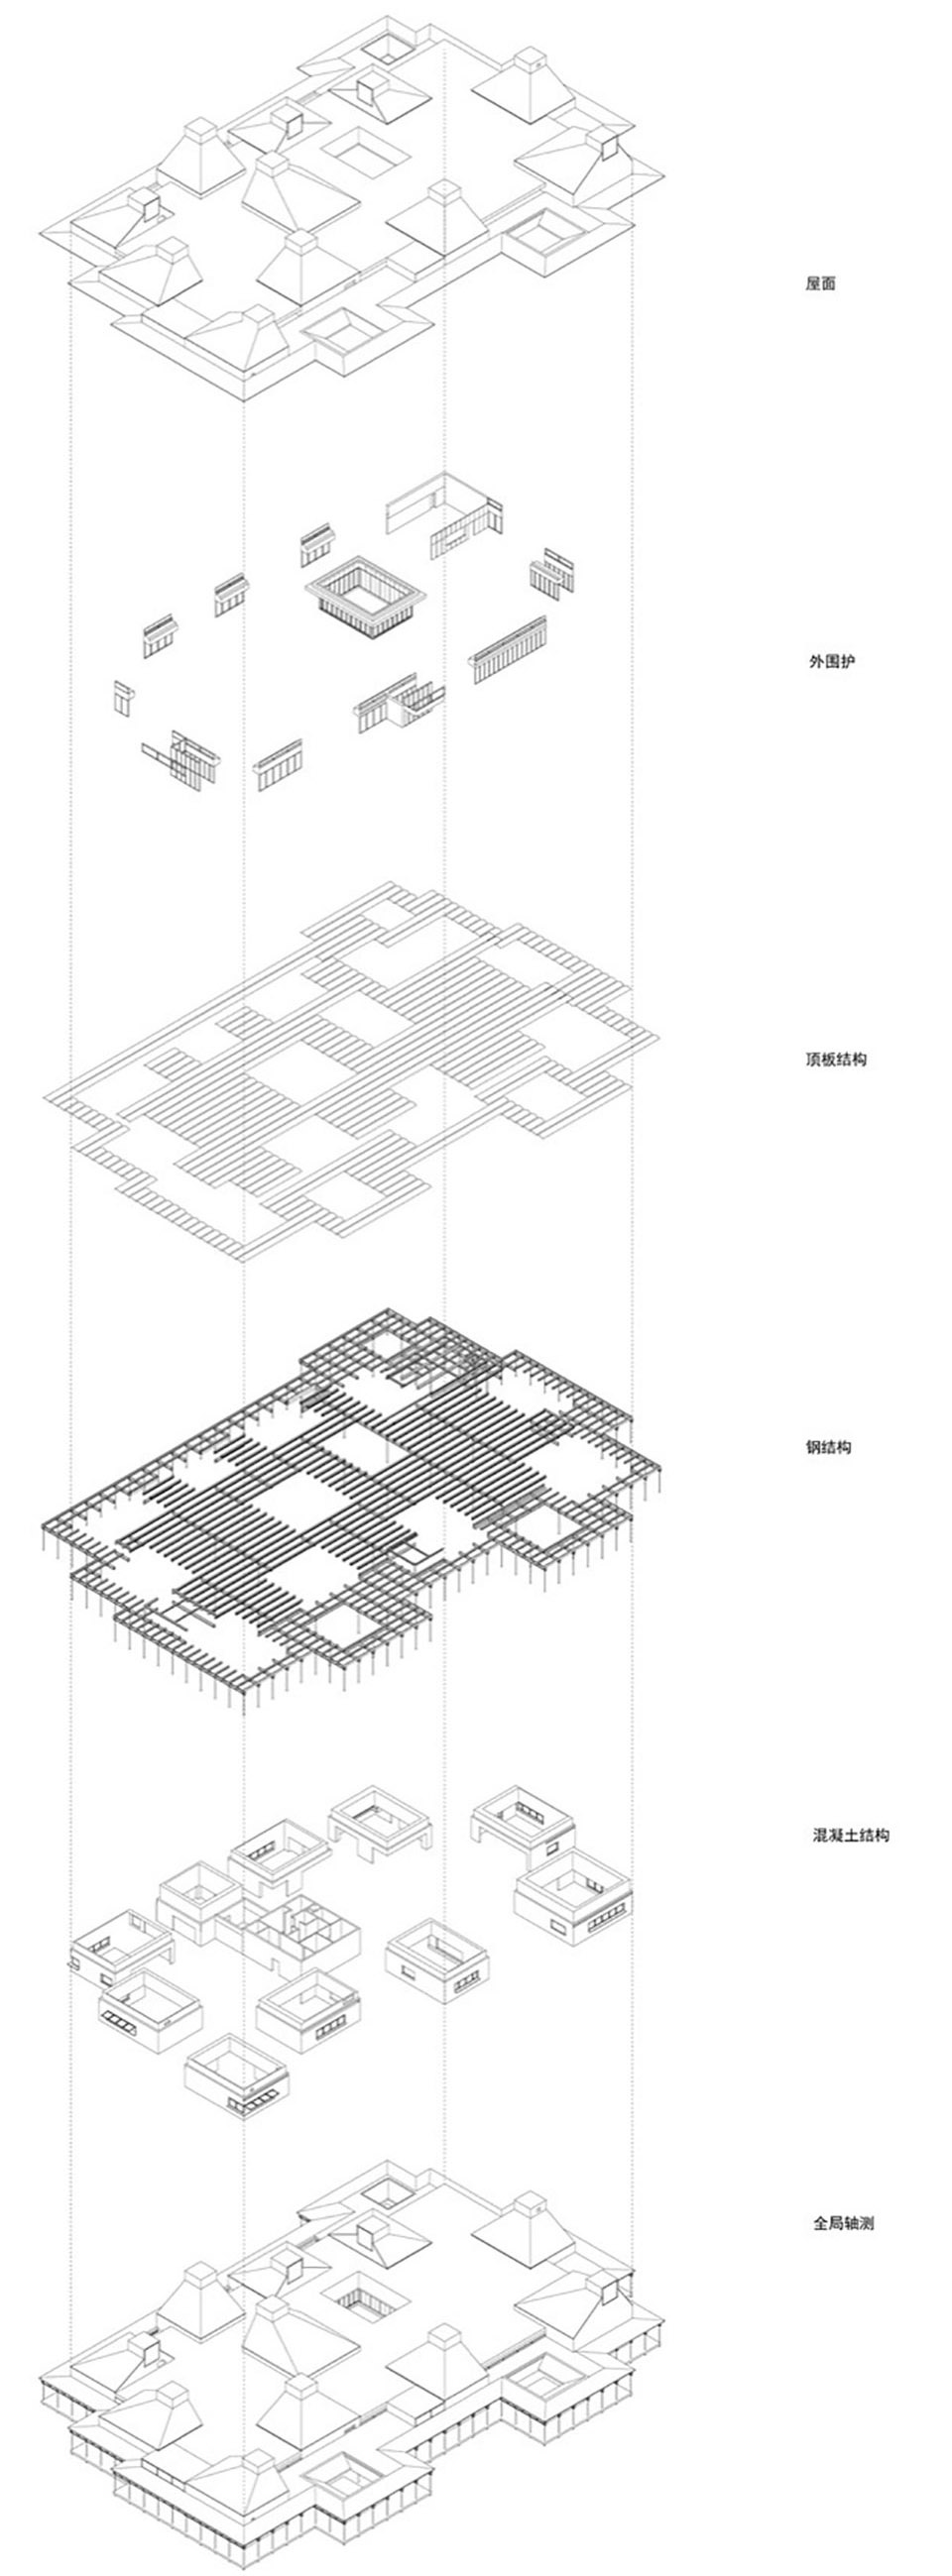
The steel-framed communal area utilizes glass curtain walls which are flexible to weather as climatic boundary. In seasons and times with pleasant temperatures, interfaces facing the galleries and courtyards can be fully folded open, to create a seamless indoor-outdoor experience and enhancing the sense of plaza in the communal area. For vertical components, the concrete shear wall units provide sufficient horizontal stiffness to resist the overall lateral forces of the building. This design feature renders all independent steel columns as slender swinging columns and not resistant to horizontal forces.
▼东侧视角,East view ©杨 敏
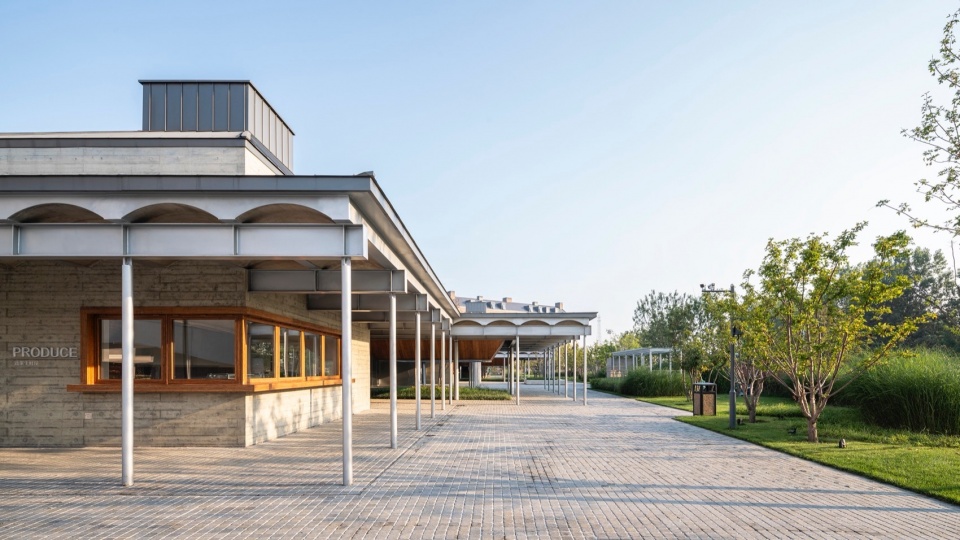
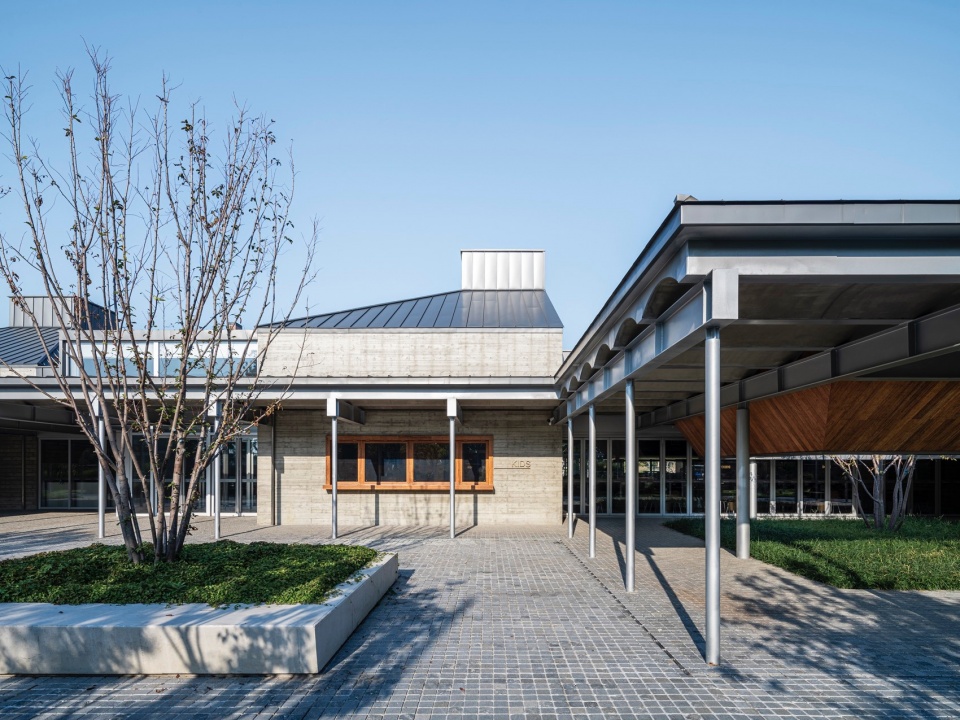
▼东侧廊下,Space of the east porch ©杨 敏
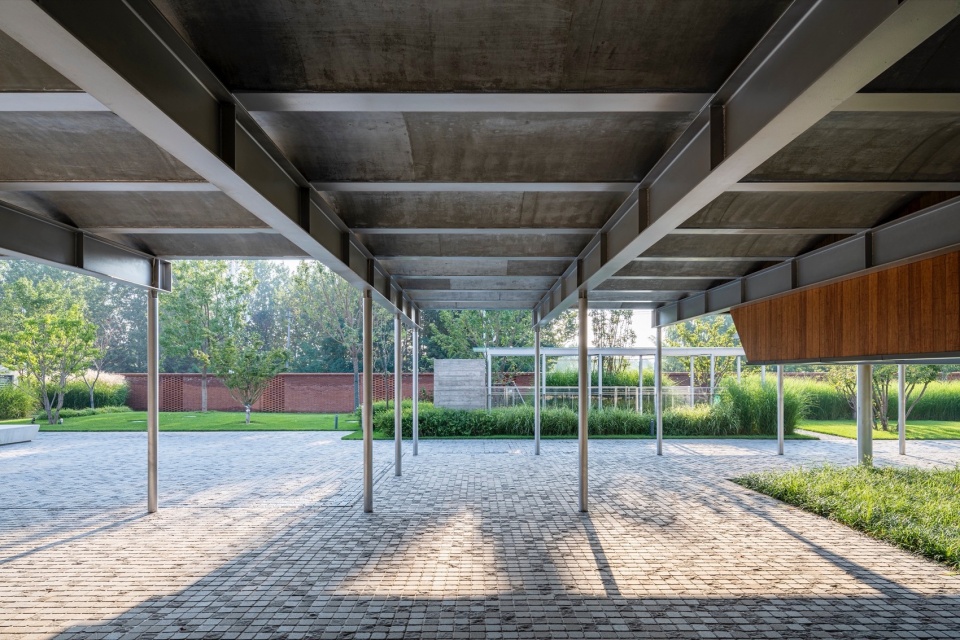
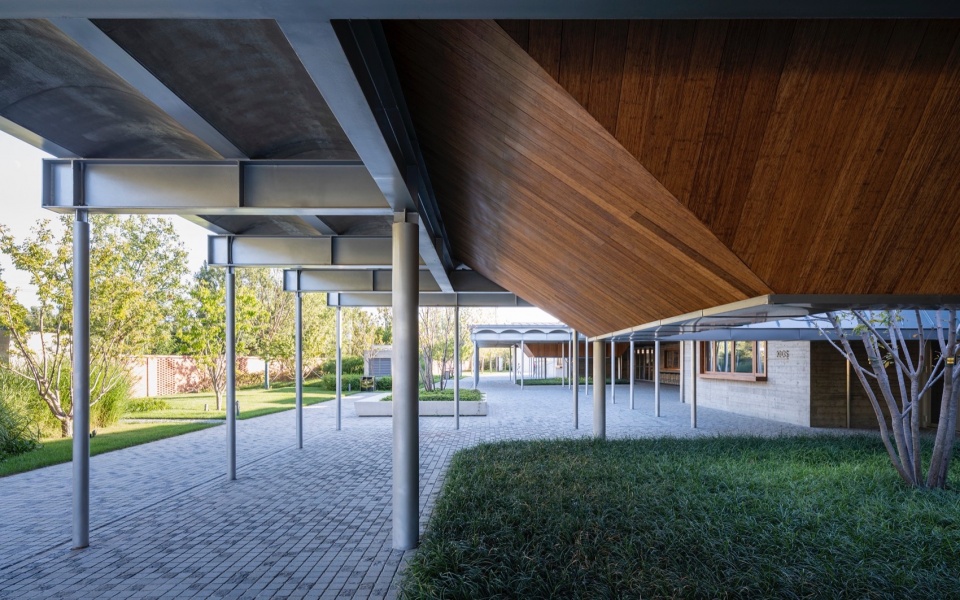
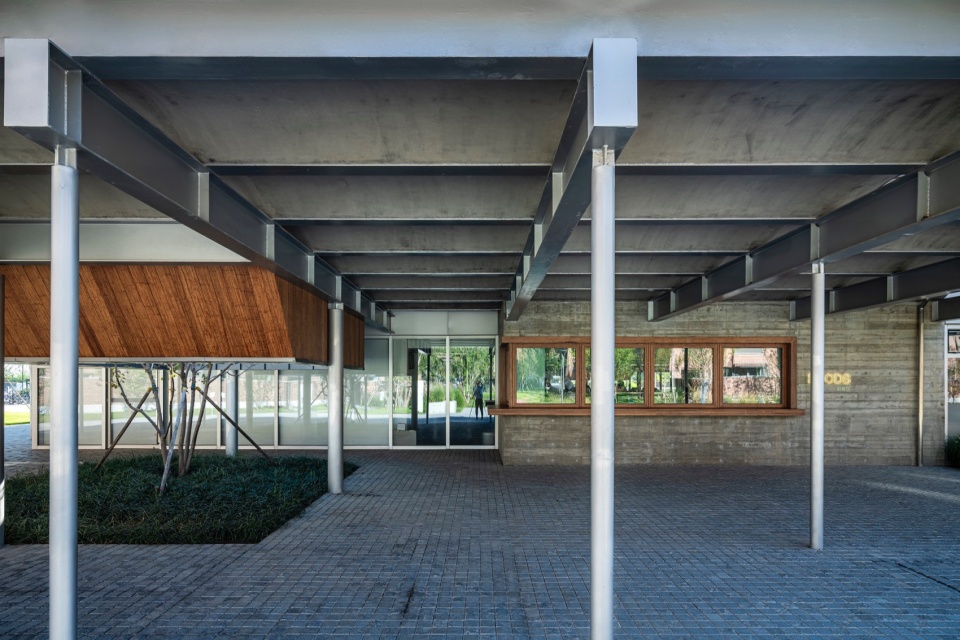
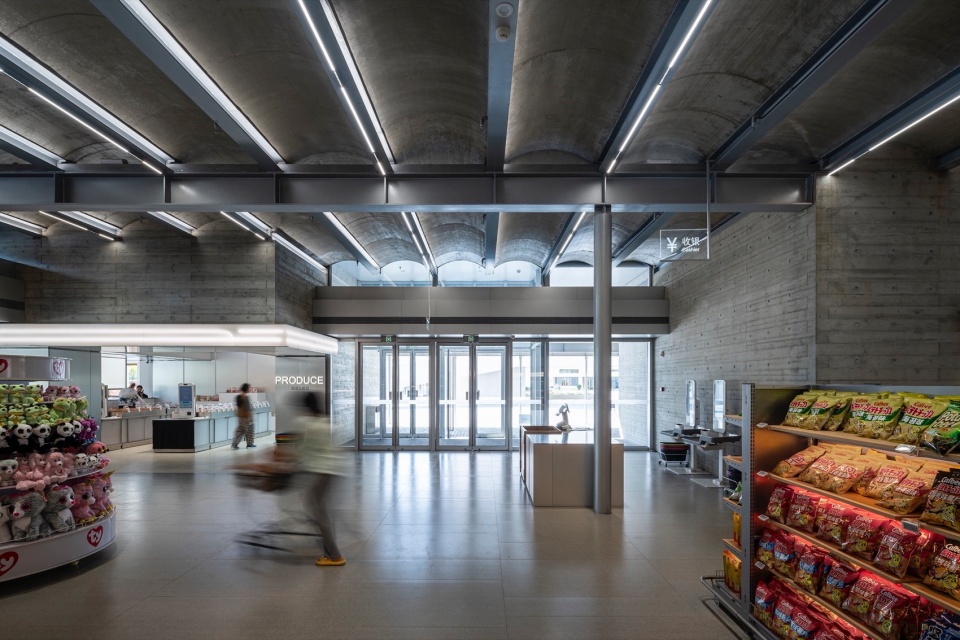
而对于公区平坦低矮的钢梁格混凝土整浇屋面,为摆脱普通钢构屋盖或粗犷裸露或吊顶遮蔽的无特征状态,我们基于19世纪后期与钢铁结构相混合的加泰罗尼亚拱(Catalan Vault)屋(楼)盖原型进行了适应性改型利用。公区部分的钢柱顶承托连续的东西向工字钢主梁,等距的南北向工字钢次梁搁置其上。次梁翼缘间搁置预制混凝土拱板作为底模并形成极富韵律的统一天花,上方再整浇一层钢筋混凝土板以提升结构的整体性,其上再是防水、保温和铝镁锰板屋面系统。
As for roof structure, the shop units feature tall and eccentrically tapered roofs with large high-side skylights at the gable wall tops. These roofs are complemented by raised square skylight chambers at the top of the tapered roofs, allowing natural light to illuminate each shop from above, creating a spatial depth experience of inward illumination. As for the flat and low-profile concrete poured-in-place roofs with steel beam lattice in the communal area, a distinctive adaptation based on the Catalan Vault roof prototype, which is blended with iron structures in the late 19th century, is utilized in order to get rid of the featurelessness of the ordinary steel roofs, which are either ruggedly exposed or covered by suspended ceilings. The steel columns in the communal area support continuous east-west H-steel main beams, with equidistant north-south H-steel secondary beams laid on top. Precast concrete arches are placed between the flanges of the secondary beams to serve as bottom forms, creating a rhythmic and unified ceiling. A layer of reinforced concrete is cast on top to enhance structural integrity, followed by waterproofing, insulation, and a standing seam interlocking Al-Mg-Mn alloy sheet roofing system.
▼南侧鸟瞰,South aerial view ©杨 敏
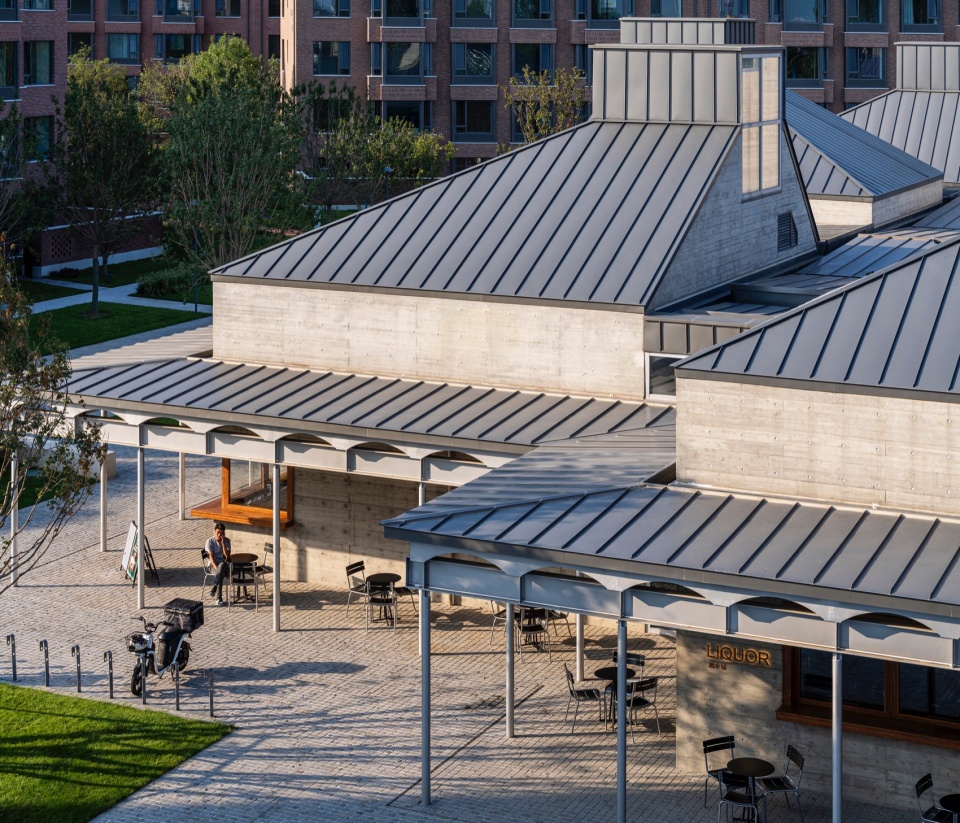
▼南侧视角,South view ©杨 敏
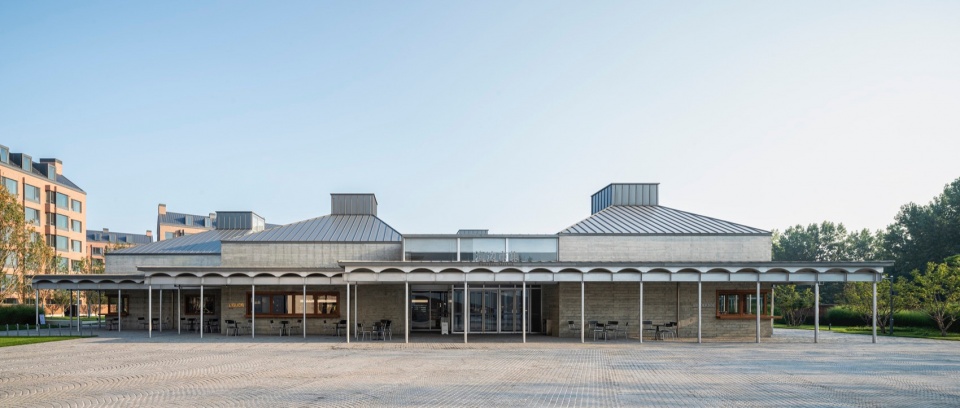
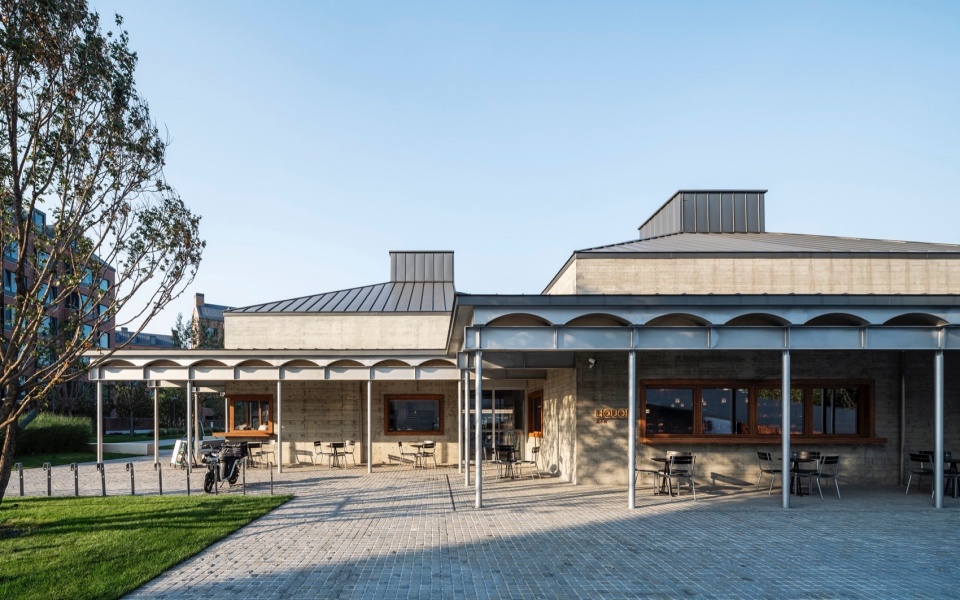
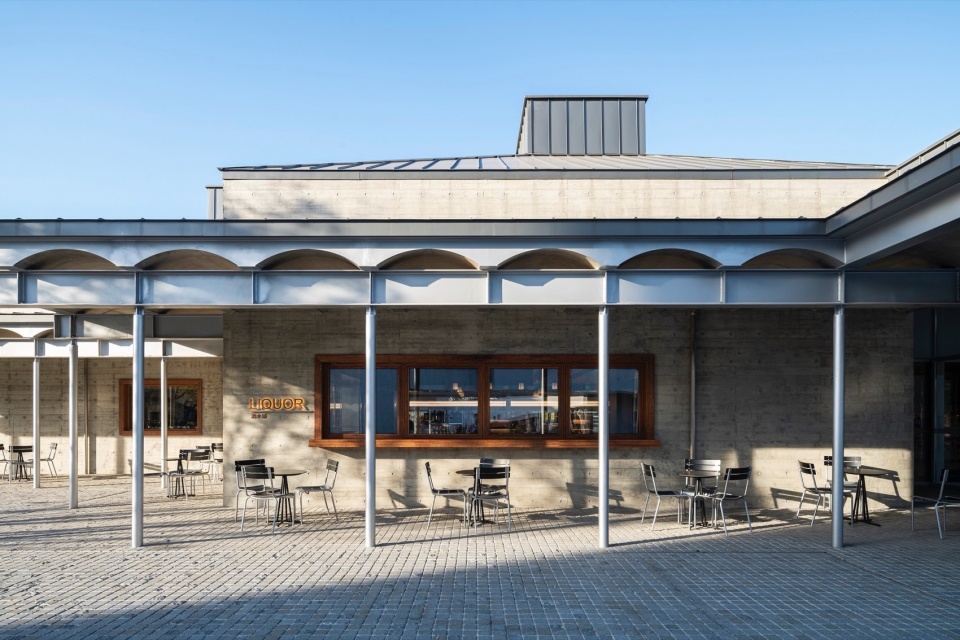
▼南侧廊下,Corridor on the south side ©杨 敏
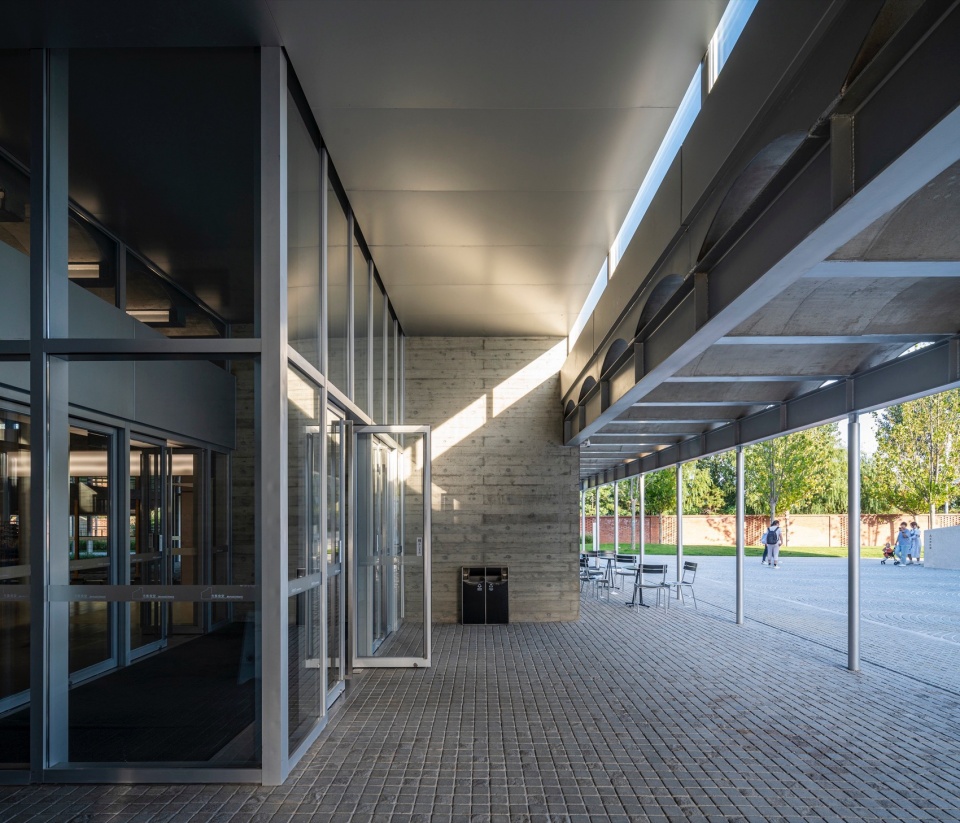
构造上与公区拱形屋盖完全一致的外圈檐廊屋盖相对更低,檐廊内的三处天井庭院的下批檐口压低至1.8米高度,漏斗状的批檐底面衬以竹木,在灰色的檐廊下十分醒目,更适合坐观时的视线在下方穿越。
The outer ring of the galleries within the same structural configuration as the communal area’s vaulted roof is relatively lower. The undersides of the eaves over the three courtyard areas within the galleries are lowered to a height of 1.8m, forming funnel-shaped soffits lined with bamboo, creating a visually striking contrast beneath the gray galleries and providing an ideal lower perspective for observers who are seated.
▼西侧视角,West side ©杨 敏
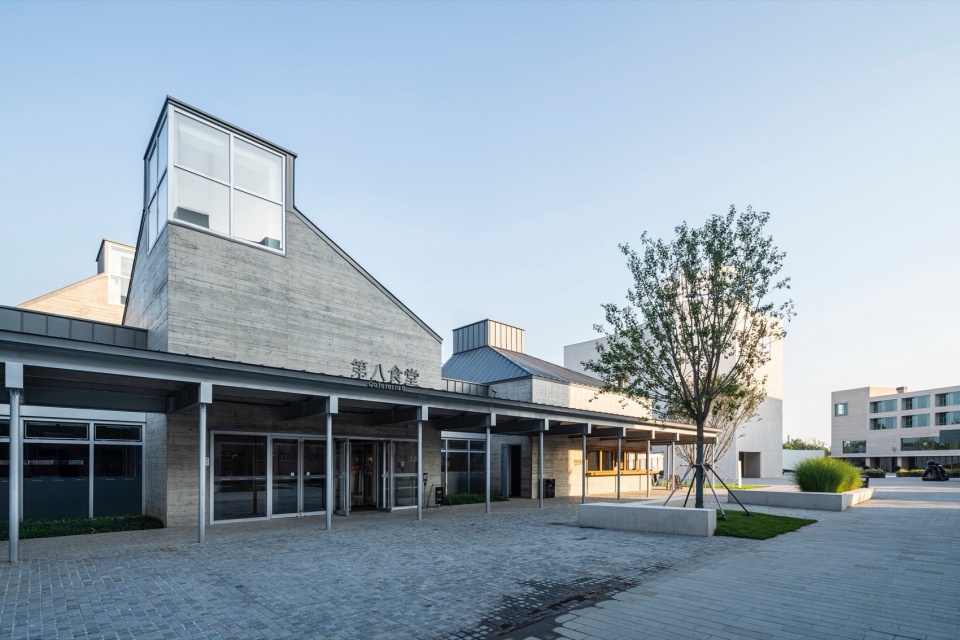
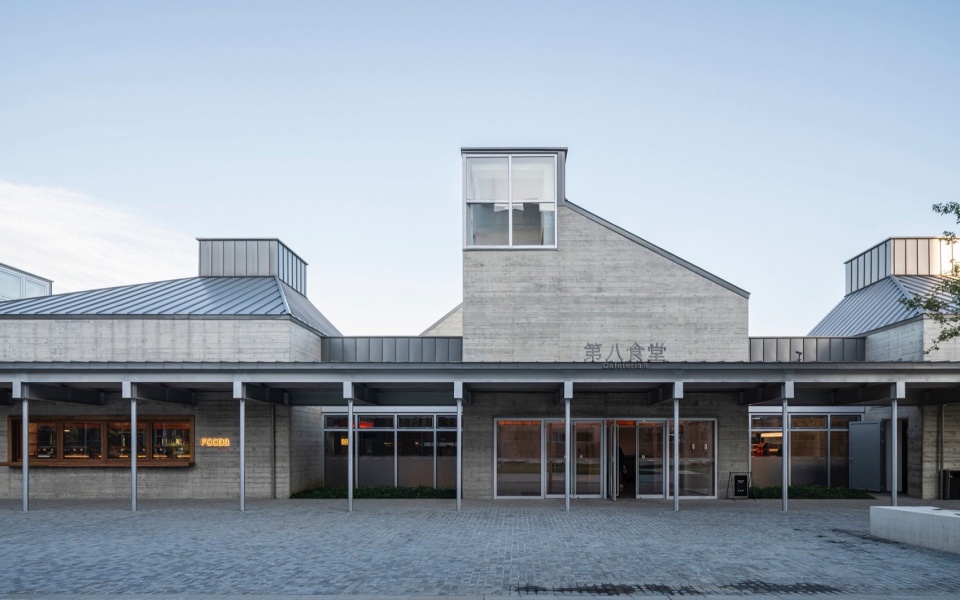
▼西侧廊下,Corridor on the west side ©杨 敏
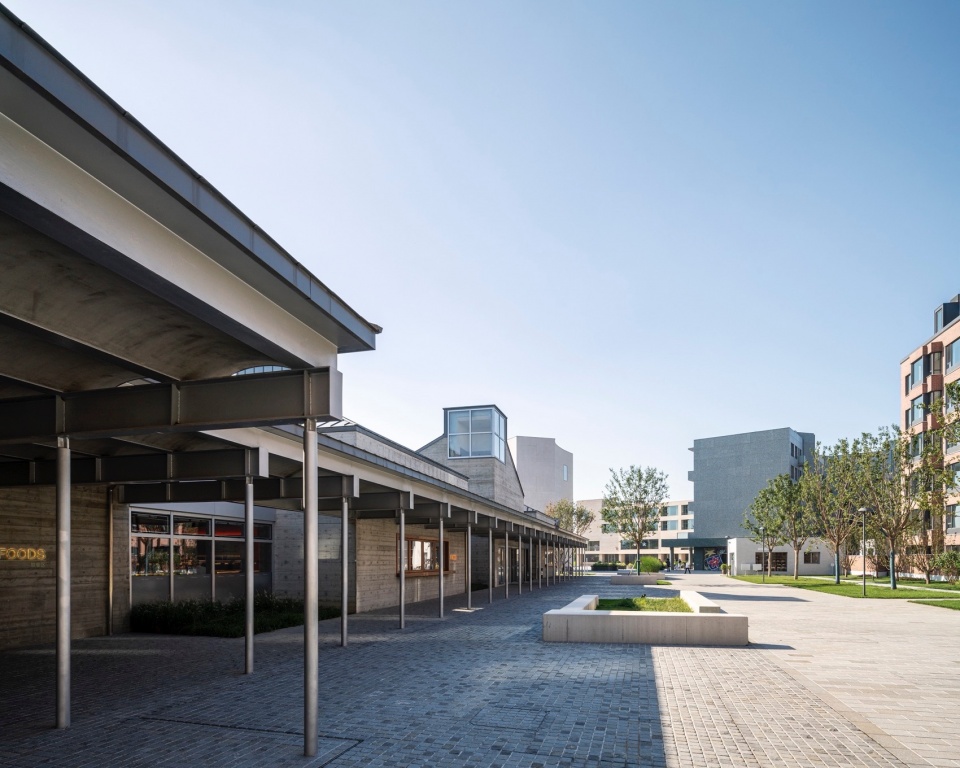
市集的公区屋盖设计依托于河北这一预制混凝土工业的华北基地,原本是当下成熟建造技术的经济表达。然而与设计阶段的顺利询价相反,由于工程量不大限制了厂方意愿,导致工程报价过于昂贵。我们最终只能选择支模现浇完成浅拱底面的屋面整浇层,这成为本项目最大的一次妥协和遗憾。
The design of the communal area roof for the marketplace was reliant on Hebei province, the prefabricated concrete industry hub in North China, intends to express the economic feasibility of current mature construction techniques. However, contrary to the smooth inquiries during the design phase, the limited scale of the project restricted the manufacturer’s willingness, resulting in an excessively high project quotation. Eventually, we had to resort to in-situ casting with formwork to complete the shallow vaulted roof, marking the greatest compromise and regret of this project.
▼北侧视角,North view ©杨 敏
机电隐蔽:氛围营造的契机
Concealed Mechanical and Electrical Systems: An Opportunity for Atmosphere Creation
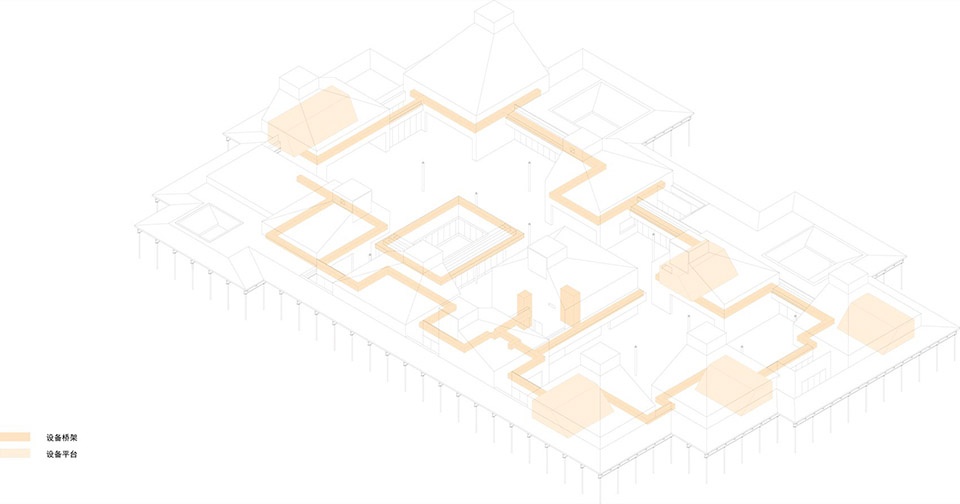
市集公区裸露的钢砼混合拱顶对机电管线综合提出了特殊的设计和安装要求。我们规划了通过店铺侧壁内腔中继连接、并在公区沿玻璃幕墙内测绕建筑一周的空中管廊,以容纳强弱电桥架、空调水管及风机盘管终端机。空调送回风口除了在公区水平管廊外壁上分布,也整合在了店铺面对公区的门头位置。所有次梁下方都加设15公分高的⊥形钢板,为上下搁置的主、梁之间流出空隙,把需要均布的照明支管及喷淋支管从店铺内沿主梁顶增设的小线槽引出,呈鱼骨状引向次梁分布,并分别隐藏在次梁下方新增的两侧梁腹槽内,仅喷琳头探出次梁。
▼设备管廊,analysis diagram ©致正建筑工作室
▼隐藏设备,Hidden device © 苏圣亮
The exposed steel-concrete hybrid vault in the marketplace’s communal area posed distinct design and installation requirements for integrated mechanical and electrical systems. We planned to establish an aerial pipe rack circling the building along the glass curtain wall in the communal area, using the internal cavities of the shop’s sidewalls as relay connections. This pipe rack accommodates strong and weak electricity cable trays, air-conditioning water pipes, and fan coil units. The air supply and return outlets of air-conditioners are distributed along the exterior panel of the horizontal pipe rack and integrated into the storefronts facing the communal area. Under every secondary beam, a 15cm high longitudinal steel web with bottom flange are added to create space between the main and secondary beams. This space accommodates lighting and sprinkler pipes, led out from shops through small trunkings installed along the top of the main beams, resembling a fishbone pattern. These pipes are directed towards the secondary beams’ distribution and concealed within newly added grooves on both sides under the secondary beams, with only sprinklers protruding from the secondary beams.
▼店铺外档口,Outside stall of the store ©杨 敏
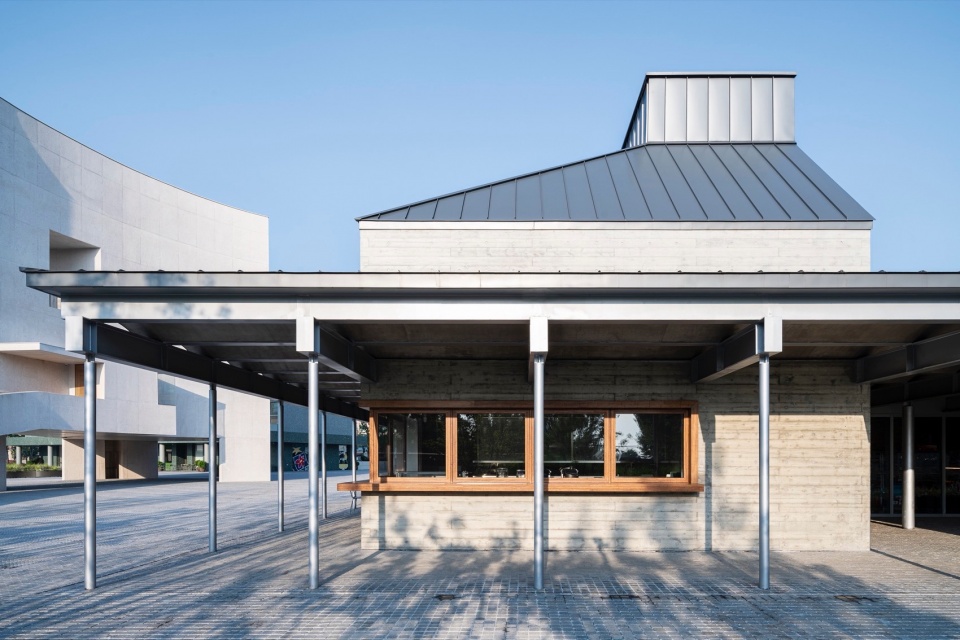
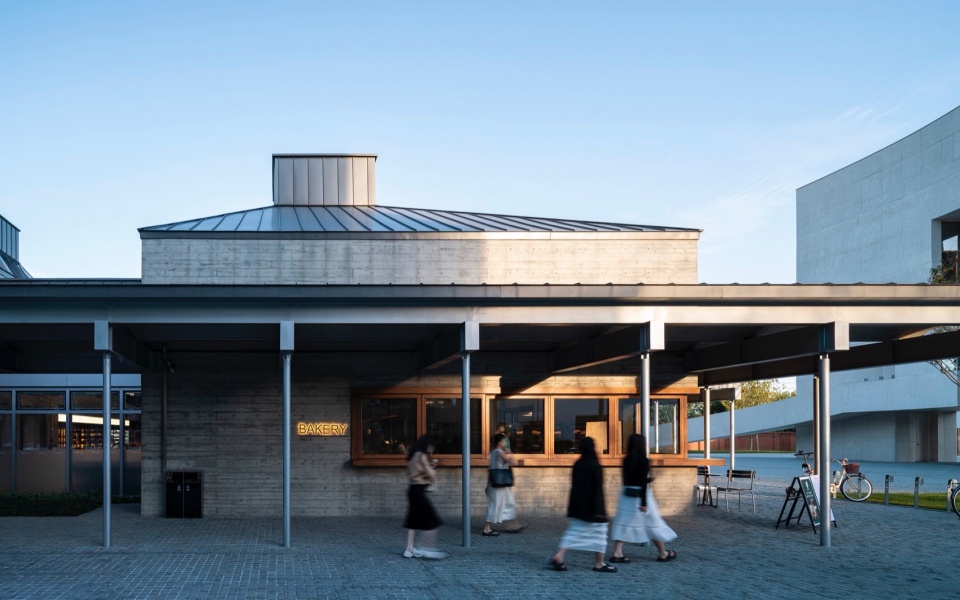
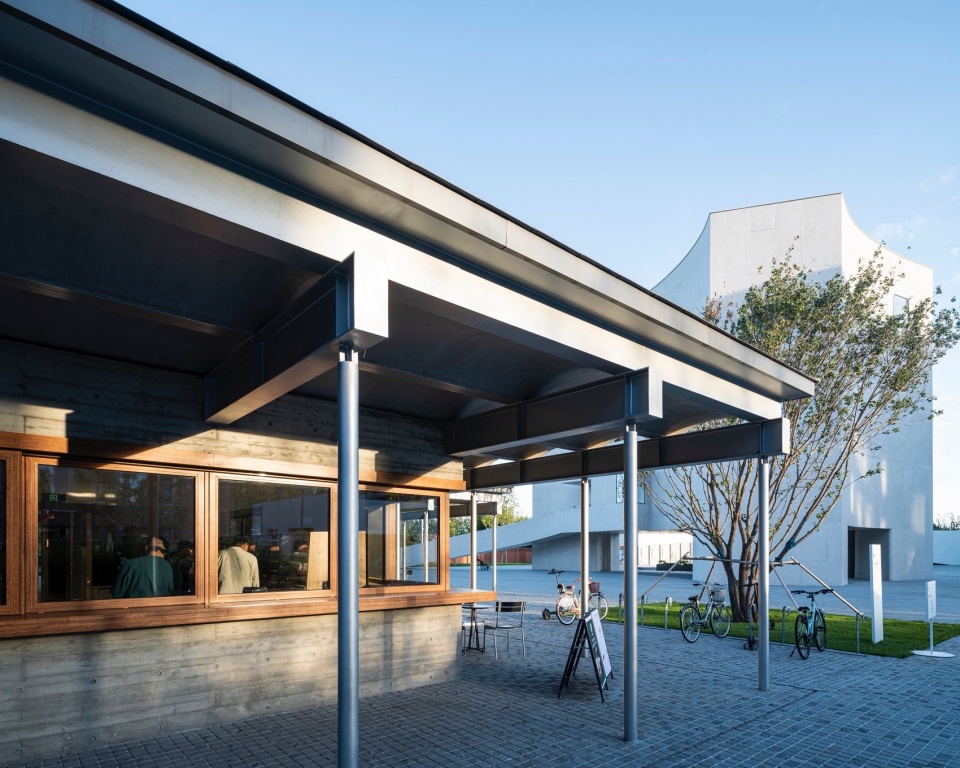
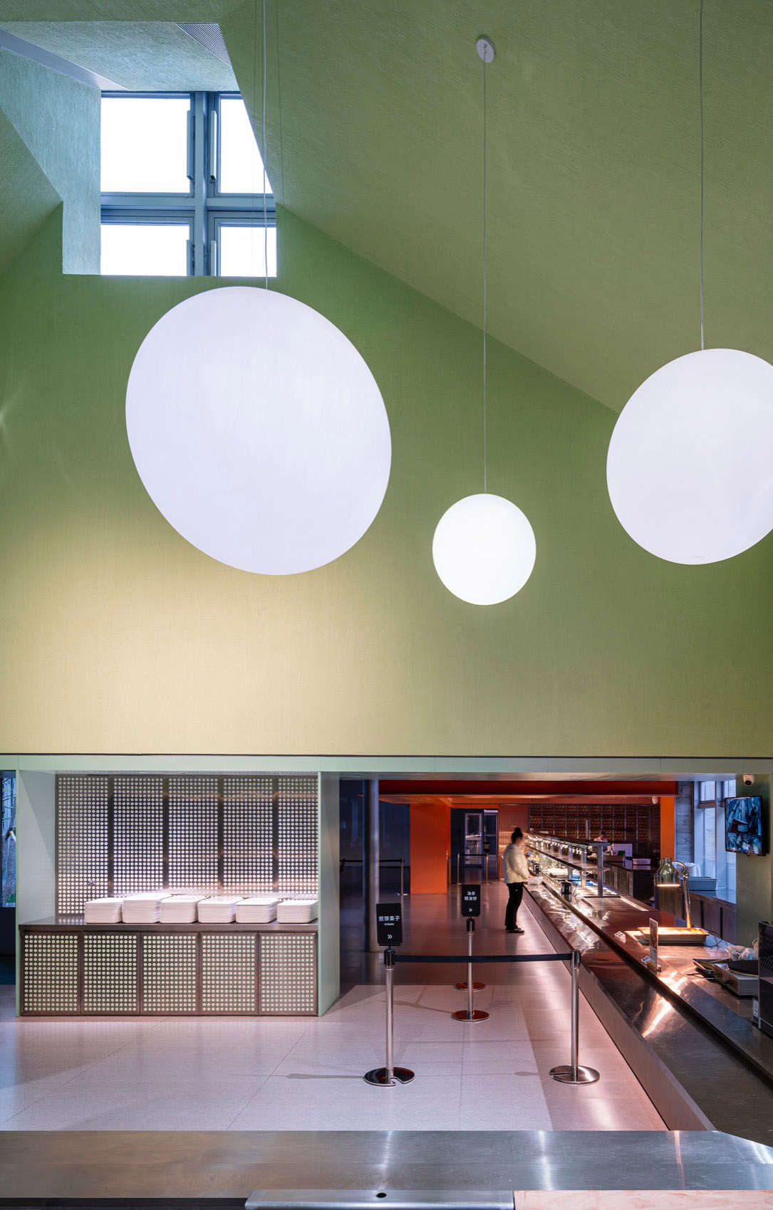
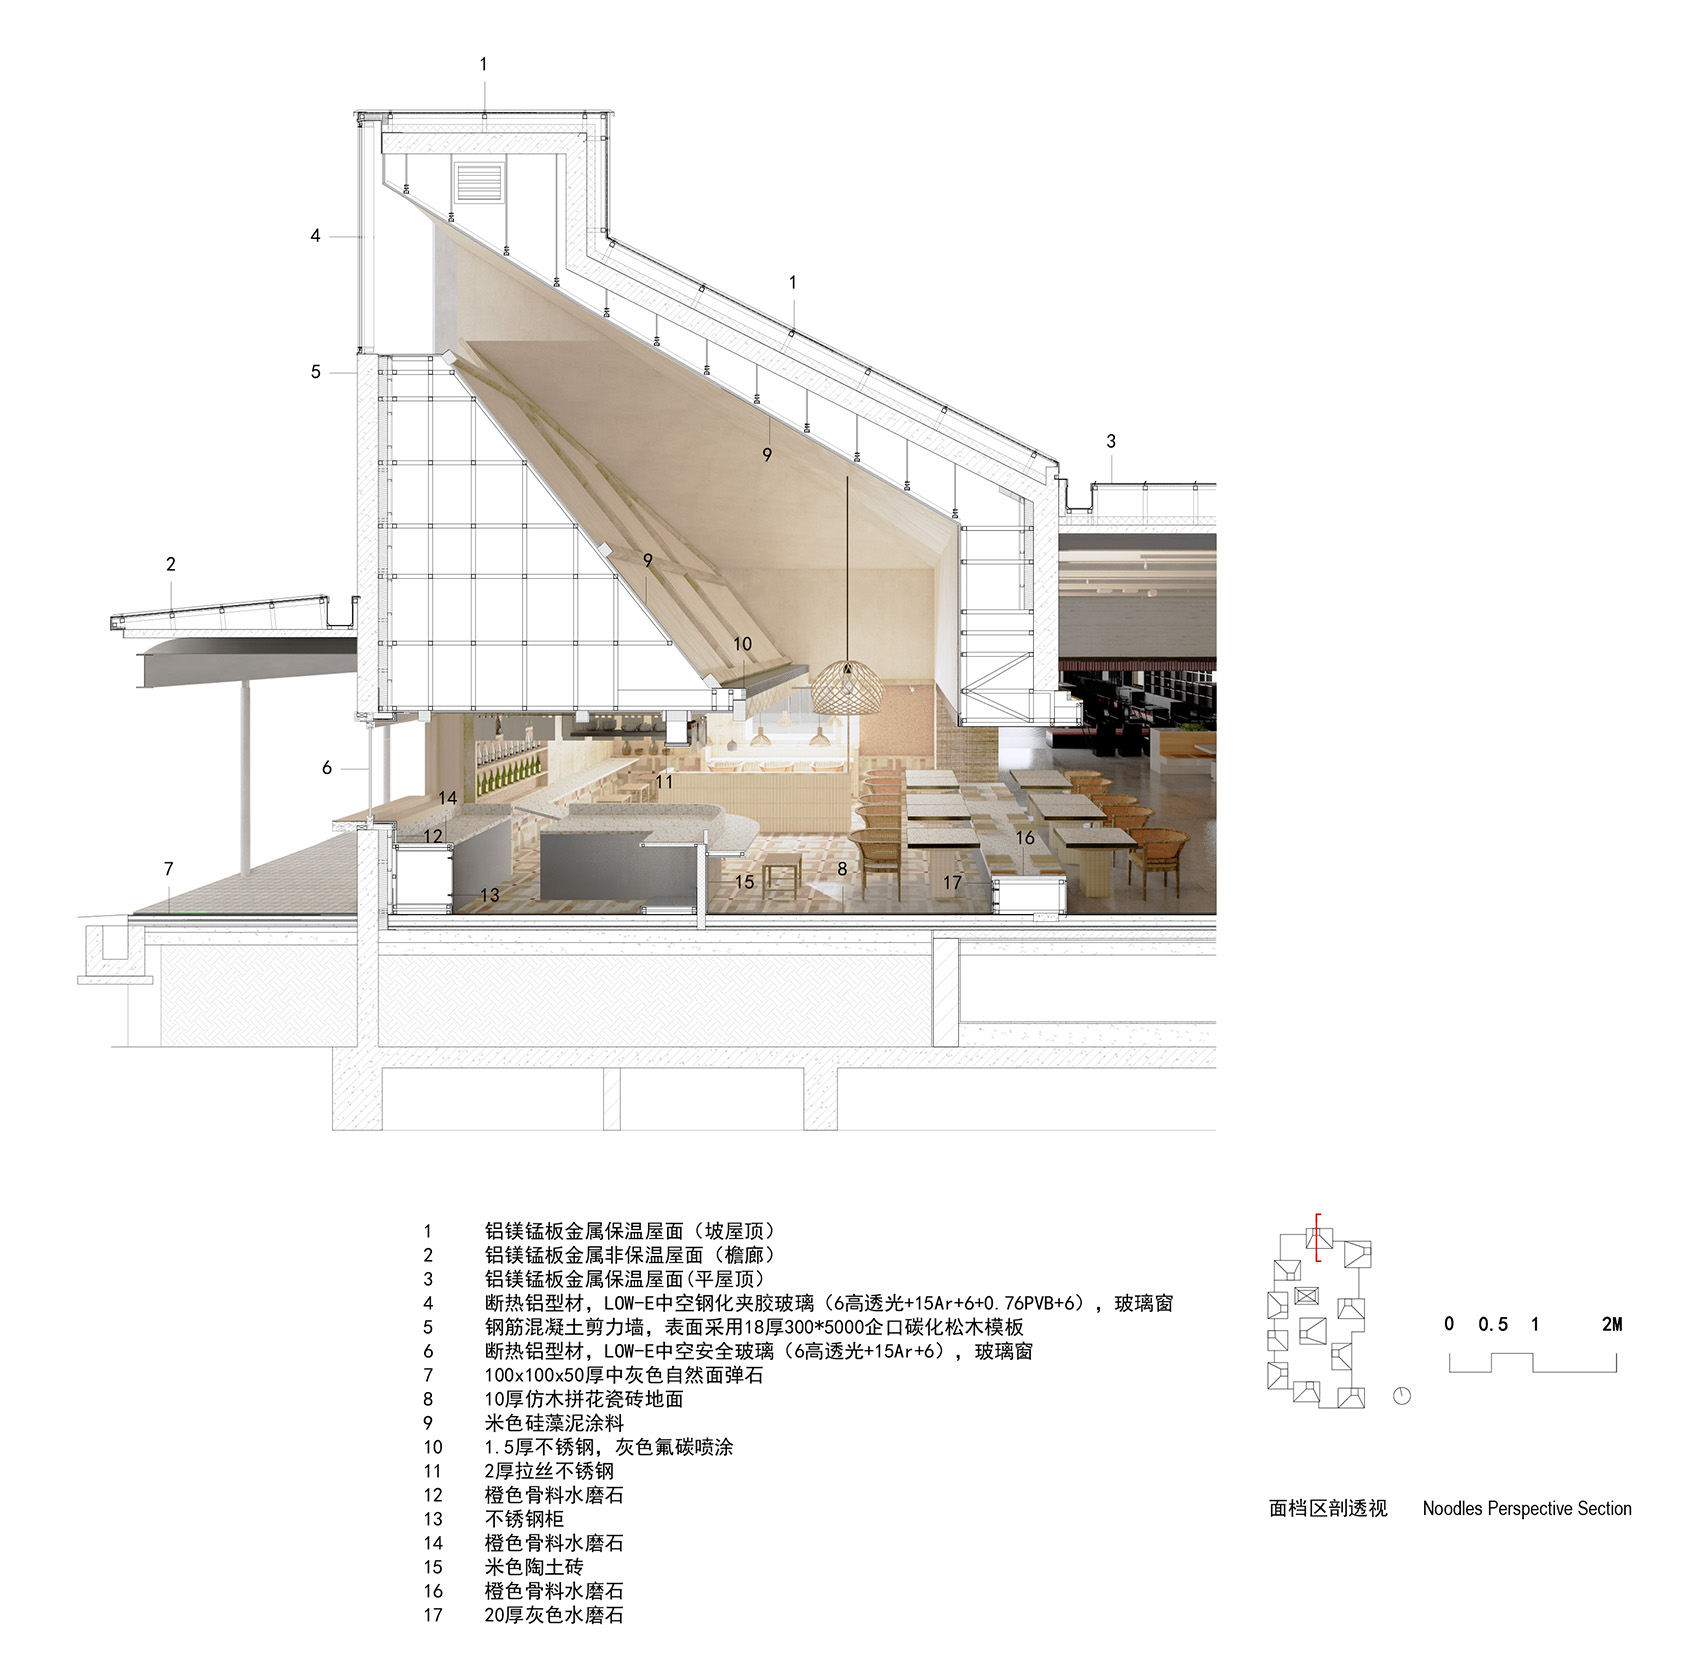
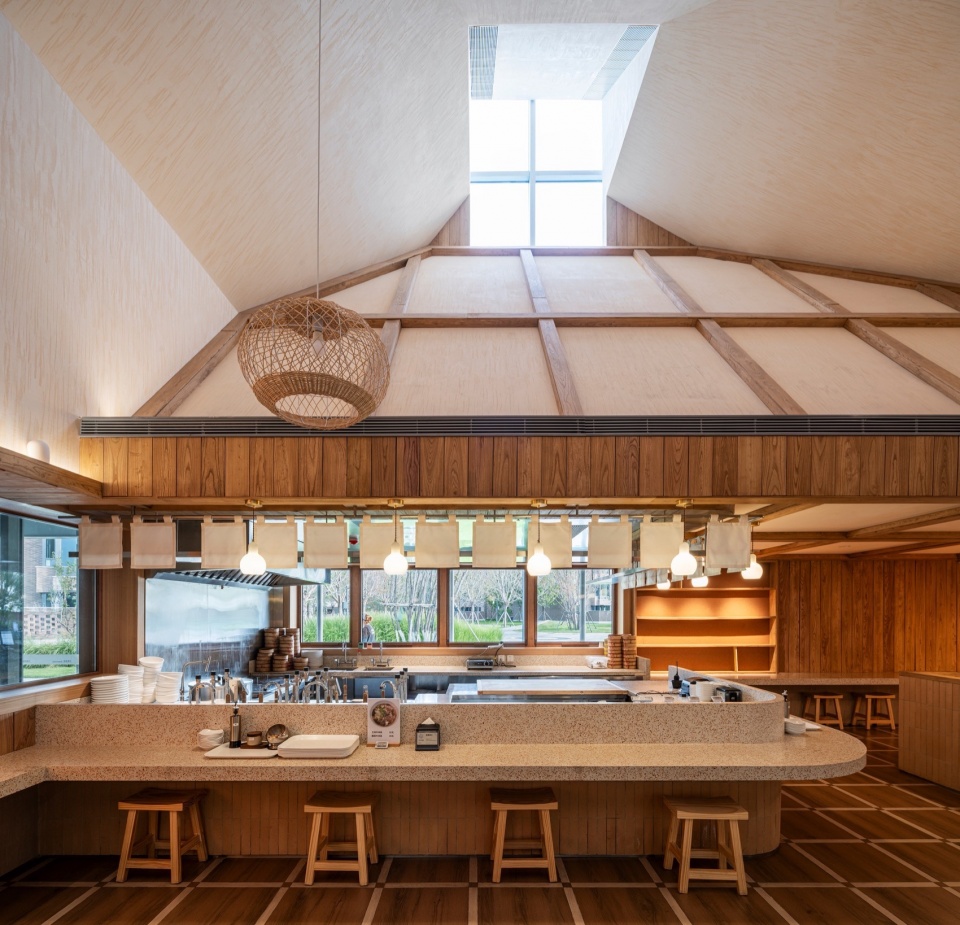
店铺内璧作为机电管线铺设的密集区域,全部采用耐火胶合板封闭管线空腔形成内胆基面,为室内设计创造条件。对于提供现场食品制作有较多厨具设备需求的店铺,比如面档、海鲜、果蔬、酒水、烘焙等,则在加工区上方局部增加一个坡顶小批檐形成屋中屋,以安置新风补风机组及送回风口,面档和海鲜档还在批檐内安装排油烟机组。内批檐既避让天窗保持空间高耸,又增添近人尺度的亲切。其余店铺均在顶部采光腔吊顶内隐藏新风机组。
The interior periphery of the shops, serving as densely laid-out areas for mechanical and electrical systems, is entirely enclosed using fire-resistant plywood to create inner cavity cladding bases, to facilitate interior design considerations. For shops requiring a considerable number of kitchen equipment for on-site food preparation, such as noodle stall, seafood, produce, liquor, and bakery outlets, a small additional eave-shaped structure is introduced above the processing area to create a “room within a room”. This structure accommodates the fresh air supply and return units. Additionally, within these eaves, exhaust hood units are installed for the noodle and seafood stalls. These internal eaves not only avoid interference with skylights to maintain a lofty space but also add an intimate scale closer to human proportions. In all other shops, the fresh air units are concealed within suspended ceiling of skylight chambers.
▼店铺外档口夜景,Outside stall of the store at night ©杨 敏
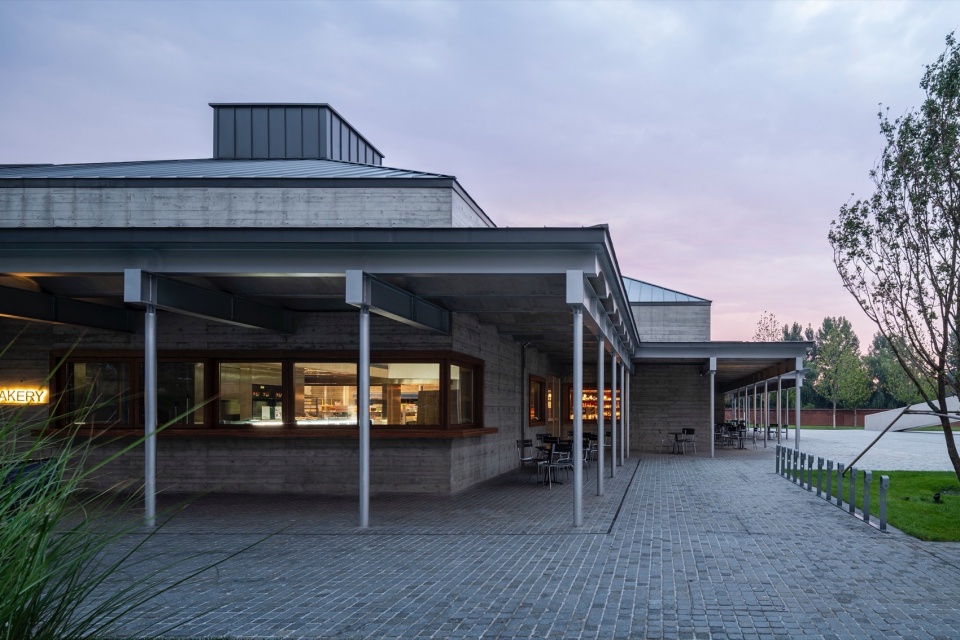
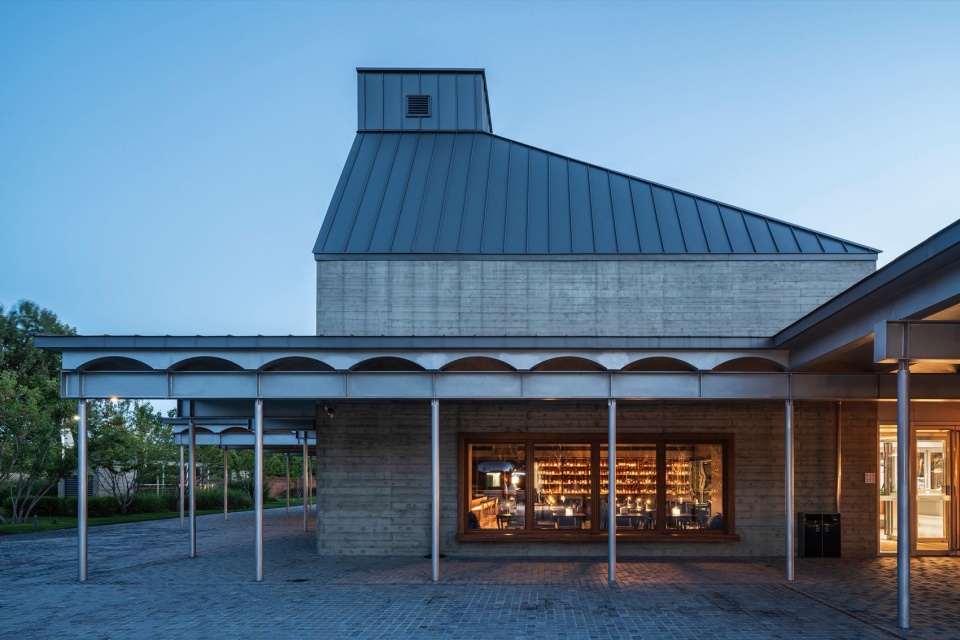
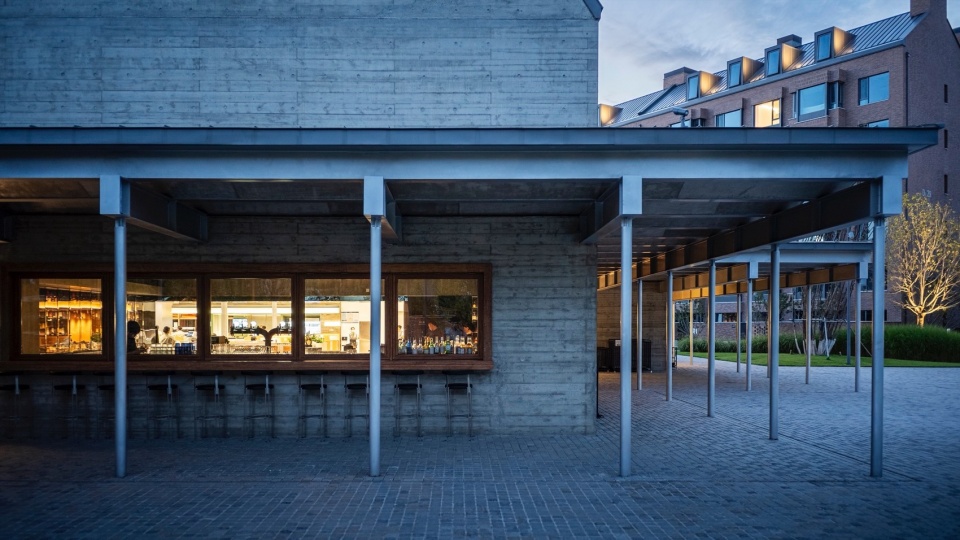
▼夜景细部,Details at night ©杨 敏
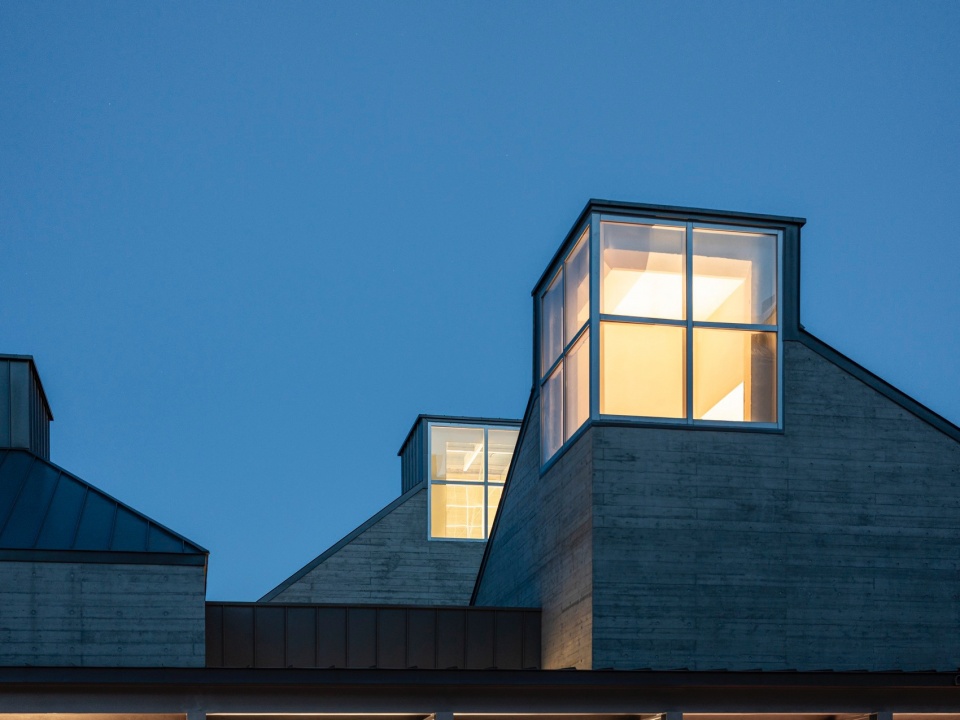
室内设计:体验的强化
Interior Design: Augmentation of Experience
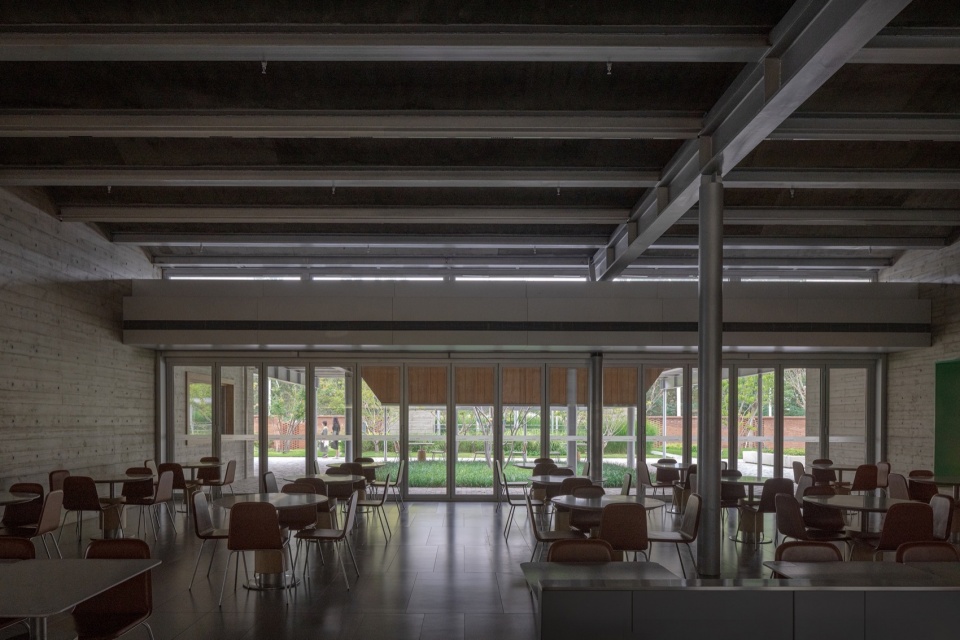
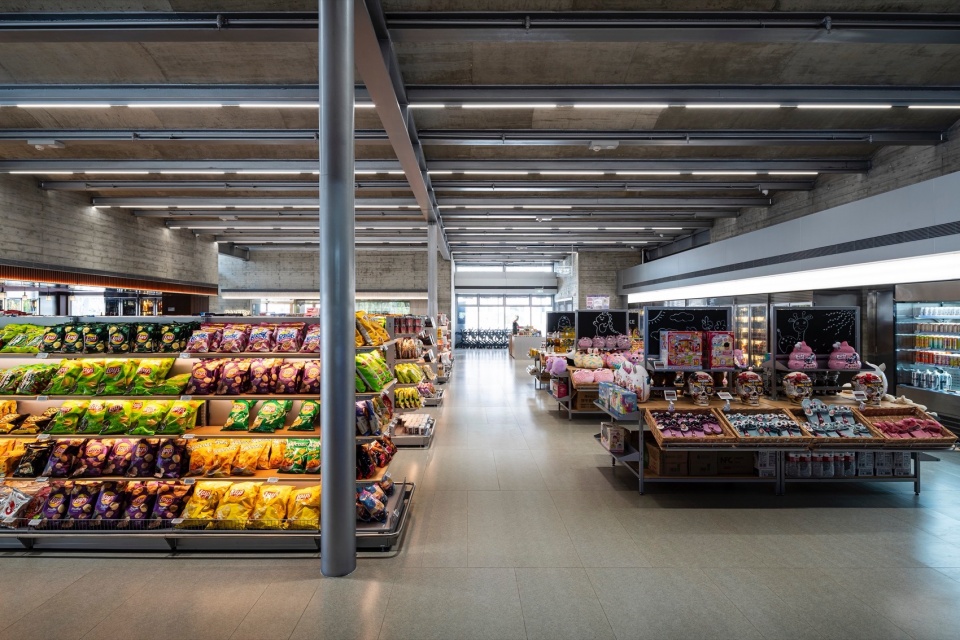
北岸市集室内设计的任务就是在“店铺”和“广场”的空间和内容的双重差异并置逻辑下进一步强化这一概念内核的感官体验架构,让每一个空间与内容相互成就。食堂与超市公区以裸露的混凝土和钢构为中性的空间基调,配以类混凝土质感的地砖、洗出拱顶的隐藏灯带、点亮空间的线形灯具,以及提示店铺特色的门头,并无其余硬装动作。
▼室内家具场景图,analysis diagram of interior furniture ©致正建筑工作室
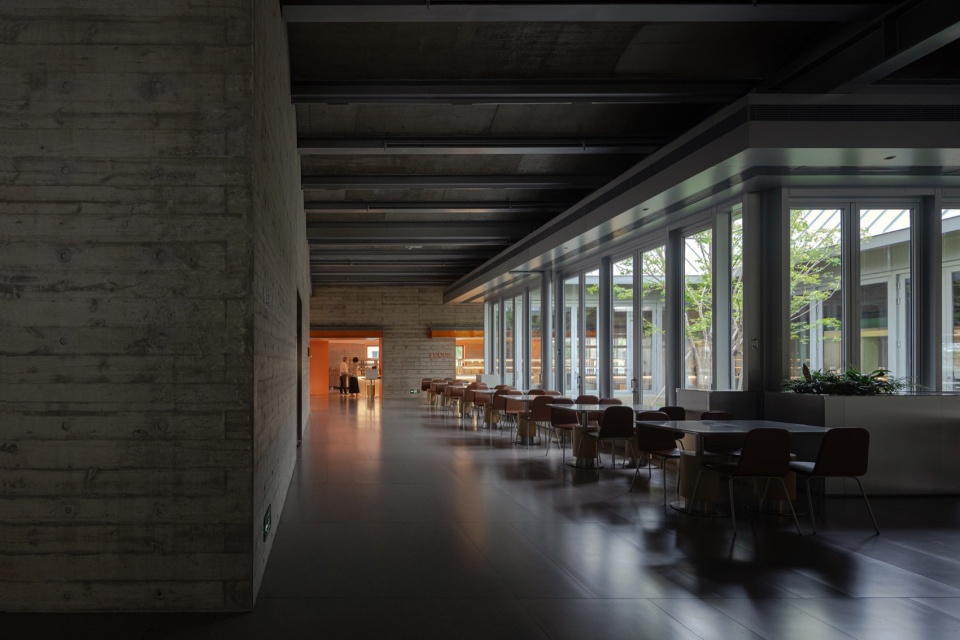
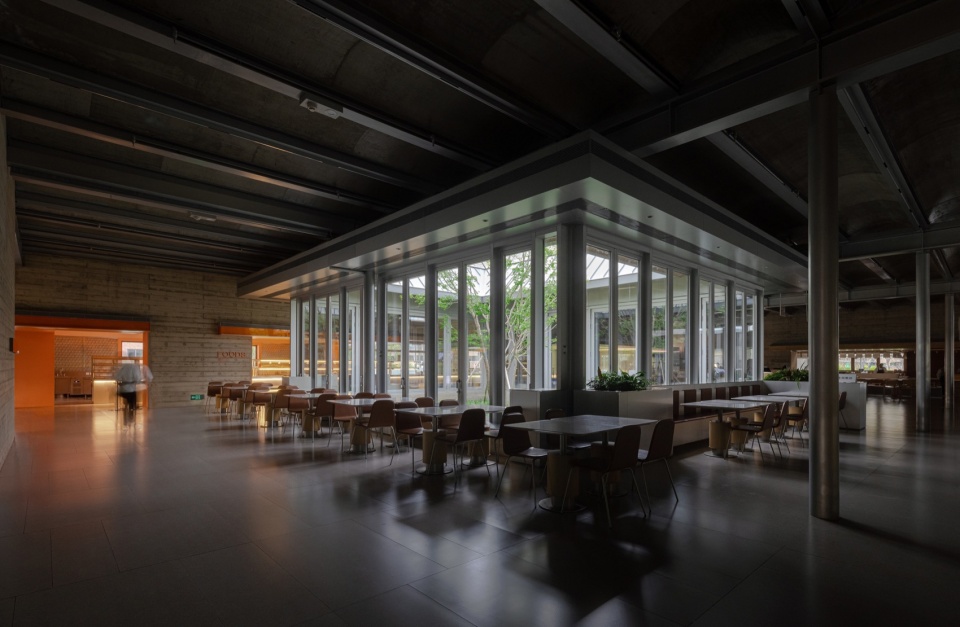
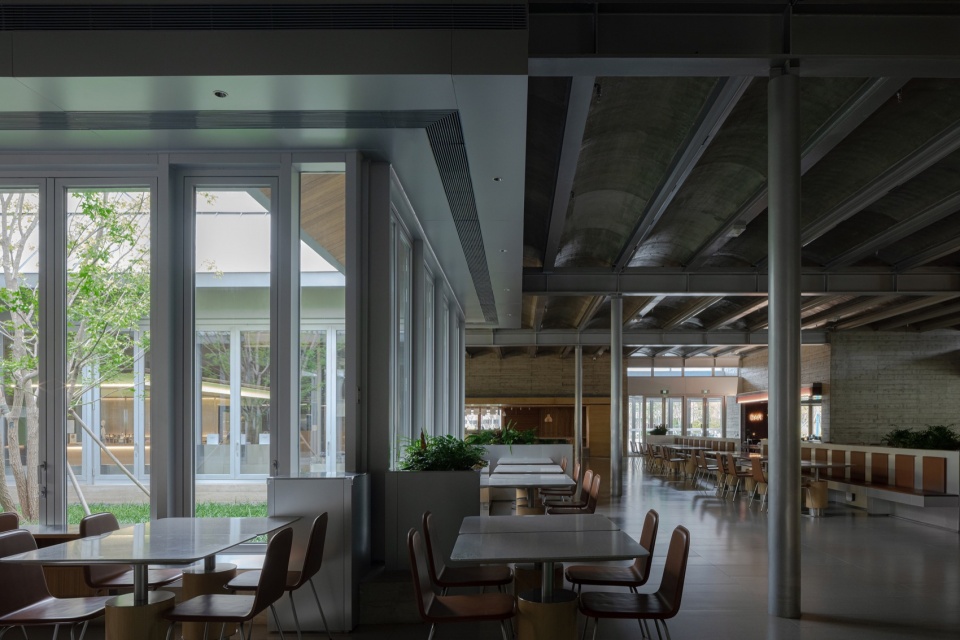
The aim of the interior design for this marketplace is to further augment the sensory experiential framework of the core concept under the dual juxtaposition logic of spaces and content between “shops” and “plazas”, allowing each space to make a mutual achievement with its content. The canteen and supermarket communal areas adopt a neutral spatial tone with exposed concrete and steel structures. This is complemented by concrete-textured floor tiles, concealed light strips outlining the vault roof, linear light fixtures illuminating the space, and distinctive storefronts hinting at the features of each shop, with no additional decorative elements.
▼食堂近景,Closer view of the canteen © 苏圣亮
▼超市,The supermarket ©杨 敏
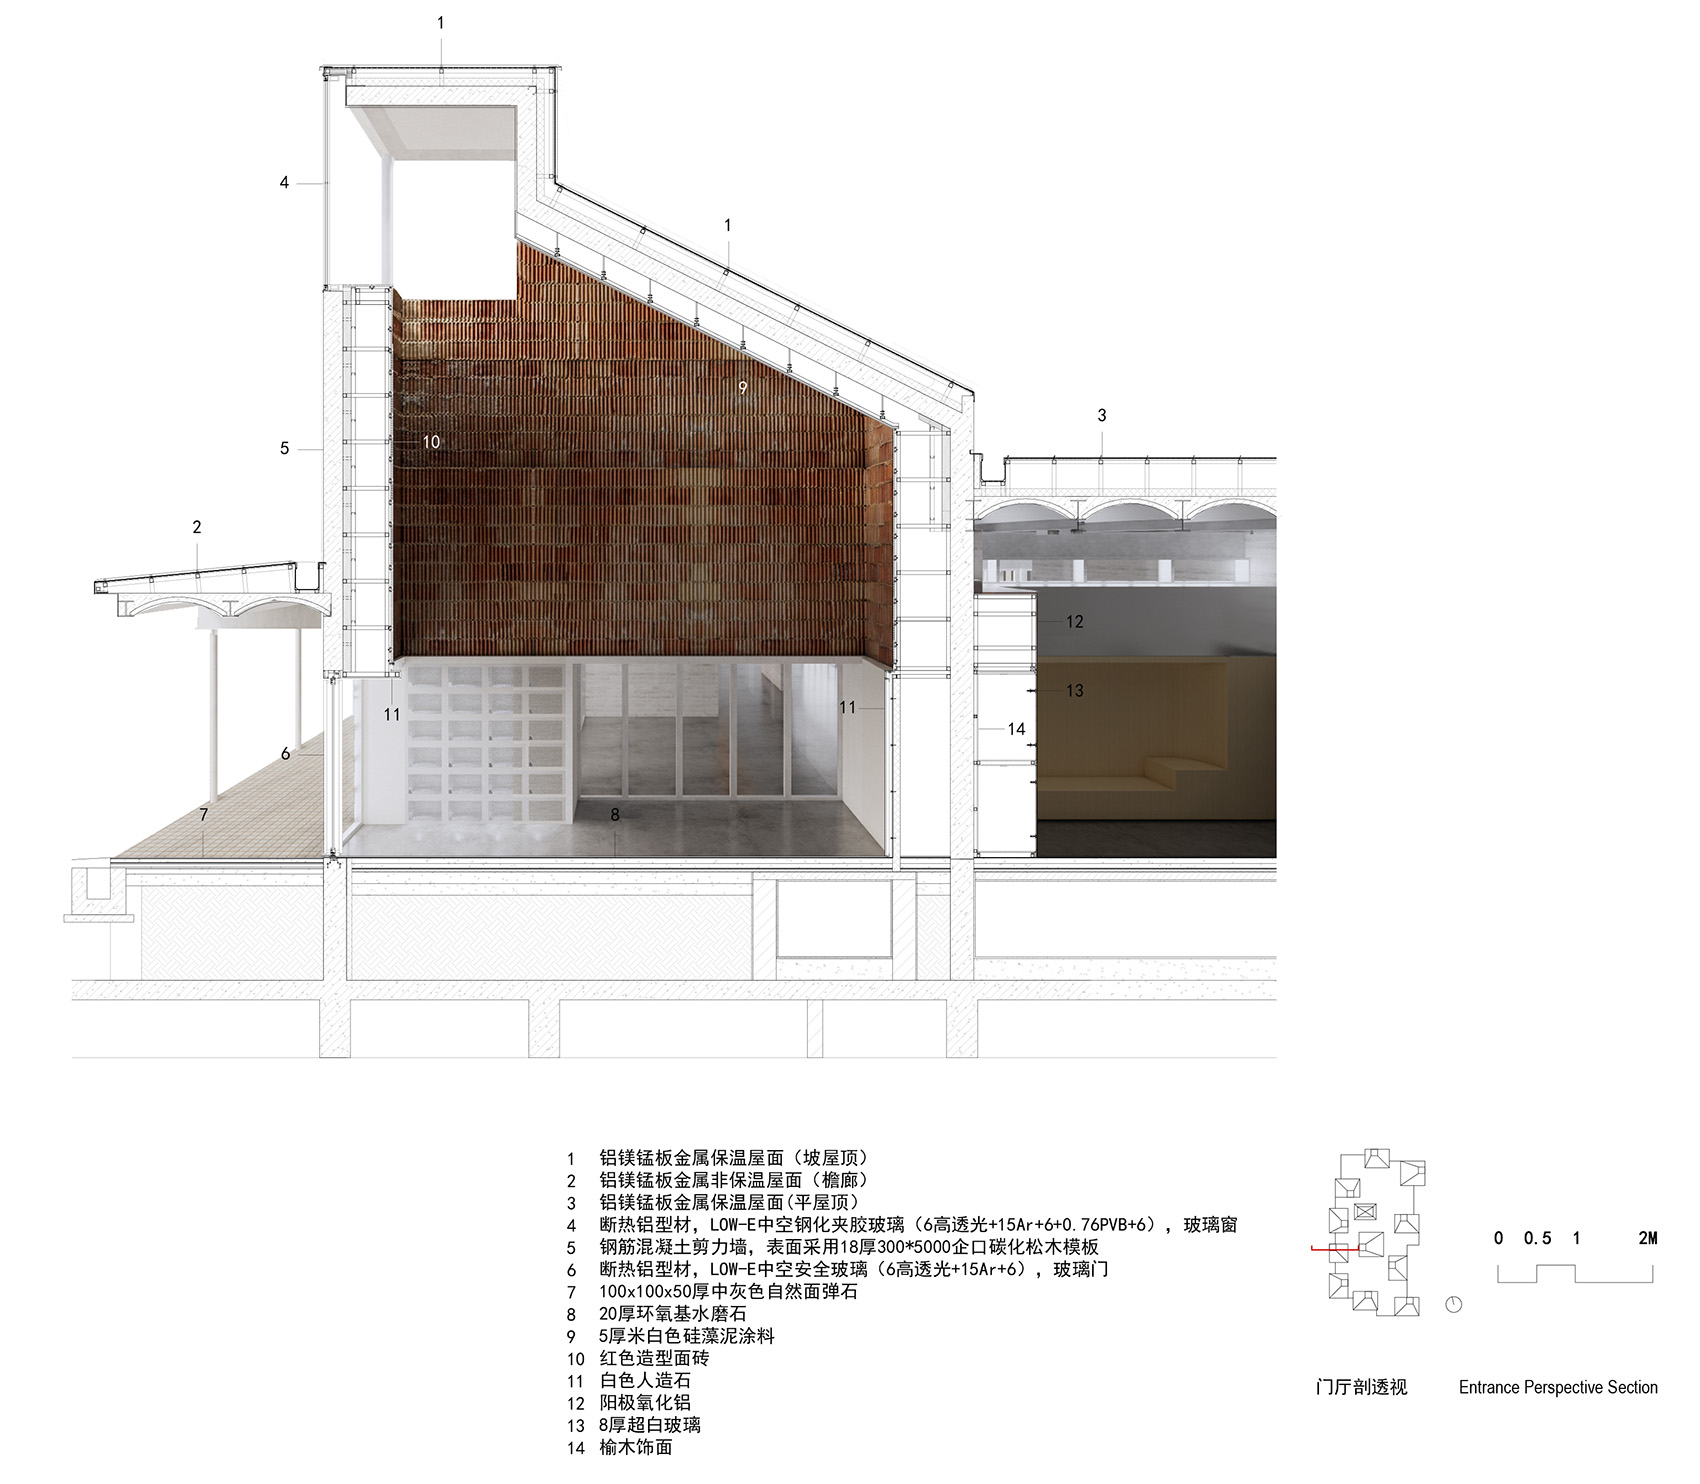
▼门厅剖透视图,Profile view of the foyer ©致正建筑工作室
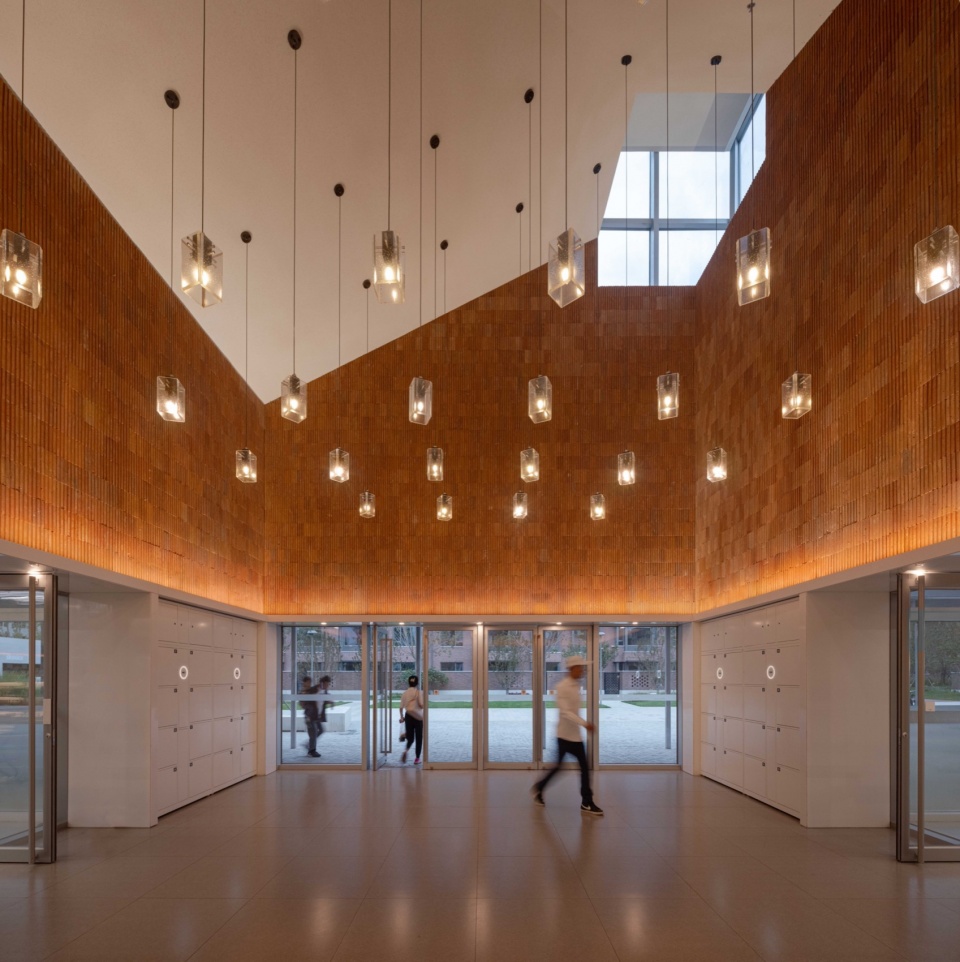
▼店铺部分入口,The entrance to the shops © 苏圣亮
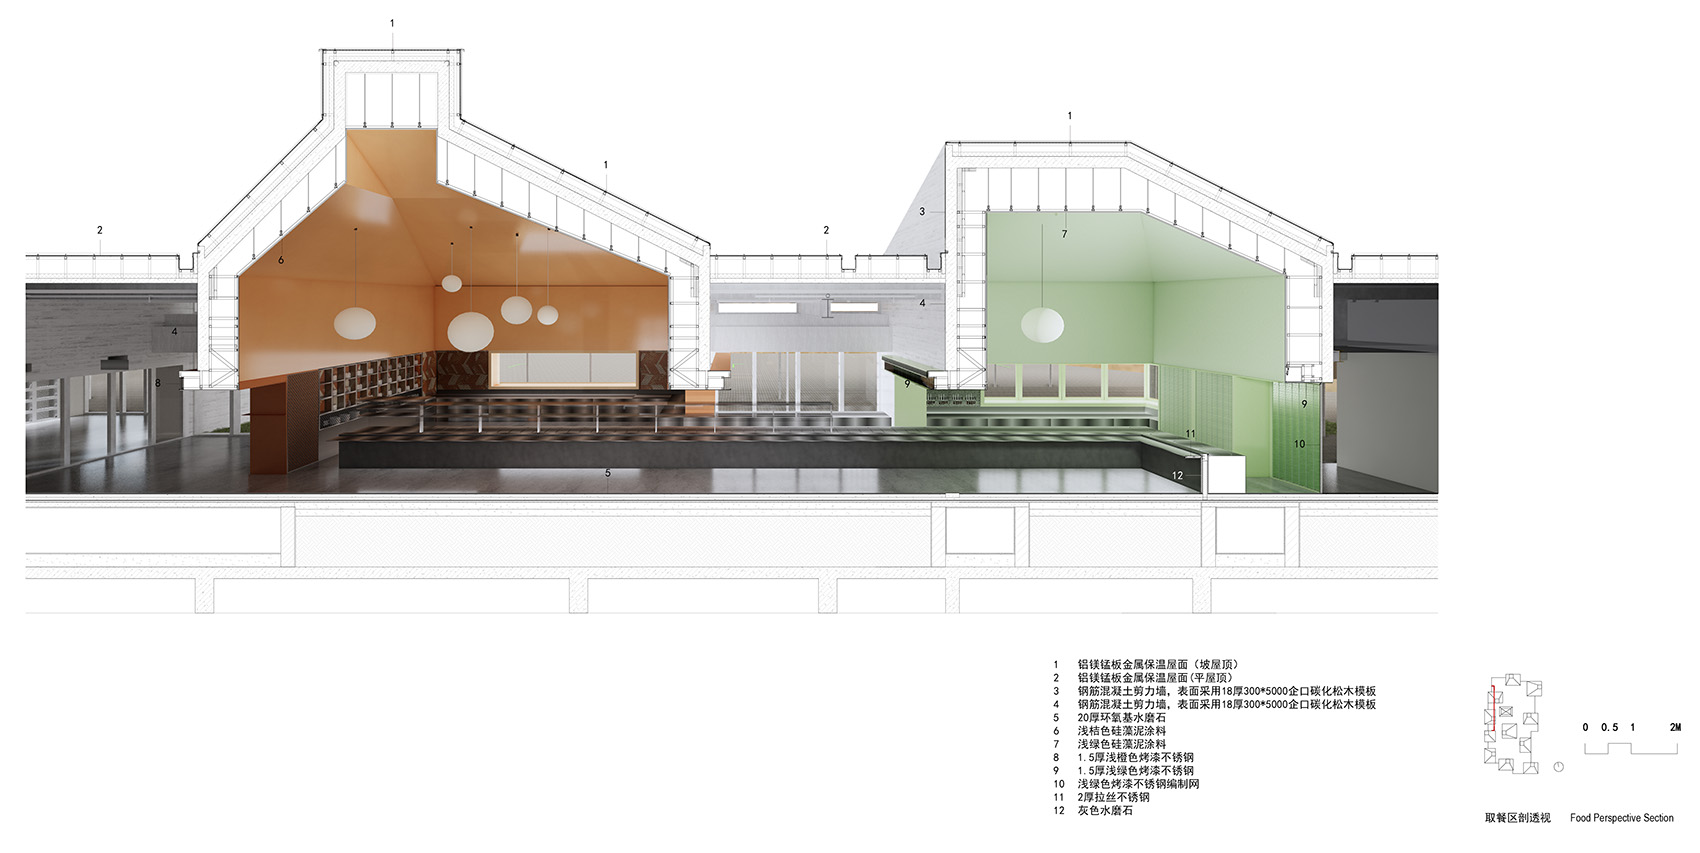
▼取餐区透视图,Profile view of the Food delivery area ©致正建筑工作室
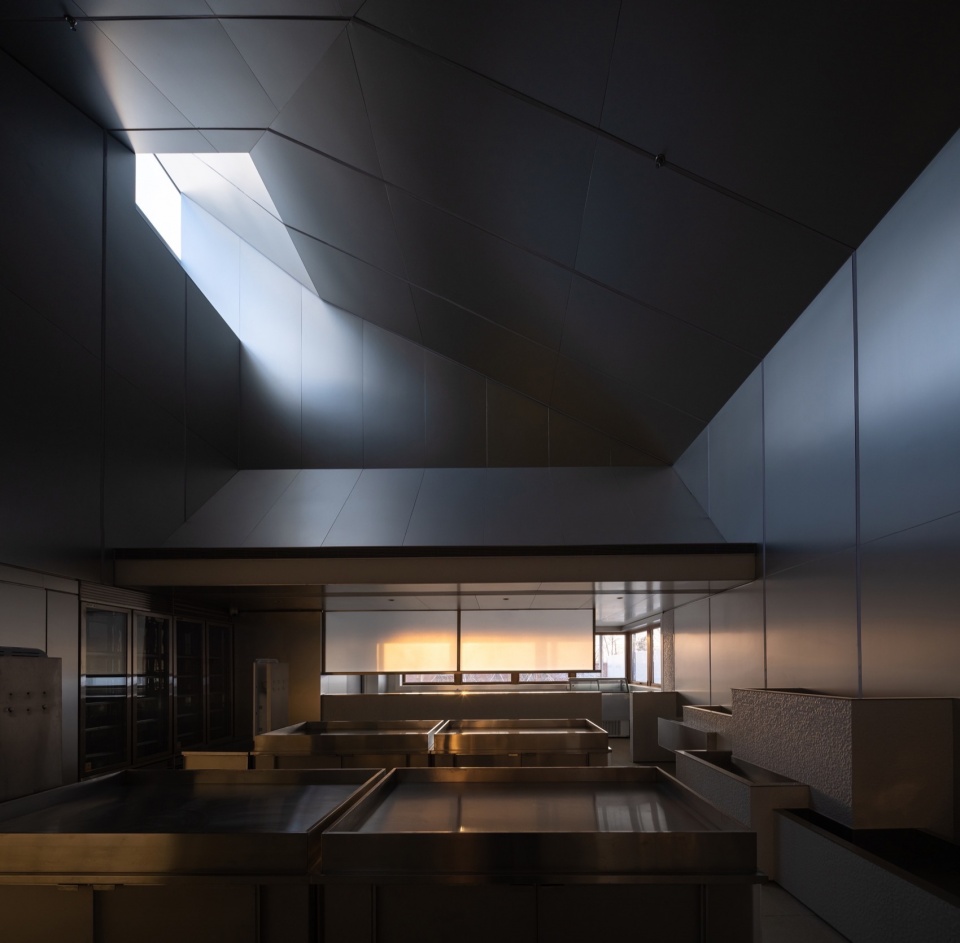
▼天窗与光影,Skylight and light © 苏圣亮
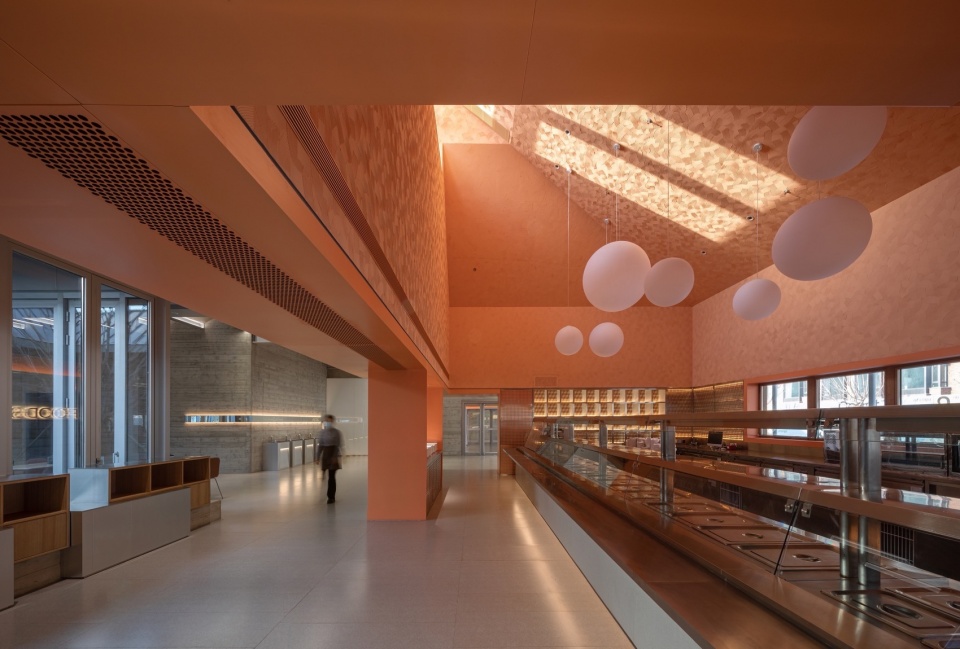
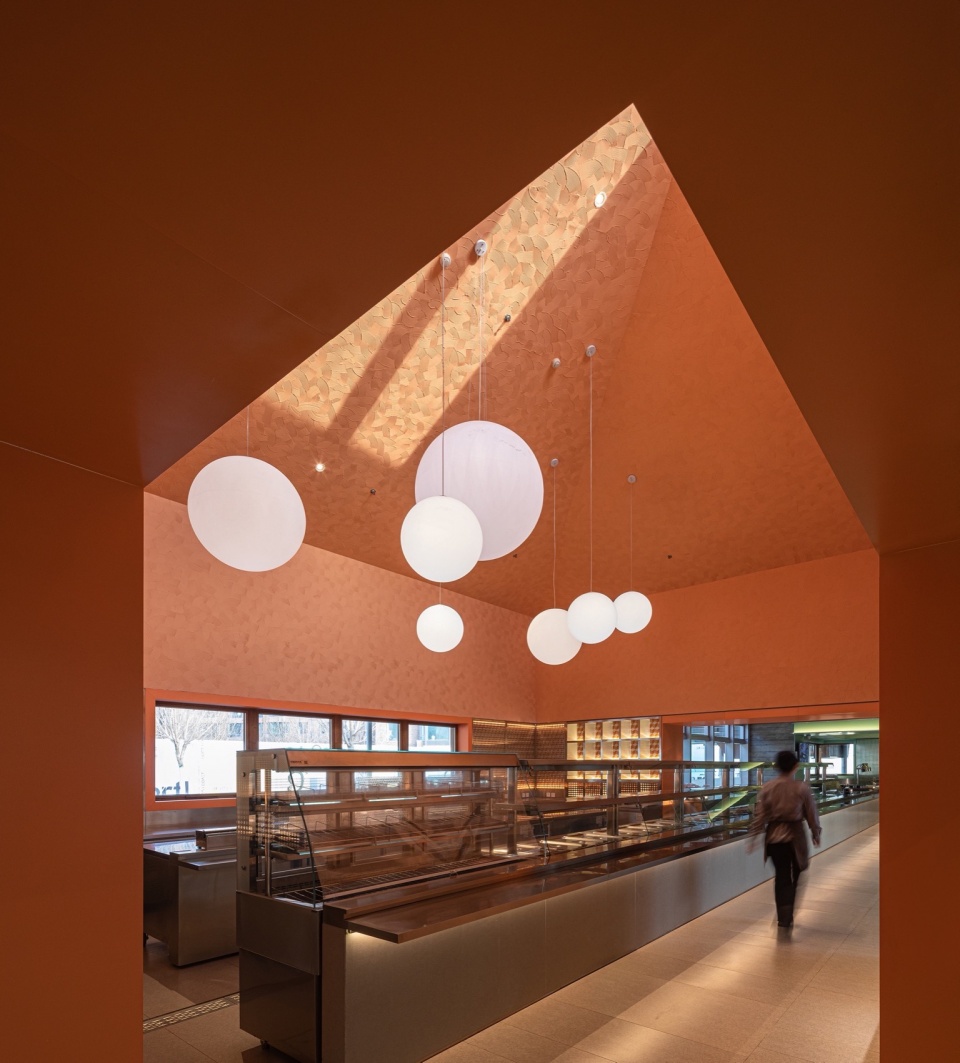
▼取餐区,Food delivery area ©杨 敏
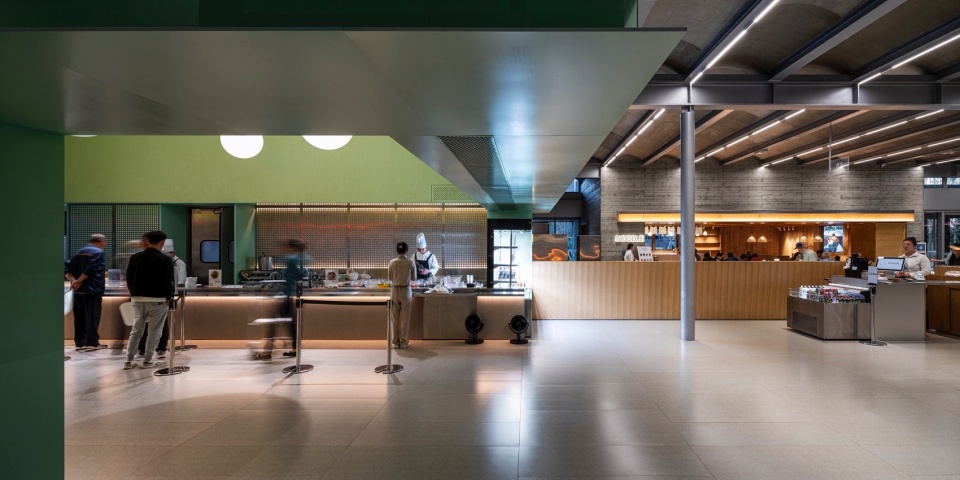
▼面档区剖透视图,Profile view of the noodle shop ©致正建筑工作室
▼面档,the noodle shop ©杨 敏
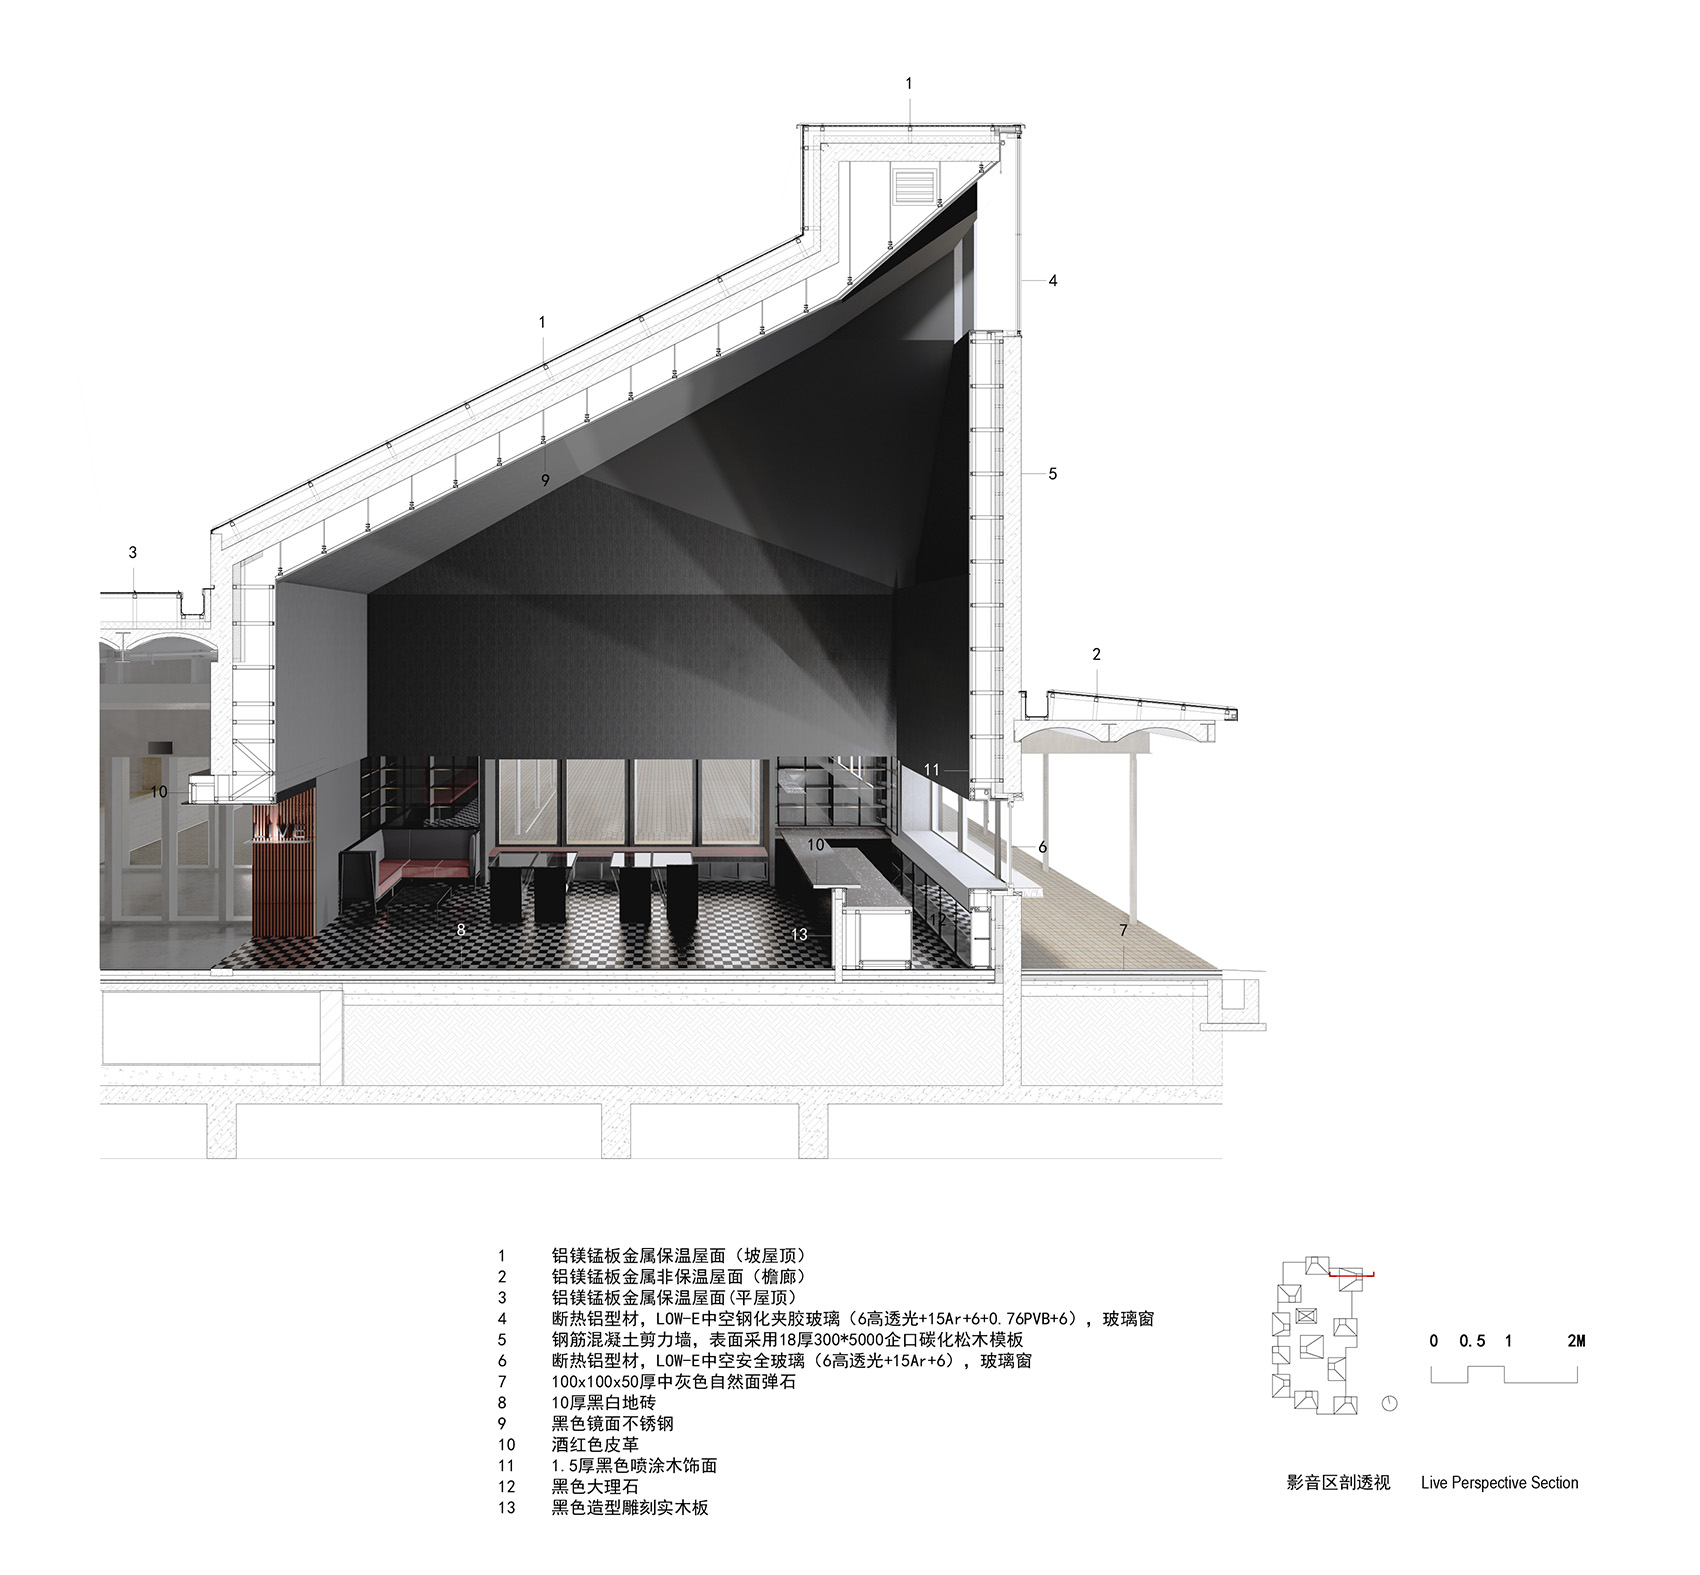
▼影音室透视图,Profile view of the LIVE shop ©致正建筑工作室
▼影音室,The live shops © 苏圣亮

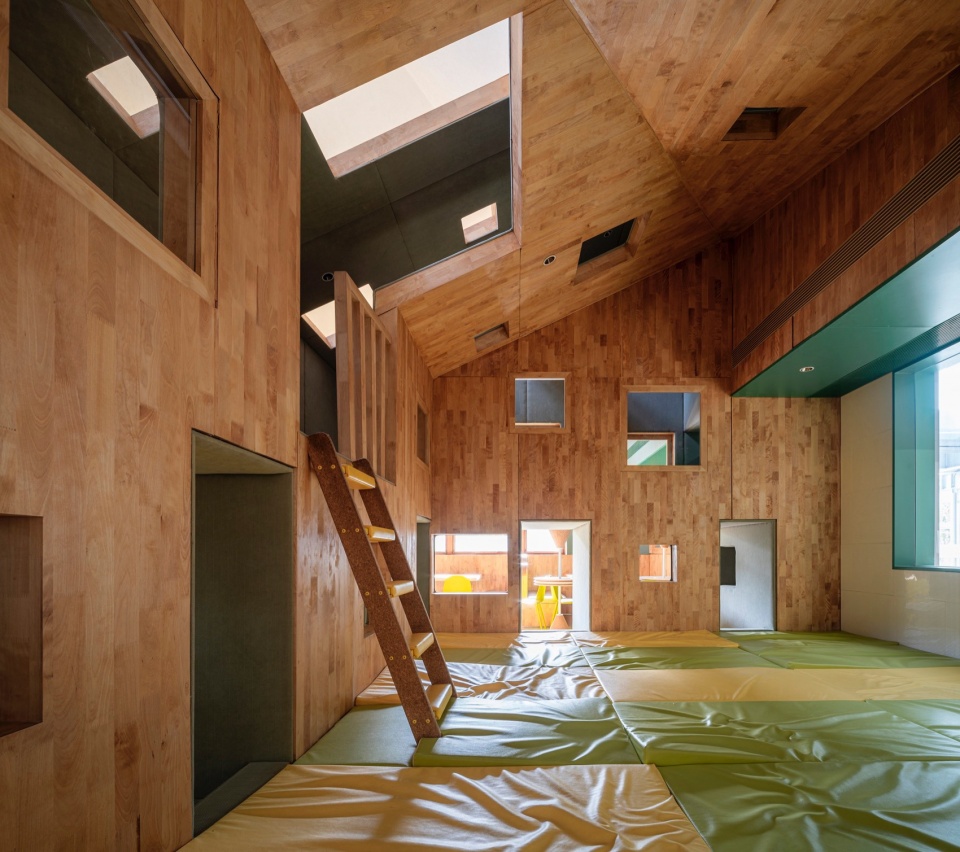
▼亲子区透视图,Profile view of the Family area ©致正建筑工作室
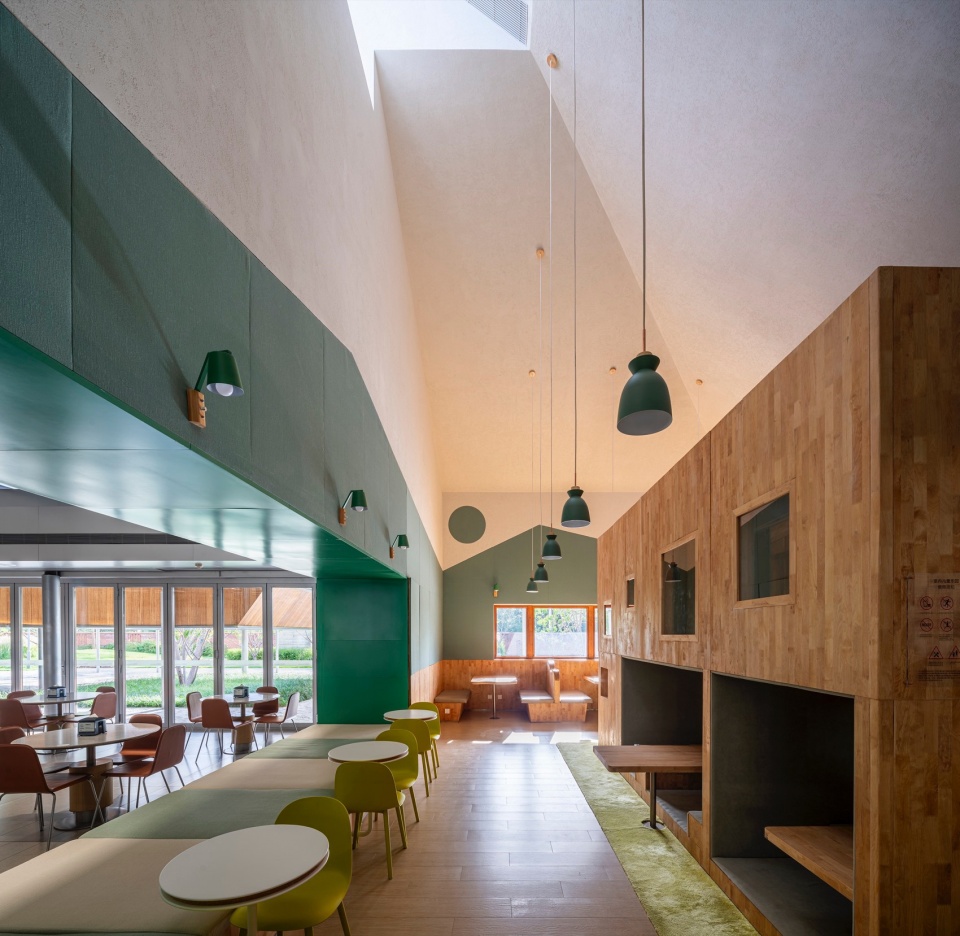
▼亲子用餐与活动空间,Family dining and activity space ©杨 敏
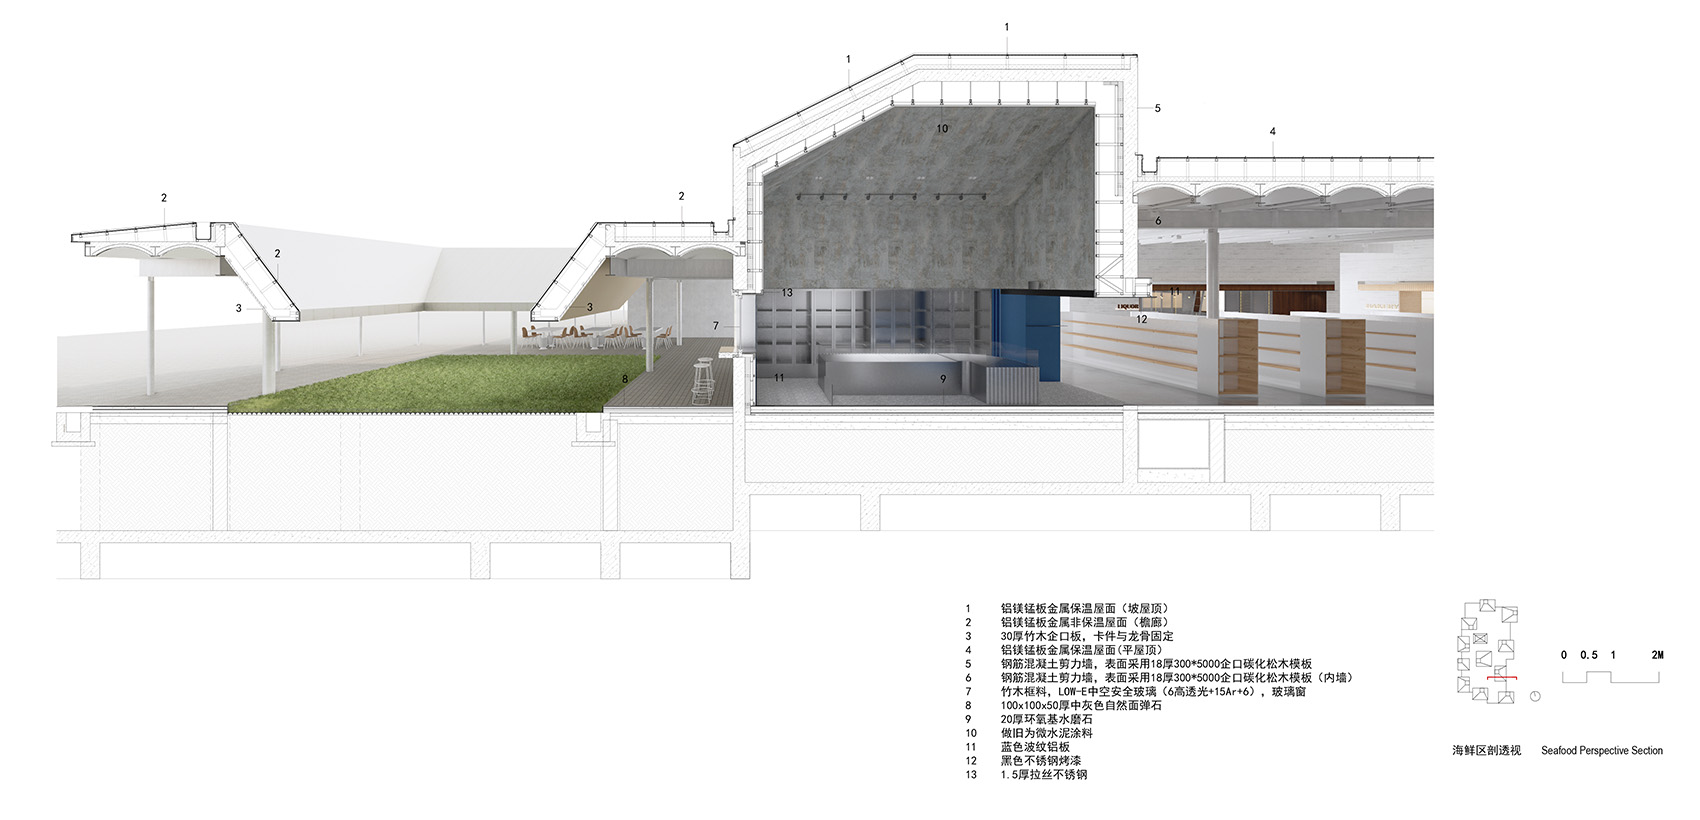
▼海鲜档透视图,Profile view of the Seafood shop ©致正建筑工作室
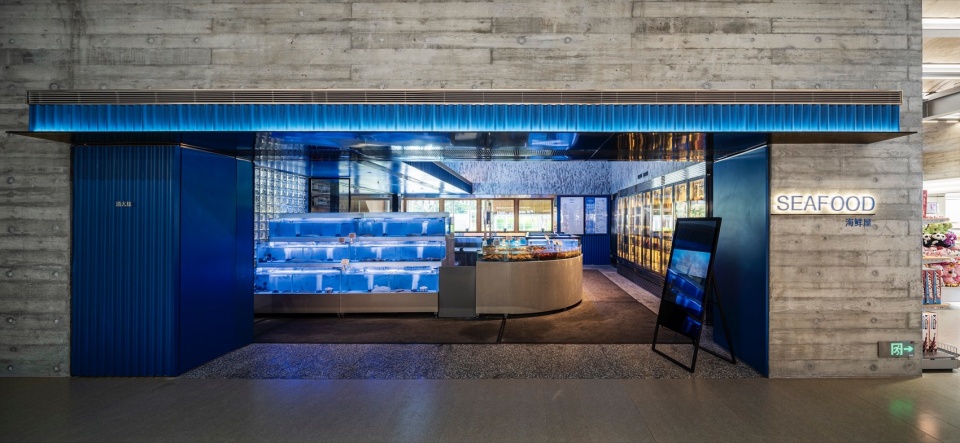
▼海鲜档,Seafood shop ©杨 敏
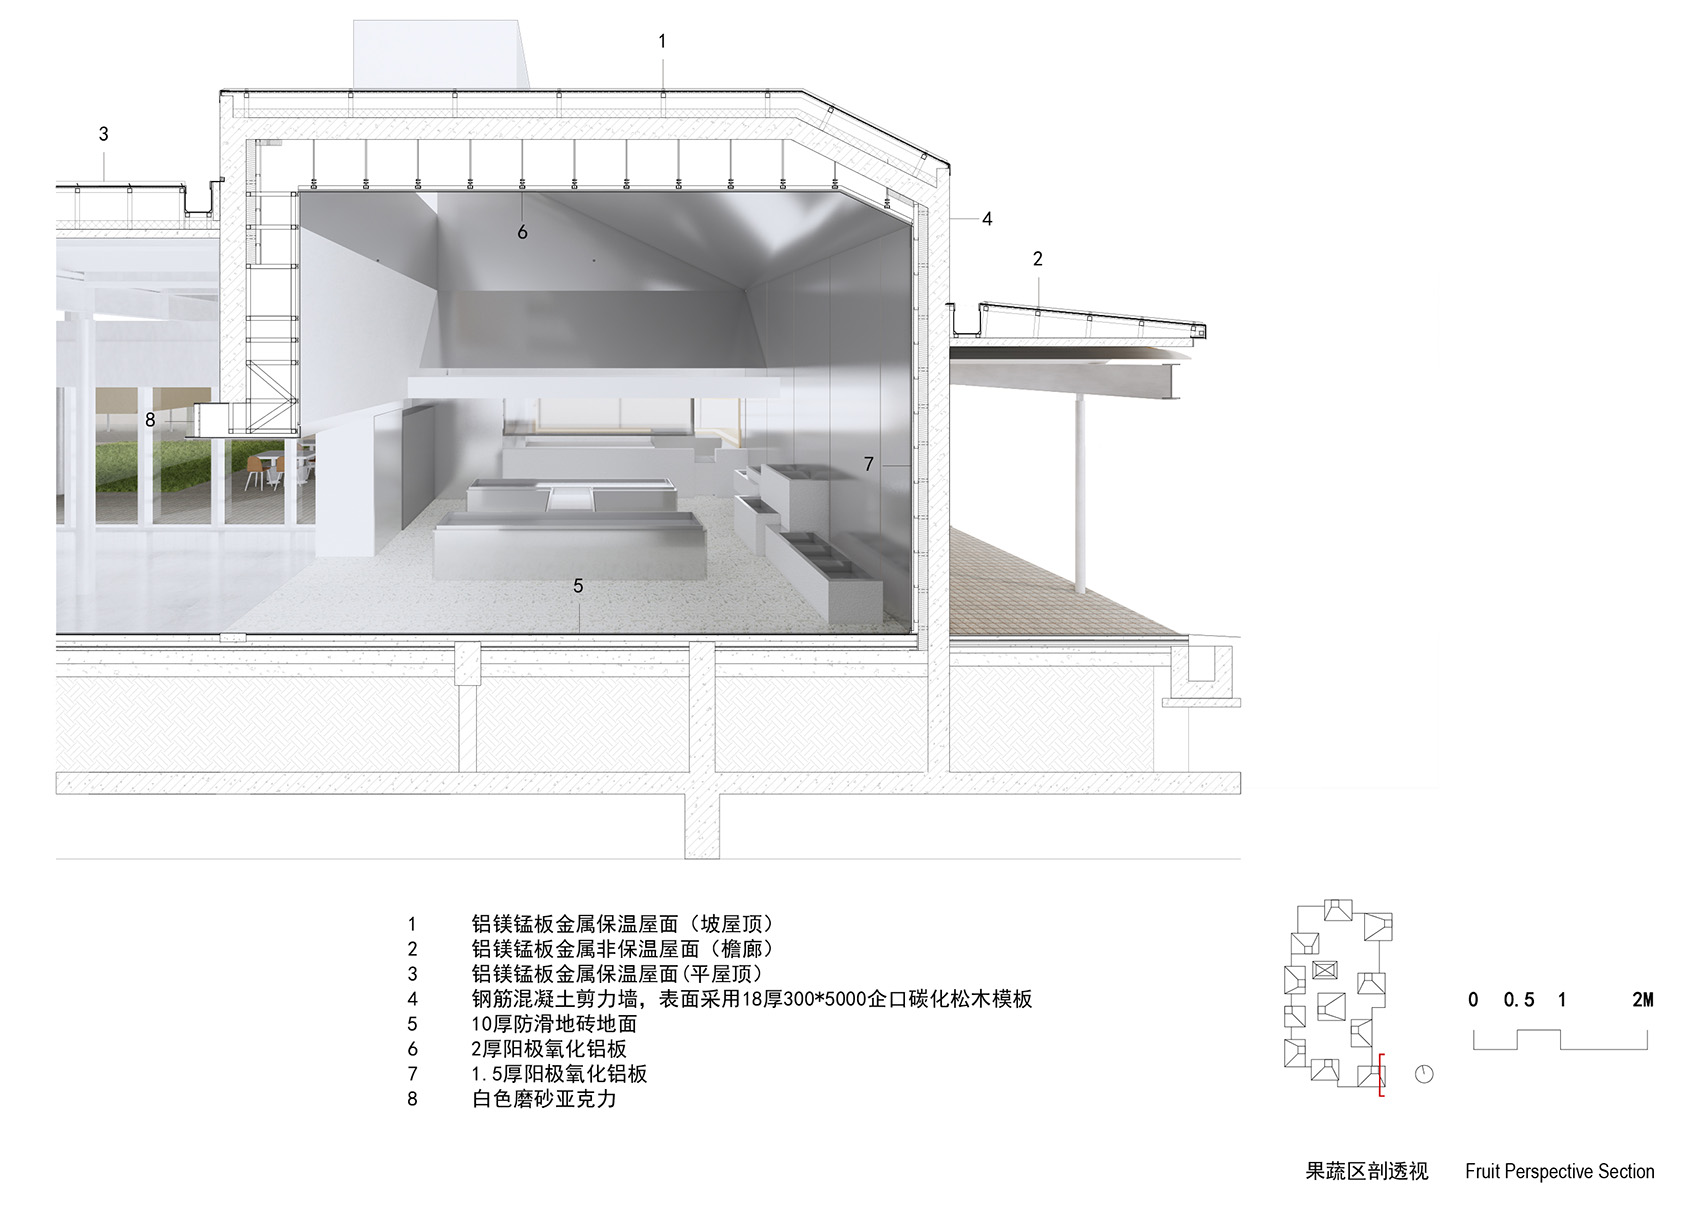
▼蔬果店透视图,Profile view of the greengrocer’s ©致正建筑工作室
▼蔬果店,The greengrocer’s ©杨 敏
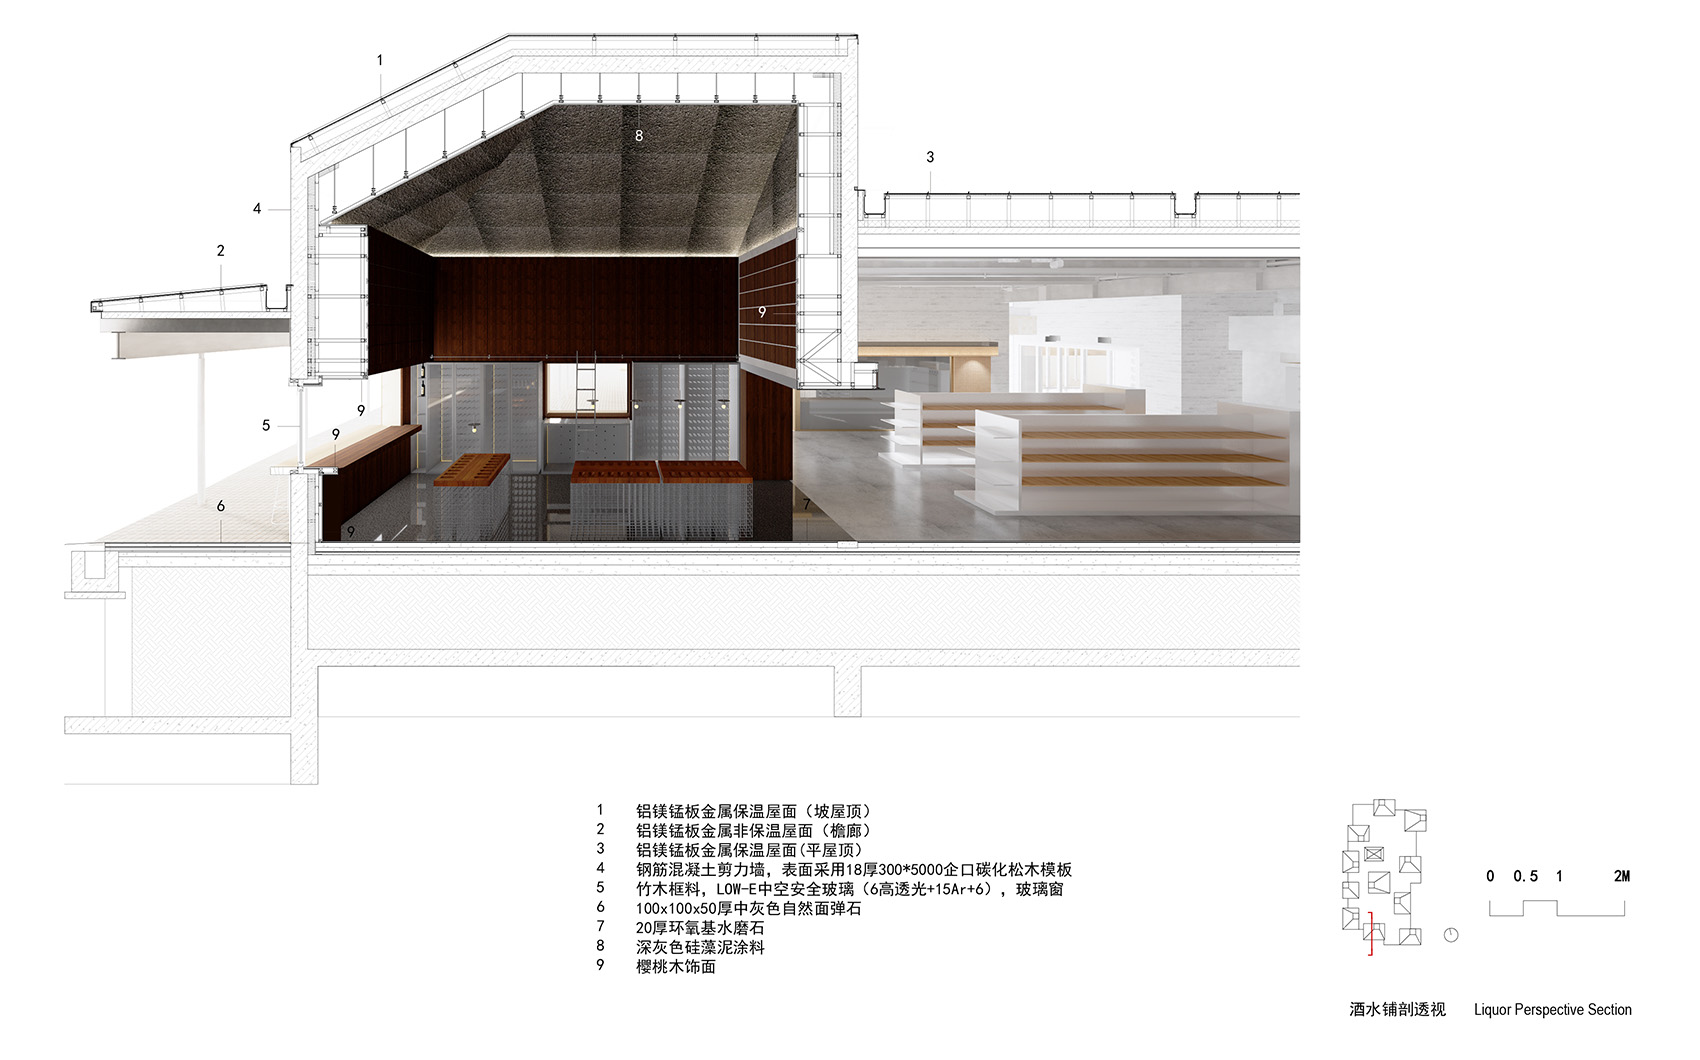
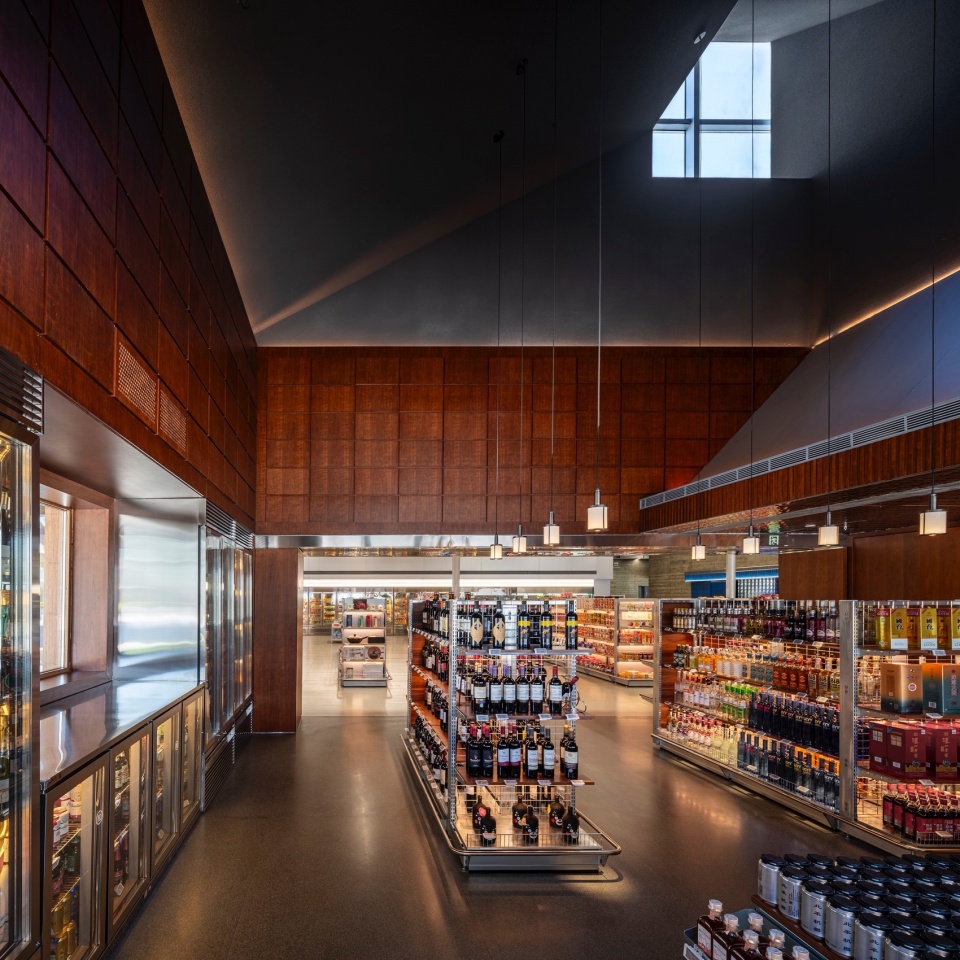
▼酒水铺透视图,Profile view of the Liquor ©致正建筑工作室
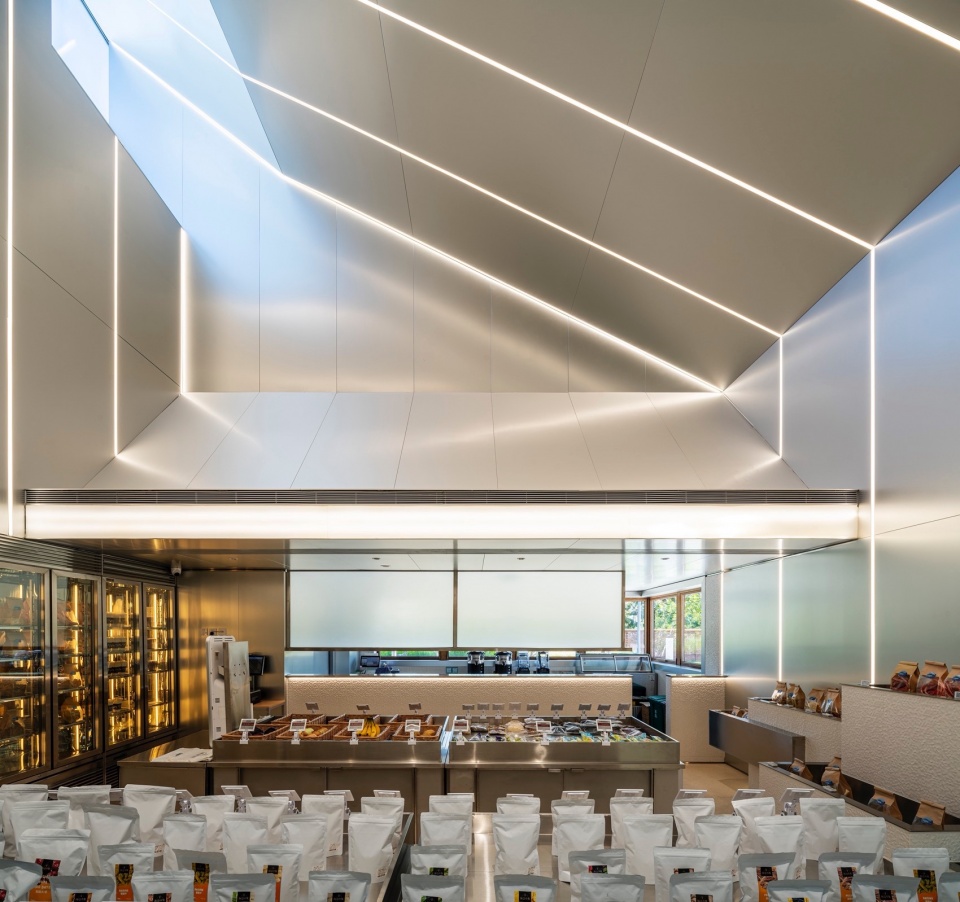
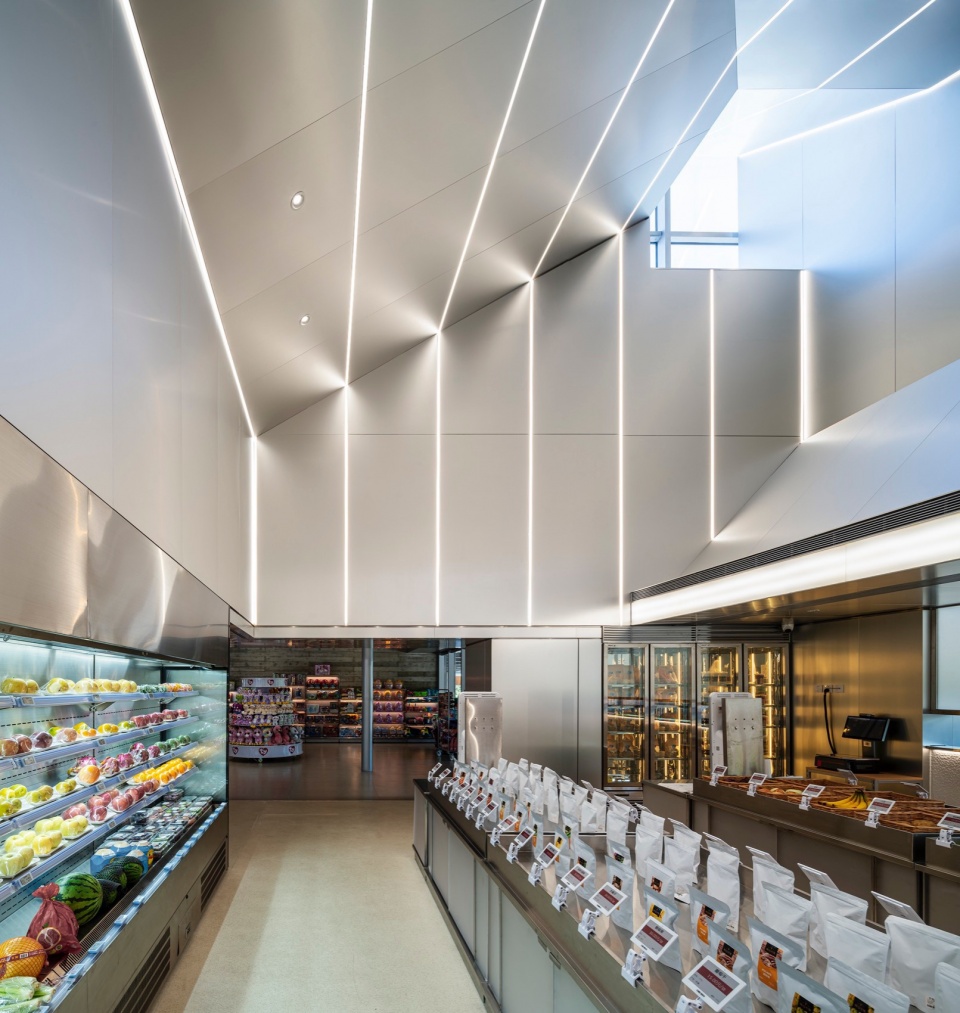
▼酒水铺,Liquor shop ©杨 敏
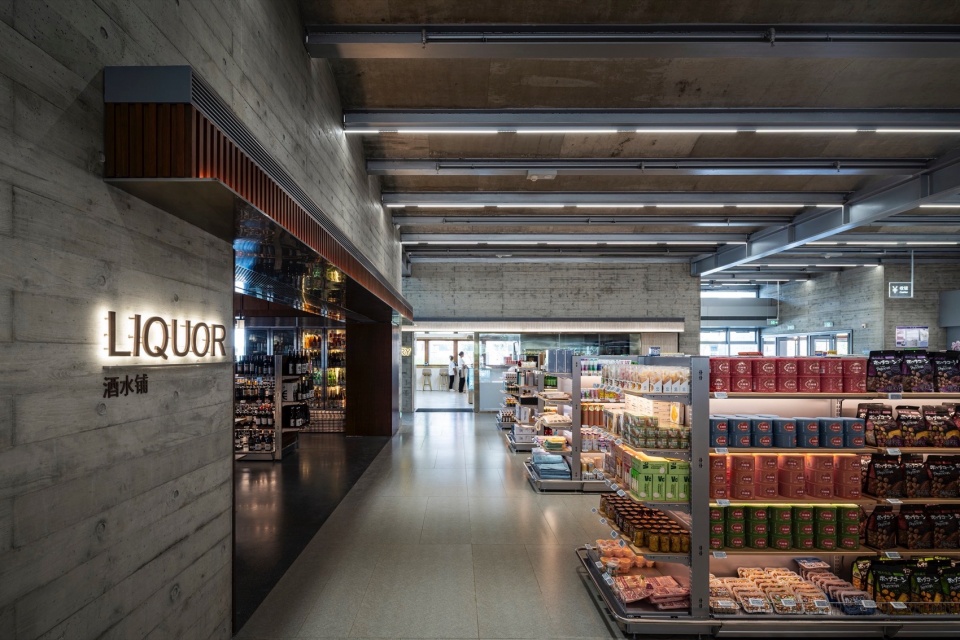
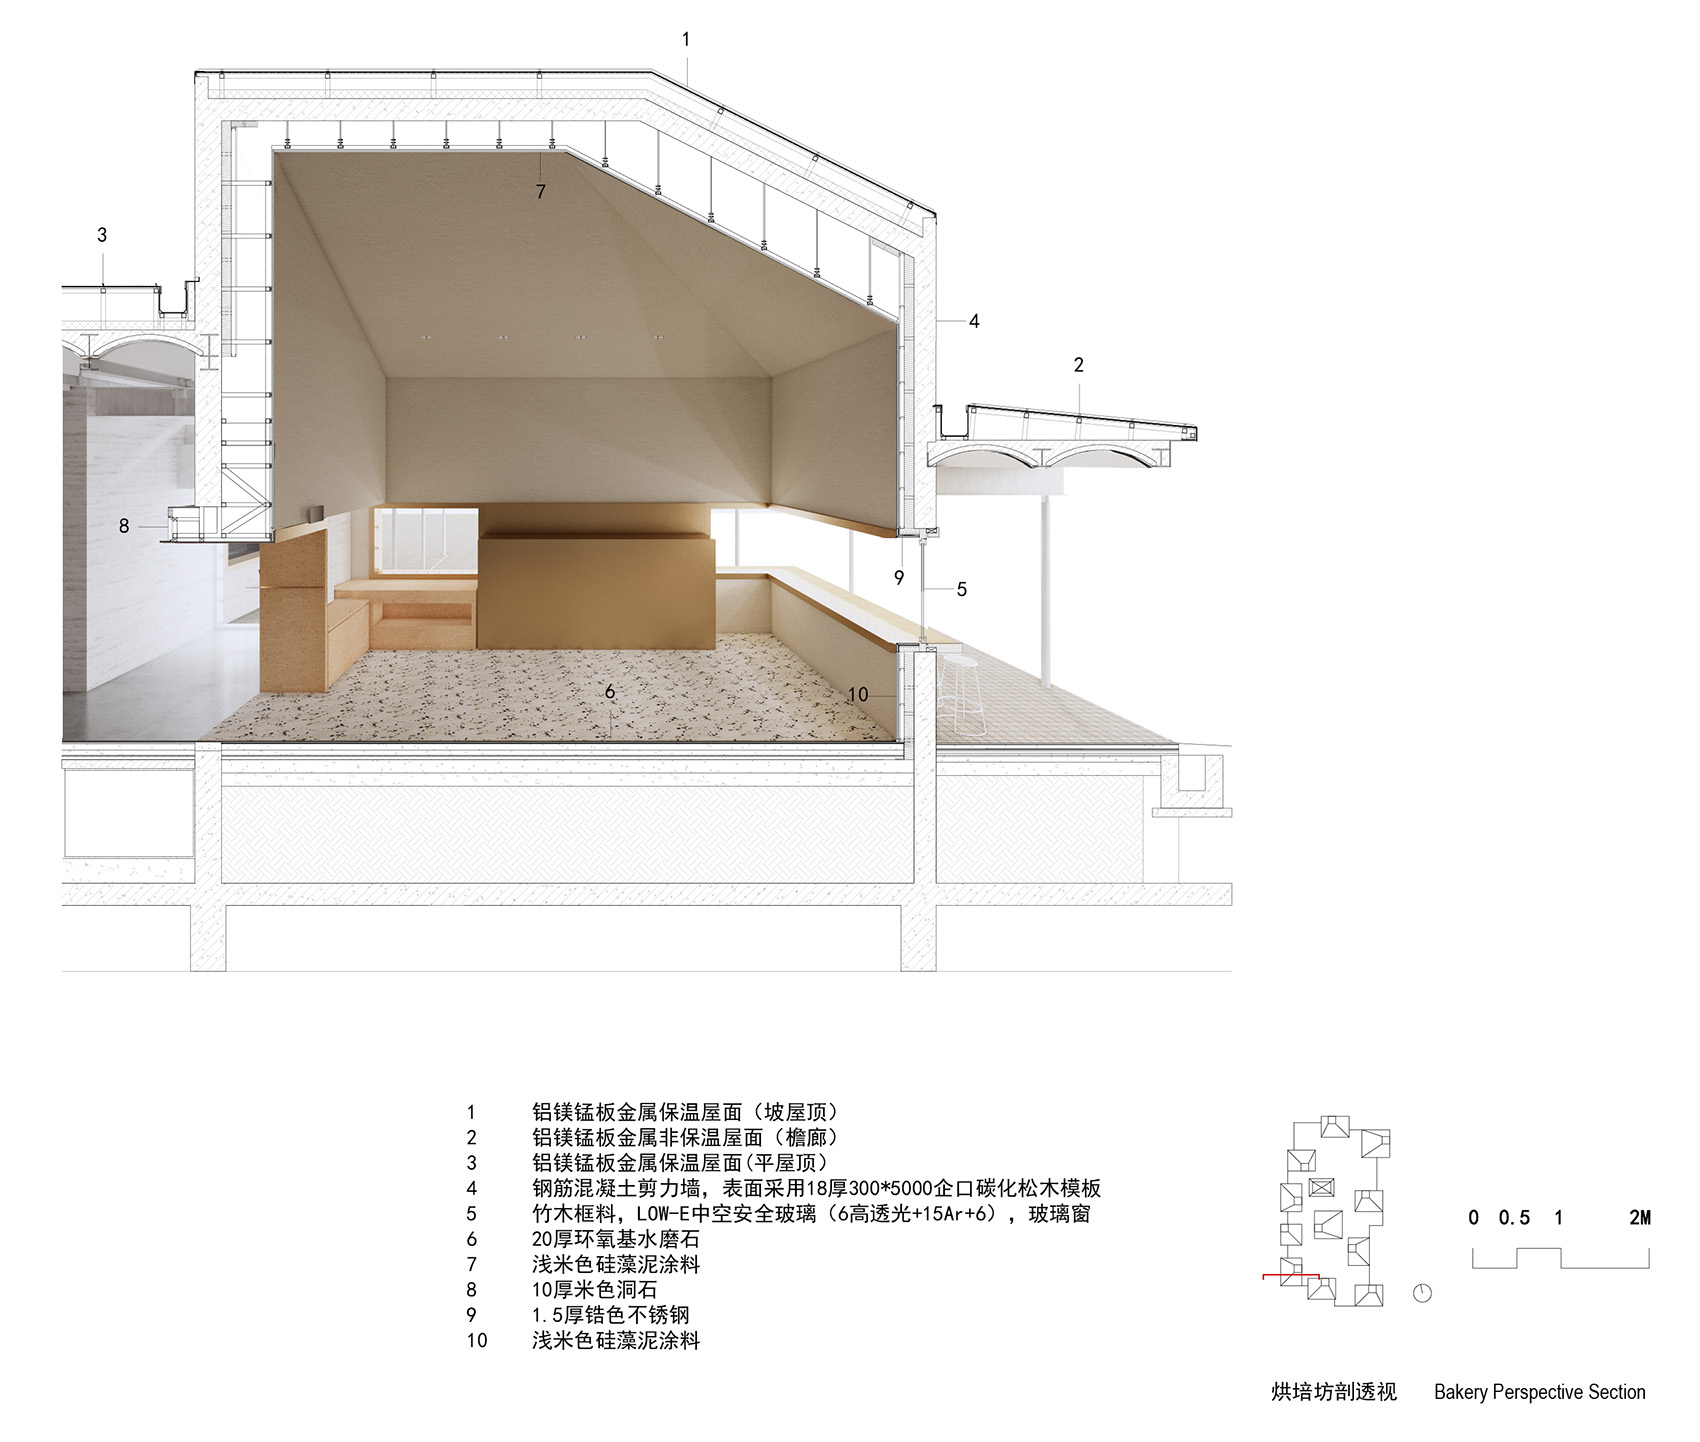
▼烘焙坊透视图,Profile view of the Bakery ©致正建筑工作室
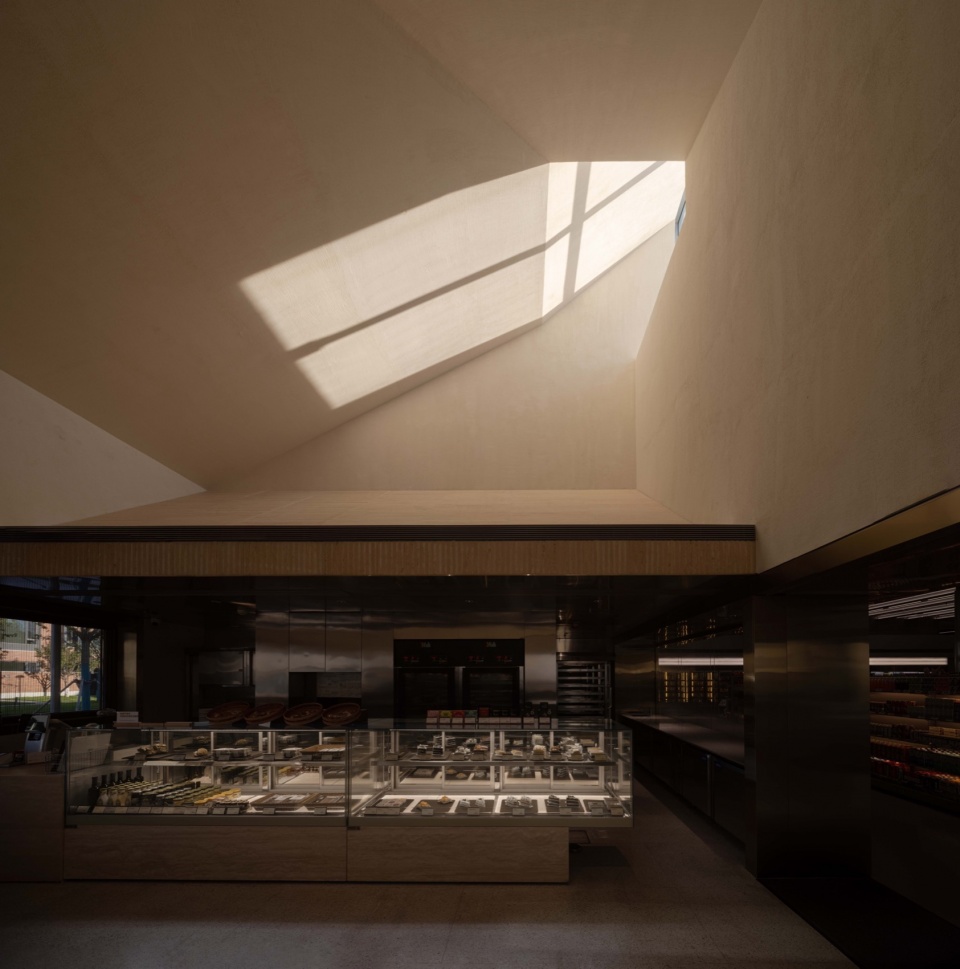
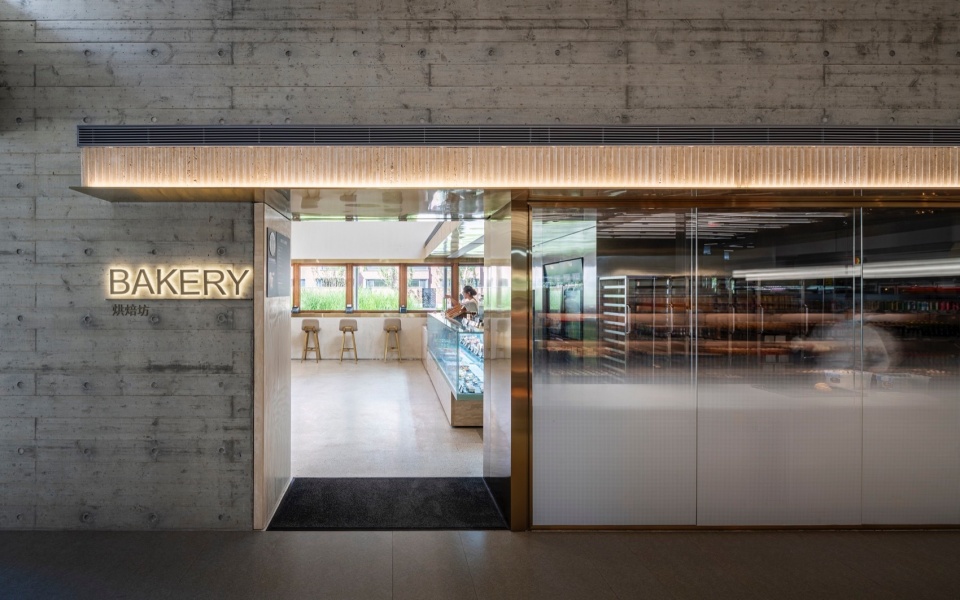
▼烘焙坊,Bakery ©杨 敏
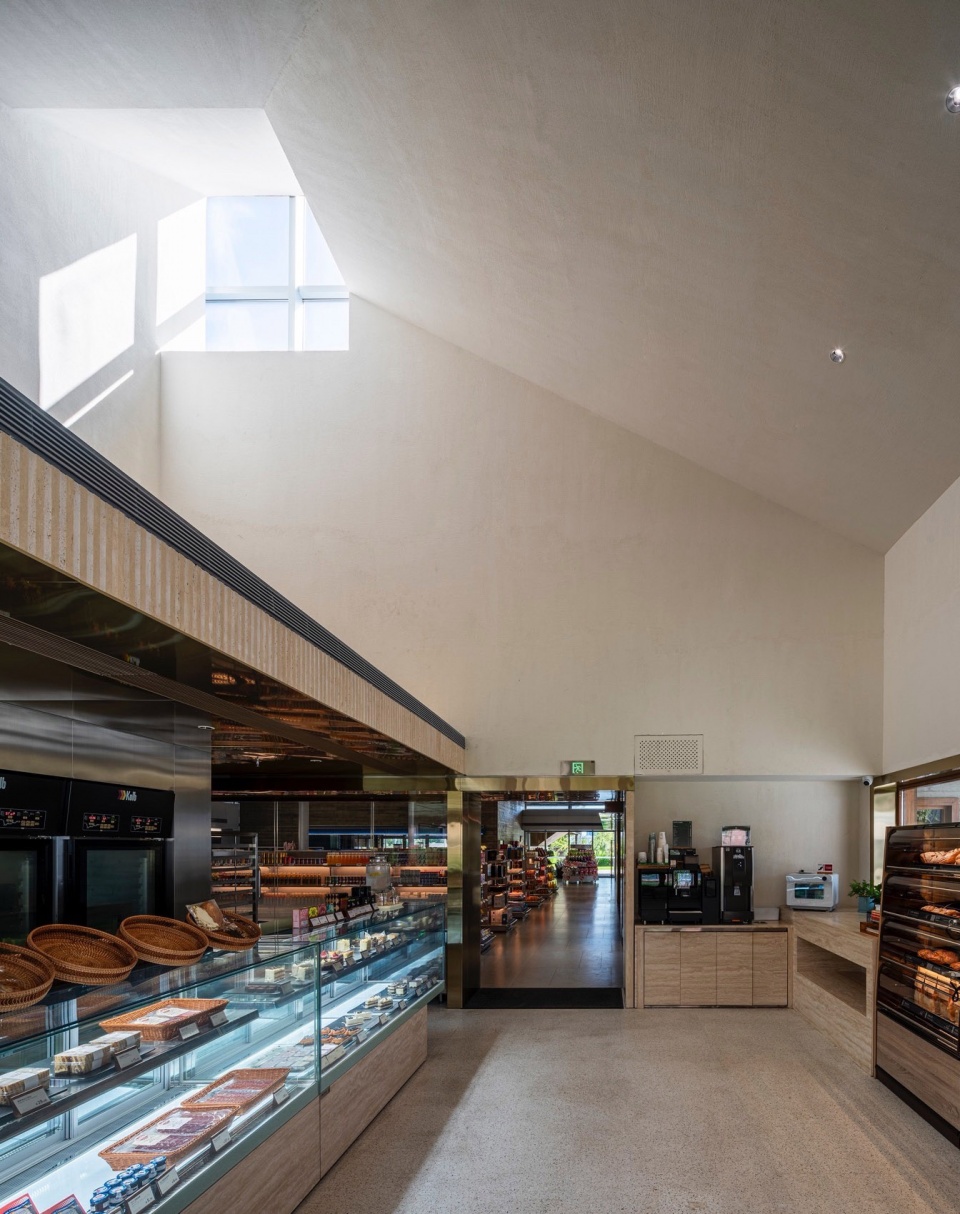
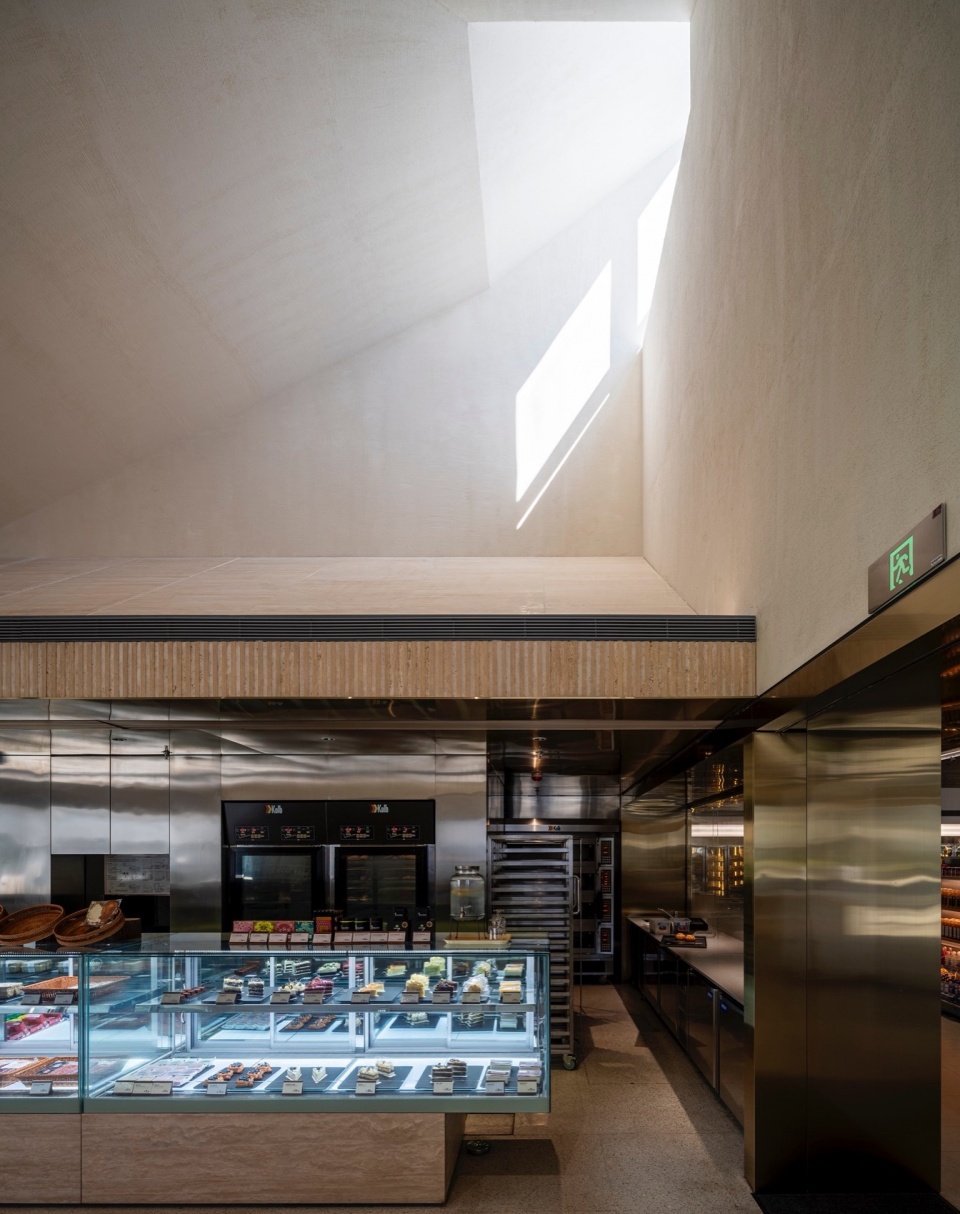
相对于公区空间水平延展的日常性,店铺带有天光的高耸内部为其确立了某种崇高的基调,加上每个店铺不同的色彩、质感与氛围设定,让人们进入之后会有强烈的发现感。这让北岸市集的“广场”与“店铺”在空间体验上可以类比美术馆的公区与展厅的关系,而每一个店铺各不相同的多彩内部又如同满铺壁画的小礼拜堂或小石窟寺。这一对于日常消费场景的奇观化(Spectacle)建构让阿那亚这一度假飞地内的一日三餐和人间烟火与移动互联时代基于消费的体验式社群链接产生了关联。
In contrast to the everydayness of communal areas with horizontal expansion, the towering interiors of the shops, featuring skylights, establish a certain sublime atmosphere. The unique colors, textures, and atmospheres set in each shop create a strong sense of discovery upon entering. This juxtaposition allows for a spatial experience in this marketplace similar to the relationship between the public area and exhibition halls in an art gallery. Each shop’s polychrome interior, resembling a chapel adorned with frescoes or a small cave temple full of murals. This construction of everyday consumption spectacle associates the daily meals and life vitality within the Aranya resort enclave with the experiential consumption community link of the mobile internet era.
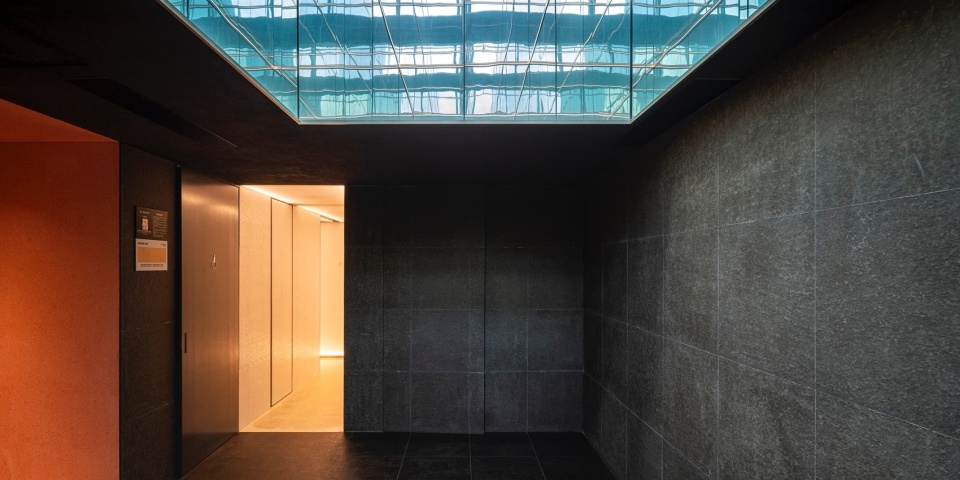
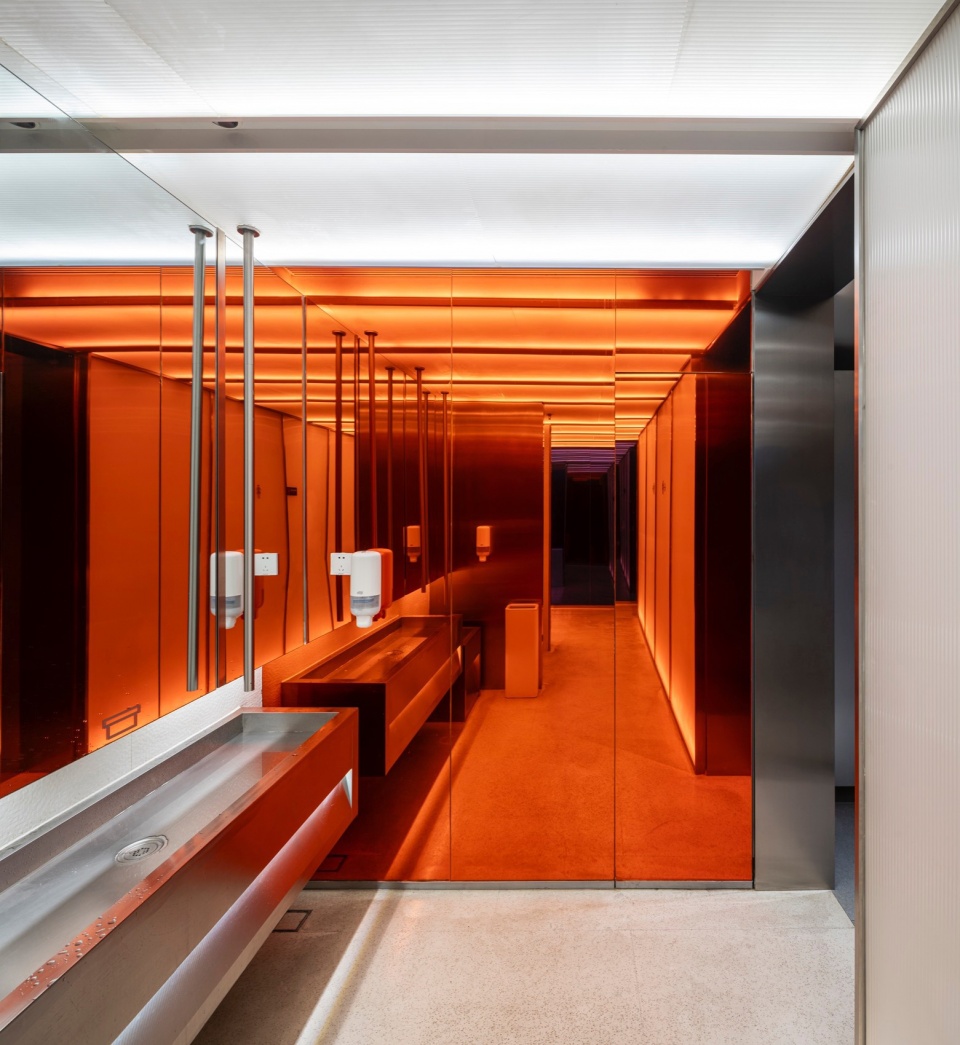
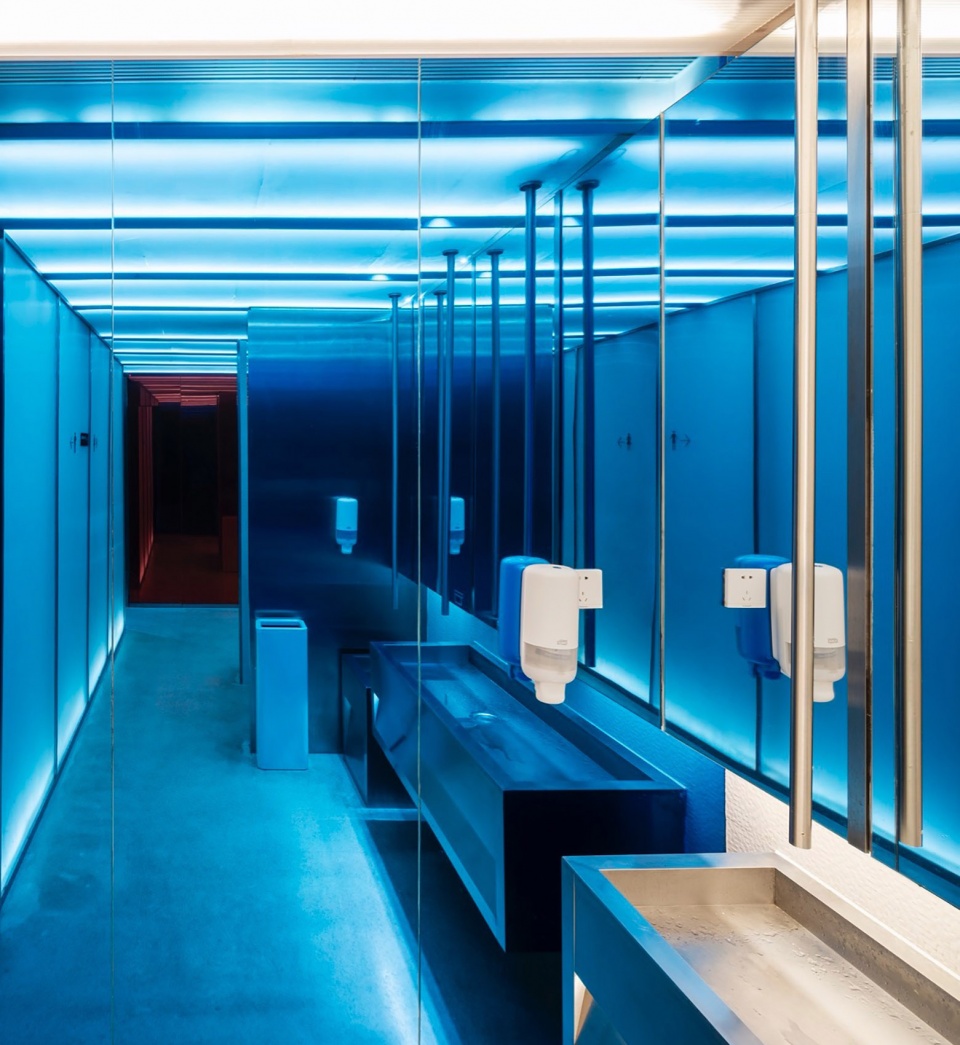
▼卫生间,Toilets ©杨 敏
▼夜景鸟瞰,aerial view at night ©杨 敏
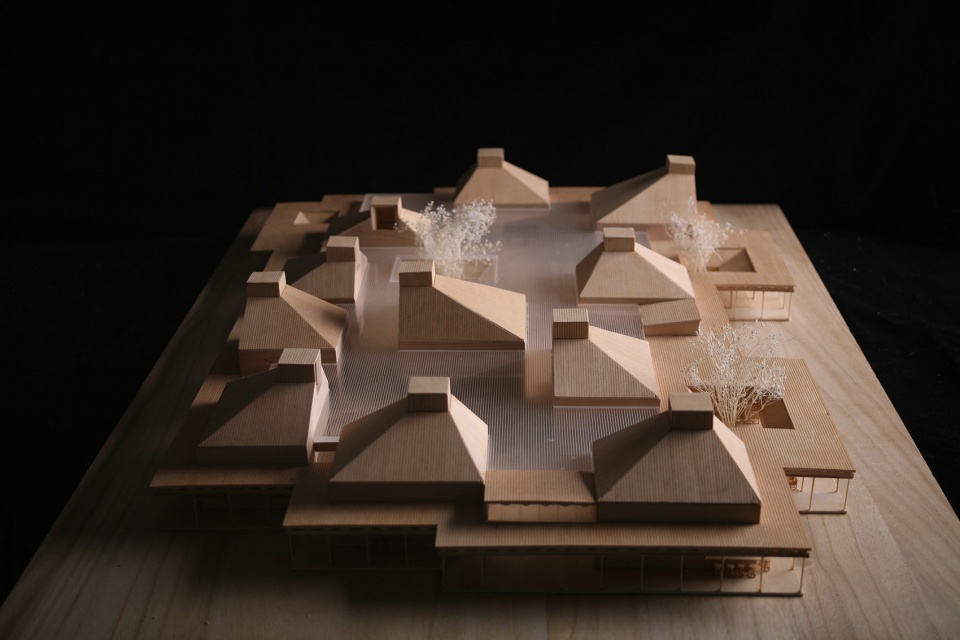
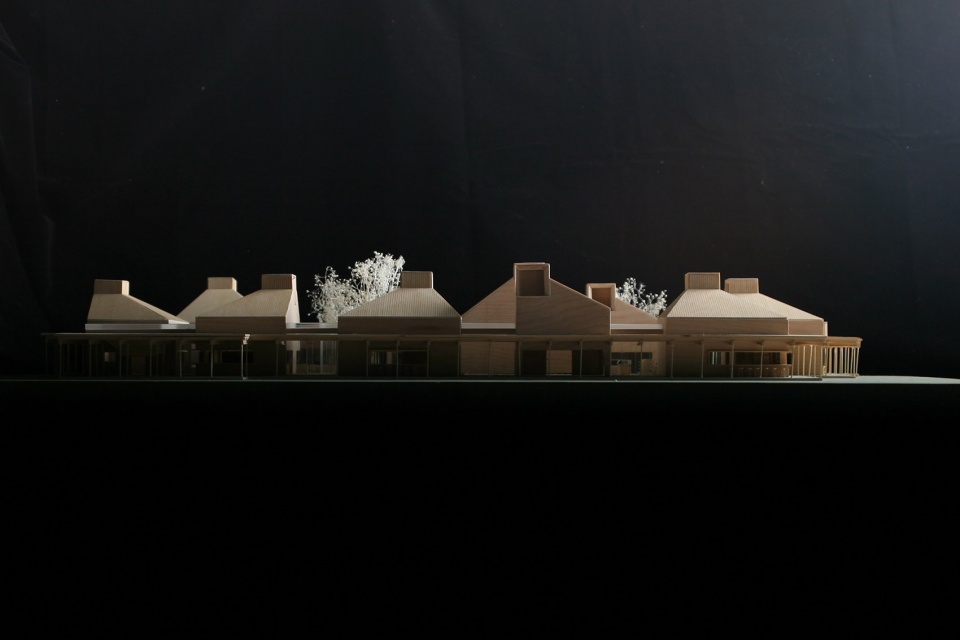
▼模型,model ©致正建筑工作室
▼区位图,Location ©致正建筑工作室
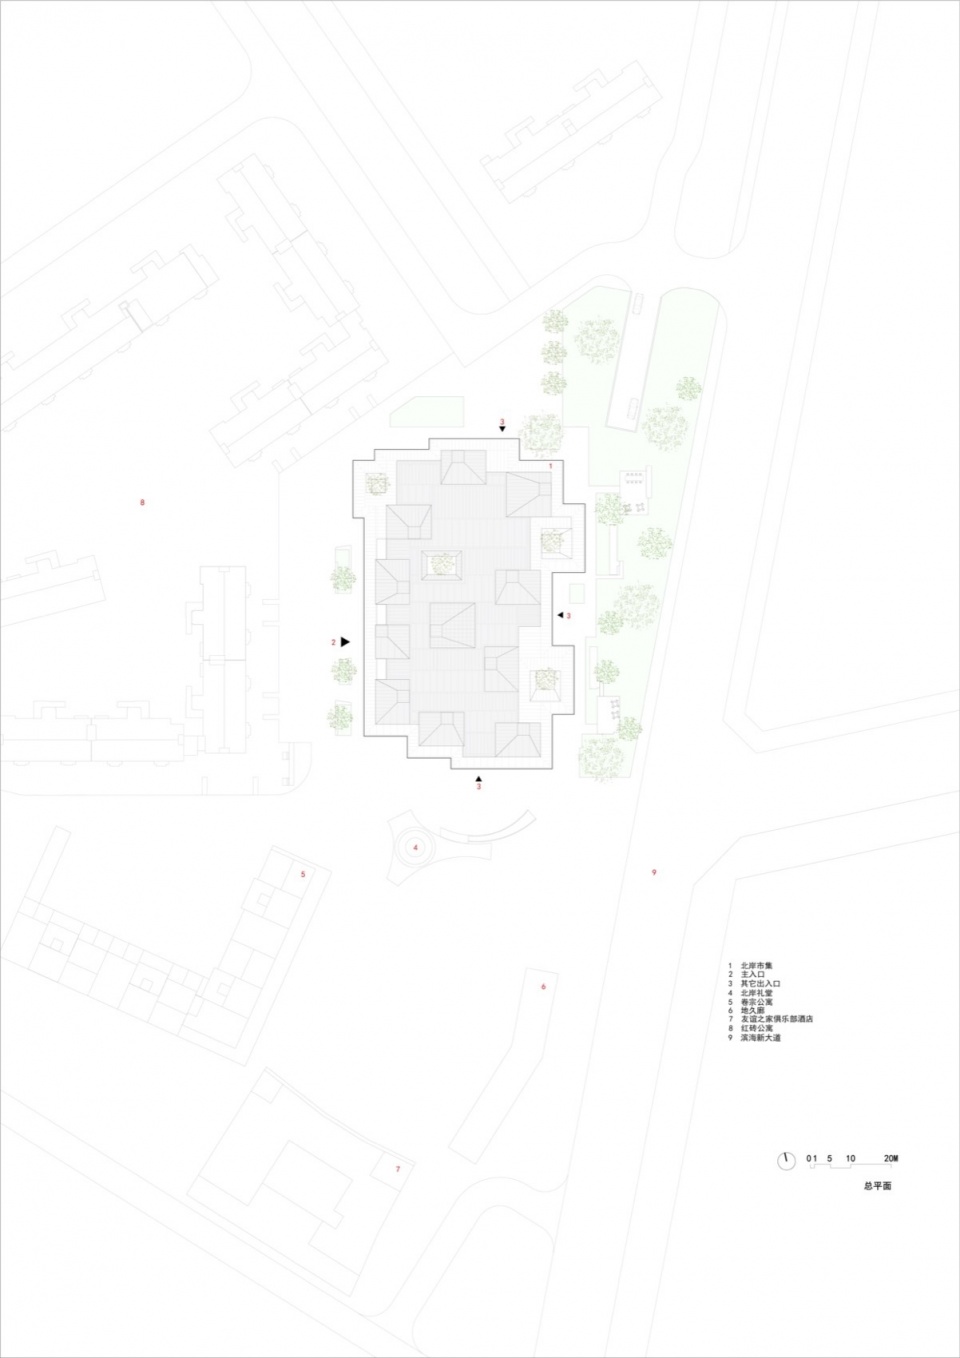
▼总平面图,Master plan ©致正建筑工作室
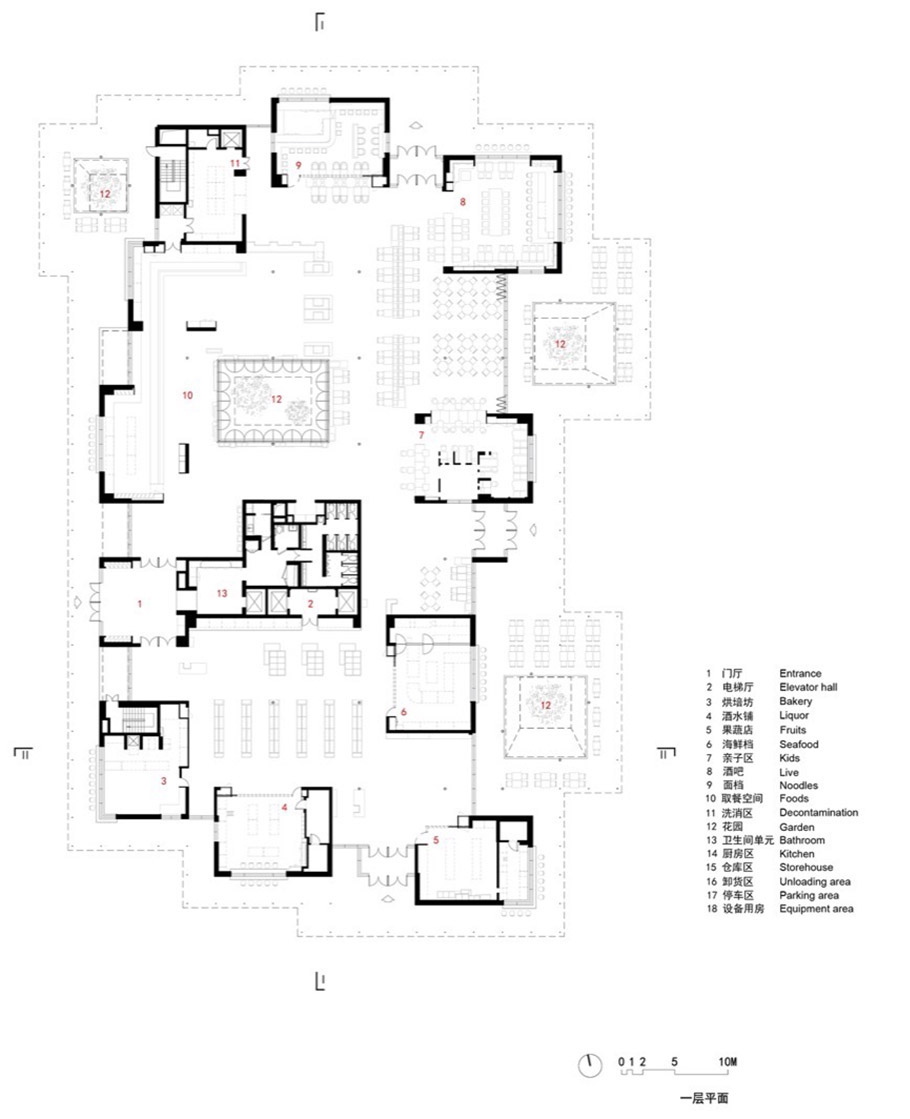
▼平面图,Plan ©致正建筑工作室
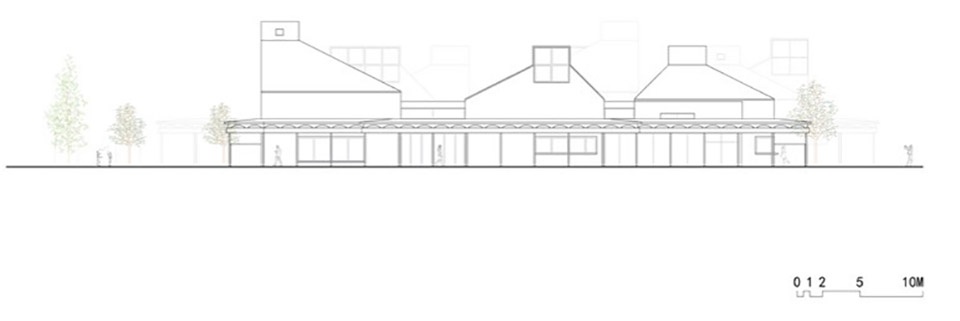
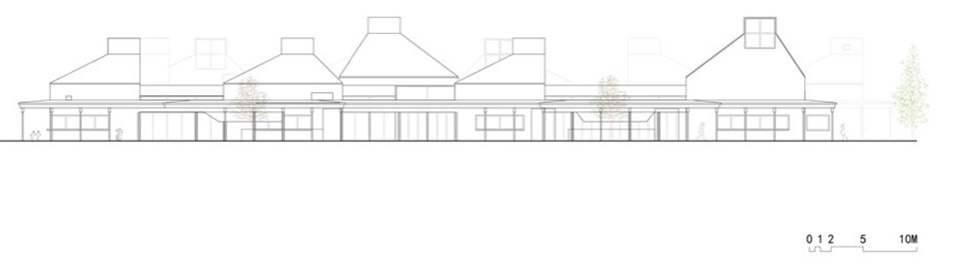
▼立面图,Elevations ©致正建筑工作室
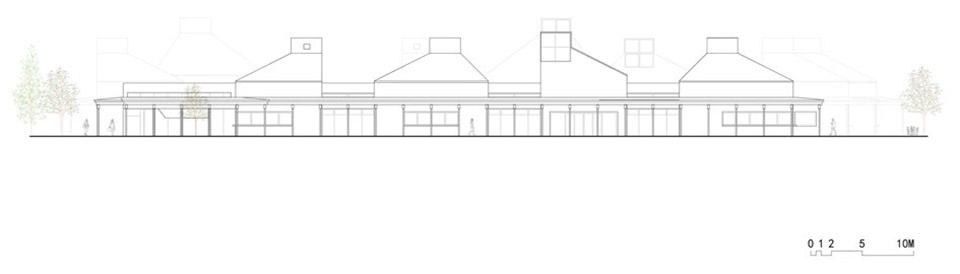
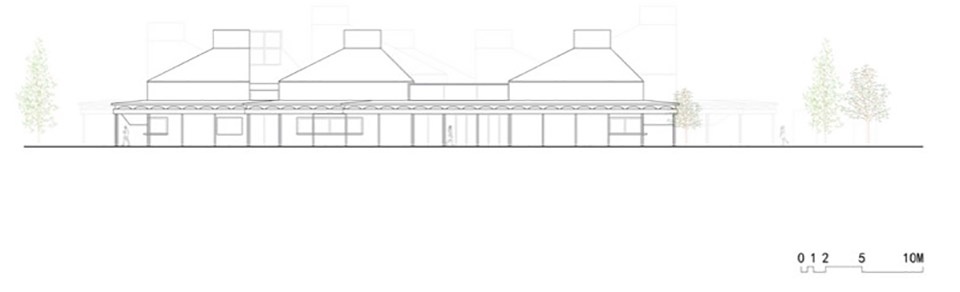
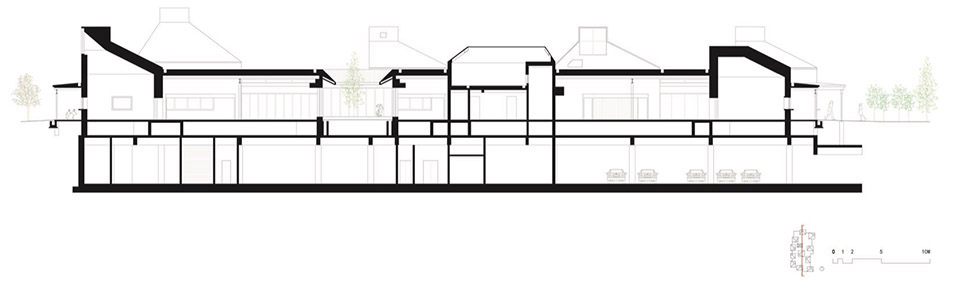
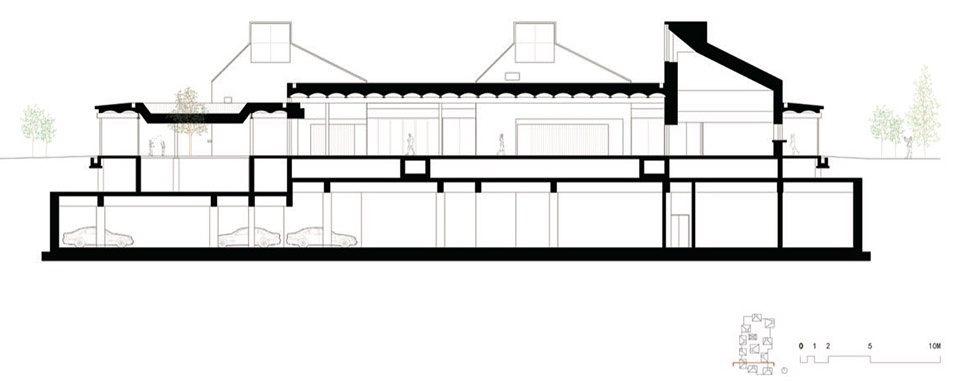
▼剖面图,Sections ©致正建筑工作室
项目名称:阿那亚北岸市集
建筑师:周 蔚 + 张 斌 / 致正建筑工作室
主持建筑师:周 蔚,张 斌
项目建筑师:金燕琳
设计团队:
建筑:刘晓宇,李 昂,陈钊铭,贺永娴,王 艳,蔡 汉,潘怡婷(实习),刘泽华(实习),朱 莹(实习)
室内:陈 颖,陈钊铭,刘晓曼,贺永娴,杨新越,杨盛皓
驻场:陈 颖,贺永娴
结构设计:和作结构建筑研究所 / 张 准,张冲冲
机电设计:上海峙盛建筑装饰设计有限公司 / 俞晓明,范 鑫,薛俊武,毛 浡,罗 瑾
室外灯光设计:上海倘思照明设计有限公司 / 钟 鸣,吴 蓉,刘江峡
室内照明设计:上海同济建筑室内设计工程有限公司照明工程所 / 吴国纲,何 迪,王 伟,董俊廷
景观设计:AECOM艾奕康设计与咨询有限公司 / 胡星星,王 旭,赵 星,张宇薇, 关之琦,范 凯,任爱新,郑振波,陆 遥
软装设计:明懿空间设计咨询事务所 / 朱一鸣,张萌萌,李沼阳,杨依伦,魏惠淑,员林豪,王威然
外墙深化设计:上海睿柏建筑外墙设计咨询有限公司 / 宁小涛, 李冠男, 王润泽, 王 鑫, 姜礼斌
设计总包:大连市建筑设计研究院有限公司
项目负责人:林传玉
建筑:姜 岳
结构:张 颖,张 磊
给排水:张 震,王雅峰
暖通:刘 洋,刘晓杰
电气:刘 欣,于维鹏
建设地点:河北省秦皇岛市北戴河新区昌黎县蒲河桥南阿那亚北岸园区南入口广场
建设单位:秦皇岛天行建房地产开发有限公司
土建施工单位:江苏江都建设集团有限公司
内装施工单位:中昱阳光(北京)装饰工程有限公司
设计时间: 2019.08 – 2022.04
建造时间: 2020.12 – 2022.09
基地面积: 8,580m2
占地面积: 3,050m2
建筑面积: 地上3,050m2,地下1,615m2
结构形式: 钢筋混泥土剪力墙+钢框架结构
建筑层数: 地上1层、地下1层
主要用途:食堂,超市
建筑主要用材:水性硅烷保护剂罩面小木模清水混凝土,铝镁锰板,氟碳喷涂型钢,氟碳喷涂铝板及型铝,平板玻璃,胶合竹材,弹格石料
室内主要用材:实木板材,实木指接板材,木饰面,阻燃胶合板,水磨石,大理石,陶砖,瓷砖,不锈钢,阳极氧化铝板,波纹铝板,平板玻璃,玻璃砖,镜面玻璃,亚克力,涂料,皮革,织物,藤编
工程造价:约2,200万元人民币
摄 影 师: 苏圣亮,杨 敏
Project Name: Marketplace of North Coast Aranya, Changli, Qinhuangdao
Architects: ZHOU Wei + ZHANG Bin / Atelier Z+
Partner in Charge: ZHOU Wei, ZHANG Bin
Project Architect: JIN Yanlin
Project Team:
Architectural Design: LIU Xiaoyu, LI Ang, CHEN Zhaoming, HE Yongxian, WANG Yan, CAI Han, PAN Yiting (intern), LIU Zehua (intern), ZHU Ying (intern)
Interior Design: Chen Ying, CHEN Zhaoming, LIU Xiaoman, HE Yongxian, YANG Xinyue, YANG Shenghao
On-site Architects: CHEN Ying, HE Yongxian
Structure Consultant: AND Office for Architecture & Structure / ZHANG Zhun, ZHANG Chongchong
M&E Consultant: Shanghai Zhisheng Architectural Decoration Design Co., Ltd. / YU Xiaoming, FAN Xin, XUE Junwu, MAO Bei, LUO Jin
Exterior Lighting Consultant: Shanghai Changsi Lighting Design Co., Ltd. / ZHONG Ming, WU Rong, LIU Jiangxia
Interior Lighting Consultant: Shanghai Tongji Architectural Interior Design Engineering Co., Ltd. / WU Guogang, HE Di, WANG Wei, DONG Junting
Landscape Design: AECOM Design and Consulting Co., Ltd. / HU Xingxing, WANG Xu, ZHAO Xing, ZHANG Yuwei, GUAN Zhiqi, FAN Kai, ZHENG Zhenbo, LU Yao
Furnishing Design: Shanghai Mingyi Space Design & Consulting Co. / ZHU Yiming, ZHANG Mengmeng, LI Zhaoyang, YANG Yilun, WEI Huishu, YUAN Linhao, WANG Weiran
Exterior Wall Consultant: Shanghai Ruibai Exterior Wall Design Consulting Co.,Ltd. / NING Xiaotao, LI Guannan, WANG Runze, WANG Xin, JIANG Libin
Design General Contractor: Dalian Institute of Architectural Design&Research Co.,Ltd.
Project Architect: LIN Chuanyu
Architectural Design: JIANG Yue
Structural Design: ZHANG Ying, ZHANG Lei
Drainage Design: ZHANG Zhen, WANG Yafeng
HVAC Design: LIU Yang, LIU Xiaojie
Electrical Design: LIU Xin, YU Weipeng
Location: South Entrance Square of Aranya North Coast Park, South of Pu River Bridge, Changli, Qinhuangdao, Hebei
Client: Qinhuangdao Tianxingjian Real Estate Development Co.,Ltd
Construction General Contractor: Jiangsu Jiangdu Construction Group Co.,Ltd
Interior Construction Contractor: Zhongyu Sunshine (Beijing) Decoration Engineering Co., Ltd.
Design Period: 2019.08-2022.04
Construction Period: 2020.12-2022.09
Site Area: 8,580 m²
Building Area: 3,050 m²
Gross Floor Area: Ground Floor 3,050 m²,Basement Floor1,615 m²
Structure: Reinforced Concrete Shear Wall + Steel Frame Structure
Building Story: 1 Story, 1 Basement
Principal Use: Canteen, Supermarket
Primary Materials: Water Based Silane Coating Timber Molding Fair-faced Concrete, Al-Mg-Mn Alloy Sheeting, Fluorocarbon Sprayed Steel, Fluorocarbon Spray Aluminum Plate and Profile, Slab Glass, Glued Bamboo, Cobblestone
Interior Materials: Timber Board, Finger-jointed Timber Board, Wood Veneer, Flame Retardant Plywood, Terrazzo, Marble, Clay Brick, Ceramic Tile, Stainless Steel, Anodized Aluminum Sheeting, Corrugated Aluminum Sheeting, Slab Glass, Glass Brick, Mirror Glass, Acrylic, Painting, Leather, Fabric, Rattan Weaving
Cost: About 22,000,000 Yuan RMB
Photography: SU Shengliang , YANG Min
More: 致正建筑工作室。 更多关于:Atelier Z+ on gooood








这个的原型一看就是模仿路易斯康的,形式元素是模仿路易斯康的犹太社区中心办公楼,一个未建成建筑;内部不难想到是对金贝尔美术馆的模仿,体现在对拱的下端边界与钢结构的交接
https://www.gooood.cn/leimondo-nursery-school-japan-by-archivision-hirotani-studio.htm
有点眼熟
DK
网红元素的组合稍微有点尬,但是细节做的比较现代精巧
不错 很阿那亚
东南侧航拍时,可以看出天已经比较黑,应该到室内开灯的时候了,可没有一家窗户是亮着的,这样的集市是给谁用的,他存在的意义在哪里
可能是还没有完全投入营业吧,没必要揪着这种点来评价建筑。
建筑让我想到了苏州博物馆
拱券+钢梁觉得很尬
不能说一模一样。。。
https://www.gooood.cn/see-sea-park-by-osamu-morishita-architect-and-associates.htm
简直毫无关联,我眼拙,没看出有啥雷同的
感觉比日子的还好点
宁静….想到了珊纳特赛罗市政厅