感谢 Reigo & Bauer 予gooood分享以下内容。更多关于他们:Reigo & Bauer on gooood
Appreciation towards Reigo & Bauer for providing the following description.
马斯科卡乡间别墅坐落在安大略省风景秀丽的湖区,距多伦多以北两小时车程,是一座拥有近 200 年历史的当地典型风格住宅。这座水边别墅曾是一个庞大的度假村的一部分,后来逐渐被拆除,几十年来现任屋主对其进行了增建和更新,将其用作夏季度假胜地。
Set in the scenic landscape of Ontario’s lake country, two hour’s drive north of Toronto, the Muskoka Cottage is an almost 200-year-old dwelling built in the style typical of the region. The waterside property, once part of a sprawling resort that was gradually demolished, had been added to and updated over the decades by its current owner as a summer retreat.
▼别墅外观,exterior appearance © Doublespace Photography
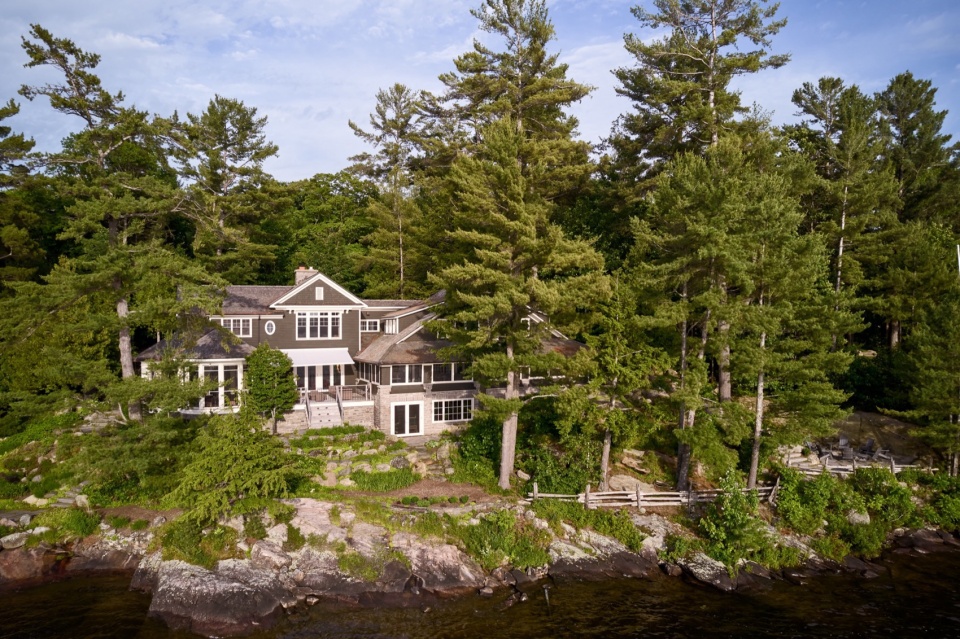
Reigo&Bauer设计工作室曾与业主合作过两个室内设计项目,现在接到的要求则是尽可能保留并翻新这座6,700平方英尺建筑的历史魅力和原始细节,同时赋予空间以特色,以彰显该家庭的现代审美品位。
The request to design studio Reigo & Bauer, which had worked with the clients on two previous interior projects, was to retain and restore as much of the 6,700-square-foot building’s historic charm and original details as possible, while imbuing the spaces with character that reflects the family’s contemporary aesthetic tastes.
▼当地典型风格住宅,a dwelling built in the style typical of the region © Doublespace Photography
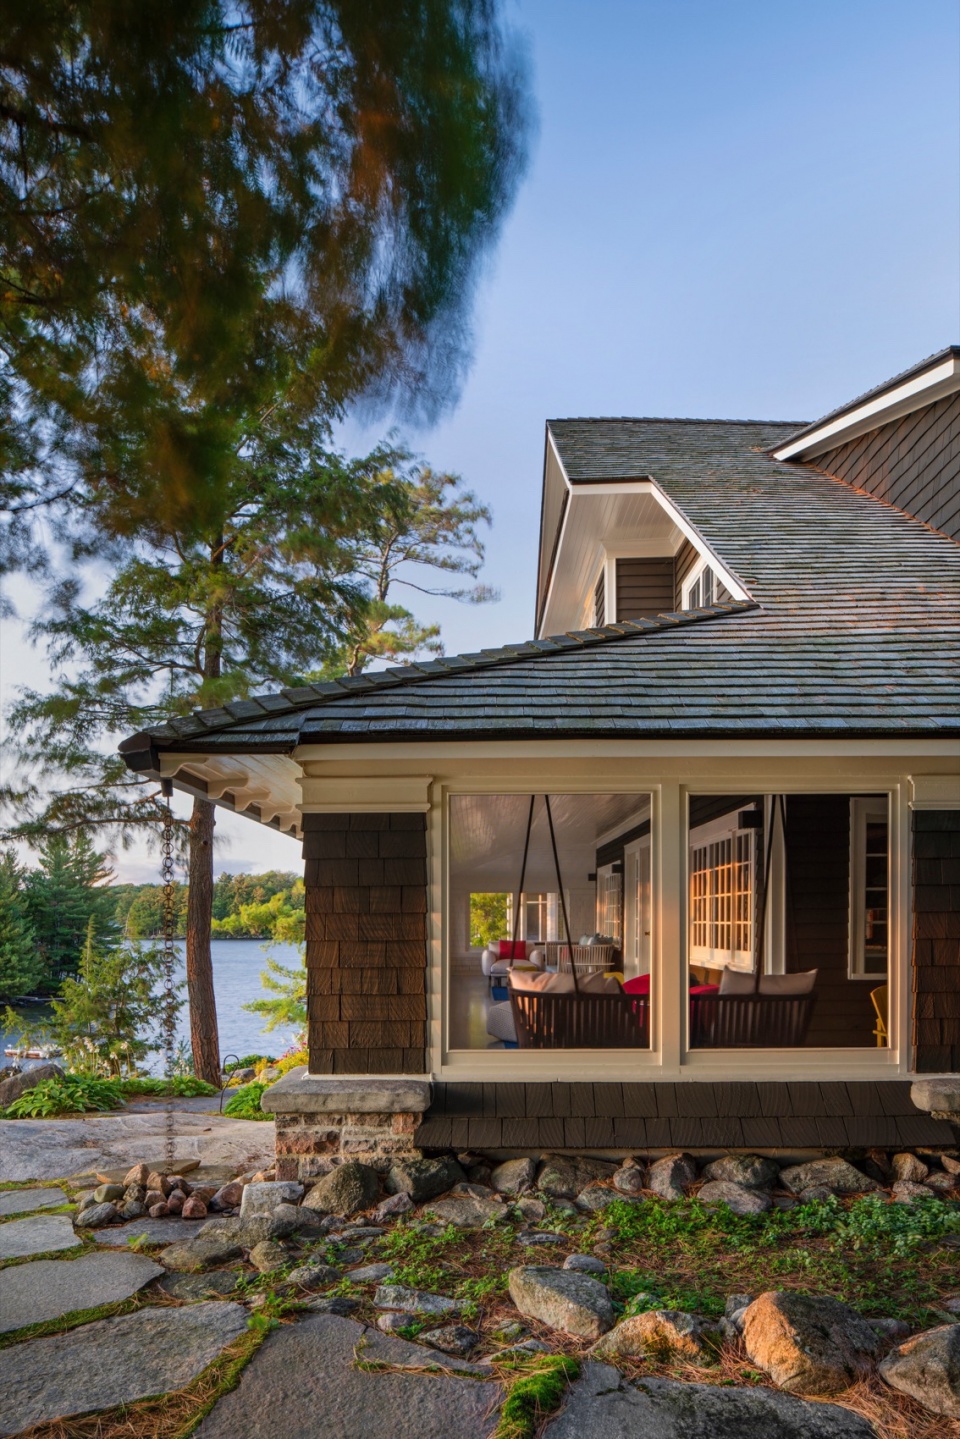
▼彰显现代审美品位的翻新,renovation reflects contemporary aesthetic tastes © Doublespace Photography
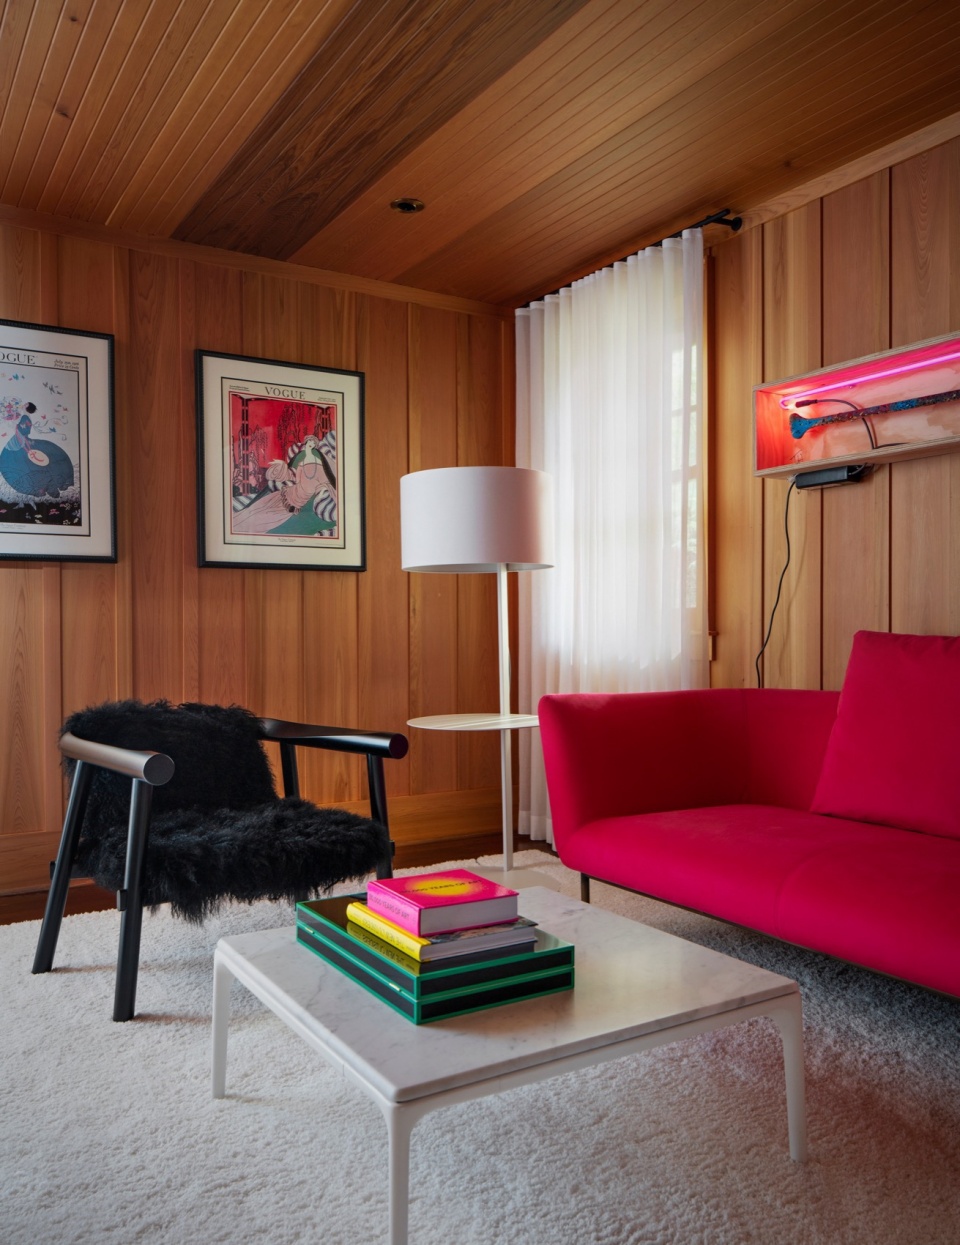
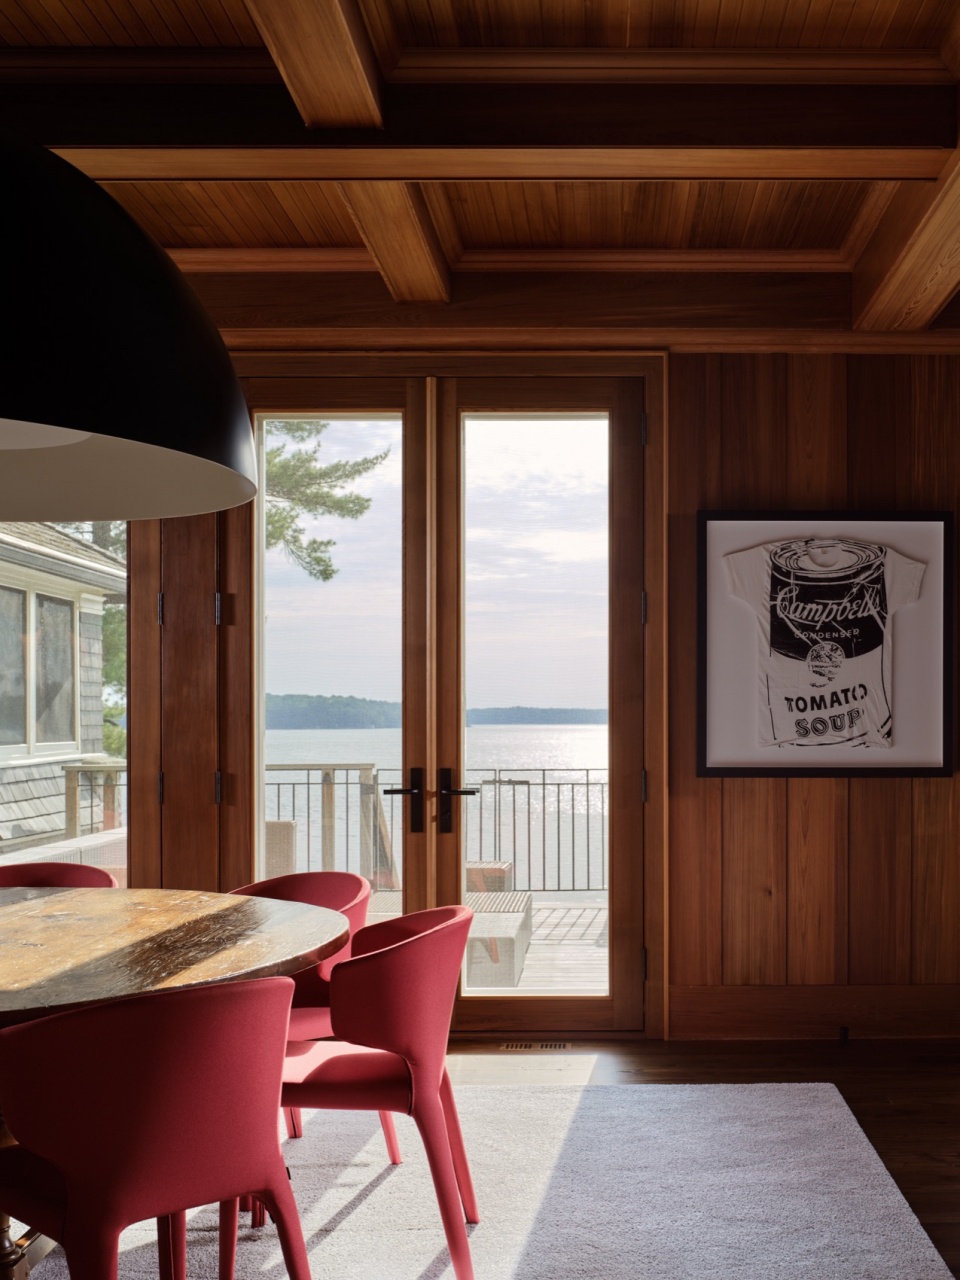
Reigo & Bauer 对这栋传统的木瓦表皮的小屋进行了敏锐且有力的改造,包括将室内装饰现代化,并精心陈设了大胆而有趣的家具,既能与现有建筑形成对比,又能与业主收藏的沃霍尔等人的惊人波普艺术作品相得益彰。
Reigo & Bauer’s sensitive yet impactful renovation of the traditional shingle-clad cottage involved modernizing the interiors, and curating a selection of bold and playful furniture pieces that would both contrast the existing architecture and complement the clients’ impressive collection of Pop Art, Warhols et al.
▼与收藏的波普艺术作品相得益彰,complement the collection of Warhols’ artwork © Doublespace Photography
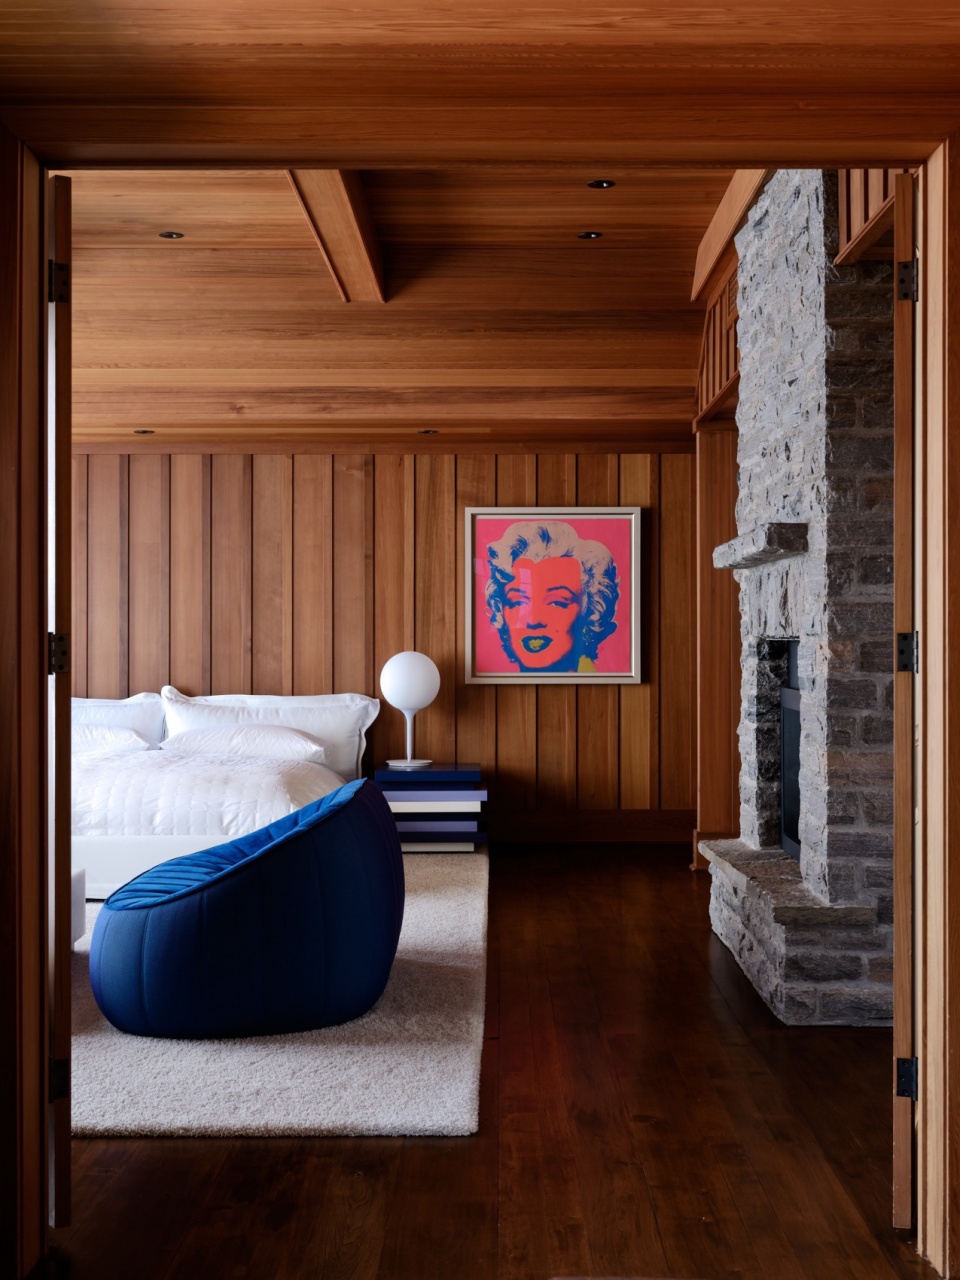
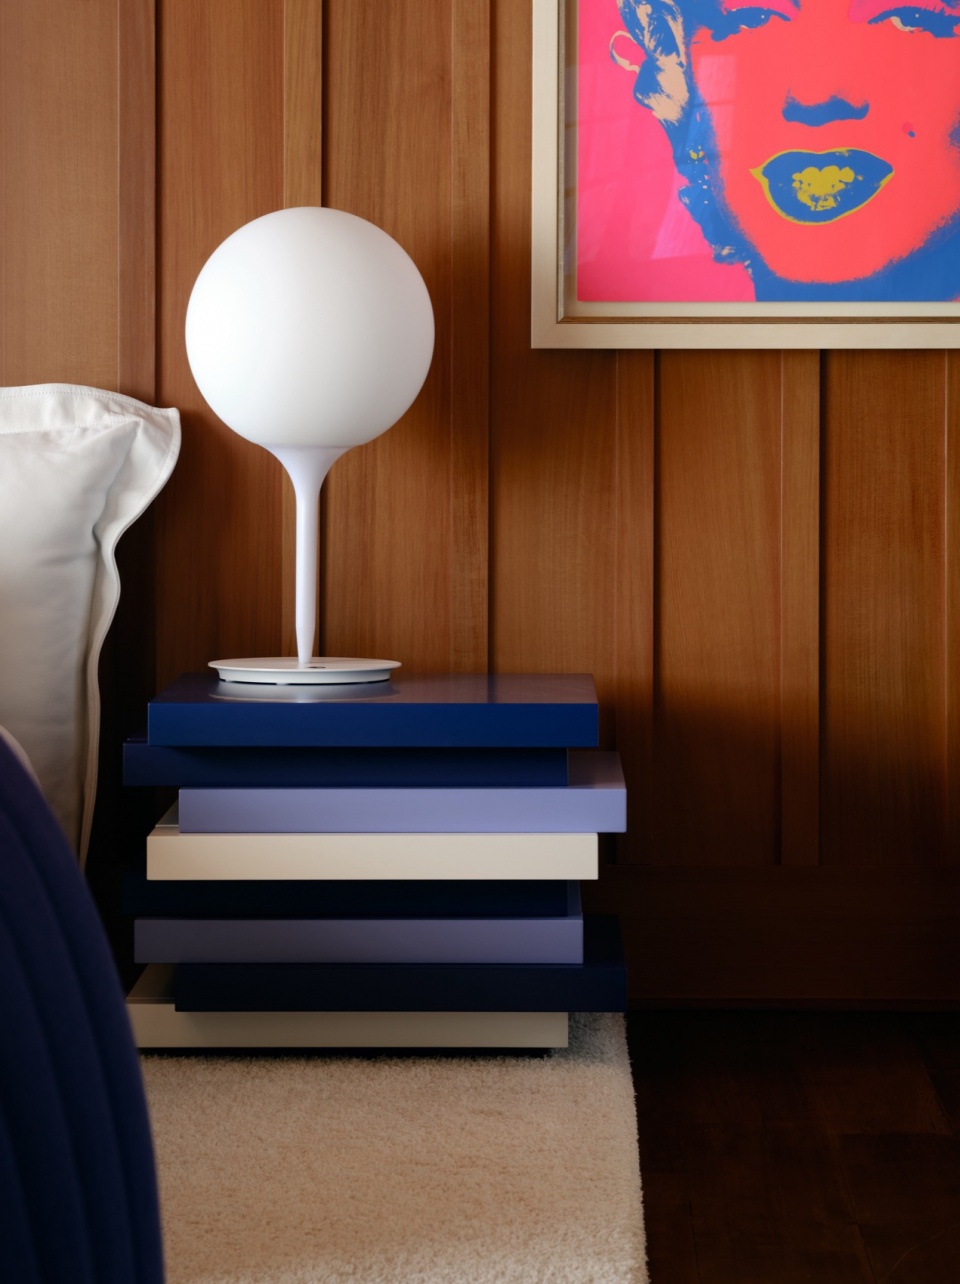
工作室以柔和的极简主义风格——这已成为工作室的标志——将当代元素作为室内原始西部红雪松板的附加层,小心翼翼地融入到这座前旅店老板的宅邸中。建筑干预仅用了清爽的黑白色调,彩色则作为点缀被少而精地引入。
Approaching the former innkeeper’s lodge with soft minimalism—which has become the studio’s signature—contemporary elements were carefully inserted into the house as a layer added over the original western red cedar panels that blanket the interiors. Architectural interventions were limited to a crisp black and white palette, while colour was introduced sparingly yet dynamically through accent pieces.
▼室内原始西部红雪松板,the original western red cedar panels © Doublespace Photography
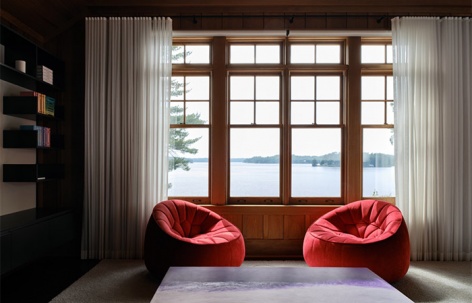
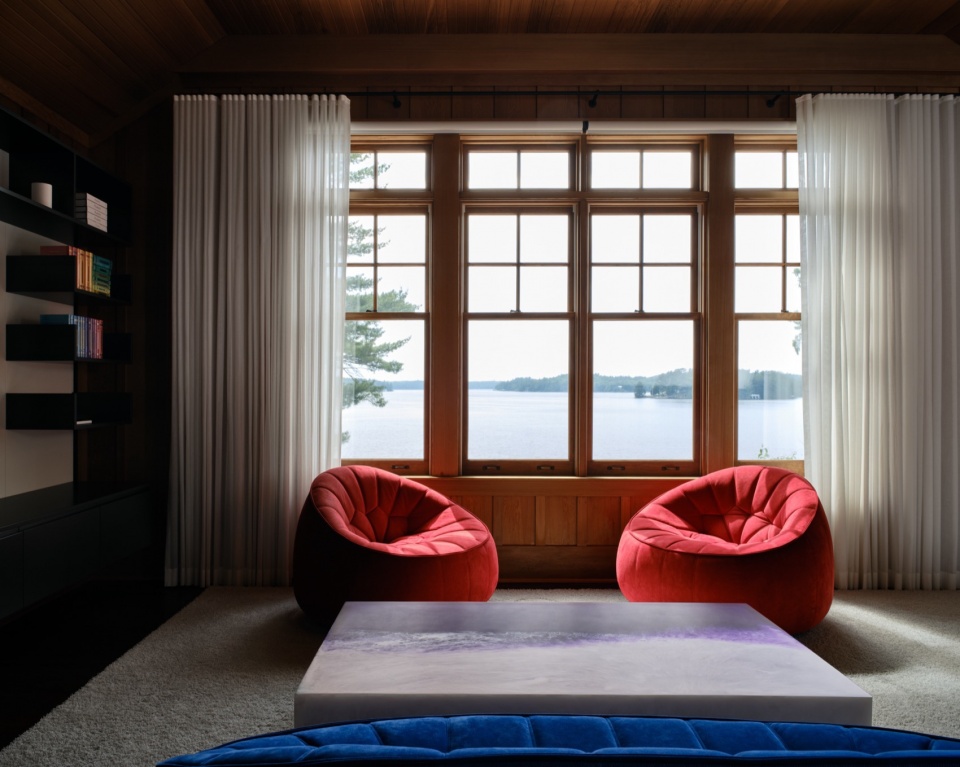
▼湖景,lake view © Doublespace Photography
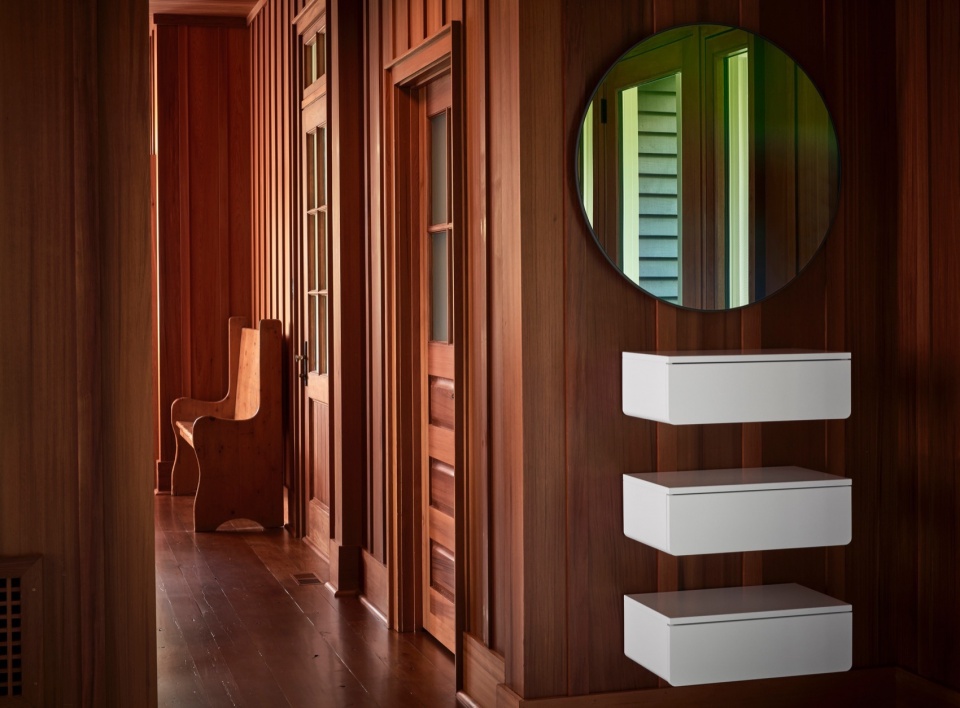
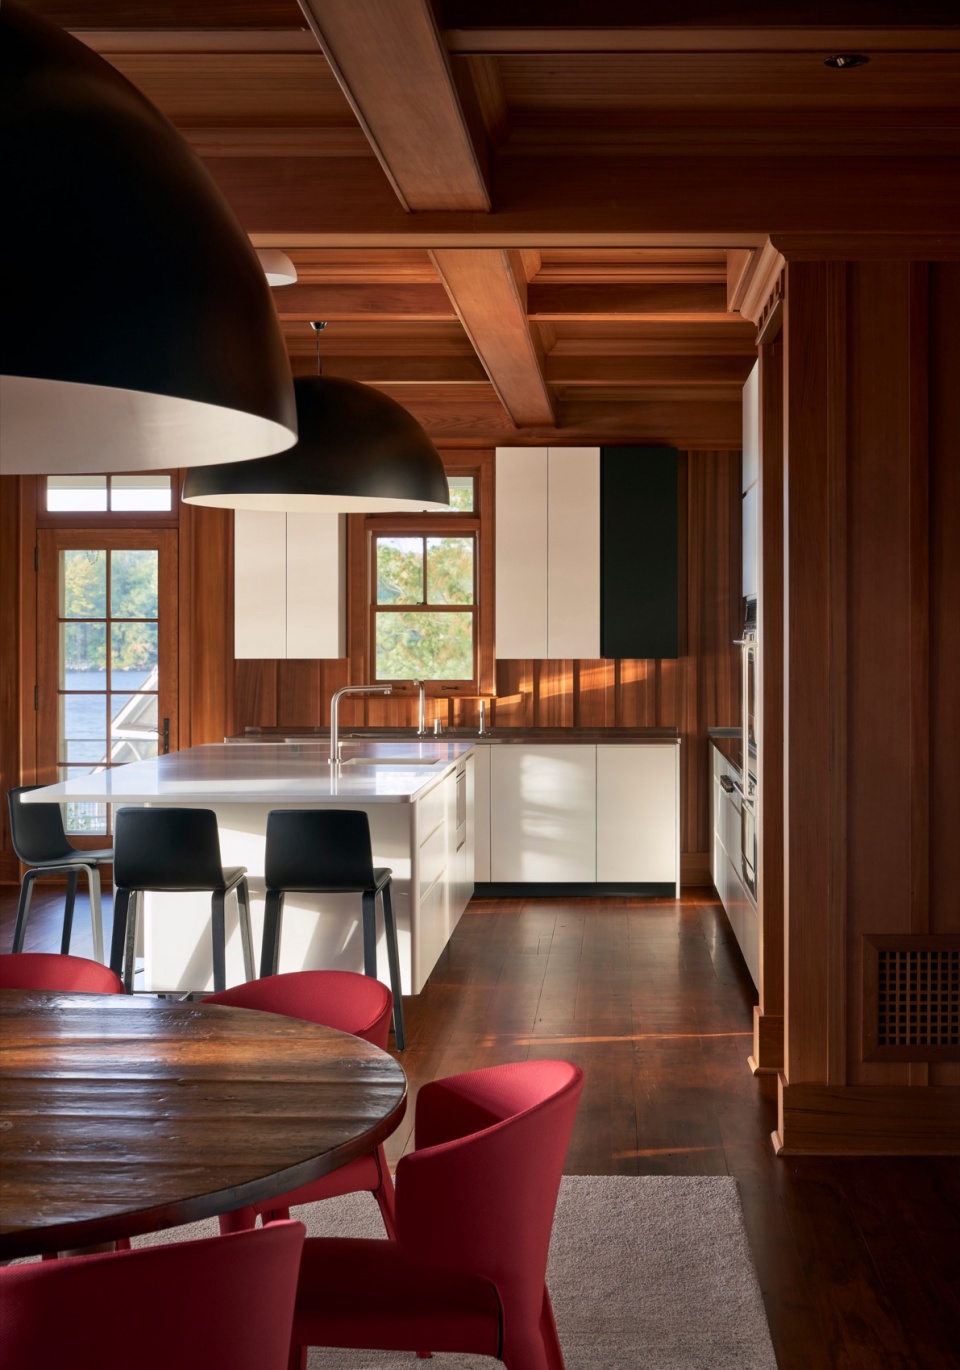
这一点在入口处便能一眼看出来,一个明亮的白色储藏单元和蓝色软垫长凳被设置为独立的元素,取代了前门旁边的木板条壁橱。同样,在厨房里,橱柜、不锈钢表面和电器的摆放与面板形成了鲜明的对比和并置。定制单元围绕着中心岛台形成一个 “L “形,其顶部在一端延伸,形成了一个早餐吧台,底部则巧妙地弯曲,从而在这一侧增加了一个座位。
This is immediately apparent upon entry, where a bright white storage unit and blue cushioned bench are installed to read as a standalone element, replacing a series of board-and-batten-clad closets beside the front door. Similarly in the kitchen, the cabinetry and stainless-steel surfaces and appliances are placed to create a stark juxtaposition with, and distinct separation from, the paneling. Custom units form an L around a central island—its top extending at one end to form a breakfast bar, and its base subtly curved underneath to allow an extra seat on the adjacent side.
▼入口处,entry © Doublespace Photography
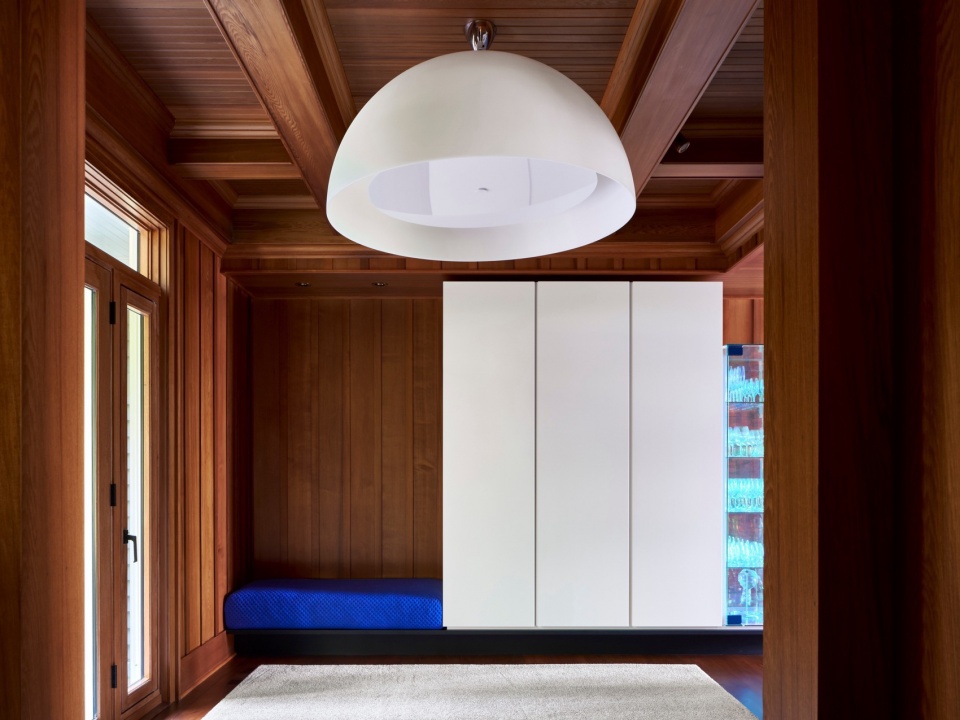
▼储藏单元,storage unit at the entry © Doublespace Photography
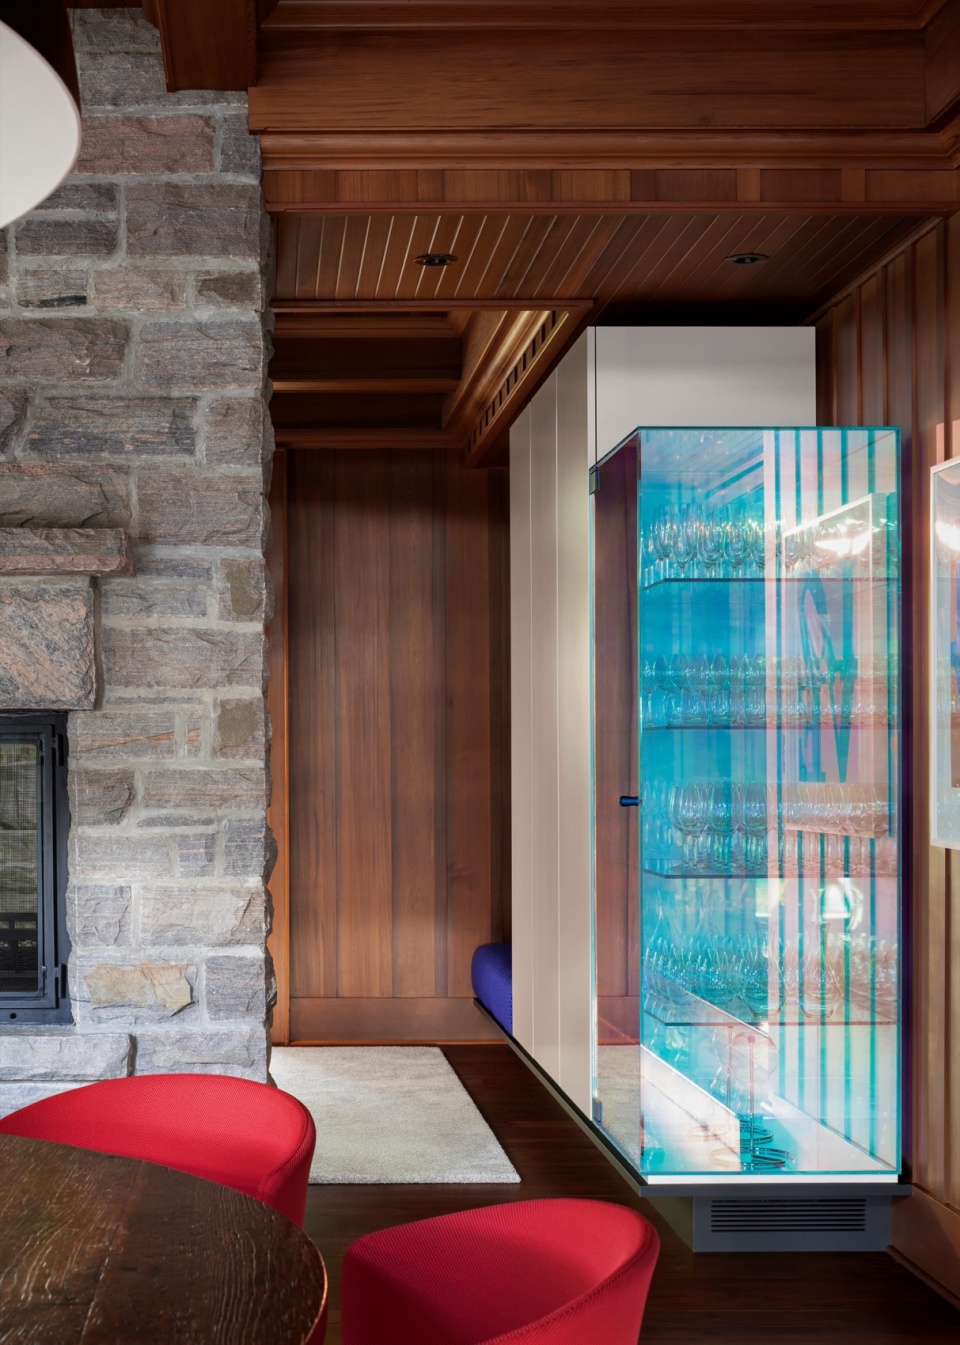
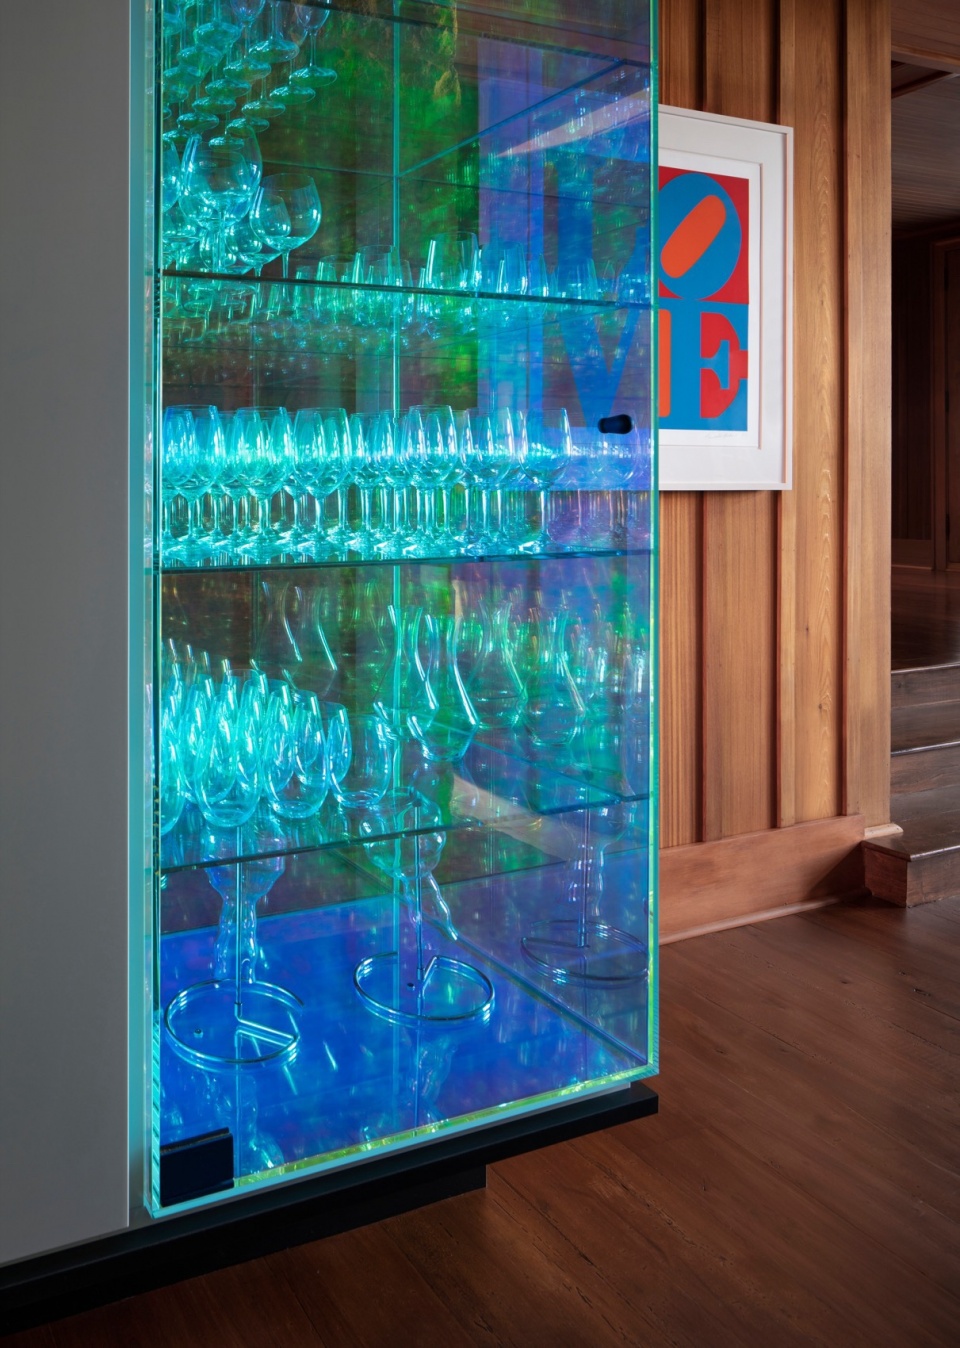
▼双色玻璃橱柜,dichroic glass vitrine © Doublespace Photography
▼厨房,kitchen © Doublespace Photography
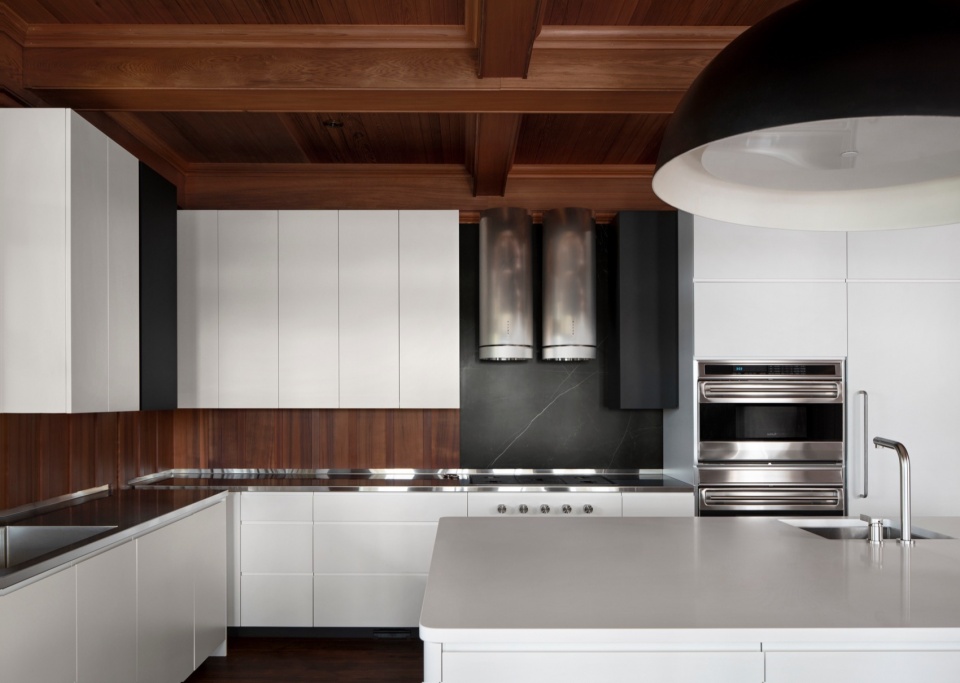
▼厨房细部,kitchen detail © Doublespace Photography
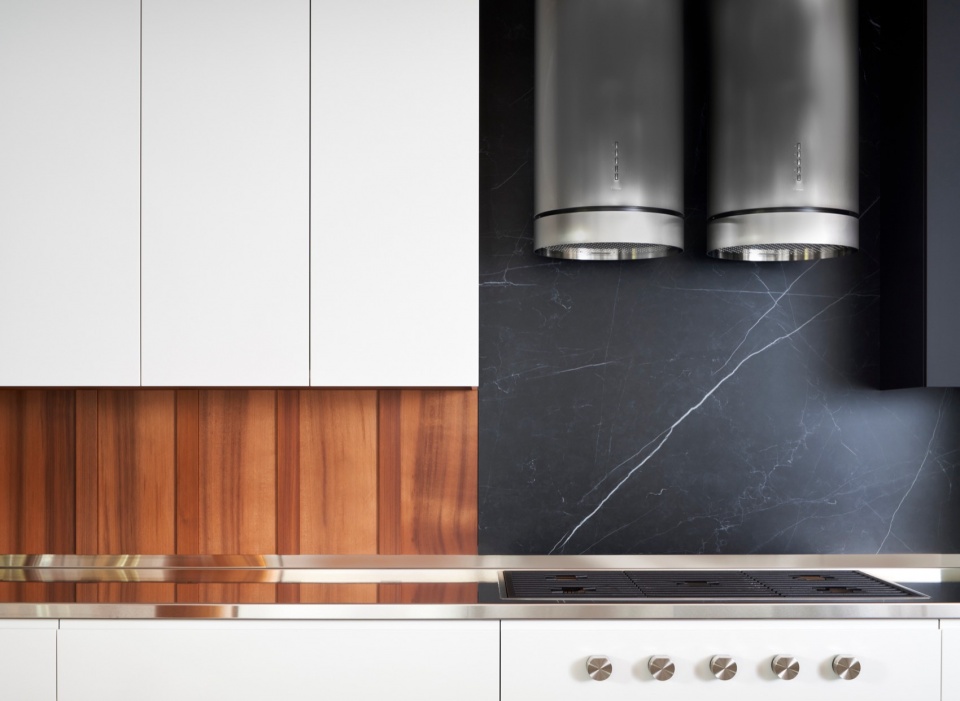
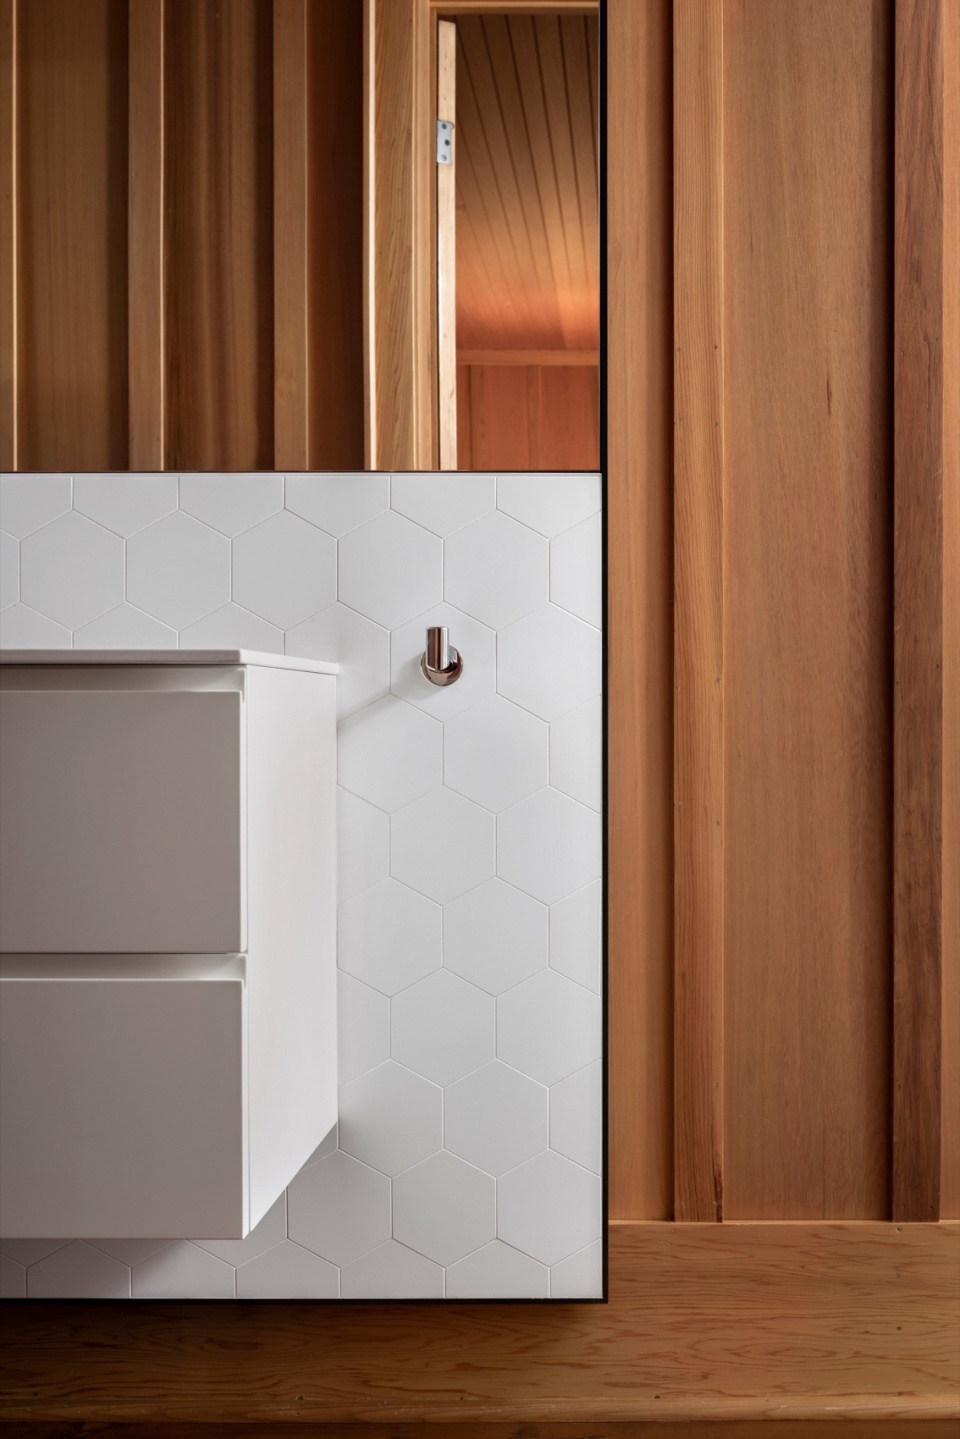
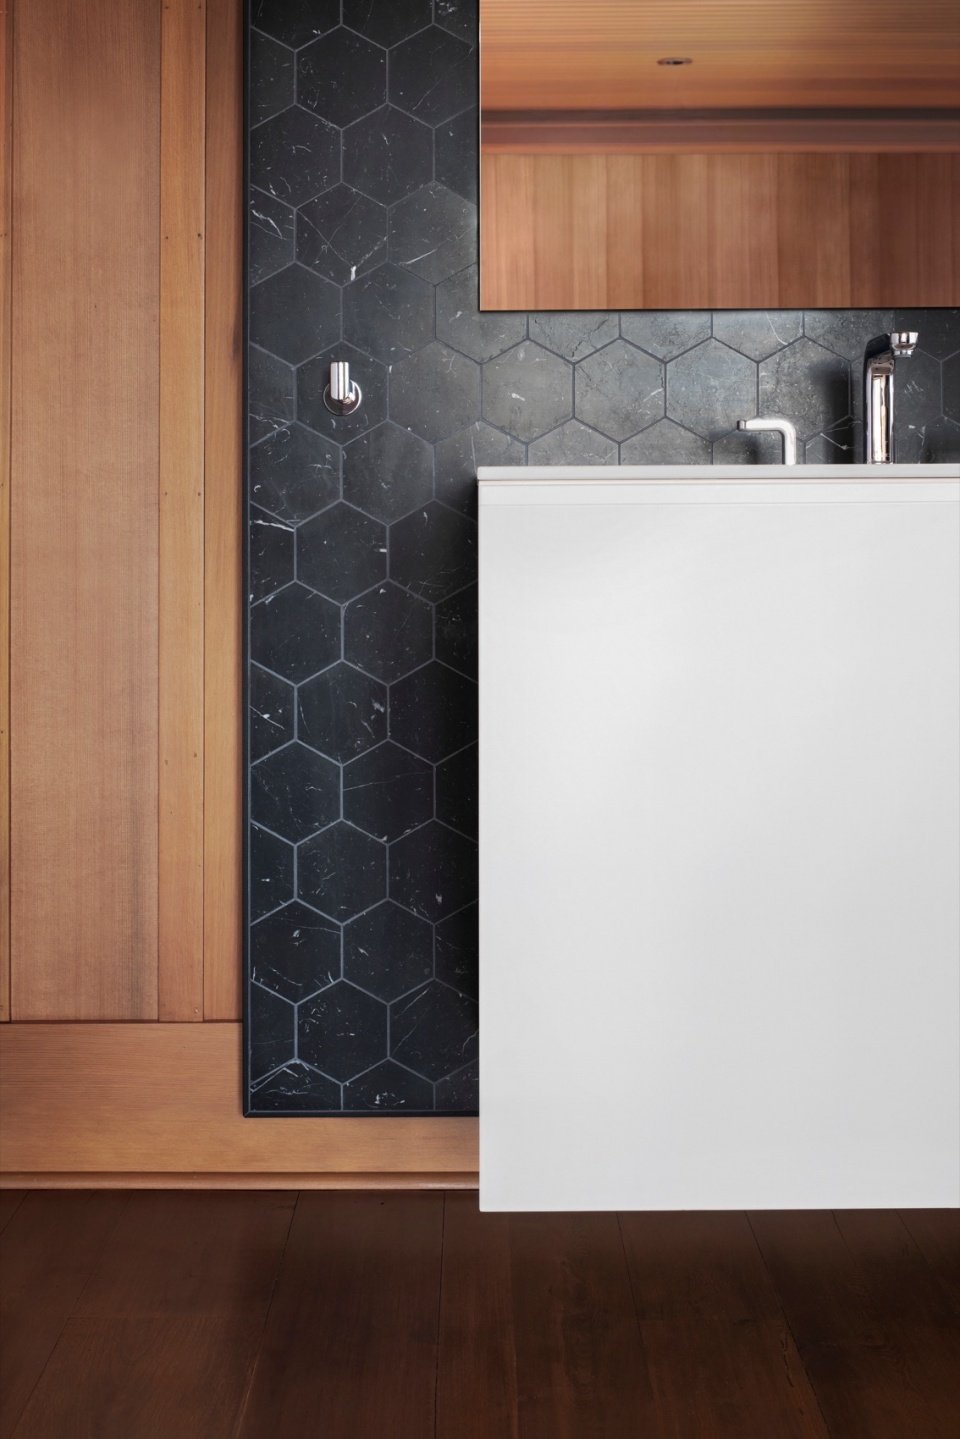
在浴室里,盥洗台像艺术品一样,巧妙地悬挂在雪松木墙壁上的粉状涂料钢框架上,上面还放置了镜子和大理石瓷砖,并将管道收纳。淋浴间也同样以黑色勾勒出轮廓,小心翼翼地安装到位,并铺上六角形瓷砖。
In the bathrooms, vanities are cleverly hung like artworks in front of the cedar walls on powder-coated steel frames, which hold mirrors and marble tiles, and accommodate the plumbing. Showers are similarly outlined in black, carefully slotted into place and patterned with hexagonal tiling.
▼盥洗台像艺术品一样挂在墙上,vanities are cleverly hung like artworks © Doublespace Photography
▼淋浴间,Showers © Doublespace Photography
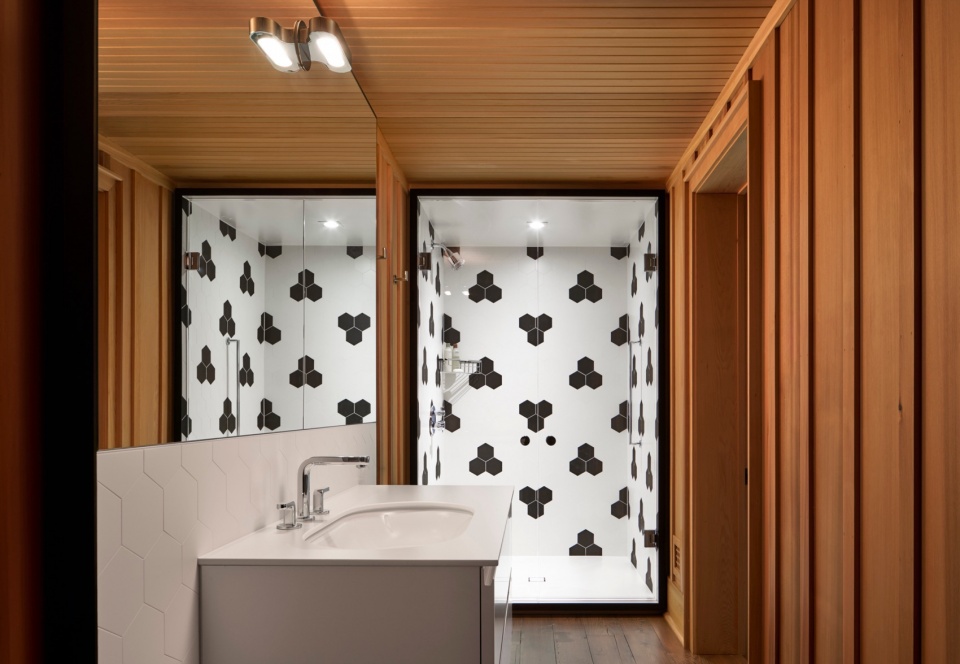
▼淋浴间的瓷砖,tiling in the showers © Doublespace Photography
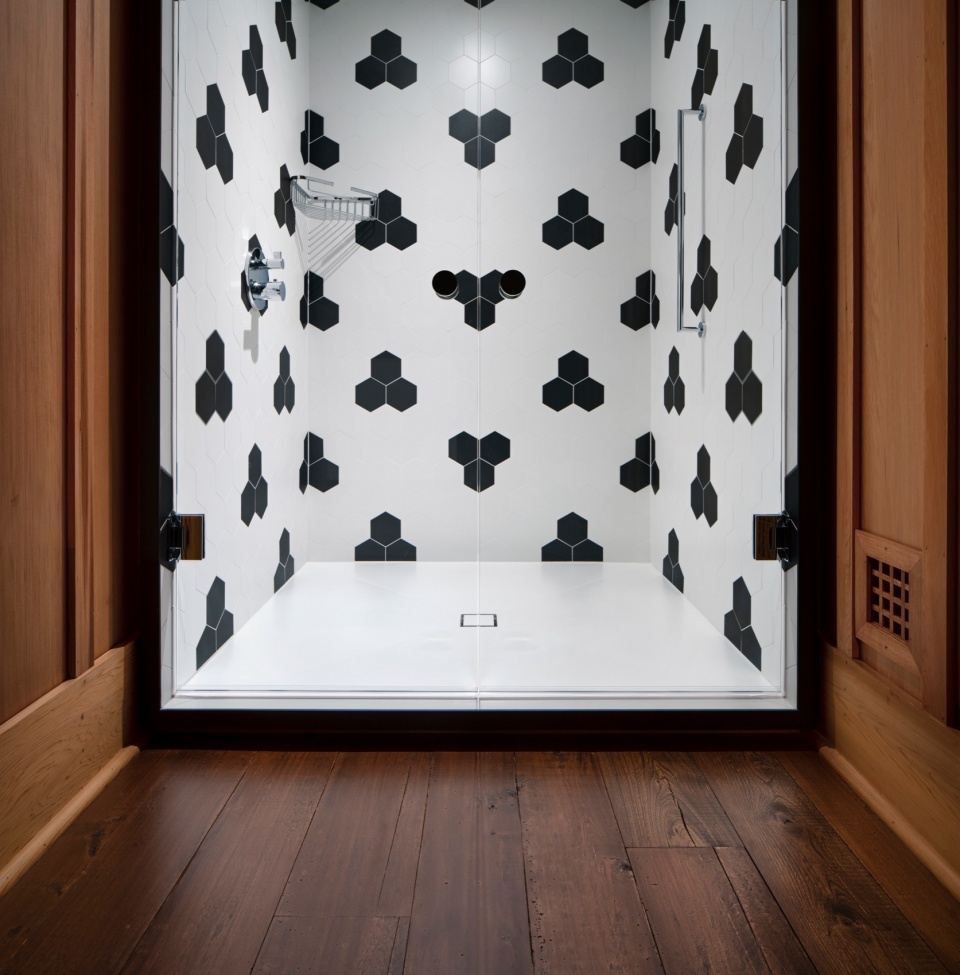
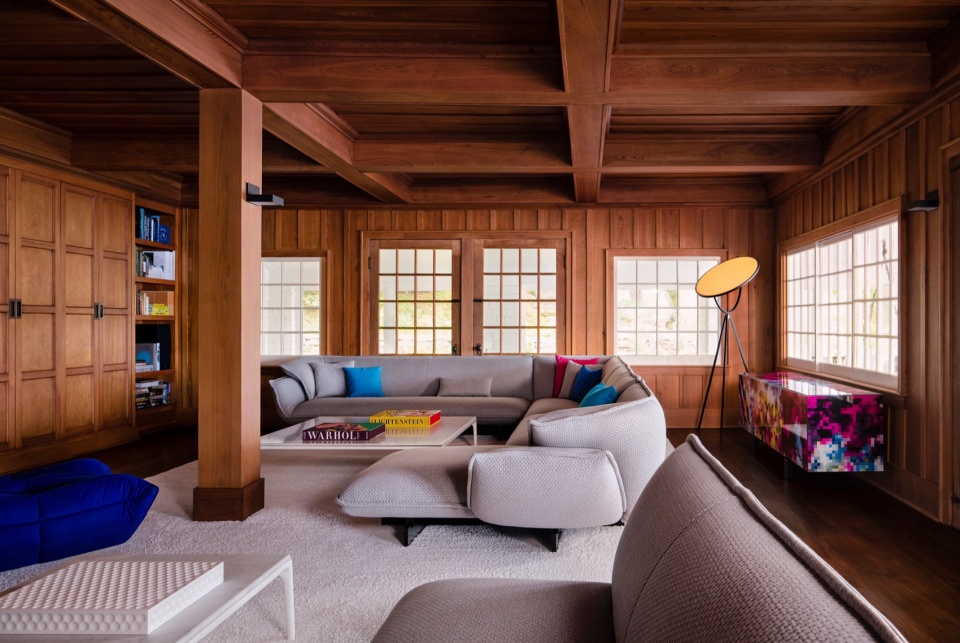
整个住宅中的家具都如同艺术品,通过闪耀的色彩、多样的质地和令人惊讶的尺度搭配,为每个房间都注入了个性。巨大的穹顶吊灯在厨房、餐厅和走廊之间形成了连续性,而矗立在起居室的超大Anglepoise台灯则扭曲了望向厨房的视角。
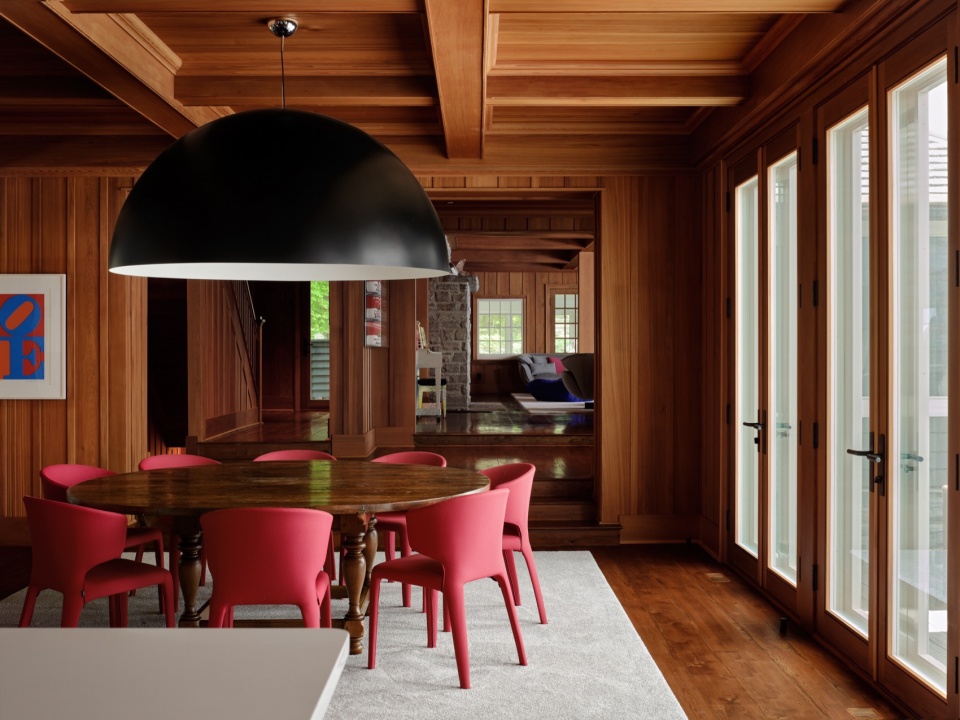
Furniture throughout the home is again treated like pieces of art, imbuing each of the rooms with personality through flashes of colour, a variety of textures, and a surprising mix of scales. Huge domed pendant lights create continuity between the kitchen, dining area and hallway, while an oversized Anglepoise lamp standing in the living room warps the perspective when looking through to the kitchen.
▼起居室,living room © Doublespace Photography
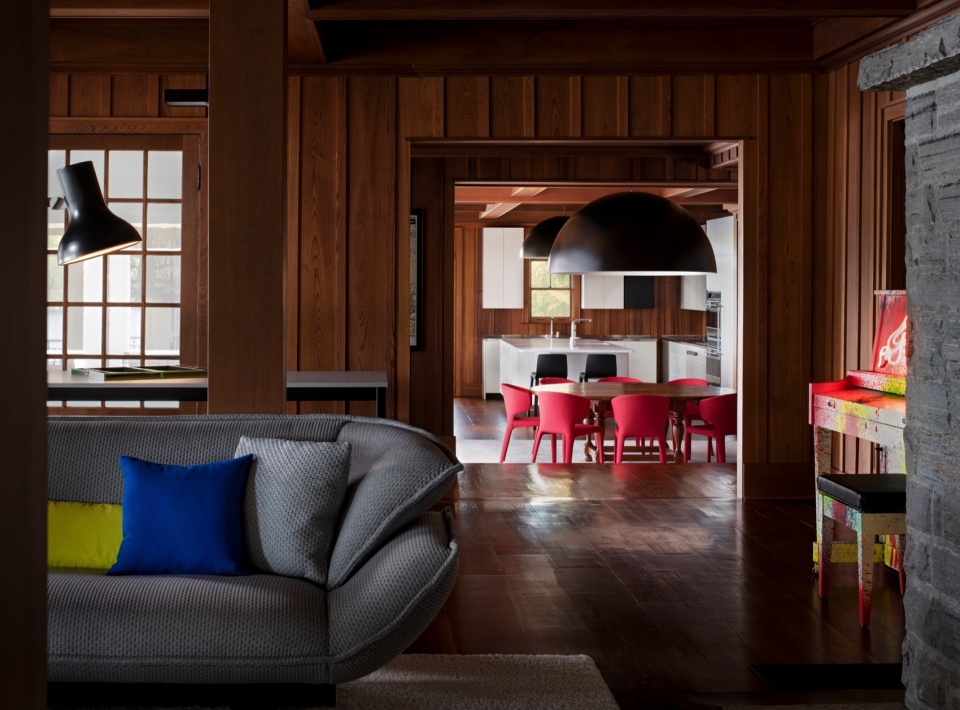
▼餐厅里的巨大穹顶吊灯,Huge domed pendant lights in the dining room © Doublespace Photography
▼湖景一瞥,a glimpse at the lake view © Doublespace Photography
▼厨房一角,a corner of the kitchen © Doublespace Photography
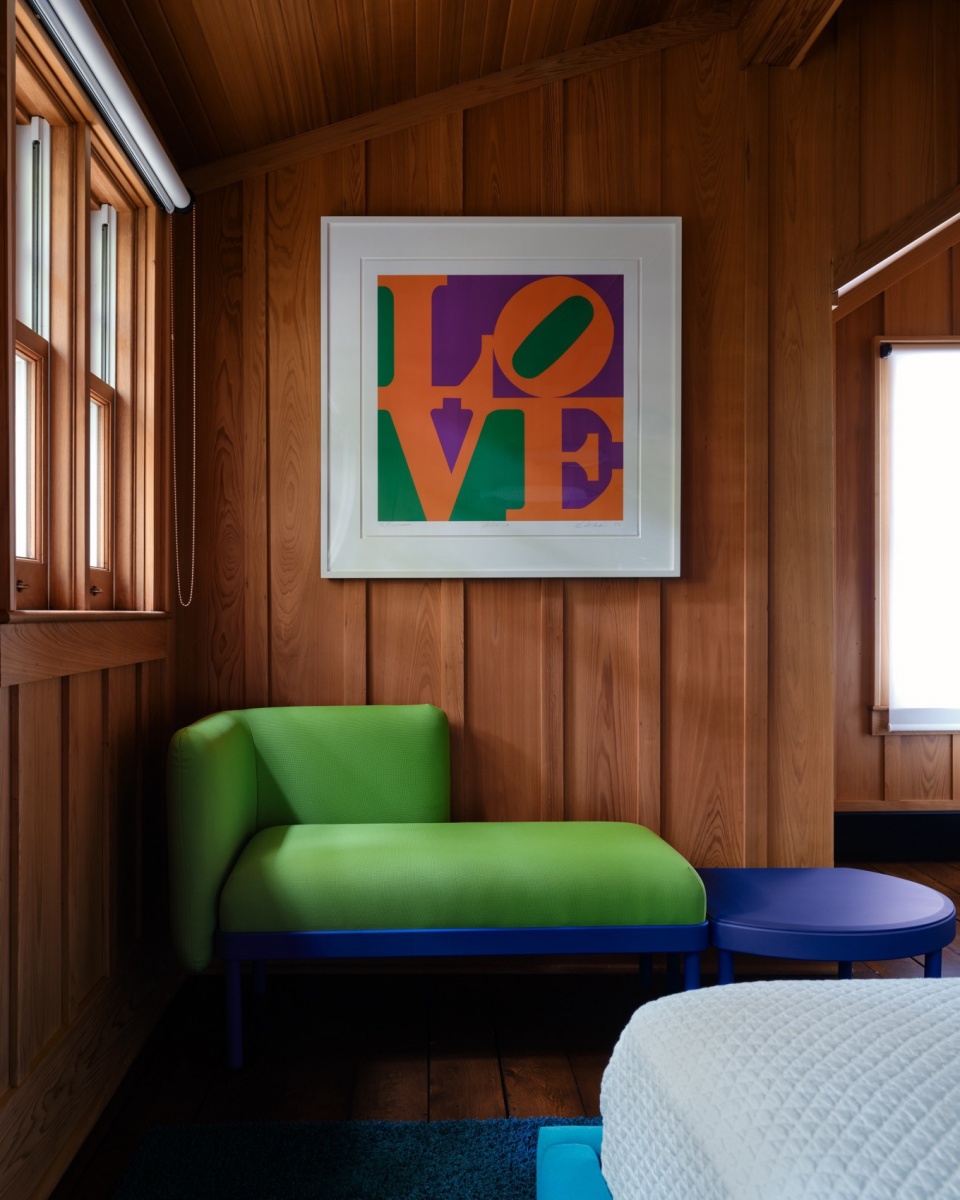
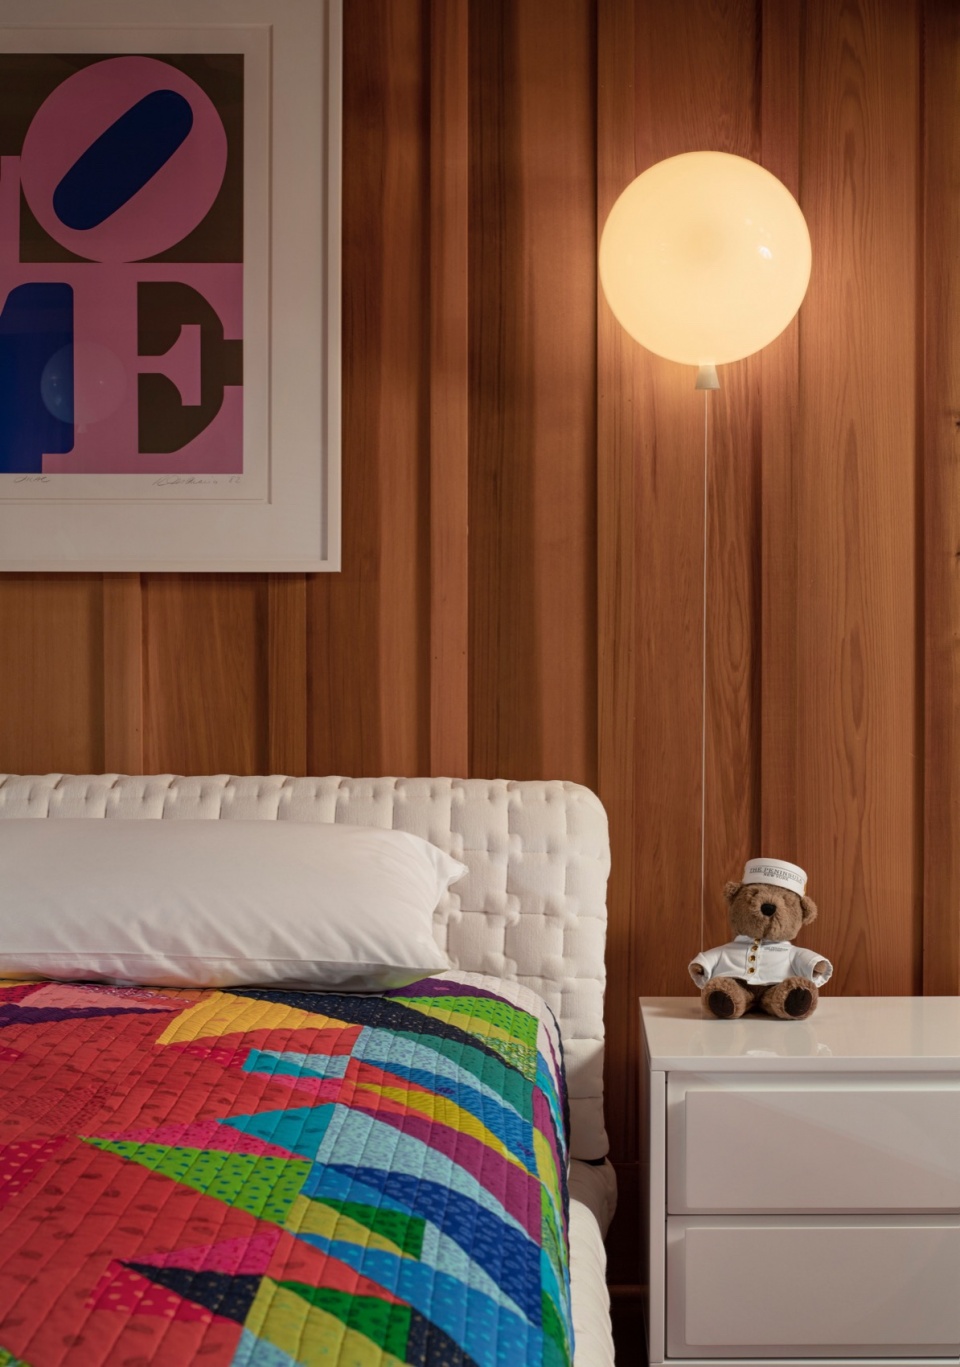
入口处的双色玻璃橱窗、起居室中的像素风操作台的色调,在装饰枕头、茶几上的书籍和其他软垫家具中都能找到。别墅的六间卧室也采取了同样的设计,使用了色彩鲜艳的纺织品和俏皮的灯具,确保每个空间都不会过于冷酷或严肃。
Hues from a dichroic glass vitrine beside the entrance, and a console with pixelated sides in the living room, are picked out in accent pillows, coffee table books, and other upholstered items. The cottage’s six bedrooms are treated in the same way, using colourful textiles and playful lamps to ensure none of the spaces feel too cold or serious.
▼卧室里鲜艳的色彩点缀,colorful hues scattered in the bedroom © Doublespace Photography
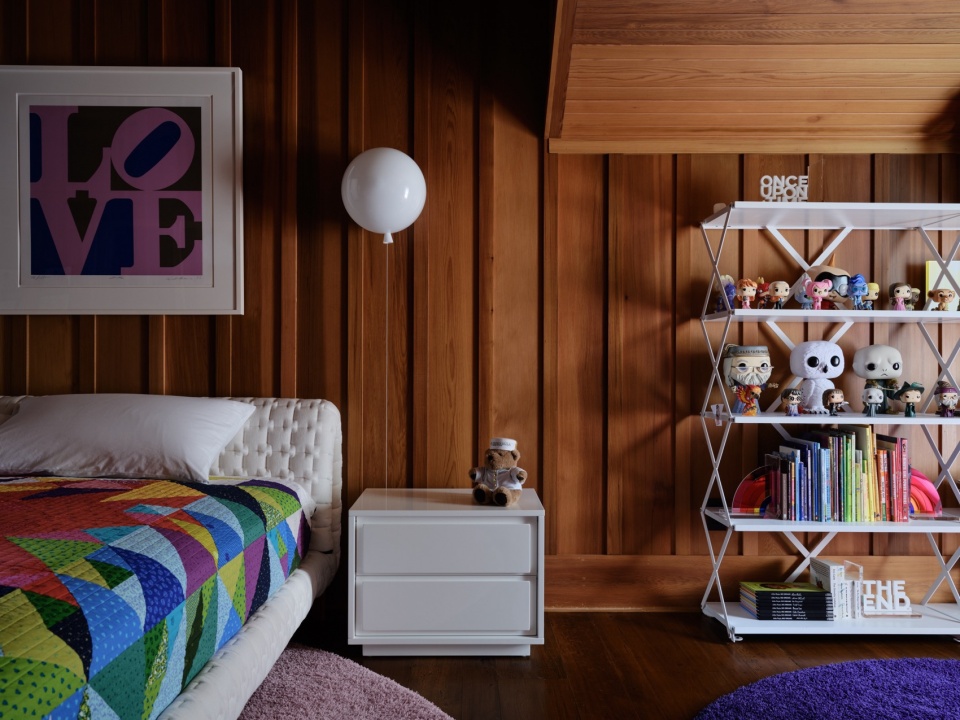
▼色彩鲜艳的纺织品和俏皮的灯具,colourful textiles and playful lamps © Doublespace Photography
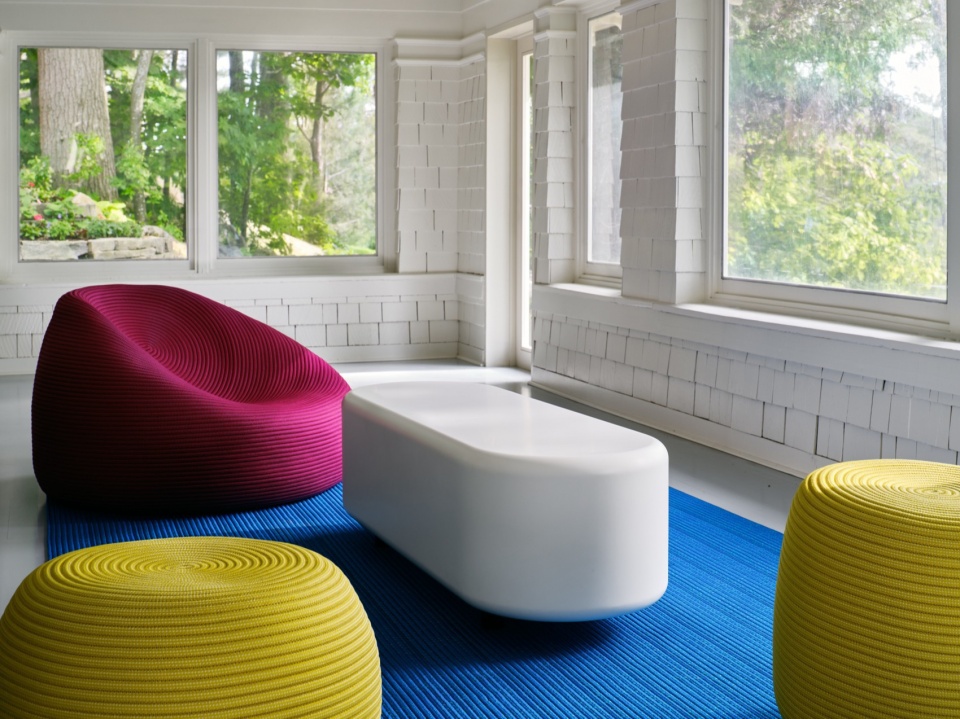
后阳台刷上新的白色油漆后,变成了一个明亮通透的房间,水景尽收眼底。狭窄的空间被分别布置成大人和孩子的座位区,并用蓝色的 Paola Lenti 户外绳毯加以分隔,还摆放了舒适、耐磨的户外家具。
A fresh lick of white paint transformed the screened back veranda into a bright and airy room that capitalizes on views out to the water. The narrow space is arranged into separate seating areas for adults and kids, which are demarcated using blue Paola Lenti outdoor rope rugs and populated with hard-wearing yet comfortable outdoor furniture.
▼明亮通透的后阳台,a bright and airy back veranda © Doublespace Photography
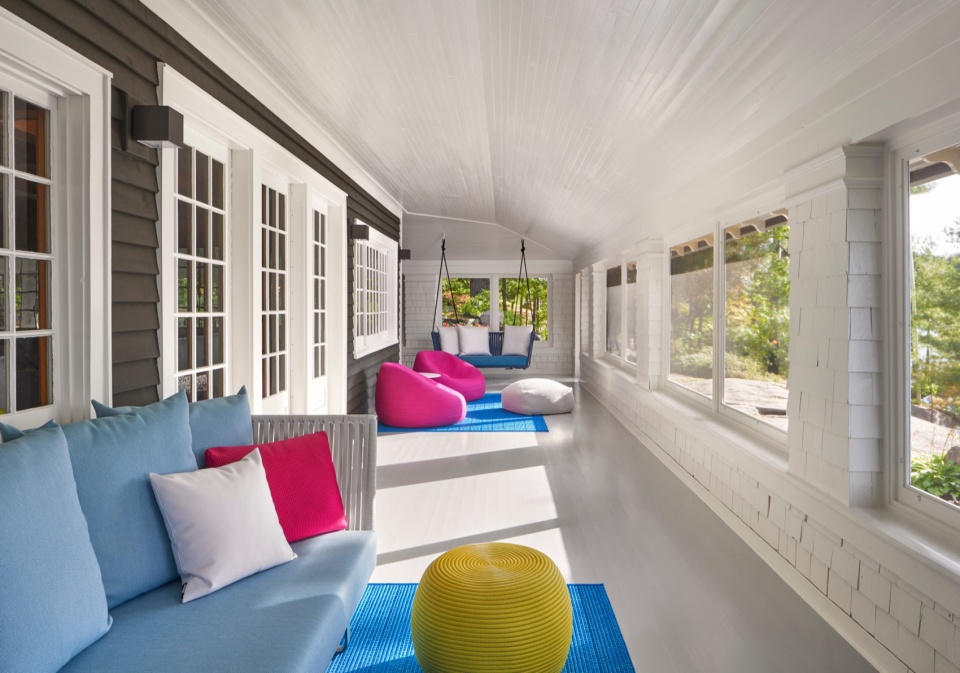
▼后阳台家具,furnitures in the back veranda © Doublespace Photography

湖面上还有一个额外的娱乐区,码头上的凉棚中安装了定制的储物柜、烹饪设备甚至还有一台电视机。位了防止水侵蚀,特别是在不可避免的春季汛期,每个设备都是完全由粉末涂层的铝材建造而成,四周附有有夹板,以便在遇到恶劣天气时能迅速拉上盖住。
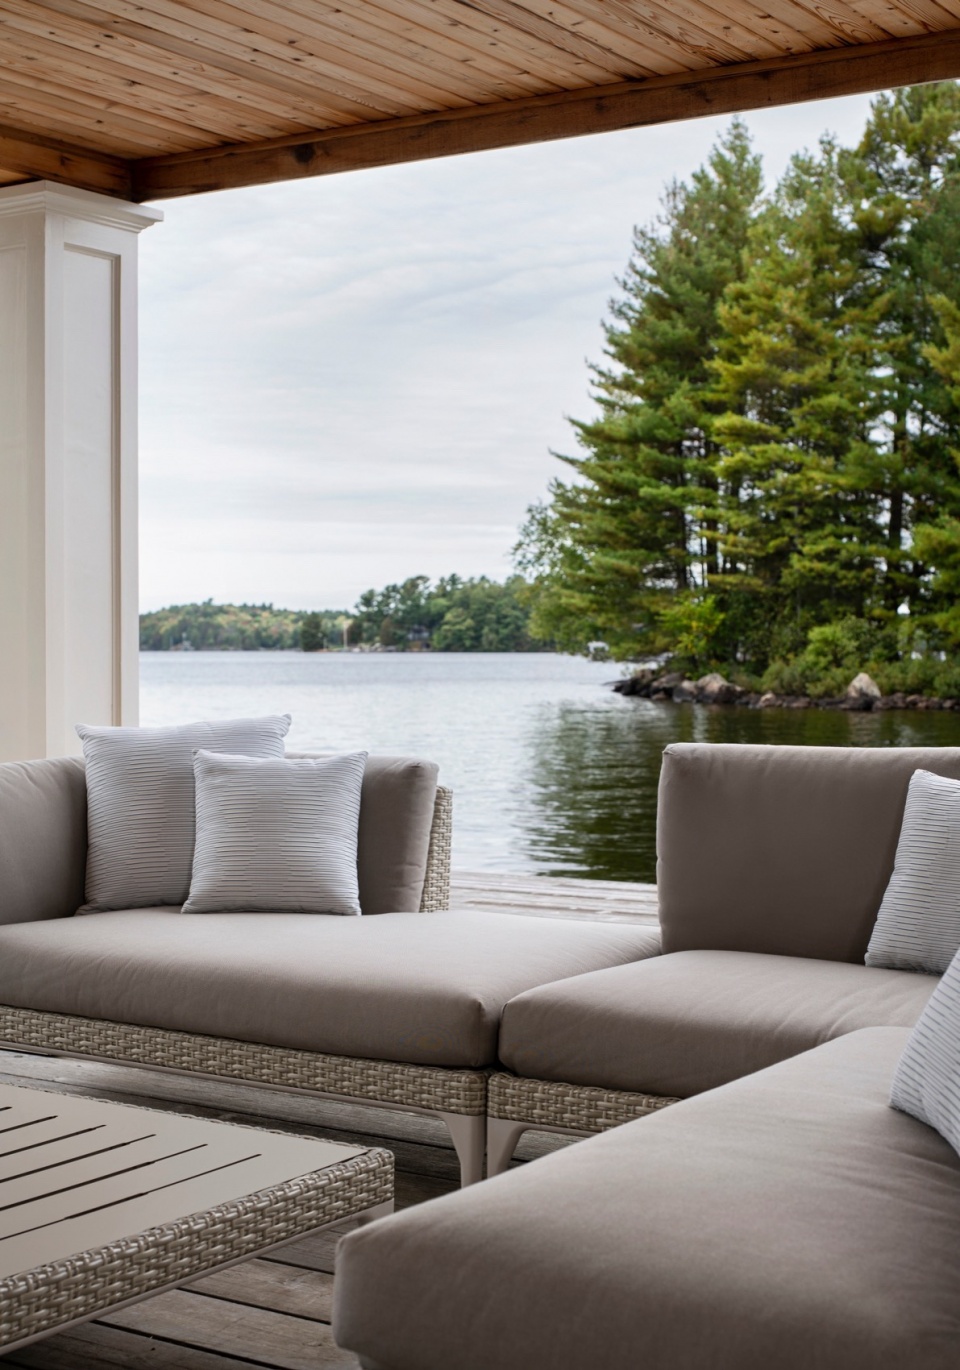
An additional area for entertaining is found on the lake itself, where custom units that hold storage, cooking apparatus, and even a TV are built into a shelter on the dock. Expertly detailed to resist water damage, particularly in the case of inevitable spring floods, each unit is constructed entirely from powder-coated aluminium, and includes cleats around its perimeter so that a cover can be quickly pulled over in anticipation of adverse weather.
▼码头上的凉棚,shelter on the dock © Doublespace Photography
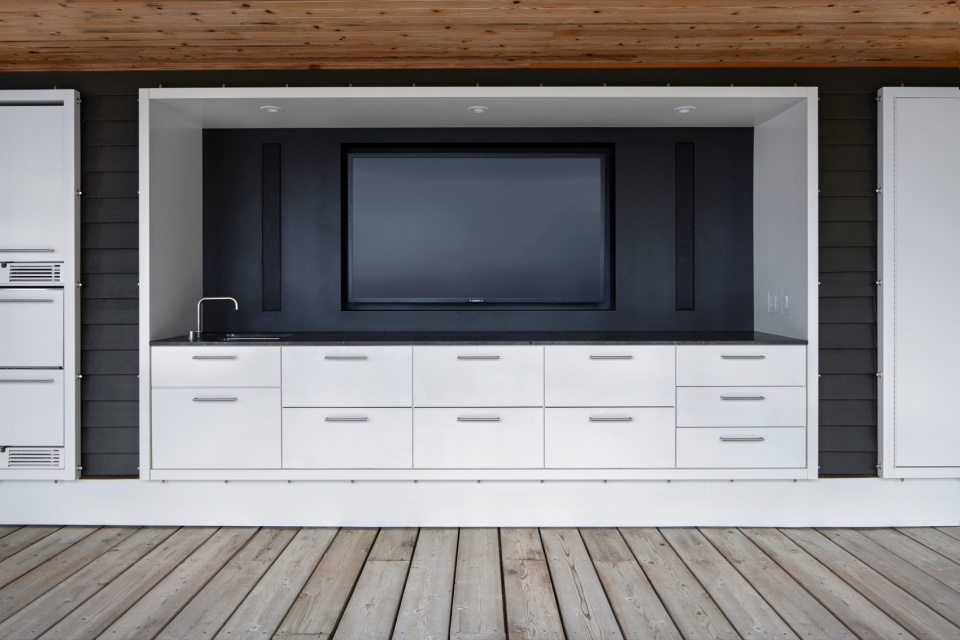
▼凉棚湖景,lake view from the shelter © Doublespace Photography
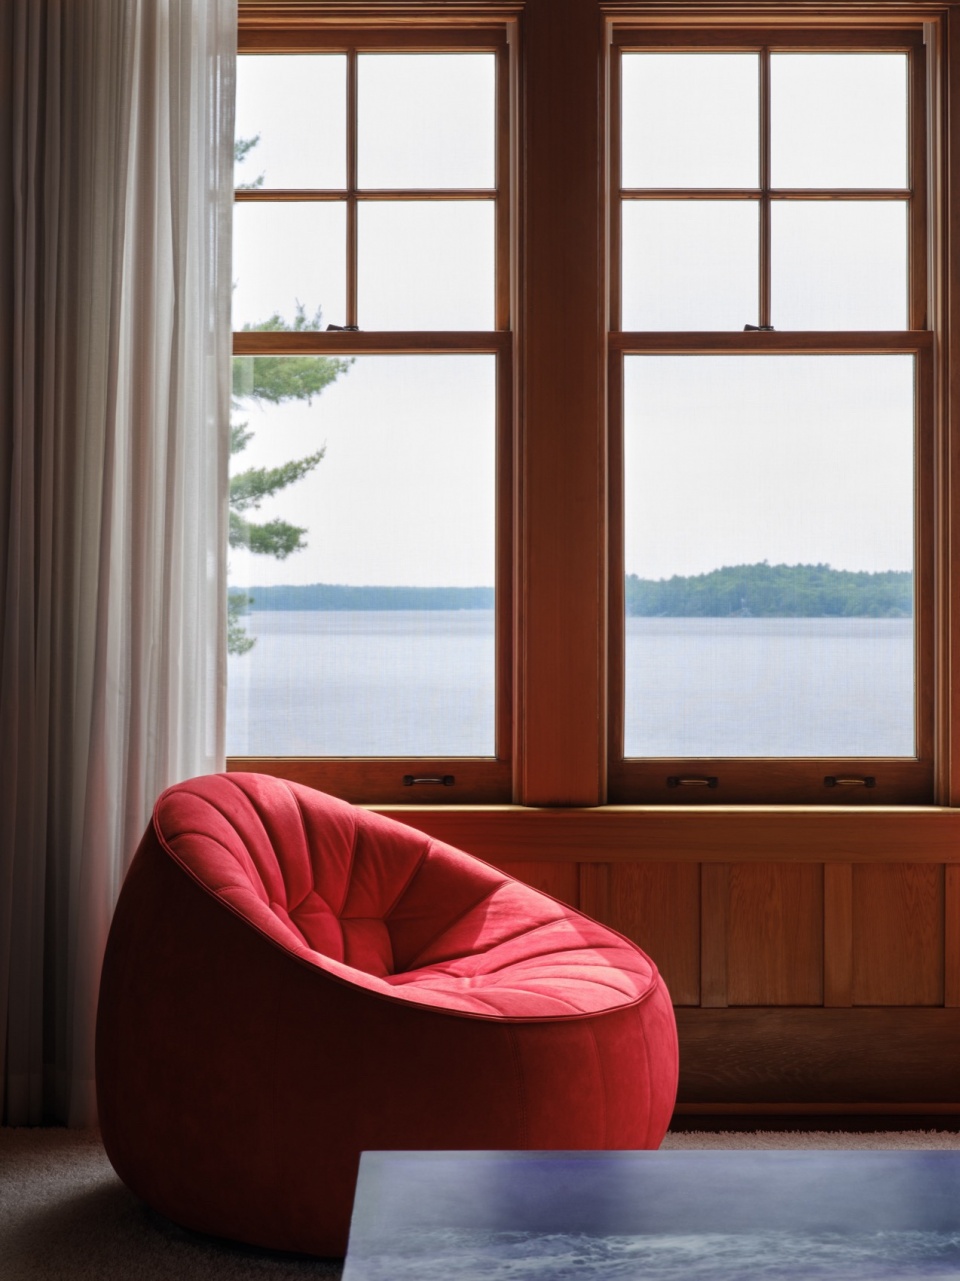
Reigo & Bauer 通过轻巧的手法在现代与传统之间创造出了意想不到的和谐,并遍布整个项目之中,在颂扬古老事物的同时也激发了对崭新事物的欣赏。
Throughout the project, the unexpectedly harmonious relationship between the modern and the traditional created by Reigo & Bauer’s light touch results in a celebration of the old, while enkindling an appreciation for the new.
▼颂扬古老与新颖,a celebration of old and new © Doublespace Photography
Project Name: Muskoka Cottage
Location: Lake Muskoka Ontario
Area: 6600 sf (615 m2)
Completion: 2022
Architecture & Interiors: Reigo & Bauer
Design Team: Merike Bauer, Stephen Bauer
Construction: Stockridge Construction
Millwork Fabrication: Renca + Heilimo Inc
Metal Fabrication: Filo Timo
Photography: Doublespace Photography
More: Reigo & Bauer 。更多关于他们:Reigo & Bauer on gooood









窗户那张照片真是美轮美奂
环境好好
DK
像不同口味的旺仔QQ糖