来自 LOHA 对gooood的分享。更多请至:LOHA on gooood
Appreciation towards LOHA for providing the following description:

作为全美最密集的社区之一,洛杉矶的韩国城站在了当代城市生活模式变革的前沿。在这一密度日益增大的居住区内,由LOHA设计的Mariposa1038公寓楼以其纯净的立方体形态充分融入了场地之中,同时与公共街道和周围的环境形成了呼应。
As one of the densest neighborhoods in America, Los Angeles’ Koreatown is at the forefront of changing modes of contemporary urban living. LOHA’s design for Mariposa1038 plays with this burgeoning area’s density with a pure cube extruded to fit tight on its lot, and then formed to gesture back to the public street and surrounding context.
▼公寓楼外观,exterior view
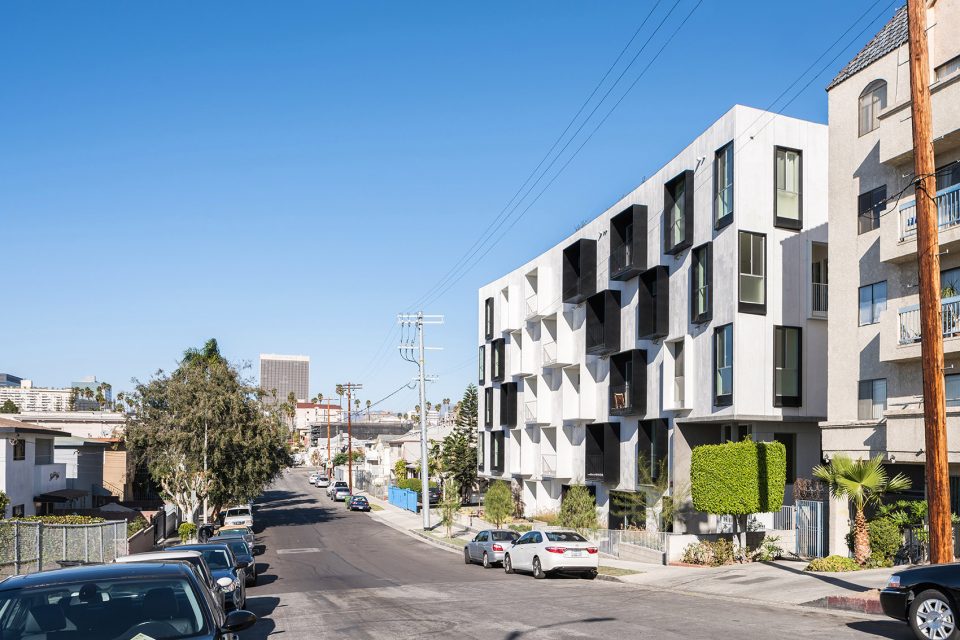
为了模糊公共和私人区域之间的明显界限,建筑师将这座立方体的四个侧面向内推进,在街道上形成曲线型的立面,从而将一部分平面归还给公共领域。阳台和窗沿均向外伸展,在建筑和场地之间捕捉到额外的空间。取决于建筑的曲线,建筑师为每个阳台赋予了独一无二的深度与视野。白色的表皮增强了建筑外形的纯净感,部分凸出的窗沿被刷成黑色,为立面带来韵律。随着时间的变化,黑白相间的立面上形成运动的阴影,使建筑更具动感。
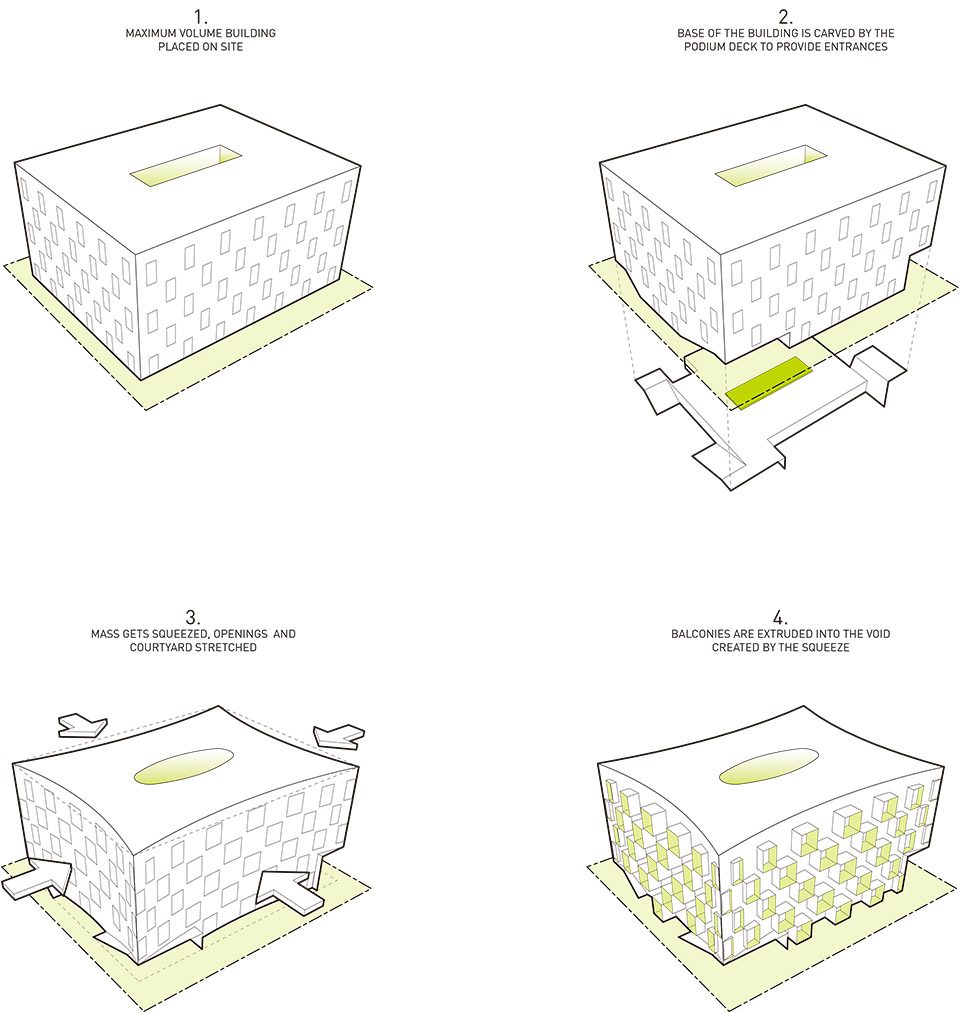
To blur the distinction between the public and private sphere, LOHA pushed the cube inward on each of its sides, creating curves that grant relief from the sidewalk and return portions of the ground plane to the public realm. Balconies and window frames project outward to recapture the space between the new geometry and the property edge. Due to the building’s curves, LOHA offers each balcony a unique depth and view. The white skin, reinforcing the purity of the structure’s form, is broken by a rhythm of select black treatment to the protruding boxes. Throughout the day, the movement of dark shadows across the white and black facades activates the project with a dynamic sense of constant rearrangement.
▼向内推进的曲线立面将一部分平面归还给公共领域,the cube was pushed inward to return portions of the ground plane to the public realm
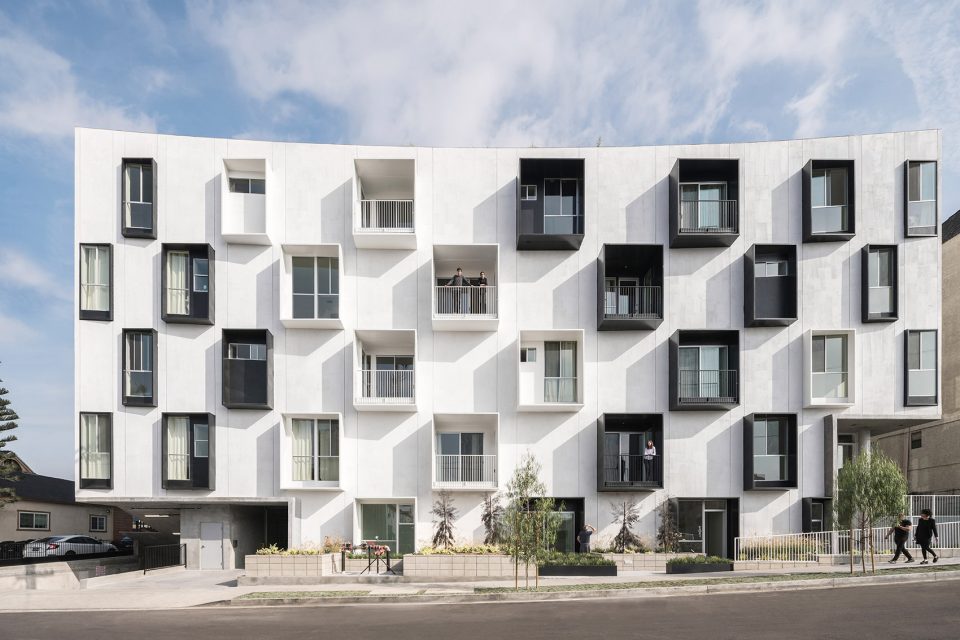
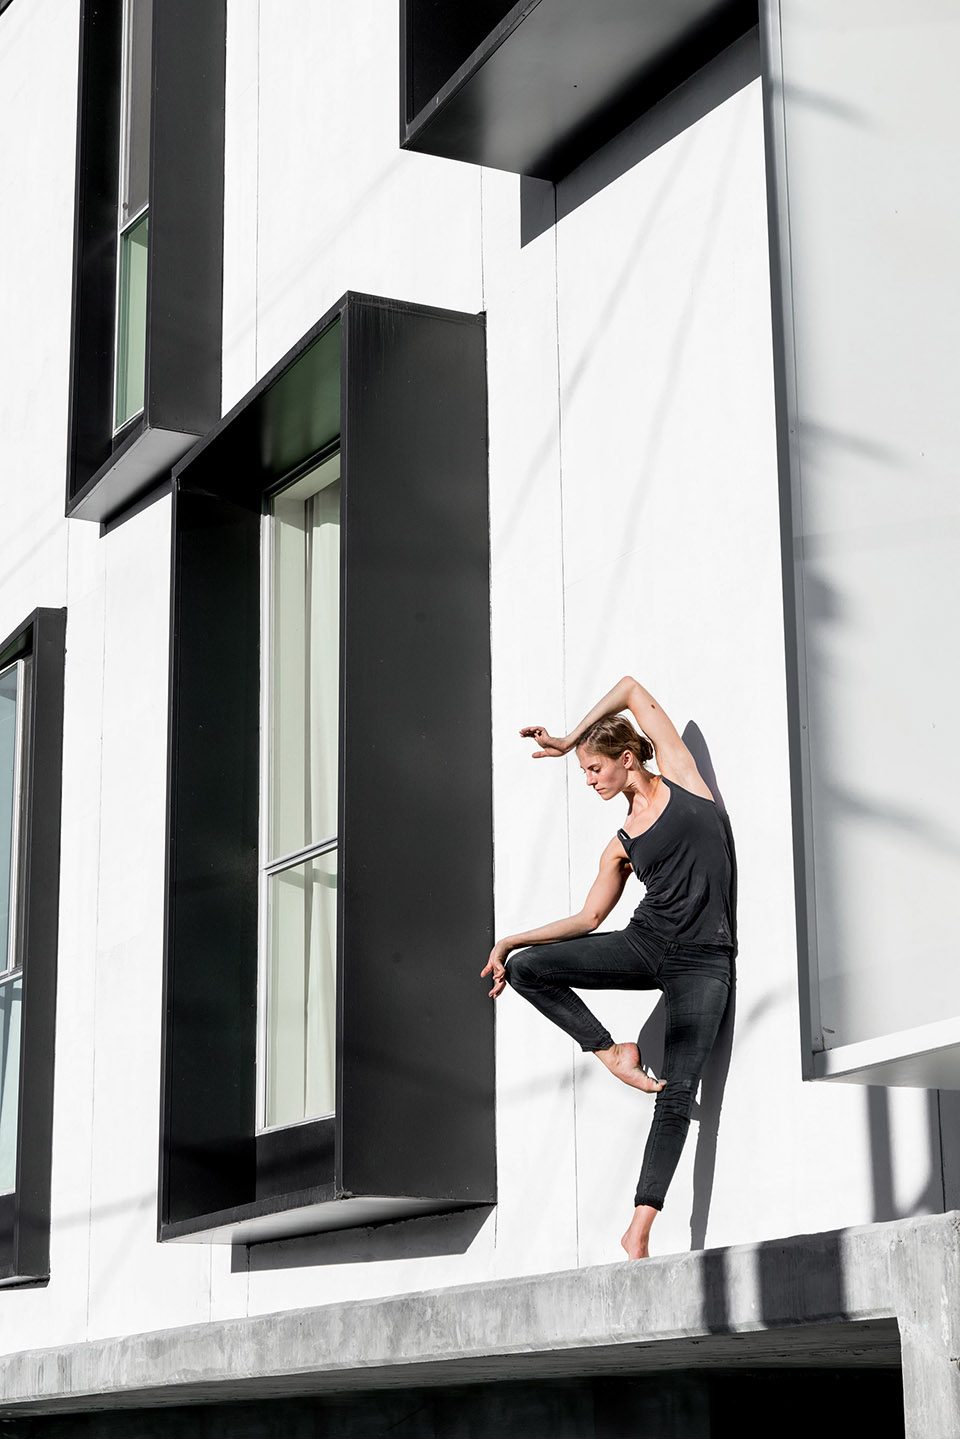
▼黑白相间的凸出窗沿为立面带来韵律,the white skin is broken by a rhythm of select black treatment to the protruding boxes
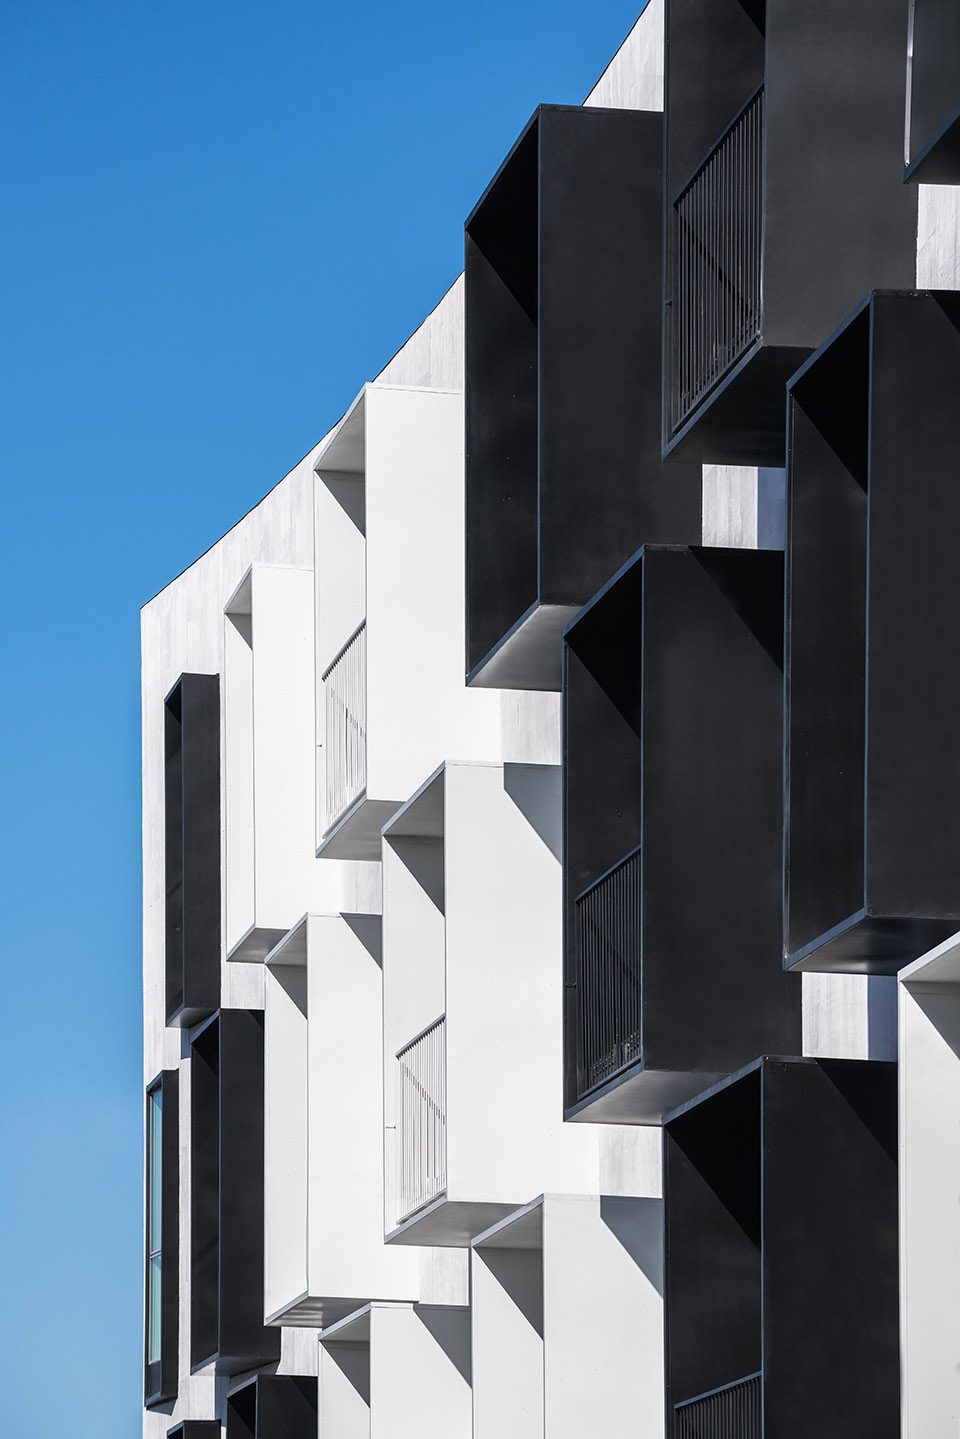
▼公寓入口走廊,entry way
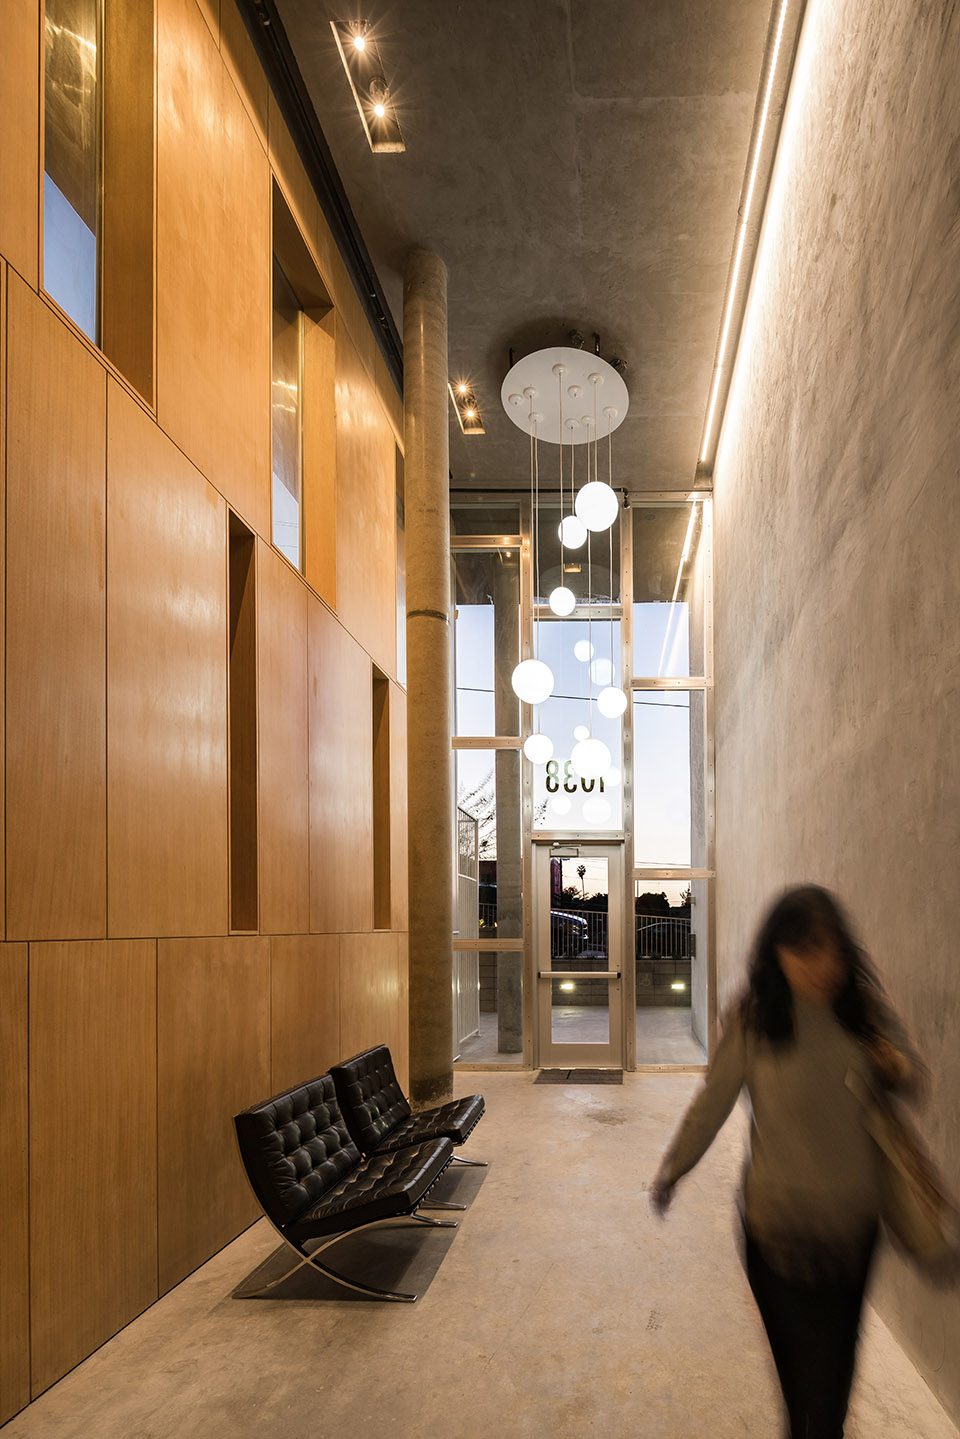
▼建筑中包含了32间家庭公寓,the building consists of 32 units for multi-family housing
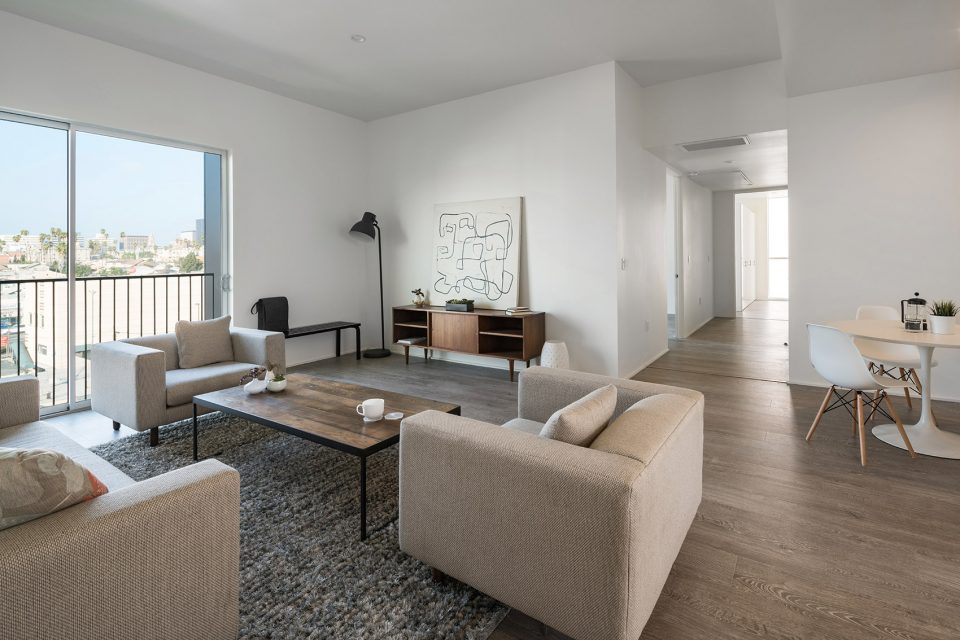
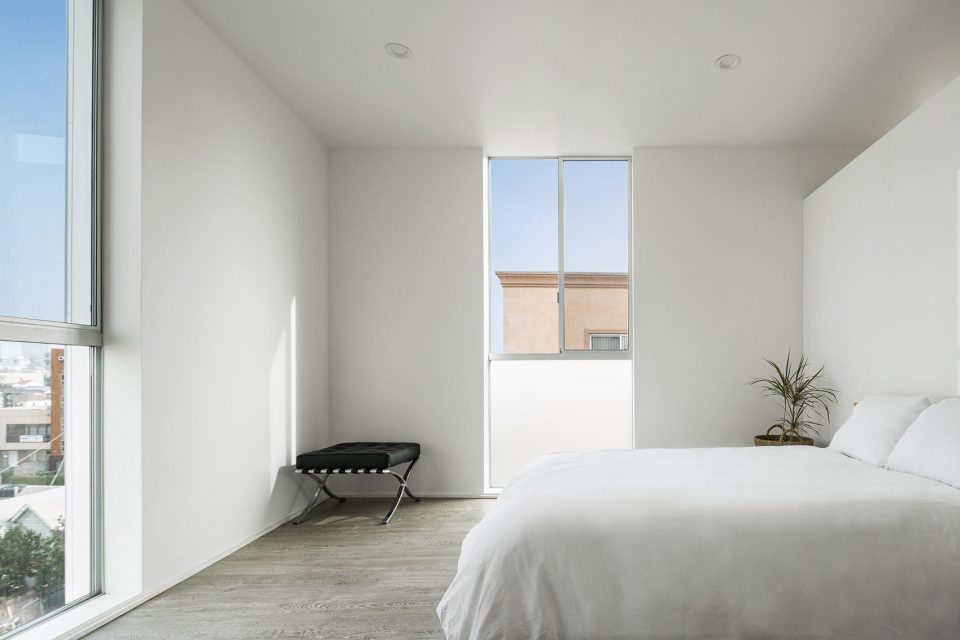
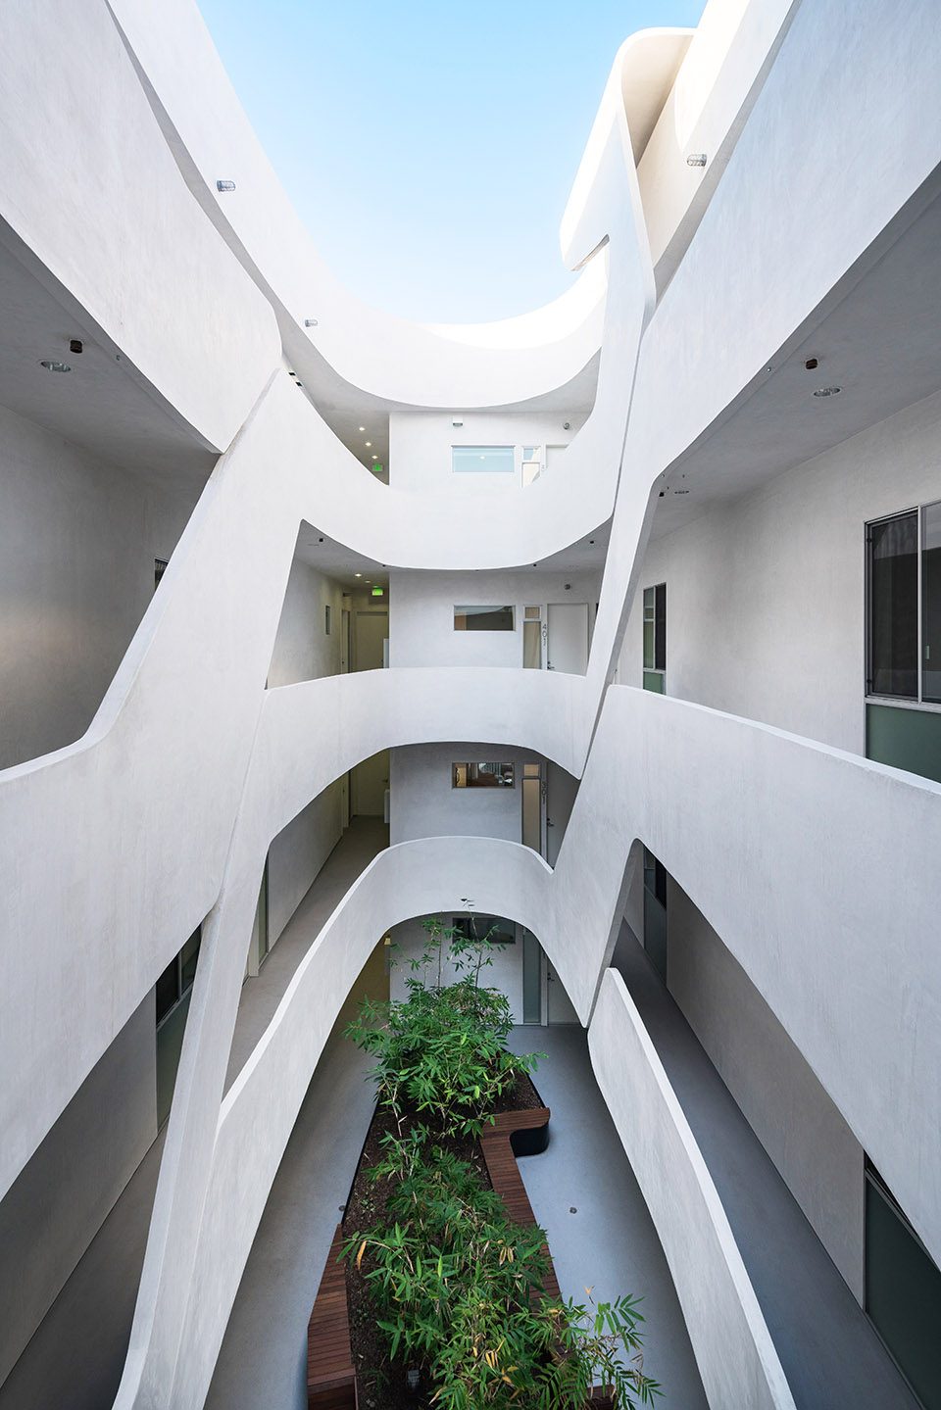
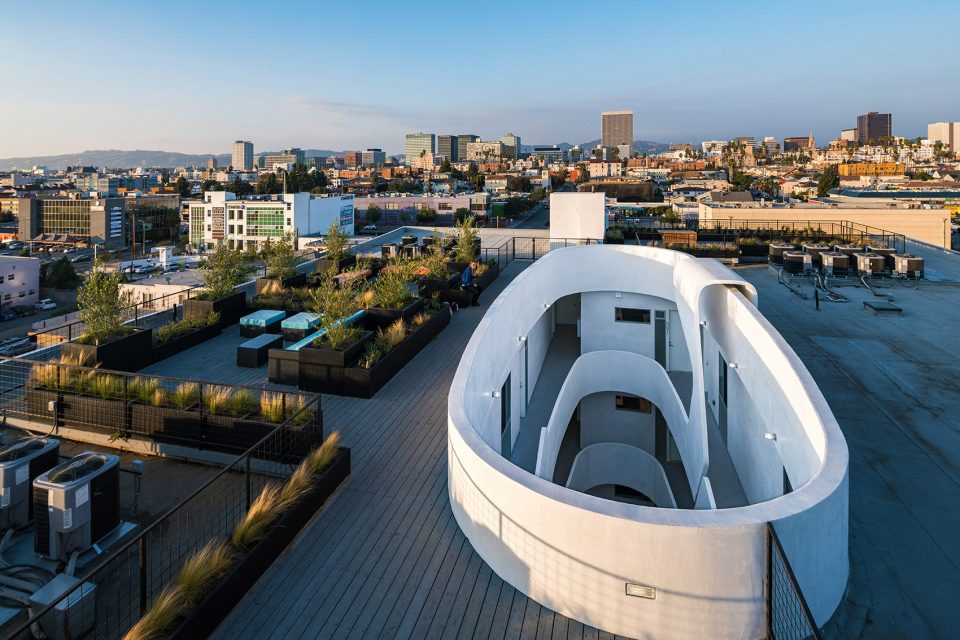
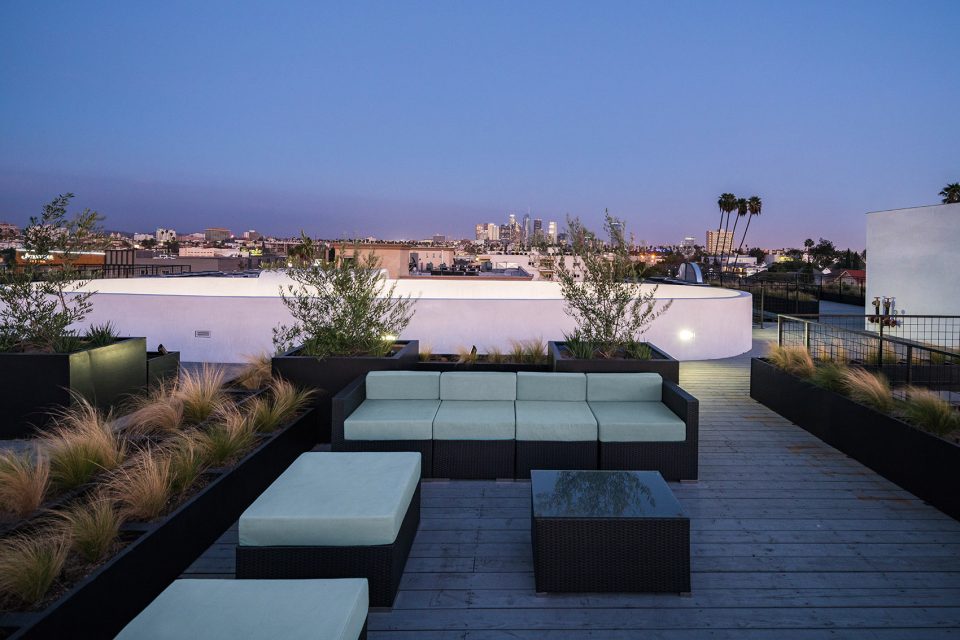
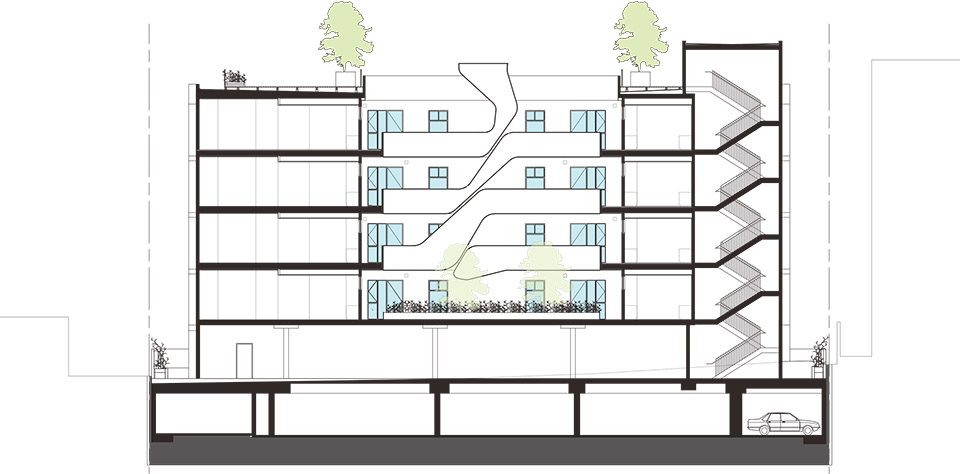
形如雕塑的开口成为了整个室内布局的焦点,同时将自然光引入庭院。整个中庭空间如缎带般层层叠加,将人们的视野向上吸引,形成一种连续的空间体验。开口下方是一个带有长椅的景观庭院,同样也具有雨水收集系统的作用。每间公寓都可以从外部直接进入,并通过整体式的对流通风保持凉爽。屋顶平台则提供了额外的户外空间和城市视野。
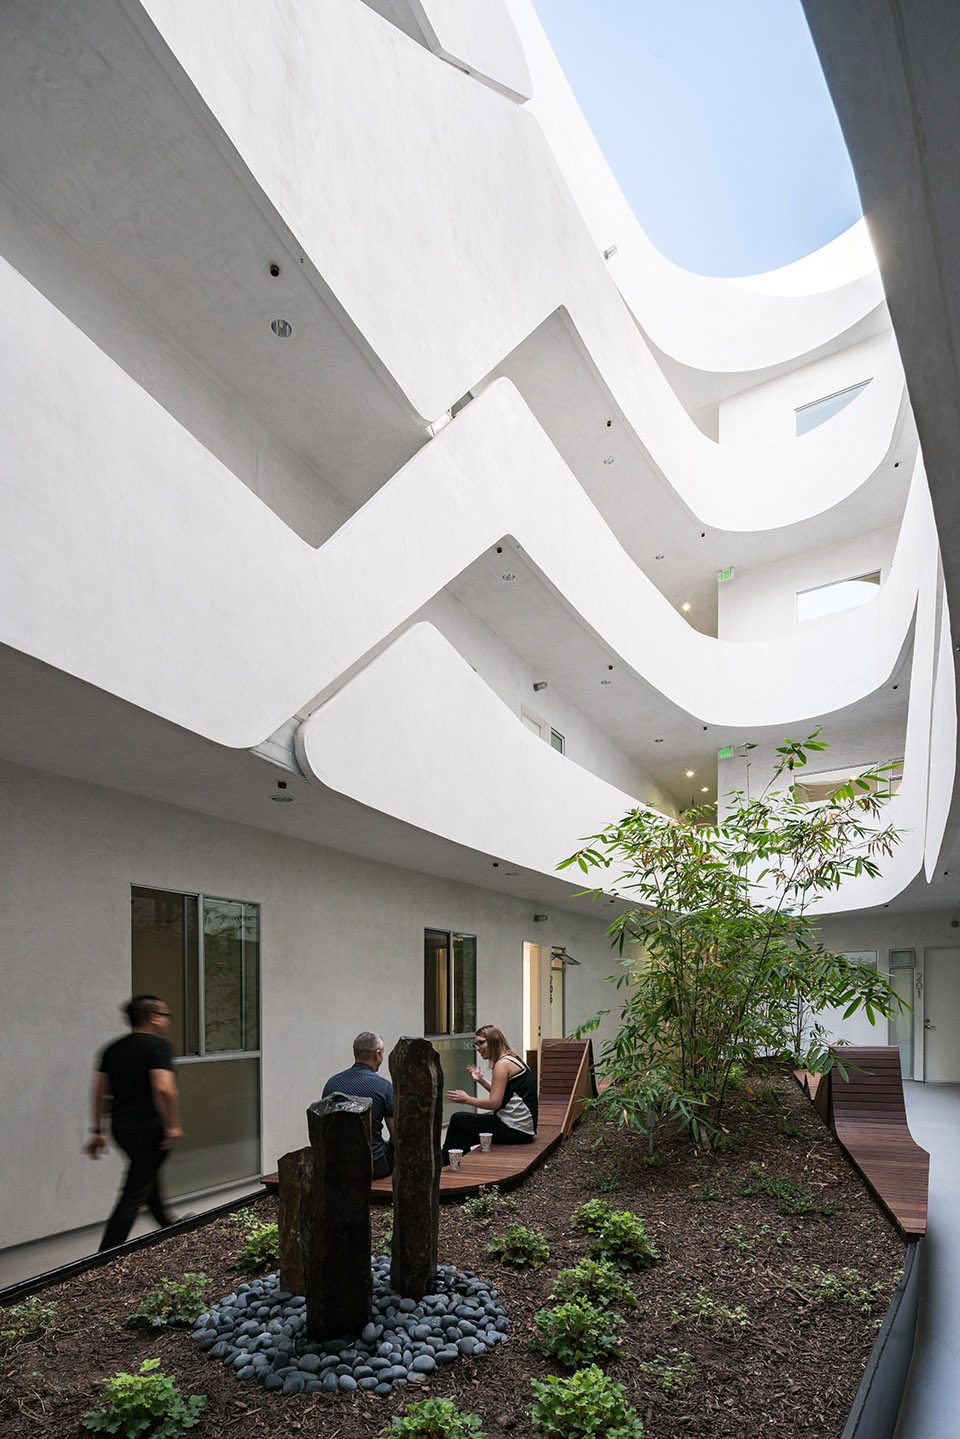
Internally, LOHA’s carved opening creates a central focal point for the building’s interior organization and lets natural light into the courtyard. The courtyard ribbon draws the eye upwards and creates continuity from floor to floor. Below the opening, a landscaped planter with integrated bench seating doubles as a rainwater collection system. All units have exterior access and can be cooled by holistic and sustainable methods of cross ventilation. A rooftop deck provides additional outdoor space and skyline views.
▼形如雕塑的开口成为了整个室内布局的焦点,the carved opening creates a central focal point for the building’s interior organization
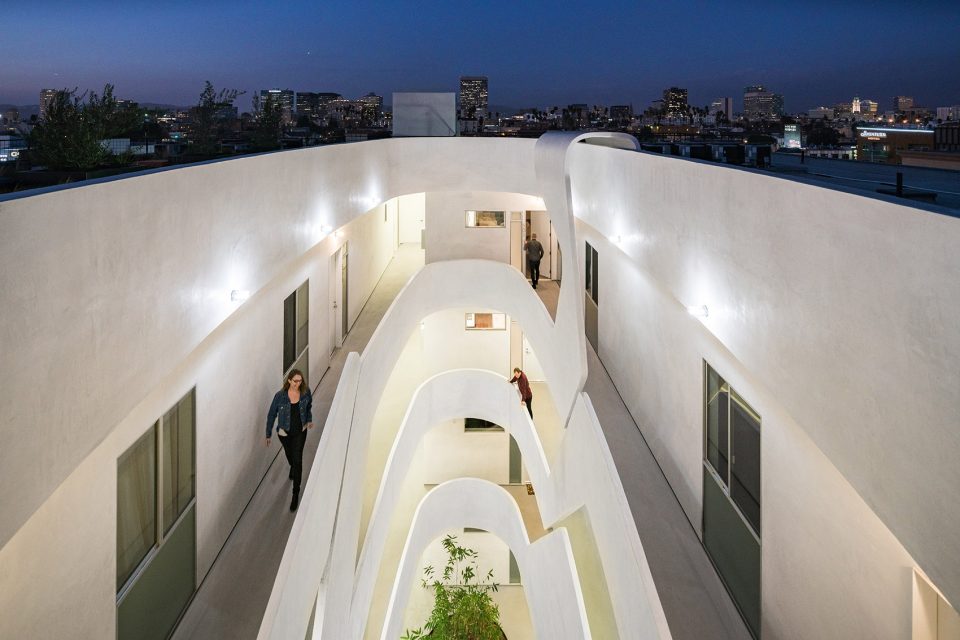
▼整个中庭空间如缎带般层层叠加,the courtyard ribbon draws the eye upwards and creates continuity from floor to floor
▼开口下方是一个带有长椅的景观庭院,below the opening is a landscaped planter with integrated bench seating
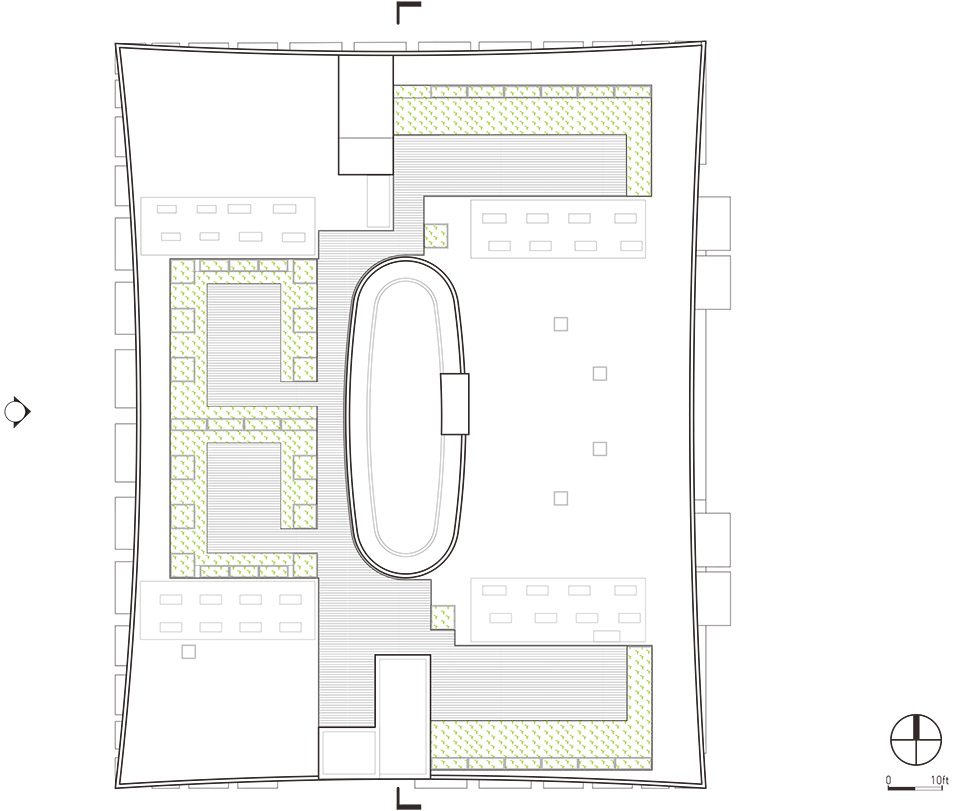
▼屋顶平台提供了额外的户外空间和城市视野,the rooftop deck provides additional outdoor space and skyline views
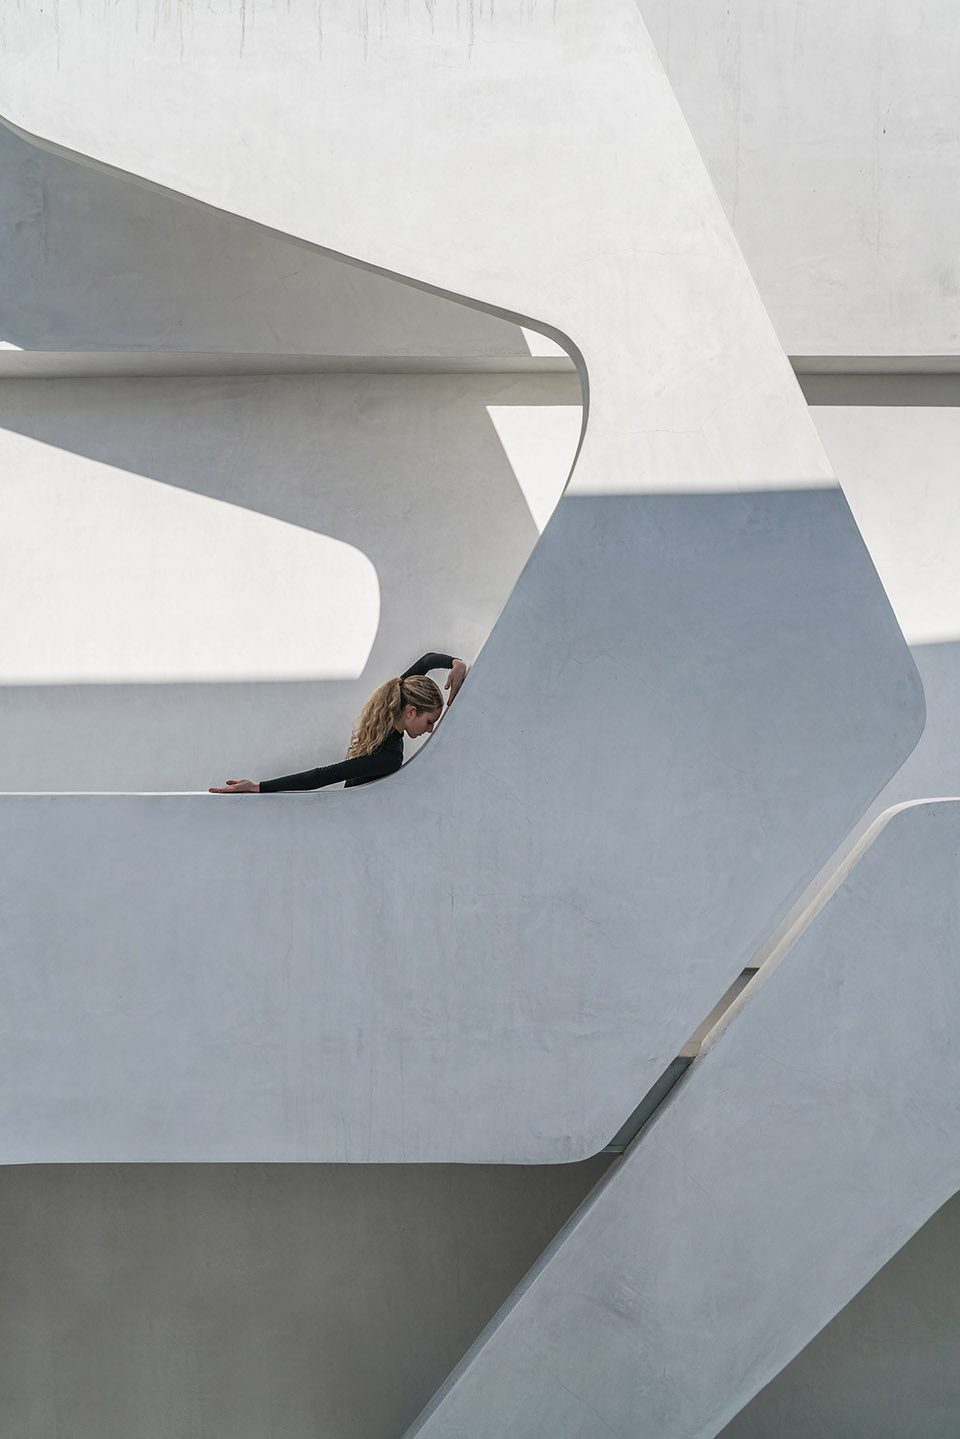
▼舞者的身姿与建筑的线条形成优美的互动,the graceful interaction between dancers and the architecture
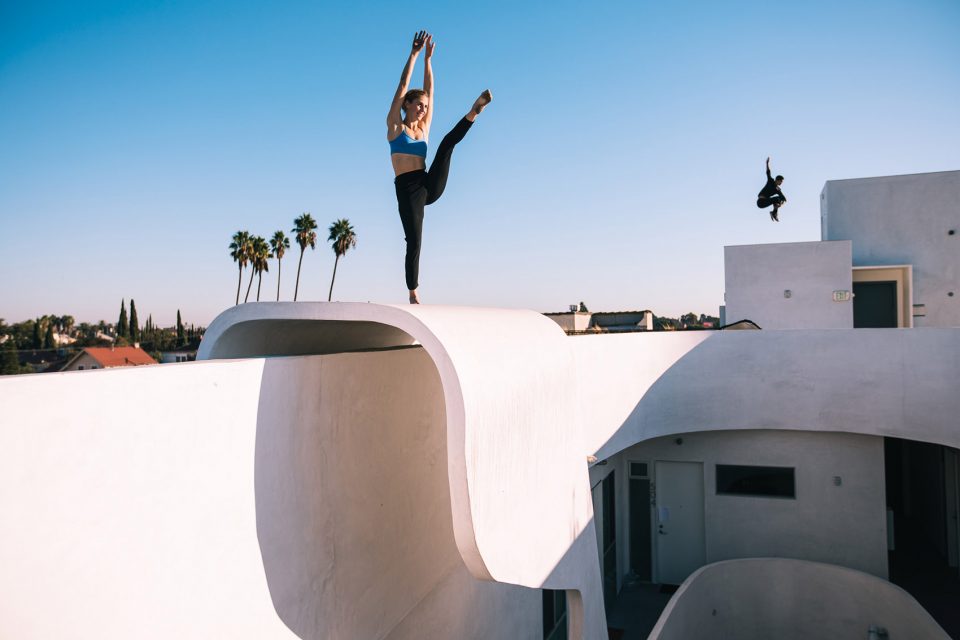
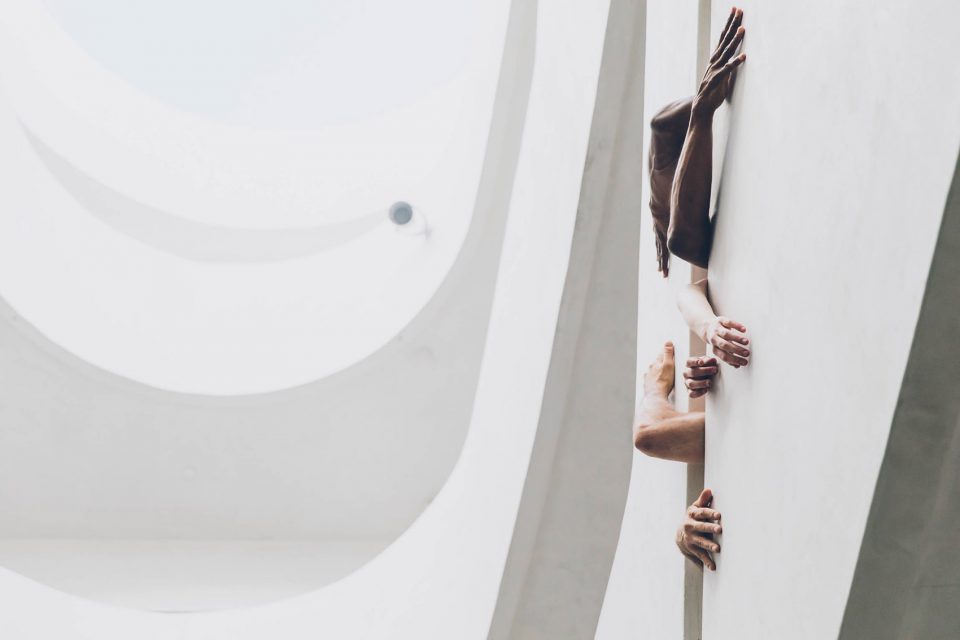
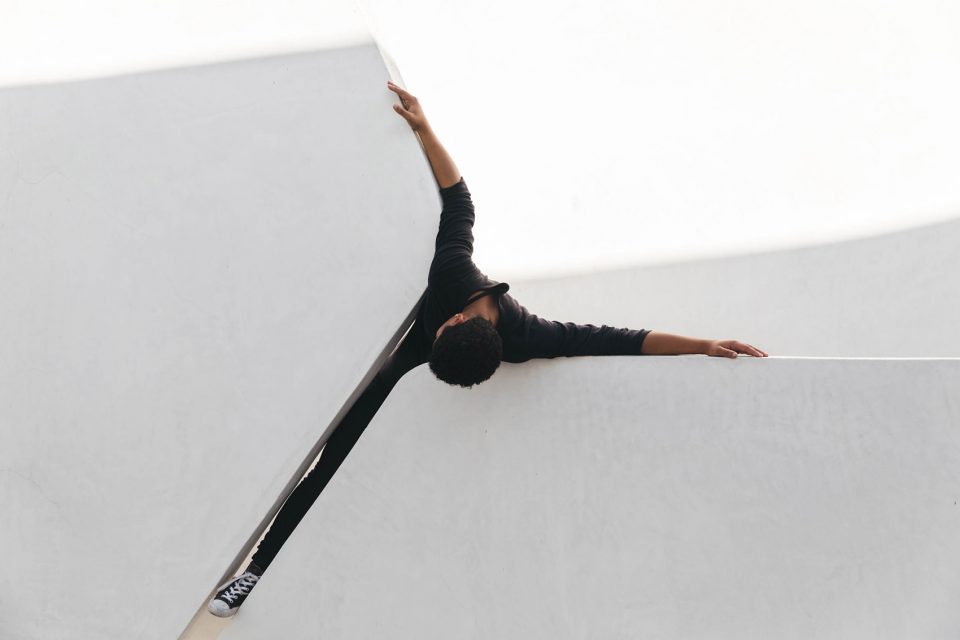
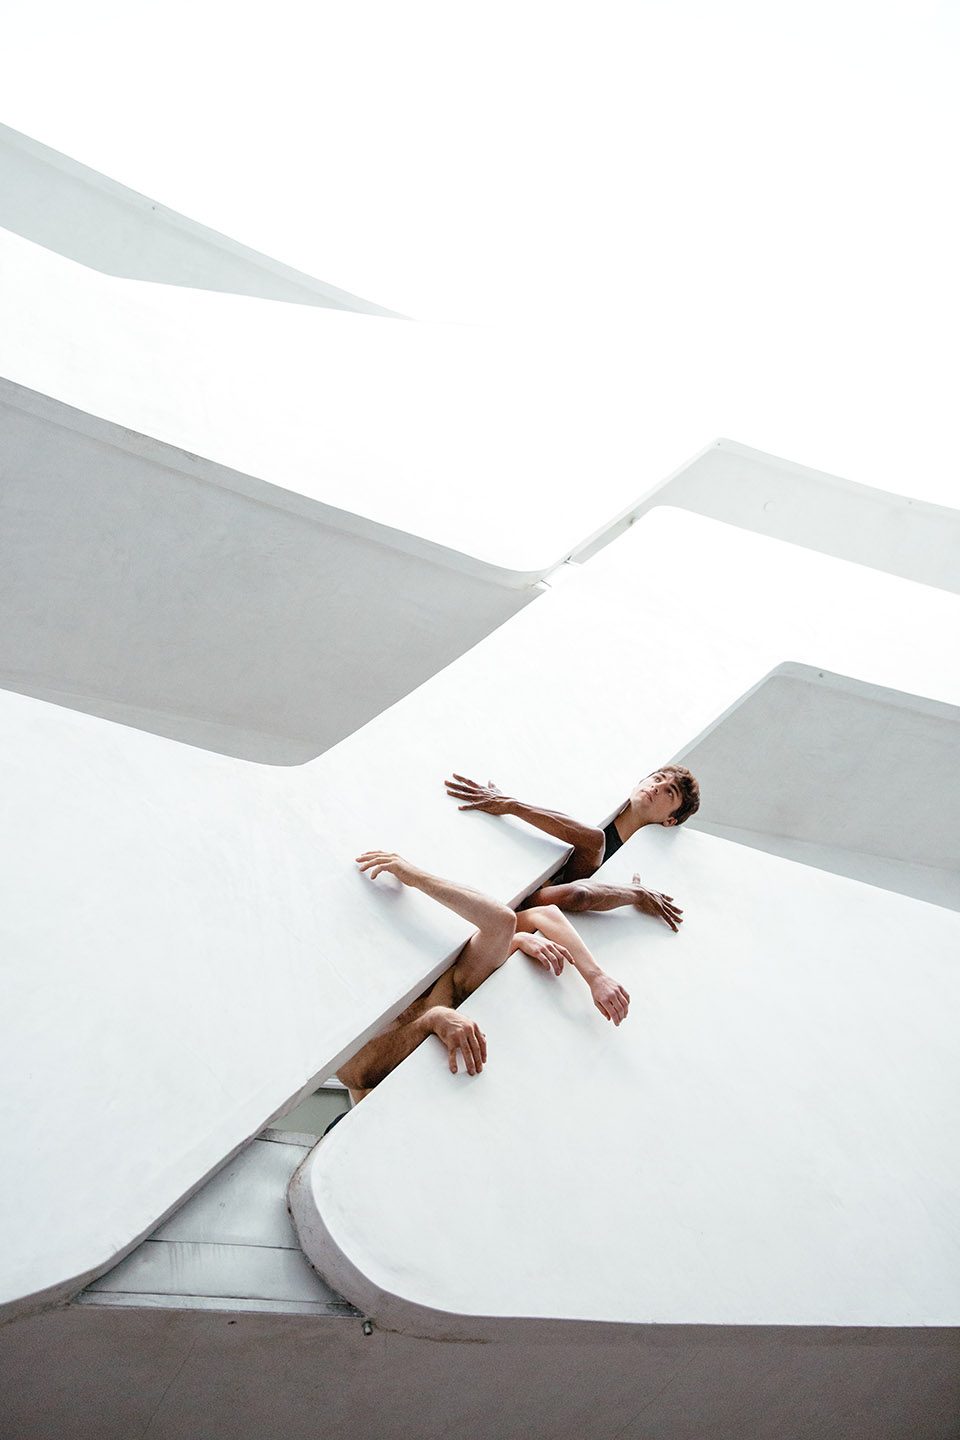
▼设计概念图,design concept
▼中庭空间结构示意,the courtyard ribbon

▼布局示意图,design diagram
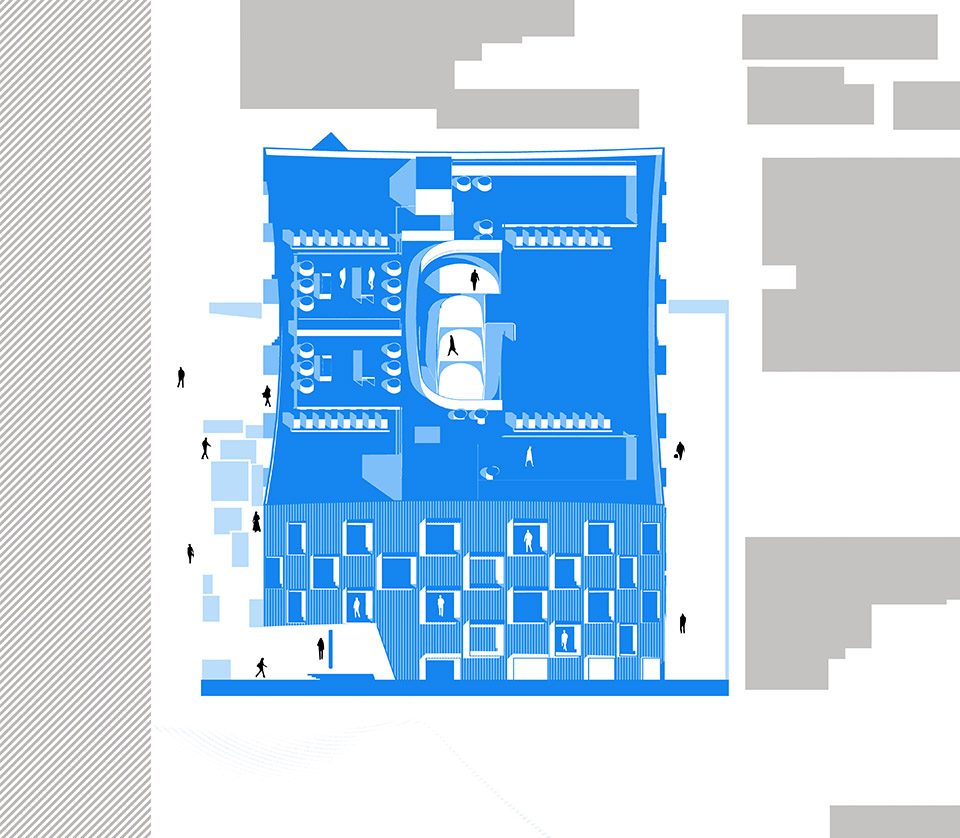
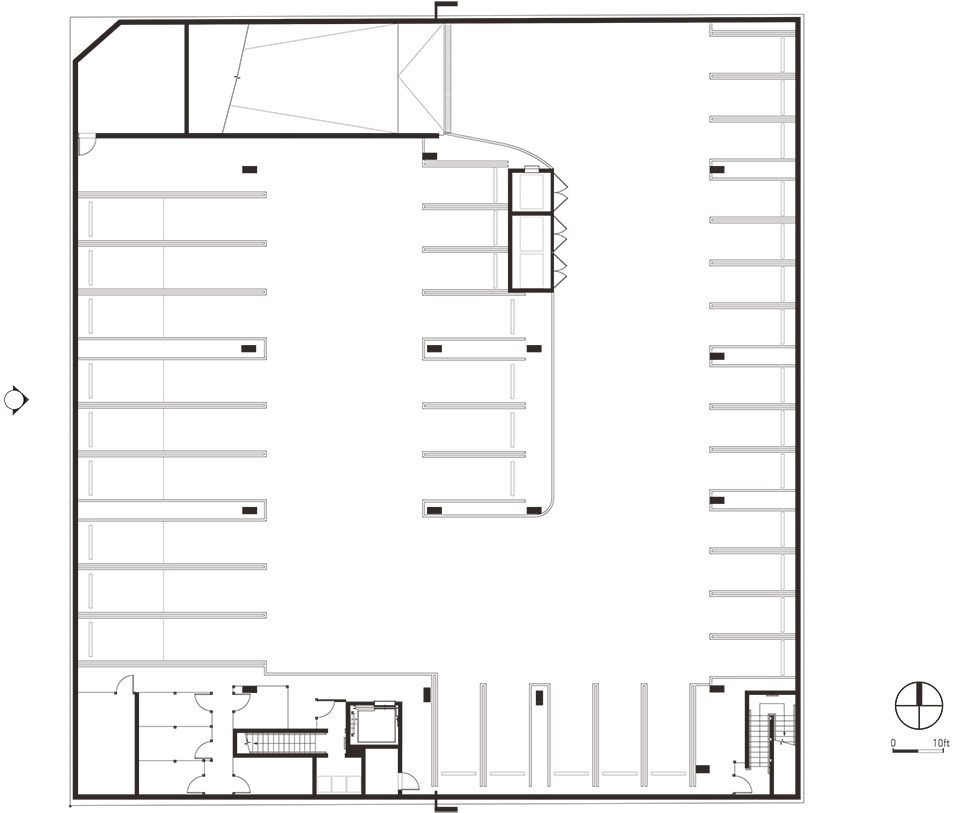
▼地下一层平面图,basement plan
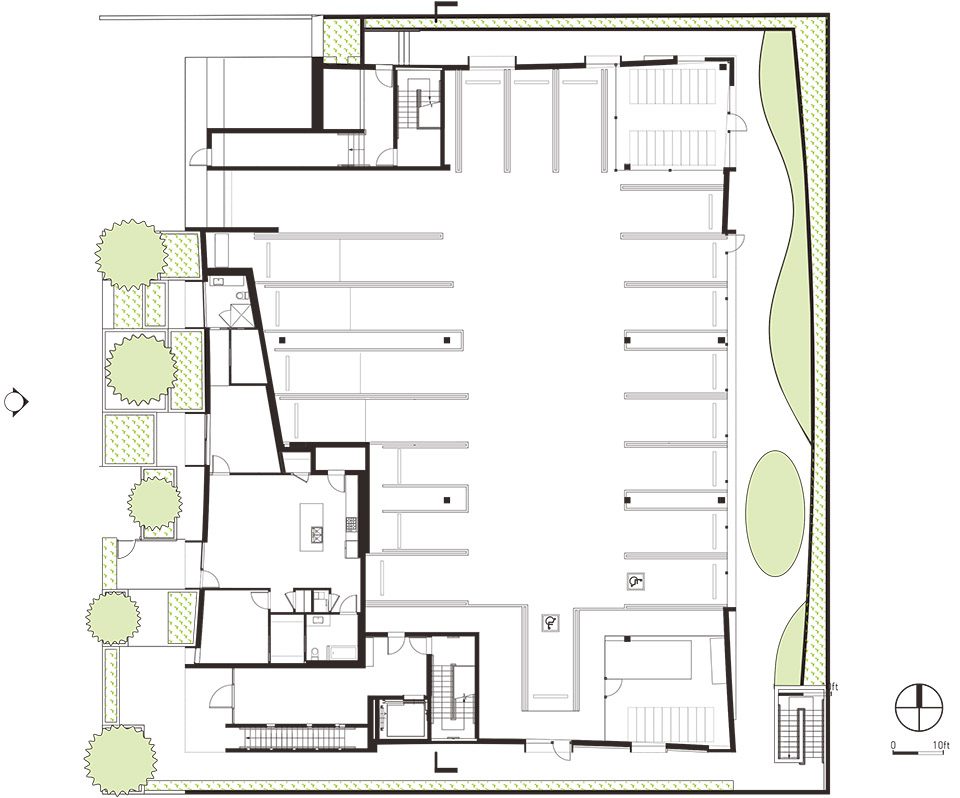
▼一层平面图,ground floor plan
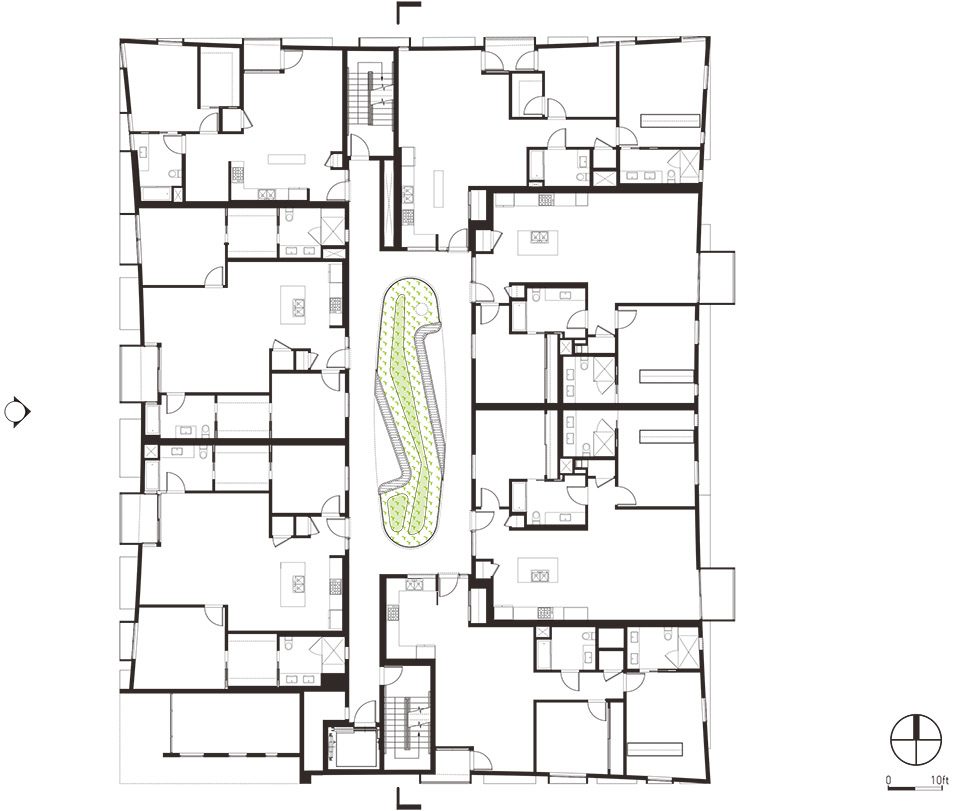
▼二层平面图,first floor plan

▼三层平面图,second floor plan
▼四层平面图,third floor plan
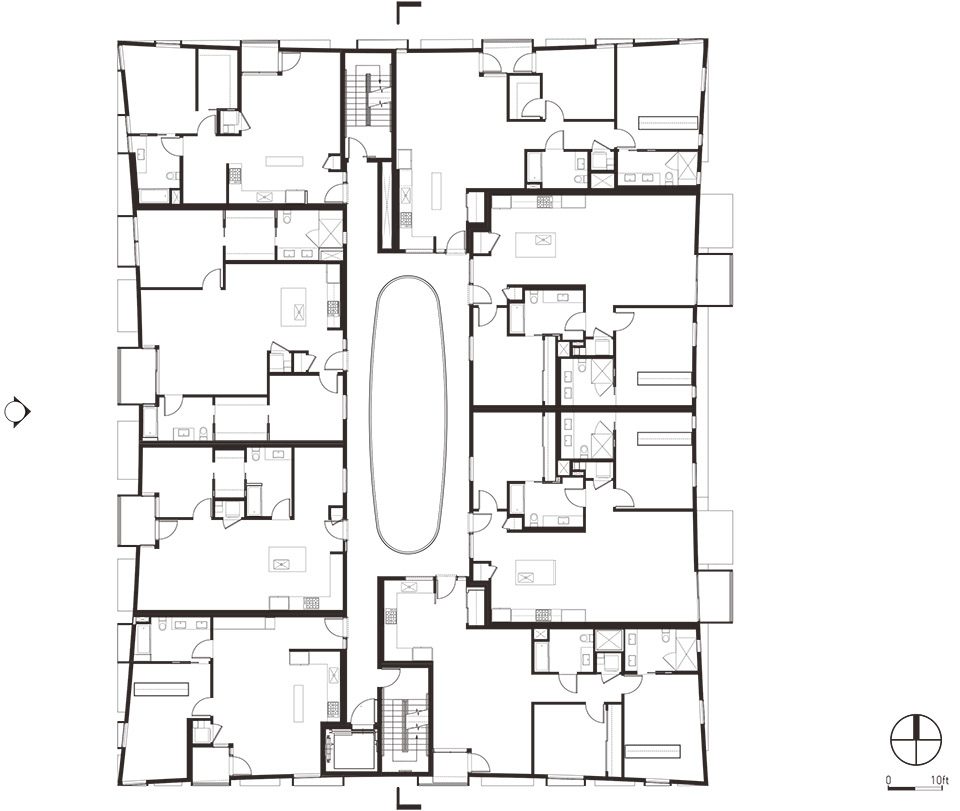
▼五层平面图,fourth floor plan
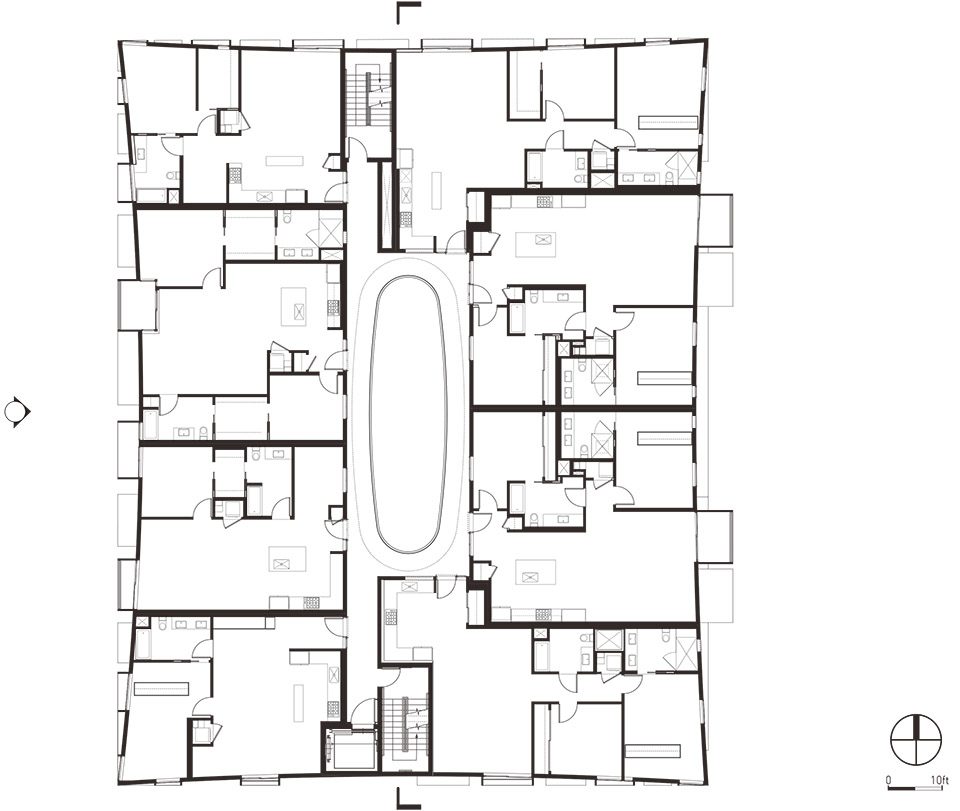
▼顶层平面图,roof plan
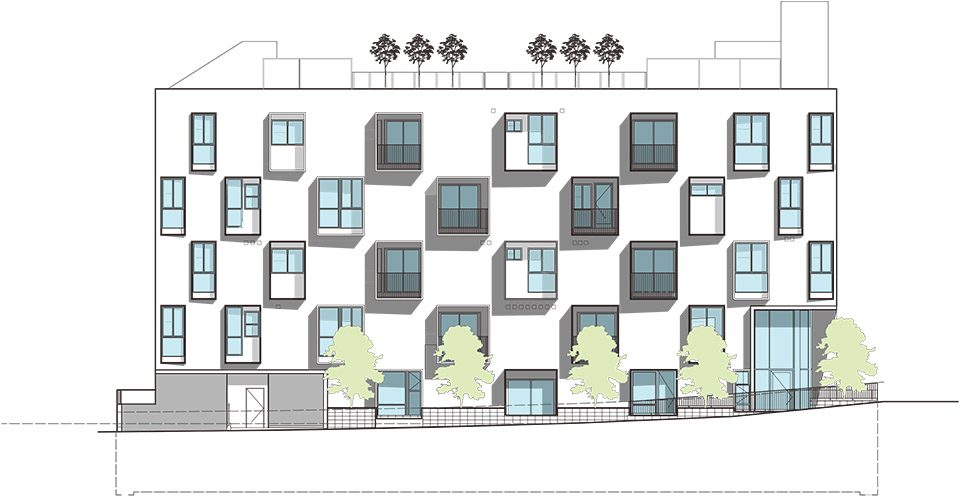
▼立面图,elevation
▼剖面图,section
Location: Koreatown, Los Angeles, CA
Size: 68,000 SF
Program: 32-Unit Multi-Family Housing
Photography: ©Paul Vu
dancers shoot images ©Jessica Zollman ©Lauren Randolf ©Matthew Brush ©Minh Tran
Awards: AIA Los Angeles, Design Award; The American Architecture Prize; AIA California Council, Design Award
Client: Mana Hale, LLC
Architect: Lorcan O’Herlihy Architects [LOHA]
Lorcan O’Herlihy (Principal), Nick Hopson (PD), Dana Lydon, Alex Anamos, Donnie Schmidt, Jessica Colangelo, Jennie Matusova
Consultants: LINK Landscape (Landscape Architect), Amir Pirbadian, Inc. (Structural Engineer), Budlong & Associates (MEP Engineer), Harvey Goodman Civil Engineering (Civil Engineer), Geocon West (Geotechnical Engineer) Photography: Paul Vu, unless otherwise noted.
Contact: Sinead Finnerty-Pyne, Project Strategist
sfp@loharchitects.com
More: LOHA,更多请至:LOHA on gooood








好害怕屋顶跳舞的妹子摔下来
手臂那张照片拍的很有意思
找了一群舞蹈家来拍照?但是那小中庭确实很舒服。
而且是各种肤色的舞蹈家哦,其中很多手臂伸出来那张,真是。。。,太标签化了吧。。。
不错
大胆,假BIG
直中曲,简洁,我喜欢。