非常感谢Sophus Søbye Architects和 WE Architecture予gooood分享以下内容。更多请至:Sophus Søbye Architects on gooood, WE Architecture on gooood
Appreciation towards Sophus Søbye Architects and WE Architecture for providing the following description:
丹麦哥本哈根Mariehøj文化中心轮廓分明,姿态开放,是城市富有吸引力的核心建筑,吸引众多市民前往,支持各种活动发生。
Mariehøj Culture Centre draws a clear profile in the landscape. The new foyer invites all people of Rudersdahl Municipality in and functions as a heart that brings people together and highlights the many users and activities in the house.
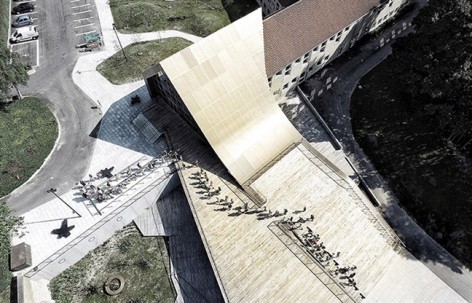
▽ 鸟瞰,bird view
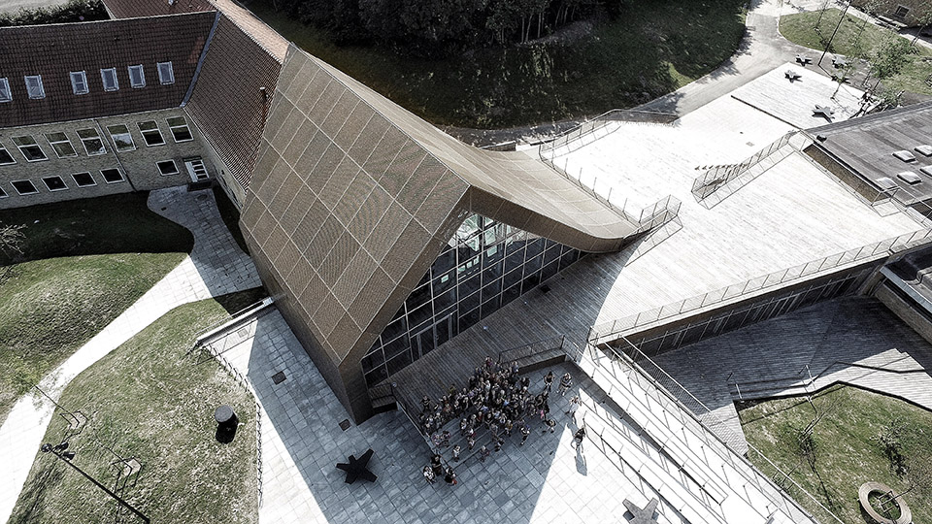
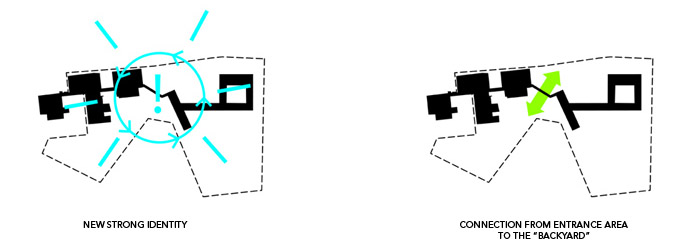
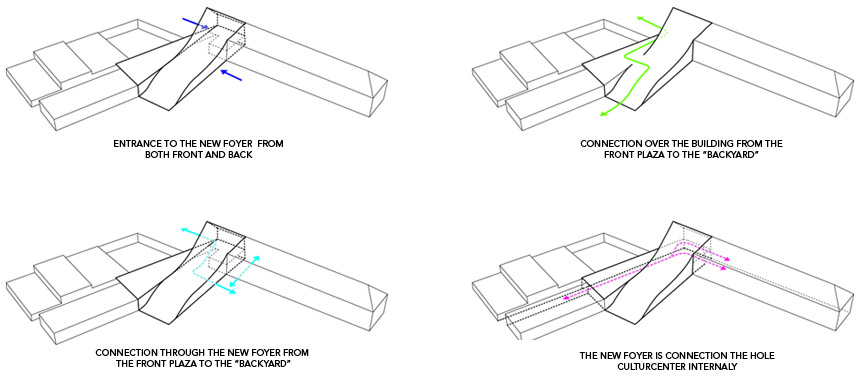
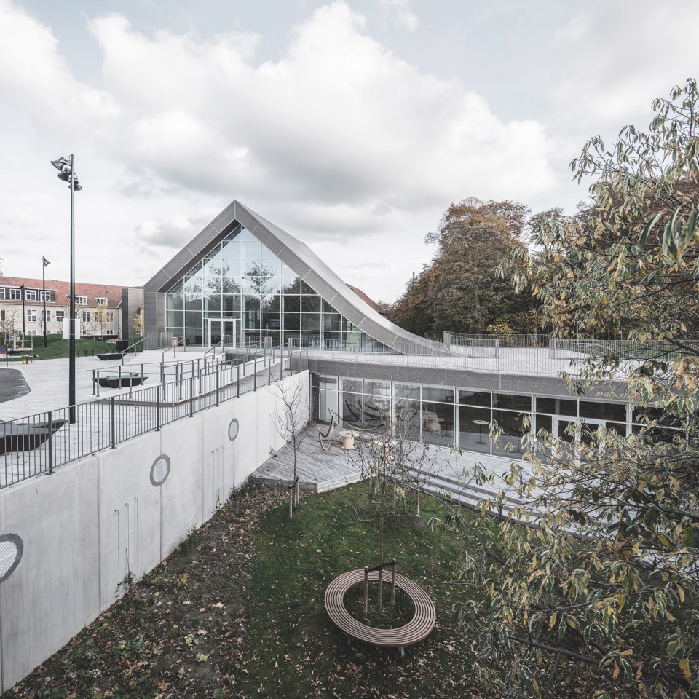
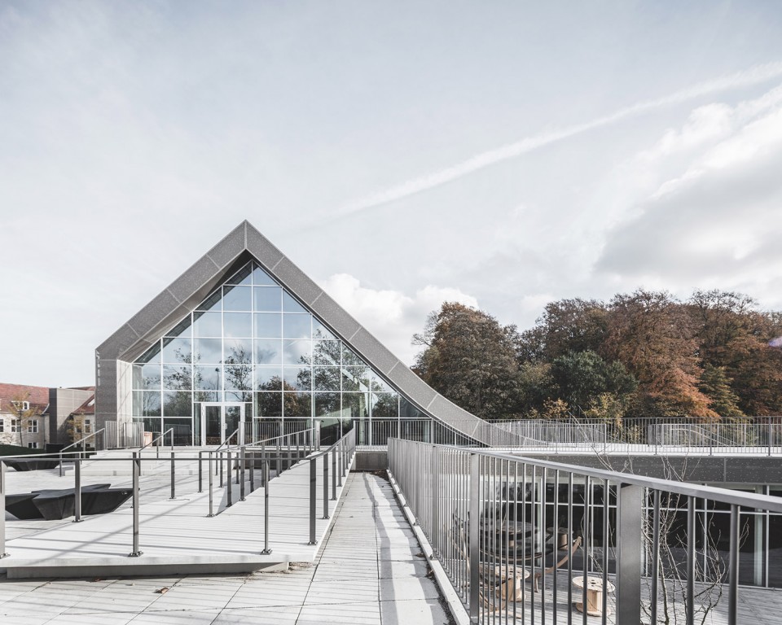
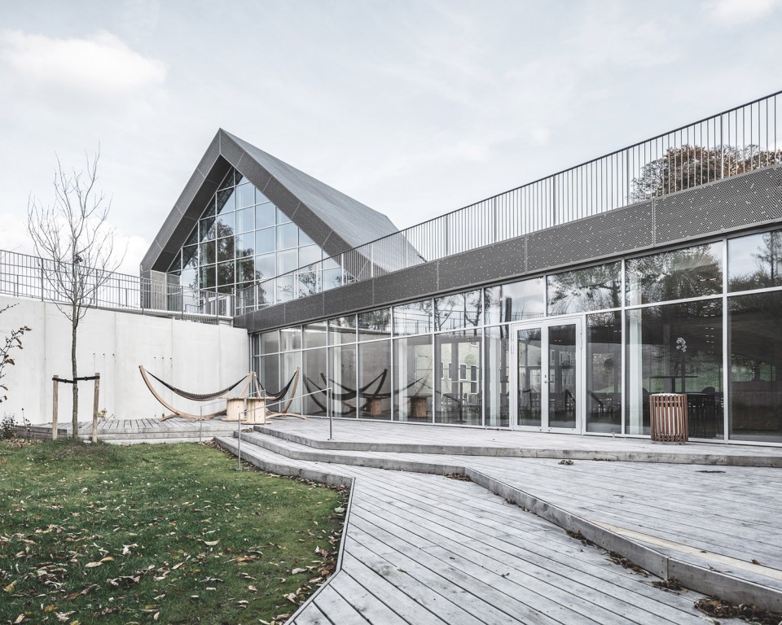
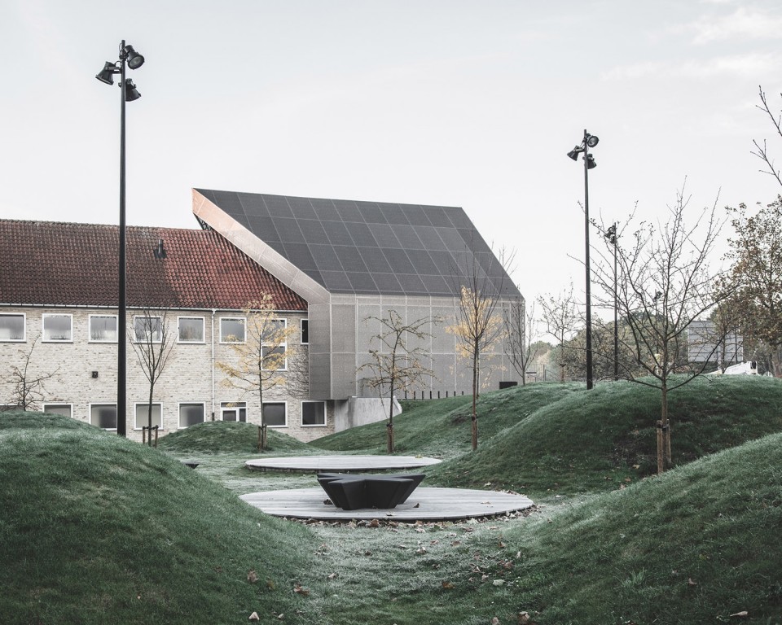
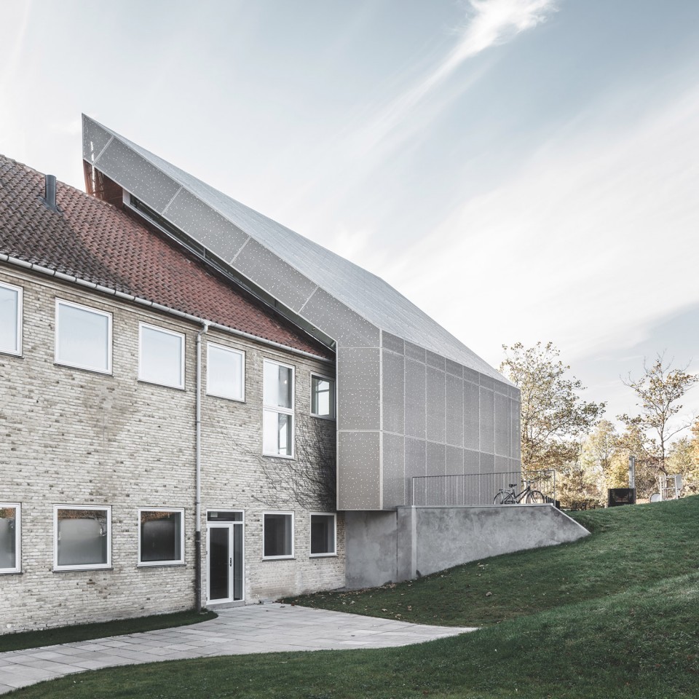
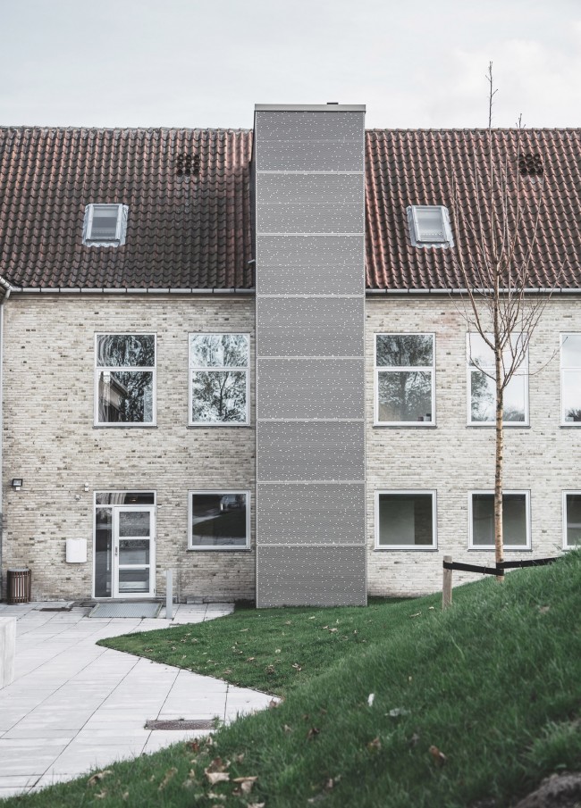
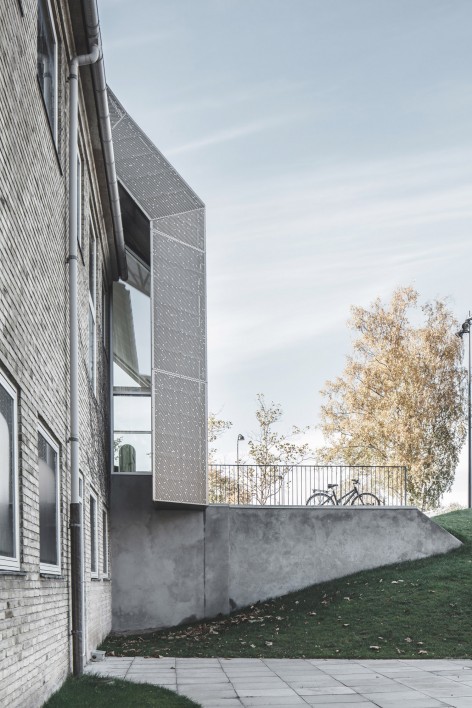
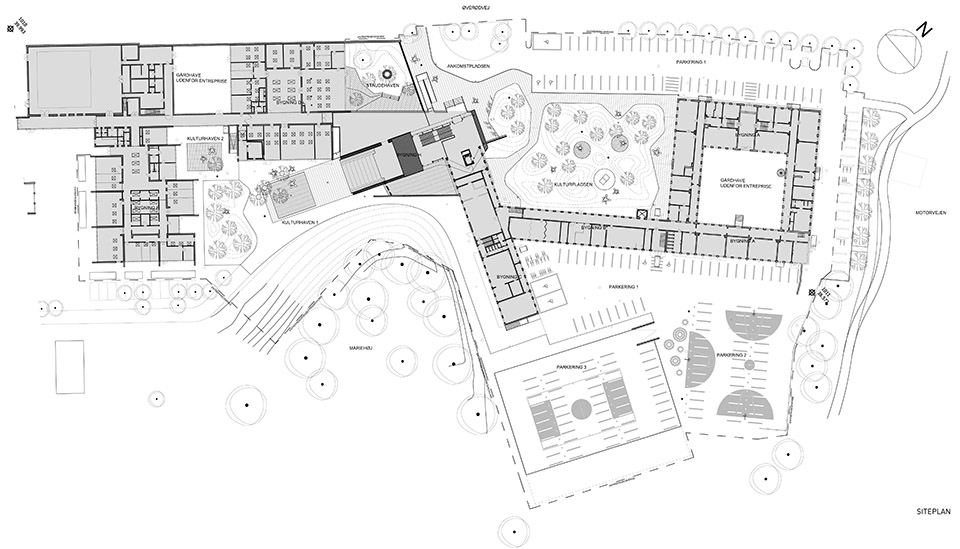
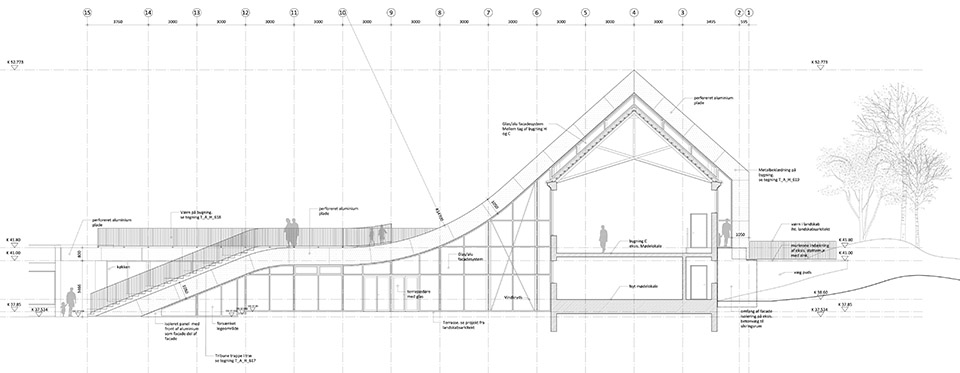
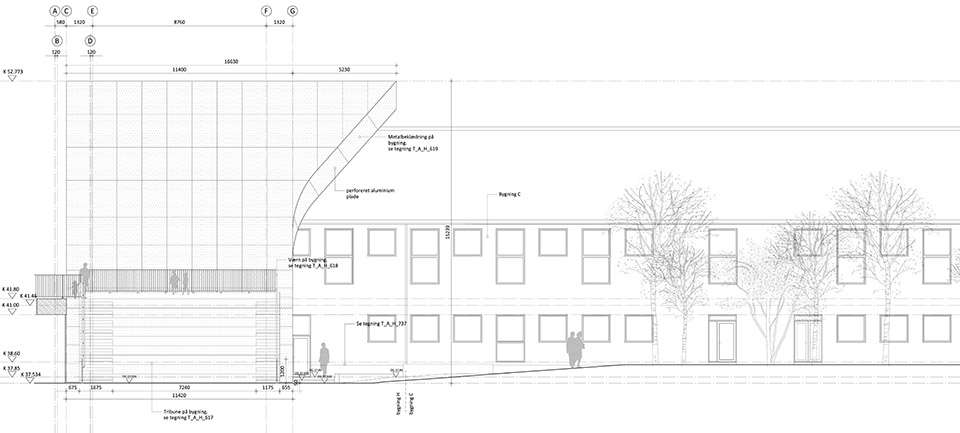
Mariehøj文化中心联系了场地中原有的两栋建筑,并成为院子的一部分,以屋顶作为土地,供人们站立活动,并在屋顶上实现联系文化广场和后院的路径。成为一个鲜明建筑的同时,也完美的融于场地,成为景观,让环境更方便宜人。
The culture centre merges together with the green landscape bridging the gap between the arrival area, the cultural plaza and the beautiful backyard of Mariehøj. The building opens up towards the surroundings and incorporates the green qualities to the activities in the house.

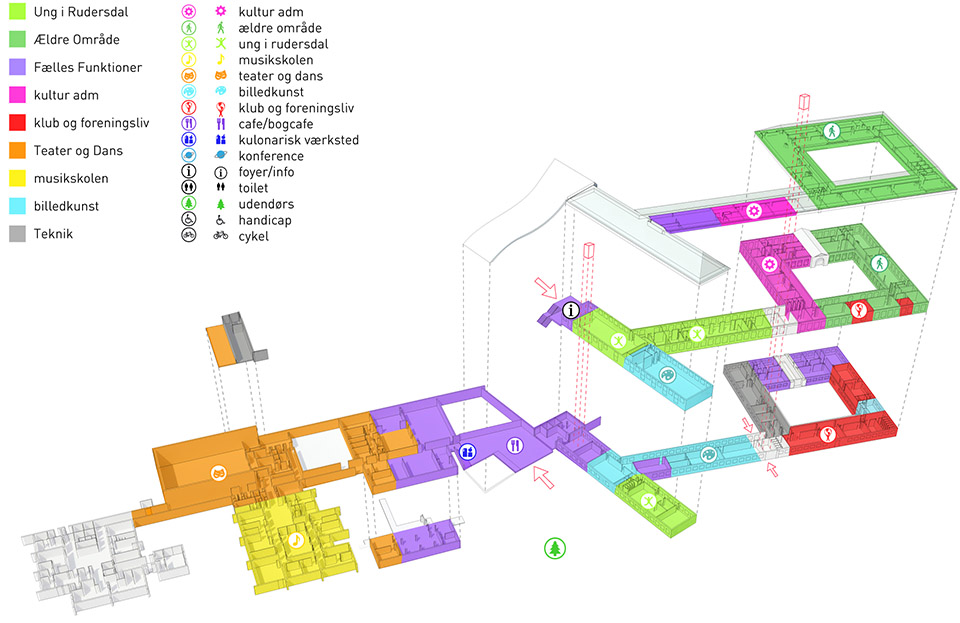
▽从后院看建筑,view from backyard
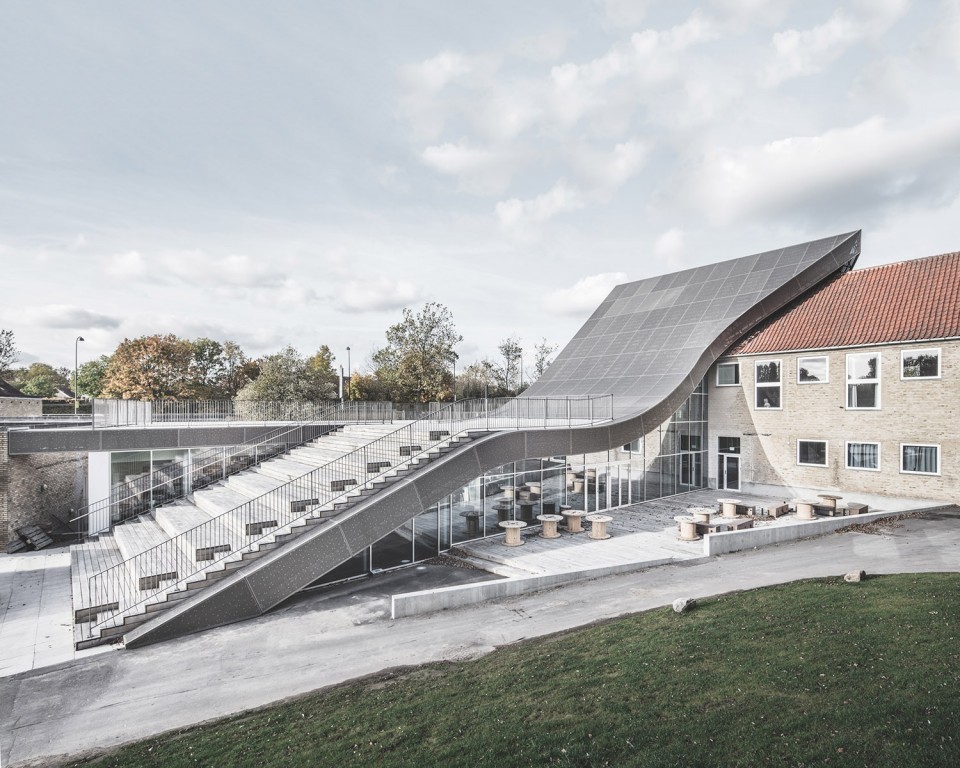
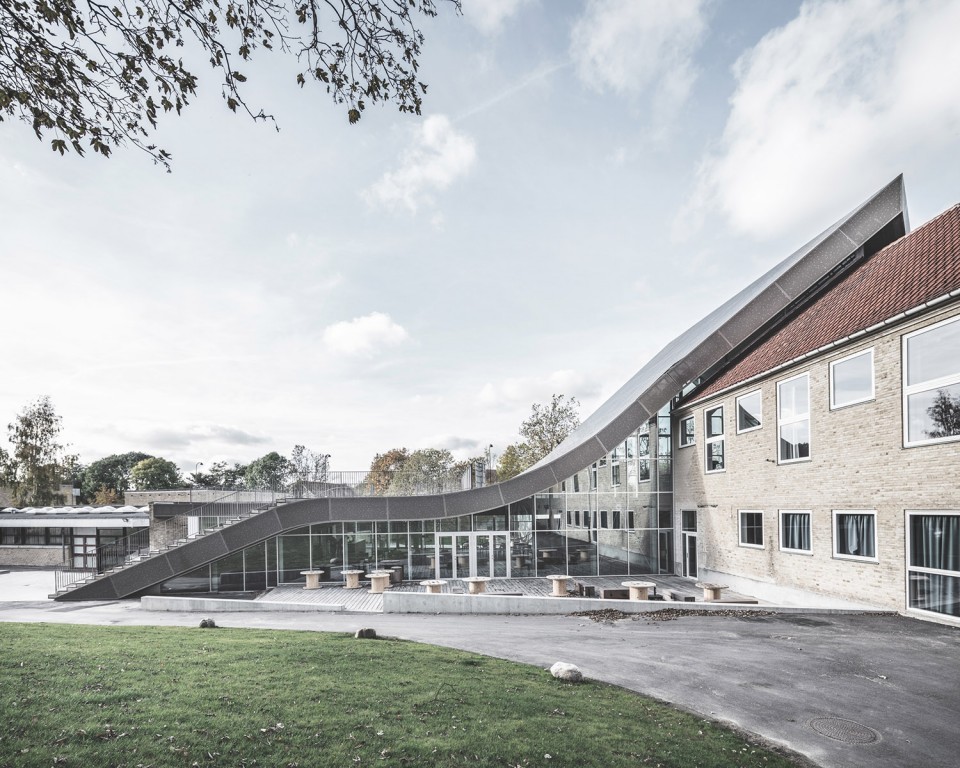
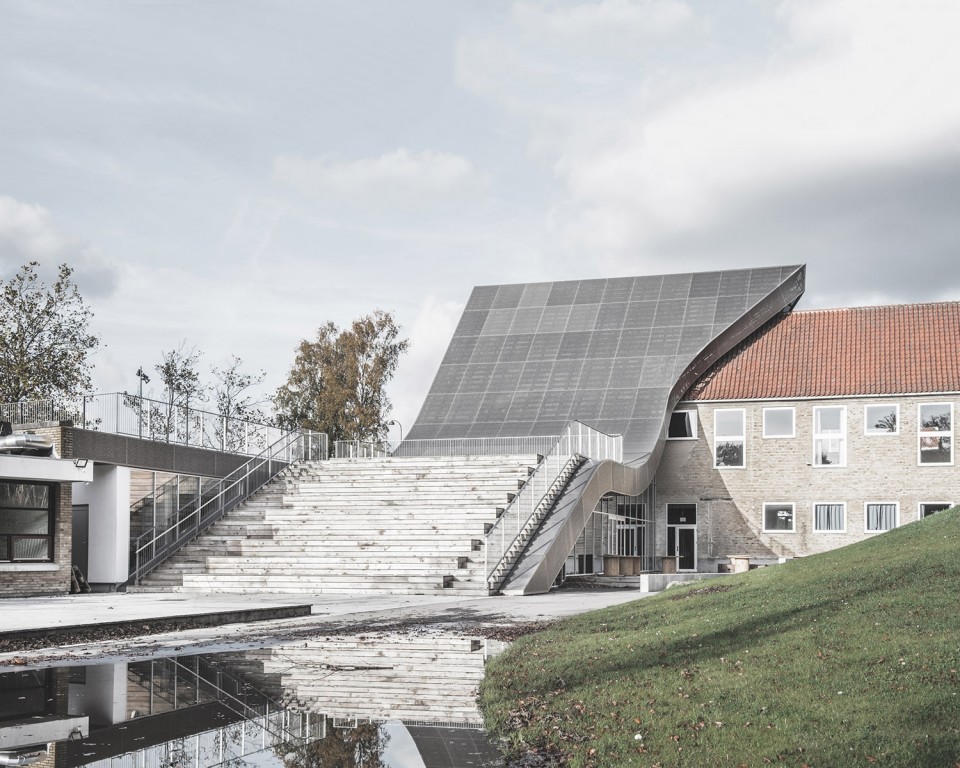
▽ 从广场看建筑,view from the courtyard
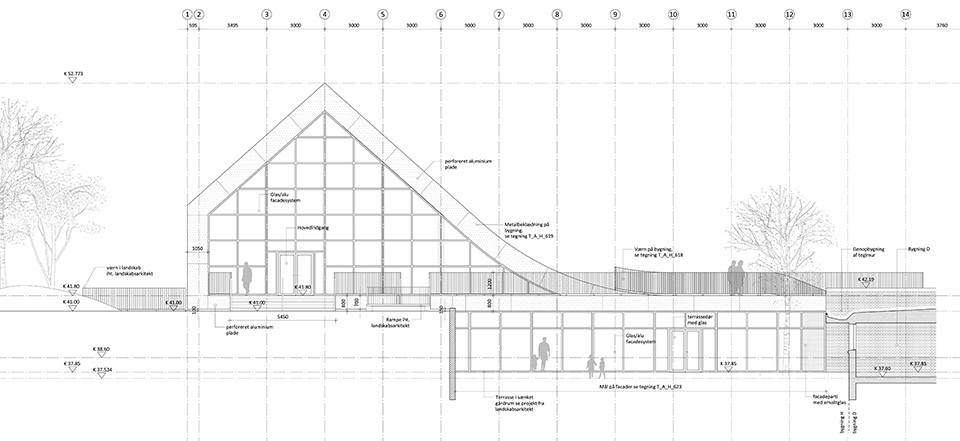
▽ 下沉庭院,the sunken courtyard
▽ 从花园看建筑,view from the garden to the back of the building
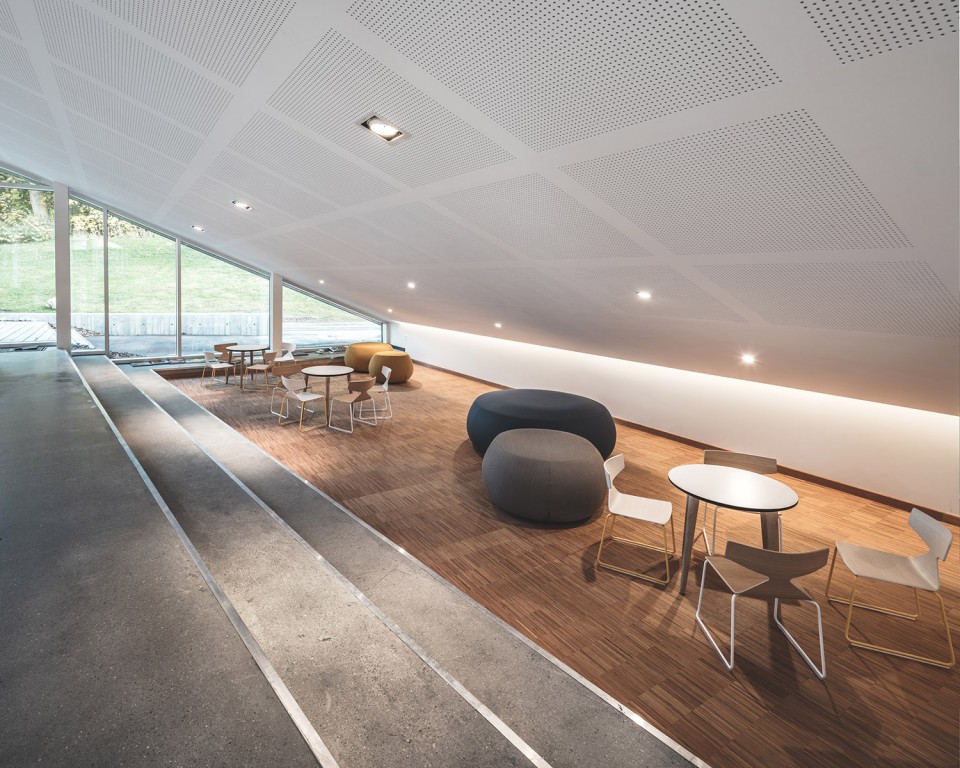
该建筑也是文化中心和良好办公空间的组合,能够灵活的应变适应人们对不同空间的需求,最终支持多种活动与会议同时发生。
The house is both a cultural activity centre and a well-functioning working place. Through reorganization and rebuilding, better spaces for individual activities and appropriate position of the different functions are created. At the same time more meeting points are created, which bring the multiple activities in the house together and offer a space where new meetings and activities across interest and age arise.
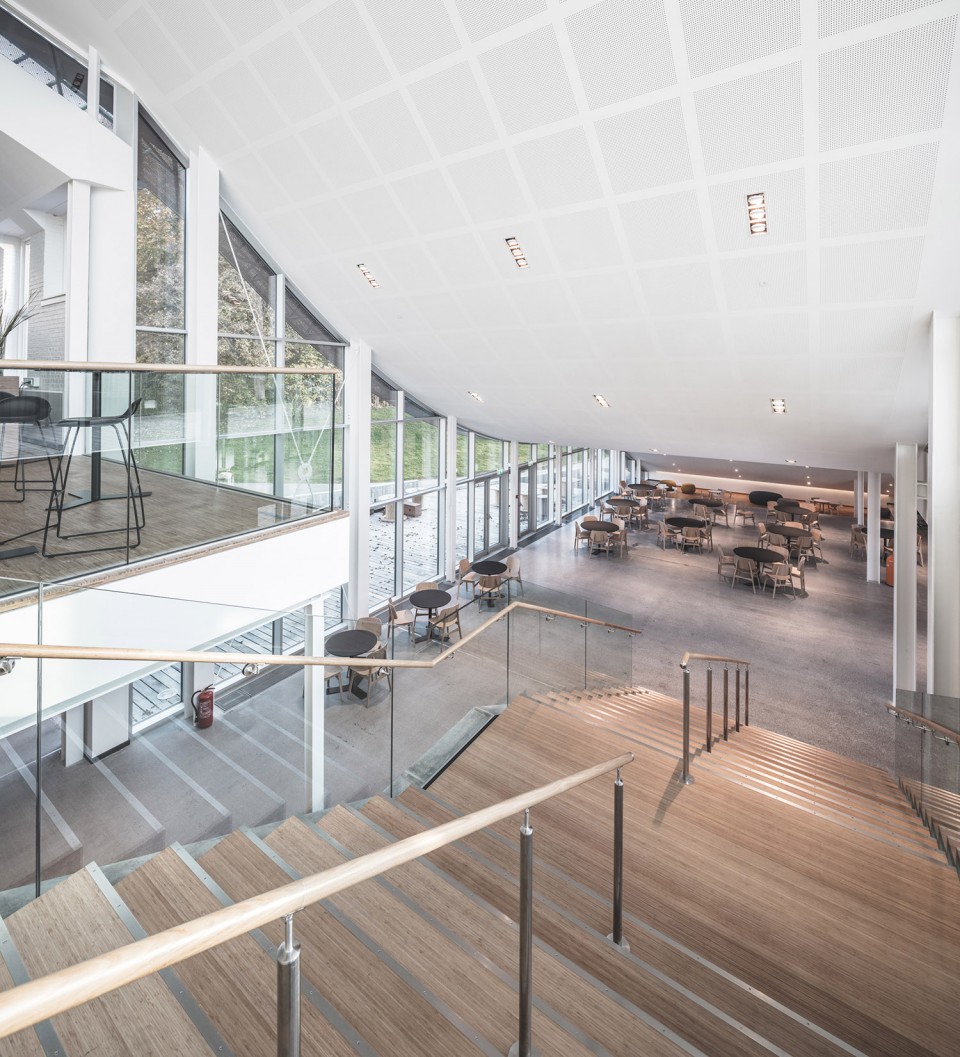
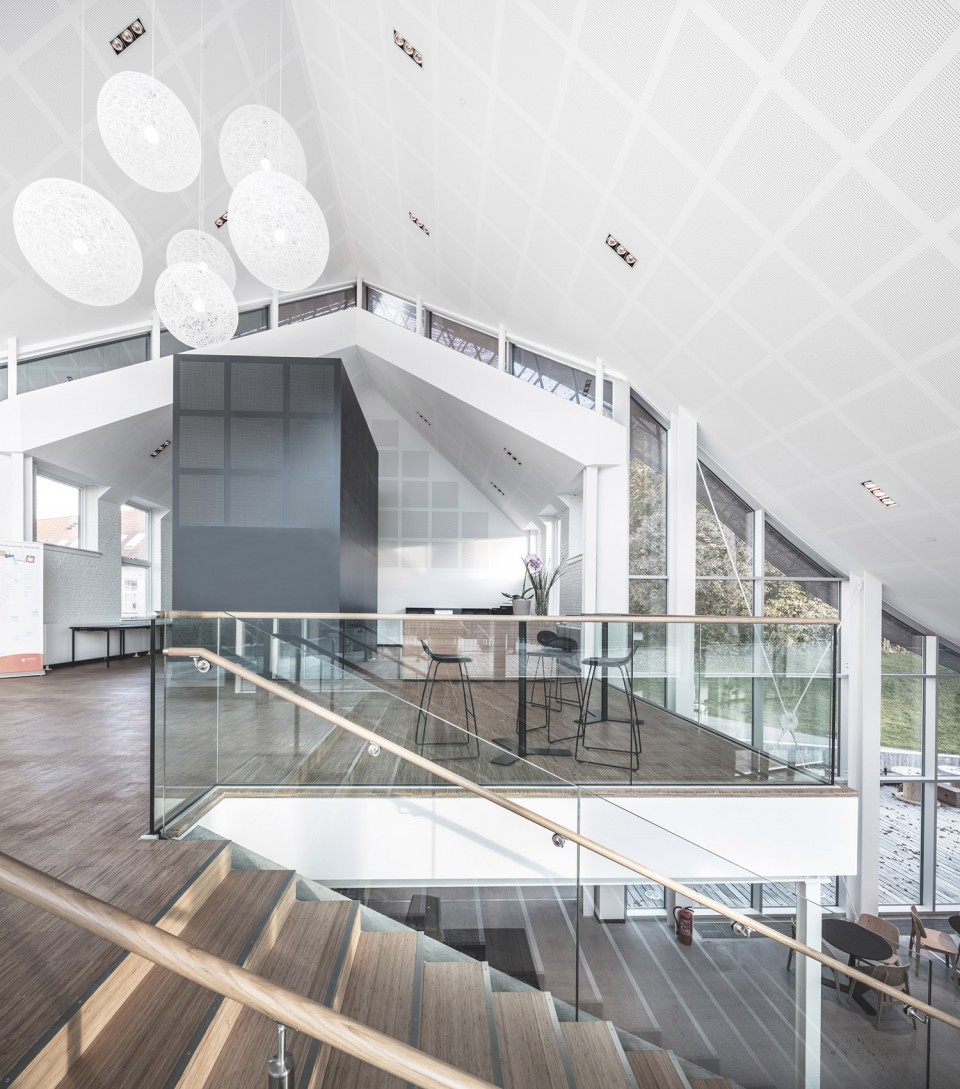
▽ 活动大厅,activity hall
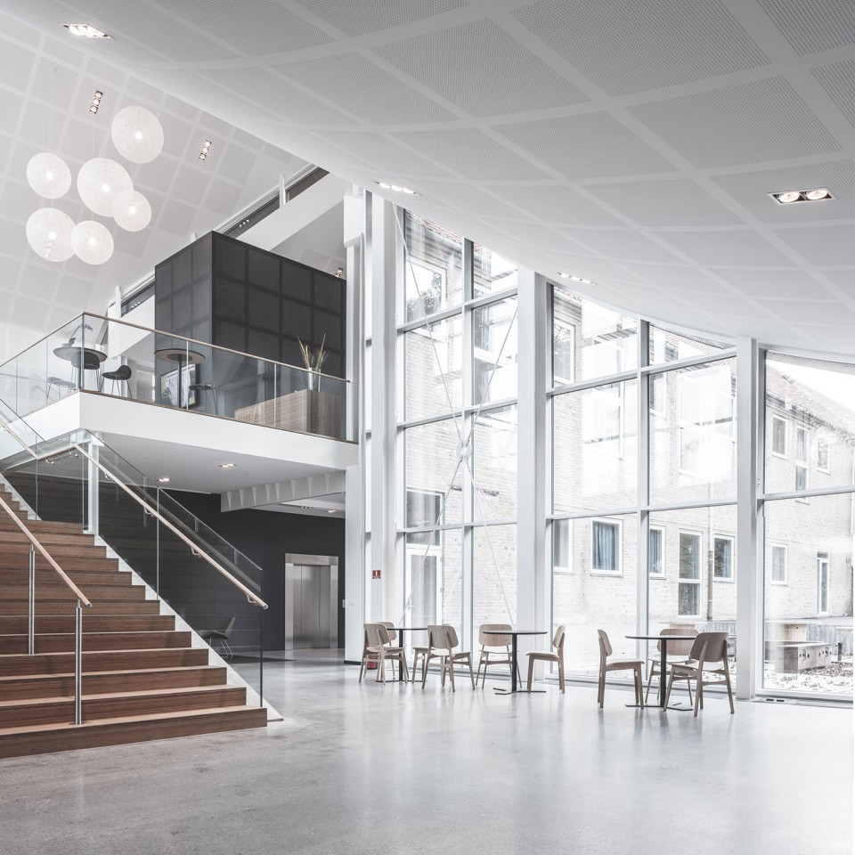
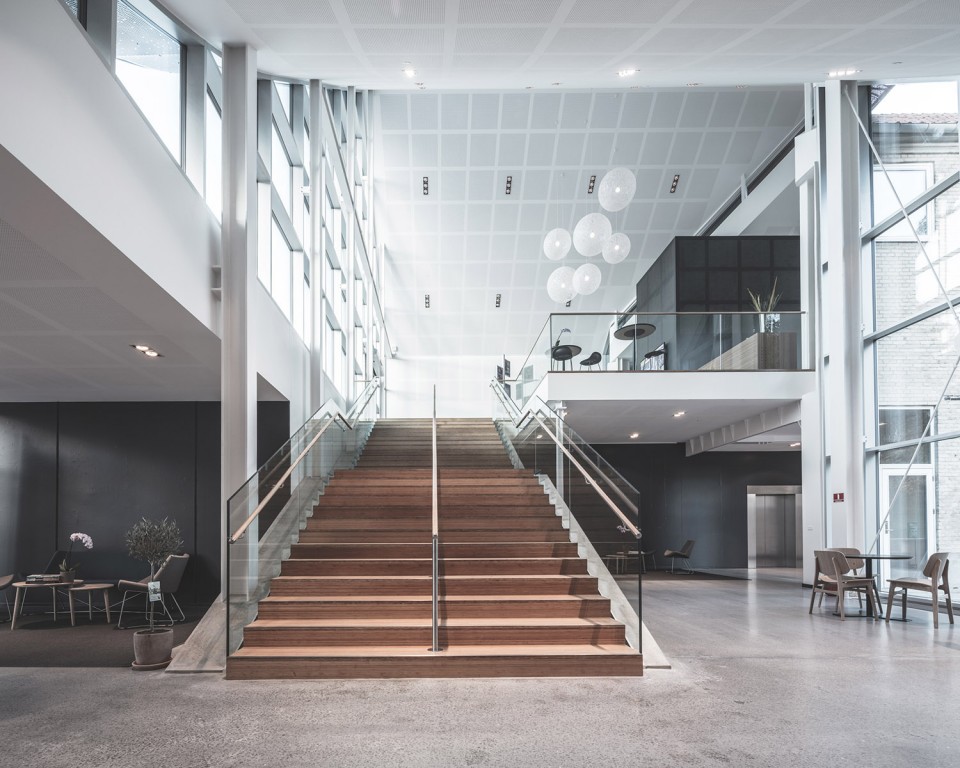
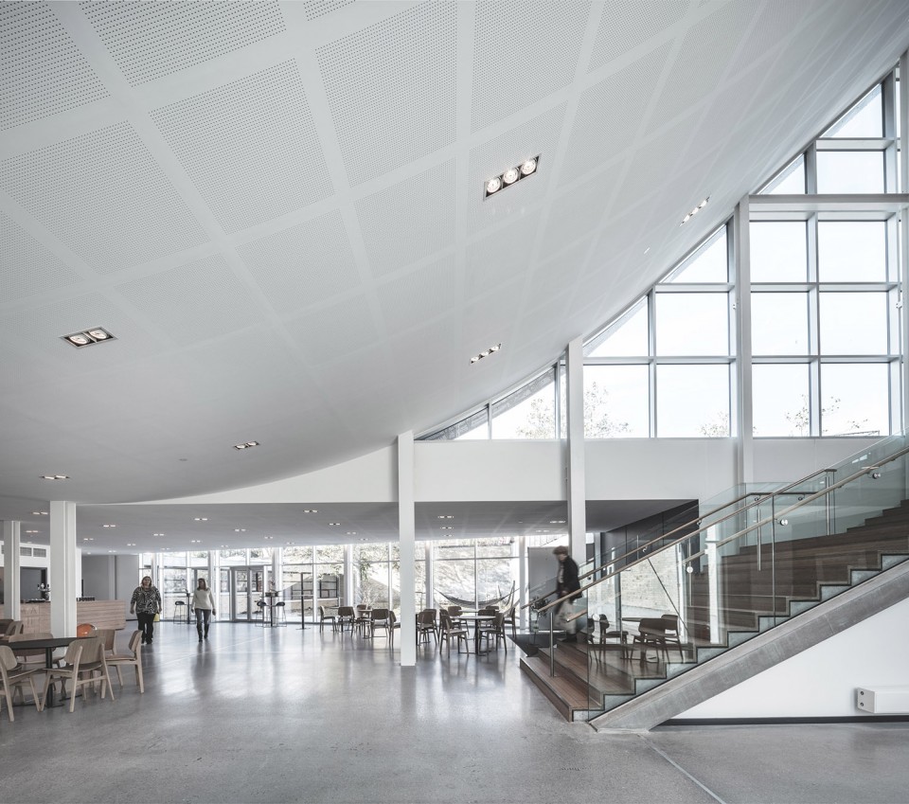
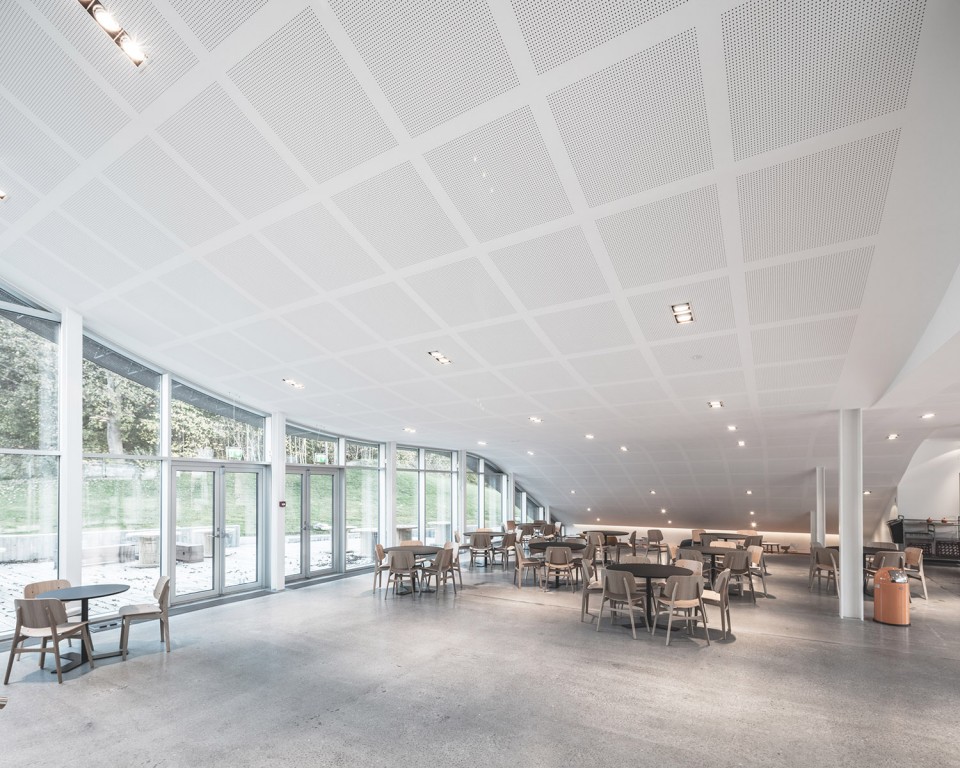
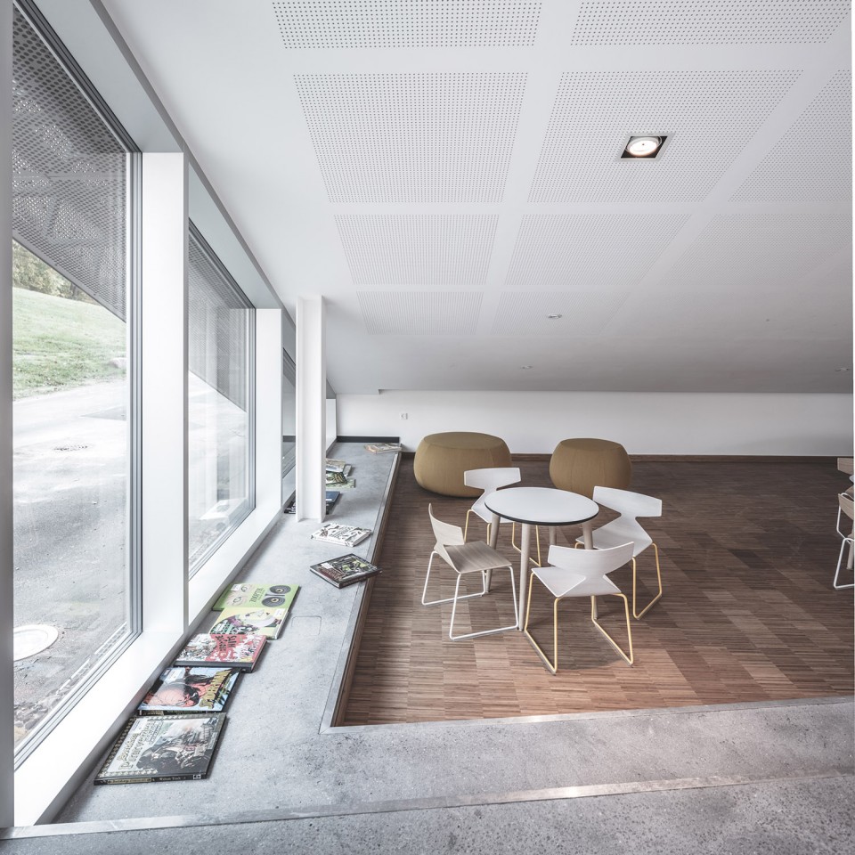
▽ 站在楼梯上看开放的大厅空间,view from the staircase
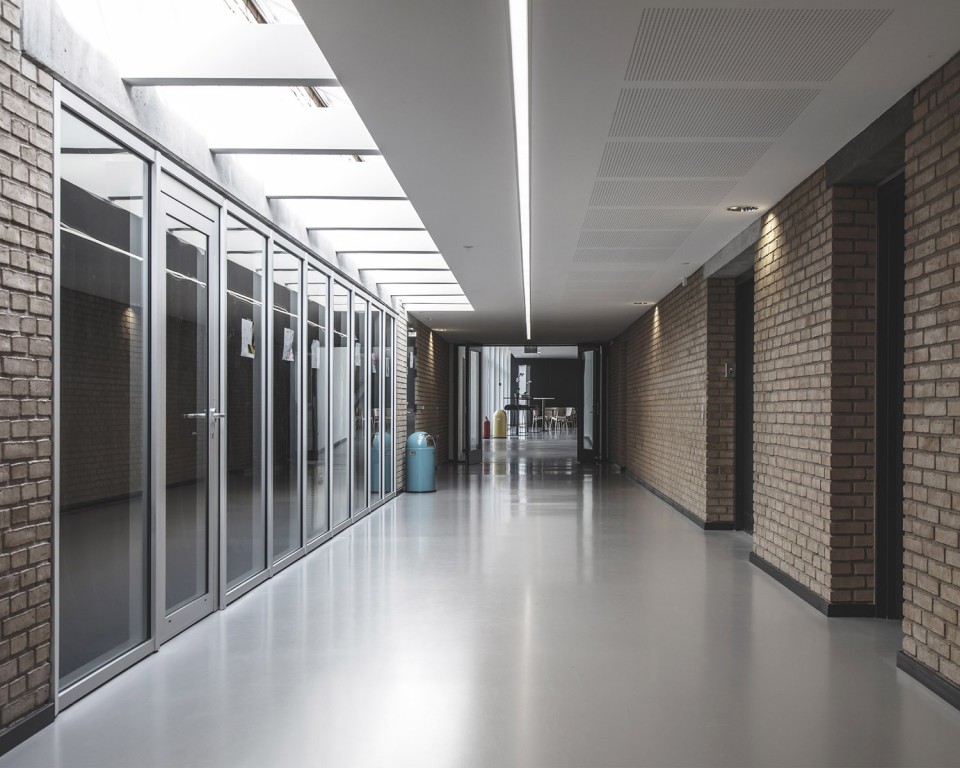
▽ 走廊,corridor
▽ 活动房间,activity rooms
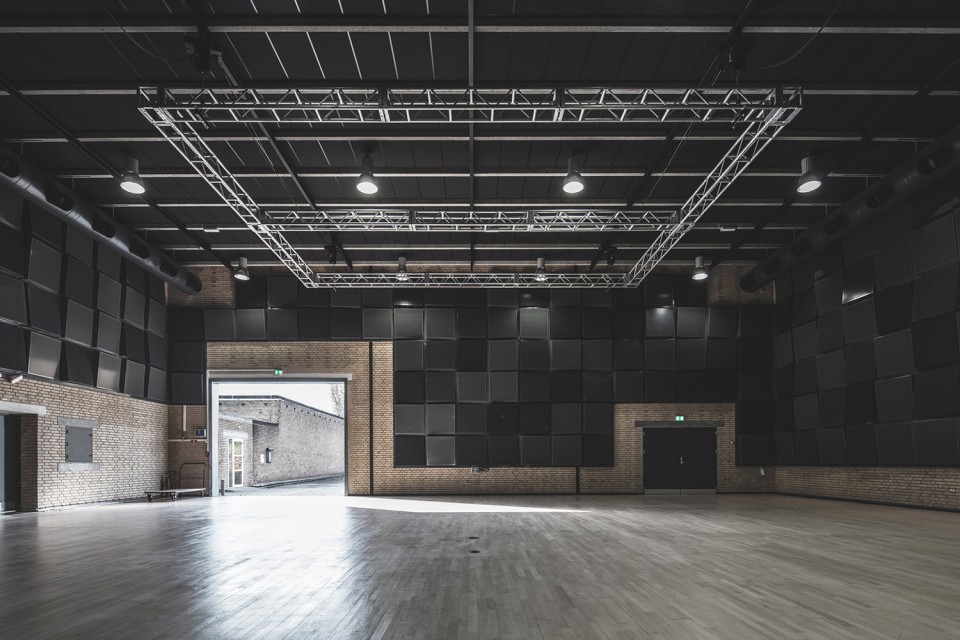
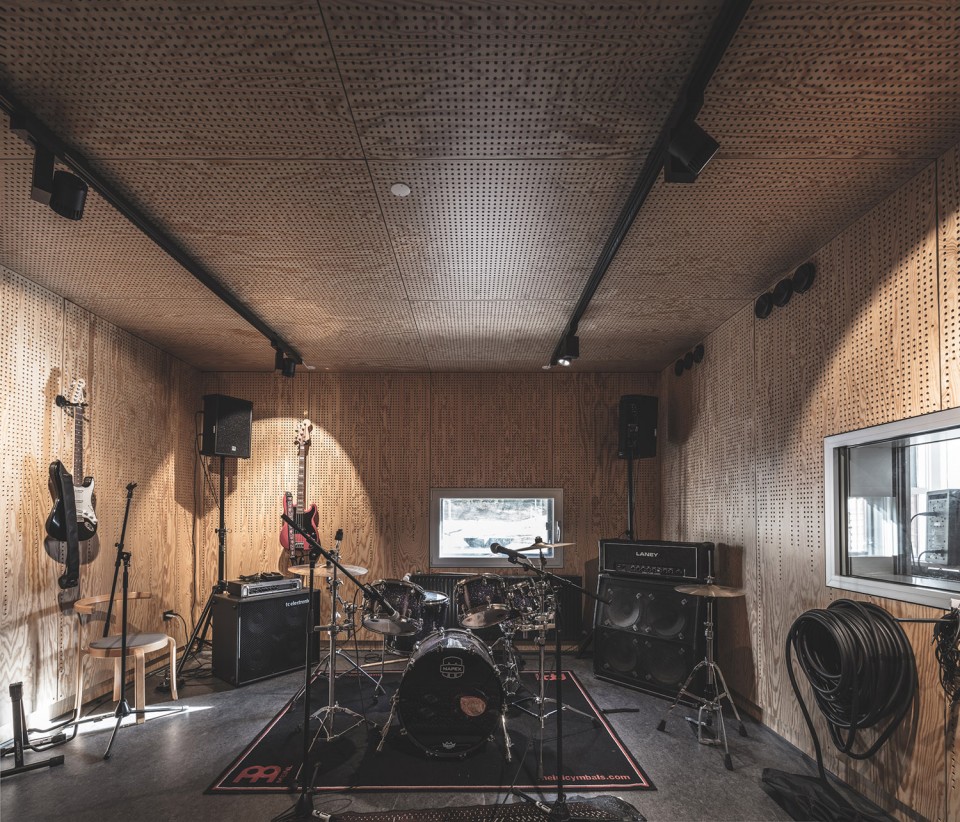
活动中心作为一个有机单体建筑,造型独特优美,功能完善,能够迎接未来的各种挑战,为活动其中的人们提供灵感。这是一个具有积极意义的城市社交公共空间。全新的建筑形态与现场文脉和谐,让人感到新意的同时不失熟悉感。
The new culture centre is a single organism with a high aesthetic and functional quality. The reconstruction of the house is not just an upgrade but also a vision for how the culture centre can meet future challenges and enhance the unique character and common stories.
Mariehøj Culture Centre invites people to draw inspiration from new stories, complete experiences and the cultural life. The culture centre inspires and generates both familiar and new interests, and promotes new meetings between users and staff. The new foyer takes the best of the existing buildings styles and introduces a new typology not foreign to the rest of the building.
▽ 夜景,night view
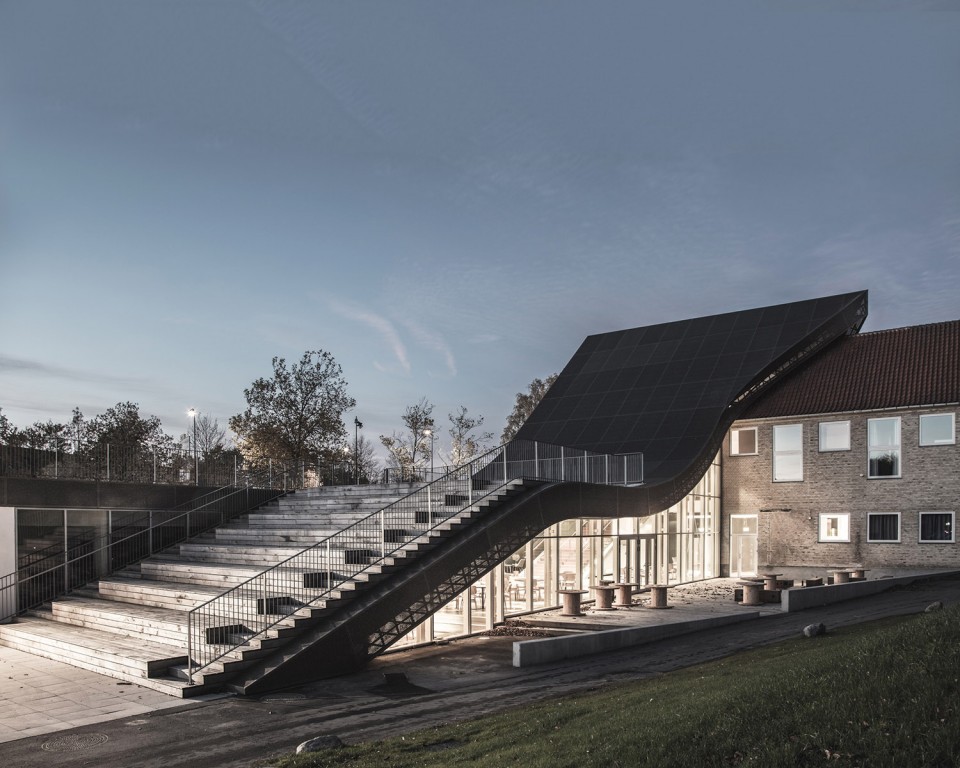
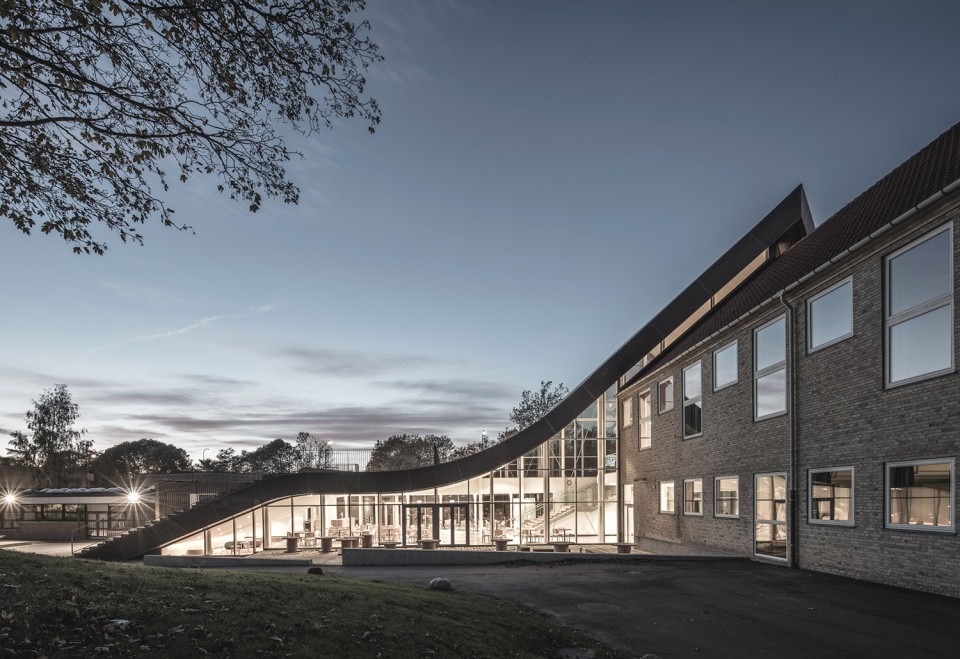
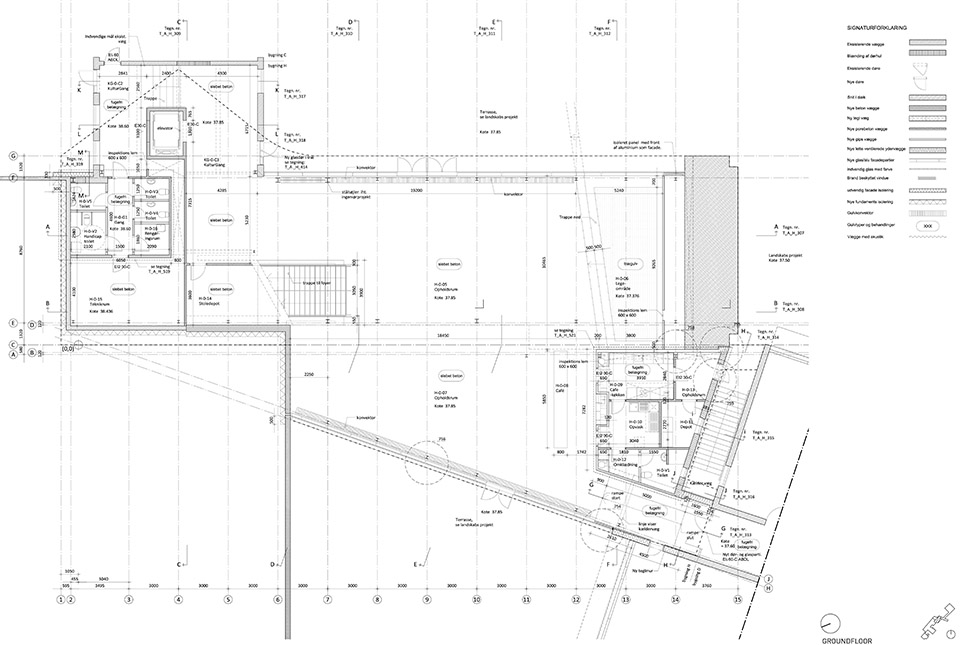
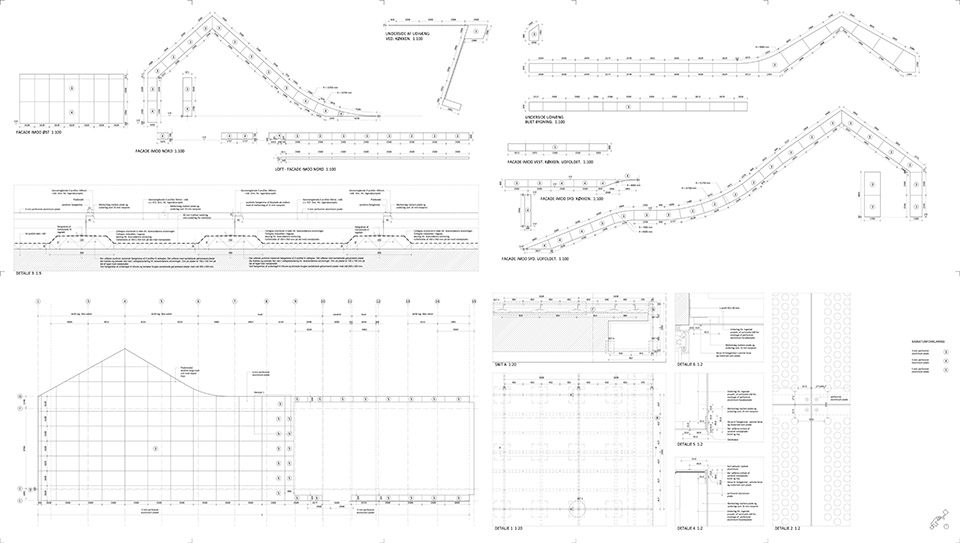
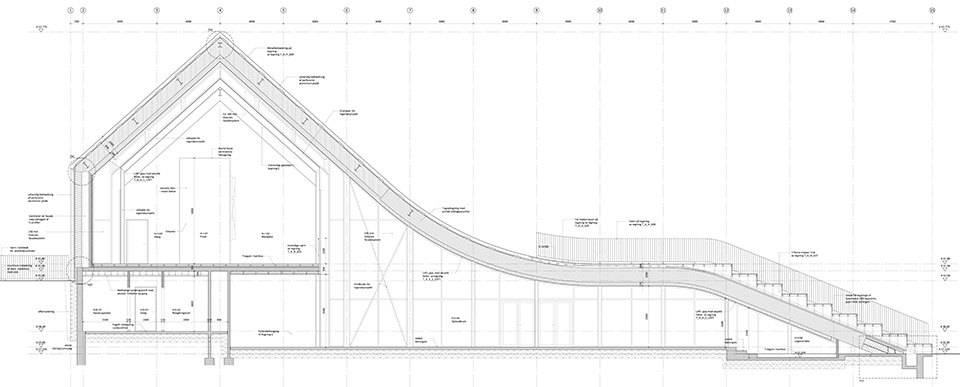
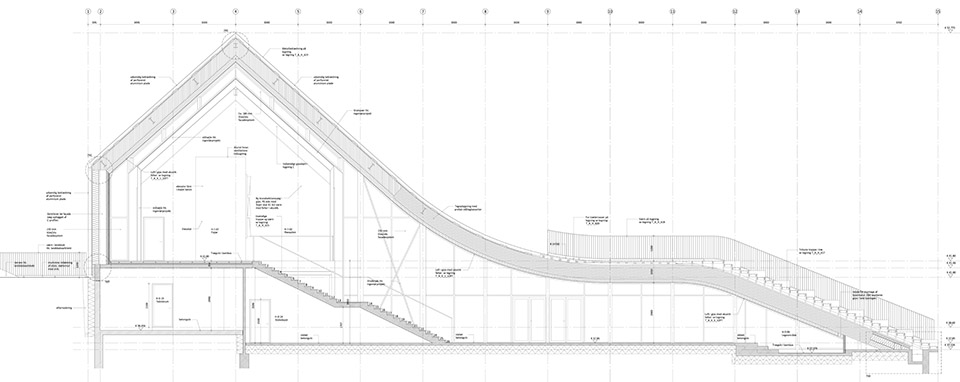
DATA SHEET
Name of project: Mariehøj Culture Centre
Assignment: Invited competition
Type: Culture centre
Client: Rudersdahl Municipality
Size: 8000 M2 restorations and 800 M2 new building construction
Location and area: Holte, Denmark (north of Copenhagen)
Year started: 2010
Year completed: 2015
Status: Completed
Photo credits: WE Architecture + Lars Eldrup
Suppliers: Byggebjerg Beton (concrete), Scandek (roofing), Semitech (steel)
Collaborators: Sophus Søbye Architects (lead consultant), MASU Planning, Øllgaard Consulting Engineer, Spangenberg & Madsen Consulting Engineer, Hausenberg
Team: Marc Jay, Julie Schmidt-Nielsen, Hermanus Neikamp, Lawrence Mahadoo, Lena Reeh Rasmussen, Jenny Selldén, Zsofia Horvath, Nora Fossum, Søren Thiesen, Luis Gill,
MORE: Sophus Søbye Architects WE Architecture,更多请至:Sophus Søbye Architects on gooood, WE Architecture on gooood









好喜欢这种逻辑清晰的建筑
新旧关系的处理好棒!
这大坡顶怎么有点想让跑酷玩极限的那帮小子从顶上直接滚下来的感觉,然后直接摔晕过去,哈哈!
漂亮
很棒!很喜欢这种改造的作品。新与旧的碰撞,交融!
在很多设计里都见过那只汪……是模型么……
[开心]
边角空间狭窄的地方不知道尺度感怎么样
剖面显示地面有做下沉设计,应该可以让压迫感少一些
很棒的设计,高差处理和尺度把控都不错。最后的施工完成度也赞。
挺好的!把想要处理的问题做得干净利落~不知道那屋顶里面是啥结构哇~[开心]