感谢来自 baumschlager eberle 对gooood的分享。更多关于他们 :baumschlager eberle on gooood.
Appreciation towards baumschlager eberle for providing the following description:
近日竣工的创新之家(La Maison de l’innovation)由Baumschlager Eberle Architekten设计,是法国邮政数字化转型的重要实践成果。这座以木结构为主体的建筑,以强烈而优雅的姿态,展现了诸多可持续创新理念——例如自然通风、节能型温度管理系统,以及覆有绿植的凹入式阳台与露台等。作为容纳1,200名IT专家与研究人员的创新中心,项目不仅提供高度舒适的办公体验,也具备灵活且面向未来的空间设计。
Recently completed, La Maison de l’innovation by Baumschlager Eberle Architekten is an ambitious testament to the digital transformation of the Post Office. A timber structure, the powerful, elegant building embodies numerous innovative aspects of sustainability – for example natural ventilation, energy-efficient temperature management or green recessed balconies and terraces. The competence centre for 1,200 IT experts and researchers offers a high level of convenience along with flexible, future-proof room design.
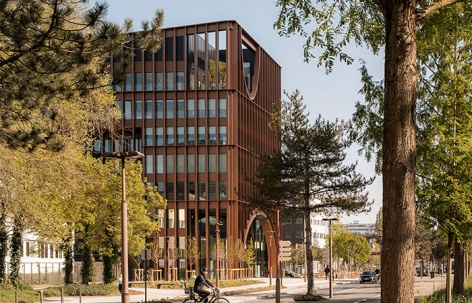
▼项目街景,street view of the project © Cyrille Weiner
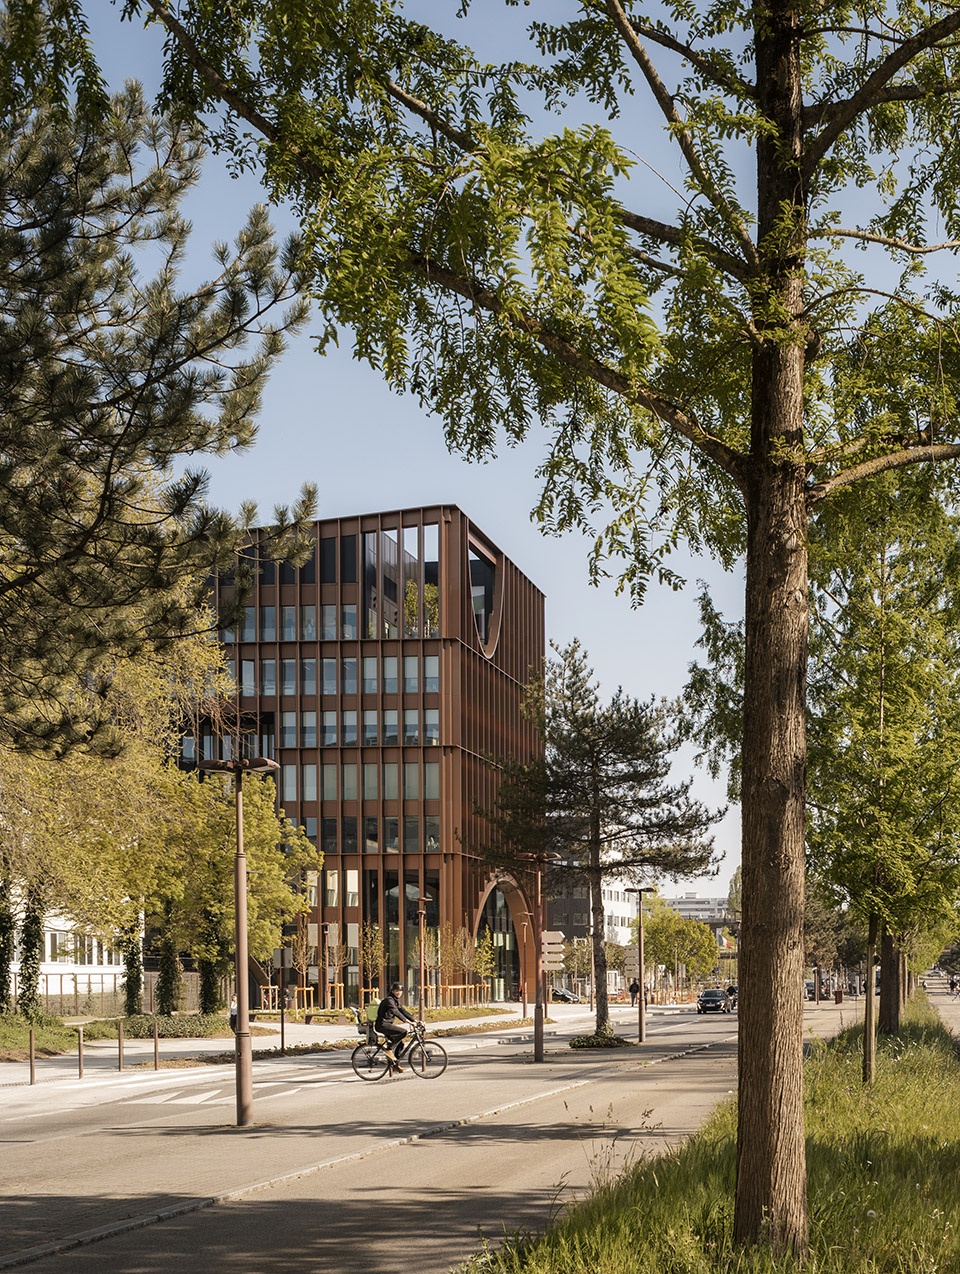
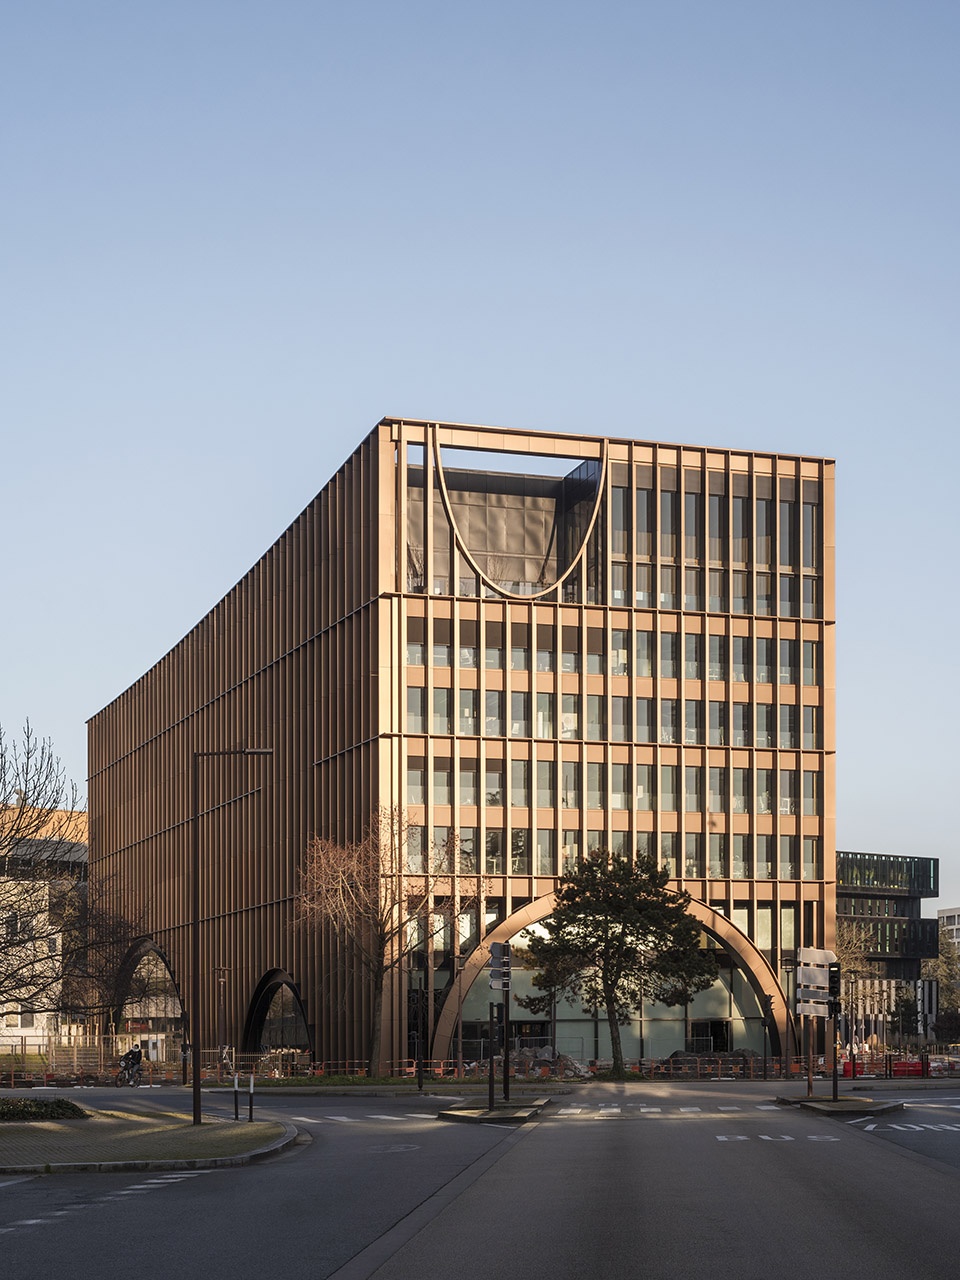
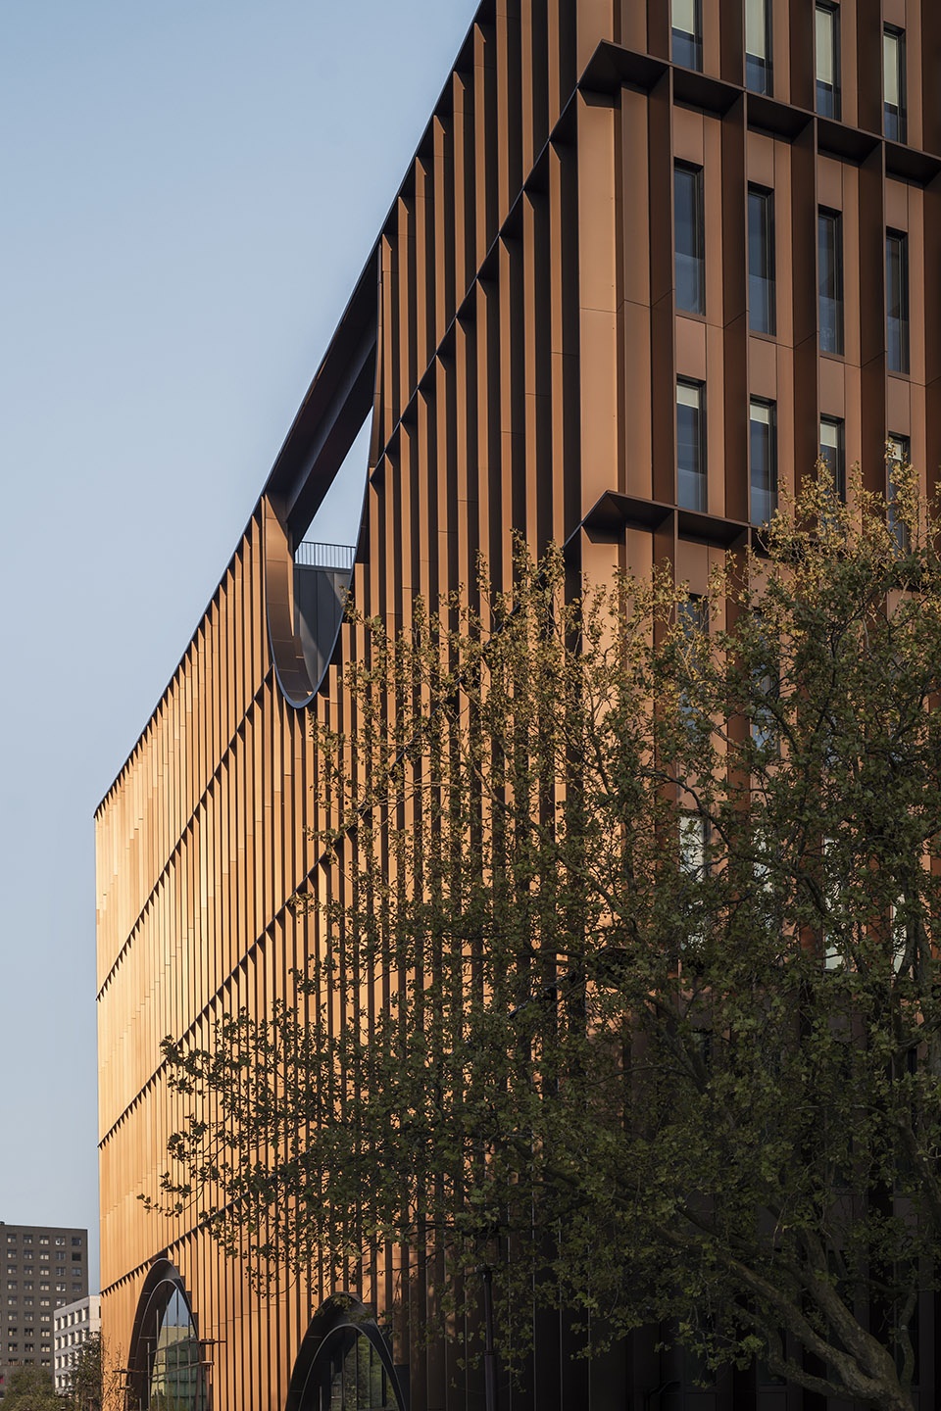
▼立面对“拱”的主题进行了重新演绎,the façade reinterprets the theme of “arches” © Cyrille Weiner
独特几何形态:向南特致意
Unique geometry: A homage to Nantes
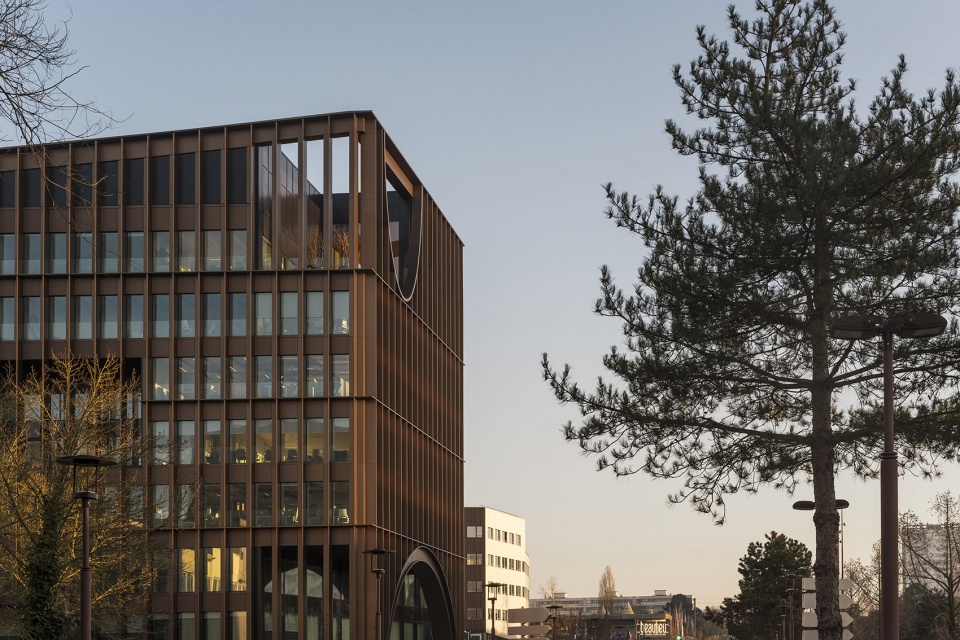
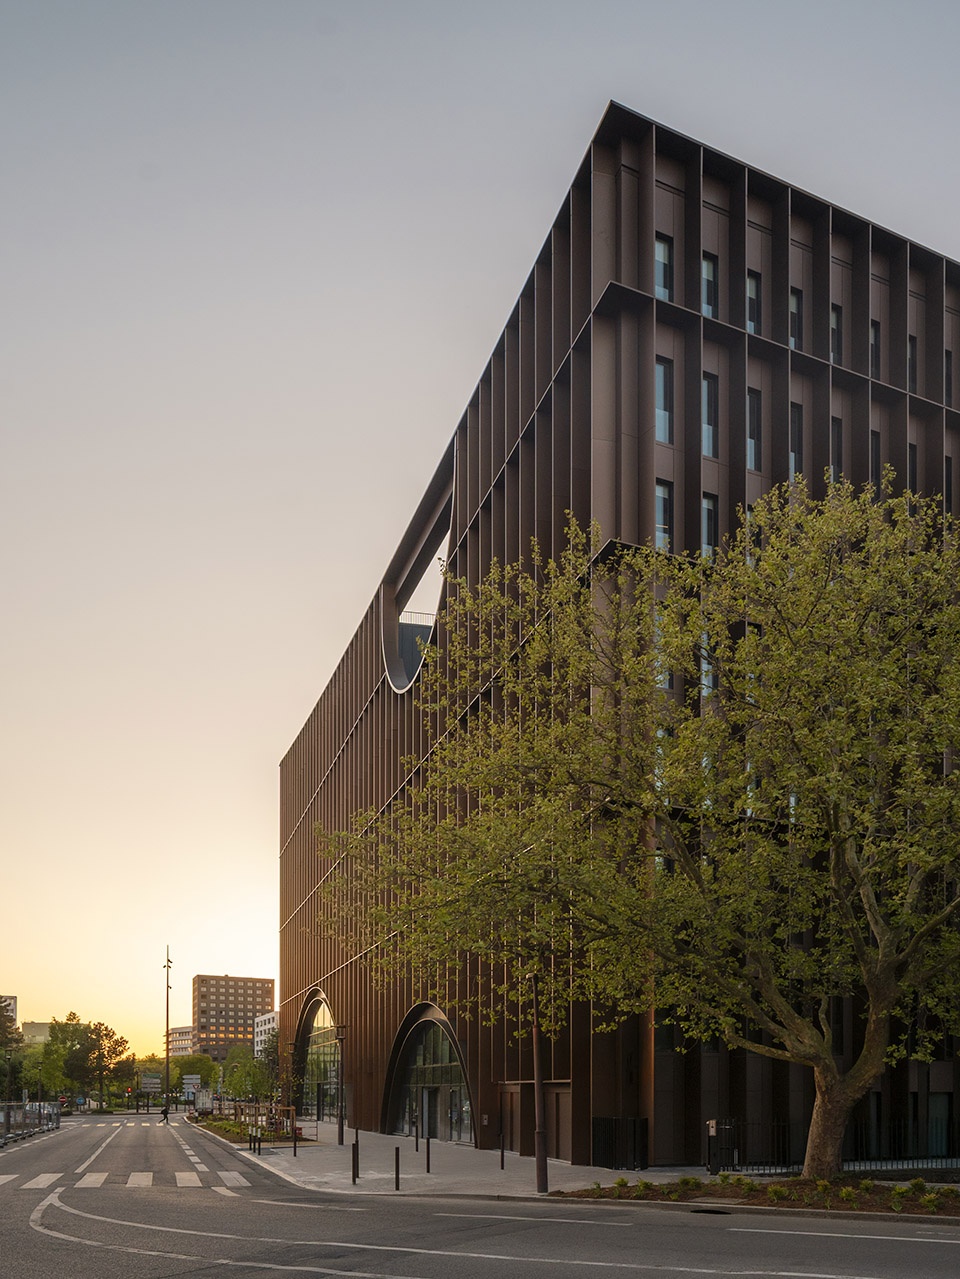
项目位于南特市中心的南特岛(Île de Nantes),在与城市环境自然融合的同时,也展现出鲜明而自信的建筑姿态。略微倾斜的建筑轮廓赋予其极具辨识度的形体。新建筑作为城市中的重要地标,强化了文森特·加什大道(Boulevard Vincent Gâche)的纪念性特征。宽敞的双层首层空间不仅强调了场所身份,也彰显了法国邮政作为国家级公共企业的重要角色。建筑中标志性的拱形元素,呼应了卢瓦尔河上旺代桥梁(Vendée bridges)的形态,并与城市建立起紧密联系。同时,项目对“拱”的主题进行了重新演绎:首层中,拱形以柱廊(portico)的形式出现;而在凹入式阳台区域,拱形则仿佛被翻转过来,成为界定空间的重要标识。
Situated on the inner-city Ile de Nantes, La Maison de l’innovation integrates seamlessly but confidently with the urban setting. The slightly inclined contour lends the building a characteristic form. The new building is a distinctive landmark in the urban setting that emphasises the monumental aspect of the Boulevard Vincent Gâche. The spacious, two-storey ground floor underscores the identity of the location along with the public role of the Post Officeas a company of national import. The distinctive arch elements are a nod to the Vendée bridges over the Loire and forge a strong link to the city. Nevertheless, the building offers a variation on the arch theme: Embodying a portico on the ground floor, the arch appears upended as a marker of the recessed balconies.
▼与城市环境自然融合,integrates seamlessly but confidently with the urban setting © Cyrille Weiner
“建筑被充满绿意的空间环绕,为生物多样性提供栖息地,也构建了城市、自然、水体与人之间的交汇点。”
—— Anne Speicher,Baumschlager Eberle Architekten 管理合伙人
“The building is surrounded by leafy spaces offering a habitat for biodiversity and an intersection between thecity, nature, water and people”, Anne Speicher, Managing Partner, Baumschlager Eberle Architekten
▼建筑被充满绿意的空间环绕,the building is surrounded by leafy spaces © Cyrille Weiner
以开敞与灵活性为特征的室内空间
The interior is characterised by spaciousness and flexibility
宽敞的入口门廊、中央中庭以及独立设置的室内楼梯,共同强化了法国邮政对于该项目的雄心,也进一步提升了建筑庄重而开放的气质。位于西立面的首层拱门抬升了整体空间尺度,引导访客从主入口进入。紧邻入口的过渡区域始终保持着活跃而充满交流的氛围。
The generous entrance portal, the central atrium and the freestanding interior staircase underline the ambitions of the Post Office and augment the building’s stately appearance. Appearing on the ground floor of the west face, an arch adds height to the building, inviting visitors to enter via this main entrance. The adjoining threshold zone is a consistently busy and lively space.
▼首层拱门,an arch appear on the ground floor © Cyrille Weiner
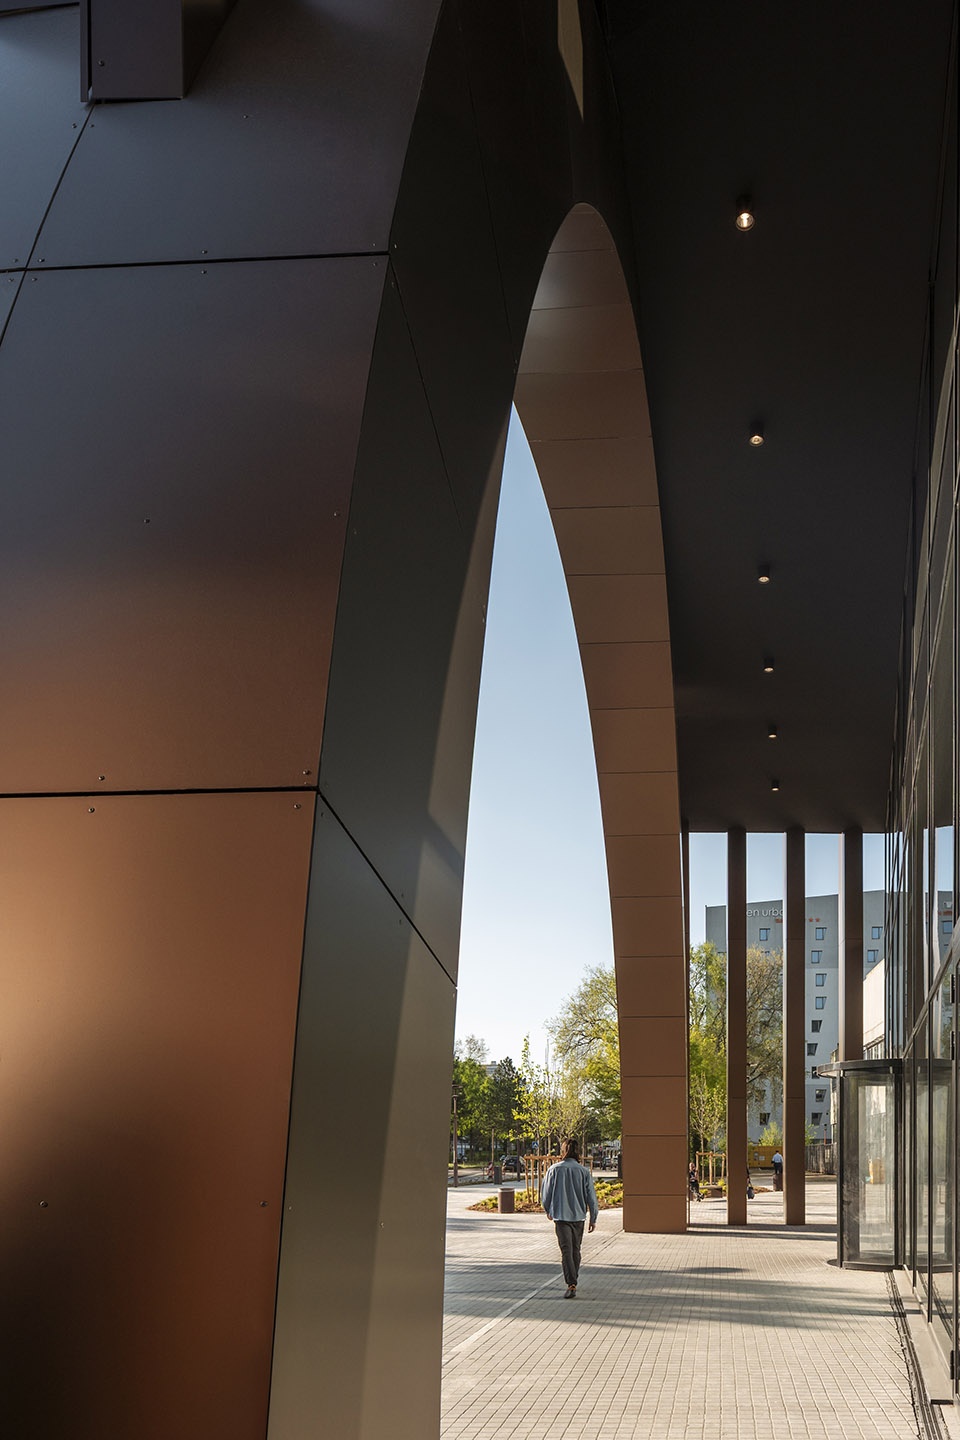
▼拱门细部,the arch detail © Cyrille Weiner
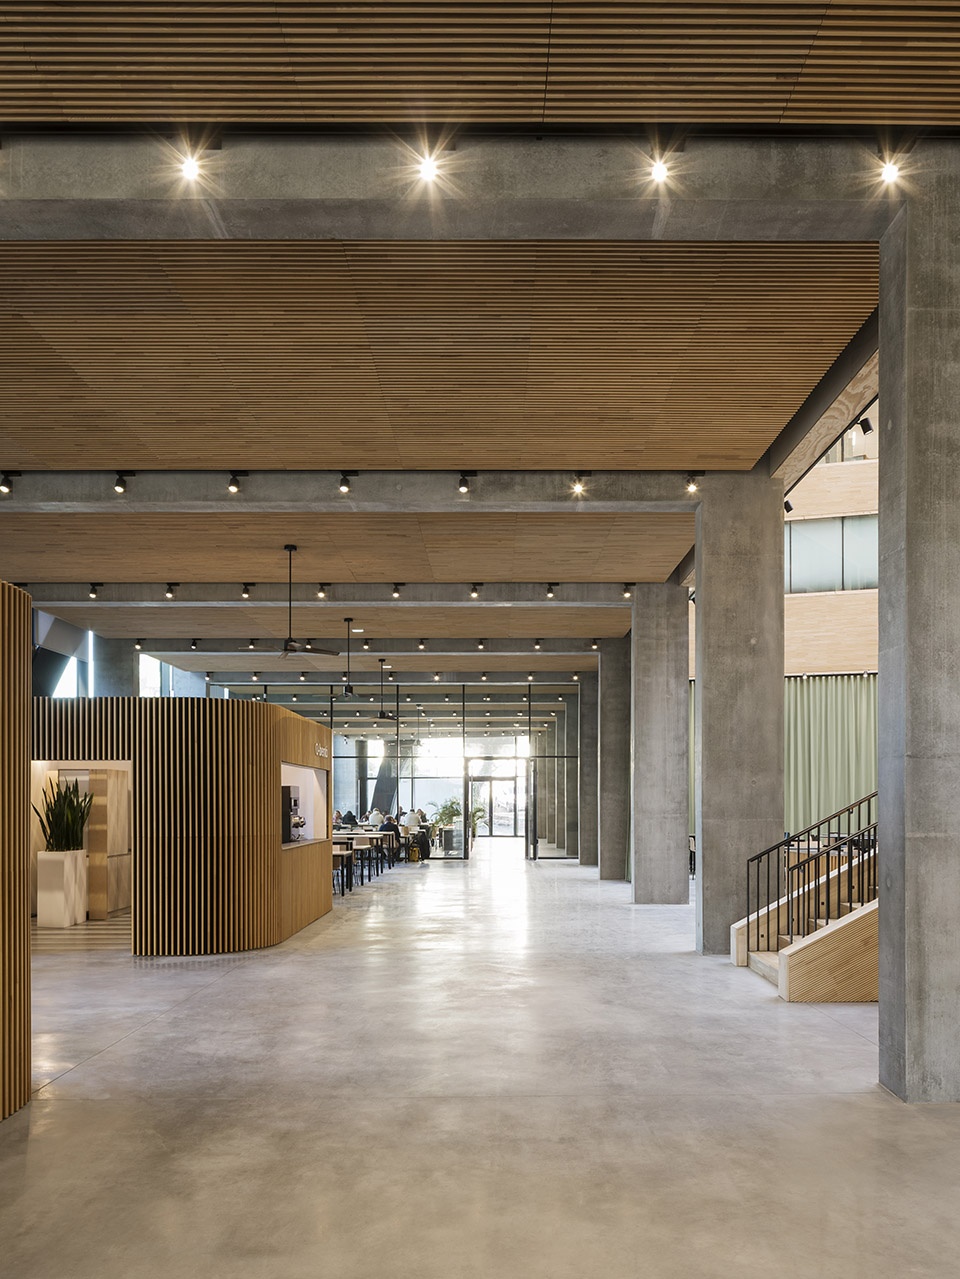
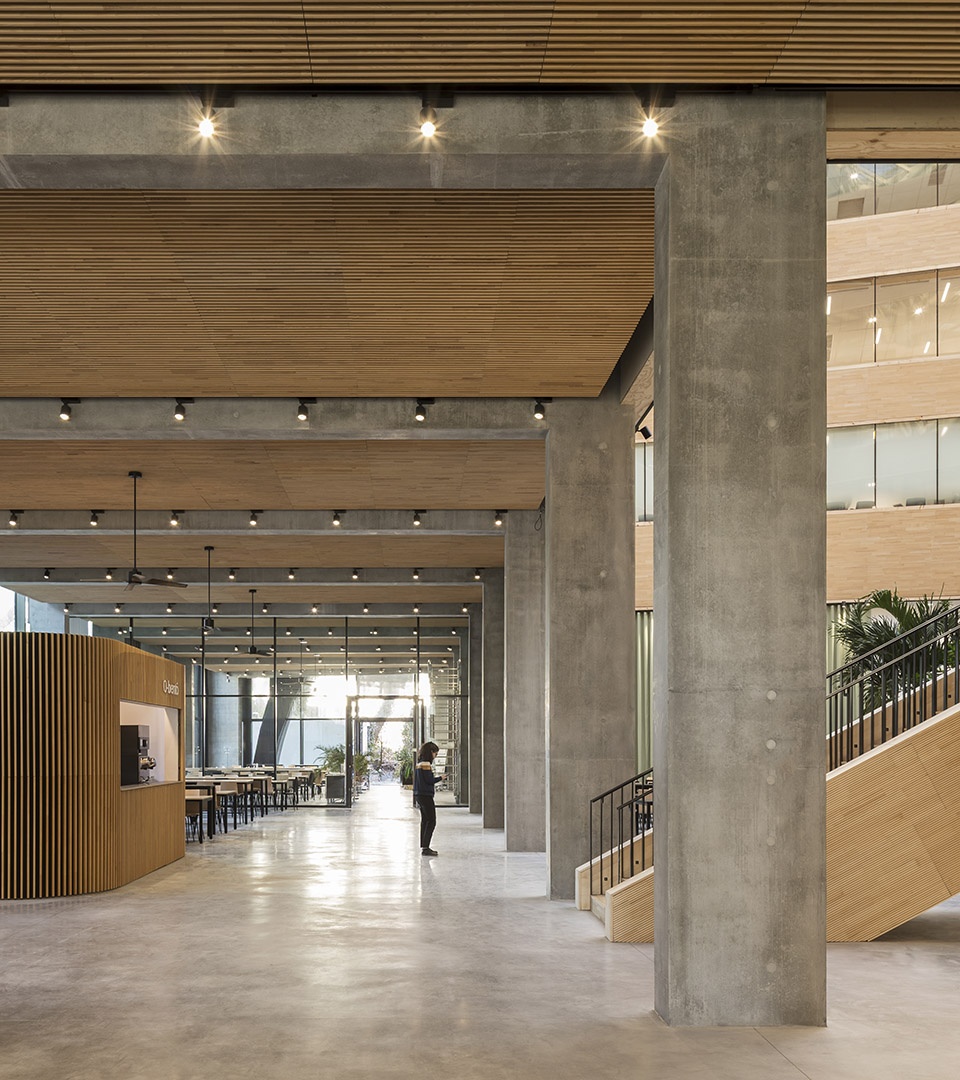
遍布建筑外围的拱形空间形成了一系列大型开窗,使室内与城市及公共空间之间建立起开放而直接的联系。贯穿建筑全高的中庭,以其宽阔而通透的尺度营造出卓越的空间体验。作为整个项目无可争议的核心,中庭不仅承担交通功能,也是人们交流与相遇的场所。位于中央的宽大木楼梯将创新之家内部的各类功能串联起来,促进了沟通与互动。
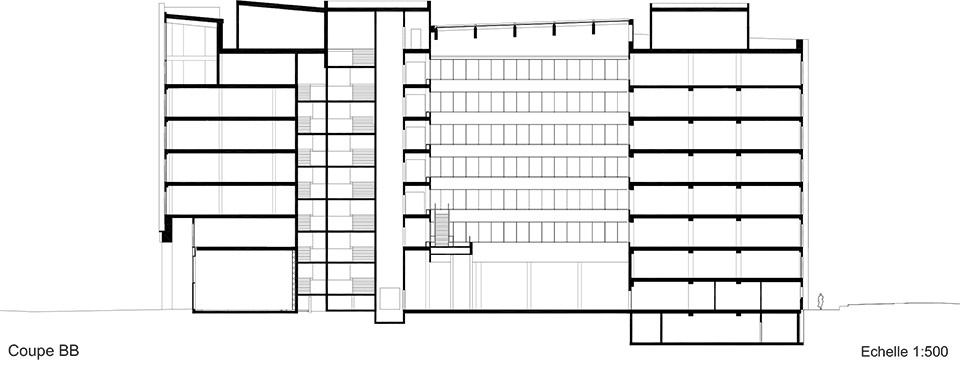
Featuring throughout the building’s perimeter, the various spaces created by arches constitute large windows that open onto the city and public spaces. The atrium extends the full height of the building, creating an exquisite experience of space thanks to its generous design. The undisputed epicentre of the location, it serves as a place of transit and encounter. With its broad wooden staircase at the centre, the atrium brings together the various services provided by La Maison de l’innovation, enabling communication and interaction.
▼贯穿建筑全高的中庭,the atrium extends the full height of the building © Cyrille Weiner
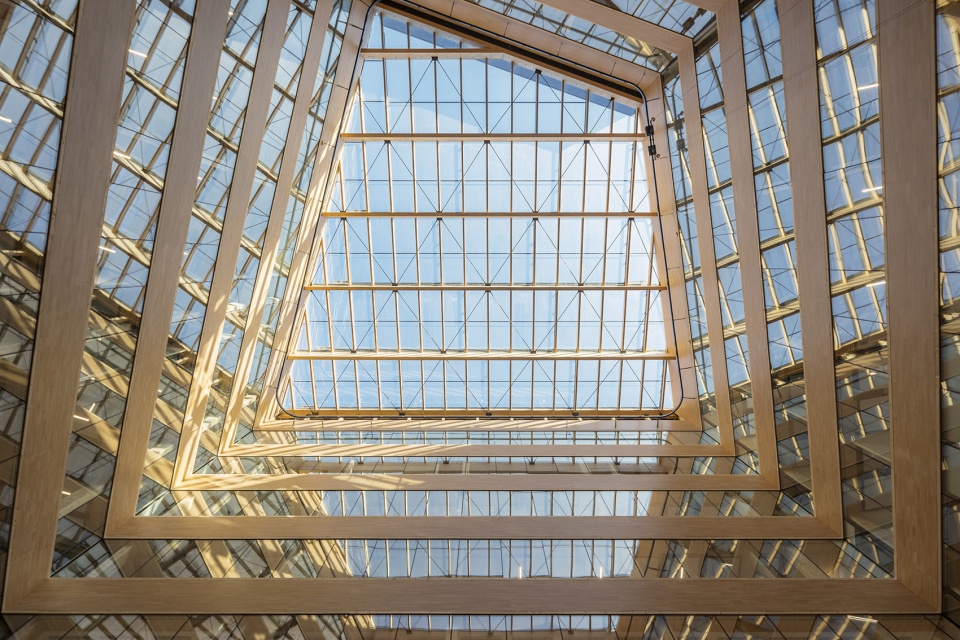
▼贯穿建筑全高的中庭,the atrium extends the full height of the building © Cyrille Weiner
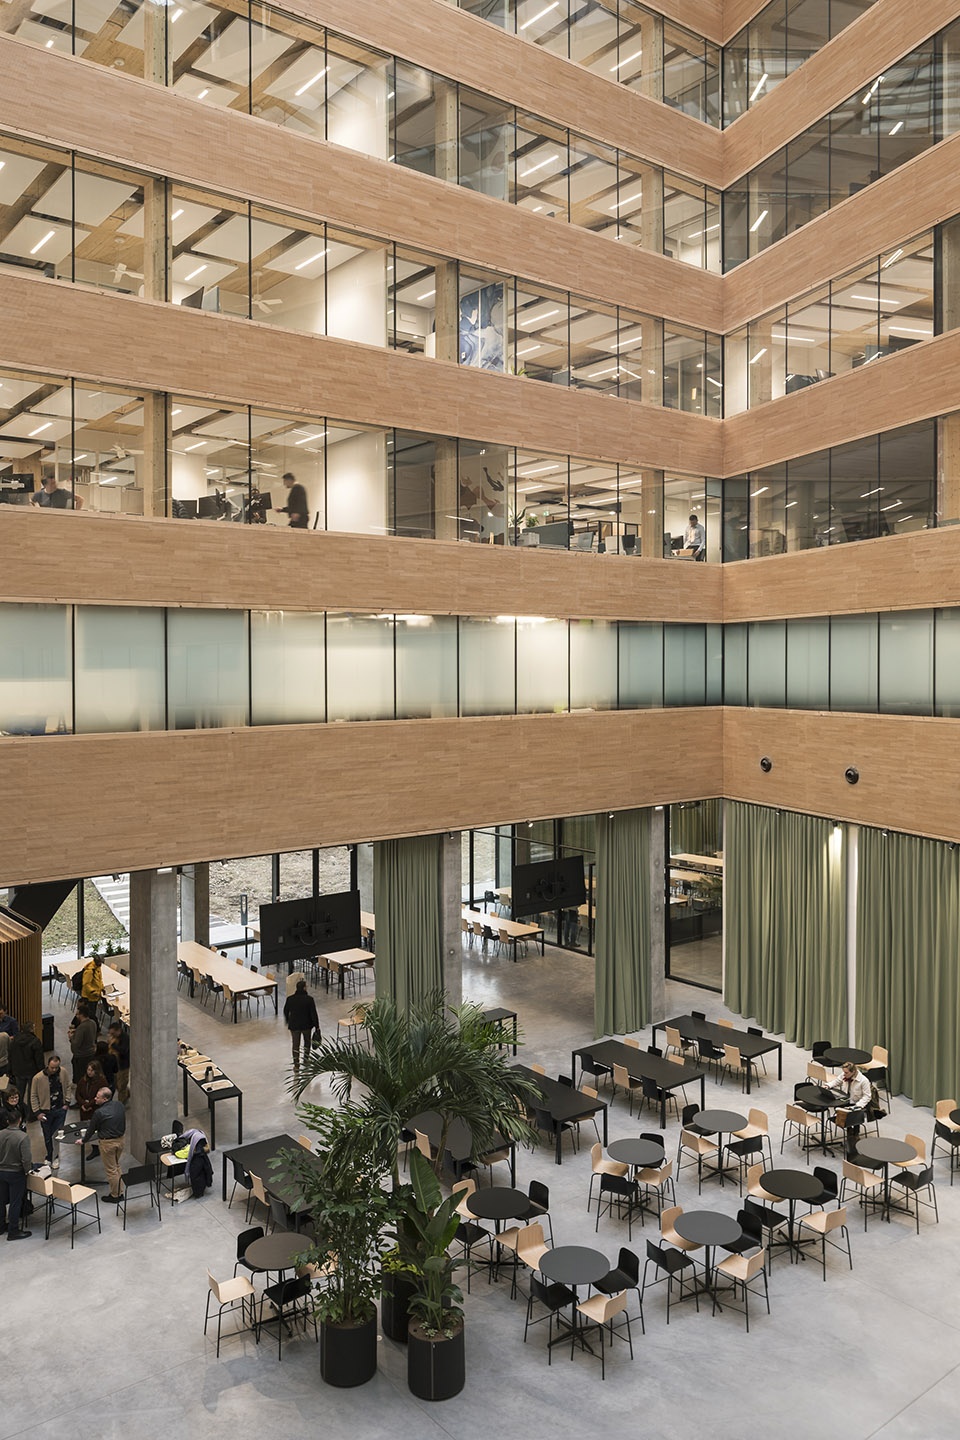
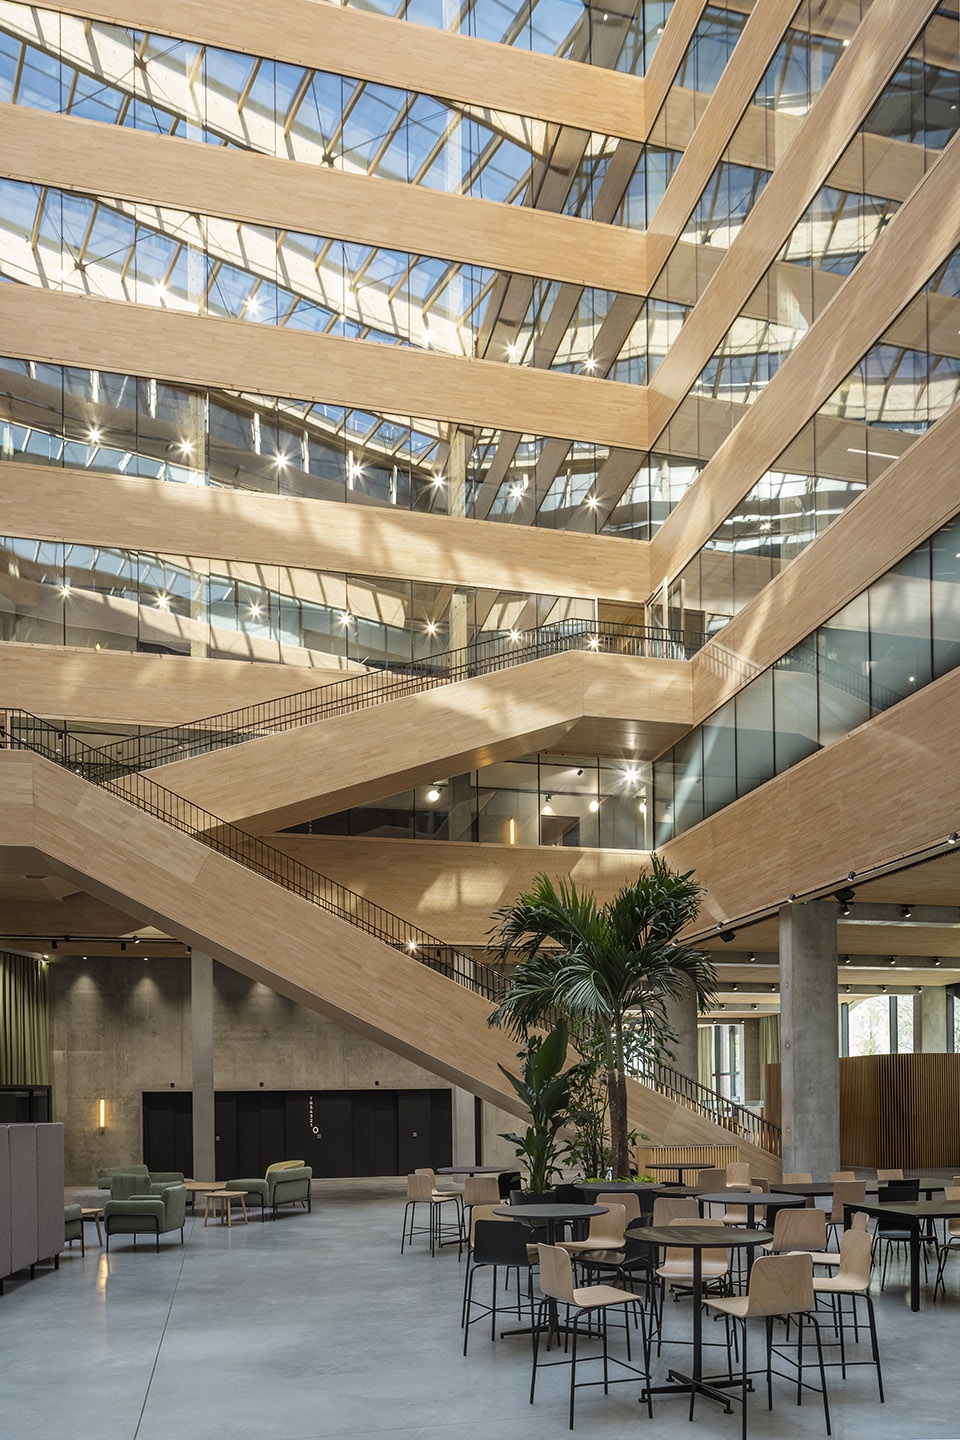
▼宽阔而通透的尺度,broad and transparent dimensions © Cyrille Weiner
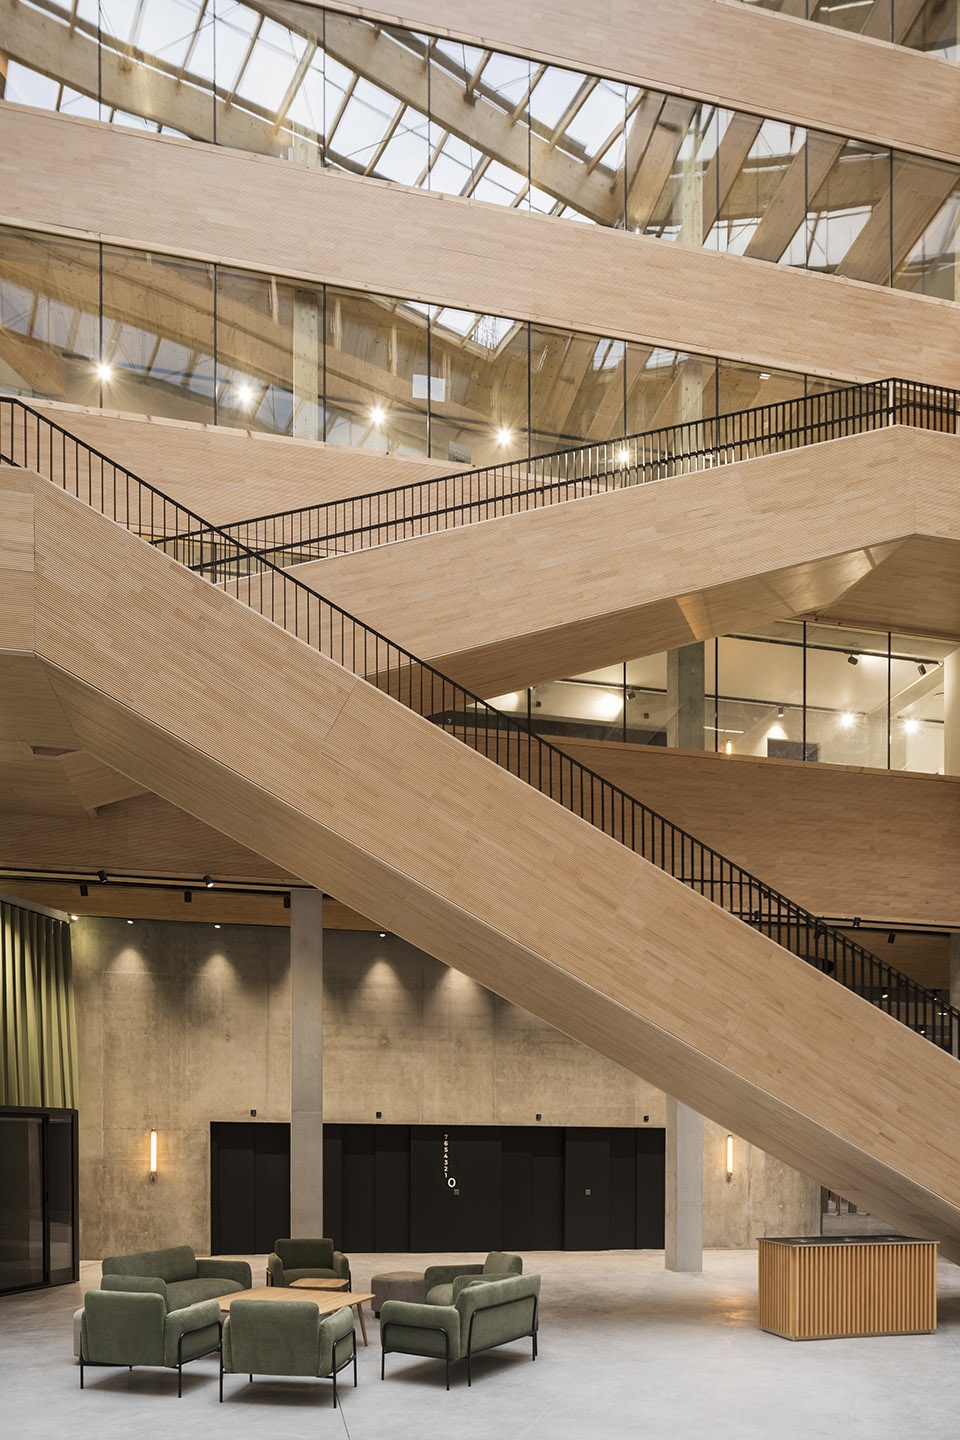
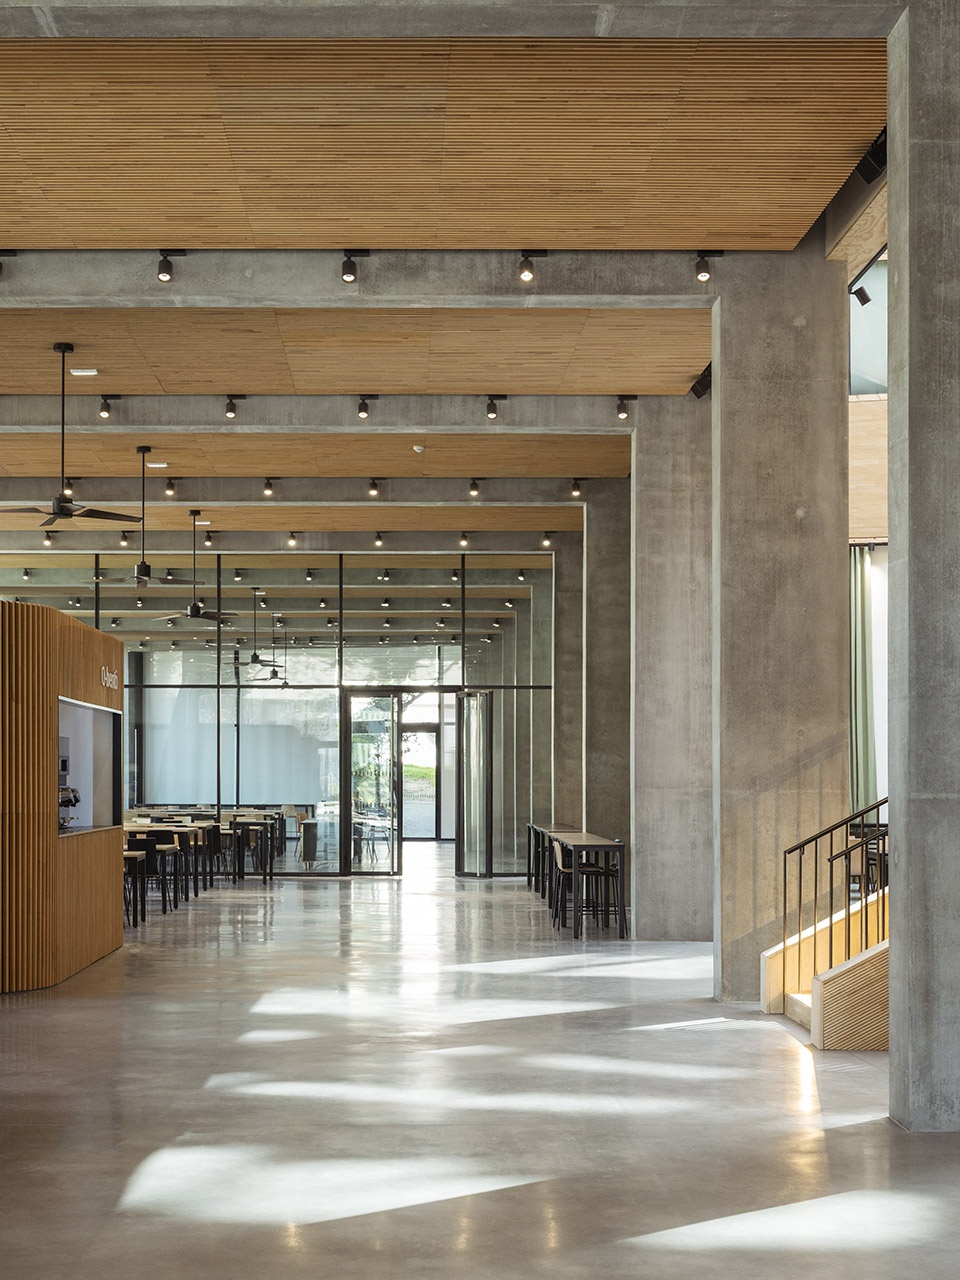
▼中庭走廊,the atrium corridor © Cyrille Weiner
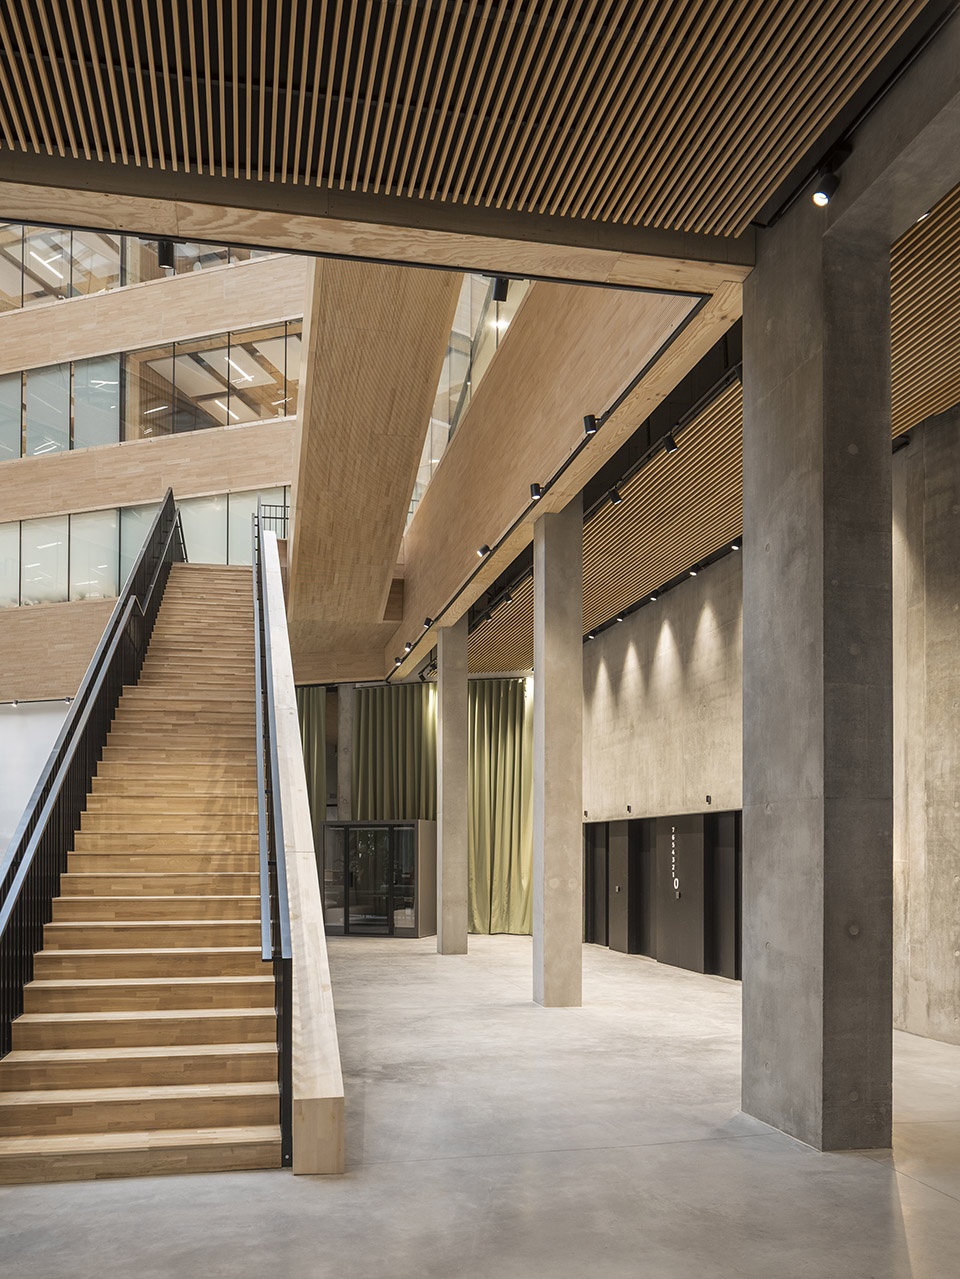
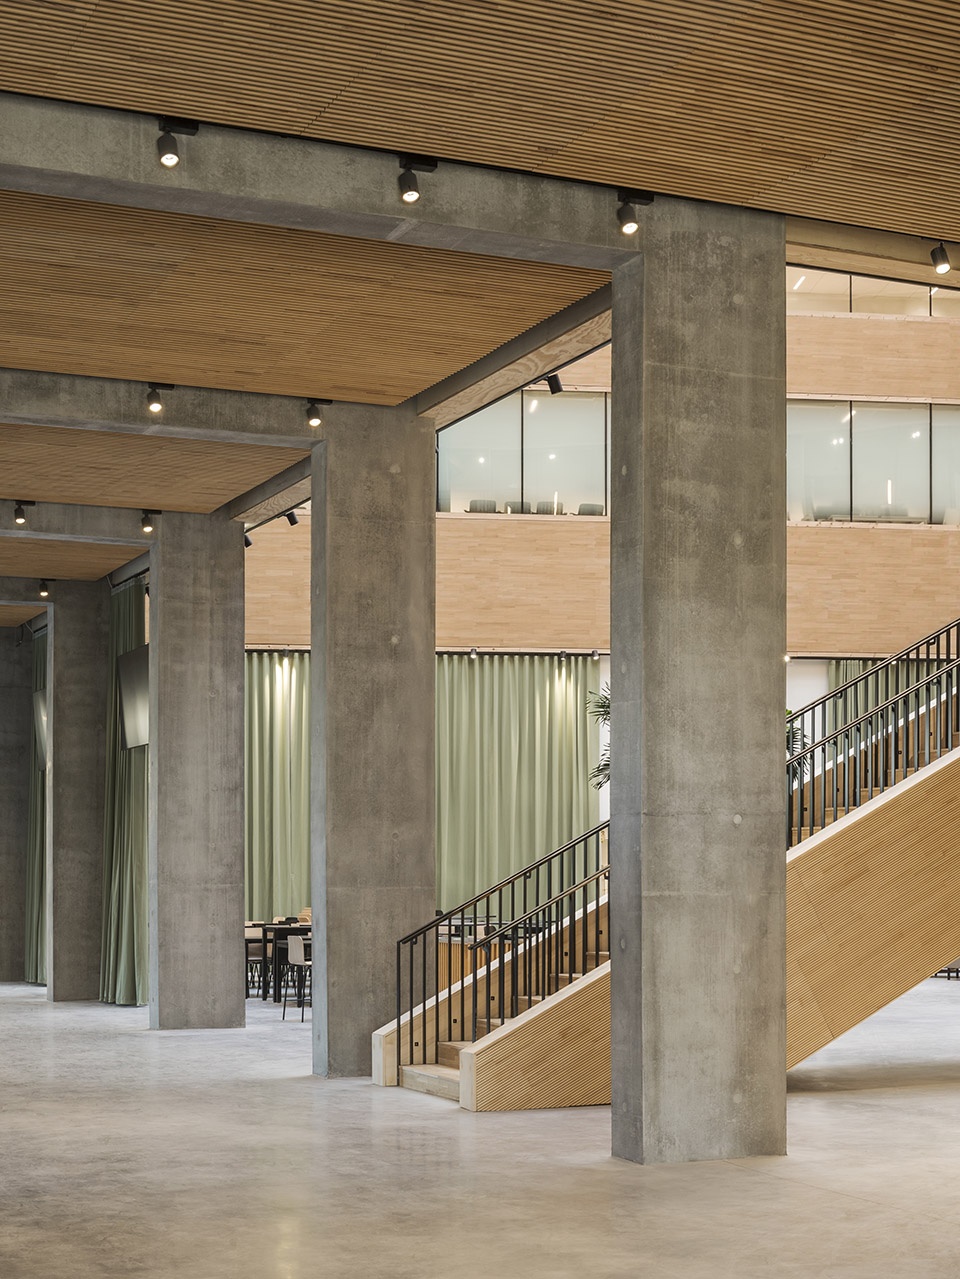
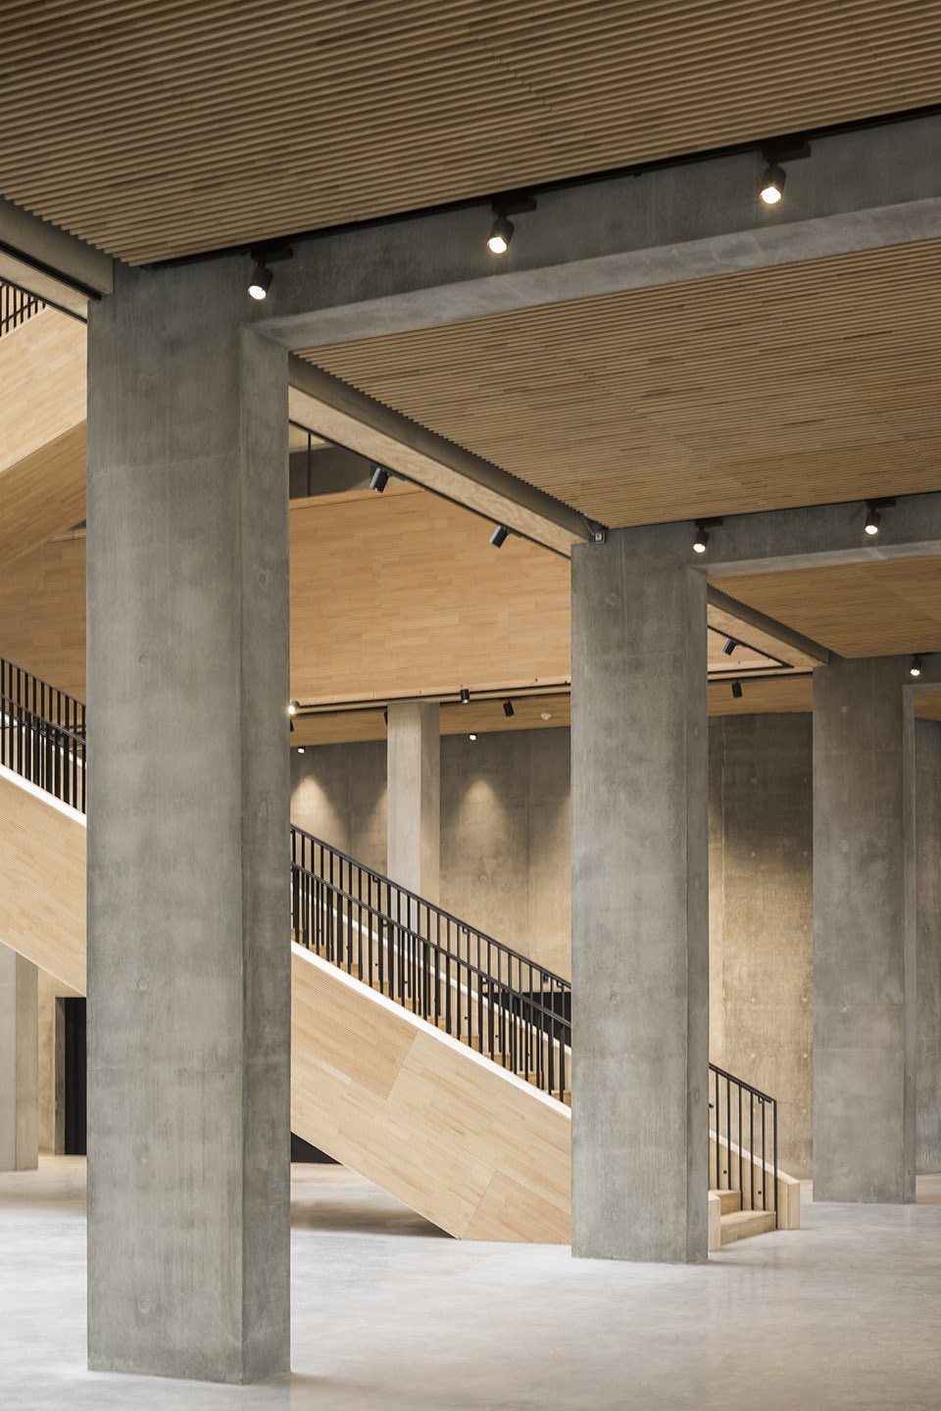
“中庭是我们提出的构想。我们希望在这一体量中创造更加开阔而慷慨的空间体验。它属于集体生活的一部分,将在这里工作的人们联系在一起。”
—— Mathias Bernhardt,Baumschlager Eberle Architekten 总经理
“The atrium was our suggestion. We devised it for a generous use of space within this volume. It is part of collective life, bringing together the people who work here.” Mathias Bernhardt, Managing Director, Baumschlager Eberle Architekten
▼开阔而慷慨的空间体验,a generous use of space © Cyrille Weiner
环境友好型可持续建筑的典范
A shining example of environmentally sensitive, sustainable architecture
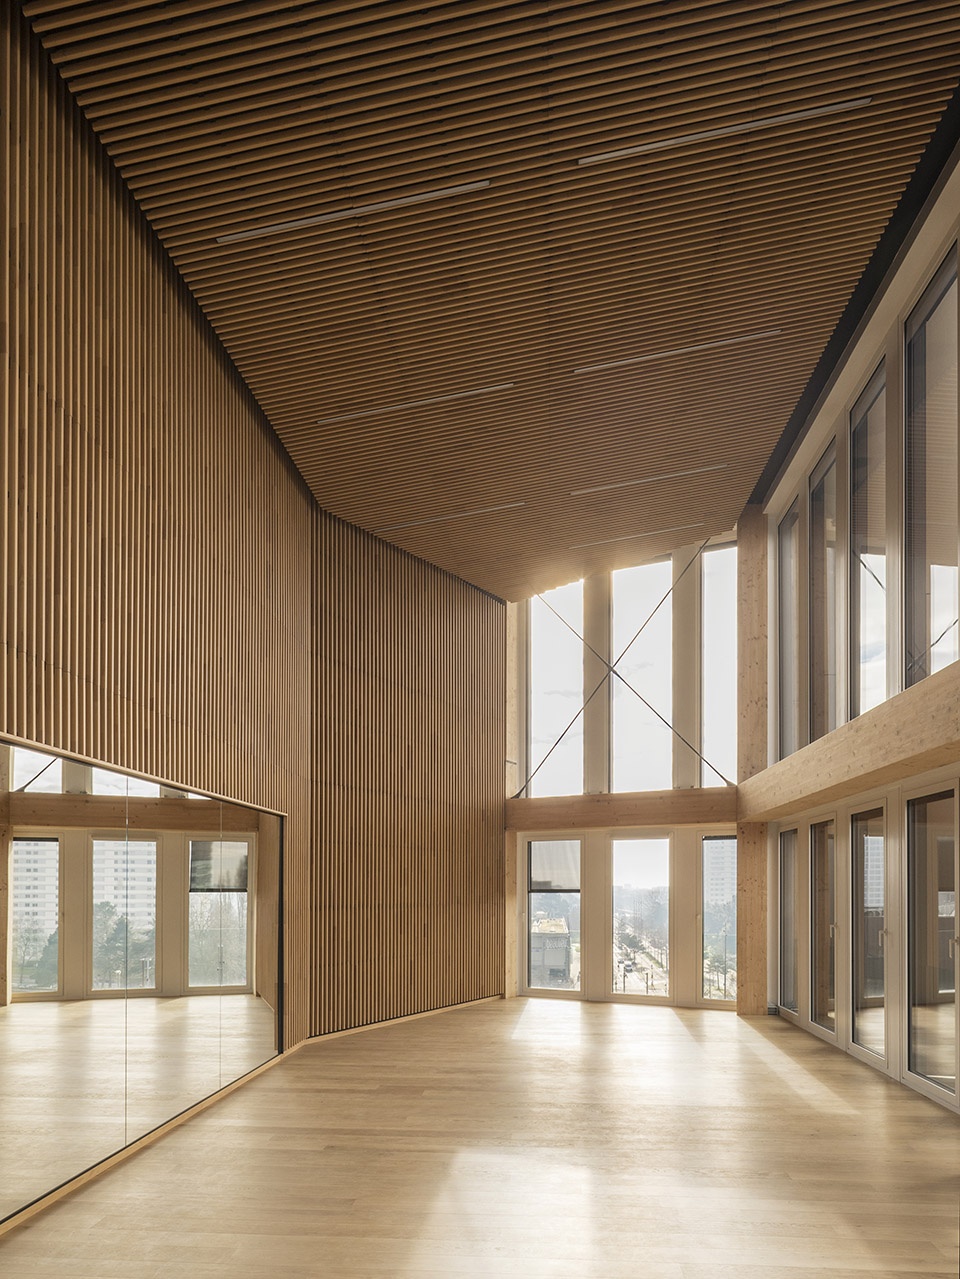
业主La Poste Immobilier在环保层面提出了极高要求:项目需采用木结构体系、无需传统空调系统,并满足严格的碳排放与能源消耗目标。位于南特的创新之家因此被寄予打造“示范性建筑”的期待。其中一项最核心的要求是采用木框架结构。出于结构安全与抗震需求,Baumschlager Eberle Architekten在建筑基座及三处核心筒部分采用混凝土建造;其余部分则由跨越七层的梁柱式木结构体系组成,并围合出内部庭院空间。
The client, La Poste Immobilier, had drawn up demanding specifications in terms of environmental concerns: The brief was to design a timber structure without air-conditioning with ambitious carbon and energy consumption targets. La Maison de l’innovation in Nantes was to be a shining example. One of the foremost requirements was that it be built as a timber-frame structure. For structural reasons and with regard to the earthquake risk, Baumschlager Eberle Architekten executed the base of the complex and the three cores of the buildings in concrete. The rest of the building consists of a post-and-beam ceiling structure extending across seven floors and framing the interior courtyard.
▼内部庭院空间,the interior courtyard © Cyrille Weiner
▼舒适的室内环境,comfortable interior space © Cyrille Weiner
生物气候围护结构与智能建筑管理
Bioclimatic envelope and smart building management
创新之家的建造方式并未削弱建筑的热工性能。为了在夏季实现舒适室温、同时避免使用传统空调系统,建筑围护结构采用了生物气候(bioclimatic)设计策略:深厚而富有层次的立面能够被动调节太阳辐射,同时在室内与室外之间形成有效缓冲。
The construction of La Maison de l’innovation does not compromise the thermal characteristics of the building in any way. To meet the demands of thermal comfort in summer without the need for conventional air-conditioning, the building envelope was designed with bioclimatic considerations in mind: The deep, substantial façade enables passive control of solar radiation, at the same time creating a boundary between inside and out.
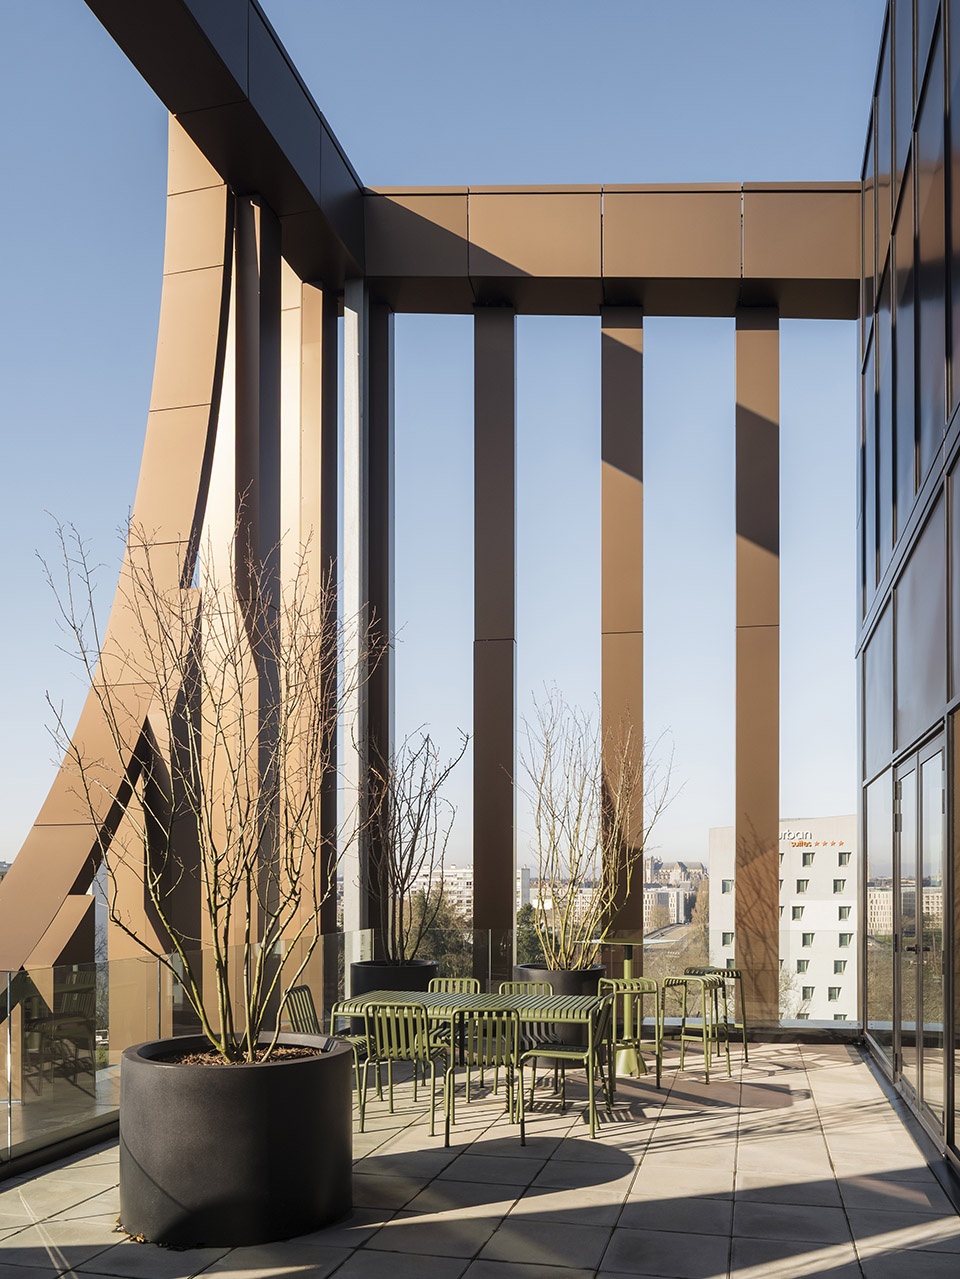
▼屋顶花园,roof garden © Cyrille Weiner
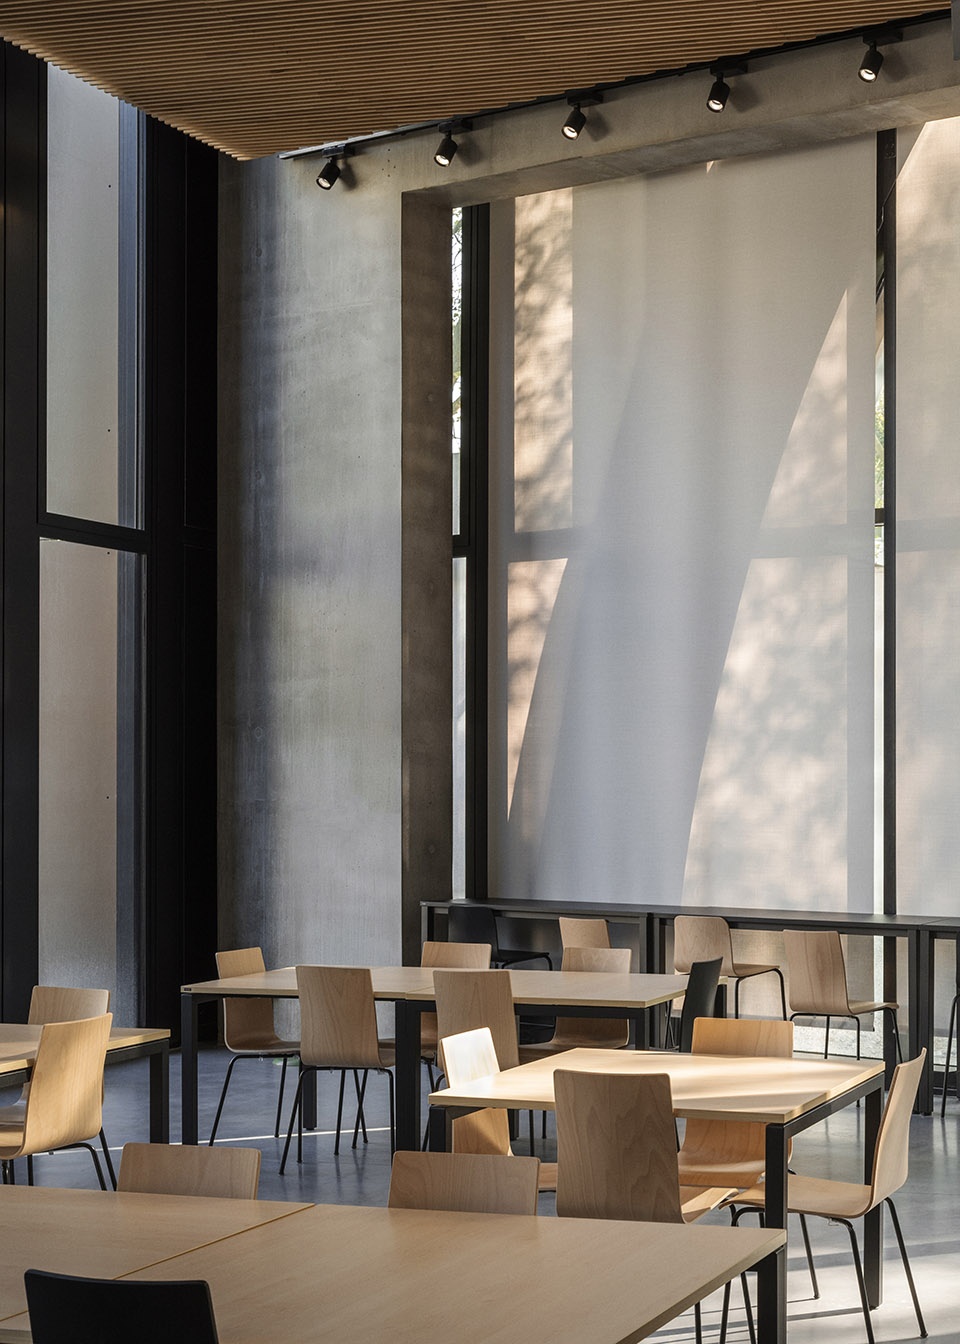
在炎热季节,创新的空气循环系统则通过气流运动进一步提升舒适度,使人体感知温度通常比实际室温低约2摄氏度。
During the warm season, an innovative cooling system provides additional comfort by means of an air circulator. The movement of the air results in a perceived temperature that is usually 2 °C below room temperature.
▼宽敞舒适的空间,generous and comfortable space © Cyrille Weiner
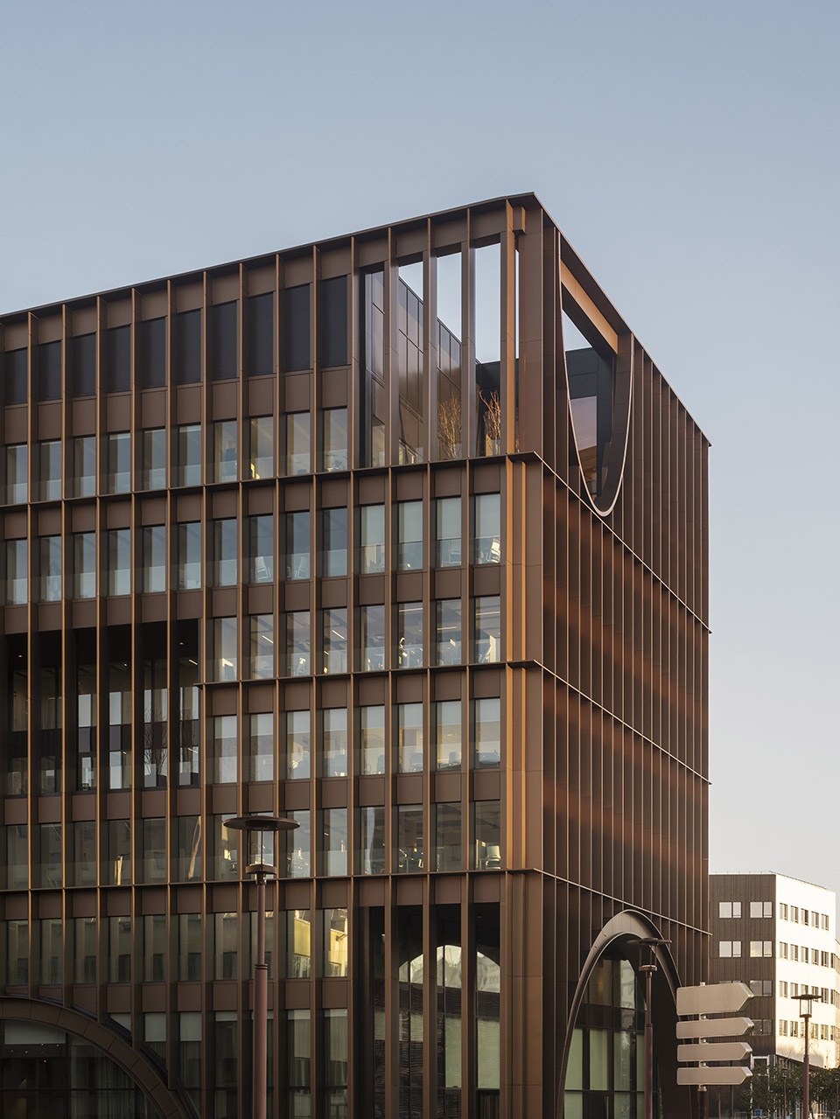
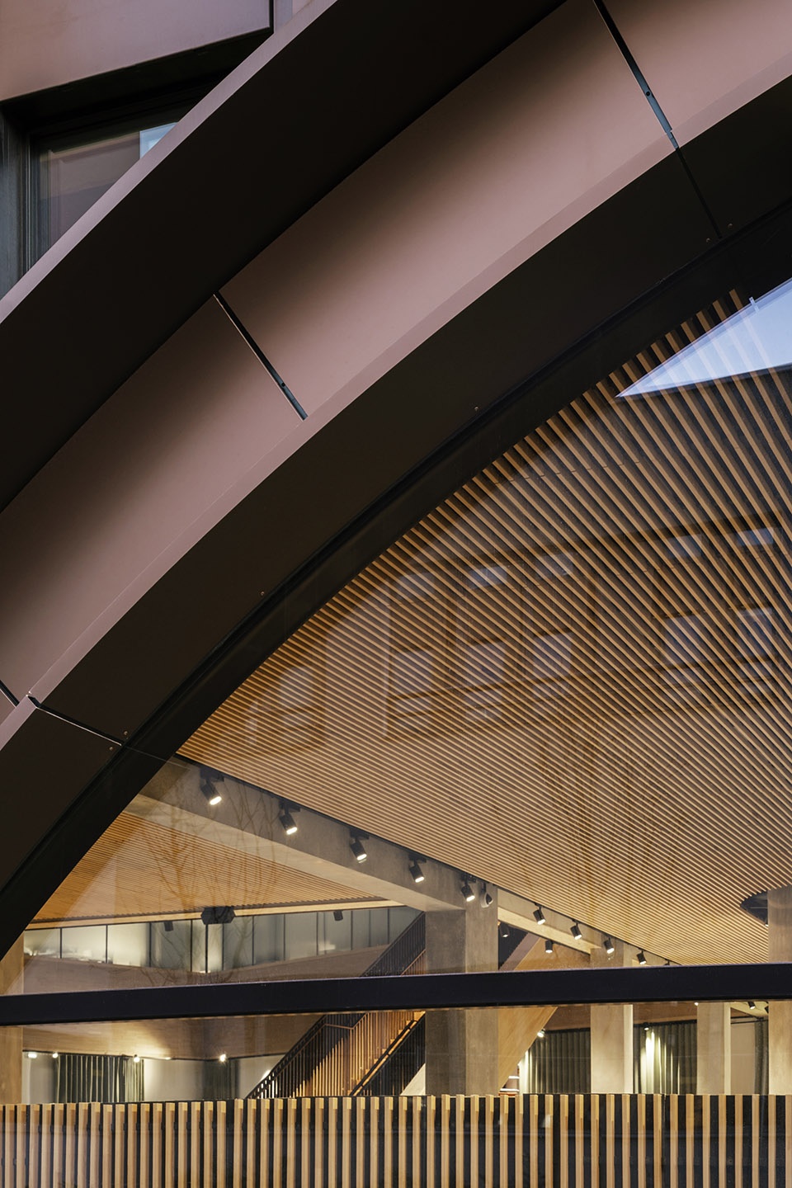
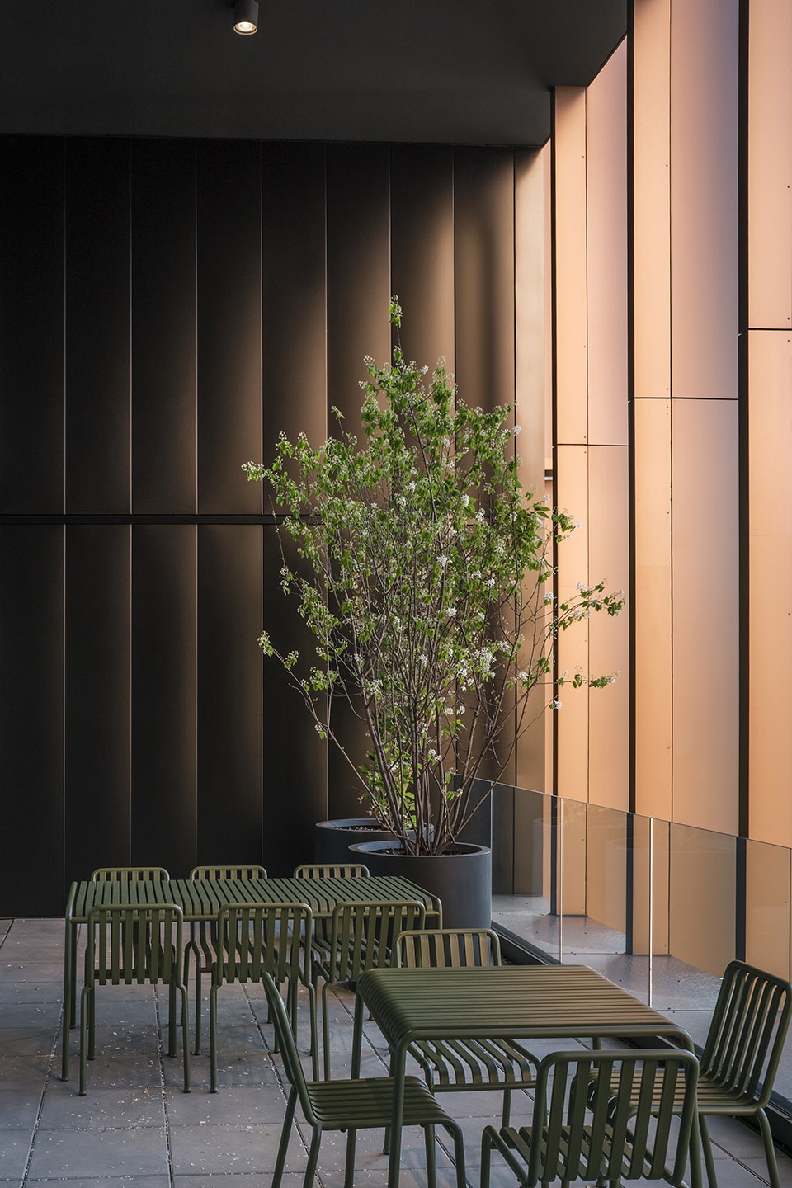
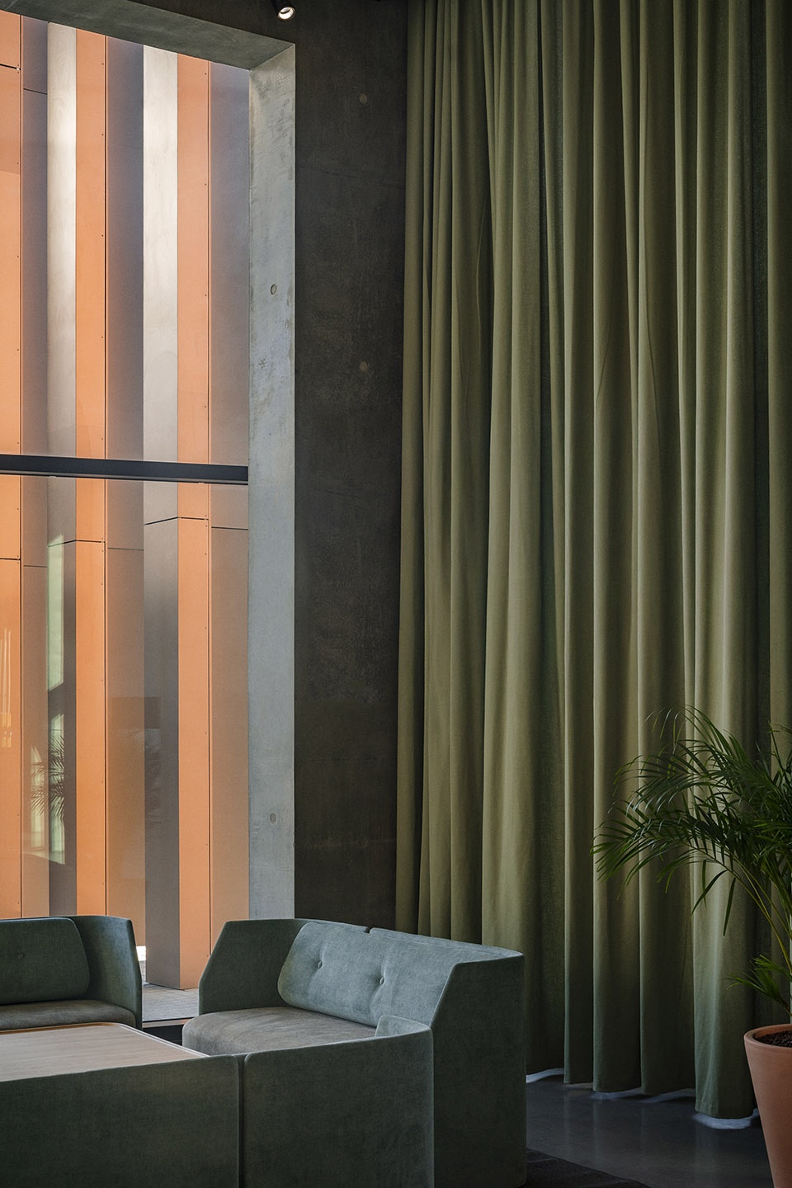
立面上的青铜色阳极氧化铝构件形成富有动态感的视觉效果。建筑通过精细的开窗设计,在采光与热量之间取得理想平衡。凹入式阳台与露台则借助阴影变化与植被配置,进一步丰富并强化了立面的层次感。
The play of bronze-coloured anodised aluminium elements on the façade makes for a kinetic effect. The façades are carefully fenestrated to achieve the ideal balance of light and warmth. Recessed balconies and terraces enliven and emphasise the façade by means of shadowing and vegetation.
▼立面上的青铜色阳极氧化铝构件细部,the bronze-coloured anodised aluminium elements on the façade © Cyrille Weiner
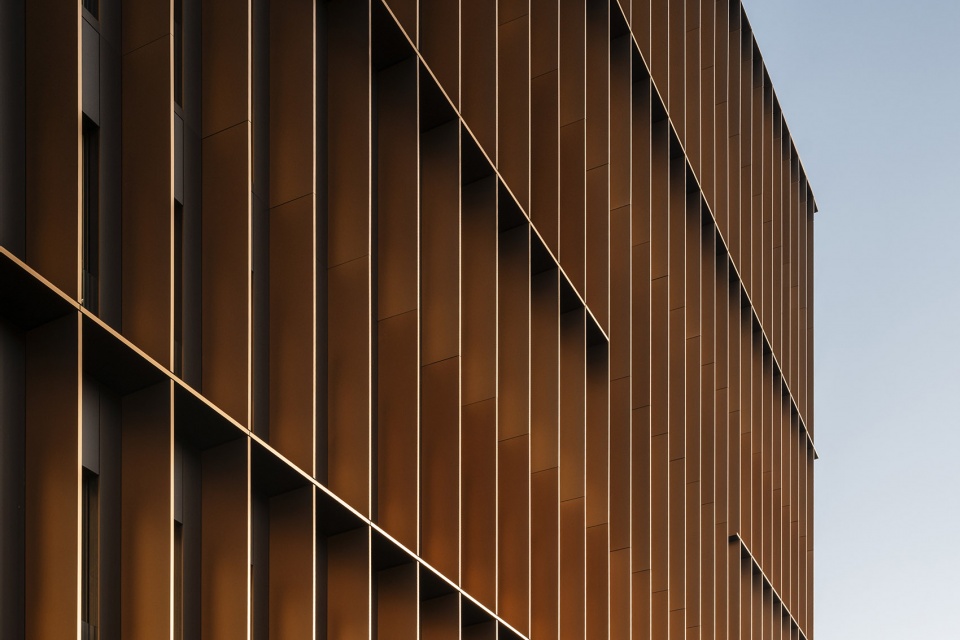
▼立面上的青铜色阳极氧化铝构件细部,the bronze-coloured anodised aluminium elements on the façade © Cyrille Weiner
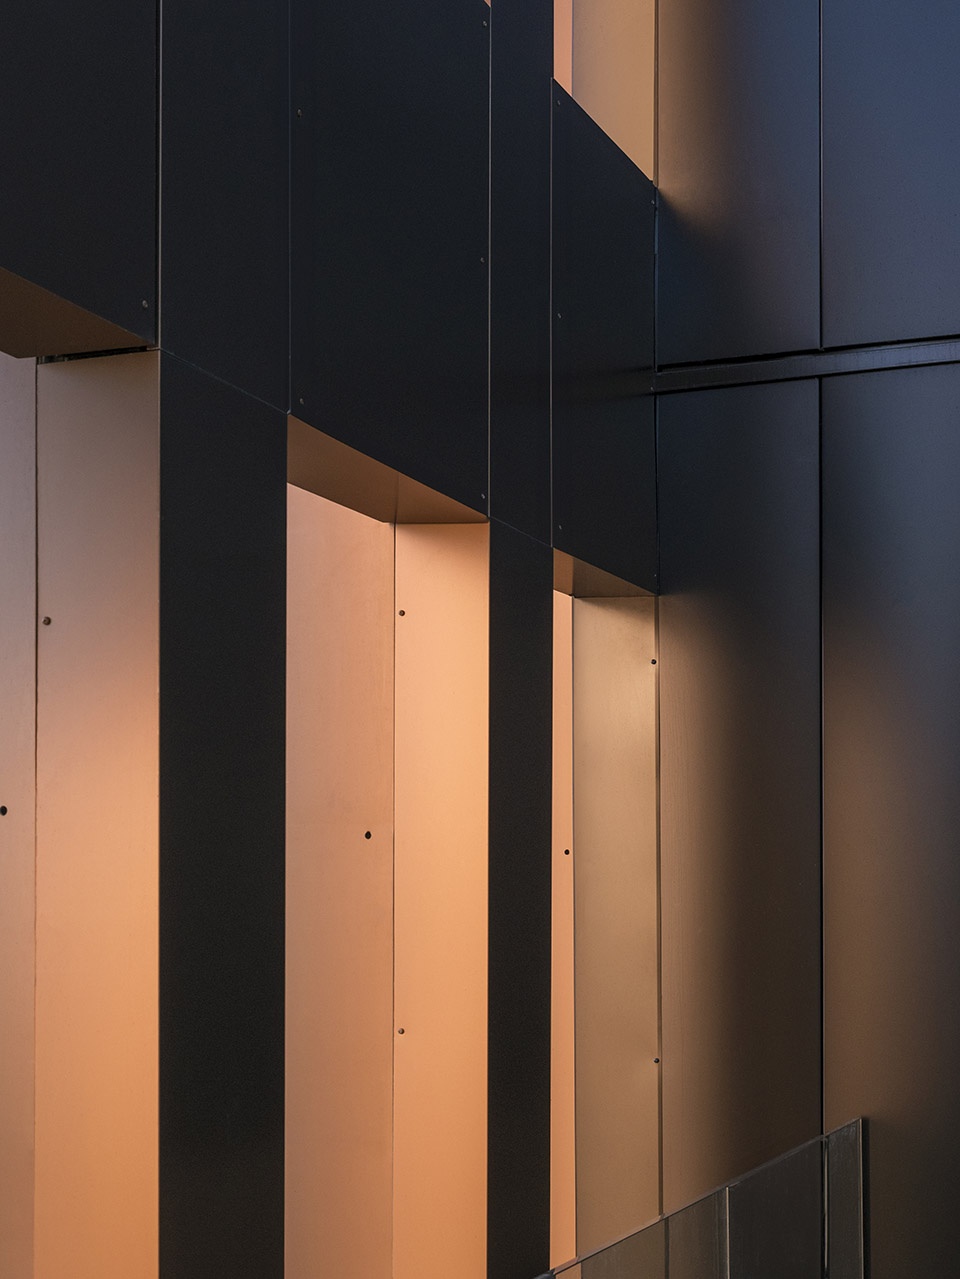
获得生物多样性标签与多项认证
Awarded the bioversity label and renowned certificates
凭借凹入式阳台与可步行露台的设计,创新之家同样积极促进了生物多样性的发展。项目设置了自动灌溉花箱、屋顶城市农场与蜂蜜花园,同时配备了适用于多种鸟类与蝙蝠的巢箱,以及昆虫旅馆等生态设施。绿化景观由景观事务所Sinopia设计与实施,其成果不仅呼应了周边街道原有的树木环境,也进一步强化了建筑与自然环境之间的融合关系。
Thanks to its recessed balconies and walk-on terraces, La Maison de l’innovation also promotes biodiversity. There are self-watering flower boxes, urban farming and a honey field on the roof, nesting boxes for a variety of bird species and bats along with insect hotels. The green areas were designed and implemented by the landscape architects from Sinopia. The result not only ties in with the context of the existing tree stock in the neighbouring streets but also strengthens integration with the natural surroundings.
▼屋顶城市农场,urban farming on the roof © Cyrille Weiner
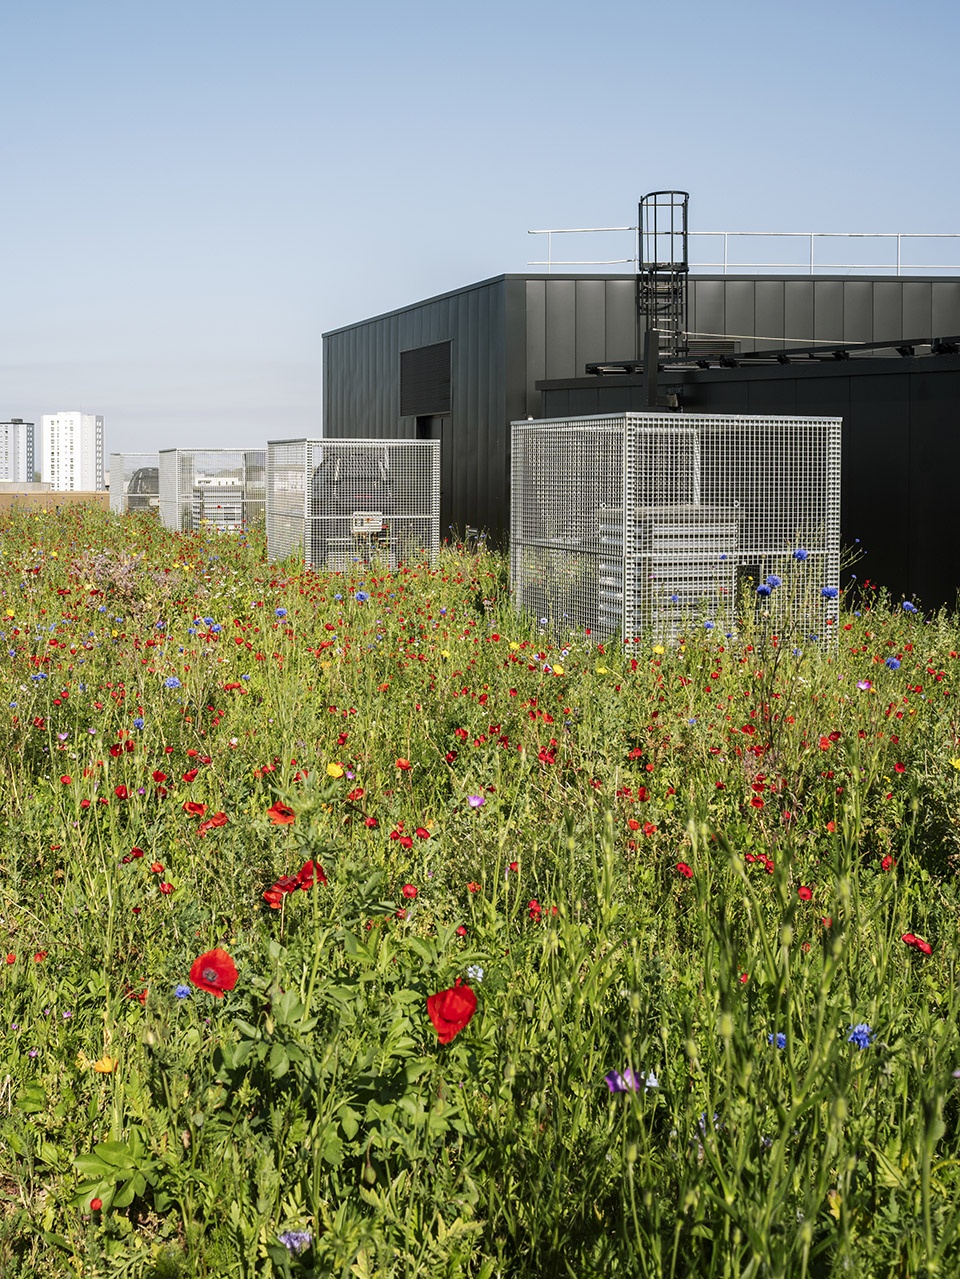
建筑在可持续性与长期价值方面获得了多项权威认证,包括E+C认证、HQE认证,以及其他严格的二氧化碳与能源标准认证。
The sustainability and lasting value of the building have been certified by numerous certificates: E+C certification, HQE certificate and other ambitious CO2 and energy standards.
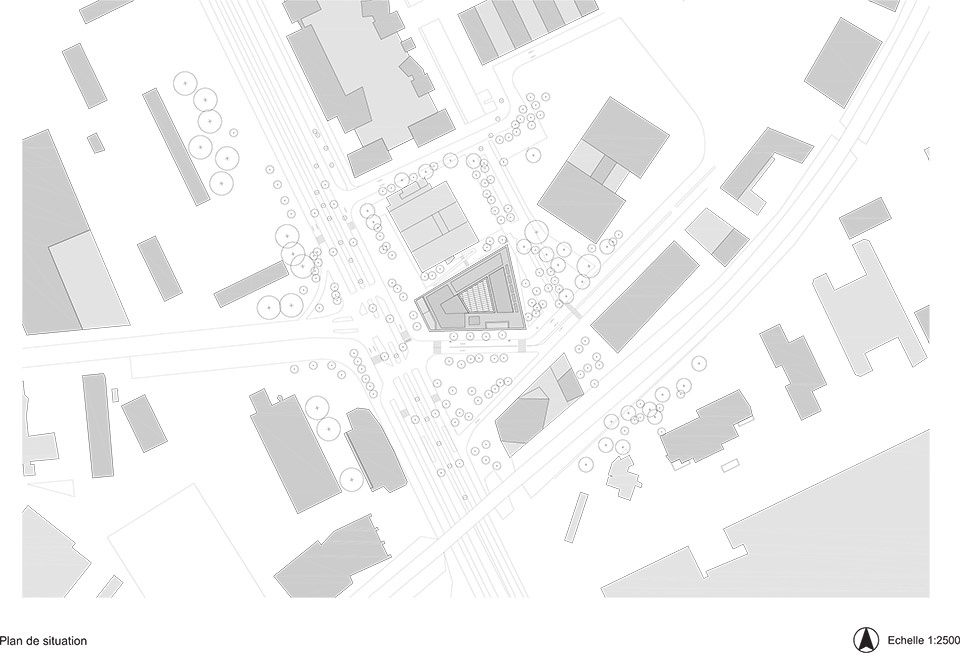
▼场地区位,site location © Baumschlager Eberle Architekten
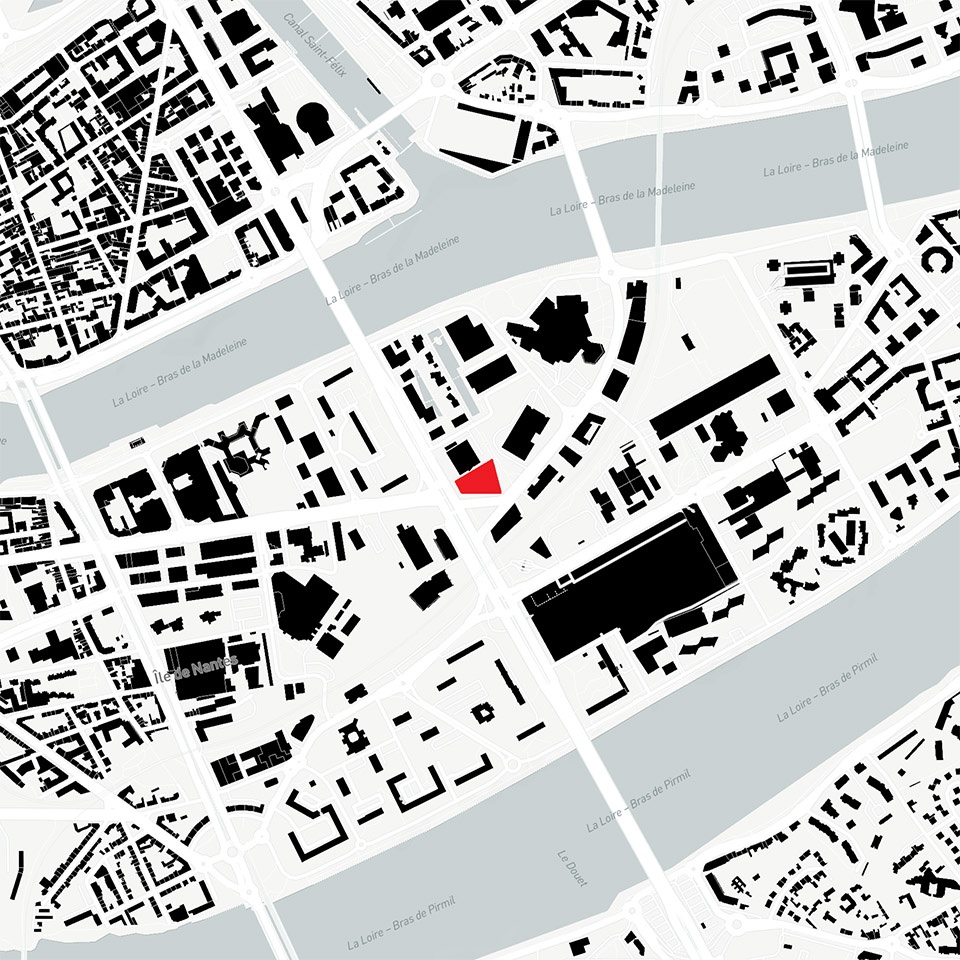
▼场地平面,site plan © Baumschlager Eberle Architekten
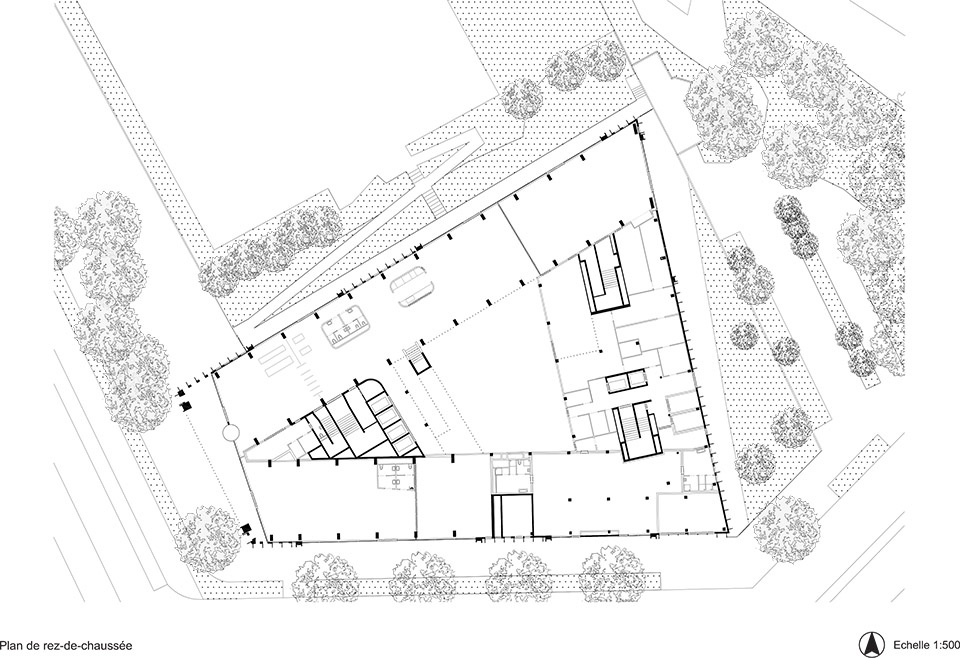
▼一层平面图,ground floor plan © Baumschlager Eberle Architekten
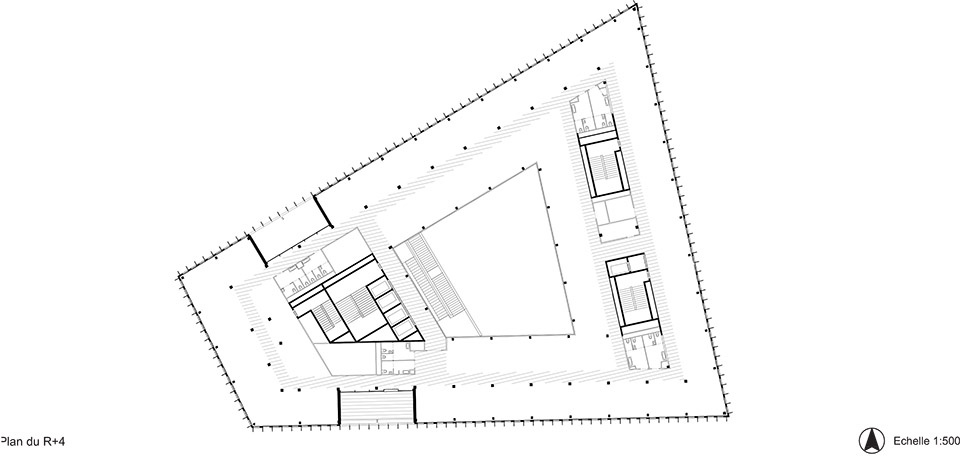
▼五层平面图,fifth floor plan © Baumschlager Eberle Architekten
▼立面图,elevation © Baumschlager Eberle Architekten
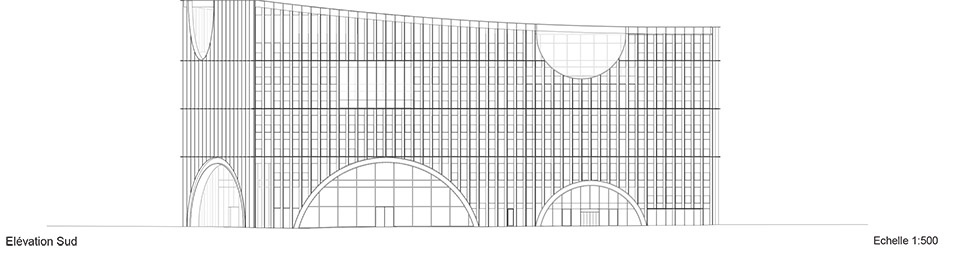
▼立面图,elevation © Baumschlager Eberle Architekten
Typology Office and Administration
Client La Poste Immobilier, Paris, France
Address 5 rue René Viviani, Nantes, France
Gross floor area 15,375 m²
Start of construction 2020
Completion 2024
Photography Cyrille Weiner, CW
Team Baumschlager Eberle Architects Paris
Environmental certificates
E2C1: Energy efficiency and CO₂ reduction
HQE 2016 – Excellent Level: Sustainable building
at high quality level
OsmoZ: Optimization of building quality
and space design
BiodiverCity: Promotion of biodiversity in
construction project
Ready2Services: Preparation for digital building
technologies
More: baumschlager eberle,更多关于他们 :baumschlager eberle on gooood.








外立面靠螺丝钉安装铝板的项目,还是头一次见,挺意外的
倒拱
DK
法式浪漫