感谢 空气联盟建筑事务所 + 筑簉社 予gooood分享以下内容。更多关于:Aether architects on gooood + Archigress on gooood
Appreciation towards Aether architects + Archigress for providing the following description:
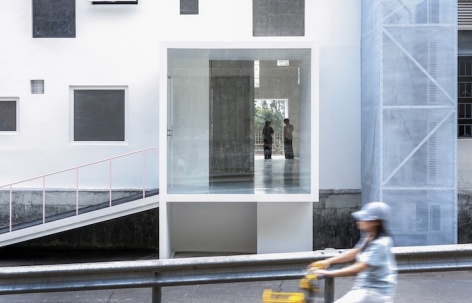
项目位于深圳市清水河铁道遗迹内,原为铁道仓库的建筑被夹裹在道路与铁路之间,但我们认为这看似逼仄的城市关系也是一种独特丰富的场所风景与现象。如何把重变得轻盈,把近变得悠远,把暗变得明亮,把日常变得偶然?什么是风景?我们希望在项目中思索这些问题。
The project is located within the Qingshuihe Railway Relics in Shenzhen. The original building was a railway warehouse are sandwiched between the road and the railway; however, we believe that this crowded urban relationship is a unique landscape and place phenomenon. How can we transform heaviness into lightness, proximity into distance, darkness into brightness, and discover the unexpected in the everyday landscape? What is scenery? We hope to ponder these questions in our projects.
▼项目概览,overview of the project © 张超
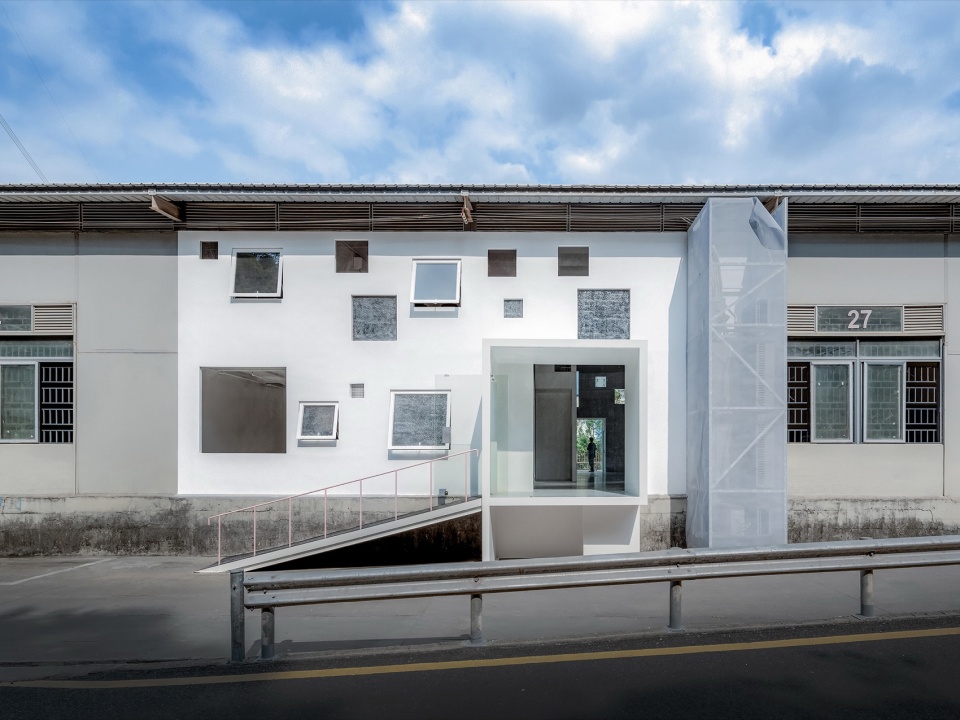
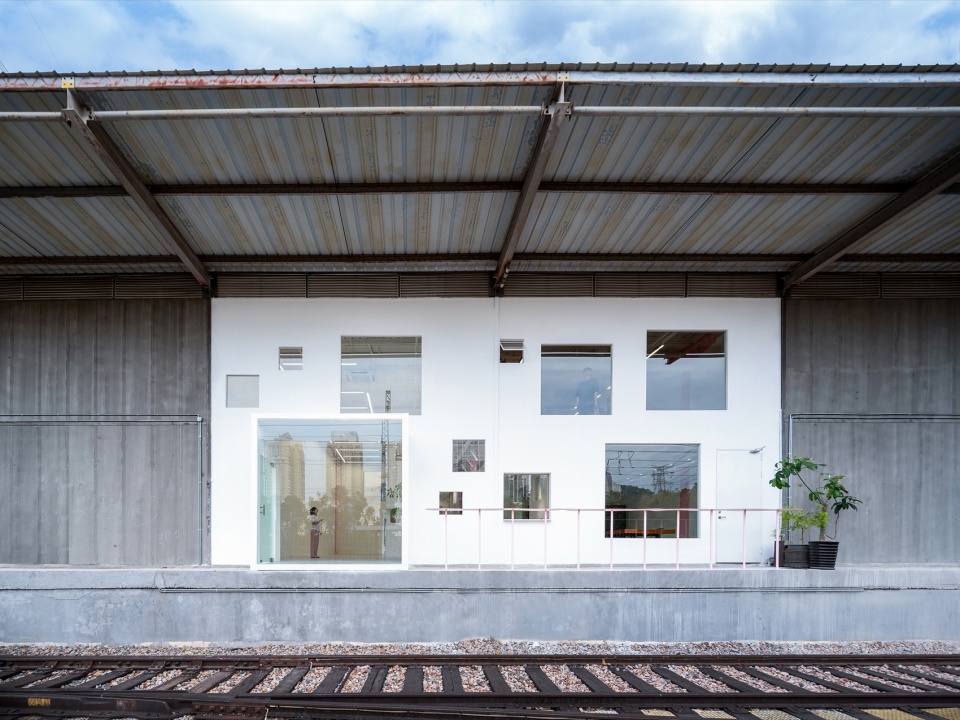
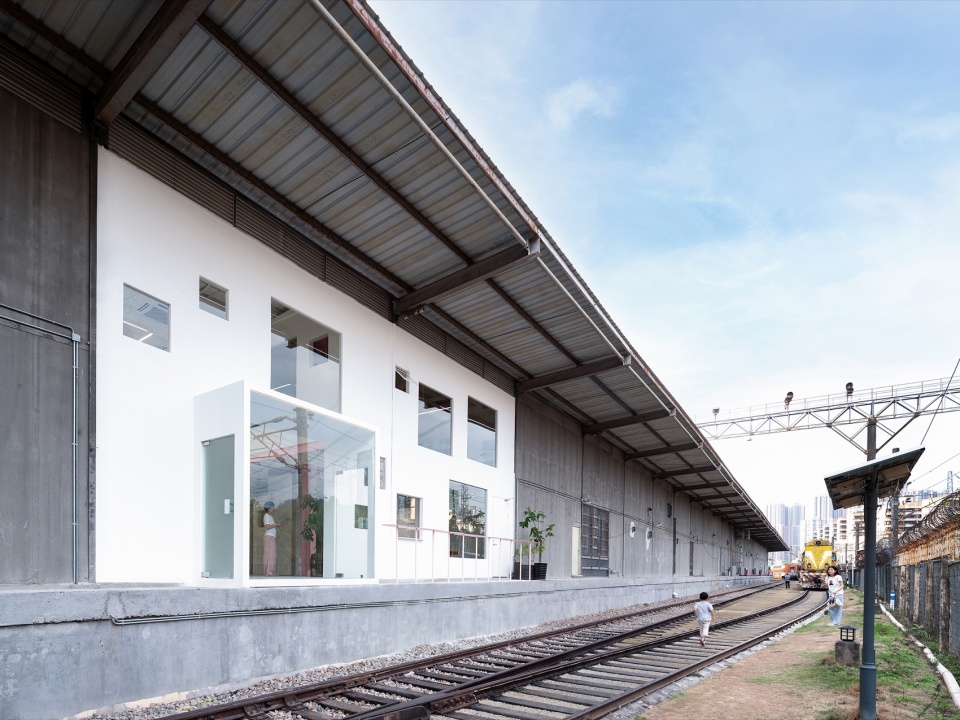
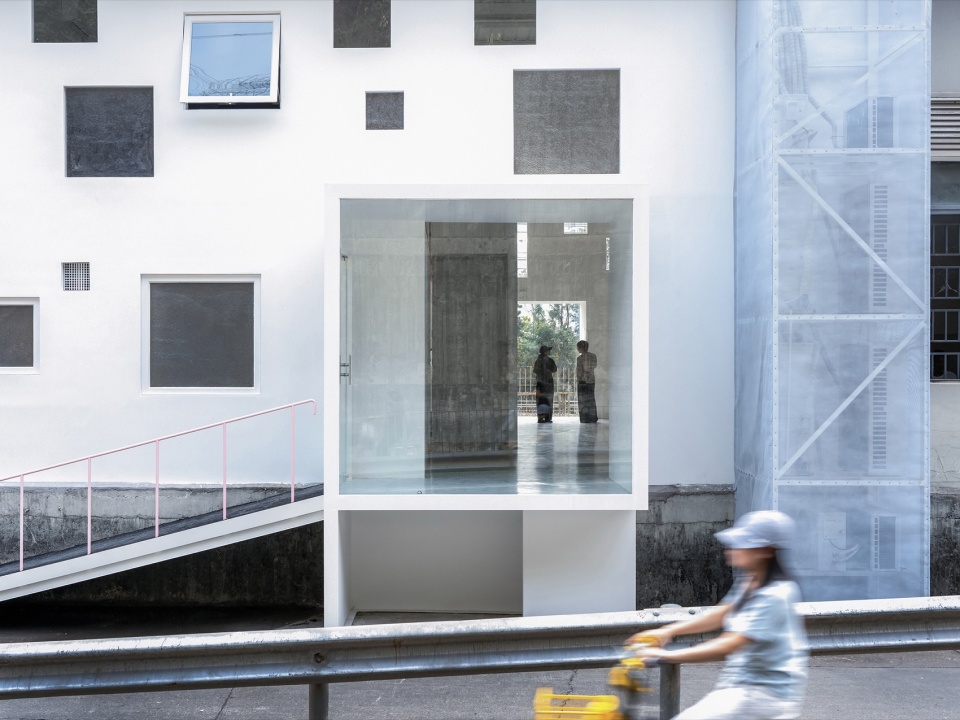
▼立面,facade © 张超
非整体的结构
Non-integral Structure
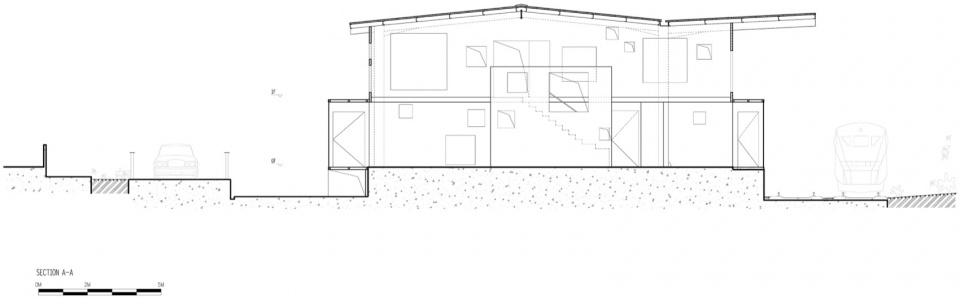
由于旧建筑的结构仅满足自身屋顶的荷载,因此在原结构上新增任何荷载都是被不允许的。如何在不借用原结构的前提设置必要的新结构是项目的挑战。我们运用了“结构聚落”的策略:入口,楼梯,墙体和房间所有即将组成新建筑的空间元素均以独立结构存在,每个结构仅承载其自身,不同元素的结构相互不受力(并置但不连接)。建筑是多个轻量化的独立结构聚合在原屋檐下的群组。
Since the existing structure only bear the load of its own roof, it is not allowed to add any load to it. Therefore, the challenge of the project is to add the necessary new structure without borrowing the original structure. We employed a “structural cluster” strategy: all elements that will form the building, including the entrance, stairs, walls, and rooms, exist as independent structures, each supporting only itself, the structures of different elements not exerting force on each other (juxtaposed but not connected). The building is a group of lightweight, independent structures aggregated under the existing eaves.
▼室内概览,overview of the interior © 张超
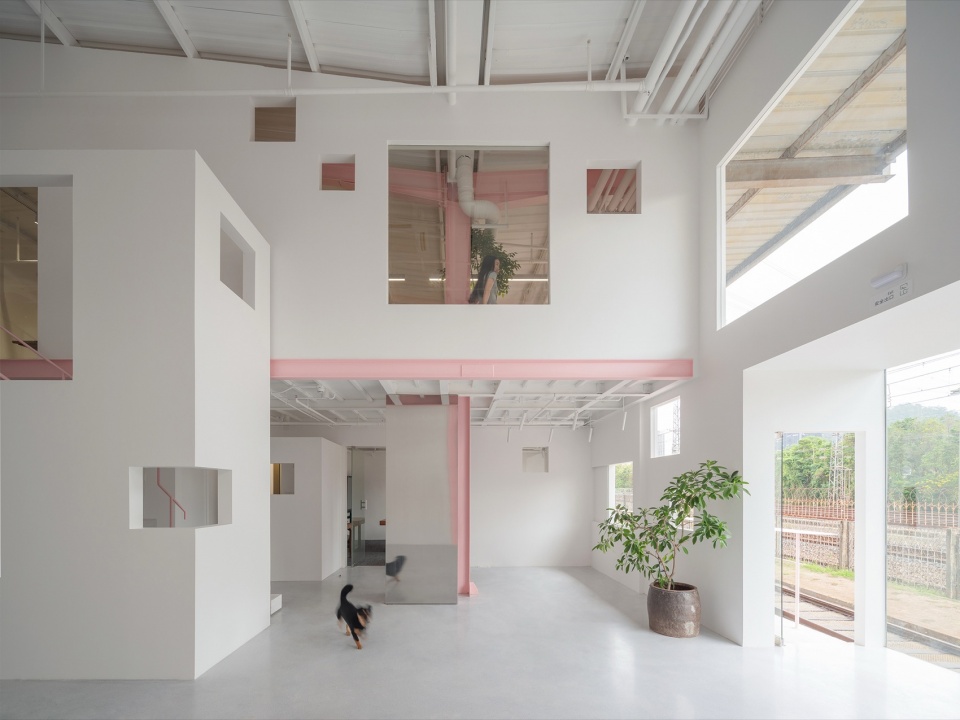
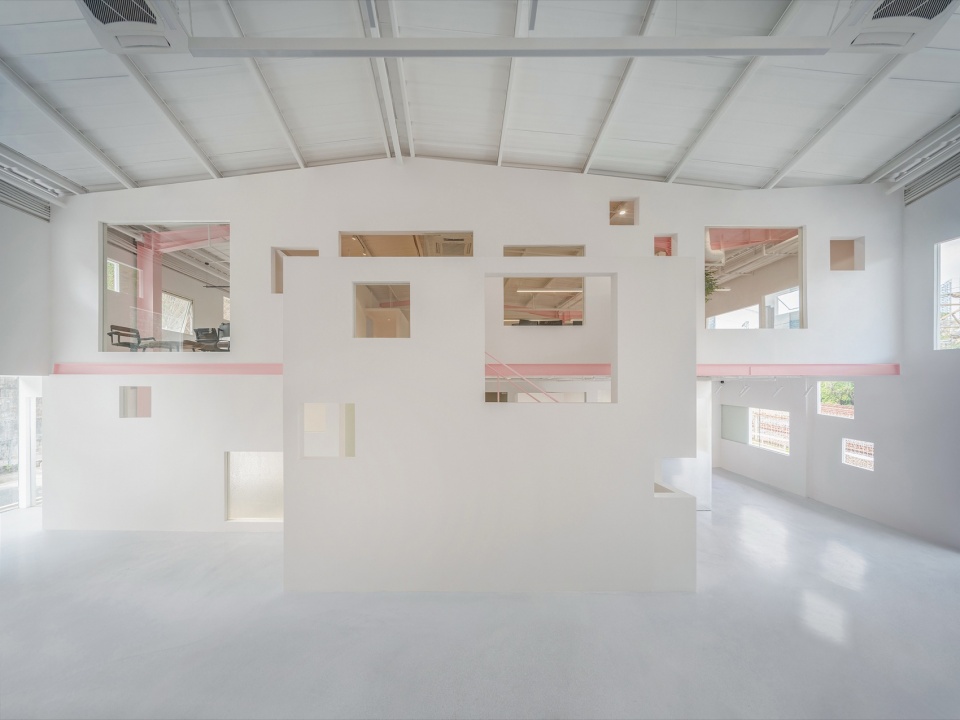
▼墙上的“洞”,The “holes” in the walls © 张超
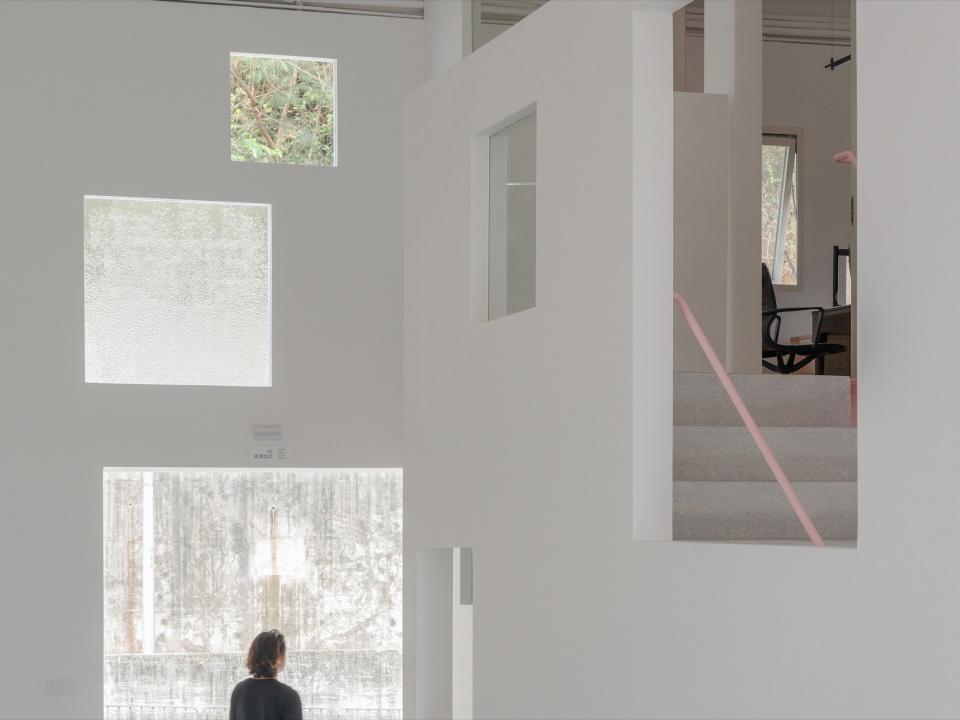
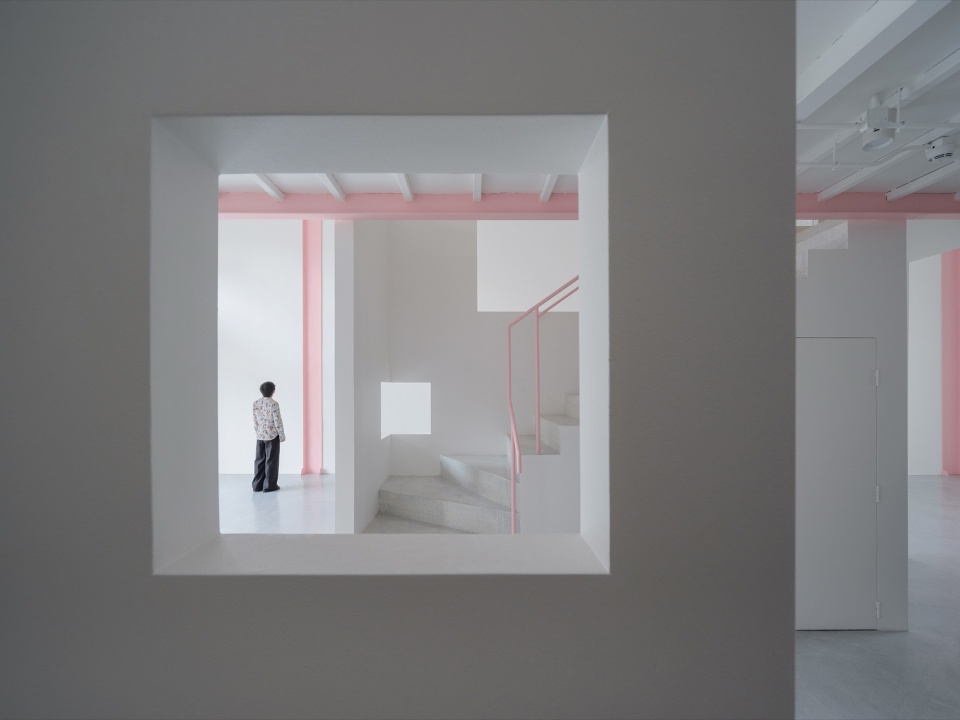
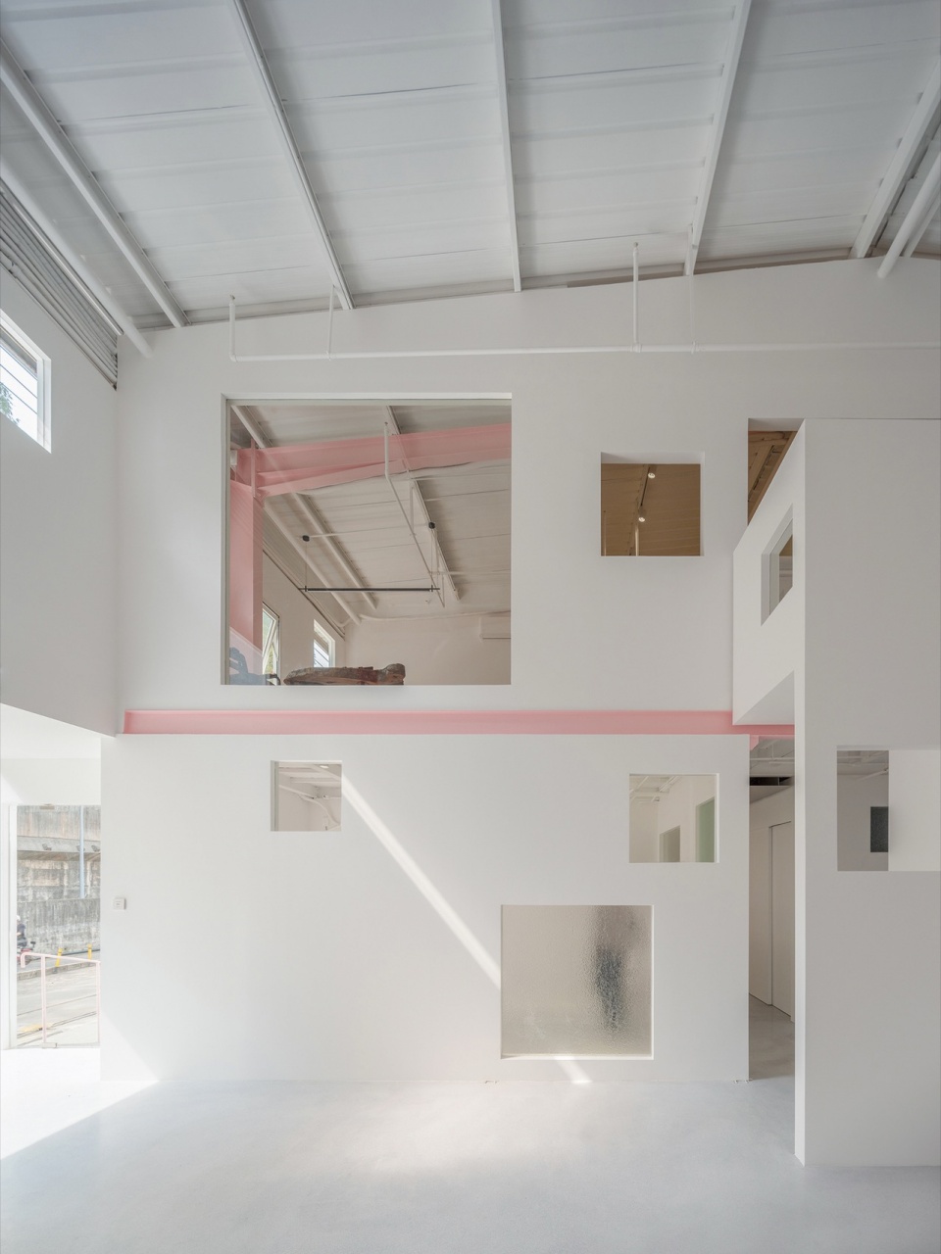
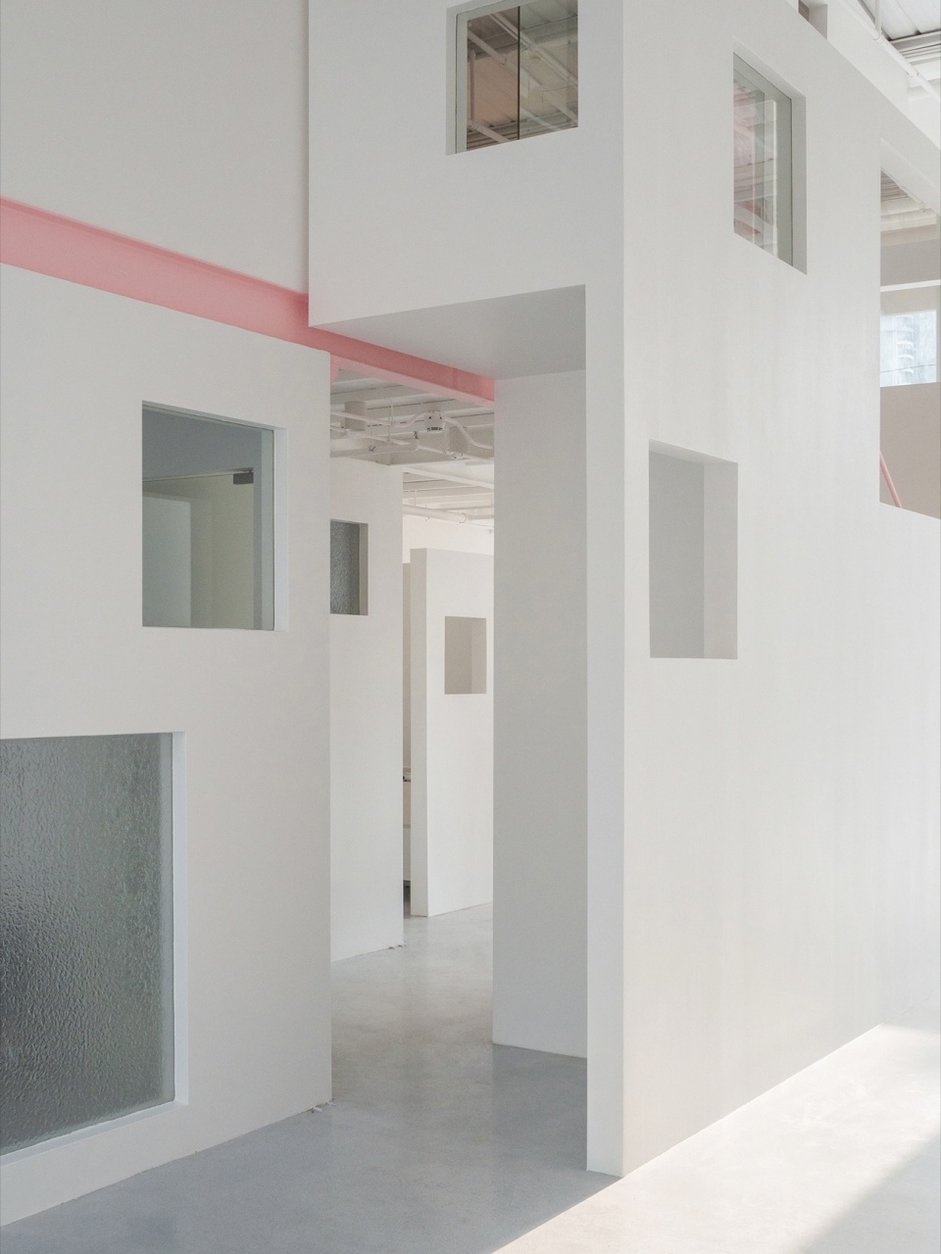
▼家具细部,Furniture detail © 张超
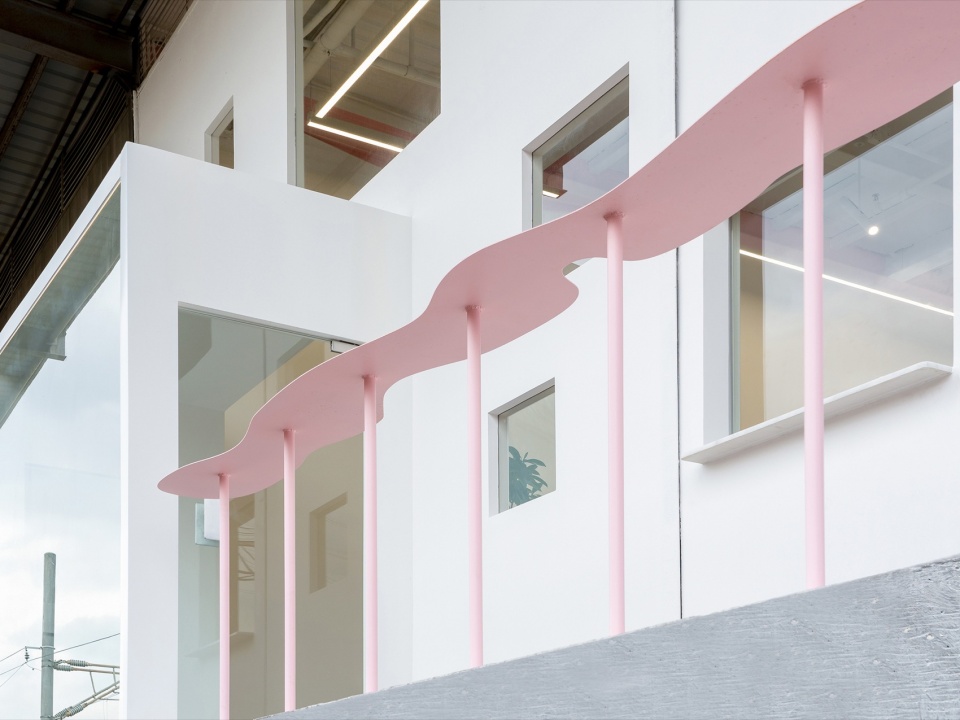
▼露台,terrace © 张超
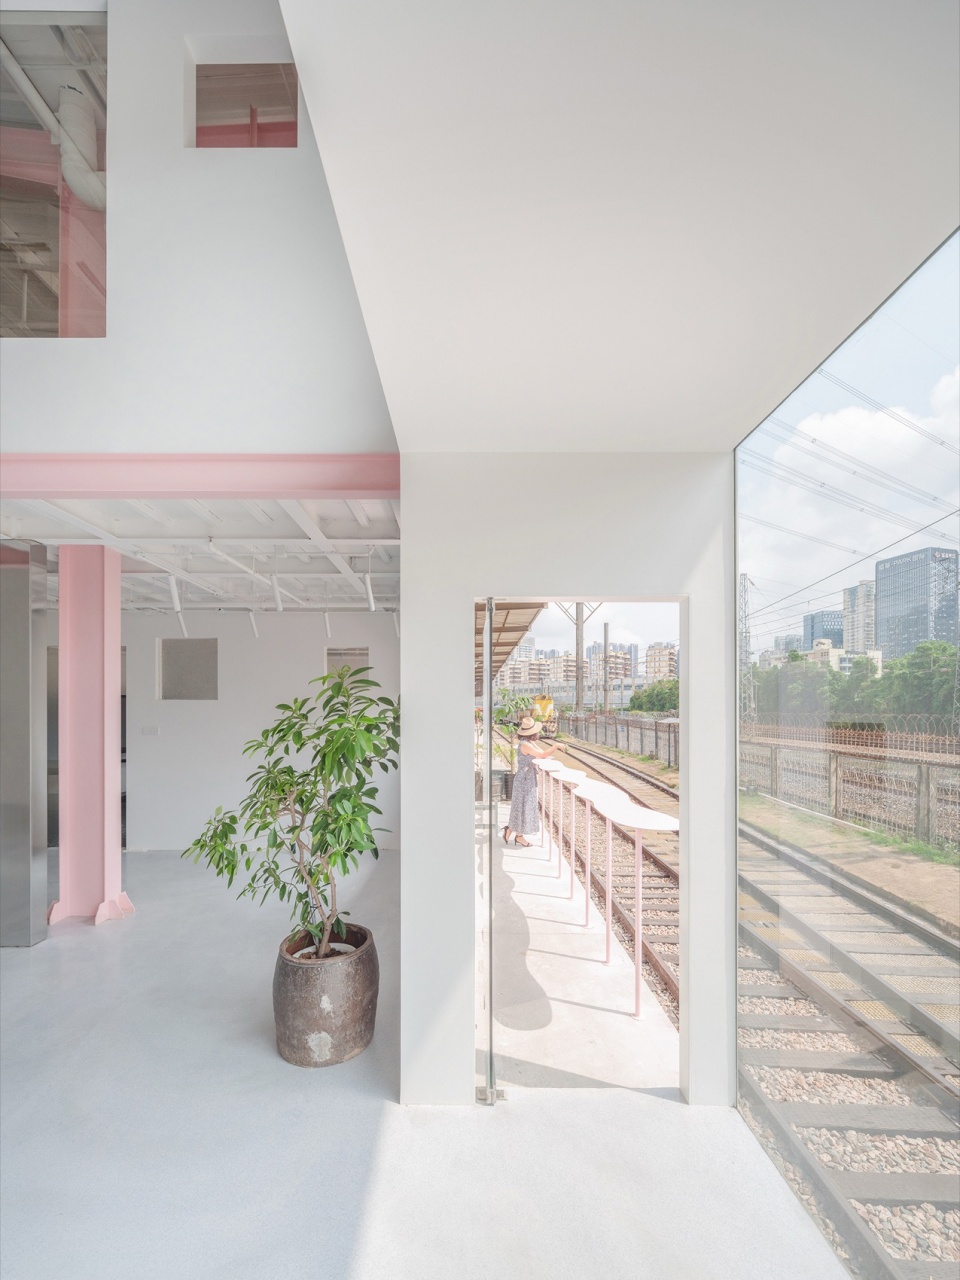
多重透明性的墙体
Multi-layered Transparent Walls
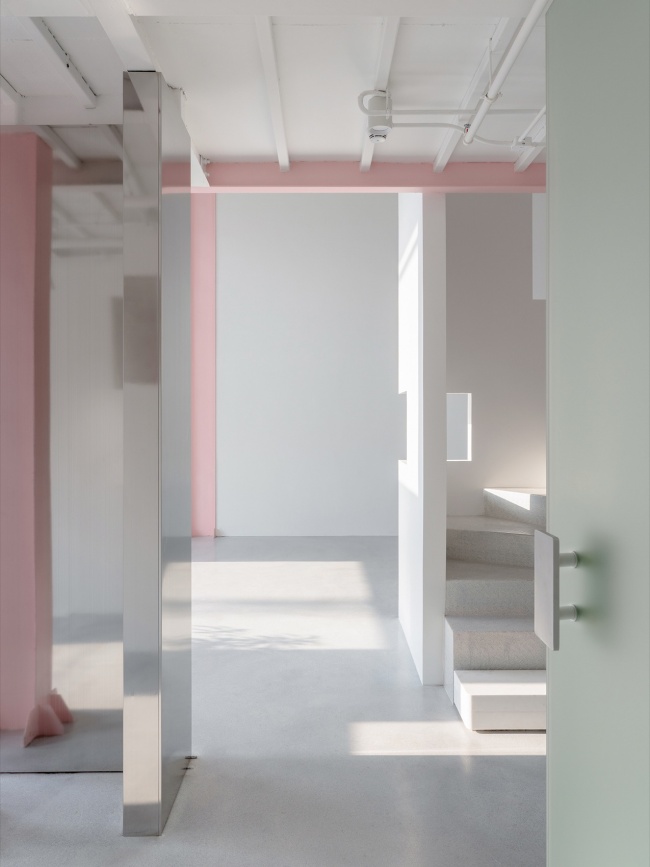
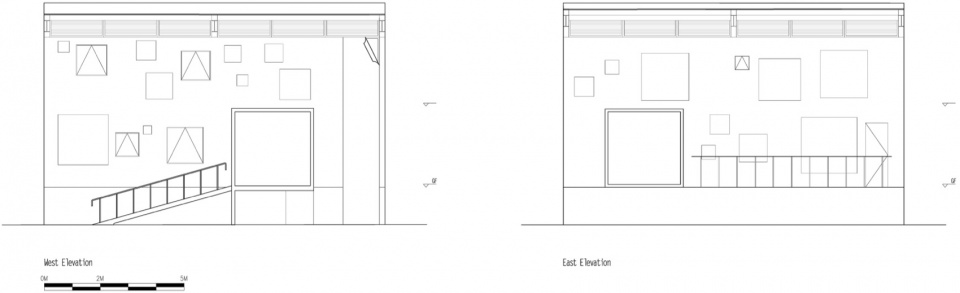
建筑内外墙上的“洞”,在本项目中不应该理解为窗,而应解读为墙是由多种透明性材料组成(局部变化材料的墙)。根据视点,开放与私密,空间的尺度,风景的构成,通风及太阳移动过程的光品质等为前提,墙面由不透明、透明及半透明三种材料按不同比例组成。虽然建筑只有东西两面采光,但通过墙体透明性的重构后,阴暗的仓库变成光与风景可自由流动的明亮空间。
The “holes” in the building walls should not be interpreted as windows in this project, but rather as walls composed of various transparent materials (walls with locally varying materials). Based on considerations such as viewpoint, openness and privacy, spatial scale, landscape composition, ventilation, and the quality of light during the sun’s movement, the walls are composed of opaque, transparent, and translucent materials in different proportions. Although the building only has natural light on its east and west facades. the dark warehouse has been transformed into a bright space where light and scenery can flow freely by reconstructing the transparency of the walls.
▼墙面由不透明、透明及半透明三种材料按不同比例组成,the walls are composed of opaque, transparent, and translucent materials in different proportions © 张超
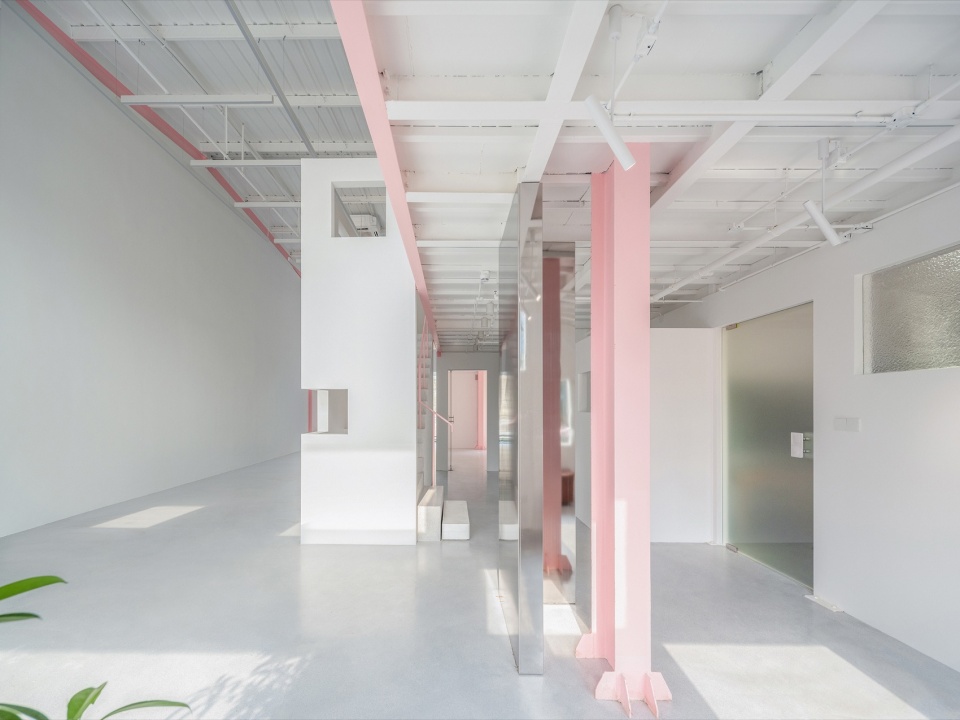
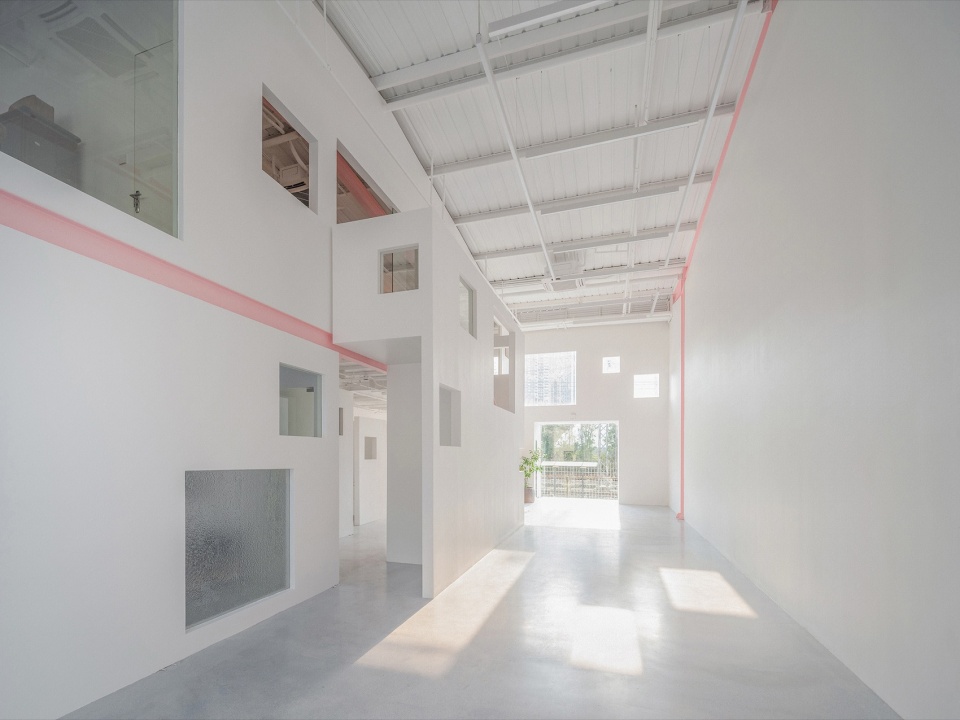
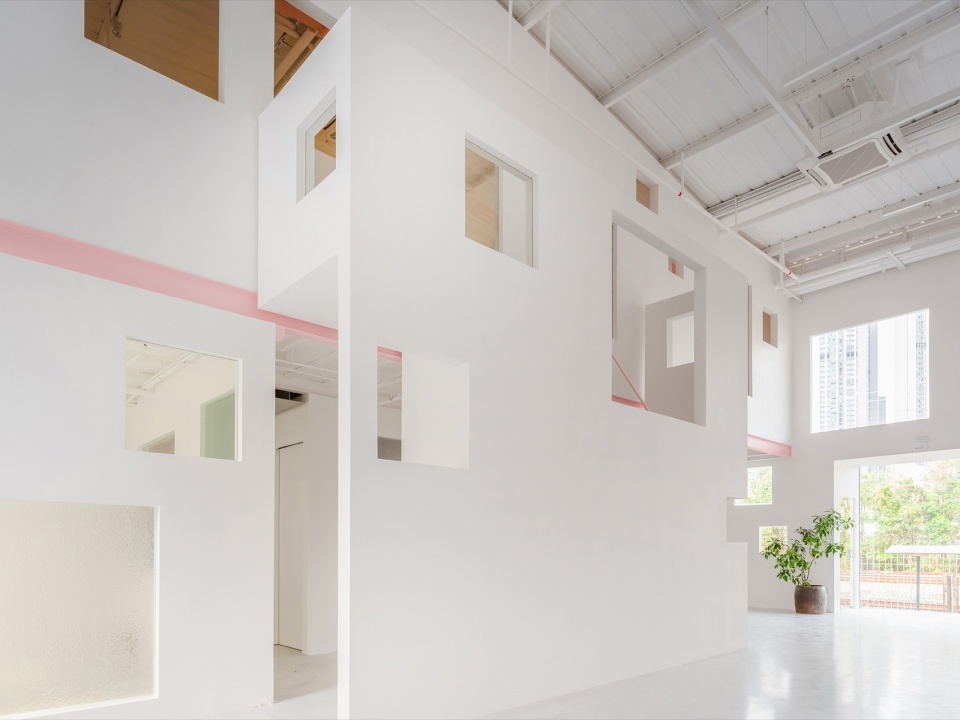
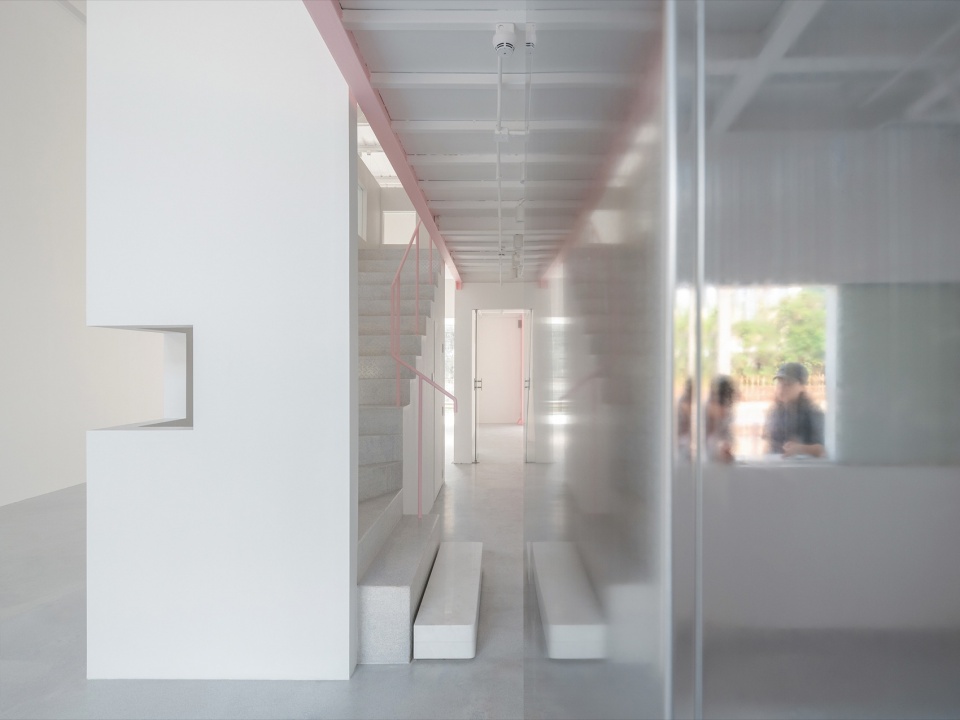
▼楼梯,staircase © 张超
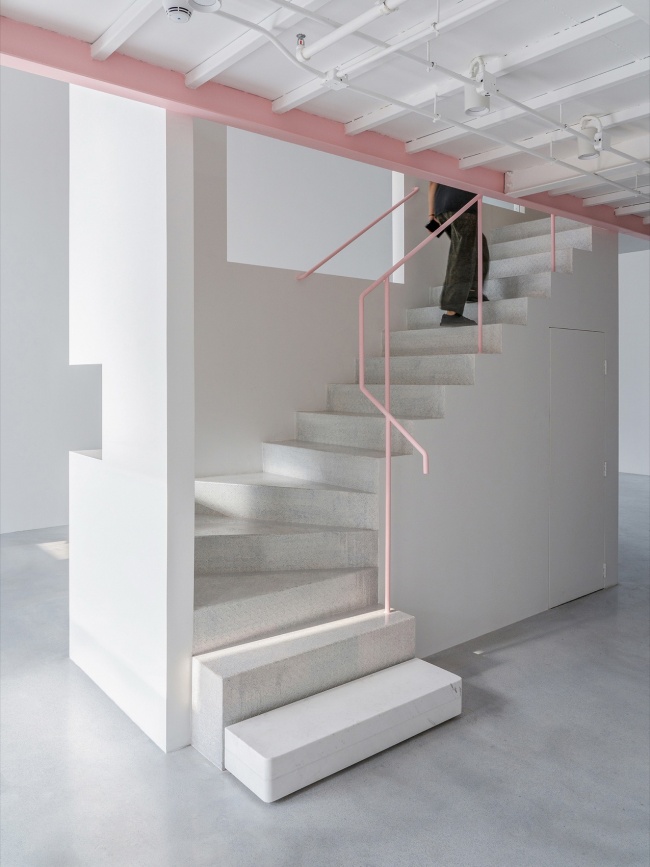
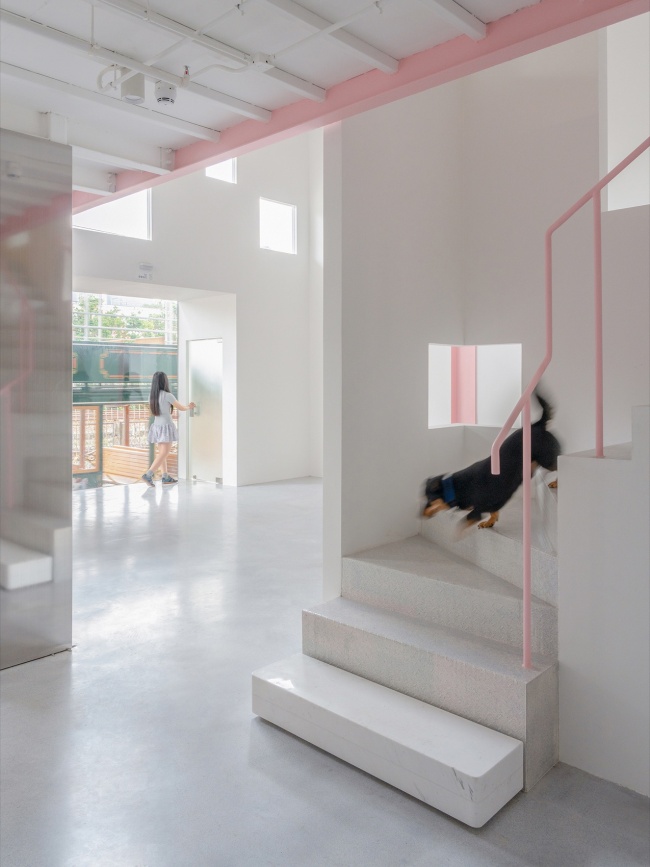
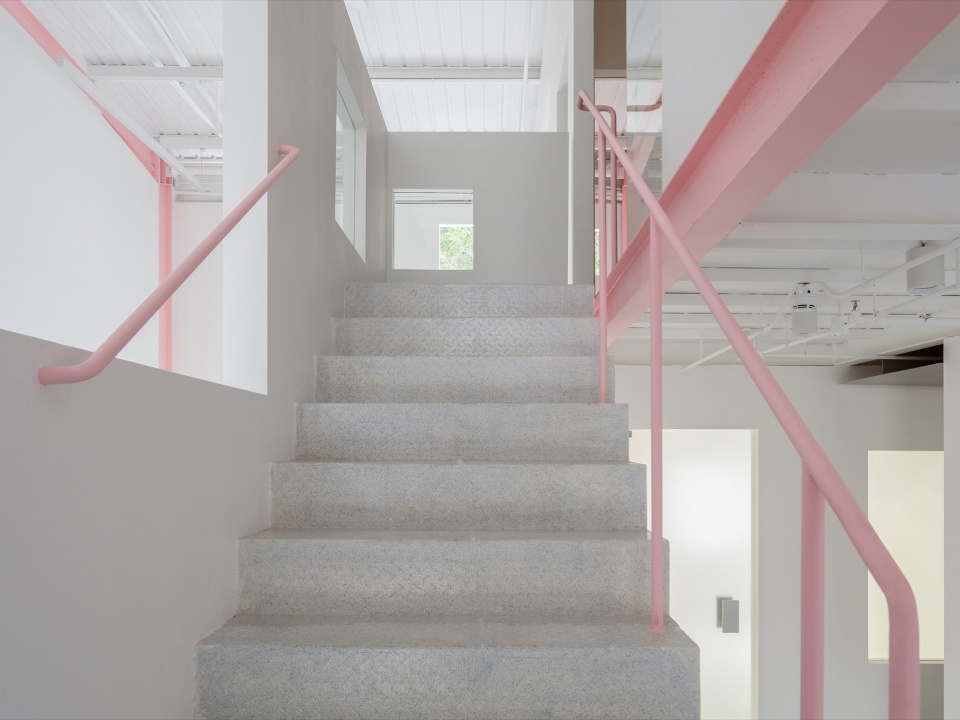
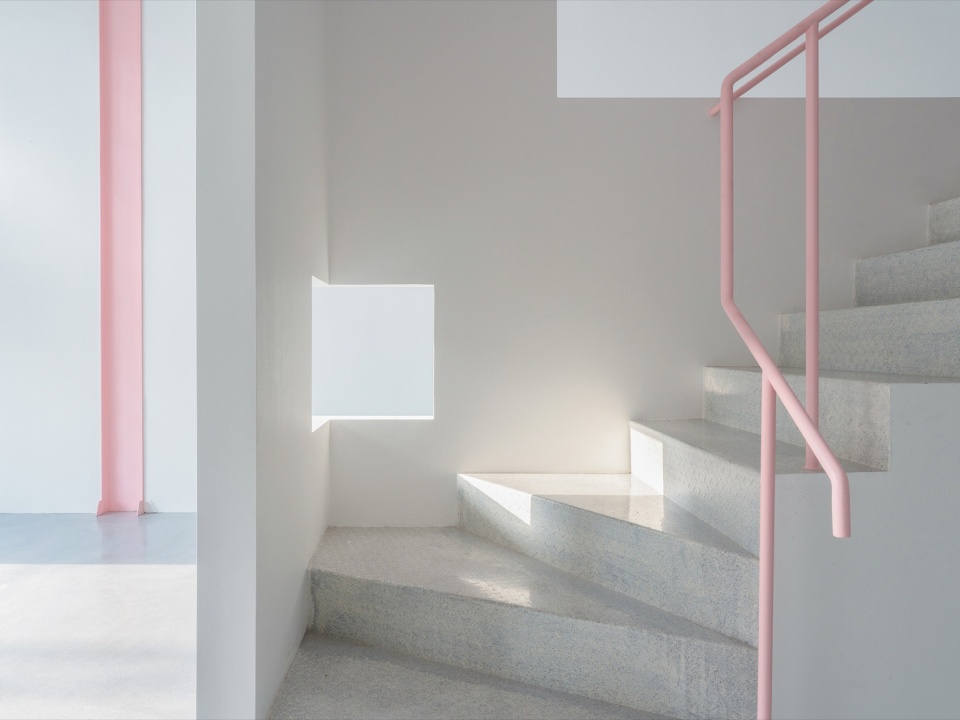
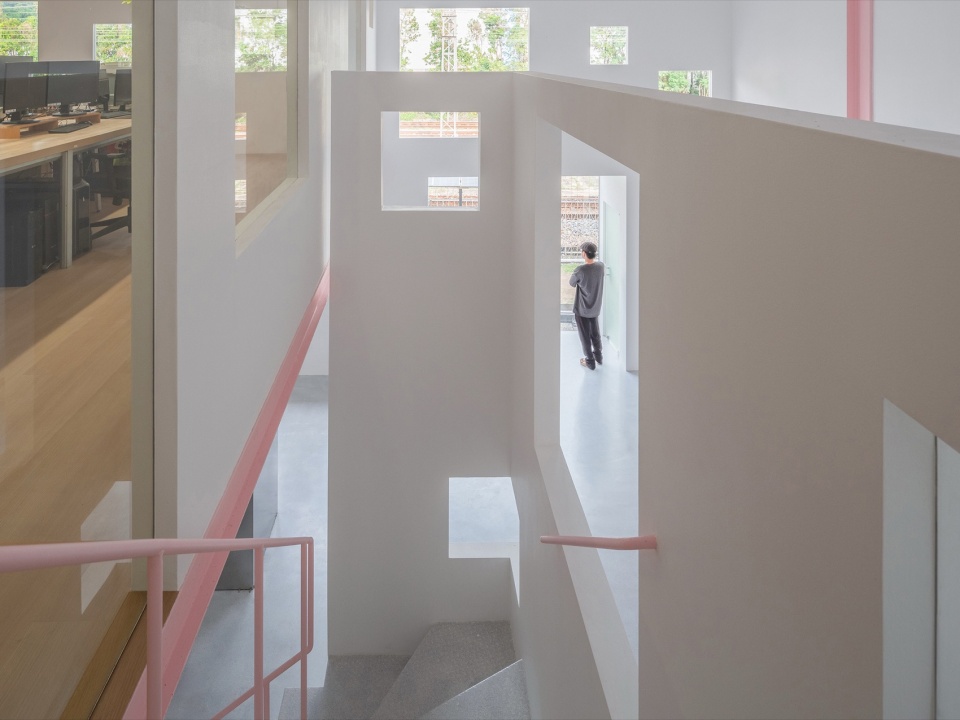
▼走廊,corridor © 张超
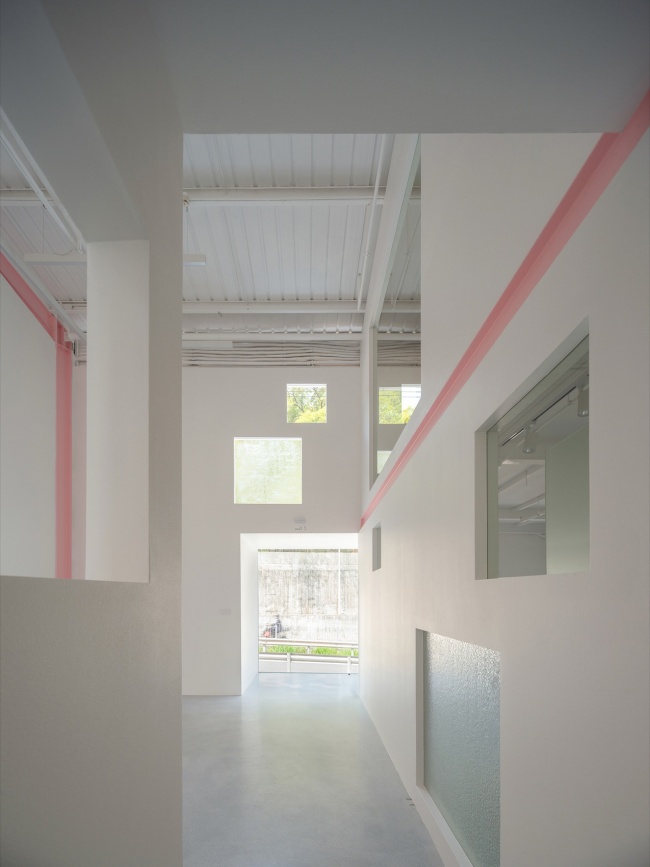
延展的场域
Extended Field
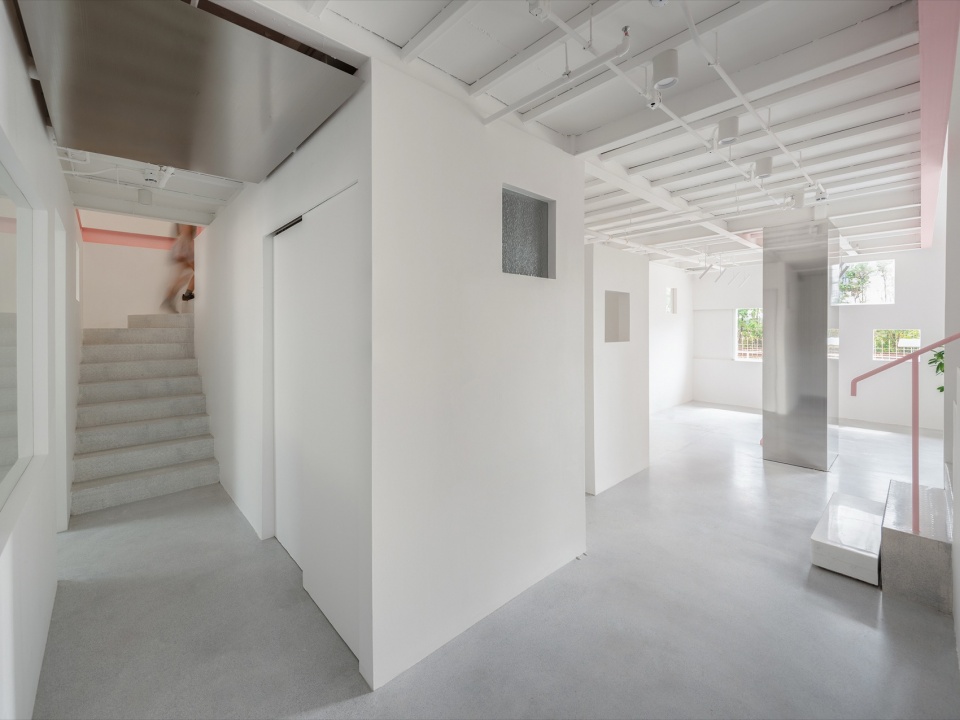
空间流线由水平和垂直两个维度的环形流线交织而成,行走过程有着多维度的空间视感,墙间一个个能看清或看不清的风景和光环绕悬浮在身体的周边,空间轻盈而延展。墙间“虚实”的层叠把建筑的空间感受延展/暗示至更远处,建筑大于其自身。
▼轴测图,axonometric diagram © 空气联盟建筑事务所 + 筑簉社
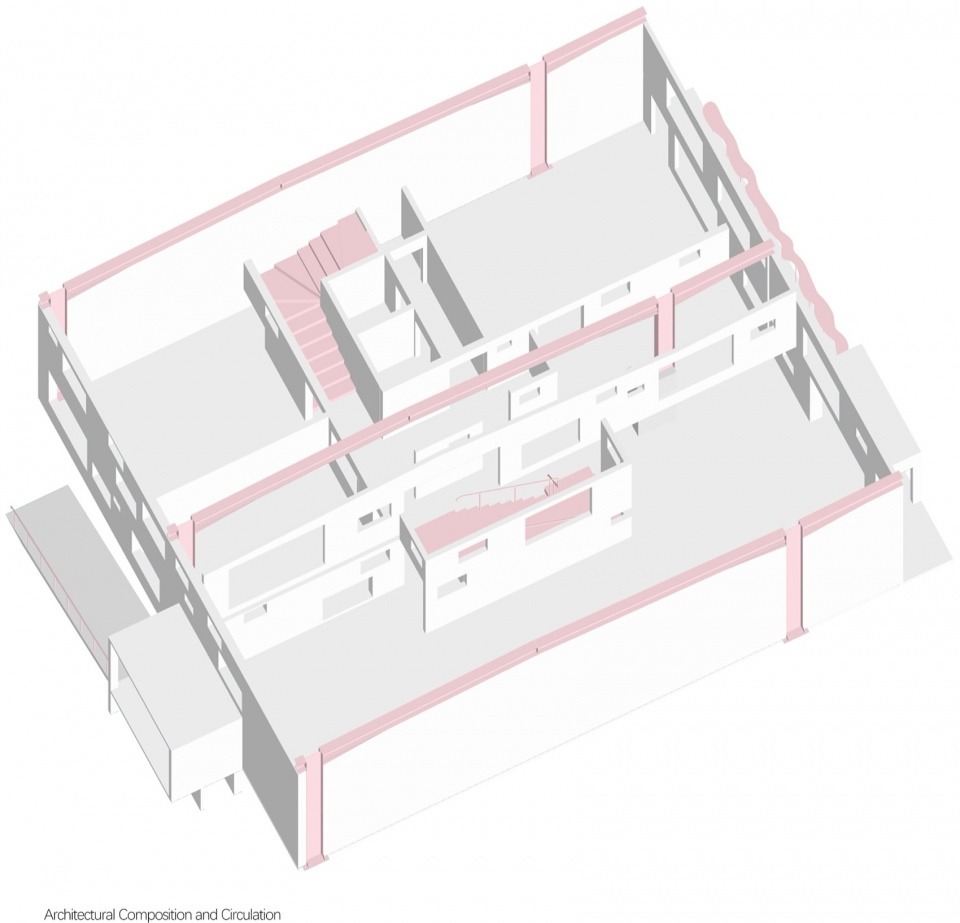
The building’s circulation is interwoven with circular lines in both horizontal and vertical, creating a multi-dimensional visual experience as you walk through it. Scenery and light, some clear and some obscured, surrounds and floats around people, making the space feel light and expansive. The interplay of solid and void between the walls extends the spatial experience of the building to a greater distance, Architecture is greater than itself.
▼夜景,night view © 张超
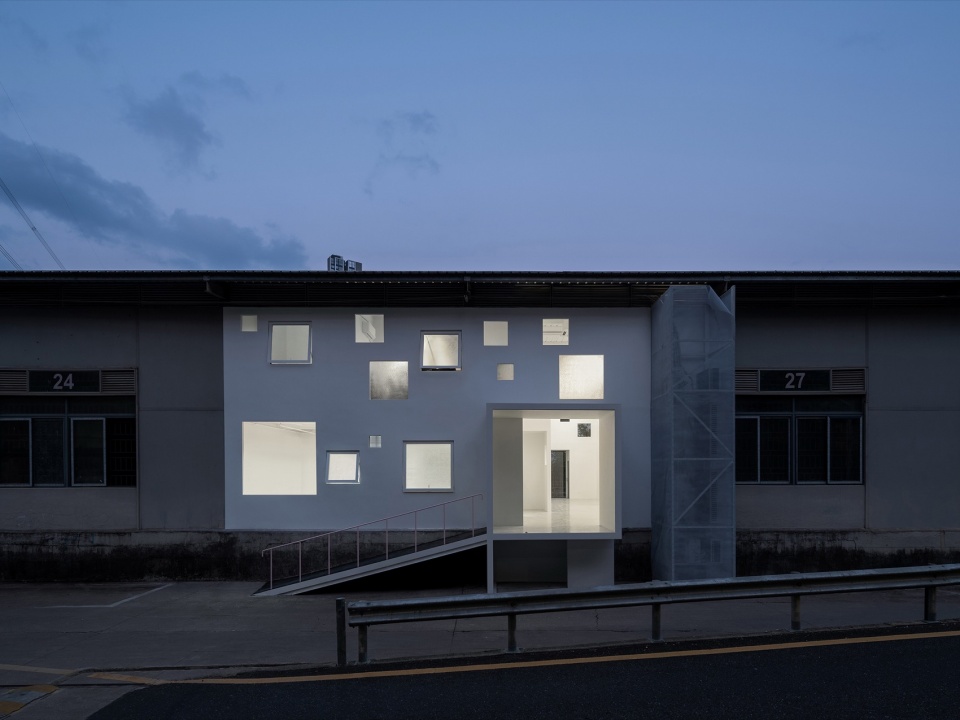
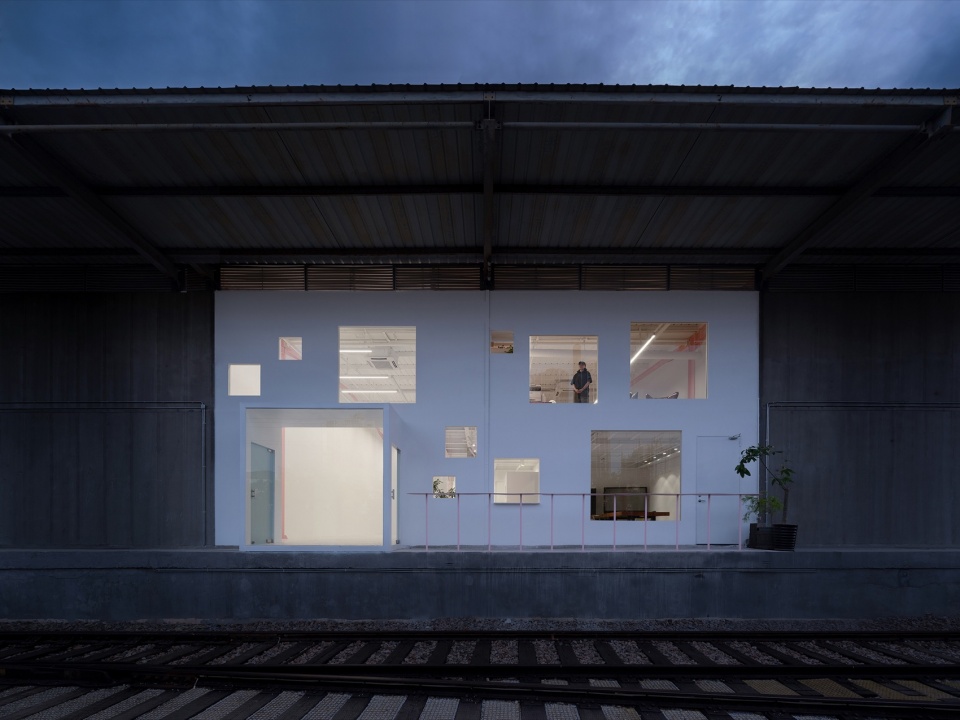
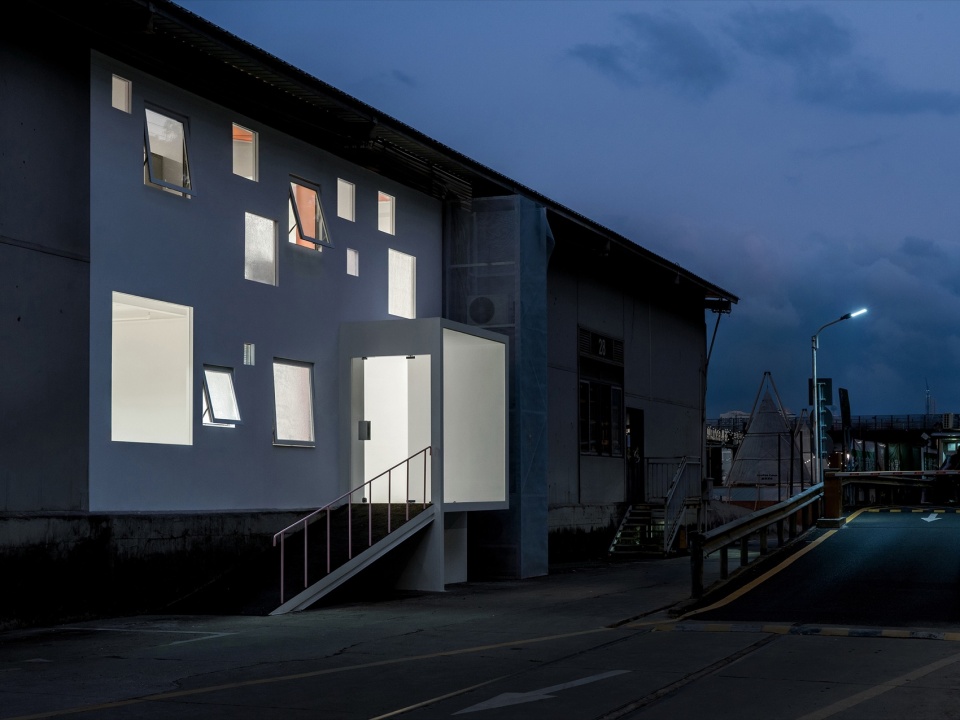
环境的框取、视角的度量,透明性的叠合,使城市多了一分陌生的可赏性。风景,或许也是我们对熟悉城市的回忆和新认知的混合场所意识?最终,这一个个在墙洞中随着身体移动和时间流动永不复现的景致,也是美术馆呈现给到访者的“动态风景”展。
The framing of the surrounding environment, the measurement of perspective, and the overlay of transparency add a touch of unfamiliar beauty to the city. Perhaps scenery is a mixed sense of place, a blend of our memories of familiar cities and our new understanding of them? Ultimately, these scenes, existing within the wall openings, will never reappear the same again when people move or time passes. are also the “dynamic scenery” exhibition that the museum presents to the visitors.
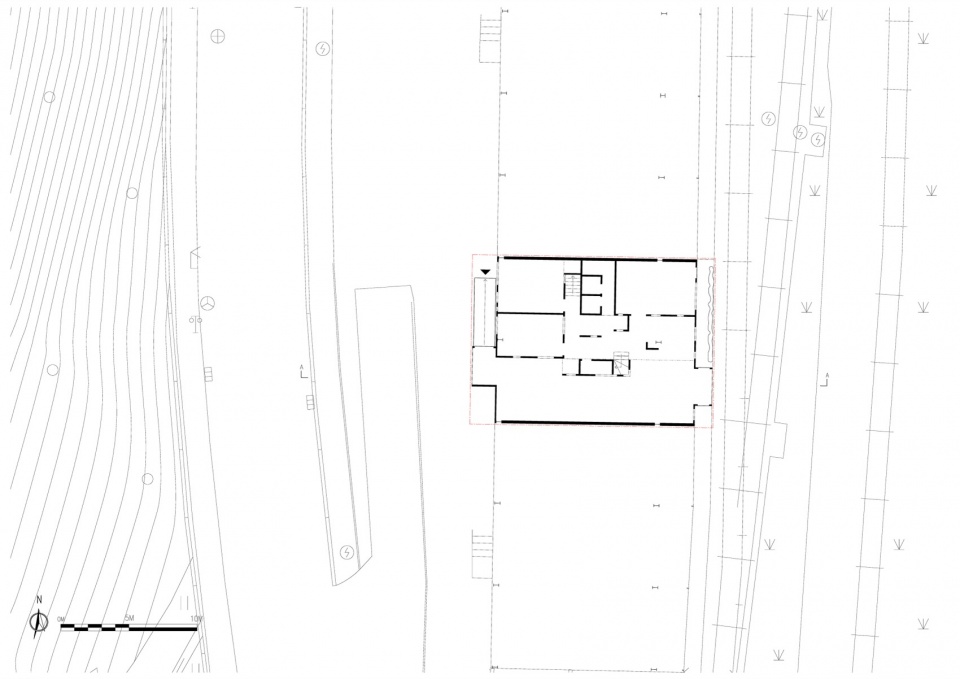
▼总平面,master plan © 空气联盟建筑事务所 + 筑簉社
▼立面图,elevation © 空气联盟建筑事务所 + 筑簉社
▼剖面,section © 空气联盟建筑事务所 + 筑簉社
项目名称: 芽·美术馆
项目完成年份: 2026年5月
建筑面积:320平方米
建筑设计/室内设计/单位: 空气联盟建筑事务所+筑簉社
事务所/公司/机构/单位简称: 空气联盟建筑事务所、筑簉社
事务所/公司/机构/单位网站: https://www.aethertect.com/
联络人姓名:黄泽林
联络邮箱: aether_architects@outlook.com
公司所在地:深圳市
主创建筑师: 黄泽林
主创建筑师邮箱: aether_architects@outlook.com
项目地址: 深圳市罗湖区清水河工业站九号仓
委托方: 芽·美术馆
结构设计: 深圳市墨格设计咨询有限公司:张凡、曹远峰、杨睿
施工总负责人:田先海
主创建筑师:黄泽林
设计团队: 李晓东,李颖,刘鼎文,彭建,赵政
摄影师: 张超
摄影师网站: https://cargocollective.com/ZCSTUDIO
摄影师邮箱: Chaos_Zhang@foxmail.com
Project Name: Apelron Contemporary
Completion Year: May 2026
Gross Built Area: 320m2
Design Firm: Aether Architects +Archigress
Company Website: https://www.aethertect.com/
Contact Name: Huang Zelin
Contact e-mail: aether_architects@outlook.com
Firm Location: Shenzhen, China
Lead Architects: Huang Zelin
Lead Architects e-mail: aether_architects@outlook.com
Project location: Qingshuhe, Luohu district, Shenzhen, China
Design Team: Huang Zelin, Li Xiaodong, Li Ying, Liu Dingwen, Peng Jian, Zhao Zheng
Clients: Apelron Contemporary
Engineering: Shenzhen Morgor Design Consulting Co., LTD: Zhang Fan, Cao yuanfeng, Yangrui
Construction manager: Tian Xianhai
Photo credits: Zhang Chao
Photographer’s website: https://cargocollective.com/ZCSTUDIO
Photographer’s e-mail: Chaos_Zhang@foxmail.com
More: 空气联盟建筑事务所 + 筑簉社 更多关于:Aether architects on gooood + Archigress on gooood








颜色舒服
立面构成有点刻意啊
DK
割裂出的空间