感谢来自度联体 建筑与艺术对gooood的分享。更多请至:DO UNION on gooood
Appreciation towards DO UNION for providing the following description:
云冈石窟保护中心位于遗产核心区东侧300米的缓冲地带,是集文物修复、数字化存档与公众教育于一体的综合性文保建筑。
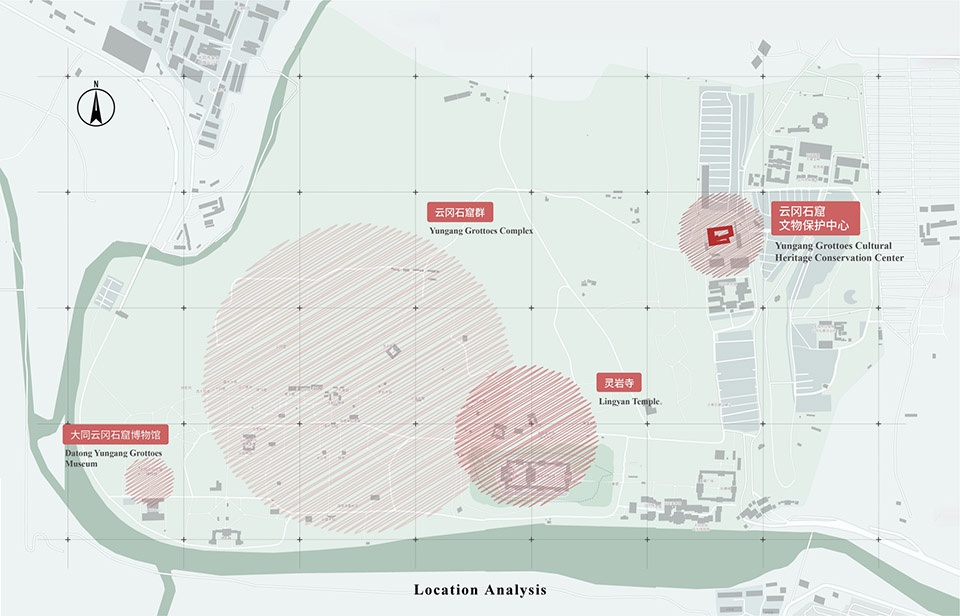
The Yungang Grottoes Conservation Center is located within the buffer zone, approximately 300 meters east of the core area of the heritage site. It functions as a comprehensive cultural heritage conservation facility, integrating artifact restoration, digital archiving, and public education.
▼建筑南立面,South facade of the building © UK-Studio
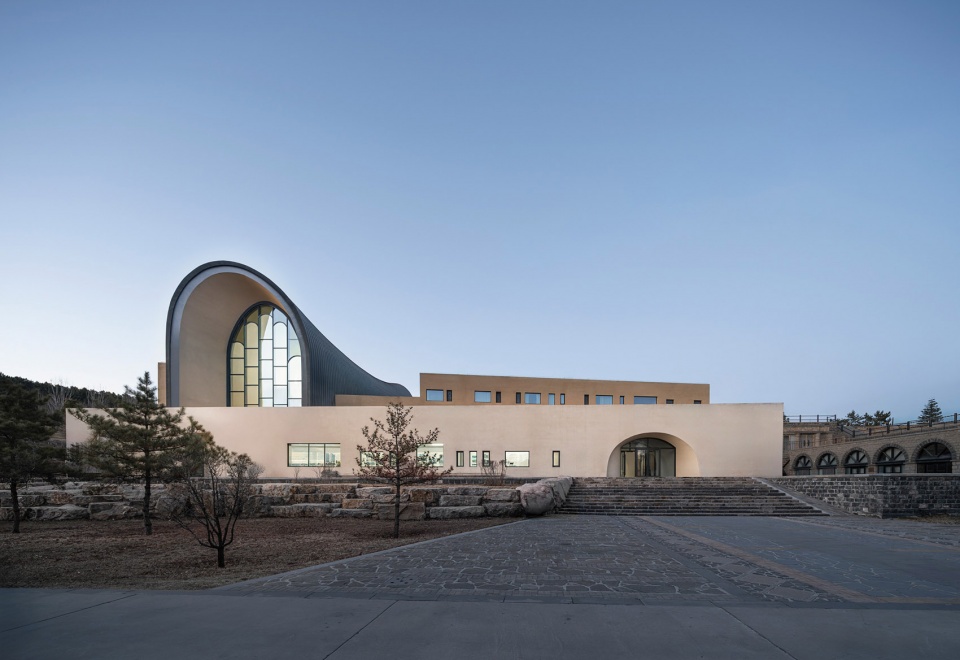
▼弧形大空间克制地营造出建筑最典型的特征,Typical architectural features © UK-Studio
选址遵循遗产保护原则
Site selection adheres to heritage conservation principles
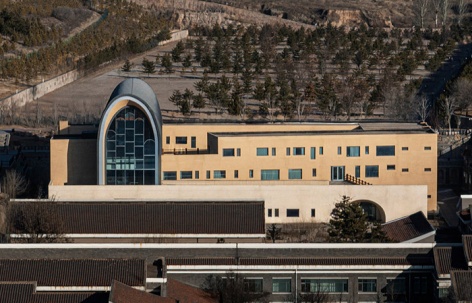
选址限定在保护区缓冲带内,现办公群的最远端。通过控制建筑选址与体量,确保不干扰石窟崖面的视线通廊,整体顺应地形高差进行规划,高低错落弱化体量,最大限度保留原有场地环境,以低调形态融入场地,与周边不形成视觉竞争。
▼高差分析图,elevation profile © 度联体 建筑与艺术
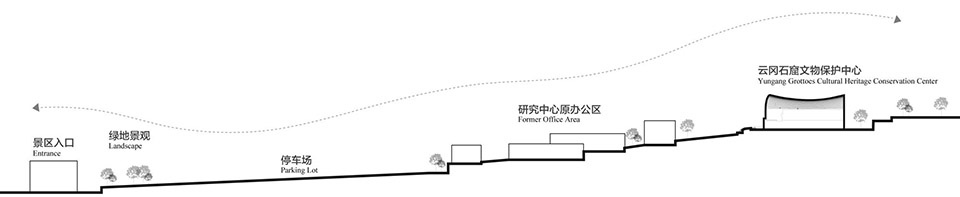
The site is situated within the protected area’s buffer zone, at the farthest end of the existing office complex. The building’s location and scale are carefully controlled. This ensures that the visual corridor to the cliff face of the grottoes remains unobstructed. The overall layout responds to the natural topographical variations, employing staggered levels that reduce the building’s visual mass. This preserves the original site environment to the greatest extent possible. The structure blends into its surroundings with an understated form, avoiding visual competition with the context.
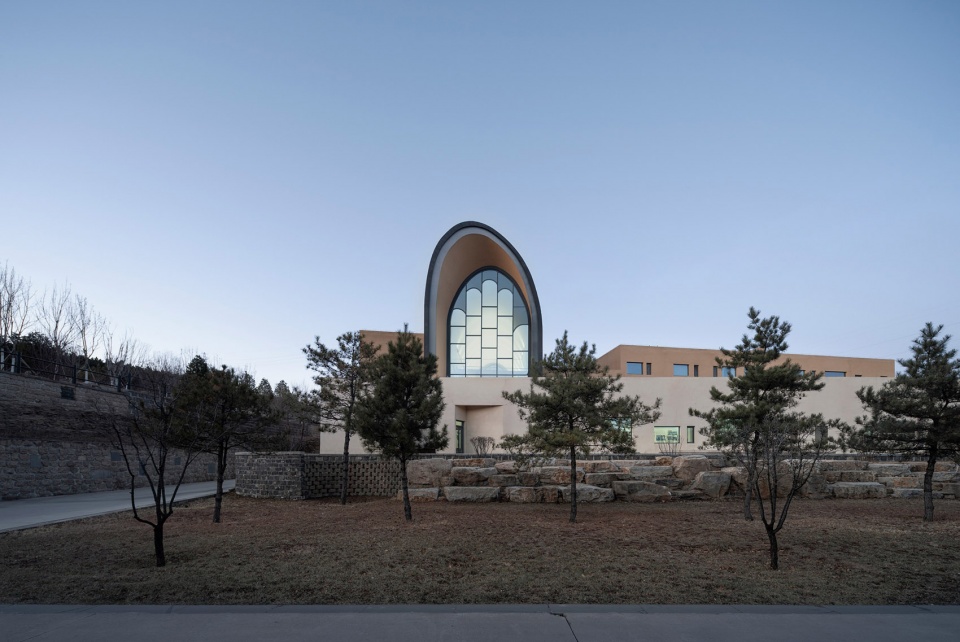
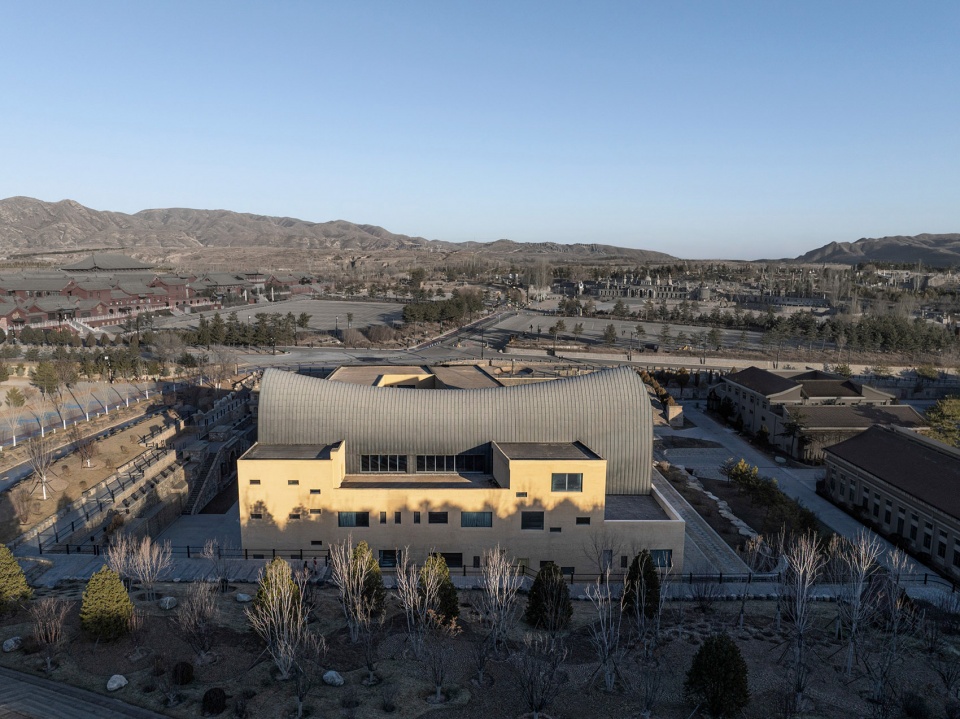
▼建筑主体采用马鞍形曲面屋顶,main structure features a saddle-shaped curved roof © UK-Studio
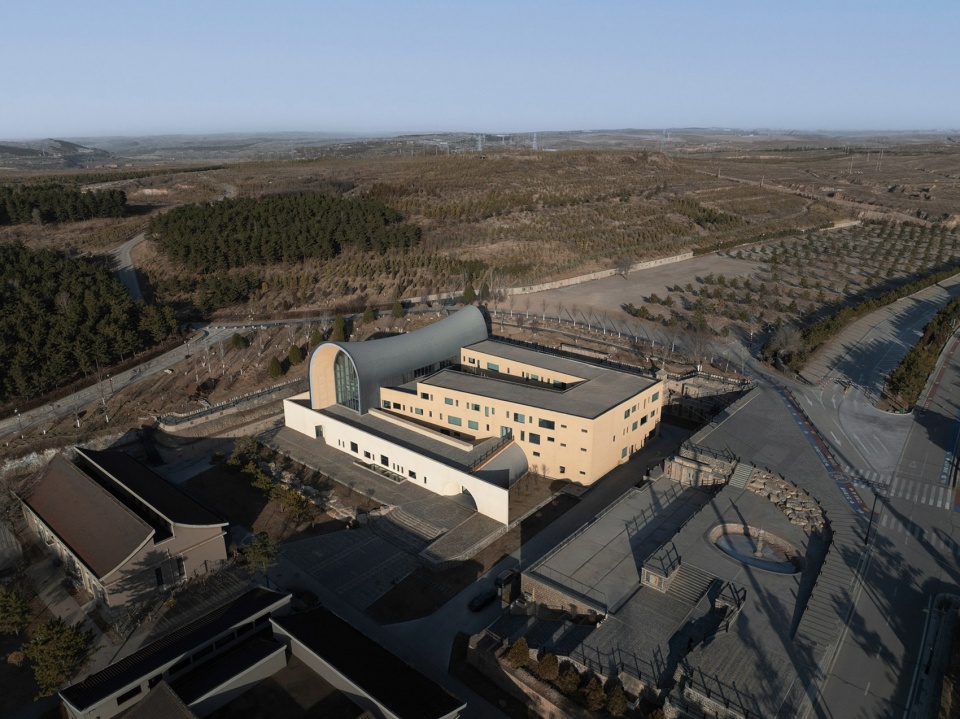
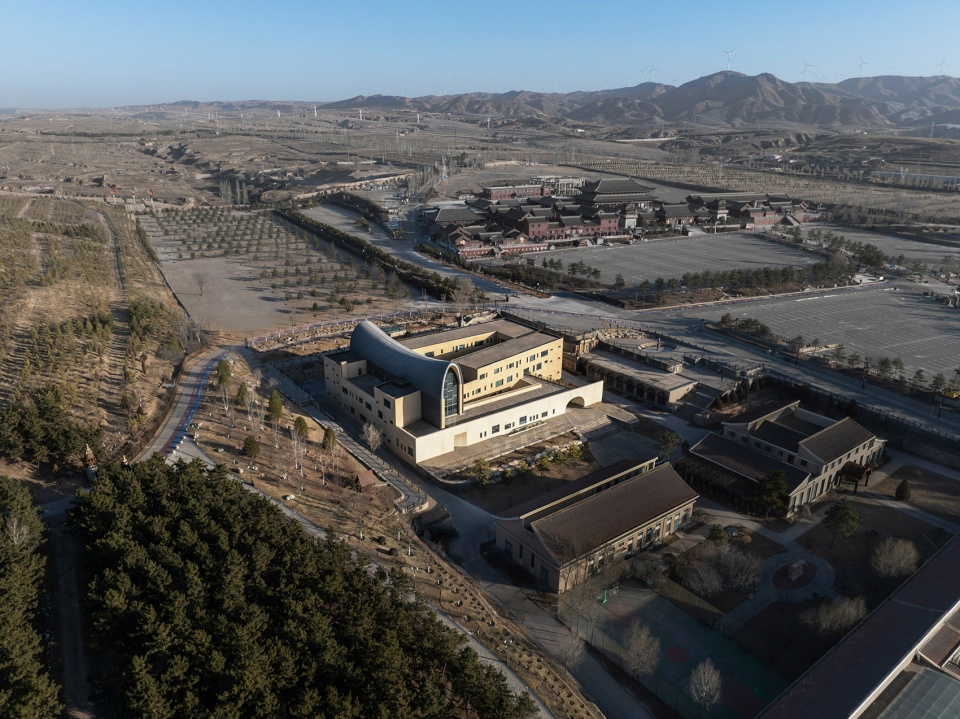
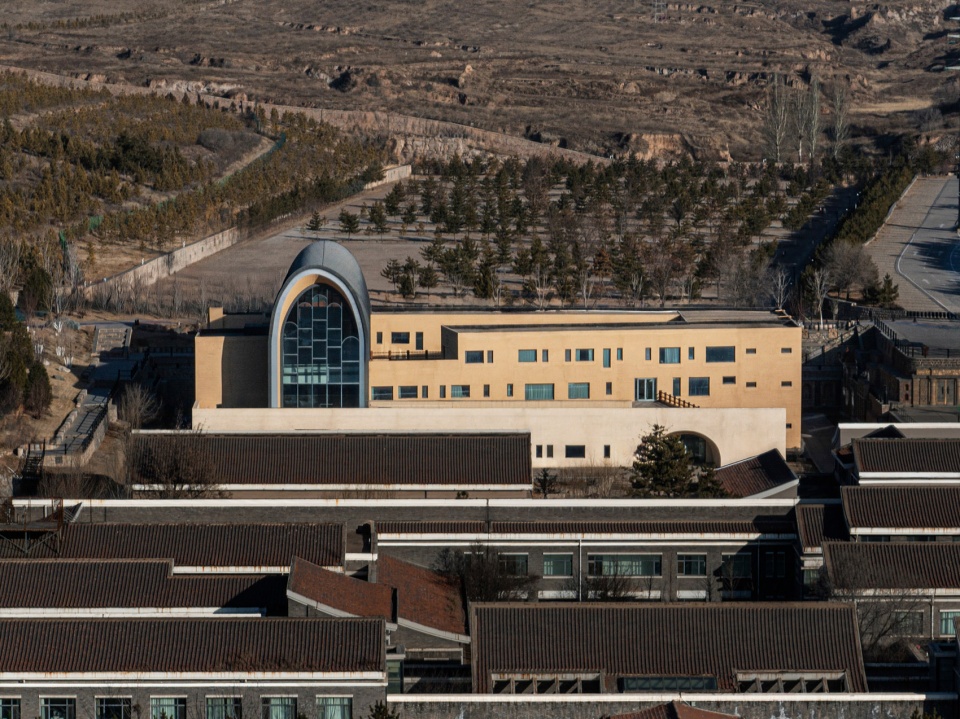
▼南侧正立面与原办公中心的建筑呼应,The south facade echoes the architecture of the original office center © UK-Studio
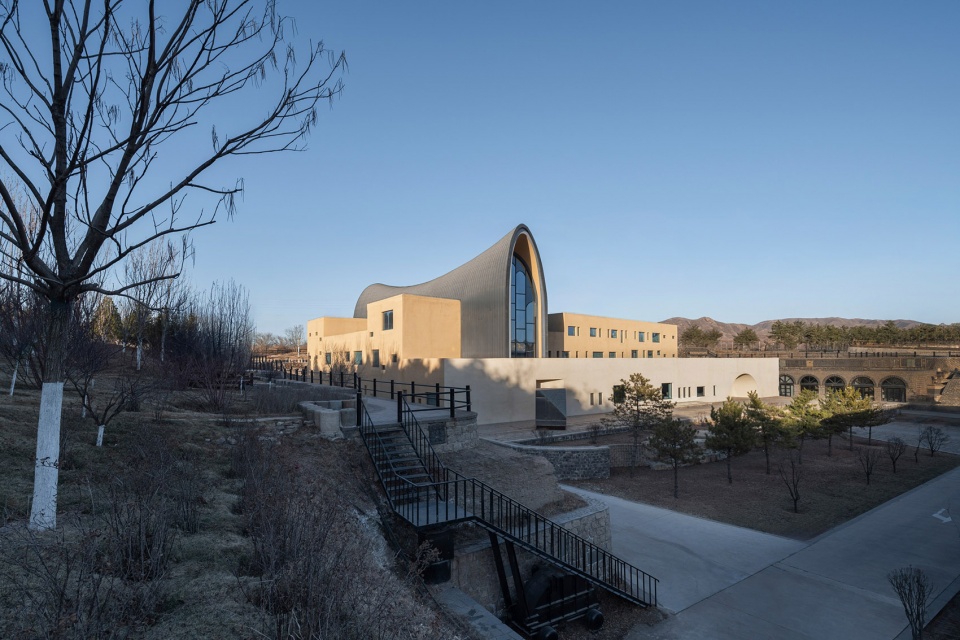
▼建筑处于坡地之上,周围自然形成丰富的景观,The building is situated on a hillside, surrounded by a rich natural landscape © UK-Studio
整体布局采用多层多点内院围合式结构
Overall layout adopts a multi-level, multi-point, enclosed courtyard configuration
稳定局部小环境,克服干旱多风、昼夜温差大的气候特征,同时内院布局强化研究场所的静谧性与专注度。
This configuration helps stabilize local microclimates, mitigating the region’s arid and windy conditions as well as its significant diurnal temperature fluctuations. At the same time, the courtyard layout enhances the tranquility and focus required for research activities.
▼内庭院,Inner Courtyard© UK-Studio
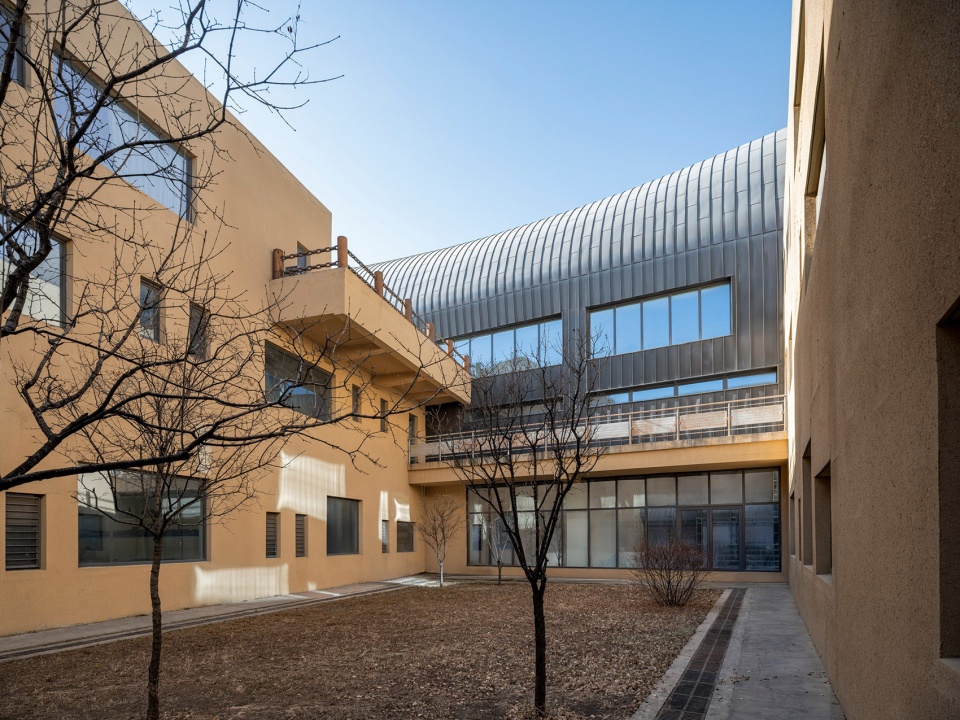
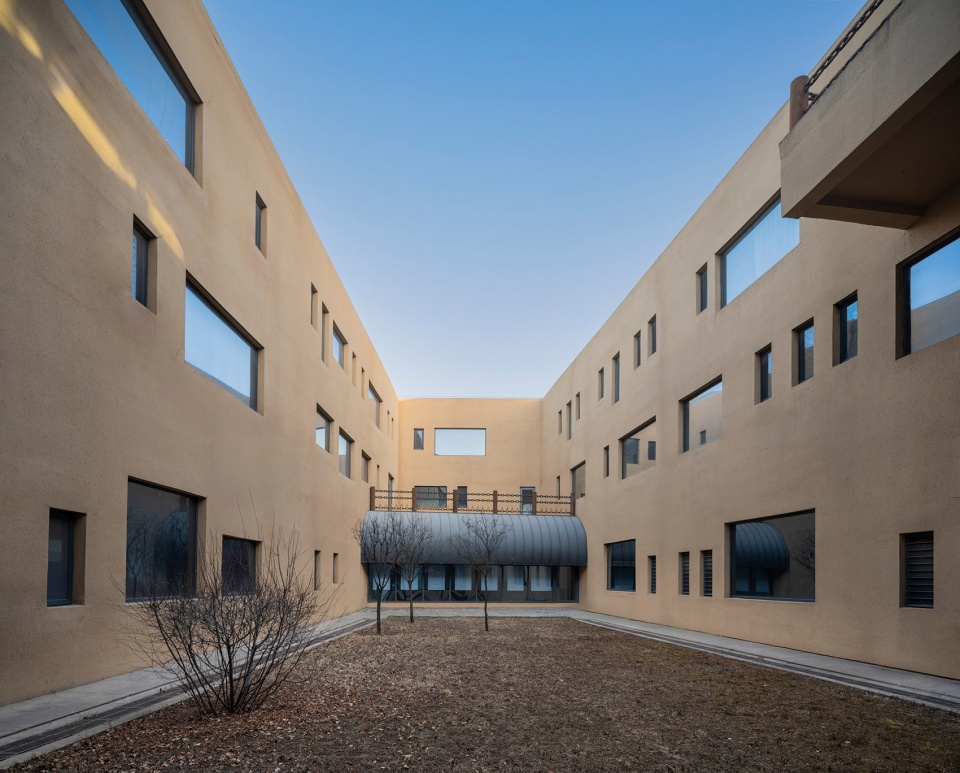
▼主要公共空间都朝向内庭院,The main public spaces all face the inner courtyard © UK-Studio
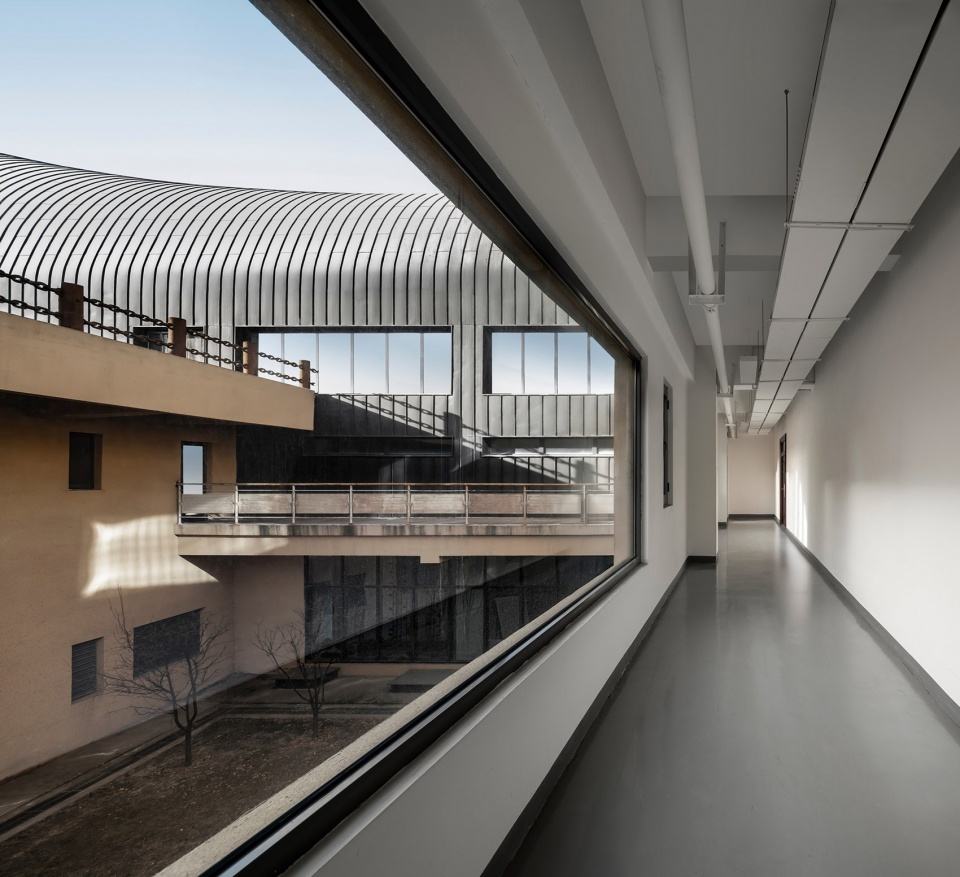
功能布局上实现垂直分区与动静分离
Functional layout achieves vertical zoning and separation of active and quiet zones
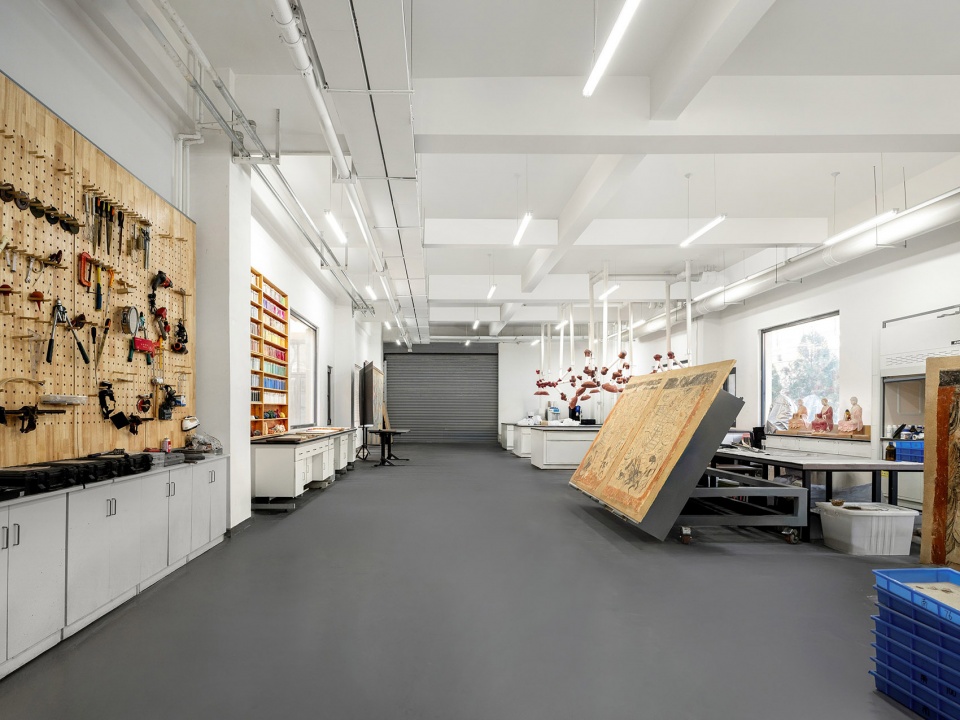
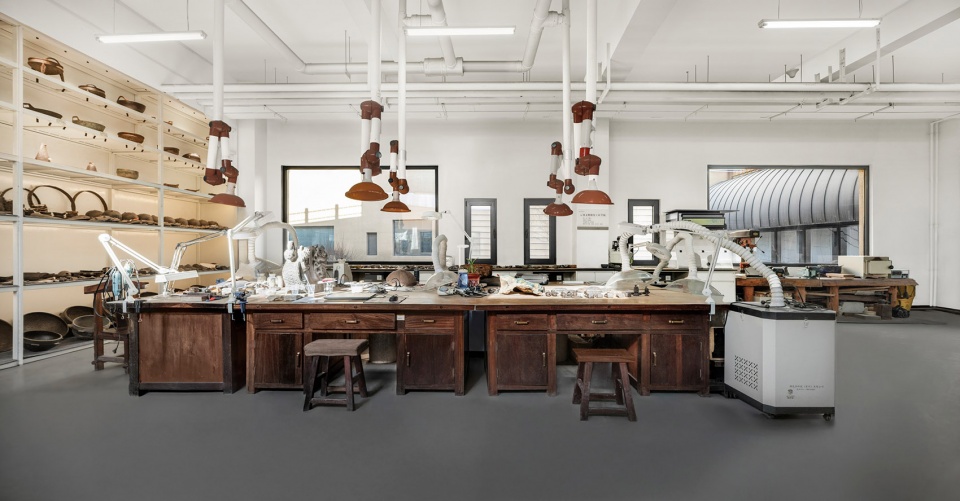
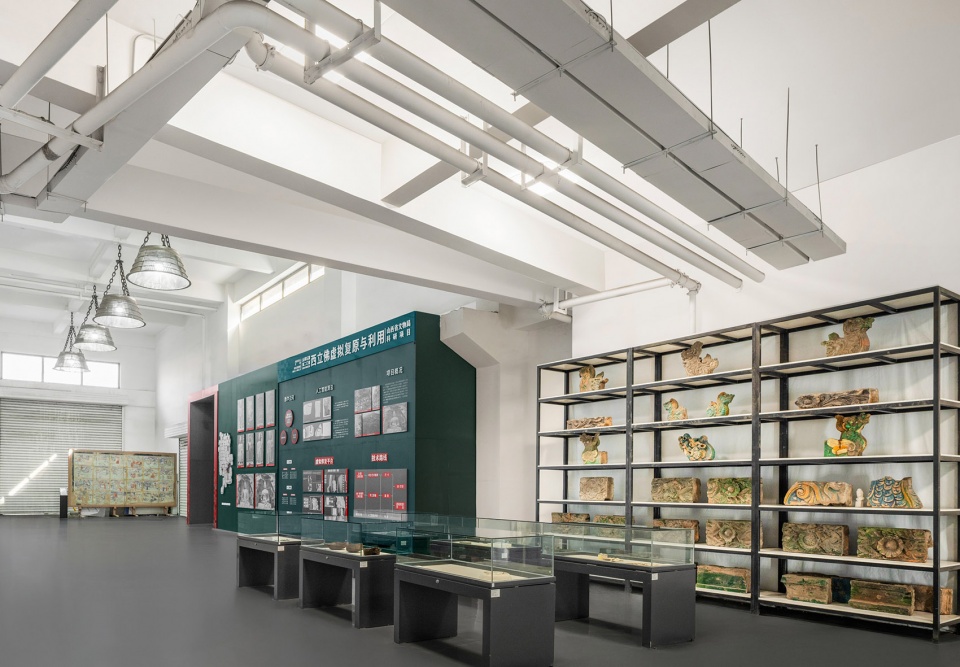
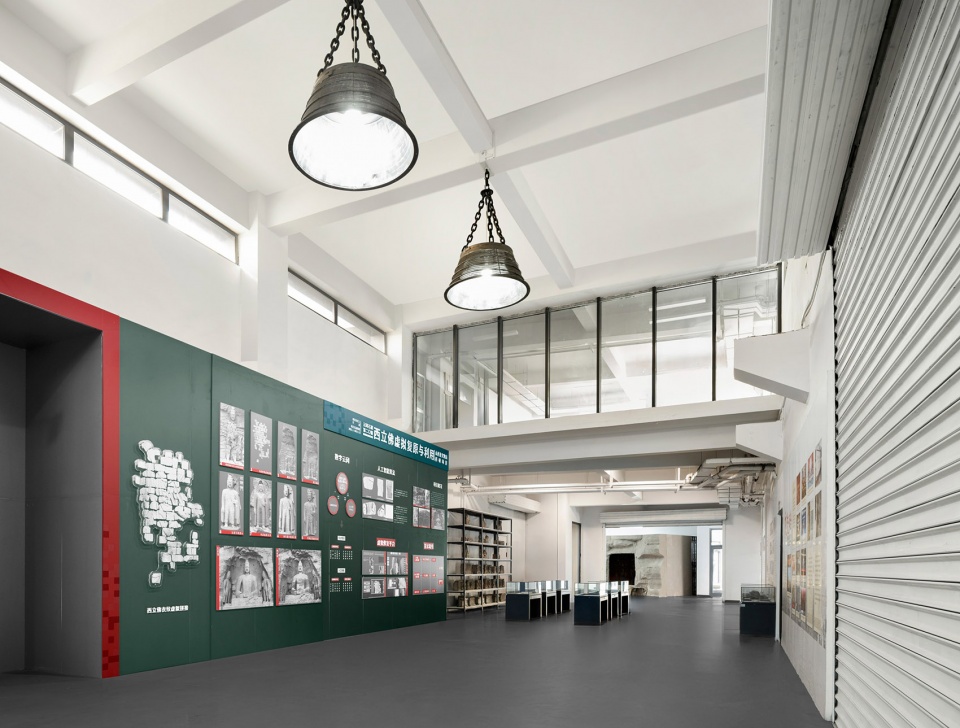
地下及低层布置文物修复室,数字化档案馆和恒温恒湿藏品库,满足高等级保护要求;上层整合学术交流、公共教育,研究办公空间,形成清晰高效的保护运维体系。
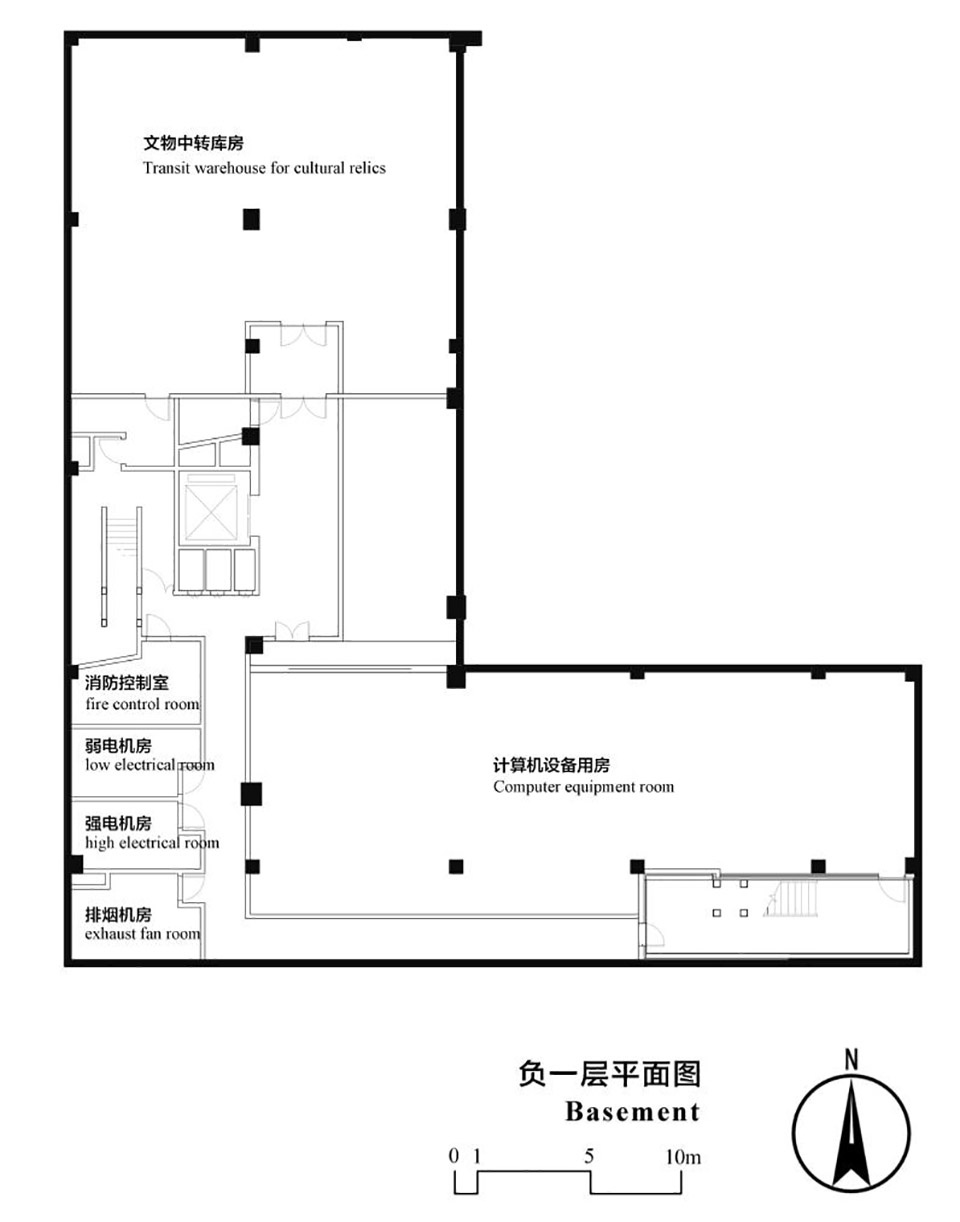
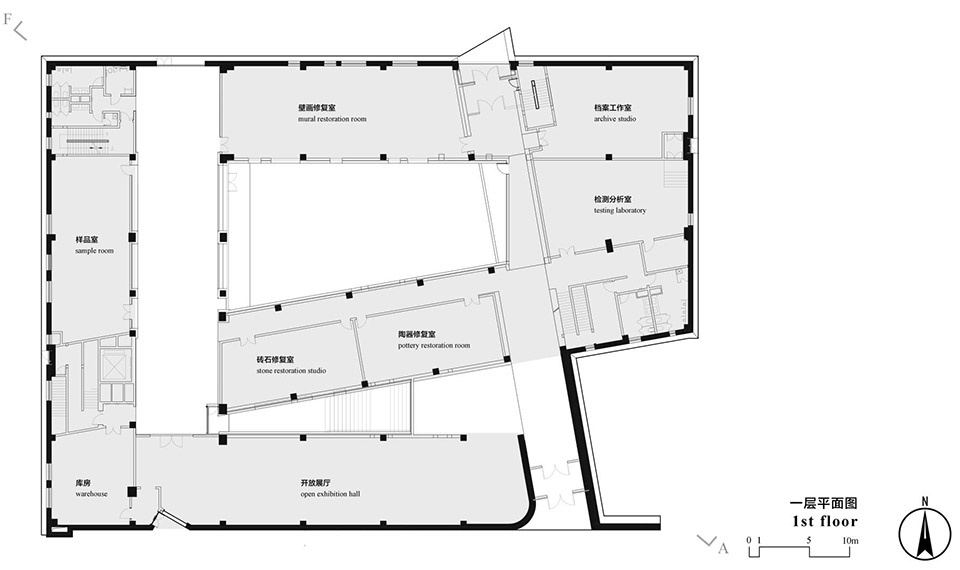
The basement and lower levels accommodate artifact restoration workshops, a digital archive, and climate-controlled storage facilities. These spaces meet high-level conservation requirements.The upper levels integrate academic exchange, public education, and research offices, forming a clear and efficient conservation and operational system.
▼入口门厅的栏杆及灯具均来自周边矿山的家具利旧,The railings and lighting fixtures in the entrance foyer were all repurposed from furniture from the surrounding mines © UK-Studio
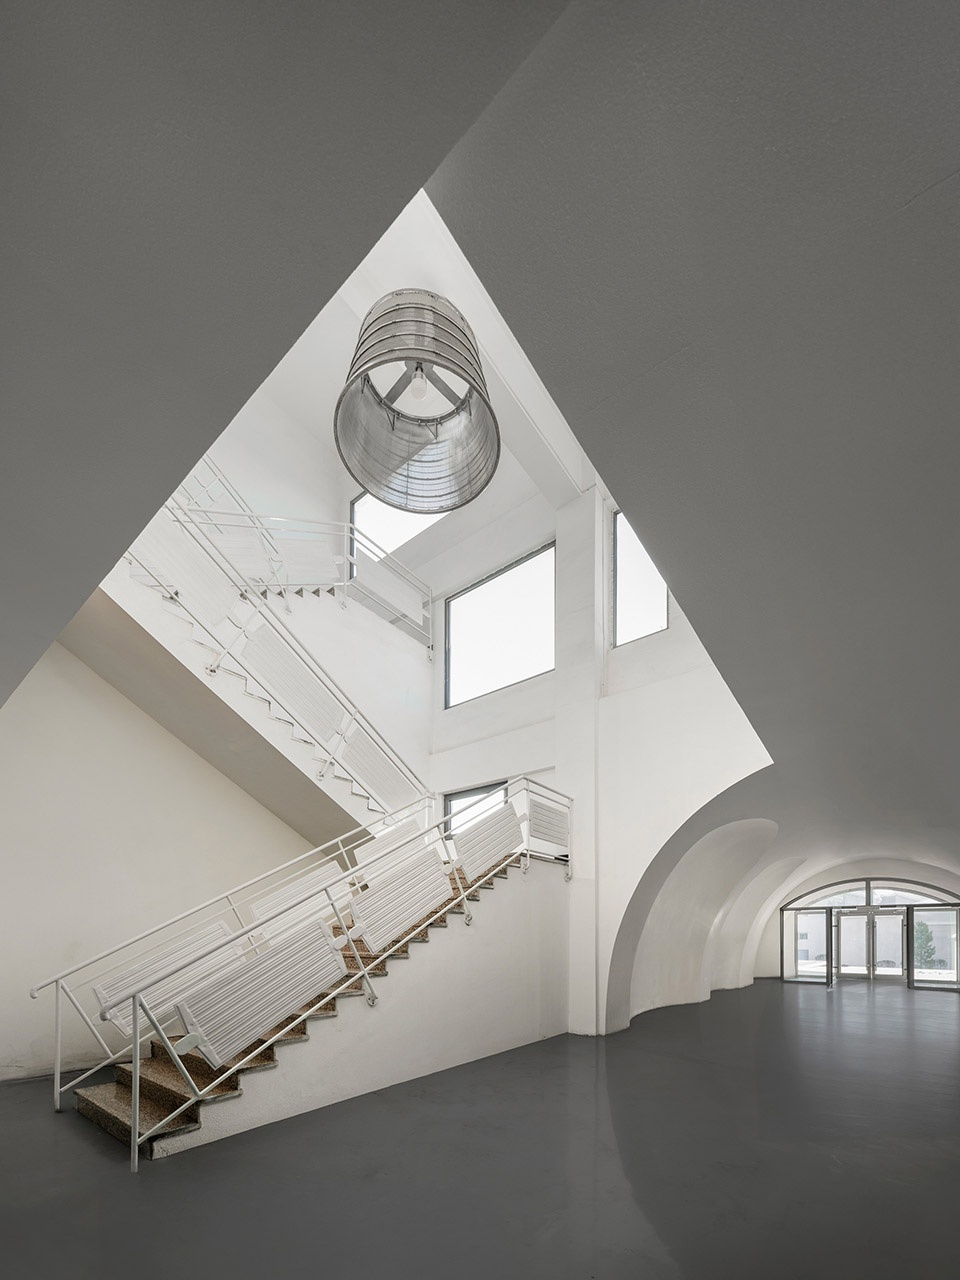
▼内部的公共空间不做额外的修饰,The internal public spaces are not subject to any additional decoration © UK-Studio
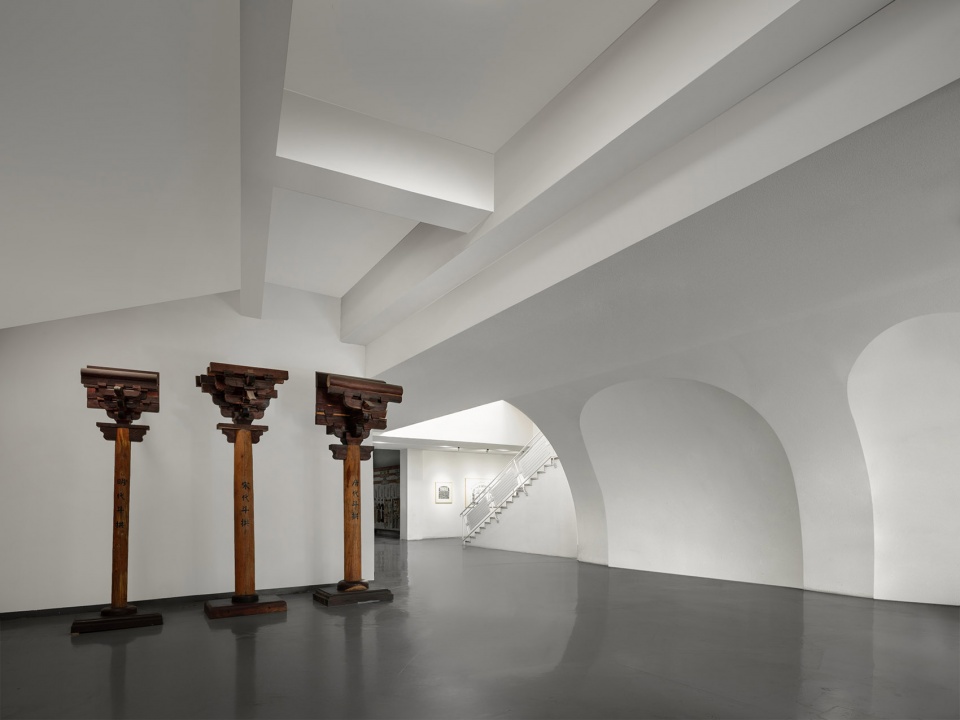
▼检测分析实验室,Testing and Analysis Laboratory © UK-Studio
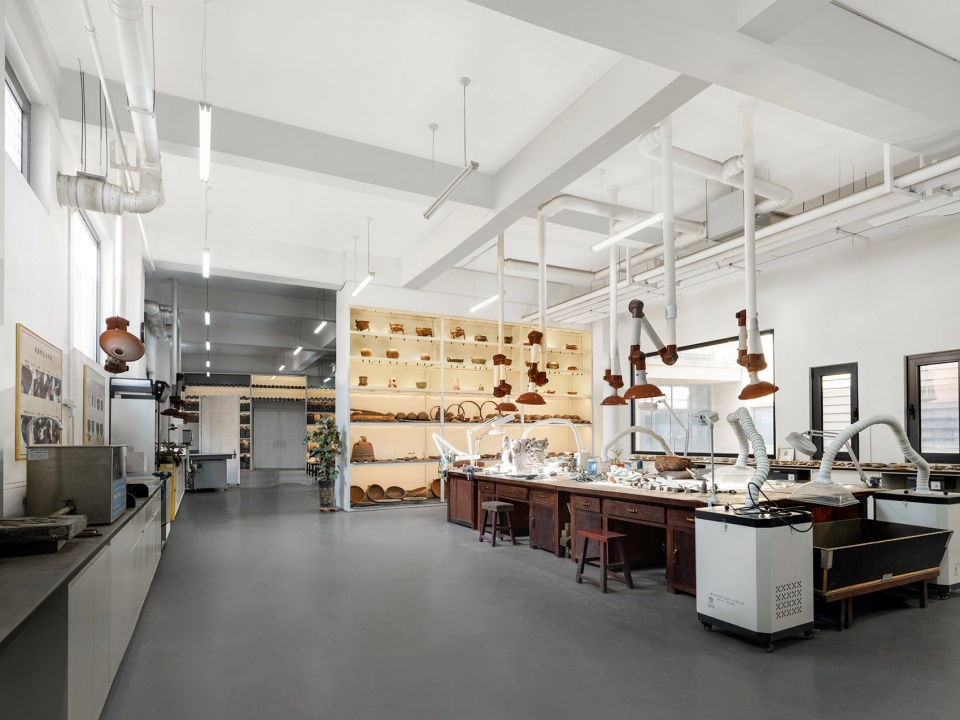
▼壁画修复室,mural restoration room © UK-Studio
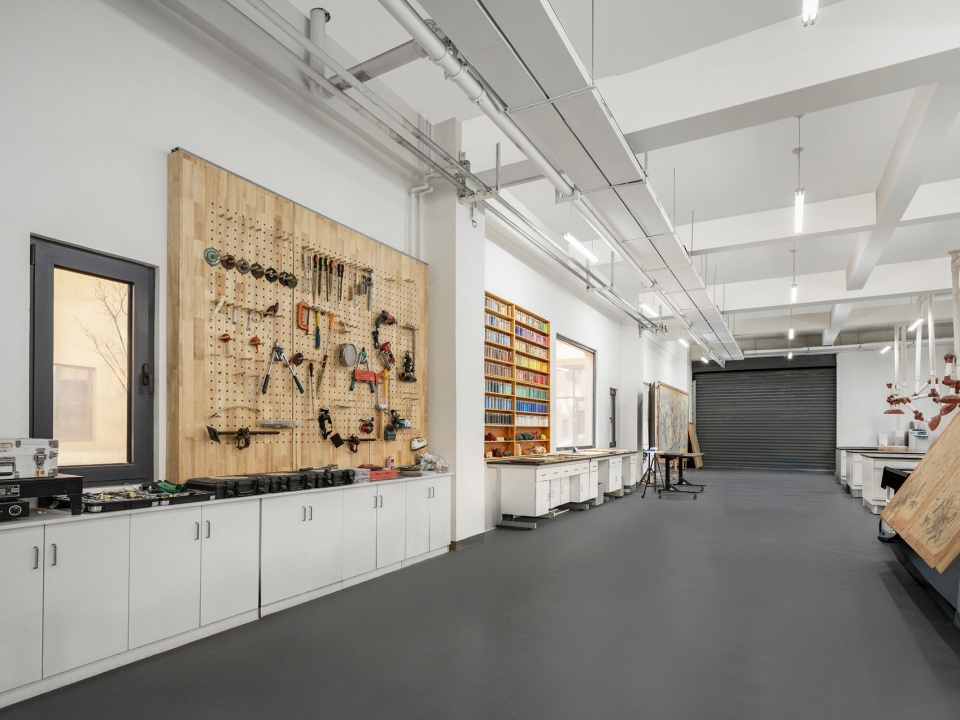
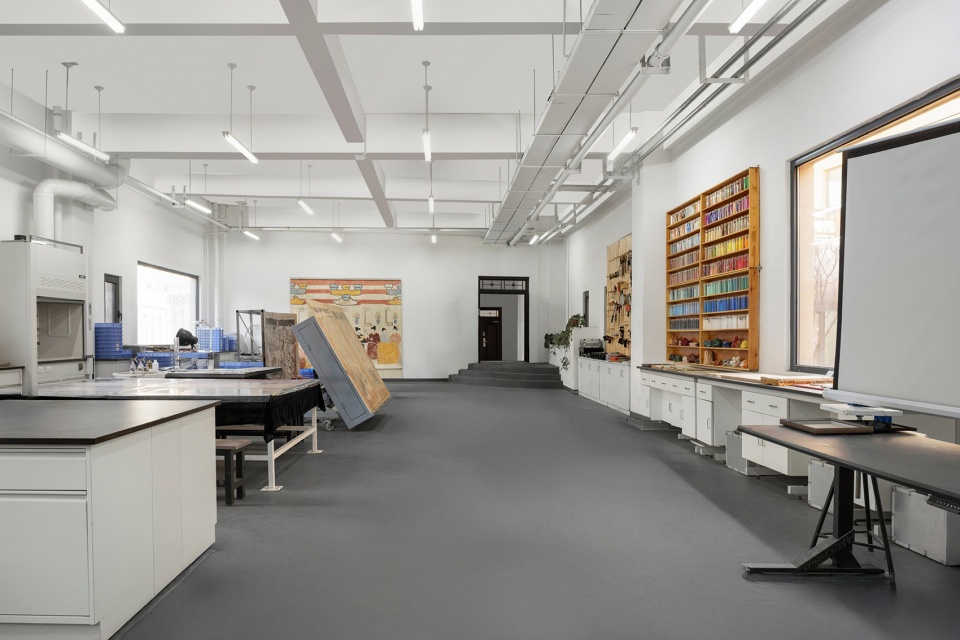
▼满足高等级保护要求的工作区域,Work areas that meet the requirements for high-level protection © UK-Studio
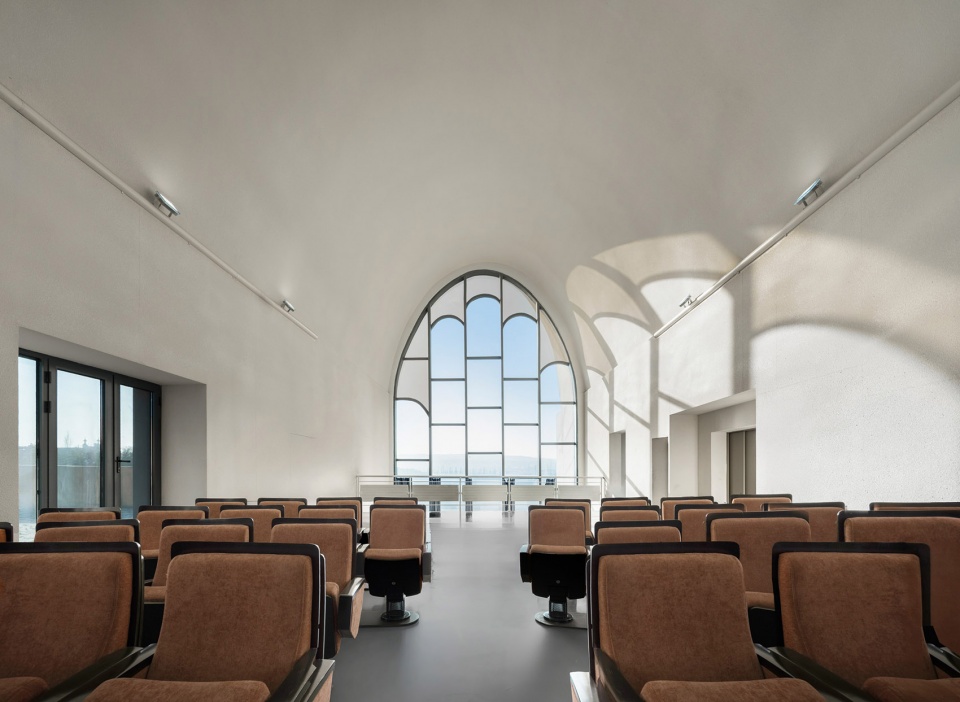
▼屋顶的会议室,The rooftop conference room © UK-Studio
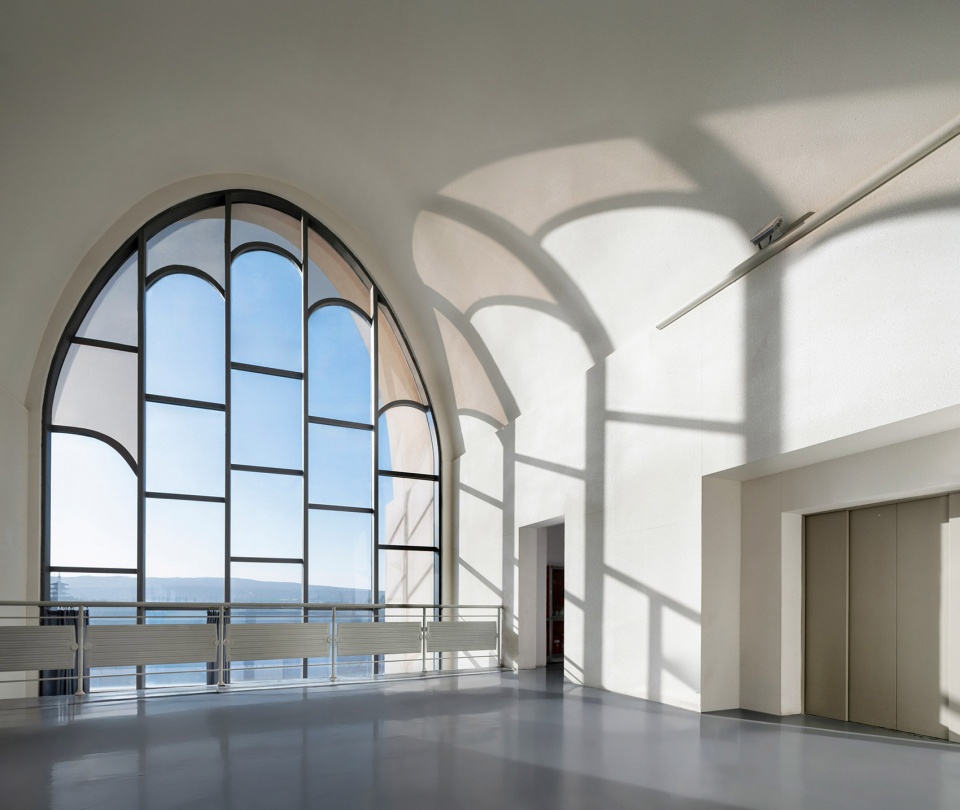
▼通透的玻璃幕墙可尽赏云冈大地景观,floor-to-ceiling glass walls offer unobstructed views of the Yungang landscape © UK-Studio
▼周转库房与临时展厅,Storage Facility and Temporary Exhibition Hall © UK-Studio
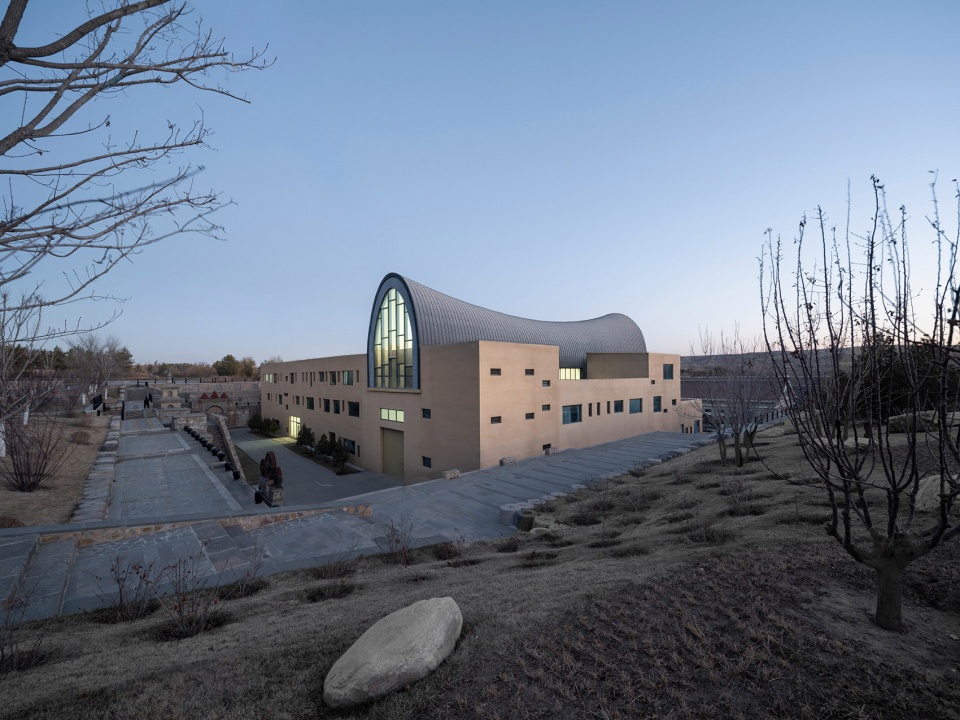
建筑主体采用马鞍形连续曲面屋顶,回应黄土高原自然地貌的起伏特征,延续云冈地区大地景观肌理。
The main structure of the building features a continuous saddle-shaped curved roof, responding to the undulating characteristics of the natural landscape of the Loess Plateau and continuing the landscape texture of the Yungang area.
▼大空间顶部马鞍形的曲线与周围悠缓平静的山体呼应,The saddle-shaped curve at the top of the spacious interior echoes the gentle, tranquil slopes of the surrounding mountains © UK-Studio
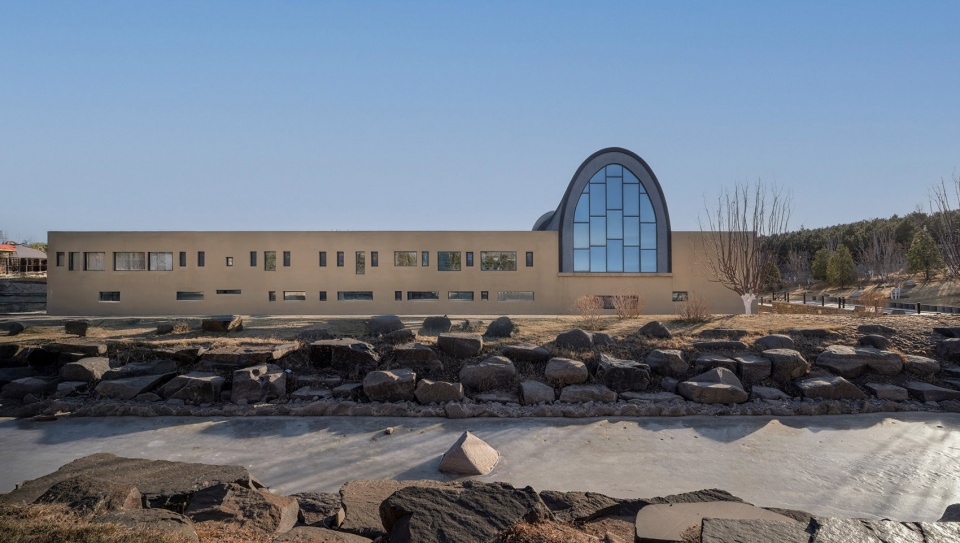
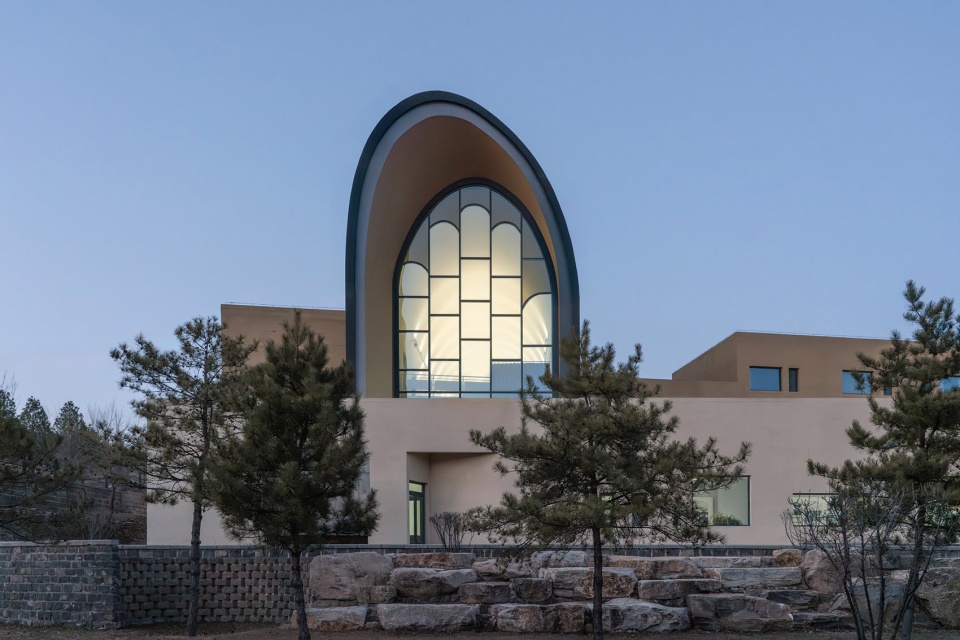
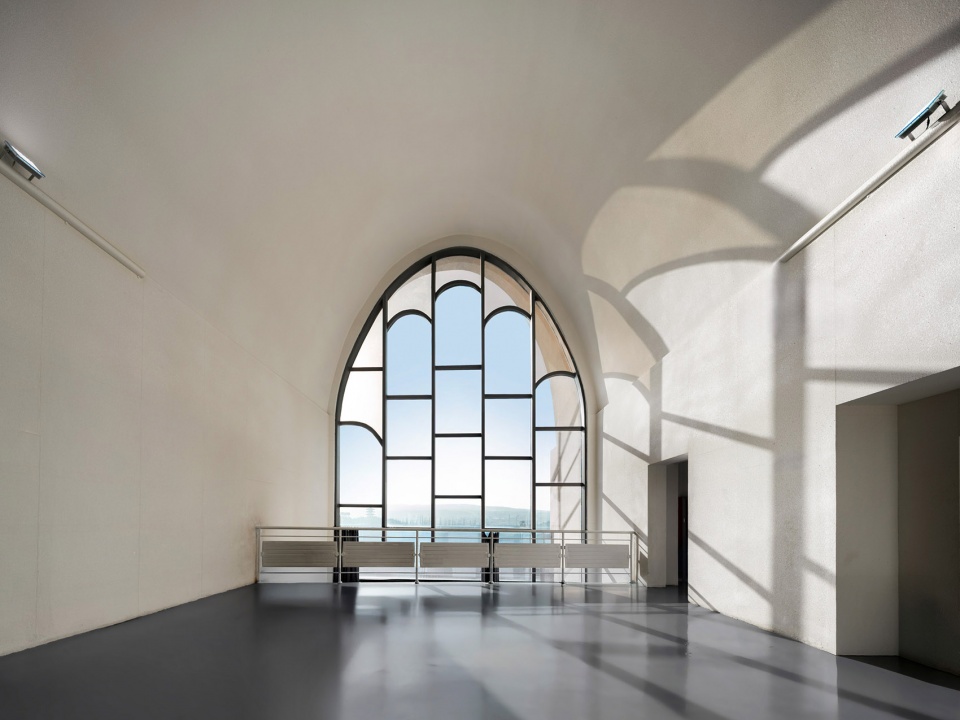
拱形立面以佛手抽象化为幕墙构型,内部大空间自然光通过拱面漫射入内,形成近似石窟内部的光影氛围。
The arched facade is designed in the form of an abstract representation of a Buddha’s hand, serving as the curtain wall structure. The large interior space is flooded with natural light that diffuses through the arch, creating an atmosphere similar to that inside a grotto.
▼顶部大空间玻璃幕墙体现佛手的意向,The large glass curtain wall at the top evokes the image of a Buddha’s hand © UK-Studio
▼自然光通过拱面散射入内,形成近似石窟的光影氛围,Natural light filters through the arched surfaces, creating a lighting atmosphere reminiscent of a cave © UK-Studio
环保再利用贯穿建设全过程
Environmental sustainability and material reuse are integrated throughout the entire construction process.
将周边矿山废弃石料与城市更新过程中产生的建筑垃圾回收再生,做为景观场景主材及室内装修构件,完成一系列与云冈石窟佛教文化、北魏历史相关的雕塑、佛塔和景观墙。再生材料质朴厚重的肌理与石窟岩石高度协调,让循环环保理念落地为可感知的空间细节。
Discarded stone from nearby quarries and construction waste generated during urban renewal are recycled and repurposed as primary materials for landscape features and interior finishes. They are used to create a series of sculptures, pagodas, and landscape walls. These elements relate to the Buddhist culture of the Yungang Grottoes and the history of the Northern Wei Dynasty. The rustic, substantial texture of the recycled materials resonates with the rock of the grottoes, translating the concept of environmental sustainability into tangible spatial details.
▼北侧下沉广场的挡土墙取意阶梯式塔林的婆罗浮屠,The retaining wall of the sunken plaza draws inspiration from the terraced towers of Borobudur © UK-Studio
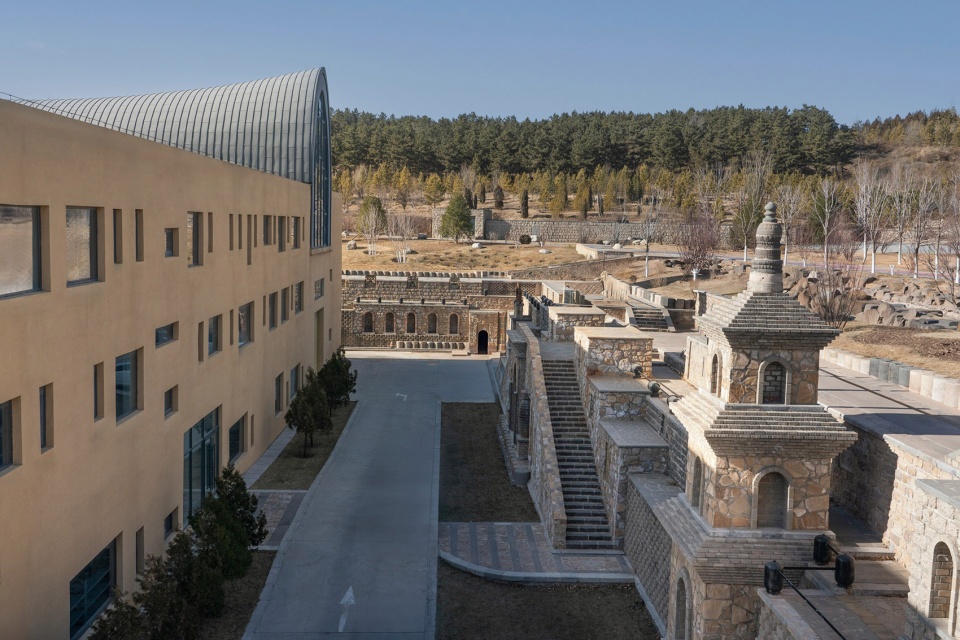
▼不同时期不同形态的建筑垃圾经过处理形成多层次的景观肌理,Construction waste from different periods and in various forms is processed to create a multi-layered landscape texture © UK-Studio
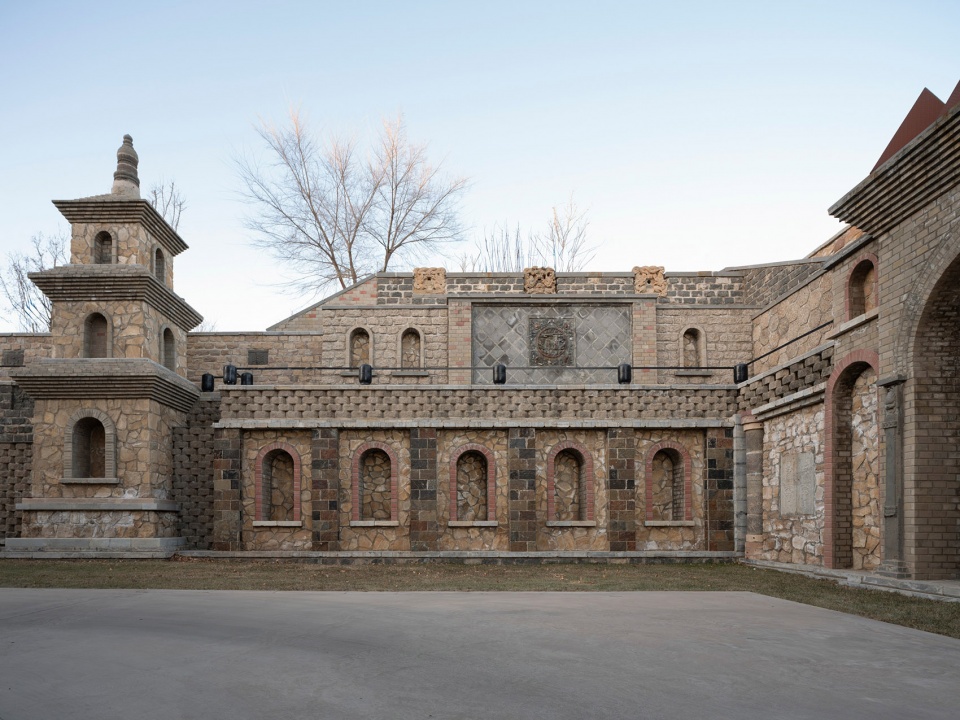
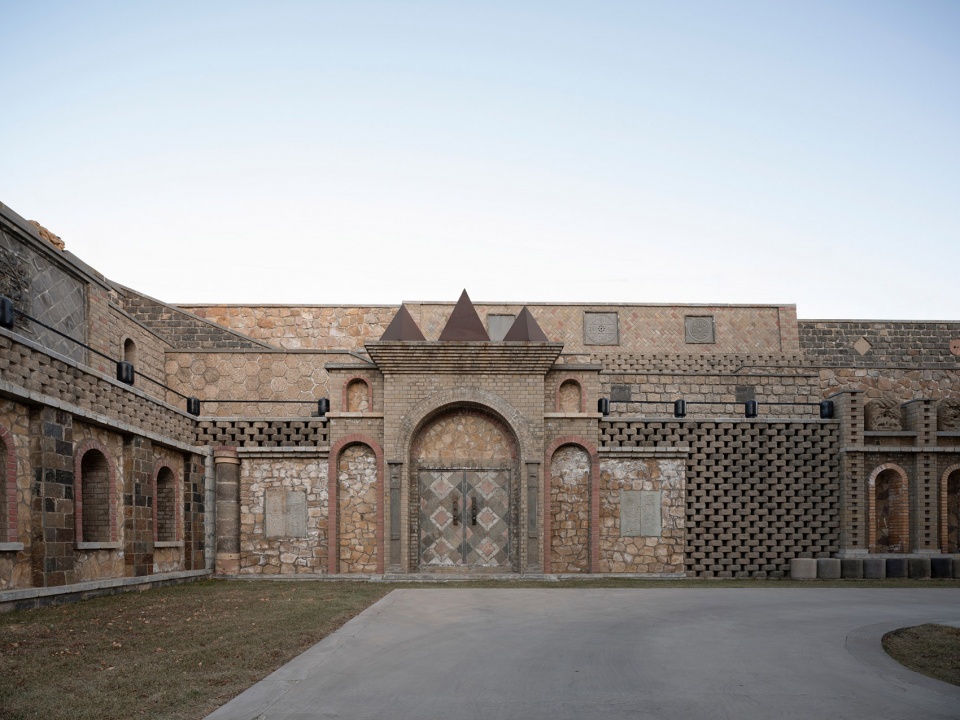
▼建筑栏杆直接取自于周围矿山的废弃金属构件,The architectural railings are made from scrap metal components sourced directly from nearby mines © UK-Studio
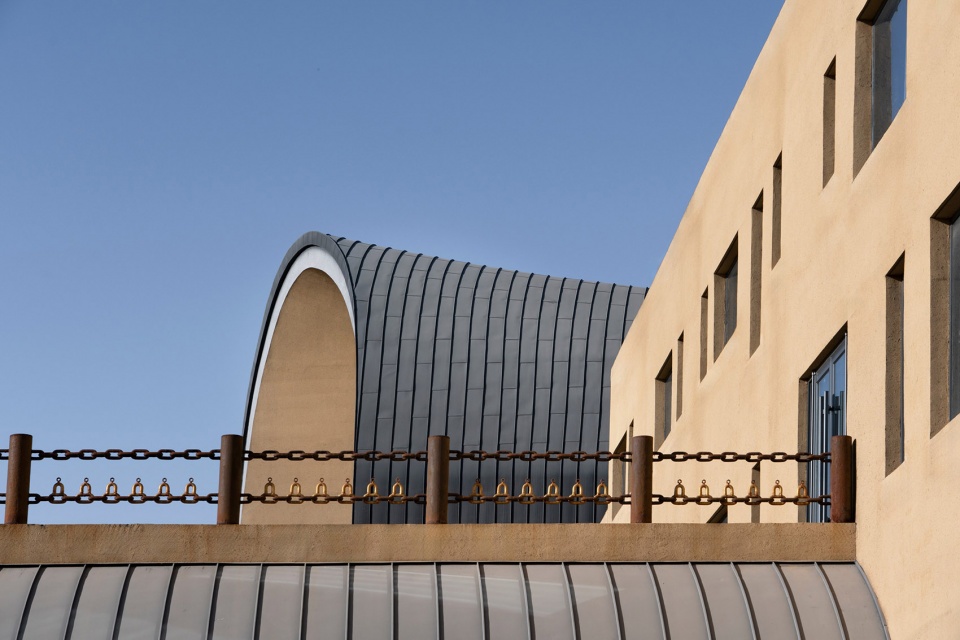
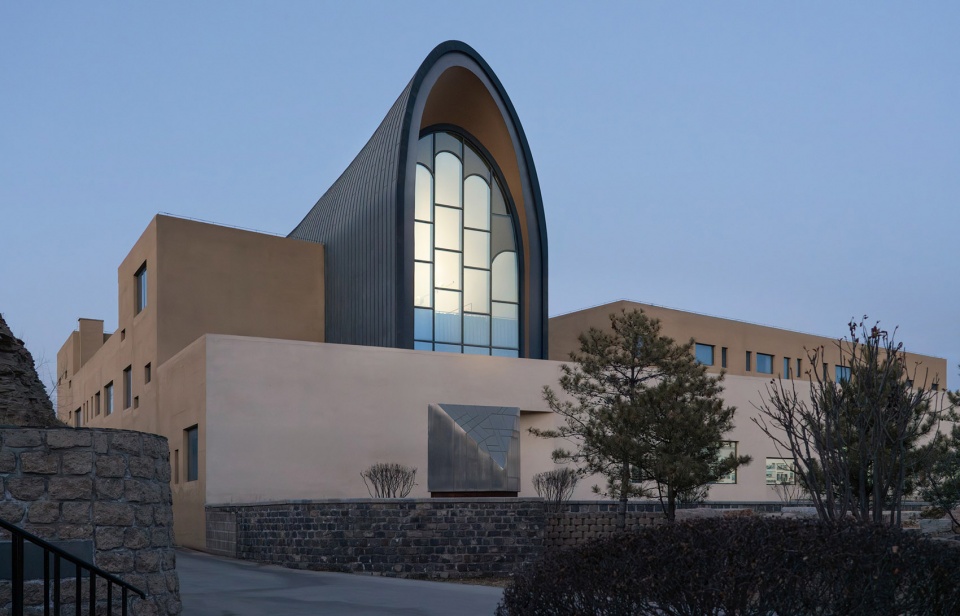
围护系统采用耐候钛锌板与无机灰泥,耐候性强。
The building envelope utilizes weather-resistant titanium-zinc panels and inorganic plaster, ensuring exceptional durability.
▼采用钛锌板金属幕墙与灰泥涂料相结合,A combination of titanium-zinc metal cladding and stucco © UK-Studio
项目从选址、布局、形式及材料循环利用等基础维度出发,以务实的建筑策略处理与世界遗产的关系,构建出实用适配的保护设施。
Starting from fundamental considerations such as site selection, layout, form, and material recycling, the project employs pragmatic architectural strategies to address its relationship with the World Heritage site, resulting in practical and well-adapted conservation facilities.
▼区域位置,District location © 度联体 建筑与艺术
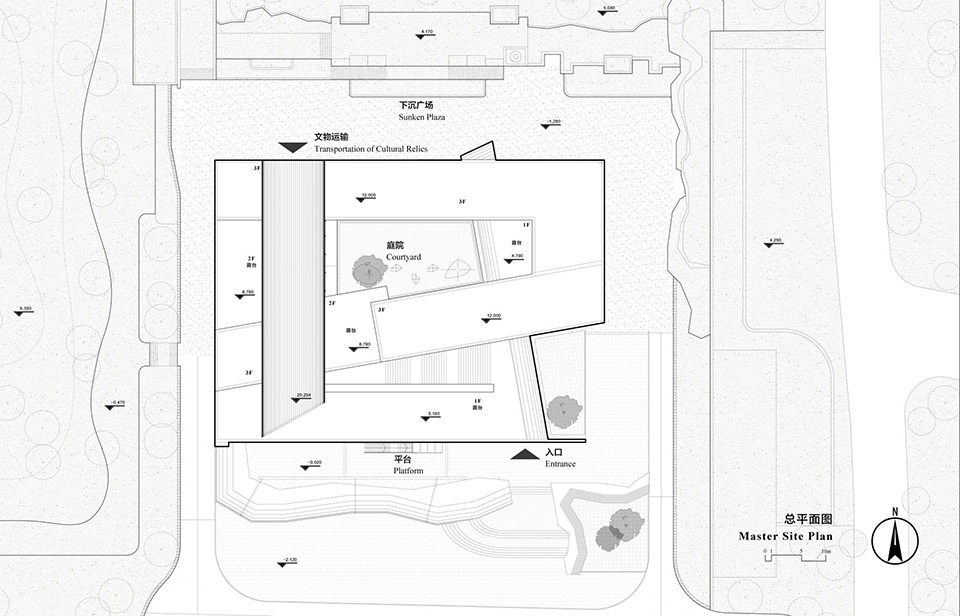
▼总平面图,Master plan © 度联体 建筑与艺术
▼负一层平面图,basement plan © 度联体 建筑与艺术
▼一层平面图,ground floor plan © 度联体 建筑与艺术
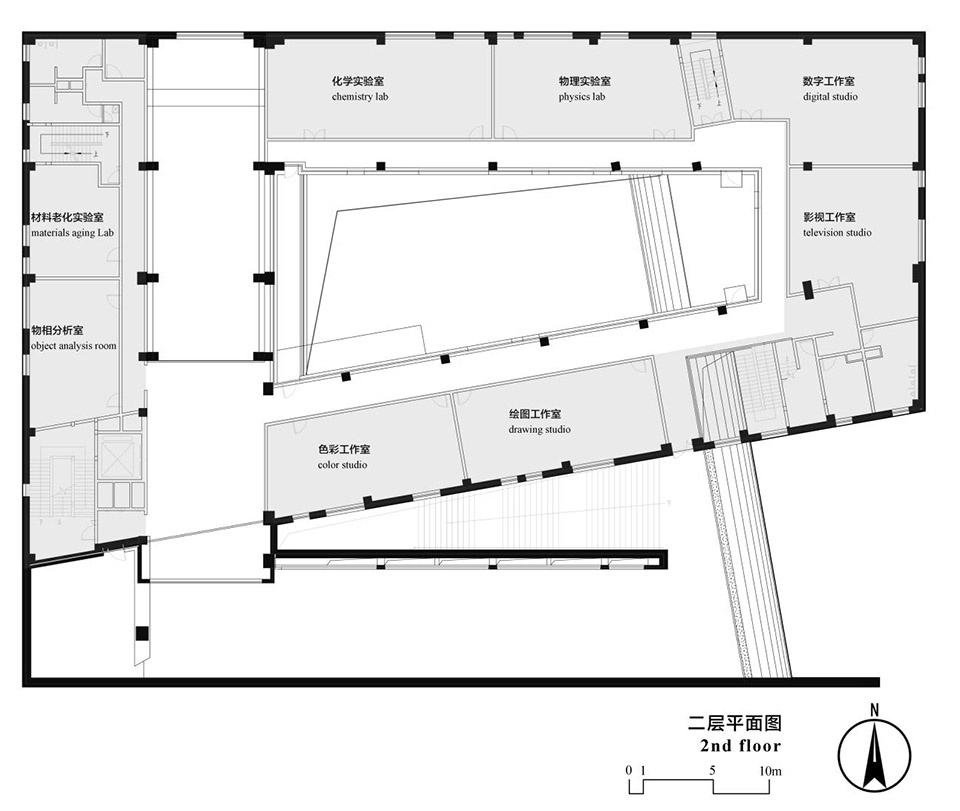
▼二层平面图,first floor plan © 度联体 建筑与艺术
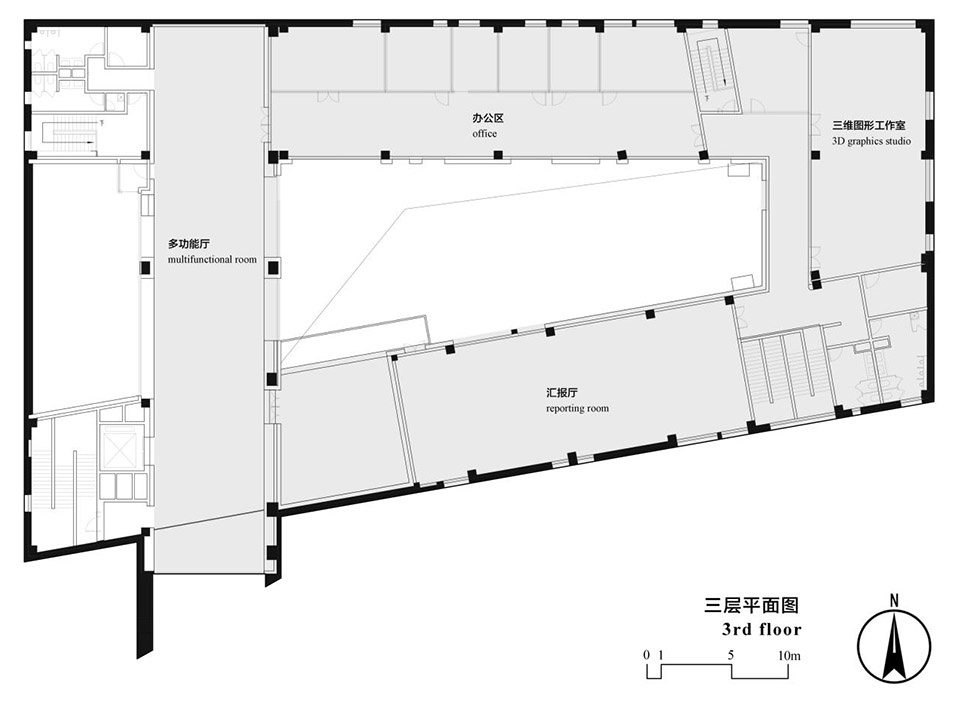
▼三层平面图,third floor plan © 度联体 建筑与艺术
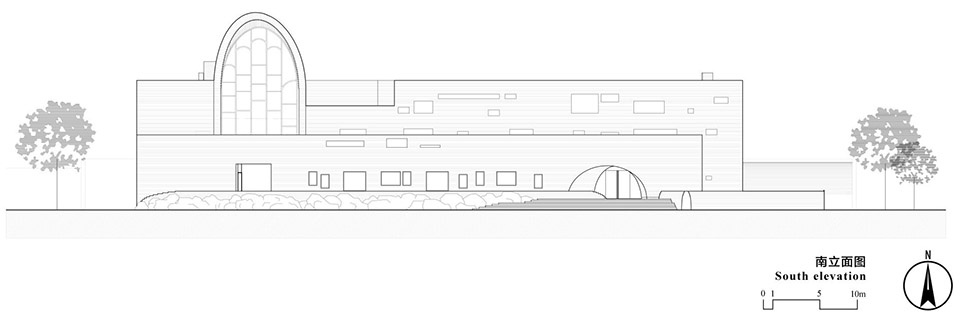
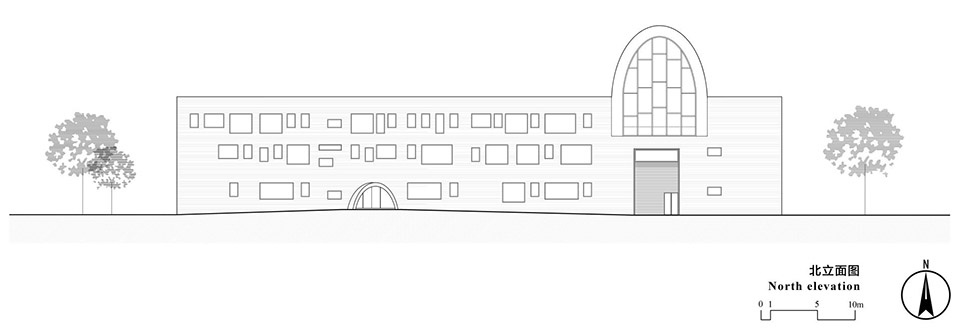
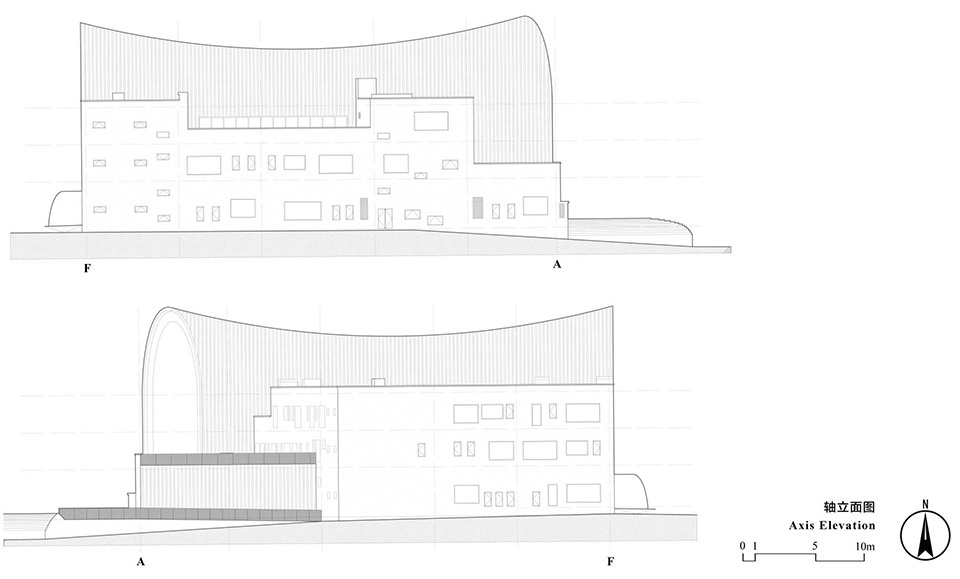
▼立面图,elevation © 度联体 建筑与艺术
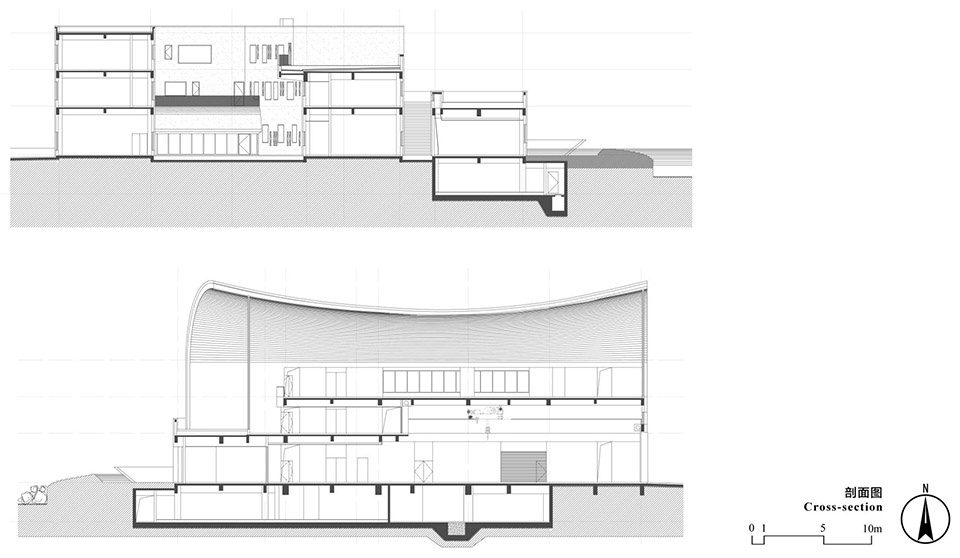
▼剖面图,section © 度联体 建筑与艺术
项目名称:云冈石窟文物保护中心
中国 大同
建成年份:2024
委托方: 云冈石窟研究院
建筑面积:6320平方米
建筑师:程大鹏
建筑设计:度联体 建筑与艺术
设计团队:刘凯、Raymond James Tripodi、董文渊、卢锋、赵波、马骏
景观设计:张焯
文保顾问:张焯
施工图设计:北京新纪元建筑工程设计有限公司
摄影师:UK-Studio(北京奇域建筑设计咨询有限公司)
Project Name: Yungang Grottoes Cultural Heritage Conservation Center
Location: Datong China
Completion Year: 2024
Clients: Yungang Grottoes Research Institute
Gross Built Area: 6320㎡
Architectural Design: DO UNION
Architect:ChengDapeng
Designer Team: Liu Kai, Raymond James Tripodi, Dong Wenyuan, Lu Feng, Zhao Bo, Ma Jun
Landscape Designer: Zhang Zhuo
Heritage Conservation Consultant: Zhang Zhuo
Construction Drawing Designer:Beijing New Era Architectural Engineering Design Co., Ltd.
Photo Credits: UK-Studio
MORE: 度联体 建筑与艺术,更多请至:DO UNION on gooood









感觉室内都是效果图?
DK
简单美,外观很有辨识度