感谢 非常建筑,Coldefy & Associates 予gooood分享以下内容。更多关于:Atelier FCJZ on gooood, Coldefy & Associates on gooood
Appreciation towards Atelier FCJZ ,Coldefy & Associates for providing the following description:
永久的建筑博览会
A permanent exposition of architecture
中国学舍位于巴黎14区内的国际大学城。巴黎市于1925年创建大学城,旨在为留学生提供住宿。目前有40余栋以国家命名的宿舍楼。大学城以其优秀的建筑闻名于世,其中包括杜达克(Willem M. Dudok)设计的荷兰学院、勒柯布希耶设计的瑞士馆、寇斯塔(Lucio Costa)和勒柯布希耶联手设计的巴西之家、巴杭(Claude Parent)设计的伊朗馆等等。
This project is located in the Cité Internationale Universitaire de Paris (CIUP) in the 14th Arrondissement of Paris. The university city was established to provide housing primarily to international students in Paris in 1925 and has now more than 40 dormitory buildings named after different countries. It is well known for its remarkable collection of architecture, such as the ‘Collège Néerlandais’ (The Netherlands College,1926) designed by Willem M. Dudok, the ‘Pavilion Suisse’ (The Pavilion of Switzerland, 1930) by Le Corbusier, the ‘Maison du Brésil’ (Home of Brazil,1954) by Lucio Costa and Le Corbusier, and the ‘Pavilion de L’Iran’ (Pavilion of Iran,1969) by Claude Parent.
▼项目概览,Overview of the project © 田方方
期待已久的中国之家
A long-waited House of China
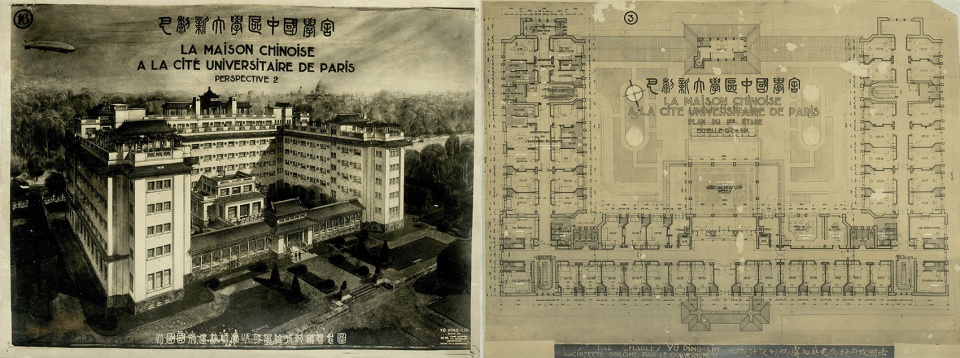
1930年,巴黎大学城免费提供给中国一块建设用地,中国旅法建筑学生虞炳烈将中国学舍作为他的毕业设计题目。此前,巴黎多个院校的中国留学生已组成巴黎大学城中国学舍促成会,发表声明呼吁修建中国学舍。鉴于当时形势,项目未能推进。虞炳烈的中国学舍设计图纸现藏于南京东南大学档案馆內。2017年,中法两国联合组织设计竞赛,征求中国学舍(正式命名为中国基金会)的建筑方案。非常建筑和法国Coldefy团队在5组中法建筑师联盟中胜出。
▼由中国旅法建筑学生虞炳烈设计的中国学舍图纸,Maison Chinoise designed by Yu Ping-Lih © 东南大学建筑学院
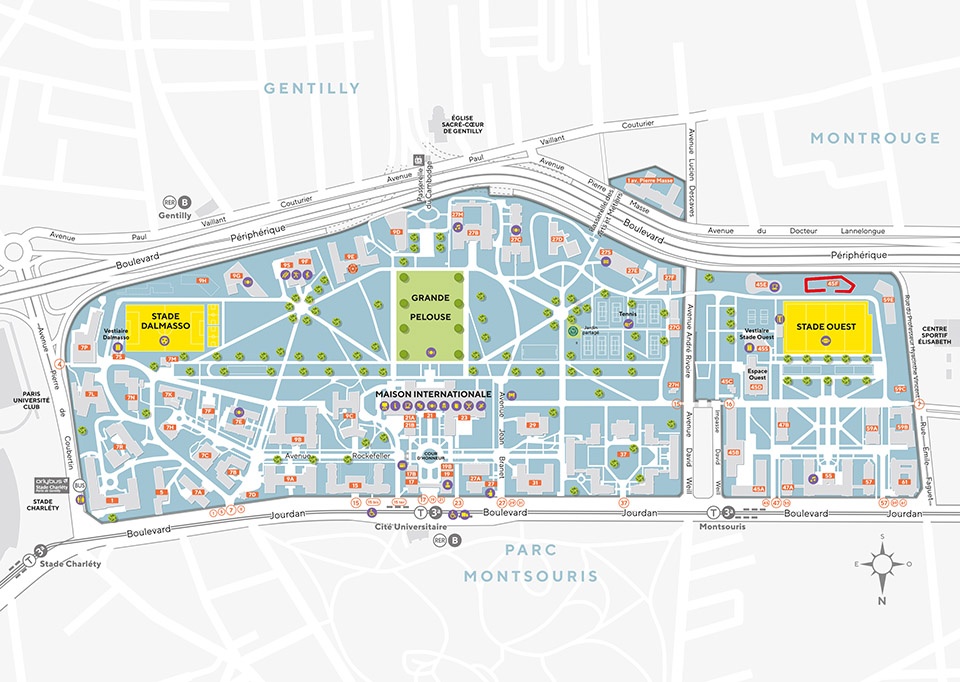
▼巴黎国际大学城各国宿舍楼分布,The distribution of dormitory buildings in CIUP
In 1930, Chinese architecture student Yu Ping-Lih in France proposed a Maison Chinoise, or Zhongguo Xueshe in Chinese, as his diploma project since the CIUP had allocated a lot to China without charge. In the year before, Association for the Realization of Maison Chinoise in the Cité Universitaire de Paris was organized by Chinese students from various universities in Paris and published a manifesto pleading the Chinese government then to fund such important project but without success. Yu’s drawings are now kept in the archive of Southeast University in Nanjing. Finally in 2017, a design competition was held to produce a proposal for the House of China with the official name of Fondation de Chine. The scheme of FCJZ x Coldefy was selected as the winning entry from a group of five Sino-French teams.
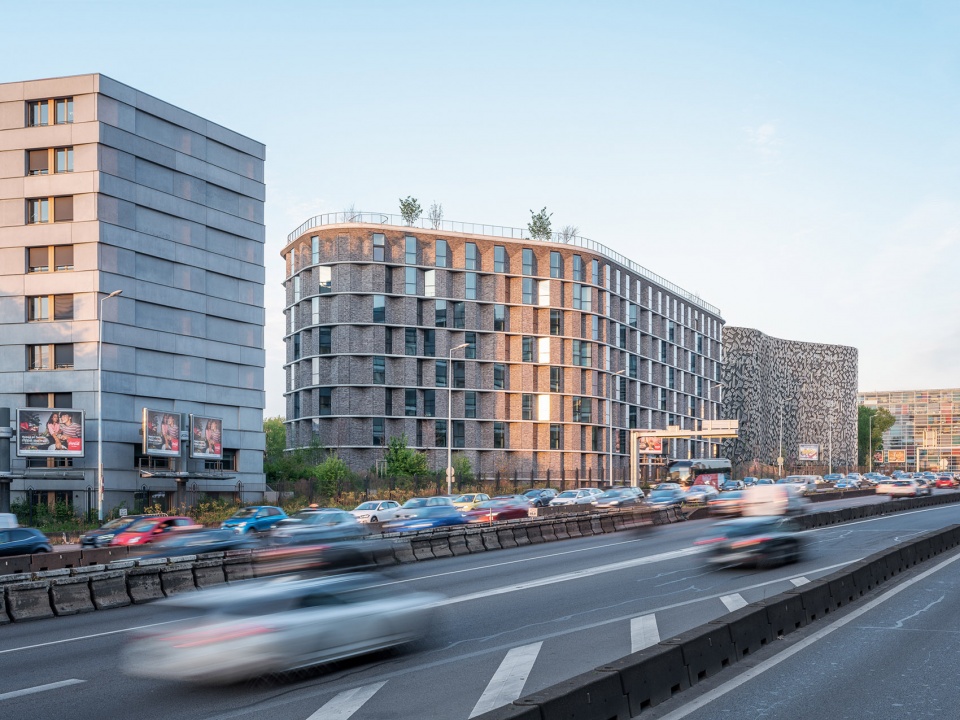
▼黄昏时刻从环路看中国学舍,View from the Peripherique at dusk © 田方方
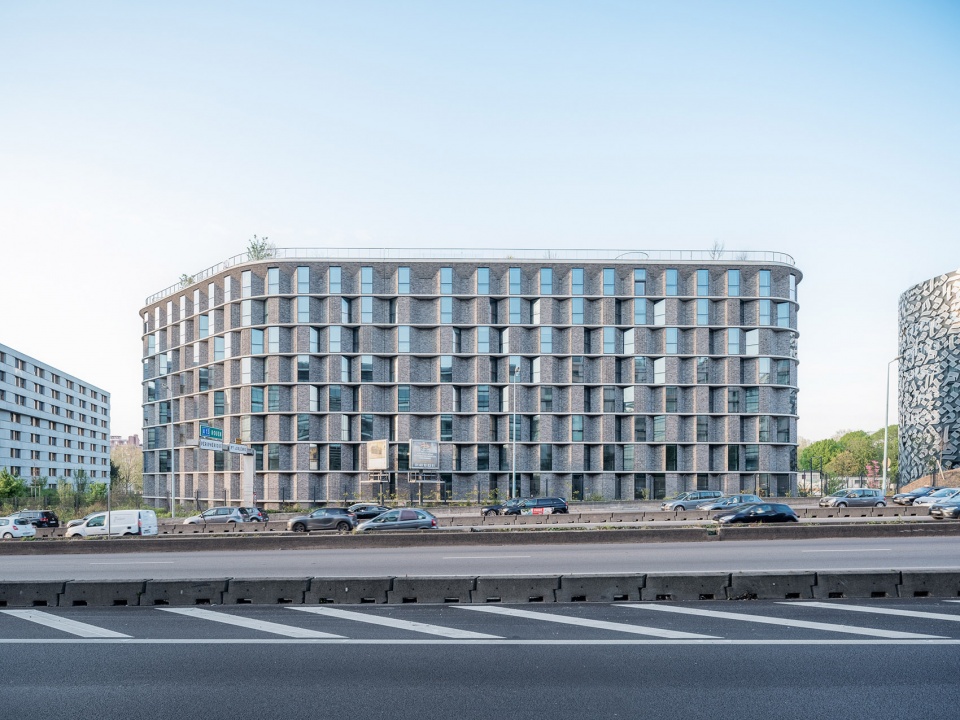
▼南立面,South elevation © 田方方
园楼与自然共舞
Living with landscape
中国学舍的基地在巴黎大学城的西南边缘地带,北临两个大学城运动场之一,南依园区外的巴黎环路。
Fondation de Chine, commonly known as Zhongguo Xueshe or Maison de la Chine, occupies a rather narrow piece of land on the south edge of the CIUP, with a sports field bordering its north and the Boulebvard Peripherique (the Ring Road) to its south.
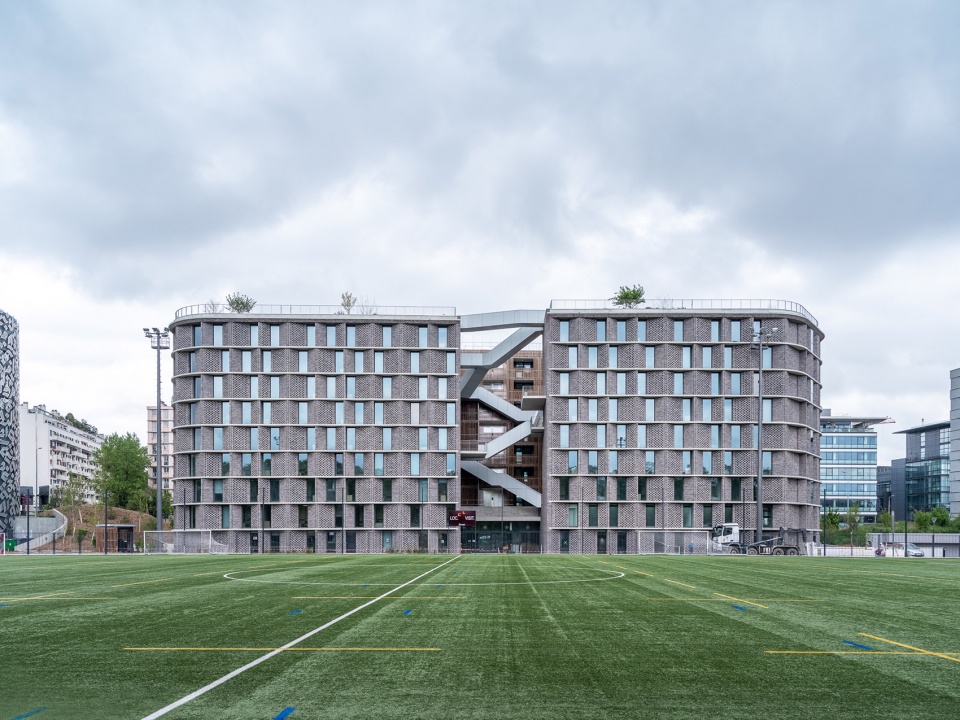
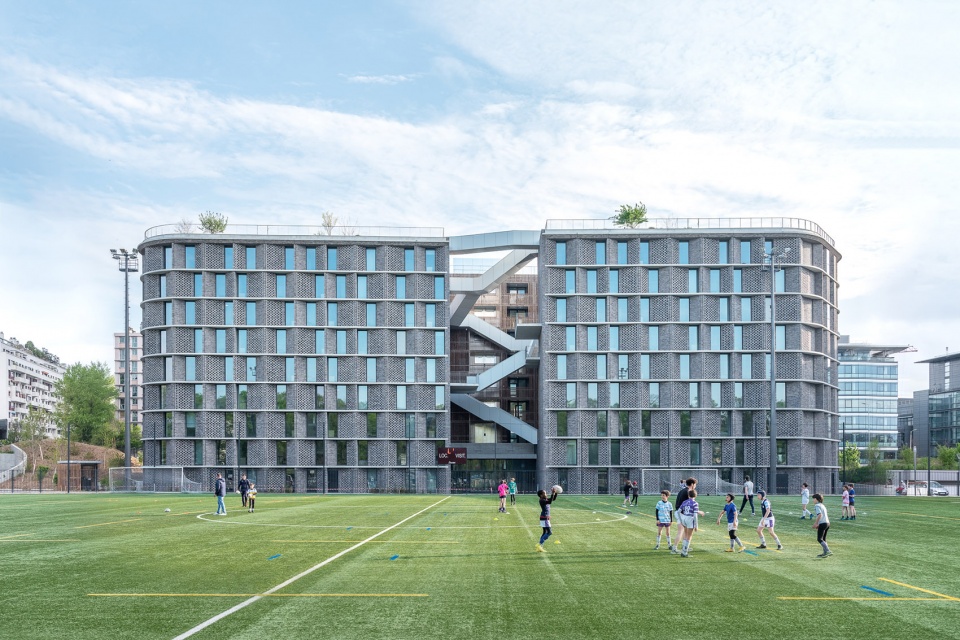
▼北侧入口立面,North elevation with entrance © 田方方
我们在设计构思的初始曾把该栋300间单间学生宿舍及500座文化活动厅建筑想象成为一个村落。为了使项目更好地与相对狭长的基地条件结合,我们以中国南方传统家族集合住宅 – 土楼(又称大圆楼)为参考,从村落的概念演化出一个8层不规则开口环状体量的建筑方案。
▼设计概念草图,Sketches © 张永和
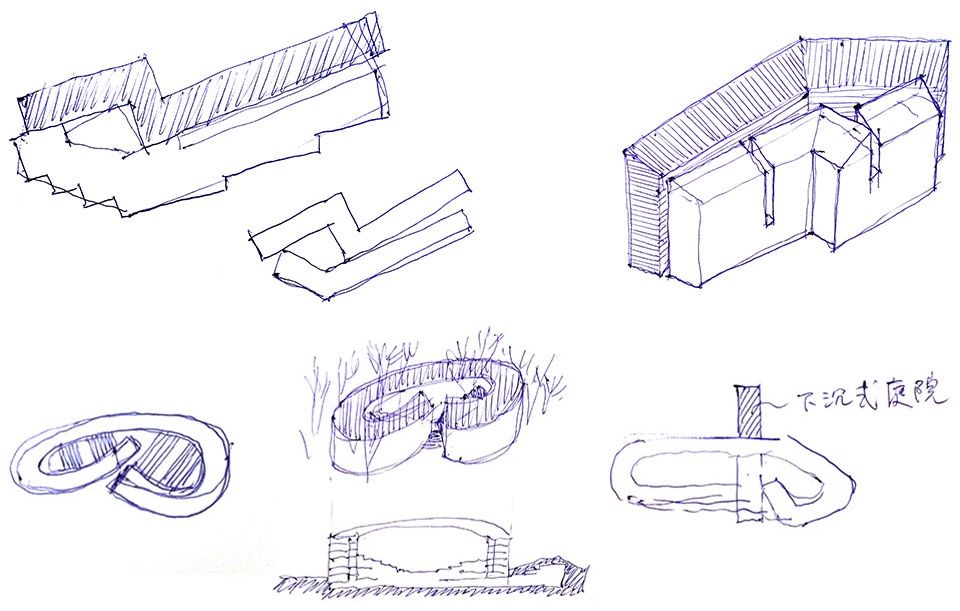
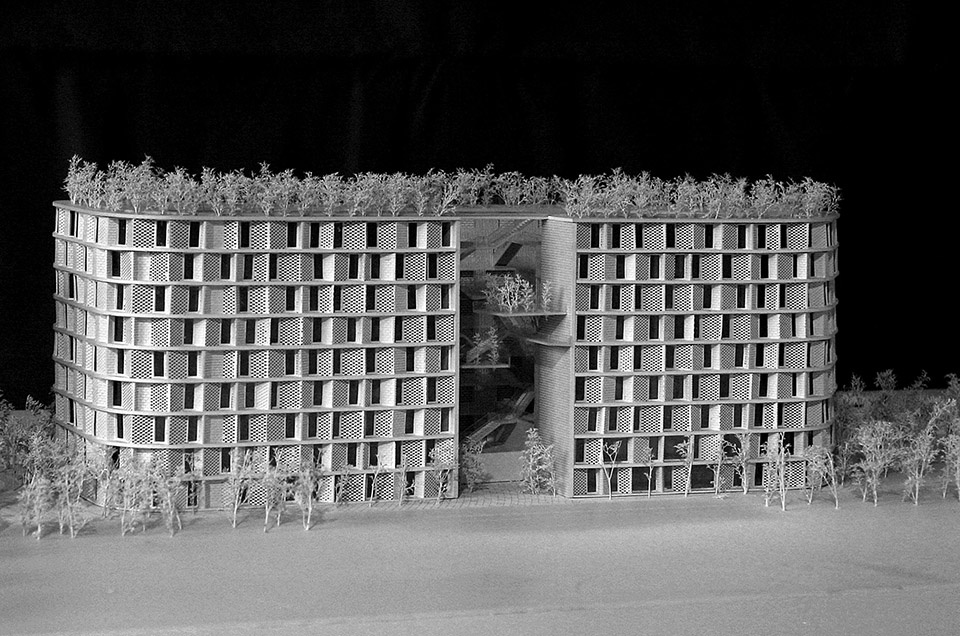
The initial idea for this facility was to compose the 300 single-occupation-dormitories with a 500-person cultural activity hall into a conceptual village and then, to better fit onto the site, simplified to a loop formation, after studying the extended family housing type in Southern China Tu Lou, which means “earth building” in Chinese since it is typically built with rammed earth and has another name of Da Yuan Lou or “big round building”, for its typical circular configuration.
▼中庭西望,In the central courtyard looking west © 田方方
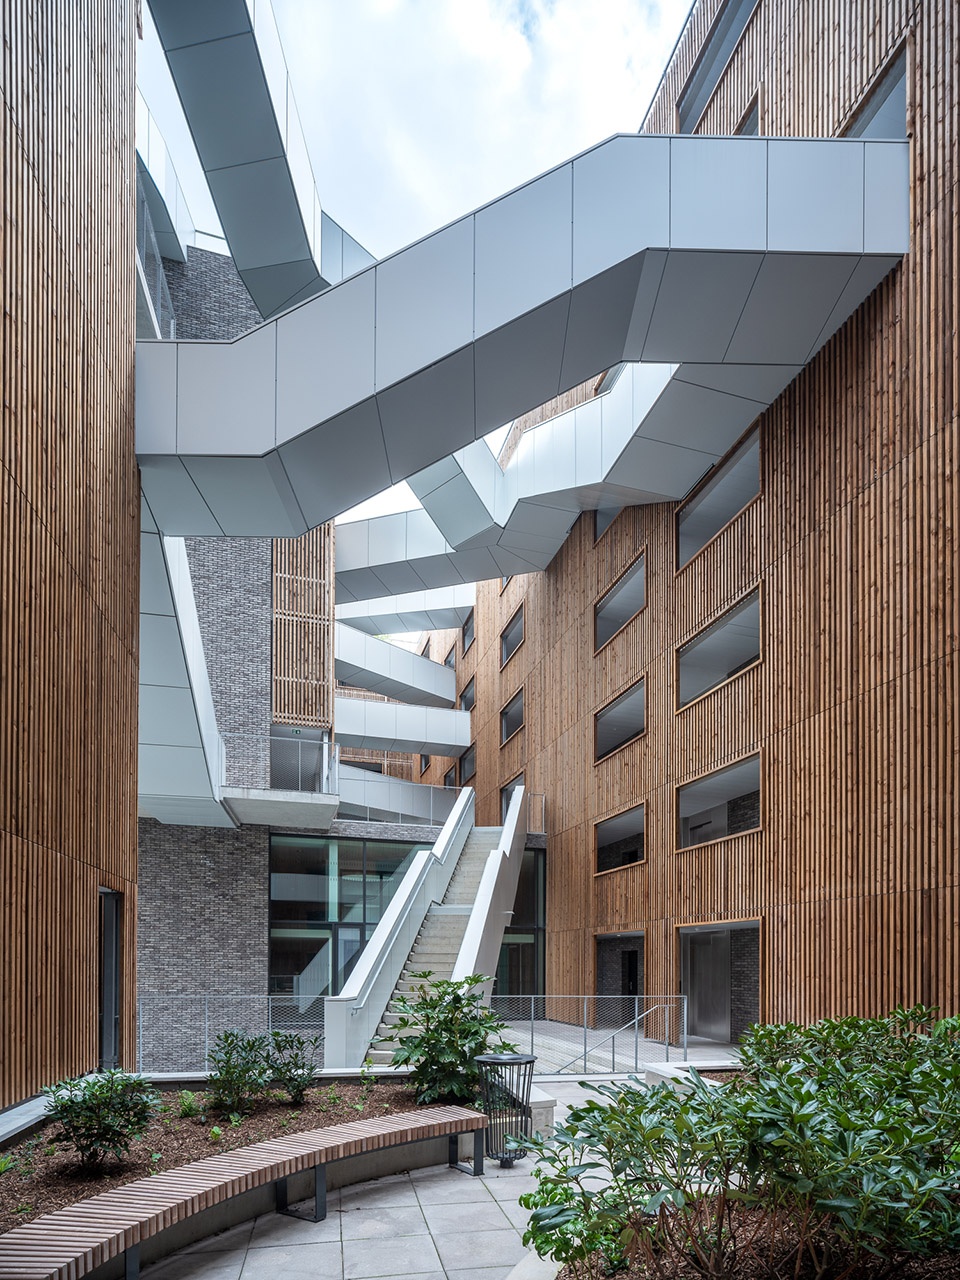
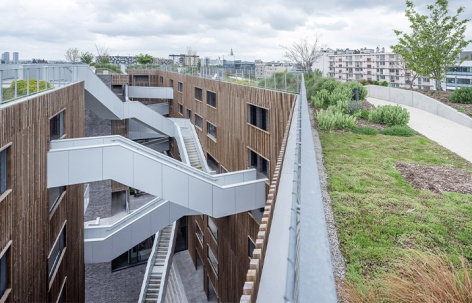
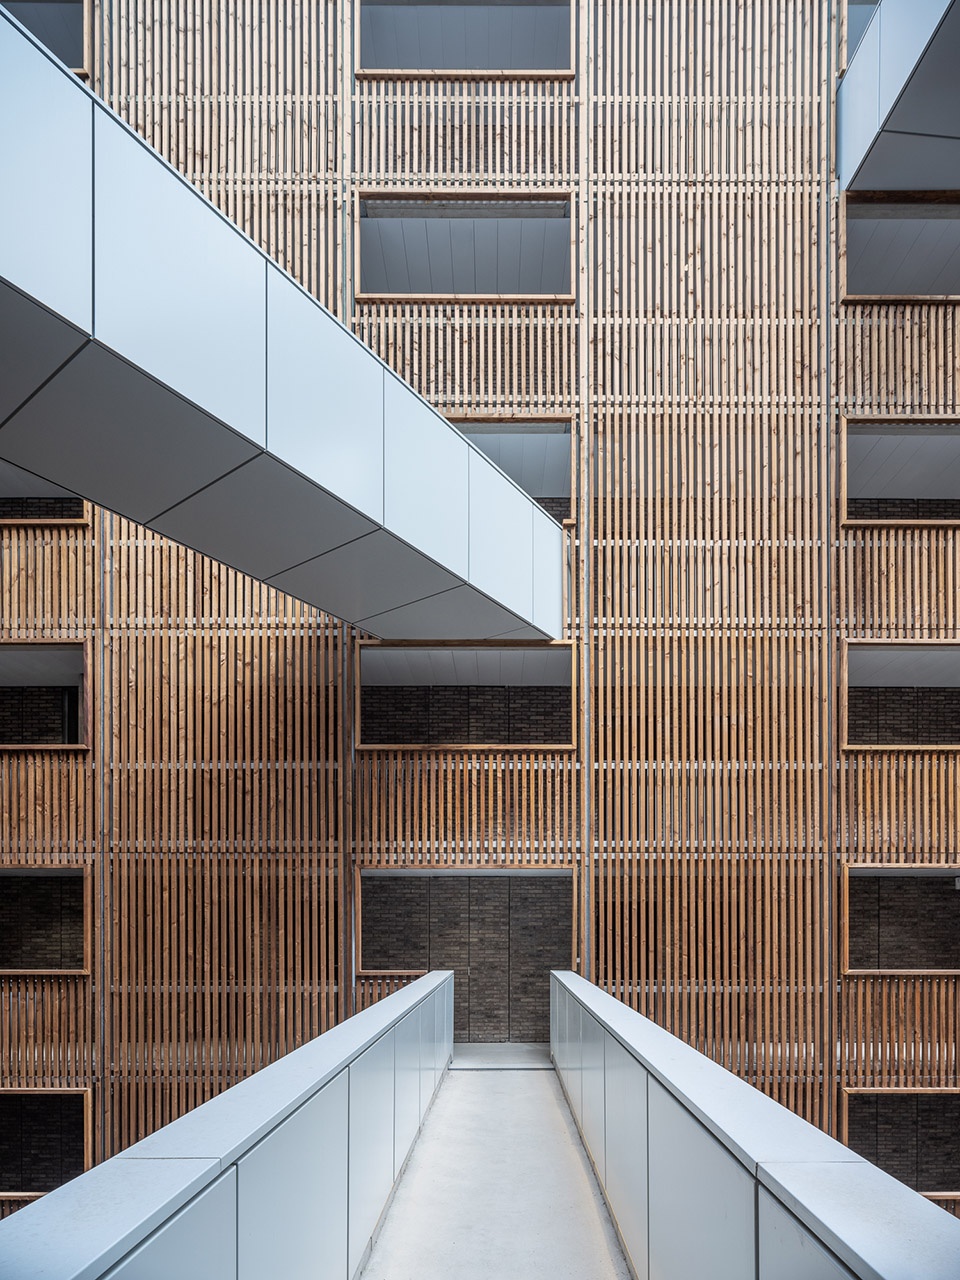
▼庭院中楼梯与天桥联系所有楼层,Stairs and bridges in the courtyard connecting all floors © 田方方
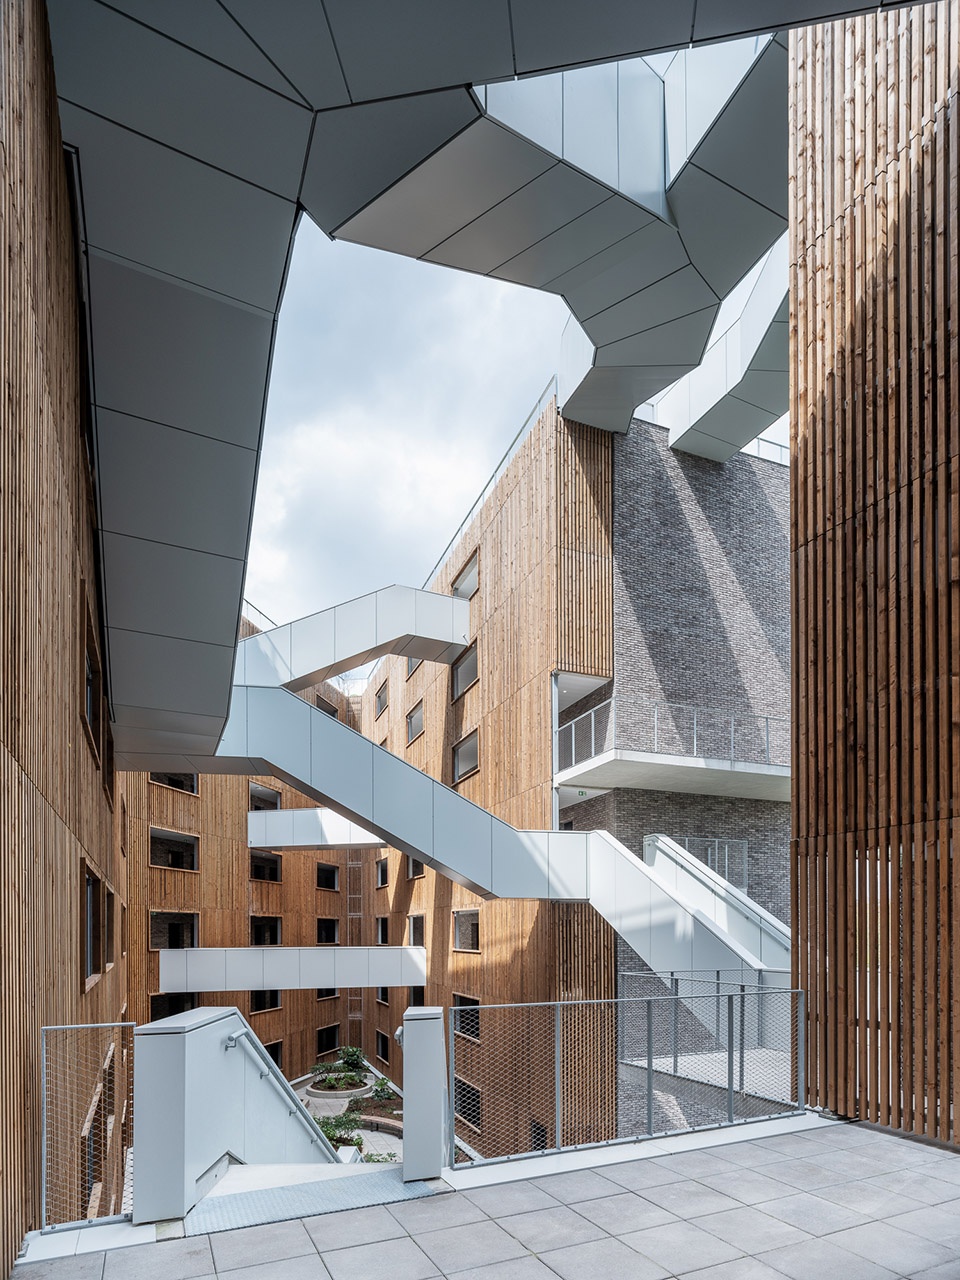
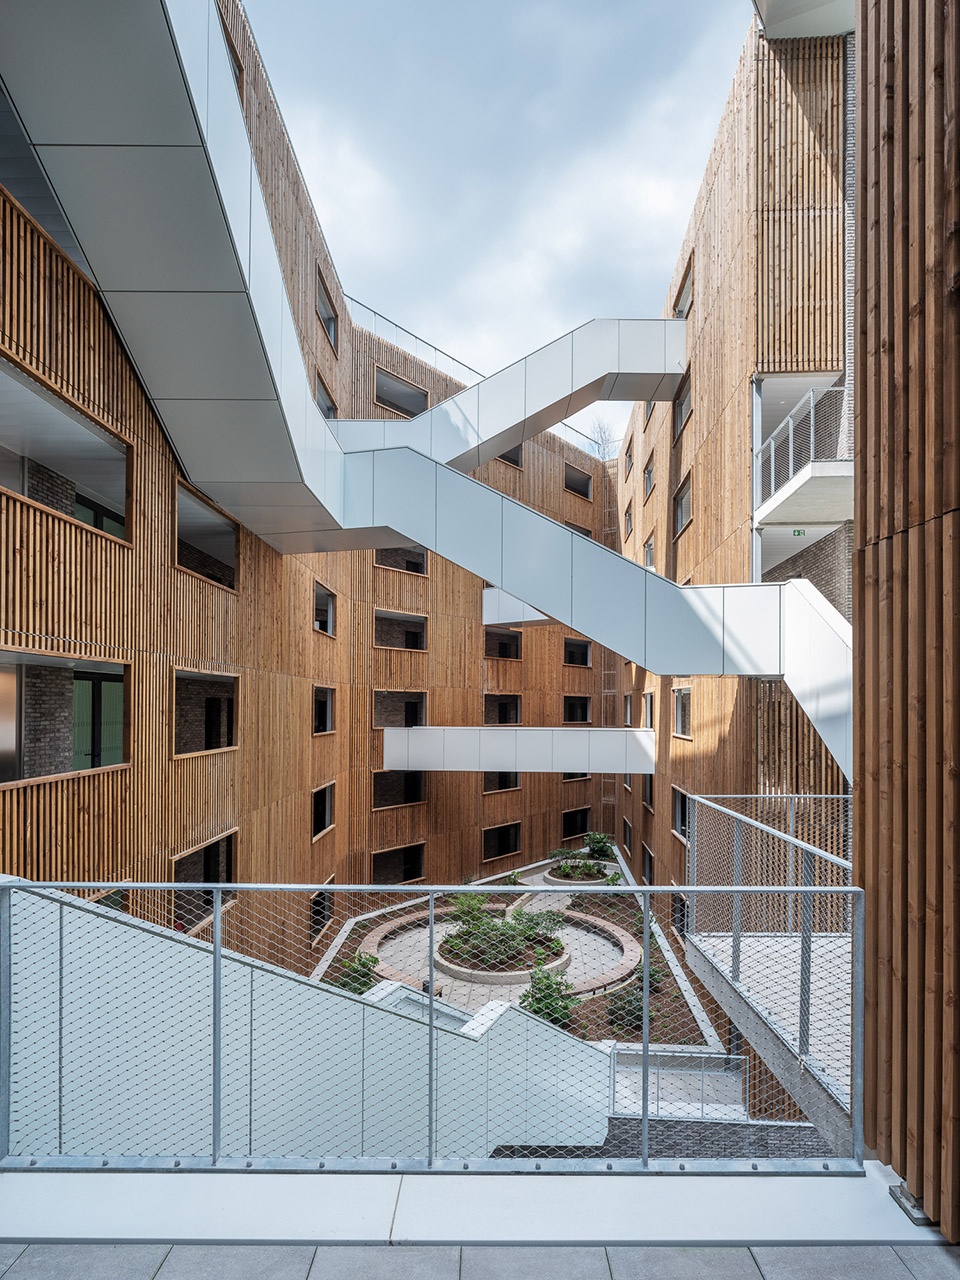
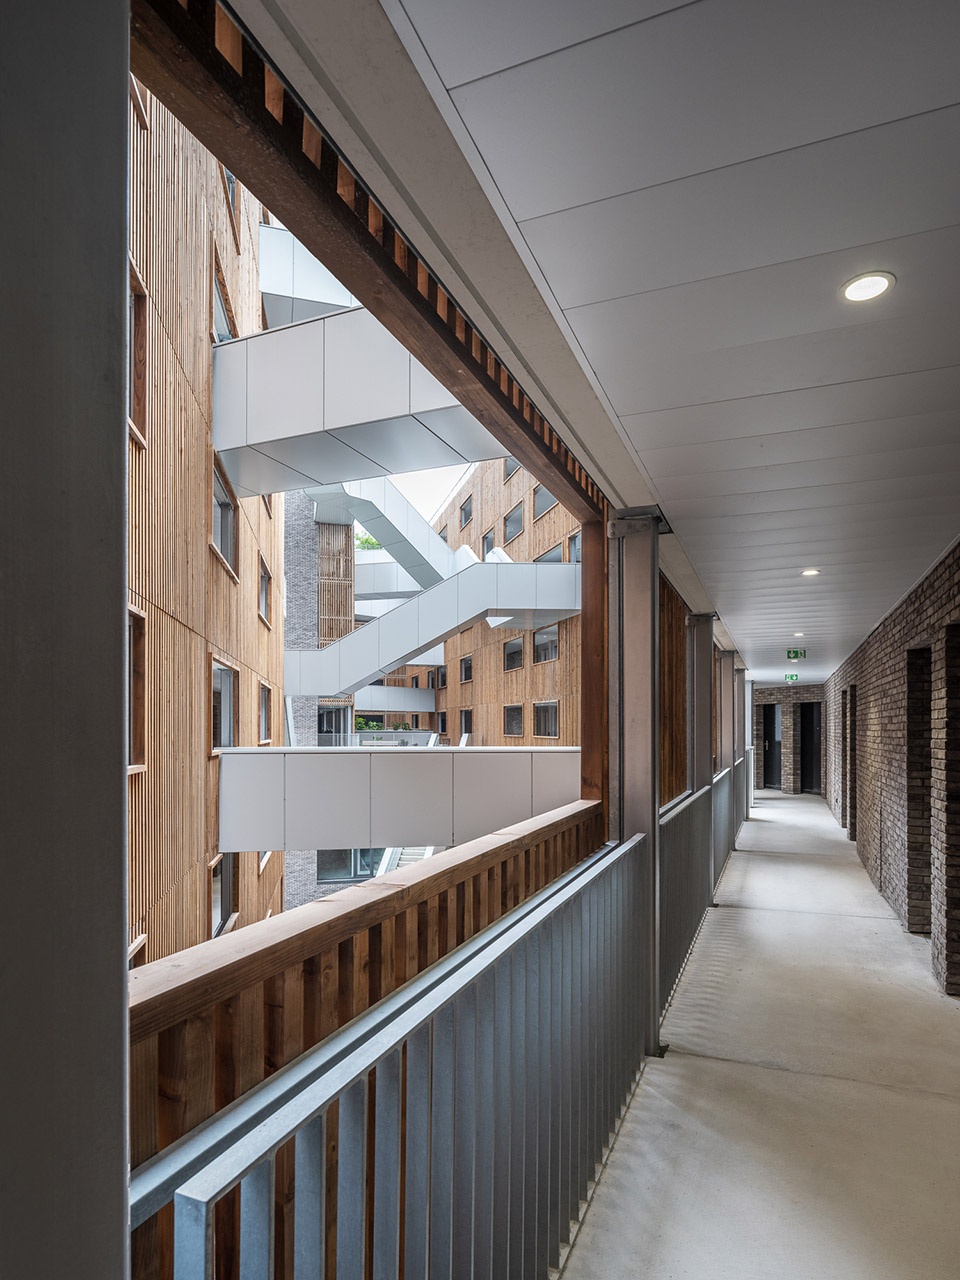
▼交通环廊与楼梯相接,Where the passage meets the stair © 田方方
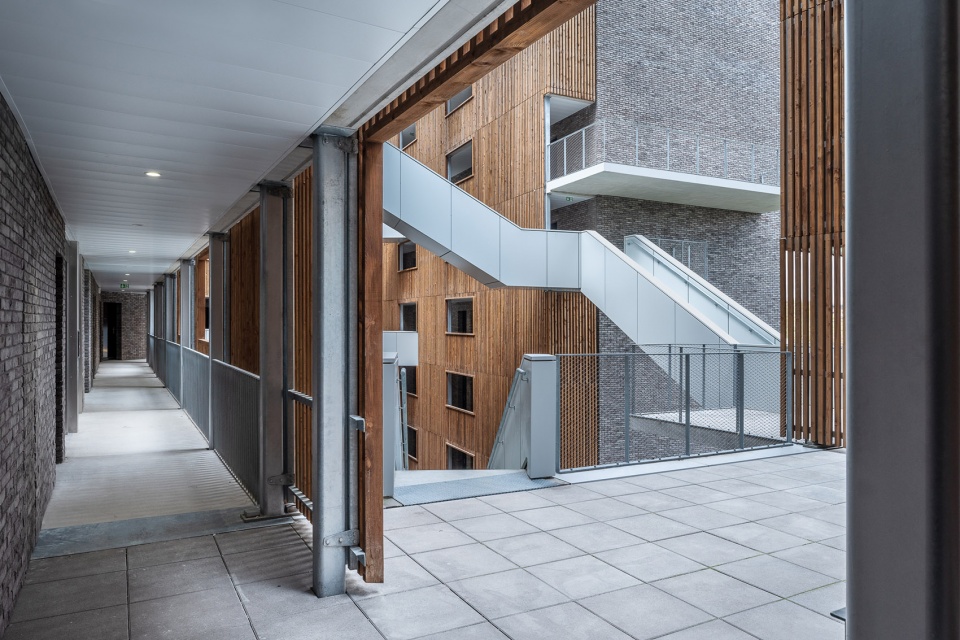
▼中庭里的木格栅立面与环廊,Wood grating along the courtyard façade and the passage © 田方方
▼从中庭眺望运动场,View of the sports field from the central courtyard © 田方方
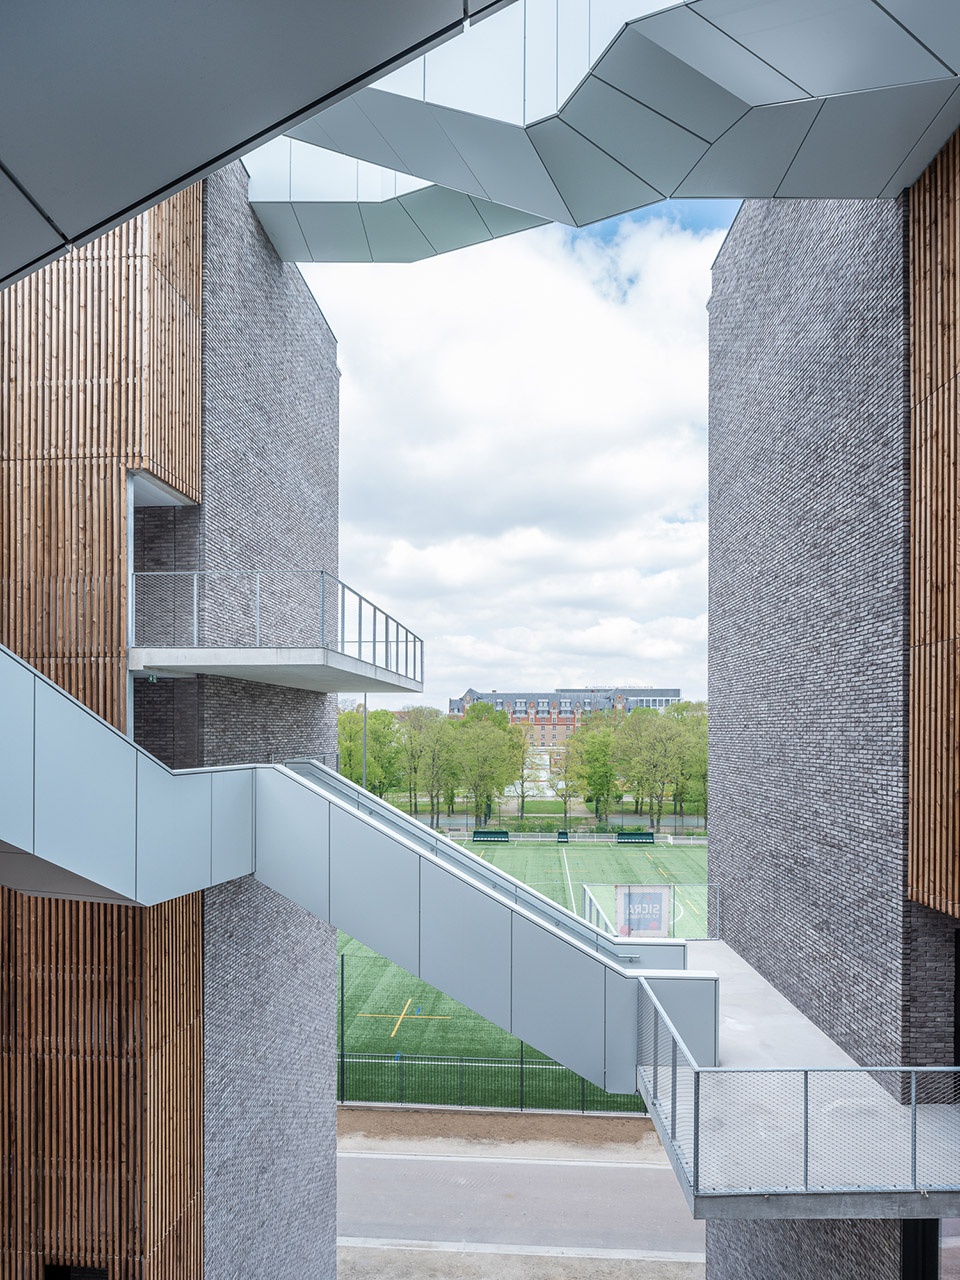
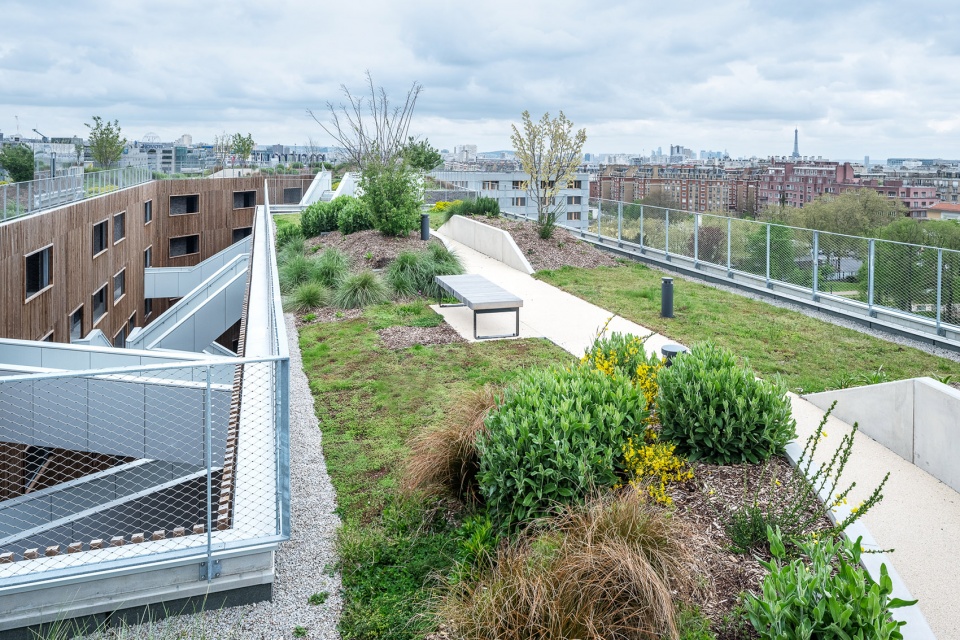
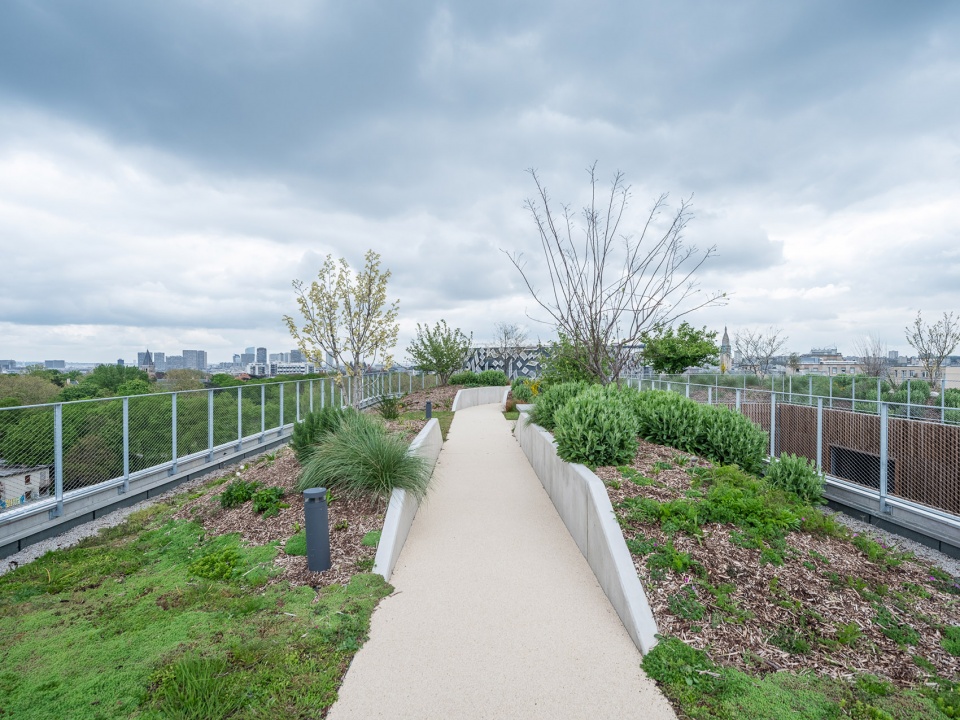
勒柯布希耶瑞士馆设计的一个核心理念是健康生活。我们也认同此价值观。因此,我们在土楼的基础上发展出宿舍房间围绕中央庭院/花园的空间关系,让学生有尽可能多机会去走出户外接近自然。建筑的屋顶也设计成全楼垂直景观的一部分,学生可通过中心庭院中的楼梯及一系列平台到达,在屋面上具有中国意味的园林中一览巴黎风光。因此,中国学舍也获得了“和园”的别称。
Le Corbusier’s design for the Pavilion Suisse was centered around the concept of healthy living, which we value just as much today. Therefore, with Tu Lou as our main inspiration, we arranged the dormitory rooms in the shape of an irregular, open ring around a central courtyard, in order to allow student life to unfold in a pleasing natural environment. The surrounding area and the rooftop of the building are designed as gardens, while the staircase in the central courtyard further links a series of platforms together, creating a vertical landscape in the heart of the building. After approving our design proposal, the client named poetically the building He Yuan, meaning the Garden of Harmony.
▼从中庭上到屋顶花园,Accessing the rooftop garden from the central courtyard © 田方方
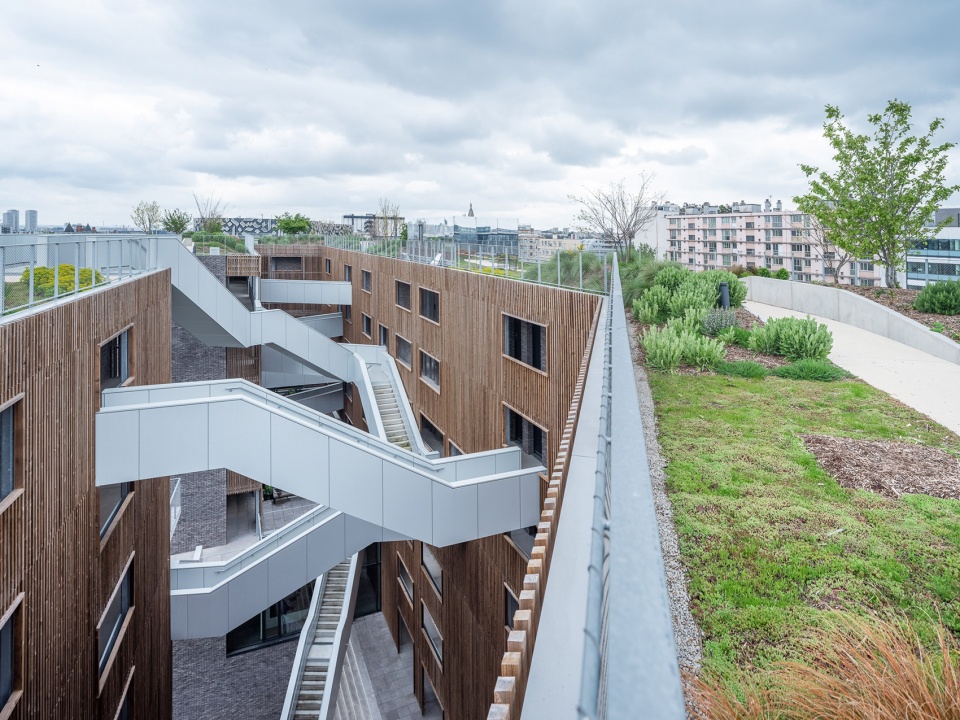
▼从屋顶花园远眺铁塔,From the rooftop garden looking at the Eiffel Tower in the distance © 田方方
▼屋顶花园里的小径,Path in the roof garden © 田方方
携带文化基因的建筑材料
Materiality with cultural DNAs
与虞炳烈时代用形式形象表达中国文化的方式有所不同,我们更是通过空间及匠意来传递中国建筑文化的精髓。我们在中国学舍建筑表面采用了手制青灰色粘土砖。进而,借鉴不同的中国传统砌筑工艺,做出漏空、花格、叠涩等手法的现代版砖工表现,使材料和工艺成为体现中国精神的建筑形式语言的一部分。建筑表面的波动意在解决宿舍房间重复的单调,强化构成整体的个体单元,同时削弱环路的噪音污染。木格栅构成中央庭院周边的建筑界面。木材与青砖一起使用复述了中国古代之建筑即土木的观念。然而,这个建筑也属于巴黎,欧洲生产的手工青砖告诉我们人类的建造文化是相通的。
▼传统砌砖工艺与传统叠涩,Traditional bond in China and Traditional Die Se, brick cantilever, in China ©非常建筑 + Coldefy
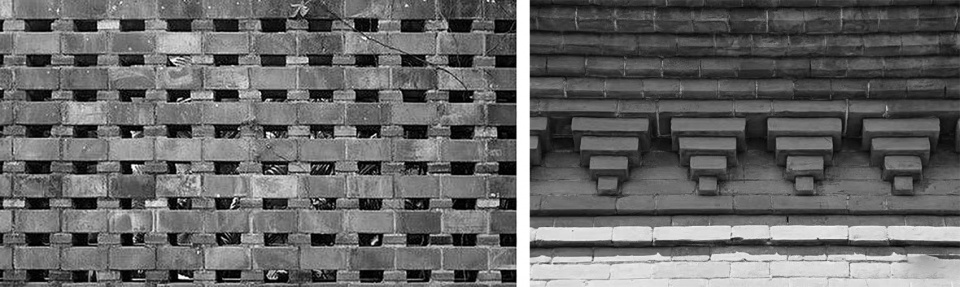
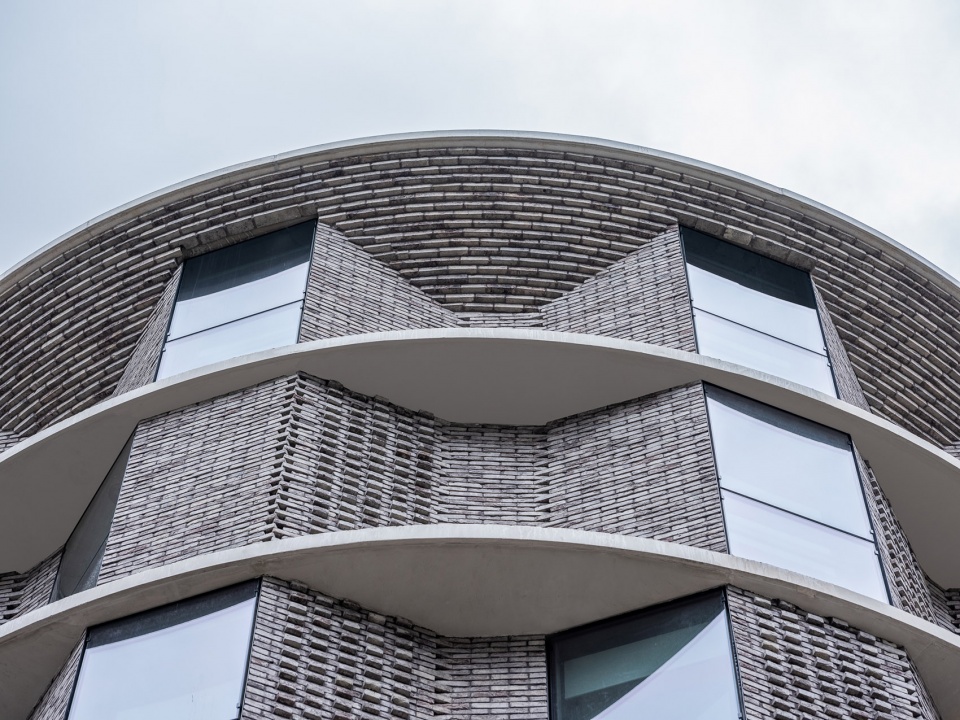
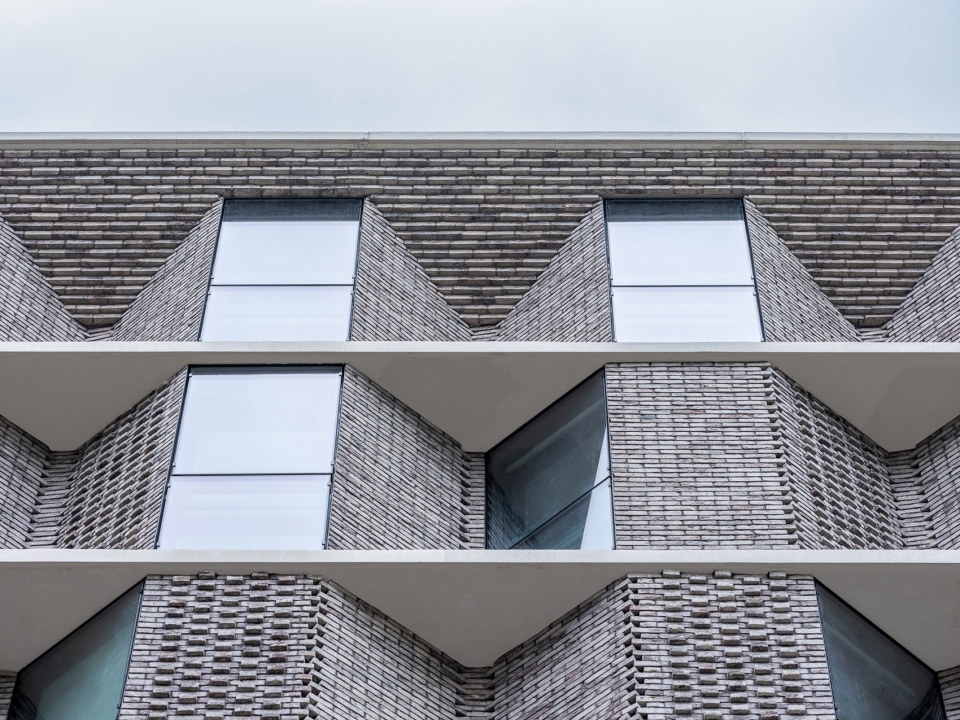
To achieve a distinct genetic connection with Chinese culture in the architecture through construction not through style or image as in Yu’s design in 1930 , grey clay bricks are deployed as the main material on the exterior façade; through various brick-laying techniques inspired by the traditional bonds in ancient China including Die Se or cantilevering of bricks, we will be able to achieve porosity, relief in the wall, as well as projected eaves so that to demonstrate details and crafts as expressive architectural forms. Simultaneously, the undulation on the building facade is a measure to express the individuality of rooms thus their residents while addressing the issue of noise pollution from the Peripherique. A wood grating lines the entire inner façade around the courtyard; together with the clay bricks on the outer facade, such material composition reiterates once more the ancient Chinese definition of architecture as Tu Mu or earth and wood while remaining a local project since the bricks on the building were hand-made in Europe.
▼东南转角,Southeast corner © 田方方
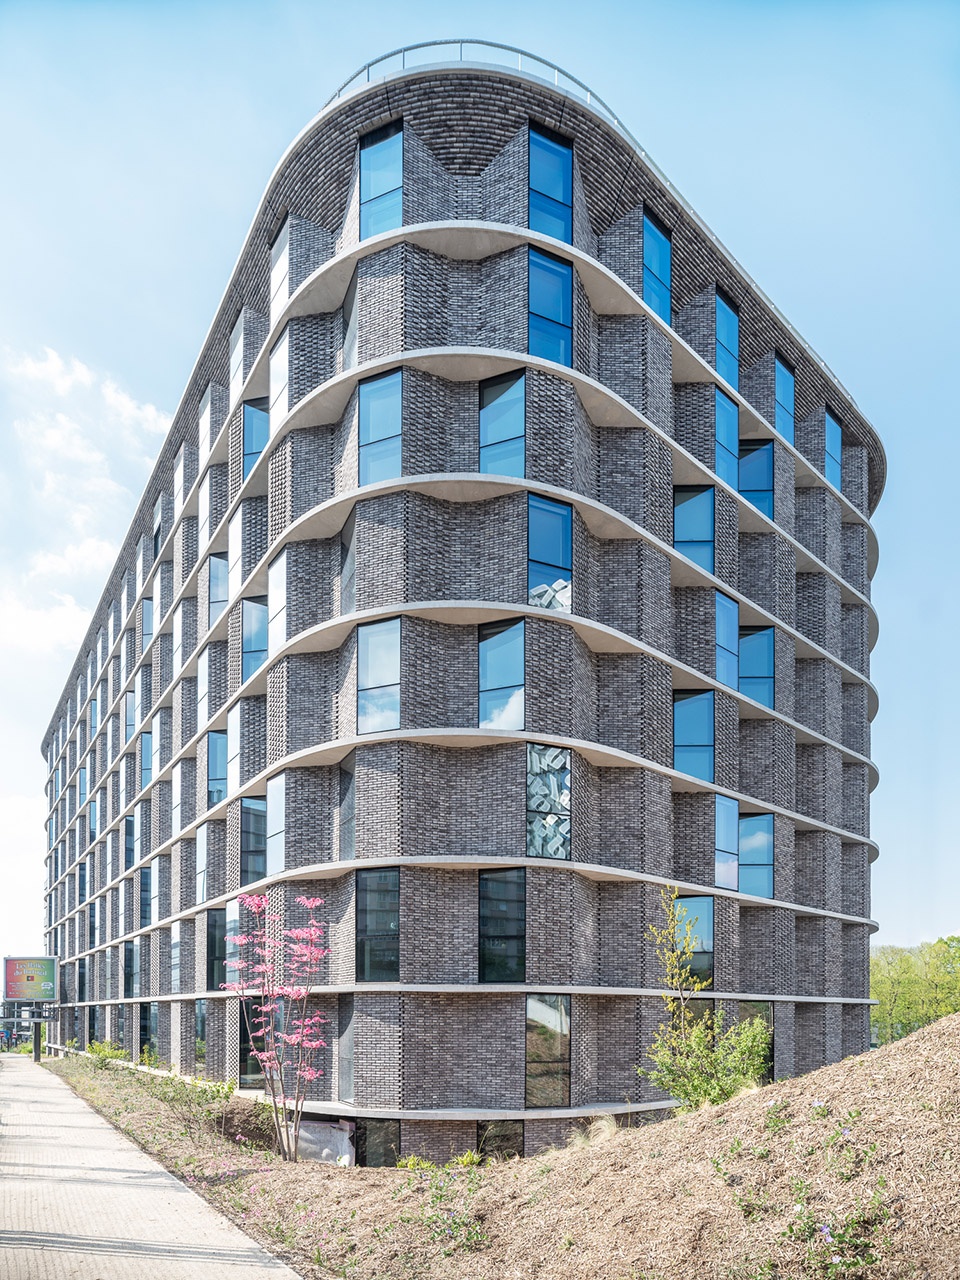
▼北立面局部,Close-up of north elevation © 田方方
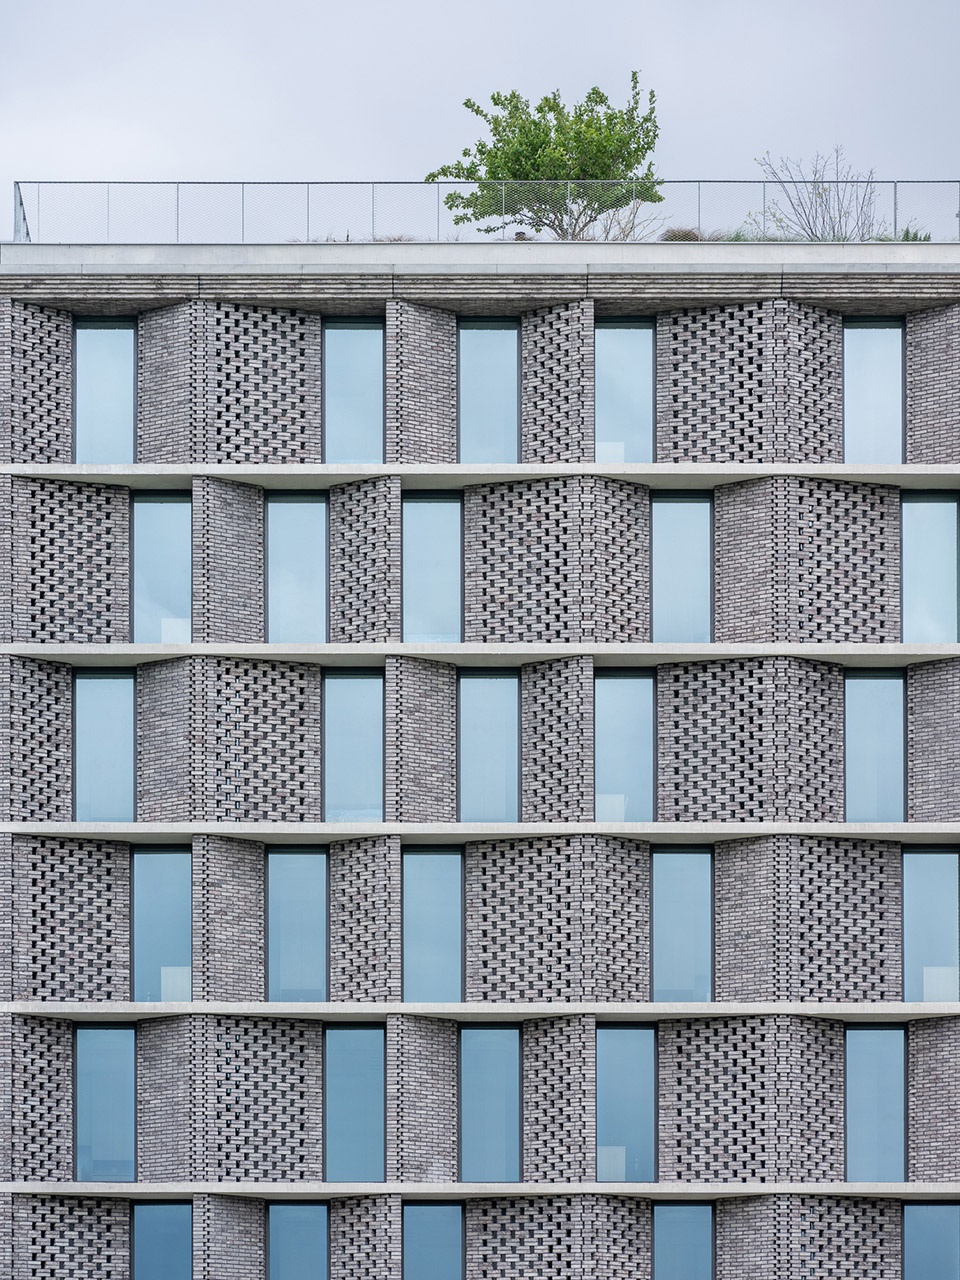
▼南立面窗子的可开启扇在镂空砖墙背后,Close-up of the south façade with openable windows behind the porous portions of the brick work © 田方方
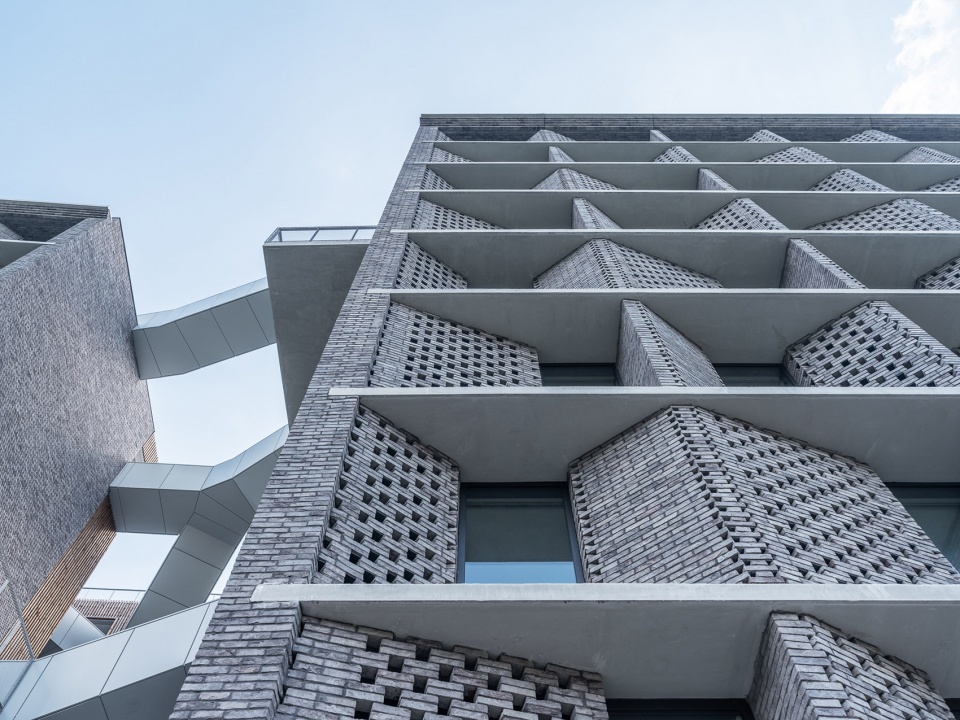
▼折叠使立面随着视角变化,Zigzagging makes the façade change with the viewing angle © 田方方
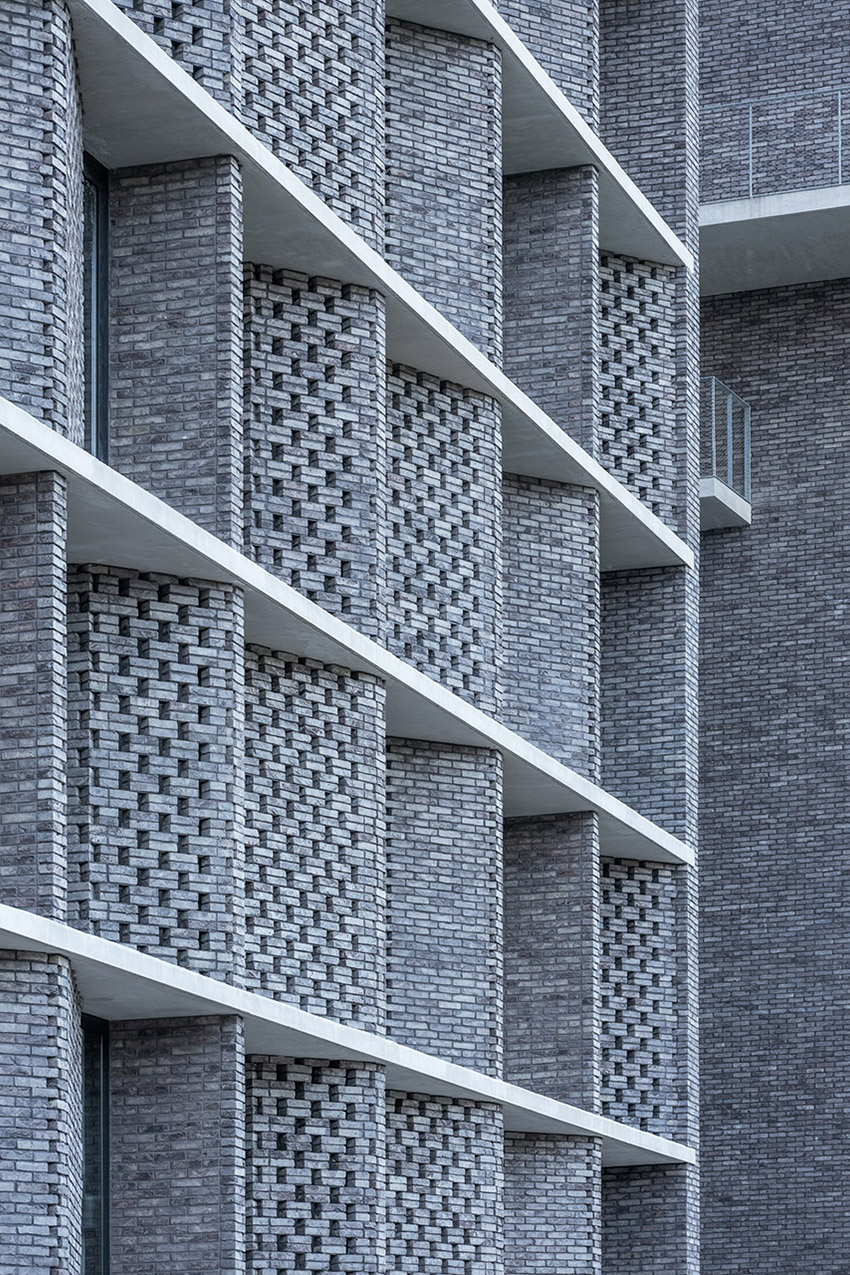
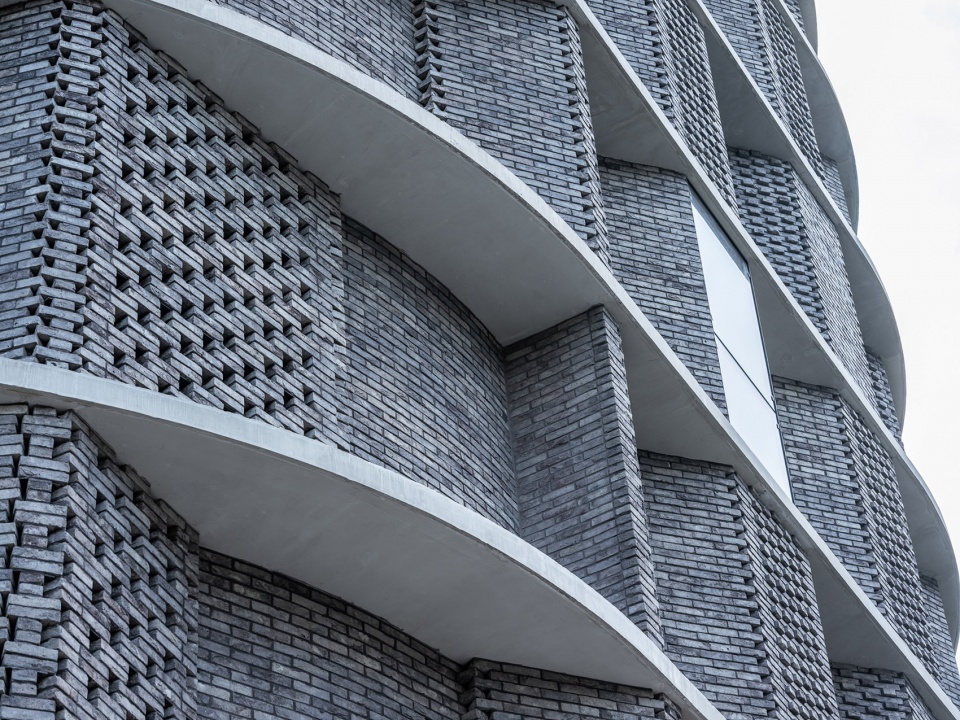
▼折叠的外围墙面,Zigzagging exterior envelope © 田方方
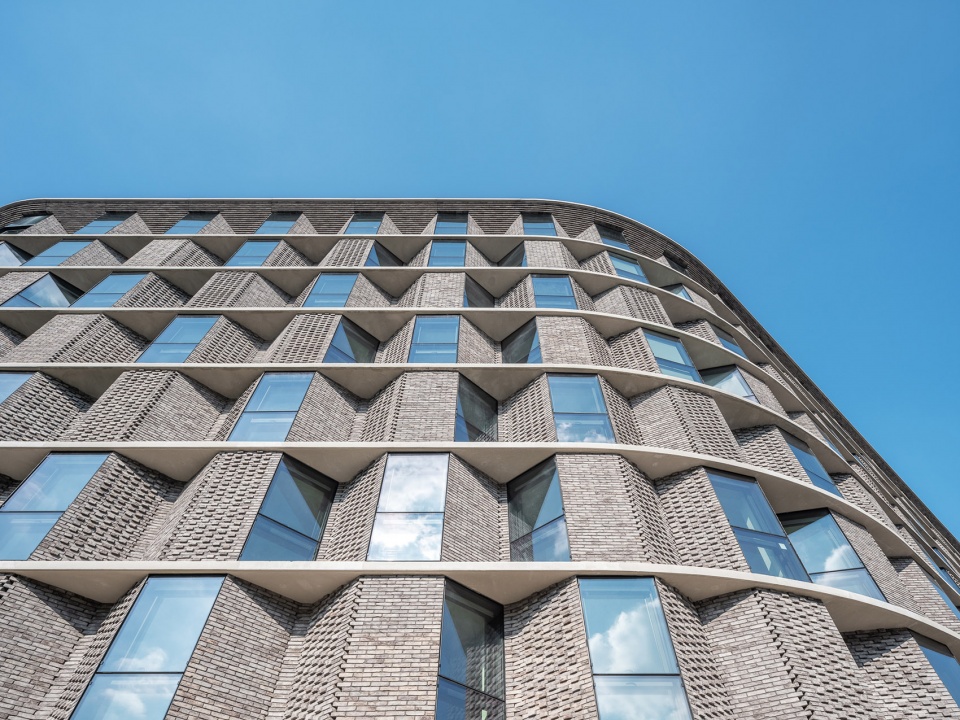
▼用中国传统叠涩方式砌筑的檐口,Cantilevered brick eaves using traditional Chinese laying technique diese © 田方方
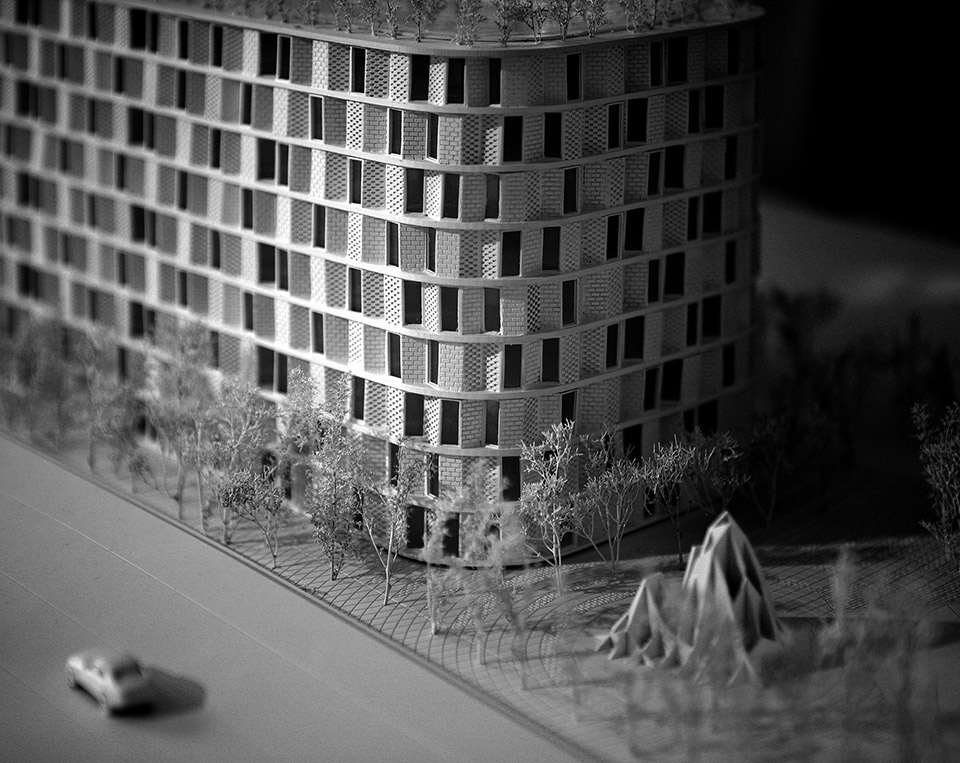
▼模型,model
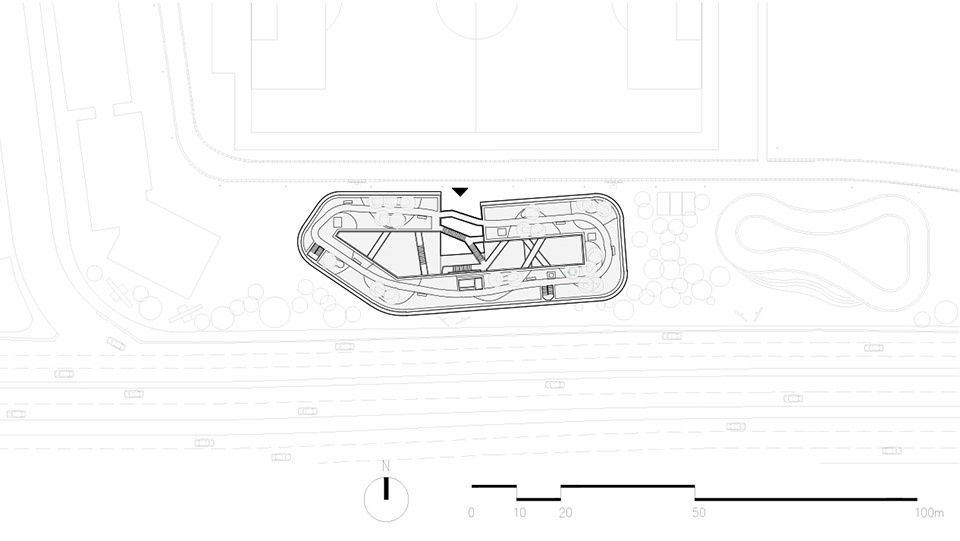
▼总平面图,Site Plan ©非常建筑 + Coldefy
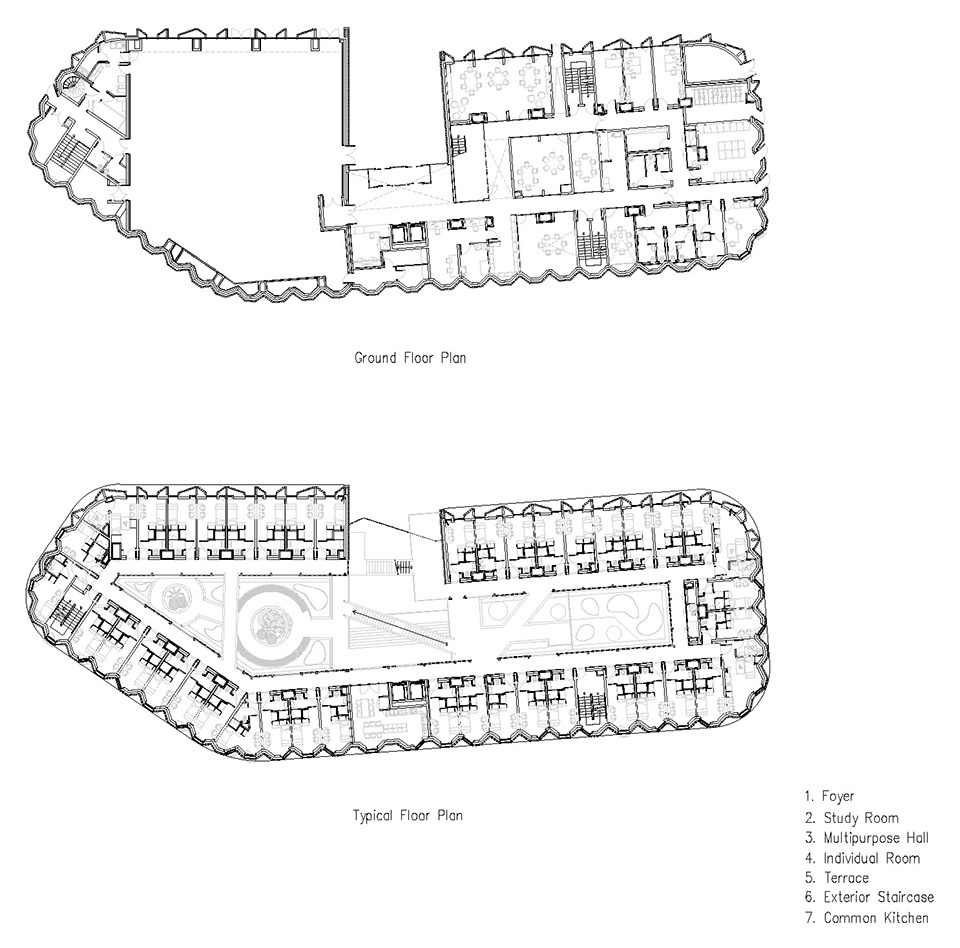
▼平面图,Floor Plans ©非常建筑 + Coldefy
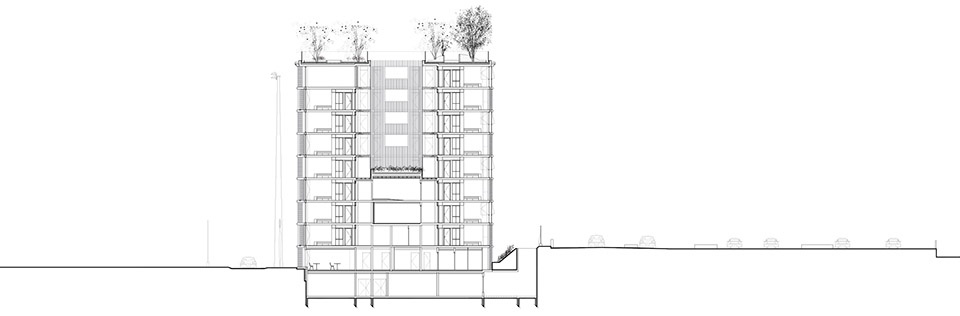
▼横向剖面图,Cross Section ©非常建筑 + Coldefy
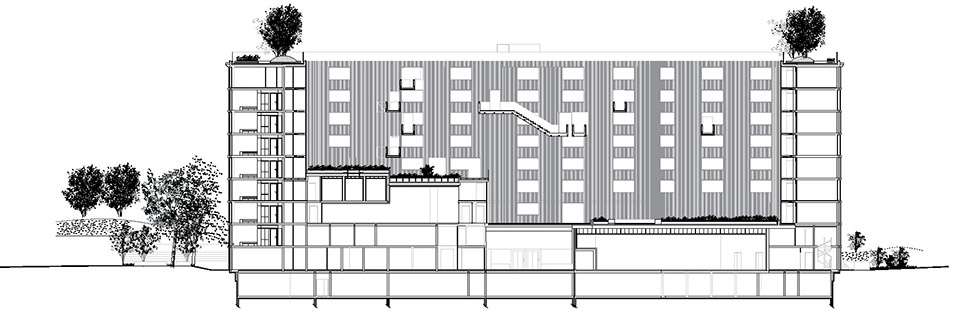
▼纵向剖面图,Longitudinal Section ©非常建筑 + Coldefy
业 主:巴黎国际大学城/北京首都创业集团有限公司
地 点:法国巴黎十四区
建筑设计:非常建筑,Coldefy
非常建筑设计团队:张永和,鲁力佳,程艺石,Simon Lee,孟瑶
Coldefy设计团队: Thomas Coldefy, lsabel Van Haute, Marc Franco, Marianna Guarino, Daniel Katz, Marceau Portal, Yizhou Hong, Ettore Musso, Beatrice Congiu, Marco Proietti, Vincent Vaulot, Sophie Graux, Zoltan Neville, Zhuo Wang
结构设计: AEDIS Ingenierie
机电设计:S2T
可持续顾问: Le Sommer Environnement
景观设计: Base
厨房设计: Behal
声学顾问: Lamoureux acoustics
场景设计: Peytavin
成本核算:Vanguard
总承包商: SICRAile-de-France
建筑面积:8287m2
基地面积:2800m2
基底面积:1520m2
建筑高度:24.3m
设计时间:2017
落成时间:2023
摄影师:田方方
Client: The Cité Internationale Universitaire de Paris (CIUP)/Beijing Capital Group
Location: 14th Arrondissement, Paris, France
Architects: Atelier FCJZ, Coldefy
Atelier FCJZ Design Team: Yung Ho Chang, Lijia Lu, Cheng Yishi, Simon Lee, Meng Yao
Coldefy Design Team: Thomas Coldefy, lsabel Van Haute, Marc Franco, Marianna Guarino, Daniel Katz, Marceau Portal, Yizhou Hong, Ettore Musso, Beatrice Congiu, Marco Proietti, Vincent Vaulot, Sophie Graux, Zoltan Neville, Zhuo Wang
Structure Design: AEDIS Ingenierie
MEP Design: S2T
Sustainability: Le Sommer Environnement
Landscape Desgin: Base
Kitchen Design: Behal
Acoustics Consultants: Lamoureux acoustics
Scene Design: Peytavin
General Contractor: SICRAIle-de-France
Building Area: 8287m2
Site Area: 2800m2
Footprint Area: 1520m2
Building Height: 24.3m
Design Time: 2017
Completion Time: 2023
Photographs: Tian Fangfang
More:非常建筑,Coldefy & Associates 。更多关于:Atelier FCJZ on gooood,Coldefy & Associates on gooood









楼梯本来应该是视觉重点,材质应该更精细,颜色或者可以突出一些。现在这样铝板包裹,质感真的拉,可惜了。
仿佛从中间分裂开
这楼梯看起来好乱
用白色铝板包裹的楼梯败笔了
讲真,这个设计很西方,完全看不出中国相关。老先生图纸直接建了多好,强有力的文化输出
啊这
很喜欢北侧入口立面:建筑表皮的砖、玻璃和中间“之”字形的楼梯使建筑活跃了很多。传统砌砖工艺与传统叠涩个人很喜欢,肌理感很棒。屋顶花园不错,概念草图确实很草!