感谢 CTA|Creative Architects 予 gooood 分享以下内容。更多关于他们:CTA|Creative Architects on gooood。
Appreciation towards CTA|Creative Architects for providing the following description:
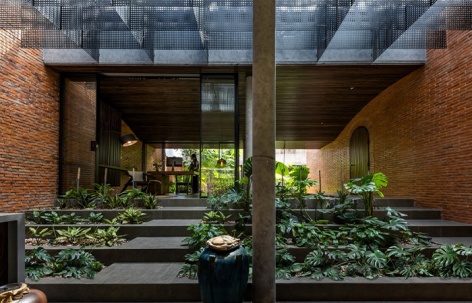
MAC住宅的核心概念是一个解放的生活环境,无缝地模糊了室内与室外之间的边界。这是一个植被穿梭于建筑之中的空间,不同标高的楼板模拟自然地形,增强了日常活动与空间移动的体验。在这里,人类的日常生活与自然和谐共存于一片广阔的遮荫天篷之下。
The core concept of Mac Casa is a liberated living environment that seamlessly blurs the boundaries between the interior and exterior. It is a space where vegetation weaves through the architecture, and varying floor elevations emulate the natural topography, enhancing the spatial experience of movement and daily life. Here, human routines and nature coexist harmoniously beneath a vast, sweeping canopy of shade.
▼项目外观,Exterior view © Hiroyuki Oki
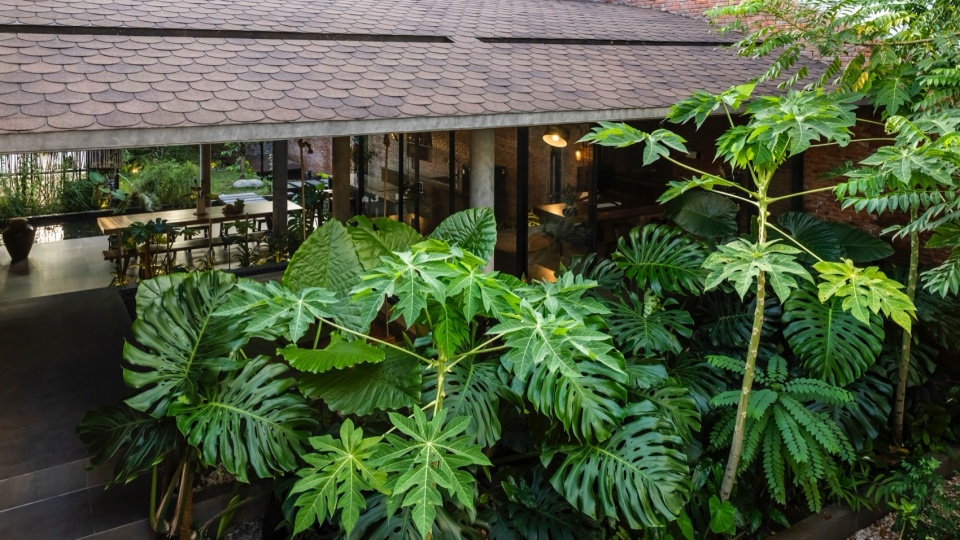
为消解室内外边界,设计采用了五项关键策略:
To dissolve this indoor-outdoor boundary, five key design strategies were implemented:
第一:自然编织于生活空间之中
First: Nature interwoven into the living space.
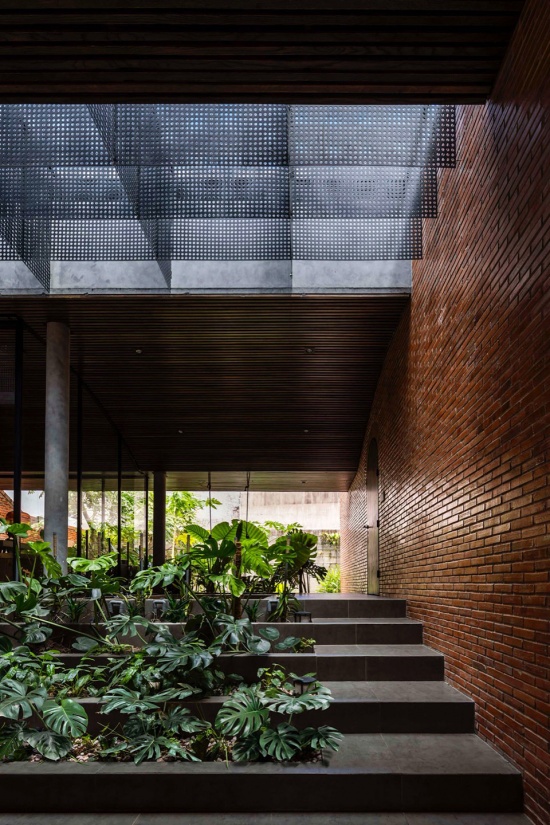
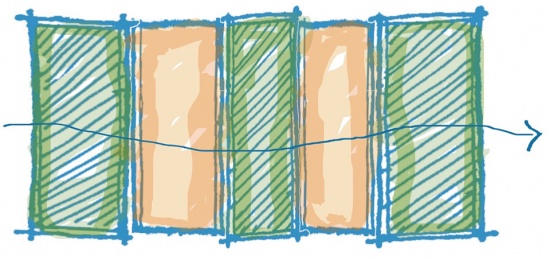
该项目是业主的第二居所——紧邻其现有主要住宅的附属建筑。场地位于密集城市区域内的典型联排住宅地块,仅有一个临街面。挑战在于如何在联排住宅的空间限制内整合充足的绿色空间。为了最大化可见绿植,我们的解决方案是将植被从前至后分层布置于多个标高之上,使其与生活空间交织在一起,而不使用刚性隔断。建筑布局沿场地纵轴方向,将三个大型绿色“口袋”与两个主要生活空间策略性地交错布置,最大限度地实现自然与居住空间的融合。在这里,植被既是生活便利设施,也是景观元素。然而,当与楼板标高变化相结合时,这些绿色空间也充当着分隔住宅主要功能区的概念性隔断:“静区”——包含后部的工作区和按摩浴缸;以及“动区”——包含前部的客厅和厨房。
▼剖面分析图,Section analysis diagram © CTA
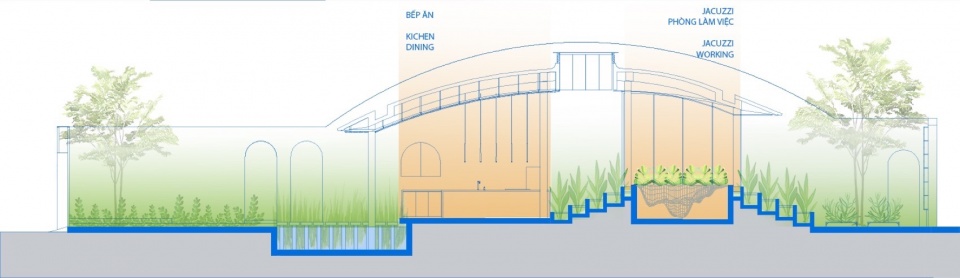
The project serves as a second home—an annex adjacent to the client’s existing primary residence. The site is a typical townhouse plot located within a dense urban area, with only a single street-facing frontage. The challenge was to integrate abundant green spaces within the spatial constraints of a townhouse. To maximize visible greenery, our solution was to layer the vegetation across multiple levels from front to back, intertwining it with the living areas without using rigid partitions. The architectural layout incorporates three large green pockets strategically interlaced with two primary living spaces along the longitudinal axis of the site, maximizing the integration of nature into the habitat. Here, vegetation serves as both an amenity and a landscape feature. However, when coupled with shifts in floor elevation, these green spaces also act as conceptual partitions separating the home’s primary functional zones: the “quiet” zone: comprising the workspace and a jacuzzi at the rear and the “dynamic” zone: featuring the living room and kitchen at the front.
▼植被与建筑交织,Vegetation woven through the architecture © Hiroyuki Oki
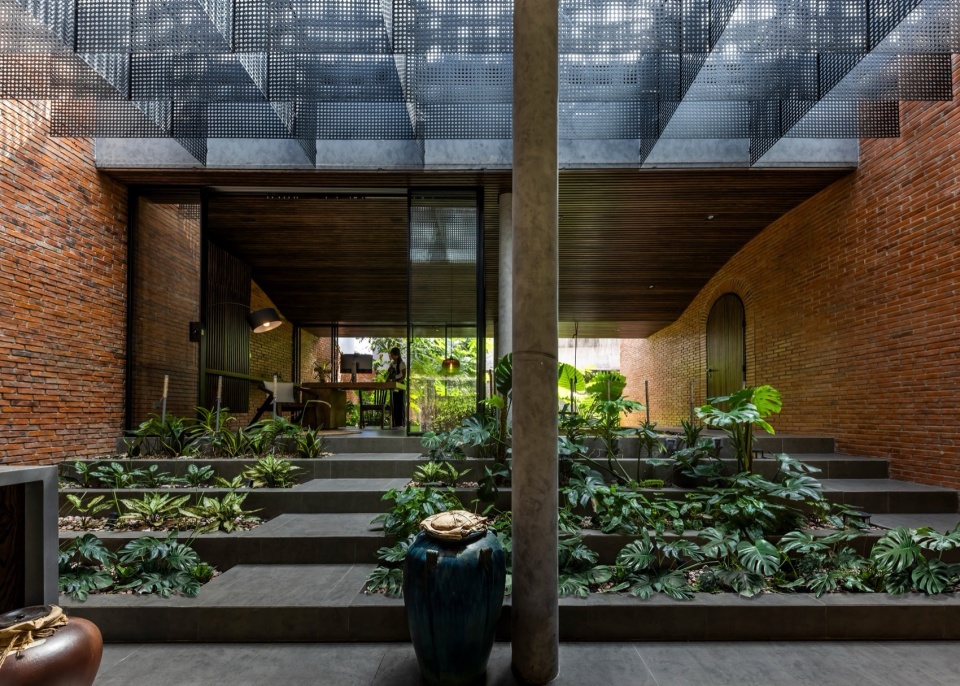
▼绿色与生活空间交错,Green plants interlaced with living spaces © Hiroyuki Oki
第二:住宅完全取消门扇
Second: The house is entirely devoid of doors.
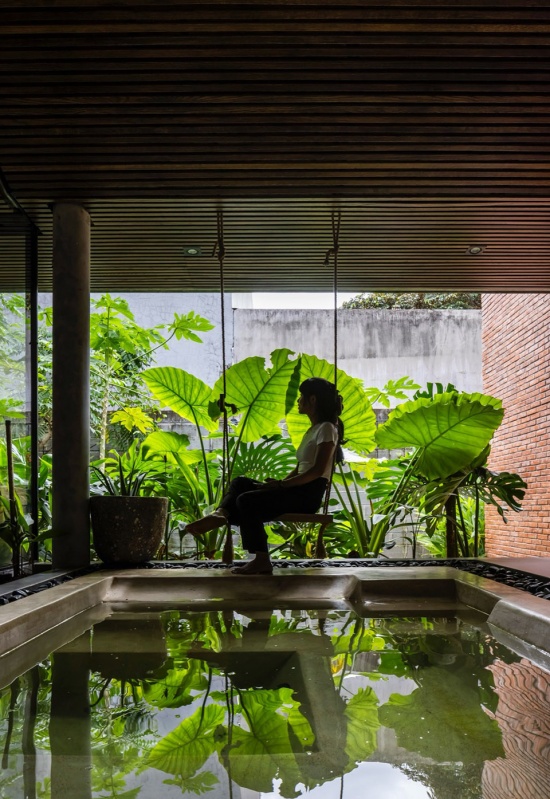
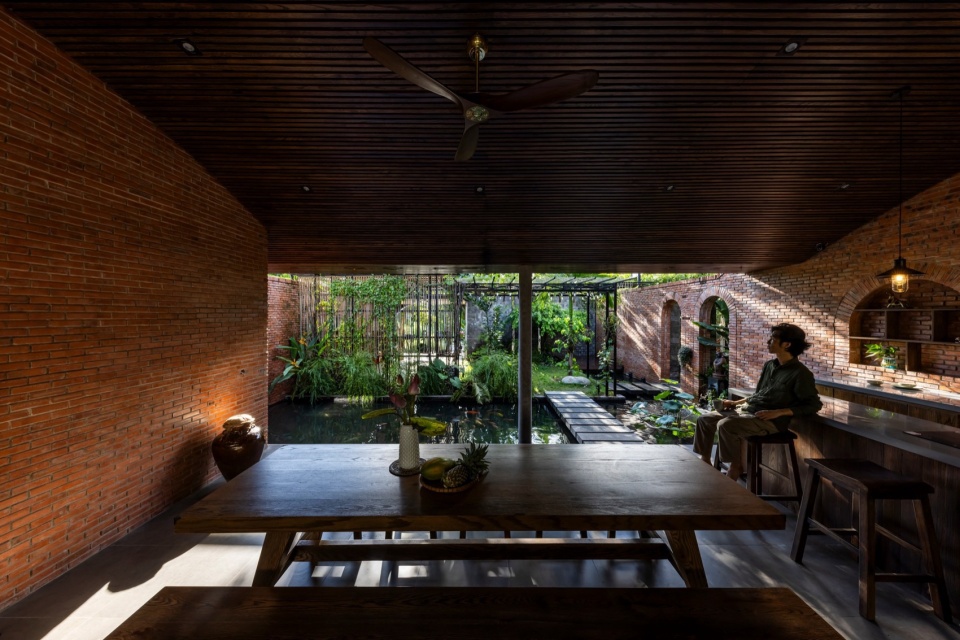
四面砌筑围墙以确保隐私和安全,使室内空间得以尽可能开放,无需前后围合门。室内活动与外部仅以自然元素相隔:前方一个池塘,后方一个茂密花园。一个巨大的弧形屋顶低垂于前后方,以保护居住区域免受恶劣环境影响。唯一的进入方式是跨越水面的汀步和通往后方花园的台阶。没有任何东西阻碍自然直接流入建筑内部。封闭的睡眠和卫浴区块被谨慎地沿一侧布置,使绿色景观获得连续的视觉通廊。安防系统和坚固的石砌围墙作为最终的边界,将住宅与城市街景分隔开来。
▼分析图,Analysis diagram © CTA
Fences were erected on all four sides to ensure privacy and security, allowing the interior space to remain as open as possible without the need for front or rear enclosure doors. The interior activities are separated from the exterior merely by elements of nature itself: a pond at the front and a lush garden at the rear. A substantial, curved roof extends low over the front and back to shield the inhabited areas from harsh environmental impacts. The only points of entry are stepping stones across the water and a set of steps leading to the backyard. Absolutely nothing prevents nature from flowing directly into the architecture. The enclosed sleeping and sanitary blocks are discreetly tucked along one side, allowing for an uninterrupted visual continuum of greenery. The security system and a robust stone boundary wall serve as the ultimate perimeter, separating the residence from the urban streetscape.
▼无门设计——汀步与池塘入口,
Doorless design — stepping stones and pond entrance © Hiroyuki Oki
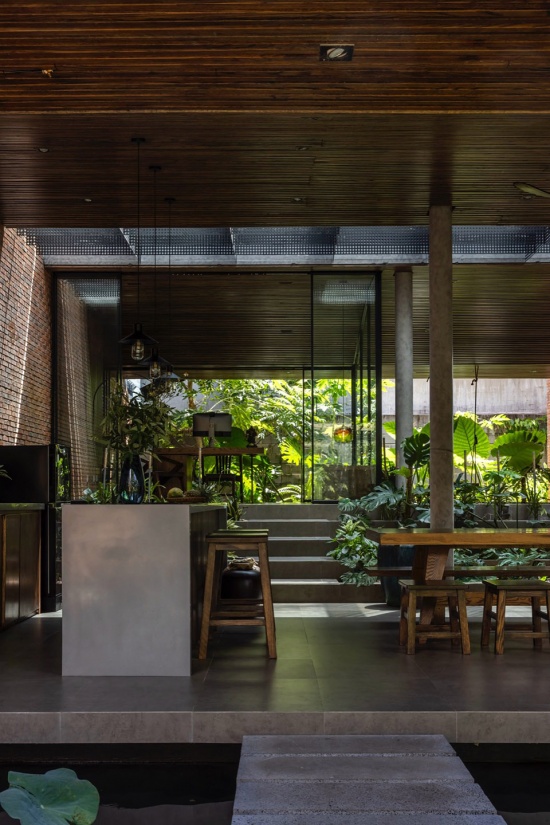
▼自然要素作为空间边界,Nature as spatial boundary © Hiroyuki Oki
第三:屋顶
Third: The roof.
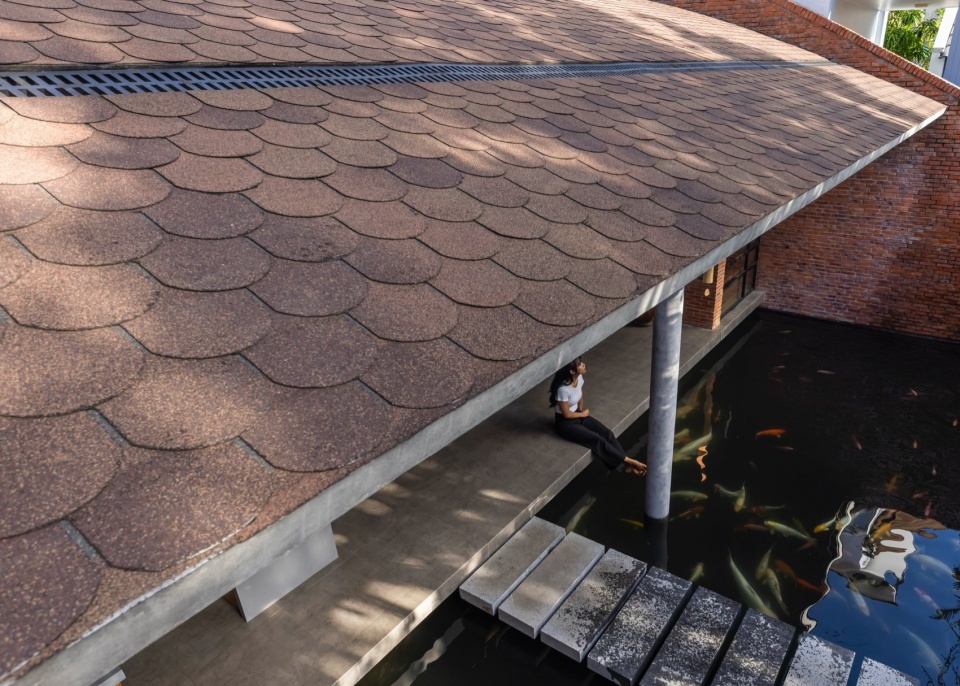
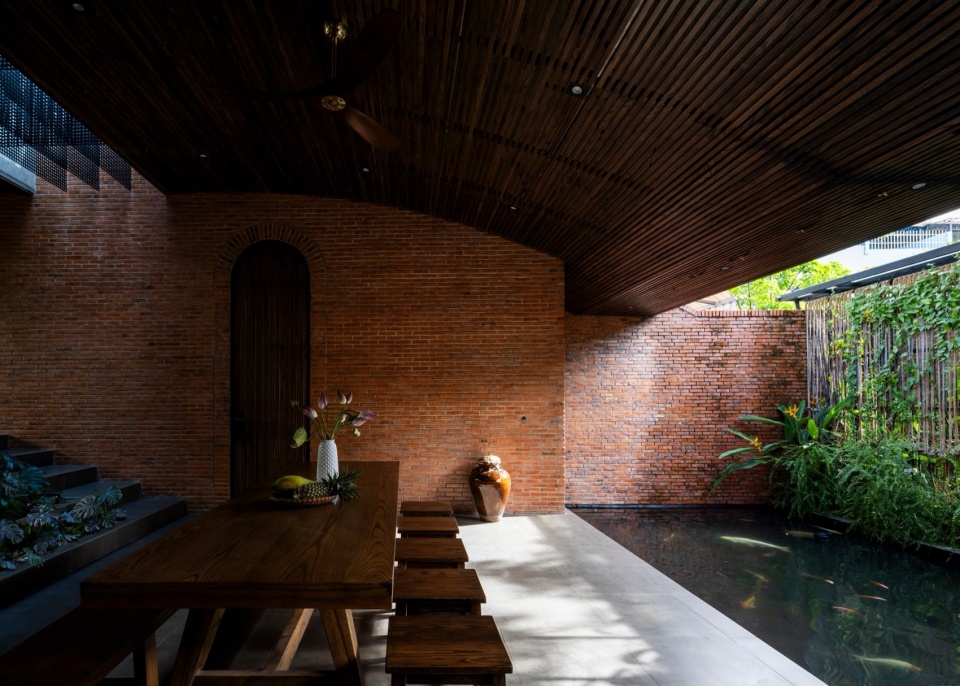
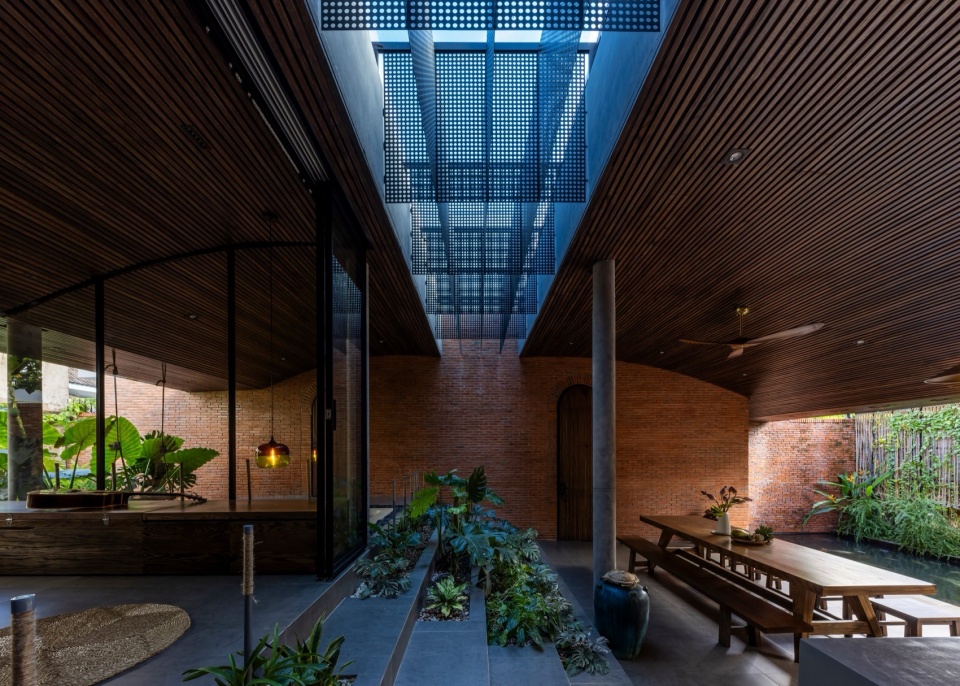
轻质、柔和弯曲的屋顶系统被有意设计为最小化遮蔽物的视觉重量,为下方的居住空间投下广阔的阴影。屋顶的不同曲率,搭配质朴的木制天花材料和经由上层金属百叶精心过滤的阳光,唤起了居住于洞穴中、斑驳光影洒落的空间感受。
The light, gently curved roof system is intentionally designed to minimize the visual weight of the shelter, casting a vast expanse of shade over the living spaces below. The varying curvature of the roof, paired with rustic wooden ceiling materials and sunlight intricately filtered through upper metal louvers, evokes the spatial sensation of inhabiting a cave dappled with transient light.
▼屋面瓦片与斑驳光影,Curved roof and dappled light © Hiroyuki Oki
▼弧形天花板,Curved ceiling © Hiroyuki Oki
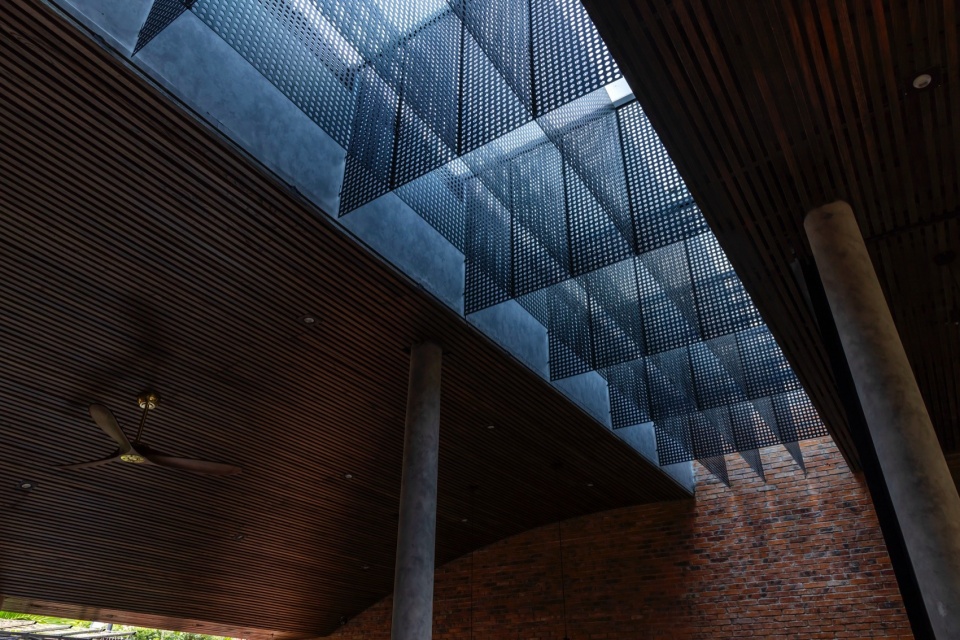
▼木质天花与金属百叶,Wooden ceiling and metal louvers © Hiroyuki Oki
第四:不同标高提供多样化体验之旅
Fourth: Varying levels offer a journey of diverse experiences.
楼板标高的刻意变化——从外部到内部,再反向过渡——创造了一个引人入胜的空间序列。这种地形给居住者一种在花园中漫步而非在传统房屋中穿行的印象。此外,沿走廊和房间内交错的标高提升了视觉体验,让居住者得以欣赏树木随台阶平台而升高的姿态。
▼剖面分析图,Section analysis diagram © CTA
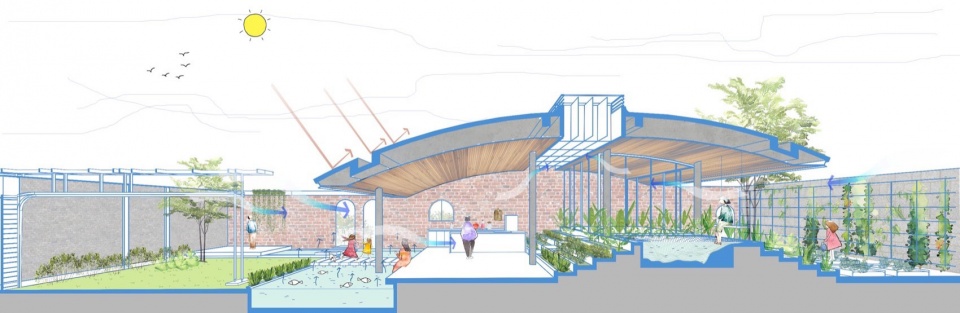
The deliberate variation in floor elevations—transitioning from outside to inside, and vice versa—creates a compelling spatial sequence. This topography gives residents the impression of strolling through a garden rather than walking through a conventional house. Furthermore, these staggered levels along the corridors and within the rooms elevate the visual experience, allowing occupants to appreciate the ascending heights of the trees alongside the stepped platforms.
▼错落标高与空间序列,Staggered levels and spatial sequence © Hiroyuki Oki
第五:气流、热舒适与自然光
Fifth: Airflow, thermal comfort, and natural light.
室内氛围始终保持通透并沐浴于自然光之中。在进入生活空间之前,暖空气流经前花园、池塘和后庭院时被自然冷却。广阔的屋顶低垂以提供遮荫并将盛行风引入室内。建筑中心,一个线性玻璃天窗照亮核心区域,配合玻璃下方的Z形百叶促进热空气向上排出。天窗下的金属网百叶层调节直射太阳得热,同时确保室内植物生长所需的充足光照。与此同时,穿透网眼的光线投下迷人的建筑阴影。
The interior atmosphere remains continuously airy and bathed in natural light. Before entering the living spaces, warm air is naturally cooled as it passes over the front garden, the pond, and the rear courtyard. The expansive roof dips low to provide shade and funnel prevailing breezes indoors. At the heart of the building, a linear glass skylight illuminates the central core, paired with Z-shaped louvers beneath the glass to facilitate the upward exhaust of hot air. A layer of metal mesh louvers under the skylight modulates direct solar heat gain while ensuring adequate illumination for indoor plant growth. Simultaneously, the sunlight piercing through this mesh casts captivating architectural shadows.
▼线性天窗与通风系统,Linear skylight and ventilation system © Hiroyuki Oki
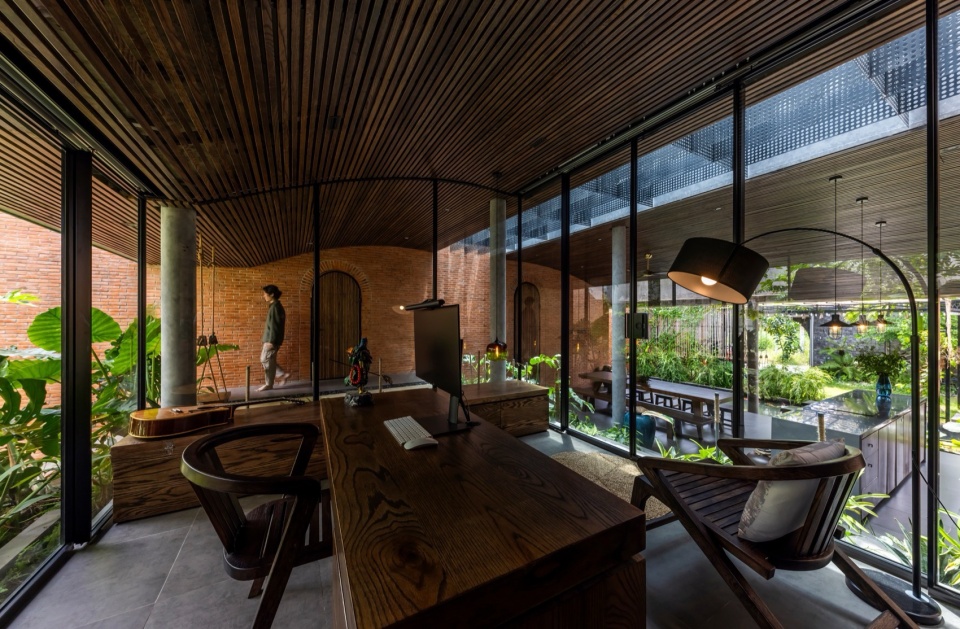
MAC住宅的材料调色板和室内陈设以深沉的哑光色调和粗粝原始的饰面为主,如裸露砖墙、天然木材和石材。这些选择促进了与自然的深刻连接,放大了室内外消解的边界,同时让居住者充分享受现代生活空间的舒适。
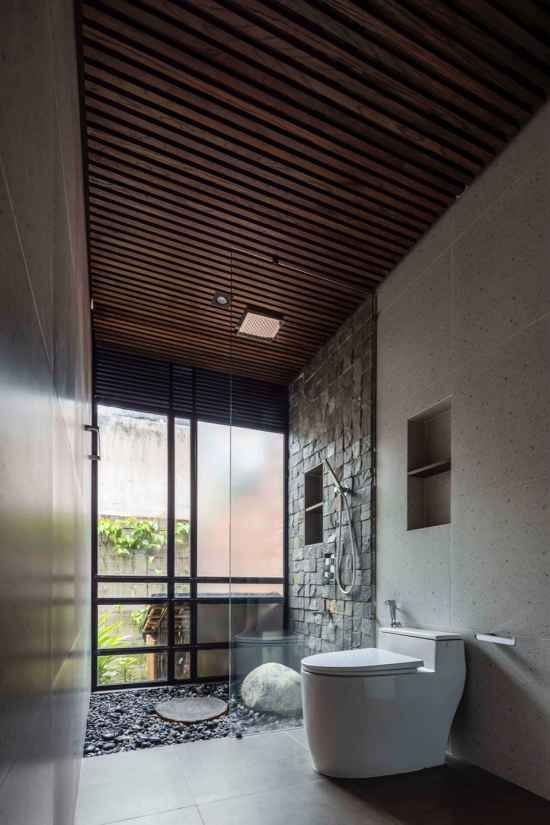
The material palette and interior furnishings of Mac Casa rely on deep, muted tones and raw, rustic finishes such as exposed brick, natural wood, and stone. These choices foster a profound connection with nature, amplifying the dissolved boundaries between inside and out while allowing occupants to fully enjoy the comforts of a modern living space.
▼浴室空间,Bathroom © Hiroyuki Oki
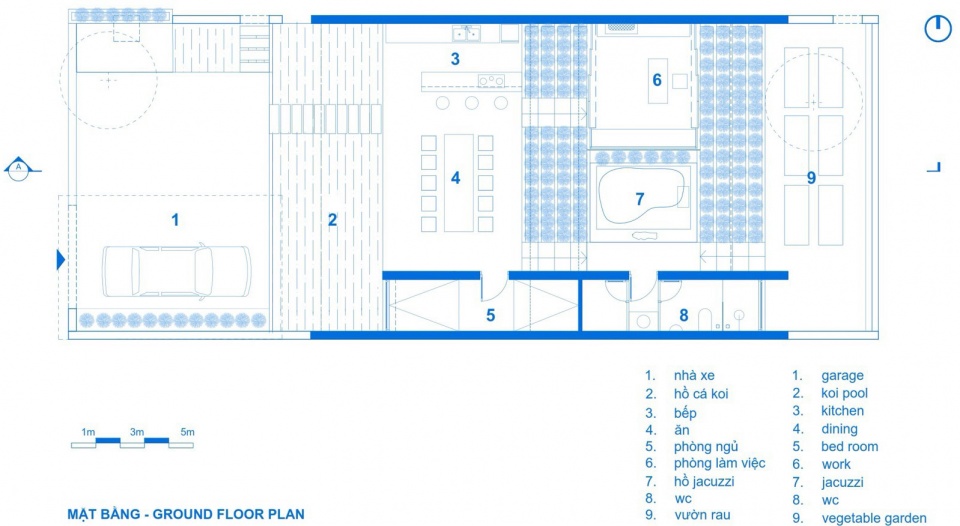
▼一层平面图,ground floor plan © CTA
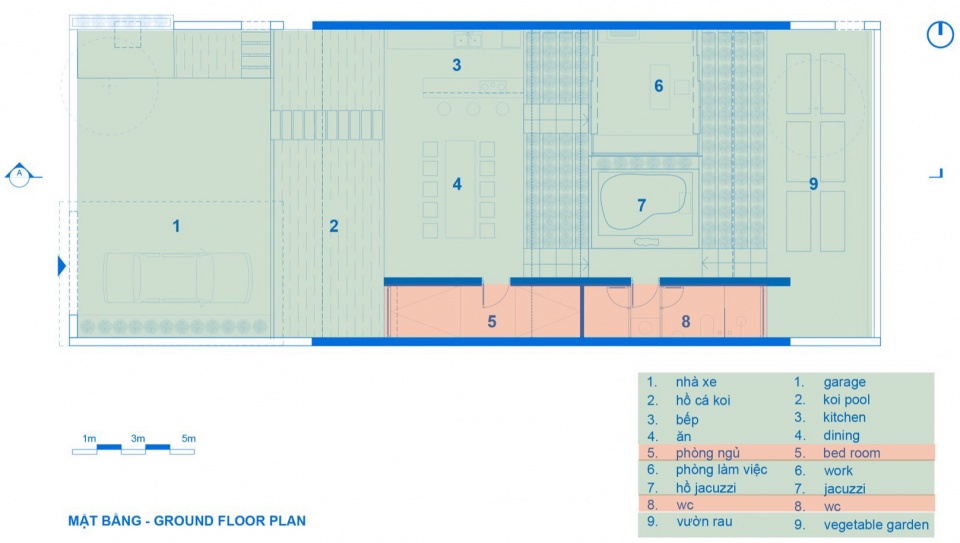
▼一层平面图,ground floor plan © CTA
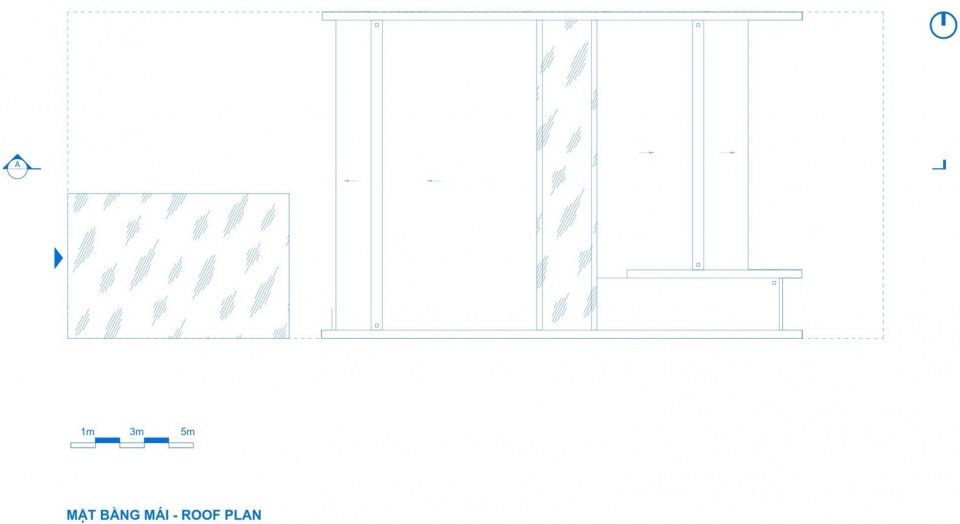
▼屋顶平面图,roof plan © CTA
Project Information
Project Name: MAC CASA
Year Completed: 2025
Location: Phu My, Vietnam
Site Area: 250 m²
Ground Floor Area: 118 m²
Storey: 01 floor
Construction: Local contractors
Interior Design: Pham Vien Furniture
Photography: Hiroyuki Oki
Design: CTA | Creative Architects
Web: ctacta.com.vn
More: CTA|Creative Architects 更多关于:CTA|Creative Architects on gooood









喜欢