非常感谢 Maison Edouard François 将以下内容授权gooood发行。更多请至:Maison Edouard François on gooood
Appreciation towards Maison Edouard François for providing the following description:
当今,建筑高度和其可持续性之间的关系已成为许多城市规划者关心的议题,因为城市不能无限的扩张于景观之中。在法国,乡镇城市化正坚决抵制城市垂直发展却没有考虑其潜力。此建筑的目标之一就是消除现存的种种遗虑。
The relationship between building height and sustainability is a subject that currently occupies the minds of many city planners. This is because the city cannot expand infinitely into the landscape. In France, however, “village” urbanism seems to be adamantly resisting the vertical city, without truly considering its potential. One of the objectives of our project is to quell these hesitations.

▼远观建筑,External View
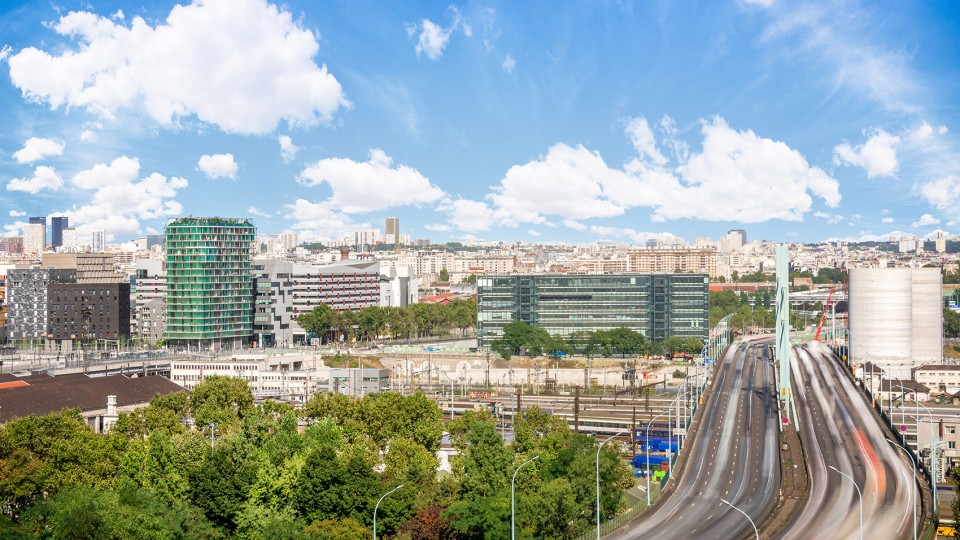
▼巴黎城市景观中纯净的“绿色光环”,a “green” aura to the Parisian cityscape
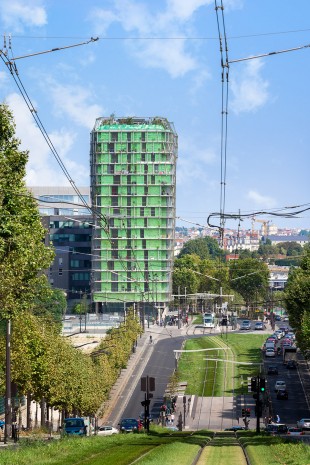
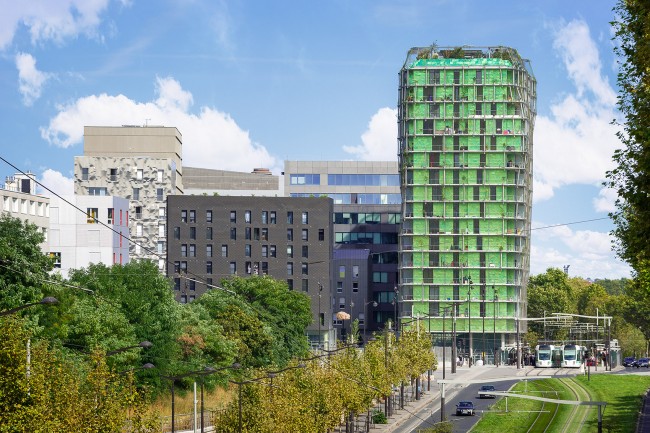
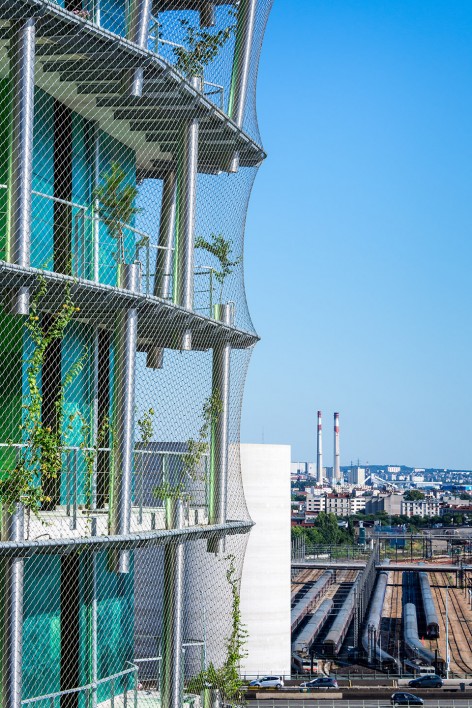
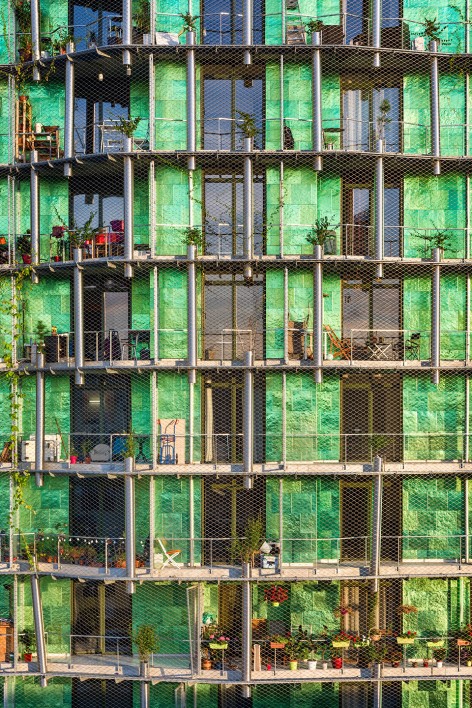
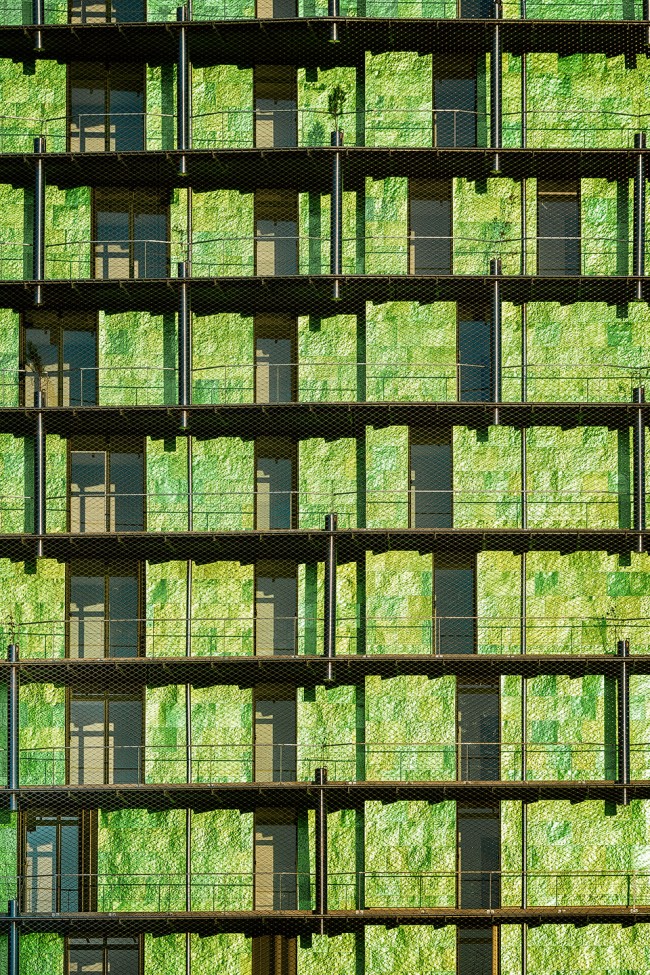
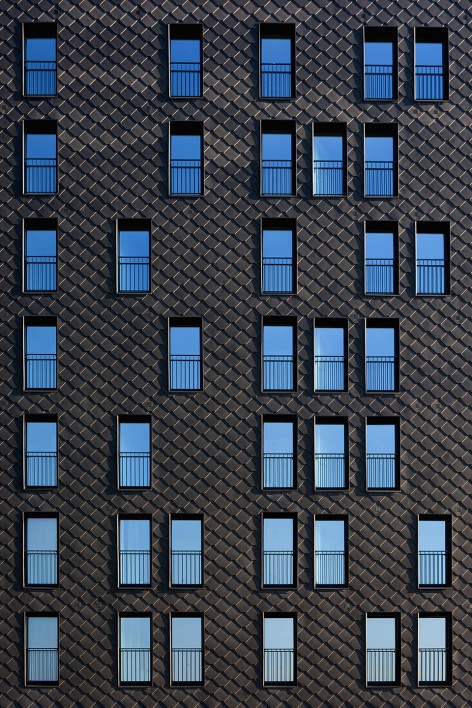
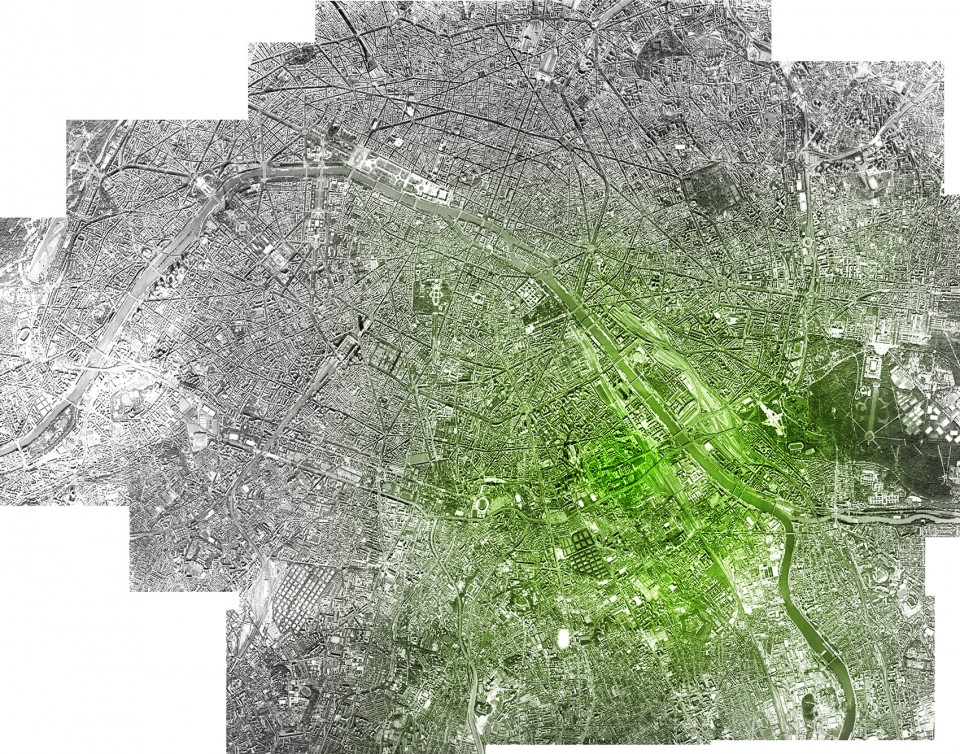
这个50米的高楼是巴黎37米建筑限高令中一个意外的幸存者,其外立面覆盖着野生自然的植被,可以当做播种的媒介:风将一级纯种子散播到城市环境中。建筑高度是其复活城市生物多样性的优势和关键因素。钛金外立面组成的莫尔条纹赋予了其微妙而波动的特点。这个塔楼作为巴黎城市景观中纯净的“绿色光环”不仅是街区发展的关键,也是在更大尺度发展中的重要一环。
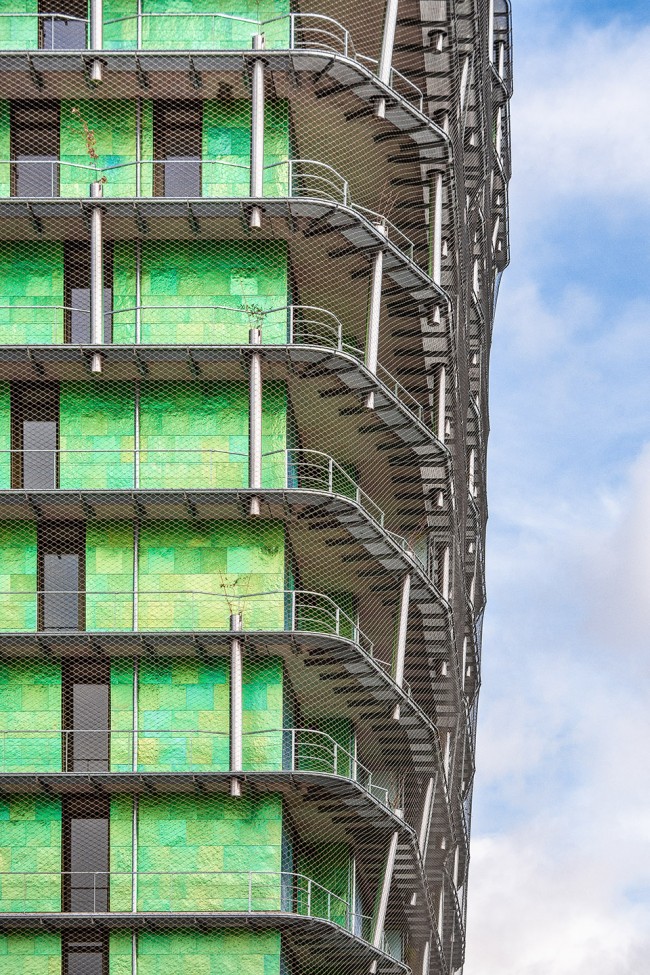
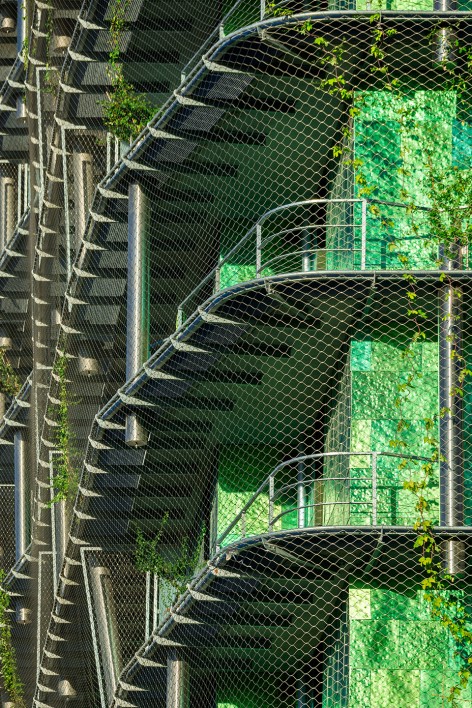
Benefiting from an exception to the 37 meter building height restriction in Paris, the tallest building of our project is 50 meters tall. Covered with plants from wild natural areas, our tower is a tool for seeding: it allows the wind to spread class one purebred seeds into the urban environment. Its height is a key element for its capacity to regenerate urban biodiversity. Its titanium cladding generates moiré patterns that give it a subtle, fluctuating character. The tower is thus not only a tool for neighborhood development but also a tool for development on a bigger scale as it distills a “green” aura to the Parisian cityscape.
▼外立面覆盖着野生自然的植被,tower overed with plants from wild natural areas
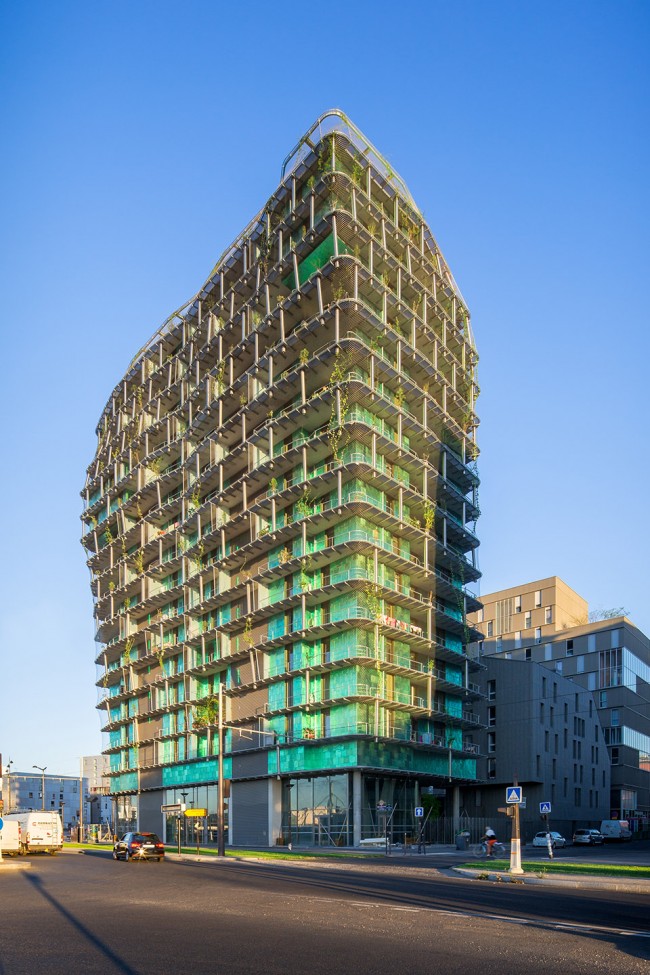
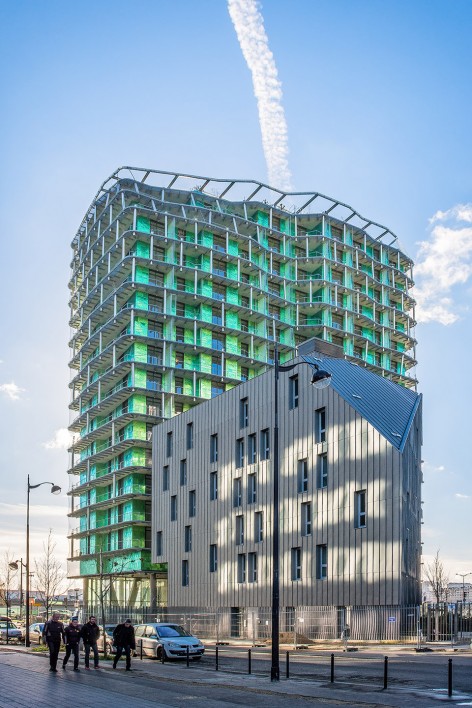
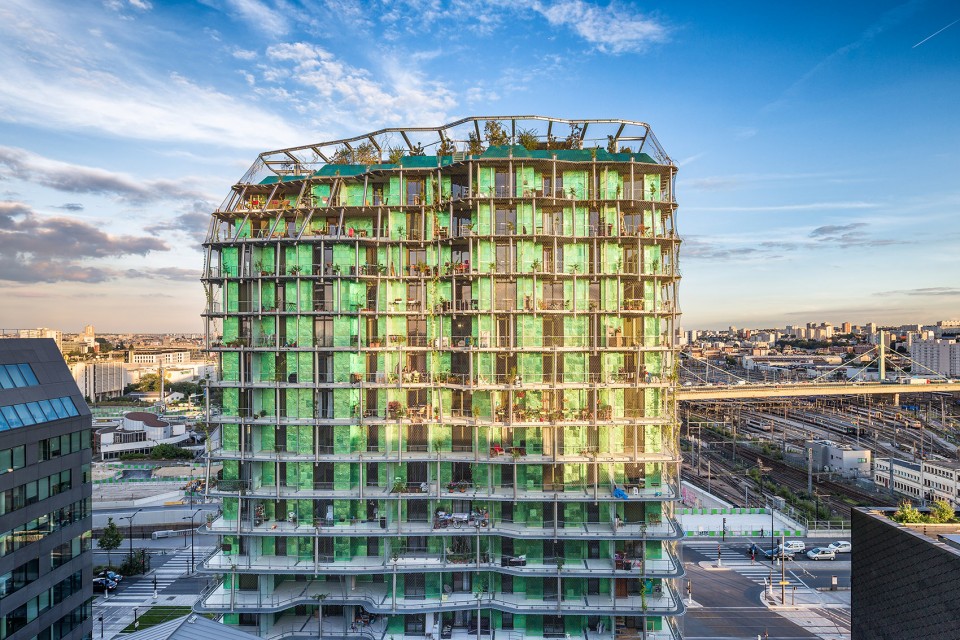
▼钛金外立面组成的莫尔条纹赋予了其微妙而波动的特点,Its titanium cladding generates moiré patterns that give it a subtle, fluctuating character
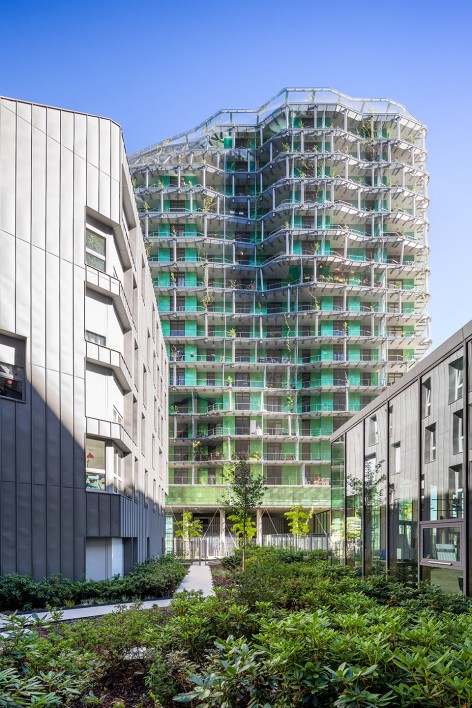
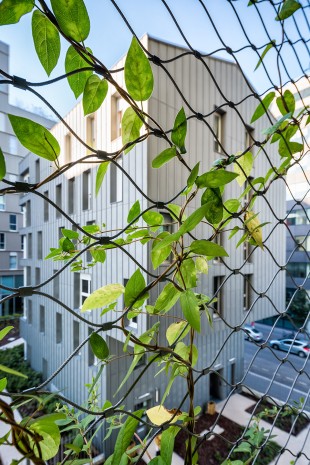
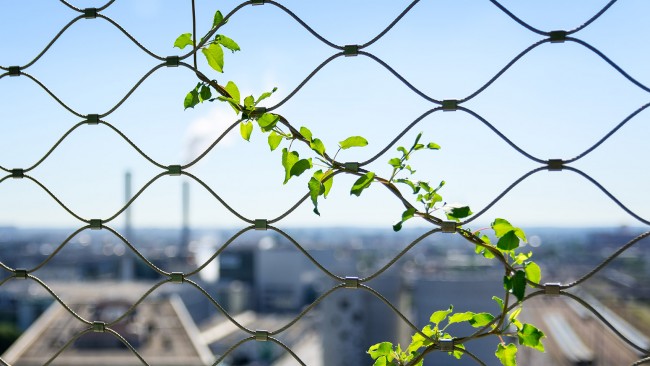
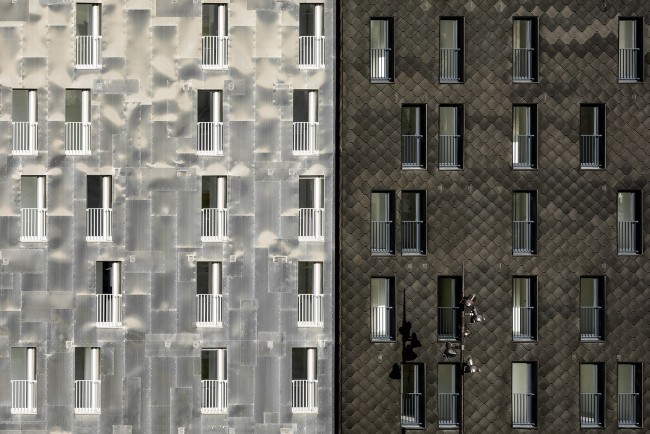
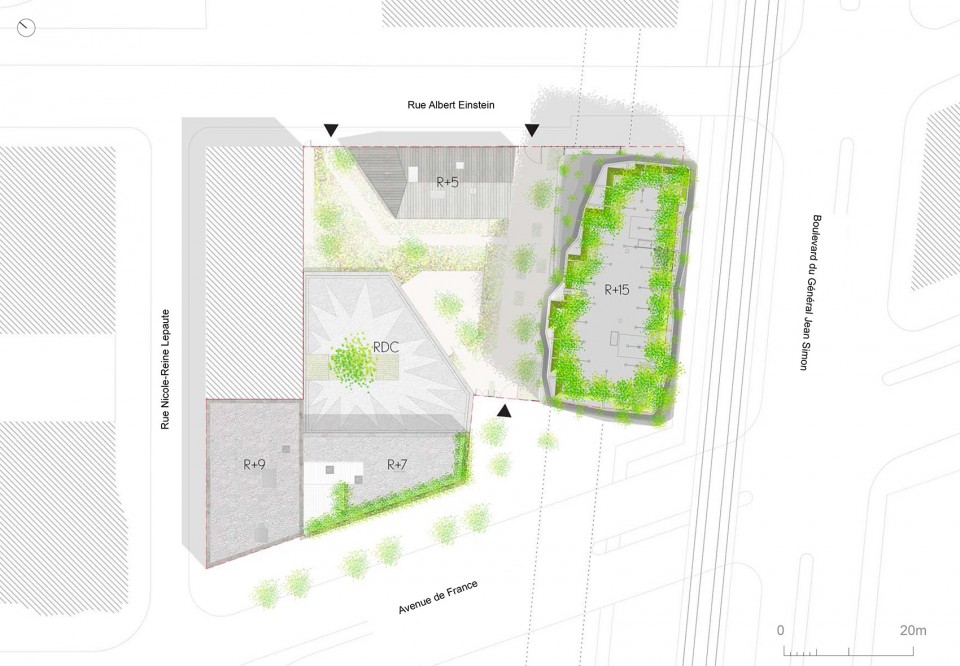
景观设计策略分为三个阶段:首先种植能快速攀升的葡萄藤,接着种植在五年到十年内可生长起来的针叶树,最后缓慢生长的橡树将会在二十年甚至更长的时间内成熟。塔楼立面的绿色植物生长延伸到街区中心的周围建筑物上。这些建筑相对较小,外形简洁,外立面由锌和铝等金属组成。他们坐落于街区的角落中犹如与世隔绝的安静花园,行人可以在这里驻足观赏。
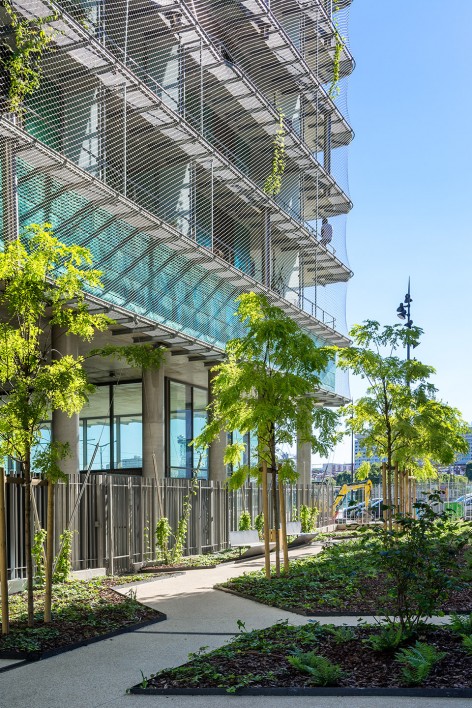
The landscaping strategy unfolds in three stages: first with rapidly climbing vines, later with conifer trees that develop in five to ten years, and lastly with slow-growth trees like oaks that develop in twenty years or more. The green vegetal façade of the tower extends over the center of the block to the surrounding buildings. These smaller buildings are simpler, with metal facades in zinc and aluminum. They are placed at the corners of the block, allowing for the pedestrian to stroll through a calm, protected garden filled with low vegetation, as if outside of the city.
▼初期快速攀升的葡萄藤,rapidly climbing vines
▼街区中外形简洁由锌铝金属外立面的其他建筑,smaller buildings are simpler, with metal facades in zinc and aluminum
▼建筑内部,Interior View
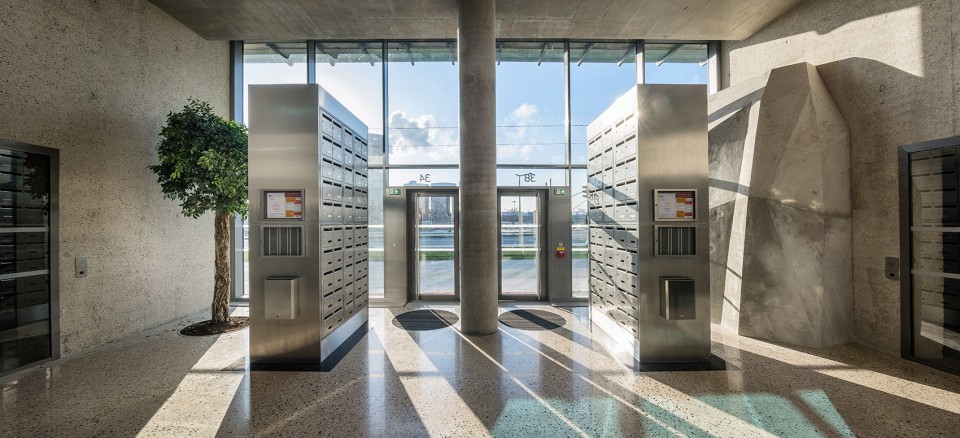
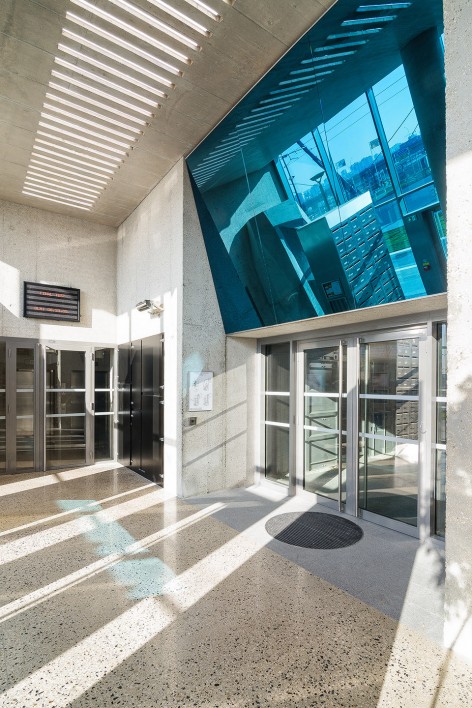
▼入口,Entrance View
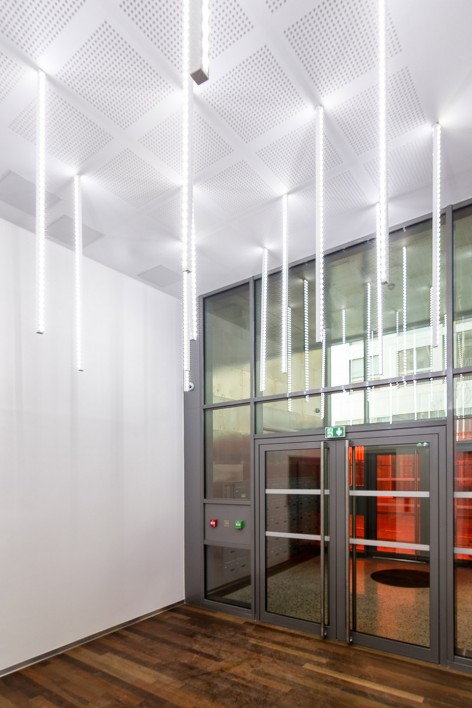
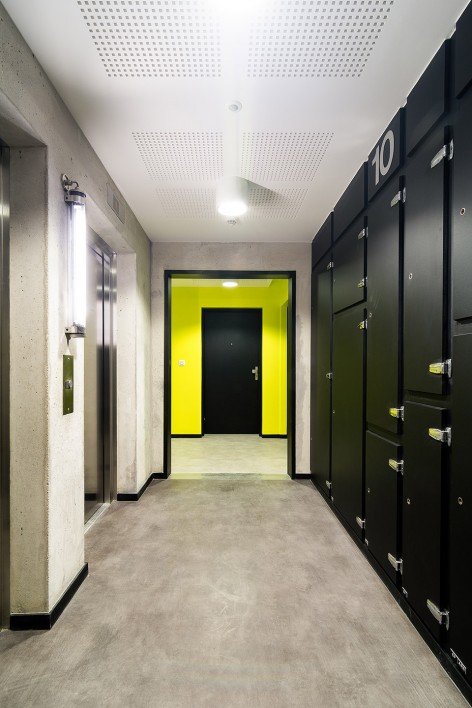
▼公共走廊,Public Corridor
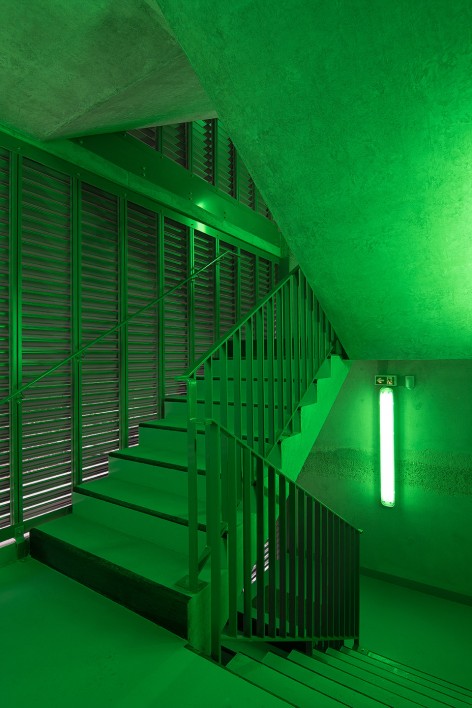
▼轴测图,Axonometric
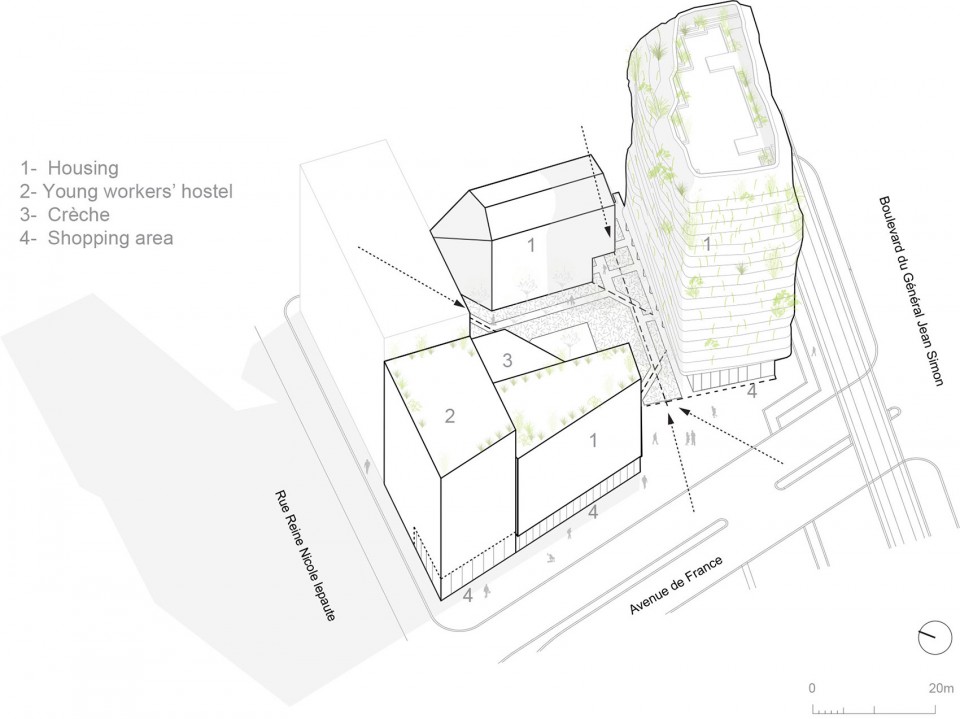
▼总平面,Master Plan
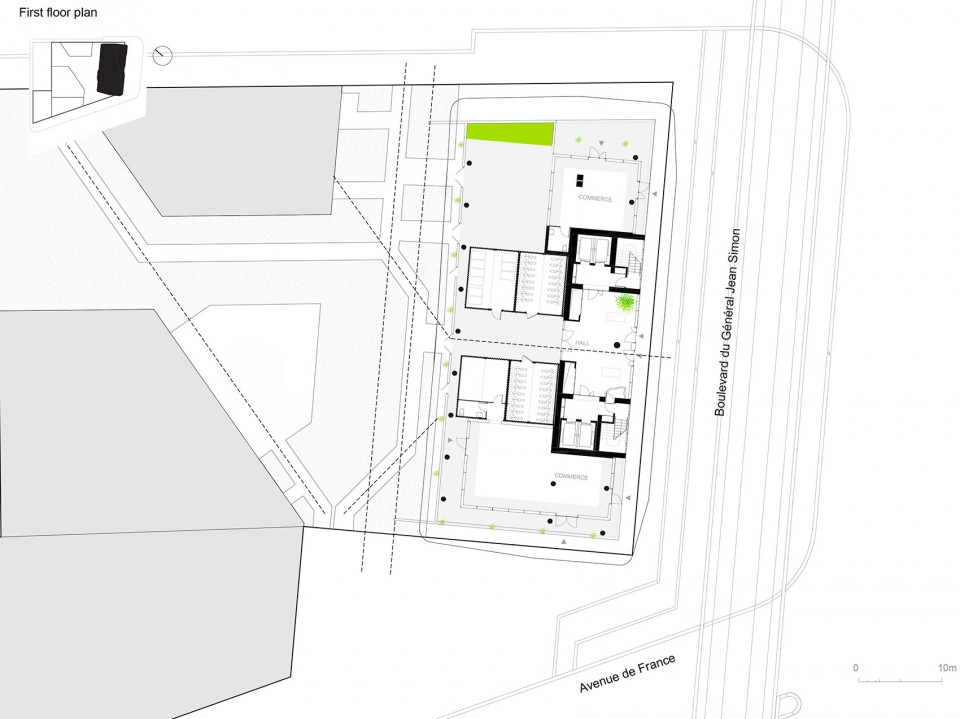
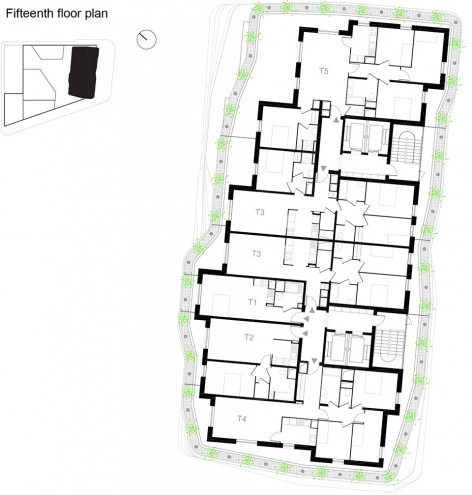
▼平面图,Floor Plan
▼立面图,Elevation
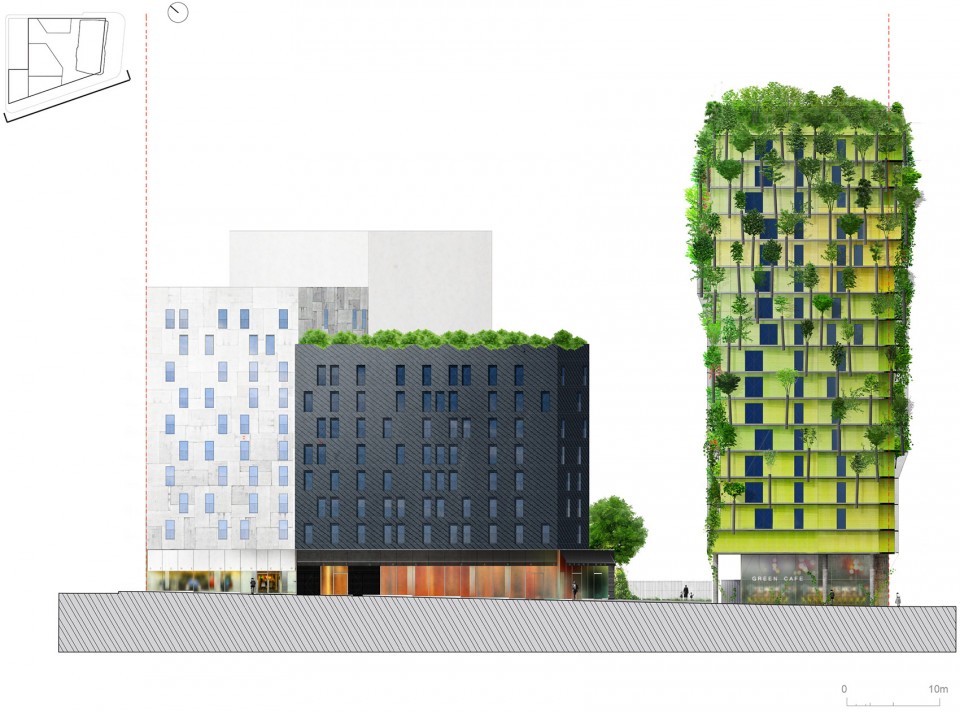
▼剖面图,Section
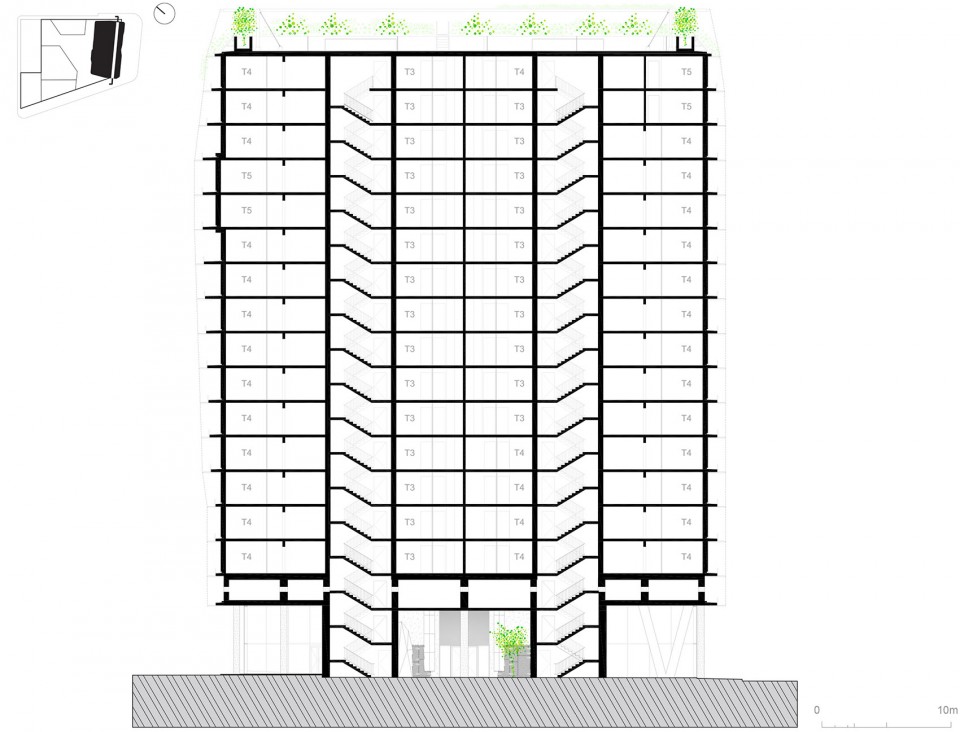
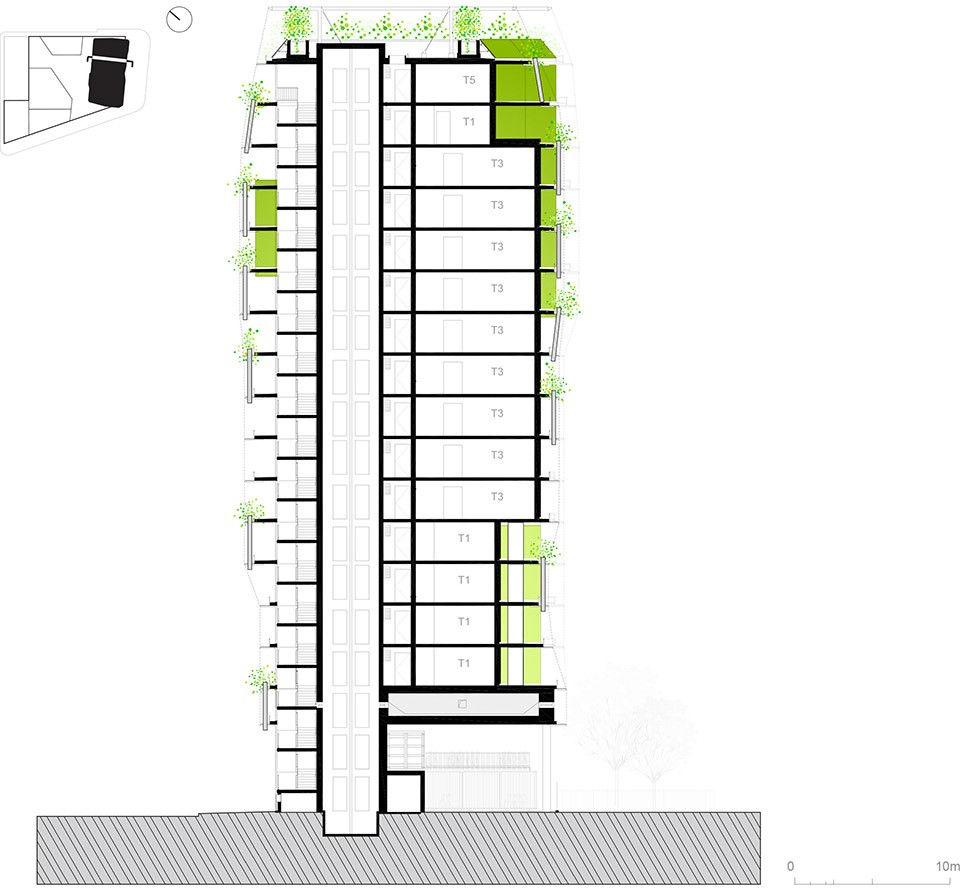
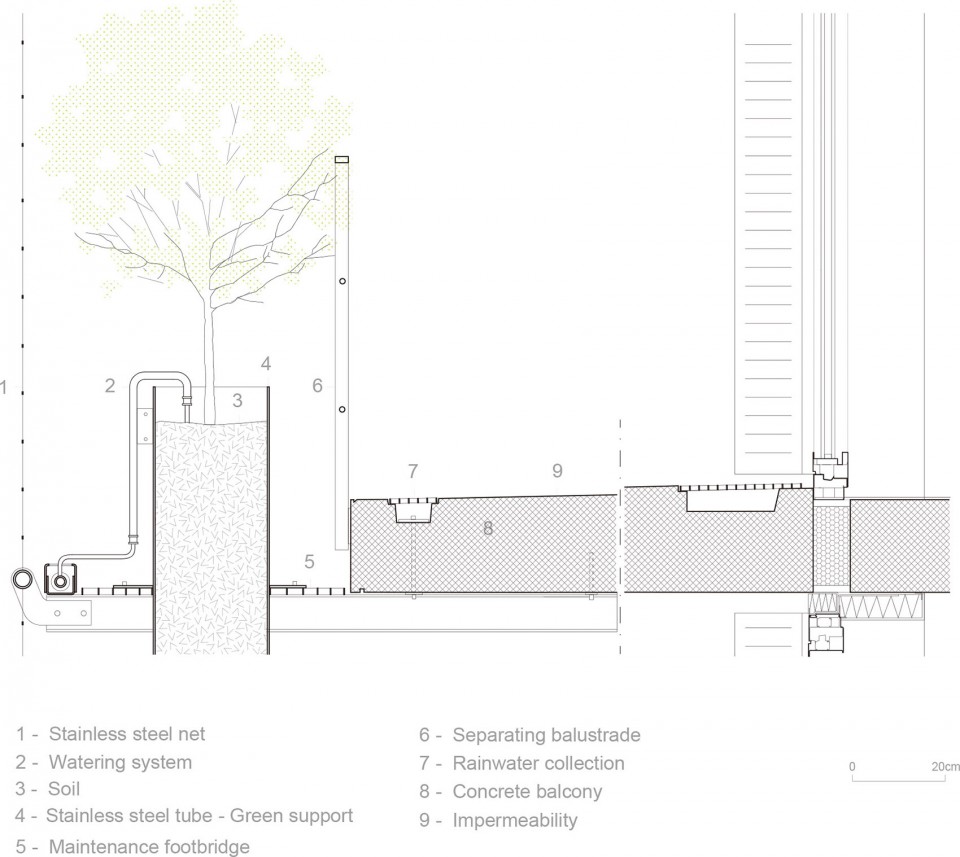
▼建筑细节,Detail Drawings
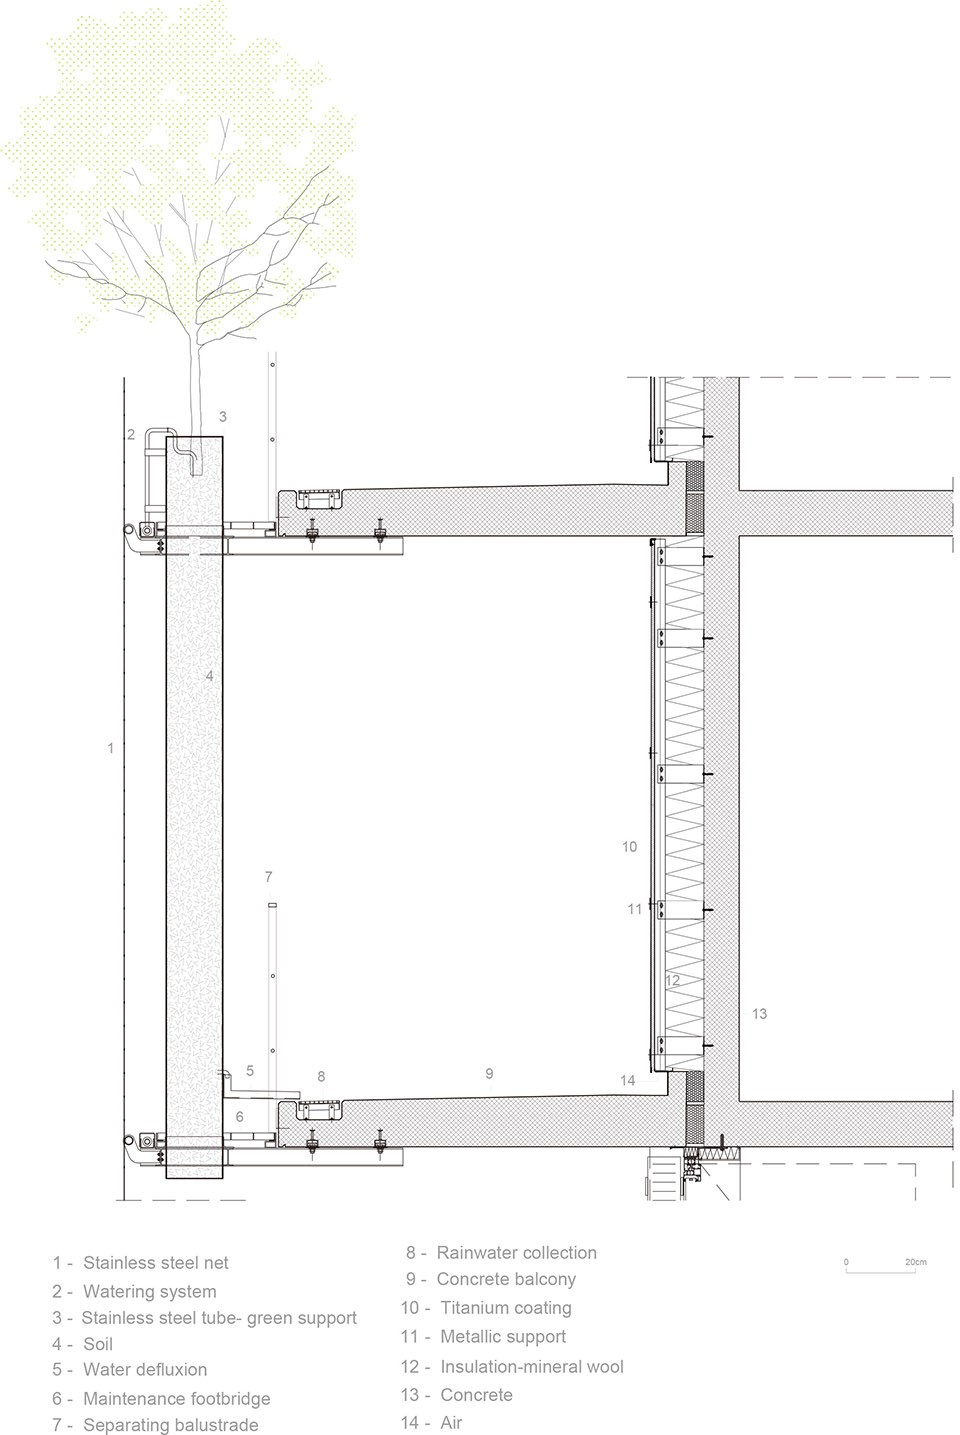
PROGRAM: Design and construction of four residential buildings (18, 8, 10, and 6 stories), nursery and retail.
CLIENT: Paris Habitat DPOs
TEAM: Maison Edouard François, BASE (landscape architect), Ecole de Breuil (landscape architect), Arcoba, Arcadis (Engineering)
AREA: 13 830m ² Net Floor Area
BUDGET: 32 M €
COMPETITION: 2010
CONSTRUCTION PERMIT: 2012
DELIVERY: 2016
More:Maison Edouard François,更多请至:Maison Edouard François on gooood









脚手架还没拆的意思么
消防问题 ,着火怎么办。
乍一看,确实有些像未建成的建筑。
跟施工时候拉的网一样
…..反正我觉得丑
鸟笼
不会觉得在里面像坐牢似的吗?