非常感谢 Herzog & de Meuron 将以下内容授权gooood发行。更多请至:Herzog & de Meuron on gooood
Appreciation towardsHerzog & de Meuron for providing the following description:
M+不仅仅是一座新博物馆,更是一座汇集了20世纪和21世纪的艺术、设计、建筑与动态影像的文化中心。它涵盖了一切与展示和观看以上这些媒介相关的空间、方法与活动。在短短20年前,西九文化区(WKCD)还只占据着海港的一小部分,再后来,一段接着一段的填海造地使它成为了如今香港最具活力的文化目的地。
M+ is not just another museum. M+ is a cultural centre for 20th and 21st century art, design, architecture, and the moving image. As such, it embraces the entire spectrum of spaces, means of display and activities related to exhibiting and viewing these media. The spaces range from the conventional white cube, reconfigurable spaces, screening rooms and multipurpose facilities to so-called third spaces and even an “Industrial Space”. It was the special request for this “Industrial Space” that motivated us to take a closer look at the specificity of the centre’s future location. How should a post-industrial space be created from vacant land? A mere 20 years ago, the ground occupied by the West Kowloon Cultural District (WKCD) was part of the seaport. Section by section, the land has been reclaimed from the sea and the natural harbour filled with earth. This artificial piece of land is now the construction site for the new buildings of the WKCD.
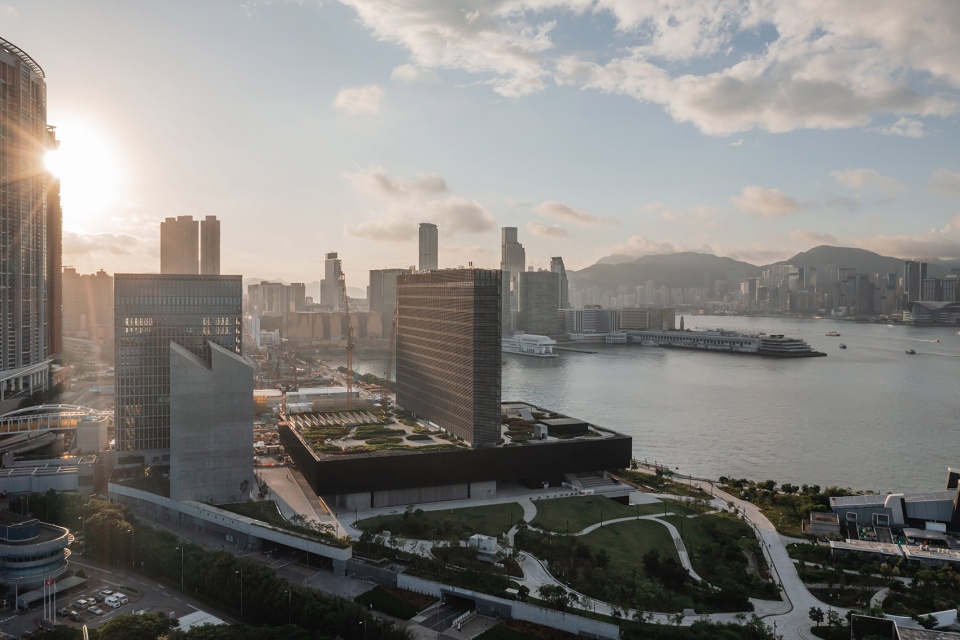
▼场地概览(从左至右依次为西九文化区管理局大楼、保护和存储设施以及M+博物馆大楼),A campus for buildings (from left to right: the West Kowloon Cultural District Authority Tower, the Conservation and Storage Facility, and the M+ building) © Virgile Simon Bertrand
general view
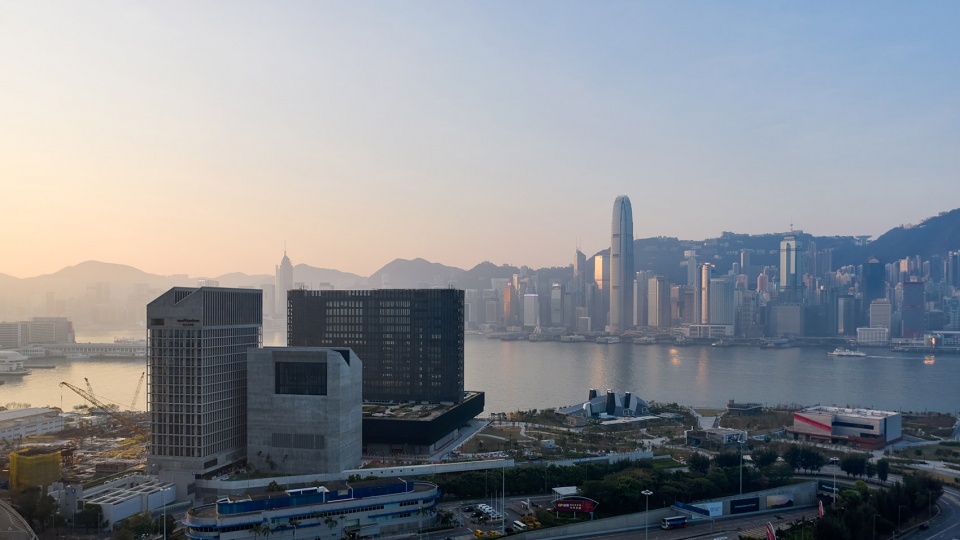
▼M+博物馆鸟瞰,aerial view of the M+building ©Kevin Mak
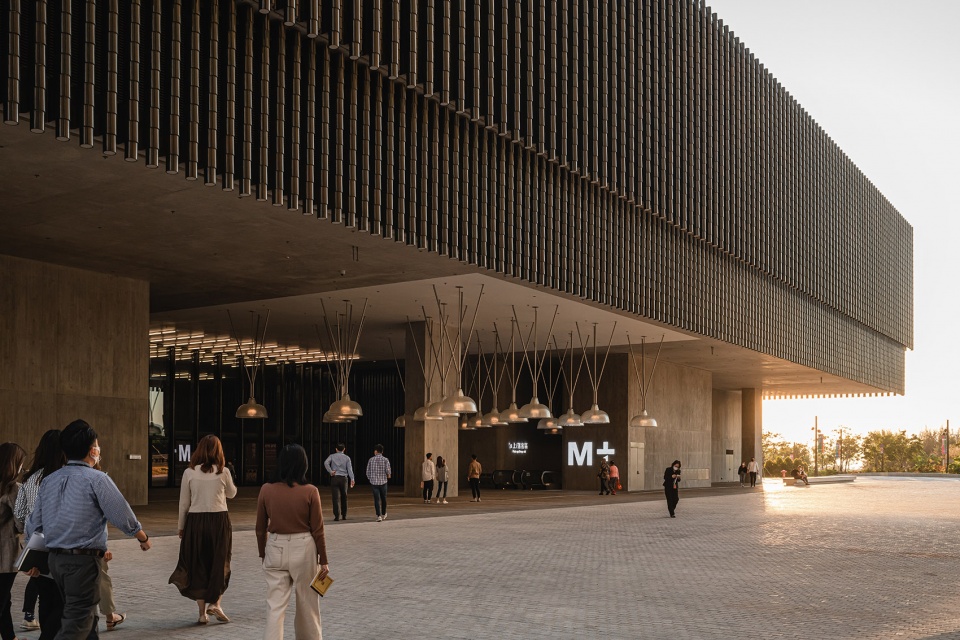
▼博物馆入口,entrance of the museum ©Kevin Mak
▼从入口看向街道,view to the street from the entrance ©Kevin Mak
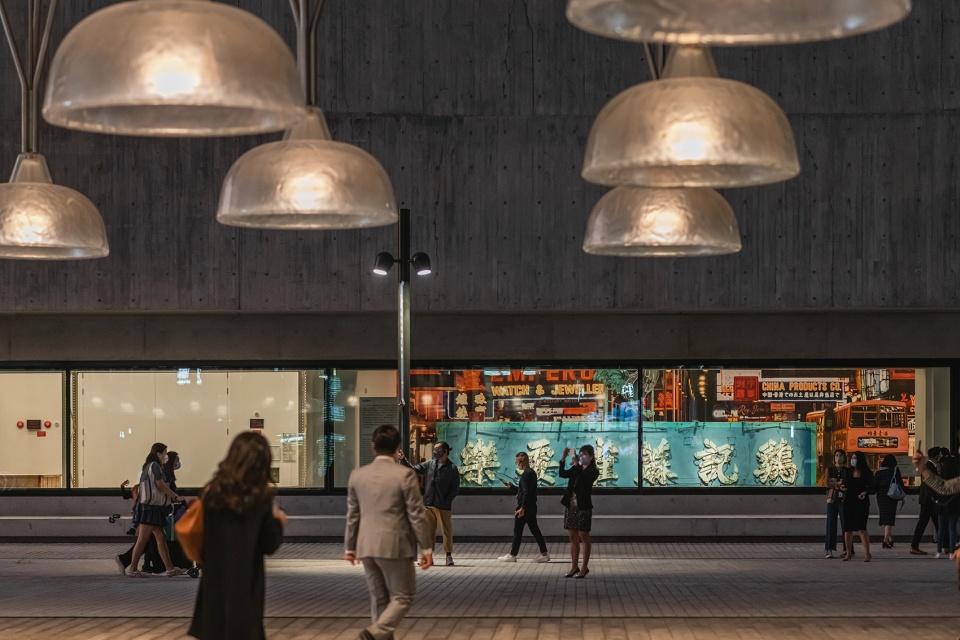

如何为填海造地赋予真实性?令人感到矛盾的是,这块陆地的特殊性是由另一个截然不同的建造工程所定义,即机场快线的地下隧道。起初,这条隧道被视为场地规划的阻碍,而现在却成为了M+项目存在的理由。隧道的存在为艺术和设计、装置与表演构建了一个宏大的空间,它揭示了“二阶”(second order)的本质,为艺术家和策展人同时创造了一个前所未有的且充满潜力的“发现空间”(Found Space)。
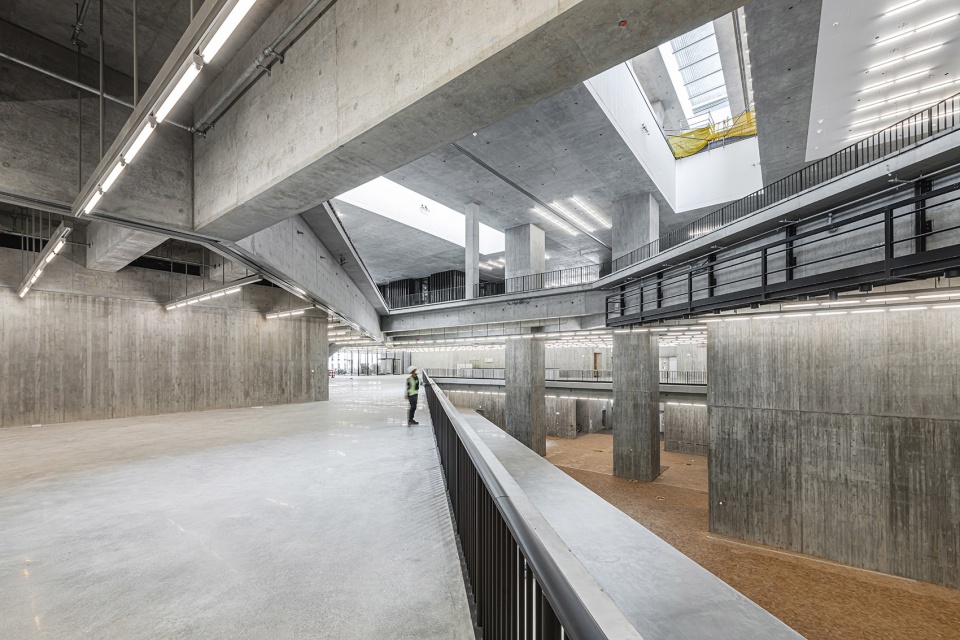
What can lend authenticity to reclaimed land? Paradoxically, yet another work of engineering defines the specificity of this place: the underground tunnel of the Airport Express. Initially an obstacle that complicated planning, this distinctive feature has become the raison d’être for our project, consisting of a rough, large-scale exhibition universe that quite literally anchors the entire building in the ground. By uncovering the tunnel, a spectacular space is created for art and design, installation and performance; the excavations reveal nature of a “second order”, a “Found Space” that is a challenge to artist and curator alike, a space of unprecedented potential. Combined with an L-shaped Black Box, a reconfigurable Studio Space, direct access to the loading dock as well as a large part of the storage area, a sunken forum and (exhibition) topography have been created. These are not only tailored to the needs of art and design in the 21st century, but also set the stage for a unique art experience, inseparable from the specific character of this location.
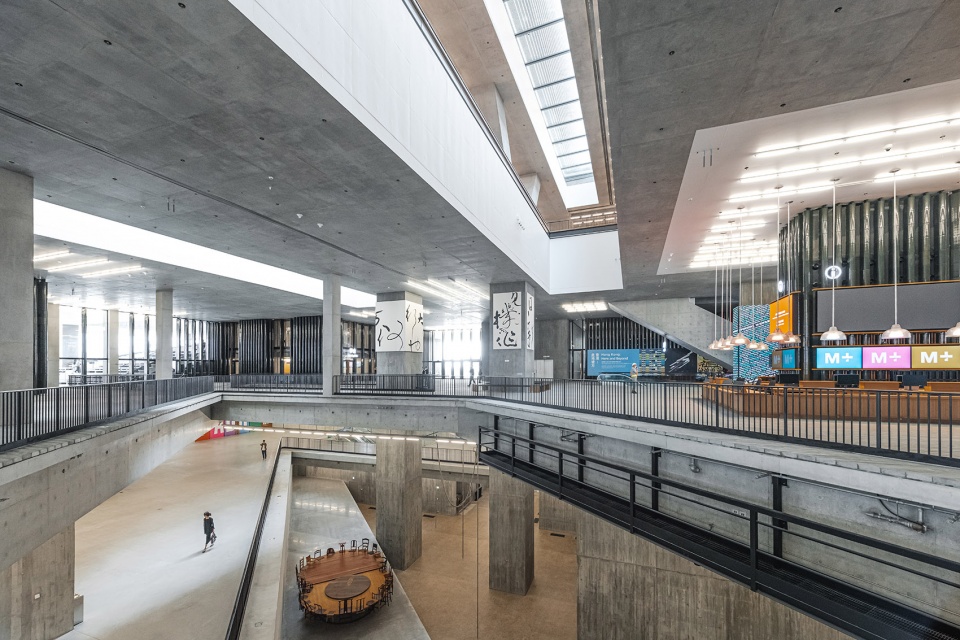
▼室内空间概览,overall view of the interior space ©Kevin Mak
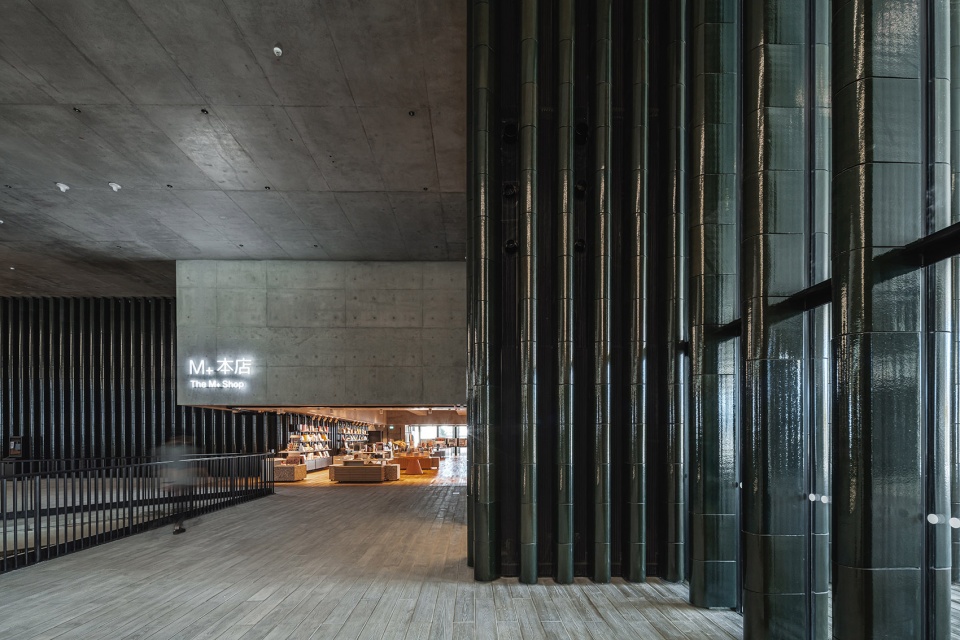
▼M+本店,The M+Shop ©Kevin Mak
▼“发现空间”,The Found Space, M+ building © Kevin Mak
© Kevin Mak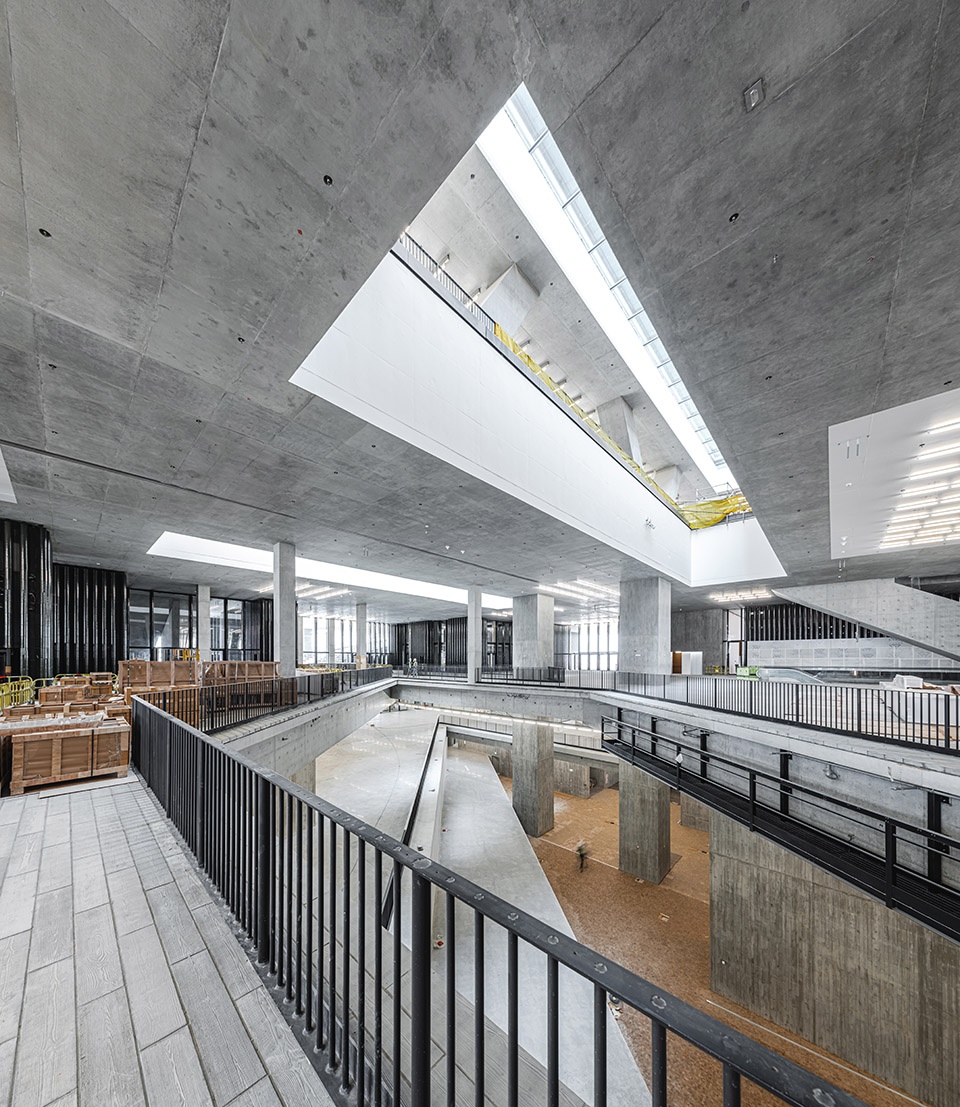
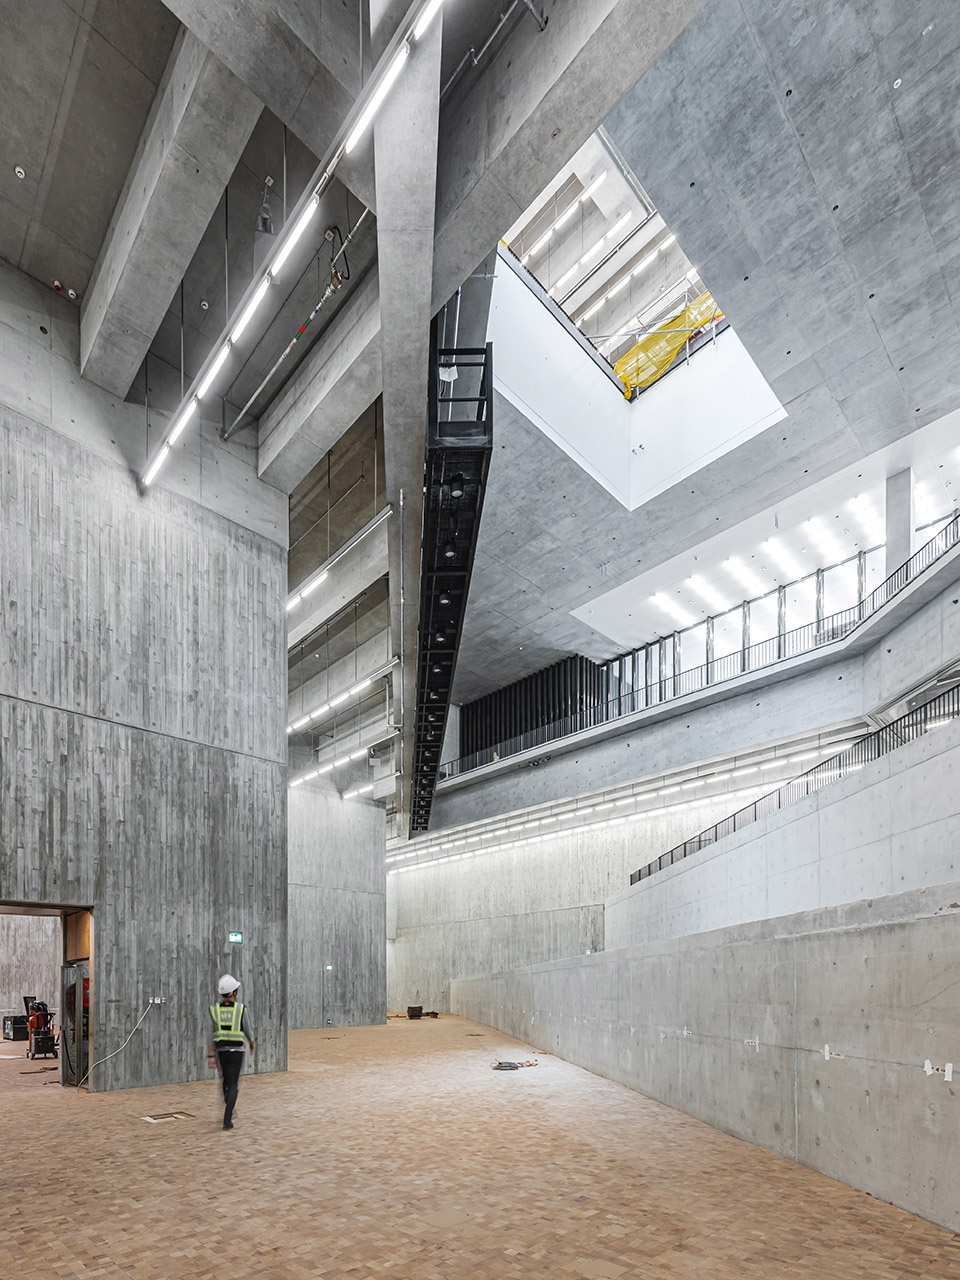
悬浮在“工业”景观之上的水平体量容纳了更为传统的展览空间,几乎所有的画廊都是基于正交的网格来布置。中央广场提供了直接通向各个展区的路径。宽敞的公共入口区域设置在“发现空间”与抬升于地面的横向展厅建筑的衔接处,这一带顶的空间并未被建造成一个会对道路、光线与景观形成阻碍的实体,而是被构想为一个明亮又亲切的、可以从四面八方进入的平台,在西九文化区与公园、新修的林荫道与维多利亚港之间创造出新的焦点。
The horizontal building hovering above this “industrial” landscape houses the more conventional display spaces. As in a city, the arrangement of all the galleries is based on an orthogonal grid. A central plaza provides direct access to the entire exhibition area. This includes not only the temporary exhibitions but also a clearly defined Anchor Room. A tall “Focus Gallery”, with two lateral bands of daylight just below the ceiling, rises out of the horizontal exhibition building and plugs into the lower part of the vertical staff and education building. A sequence of galleries is accessed from each of the four corners of the central plaza. A specific space introduces each sequence: an elongated sky-lit gallery, a courtyard with direct access to the roof terrace, a room with extensive glazing towards West Kowloon Park and an auditorium facing Victoria Harbour. They distinguish and structure the sequence of exhibition spaces, which can in turn be combined or divided into smaller units by additional third spaces. The galleries themselves may be illuminated from above or from the sides; they may be introverted or extroverted. A variety of precise openings in the façade frame views of the Artist Square, the Park and the skyline of Hong Kong Island across the harbour.
▼M+大楼主厅,The Main Hall, M+ building © Kevin Mak
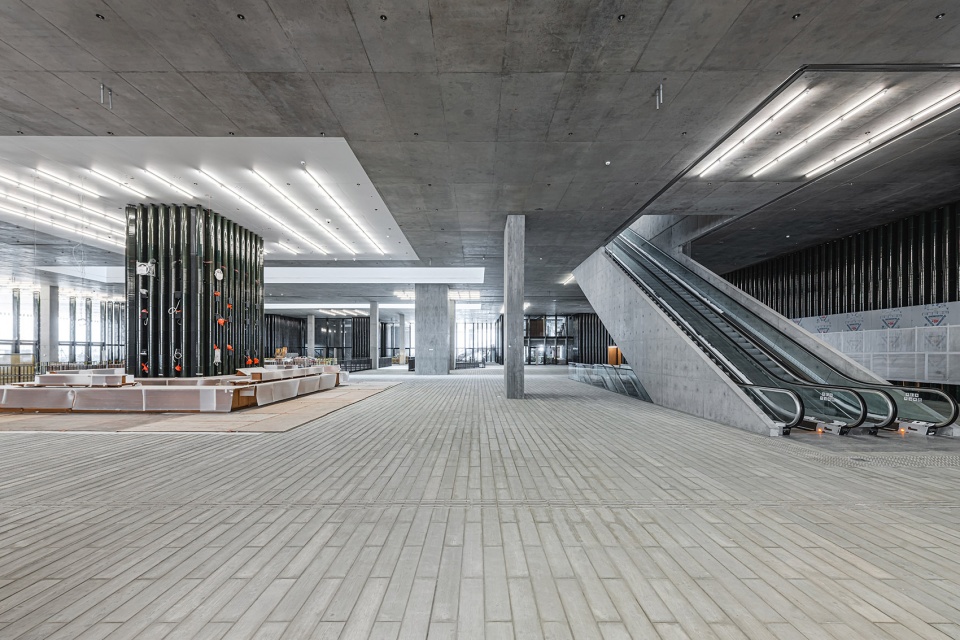
▼大台阶,The Grand Stair © Kevin Mak
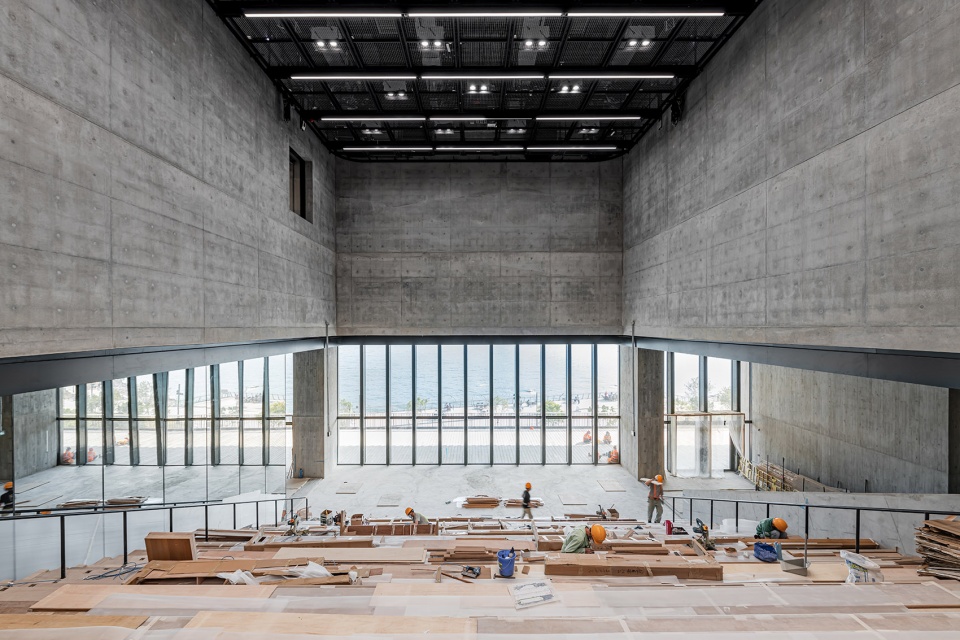
▼不同的展览空间,various exhibition spaces ©Kevin Mak
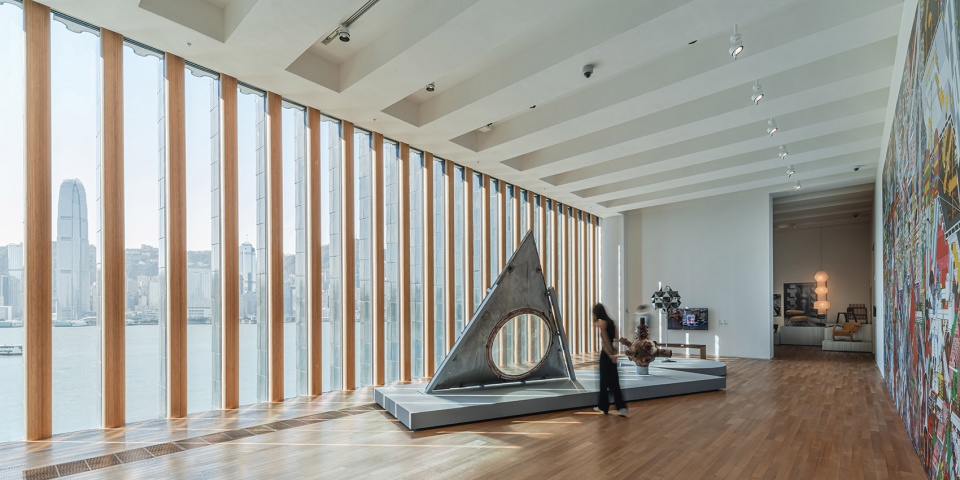
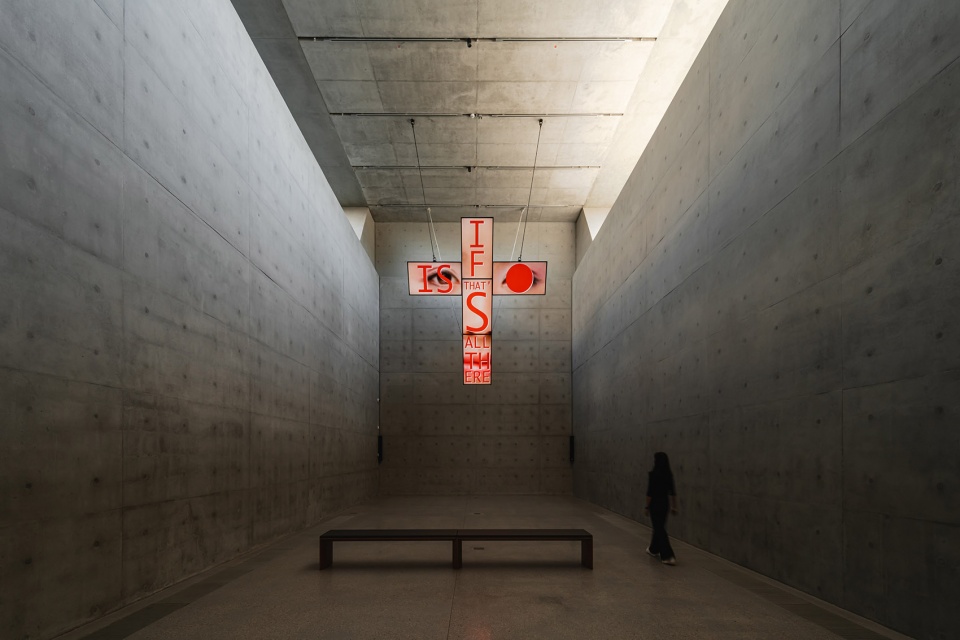
In the joint between the “Found Space” and the lifted horizontal exhibition building, there is a spacious entrance area for the public. Instead of building a solid object that blocks off access, light and views, this covered area forms a bright, welcoming platform that can be entered from all sides and levels: open and transparent yet shielded from direct sunlight. It is a forum and focal point between the West Kowloon Cultural District and the Park, the newly built Avenue and Victoria Harbour. Here, visitors encounter all the uses and activities of M+ at a single glance. Specific functions are assigned to each quadrant of the platform. The museum shop is situated in the corner next to Artist Square. The large temporary exhibition space faces the Park and is accessible directly from the main platform. Overlooking the waterfront promenade and Victoria Harbour, there is the auditorium on one side, and on the other, the glazed Learning Centre with a public courtyard leading to the rooftop terrace. Ticketing and information desks are located in the centre of the lobby. A broad diagonal opening in the floor of the platform affords a view of the excavated “Found Space”, while large ceiling cut-outs allow visitors to see the exhibition level and its intersection with the vertical building as well as a view of open skies.
▼建筑外观:水平和纵向体块融合为一个倒立的T字形 © Virgile Simon Bertrand
The M+ building (detail): the vertical and the horizontal elements form a single entity, fused into the shape of an upside-down T
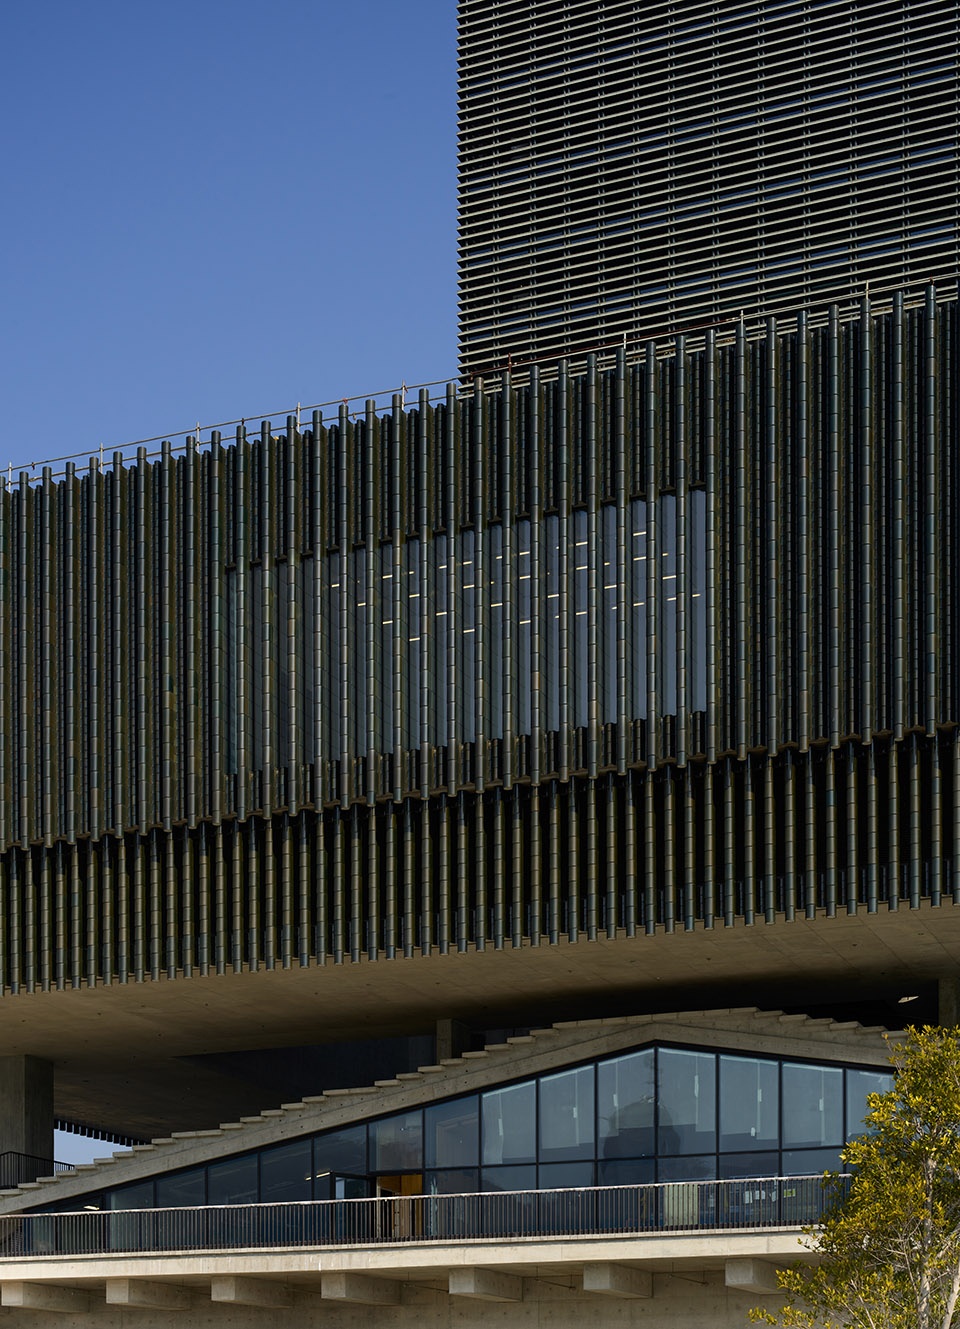
M+的垂直体块在展览空间的中心纵向伸展,二者构成了一个单一的整体,并融合为一个倒立的T字形。这一高而薄的垂直结构按照总体规划中既定的高度建造,容纳了研究设施、驻场艺术家工作室和一个策展中心,在这里,自然过滤的日光和开阔的城市景观使研究、学习和工作成为一种特殊的体验。建筑顶层设有会员休息室和拥有全景视野的公共餐厅。在朝向海港的立面上,横向的遮阳百叶窗内部设置了LED照明系统,使整个建筑物成为一块巨大的粗颗粒显示屏,可用于展示特殊的艺术作品,同时也让M+得以与维多利亚港的天际线相融。
The diaphanous vertical extension of the M+ building is centred on the horizontal slab of exhibition spaces. The two elements form a single entity, fused into the shape of an upside-down T. Built to the height specified in the master plan, this thin and long vertical structure provides research facilities, artist-in-residence studios and a curatorial centre where natural filtered daylight and expansive city views make researching, learning and working a special experience. A member lounge and public restaurants with panoramic views are housed on its top floors. Integrated into the sun-shading horizontal louvers of the façade facing the harbour, an LED lighting system activates the building as a coarse-grained, oversized display screen for selected or especially commissioned works of art and establishes M+ as part of the Victoria Harbour skyline.
▼从M+大楼望向南侧屋顶花园,The South Roof Garden viewed from the M+ building © Virgile Simon Bertrand
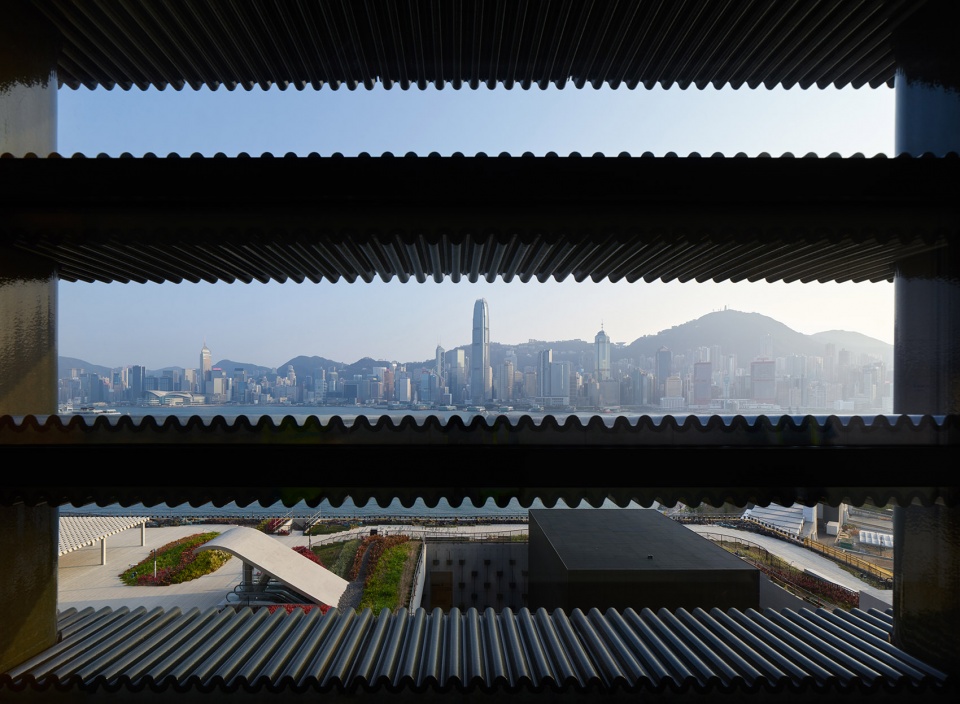
最终的建筑并非简单地被锚固在周围的环境中,而是由其周围的环境所定义。其精确的、城市化的、近乎陈旧的体量一方面重申了九龙天际线的标志性特征;而另一方面,这种传统性又被其本身所传达的艺术信息所颠覆——这将使M+成为一个持续更新与进化的场所,而非被锁定在某种预定的形式当中。它是一个具有内在组织的普适性的场所,它的开放性和透明性使其能够以不同的方式将空间与其内容的复杂性连接起来。它的特殊性使其成为香港不可替代又无懈可击的一部分。但最重要的是,M+是一个公共性的论坛,是一个为艺术与人的交流、邂逅与互动所搭建的平台。
The resulting structure is not simply anchored in its surroundings; it is also formed by them. The precise and urban, almost archaic shape reiterates the iconic character of Kowloon’s skyline on one hand, yet on the other hand, this convention is subverted by the transmitted message of the art, visible from afar, which will consequently make M+ a site of constant renewal, rather than being locked into a predefined form. This is a universal place with an inner organization whose openness and transparency make it possible to link the complexities of the content and the space in many different ways. Through its specificity, it becomes a distinctive, singular and unmistakable piece of Hong Kong. But above all, M+ is a public forum, a built platform for the exchange, encounter and activity of people and art.
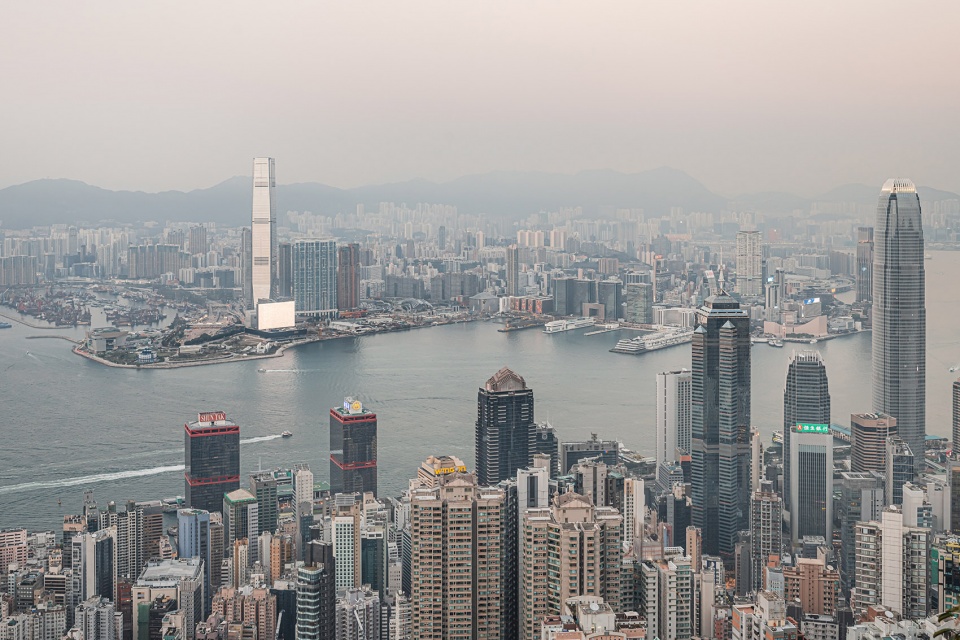
▼从太平山顶望向M+大楼,此时正在进行LED立面测试 © Kevin Mak
The M+ building during testing of the LED facade, viewed from Victoria Peak
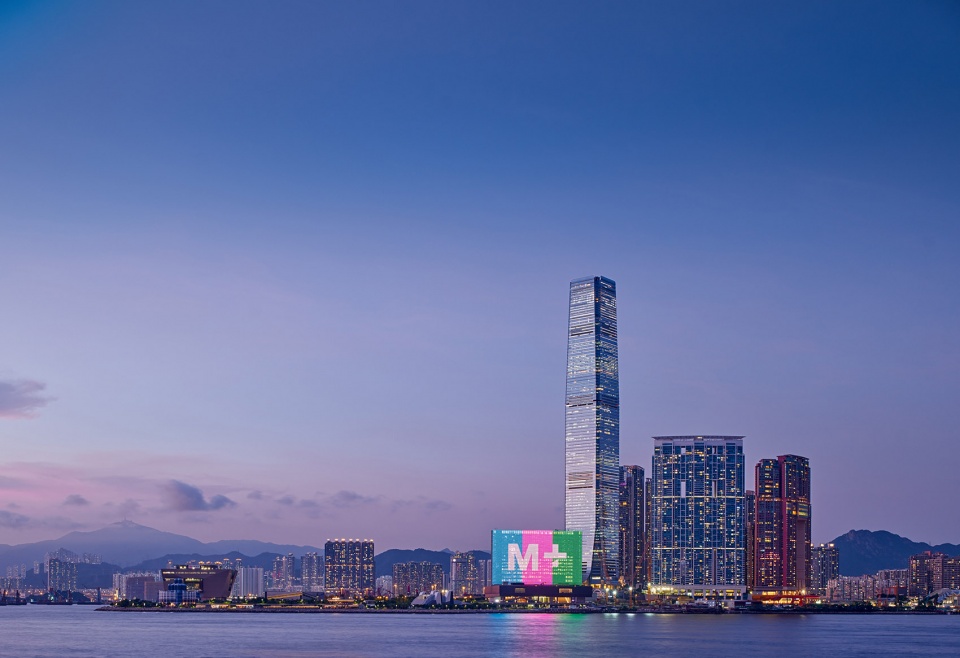
▼夜景,night view ©Virgile Simon Bertrand
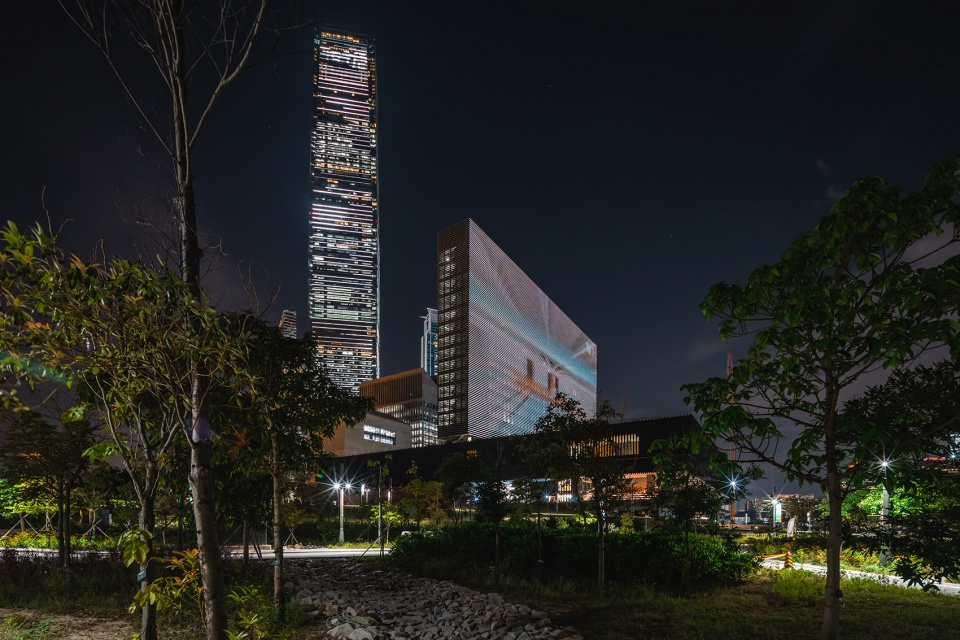
▼夜间近景,多变的屏幕,closer view in the night, dynamic screen ©Kevin Mak
Herzog & de Meuron, 2015
No. 415
M+
Hong Kong
Competition 2012-2013
Project 2013-2020
Planned Opening 2021
More: Herzog & de Meuron。更多请至:Herzog & de Meuron on gooood








照片P猛了,现场看其实蛮细致的
没有图纸,这是建筑案例还是摄影案例
请问下有人知道这个塔楼的总图消防这方面是怎么操作的吗?
麻木
挺喜欢这种的
那个西九文化区管理局大楼要面壁吗?紧贴着那个什么保护和存储设施
猛地一看 还以为董功的新作品呢
夜景是真不戳
施工工艺烂的糊,清水混凝土都没整润
去现场看看吧!
纯粹的形体
一般,靠杂志吹吧。。。
去现场看看吧!!
香港的建筑还是比较精彩而内敛的
直接秒了外滩美术馆,全方位的
在滩外的远摄很震撼,差距太大了
说错,浦东美术馆
大屏风
感觉香港这种大方块建筑比较少
从M+大楼望向南侧屋顶花园很棒!