感谢 MVRDV 予gooood分享以下内容。更多关于他们:MVRDV on gooood
Appreciation towards MVRDV for providing the following description:
由MVRDV操刀的法国里昂La Part-Dieu城市购物中心的改造工程现已完工。此次改造项目为这座建于20世纪70年代的老建筑赋予了全新的形象,使其“重新社会化”,同时也为里昂市中心带来了全新的氛围与活力。在可持续地回收利用大量现有建筑材料的同时,设计还重新安排了购物中心的功能分区,取消多余的停车场以扩展出更多可用空间,此外,MVRDV还在建筑中植入了大面积的开窗,使老旧的混凝土立面焕然一新,以及在建筑顶部增设了一座开阔的屋顶公园,并通过一部巨大的室外楼梯将公园与城市联系在一起。在大刀阔斧的改造下,这座曾经阻碍了里昂活力的建筑如今则开启了新的生命篇章,变身为充满活力的市中心打卡地。
MVRDV has completed the transformation of La Part-Dieu urban shopping centre in Lyon, France. The project has transformed the original building from the 1970s, “re-socialising” the shopping centre and transforming Lyon’s city centre. While sustainably reusing a significant amount of the existing building’s materials, the design rearranges internal programmes, adds more space, replaces a redundant car park, inserts large windows, refreshes the characteristic old concrete façade, and adds an expansive rooftop park connected to the city by monumental stairs. With this extensive transformation, a building that was once an obstruction to Lyon’s vitality is poised to begin a new chapter as a vibrant city centre attraction.
▼项目概览,overall view © Ossip van Duivenbode
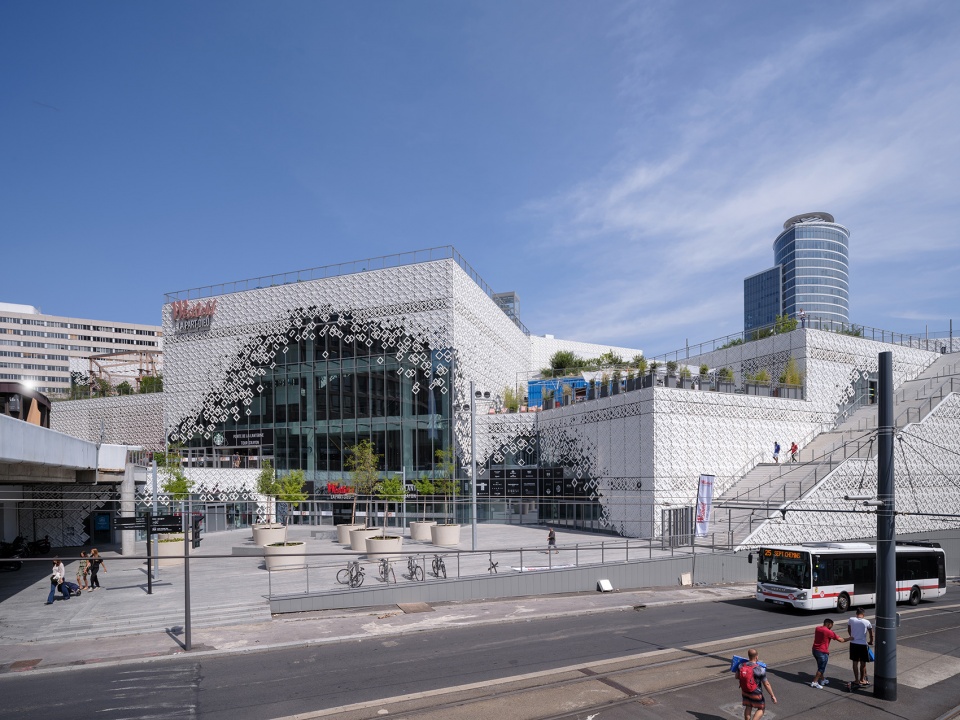
La Part-Dieu购物中心最初的设计是处于一个以汽车主导城市规划的时代,当时的设计意向是将购物中心打造为一座内向的庞然大物,它是欧洲最大的城市购物中心之一,但与周围的街道几乎任何没有联系。改造设计取缔了曾经的停车场,并重新规划了建筑内部空间以梳理出更为合理便捷的交通流线,并为原130,000平方米的购物中心扩展出额外32000平方米的可租赁空间。
▼改造前后分析,existing programme vs. intensification and diversification of uses © MVRDV
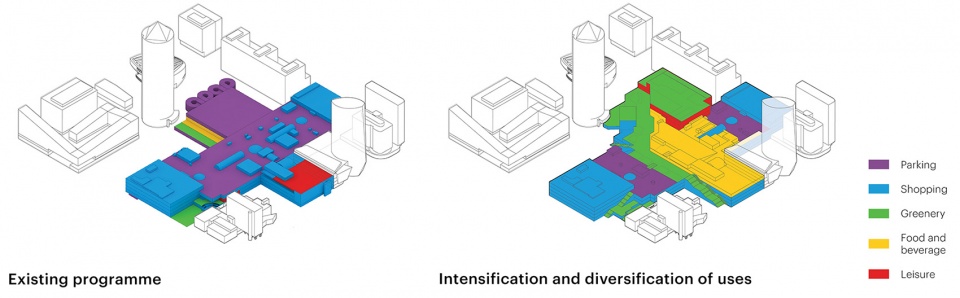
Designed in an era when cars ruled city planning, the original design of La Part-Dieu was an introverted behemoth – it was among the largest urban shopping centres in Europe, yet had little connection to the streets around it. The transformation replaces the old car park and rearranges the building’s interior spaces to rationalise circulation, while new extensions also add an extra 32,000 square metres of leasable space to the existing 130,000 square metres.
▼项目鸟瞰,aerial view of the project © Ossip van Duivenbode

▼顶视图,top view © Ossip van Duivenbode
Westfield La Part-Dieu中心主任Jean-Philippe Pelou说:“里昂Part-Dieu购物中心可谓是我们最想重塑的地方之一,它不仅仅是一个购物中心,更是一个位于城市中心的多功能生活场所。”
“Lyon Part-Dieu is a place that we wanted to reinvent”, states Jean-Philippe Pelou, Director of the Westfield La Part-Dieu centre. “Much more than a shopping mall, it is a mixed-use place to live together, in the heart of the city.”
▼街道视角,street view © Ossip van Duivenbode
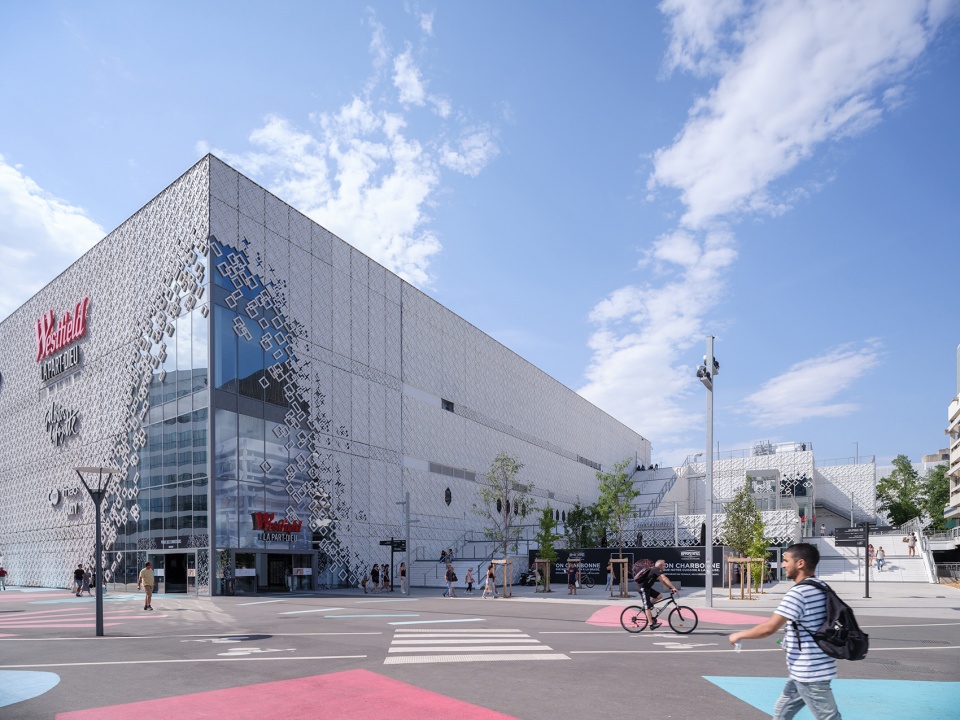
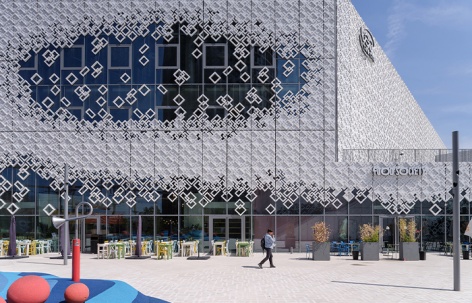
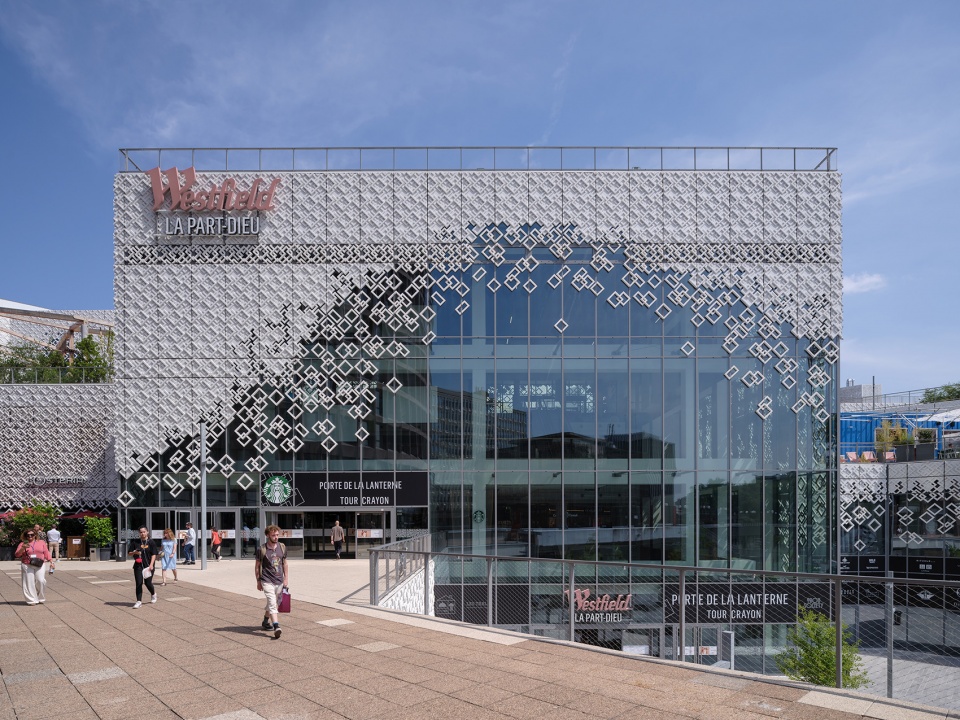
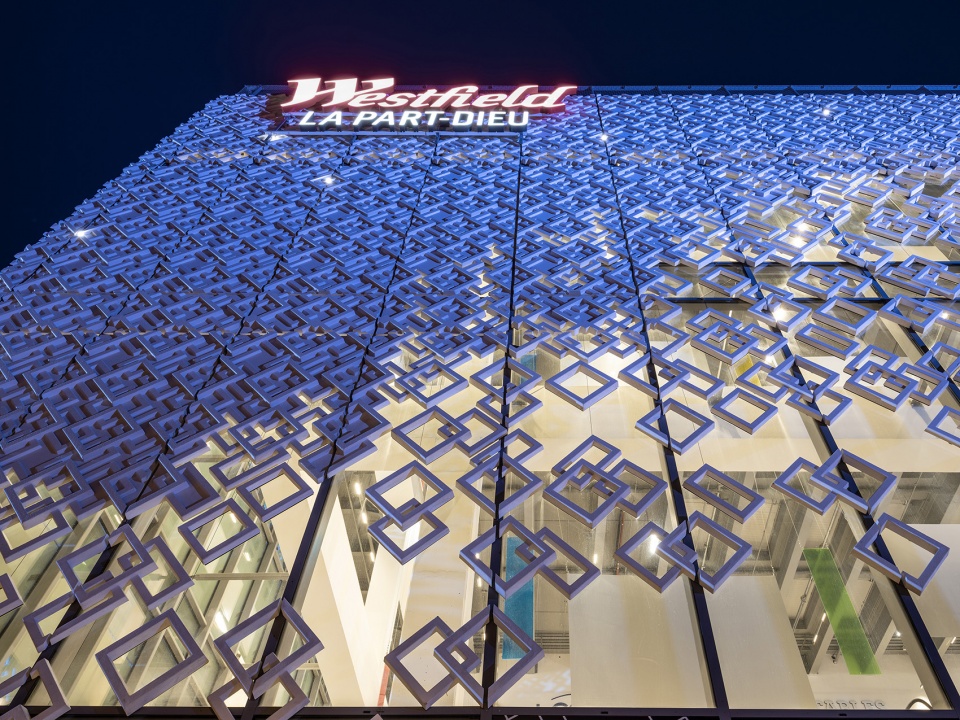
尽管改造后的购物中心发生了戏剧性的变化,但设计仍保留了建筑的历史。独特的原混凝土立面,在循环经济原则下进行了保留和重用,尤其是互锁矩形的立面元素,以突出原始立面上最为显著的视觉特征。暗米色的混凝土装饰如今被改造为鲜亮的白色,这些装饰元素经过复制与叠加,为扩建部分打造出富有现代主义特色的立面效果。在入口和其他关键位置,建筑的立面仿佛“蒸发”了一般,露出大面积的玻璃幕墙,加强了建筑的开放性,同时也象征了里昂Part-Dieu地区的复兴之门。
▼立面改造分析,transformation of the facade © MVRDV
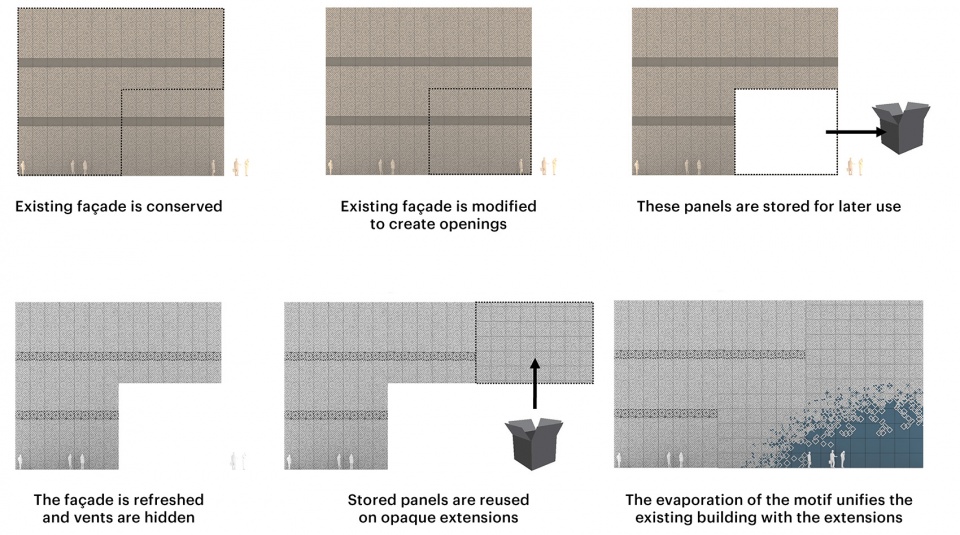
Despite the dramatic transformation, the design retains the history of the building. The concrete panels that composed the distinctive original façade have been preserved and reused in line with circular economy principles, retaining the pattern of interlocking rectangles that characterised the original building’s striking visual identity. These concrete panels, which previously were a dull beige, are now fresh and white. They are also replicated on the extensions, with a modern twist; at the entrances and other key locations, the façade ‘evaporates’ to reveal large windows, reinforcing the building’s openness, creating a physical and symbolic gesture heralding the gateway to a revitalised Lyon Part-Dieu.
▼互锁矩形的立面元素打造出富有现代主义特色的外观效果,interlocking rectangular facade elements create a modernist look © Ossip van Duivenbode
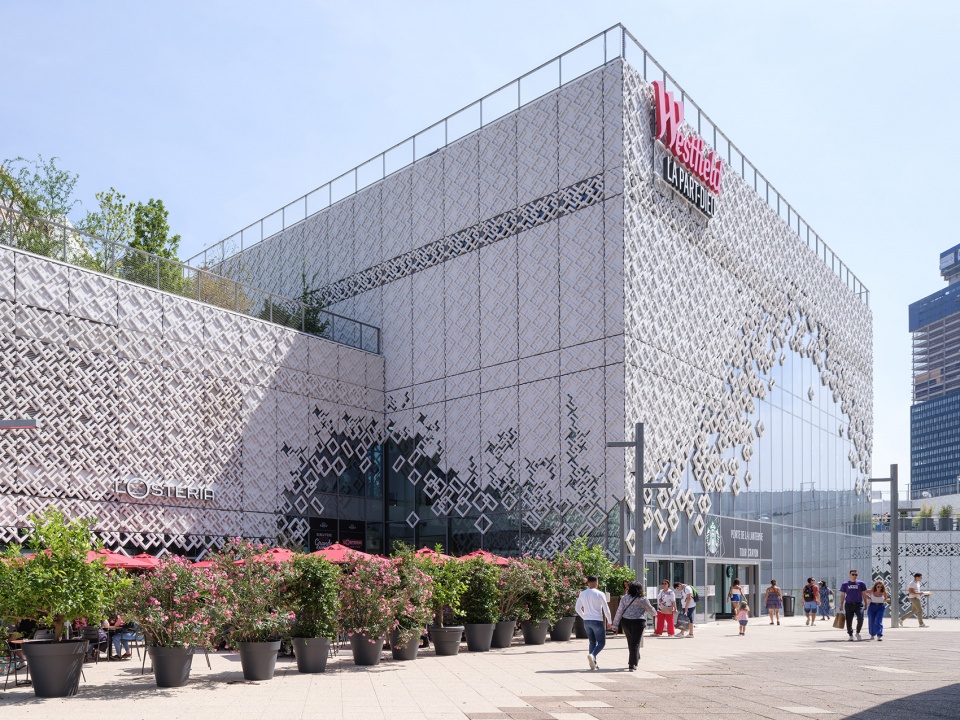
“新立面的有趣之处在于,人们在看到它时会联想到许多不同的东西,可能是被烧掉了边缘的蕾丝,可能是溶解了的砂糖,还可能是正在融化的雪花…所有这些由立面引发的联想都与之前建筑的沉重、不友好的特点形成了鲜明的对比。就如同将一个老怪物变身成了优雅的贵妇人。”MVRDV的创始合伙人Winy Maas说道。
“The joy of this new façade is the many different things people think of when they see it”, says MVRDV founding partner Winy Maas. “Perhaps it’s fabric lace, and the edges have burned off; maybe it’s sugar that has dissolved; it could be snowflakes, and they are beginning to melt. All of these evocative images are in stark contrast to the heavy, unfriendly mass that characterised the building before. It turns the old monster into a gracious Grande Dame.”
▼镂空的形态象征了里昂Part-Dieu地区的复兴之门,the hollowed-out form symbolizes the door to Renaissance in the Part-Dieu area of Lyon © Ossip van Duivenbode

▼立面如同“蒸发”一般,露出大面积的玻璃幕墙,the facade is like “evaporation”, revealing a large area of glass curtain wall © Ossip van Duivenbode
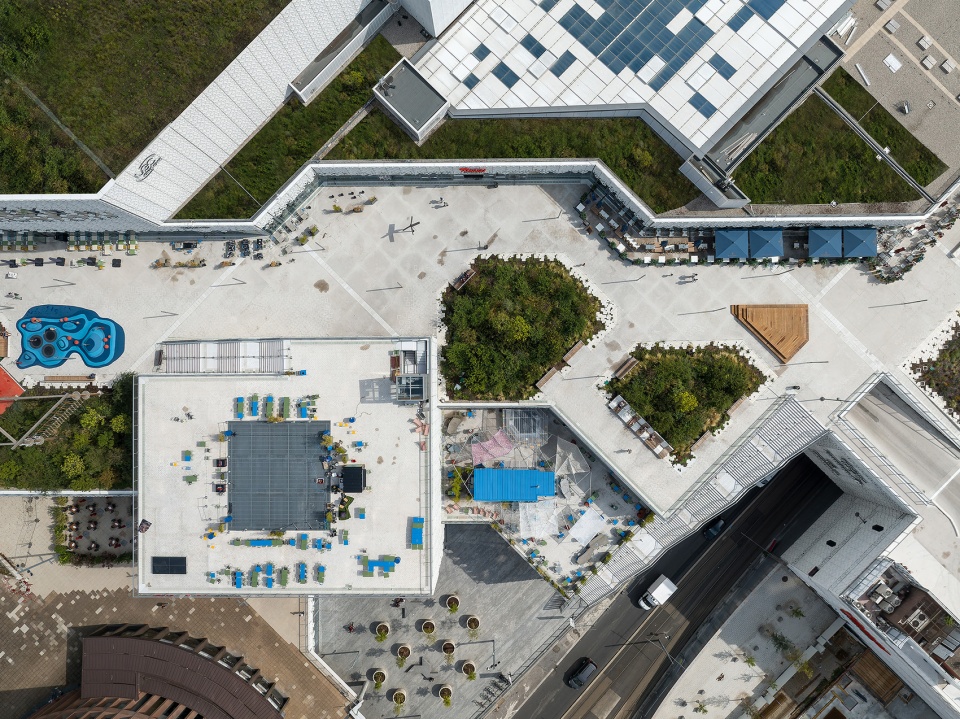
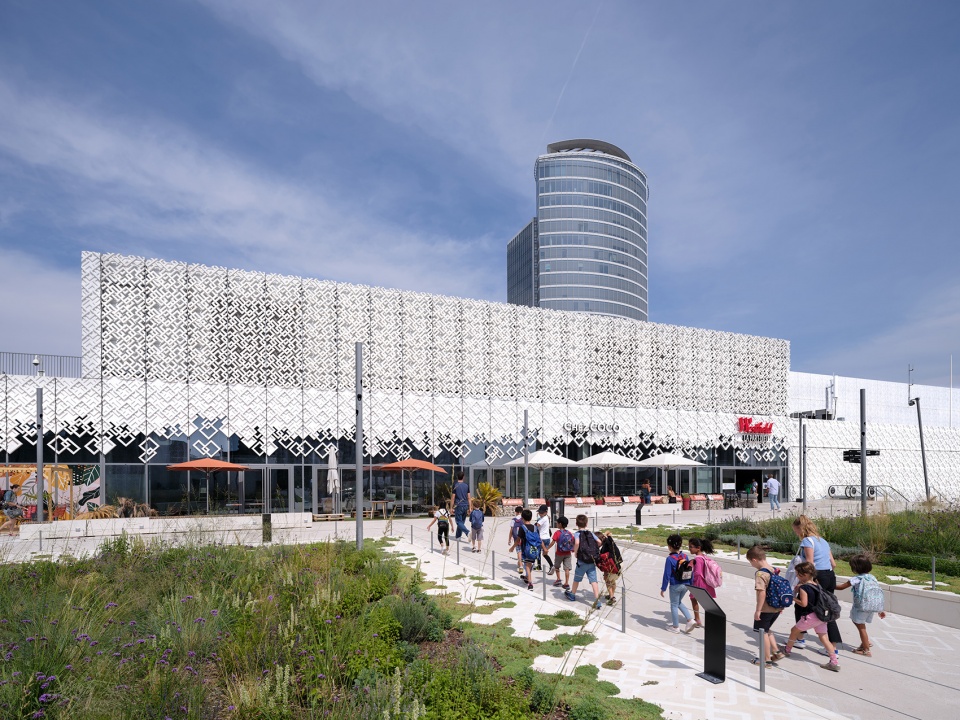
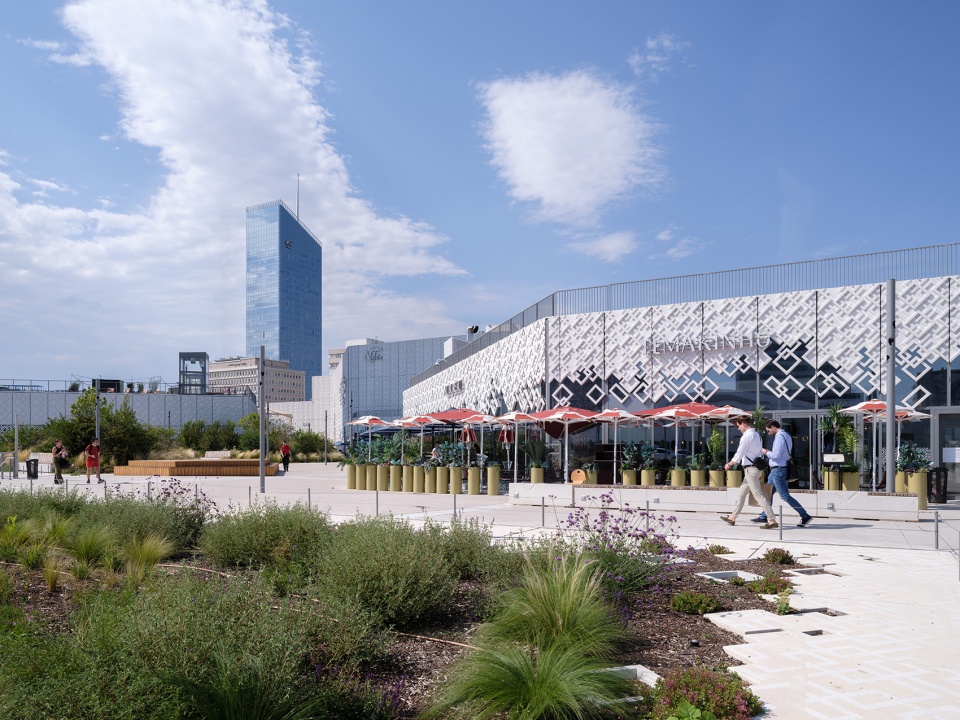
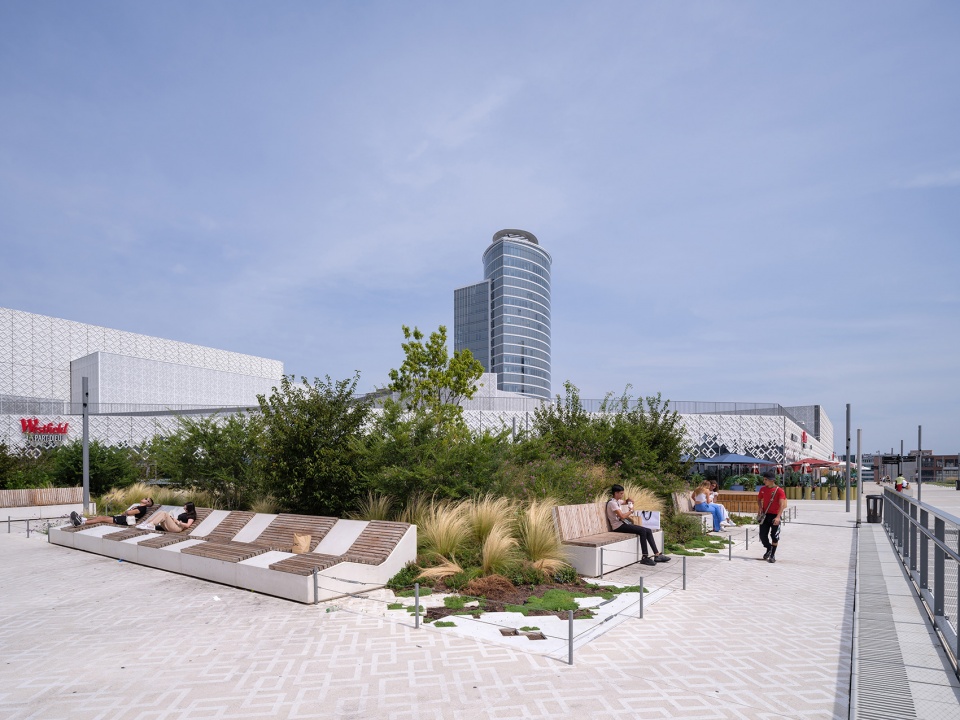
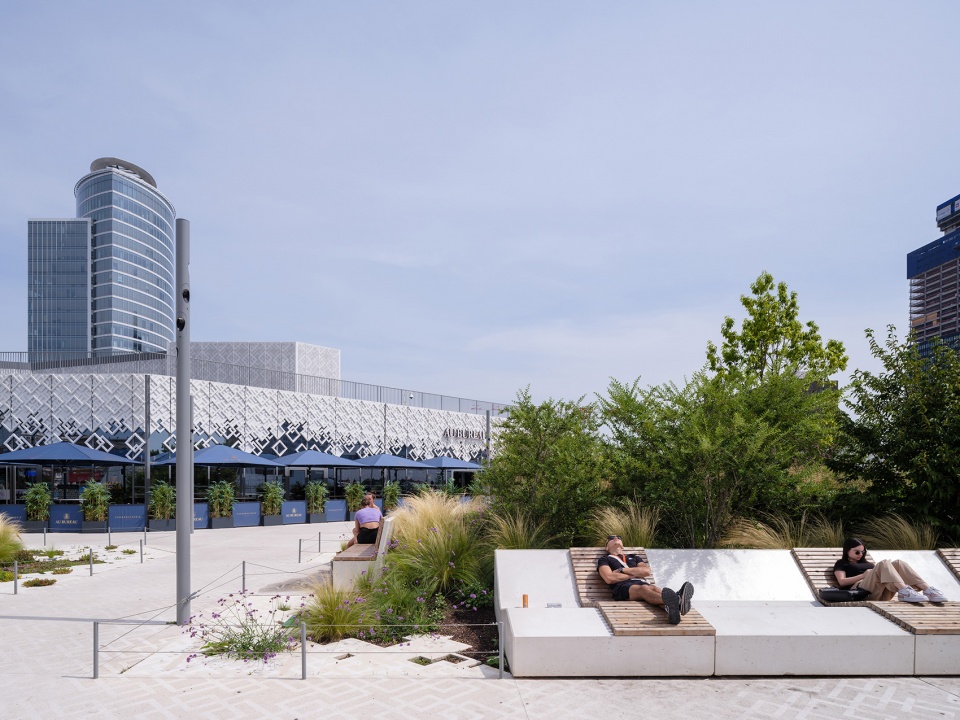
改造的另一个重要元素在于屋顶之上,巨大的户外楼梯上升到购物中心的主入口旁,通向多层屋顶花园,并将建筑的三面联系在一起。屋顶公园中设有餐厅、咖啡厅,以及大面积的绿色空间,舒适的户外座椅,以及儿童游乐区,这些公共空间将购物中心的屋顶和露台变身为城市的一部分,甚至将城市的各个部分连接起来,其中就包括了曾经与城市割裂的Part-Dieu火车站。如今,人们可以通过建筑屋顶上的多条路线来穿越过这片广阔的城市场地,可以说,改造后的购物中心成为了一座公共平台,让这座城市中的每个人都能找到自己的归属感。
▼分析图,diagram gif © MVRDV
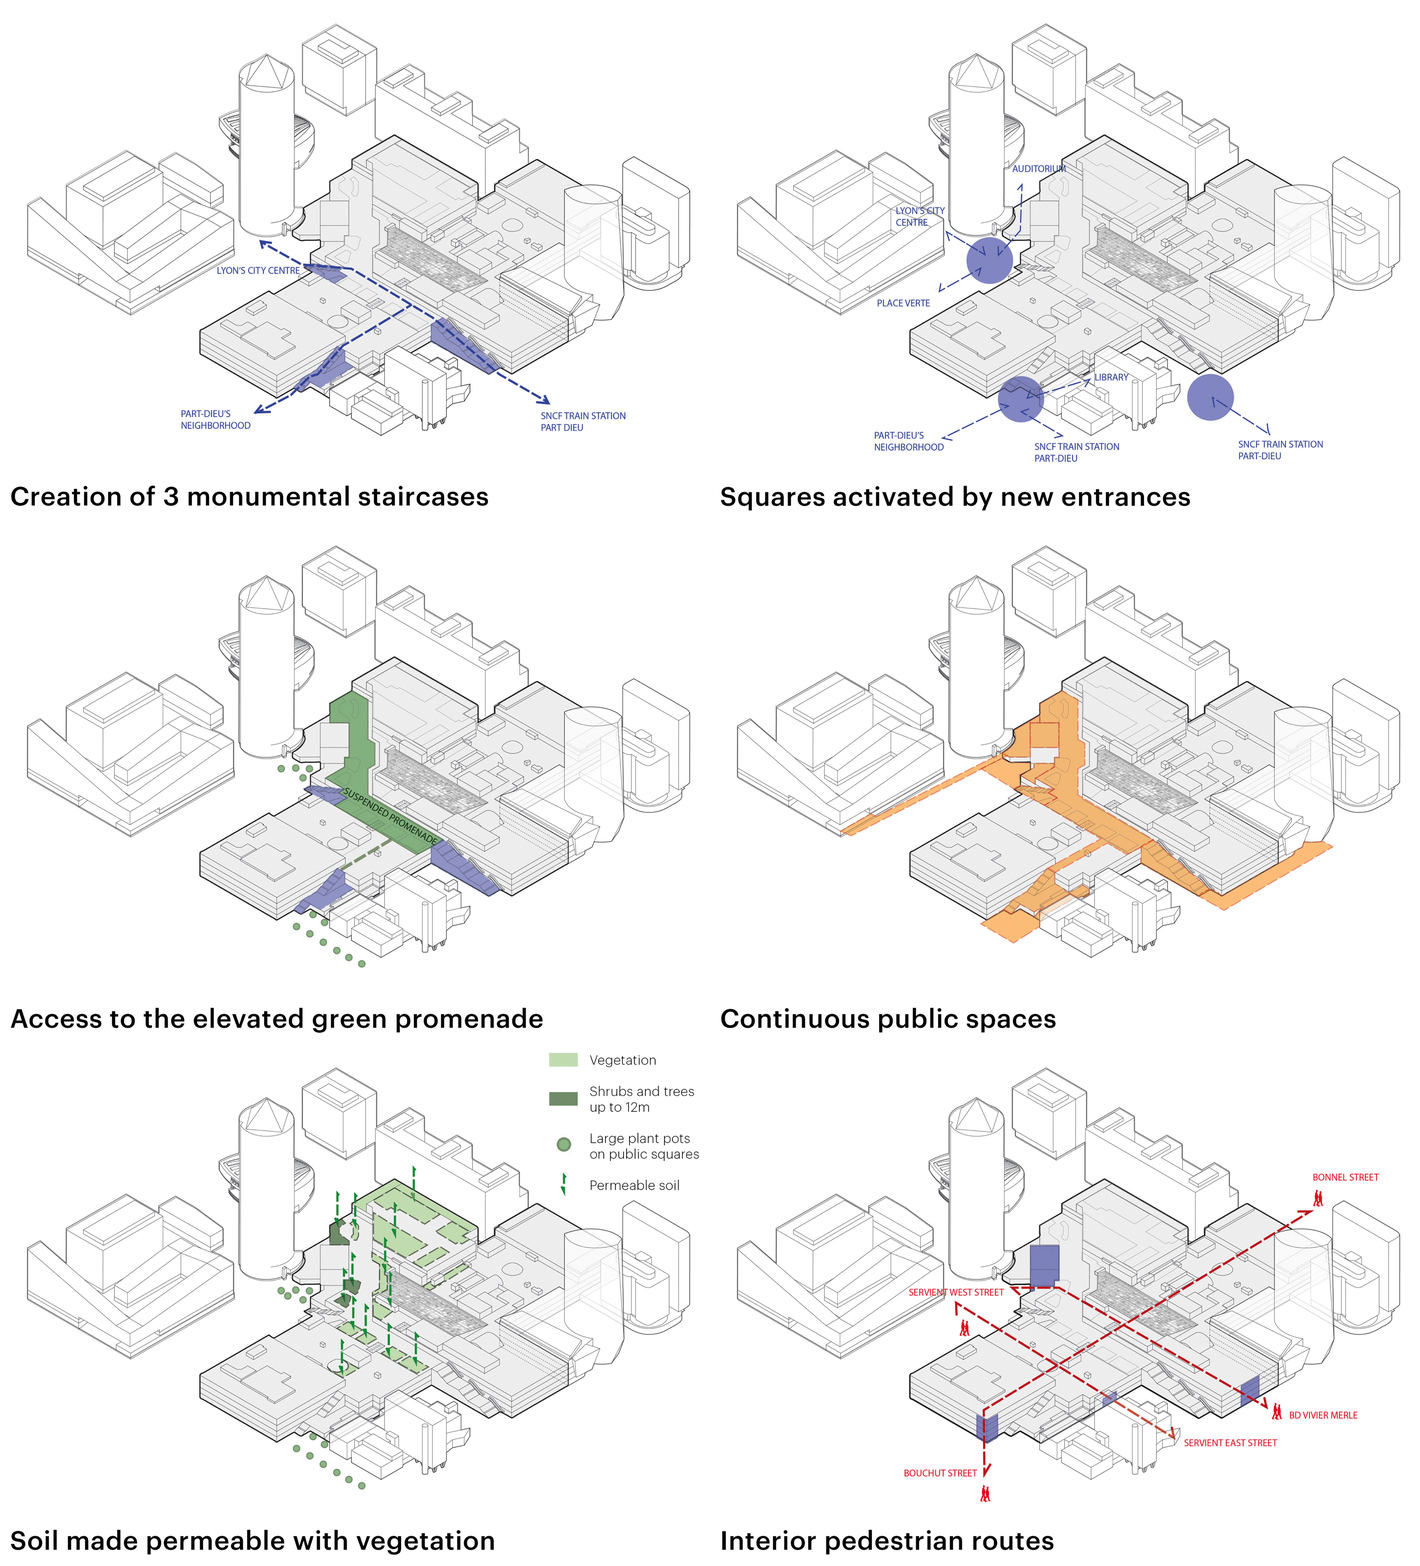
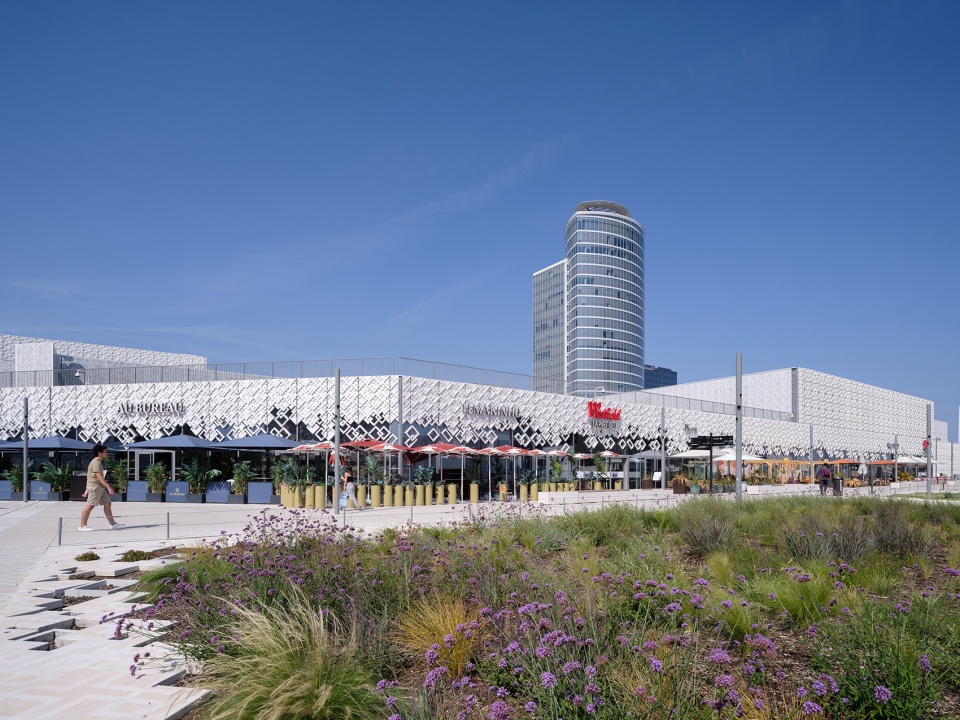
Another significant element of the transformation is found on the roof: grand staircases rise next to the shopping centre’s main entrances, leading to a multi-level rooftop garden that connects three sides of the building. With restaurants and cafés as well as green spaces, comfortable seating, and play areas for children, this rooftop and terraces become a true piece of the city, connecting parts of the city – including the city’s main Part-Dieu train station – that were previously detached from one another. People can now take multiple routes through or over the building to cross the vast site; the shopping centre becomes a kind of public plateau, a vantage point that allows people to orient themselves within the city.
▼屋顶公园概览,overall view of the roof top park © Ossip van Duivenbode
▼丰富的绿植与餐厅、咖啡馆等休闲服务空间,abundant green plants, restaurants, cafes and other leisure service space © Ossip van Duivenbode
▼城市家具,outdoor urban furniture © Ossip van Duivenbode
“在这个人们可以舒服地坐在沙发上网购的时代,购物中心 ——尤其是位于城市中心的购物中心想要继续生存,就需要向人们提供完整的购物体验,并辅以各种休闲活动,”Maas说。“如今的里昂La Part-Dieu购物中心,空间更加通透,风格更加现代,真正做到了与城市日常生活的相互渗透。在绿意盎然的公共屋顶花园,人们可以放松休憩,与人会面,欣赏风景,远离下面熙熙攘攘的街道,找到片刻心灵的慰藉。”
“When we can shop online from the comfort of our sofas, a shopping centre – especially one in the middle of the city – needs to offer a complete experience, with shopping complemented by a variety of leisure activities”, says Maas. “Lyon Part-Dieu is now more porous and contemporary, permeated by daily life. From its green public roof garden, you can relax, meet people, take in the views, and find solace away from the bustling streets below.”
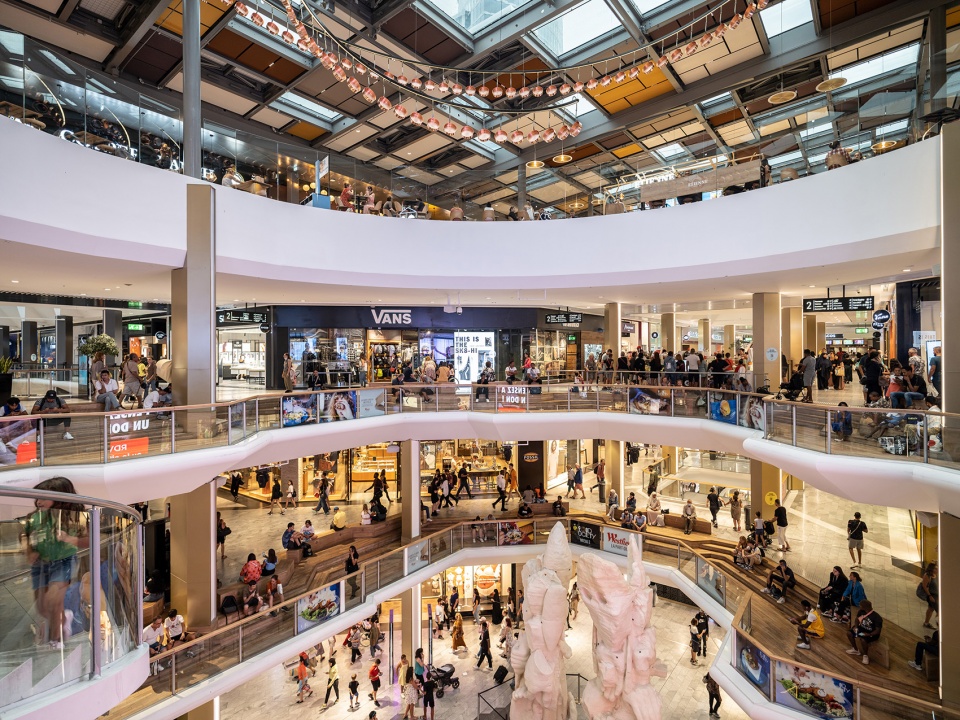
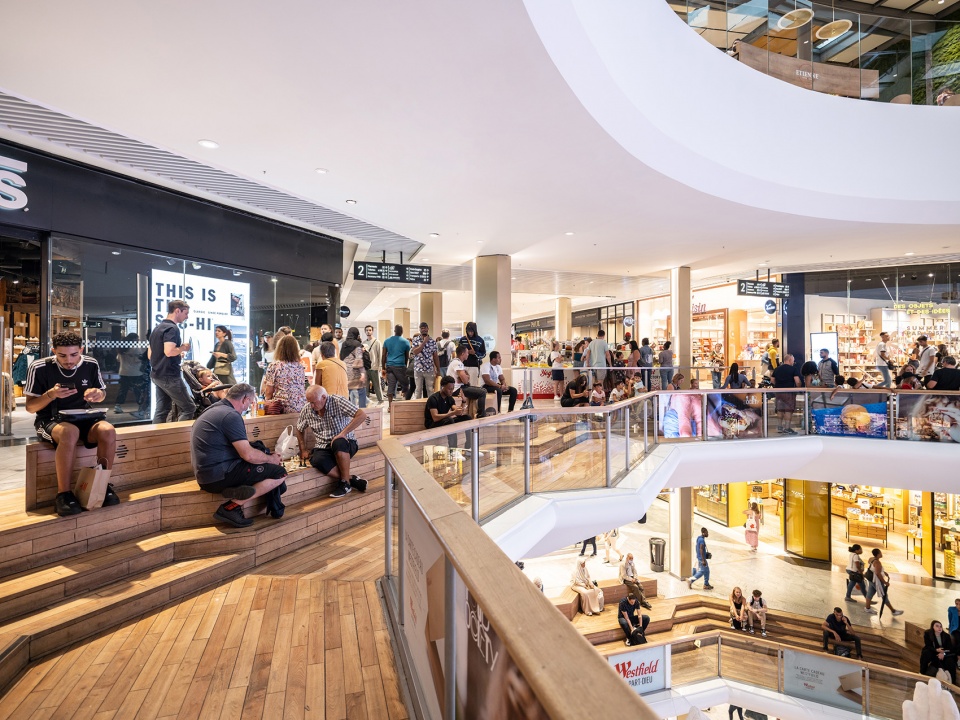
▼购物中心内部,interior of the shopping mall © Ossip van Duivenbode
里昂La Part-Dieu购物中心的改造向大众展示出以前的城市错误如何被可持续地吸收到现代城市肌理中的。设计保留了包括大部分立面在内的现有结构,和推倒重建相比,本项目有效地避免了大量的隐含碳,为城市生态可持续发展作出了贡献。
The transformation of Lyon Part-Dieu shows how the urban mistakes of previous eras can be sustainably assimilated into the modern city. Rather than demolish and build anew an area that is the equivalent of around 12 city blocks, the design retains the existing structure, including much of its façade, and avoids the significant amounts of embodied carbon that rebuilding would otherwise create.
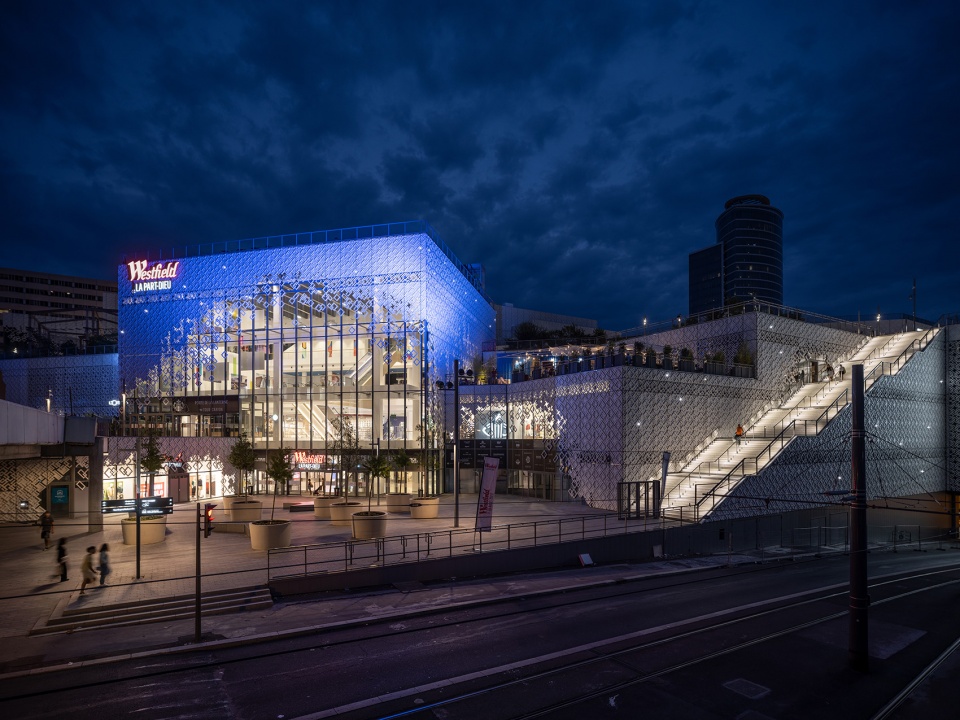
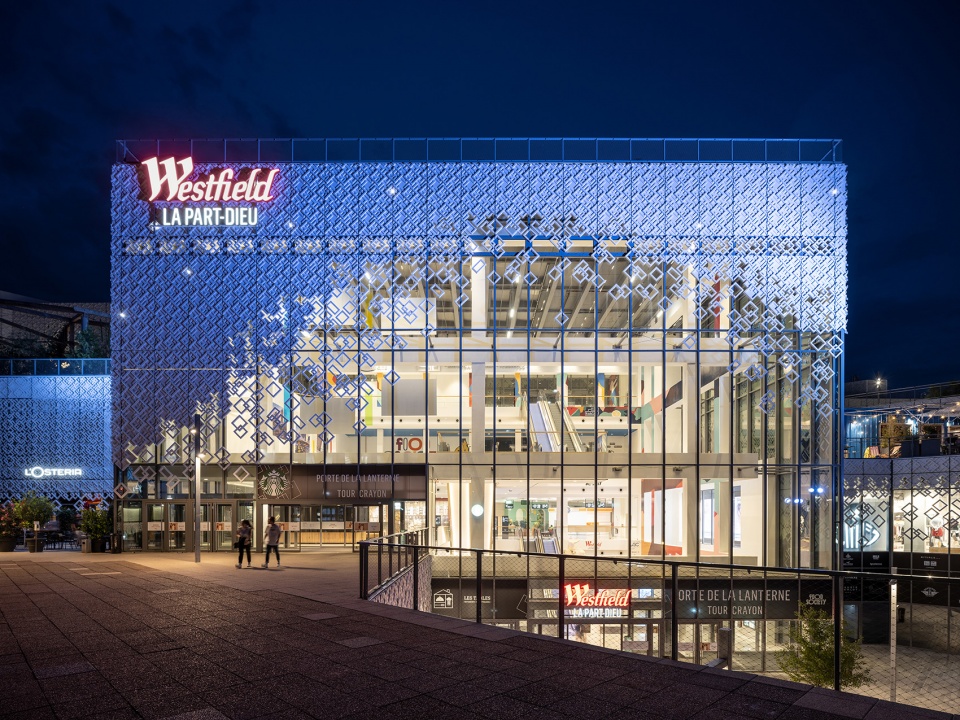
▼灯光效果,lighting effect © Ossip van Duivenbode
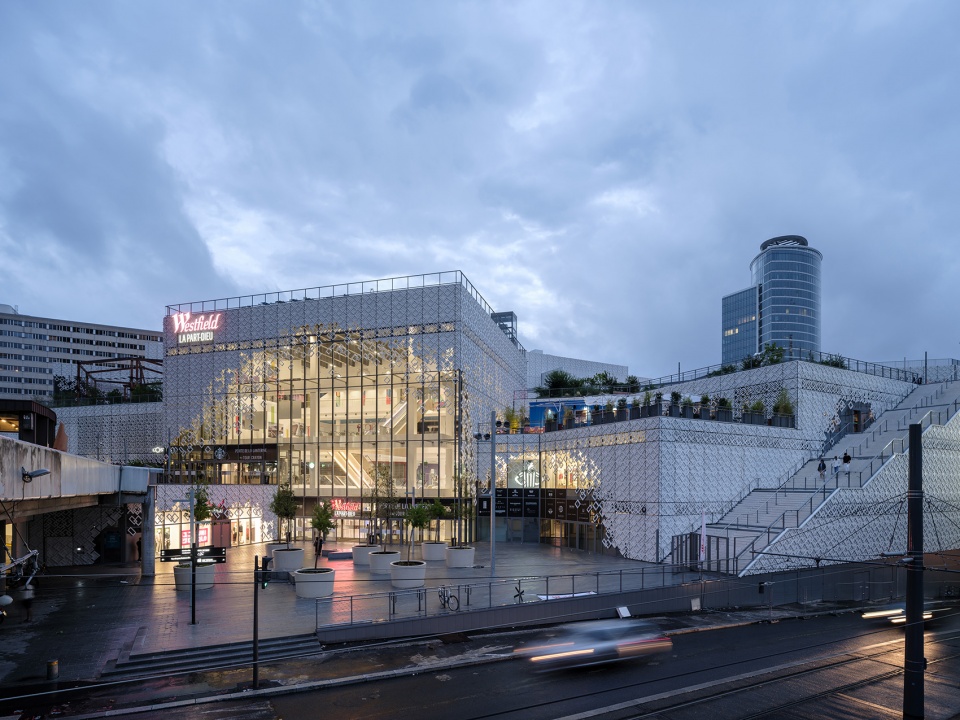
▼夜景,night views © Ossip van Duivenbode
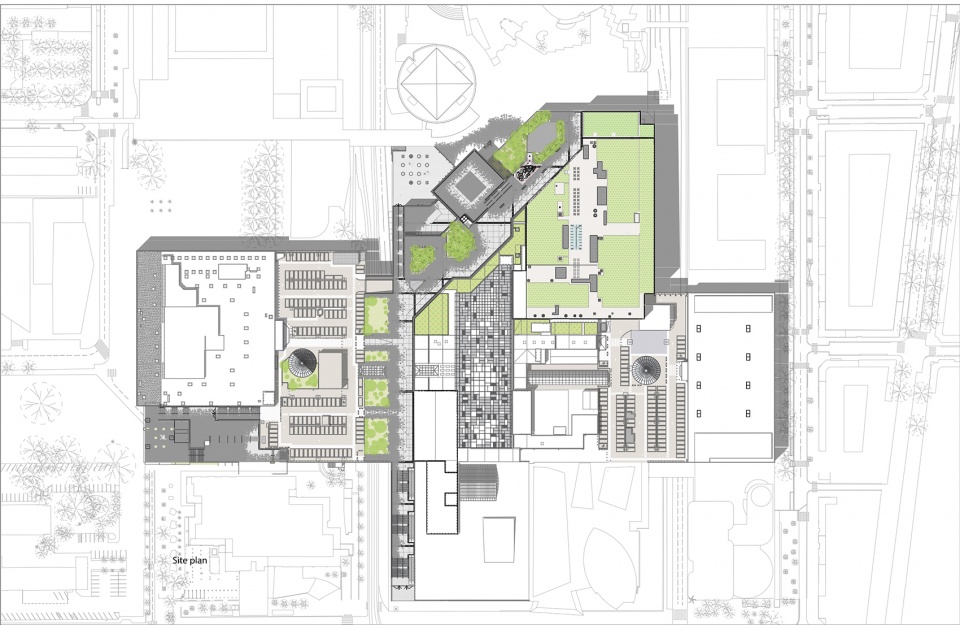
▼总平面图,site plan © MVRDV
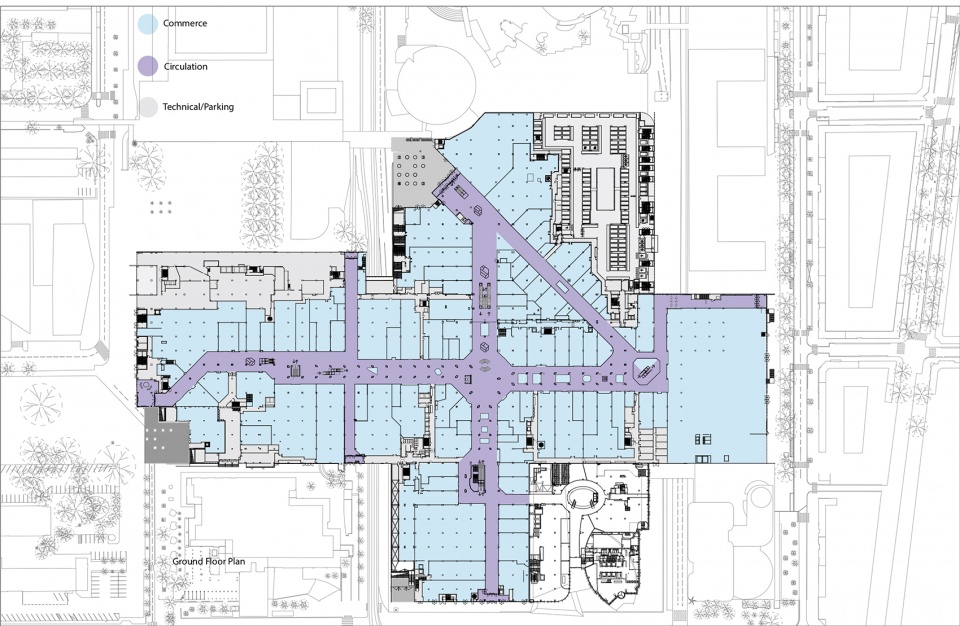
▼底层平面图,ground floor plan © MVRDV
Facts
Project Name: Lyon Part-Dieu
Location: Lyon, France
Year: 2022
Client: URW Unibail Rodamco Westfield
Size and Programme: 180,000 m2 shopping centre (161,000 m2 leasable space)
Credits
Architect: MVRDV
Founding Partner in charge: Winy Maas
Partner: Bertrand Schippan, Frans de Witte
Design Team: Marion Rabec, Pierre-Emmanuel Escoffier, Catherine Drieux, Antoine Muller, Daniel
Diez, Maxime Cunin, Clara Cahez, Jean-Rémy Houel, Leo Stuckardt, Saskia Kok, Boris Tikvarski, Paul
Mas, Paul Sanders, Julius Kirchert, Andrei Pedrescu, Karolina Szóstkiewicz, Ana Melgarejo Lopez,
Clémentine Artru, Clementine Bory, Davide Salamino, Séverine Bogers, Marie Saladin, Francesco
Barone, Pierre des Courtis, Michael Labory, Solène de Bouteiller, Jordanne Alaimo, Bastien Legros,
Camille Ghielmetti, Mariana López Reyes, Javier Cuenca Solana, Miriam Gallerani, Irene Todero,
Pauline Dupont Lhotelain, Sanne van der Burgh, Jill Pichon, Edgar Gervason, Wael Borghol, Sylvain
Totaro, Manon Vajou
Director MVRDV France: Nicolas Land
Copyright: MVRDV Winy Maas, Jacob van Rijs, Nathalie de Vries
Partners:
Co-architect: Sud Architectes
Project coordination: ARTELIA
Landscape architect: BASE
Structural engineer: IGREC Ingénierie; WSP
Facade engineer: VP&Green
Contractor: Groupement LEON GROSSE; GCC
Cost calculation: ARTELIA; CYPRIUM
Interior architect: Saguez & Partners; Alberto Cattani
Lighting design: Les Eclaireurs
Photography: © Ossip van Duivenbode
More: MVRDV。更多关于他们:MVRDV on gooood









三年了,看着还是很有意思的外立面
用久了局部脱线的桌布
外立面设计特色
像某馆
可能受限于改造前方正的体积,整个建筑就像一个商业ppt一样生硬,但外立面改造的效果还挺有趣的。
立面好有趣,有点像素版俄罗斯方块的感觉
外立面改造后感觉很吸睛