非常感谢设计方Naoya Kawabe Architect & Associates 将项目介绍和项目图片授权gooood发行。更多请至:Naoya Kawabe Architect & Associates on gooood
Appreciation towards Naoya Kawabe Architect & Associates for providing the following description:

Exterior

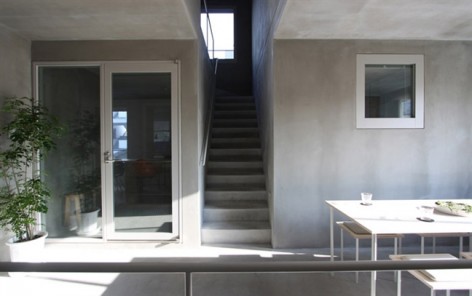
(left) Common passage
(right) Common stairs
Place in common space
It is a housing complex in five story and 13 households that builts like overcrowding the small factory and the house in surroundings . In the situation in which the site was almost enclosed in the building, it was thought that it had not only relies on the surrounding for the dwelling environment but also it made it .
A common space plays the role here .
The lighting, ventilation ,and view, and the element requested outside is usually taken in construction and shared with each unit . A common part is related around according to the number of stories and the direction the accumulated unit that continues from ground to the roof through the stairs and the open ceiling, and choosing the omission on the roof of the road and the near unoccupied land and the neighboring house.
The wind comes off through an upper and lower floor, and the light of the sun enters from various directions through a day .
Externals are composed of an window that doesn’t distinguish an unit and a common space . A common space in each floor is a place like the interior attached to each unit by a little expanding or more width than a usual passage ,and as a similar scale to the unit .
As for a common space, it thought even about the detail as the same interior as the unit so that the other side of the room window might make depth with a continuous feeling as another whereabouts . The aluminium sash of ready-made goods turns a wooden frame to all sides in flat as the wall for how from the reason for the weather flashing like the outside to see it, and erases the detail as the aluminium sash. Moreover, because a usual intercom gives the impression of the place like the hall, the plate of the same specification as the indoor switch is used .
The table, the bench, and the shelf designed for exclusive use according to the characteristic and the usage of the place are put on the interior . Time is piled by the book and planting’s being put by the living person, and being used in daily life. It wishes a common space not only the tenant but also to tie to the person to person, and the environment to person exceeding the role even if the ambient surrounding changes by rebuilding .

(left) Ground floor interior
(right) Second floor common stairs
这个五层的公寓坐落在拥挤的城市中,一共有13户住户。周围环境是如此封闭,建筑师认为建筑不
应该依赖周遭环境,而应该自己拥有一个起影响作用的空间。在这里,这个空间就是公共交通空
间。公共交通空间被每家每户共享,同时能够引入光线,风,视野。建筑里的公共空间被扩大,放
入一些家具,如桌子,凳子,货架。给人以大厅的感觉。随着时间的推移,这里将堆满生活的印
记,同时影响和改变周围住户的生活。

Second floor common

Second floor interior

Second floor interior

Third floor common

Third floor common

Third floor common

Interior window to common

Fourth floor common

Fifth floor common

Fifth floor interior

Roof floor view
First Floor Plan

Second Floor Plan

Third Floor Plan

Fourth Floor Plan

Fifth Floor Plan

Fifth Floor Loft Plan
Roof Plan
Section
MORE:Naoya Kawabe Architect & Associates,更多请至:Naoya Kawabe Architect & Associates on gooood









但是太灵活的公共走道和楼梯变化会不会让人产生困惑感和劳累的感觉呢
看完照片没什么感觉,看完平面震惊了,回过头才再去回味照片。关键是,在如此拥挤的空间里,就这么个五层小楼居然还考虑了电梯的放置,无障碍人性化设计,真的是佩服。
楼梯的位置一直在变,巧妙地激活了公共走道
厨房卫生间不断在变位置,那么管线设计上会不会带来很多浪费。而且国内规范,厕所最好不要在起居室头顶,不舒服啊