非常感谢设计方 Studio RHE 将项目介绍和项目图片授权gooood发行。更多请至:Studio RHE on gooood
Appreciation towards Studio RHE for providing the following description:


For the last twenty years, ‘Atrium’ has been located in the base of the Centrepoint tower, the iconic building that once held the title of the tallest building in London.
Recently ‘Atrium’ has made a professional move away from modern furniture supply to selling the finest lighting products – a move that needed both explanation and celebration. This then lead to a design Brief that required an interactive open space, with a central reception area that could very easily be converted into a darkened showroom.
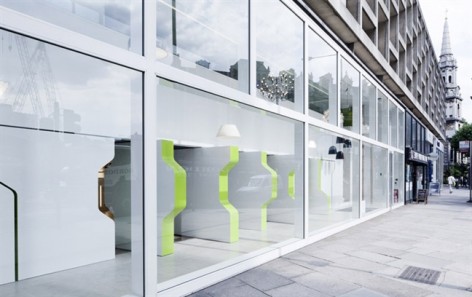
‘Studio RHE’ reacted to the Brief by designing a carefully choreographed intertwined space which utilizes a series of rotating, interlocking, hinged, jig‐sawed wall panels that transform the bright day‐lit space to a darkened showroom with a simple twist. These rotating walls allow natural light to be played with throughout the day as well as adding an ever changing frontage to the streetscape of St. Giles Circus.
This theatrical transformation will let ‘Atrium’ demonstrate their range of ‘Soft Architecture’ lighting by FLOS. ‘Studio RHE’ has emphasized this by arranging a rich mix of tactile materials from high gloss resin to reclaimed Yara timber sleepers. This has been done whilst keeping to a simple palette of predominantly a clean white, accentuated by a bright acid green used throughout the edges as a luminous highlight. Finally an darkened ‘inner sanctum’ meeting space has been created with colour change lighting control wheels and integrally plastered fittings within the walls. These complete the showroom experience before returning to the beautifully fitted central kinetic bar at the heart of the space. The design direction is continued through the entire space to the Offices above where desks are arranged along a diagonal show wall with integrated screens and net surfing booths that look out over the double height showroom and plaza.
The works started in January 2011 with Completion in June 2011 and an opening party in mid-July.


过去的二十多年中,‘Atrium’一直位于这个曾被评为伦敦最有品位的塔楼底部。最近,其主要业务从家具产品转移为照明产品领域,为了纪念和庆祝这一转变,需要一个中心为接待区的互动性开放空间,此空间也能轻松转换成一个黑暗的展厅。
Studio RHE精心设计这一空间,采用一系列的旋转的,交错的,连接的和拼接的墙面板,对空间进行光明或者黑暗的变身。这些旋转的墙壁能使光线通过,也能使临着圣贾尔斯街的一面拥有变换无穷的临街面。这些戏剧性的转变将强有力的展示Atrium的产品。材料选择上运用了触感丰富的高光泽树脂,色调上以白色为主,保持简单,边缘点缀明亮的绿色亮边。
内部是暗室的会议空间装配有与墙壁完美结合的照明配件。整体空间非常统一。
工程开始于2011年1月,结束于2011年6月中旬,并当下发布了开幕酒会。


点击图片看大图 Click above for larger image

Credits:
Design Studio RHE
Lighting Atrium, FLOS
Main Contractor ISM Design Ltd.
Resin Flooring Senso Floors
Photography Bjarte Rettedal
MORE: Studio RHE,更多请至:Studio RHE on gooood








那个门仅仅就是好玩吗…………
真心不错哦