非常感谢设计方 McBride Charles Ryan 将项目介绍和项目图片授权gooood发行。更多请至:McBride Charles Ryan on gooood
Appreciation towards McBride Charles Ryan for providing the following description:

Penleigh and Essendon Junior Boys School began in an Italianate mansion on windy hill, opposite the Essendon Footy Club. This building is exceptional in a residential area where Federation housing dominates.
Slowly the school has accumulated much of the property in the block bounded by Nicholson, Raleigh, Napier & Fletcher Streets. Many of the ‘houses’ are now occupied by the school. This new project, a two storey year 5 & 6 block with 3 classrooms above and below, is an important addition to the school and public interface to Nicholson Street.
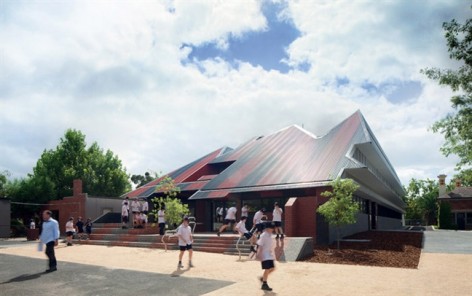
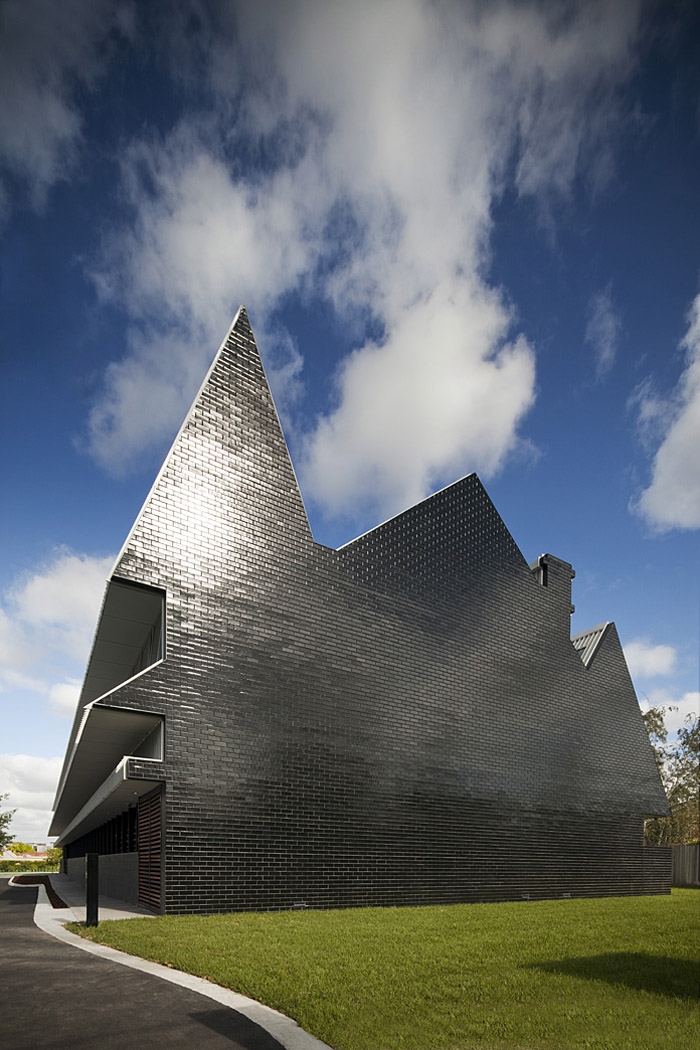
We wanted this building to acknowledge and exploit its unusual urban condition. All wanted this building to be a unique acknowledgment of an important threshold stage in the boy’s school life. All wanted more than just good accommodation, and we wanted a building of the imagination. This proposal takes just the silhouette of a Federation Home, it is up-scaled, extruded and sliced. The front of the building might be described perhaps as a haunted house, the centre (the extrusion) is vaguely a Shinto Shrine, the rear (which interfaces with the schools ovals), if you squint – The Big Top.
The planning is arranged so as to provide northern courtyards to the ground floor classrooms, upstairs the corridor is switched to reduce overlooking to the adjacent neighbour. The ground floor Grade 5 classrooms have rich deep colours and an earthy ambience. The first floor is ethereal. With more than a nod to Utzons Bagsvaerd Church the complex silhouette is smoothed to a cloudlike shape. The extruded chimney a source of light and a means of naturally ventilating the classroom space.

这个少年男校位于一片住宅区中,对面是一个俱乐部。学校在这个社区里面积累了许多财产,很多房屋都属于学校。在这个新项目当中,建筑为两个年级分别提供了三个教室,对街区和学校是一个重要的补充。建筑师期望建筑能尊敬并利用周遭不同寻常的城市环境。期望成为男校中男孩迈出独立步伐的第一步。除提供除良好住宿条件外,还让建筑具有想象力。
建筑侧面有力的向上延伸,突出独特的造型,前立面像是一个受到诅咒的住宅,中间高高的突起宛如神殿似的。首层的教室的走廊临走北面院落,之后二楼的走廊被置换到另外一面,减少对邻里的影响。教室有着丰富而朴实的深色调。建筑轮廓同不远处的教堂形成呼应。高高凸起的造型不光是光线的来源,也是良好通风的来源。


MORE: McBride Charles Ryan,更多请至:McBride Charles Ryan on gooood









发表评论
你需要先 才能发表评论
社交登录