非常感谢设计方 Arquitecturia 将项目介绍和项目图片授权gooood发行。更多关于他们:Arquitecturia on gooood.
Appreciation towards Arquitecturia for providing the following description:


this SITE
desolate land |
landscape and industry not related |
simply juxtaposed |
they coexist without tension |
here, in this place |
the boundary condition is strongly felt |
uncomfortable |
there is no shelter |
between the Ebro and the topography |
between industry and the urban settelment |
the need to anchor this place is strong |
we start dusting off the GRID |

On the blank paper |
A square 42 x 42 |
Abstract |
Perimeter without references |
On the Square |
An orthogonal grid |
rows interval: A A B A A |
columns interval: a b a a b a |
On the Grid |
B divides the square into two |
between the receiveing space and the space of exhibition |
B articulates | B is circulation and transition |
On the Grid |
the type |
a b a a b a modulate and order |
programmatic conditions |

theTYPE on this SITE
the type on this site |
lost purity |
now, it emanates a sense of belonging |
intertwined abstraction and specificity |
XY are no axes anymore but coordinates |
Two structural directions |
est west | landscape | the Ebre river and topography
north south | artifice | industry and the town of Ascó
from outside to inside |
accidental spaces |
subtracted MATTER |
emptiness is absence |
the interior is revealed |

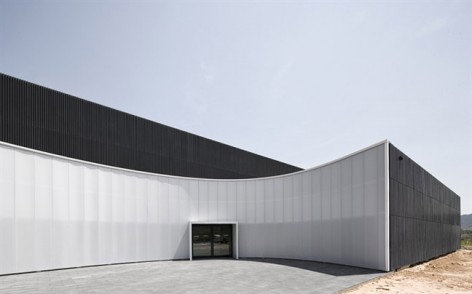
STEEL | outside
regular perimeter
dens heavy precise
dark cold rough
POLYCARBONATE | inside
winding subtraction
ethereal lighto sinuose
bright smooth soft

by ARQUITECTURIA
Authors | Josep Camps + Olga Felip
Colab. | M. Agudo, I. Sola, A. Horta, J. Farres, A. Serrats
Photographer | Pedro Pegenaute
Client | ANACNV
Engineer| PROINTEC
Structure | GMKgrup
Constructor | TCSA

建筑位于一片荒凉之地,当地的景观与工业厂房联系松散。没有什么其他建筑和地貌。就是这样如此单调。因此需要一个强有力的建筑介入此地。建筑师给自己限定了一个42米见方的正方形正交轴网,行间距:A A B A A,列间距:a b a a b a。在此范围内分出两个广场。
由此逻辑形成的建筑失去原本的纯粹变得抽象和特殊。外饰面的钢材旨在创建一个高密度的暗冷粗糙感。而内部主材聚碳酸酯则营造了相反的效果,创建出轻柔的空间。
更多个性叙述请参阅上方英文。


More: Arquitecturia 更多关于他们:Arquitecturia on gooood.









简单而丰富,且“合情合理”,好