感谢 BIAD李亦农工作室 予 gooood 分享以下内容。更多关于:BIAD Liyinong studio on gooood
Appreciation towards BIAD Liyinong studio for providing the following description:
博物馆是人类文明的记忆装置,是连接过去、现在、未来的文化容器与记忆载体。
Museums are memory devices of human civilizations, cultural containers and memory carriers linking the past, present and future.
▼视频,video © BIAD陈向飞
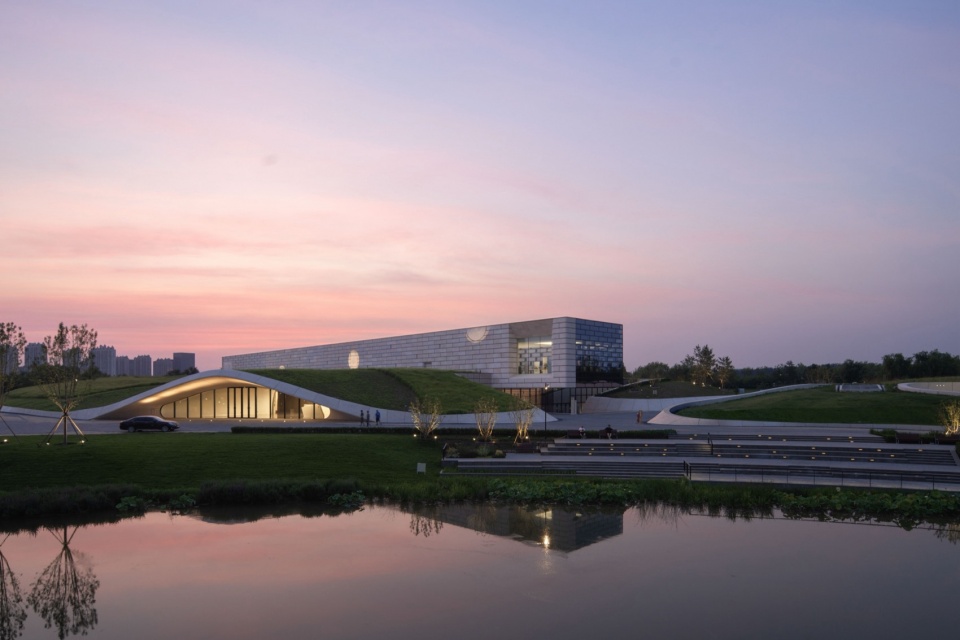
▼一望千年,A glance across millennia © 杨超英
序言
Preface
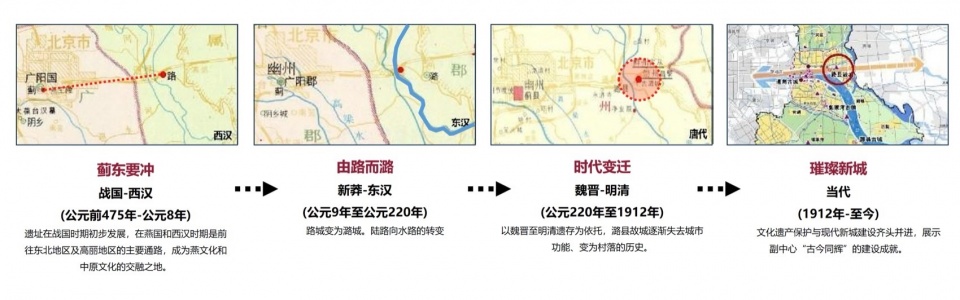
公元前220年,秦始皇修驰道,蓟城至襄平驿路在遗址东北设驿站,这即是路县书写在历史上的第一笔;汉高祖十二年(公元前195年)设县,因邻蓟城东侧首要驿路而取名“路县”;2016年北京城市副中心行政办公区考古工作中发现古城遗址,被评为2016年度全国十大考古新发现。路县故城遗址填补了汉代县级城址考古的学术空白,作为“凝固的历史”对探索汉帝国北方地区和幽蓟地区基层社会的主要架构、管理机制和组织形式具有重要考古和历史价值。
Preface: In 220 BC, Emperor Qin Shi Huang ordered the construction of imperial expressways. A courier station was built on the Ji-Xiang Line northeast of the ruins, marking the first written record of Luxian in history. In the 12th year of Emperor Gaozu of the Han Dynasty (195 BC), a county was established and named “Luxian” for its proximity to the primary courier road east of Ji City. In 2016, the ancient city ruins were uncovered during archaeological work for the administrative office area of Beijing Municipal Sub-center, and the discovery was listed among China’s Top 10 Archaeological Finds of 2016. The ruins of Luxian Ancient City fill the academic gap in the archaeology of county-level city sites of the Han Dynasty. As “fossilized history”, they carry immense archaeological and historical significance for studying the basic social structure, governance mechanisms and organizational forms of grassroots communities in the northern Han Empire and the Youji region.
▼航拍,Aerial view © 李存东
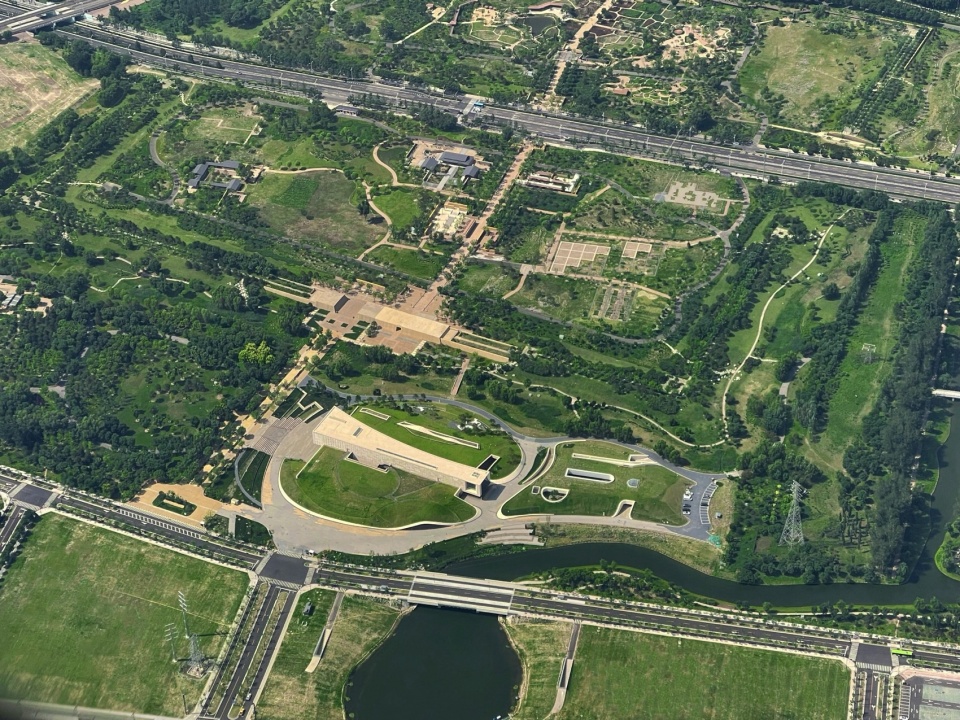
路县故城遗址博物馆坐落于北京城市副中心,是大运河文化带关键地标,也是集文物保护、展陈研究、科普教育、遗产传承于一体的综合性遗址博物馆。作为市级重点文保工程,博物馆开馆近一年多来,在遗址保护、历史文化展示、文旅生态融合等方面广受业界与社会好评,入选2025年度北京历史文化名城保护十大看点。
Luxian Ancient City Site Museum is located in the Beijing Municipal Sub-center. As a landmark along the Grand Canal Cultural Belt, it is a comprehensive ruins museum integrating cultural relic conservation, exhibition and research, popular science education and heritage inheritance. A key municipal cultural relic protection project, the museum has won wide acclaim from the industry and the public for its achievements in ruins conservation, historical and cultural display, and integrated cultural-tourism ecology in nearly one year since its opening, and has been listed among the Top 10 Highlights of Beijing Famous Historical and Cultural City Protection of 2025.
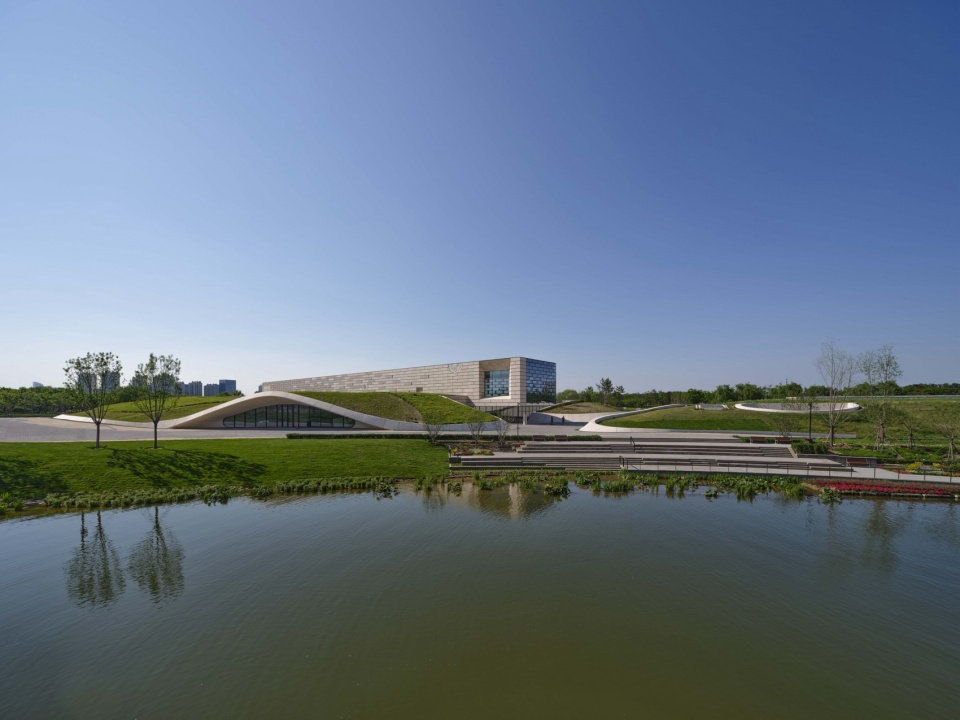
▼镜河之畔,揭开尘封的历史瑰宝,By the Mirror River, unveiling the long-buried historical treasure © DONG建筑影像
博物馆作为北京城市副中心核心文化载体及大运河文化带标志性地标,同时作为市级重点文保工程,需在多重刚性约束下完成历史传承与现代营造的平衡,博物馆的落地对国内遗址类文博建筑具有较为完整的示范作用。该项目由北京市建筑设计研究院股份有限公司总建筑师李亦农领衔设计,其团队深耕文化建筑与文化遗址保护领域,秉持古今对话的设计理念,凝练成遗址保护与文化转译融合的成熟设计体系,行业示范作用显著。
Serving as a core cultural carrier of the Beijing Municipal Sub-center and an iconic landmark of the Grand Canal Cultural Belt, this key municipal cultural relic protection project strikes a fine balance between historical inheritance and modern construction amid multiple rigid constraints, setting a complete benchmark for the design of domestic ruins-themed cultural buildings. The project is led by Li Yinong, Chief Architect of Beijing Institute of Architectural Design Co., Ltd. Her team has long been engaged in cultural architecture and ruins conservation. Adhering to the design philosophy of dialogue between ancient and modern times, they have developed a sophisticated design system that integrates ruins protection with cultural translation, delivering remarkable exemplary value for the industry.
▼一望千年,A glance across millennia © DONG建筑影像
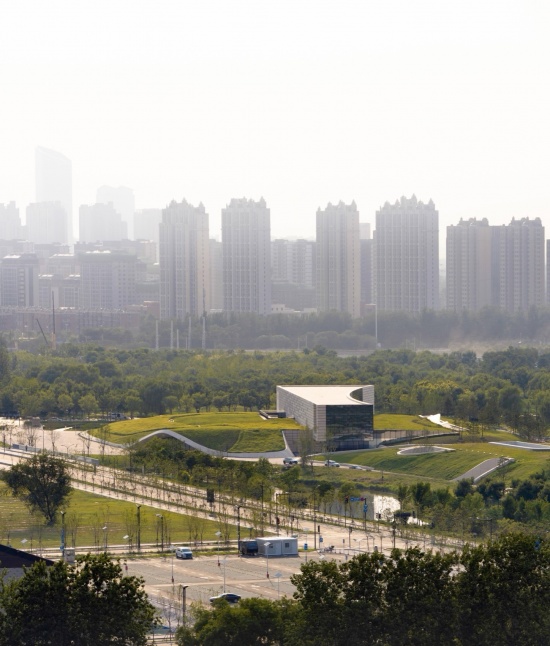
▼溯源历史坐标,重现历史视角的大地艺术,
Tracing historical coordinates, land art from a historical perspective © DONG建筑影像
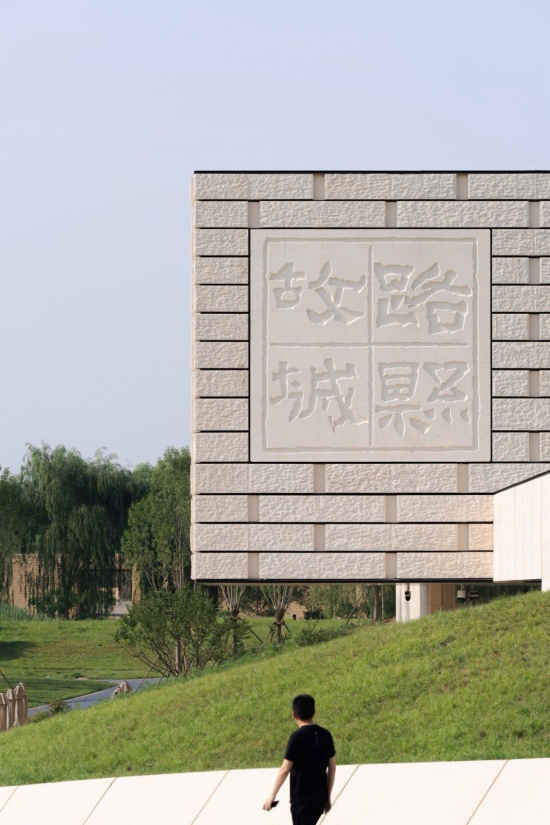
▼南立面早春,South facade in early spring © DONG建筑影像
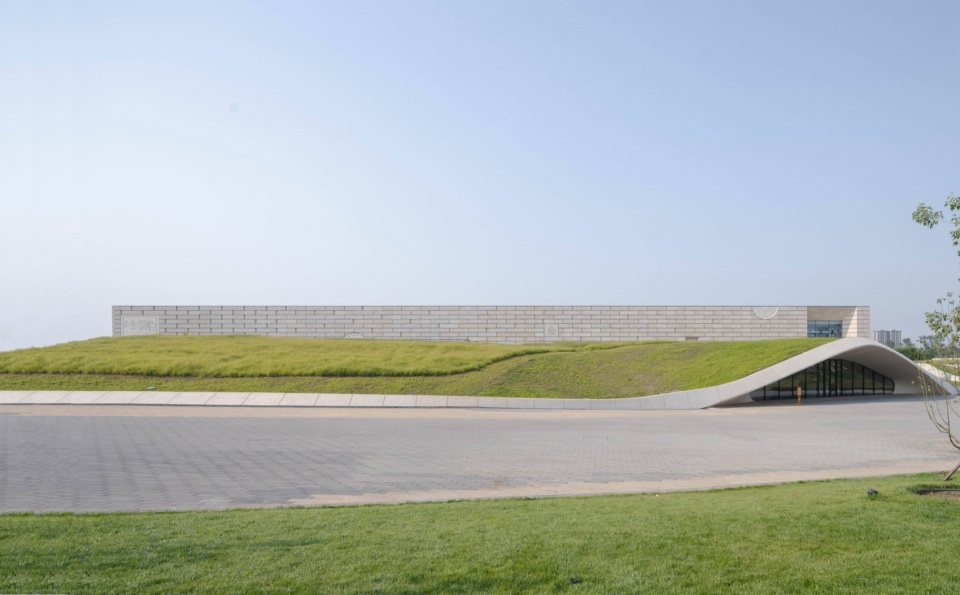
▼南立面仲夏,South facade in midsummer © DONG建筑影像
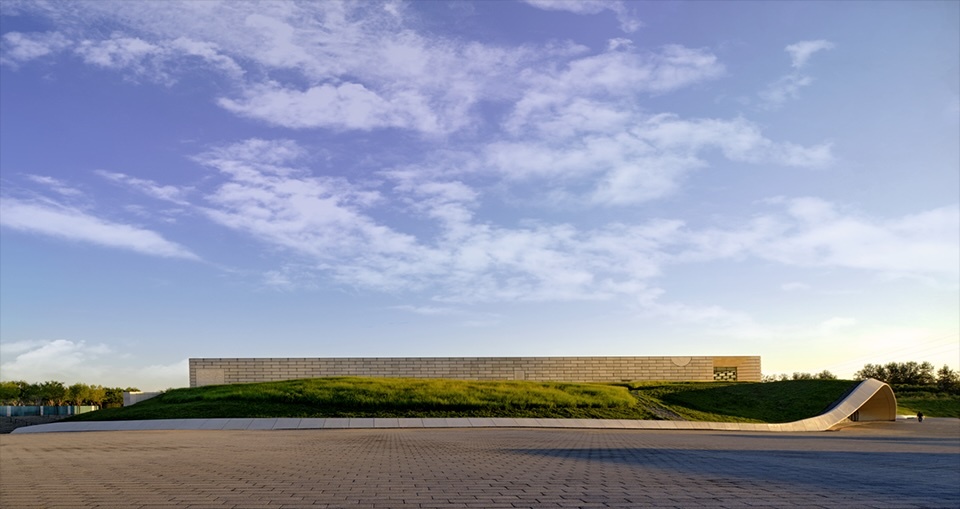
隐喻原型其一:历史维度的溯源
Metaphor Prototype I: Tracing Historical Origins
由路而通,千年传承。路县故城是一个平面近似方形的城池,城墙边长550米至600米,城之外15米为护城壕,城址本体总面积约35万平方米,约合49个标准足球场。从规模来看,是当时一座典型的北方中等规模县城。
Connected by thoroughfares, the city carries a thousand years of heritage. Luxian Ancient City features a roughly square layout, with city walls ranging from 550 to 600 meters in length. A moat stretches 15 meters beyond the walls, and the entire site covers approximately 350,000 square meters, equivalent to 142 standard football pitches. In scale, it was a typical medium-sized county seat in northern China at that time.
▼溯源历史,城址呈正方形与河道平行,Tracing history: the square city layout parallel to the river course © BIAD李亦农工作室
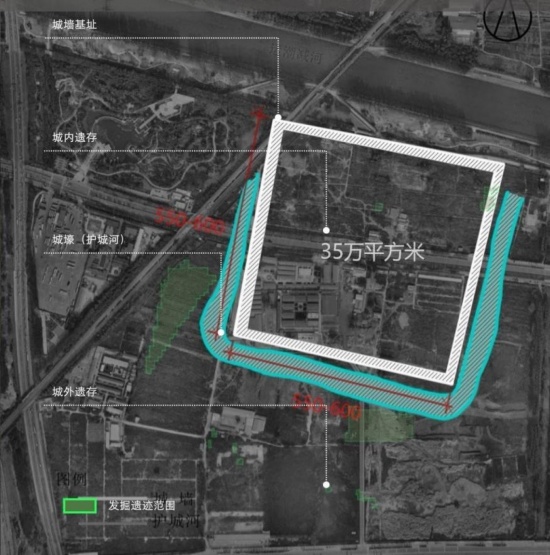
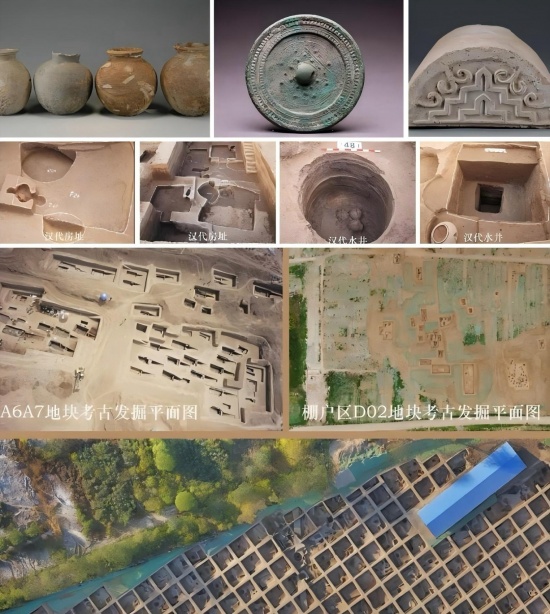
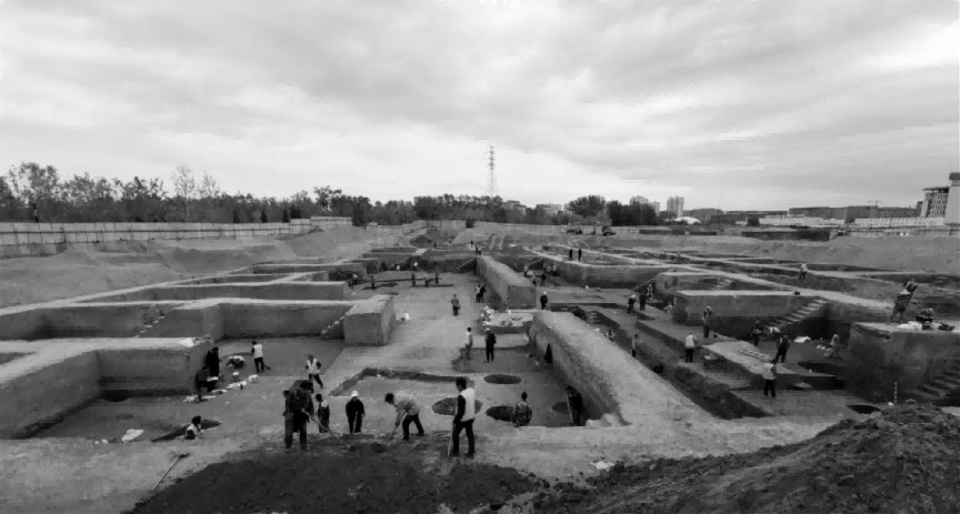
考古发现这座建设年代不晚于西汉中期的县城,由城墙、城壕、城内遗址区、城外居住区、手工业区和墓葬区组成,构成了完整的城市体系。博物馆用地在西汉时期是外城民居区,考古勘探时出土了大量的汉代古井、墓葬、窑址、房址等,反映了丰富的居民生活场景。
Archaeological excavations confirm the county seat was built no later than the mid-Western Han Dynasty, consisting of city walls, moats, inner-city ruins, suburban residential quarters, handicraft zones and burial grounds, forming a complete urban system. The land where the museum stands was an outer-city residential district in the Western Han Dynasty. Numerous Han-era ancient wells, tombs, kilns and house foundations unearthed during surveys vividly depict the daily lives of ancient residents.
▼大量平民遗迹出土,逐渐揭示尘封的历史故事,Numerous civilian relics unearthed, gradually revealing long-buried historical stories © BIAD李亦农工作室
隐喻原型其二:文化维度的菁华
Metaphor Prototype II: Essence of Culture
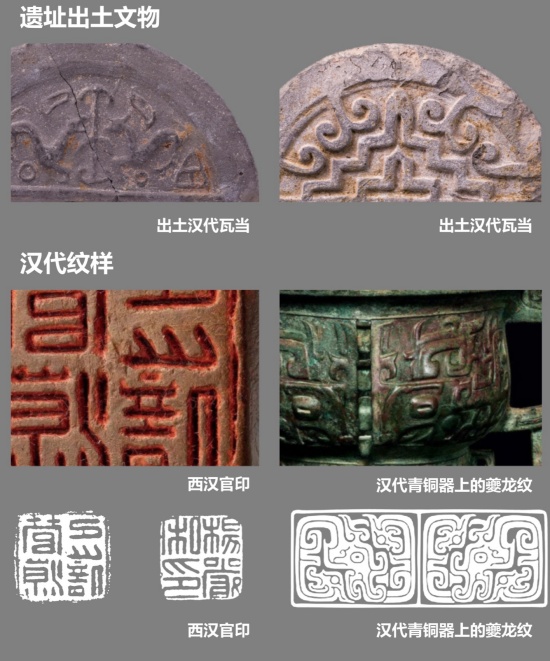
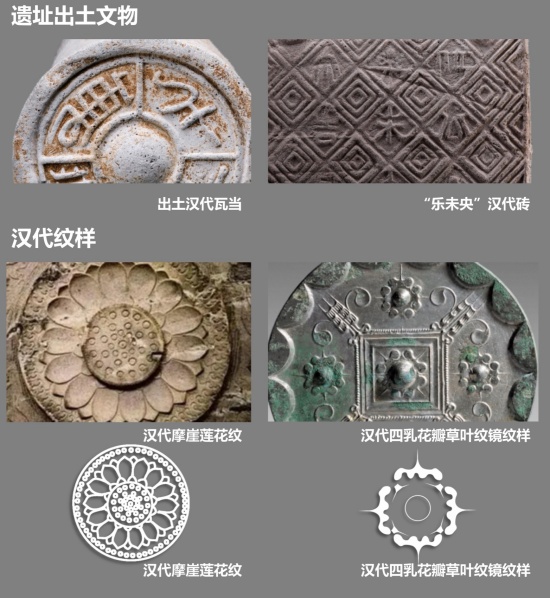
以文化构建历史的参考系,提取四个独属于路县故城的文化维度:古道文化、营城文化、遗址文化和墓葬文化,作为设计的基础基因。路县出土精美的器物纹样带有浓厚的汉代文化特色,拙朴而有力的线形带来原始的艺术冲击力。
Cultural elements form a frame of reference for interpreting history. Four exclusive cultural dimensions of Luxian Ancient City — courier road culture, city-building culture, ruins culture and burial culture — are extracted as the core design genes. Exquisite patterns unearthed from Luxian artifacts bear distinct Han Dynasty characteristics, with rugged, powerful lines delivering primal artistic impact.
▼由路而通,千年传承,Connected by thoroughfares, a thousand years of heritage © BIAD李亦农工作室
▼汉代文化提取,Han Dynasty cultural extraction © BIAD李亦农工作室
隐喻原型其三:环境维度的变迁
Metaphor Prototype III: Environmental Evolution
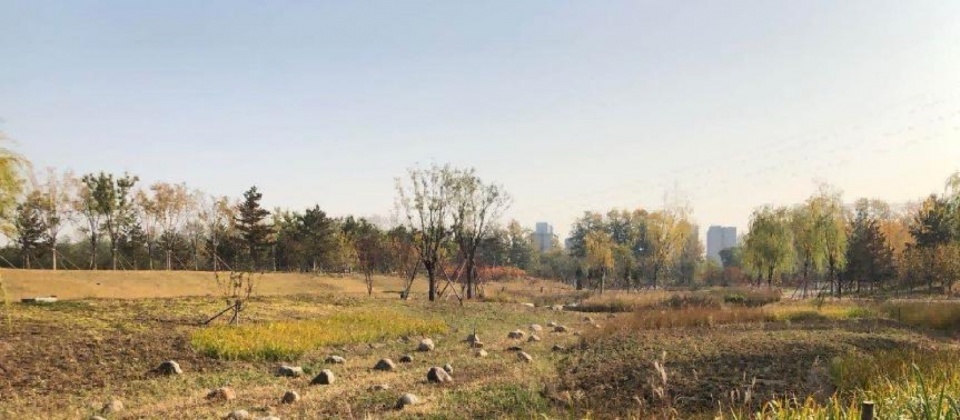
这里经历千年变迁,从西汉时期边塞的小县城,到唐代之后废弃,成为京郊村镇,这段城市的历史直到副中心的建设才重见天日。未来,这里将作为遗址公园被永久保护和研究,揭示更多被封尘的历史故事。
The site has witnessed a millennium of transformation: a frontier town in the Western Han Dynasty, abandoned after the Tang Dynasty and turned into villages on Beijing’s outskirts, its urban history unearthed only during the construction of the Municipal Sub-center. In the future, the area will be permanently conserved and studied as a ruins park, unlocking more long-buried historical tales.
▼博物馆建设前,Before museum construction © BIAD李亦农工作室
▼用地考古现场,Archaeological site of the land © 北京市文物研究院
博物馆设计从历史维度、文化维度和环境维度提取隐喻的原型,用抽象的设计语言表达文化,以隐喻构建回归历史语境的桥梁。
The museum’s design draws metaphorical prototypes from three dimensions: history, culture and environment. It interprets culture through abstract architectural language and builds a bridge back to the historical context via architectural metaphors.
▼秋日南立面,South facade in autumn © 吕朝欹
▼悬挑的东入口,Cantilevered east entrance © 杨超英
历史视角的大地艺术
Land Art from a Historical Perspective
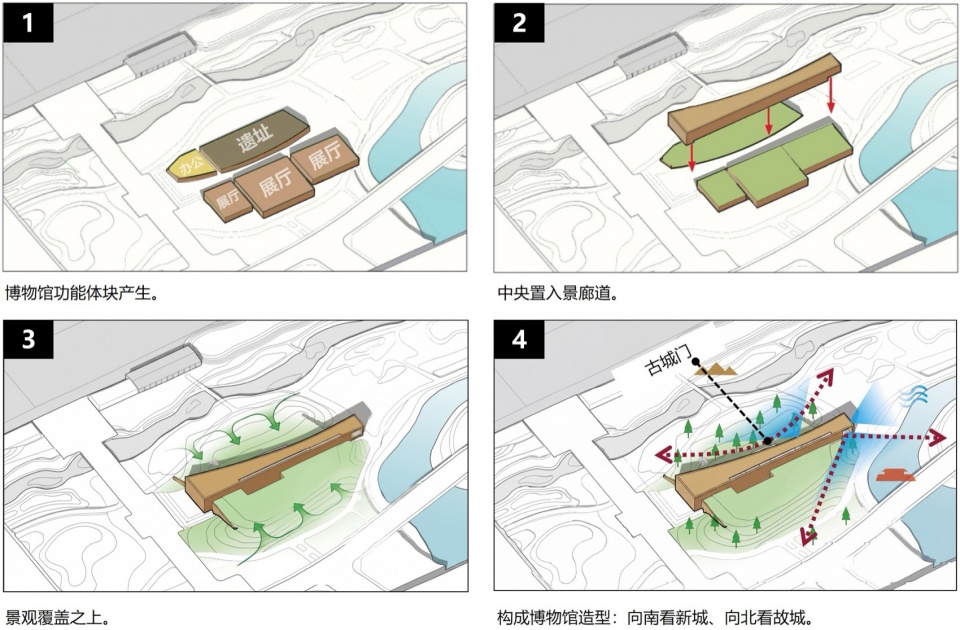
博物馆选址位于故城遗址南侧,考古发掘南城门遗址位于城郭偏东,考虑到场地与南城门遗址的对位关系,形体北侧采用弧形与南城门遗址呼应,形成拥抱内城遗址的姿态。
The museum is sited south of the ancient city ruins, while the excavated South Gate Ruins lie slightly east within the outer city. To echo the spatial alignment with the South Gate, the northern facade of the building adopts a curved contour.
▼建筑设计生成,Architectural design generation © BIAD李亦农工作室
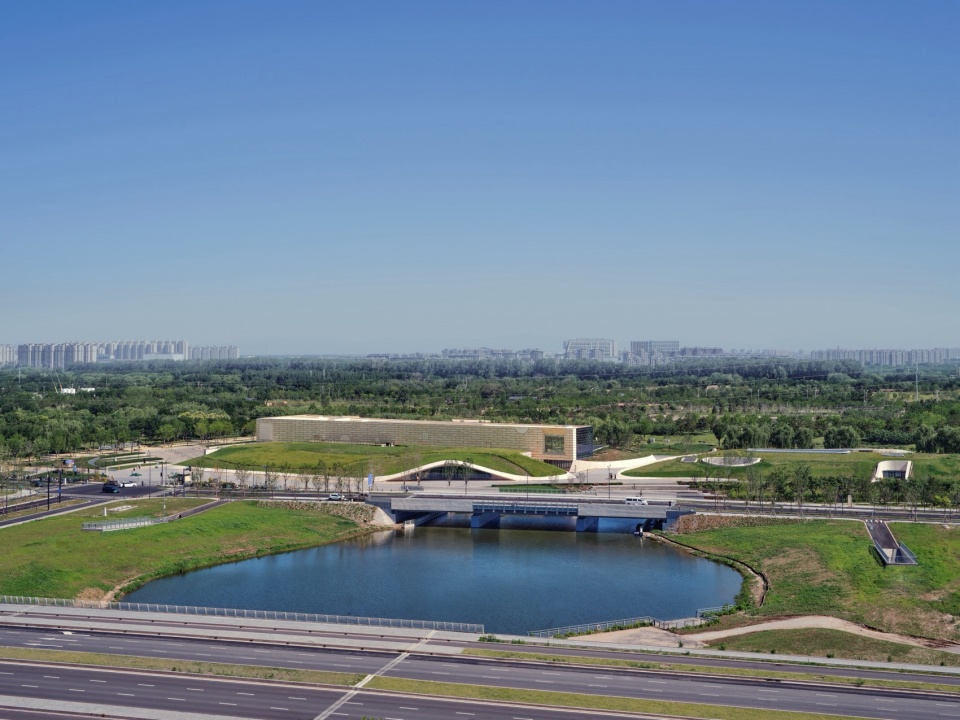
▼历史视角与大地艺术,Historical perspective and land art © 杨超英
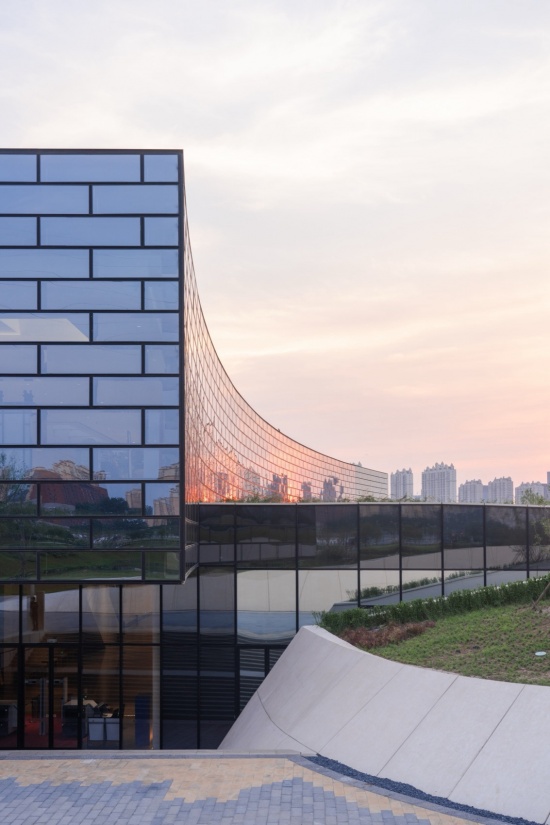
▼弧线玻璃造型,Curved glass form © DONG建筑影像
项目全程恪守“遗址保护、最小干预”核心原则,整体建筑面积约两万平方米,仅十分之一体量露出地面,绝大多数建筑采用覆土消隐策略隐匿于场地之中,以克制内敛的姿态实现建筑、遗址、自然与城市共生。
Throughout the whole design and construction process, the project strictly abides by the core principle of “Ruins Conservation with Minimal Intervention”. With a total construction area of approximately 20,000 square meters, only one-tenth of its volume rises above ground. The majority of the building is concealed within the site via an earth-covered concealing strategy. Adopting a restrained and understated architectural form, it achieves harmonious coexistence of the building, ancient ruins, nature and the urban fabric.
▼建筑与环境共生,Architecture and environment coexist © DONG建筑影像
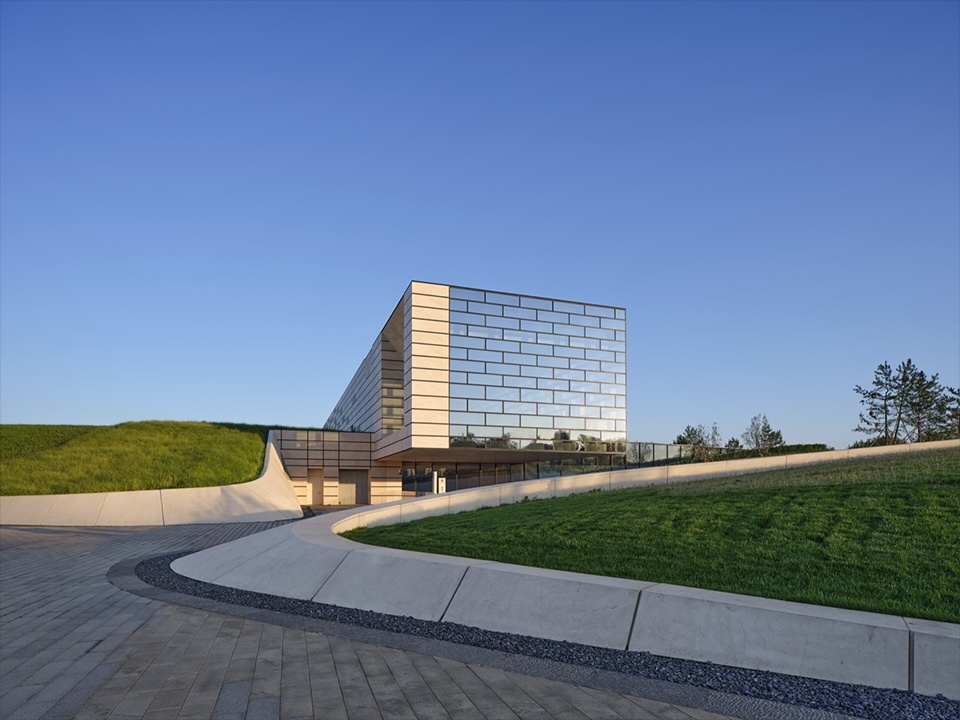
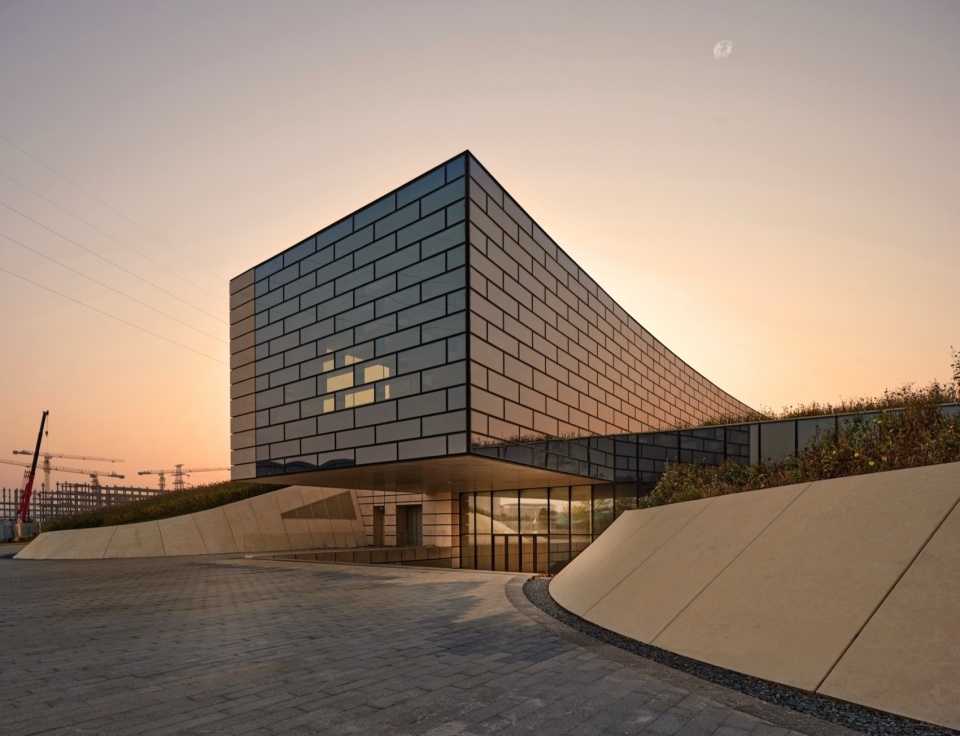
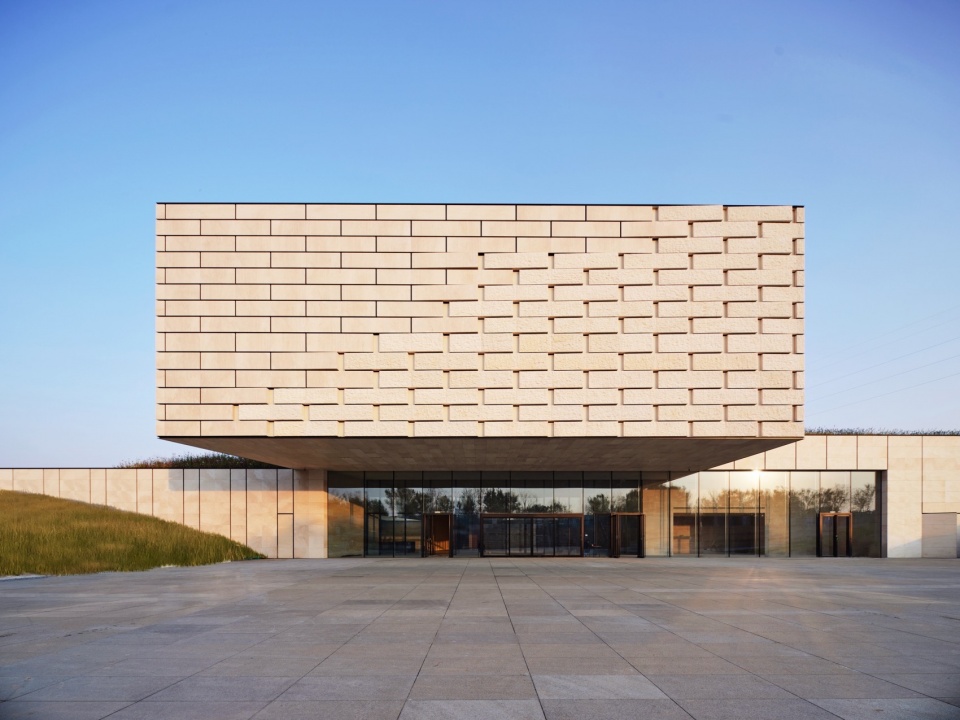
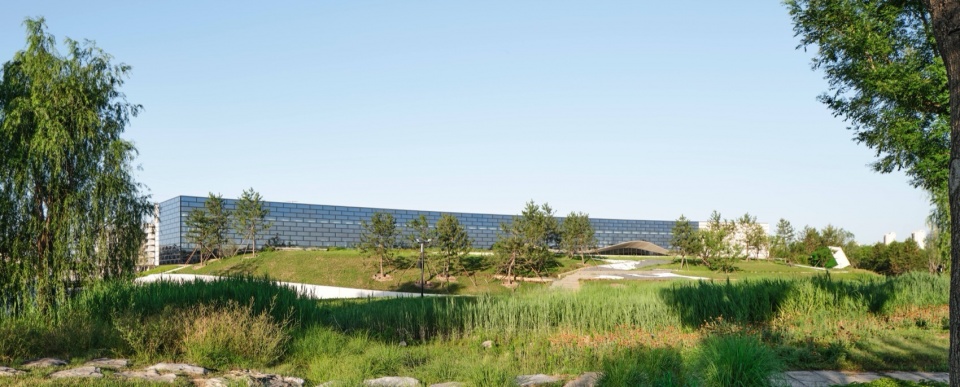
显隐平衡、形意共生的设计智慧,以简约有力的的“一”字书法形态简洁凝练、富有张力,与覆土景观形成对比,在生态与建构、传统与未来之间形成独特的平衡张力。搭配弧形轮廓、悬挑玻璃幕墙与定制化错缝砖格幕墙体系,南北立面运用差异化材质完成历史与现代的对话:南侧石材肌理由粗糙向细腻过渡呼应遗址文脉,北侧通透玻璃面向遗址公园,虚实相生、显隐有度,形成“大地掀角、空中一撇”如隶书笔触般含蓄有力的视觉形态。
It embodies the design wisdom of balancing visibility and concealment as well as the integration of physical form and conceptual implication. The concise, powerful linear shape inspired by Chinese calligraphy delivers compactness and strong visual tension, creating a striking contrast against the earth-covered texture, and generating a unique balancing tension between ecology and construction, tradition and the future. Complemented by curved outlines, cantilevered glass curtain walls and a customized staggered brick grid curtain wall system, the north and south facades adopt differentiated materials to create a dialogue between history and modernity. The stone texture on the south facade transitions from rough to delicate to echo the cultural context of the ruins, while the transparent glass on the north side opens towards the ruins park. Void and solid complement each other with well-controlled visibility and concealment, shaping a restrained yet powerful visual image reminiscent of clerical script strokes — like a corner lifted from the ground and a dash floating in the air.
▼西入口两种质感石材的对撞,Contrast of two stone textures at the west entrance © 杨超英
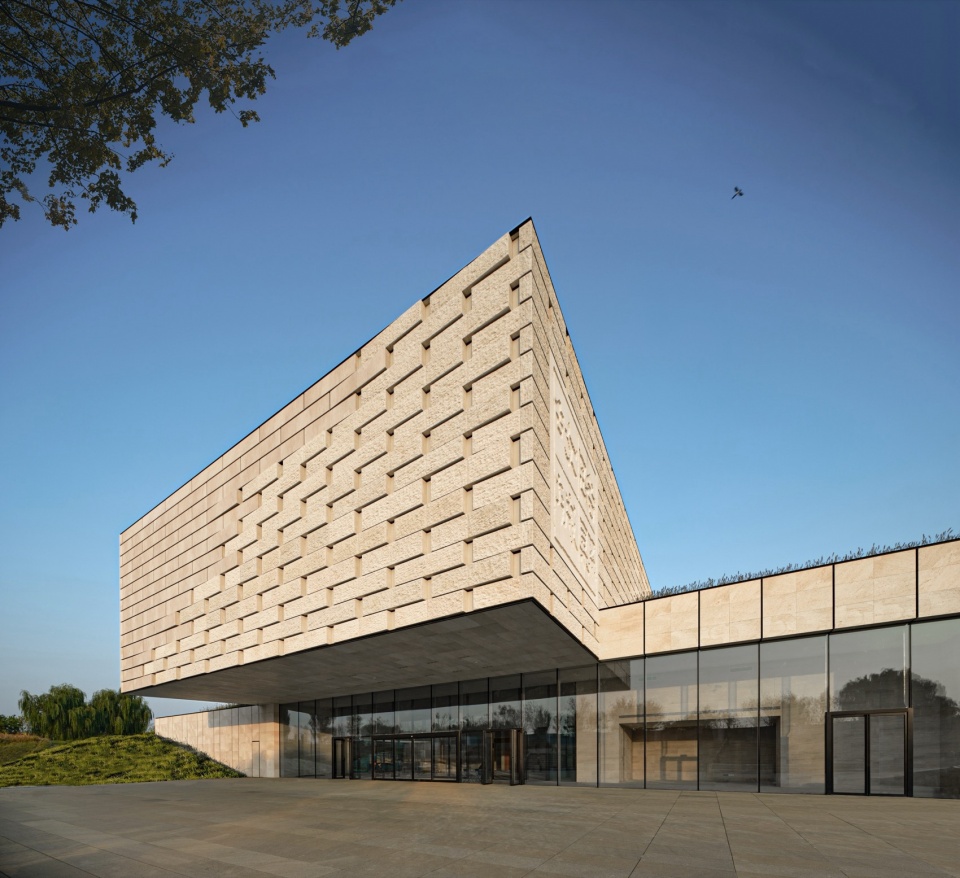
▼西入口正视,West entrance front view © 杨超英
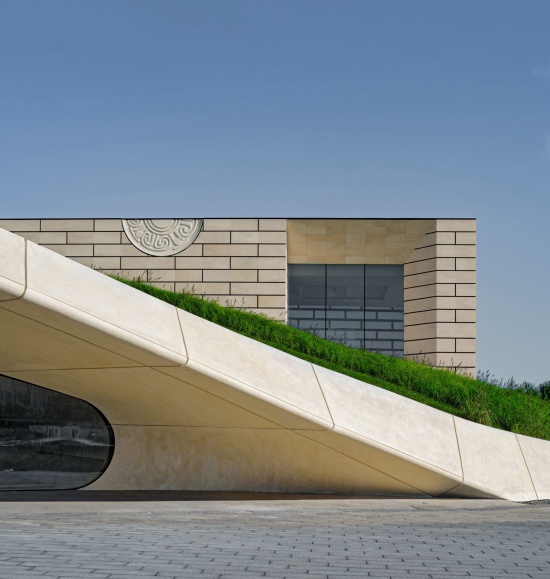
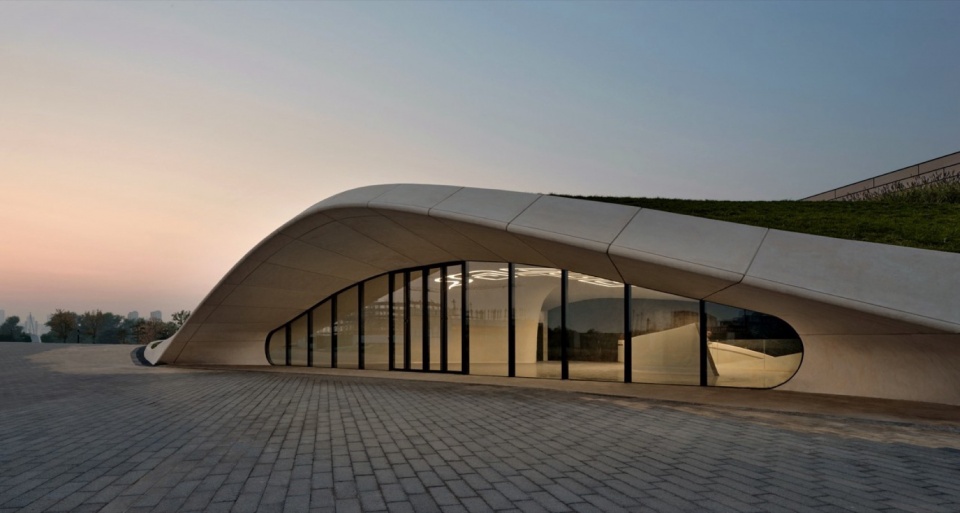
场地内斜向开口“历史之眼”打破方正建筑秩序,顺势呼应河道走势,在消隐与彰显、传统与当代之间拿捏精准分寸,达成小体量承载厚重历史内涵、小格局蕴藏宏大视野的空间效果。
The diagonal opening named “Eye of History” on the site breaks the rigid orthogonal architectural layout and naturally echoes the flowing trend of the river channel. It strikes an exquisite balance between concealment and prominence, tradition and modernity, achieving a spatial effect where a compact volume carries profound historical connotations and a modest layout embraces grand panoramic vistas.
▼历史之眼,The Eye of History © 杨超英
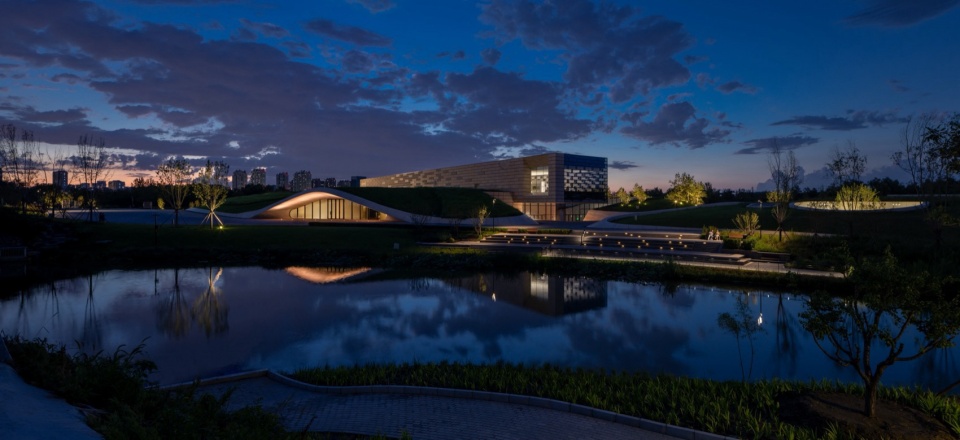
▼历史之眼夜景,The Eye of History at night © 杨超英
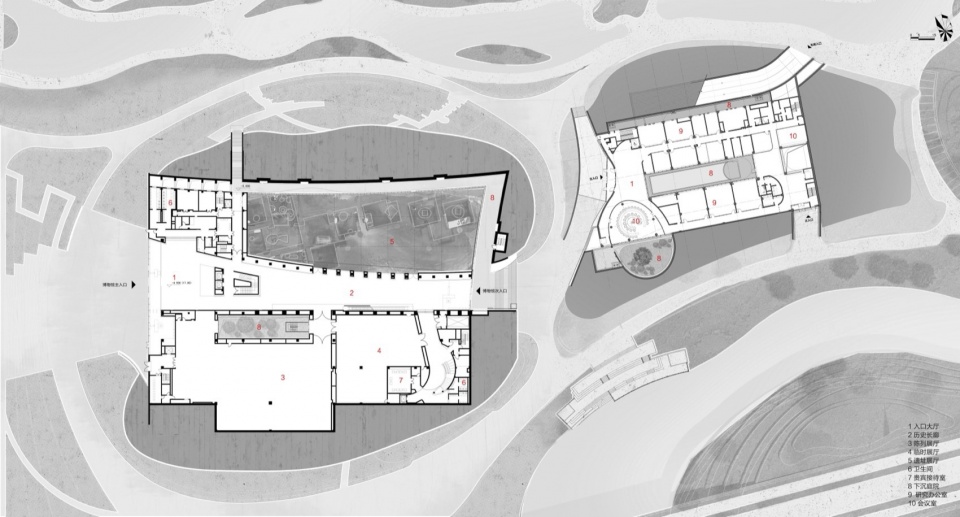
面对考古发掘过程中持续更新的遗址点位,建筑师灵活调整布局,将新增古井、窑址、民居基址等遗迹纳入原址展示体系,配套地下水阻隔墙、土壤水位实时监测等专业保护构造。设置在东侧的独立半地下覆土后勤用房,依靠下沉庭院与天井实现自然采光通风。
In response to newly uncovered relic sites emerging throughout archaeological excavation, designers flexibly revised the layout and incorporated newly discovered ancient wells, kiln ruins and residential building foundations into the in-situ exhibition system, supported by professional conservation facilities including underground water barriers and real-time soil groundwater level monitoring systems. A standalone semi-underground earth-covered logistics building is arranged on the east side, which relies on sunken courtyards and patios for natural lighting and ventilation.
▼遗址展厅与考古探方位置,Ruin exhibition hall and archaeological trench locations © BIAD李亦农工作室
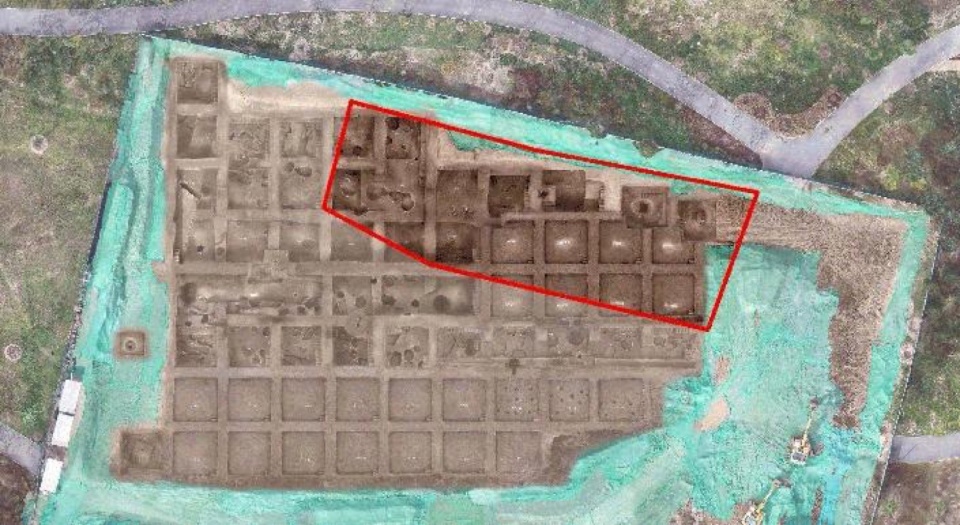
▼遗址展厅施工阶段覆土回填,Earth backfilling during construction © 杨超英
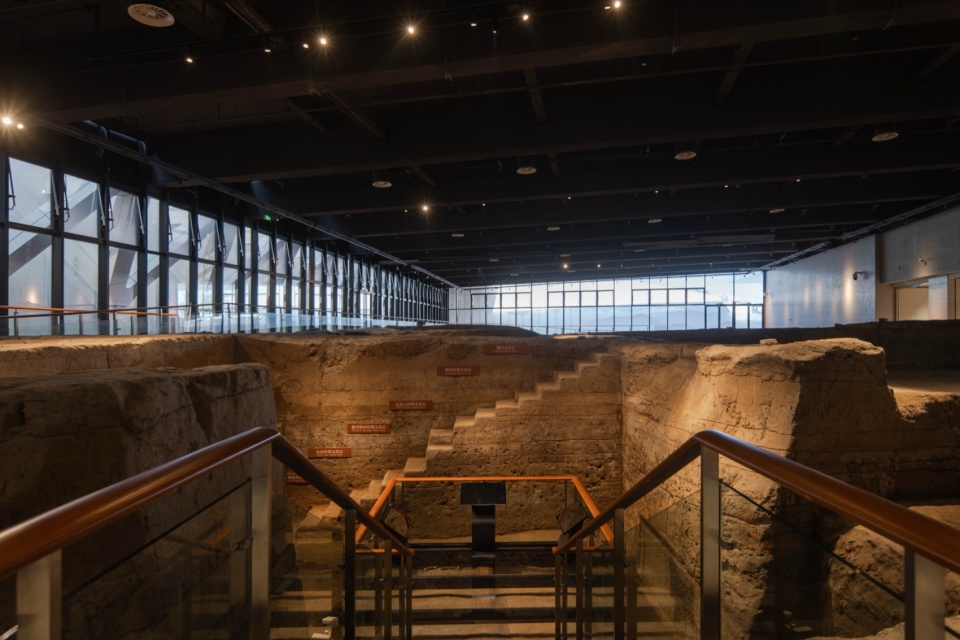
▼遗址展厅土层展示,Soil layer display in the ruin exhibition hall © DONG建筑影像
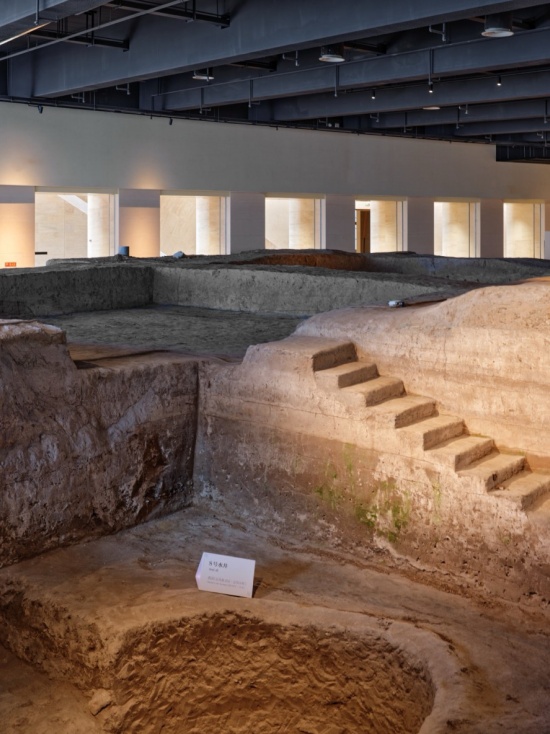
▼遗址展厅古井展示,Ancient well display in the ruin exhibition hall © 杨超英
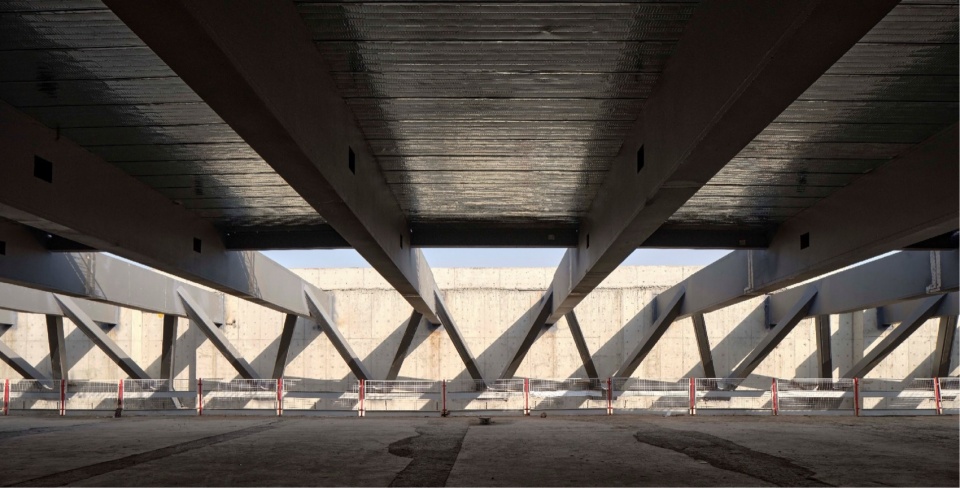
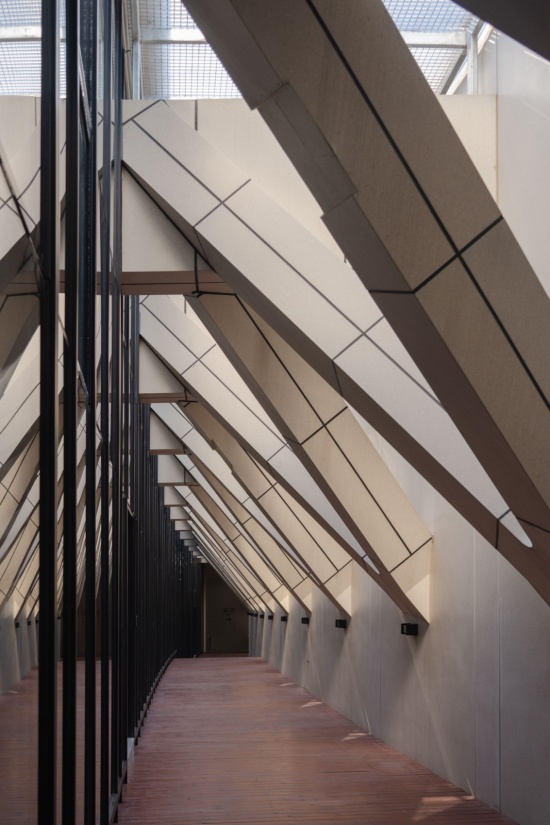
▼外廊结构,Exterior corridor structure © DONG建筑影像
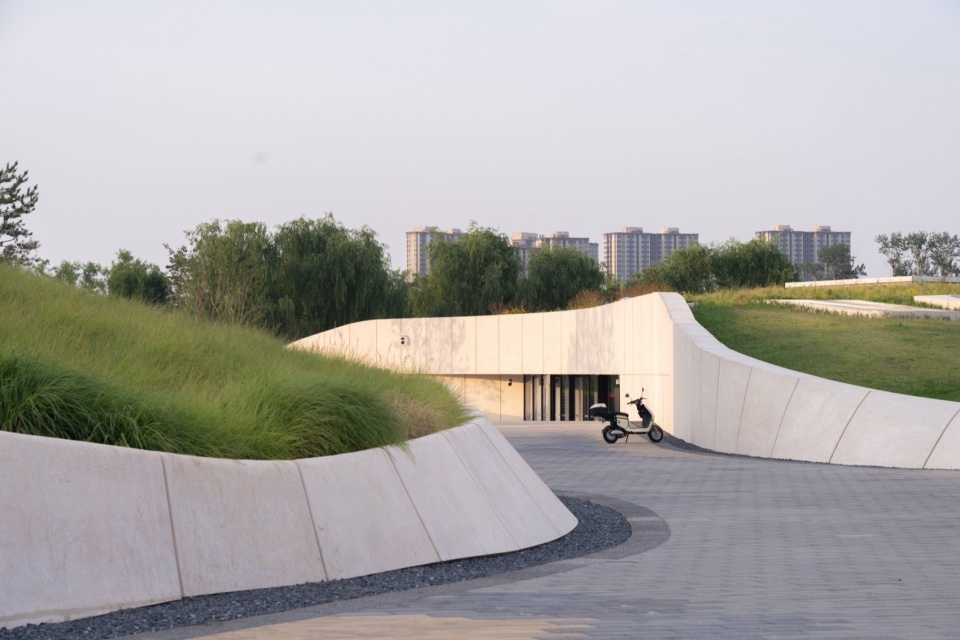
▼附属用房,Ancillary building © DONG建筑影像
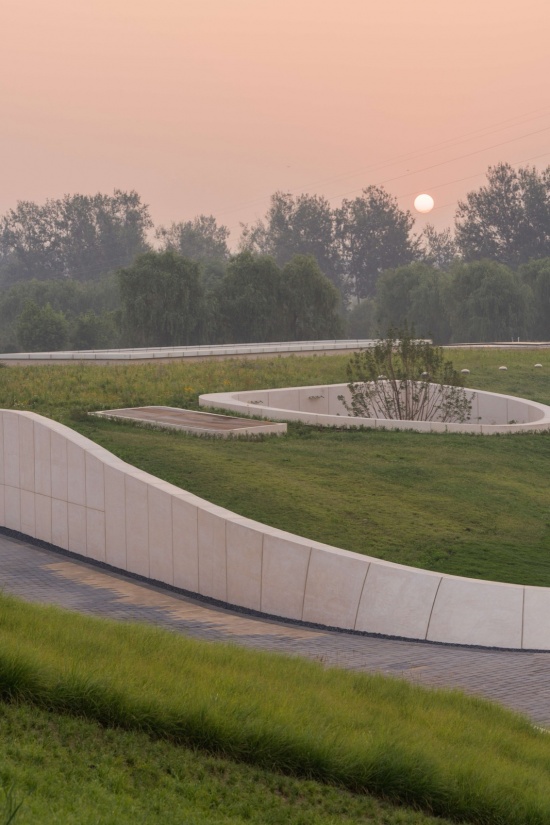
▼附属用房全覆土屋面,Fully earth-covered roof of the ancillary building © DONG建筑影像
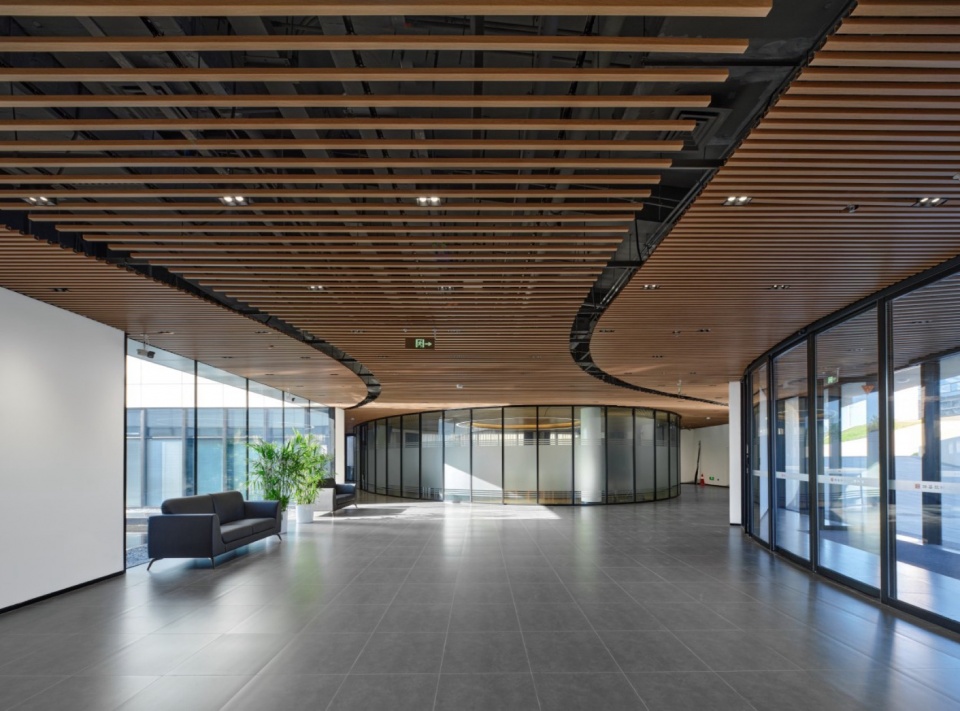
▼附属用房明亮的大厅,Bright hall of the ancillary building © 杨超英
▼附属用房中央下沉庭院,Central sunken courtyard of the ancillary building © 杨超英
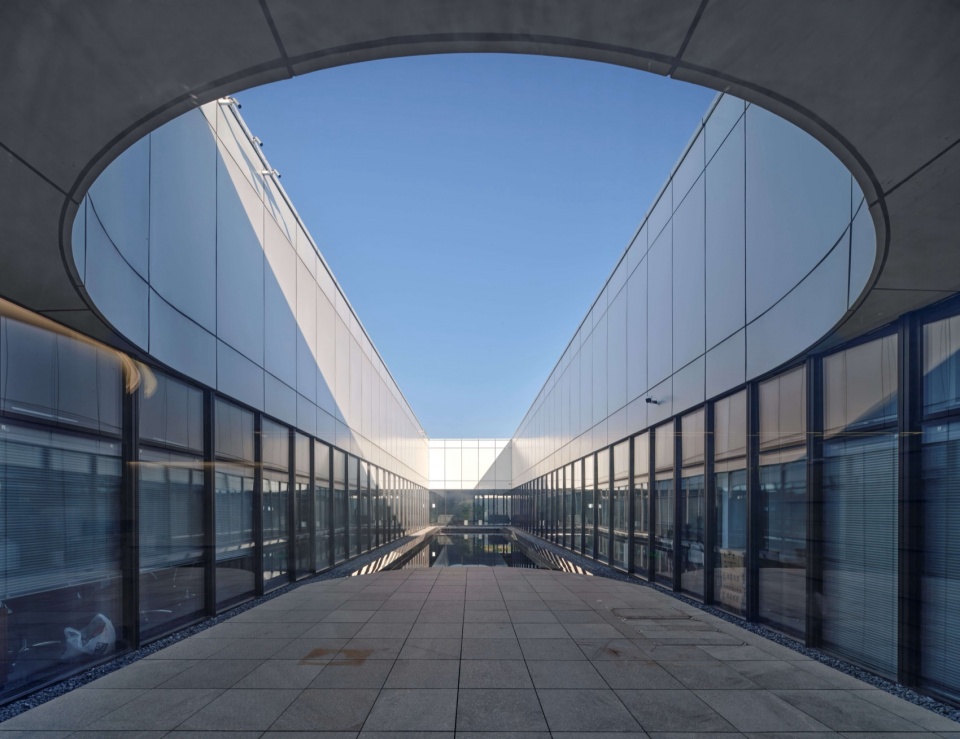
隐喻语素:文化容器与载体
Metaphorical Elements: Cultural Containers & Carriers
在造价限额管控的条件下,设计采用“粗粮细作”营造思路,依托石材同质异构精细化处理、分层材料搭配与系统化光影设计塑造空间气质。
The design follows the construction philosophy of “refined craftsmanship on modest materials”. Within the constraints of cost control, the spatial temperament is shaped through refined homogeneous yet heterogeneous stone treatment, layered material collocation and systematic light and shadow design.
▼石材细节,Stone details © DONG建筑影像
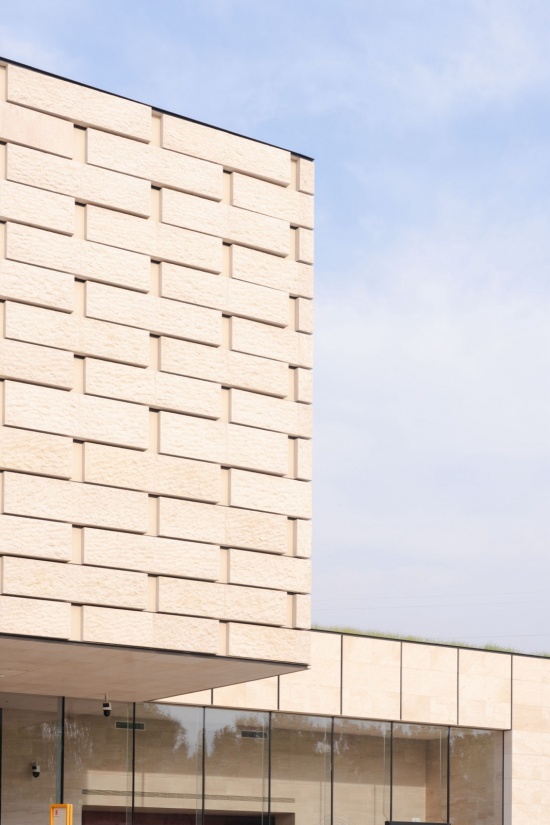
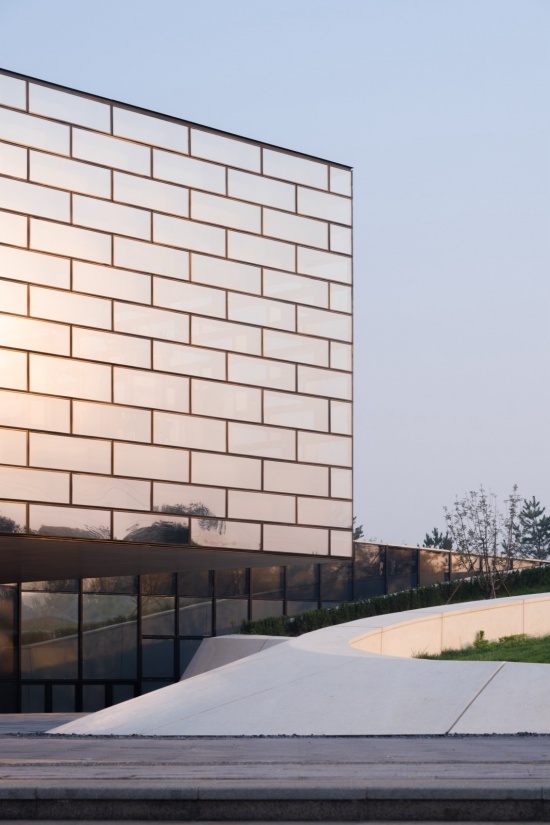
▼城砖玻璃细节,City-brick glass details © DONG建筑影像
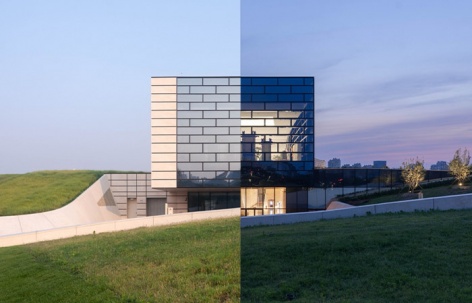
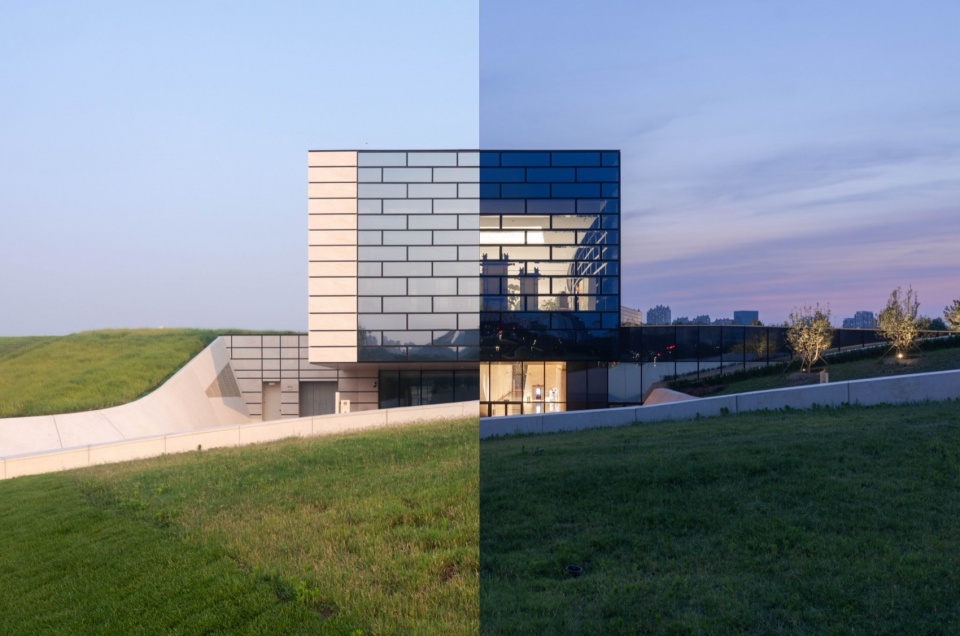
▼东立面昼夜,East facade day and night © DONG建筑影像
▼北立面全城砖幕墙,North facade full city-brick curtain wall © DONG建筑影像
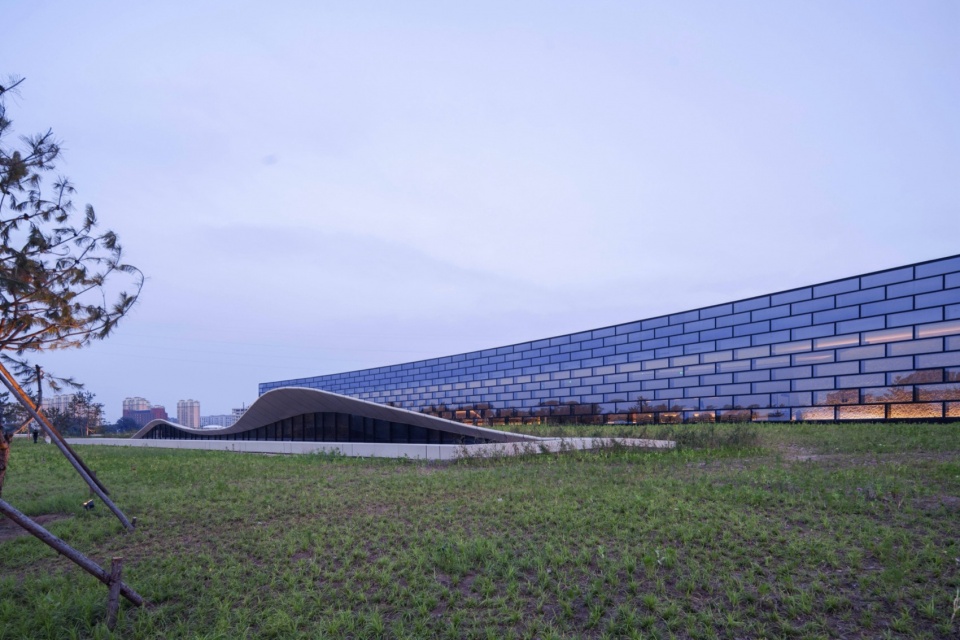
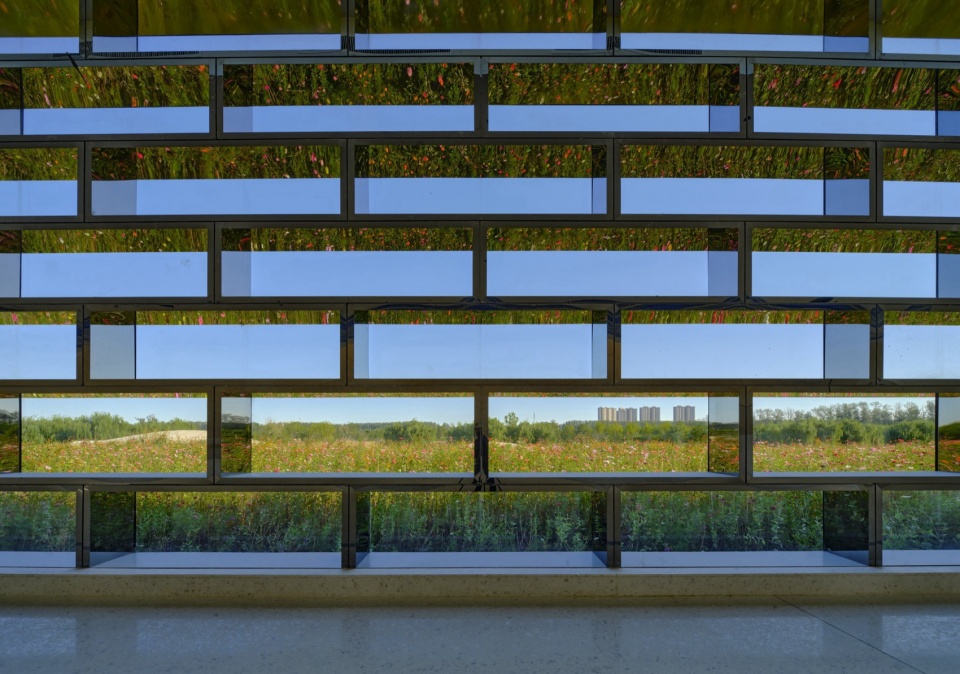
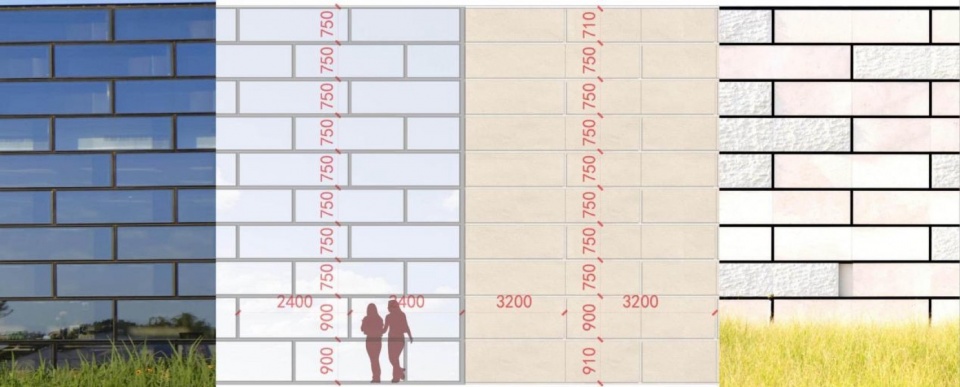
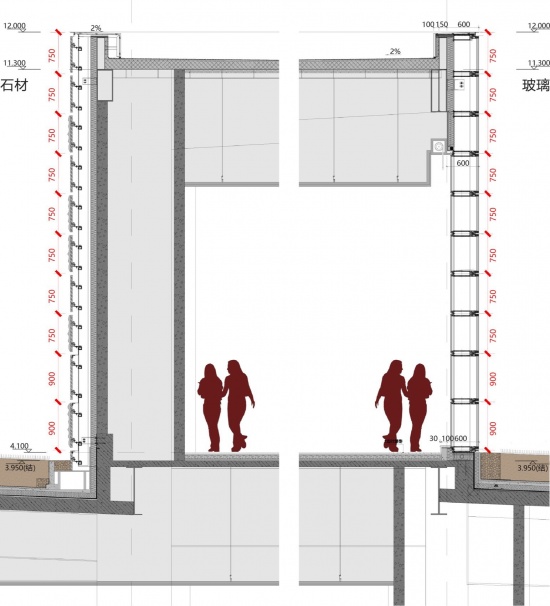
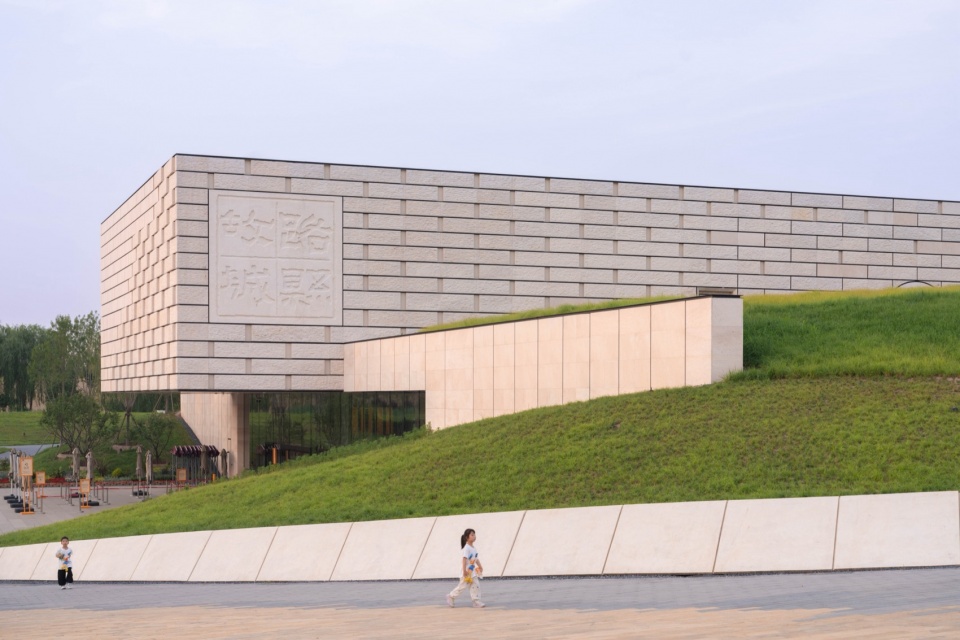
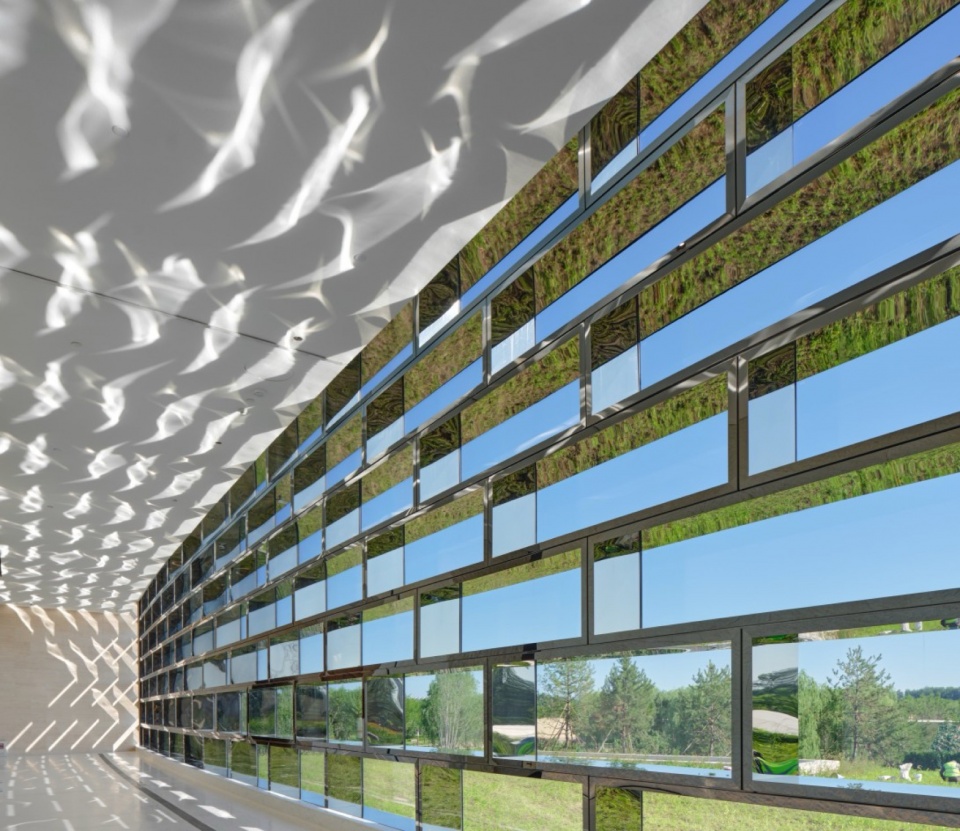
以超尺度砖格为纲,统领石材与玻璃两种材料。在博物馆面向遗址和副中心的南北两面采用不同的材质表达:向南代表遗址,石材是历史之城的隐喻。主入口立面石材质感由10公分的自然粗糙面石材到4公分的光洁细腻的石材的自然过渡,隐喻历史到现代的变迁。向北面向公园,砖格玻璃幕墙和石材尺寸相当,作为古代城墙元素的现代材料表达,与技艺打造的文化容器中穿行,体会历史的印迹。
Oversized brick grids serve as the core framework, unifying stone and glass as the two primary cladding materials. Distinct material treatments are applied to the museum’s north and south facades, facing the archaeological ruins and the sub-center respectively. The south facade overlooks the ruins, where stone cladding acts as a metaphor for the ancient historic city. The stone texture on the main entrance elevation transitions naturally from rough, unrefined 10-centimetre stone slabs to sleek, delicate 4-centimetre stone panels, symbolizing the evolution from antiquity to modernity. The north facade faces the park. Its brick-grid glass curtain wall matches the stone panels in dimension, delivering a contemporary reinterpretation of ancient city walls. Visitors wandering amid these modern materials can perceive lingering imprints of history.
▼城砖幕墙细节,City-brick curtain wall details © 杨超英
▼幕墙细节设计图,Curtain wall detail design drawing © BIAD李亦农工作室
▼幕墙剖面图,Curtain wall section © BIAD李亦农工作室
光线引导下的展览叙事
Exhibition Narrative Guided by Natural Light
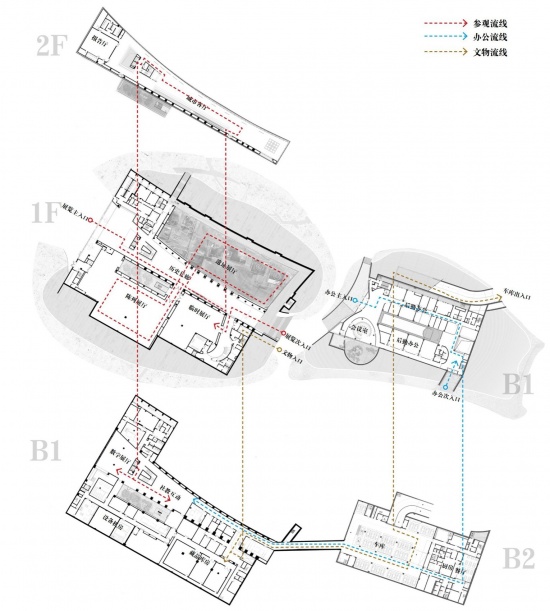
博物馆利用下沉庭院、序厅天光、遗址展厅漫射光、顶层文化客厅、文化长廊等公共活动场所全景采光共同构建完整的光影体系,消解传统遗址建筑压抑灰暗的空间感受,为厚重历史赋予明亮亲和的氛围。环境、历史、文化三线并行的完整叙事逻辑,形成“纬地扎根历史、经天面向未来”的双线空间架构。
The museum establishes an integrated light and shadow system through sunken courtyards, natural skylight in the entrance hall, diffused light inside exhibition galleries and panoramic daylight on the top floor. This eliminates the oppressive, dim atmosphere typical of traditional ruins buildings, and endows the profound history with a bright and approachable ambiance. Supported by a complete narrative logic that advances along three parallel threads of environment, history and culture, the project forms a dual spatial framework: “rooting in history to connect the land, and embracing the future to reach toward the sky”.
▼参观流线循着光的指引,Visitor circulation guided by light © BIAD李亦农工作室
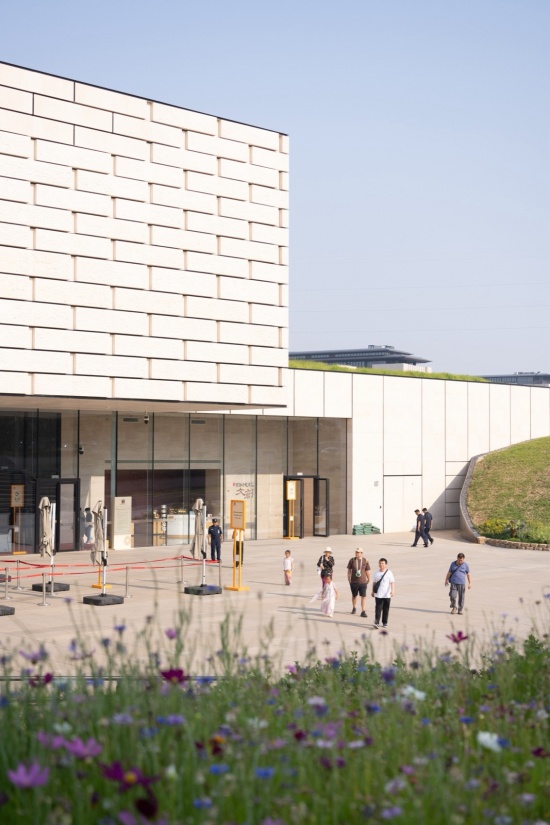
▼入口位于下沉广场,Entrance at the sunken plaza © DONG建筑影像
▼下沉广场,Sunken plaza © DONG建筑影像
▼入口门厅影壁墙,Entrance hall screen wall © DONG建筑影像
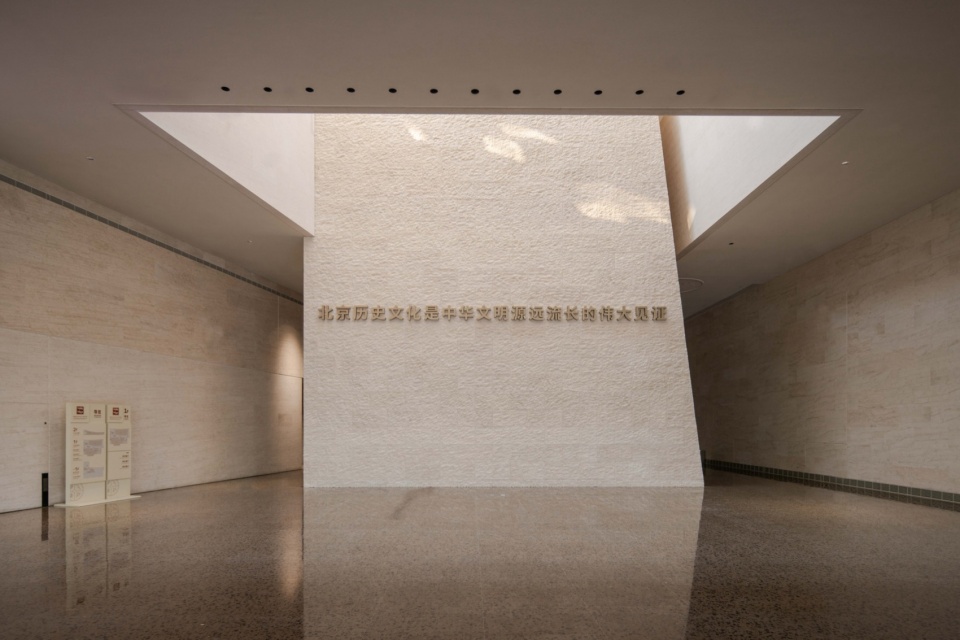
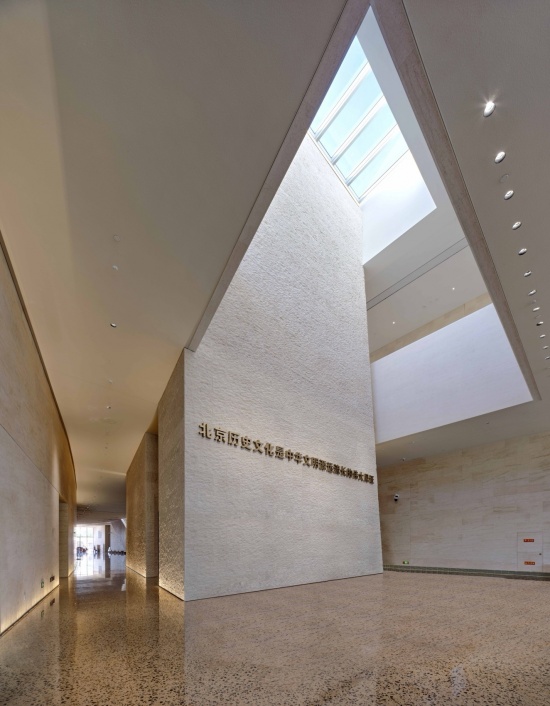
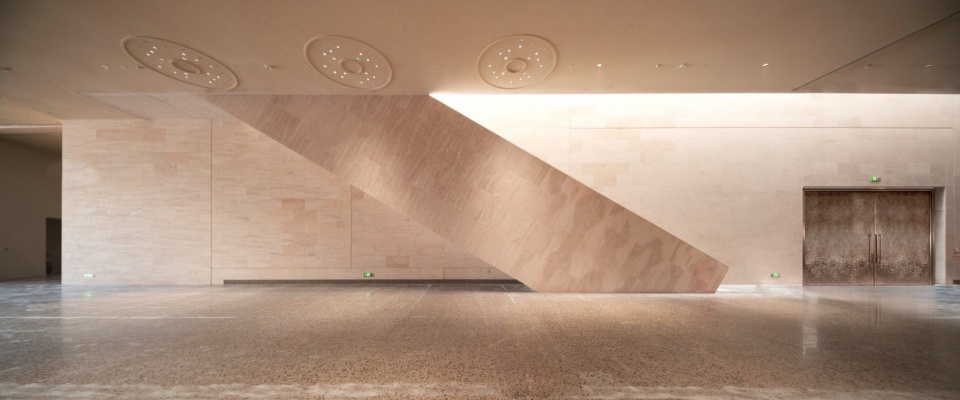
▼入口门厅,Entrance hall © 杨超英
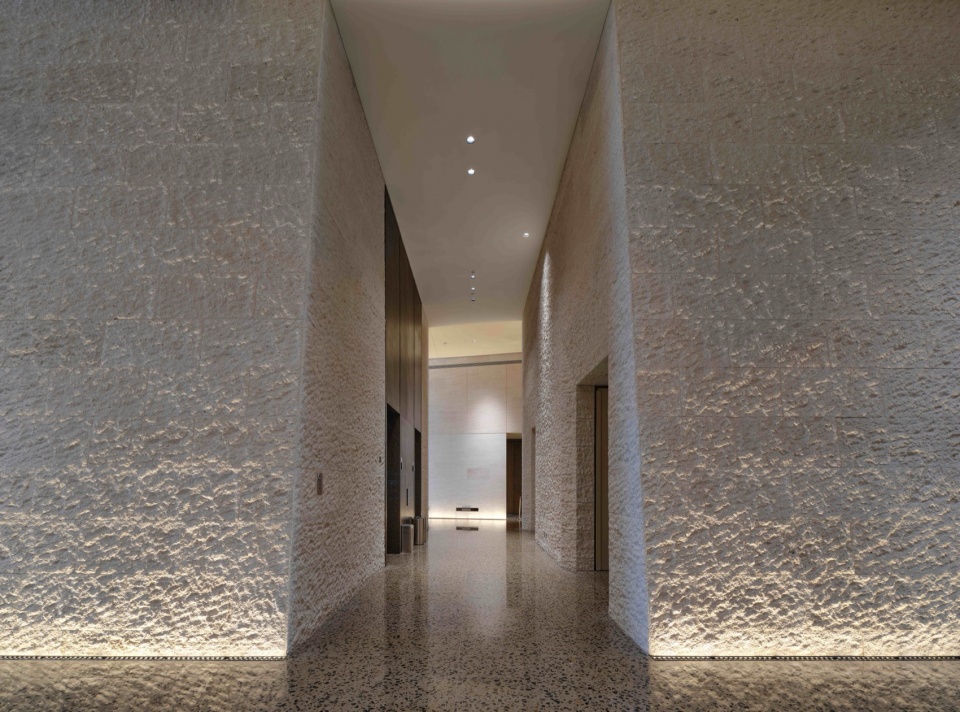
▼电梯厅细节,Elevator hall details © DONG建筑影像
▼地下一层历史长廊,以光线引导叙事展开,Historical corridor on the basement level, narrative guided by light © DONG建筑影像
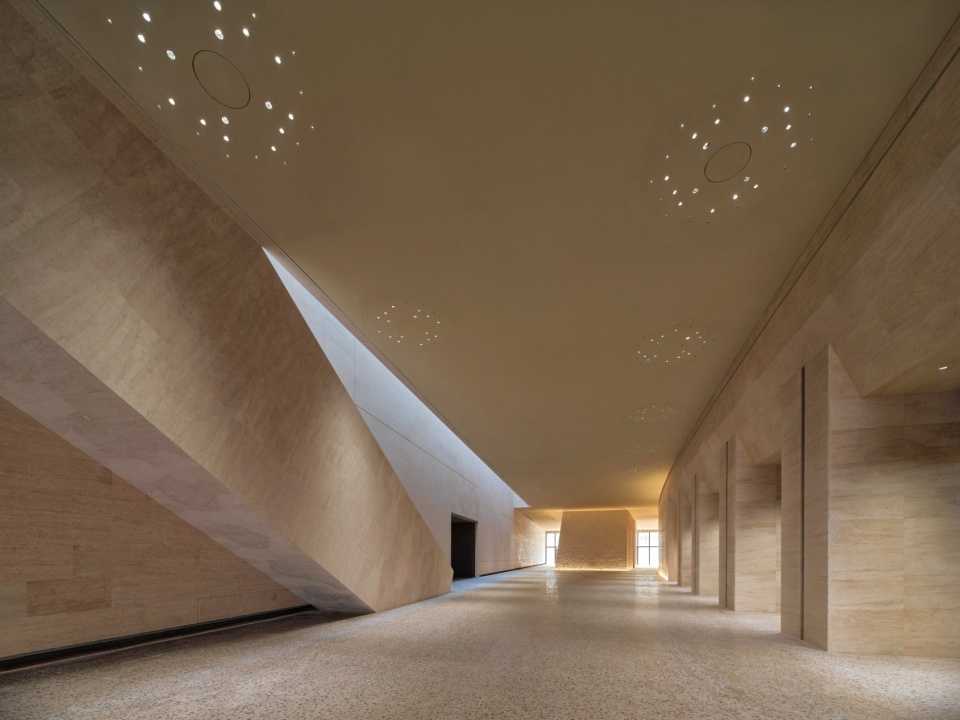
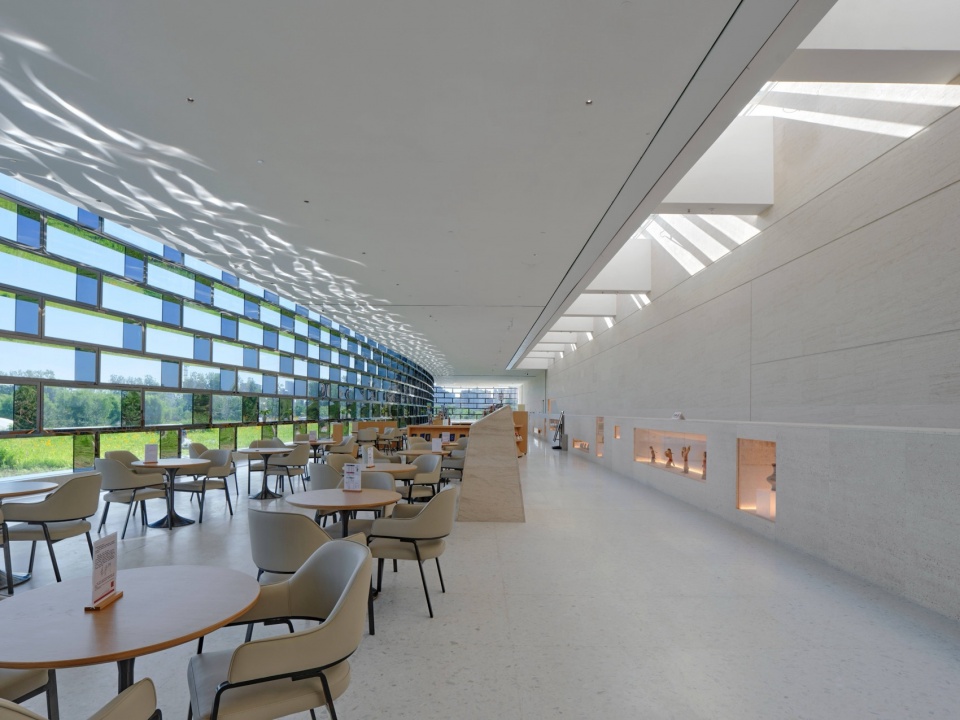
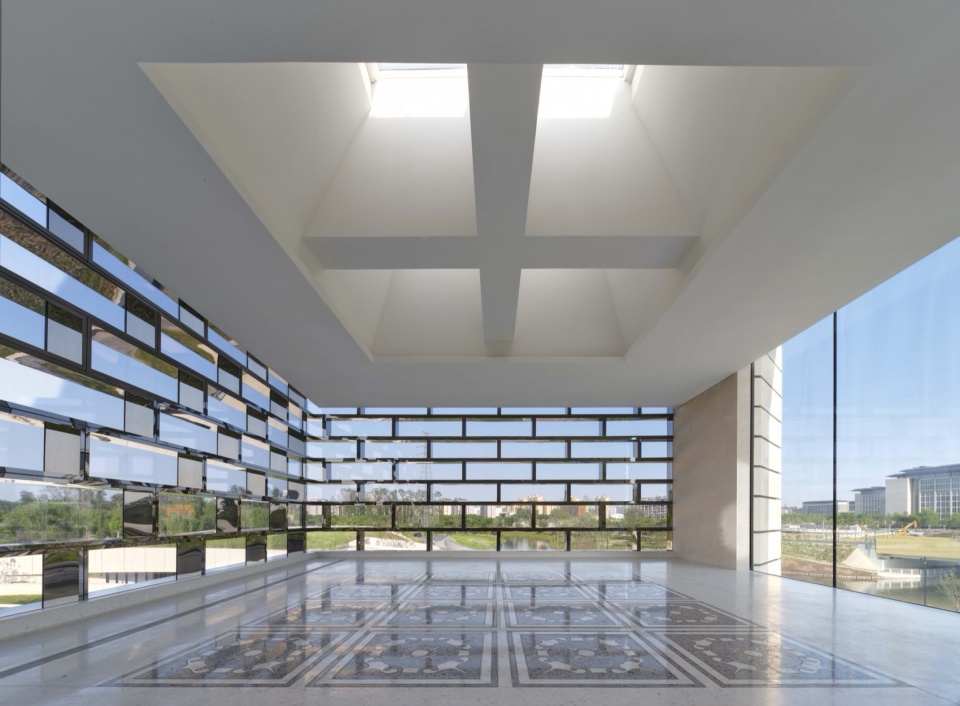
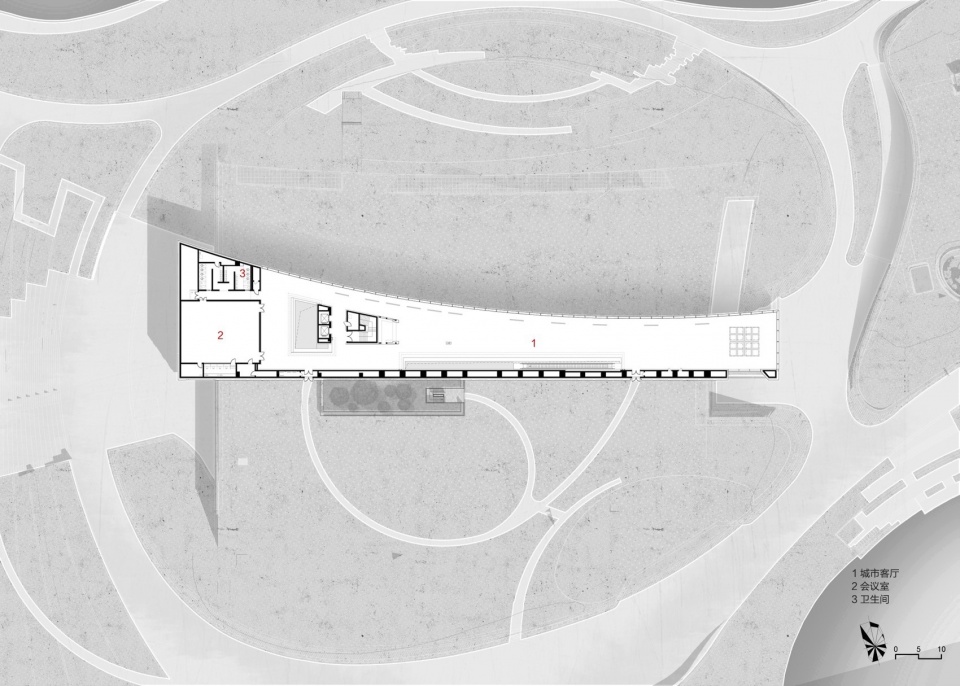
鱼骨式展厅贴合场地肌理与游客游览心理,顶层城市客厅通透开阔,串联地下遗址展厅空间、常规陈列空间与城市公共空间,参观动线由暗至亮层层递进,空间叙事连贯流畅,完整串联起回望历史、眺望新城、展望未来的观展体验。展陈与室内空间深度协同,策展工作前置介入,让建筑本身成为承载历史文脉的叙事载体而非空洞视觉符号。
The fishbone-shaped exhibition halls conform to the site texture, while the transparent and spacious urban lounge on the top floor links the underground ruin exhibition hall, regular display spaces and urban public areas. The visitor circulation progresses gradually from dimness to brightness, forming a coherent and smooth spatial narrative that delivers a complete viewing experience of reflecting on history, overlooking the new town and envisioning the future. The exhibition layout is deeply coordinated with interior spaces, with curation involved at the early design stage. As a result, the building itself acts as a narrative carrier carrying historical context, rather than an empty visual symbol.
▼遗址展厅,Ruin exhibition hall © 杨超英
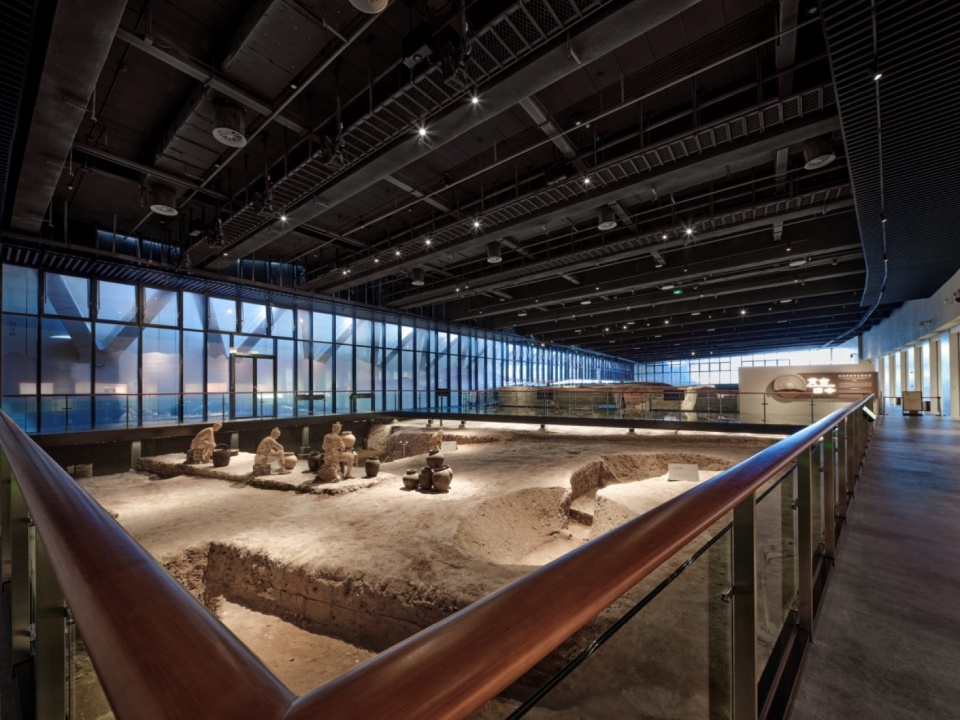
▼陈列展厅,Display exhibition hall © 杨超英
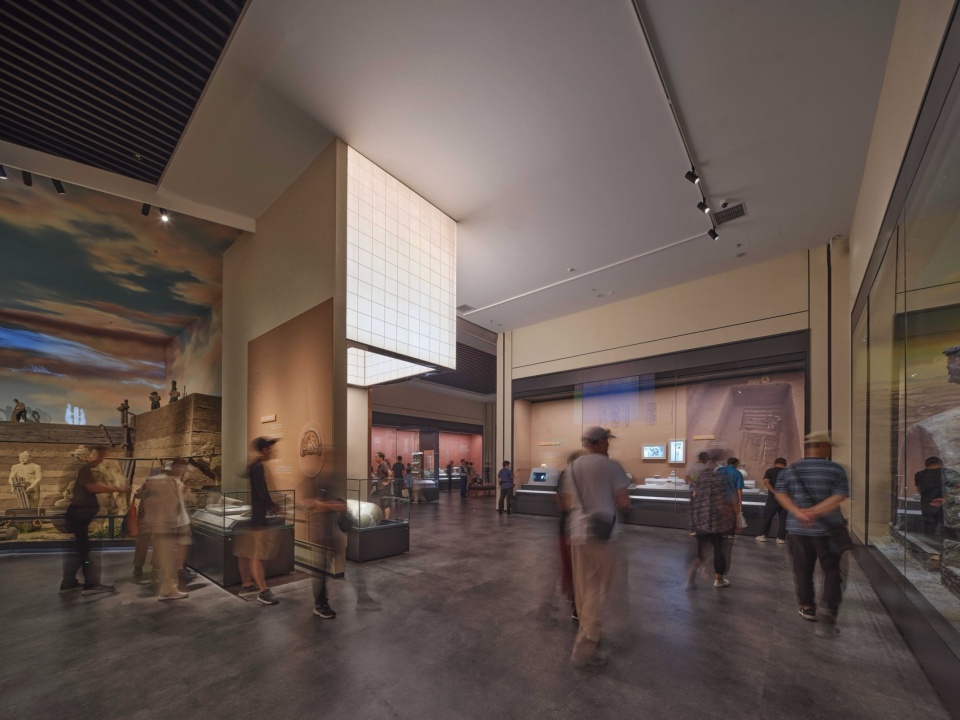
▼陈列展厅,Display exhibition hall © 杨超英
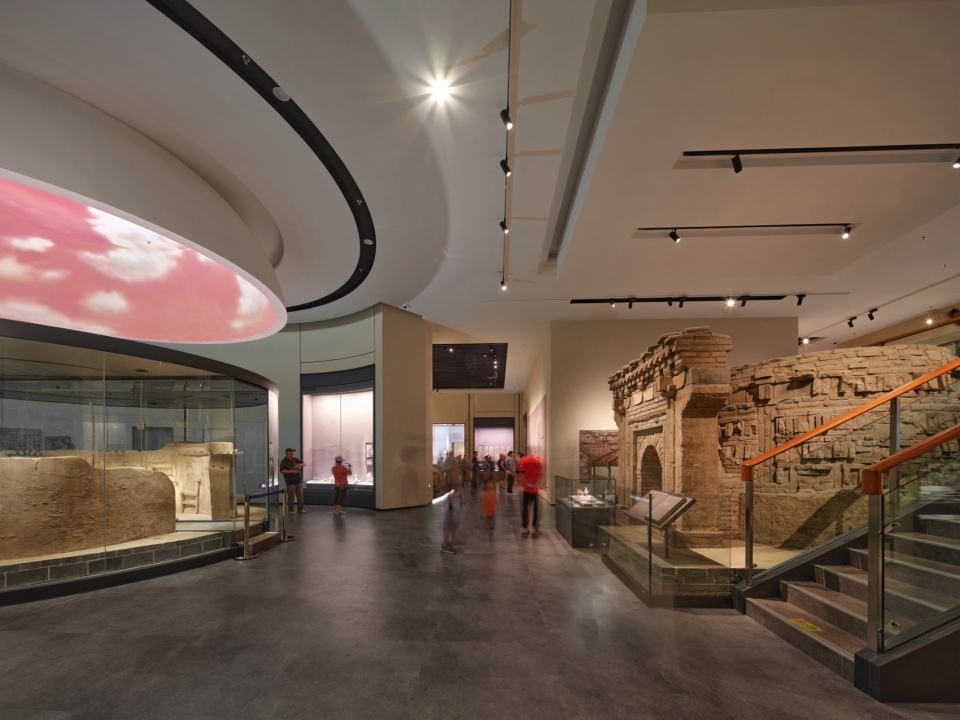
▼临展入口,Temporary exhibition entrance © 杨超英
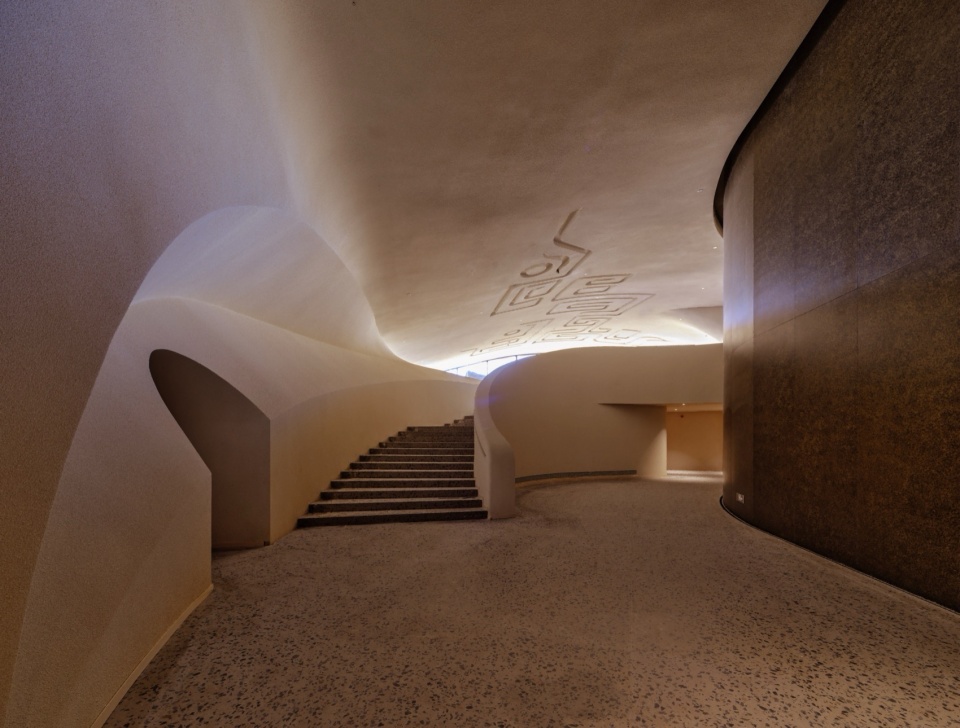
▼临展门厅,Temporary exhibition foyer © DONG建筑影像
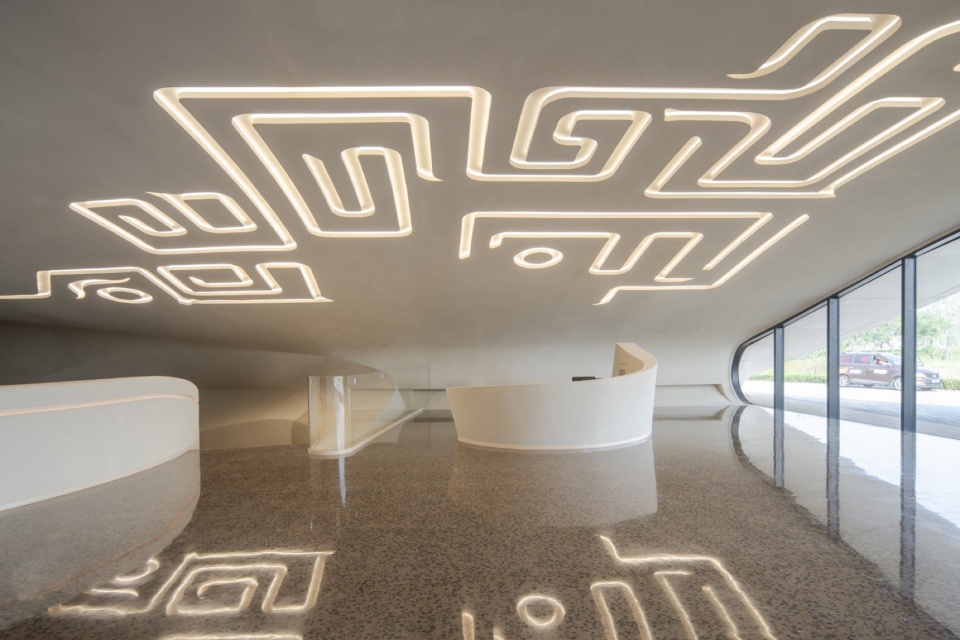
▼光线引导二层参观,Light guiding second-floor circulation © 吕朝欹
▼二层城市客厅,Second-floor urban lounge © 杨超英
▼二层近端三面远眺,Three-sided panoramic view at the far end © 杨超英
▼遗址公园景色与室内交融,Integration of ruin park views and interior © 杨超英
结语:历史与艺术的共融
Epilogue: Integration of History and Art
“汉代路县故城遗址是北京市通州区内发现最早的古城,是追寻与探索通州历史和北京古代文化面貌的一处重要大型遗址。路县故城考古仍在继续,这里不仅为北京城市副中心所在地进一步追本溯源提供了有力的考古依据,同时也将作为遗址公园向更多人讲述北京故事。”
“The ruins of Han-era Luxian Ancient City are the earliest ancient city discovered in Tongzhou District, Beijing, a major site crucial to tracing Tongzhou’s history and the ancient cultural landscape of Beijing. Archaeological excavations at Luxian Ancient City are ongoing. This site not only provides solid archaeological evidence for tracing the origins of Beijing Municipal Sub-center, but also serves as a ruins park to share Beijing’s stories with wider audiences.”
▼低调介入遗址环境的人文场所,A humanistic place discreetly embedded in the ruin environment © 杨超英
▼夜晚的镜河畔历史之眼绽放,The Eye of History glowing by the Mirror River at night © 杨超英
文化建筑是国家文化底蕴的直观体现,肩负文化传承、筑牢文化自信的使命,需要经得起时间的考验。路县故城遗址博物馆作为故城遗址的保护展示设施,不仅是一座蕴涵独特历史文化的建筑,同时也是体现当代新博物馆学的典型建筑。这座博物馆不仅容纳展品和研究功能,更是路县故城的“第一件展品”。从“致敬故城的博物馆:以城为意,以墙为形”,到“观者友好的博物馆:线性主导的空间及流线组织”,最后回归建构层面“理念统一下的建构:在城市与遗址之间建立联结”。对覆土之下两千年古城的致敬,以隐喻构建回归历史语境的桥梁,以光线引导观者回溯历史的叙事,实现过去、现在、未来的连接。
As a conservation and exhibition facility for Luxian Ancient City Ruins, the museum stands as a building embedded with unique historical culture and a representative work embodying contemporary new museology. More than a venue for collections and research, the museum itself is the “first exhibit” of Luxian Ancient City. The design evolves across three layers: first, a museum paying homage to the ancient city — drawing inspiration from the city and shaped after its walls; second, a visitor-friendly museum organized around linear spaces and circulation routes; finally, unified architectural construction that bridges the modern city and ancient ruins. It pays tribute to the two-thousand-year-old city buried beneath the earth, builds a bridge back to historical context through architectural metaphors, and guides visitors to revisit history via light-led narratives, ultimately linking the past, present and future.
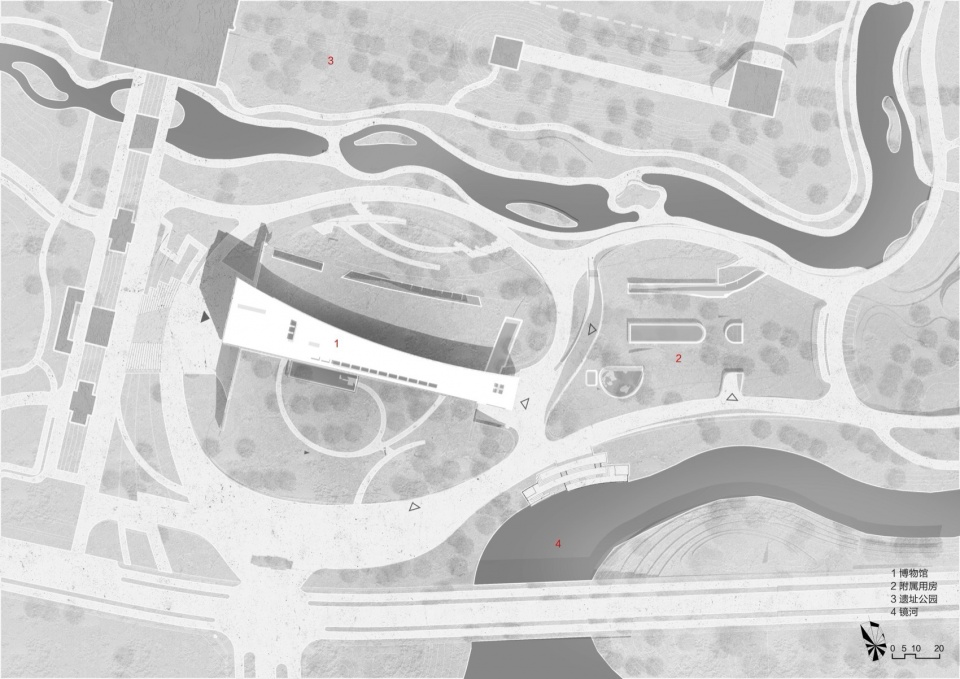
▼总平面图,Site plan © BIAD李亦农工作室
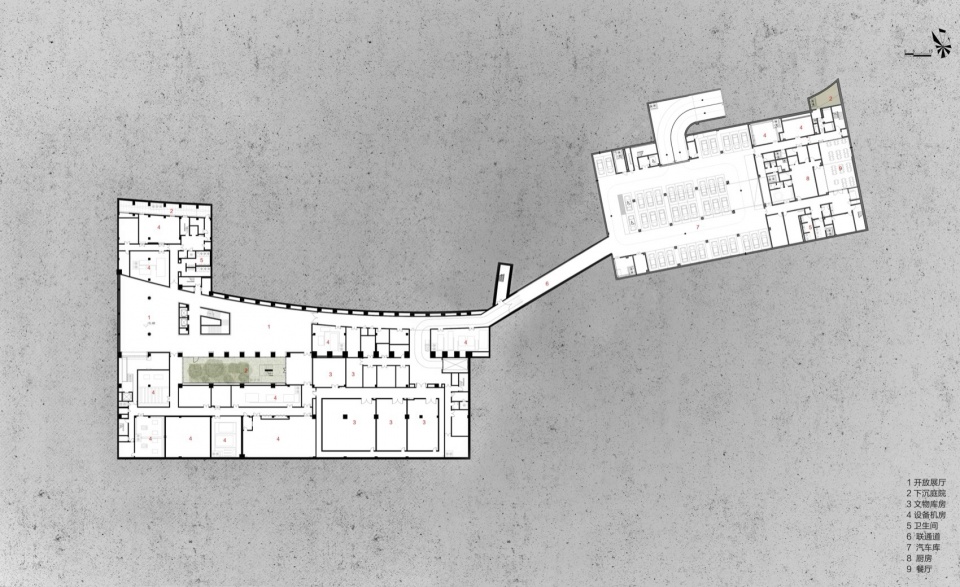
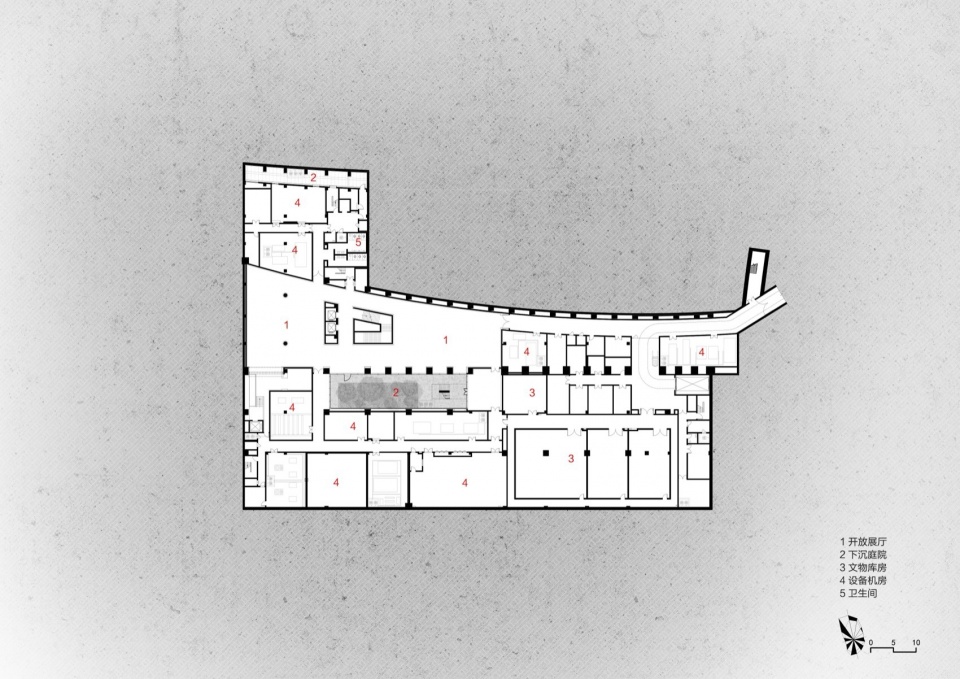
▼地下一层组合平面图,Basement combined floor plan © BIAD李亦农工作室
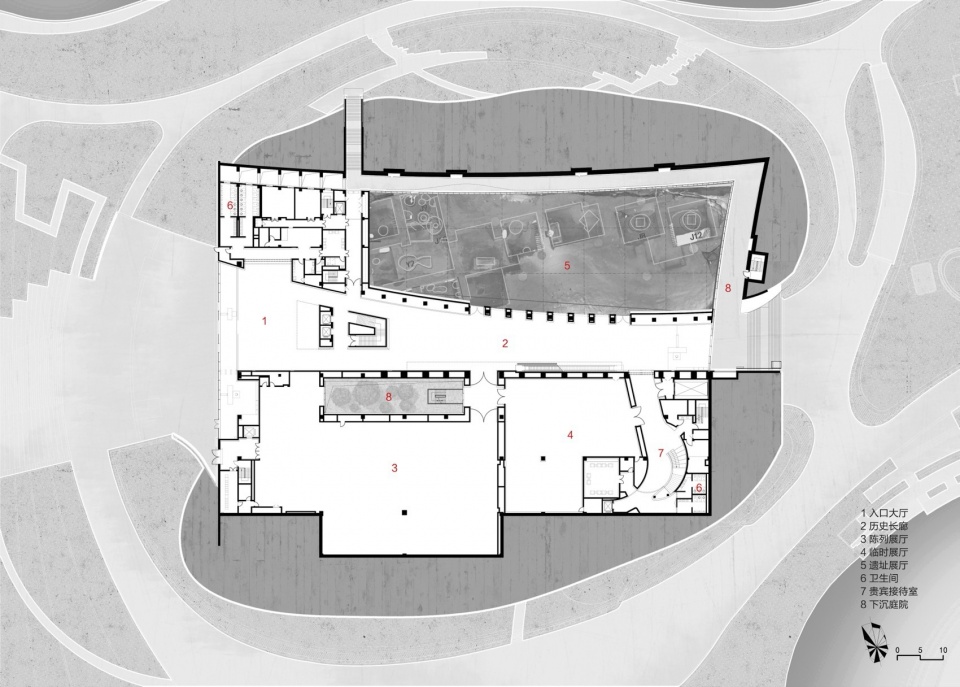
▼一层组合平面图,Ground combined floor plan © BIAD李亦农工作室
▼博物馆部分地下一层平面,Museum Partial Basement Level Plan © BIAD李亦农工作室
▼博物馆部分一层平面,Museum Partial First Floor Plan © BIAD李亦农工作室
▼二层平面图,Second floor plan © BIAD李亦农工作室
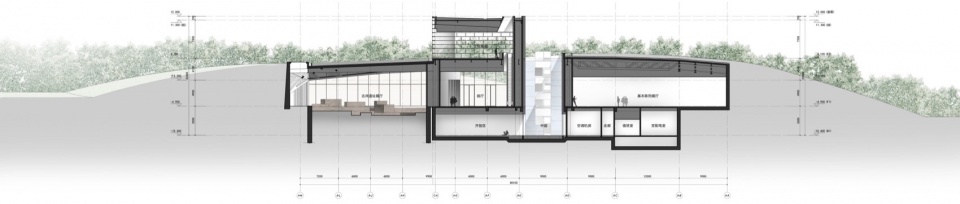
▼博物馆横剖面图,Museum cross section © BIAD李亦农工作室
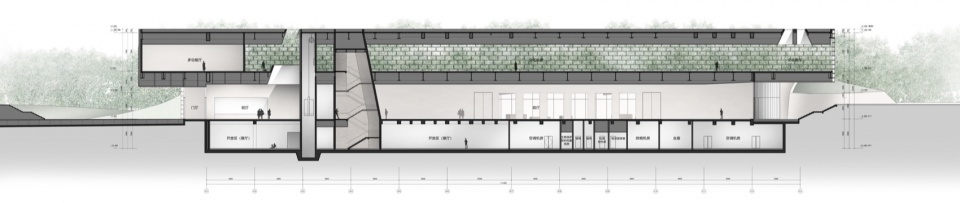
▼博物馆纵剖面图,Museum longitudinal section © BIAD李亦农工作室
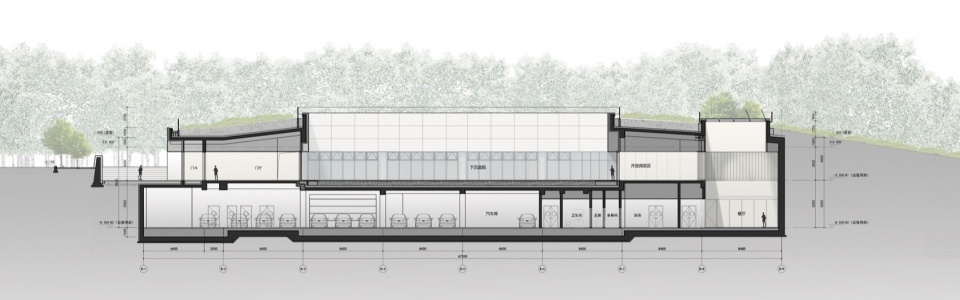
▼附属用房横剖面图,Ancillary building cross section © BIAD李亦农工作室
项目名称:路县故城遗址博物馆
项目类型:博物馆
设计方:BIAD李亦农工作室
公司网站:http://www.biad.com.cn/
联系邮箱:biad6a8@163.com
项目设计:2020.2-2022.12
完成年份:2025.5
主创设计师:李亦农
建筑设计:李亦农,高燕杰,冯晓晨,刘黛依,王鹏智,周广鹤,姜淮根,吴前铖(施工图阶段)李亦农,冯晓晨,刘黛依,周广鹤,丁士泓(竞赛阶段)
结构设计:孙珂,江洋,刘廷锴
设备机电设计:黄晓,王盼绿,田梦,范蕊,王燕,宋立立
幕墙设计:白飞,代劲,韩欢
室内设计:李亦农,左杰,高燕杰,冯晓晨,刘黛依,姜淮根
灯光设计:栋梁国际照明设计(北京)中心有限公司
景观设计:北京朗棋意景景观设计有限公司,BIAD李亦农工作室
项目地址:北京市通州区路县故城遗址公园
建筑面积:20130㎡
摄影版权:杨超英,DONG建筑影像,陈向飞、吕朝欹
业主:北京市文物局、北京市园林局、北投集团(代建)
材料:珊瑚石、GRC
Project name: Luxian Ancient City Ruins Museum
Project type:museum
Design: BIAD Liyinong studio
Website: http://www.biad.com.cn/
Contact e-mail: biad6a8@163.com
Design year: 2020.2-2022.12
Completion Year:2025.5
Leader designer &Team:liyinong,gaoyanjie,fengxiaochen,liudaiyi,wangpengzhi,zhouguanghe,jianghuaigen,wuqiancheng,sunke,jiangyang,liutingkai,huangxiao,wangpanlv,tianmeng,fanrui,wangyan,songlili,baifei,daijin,hanhuan,zuojie
Project location:Luxian Ancient City Ruins Park, Tongzhou District, Beijing
Gross built area:20130 ㎡
Photo credit: yangchaoying,Dong image,chen xiangfei、lvchaoqi
Clients:Beijing Municipal Administration of Cultural Heritage,Beijing Municipal Bureau of Landscape Architecture,Beijing Investment Group
Materials:coral stone,GRC
More:BIAD Liyinong studio 。更多关于:BIAD Liyinong studio on gooood









玻璃幕墙很有特点,赞!
👍