感谢 MARS Architectes 予gooood的分享。更多关于他们: MARS Architectes on gooood
Appreciation towards MARS Architectes for providing the following description:
现有住宅建于1960年代,是那个独特时期的产物——当时巴黎正在其奥斯曼式城市肌理的边缘,试验着继承自“大型集合住宅”的建筑形式。场地位于塞文街、Lourmel街和拉科代尔街之间,紧邻安德烈·雪铁龙公园和新的布西科生态街区,占据着战略性的地理位置。它形成了一个位于混凝土板上的广阔景观街区,被构想为一个内部绿色心脏,现已被指定为受保护的绿地,并成为巴黎西南部绿色网络中一个不显眼的环节。围绕这一中央虚空,矗立着在巴黎不寻常尺度的结构:长而笔直的立面——强大、几乎如大地一般——形成名副其实的混凝土墙。它们的尺度、连续性和正交精确性反映了一种体量与秩序的审美——继承自大胆的功能主义传统——主导着花园的景观,并强烈塑造着其使用和感知。
Built in the 1960s, the existing residence is a product of that unique period when Paris was experimenting—on the fringes of its Haussmannian urban fabric—with architectural forms inherited from the “grands ensembles.” Located between Rue des Cévennes, Rue de Lourmel, and Rue Lacordaire, in the immediate vicinity of André Citroën Park and the new Boucicaut eco-neighborhood, the site occupies a strategic geographic position. It forms a vast landscaped block on a concrete slab, conceived as an inner green heart, now designated as a protected green space and a discreet link in the green network of southwestern Paris. Surrounding this central void rise structures of a scale unusual for Paris: long, rectilinear facades—powerful, almost earth-like—forming veritable concrete walls. Their scale, continuity, and orthogonal precision reflect an aesthetic of mass and order—inherited from a bold functionalist tradition—that dominates the garden’s landscape and strongly shapes its uses and perceptions.
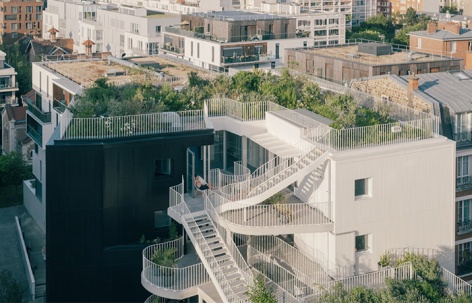
▼项目鸟瞰,Aerial view of the project © Charly Broyez
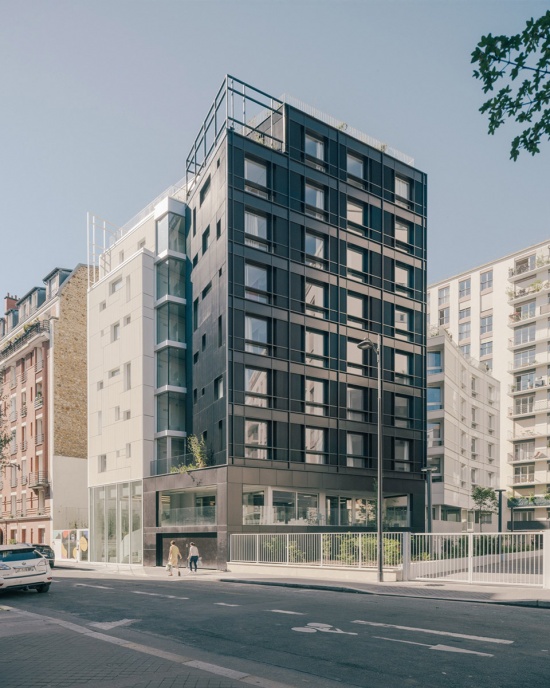
▼从街道看建筑,View from the street © Raphael Renard – Mars architectes
Lourmel学生公寓就坐落在这个成熟的综合体之中,建于前停车坡道的场地上。项目引入了一个中间空间——高度较低、更为碎片化——它滑入大型建筑立面之间,而不与之竞争。这种碎片化源于双重方法。首先,它与现有建筑强大的正交性在尺度和构图上形成对比:住宅不是一个连续的体量,而是被分为四个独立的、略微错动的体块,其位置打破了周围立面的线性,柔化了街区中心的体量感。但这种碎片化不仅仅是形式策略。它回应了一个高度受限的法规和城市语境,其特点是关于视线和邻近建筑距离的严格规则。体块转动、错动、摆动,使每个体块都能在街区的进深中找到最有利的朝向。这种精确的调整打开了视野,避免了过于直接的视野冲突,创造了斜向景观,并赋予卧室更开放的户外连接。项目的碎片化形式由此成为对宜居性追求的可见表达:它通过协调法规、光线、视野和隐私,将约束转化为空间品质。这种对比在色彩上延续,每个体量在城市环境中主张自身的存在。这种差异化不仅仅是图形效果;它使建成状况的多样性——城市前沿、退距、门槛和与花园的关系之间——清晰可读。
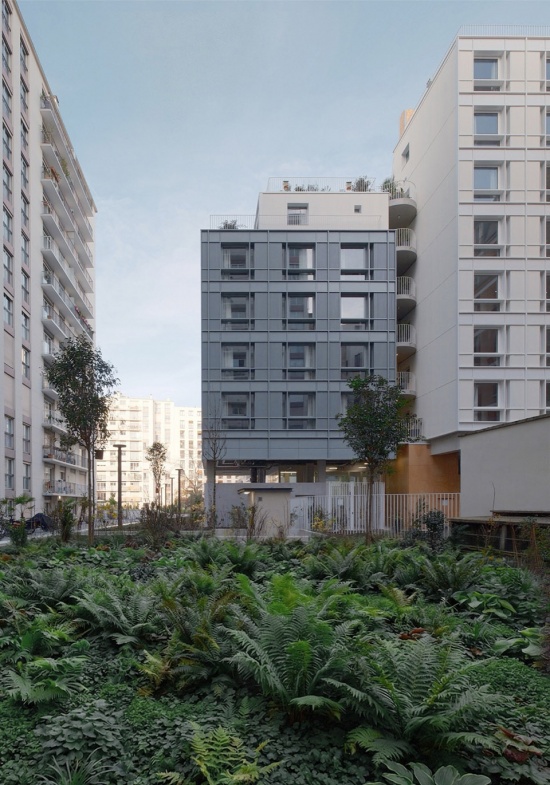
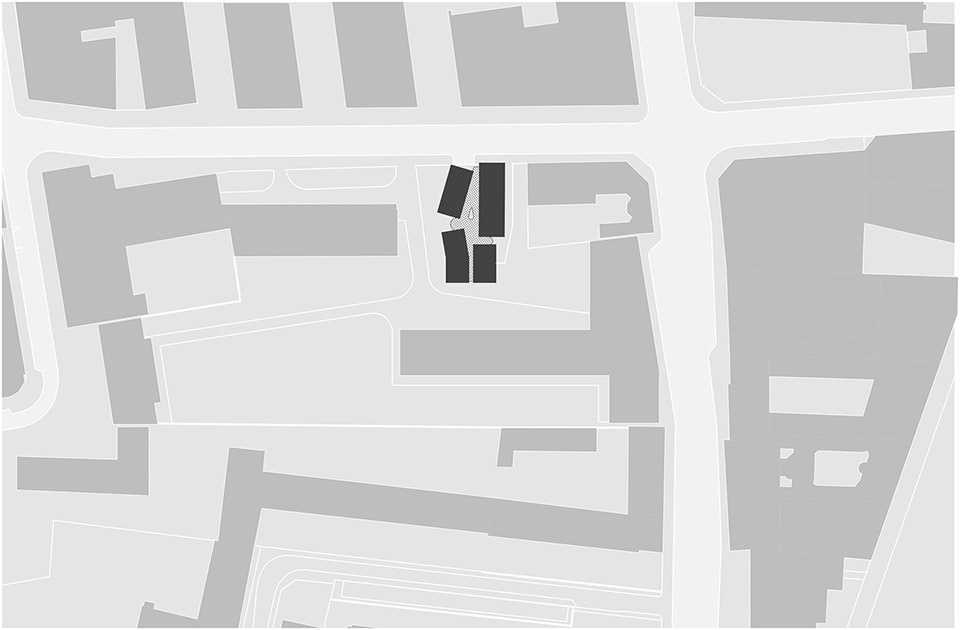
The Lourmel student residence is situated within this well-established complex, built on the site of the former parking ramp. The project introduces an intermediate space—lower in height and more fragmented—that slips between the large building facades without competing with them. This fragmentation stems from a dual approach. First, it creates a contrast in scale and composition with the powerful orthogonality of the existing buildings: rather than a continuous volume, the residence is divided into four distinct, slightly offset blocks, whose positions break up the linearity of the surrounding facades and soften the sense of mass at the heart of the block. But this fragmentation is not merely a formal strategy. It responds to a highly constrained regulatory and urban context, marked by strict rules regarding sightlines and the proximity of neighboring buildings. The blocks turn, shift, and sway so that each can find the most favorable orientation within the depth of the block. This precise adjustment opens up views, avoids overly direct confrontations, creates diagonal vistas, and gives the bedrooms a more open connection to the outdoors. The project’s fragmented form thus becomes the visible expression of a quest for livability: it transforms constraint into spatial quality by articulating regulations, light, views, and privacy. The contrast continues in color, with each volume asserting its own presence in an environment largely dominated by mineral uniformity. This differentiation is not merely a graphic effect; it makes the diversity of built situations—between the urban front, setbacks, thresholds, and the relationship to the garden—clearly legible.
▼建筑与城市肌理,Building and urban fabric © Charly Broyez
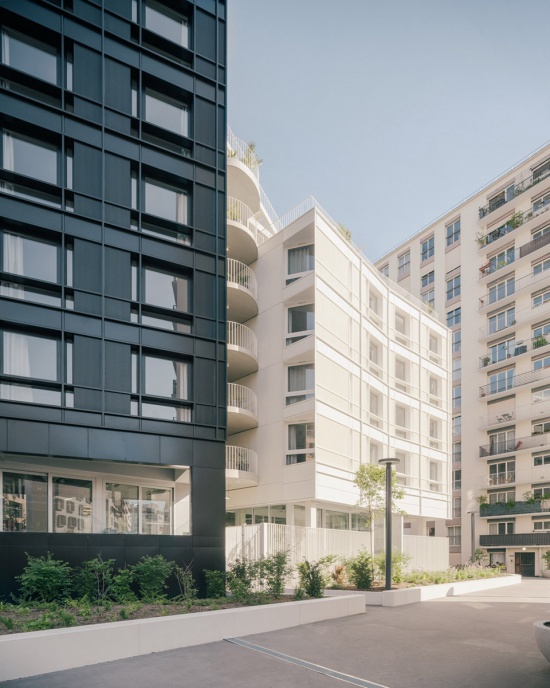
最后,这种对比策略伴随着对地面、透明性和景观连续性的细致关注。项目不仅仅占据一个可用场地;它重新定义了街道与街区中心之间的关系,揭示了内部花园的进深,并有助于共享景观的重组。Lourmel由此作为一个中介元素——既是建筑的、家庭的,也是景观导向的——能够将更人性化的尺度引入一个强烈以体量、重复和秩序为特征的复杂体中。项目不限于新建筑。它重新开发了现有住宅的整个庭院和绿地,这些区域最初开发不足,以高度封闭的表面为特征。与景观建筑师合作,街区中心被重新设计为一个完整的景观项目。路径被重新梳理,种植被重新布置,表面尽可能变得透水。儿童游乐区被纳入庭院,赋予项目超越学生住房的范围。通过这种方式,Lourmel提升了整个住宅综合体的生活环境。景观不仅仅是建筑的装饰性伴随物。它通过恢复一个更有活力、更吸水、更适合日常使用的地面,在街区的转型中发挥着积极作用。
Finally, this strategy of contrast is accompanied by careful attention to the ground, transparency, and landscape continuity. The project does not merely occupy an available site; it redefines the relationship between the street and the center of the block, reveals the depth of the interior garden, and contributes to the recomposition of a shared landscape. Lourmel thus functions as an intermediary element—at once architectural, domestic, and landscape-oriented—capable of introducing a more human scale into a complex strongly characterized by mass, repetition, and order. The project is not limited to the new building. It redevelops the entire courtyard and green spaces of the existing residence, which were initially underdeveloped and characterized by heavily sealed surfaces. In collaboration with landscape architects, the center of the block has been redesigned as a full-fledged landscaping project. Pathways have been reworked, plantings have been rearranged, and the surfaces have been made as permeable as possible. Children’s play areas have been incorporated into the courtyard, giving the project a scope that extends beyond student housing alone. In this way, Lourmel enhances the living environment of the entire residential complex. The landscape is not merely a decorative accompaniment to the building. It plays an active role in the transformation of the block by restoring a ground that is more vibrant, more absorbent, and better suited to everyday use.
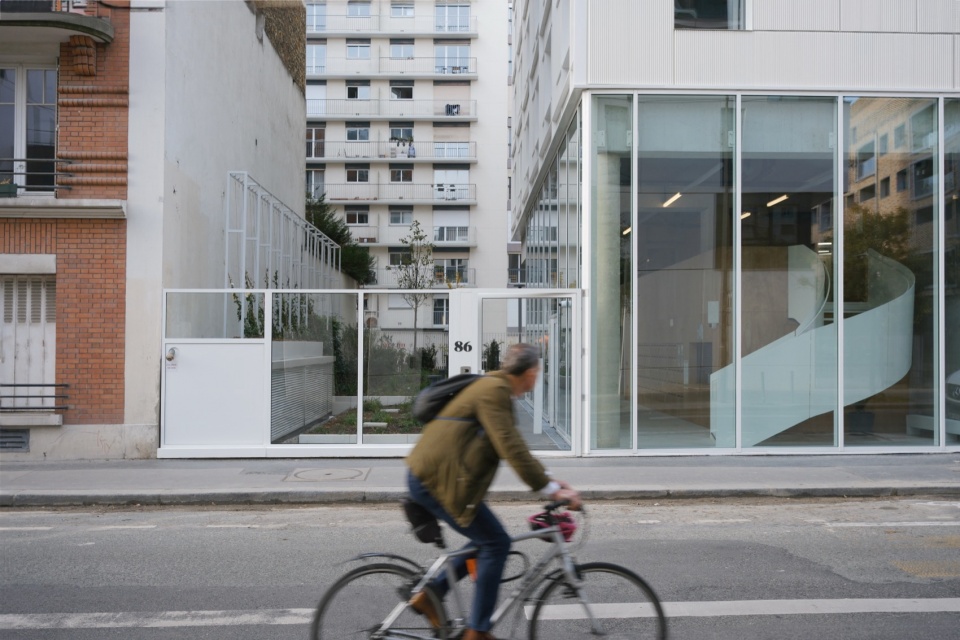
▼街景,Street views © Raphael Renard – Mars architectes
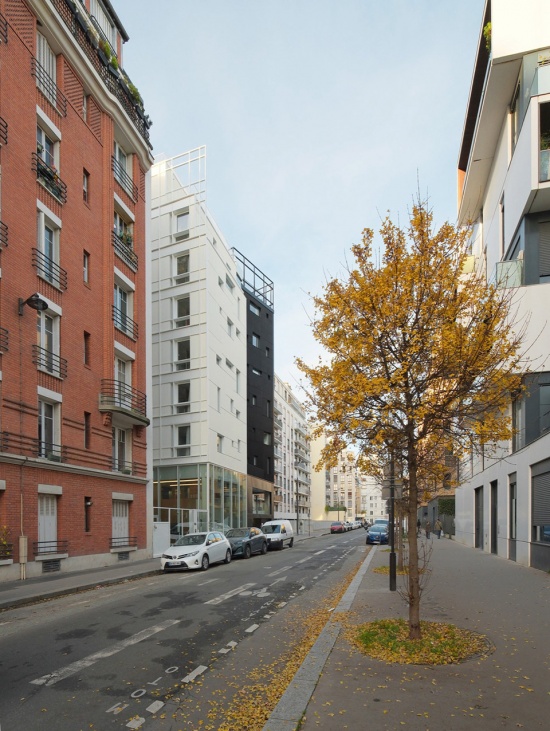
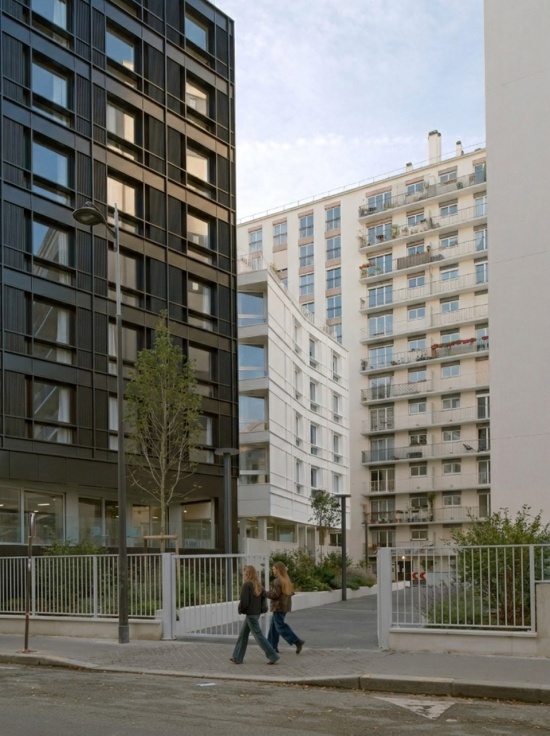
在与街道的关系上,项目采取了与奥斯曼式城市肌理和邻近大型住宅综合体所特有的连续对齐逻辑相反的方法。体量不是直接融入现有建成环境,而是转动和错动,遵循一种向街区中心后退的运动。建筑形式的这种轻微扭转反映了一个明确的意图:不是创造一个新建建筑前沿,而是促进公共空间与内部景观之间的过渡。体块的碎片化和错位由此在街道的线性中创造了一个刻意的断裂,引入了一种更具渗透性、更开放的节奏——与现有综合体长而连续的立面形成直接对比。这种空间策略使内部花园的存在从公共空间中可见,并确认了一种刻意的城市渗透性。底层的透明性、无阻碍的视野和体量的逐渐后退支持了生态廊道的概念,将绿色网络扩展到街区尺度。项目不仅仅沿着街道延伸;它象征性地穿过街道,邀请目光和生命进入街区。体块之间出现的林荫步道由此成为一个过渡空间——既是城市的也是景观的——在那里,建筑不再是边界,而成为过滤器,揭示了一种体验街道的新方式:更开放,更注重连续性。
In its relationship to the street, the project takes the opposite approach to the logic of continuous alignment that characterizes both the Haussmannian urban fabric and the neighboring large housing complexes. Rather than fitting directly into the existing built environment, the volumes turn and shift to follow a movement that recedes toward the center of the block. This slight twist in the building’s form reflects a clear intention: not to create a new building front, but to facilitate a transition between public space and the interior landscape. The fragmentation and misalignment of the blocks thus create a deliberate break in the street’s linearity, introducing a more porous, more open rhythm—in direct contrast to the long, continuous facades of the existing complexes. This spatial strategy makes the existence of the interior garden visible from the public space and affirms a deliberate urban permeability. The transparency of the ground floor, the unobstructed views, and the gradual set-back of the volumes support the concept of an ecological corridor, extending the green network to the neighborhood scale. The project does not merely run alongside the street; it symbolically crosses it, inviting the gaze and living beings to enter the block. The tree-lined promenade that emerges between the blocks thus becomes a transitional space—both urban and landscaped—where architecture ceases to be a boundary and becomes a filter, revealing a new way of experiencing the street: one that is more open and more attuned to continuity.
▼街区内部花园鸟瞰,aerial view of the block and courtyard © Raphael Renard – Mars architectes
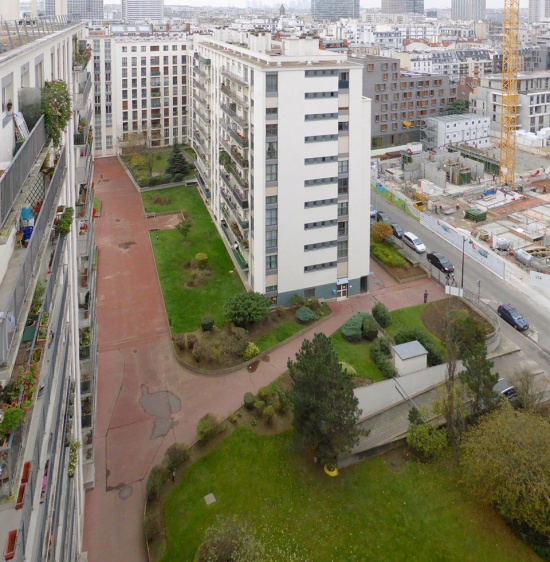
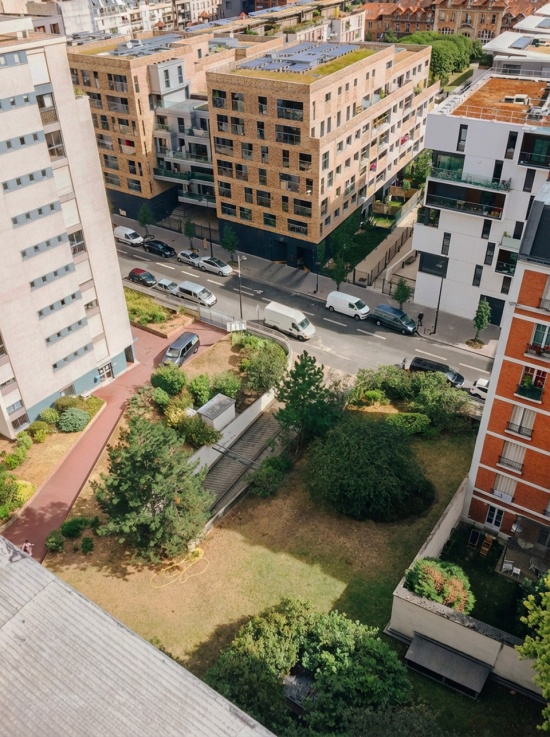
▼街区视角,View of the block © Raphael Renard – Mars architectes
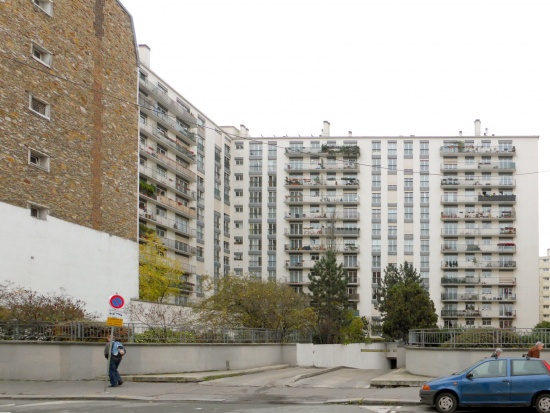
从街道
From the street
房间被抬离地面,释放出一个共享层,容纳住宅的公共设施:入口大厅、自行车储藏、洗衣房、健身房、工作间和食堂。基座不被视为简单的技术底座或交通底层;相反,它成为住宅呈现集体维度的地方。功能沿着一条跟随场地标高变化的环路组织。从街道进入,入口和自行车储藏形成第一个日常空间。更高处,坡道上方是洗衣房、健身房、联合办公空间和食堂。一部楼梯将后者连接回入口,完成环路。这种组织赋予基座一个特殊的地位:不同的用途不是孤立的,而是保持视觉上的联系。标高、流线和功能保持持续的视觉关系。在街道、花园和房间之间,基座创造了一个内部景观——一个加厚的门槛而非边界。
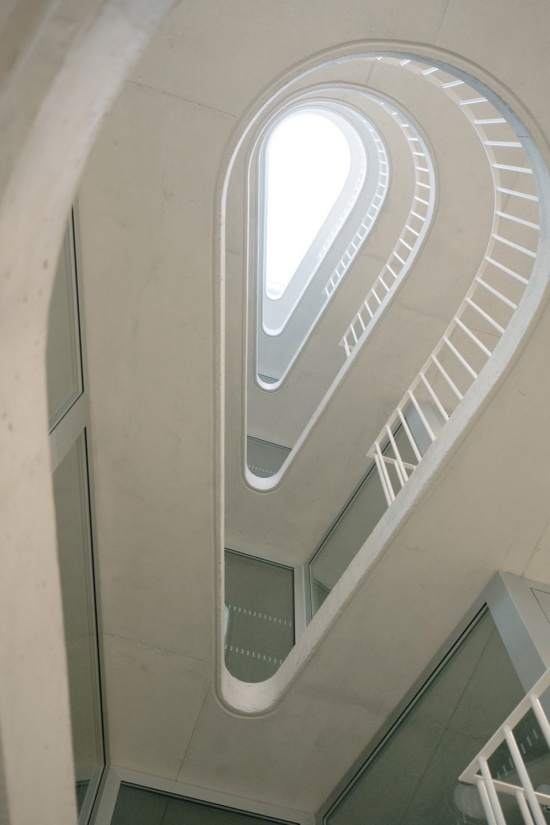
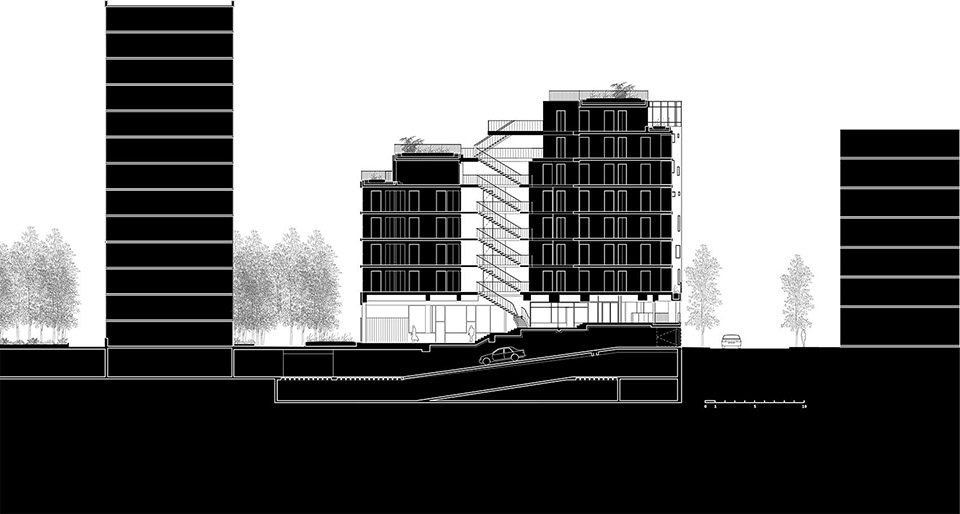
The rooms are lifted off the ground, freeing up a shared layer that accommodates the residence’s communal facilities: the entrance hall, bicycle storage, laundry room, gym, workroom, and cafeteria. The plinth is not treated as a simple technical base or as a circulation ground floor; instead, it becomes the place where the residence takes on a collective dimension. The programs are organized along a loop that follows the site’s changing elevations. From the street, the entrance and bicycle storage form the first everyday spaces. Higher up, above the ramp, are the laundry room, gym, coworking space, and cafeteria. A staircase connects the latter back to the entrance, completing the loop. This organization gives the plinth a particular status: the different uses are not isolated but remain visually connected. Levels, circulation routes, and programs stay in constant visual relationship. Between the street, the garden, and the rooms, the plinth creates an interior landscape—a thickened threshold rather than a boundary.
▼基座公共空间,Plinth communal spaces © Raphael Renard – Mars architectes
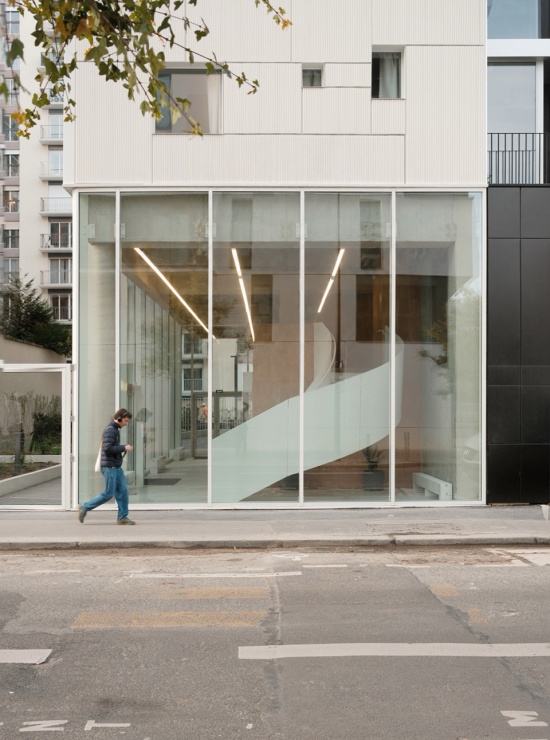
▼楼梯与顶层空间,staircase and rooftop area © Charly Broyez
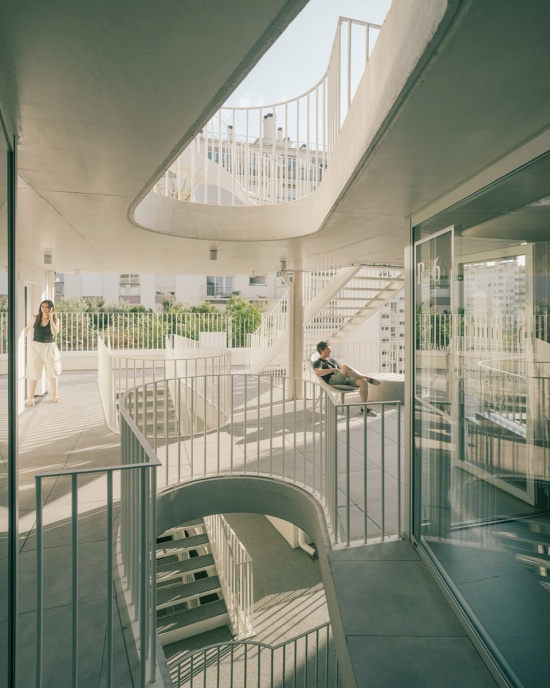
▼楼梯,Staircase © Raphael Renard – Mars architectes
共同基础
Common Ground
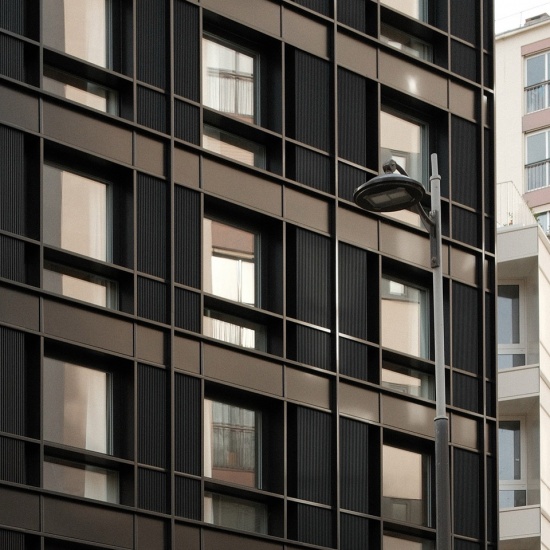
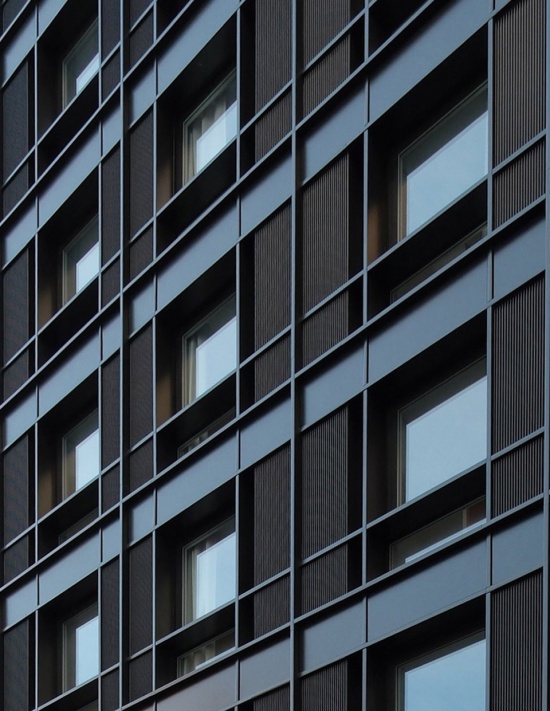
立面从来不仅仅是一个屏幕。用亨利·列斐伏尔的话说,它是“社会空间的时刻”:一个感知、使用和表征汇聚的地方。在大型住宅区的语境中,立面常常被简化为中性的表面,重复到精疲力竭,产生一种视觉单调,最终压在都市体验本身上。本项目采取不同的立场,将立面重新投资为深度、阴影和韵律的场域。图案的重复——让人联想到建筑格纹——在这里并不等同于统一。相反,它依靠严格的网格来创造厚度、浮雕和光线的微妙变化。阴影成为材料;退距成为装饰。这种方法呼应了戈特弗里德·森佩尔的直觉,即装饰不是表面的附加物,而是建造本身及其内在逻辑的表达。立面远非应用装饰,而是通过层次、连续的框架和受控的重复运作,为城市提供一种充满活力且不断变化的解读,与周围建筑单调的平坦形成根本对比。
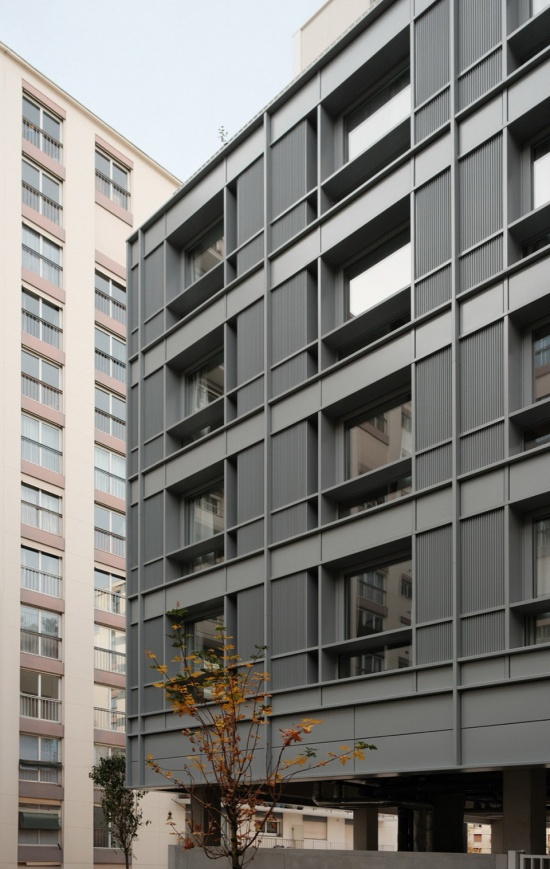
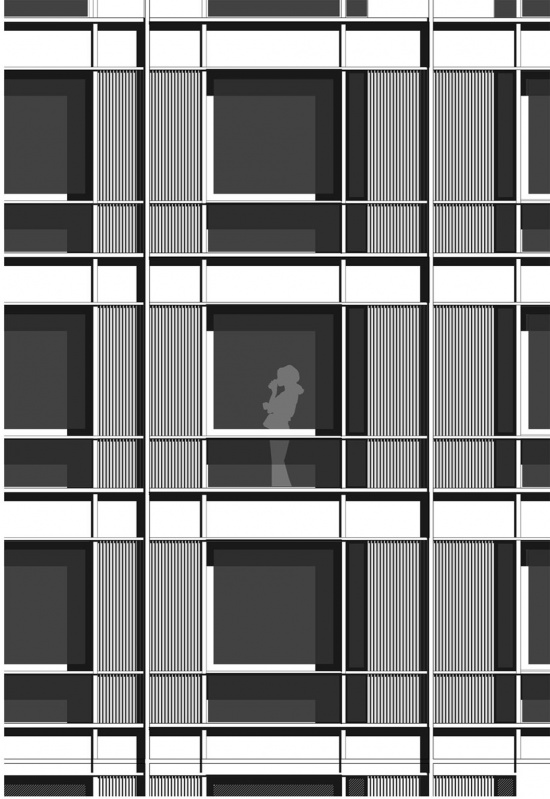
The façade is never merely a screen. In Henri Lefebvre’s words, it is a “moment of social space”: a place where perception, use, and representation come together. In the context of large housing estates, façades have too often been reduced to neutral surfaces, repeated to the point of exhaustion, producing a visual monotony that ultimately weighs on the urban experience itself. This project takes a different position, reinvesting the façade as a field of depth, shadow, and rhythm. The repetition of the pattern—reminiscent of an architectural tartan—is not synonymous here with uniformity. On the contrary, it relies on a rigorous grid to create thickness, relief, and a subtle variation in light. Shadow becomes material; setback becomes ornament. This approach echoes Gottfried Semper’s intuition that ornament is not a superficial addition, but an expression of construction itself and of its underlying logic. Far from being applied decoration, the façade operates through layers, successive frames, and controlled repetition, offering the city a vibrant and ever-changing reading, in radical contrast to the monotonous flatness of the surrounding buildings.
▼立面深度、重复与城市责任,
Facade depth, repetition, and urban responsibility © Raphael Renard – Mars architectes
这一立场也挑战了对阿道夫·路斯著名格言的简化解读。如果无端的装饰可以是犯罪,那么完全缺乏浮雕和细微差别,在城市尺度上,可以构成另一种形式的象征性暴力。在这里,装饰通过阴影、深度和有人居住的重复而重生,与约翰·拉斯金的思想产生共鸣——对他而言,建筑的价值在于对眼睛所揭示之物的关注,而非隐藏之物。通过承担这一责任,项目主张立面的品质直接有助于一种更公正、更慷慨的城市性形式。对外部的关注与内部并非分离:它是其可见的表达。一个厚实、关节分明的立面,关注光线和视野,宣告着以同样程度的关怀设计的居住空间。在这个意义上,项目充当城市肌理中缺失的一块,能够重新限定大型住宅区的形象——不是通过断裂或拒绝,而是通过对其原则的严格重新诠释。它提出了一种对重复的更新理解:不再是强加的,而是受控的;不再是单调的,而是有人居住的;不再是庞大的,而是深刻城市的。
▼立面局部图纸,Drawing of the facade © Mars architectes
This position also challenges a simplified interpretation of Adolf Loos’s famous aphorism. If gratuitous ornament can be a crime, then the total absence of relief and nuance can constitute, at the urban scale, another form of symbolic violence. Here, ornament is reborn through shadow, depth, and inhabited repetition, resonating with the thinking of John Ruskin, for whom the value of a building lies in the attention devoted to what is revealed to the eye, rather than what is concealed. By assuming this responsibility, the project asserts that the quality of façades directly contributes to a more just and more generous form of urbanity. Attention to the exterior is not separate from the interior: it is its visible expression. A thick, articulated façade, attentive to light and views, announces living spaces designed with the same degree of care. In this sense, the project acts as a missing piece of the urban fabric, capable of requalifying the image of large housing estates not through rupture or rejection, but through a rigorous reinterpretation of their principles. It proposes a renewed understanding of repetition: no longer imposed, but controlled; no longer monotonous, but inhabited; no longer massive, but profoundly urban.
▼立面细部,Facade details © Raphael Renard – Mars architectes
共享空间
Shared Spaces
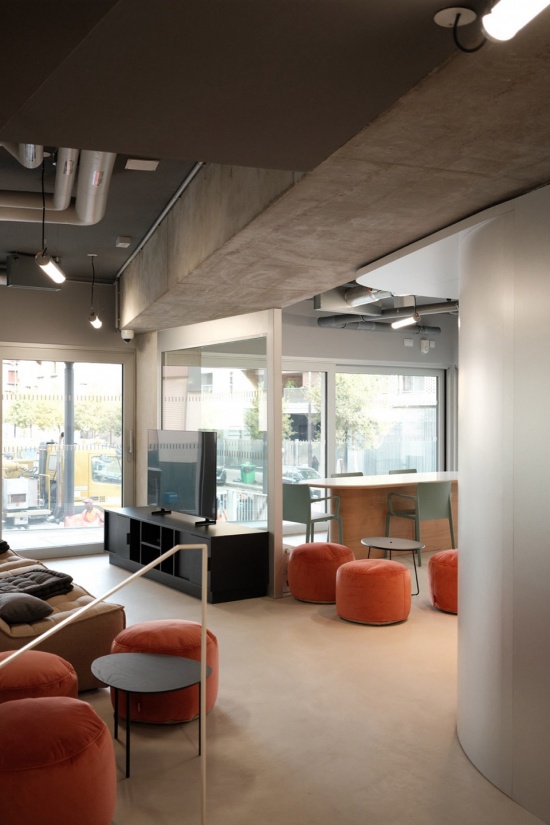
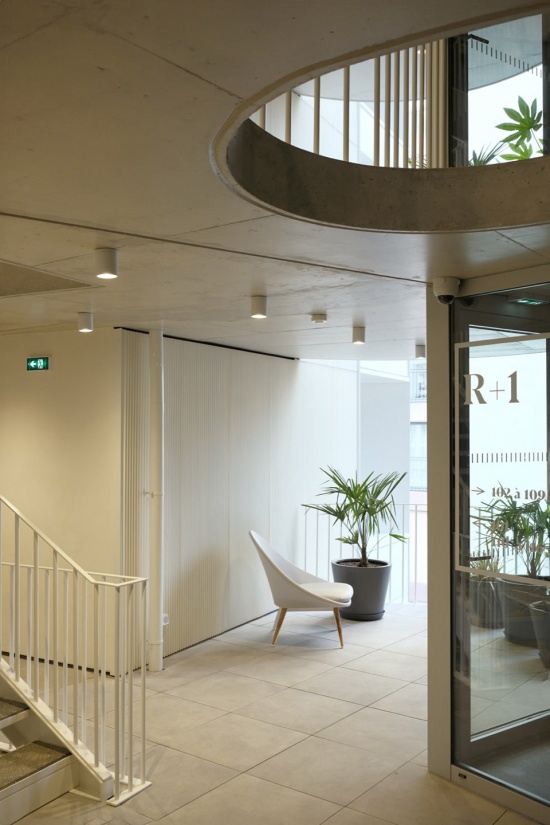
共享空间构成了项目的隐形框架,即阿尔多·凡·艾克所说的“之间”空间:既不完全私密也不完全公共的空间,但对社会纽带的构建至关重要。它们常常被简化为残余或严格功能性的区域,而在这里被构想为真正的集体生活空间——人们不只是穿过,而是可以停留、观看和遇见他人的地方。入口大厅、交通空间、楼梯平台和楼梯成为宽敞、空间层次丰富的环境,向景观敞开,充满自然光,将立面上发展的渗透性和深度延伸到室内。这种对共享空间的关注反映了一种对建筑作为人际关系框架的严格要求。赫尔曼·赫茨伯格提醒我们,“一座建筑的质量可以通过它使居民能够享受集体空间的方式来衡量。”在这里,交通不再被简化为一系列走廊,而是成为一系列扩展的空间,提供面向花园的视野、视觉舒缓的时刻,以及有利于日常 appropriation 的情境。底层的透明性、与景观地面的持续关系,以及室内外的视觉连续性,主张集体生活从进入建筑的那一刻就开始了。
The shared spaces form the invisible framework of the project, what Aldo van Eyck referred to as in-between spaces: spaces of the “in-between,” neither entirely private nor fully public, yet essential to the construction of social bonds. Too often reduced to residual or strictly functional areas, they are conceived here as genuine spaces of collective life—places where one does not simply pass through, but can pause, look, and encounter others. The entrance hall, circulation spaces, landings, and staircases become generous, spatially layered environments, open onto the landscape and filled with natural light, extending indoors the porosity and depth developed across the façades. This attention to shared spaces reflects a demanding conception of architecture as a framework for human relationships. Herman Hertzberger reminded us that “the quality of a building can be measured by the way it enables its inhabitants to appropriate collective spaces.” Here, circulation is not reduced to a series of corridors, but becomes a sequence of expanded spaces, offering views onto the garden, moments of visual relief, and situations conducive to everyday appropriation. The transparency of the ground floor, the continuous relationship with the landscaped ground, and the visual continuity between inside and outside assert that collective life begins as soon as one enters the building.
▼公共休闲空间,Public lounge © Raphael Renard – Mars architectes
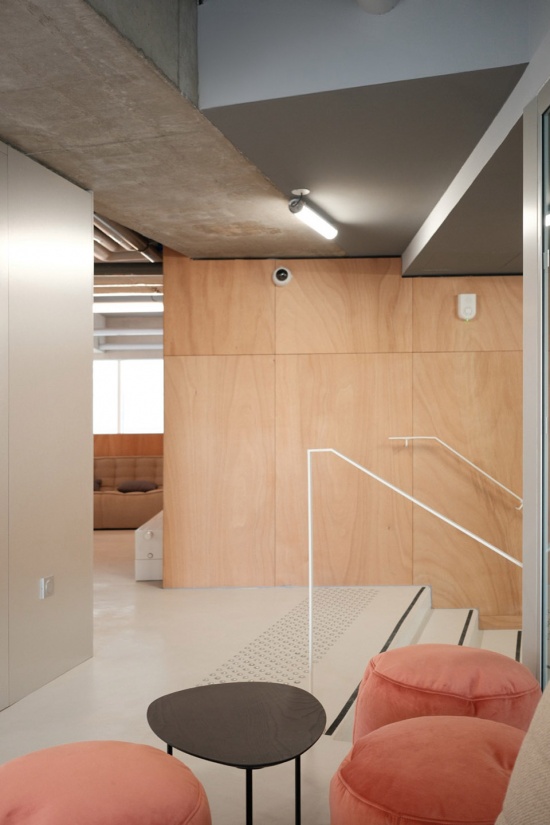
更广泛地说,这些共享空间有助于对大型住宅区遗产的积极重新诠释。在这些开发项目有时产生匿名甚至令人望而却步的集体空间的地方,项目倡导一种好客的建筑。通过将品质、光线和慷慨带入共享空间,它主张住房的尊严不仅存在于住宅的私密性中,也存在于这些塑造归属感的中间空间中。共享空间由此成为项目的公民心脏:一个将大型住宅的城市主义转化为活生生的城市性的地方,一个从跨过门槛的那一刻起,对内部的关怀就已经变得可触知的地方。
More broadly, these shared spaces contribute to a positive reinterpretation of the legacy of large housing estates. Where such developments have sometimes produced anonymous, even deterrent collective spaces, the project advocates for an architecture of hospitality. By bringing quality, light, and generosity to shared spaces, it asserts that the dignity of housing is not found solely in the privacy of the dwelling, but also in these intermediate spaces that shape a sense of belonging. The shared spaces thus become the civic heart of the project: a place where the urbanism of mass housing is transformed into lived urbanity, and where the care invested in the interior is already made tangible from the moment the threshold is crossed.
▼走廊与休息区,Hallway and leisure space © Raphael Renard – Mars architectes
学生房间
The Student Room
Lourmel学生房间是对标准学生房间进行批判性反思的成果。在这种类型中,可用楼面面积常常被紧凑功能的累积所消耗:一个深入口、一个无窗浴室、一个伸入主房间的小厨房,以及分散的储物。因此,部分楼面面积存在但没有被完全居住,仿佛尺寸限制必然产生次要的、黑暗的或残余的空间。项目采取相反的方法,寻求使整个表面清晰可用。技术和湿区功能被组合成一个紧凑的带,但这种合理化并不复制单一封闭浴室的传统模式。马桶与淋浴分离,引入了更舒适的使用层级。同时,淋浴受益于自然光和通风,从根本上改变了其地位:它不再是一个附属于卧室的盲房,而是一个能够为其深度和清晰度做出贡献的空间。
▼公寓内部分析图,analysis diagram of the student apartment © Mars architectes
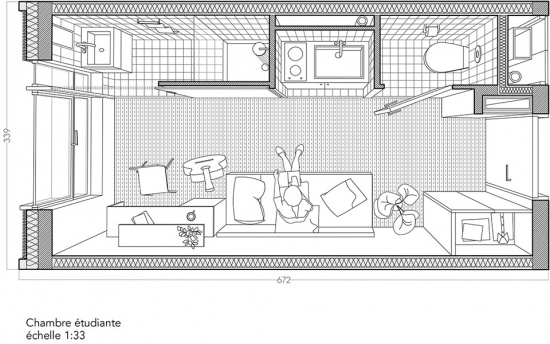
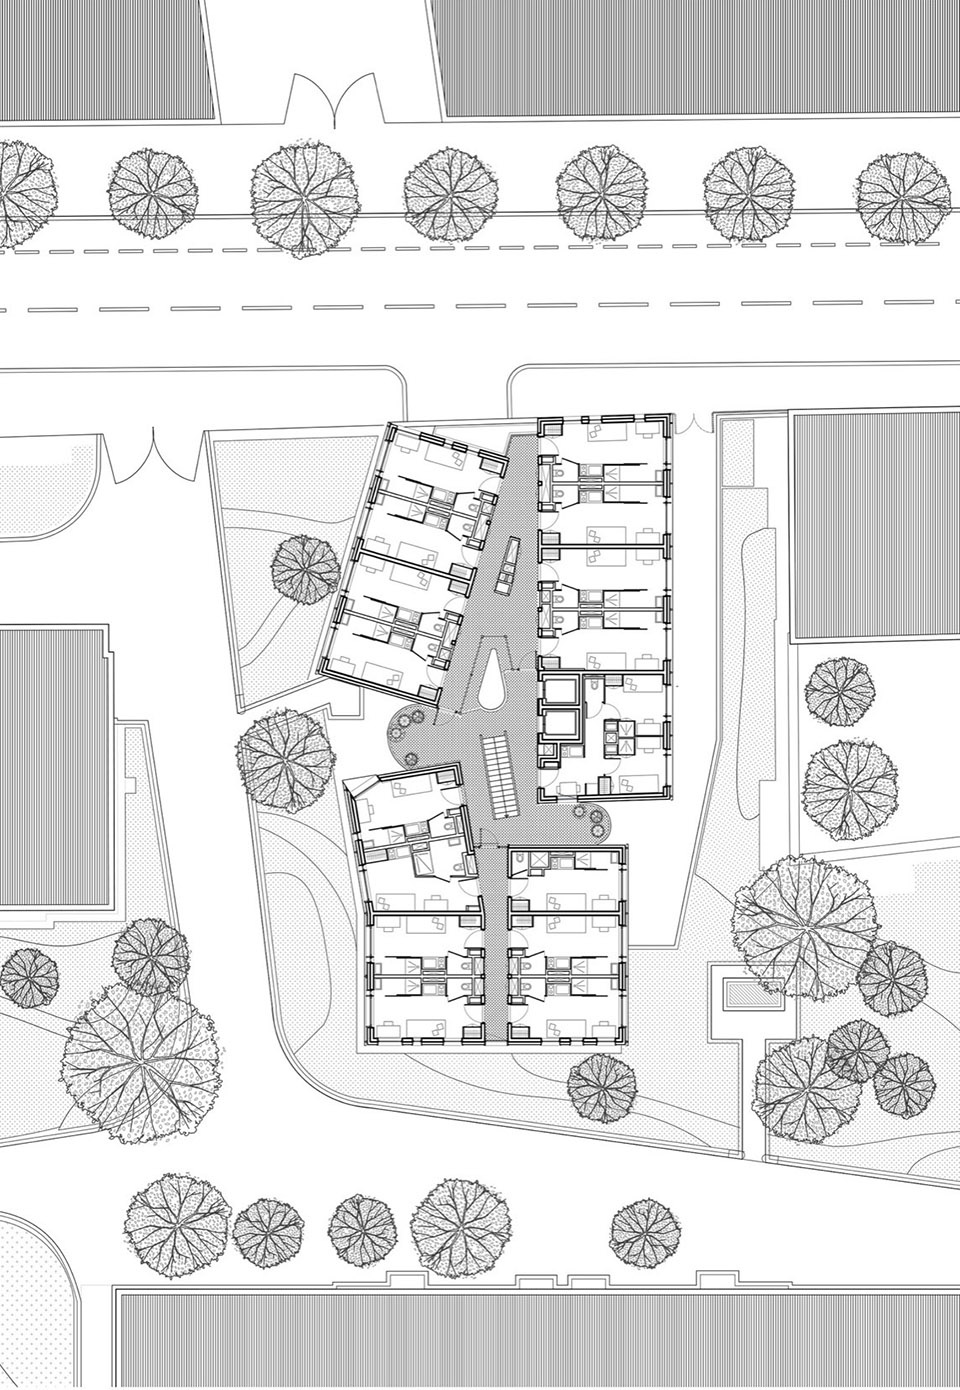
The Lourmel student room is the outcome of a critical reflection on the standard student room. In this typology, the available floor area is often consumed by an accumulation of compact functions: a deep entrance, a windowless bathroom, a kitchenette projecting into the main room, and scattered storage. Part of the floor area therefore exists without being fully inhabited, as though dimensional constraints necessarily produced secondary, dark, or residual spaces. The project takes the opposite approach, seeking to make the entire surface legible and available. The technical and wet functions are grouped into a compact band, but this rationalization does not reproduce the conventional model of a single, enclosed bathroom. The toilet is separated from the shower, introducing a more comfortable hierarchy of use. The shower, meanwhile, benefits from natural light and ventilation, fundamentally shifting its status: it is no longer a blind room attached to the bedroom, but a space capable of contributing to its depth and clarity.
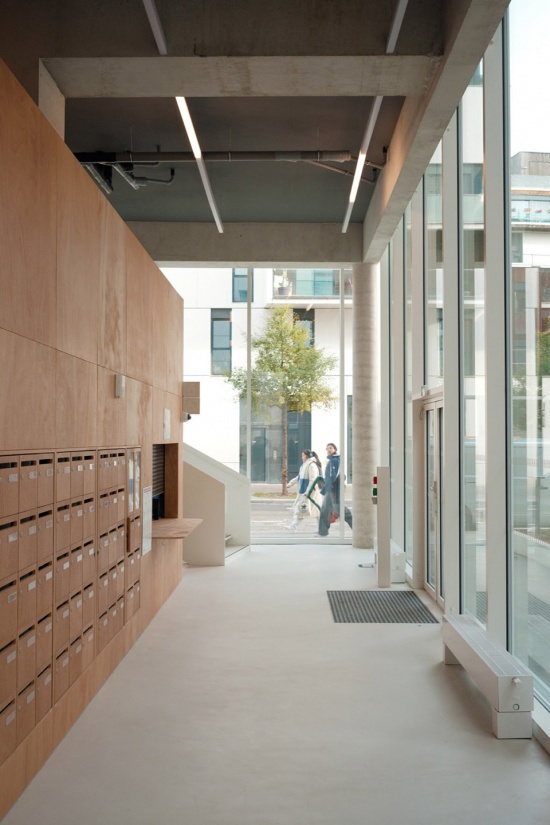
▼入口玄关,Entrance foyer © Raphael Renard – Mars architectes
滑动隔断延伸了这种方法。它允许浴室根据时刻改变状态:关闭时,提供必要的隐私;打开时,增加空间感知,允许光线流过,并将淋浴连接到房间的视觉连续性。因此,门槛不是固定的。它成为一个扩展空间的装置,允许使用变化而不增加所需的楼面面积。这种组织释放出一个更大、更简单的居住空间,直接朝向窗户。在传统学生房间常常牺牲空间给入口或采光不佳的角落的地方,Lourmel将整个平面围绕光线组织。大窗户、湿区的紧凑性和没有残余空间,使每一平方米都得到充分价值。卧室不再是一系列严格定义的功能,而是一个连续、明亮、适应性强的空间,有限的面积恢复了其真正的宜居性。
The sliding partition extends this approach. It allows the bathroom to change status according to the moment: when closed, it provides the necessary privacy; when open, it increases the perception of space, allows light to flow through, and connects the shower to the visual continuity of the room. The threshold is therefore not fixed. It becomes a device for expanding the space, allowing use to vary without multiplying the required floor area. This organization frees up a larger, simpler living space, directly oriented towards the window. Where the conventional student room often sacrifices space to an entrance or poorly lit corners, Lourmel organizes the entire plan around light. The large window, the compactness of the wet band, and the absence of residual space allow every square metre to be fully valued. The bedroom is no longer a series of rigidly defined functions, but a continuous, bright, adaptable space where the limited area regains its true livability.
▼走廊,Hallway © Raphael Renard – Mars architectes
景观与屋顶
Landscape and Rooftops
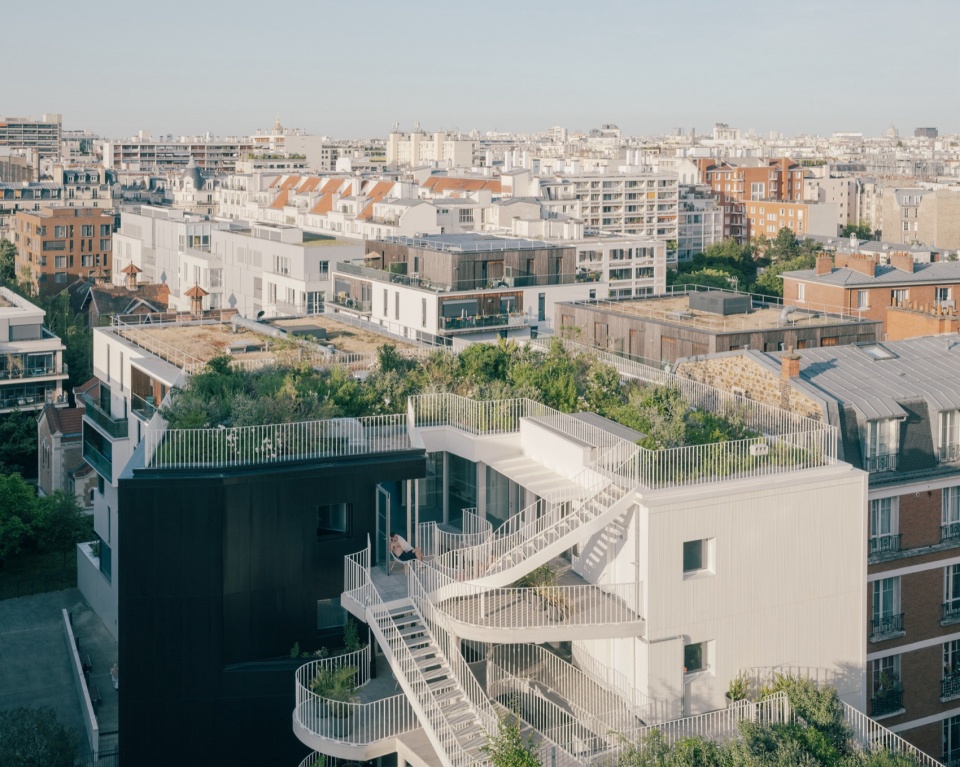
在这个密集建造的街区中,每一座新结构都改变着已经脆弱的平衡:住宅之间的距离、上层视野、绿色步道的连续性,以及对街区中心的感知。景观因此成为和谐的必要条件。这不仅仅是把绿化纳入项目,而是在新建筑、现有住宅、重新开发的庭院、学生宿舍和远处巴黎的视野之间重建一系列深思熟虑的关系。这种对细节的关注延伸到建筑的形式本身。在顶部,体量并不以一个覆盖整个占地面积的单一屋顶告终。相反,它们被碎片化为一系列景观平台、露台和观景台,每个都有自己独特的形式、通道和性格。这些表面不仅仅是技术性的绿色屋顶;它们成为真正的公共户外空间——悬浮的门槛,在那里,住宅呈现出一种更自由、更开放、几乎如村庄般的性格。
In this densely built-up block, every new structure alters an already fragile balance: the distances between dwellings, the views from the upper floors, the continuity of the green promenade, and the perception of the block’s center. The landscape thus becomes an essential condition for harmony. It is not merely a matter of incorporating greenery into the project, but of reestablishing a series of thoughtful relationships between the new building, the existing residences, the redeveloped courtyard, the student dorms, and the distant views of Paris. This attention to detail extends to the very form of the building. At the top, the volumes do not culminate in a single roof covering the entire footprint. Instead, they are fragmented into a series of landscaped landings, terraces, and viewing platforms, each with its own distinct form, access, and character. These surfaces are not merely technical roofs made green; they become true communal outdoor spaces—suspended thresholds where the residence takes on a freer, more open, almost village-like character.
▼屋顶景观平台,Rooftop landscape platforms © Charly Broyez
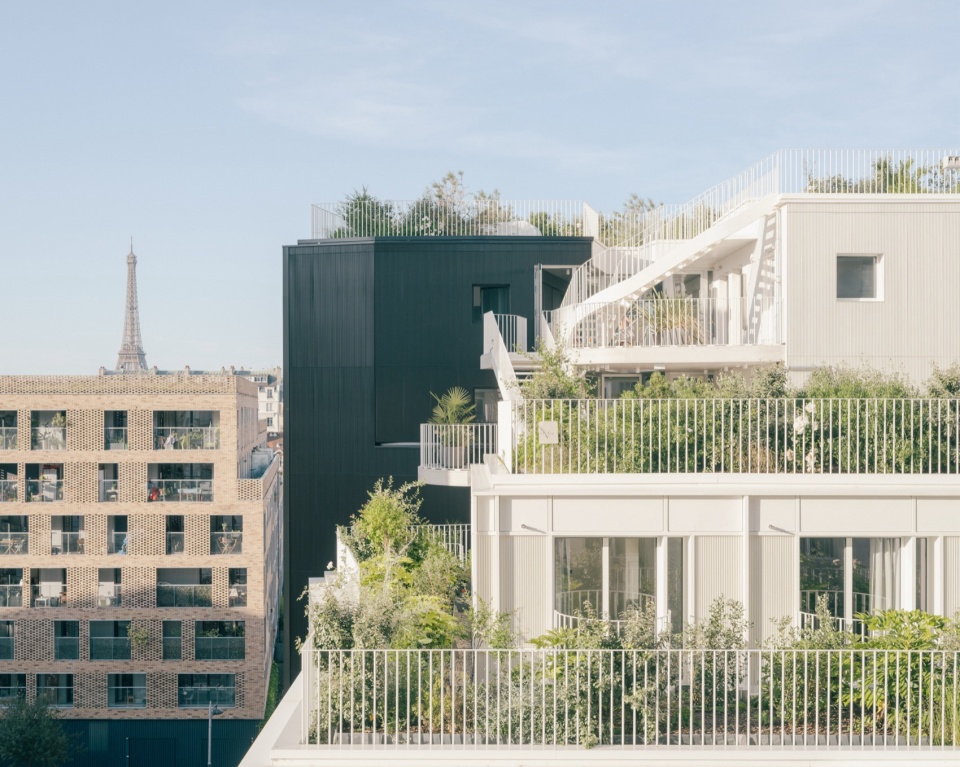
▼屋顶景观平台,Rooftop landscape platforms © Raphael Renard – Mars architectes
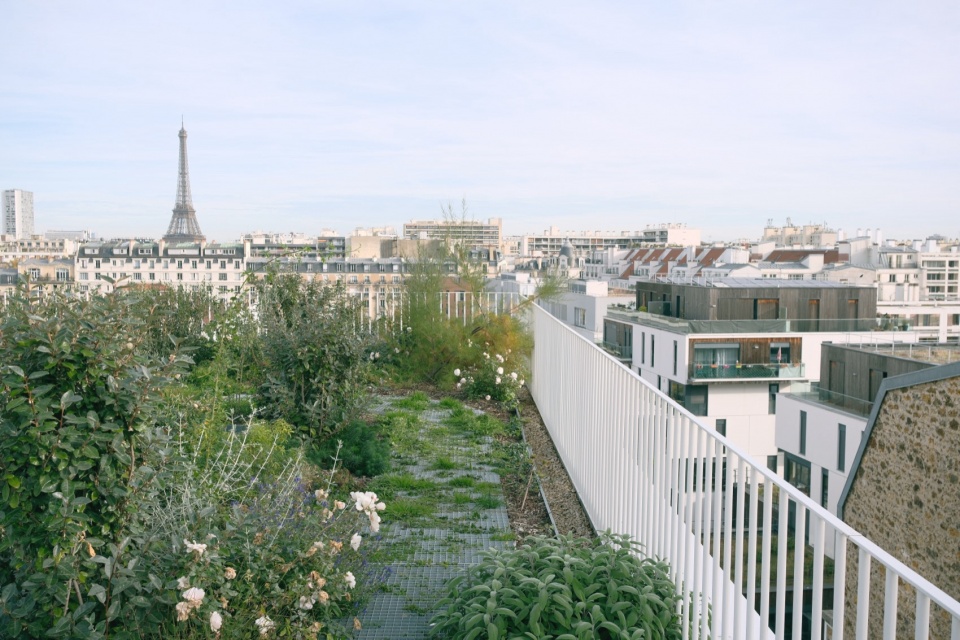
▼屋顶景观平台,Rooftop landscape platforms © Raphael Renard – Mars architectes
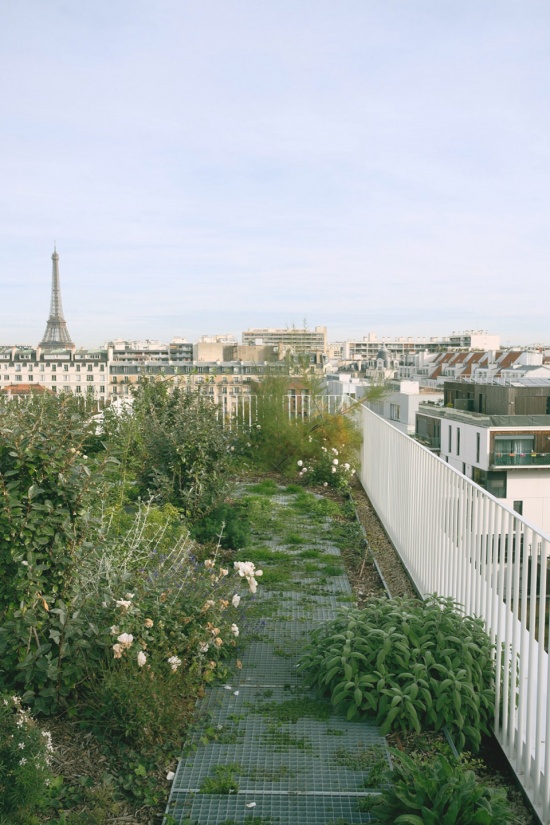
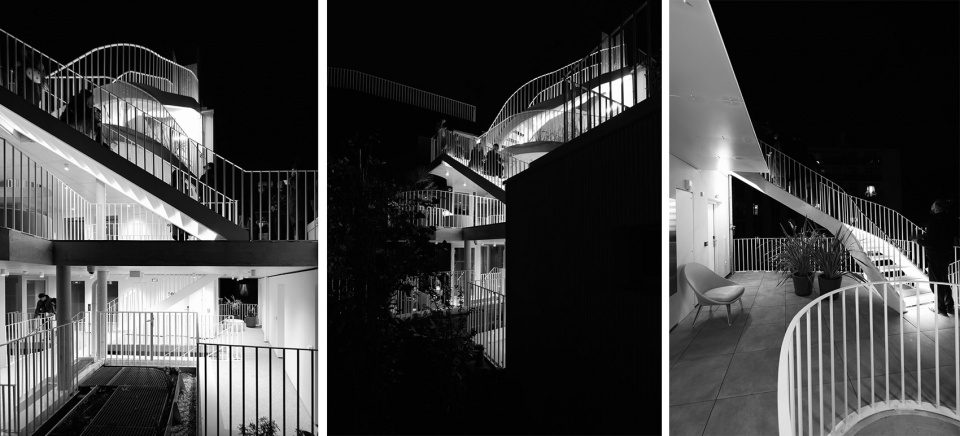
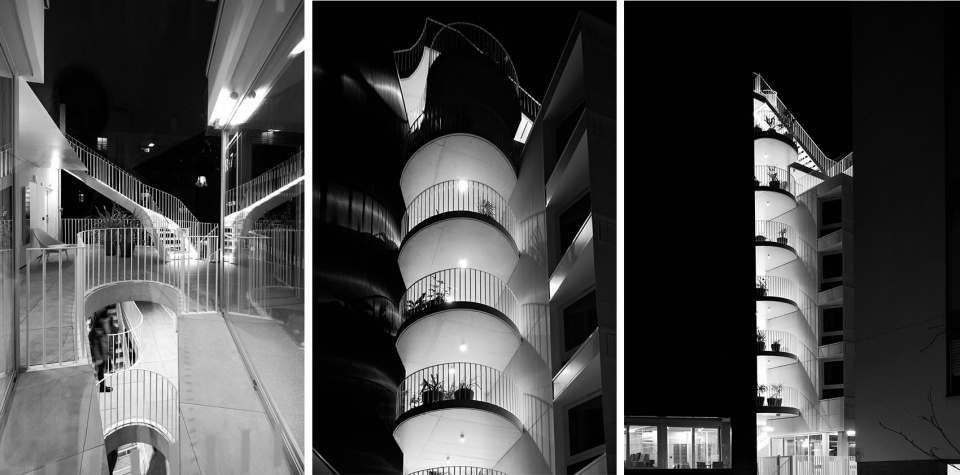
建筑的上层由此呈现出独特的性格。学生不仅从房间或庭院接触自然;他们可以在建筑本身的肌理中,进入提供巴黎天际线斜向视野和远景的高处户外空间。景观不再像从窗户观察的背景那样保持距离。它延伸到整个建筑,从重新构想的地面层到绿色观景平台,为住宅提供了一系列中间户外空间,位于房间、公共区域和天空之间。
The building’s upper levels thus take on a unique character. Students are not only in contact with nature from their rooms or the courtyard; they can access, within the very fabric of the building itself, elevated outdoor spaces that offer oblique views and vistas of the Parisian skyline. The landscape is no longer kept at a distance, like a backdrop observed from the windows. It extends throughout the building, from the reimagined ground level to the green viewing platforms, and provides the residence with a series of intermediate outdoor spaces, situated between the rooms, the common areas, and the sky.
▼夜景黑白照片,Black and white photos of the project at night © Raphael Renard – Mars architectes
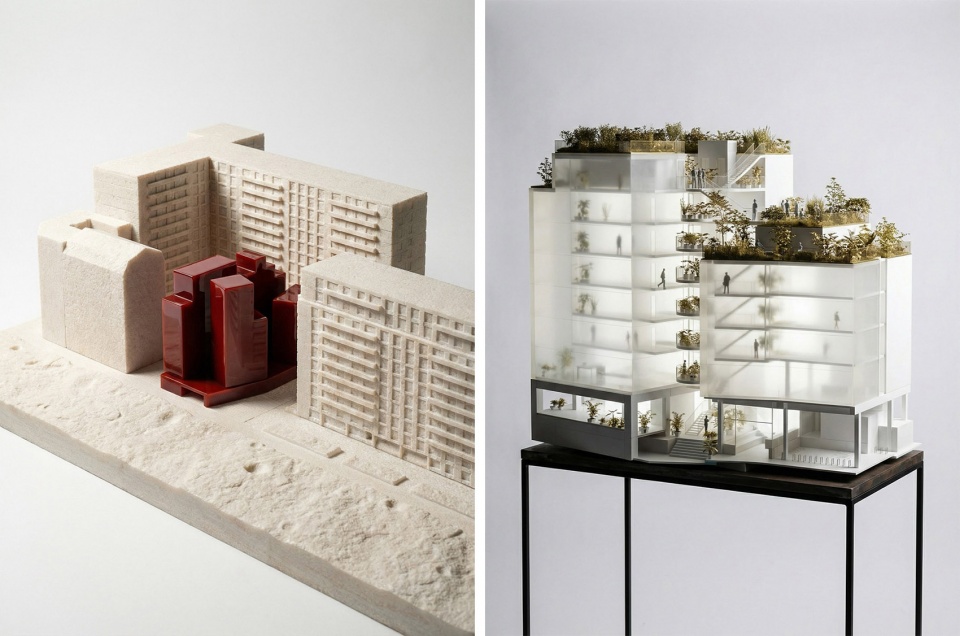
▼模型,Model © Mars architectes
▼场地平面图,Site plan © Mars architectes
▼平面图,Plan © Mars architectes
▼剖面图,Section © Mars architectes
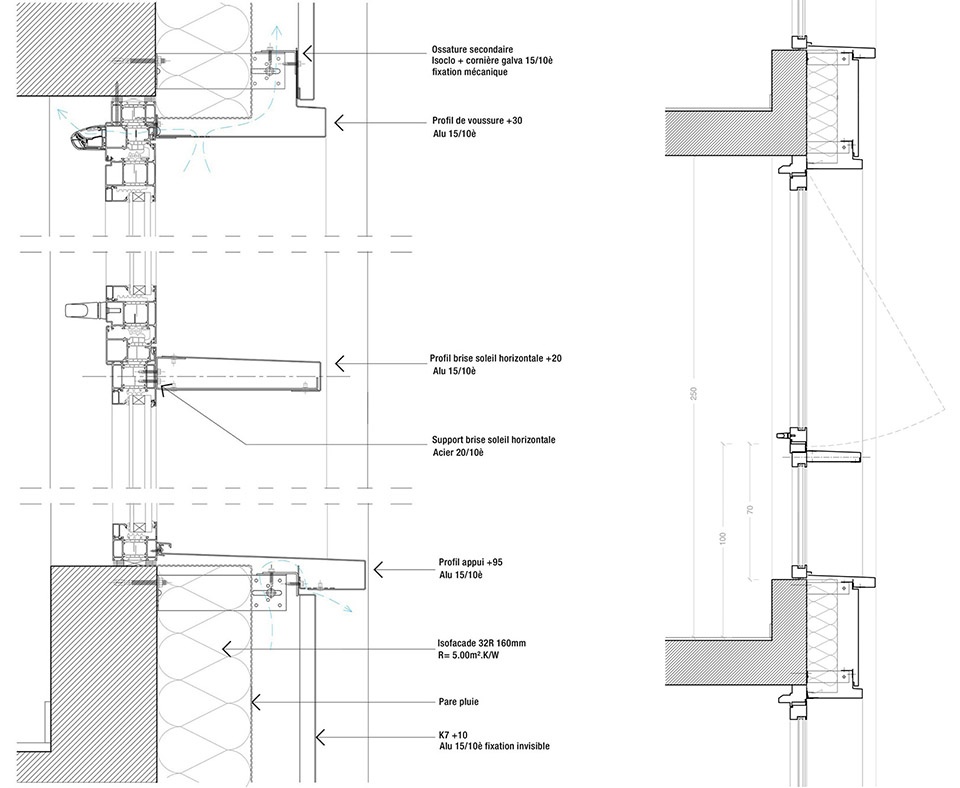
▼细部详图,Construction details © Mars architectes
Project Name: Lourmel Student Residence
Location: Paris, France
Year: 2025
Area: 2,100 m²
Cost: €8.3M HT
Client GECINA
Project assistance THEOP
Construction Management AURIS
Structural Engineering Batiserf / CAP Structure
Fluids/Electricity Engineering Choulet / Innovation Fluides
Economist LTA
Acoustic META
Landscaper Bassinet Turquin
Construction companies SICRA / ELIO / FERBO
More: MARS Architectes 更多关于他们: MARS Architectes on gooood








舒服