非常感谢 HAMR Huť Architektury Martin Rajniš 予gooood分享以下内容。更多关于他们,请至:HAMR Huť Architektury Martin Rajniš on gooood
Appreciations towards HAMR Huť Architektury Martin Rajniš for providing the following description:
项目位于赫拉迪什山与什丹斯山脉相接的凯尔特奥皮杜姆(旧时军事堡垒)边缘,这里是波西米亚地区最大的奥皮杜姆,也是布拉格游客的热门目的地。过去,考古学家对场地附近进行了深度探索,大力挖掘而后仅用泥土覆盖,致使该地区岩石层受到损坏,也因此使这个地方失去了其原有的吸引力,而瞭望塔的出现正好扭转这一不利局面。
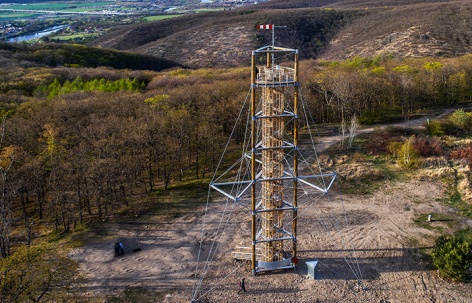
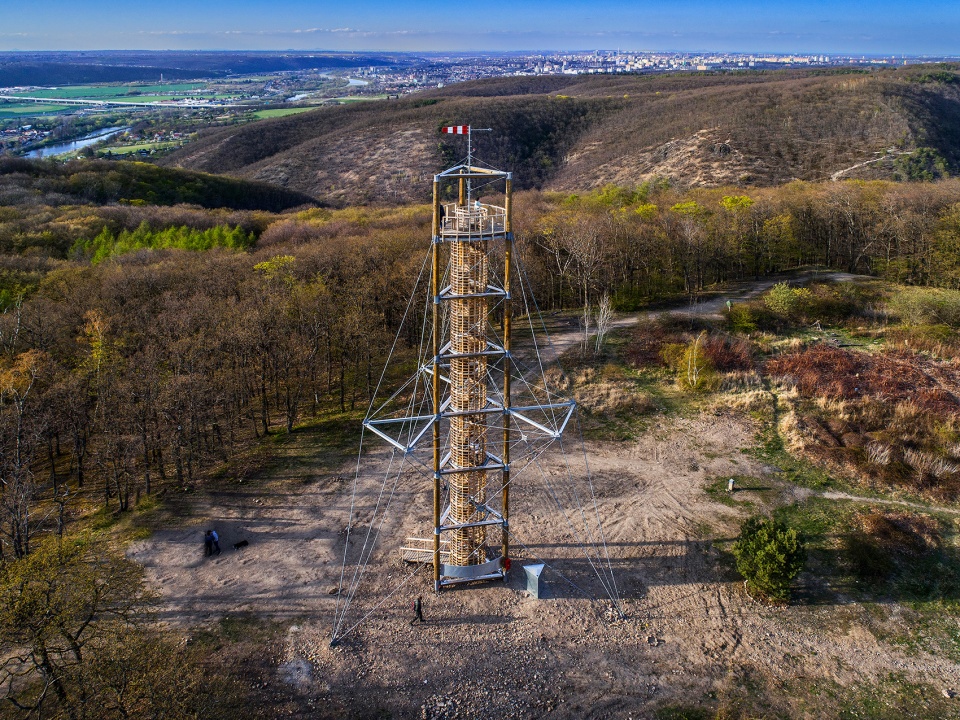
▼项目鸟瞰,Aerial view ©Ales Jungmann
The building is located on the edge of the former acropolis of the Celtic oppida on Hradiště hill, which also extended onto the opposite Šance hill, making it the largest oppida in Bohemia. The place is a popular destination for tourists from nearby Prague. In the past, the Acropolis was completely explored by archaeologists down to the rock itself, then covered again with earth. The place thus lost much of its original attractiveness. The observation tower should reverse this unfavourable situation.
▼概念草图,Sketch ©HAMR Huť Architektury Martin Rajniš
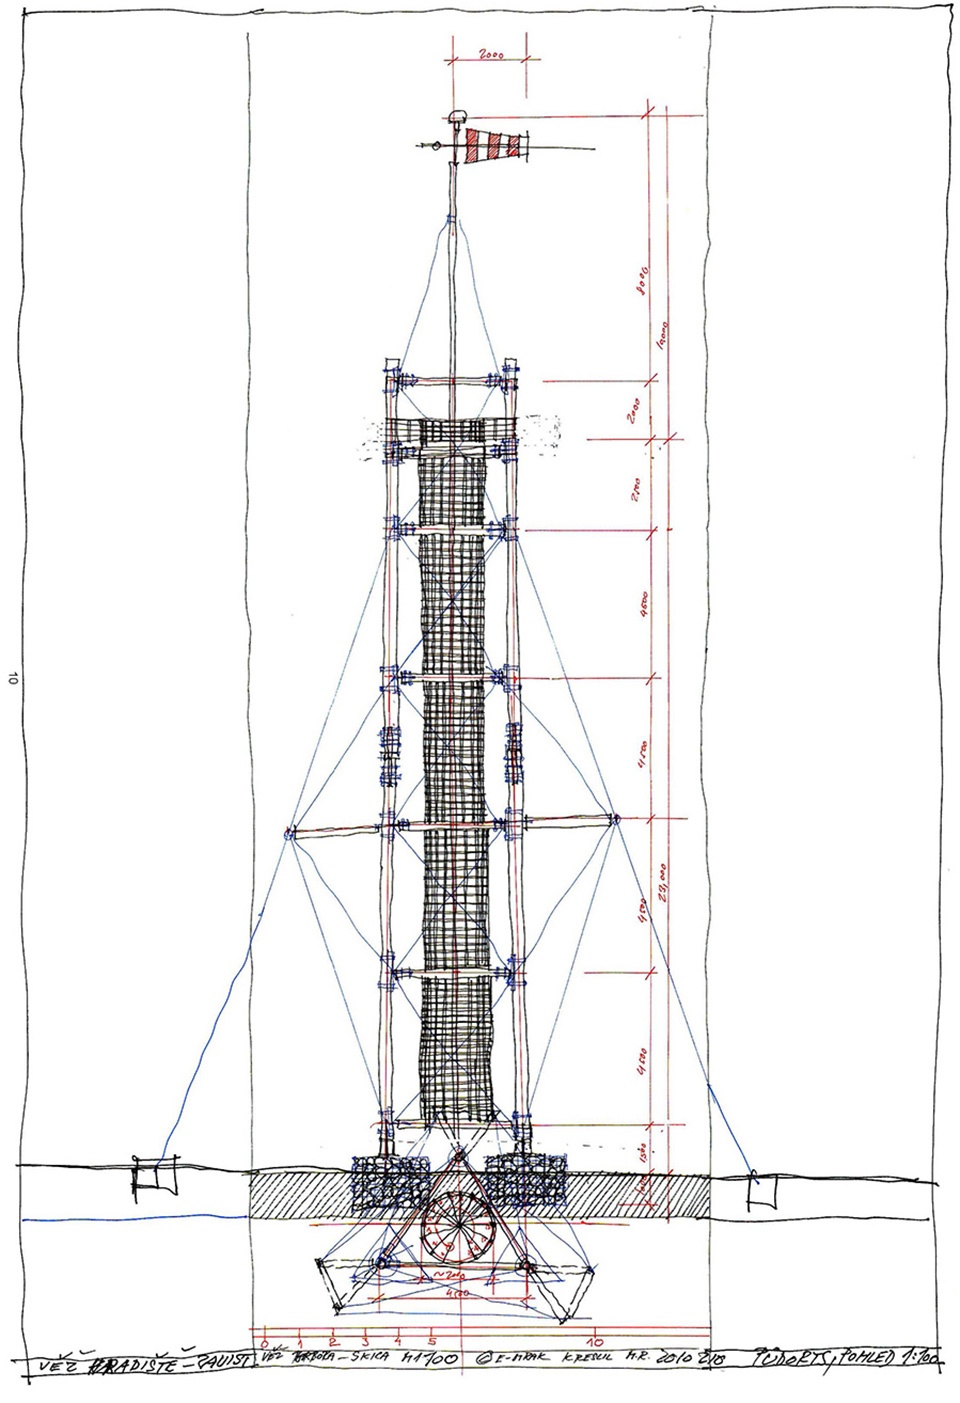
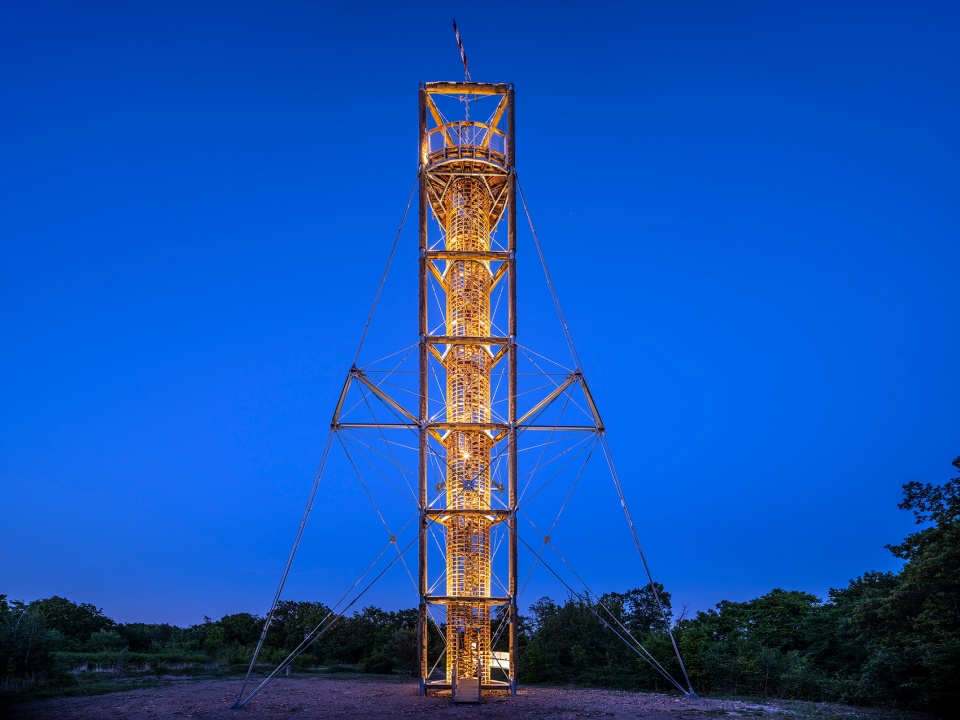
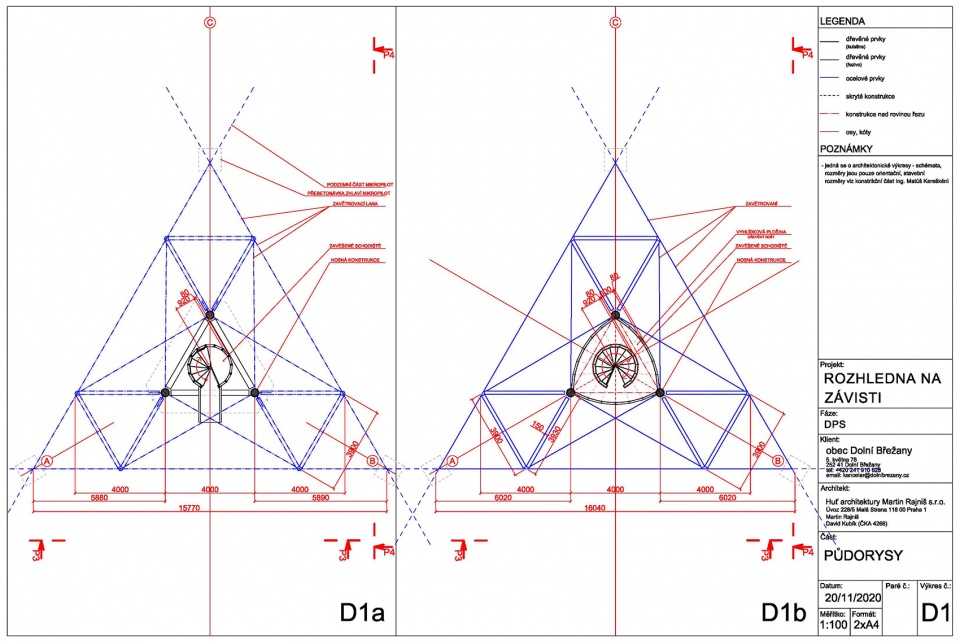
在周围无任何多余事物的环境下,这里适合一个理性、简单的建筑。眺望塔的三面支撑结构由压力浸渍的落叶松原木制成,并以钢接头进行连接。这些柱子排成一个边长为4米的三角形,通过原木和钢条相互连接,使整个结构形成一个28米高的格构梁。结构中还配有“sálingy”钢杆,可帮助塔架抵抗风力。
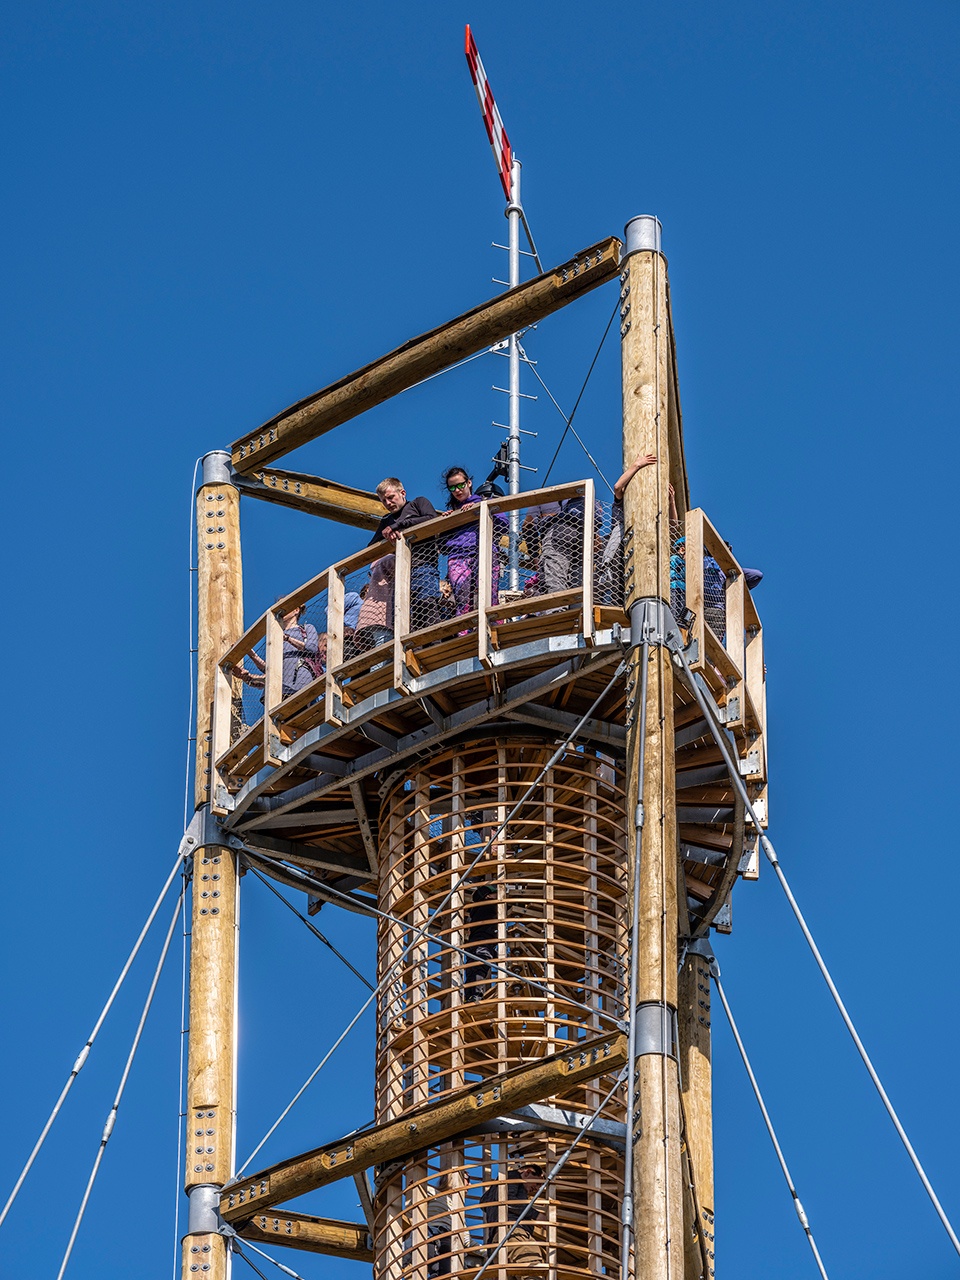
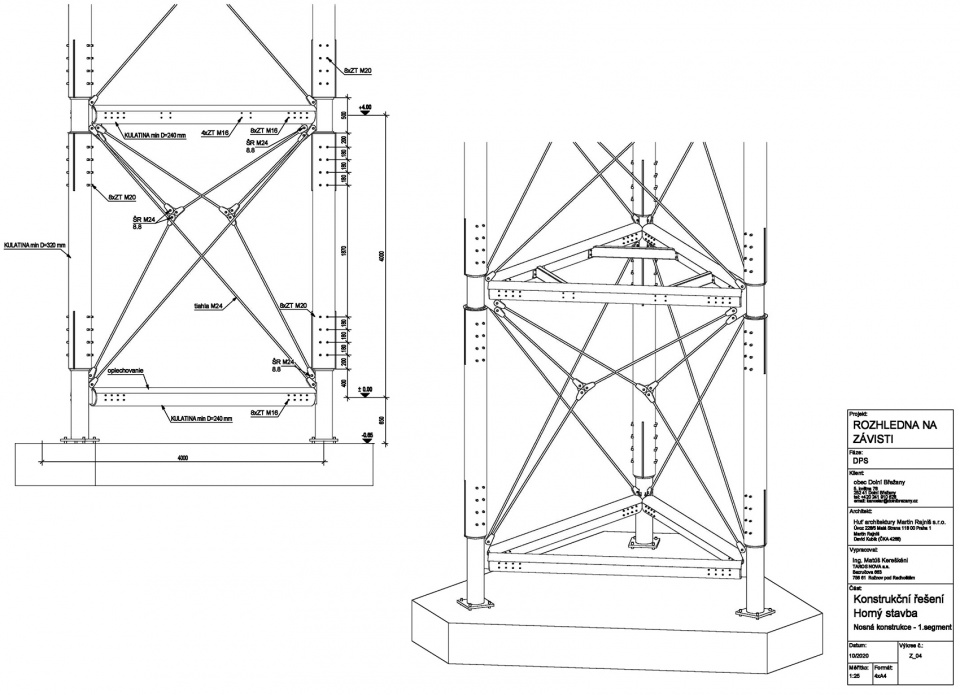
This place is suitable for a rational, simple construction, where there is nothing extra. The three-sided supporting structure of the observation tower is made of pressure-impregnated larch logs connected by steel joints. The columns are arranged in a triangle with a side size of 4m and are connected to each other by logs and steel rods so that the entire structure functions as a lattice beam that is 28 meters high. It is complemented by “sálingy” with steel rods, the system stabilises the tower against the forces of the wind.
▼项目概览,Overview ©Ales Jungmann
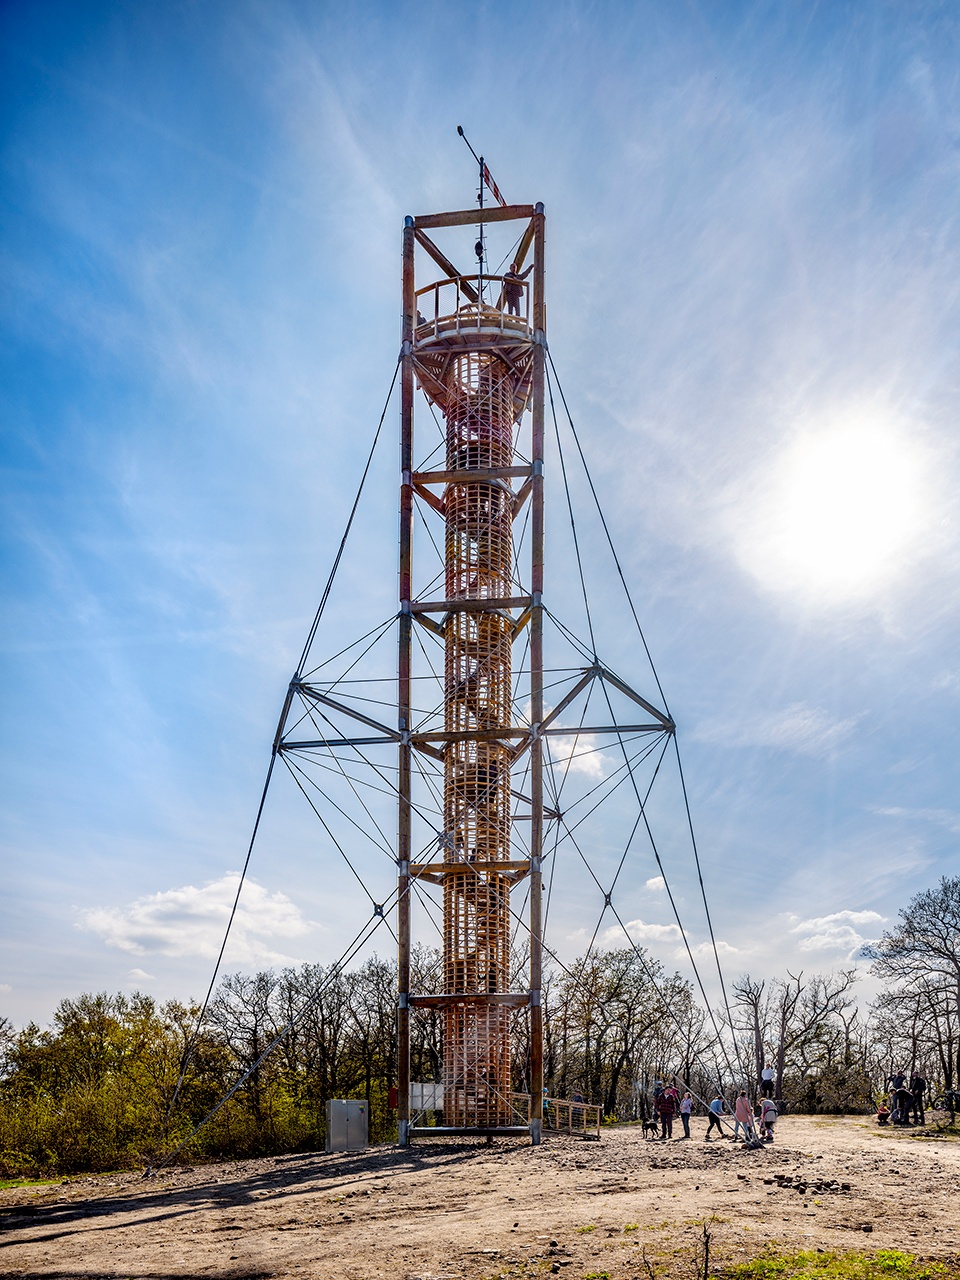
▼从项目场地望向塔楼顶部,The view from the site to the top of the tower ©Ales Jungmann
▼从塔底望向塔楼顶部,Look-up view ©Ales Jungmann
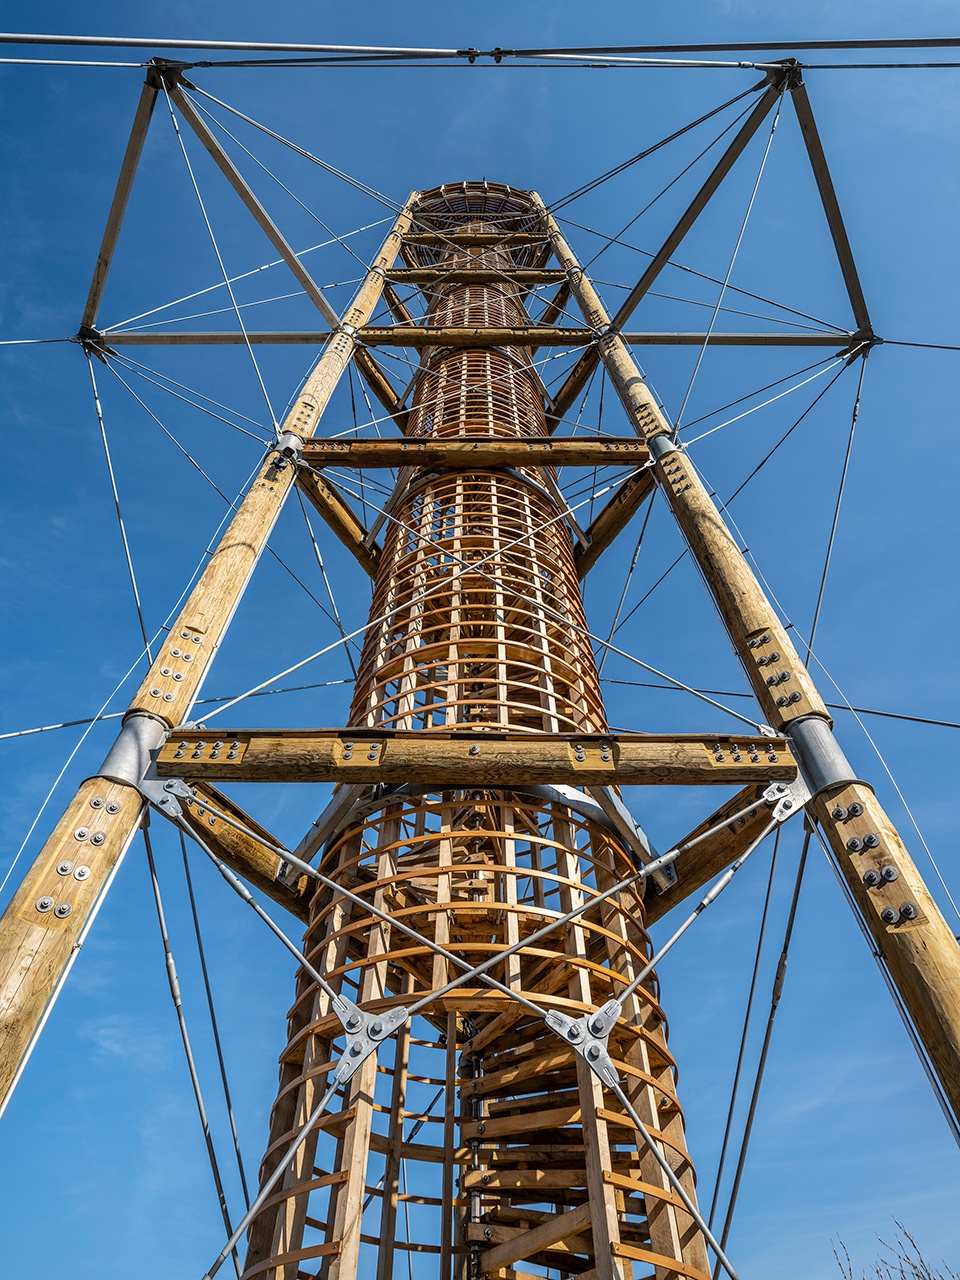
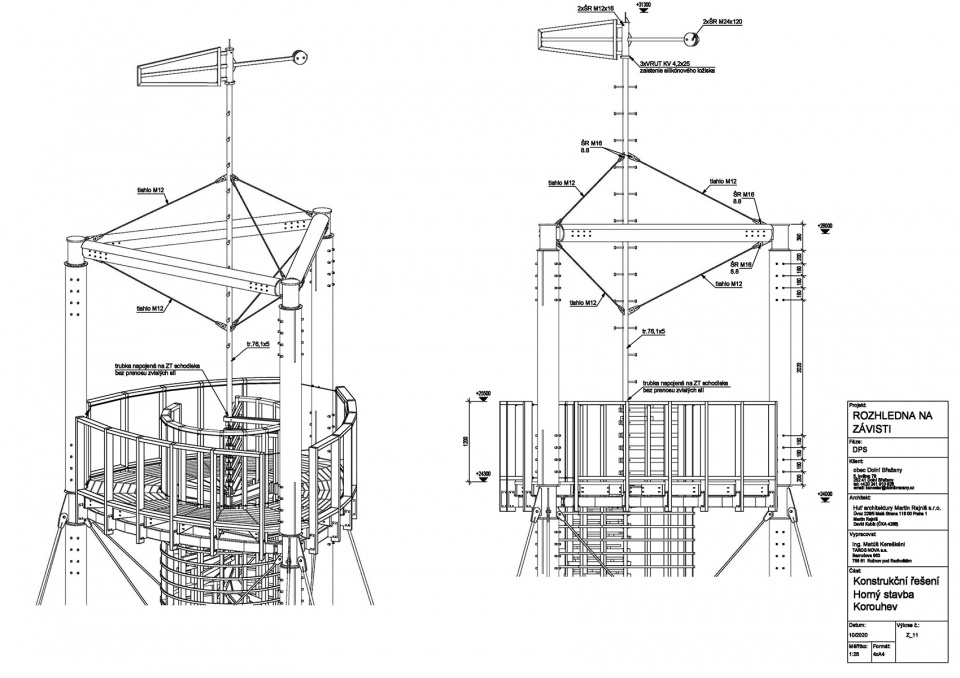
塔楼中央悬吊一个螺旋状橡木楼梯,木结构上方竖立着一根桅杆,上面装有一面旗帜和一盏信号灯。为了延长结构的寿命,水平元件均采用金属板加以覆盖。
A spiral oak staircase is suspended in the center of the tower, and above the wooden structure rises a mast equipped with a banner and a signal light.To extend the life of the structure, the horizontal elements are covered with sheet metal.
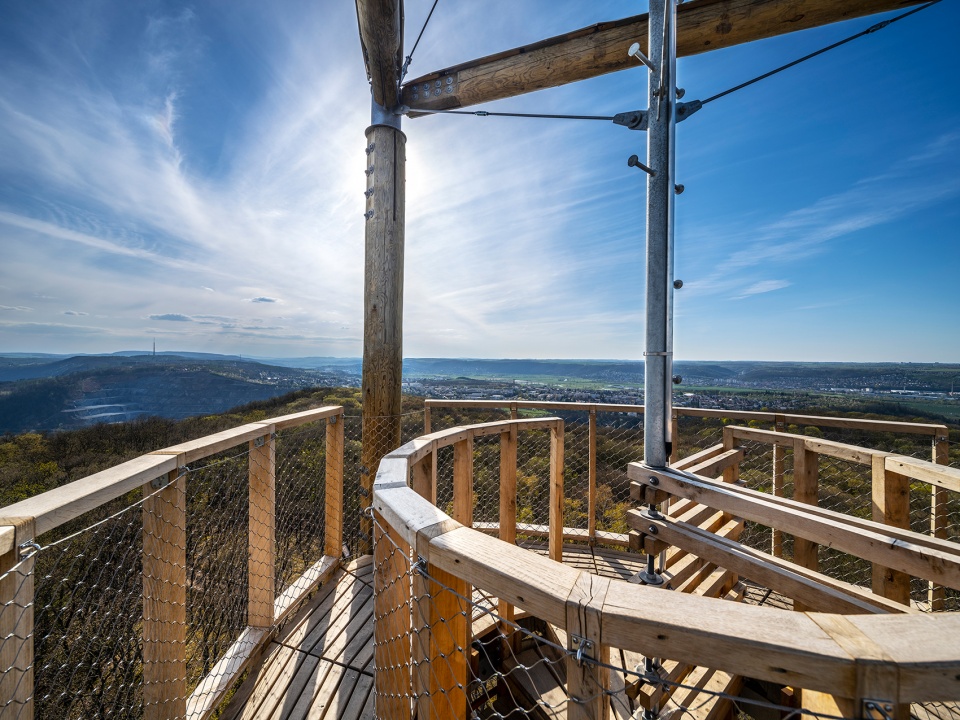
▼塔顶结构,Tower top structure ©Ales Jungmann
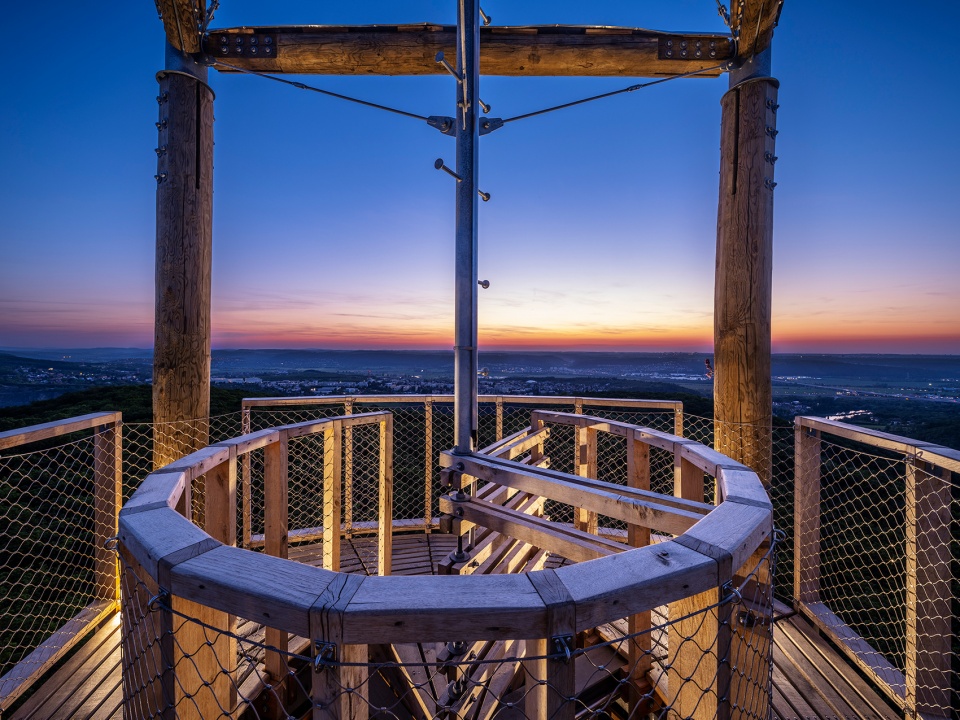
▼从塔顶俯瞰螺旋楼梯,View from the top of the tower to the spiral staircase ©Ales Jungmann
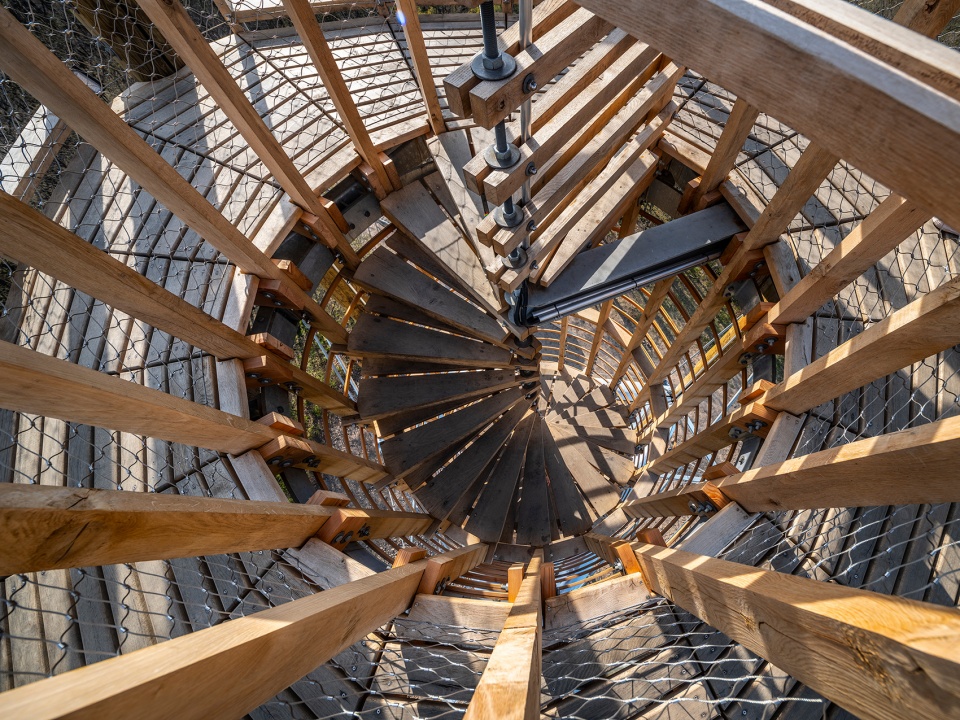
▼木质螺旋楼梯结构近景,Detailed view of the spiral staircase ©Ales Jungmann
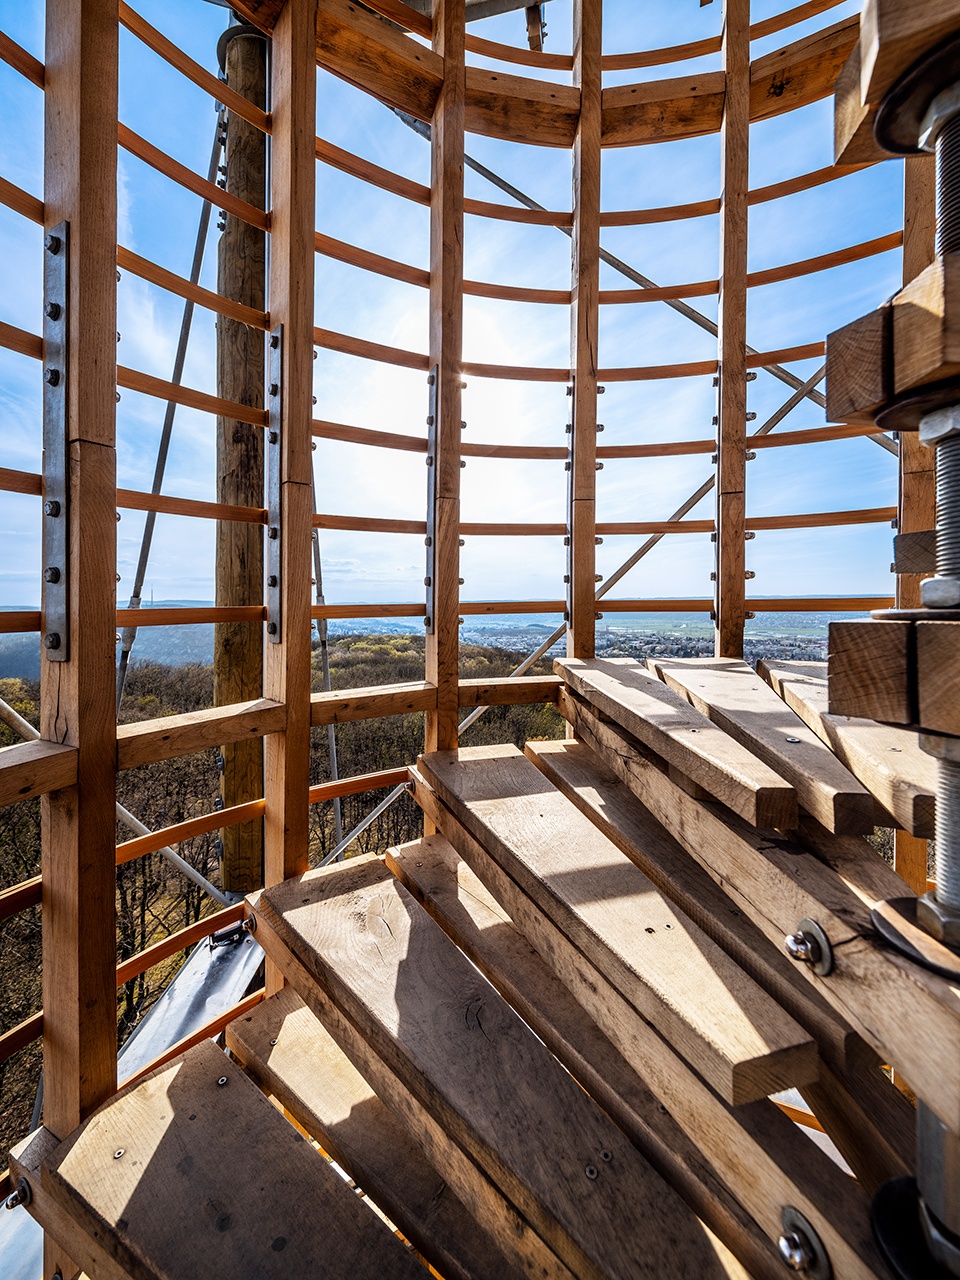
瞭望塔是设计团队对于一系列塔结构的探索之一,主体由原木设计,内置一个经典的螺旋形楼梯。全世界都在寻找一种方法,以更好地与自然和谐共处,而此项目可最大限度地减少碳足迹,同时摆脱该场地正面临的深层危机。这个结构也是团队对上述一些问题的探索与回应。
The observation tower is a structural developement our series of towers designed from wooden logs with a typical spiral staircase. The whole world is looking for a way to better harmonize with nature, minimize the carbon footprint and get out of the deep crisis that architecture is experiencing. Construction is our answer to a number of the mentioned questions.
▼从塔顶俯瞰周边夜景,Night view from the top of the tower ©Ales Jungmann
▼项目夜景,Night view of the tower ©Ales Jungmann
▼项目平面图,Plan ©HAMR Huť Architektury Martin Rajniš
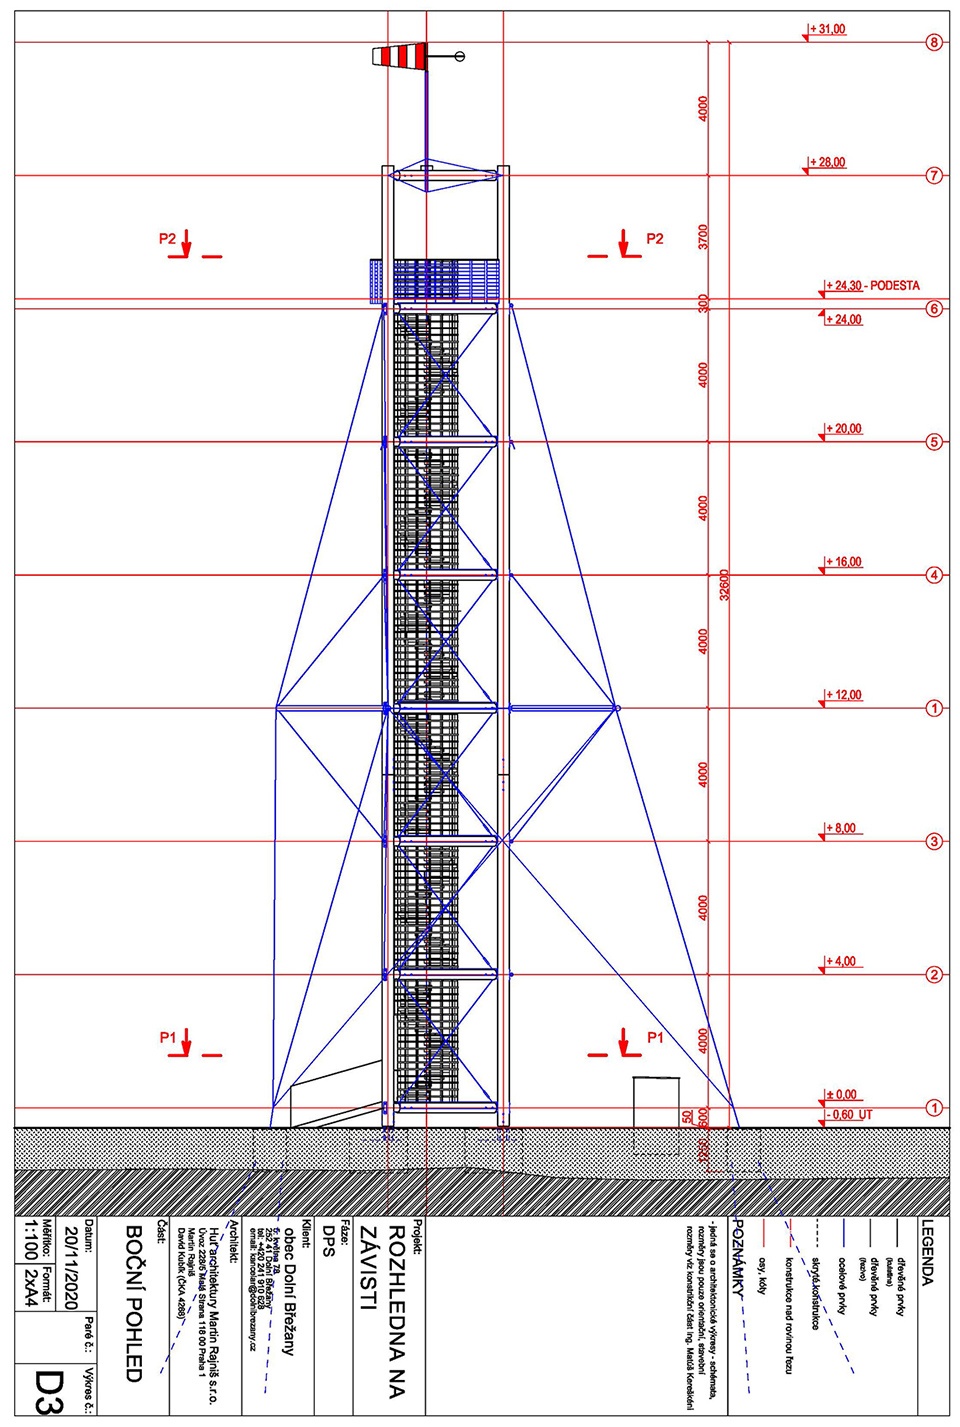
▼立面图1,Elevation 1 ©HAMR Huť Architektury Martin Rajniš
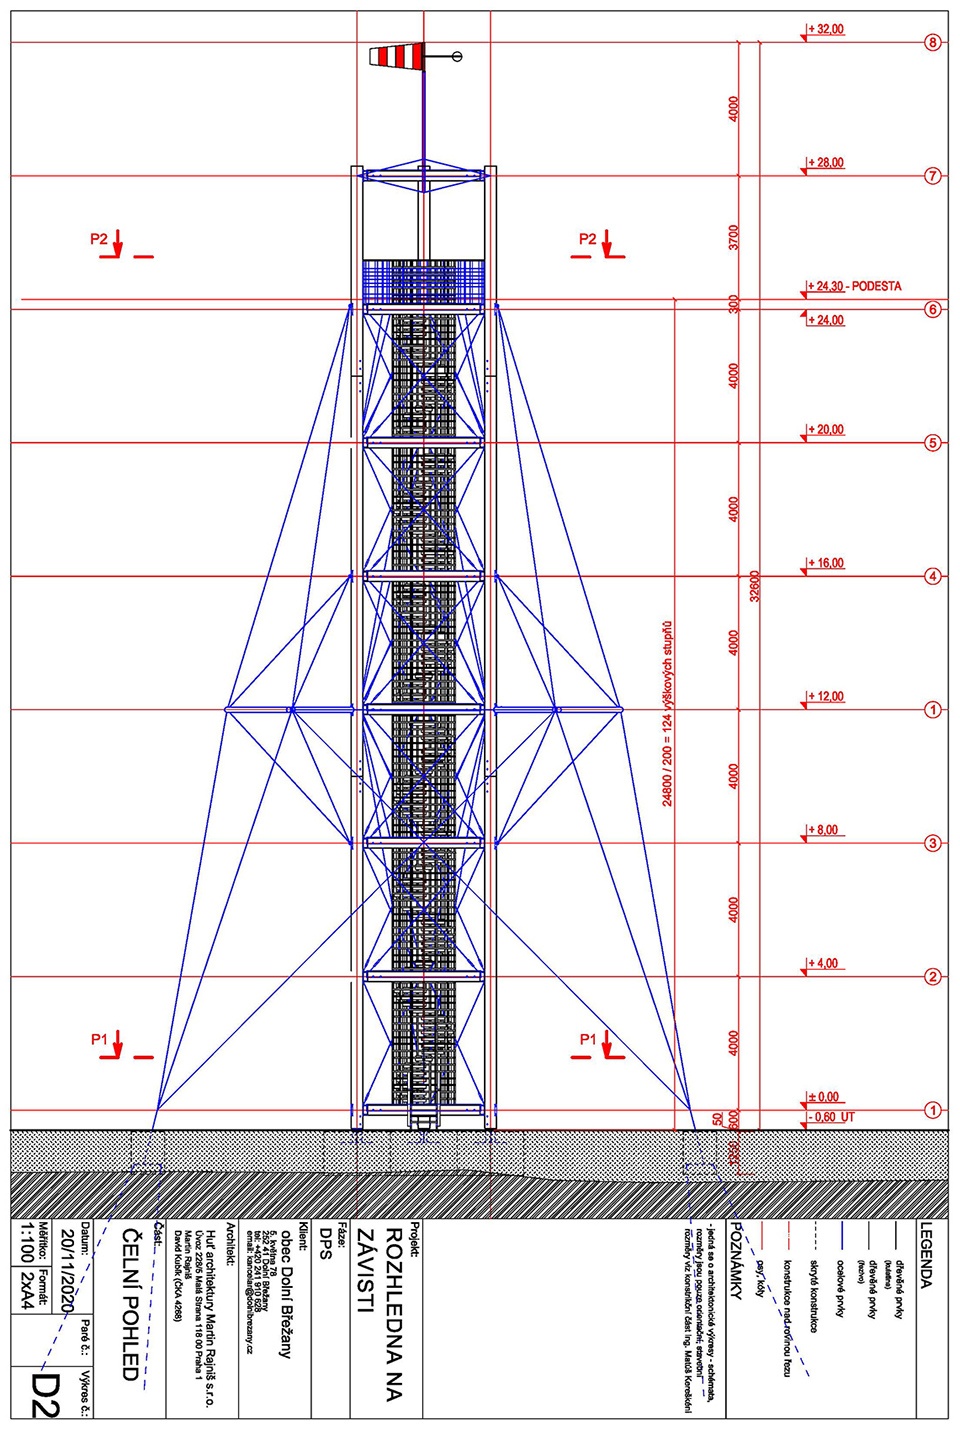
▼立面图2,Elevation 2 ©HAMR Huť Architektury Martin Rajniš
▼塔顶构件示意,Structure detail drawing of the tower top ©HAMR Huť Architektury Martin Rajniš
▼塔身构件示意,Structure detail drawing of the tower ©HAMR Huť Architektury Martin Rajniš
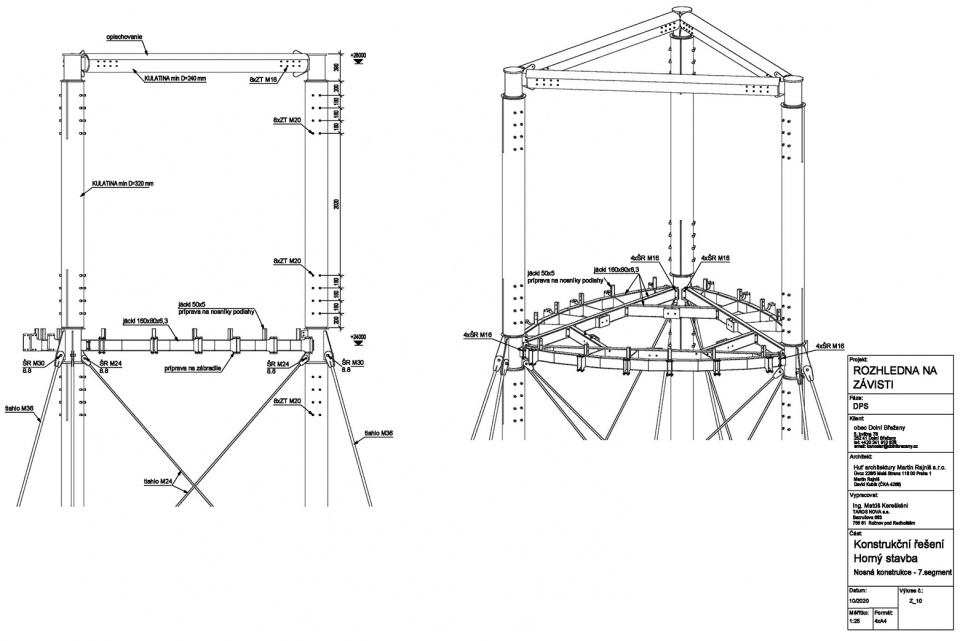
▼塔底构件示意,Structure detail drawing of the tower bottom ©HAMR Huť Architektury Martin Rajniš
Name: Lookout tower Závist
Place: Opidum na Závisti
Project team: HAMR Huť Architektury Martin Rajniš
Studio: Martin Rajnis
Lead architect: David Kubík
Architect: Vojtěch Pešek
Implementation: 2021
Implementation period: 6 months
Operator: Dolní Břežany municipality
Completion date: 2022
Photo:Ales Jungmann
More: HAMR Huť Architektury Martin Rajniš
更多关于他们,请至:HAMR Huť Architektury Martin Rajniš on gooood








是不是只能容身一人上下?
观景台
到达一个奇怪的地方,爬上一座奇怪的塔,然后看到奇怪的风景,挺有意思的
想去爬一下