
来自 Anders Berensson Architects 对gooood的分享。更多关于他们请至 : Anders Berensson Architects on gooood。
Appreciation towards Anders Berensson Architects for providing the following description:
Anders Berensson Architects 刚完成了位于斯德哥尔摩群岛的一个住宅加建项目。为了打造一个低成本的优质住宅,建筑师决定将房屋分为两类:一个由本地材料在现场修建的方盒子,另一部份是由建筑师设计并预制的建筑构件。
Anders Berensson Architects has designed and partly built an extension to a house in the Stockholm archipelago. To keep a low budget and still being able to elaborate with architecture the office divided the house into two categories. “The house box” that is designed like a simple box to be built on site with local materials and building techniques and the “Prefabricated architectural elements” that are designed and prefabricated by the architects and later inserted into the house during the building process.
▼建筑外观,the exterior view
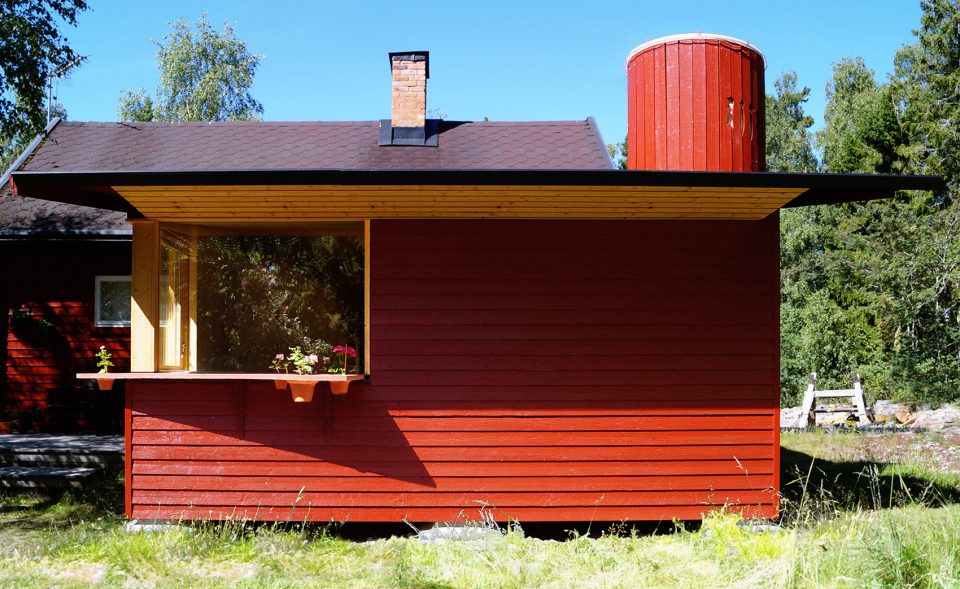
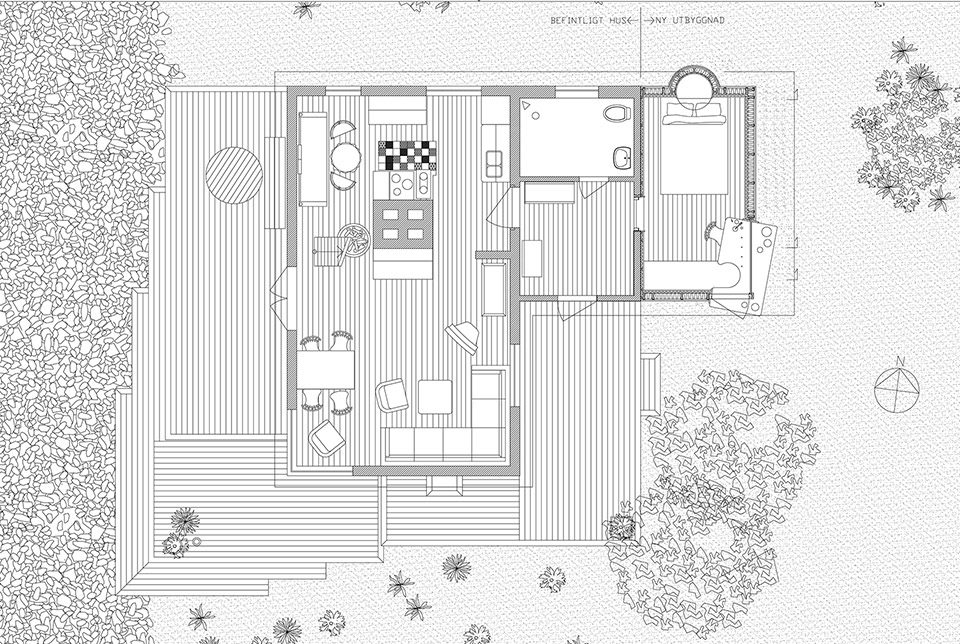
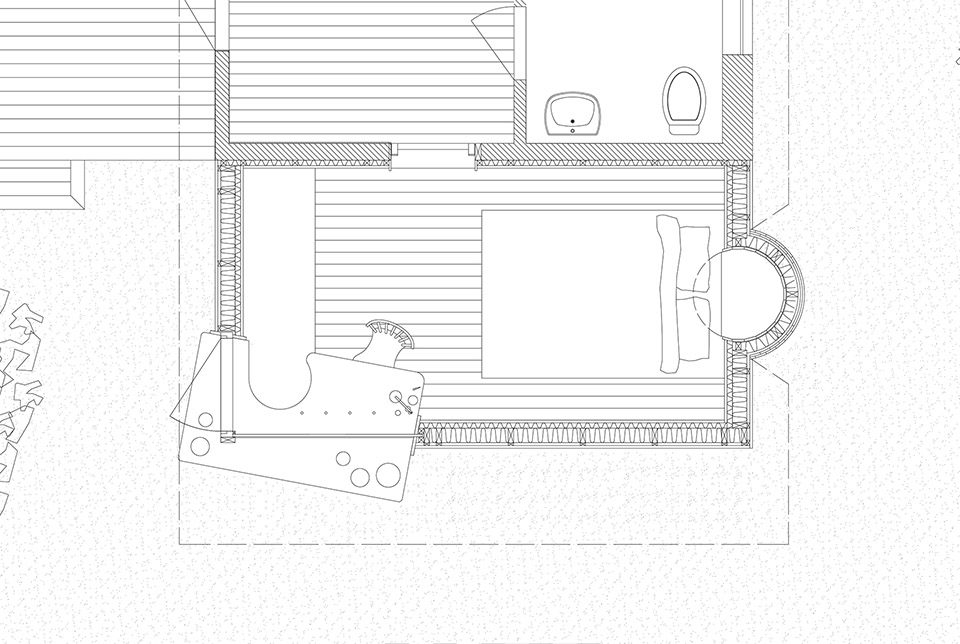
房屋的设计重点在于简单,功能要求能够足够容纳睡眠区和小型工作区即可。建筑师为这两个区域重点打造了两扇定制窗户。一面窗户朝向室外景观,另一扇窗户则朝向天空,可以让人在休息或工作时放松。设计的另一个目标是重新定义窗户,它不再仅仅是一个现成的玻璃片,而是一个建筑元素,它创造自己的空间,并有一个清晰的外部视野。这个想法逐渐成形为一个“天空之塔”和一个角窗。人可以爬进天空之塔,凝视天空。角窗则与工作台整合在一起,从而在内部创造工作空间,外面的窗台上摆放着鲜花,吸引人朝窗外的景色看去。建筑师还设计并建造了一些其他小型元素,包括灯具。
The house is designed with a focus on simplicity and function just big enough to host a sleeping area and a small space for working. The office then focused on designing two custom-made windows that could be built and prefabricated by the architects for those two spaces and purposes. One window to look towards the outside fields while working and one window to look towards the sky when resting or falling asleep. Another goal with the design was to redefine the idea of a window as a flat readymade glass piece into an architectural element that creates its own space with a clear focus towards the outside. This goal led to the design of a sky tower one can crawl into when being in bed totally dedicated to the sky and one corner window with a desk inserted to it that creates a work space on the inside and table for flowers on the outside with a clear focus and direction to the outside field. The office also designed and built the lamps and some other small architectural details that could be added on during the building process.
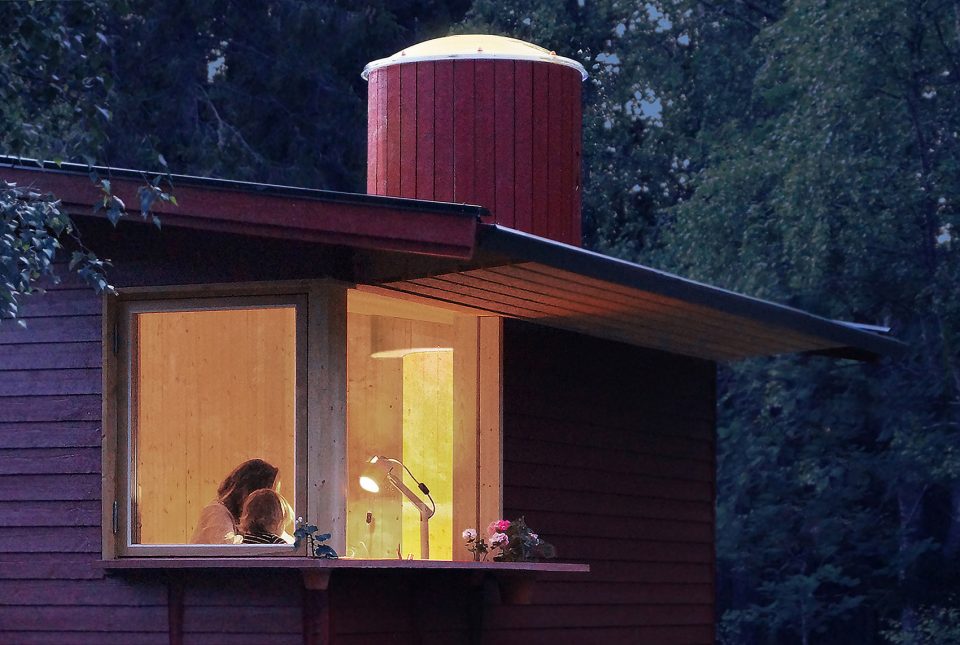
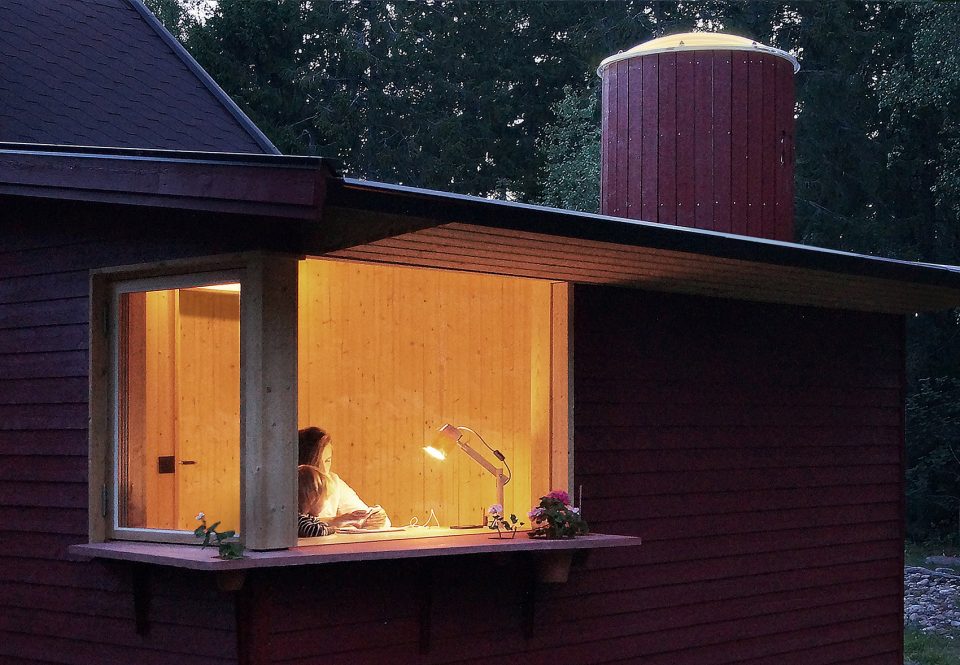
▼角窗和圆塔式天窗让景观成为住宅的重要组成部分,the corner window and the sky tower framing surrounding landscape
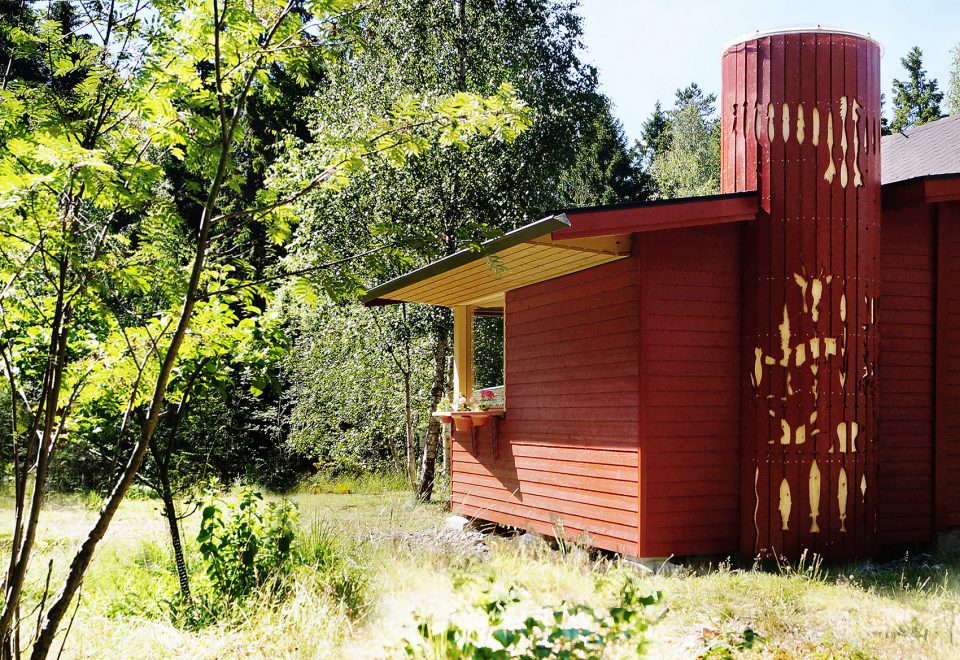
天空之塔
The Sky Tower
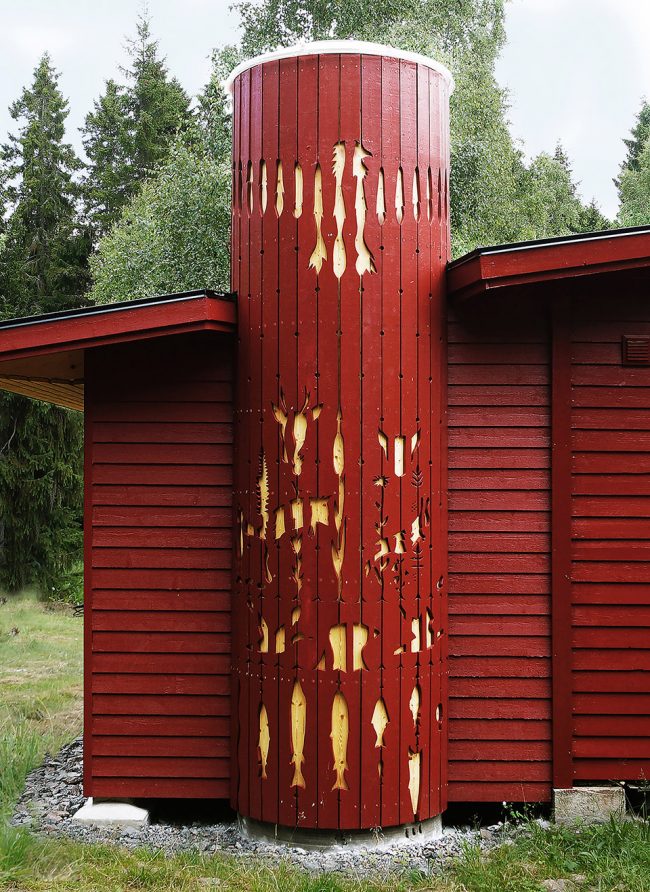
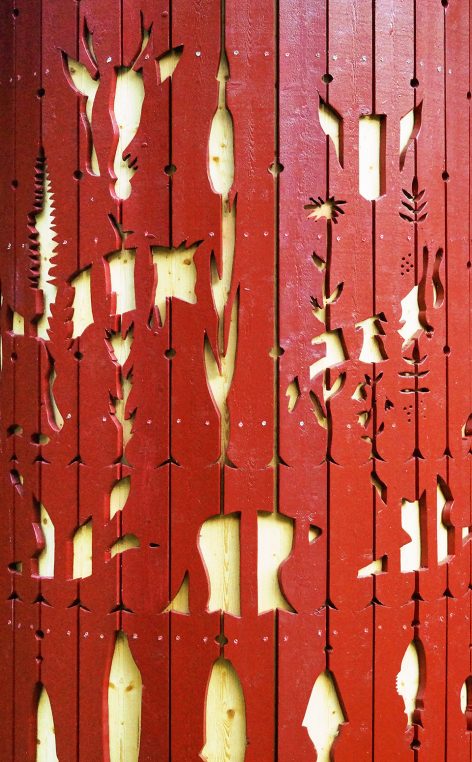
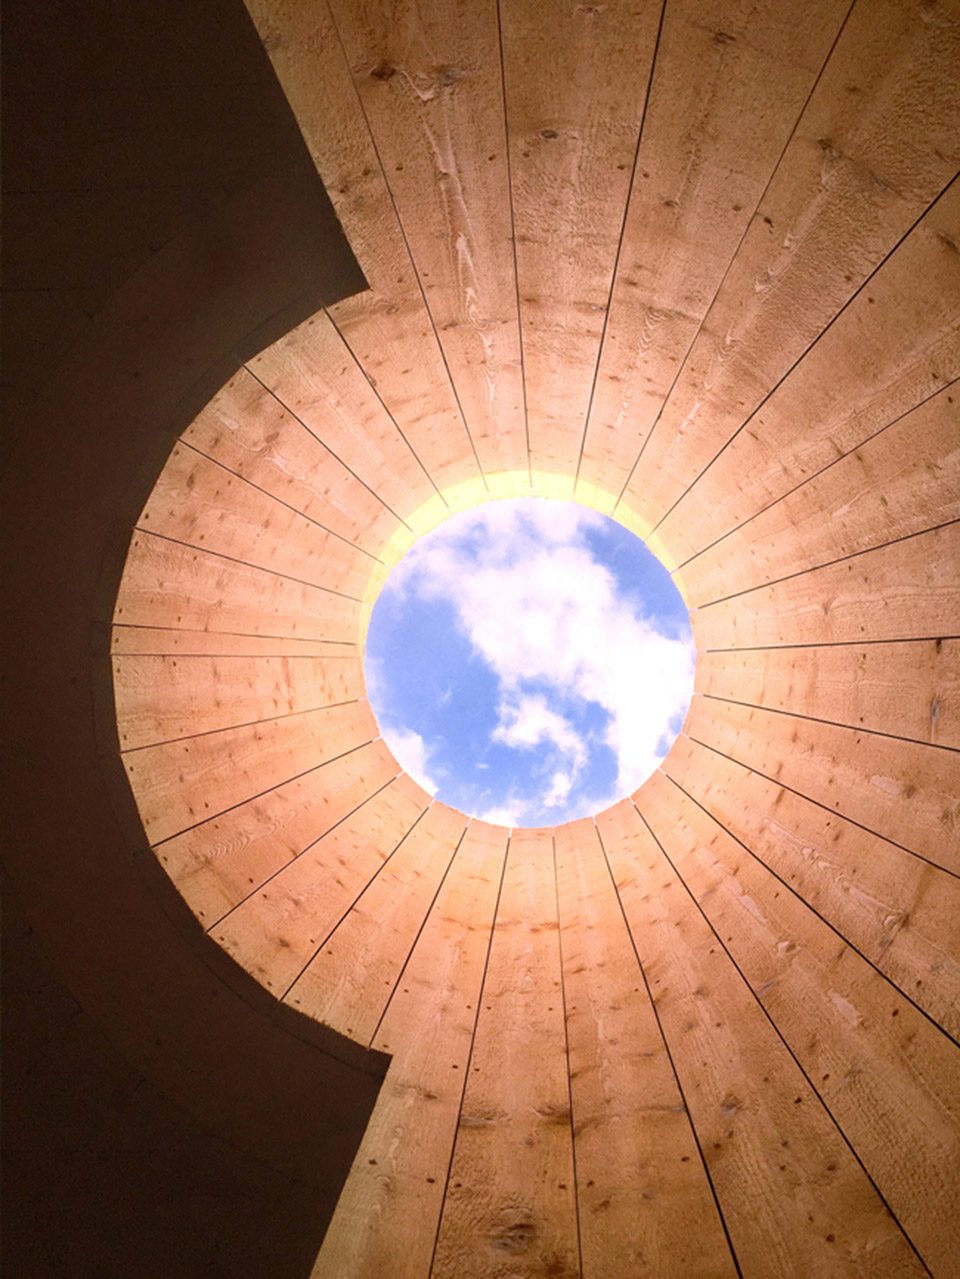
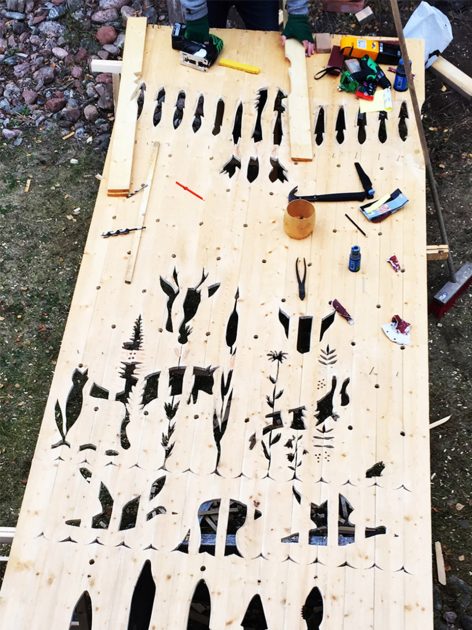
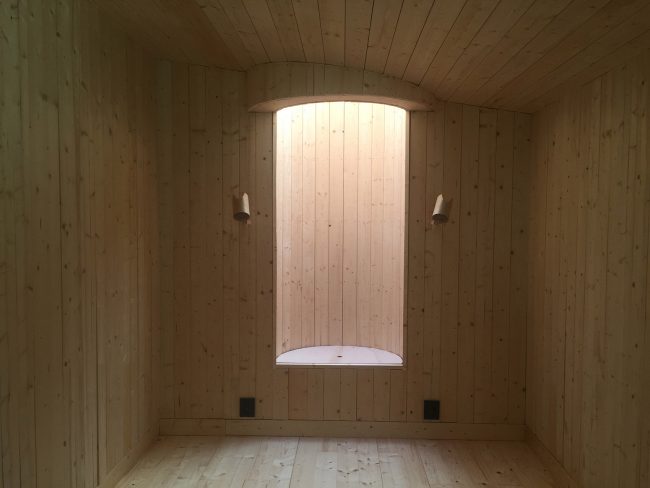
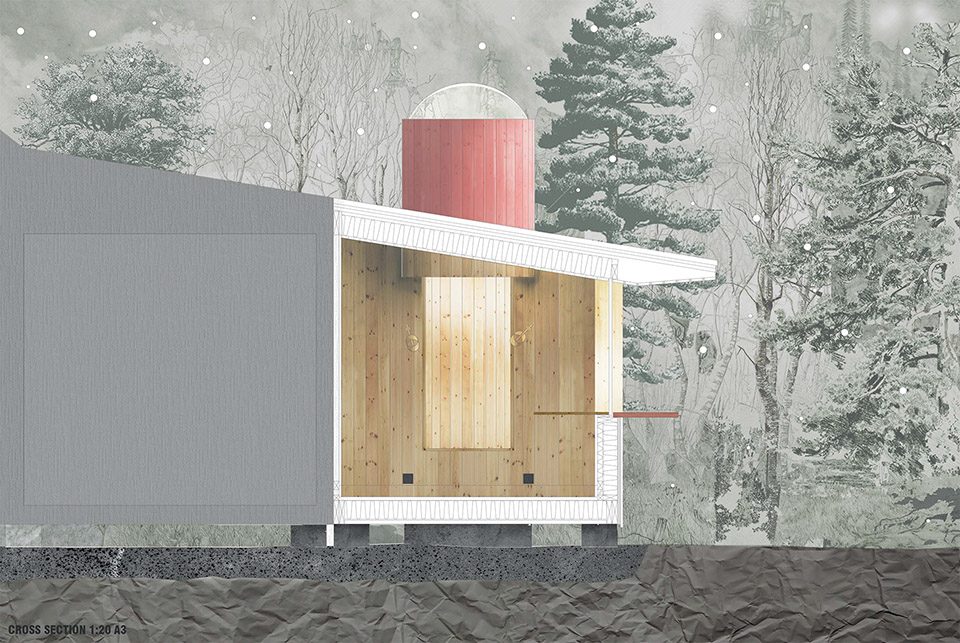
在夜晚躺在床上看星空是一个乡村式的享受。我们希望用一个朝向天空的圆塔带来特别的感受。当你躺在床上的时候,天空成为唯一的景色。在白天,阳光通过它洒向室内,这里成为阅读的好地方。在夜晚,它成为一个瞭望星空的理想场所。圆塔内部用云杉板饰面,通透的玻璃天窗让人几乎感觉不到它的存在。圆塔外部覆盖着层叠的木板。在当地有在这种立面上设计锯齿状图案的传统,因此我们决定用斯德哥尔摩及波罗的海地区的大型动物,两栖动物,鸟类,花卉和鱼类的图案作为装饰。
Looking towards a starry sky when falling asleep is a countryside luxury. We wanted to enhance that feeling by making a round tower dedicated to that view where you can lay down in bed and only see and focus on the sky above. At day time the tower takes in a lot of light and is a good place to sit and read. At night time it is the perfect place to study the stars and space. The towers inside is cladded with spruce boards with a sky light on top that appears invisible when looking out. The outside of the tower is cladded with overlapping boards. There is a local tradition of making jig saw patterns in this type of façade so we decided to design a pattern of big animals, amphibians, birds, flowers and fishes that are living in the archipelago and the Baltic Sea.
▼天空之塔将星空和阳光引入室内,the sky tower introducing the starry night and sun light into the space
角窗
The Desk window
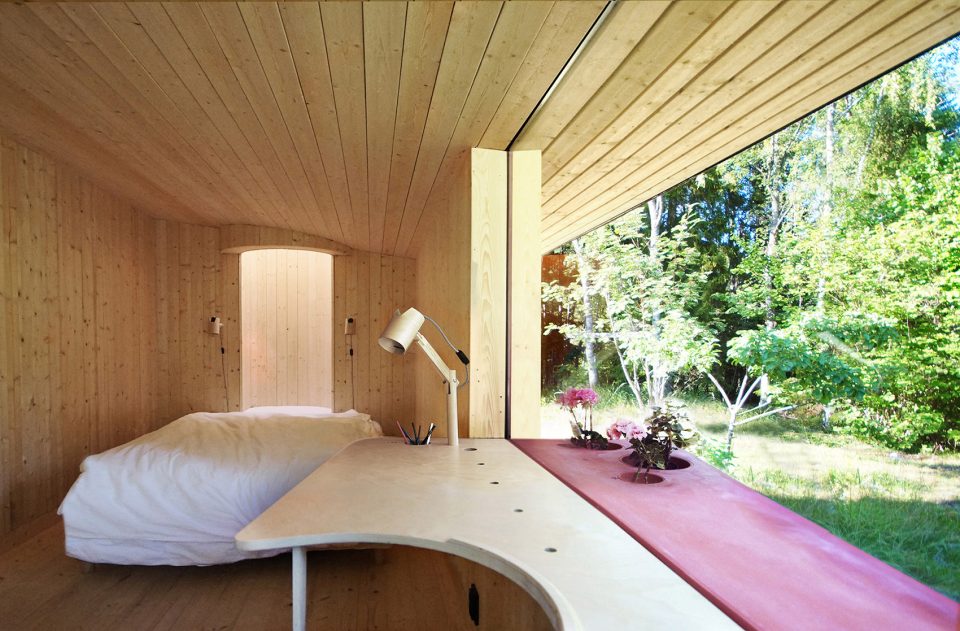
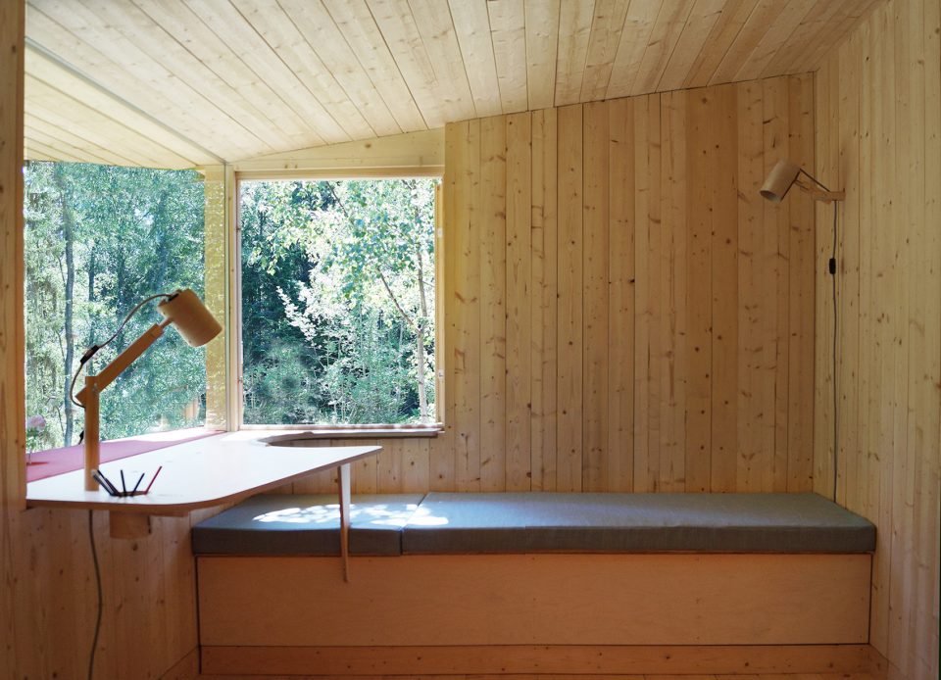
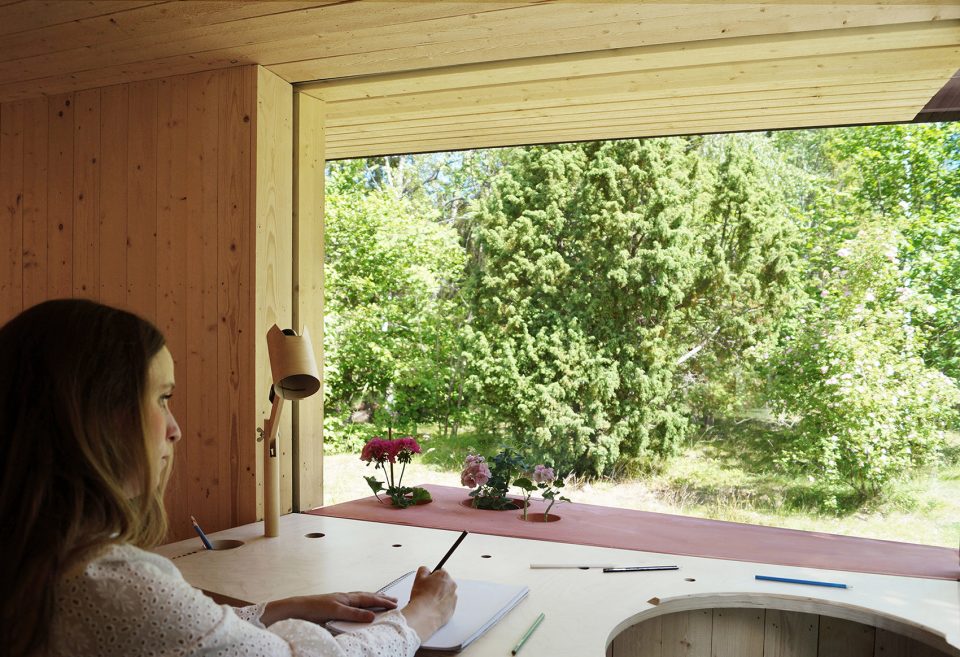
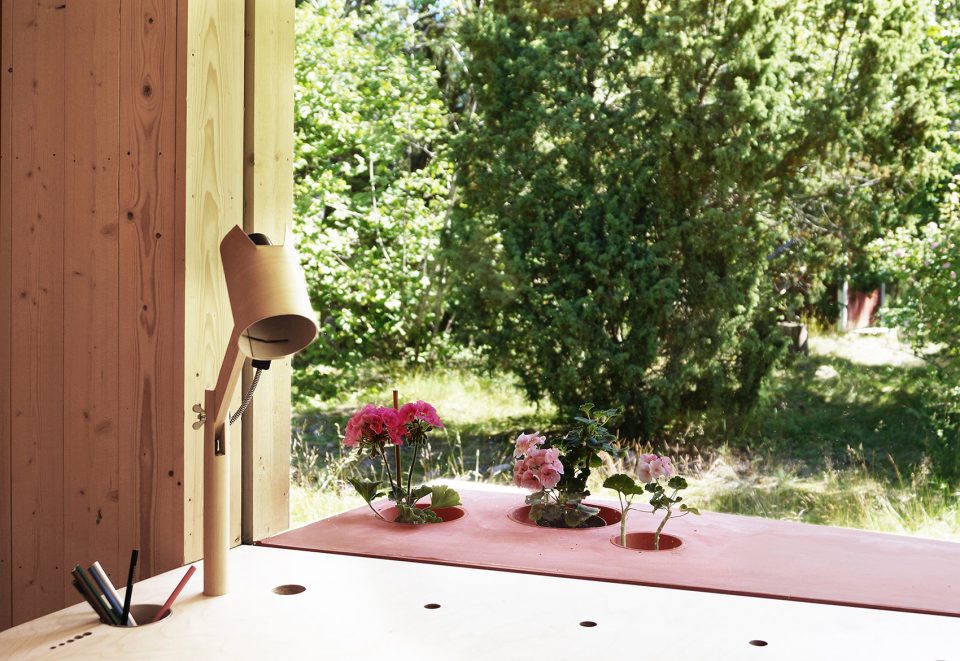
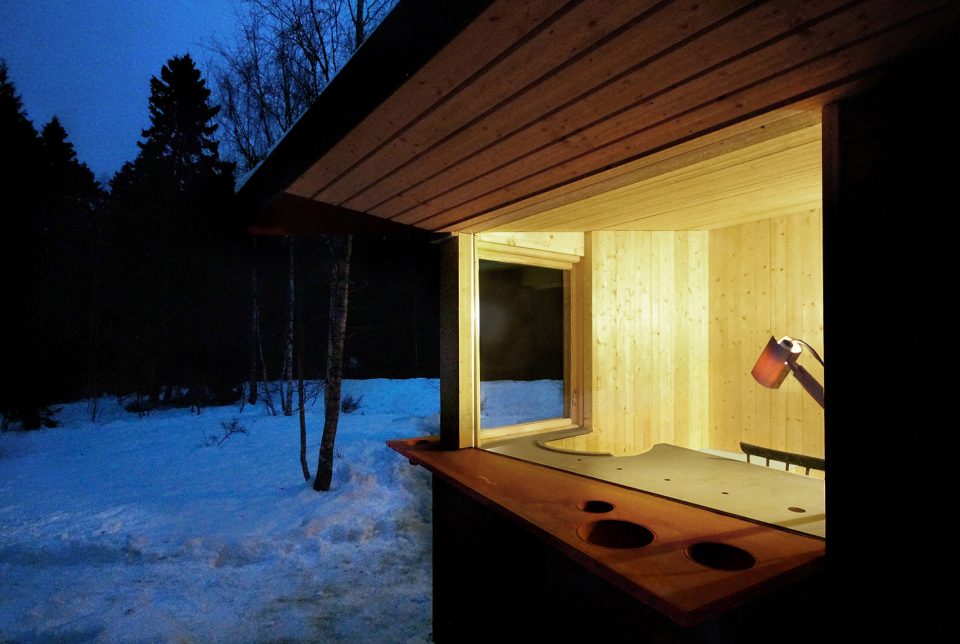
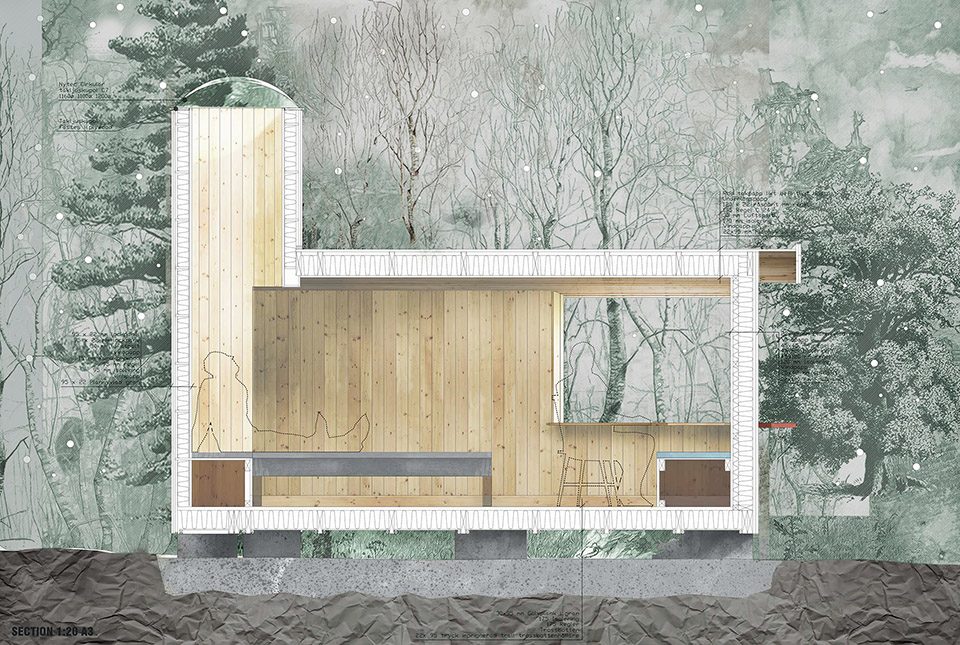
斯德哥尔摩群岛以野生花卉而知名,在小屋外面有一个草坪,其上长着许多品种的野花。我们将窗设计为观赏这一本地景致的场所。云杉板沿着窗口上方向外延伸成为遮阳板,同时也成为草地景框的一部分。一个工作台被整合进角窗里。在外窗台上,建筑师设计了一种红色陶土混凝土,其上有洞可以种花草。混凝土被浇在木板的切口部分,从室内可以看到木材的细纹理延伸进外面的红色混凝土板。工作台由桦木胶合板制成,其上开有不同大小的孔。最大的孔可以供人坐卧之用。工作台下的长凳上设有软垫。中等尺寸的孔用于通风,电缆,灯和铅笔等,小孔是铅笔刀。
The Stockholm archipelago is known for its fantastic flora of wild flowers, outside the house lies a meadow with many of the species represented. We designed this window to focus on this local treasury. The spruce board celling continues seamlessly above the window and protrude long enough to cover the sky and direct sun light framing a view towards the meadow. A desk is inserted through the corner window. On the outside the desk I made out of terracotta red concrete with holes for flowers to grow. The concrete was casted against the cutaway part of the wood board sitting on the inside so one can see the subtle pattern of the wood continue into the red concrete board outside. The inside of the desk is made of birch plywood with holes cut out for different purposes. The biggest hole is for sitting in the corner looking out. A bench going under the desk in the corner creates divan type of chair where the whole becomes the armrest. The mid-size holes are for ventilation, cables, lamps and pencils, the tiny holes are pencil sharpeners.
▼一体化制作的窗户与工作台成为一体,窗外的鲜花成为绝佳点缀,the integrated window with desk
组装建筑
Adding architecture
窗户安装于主体结构完成之后。首先安装玻璃,然后用木板固定。窗内外的台面最后组装。混凝土铸件和木桌由位于斯德哥尔摩的办公室预制并运送到现场。非常不幸的是当时的照片丢失了。天空之塔在现场预制并安装。锯齿状放置的水平板被垂直的大头钉固定。最外一层是带有动物图案的板,被锯成想要的形状之后安装到预定位置。薄桦木胶合板的灯罩经过了切割,煮沸并弯曲,然后根据功能安装在不同的支架上。灯是整个建筑中最后安装的构件。
The window was inserted after the primary structure and the cladding was done by first placing the glass and then the boards holding it in place. The desk on the inside and outside was then added as the last piece of the window. The concrete casting and the wood desk was built by the office in Stockholm and transported to the site. Unfortunately those photographs were lost.
The tower was prefabricated on site and added when the primary structure was up.
The construction of the tower was made by jig sawed horizontally placed plywood sheets interlocking with vertical studs. The last layer of boards with the pattern of the local fauna was jig sawed and mounted at the end of the building process.
The lampshades of thin birch plywood that was cut, boiled and bent into its shape and then mounted on different stands depending on function. The lamps was added as the last piece to the building.
▼一些施工照片,pictures during the construction
▼夜晚这里仿佛童话小屋一般充满温馨的味道,at night it’s like a fairy tale house full of warm taste
▼总平面图,siteplan
▼平面图,plan
▼剖面图,section
More: Anders Berenson Architects, 更多关于他们请至 Anders Berensson Architects on gooood。








剖面的画风 好梦幻呐
那个有工作台的窗台挺喜欢。