来自Mecanoo对gooood的分享。更多请至:Mecanoo on gooood
Appreciation towards Mecanoo for providing the following description:
过去的十年,中国涌现了很过国外建筑师的作品。对于中国建筑的发展而言,其发挥的作用是重大且毋庸置疑的,但同时,大部分项目没能与其所在的语境发生联系。刻意追求地标性和前卫的外观,反而忽略了城市的历史与参与感。当下,中国开发的速度慢了下来,反而为注重场所和功能的建筑带来更多机遇。以对深圳城市文化的感受为引导,Mecanoo的设计方案反应出中国的建筑传统和当地的历史。并非照抄西方的模式,Mecanoo深入探讨了深圳的文化习俗,以期找到最适合当地居民的生活方式的建筑类型。
In the last ten years China has seen a major influx of foreign architecture. This new variety has played a fundamental role in the modernisation of China. Its importance in the development of Chinese architecture is also unquestionable, but most projects, however, have failed to relate to their context. They deliberately pursue an iconic and futuristic appearance, while neglecting years of history and urban participation.
Now that the speed of development is slowing down, it is finally the time for architecture of place and purpose. Our proposal reflects the values of traditional Chinese architecture and local history, guided by a sense of local urban culture. Instead of copying western models, we delved into local customs to find the typologies that would adjust the most easily to the lifestyle and practices of local inhabitants.
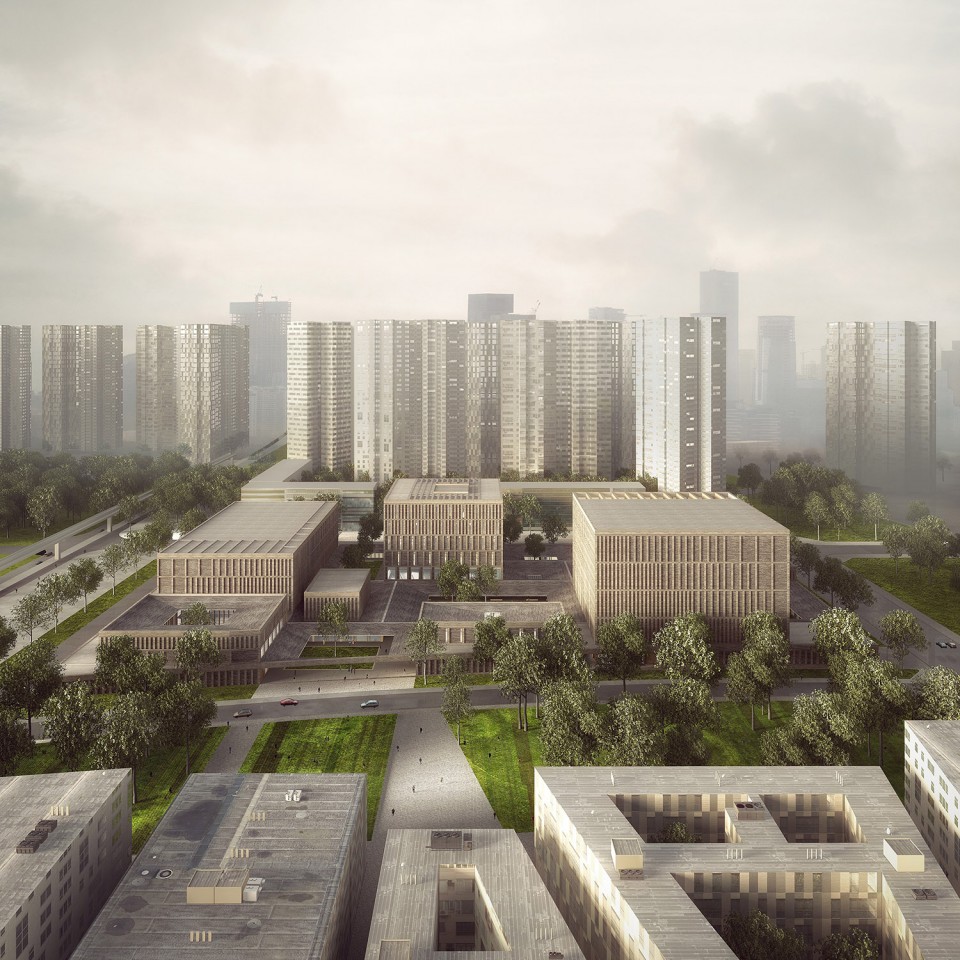
▽鸟瞰, bird view
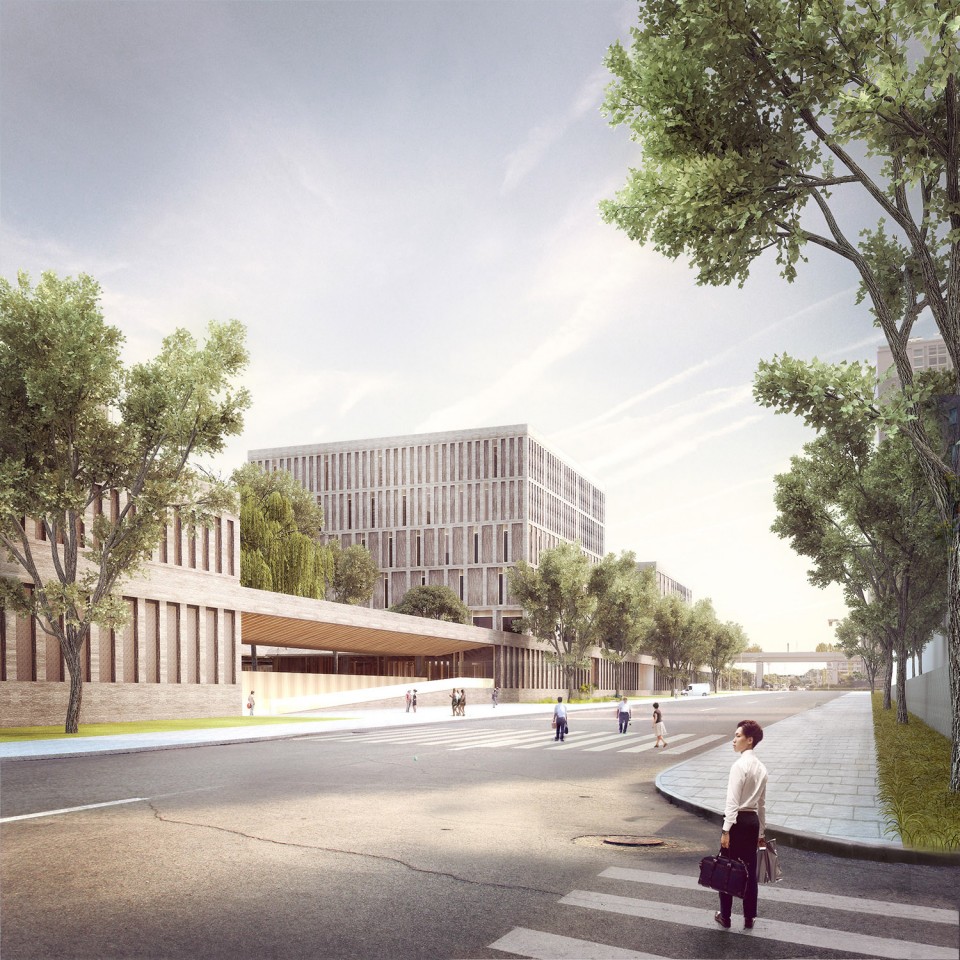
▽从街道看北侧立面,view to the northern facade
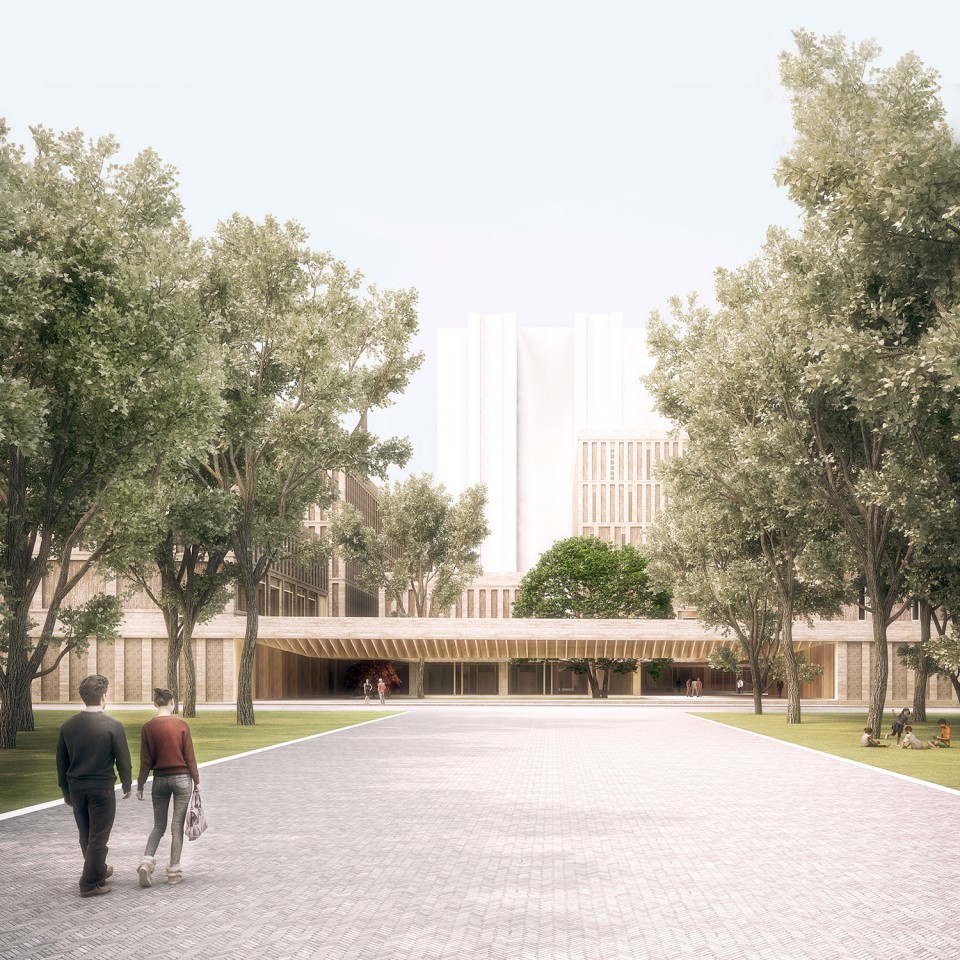
▽入口,entrance
乡土建筑是千百年来不断研究和实验的结果。中国南部湿热的气候使生活在那里的人喜欢围绕室外空间来组织他们的生活。传统的中国建筑往往能在自然环境与建筑环境之间取得完美的和谐。
正如其灵感的原型一样,设计方案本身也追求一种内省的特质,围绕着一系列与城市环境相连的庭院来进行功能布局。与一些中国最近建造的项目截然不同,龙华美术馆图书馆营造了一个安静、沉思、内省的场所,为形色匆匆的深圳人提供一个可以放慢脚步的、放松身心的地方。
Vernacular architecture is the result of thousands of years of continuous research and experimentation. Southern China is warm and humid, therefore people organise their lives around outdoor spaces. Traditional Chinese architecture has always succeeded in achieving a perfect harmony between the natural and the built environments.
Just like its inspirational model, the building we proposed is of introspective nature, the programme is organised around a series of patios that relate with the urban surroundings. In rupture with some of the most recent projects in China, the Longhua Art Museum and Library is a place of quietness, reflection and introspection, a safe haven from the busy streets of Shenzhen.
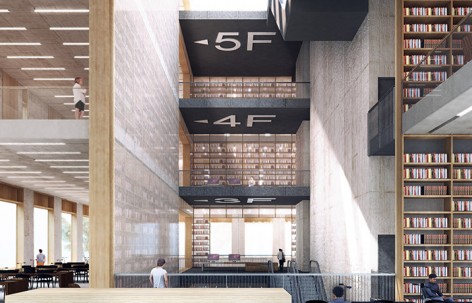
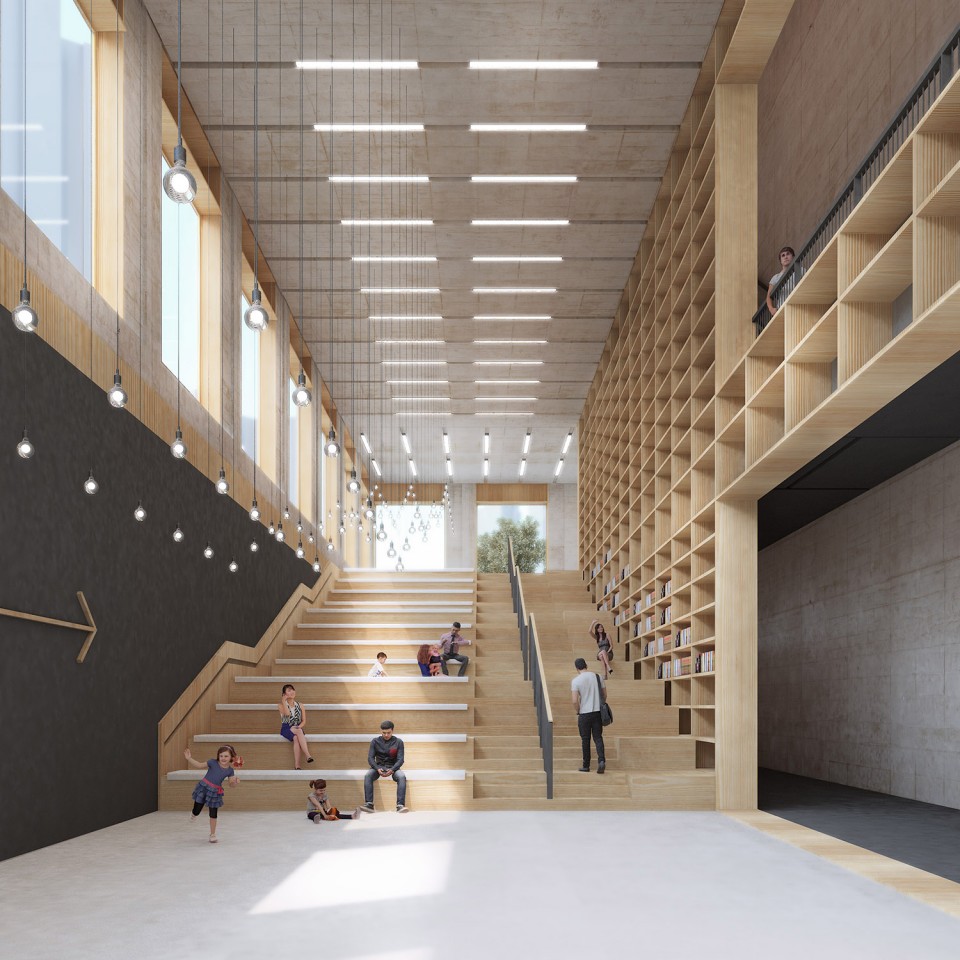
▽中央大厅,core

▽中庭,atrium
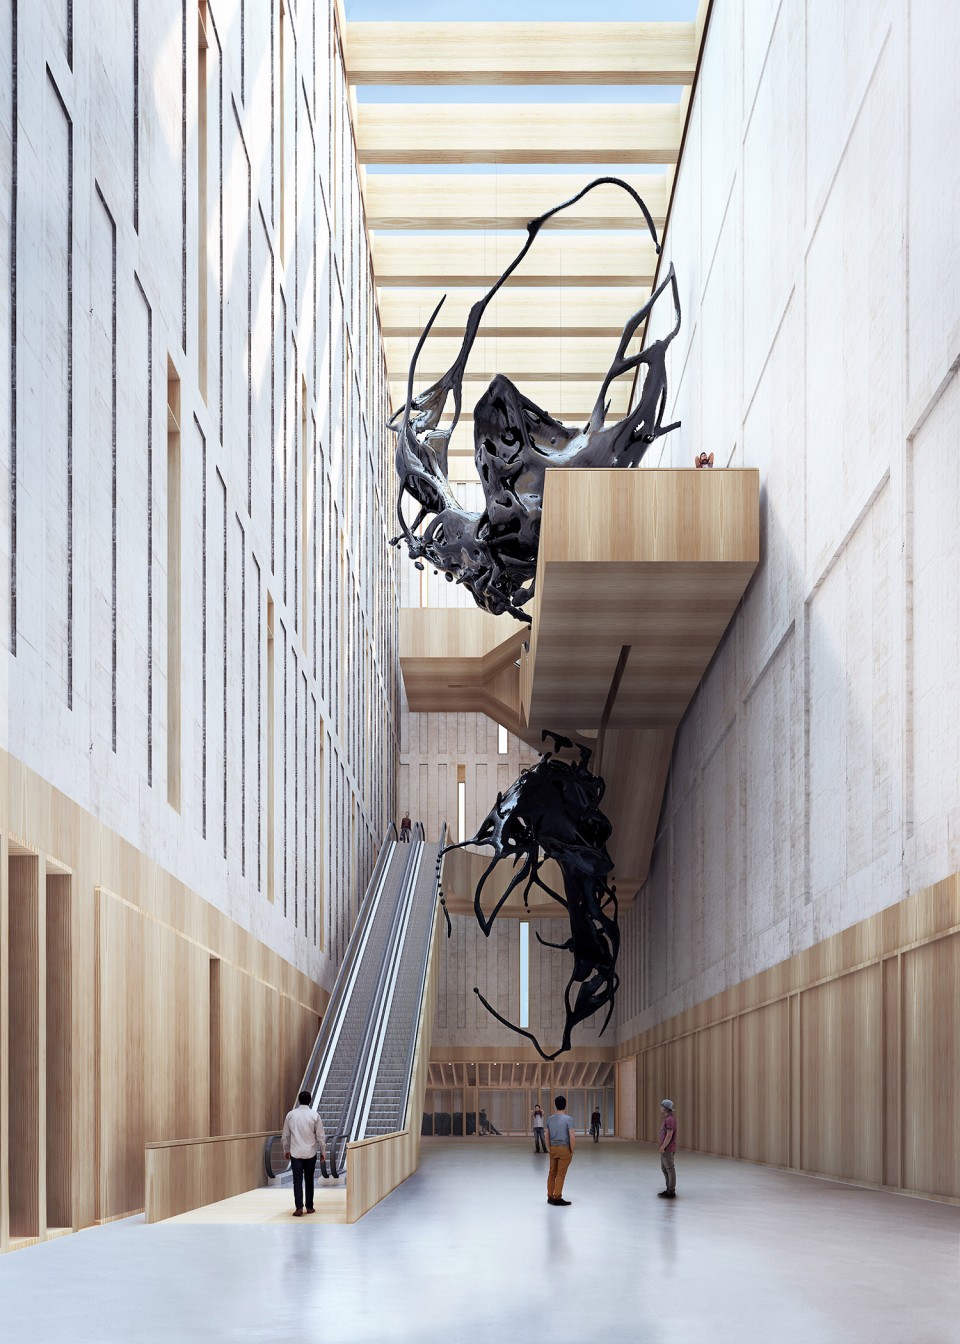
▽二层空间,2F
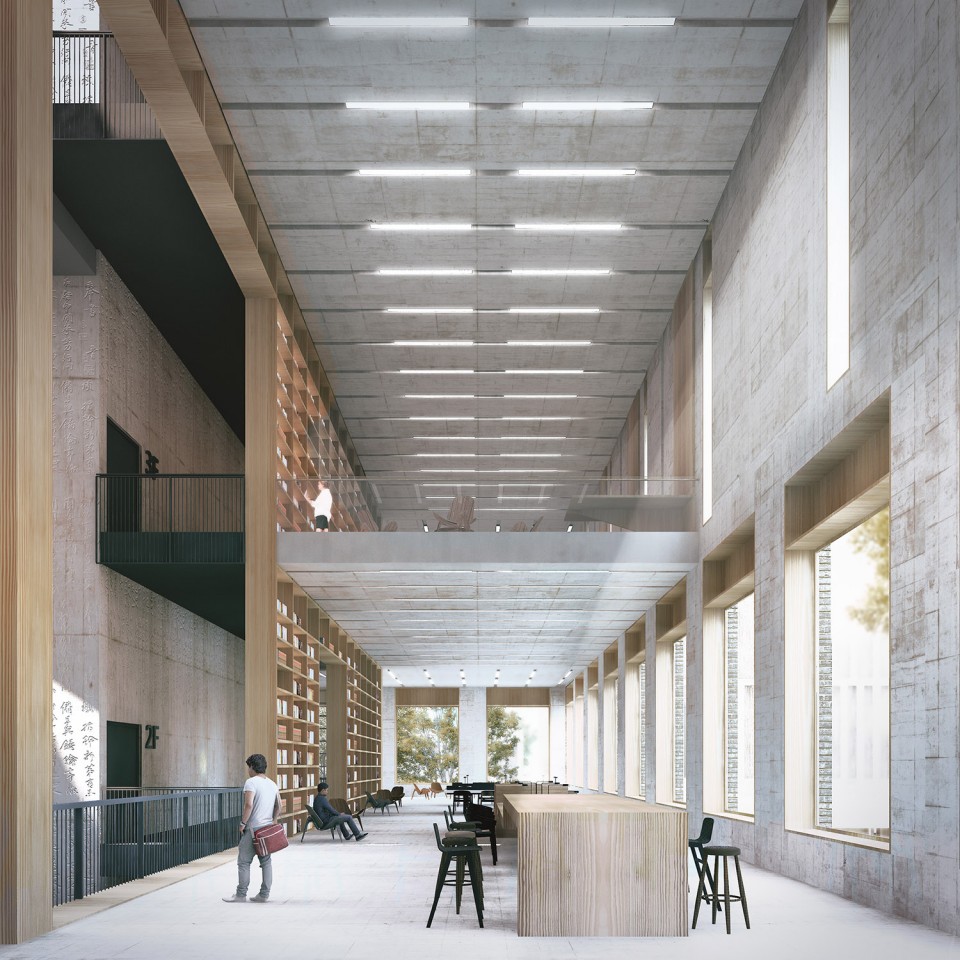
▽儿童阅览室,Children Library
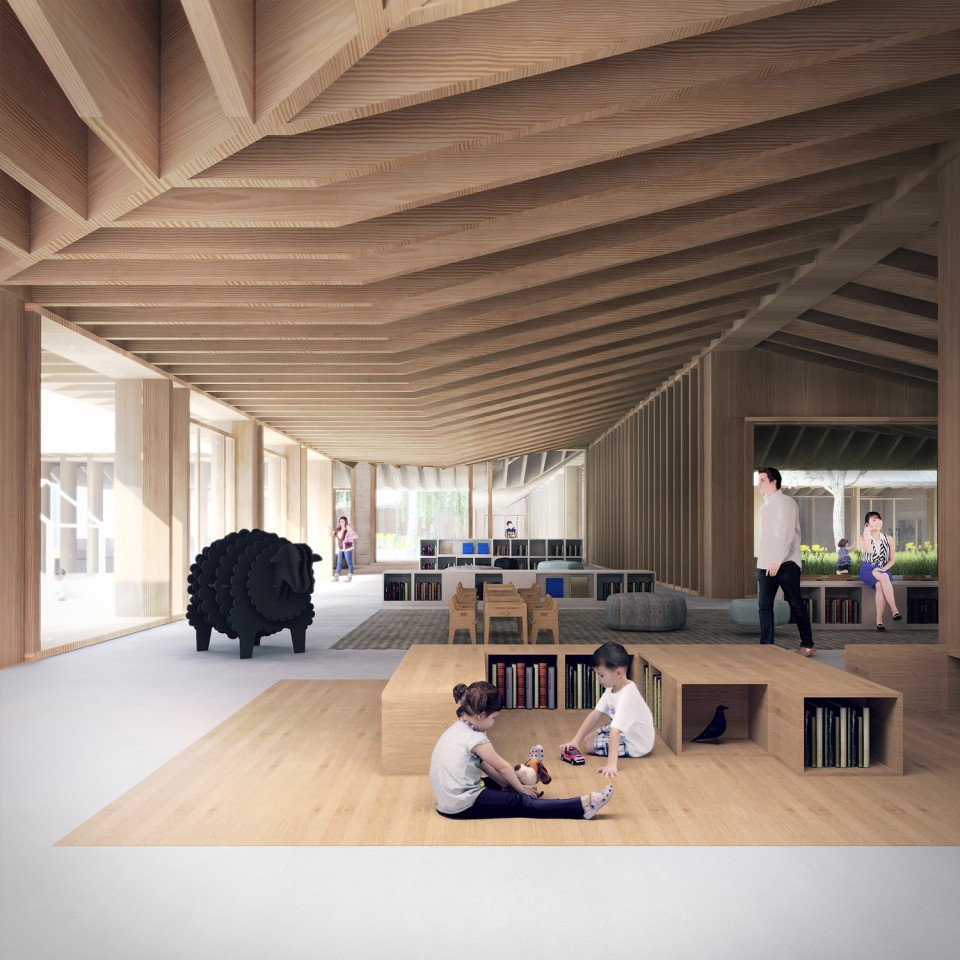
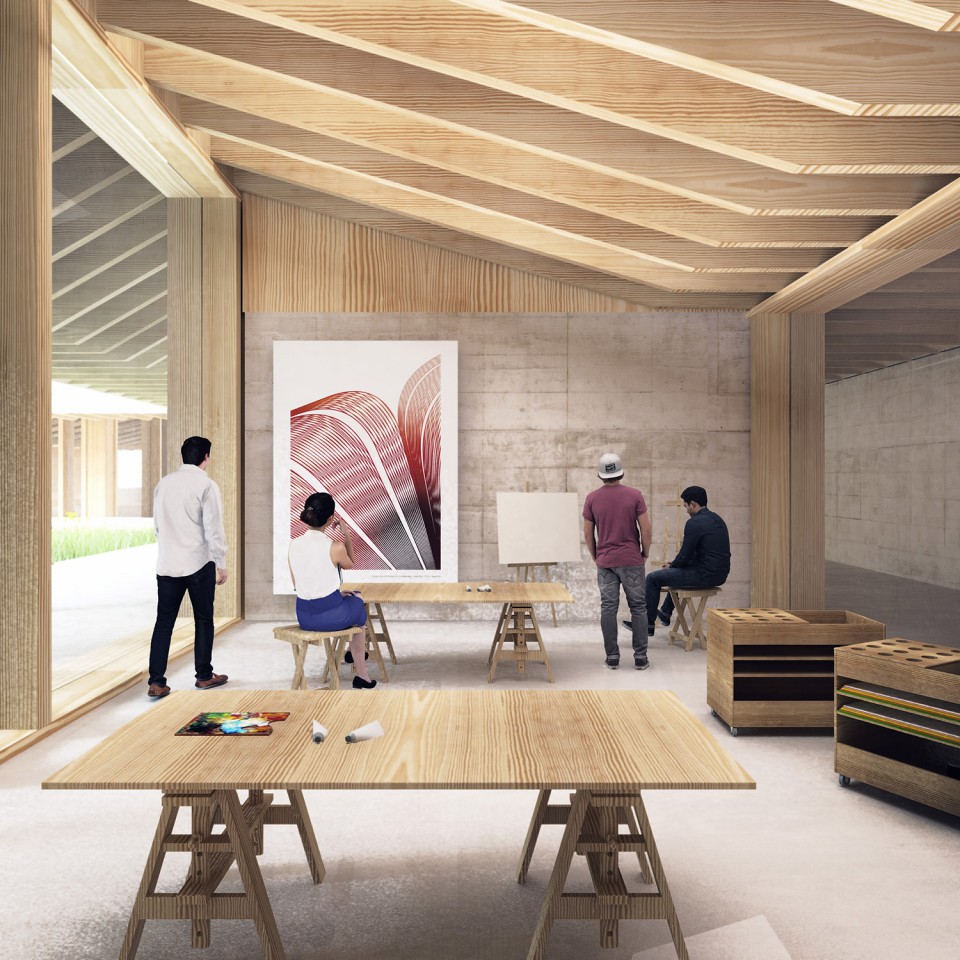
▽艺术工作室,Studio
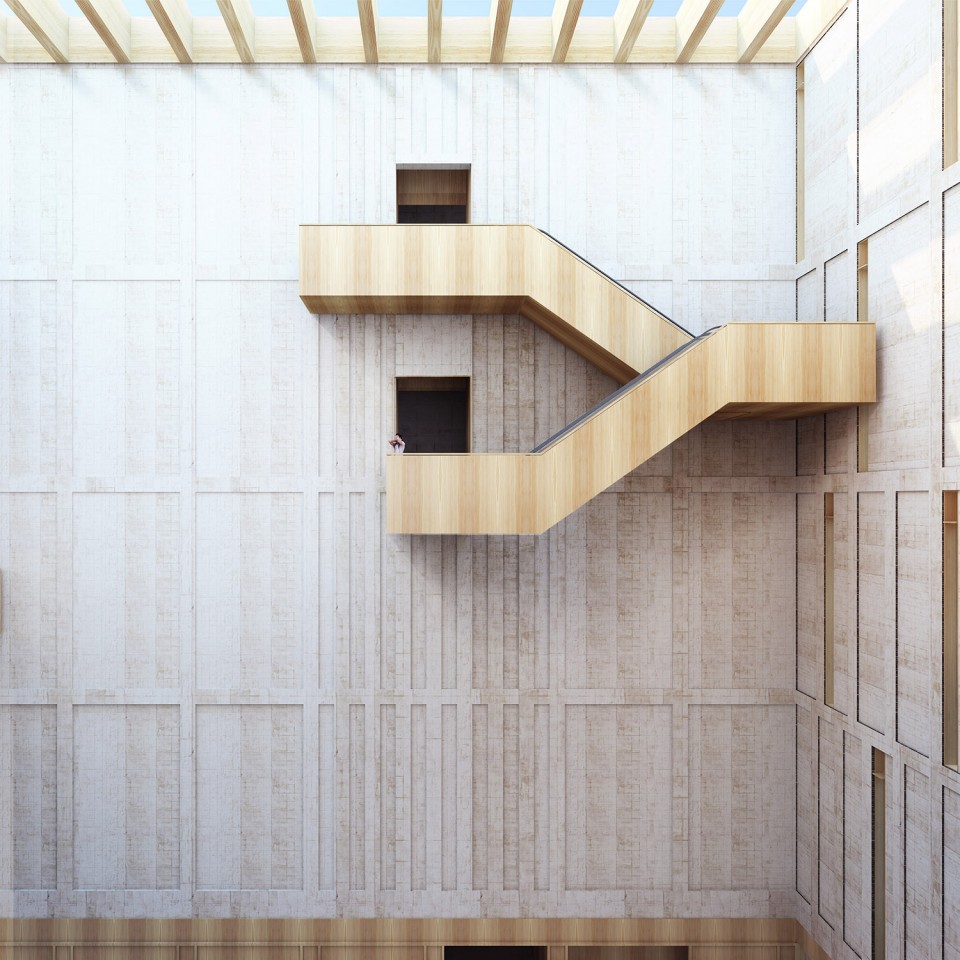
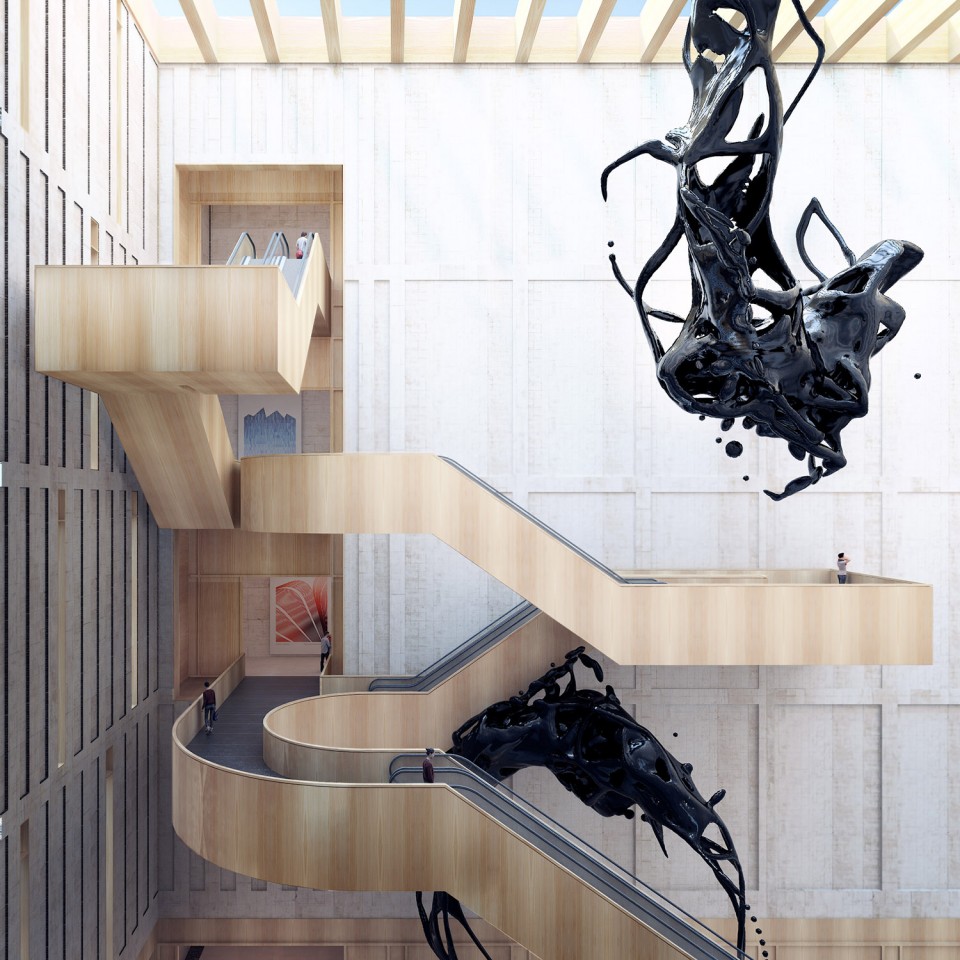
▽交通空间,staircases and escalator
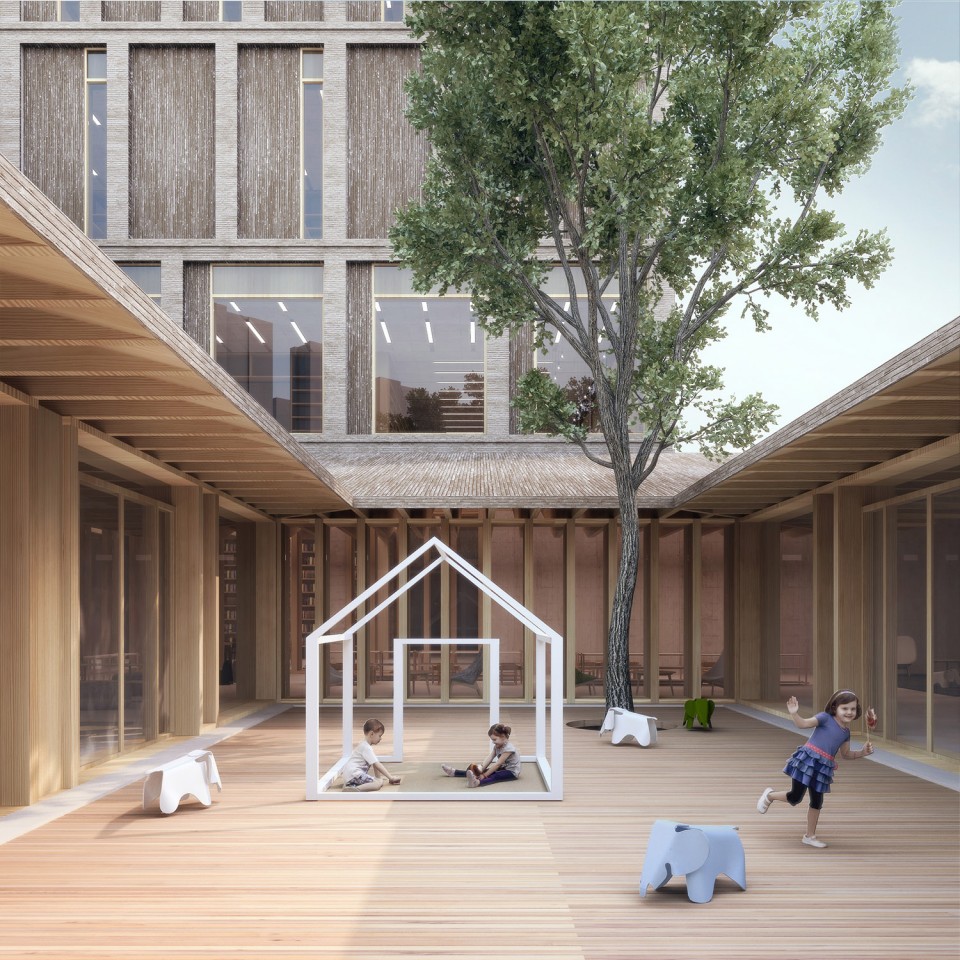
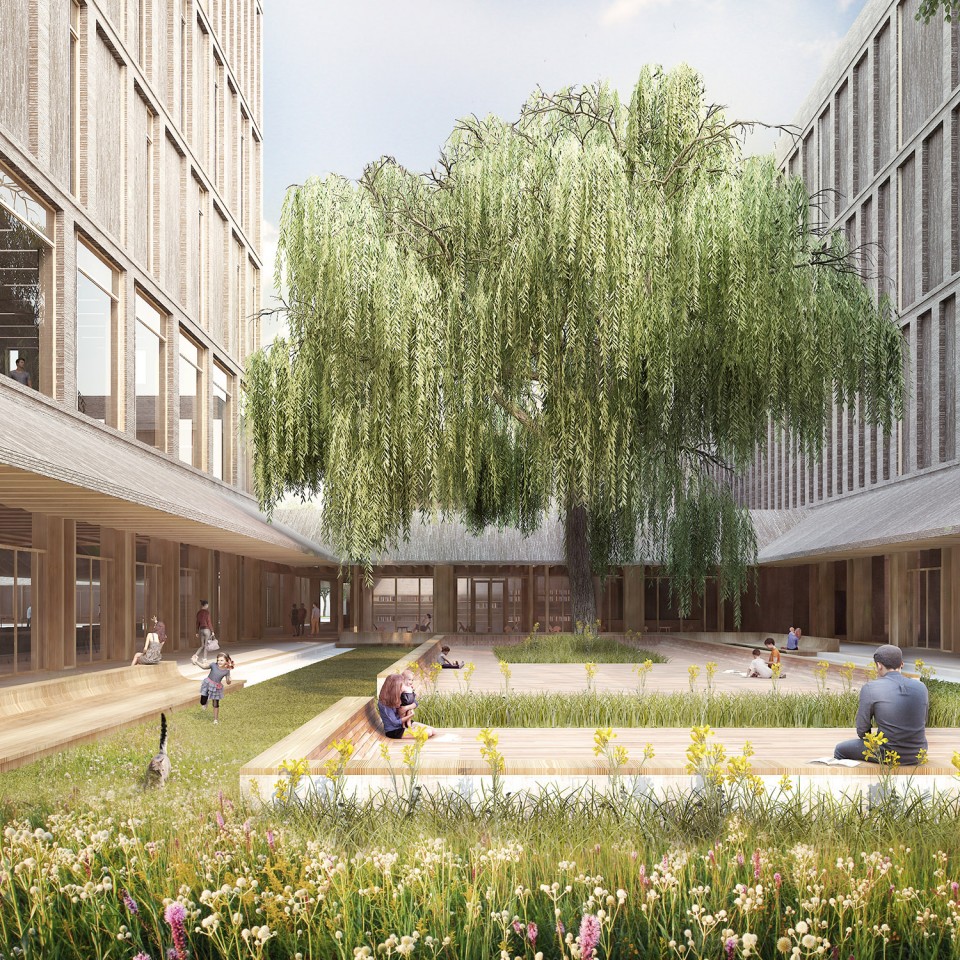
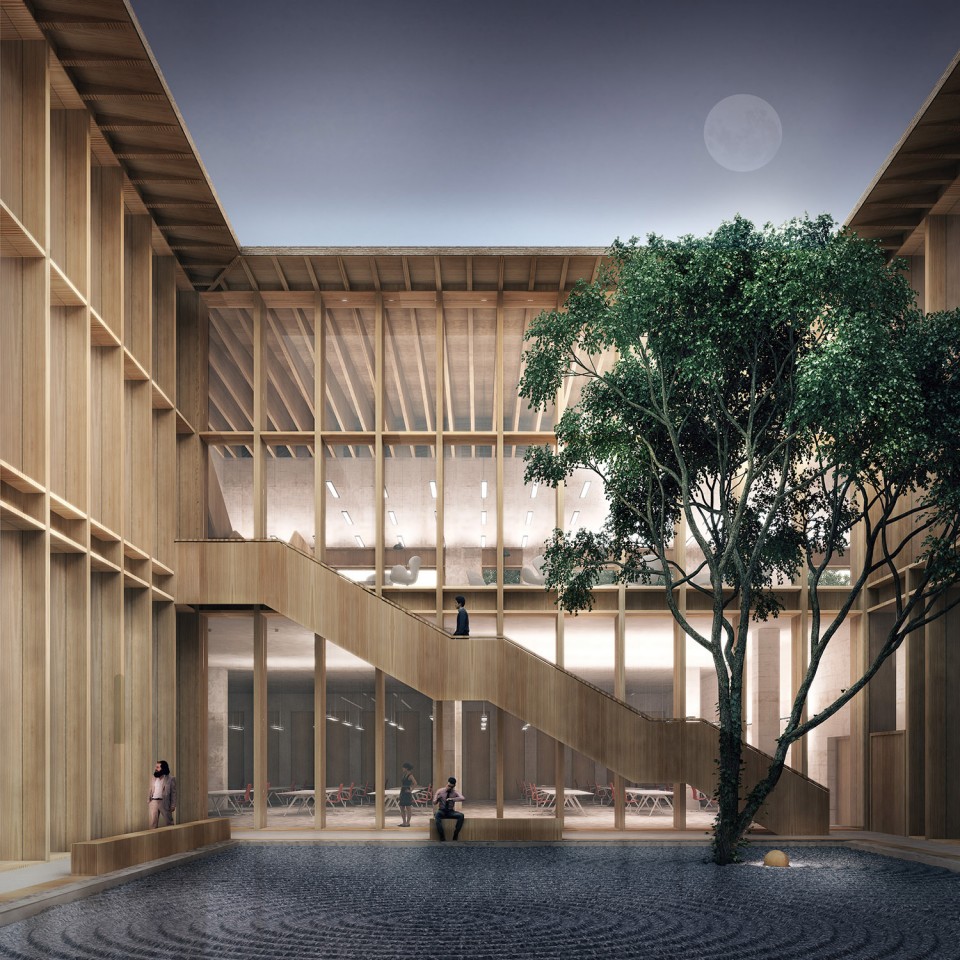
▽庭院空间,patio
面积:73,200 ㎡
设计时间:2015年
地址:广东,深圳
Size: 73,200 m2
Status: Design 2015 – 2015
Address: Baoan Qu, Shenzhen Shi, Guangdon
Client: Shenzhen library and art museum
Programme: Cultural complex, library, city archive, reading room, children library. Musuem, shops, art research center, art archive, communication center.
English Text: Mecanoo
Chinese Text:gooood
MORE: Mecanoo,更多请至:Mecanoo on gooood









还不错。建筑立面属于不错的。有很多立面做了太多的变化,到头来还是俗,艳,乱 三个字 脱不了。
这表皮不行?和空间的对应关系以及材料建构表达都很清楚了。
没平面想哭
大气。。。不过这样能源消耗是不是很大?还有人在那么高大的空间坐着看书心里感觉舒服么?
感觉代入感很强,赞一个
内部空间有意思,外部嘛好像过于沉稳
最安静的方案
,
现在老外的室内艺术装置口味都好重啊。。。但是这种沉稳内敛的建筑空间还是让人很舒服的。浮躁的大环境正在改善,这样回归建筑自身的作品会越来越多,保持热情,坚持!
北方建筑的赶脚。。。略笨重,室外公共空间太少太压抑,缺乏人流汇集空间
什么叫建筑表皮烂大街?看建筑不能只看所谓表皮,这个建筑外立面和室内空间是有着合适的逻辑关系的。室内的细节和建筑外观比较协调。看着挺舒服的。建筑不需要语不惊人死不休的没有任何逻辑语汇的劣质仿品了。支持作者!
没平面不开心
那么多木作,不考虑消防吗
日本早就出了防火木作处理手段了。
不能给消防束手束脚,出效果后,消防总能解决
外观太朴素了 内部装潢设计还不错
室内还有点看头,建筑表皮实在是烂大街
感觉还不错,是一个不那么燥热的建筑
第一效果图都看不出哪是设计的建筑…
渲染图很赞啊,有MIR的味道