来自 FORCE4 ARCHITECTS对gooood的分享。更多请至: FORCE4 ARCHITECTS on gooood
Appreciation towards FORCE4 ARCHITECTS for providing the following description:
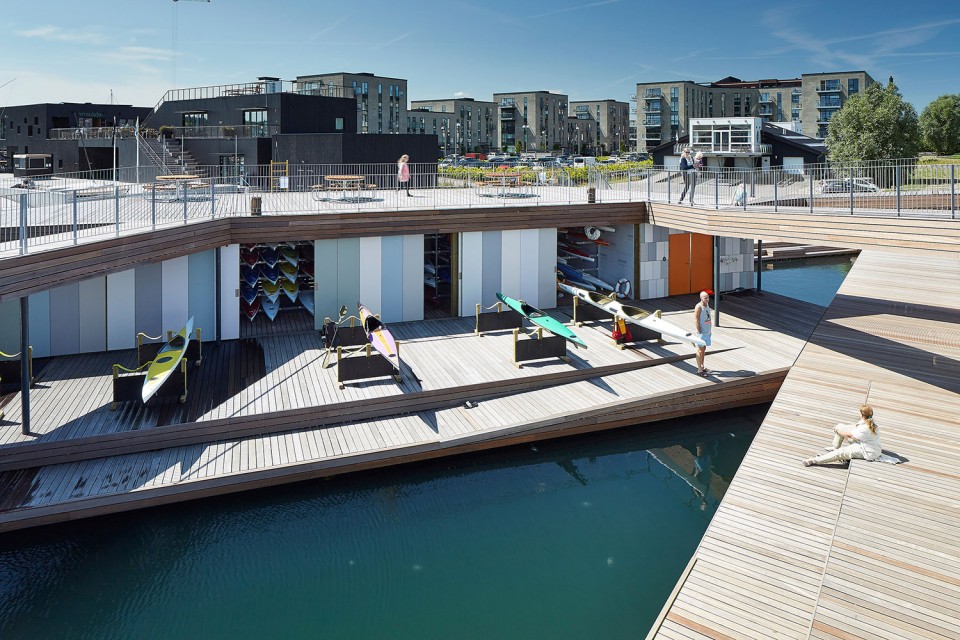
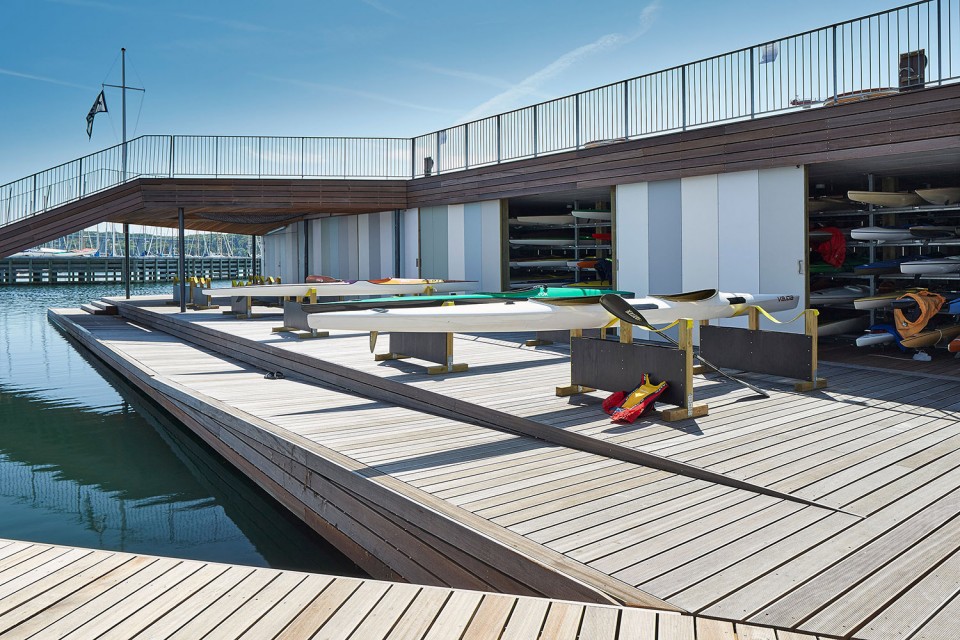
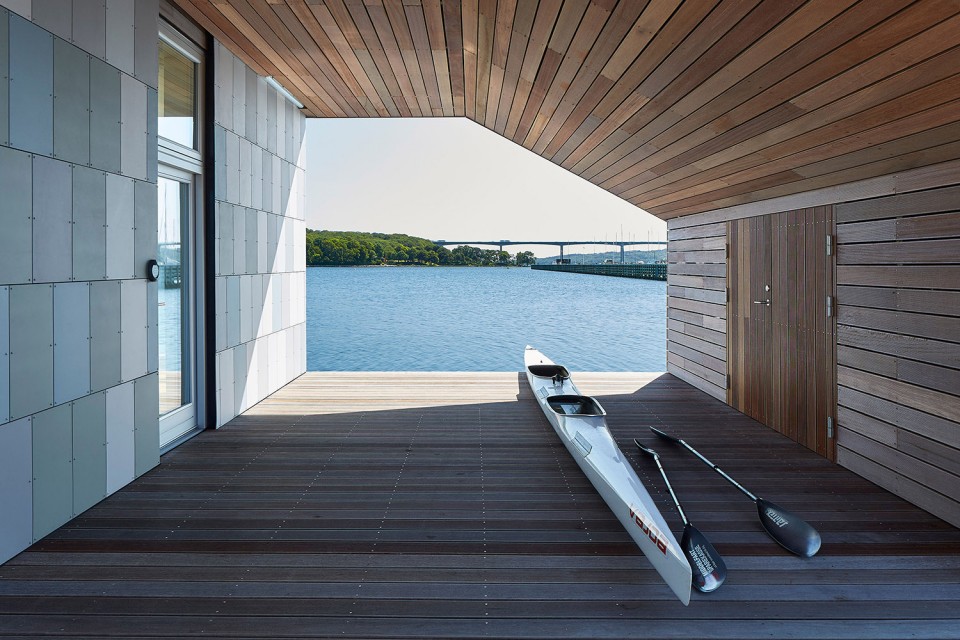
建筑位于离岸稍远的水面上,使其看上去更具雕塑感,同时也与皮划艇这一户外水上运动的概念相吻合。由于建筑就浮在水面之上,使用者得以在真实的环境中充分体验这项运动的乐趣。
The Floating Kayak Club is located on the water pulled away from the shore, which highlights the building as a sculptural object and focuses on kayaking as an outdoor water sport. As the building floats, the relationship between the building and the water is so close that the user gets the full experience of practicing the sport in its true environment.

▽鸟瞰,bird view

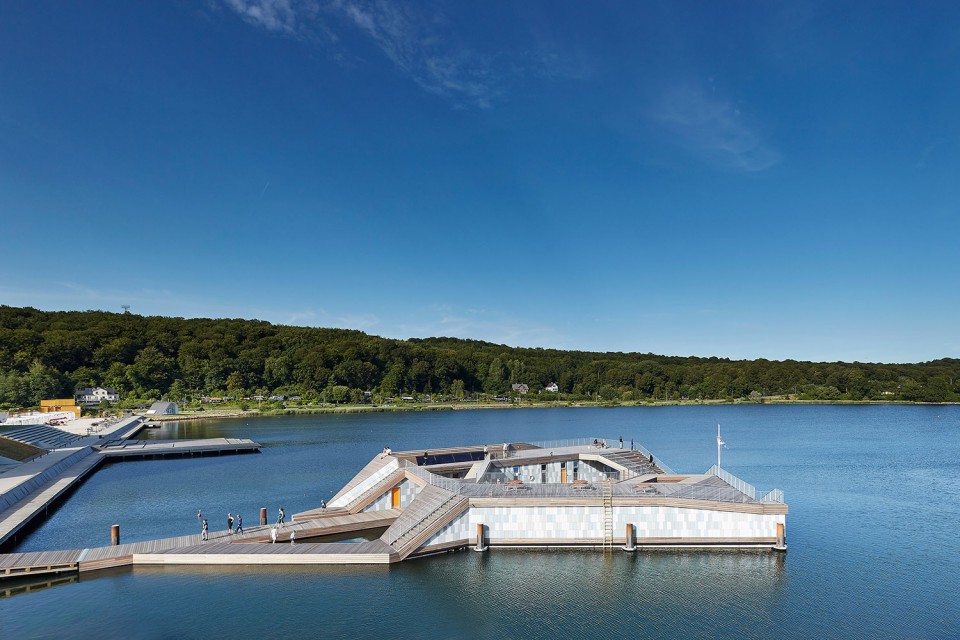
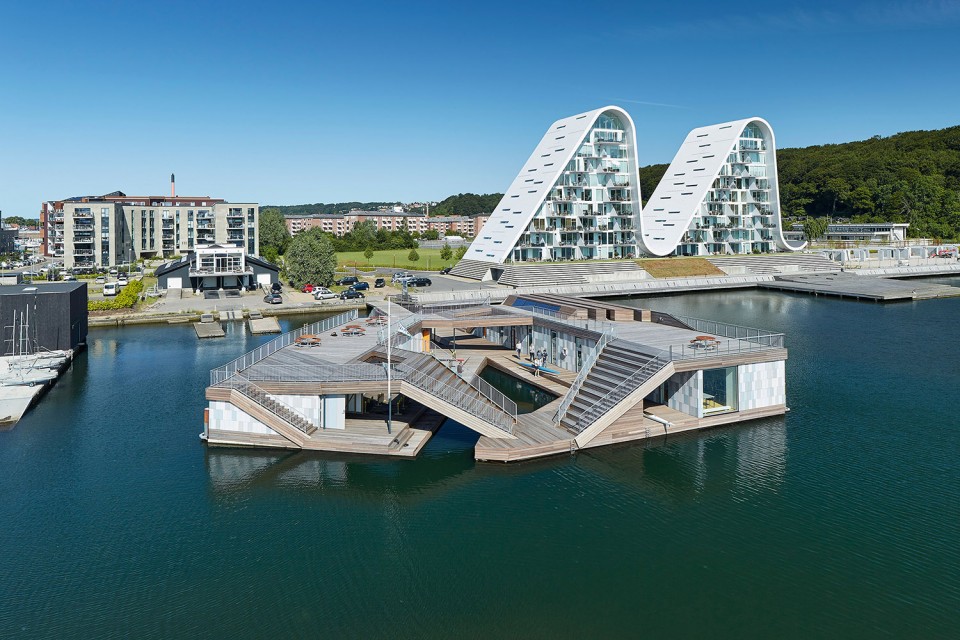
▽通往俱乐部的栈桥,the bridge to club
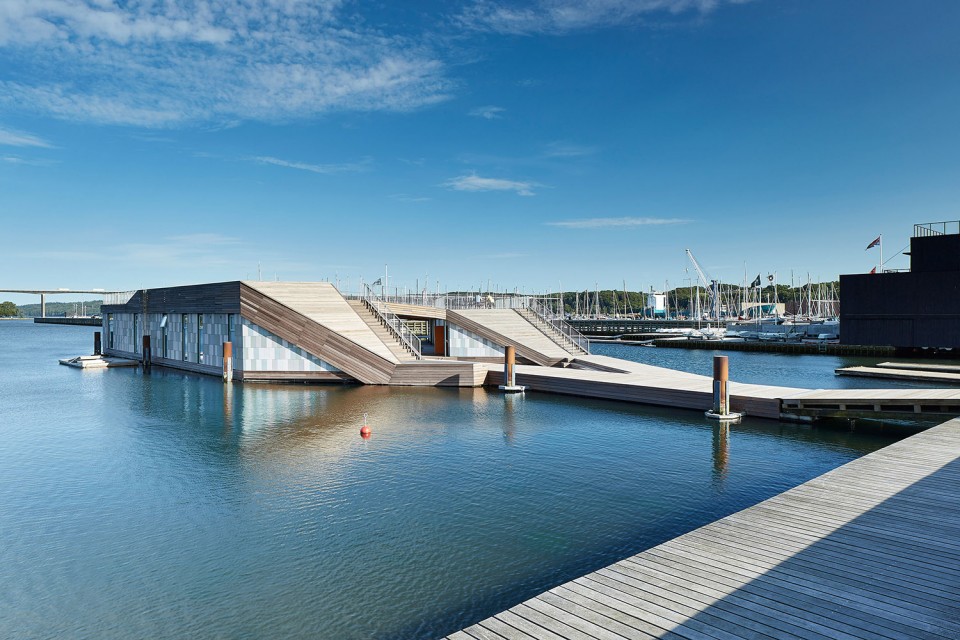
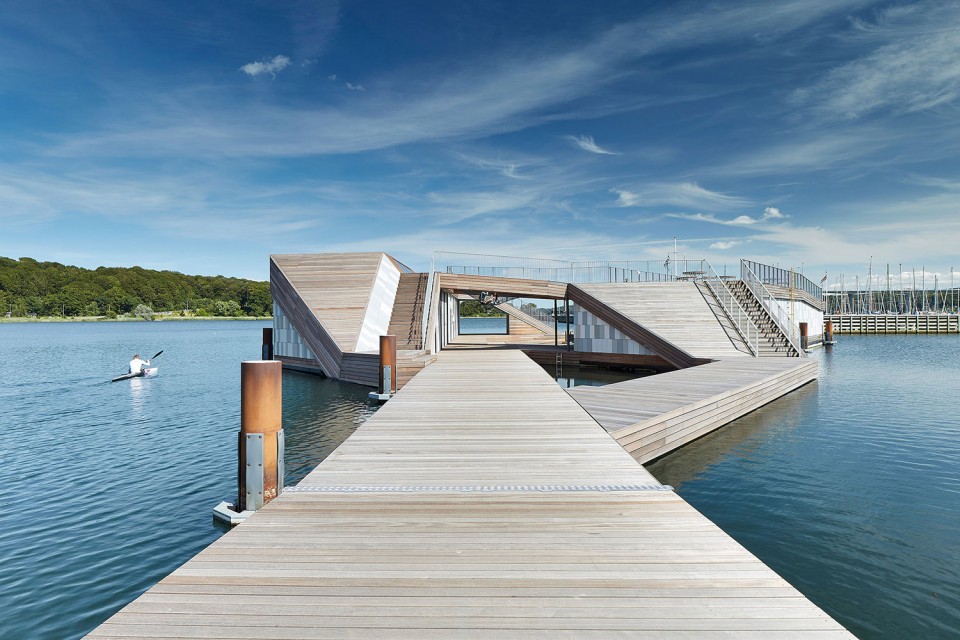
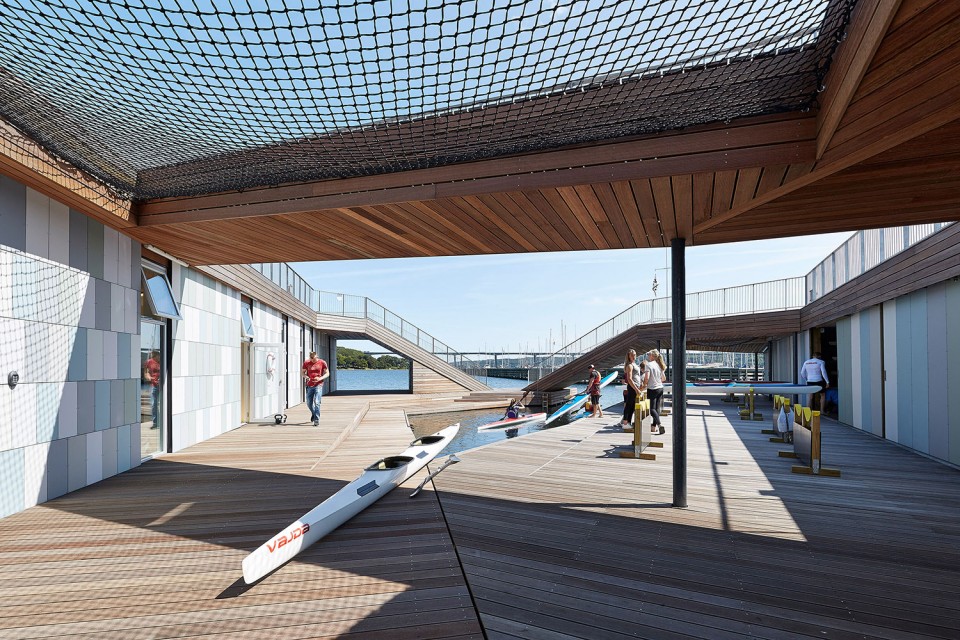
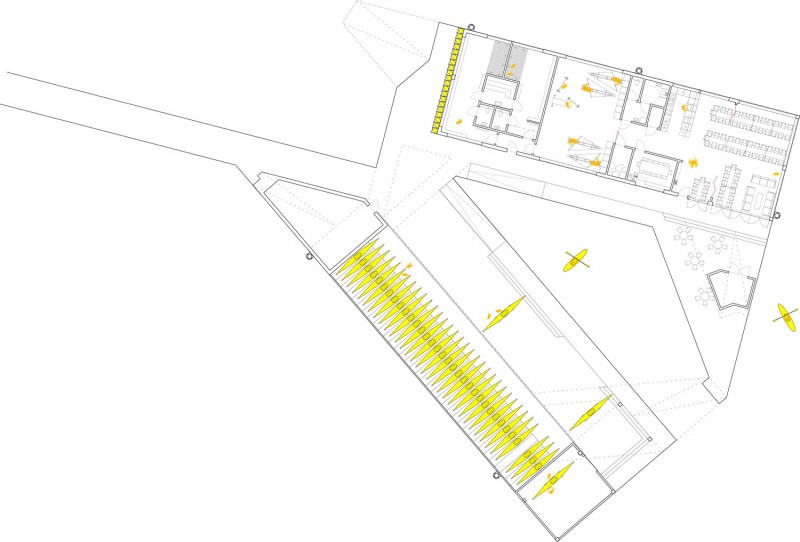
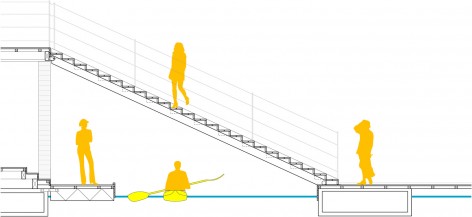
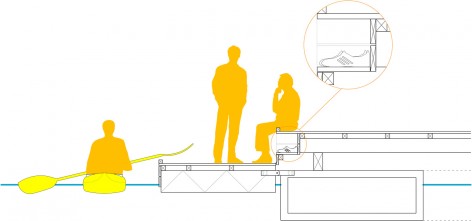
建筑由两座体量构成,一座专门用于存放皮划艇,一座留给使用者。两座体量在中间围合出一个水面空间,加深了“俱乐部的感觉”,使用者可以从这里直接划入海湾。
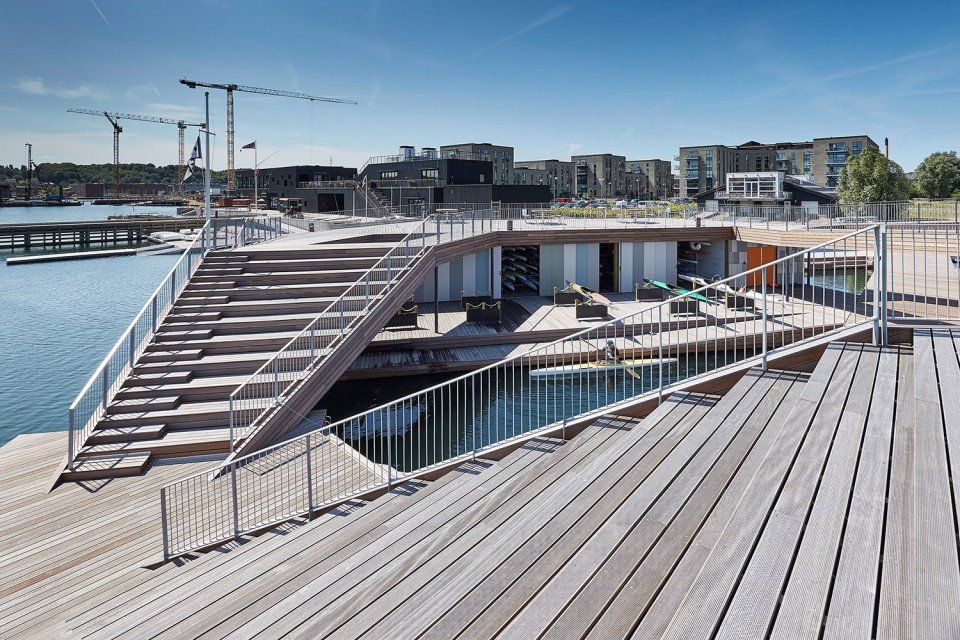
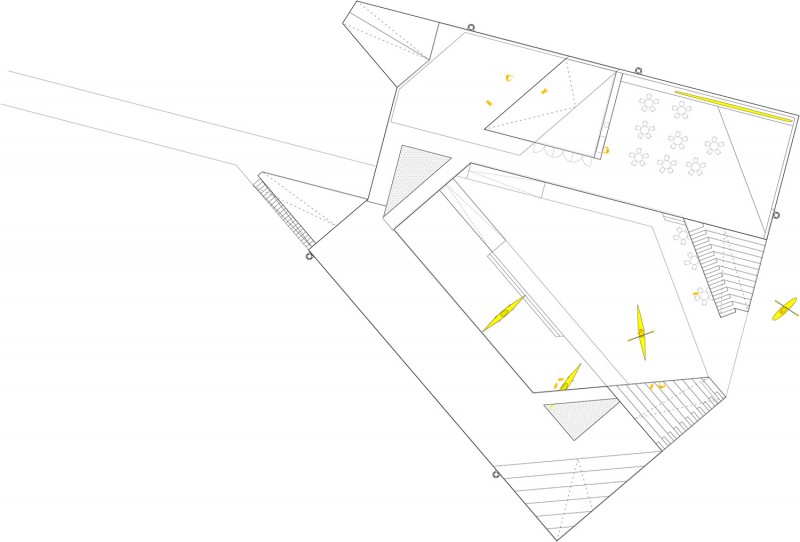
室外活动的社团训练和游戏区域被设置在屋面甲板上,除运动相关的活动外,还可以在此举行烧烤聚会、室外晚餐、晒日光浴等等。两座体量及上下的甲板通过坡道、走道和台阶联系成一个环形的流线,方便到达任何位置。
Two volumes, one dedicated to the users, the other to the kayaks, creates a courtyard surrounding a central water space angled to give the users full advantage of the direct sailing route into the fjord. The central water space strengthens the community and supports a ‘club-feeling’.
Outdoor activities relating to community training and playing are raised to the roof deck, which in various ways is enabled with sport activities, barbecue area, outdoor kitchen, dining area and sundeck. The two volumes and the upper and lower decks are connected via ramps, walkways and stairs in a continuous movement, which allows a loop flow.
▽中间的水面空间,the central water space
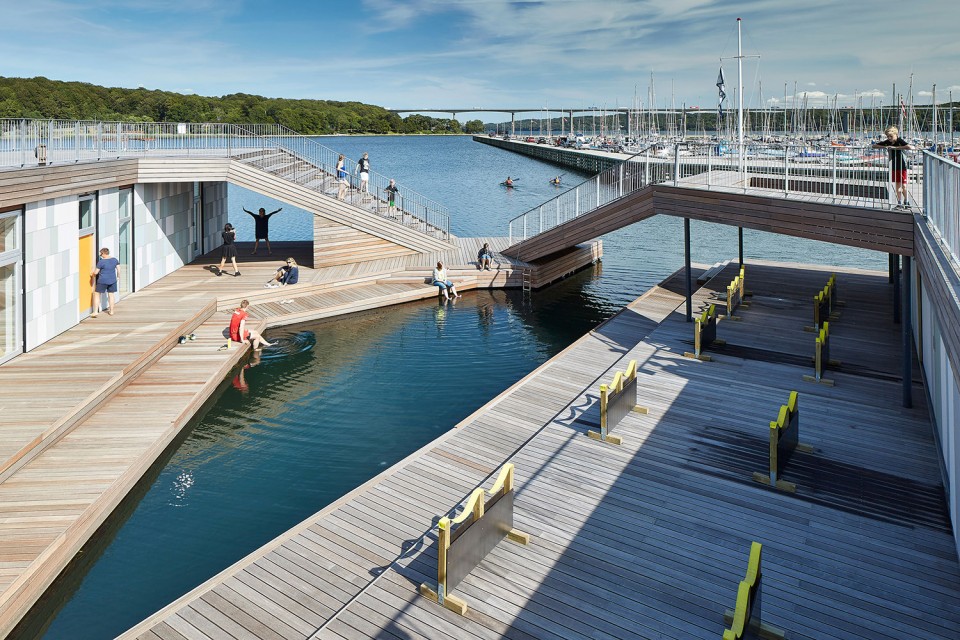
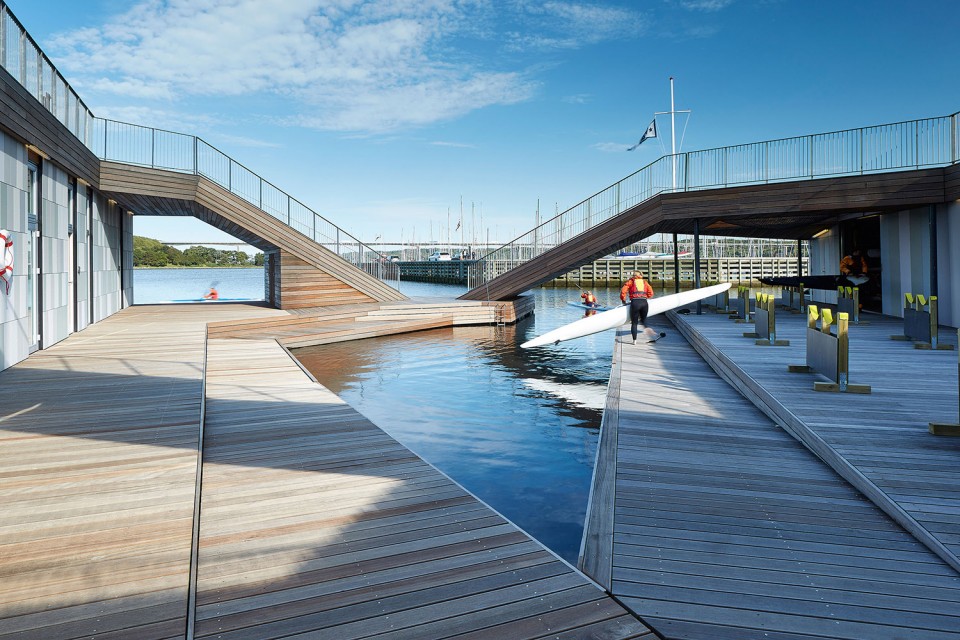
▽甲板,the lower and upper decks
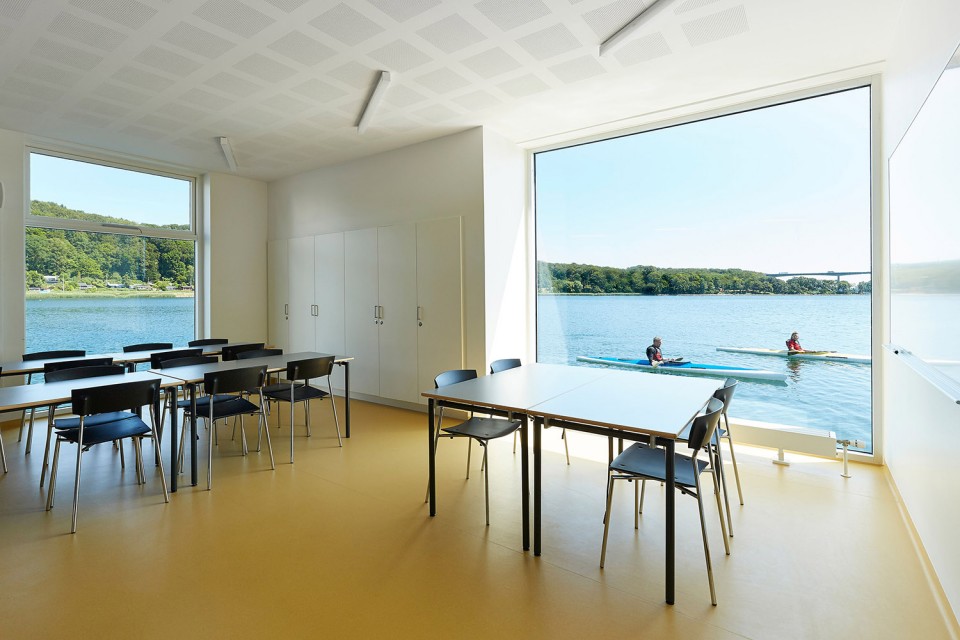
▽室内,interior
▽图纸,drawings
 111
111

lll

项目地点:丹麦,Vejle Fjord
建成时间:2015
合作机构:The Danish Foundation for Culture and Sports Facilities, Niras A/S, Marine Tek
面积:500 sqm
摄影:SørenAagaard
业主:VejleKommune
Location: Vejle Fjord, Denmark
year: 2015
collaborators: The Danish Foundation for Culture and Sports Facilities, Niras A/S, Marine Tek
area: 500 sqm
photo credits: SørenAagaard
Client: VejleKommune
English Text:FORCE4 ARCHITECTS
Chinese Text:gooood
MORE:FORCE4 ARCHITECTS,更多请至:FORCE4 ARCHITECTS on gooood








一个酒吧,一个办公室、接待室、会议室、会议室、健身房 文字重复了捏
北欧的简约主义真的无处不在,简单装饰加功能完美体现……不错!
想象一下根据规范全加一圈栏杆的样子。。。
哈哈哈哈哈
图三后面那个山丘一样的建筑也很不错
赞同
整体感觉很好